

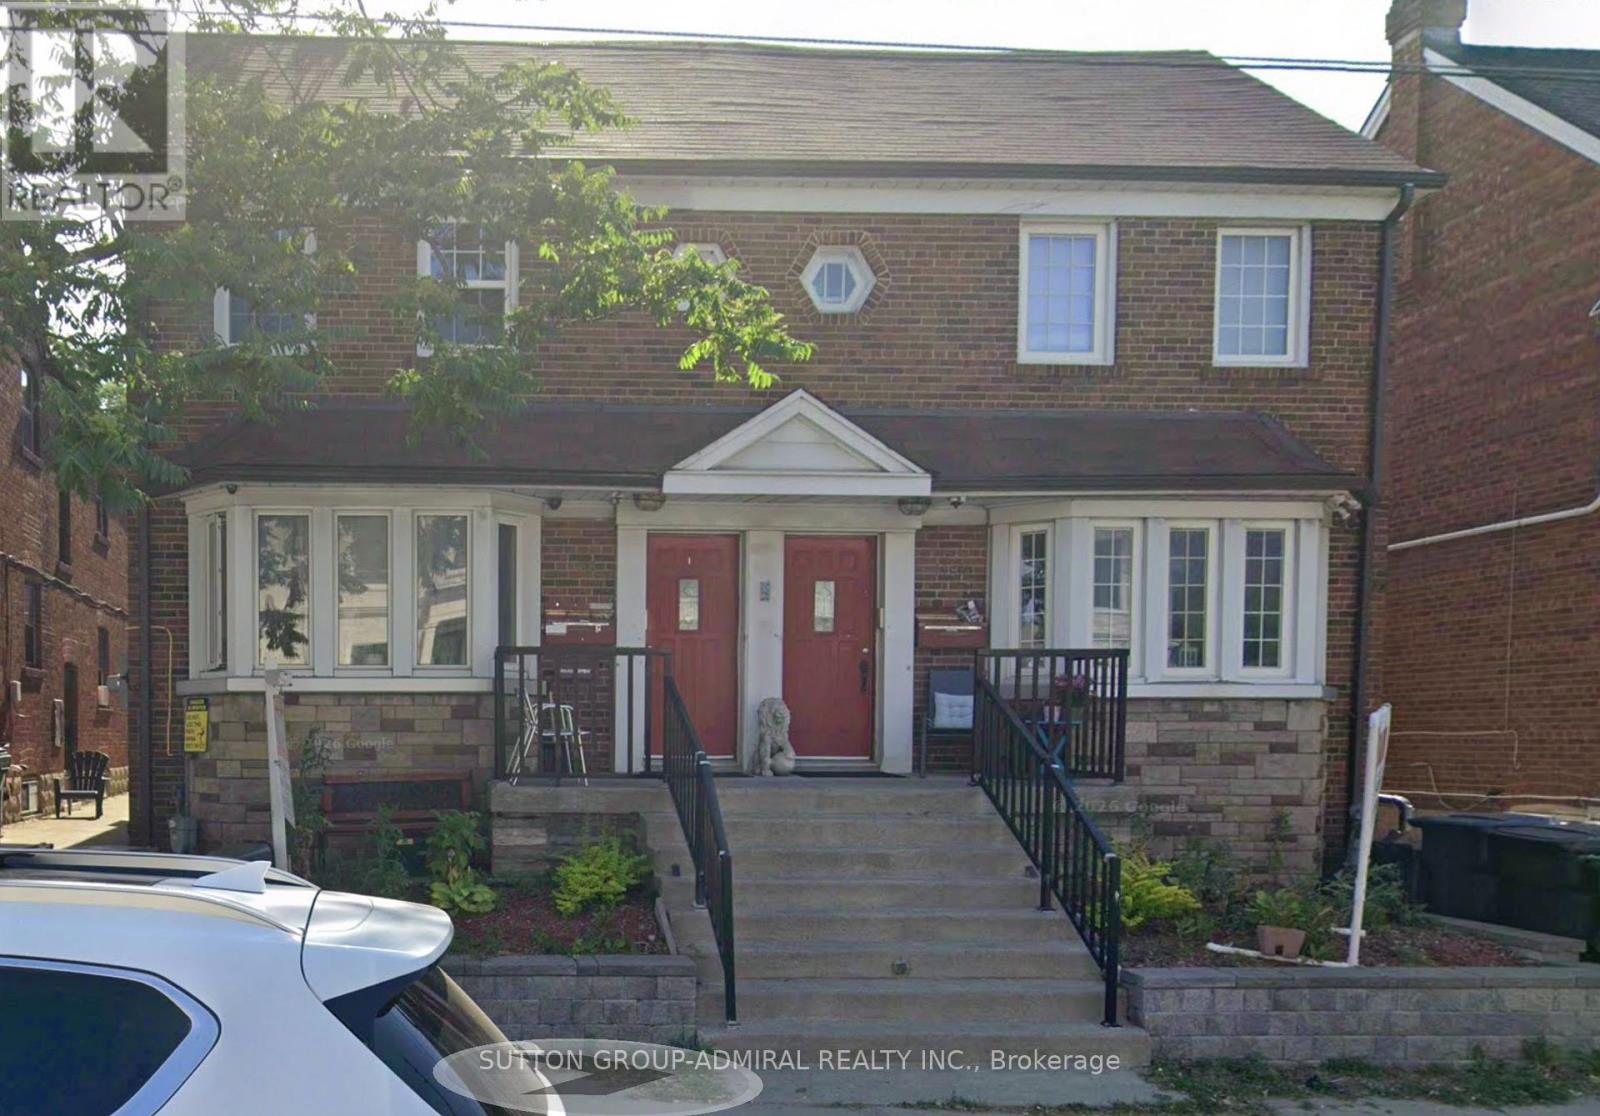
B - 1188 Avenue Road
Toronto, Ontario
1-Bedroom Basement Apartment in Prime Lawrence Park South! Quiet six-plex on Avenue Rd. Large living/dining area, kitchen with appliances, coin laundry, excellent school district. Steps to TTC, shops, and amenities. Great location! (id:63203)
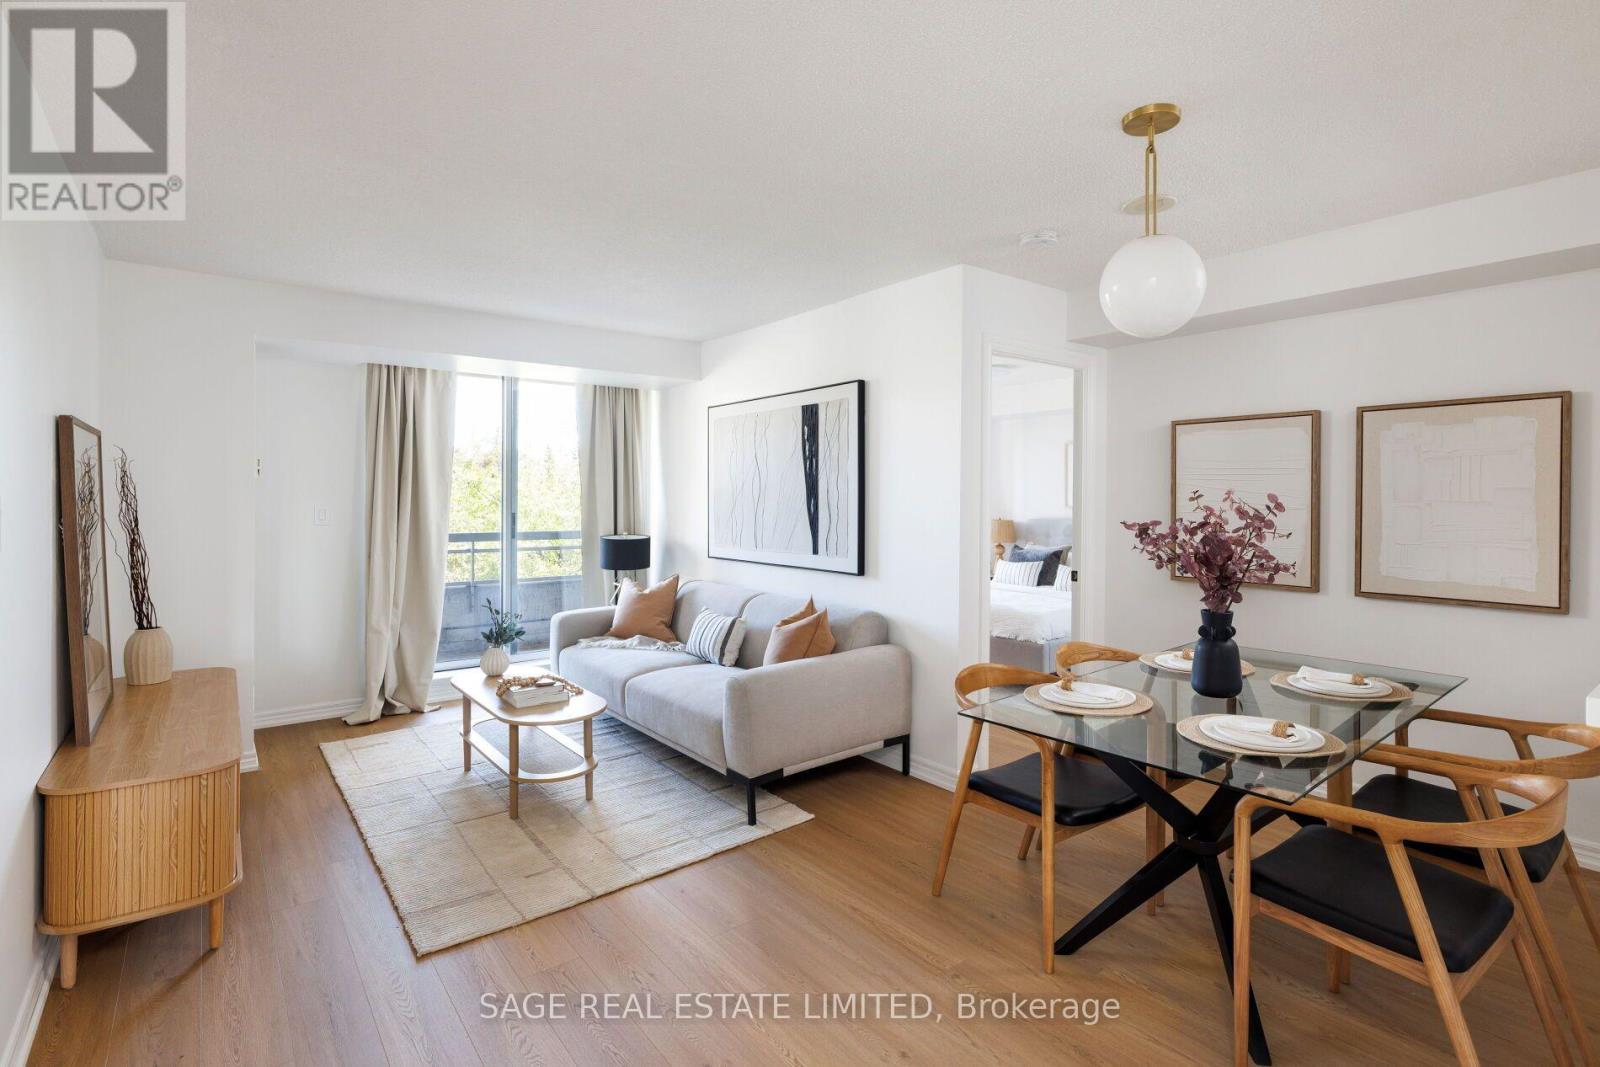
205 - 1700 Eglinton Avenue E
Toronto, Ontario
WOW! Fully renovated 2 Bed + 2 Bath condo for under $500k in a wonderful family-friendly North York location. All the work is done - just move-in! Come home to BRAND NEW luxury flooring, brand new appliances, brand new quartz kitchen counters, brand new lighting, and brand new bathroom vanities! Freshly painted top to bottom and absolutely spotless. Smart floorplan features a spacious modern kitchen with plenty of storage and enhanced counter space that now fully opens up to the living area. In the living area there's plenty of space for both a proper dining table AND living room arrangement, with a walkout to a peaceful full-width balcony overlooking the QUIET tree-lined side of the building. The principal bedroom is HUGE and features an ensuite and walk-in closet. Ultra convenient location is just 3 MINUTES to the DVP, and the Eglinton Line 5 LRT stops at the FRONT DOOR for easy access to Yonge St and downtown. Excellent shopping and restaurant options along Golden Mile within 5 minutes drive. FRIENDLY and well managed building with gated access, gorgeous landscaping, swimming pool, tennis courts, fitness centre and sauna. Convenient shops on the ground floor (pharmacy, dentist, nail salon, etc). ALL-INCLUSIVE condo fees include ALL utilities, even hydro! Owned parking and owned locker. (id:63203)
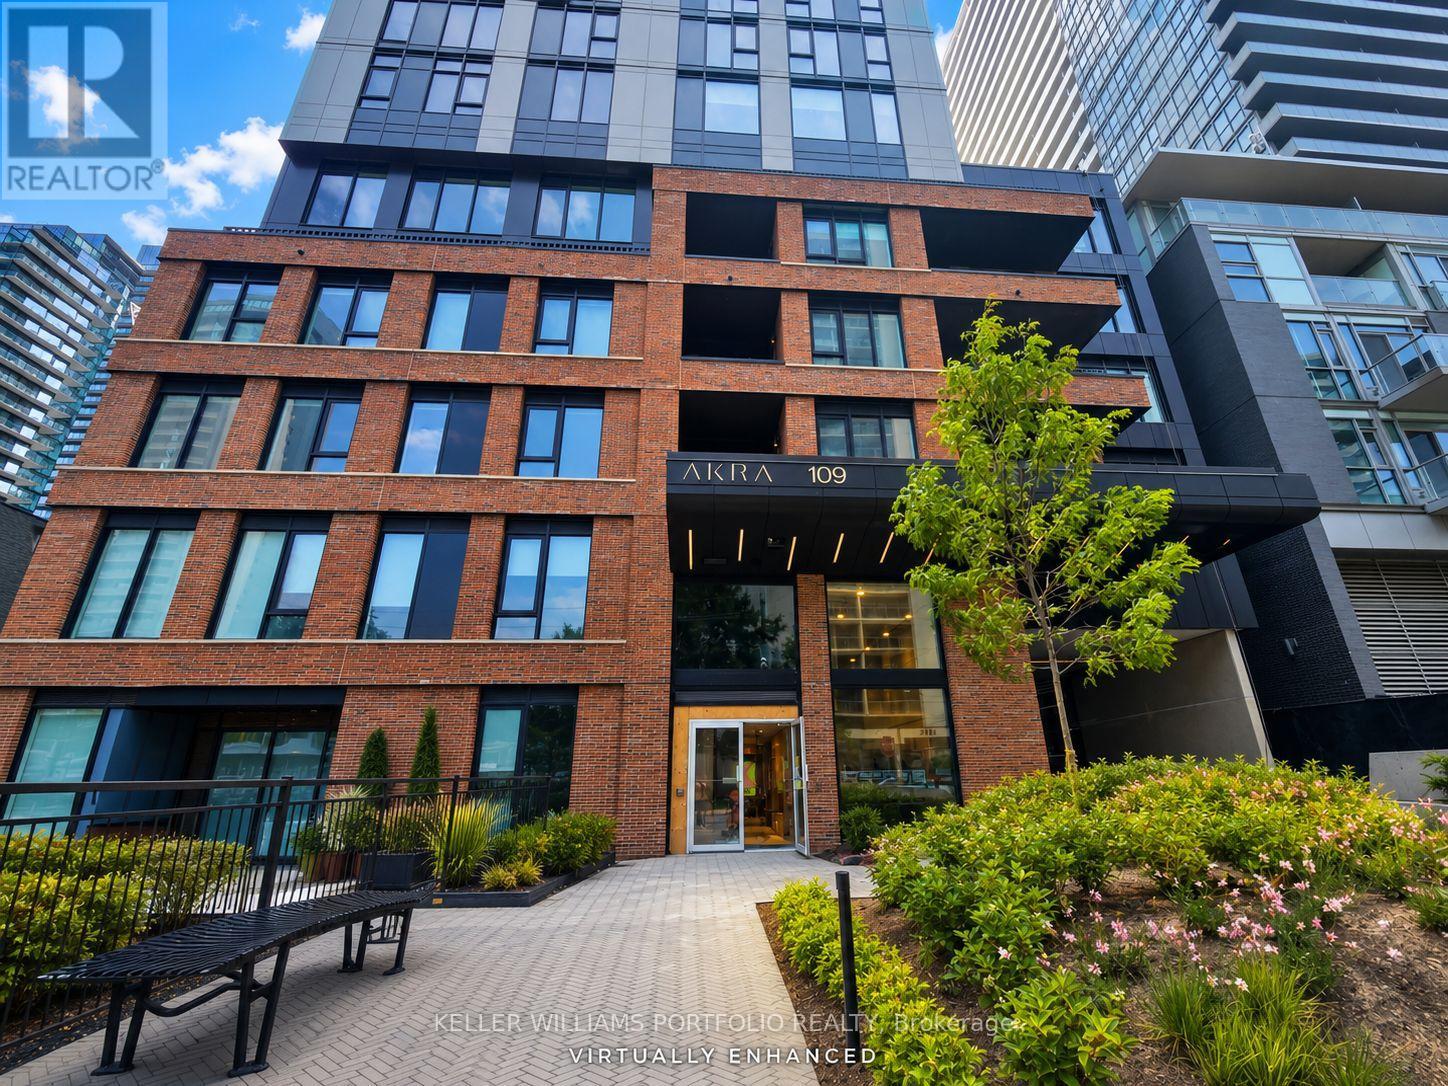
1106 - 109 Erskine Avenue
Toronto, Ontario
Discover elevated urban living at AKRA, a newly built, design-driven residence at 109 Erskine Avenue in the heart of Toronto's dynamic Yonge & Eglinton community. This brand new - never lived in beautifully appointed 1-bedroom plus den suite comes with FREE Bell High Speed internet, is set within a striking 22-storey building thoughtfully designed around modern comfort, convenience, and wellness. The suite offers a sleek, contemporary interior with approximately 9-foot ceilings, a stylish kitchen featuring quartz countertops and premium appliances, smart home technology, and convenient in-suite climate control. Refined finishes and thoughtful details create a sophisticated, functional space for everyday living. Residents enjoy an impressive collection of amenities, including full-service concierge, a state-of-the-art fitness centre, yoga studio, and dedicated wellness facilities featuring a sauna and hot and cold plunge pools. Additional highlights include an outdoor terrace, peaceful zen garden, thoughtfully curated shared spaces, and technology-integrated smart parcel delivery. Ideally located in one of Midtown Toronto's most desirable neighbourhoods, AKRA places you just steps from Yonge & Eglinton transit connections and the new Crosstown LRT, with parks, trails, shopping, dining, and everyday conveniences all within easy reach. Experience a fresh approach to Midtown living at AKRA, where contemporary design, wellness-inspired amenities, and exceptional connectivity come together in one vibrant community. (id:63203)
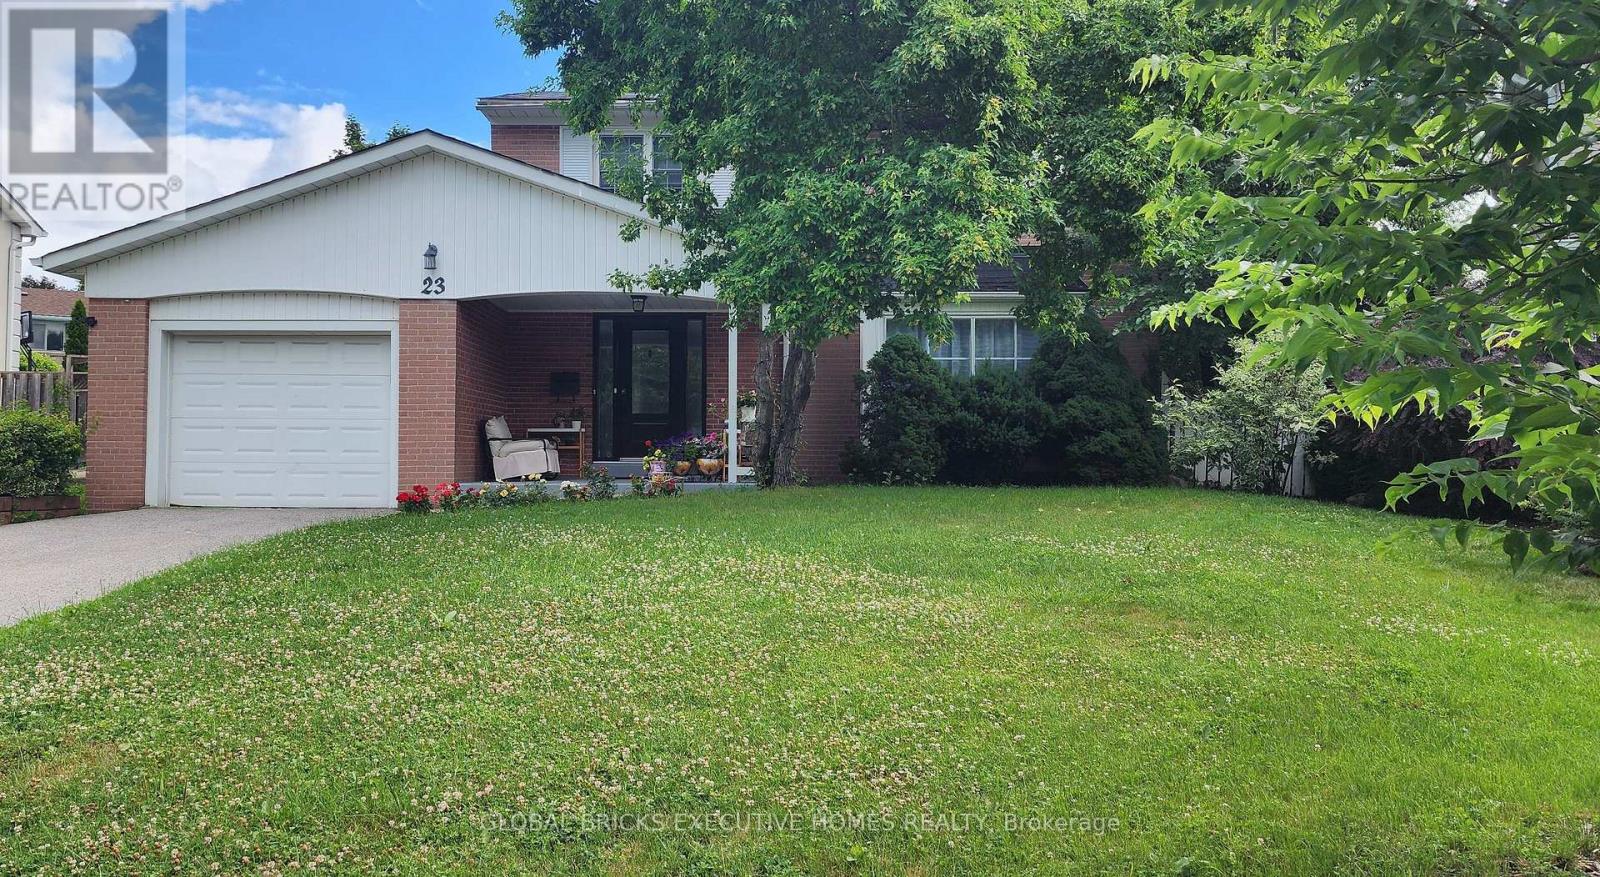
23 Whitefriars Drive
Toronto, Ontario
Turnkey Luxury in Prime Underhill! Fully renovated detached home on a rare, oversizedpie-shaped lot overlooking serene parkland. Located on a quiet street, this home blends timeless charm with modern sophistication. The open-concept main floor features a formal living room with a fireplace, a main-floor family room, a powder room, and an inviting front porch. The chef's white kitchen boasts premium marble countertops, stainless steel appliances, and opens to the dining area. The upper level offers 4 spacious bedrooms, including a primary retreat with a private 3-piece ensuite. The finished lower level adds incredible value with a large recreation room and a flexible teen/nanny suite. Enjoy newer windows, an extended driveway, and top-tier upgrades throughout. Walk to parks, ravines, community centres, and elite schools (French Immersion/Private). Exceptional transit options include a direct bus to downtown, nearby TTC, and fast access to DVP/401/404. Minutes to the Shops at Don Mills and Costco. Move in and grow! (id:63203)
7 - 8 Marquette Avenue
Toronto, Ontario
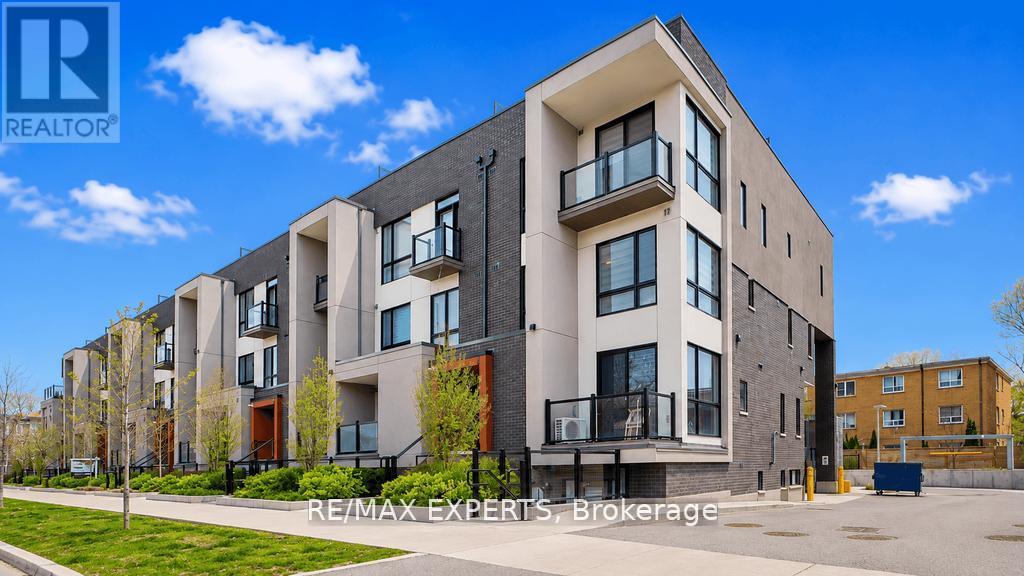
Welcome to this 1300 Sq. Ft. Stylish Urban Marquette Townhome, Unique Corner South East Exposure, None To Compare To, 2 Br + Den, Plus Lots Of Upgrades Including 2 Parking Spots. Experience the Luxury Living in This Very Bright End Unit With Extra Side Windows. The Thoughtfully Designed Layout Makes the Living Area Very Comfortable For A Small Family Living Or A Professional Couple. Engineered Vinyl Floor Throughout, Natural Stained Oak Staircase From Entry to Rooftop Level With Black Wrought Iron Pickets, Zebra Blinds To All Windows, Upgraded Kitchen Cabinets, Quartz Countertop, And More. Over 400 Sq Ft of Private Terrace With Gas Hookup For BBQ, Ideal Space for Relaxing, Entertaining Or Enjoying Sun bathing. *** 2 Underground Side by Side Parking Spots *** 1 Underground Looker. Ideal Quiet Location, Close To Everything Like, Transportation, Shops, Parks, Restaurants, Schools, Library, Places of Worship And Highways. Move In ready Conditions. Must View It! Note: Furniture If Interested can be Purchased Separately. ***** (id:63203)
1601 - 62 Forest Manor Road
Toronto, Ontario
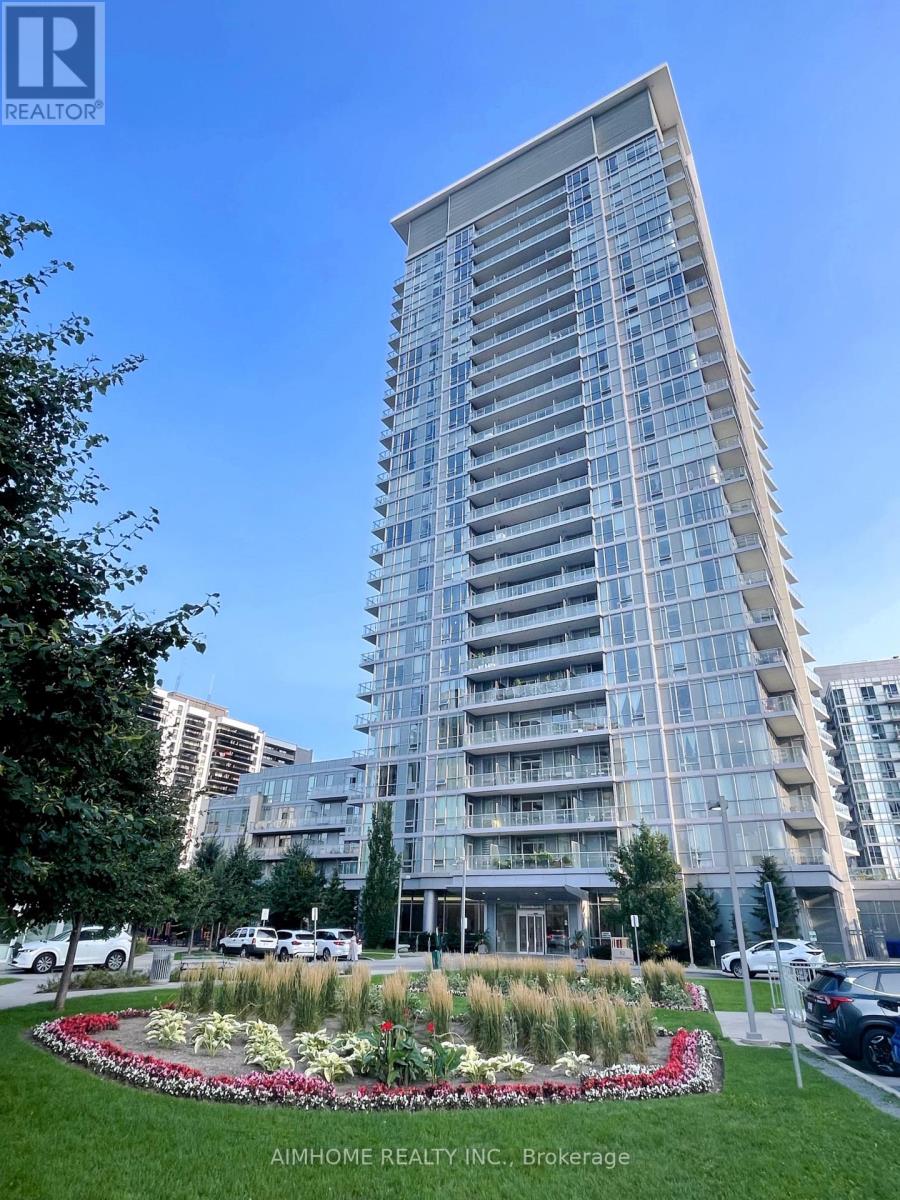
Fully Furnished Luxury 1+1 Condo W/Parking In The Most Convenient Area To Live-in.9 Ft Ceiling W/ Large Balcony.Bright And Spacious Den Can Be 2nd Bedroom.Gourmet Kitchen With Granite Counter Top & S/S Appliances, Well Maintained. Walk To Mall & Subway Through Garage. Mins To Hwy 404/401/DVP, Seneca College. Within 30 Mins To Airport, Toronto Downtown, U of T, York U, Centennial College, Yorkdale Mall. Convenient To Library, Community Center, Shopping, Restaurants, Banks, T & T & Other Groceries, Cinema, Hospital And Much More. Amenities Include: 24 Hrs Concierge, Gym, Indoor Pool, Visitor Parking, etc. 1Parking Included. (id:63203)
1110 - 223 St Clair Avenue W
Toronto, Ontario
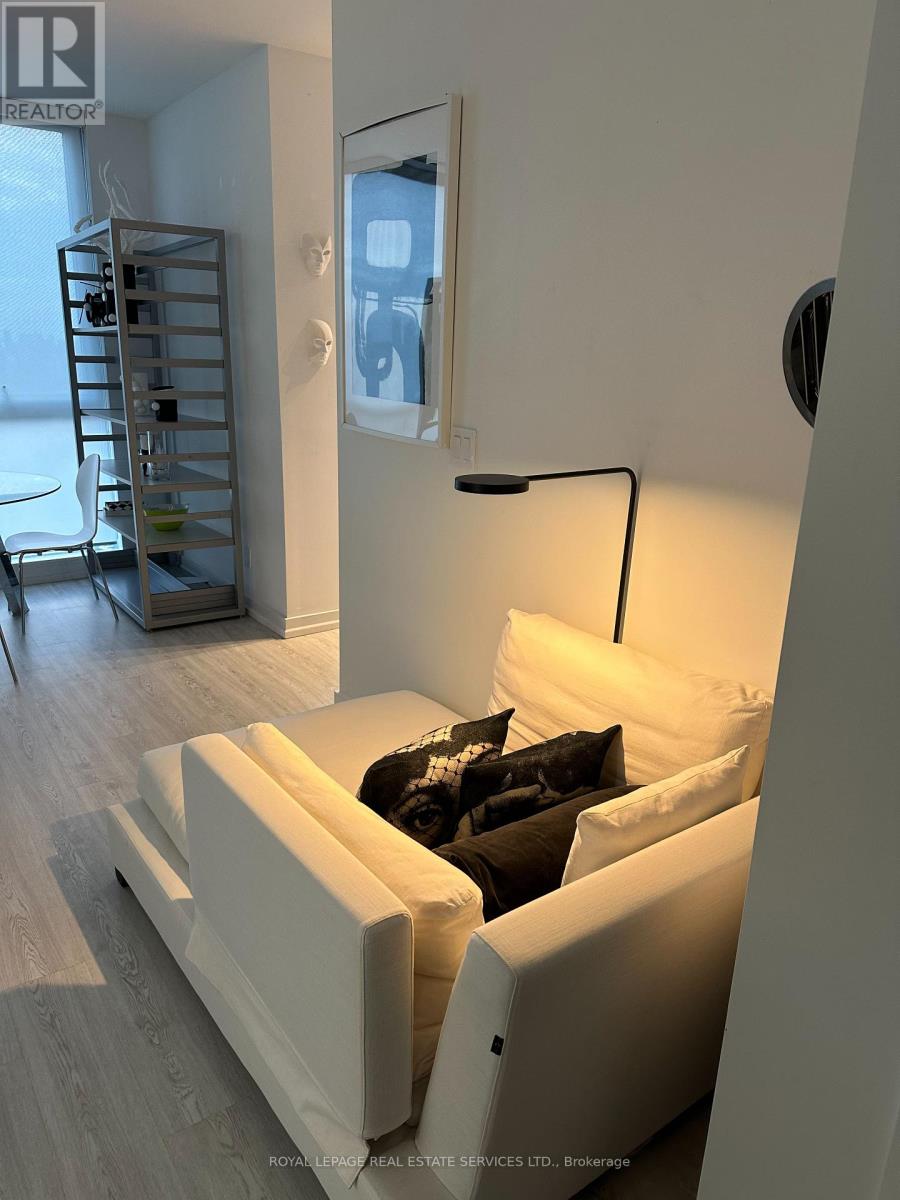
Client RemarksForest Hill Condo At Zigg With Incredible Unobstructed South View, 9 Foot Smooth Ceilings, Floor To Ceiling Windows, Updated Flooring, And A Balcony. Separate Reno'd Kitchen With Window, Stone Counters & Built-In Paneled Appliances. There is also a lovely rooftop terrace. Short Walk To Yonge St., Subway, Longos, Lcbo, Loblaws. Winston Churchill Park & Tennis Club Down The Street. No Smokers & No Pets. Utilities are extra. (id:63203)
1215 - 44 St Joseph Street
Toronto, Ontario
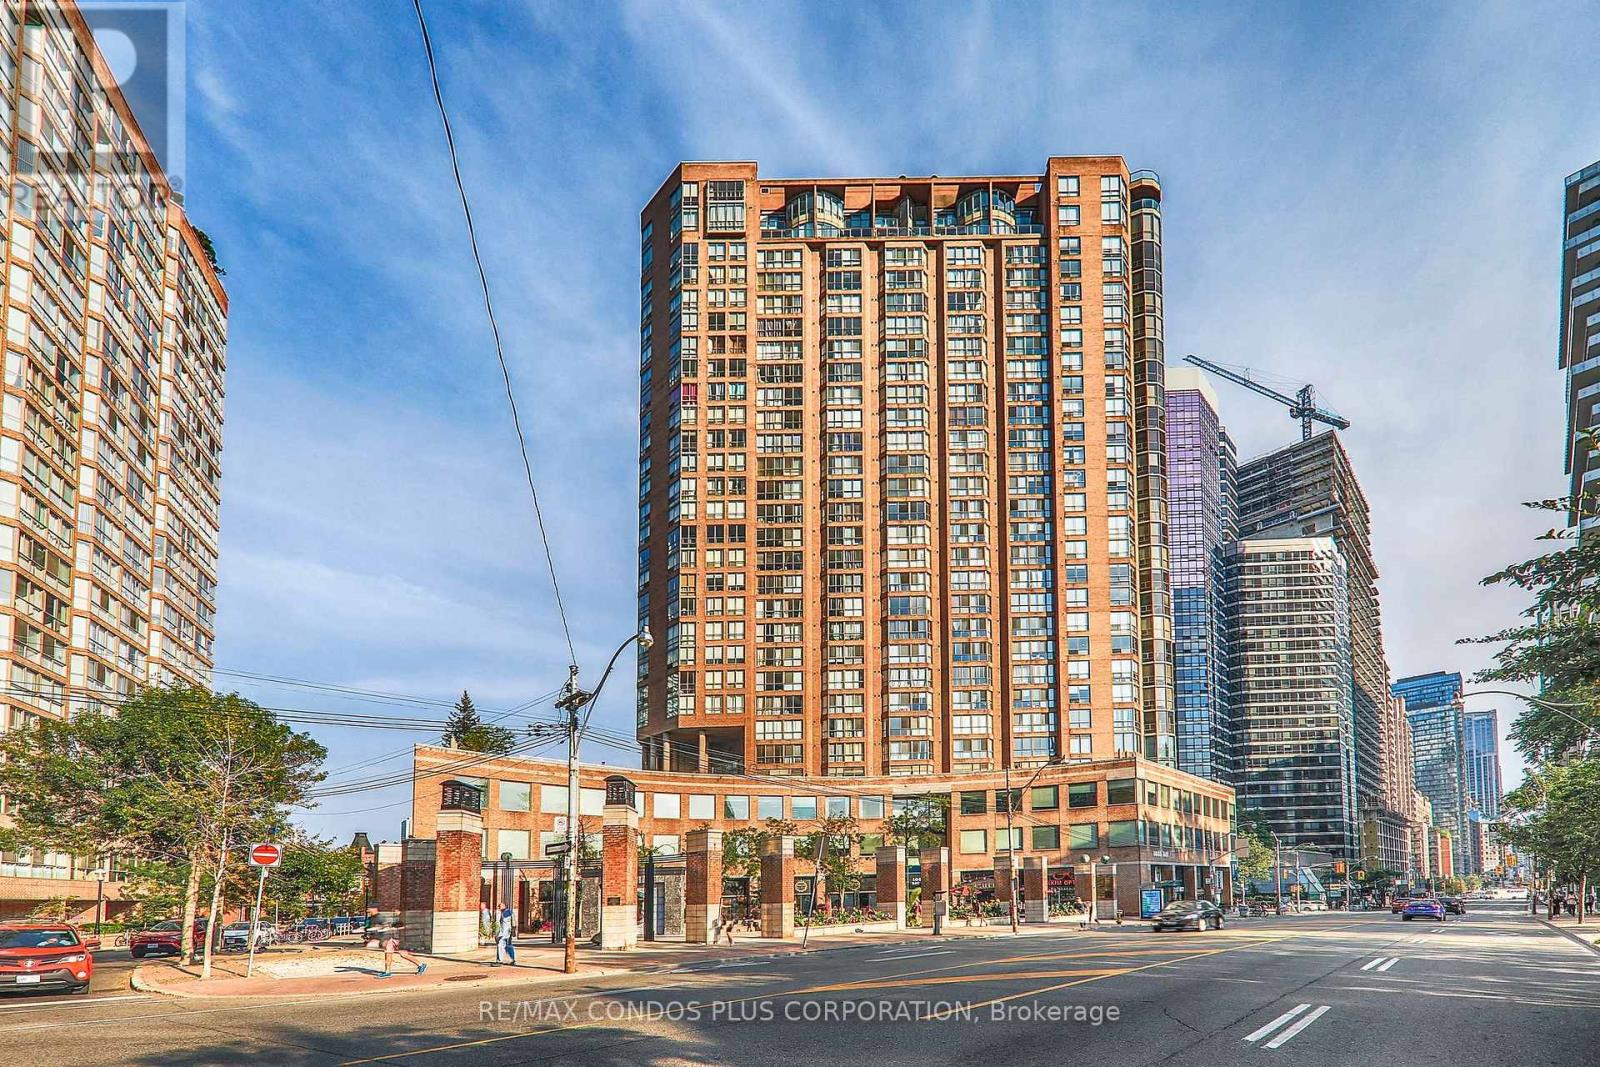
1+1 Bedroom Suite At Polo Club II Featuring A Beautiful Northwest View Of Church & U Of T Grounds. Approx. 721 Sq Ft With A Bright Solarium, Spacious Layout, Kitchen With Full-Size Appliances, Large Bath W/ Double Entry & Separate Shower. Includes In-Suite Laundry, Central AC, Heat, Hydro, Water, Cable TV & Internet. Steps To Yorkville, U Of T, Hospitals & TTC. Building Amenities Include 24 Hr Concierge, Outdoor Pool, BBQ Area, Terrace & Great Facilities. (id:63203)
608 Broadview Avenue
Orillia, Ontario
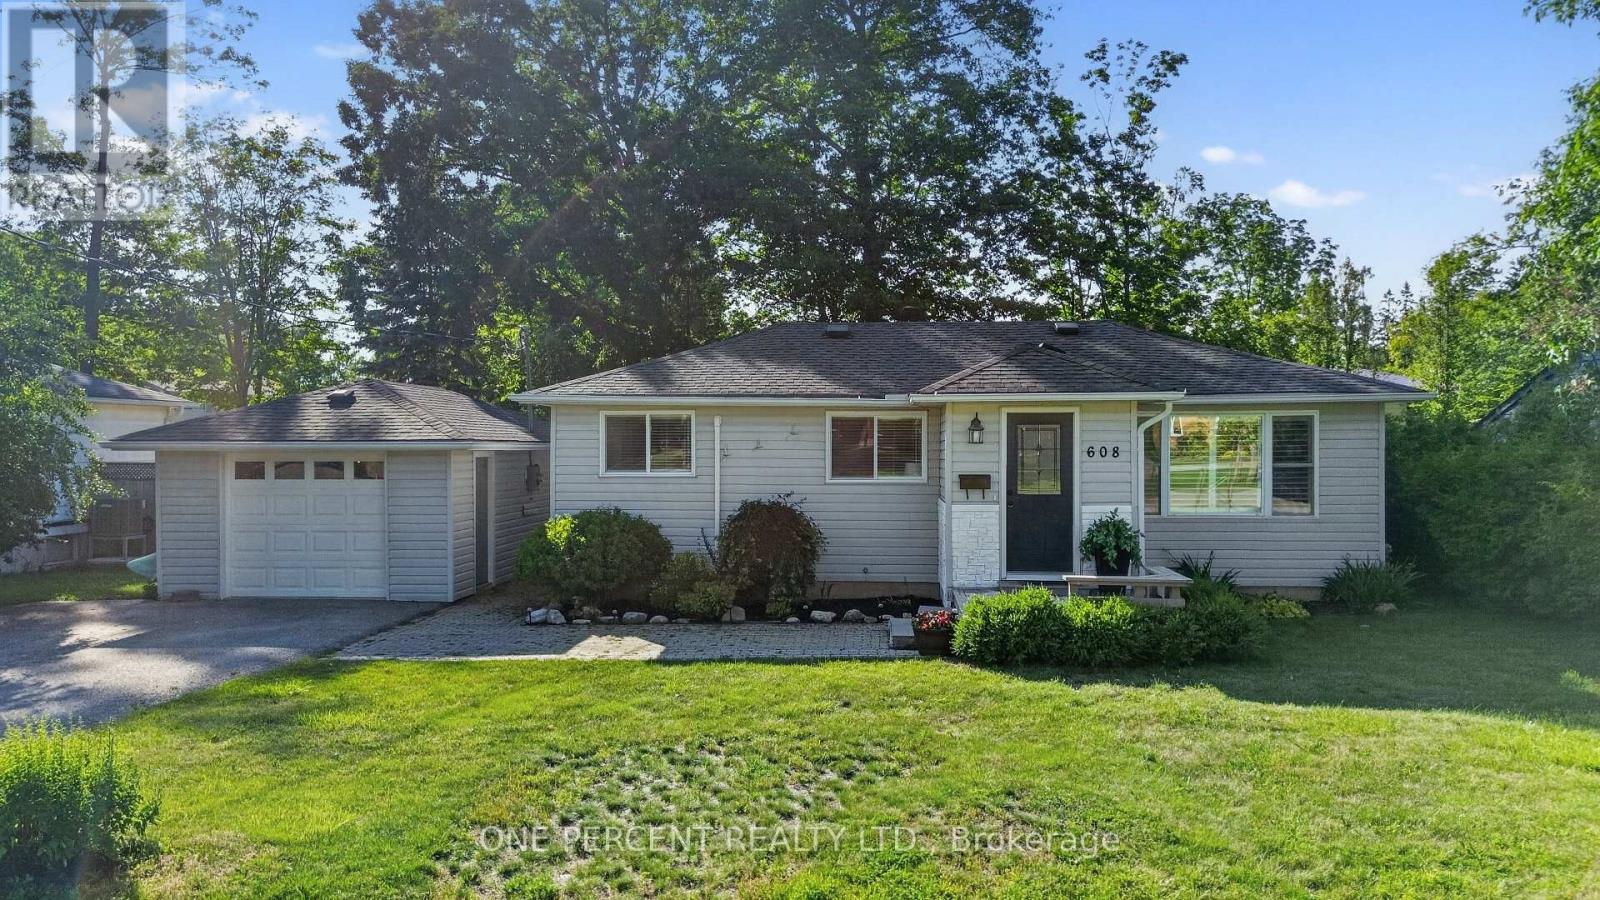
Welcome to 608 Broadview Ave - Sitting on a quiet street surrounded by multi- million dollar homes, this unique property highlights the old adage that it is better to own the smallest home in the best neighbourhood than the biggest home in an average one. Opportunities to own in the prestigious Couchiching Point community are rare & often beyond the reach of most buyers. 608 Broadview offers an affordable entry into a blue-chip waterfront community where location helps support long-term value. Offering 2 bedrooms & 1.5 baths, this charming 1,100 sq ft bungalow sits just two blocks from Lake Couchiching. This home delivers comfortable single-level living with no stairs to navigate & 2 brand-new heat pumps providing efficient year-round heating/cooling. The large fenced-in backyard creates a private, family & pet-friendly outdoor space, while the detached garage, double driveway & generous parking accommodate up to five vehicles, (room for a boat & trailer). The 144 sq ft insulated & heated Bunkie is ideal as a guest suite, home office or exercise studio. R2 zoning creates income opportunities, with the insulated & heated Bunkie offering rental suite potential through the addition of a kitchenette and bathroom- or he/she shed/yoga space/home office! Municipal sewer & water means no septic upgrade required. Location is where this property truly shines. You're just steps from 65-acre J.B. Tudhope Memorial Park, featuring waterfront trails, beaches, sports fields, a splash pad, playgrounds & some of Orillia's most spectacular lakefront scenery. The renowned Mariposa Folk Festival is practically at your doorstep, while a nearby marina provides convenient access to the Trent-Severn Waterway. Whether you're a first-time buyer, downsizer, investor or someone seeking a premier location with future potential, this property offers an exceptional combination of lifestyle, location & opportunity. Watch the video then book a viewing and buy your slice of affordable Orillia heaven! (id:63203)
101 Fitzgerald Drive
Cambridge, Ontario
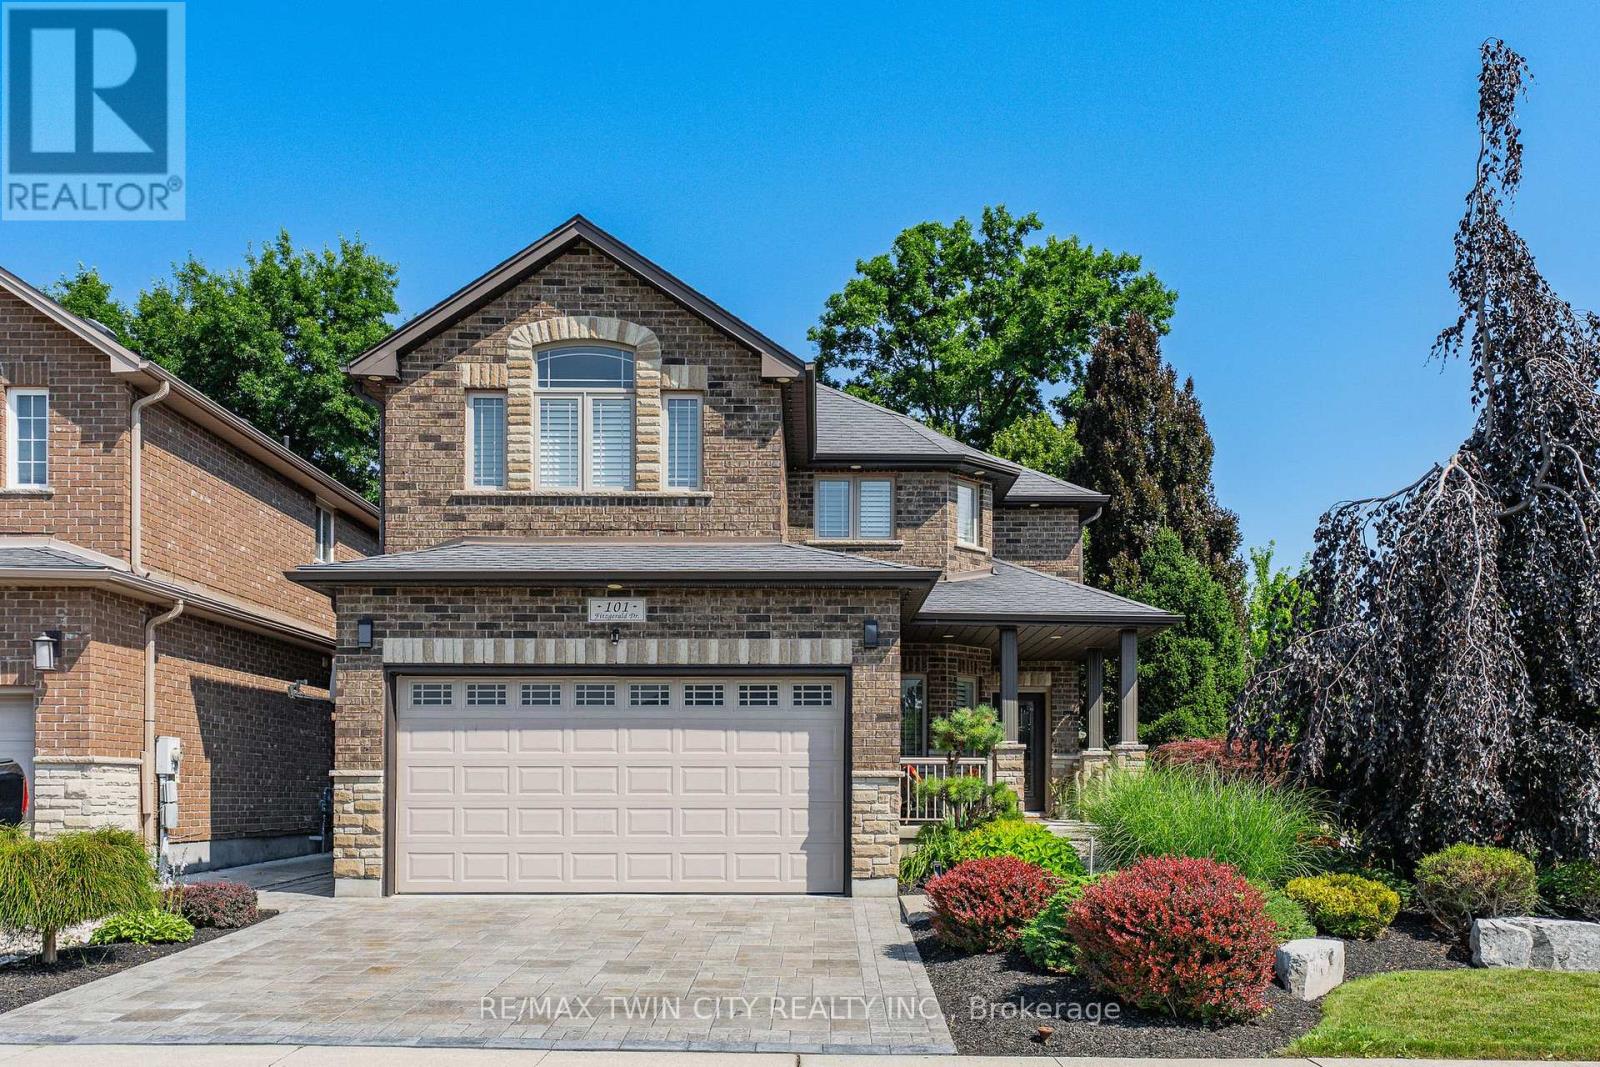
IMMACULATE EXECUTIVE HOME PROFESSIONALLY LANDSCAPED TO IMPRESS! This all brick home is sure to impress from the moment you pull up to it. The home features a open concept main floor plan with 9ft ceilings, a separate dining room, large eat in kitchen with an oversized island and a stunning two story family room with massive windows and 18ft ceilings. The second floor features an oversized primary bedroom complete with a walk in closet and a spa like 5 piece ensuite. All hardwood and ceramic flooring throughout the main floor with rounded drywall corners. The backyard is just like out of a magazine with various seating areas all in quality stone. Full irrigation system and fully fenced in yard with a gate for easy access if needed. Custom all brick shed with large mature trees completes this backyard oasis. Oversized 2 car driveway finished in quality stone as well. Located in a great location close to the new rec centre and two brand new schools scheduled to open this September. Christmas lights will be a breeze this year with permanent lights already installed. This is your chance to purchase a true move in ready home in a family friendly location. This home is sure to impress the most discerning buyers! (id:63203)
1104 - 294 Chandler Drive
Kitchener, Ontario
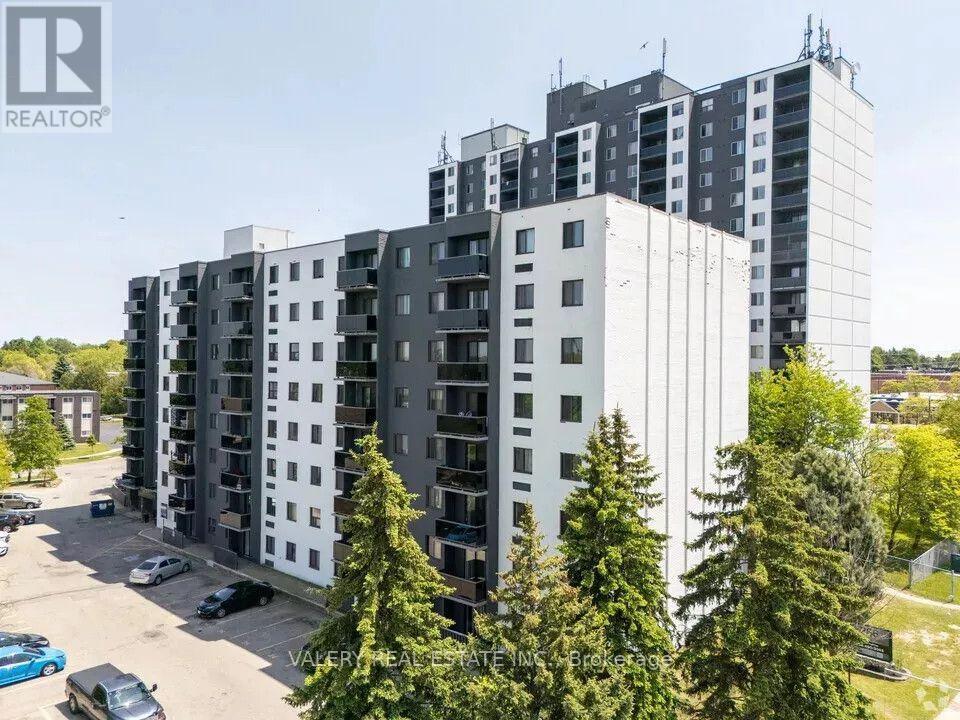
Spacious 3-bedroom, 1-bathroom unit available immediately at 1104-294 Chandler Drive, Kitchener, ON N2E 2K1. This bright and functional unit offers comfortable living space and convenient access to nearby shopping, schools, public transit, parks, and other local amenities. Laundry facilities are available within the building, and parking is available at an additional cost. An excellent option for families or professionals seeking a well-located home in Kitchener. Parking Available - Underground $100 per month, above ground $ 75 per month (id:63203)
1292 Glancaster Road
Hamilton, Ontario
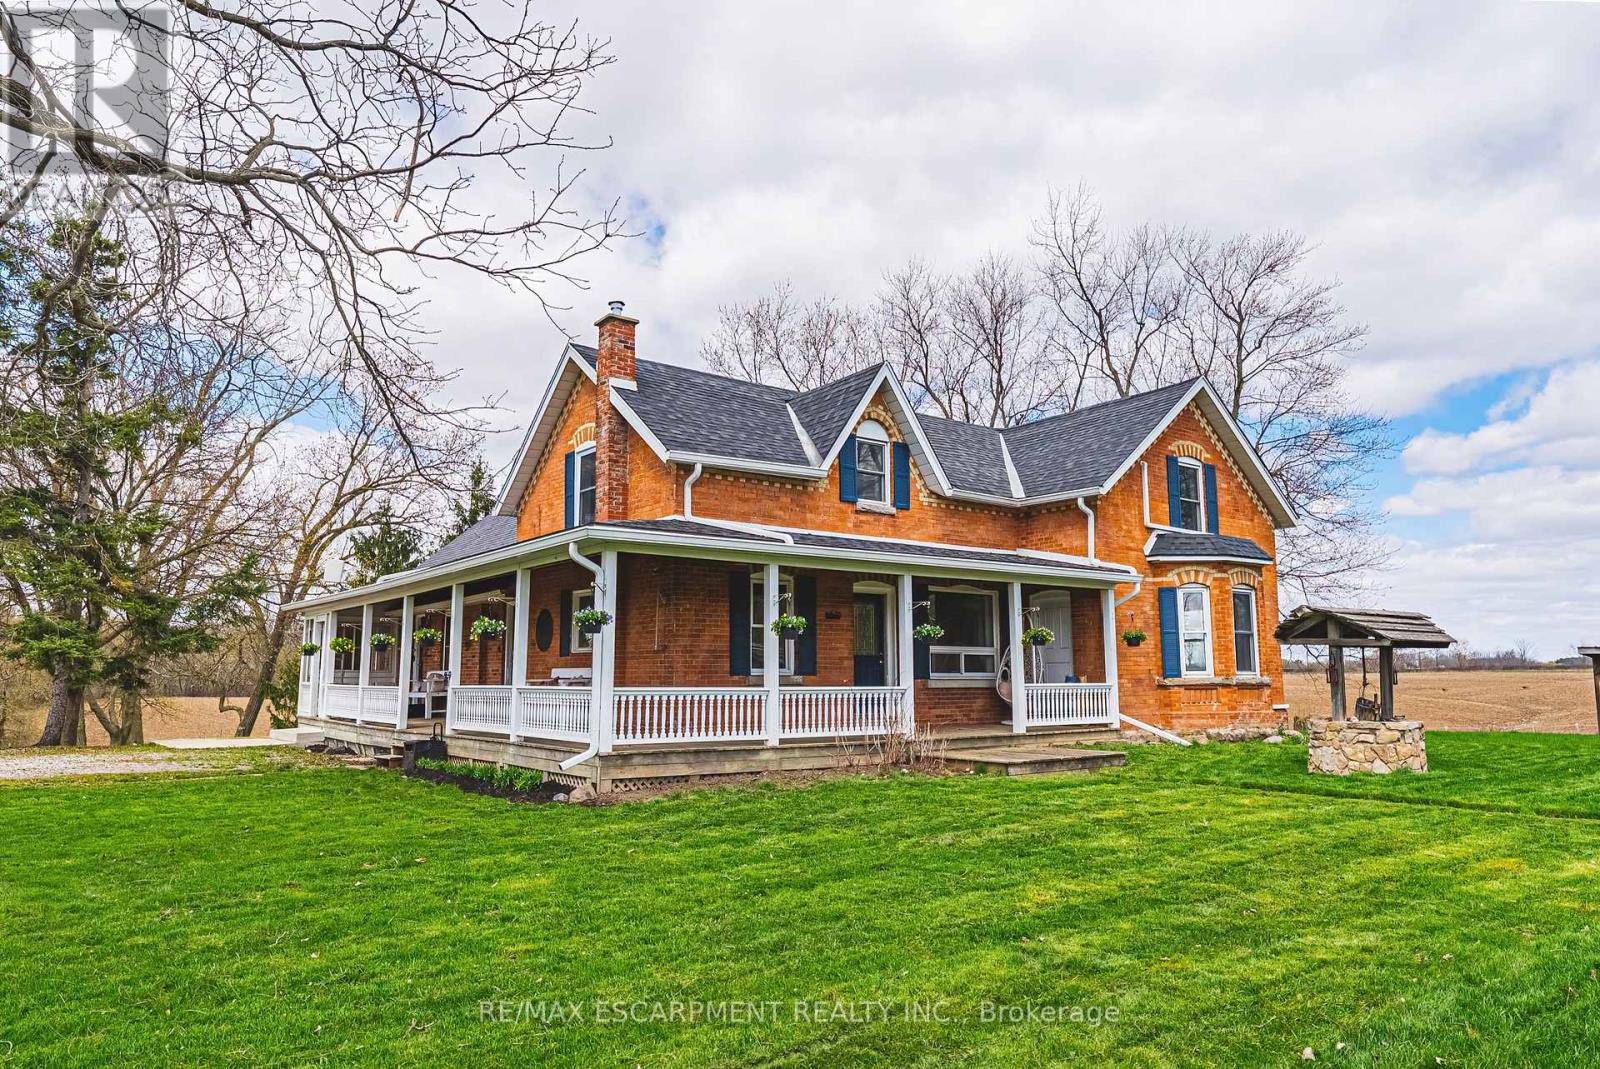
This enchanting circa 1850s farmhouse, thoughtfully updated and expanded, is set on just over nine acres in rural Ancaster. Named Nosara Grange by its owners in 2020-Nosara meaning "a place for everyone" and Grange meaning "farm"-this character-rich hobby farm blends timeless charm with modern comfort. Offering 3+2 bedrooms, including a main floor bedroom, the home is ideal for growing families, multi-generational living, or those seeking a peaceful country retreat. The beautifully updated kitchen features sleek countertops, premium appliances, and a dedicated coffee bar, opening to spacious principal rooms and a versatile bar/kitchen/dining area-perfect for entertaining and everyday living. The second floor offers two well-appointed bedrooms, including a serene primary retreat with walk-in closet and stunning ensuite. The fully finished walk-out lower level extends the living space with two additional bedrooms, a four-piece bathroom, and flexible areas for recreation, guests, or home office use. Natural light fills the home through oversized windows, framing picturesque countryside views. Outdoors, enjoy a wrap-around porch, above-ground pool with deck, gardens, pond, chicken coop and outbuilding with two horse stalls-ideal for hobby farm enthusiasts. Electric car charger at barn. A standout feature is the impressive 2,472 sq ft detached garage/workshop ('21) with two 14' x 14' doors, insulated block construction, in-floor heating, and a two-piece bathroom-ideal for hobbyists, entrepreneurs, or collectors. Separate septic & cistern. Conveniently located minutes to Ancaster amenities, offering the perfect balance of tranquility and accessibility. RSA. (id:63203)