

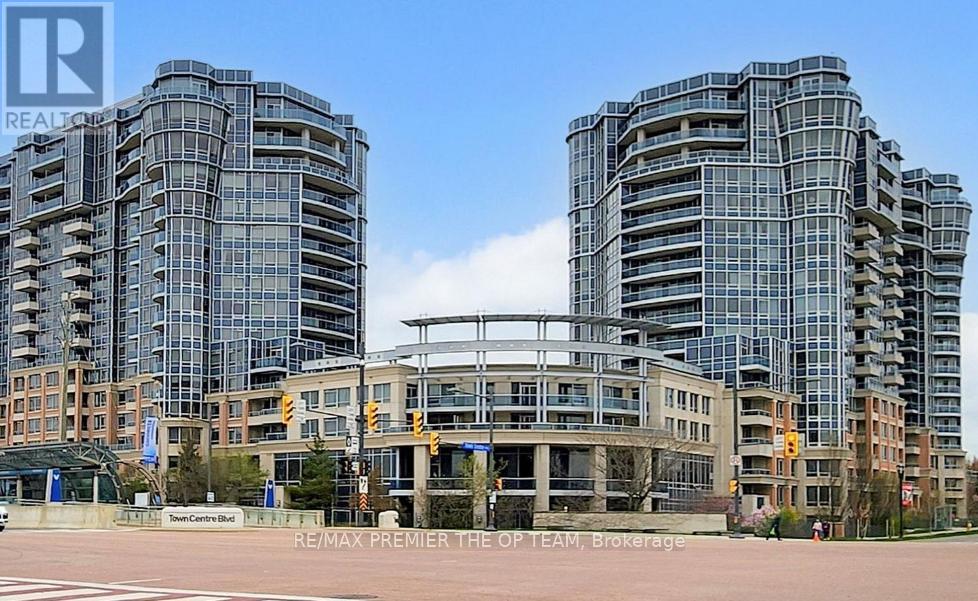
1077 - 23 Cox Boulevard
Markham, Ontario
Experience Elevated Living In This Stunning Residence At Circa II, Located In The Heart Of The Prestigious Unionville Community. Offering Approximately 1, 627 Sq. Ft. Of Thoughtfully Designed Living Space, This Expansive 2+1 Bedroom Suite Includes One Parking Space And One Locker. A Standout Upgraded Feature Is The Private Balcony, Providing The Perfect Setting To Relax, Entertain, And Take In The Spectacular Northwest-Facing Views Overlooking Lush Parkland And The Vibrant Ci Vie District Of Markham. Residents Enjoy Exceptional Building Amenities, Professional 24-Hour Concierge Service, And A Well-Established, Meticulously Maintained Community. Situated Within The Highly Acclaimed Coledale Public School And Unionville High School Catchments, This Prime Location Is Just Steps From Schools, The Markham Civic Centre, Shopping, Dining, Supermarkets, And VIVA Transit.With Quick Access To Highway 404, Commuting Throughout The GTA Is Effortless. (id:63203)
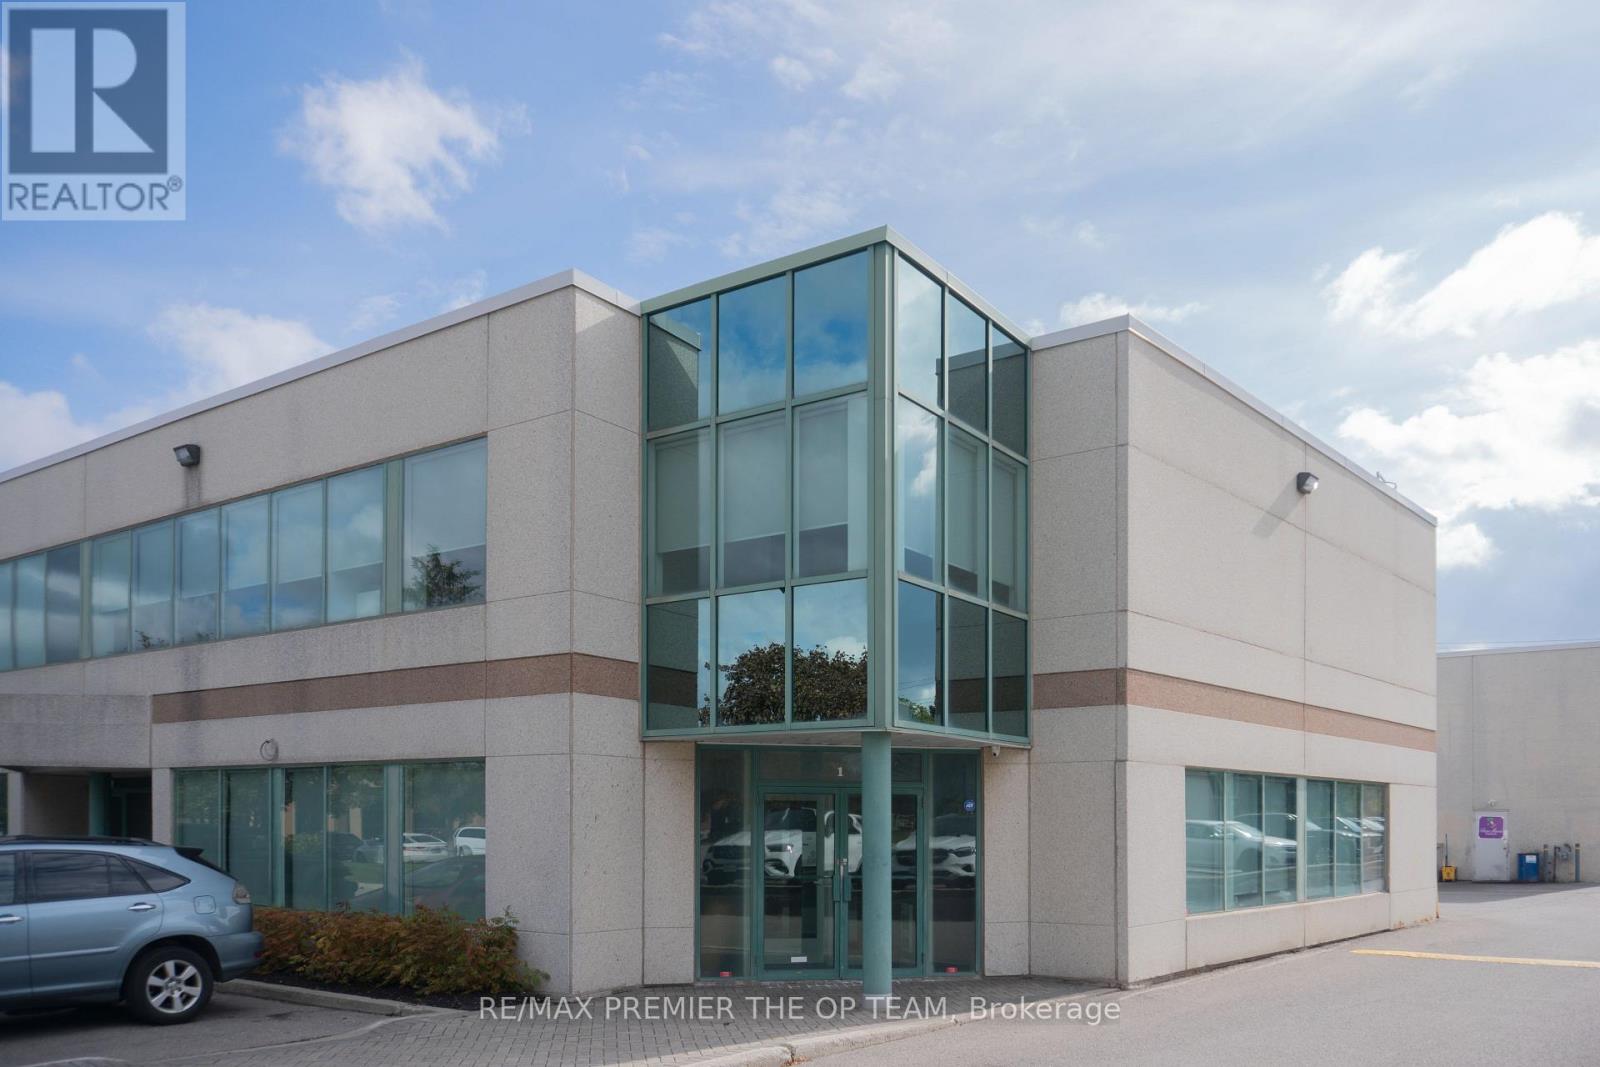
1- Board - 2900 Langstaff Road
Vaughan, Ontario
Welcome to this Great Newly Renovated Corner Unit, Clean & Turn Key Offices. Legal Concrete Office Space. All in Including Kitchen & 2 Baths. Taxes/Maintenance, Utilities and Insurance Board Room & Office and Reception. (id:63203)
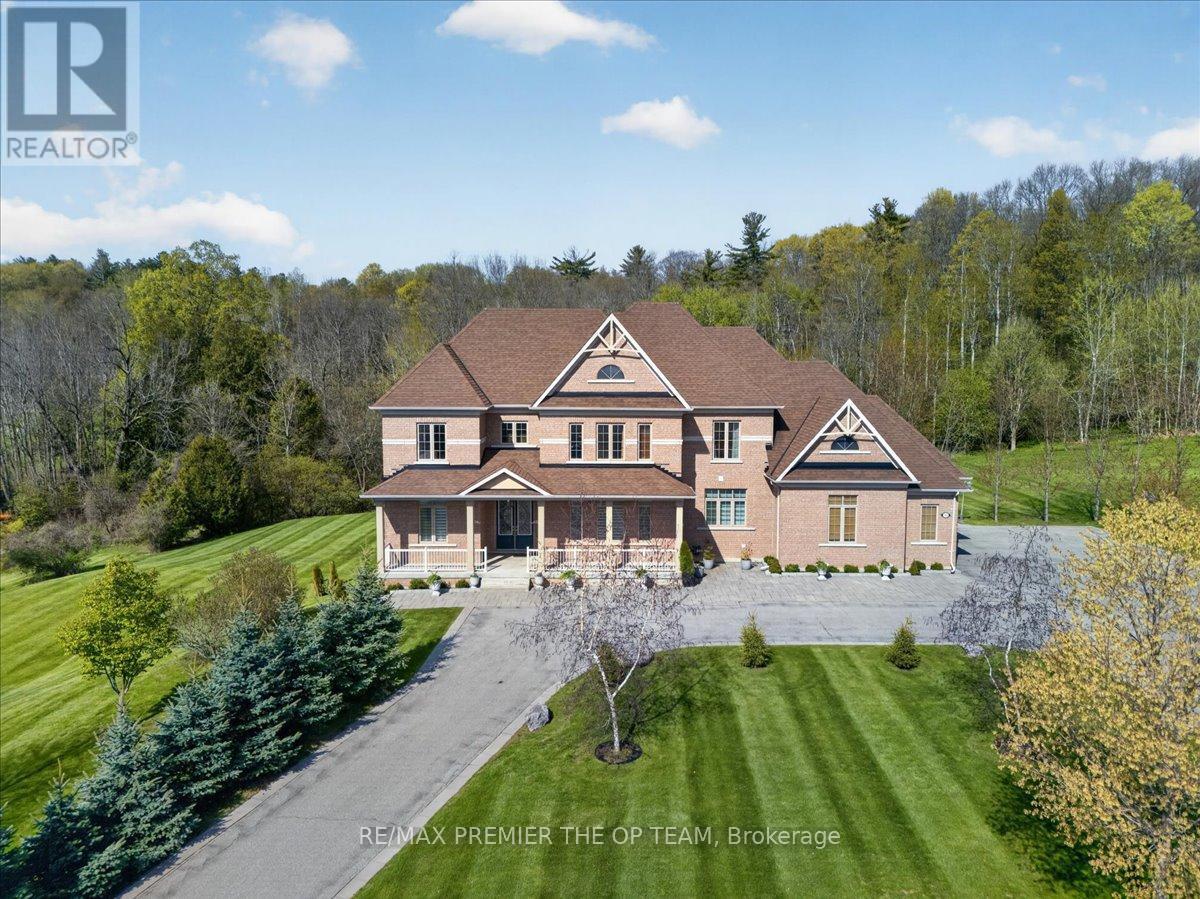
102 Pine Hill Road
Bradford West Gwillimbury, Ontario
Set Within The Prestigious Shires Estates Community, This Impressive All-Brick Country Residence Is Surrounded By 2.33 Acres Of Scenic Privacy With Mature Trees And Ravine Views, Offering An Exceptional Blend Of Luxury, Comfort, And Versatility. A Circular Driveway, Covered Front Entry, Exterior Soffit Lighting, And Triple-Car Garage Create Standout Curb Appeal, While The Interior Showcases Soaring Ceilings, Oversized Windows, A Dramatic Curved Staircase, Hardwood Flooring, And Elegant Principal Rooms Designed For Both Everyday Living And Entertaining. The Custom Kitchen Features Granite Countertops, Premium Stainless Steel Appliances, Crown-Topped Cabinetry, A Large Island, And A Walkout To The Covered Composite Deck With Glass Railings Overlooking The Tranquil Backyard Setting. The Upper Level Hosts A Stunning Primary Retreat With Dual Walk-In Closets And A Spa-Inspired Ensuite, While Additional Bedrooms Offer Ensuite Or Semi-Ensuite Access. The Fully Finished Walkout Basement Provides Outstanding In-Law Or Multigenerational Living Potential With A Second Kitchen, Spacious Recreation Area, Two Bedrooms, Two Full Bathrooms, Separate Laundry, And Cantina. Complete With An Irrigation System, Drilled Well, Water Treatment Systems, HRV, High-Efficiency Furnace, Central Air Conditioning, Central Vacuum, And 200-Amp Service, This Exceptional Estate Property Combines Refined Finishes With The Peace And Prestige Of Country Living. (id:63203)

10666 Bayview Avenue
Richmond Hill, Ontario
Solid Brick Bungalow With Finished Basement&Separate Entrance!Prime Lot:63 Ft Frontage On Bayview Ave! Redevelopment Opportunity >> 10672 Bayview Ave & 10676 Bayview Ave, Are "For Sale" Too! Architectural Concept Plan For Possibility Of 20 Unit Condo Building Or Building Townhouses Or Single Detached Or Semi-Detached Are Available. Buyer To Verify All Development Potential.No Representation Or Warranties From Seller. Total Lot:180*100 Feet.Extras:2 Stove, 2 Fridge, Washer, Dryer, Gas Furnace, Cac. Property And All Chattels&Fixtures Are Being Sold "As Is". Rental fee: $2460/month (id:63203)
10672 Bayview Avenue
Richmond Hill, Ontario
2-Storey House With Finished Basement&Separate Entrance!Prime Lot:54 Ft Frontage On Bayview Ave! Redevelopment Opportunity >> 10676 Bayview Ave & 10666 Bayview Ave, Are "For Sale" Too! Architectural Concept Plan For Possibility Of 20 Unit Condo Building Or Building Townhouses Or Single Detached Or Semi-Detached Are Available. Buyer To Verify All Development Potential.No Representation Or Warranties From Seller. Total Lot:180*100 Feet. (id:63203)
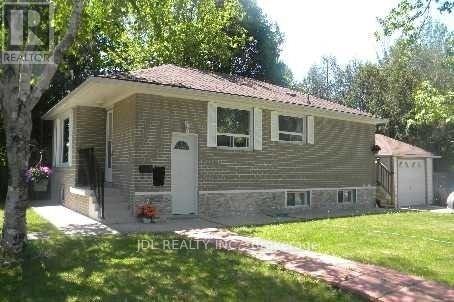
10676 Bayview Avenue
Richmond Hill, Ontario
Solid Brick Bungalow With Finished Basement&Separate Entrance!Prime Lot:63 Ft Frontage On Bayview Ave! Redevelopment Opportunity >> 10672 Bayview Ave & 10666 Bayview Ave, Are "For Sale" Too! Architectural Concept Plan For Possibility Of 20 Unit Condo Building Or Building Townhouses Or Single Detached Or Semi-Detached Are Available. Buyer To Verify All Development Potential.No Representation Or Warranties From Seller. Total Lot:180*100 Feet. (id:63203)
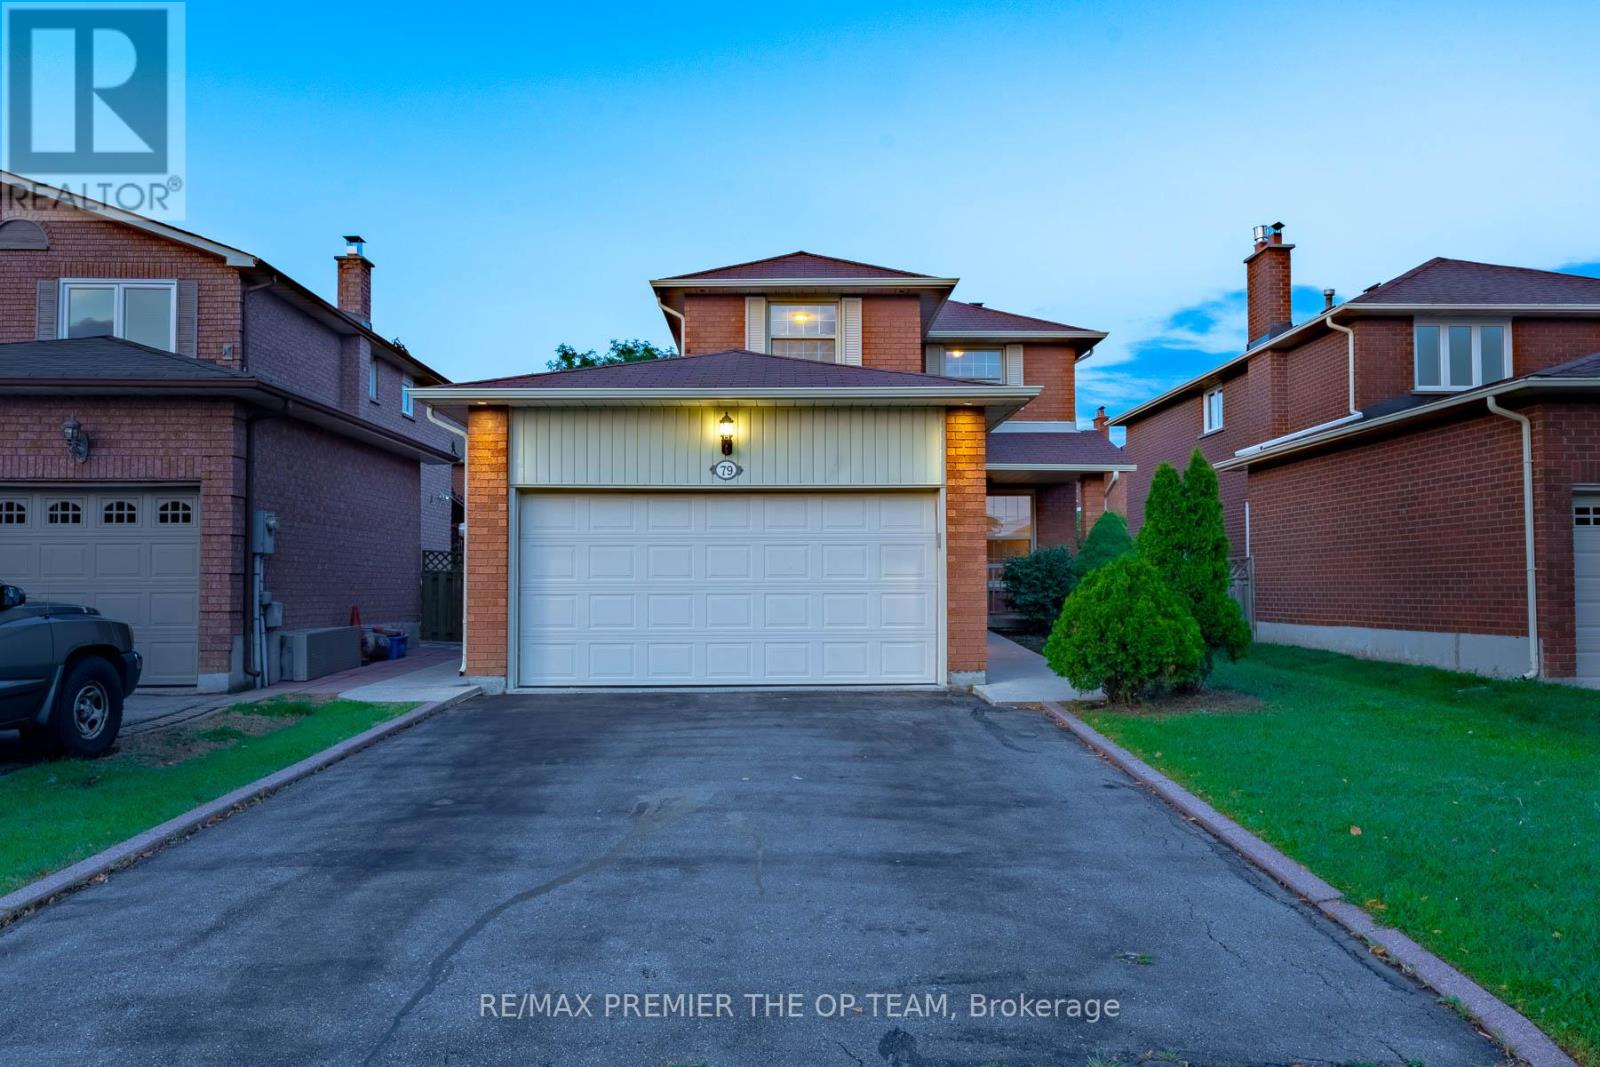
79 Governor Crescent
Vaughan, Ontario
Beautiful 3 Bedroom, 3 Bath, Detached Home In East Woodbridge Area. Double Car Garage And Lots Of Natural Light. Ideally located just a 3-minute walk to a charming park with a playground and basketball court, and a short 10-minute drive to the TTC subway station for convenient commuting. Enjoy the ease of a no-sidewalk frontage-no snow shoveling! (id:63203)
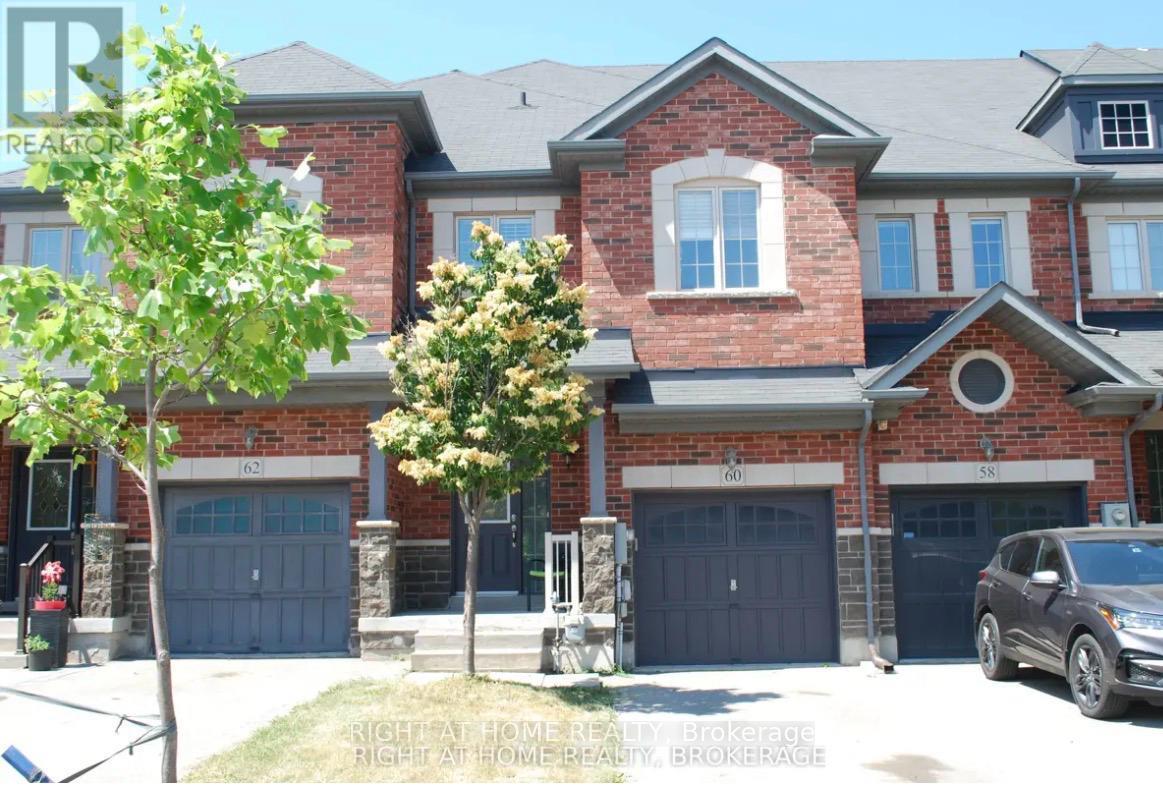
60 Zachary Place N
Vaughan, Ontario
Welcome to this beautifully upgraded 3+1 bedroom, 3-bath freehold townhome offering over 2,000 sq. ft. of thoughtfully designed living space in the highly desirable, family-friendly Vellore Village. Built in 2013 and meticulously maintained, this exceptional home combines style, comfort, and everyday functionality. Bright, open-concept main floor featuring 9-foot ceilings, rich hardwood flooring, and a spacious living and dining area complete with a cozy fireplace and built-in speaker wiring. Stunning chef-inspired kitchen with granite countertops, stainless steel appliances, extended cabinetry, ceramic backsplash, and a large centre island-perfect for family gatherings and entertaining. Convenient main-floor laundry and custom closet organizers that maximize storage and organization. Upper level offers 3 generously sized bedrooms plus a versatile den that can easily serve as a 4th bedroom, home office, or nursery. The spacious primary suite features a walk-in closet and a private ensuite bathroom. Additional upgrades include central vacuum, upgraded light fixtures, and quality finishes throughout. Located just steps from top-rated schools, parks, walking trails, and community amenities. Minutes to Highway 400, Vaughan Mills, Cortellucci Vaughan Hospital, Walmart, Shoppers Drug Mart, restaurants, and a wide range of shopping and everyday conveniences. (id:63203)
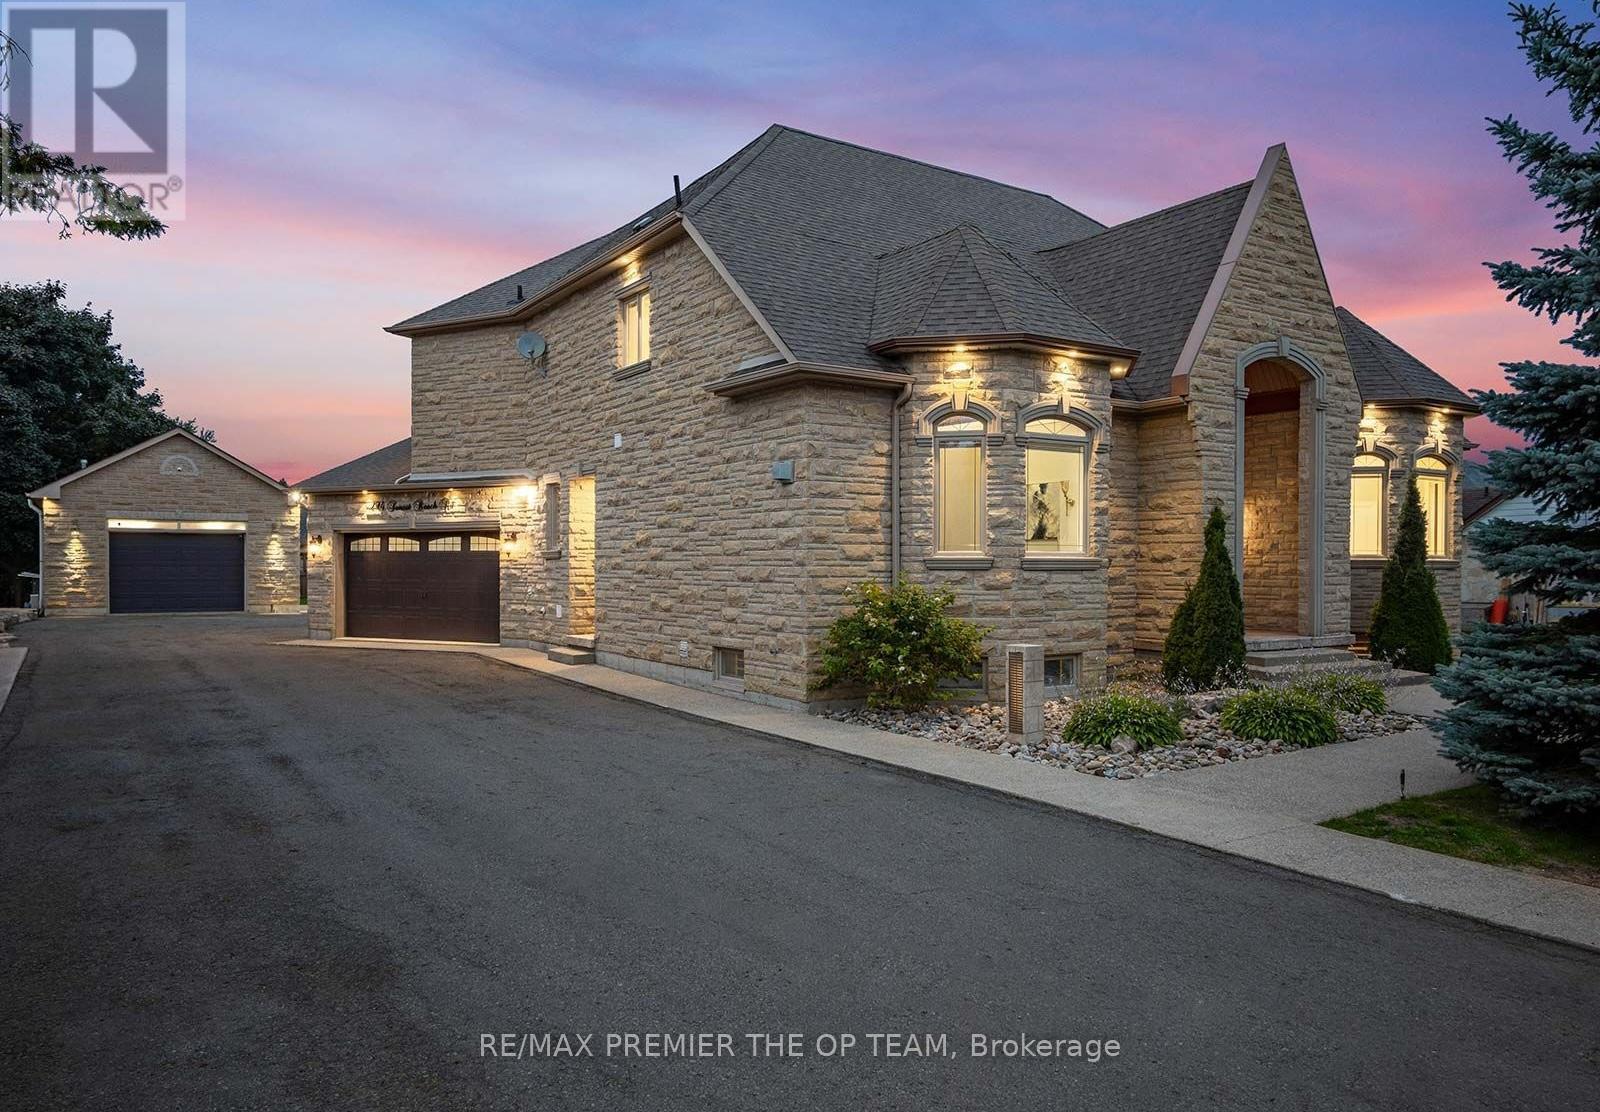
294 Sunset Beach Road
Richmond Hill, Ontario
A true one-of-a-kind custom-built masterpiece residence that seamlessly blends luxury, comfort, and versatility. This home features 4 spacious bedrooms, including two primary suites-one on the main floor for convenience and another on the upper level for added privacy-ideal for multigenerational living or hosting guests. At its heart, a beautifully appointed kitchen showcases stainless steel appliances, refined finishes, and an open-concept design perfect for entertaining. Enjoy a private in-home theatre for a true cinematic experience, while the lower level offers a separate-entrance office-ideal for remote work or a home-based business. Step outside toa stunning backyard oasis complete with a custom stone fireplace, an outdoor TV, and a private hot tub retreat-perfect for relaxing and entertaining under the stars. Ideal for car enthusiasts, the main garage offers a built in car hoist along with an extremely rare fully detached separate structure equipped as a workshop-an ideal space for trades, hobbies, or creative projects. An extremely rare offering with numerous extensive upgrades-truly a must-see. Luxury living at its finest. (id:63203)
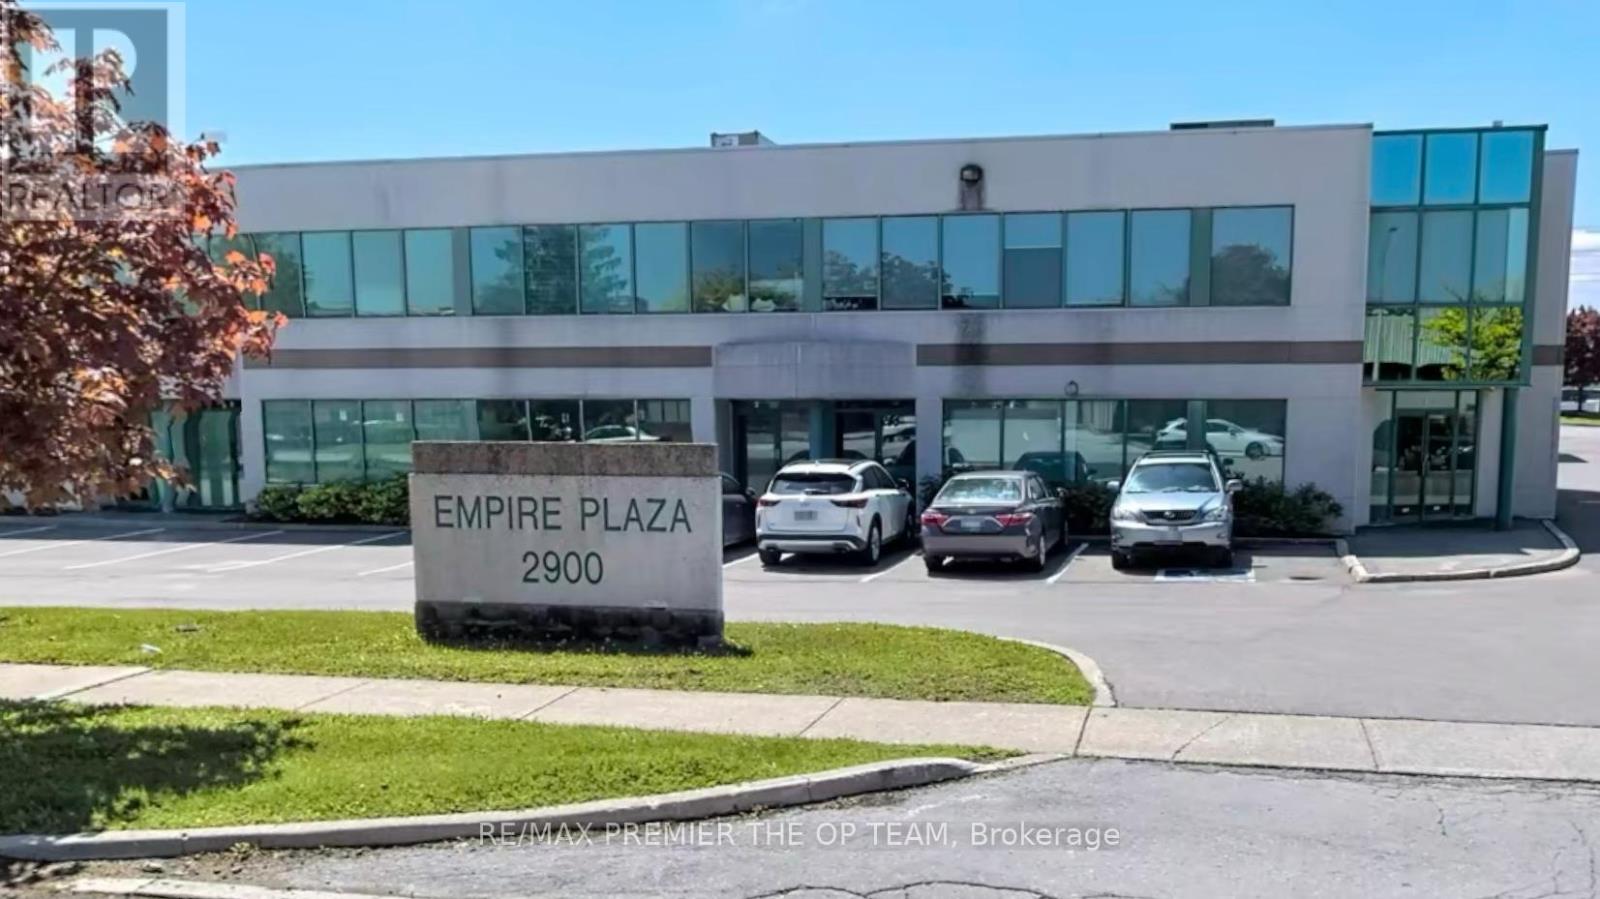
1 Office/recep - 2900 Langstaff Road
Vaughan, Ontario
Welcome to this great newly renovated corner unit, clean & turn-key offices. Legal Concrete office space. All in including Kitchen & 2 Baths. Taxes/Maintenance, Utilities and Insurance. 3 options. A) Extra Large Office with 4 desks or B) 2 Private offices C) Boardroom & Reception. (id:63203)
118 Cowan Drive
Vaughan, Ontario
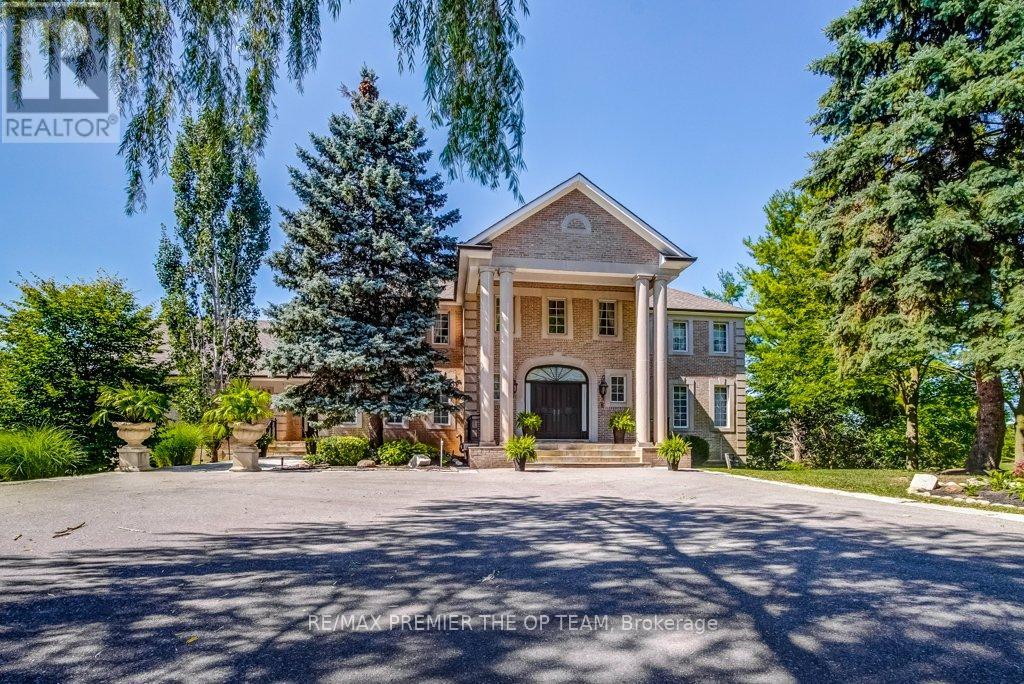
Welcome to an exceptional opportunity in the prestigious National Estates-a truly remarkable custom-built residence offering approximately 6,500 sq. ft. of refined living space on a breathtaking 1-acre landscaped lot. This impressive home features 5+1 bedrooms and 6 bathrooms, highlighted by a stunning grand entrance with an elegant open riser spiral staircase extending from the basement to the second level. Designed for both luxury and comfort, the home boasts expansive open-concept living spaces, a chef-inspired kitchen, and a lavish primary retreat complete with a private sitting room with fireplace and a spa-like 6-piece ensuite, while multiple terraces provide serene, unobstructed views overlooking the renowned The National Golf Club of Canada, and the property uniquely backs onto the 12th Green and 13th Fairway, creating an unparalleled resort-style setting; the fully finished basement is ideal for entertaining, featuring a bar and a second kitchen with stainless steel appliances, and additional highlights include two furnaces, two hot water tanks, multiple fireplaces, a jacuzzi tub, sauna, built-in appliances, numerous pot lights, and all existing light fixtures and window coverings, making this a rare offering that combines luxury, space, and an unbeatable golf course location. (id:63203)
1130 Mulock Drive
Newmarket, Ontario
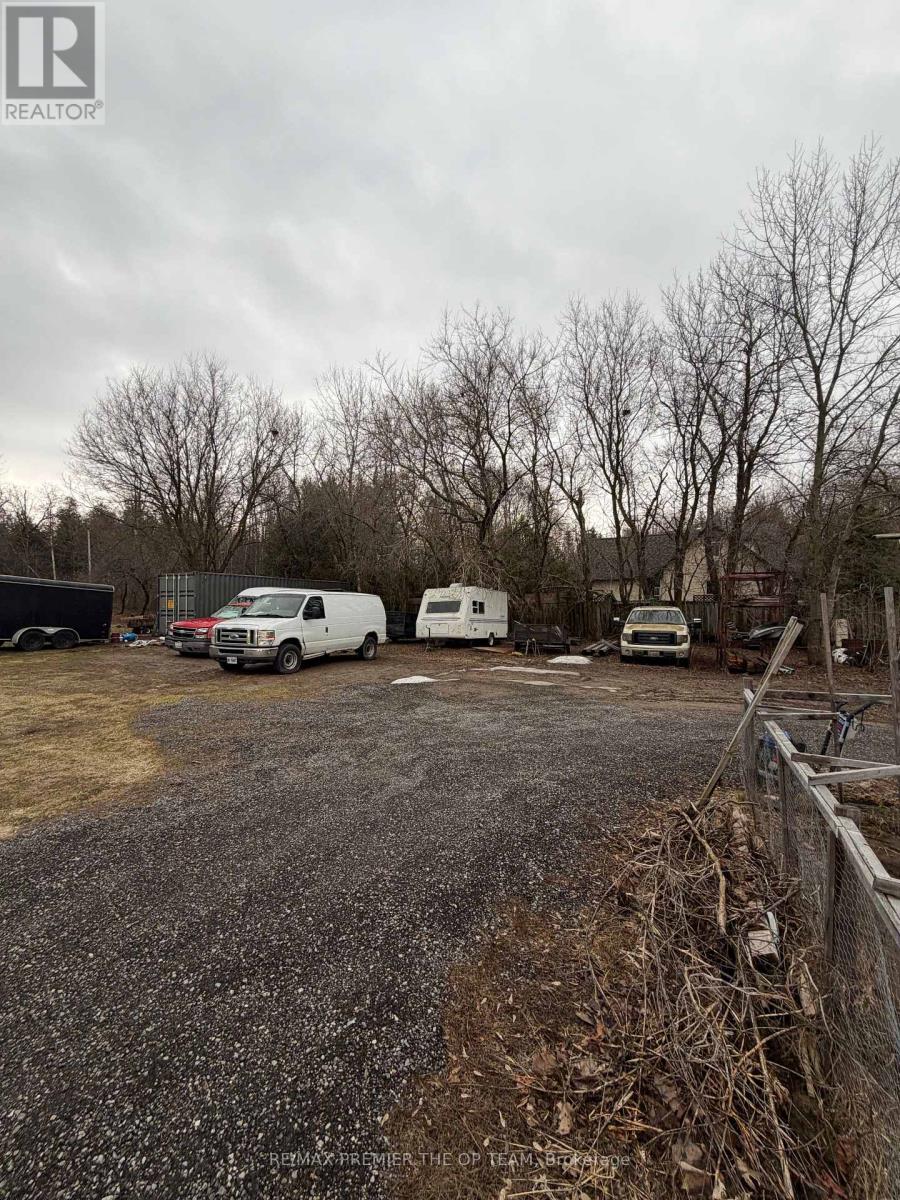
Vacant Land. Ideal for clean-use storage or landscapers. (id:63203)