

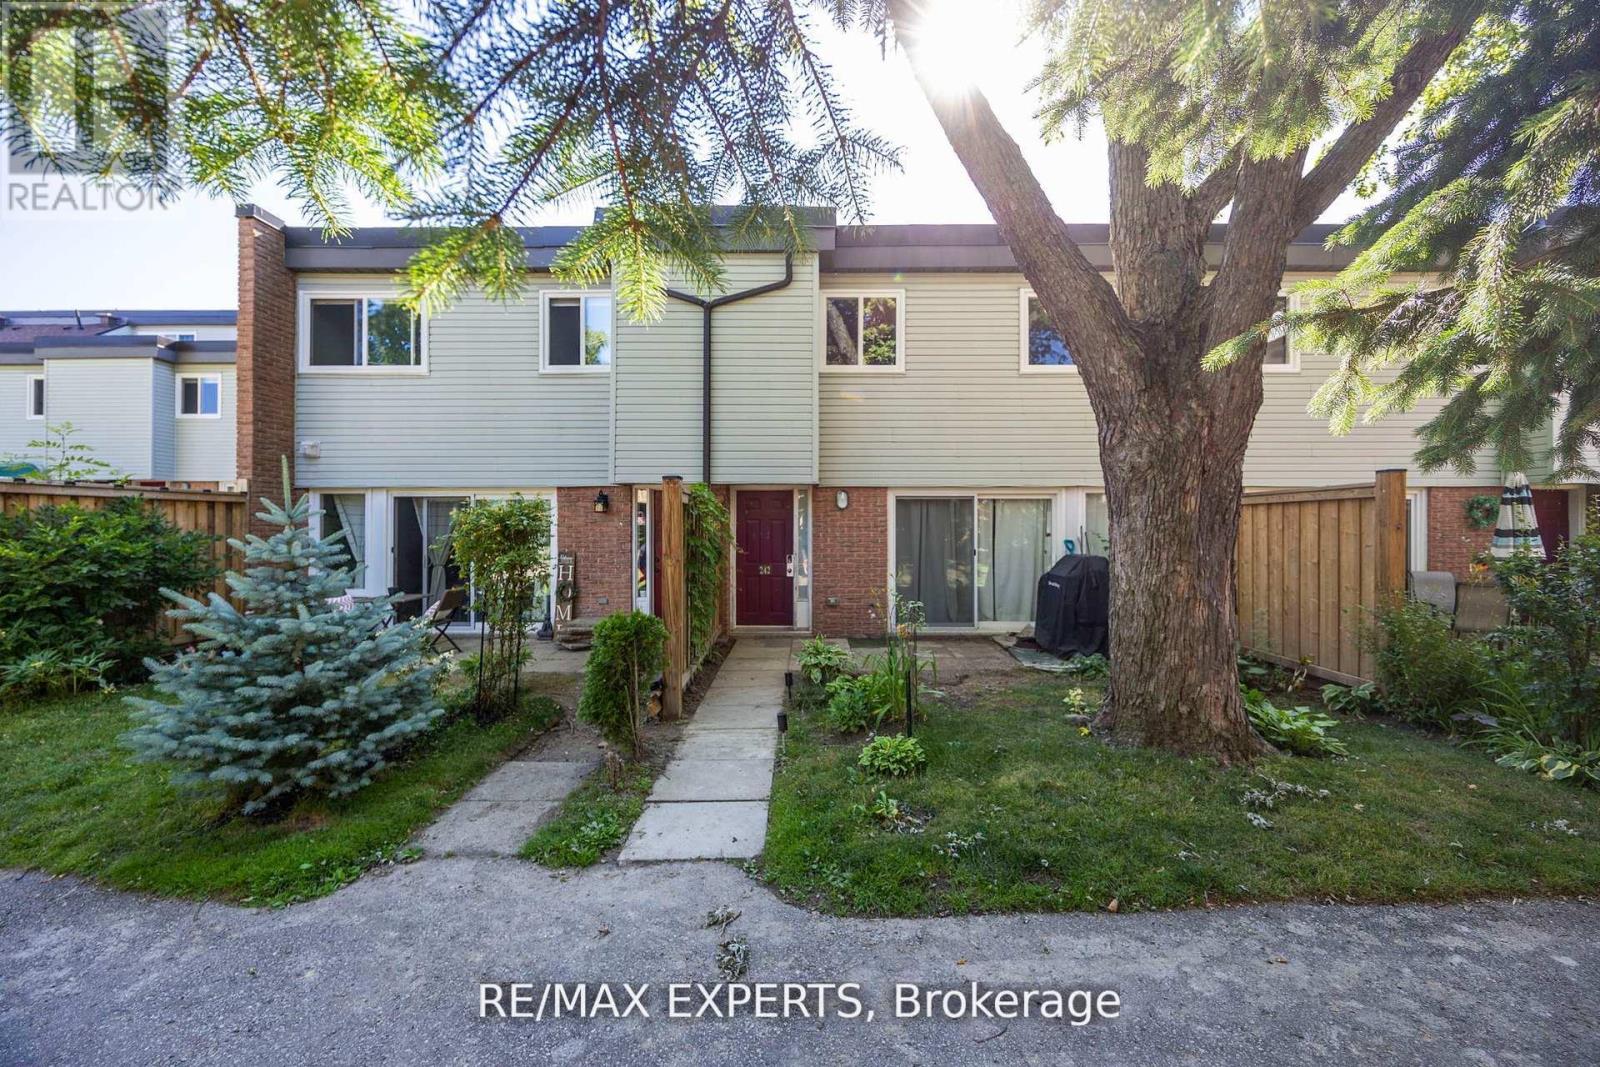
242 Milestone Crescent
Aurora, Ontario
Bright and spacious condo townhouse in the heart of Aurora! Located in a family-friendly complex with an outdoor pool just steps from your door. Surrounded by parks, trails, and top-ranked schools. Walking distance to the library, community centre, shopping, medical offices, and transit. Ideal for first-time buyers or investors. Functional layout with a large living room and walk-out to a private patio. Renovated kitchen with quartz countertops, updated bathrooms and flooring, plus 2 parking spots and lots of storage. New windows, patio door, and carport door. A great opportunity to own in one of Auroras most desirable neighbourhoods! (id:63203)
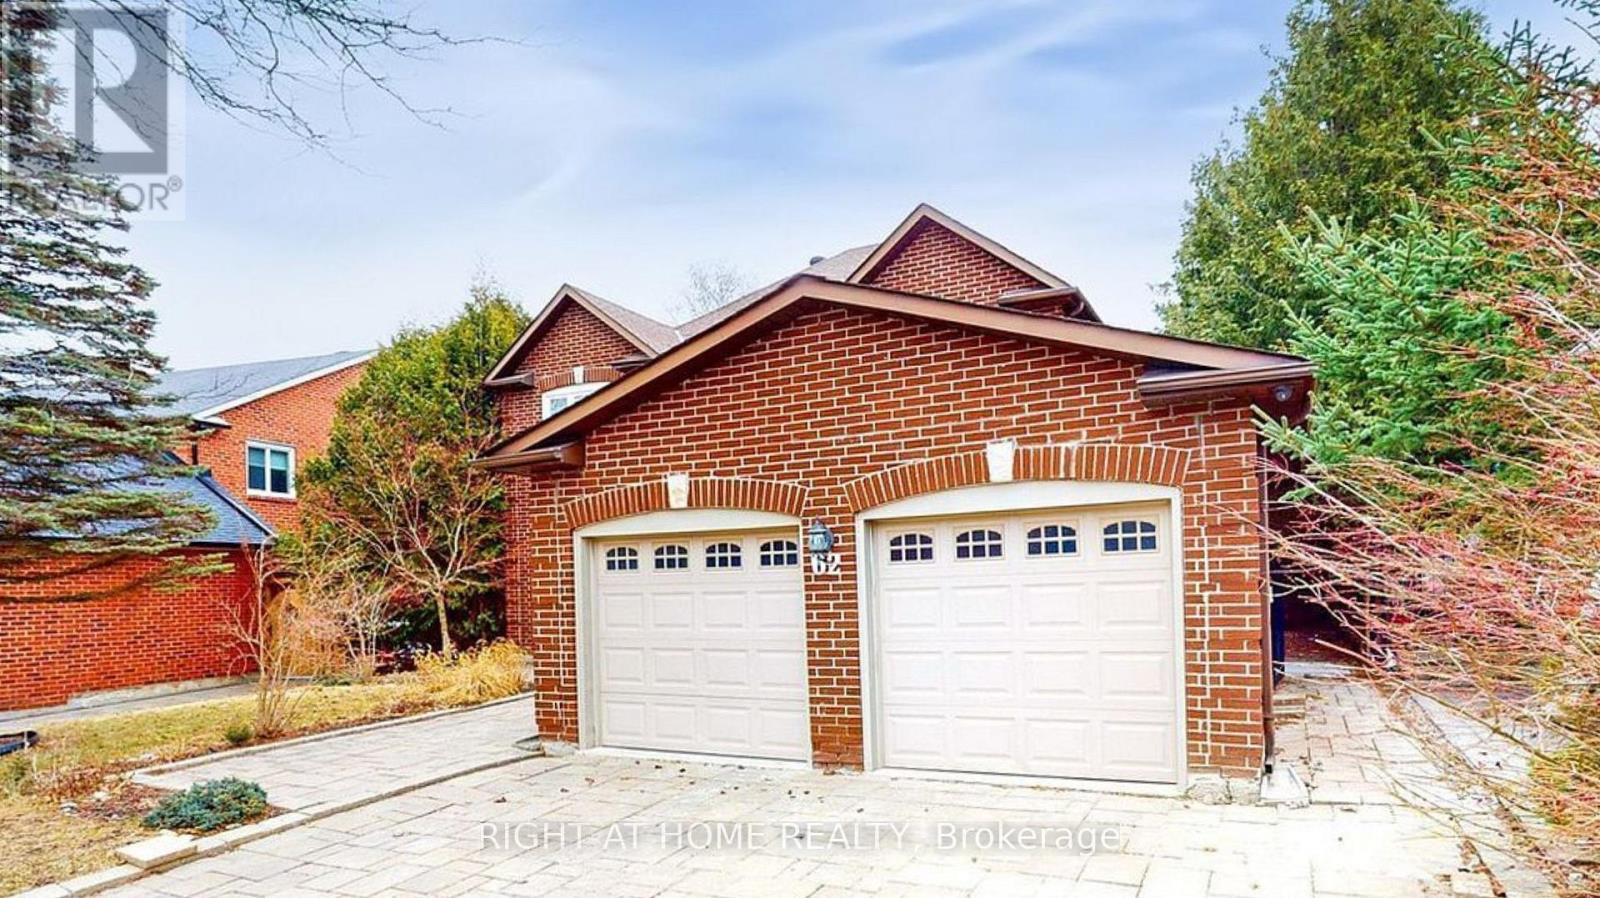
Lower2 - 62 Mcclenny Drive
Aurora, Ontario
Beautifully Renovated One-Bedroom Suite in the Heart of Aurora This spacious one-bedroom unit features a private entrance, in-suite laundry, and brand new appliances. it offers comfort and style in every detail. Located in a prime Aurora Highlands neighbourhood-close to public and Catholic schools, shopping centers, and the vibrant amenities of downtown Aurora, including restaurants, cafés, and parks. Ideal for a professional tenant or small family seeking convenience and comfort. Tenant responsible for %25 of utilities.Don't miss out on this exceptional home! (id:63203)
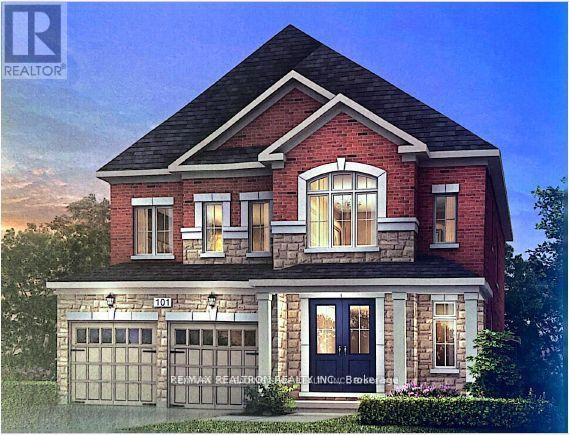
184 Sunset Vista Court
Aurora, Ontario
Welcome to 184 Sunset Vista Court, a beautifully maintained family home nestled on a quiet, child-friendly cul-de-sac in one of Aurora's most desirable neighbourhoods. Thoughtfully designed with a bright, open-concept layout, this elegant residence offers spacious principal rooms, abundant natural light, and quality finishes throughout. The main floor features generous living and dining areas, along with a well-appointed kitchen offering ample cabinetry, quality appliances, generous counter space, and a bright breakfast area overlooking the backyard. Upstairs, you'll find spacious bedrooms, including a comfortable primary retreat with a private ensuite and generous closet space. A standout feature is the fully finished basement with a separate entrance, providing excellent flexibility for extended family, guests, or future income potential. Ideally located close to top-rated schools, parks, trails, shopping, restaurants, Highway 404, and the Aurora GO Station, this exceptional home offers comfort, versatility, and an outstanding location. (id:63203)
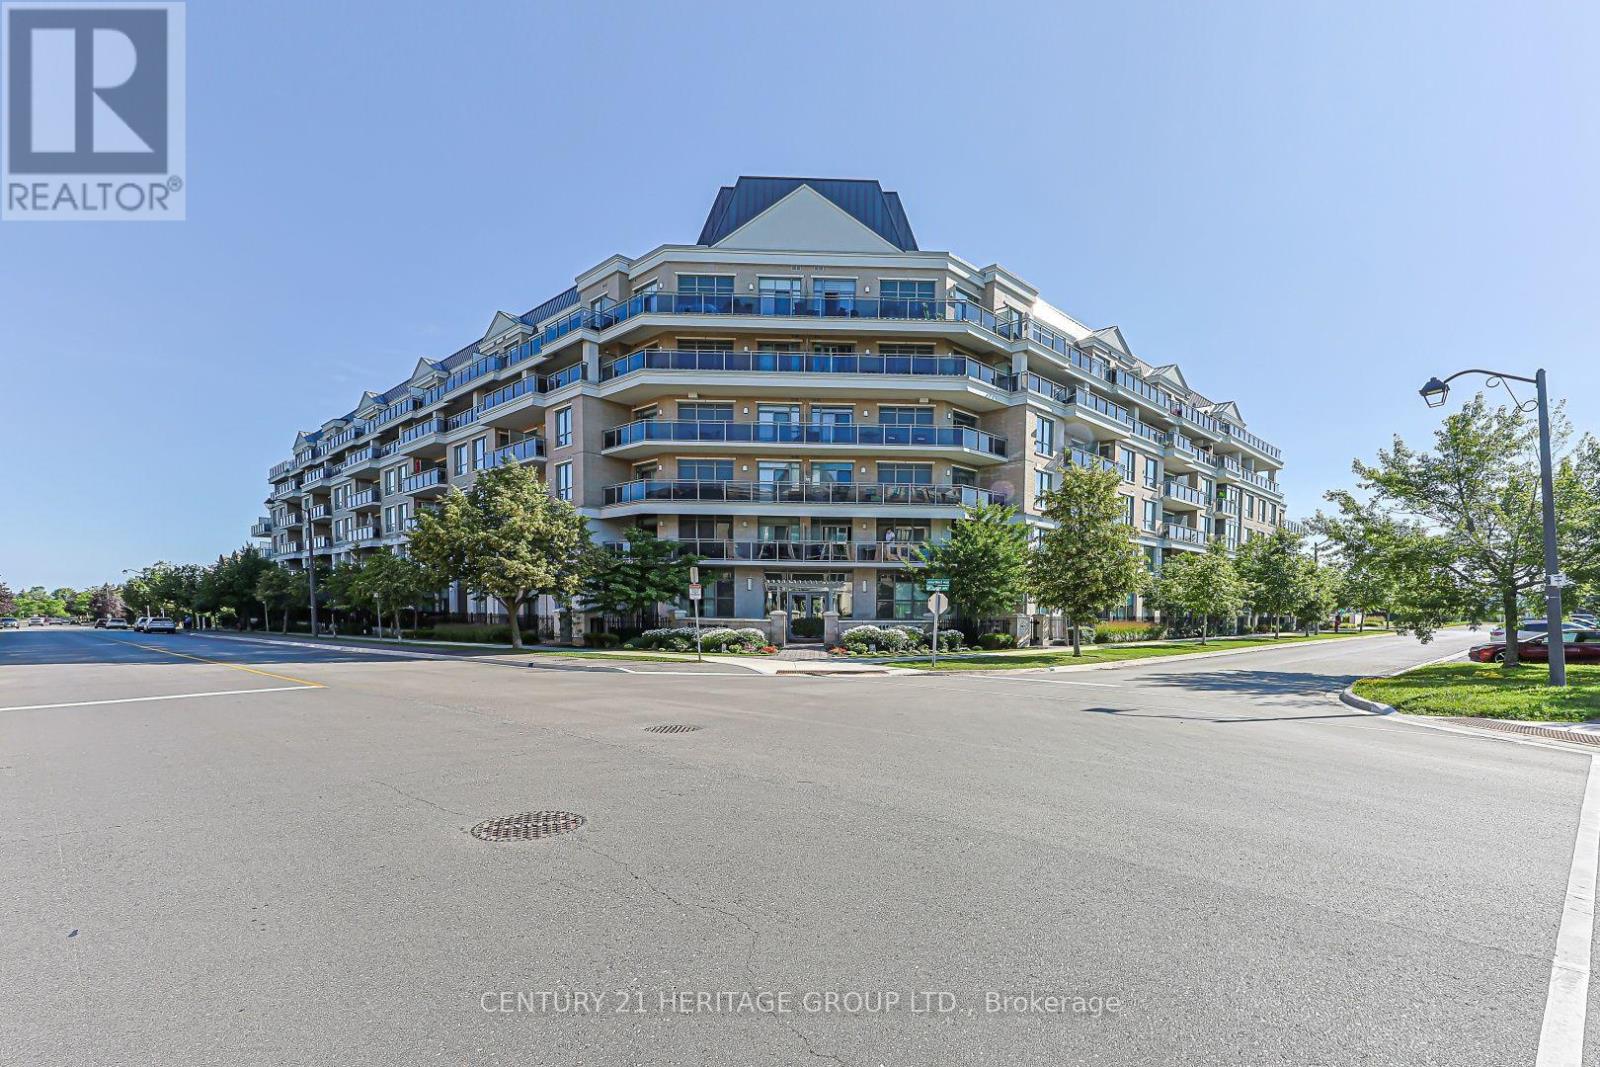
210 - 111 Civic Square Gate
Aurora, Ontario
Welcome to Suite 210 at 111 Civic Square, located in the highly sought-after Ridgewood II condominium in the heart of Aurora. This beautifully maintained 1+1 bedroom, 1 bathroom suite offers an exceptional blend of comfort, style, and convenience. Featuring soaring 9-foot ceilings and an open-concept layout, this bright and inviting home boasts an updated kitchen complete with granite countertops, custom backsplash, stainless steel appliances, and a breakfast bar overlooking the spacious living and dining area. The versatile den is ideal for a home office, guest space, or reading nook. Step outside to your private balcony and enjoy peaceful views overlooking the park-a perfect place to relax with your morning coffee or unwind at the end of the day. Additional features include a large laundry room with ample storage, a generous storage locker, and one underground parking space. Ridgewood II offers outstanding resort-style amenities, including a concierge, outdoor pool, hot tub, fitness centre, beautifully landscaped gardens, party room with billiards, library, dog spa, and guest suite for visiting family and friends. Ideally situated just steps to parks, shopping, restaurants, and public transit, with easy access to the GO Station and Highway 404, this exceptional condo offers the perfect balance of luxury living and everyday convenience. A fantastic opportunity for professionals, downsizers, or anyone looking to enjoy maintenance-free living in one of Aurora's most desirable communities. (id:63203)
Unit 1 - 135 Addison Hall Circle
Aurora, Ontario
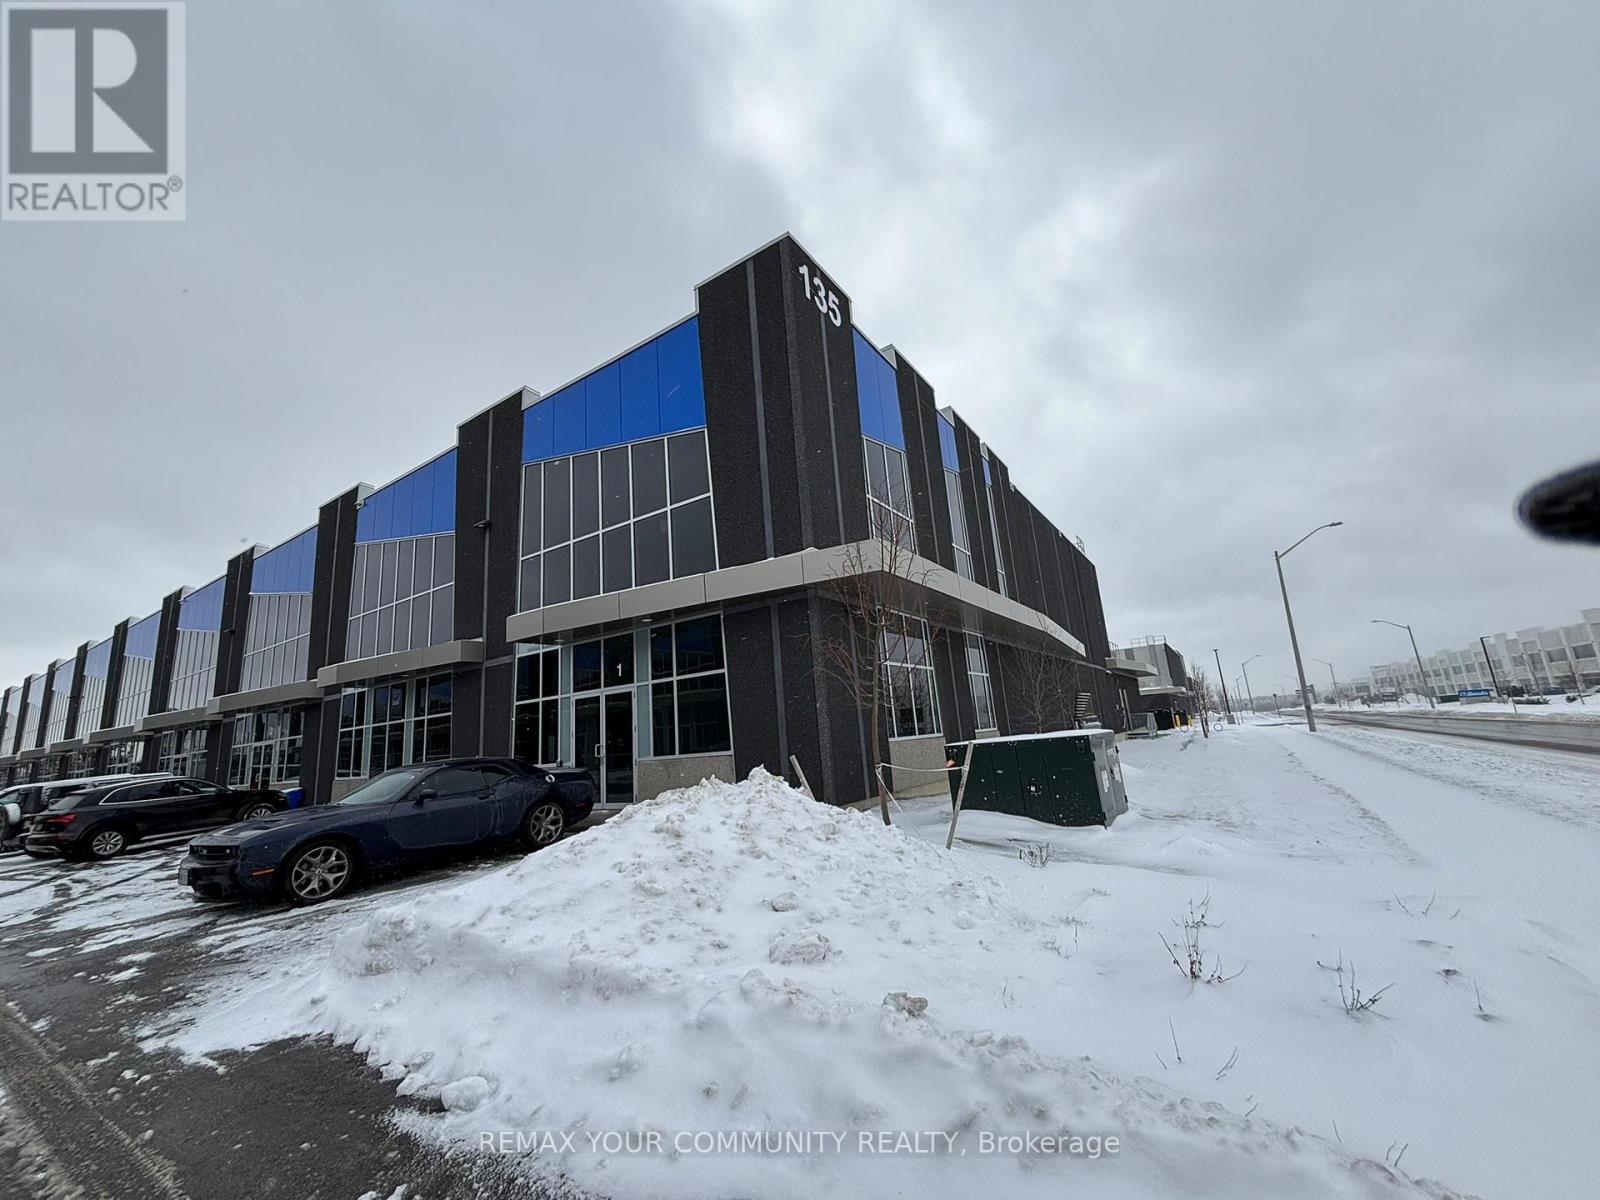
WOW PROPERTY -> Rare 1 Truck Level + 1 Drive-in Door, corner unit with street visibility & huge windows. 28' clear height ceilings in Warehouse (4,202 sqft); 10'6" ceilings office/showroom (2,205 sqft); Beautiful legal Mezzanine with apprx 15' clear height ceilings (2,205sqft) with massive windows and 2 stairway access points (from front lobby & warehouse). Elegant newly constructed offices with high-end finishes and well-flowing layout. Welcoming front reception built-ins included. Modern kitchen with dining area. Entire space is HVAC covered (heating and cooling). The Best Location - Minutes from Hwy 404, Walmart, BestBuy, etc. High-end prestigious commercial/Industrial area. Note: The current Warehouse and Mezzanine area are built-out for a tennis and pickleball training facility with one full Pickleball court and 4 Tennis training courts. Owner can bring the Warehouse and Mezzanine back to warehousing space if required. Pictures included with current build-out and pre-built-out space. (id:63203)
37 Woodhaven Avenue
Aurora, Ontario
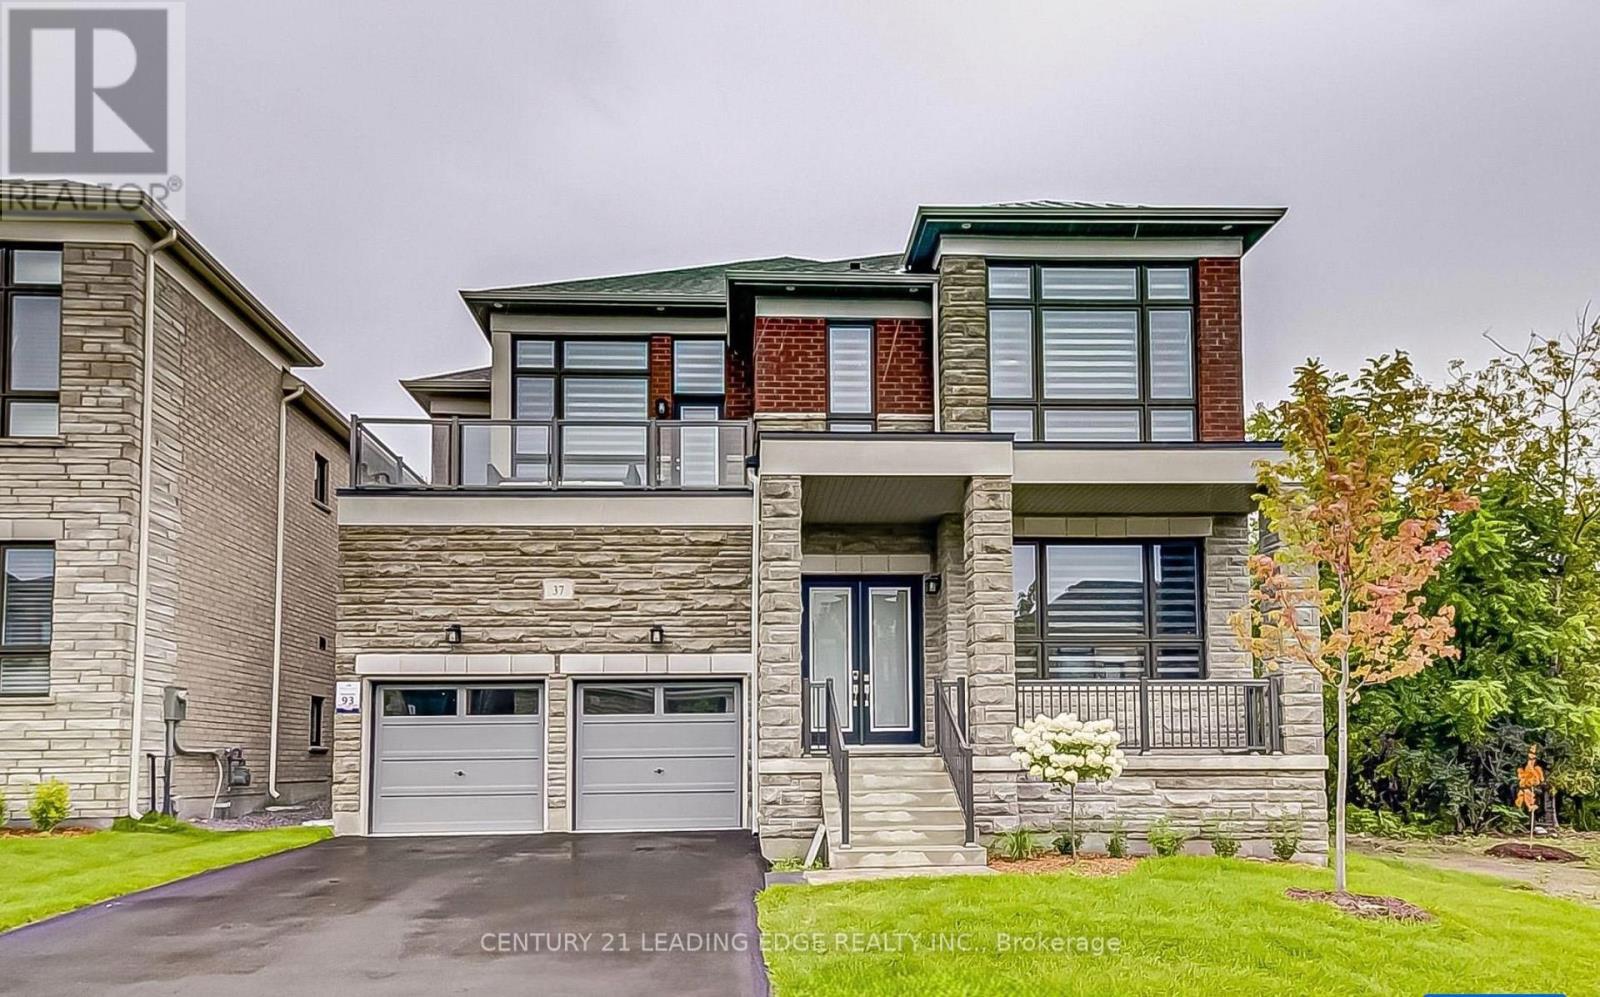
Welcome to an extraordinary luxury residence in the prestigious Aurora Estates Woodhaven | community, where timeless elegance meets modern sophistication. Perfectly positioned om one of the neighbourhood's most desirable premium ravine lots, this exceptional 5-bedroom home offers | breathtaking, unobstructed views of mature, outstanding privacy, and an unparalleled living experience. Thoughtfully designed with a bright open-concept layout, soaring 10-foot ceilings lon the main floor, oversized windows, and pot lights throughout, every space is filled with | natural light and crafted for both everyday living and elegant entertaining. The heart of the home is a stunning designer-inspired kitchen featuring premium finishes, abundant cabinetry, and a spacious eat-in area that seamlessly extends to a newly built outdoor deck overlooking the spectacular ravine. Whether enjoying your morning coffee, hosting | family gatherings, or relaxing at sunset, the peaceful natural setting creates a true backyard | retreat unlike any other. Extensively upgraded with over $400,000 in premium enhancements, this remarkable residence showcases exceptional craftsmanship, luxurious finishes, and meticulous attention to detail throughout. The spacious principal rooms, generously sized bedrooms, and functional layout provide the perfect balance of comfort and sophistication for growing families and those who | love to entertain. | Nestled in one of Aurora's most prestigious and sought-after communities, this home is | surrounded by scenic walking trails, parks, top-rated schools, golf courses, and every major | amenity while offering convenient access to Highway 404, shopping, restaurants, and transit. A | rare opportunity to own one of the finest ravine properties in Aurora Estates Woodhaven, where | Luxury, privacy, and nature come together to create an exceptional place to call home. (id:63203)
14 Alm Court
Aurora, Ontario
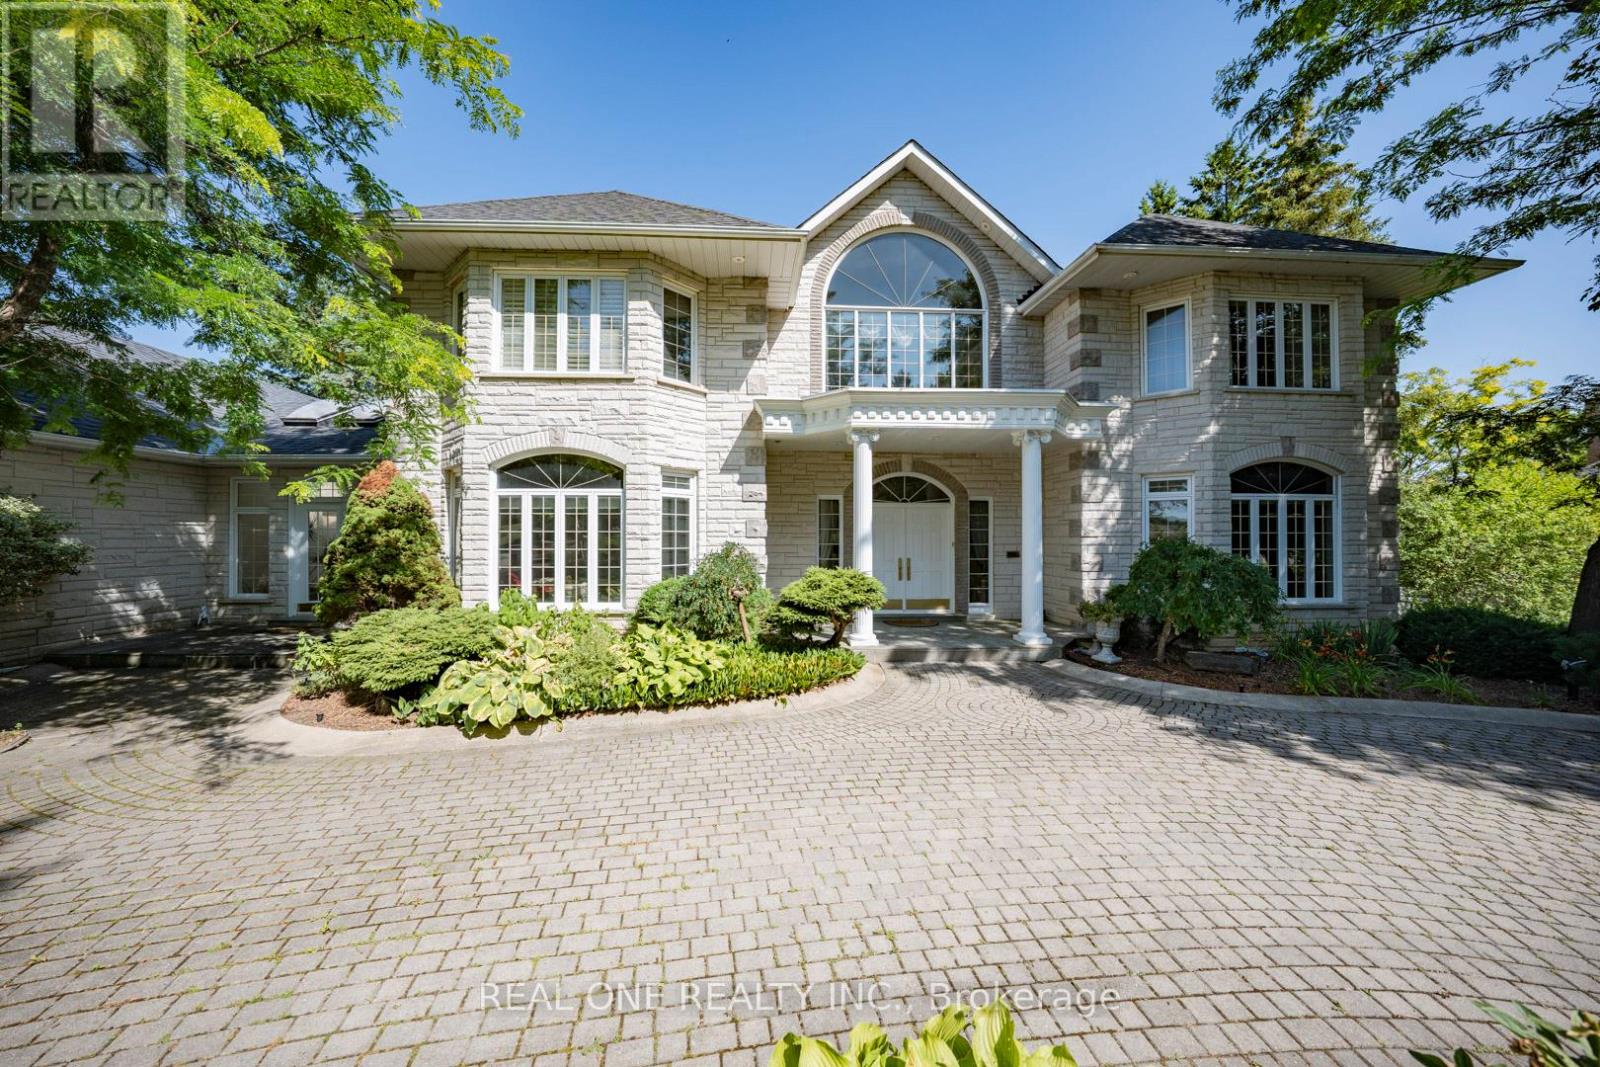
Stunning Custom-Built Estate Approx. 8,000 Sqft on 2.22 Acres in an Exclusive Family Neighbourhood. This magnificent residence boasts a timeless white stone facade and a breathtaking two-storey grand foyer. Exceptional craftsmanship throughout, with $$$ invested in custom artistic wall paintings and high-quality finishes. Featuring 5 spacious bedrooms and 7 luxurious bathrooms, this home is designed for both comfort and grand-scale entertaining. Highlights include a vast recreation area, a large wine cellar with wet bar, a state-of-the-art home theatre, and resort-style amenities: a pool, hot tub, and cabana plus plenty of room for outdoor activities. The expansive backyard is ideal for hosting large gatherings and includes ample parking for guests. Elegant, luxurious, and built to impress this is a dream home everyone will fall in love with! (id:63203)
42 Royal Road
Aurora, Ontario
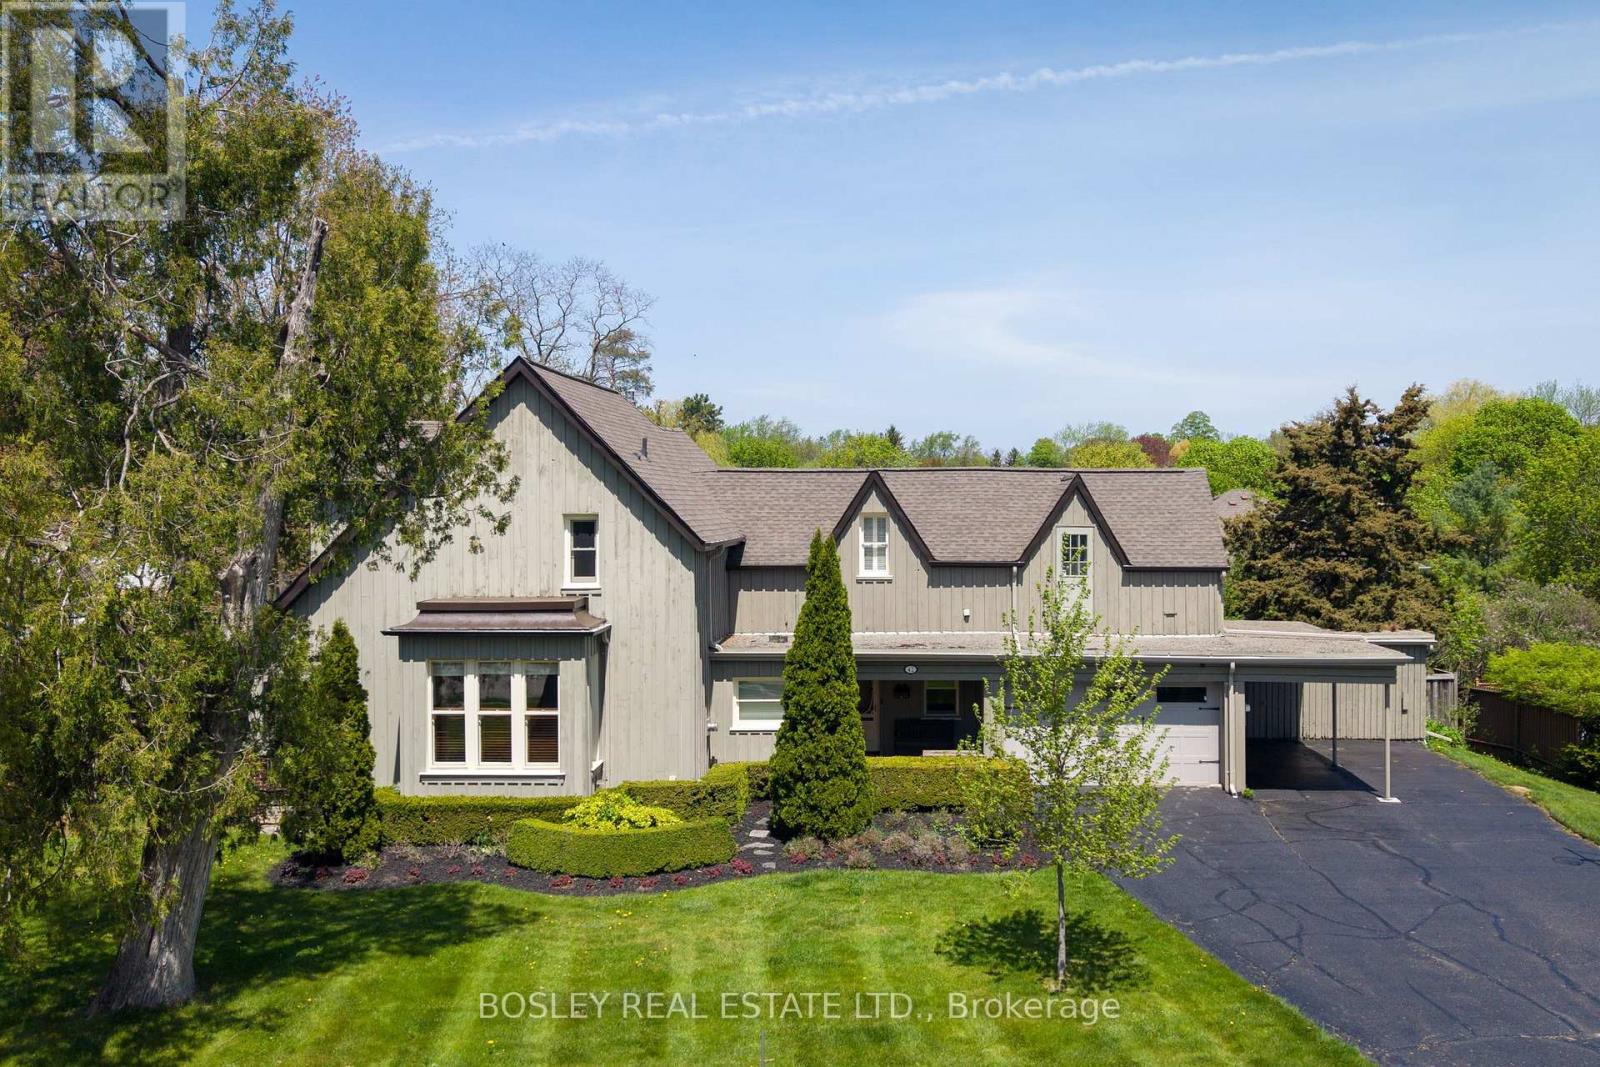
Known locally as The Cousins Farmhouse - a heritage property currently listed, not formally designated under the Ontario Heritage Act- set on a double-wide 100 ft lot. Approximately 3,000 sf of architectural integrity: original pine flooring, a farm-style kitchen, high ceilings, intricate wood mouldings, and a coffered family room. Recent improvements include new soffit, fascia, eavestrough, and downspouts, and a new boiler. The in-ground pool is currently being refinished - acid wash and paint over the gunite - with a new skimmer and robot in 2025, the pool will be ready for the season ahead. Over $40,000 spent on these capital upgrades. The main floor offers grand principal rooms served by a central bath. Upstairs, four bedrooms across two wings - a principal suite with renovated ensuite and two generous secondary bedrooms off the central hall, plus a separated wing above the kitchen and garage with a fourth bedroom, three-piece bath, and laundry. That wing reads as a private primary retreat, nanny suite, home office, or multi-generational quarters. The grounds are beautifully manicured, maintained by a local garden centre. Mature trees canopy a private yard for a quiet balance of sun and shade, with a hedged perimeter, a side yard for pets or play, and a hot tub sits next to a large deck perfect for entertaining. A double-car garage, additional carport, and ample parking. Sought after "Town Park" location, Shopping, dining, banks, and convenience retail all at your doorstep; GO Train access supports the commute for those needing easy access to the city. (id:63203)
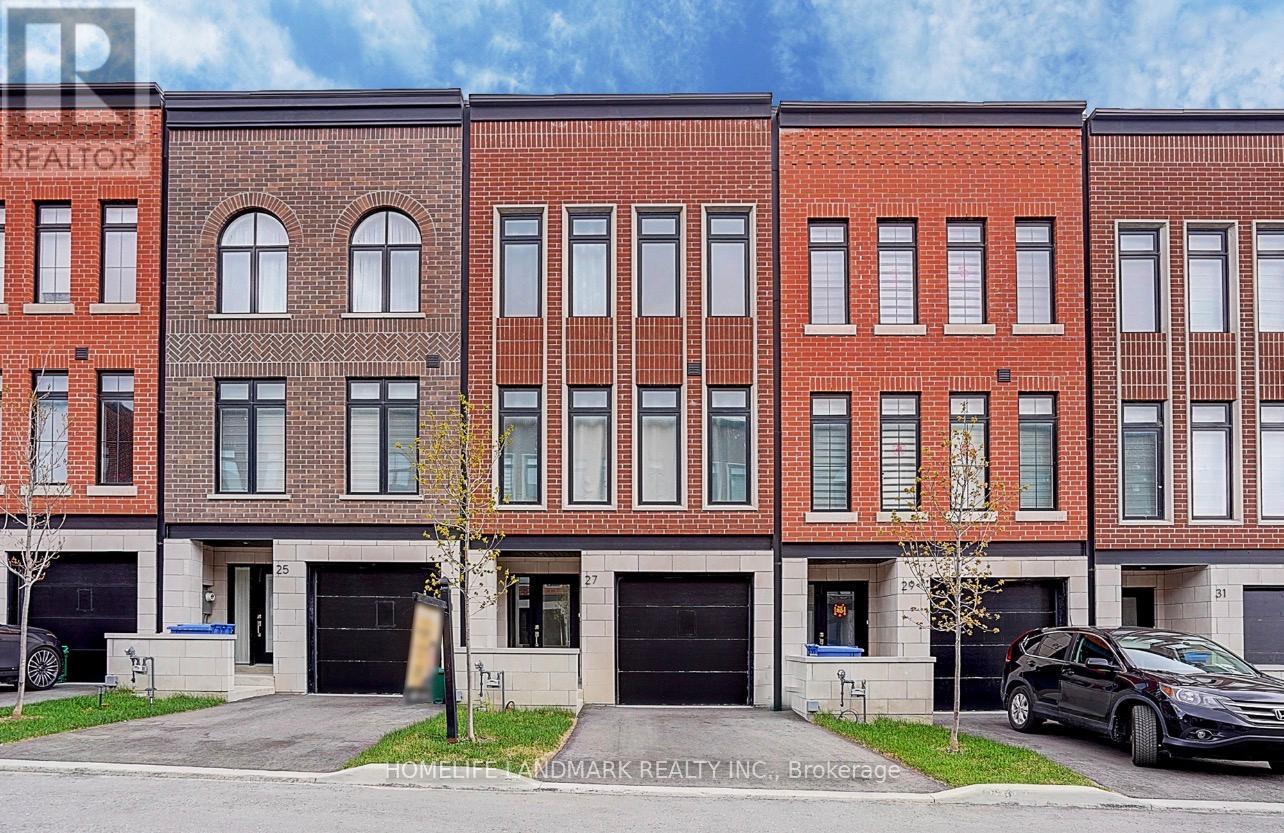
27 Chestnut Court
Aurora, Ontario
Set on a rare RAVINE lot with 2251 Sf and 600 Sf builder finished basement of total 2800 Sf living space, This NY Style modern townhome features 4 bedrooms and 5 bathrooms, a private backyard to forest, 2 parking space and roughly 10 visitor parking lots. This home offers exceptional privacy and a picturesque natural backdrop that brings a sense of calm and convenience to everyday life. Thoughtfully designed across four levels, it features 10 feet on the main floor of kitchen, living/dining room, 9 feet on the bedrooms, 8.7 ft in the basement, all smooth ceilings --- creating a Luxury, Spacious, and Airy atmosphere throughout. Builder upgraded basement completed w an investment of $ 25,000, adds an additional bedroom and a full bath room, ideal for guests or in-laws,. Modern kitchen is enhanced with a $5000 upgraded water fall central island, combining clean lines and refined texture to stride a perfect balance between elegance and functionality. Outdoor living is equally captivating, with 627 Sf of roof top terrace, a perfect extra space for hosting a party, family gatherings, sun bathes, or a space garden to enjoy quiet moments in nature. Complemented by an active 7 year Tarion New Home Warranty, this residence offers not only style and comfort, but also peace of mind and lasting quality. This is the kind of home that reveals its value gradually-- the more time you spend here, the more sense it makes --- calm, secure, and entertaining. (id:63203)

29 Chestnut Court
Aurora, Ontario
Experience the perfect harmony of luxury, style, and natural beauty in this brand-new, 4-bedroom executive townhome. Situated in one of Aurora's most highly sought-after neighbourhoods, this rare, nature-backed gem offers an unparalleled lifestyle bridging urban convenience and tranquility above grade 2,215 sq. ft. of thoughtfully designed, sun-drenched living space featuring smooth ceilings throughout. Soaring Ceilings: Experience genuine grandeur with 10-foot ceilings across the main floor (kitchen, living, and dining rooms) and 9-foot ceilings in the bedrooms.The home features TWO primary bedrooms, each with its own private ensuite-ideal for multi-generational living or hosting guests. In total, the home boasts 4modern washrooms, with extra pot lights, elegant chandeliers, a frameless glass shower, and a luxurious freestanding soaker tub. A full basement with a 4-piece washroom rough-in provides a blank canvas for extra living space customized to your exact needs.Host unforgettable gatherings, sunbathe, or simply unwind on your spectacular 627 sq. ft. private rooftop terrace. A south-facing backyard featuring two large decks that look directly out into a serene, protected forest backdrop.Premium Location & Unbeatable Convenience Steps away from two major shopping plazas featuring Farm Boy and Walmart. Minutes to Costco, T&T Supermarket. Magna golf clubs, the Aurora Recreation Complex, the library, and community churches. Commuter's Dream: Ultra-convenient access to Highway 404 and the Aurora GO Train Station. Nature &Step outside to instantly connect with beautifully maintained parks, winding trails, and lush green spaces. Two-car parking in garage and front driveway, supplemented by extra visitor parking spaces for your guests. (id:63203)
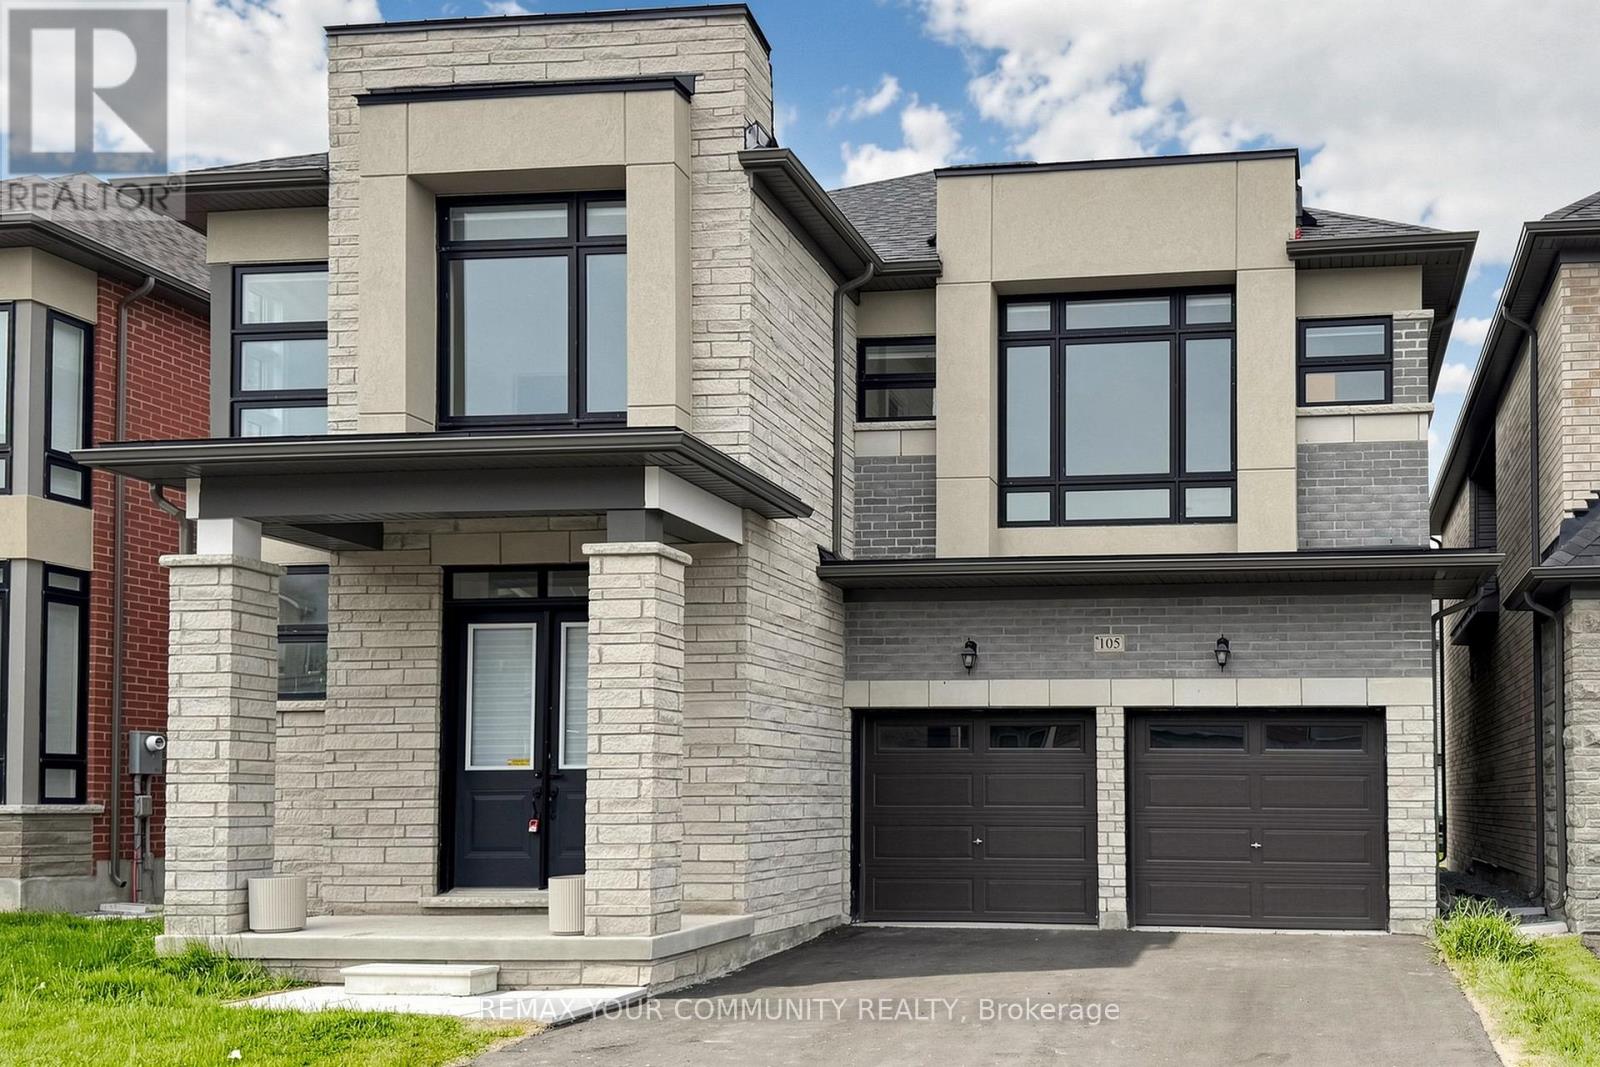
105 Halldorson Avenue
Aurora, Ontario
Welcome to this newly built, sun-filled 5-bedroom, 4-bathroom detached home offering over 3,300 sq. ft. of elegant living space in prestigious Bayview Northeast.Designed with sophistication and comfort in mind, the home features 10' ceilings on the main floor and 9' ceilings on both the second floor and basement, along with hardwood flooring throughout and a stunning oak staircase with iron pickets.The bright and spacious living room overlooks the backyard and is filled with natural light, while the formal dining room provides the perfect setting for entertaining. The chef-inspired kitchen boasts stone countertops, premium Bosch appliances, a large centre island, and abundant storage. A sunlit breakfast area with double French doors opens seamlessly to the backyard, creating an ideal indoor-outdoor flow.The inviting family room, complete with a fireplace and backyard views, offers a warm and comfortable space for everyday living. A versatile main-floor library adds flexibility, ideal as a home office, guest suite, or in-law accommodation.Upstairs, you'll find five generously sized bedrooms. The primary suite features a luxurious 5-piece ensuite and his-and-hers closets. Bedrooms 2 and 3 share a semi-ensuite, while Bedroom 4 enjoys its own private 4-piece ensuite and walk-in closet, ensuring privacy and comfort for the entire family. Perfectly located close to Hwy 404, top-rated schools, shopping, parks, and all essential amenities, this home presents a rare opportunity to own in one of Aurora's most desirable neighbourhoods. (id:63203)
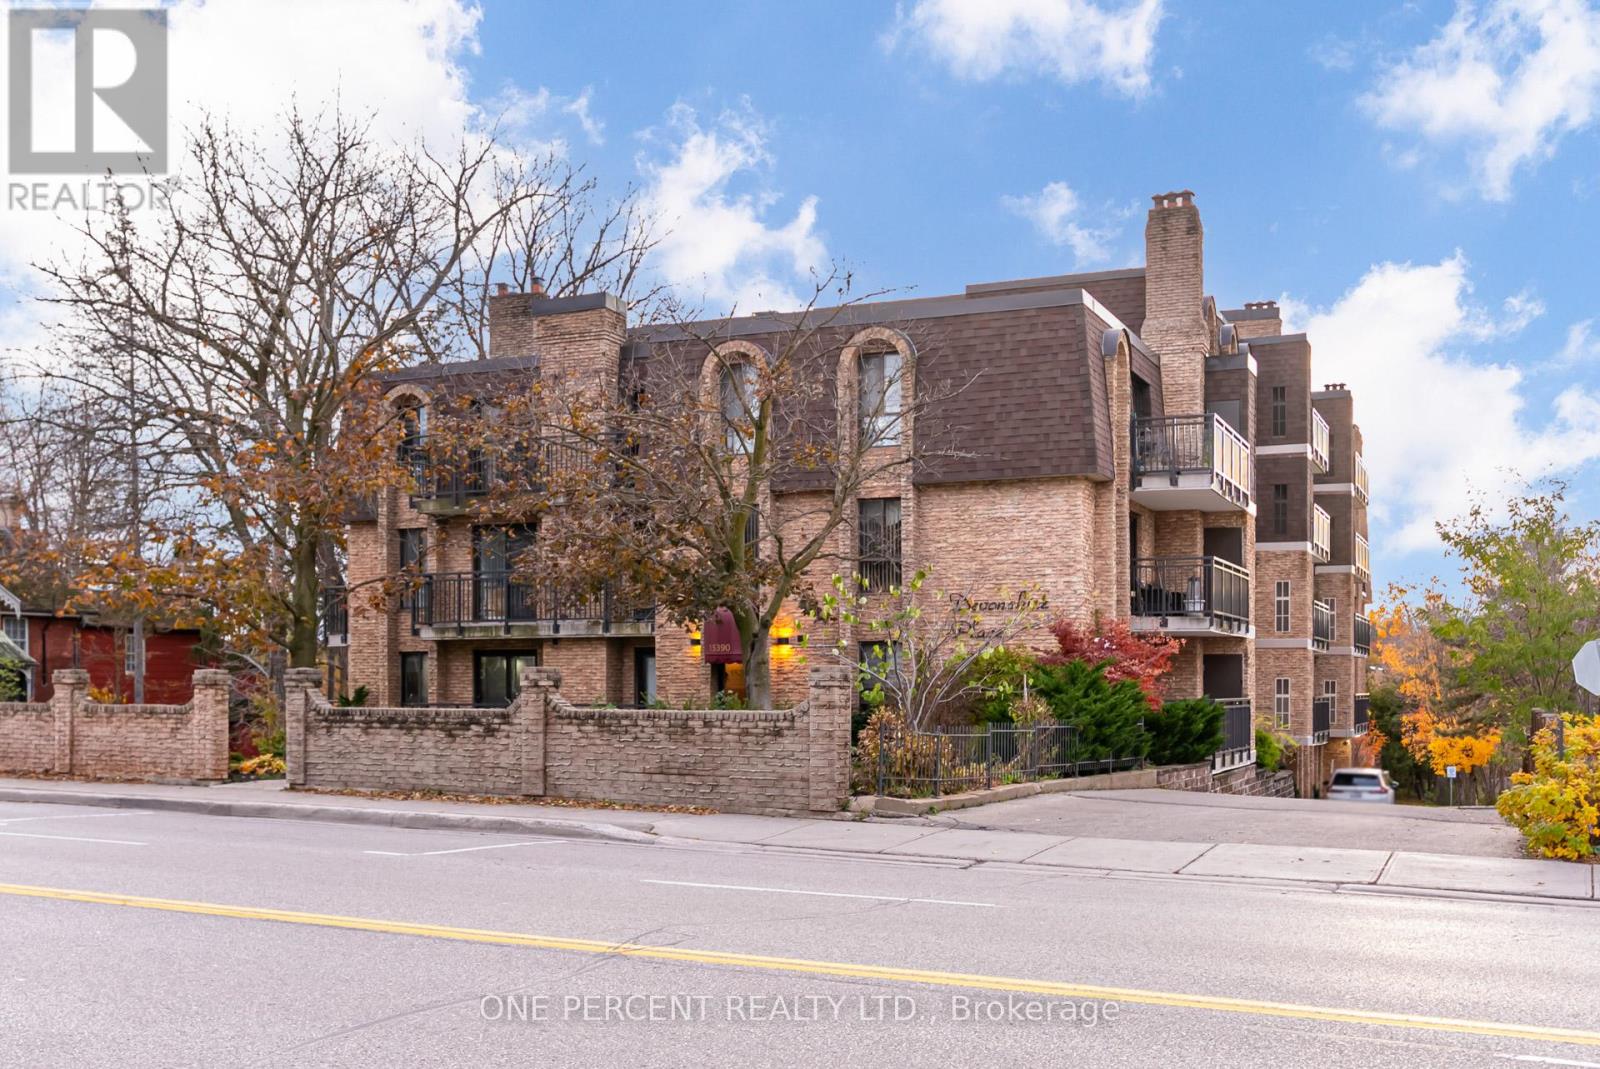
406 - 15390 Yonge Street
Aurora, Ontario
Welcome to #406 @ 15390 Yonge St - 1st time on Market In Decades, Located in the Heart Of Aurora! Bright Updated 2 Bedroom 1.5 Bath North Facing Condo, in a Super Quiet Boutique & Well Maintained Building. Updated Eat-In Kitchen With White Cabinets And Stainless Steel Appliances, Updated Bathroom Vanity & Toilets, Updated Vinyl Plank Flooring Through Out and Freshly Painted! Walk-Out From Living Room To Private Balcony. Close To All Amenities. Ensuite Laundry. 1 Parking & 1 Locker. (id:63203)