

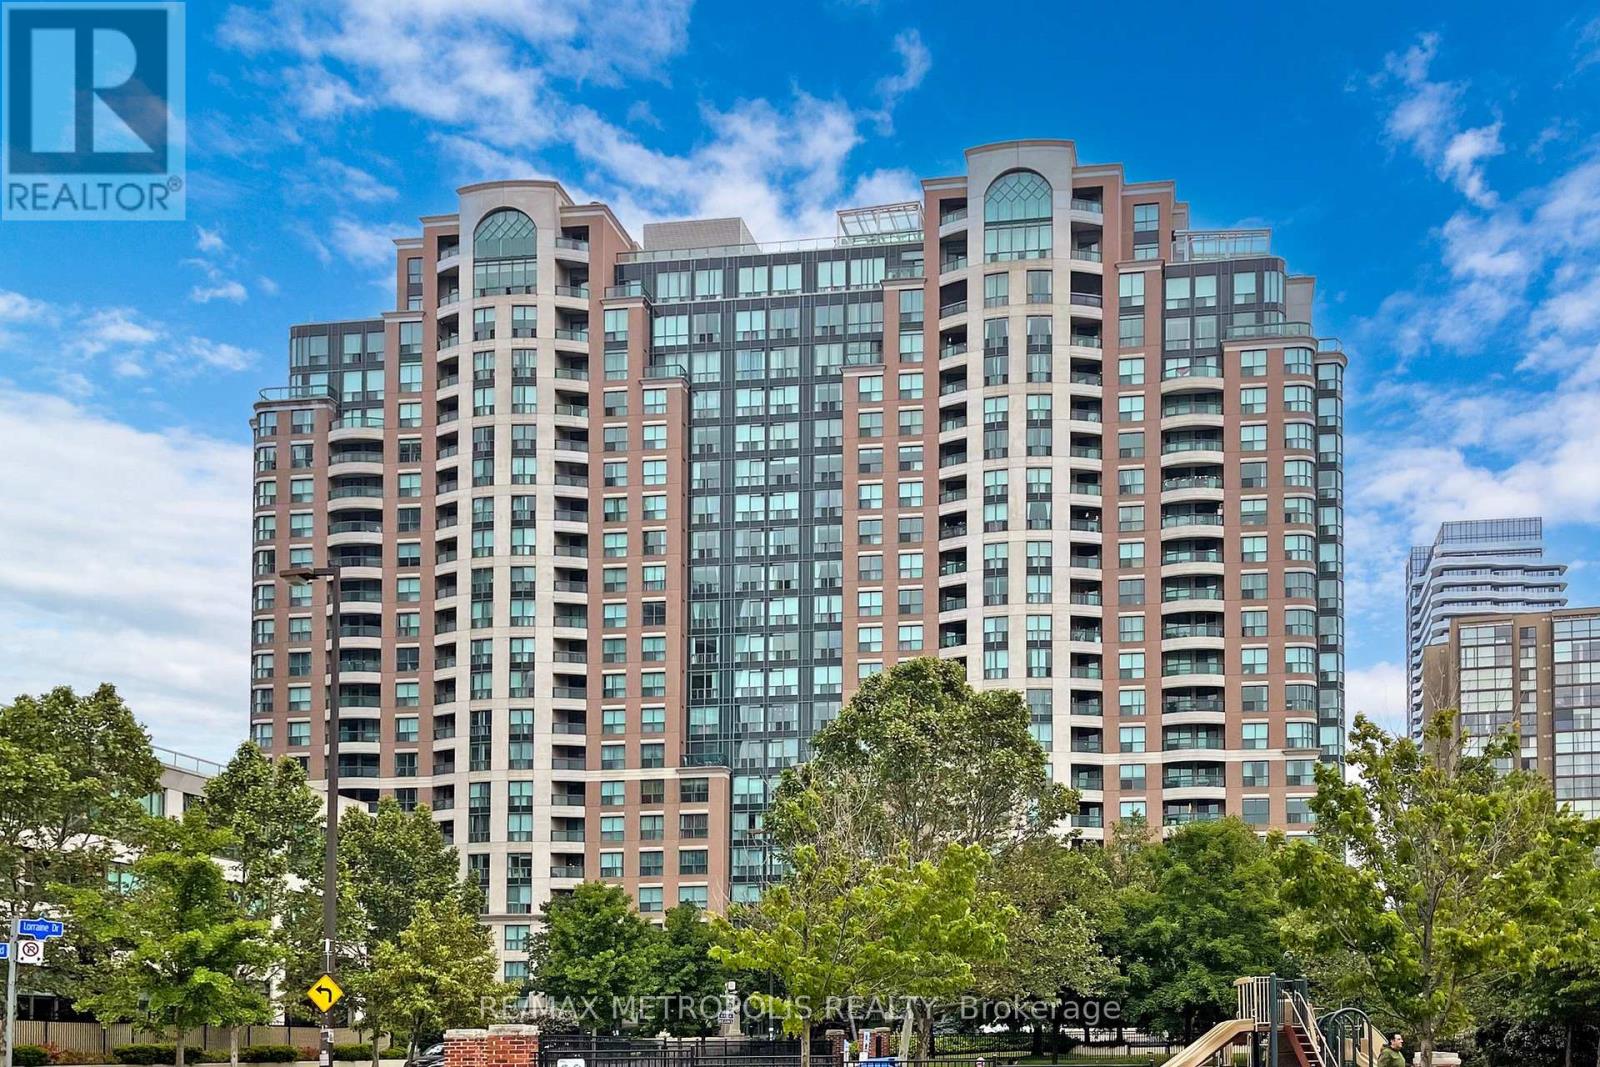
1906 - 23 Lorraine Drive
Toronto, Ontario
A Must See! Rare Luxurious 3 Bedroom + Den Condo @ Prime North York Location. Bright & Spacious, Uniquely Redesigned Open Concept & Fully Renovated Unit With Beautiful Unobstructed View Overlooking Treetops & Houses. Engineering Hardwood Floor Throughout The Unit. Custom Made Huge Kitchen With Pot Lights, Extra Large Island & Breakfast Bar, 2 Spacious Pantry With B/I Soft-close Drawers, Lazy Susan, Granite Countertops, Backsplash, Soft Close Doors & Drawers. Pot Lights & B/I Wall Units in the Living Room. B/I Wall Unit in Primary BR. Split Bedroom Plan & Fully Renovated Washrooms .2 Side-By-Side Parking Space & Large Locker Room in P1 Level. 24/7 Concierge, Visitor Parking, Sauna, Gym, Party Room, Billiard Room, Indoor Swimming Pool, and Guest suits. Steps To Yonge & Finch Subway, Go, TTC, Park, Schools, Shops, Restaurants, Library & More, Easy Access To Highway 401. Very low maintenance Fee (Everything Included Except For Cable TV And Tax). Status Certificate Available Upon Request. (id:63203)
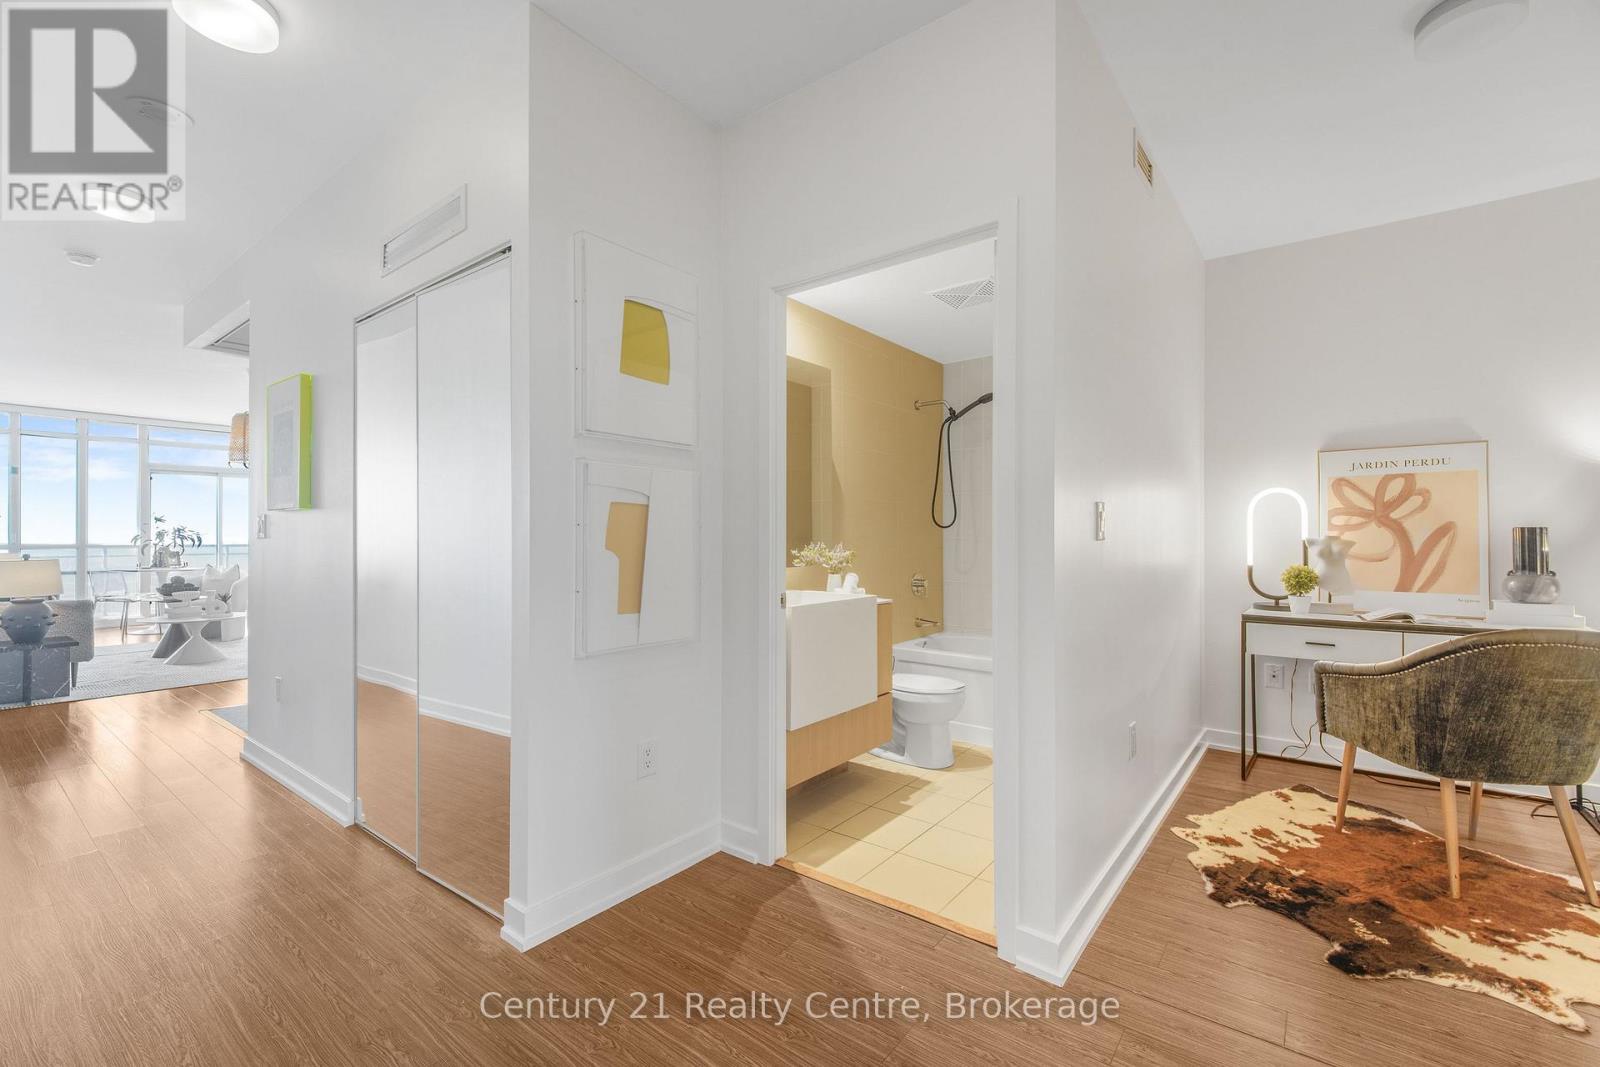
3307 - 21 Iceboat Terrace
Toronto, Ontario
Truly a must see. Excellently maintained unit with a gorgeous lake view. This One bedroom + Den + Parking + Locker in Parade Condominiums is situated in a spectacular location. Steps away from the CN Tower, Rogers Centre, Scotia Bank Arena, Union Station, Billy Bishop, and Lake Ontario. Floor to ceiling windows let in plenty of natural light. Panelized Miele appliances and cabinets give a sleek and modern aesthetic. You might forget you're at home with the spa like amenities in the building. Take advantage of a 24/7 concierge, Fitness Centre, Indoor pool, hot tub, steam room, squash courts, yoga studio, game/party room, kids play room, theatre, pet spa, billiards, table tennis, additional laundry station and more! (id:63203)

140 Olive Avenue
Toronto, Ontario
Expertly Crafted Contemporary Custom Home, Built in 2024 On A Prime Deep Lot (7,190 Sq.Ft ) in Heart of Willowdale East! Over 6,660 Sq.Ft of Elegant & Comfortable Living Spaces (4,780 S.F in Main & 2nd Floor + 1,883 S.F in Basement), One of the Biggest Home in the Area, As the Side Setbacks are 4 Ft & 3 Ft, and Also It's a Deep Lot (160 Feet)! This Beauty Features: 4 + 2 Bedrooms & 7 Washrooms! Stunning Smooth White Pre-Cast Façade with Bricks in Sides and Back! A Functional Open Concept Layout! A Convenient Elevator with 3 Stops! High Ceilings >> 1st Flr: 11', 2nd Flr: 9', Basement Recreation Rm: 11', Library & Foyer: ~14' << Abundant Natural Sun lighting through Lots of Large Windows, several Skylights, and Bay Windows! 7" Wide Engineered Hardwood, and Porcelain Slab Flooring, Led Lighting (Potlights / Light Fixtures/ Chandeliers/ Inlay/ Hidden Rope lights)! Huge Spacious Dining Room, Living Rm, Family Rm with Stylish Gas Fireplace, and Walk-Out to Large Deck and Fully Fenced Deep Pool Sized Backyard. Coffered Ceiling with Ropelights! Large Chef Inspired Kitchen with Quality Cabinetry, Quartz Countertop & Backsplash, State-Of-The-Art Appliances: Sub-Zero / Wolf /Miele, and a Butler Pantry (Spice/Dirty Kitchen). Open Riser Main Staircase with Glass Railing, Wall Paneling, and Skylight above! Breathtaking Huge Master Bedroom with A Fireplace, 7-Pc Spa-Like Ensuite Include Steam Sauna & Boutique Style W/I Closet with A Skylight Above! Large Sized Other 3 Bedrooms with Own Ensuite for Privacy & Comfort! 2nd Floor Laundry! Finished Heated Floor Basement with 3 Walk-Out(s) to a Large Patio. Large Sized Recreation Room Include Rough-In Wet Bar, Rough-In 2nd Laundry, Nanny Room and 3-Pc Ensuite, 2nd Powder Room, A Gym with Window and Glass Doors which Can Be Used As a Bedroom! Convenient Location: Steps Away from Yonge Street, Finch Ave Ttc and Subway, Earl Haig Secondary School, Parks, Mitchell Field Community Centre and All Other Amenities! (id:63203)
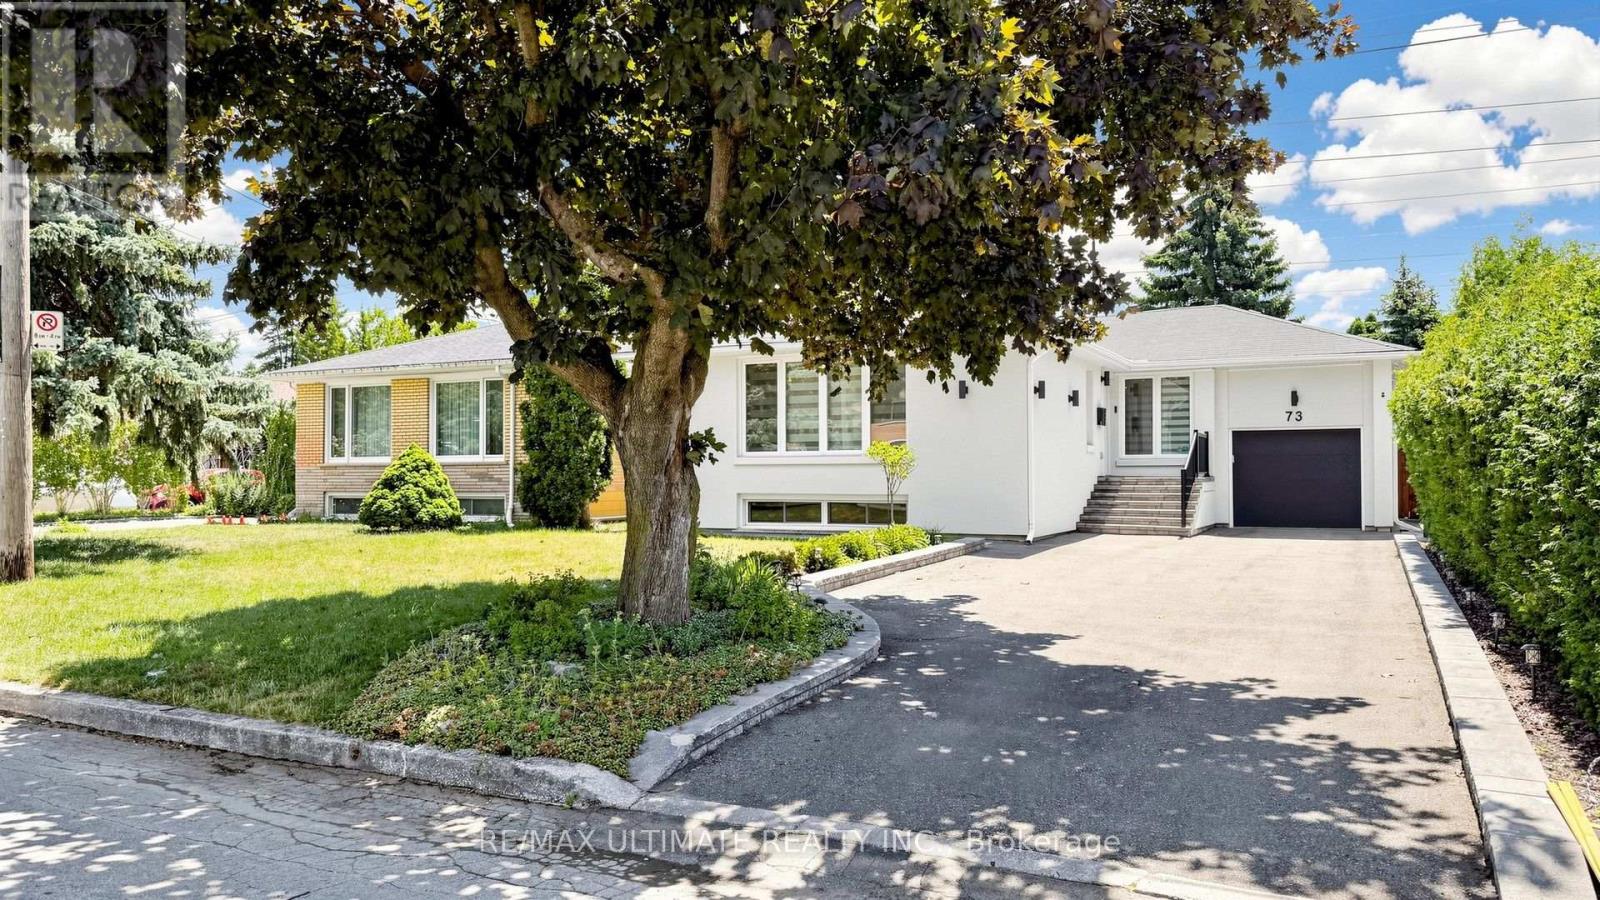
73 Bowerbank Drive
Toronto, Ontario
Rebuilt from the studs with permits and quality finishes, this owner-occupied 3 + 2 bed, 4 bath detached home was built for its owner, and it shows. Every aspect was meticulously thought through and designed. Completed in 2021, the main floor was reimagined open concept with walls removed, the original subfloor replaced, and insulation and soundproofing added throughout, joined by a new primary ensuite bathroom, a new walkout to the backyard deck, and custom built-ins for storage and a home office. The lower level boasts a legal 2 bedroom suite with a separate entrance, full kitchen, two full bathrooms, and a rebuilt staircase that pulls natural light down, currently enjoyed as a guest suite, media room, and fully equipped gym, with the option to use it as a mortgage helper. A second electric panel and meter are already in place, with an additional kitchen and laundry roughed in for a potential third suite. Outside, new stucco and exterior lighting, an expanded driveway, all-new fencing, and interlock walkways surround a private landscaped backyard with a new deck and patio. The renovated garage features epoxy flooring, side paneling with flexible storage, overhead storage, a raised door, and interior locking. Upgraded main water line. A trail accessible directly from the backyard leads to Finch Station, with Grandview and Garnier Parks, plus Yonge Street, steps away. Pre-inspection report available. Nothing to do but move in. (id:63203)
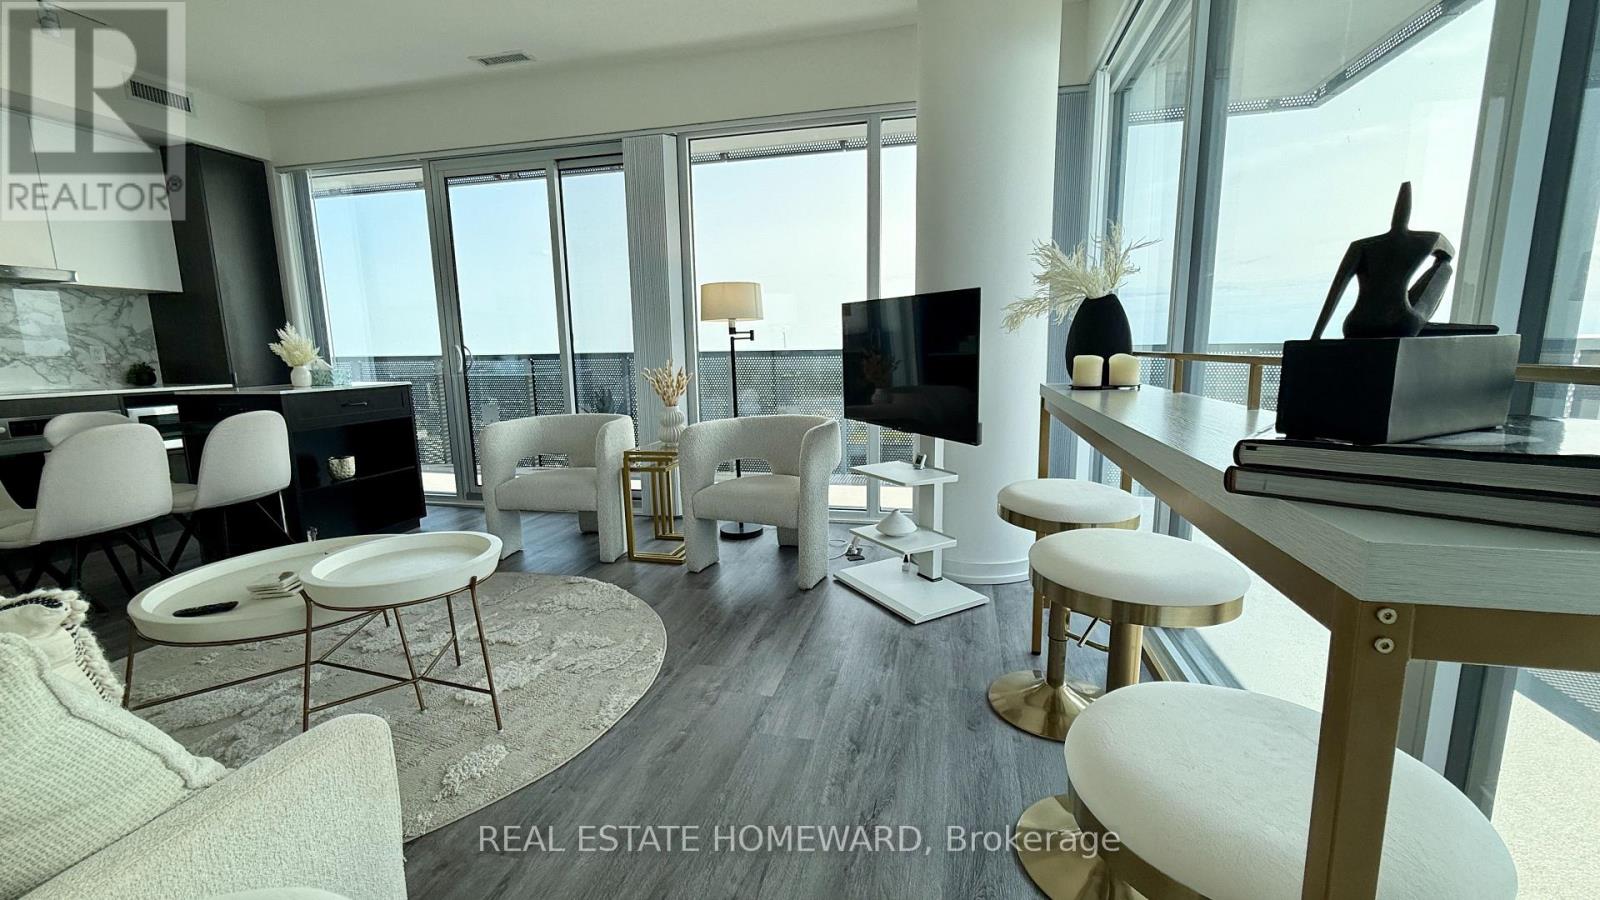
6506 - 138 Downes Street
Toronto, Ontario
Fully Furnihsed and perched high above Toronto's spectacular waterfront, this exceptional 3-bedroom, 3-bathroom corner residence offers truly unobstructed 270-degree panoramic views stretching from the historic St. Lawrence Market district across the downtown skyline, over Toronto's sparkling inner harbour, the Toronto Islands, Billy Bishop Airport, and beyond. Floor-to-ceiling windows flood the home with natural light while framing one of the city's most breathtaking outlooks from virtually every room. Designed for modern living, the open-concept layout and modern furnishings seamlessly blends sophisticated style with everyday functionality. The expansive wrap-around balcony becomes your private front-row seat to unforgettable sunrises, sailboats gliding across the lake, city lights reflecting on the water, and aircraft gracefully arriving at Billy Bishop. Located in the heart of Sugar Wharf, you'll enjoy an unmatched waterfront lifestyle just steps from Sugar Beach, the Financial District, St. Lawrence Market, George Brown College, Farm Boy, Loblaws, LCBO, world-class dining, cafés, shopping, and the Harbourfront. Whether you're entertaining, working from home, or simply taking in the ever-changing views, this residence offers a rare opportunity to experience Toronto at its absolute finest.Luxury waterfront living. Unparalleled views. An address that truly has it all. Bring your suitcase, everything is ready for an immediate move in! ** Building requires a 6 month minimum ** Avail After Nov 12th 2026 (id:63203)
372b Hounslow Avenue
Toronto, Ontario
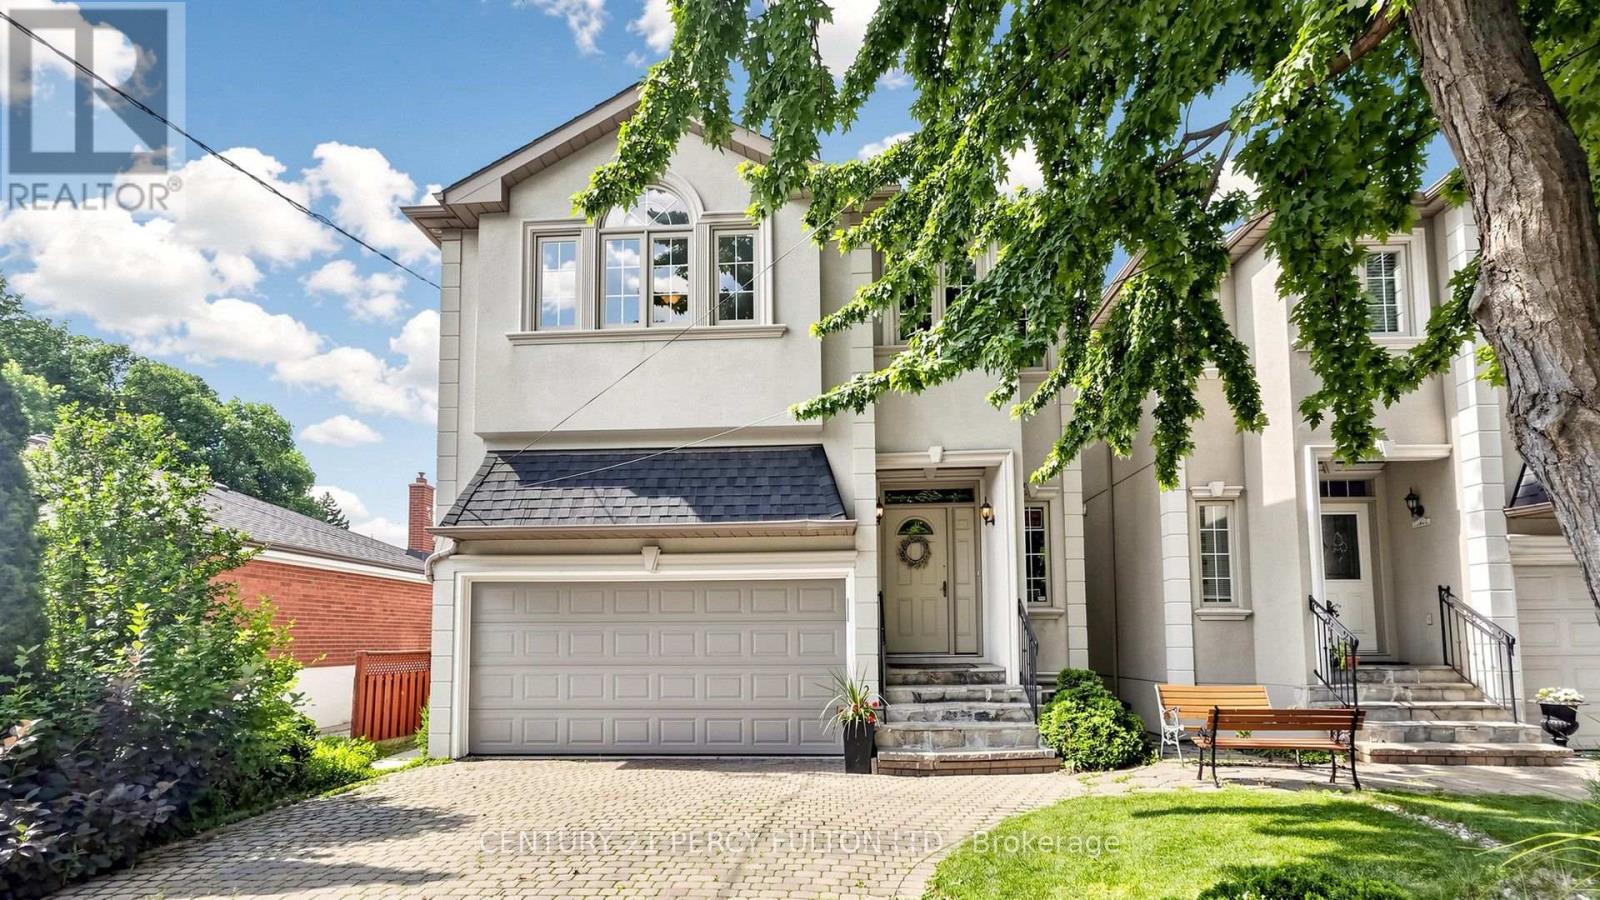
Rare Opportunity to Own a Custom-Built Masterpiece! This exceptional Stucco residence has been beautifully renovated top to bottom and is completely move-in ready. Offering 4+2 bedrooms with approx. 3,350 sq. ft. of thoughtfully designed total living space, this home perfectly balances luxury and modern functionality. Step inside to an abundance of natural light, soaring 9-foot ceilings in the main, elegant 8-inch baseboards, and 8-inch crown mouldings. Rich hardwood flooring runs throughout, beautifully framing the open-concept layout. An elegant oak staircase with sophisticated wrought iron railings leads upward, flooded with natural radiance from an overhead skylight. The second floor features exceptionally spacious bedrooms, including a primary retreat with a spa-inspired ensuite. Second-floor laundry room with rough in plumbing; Rough-in gas lines in the master and third bedroom. The heart of the home is the chef-inspired kitchen, fully equipped with modern custom cabinetry, premium quartz countertops, and a generous prep/gathering space. Outside, a grand interlocking walkway and driveway provide stunning curb appeal, leading to a deep, private backyard oasis. The professionally finished walk-out basement features a separate entrance, a second kitchen, 2 bedrooms, independent laundry, and a gas rough-in offering incredible versatility for multi-generational living or potential for lucrative rental income. Steps to top-rated schools, parks, shopping, restaurants, transit, and Yonge Street. Meticulously maintained, and absolute unmatched value. Brand new dryer, Fridge 2023, furnace 2020, roof 2018 (id:63203)
614 - 251 Manitoba Street
Toronto, Ontario
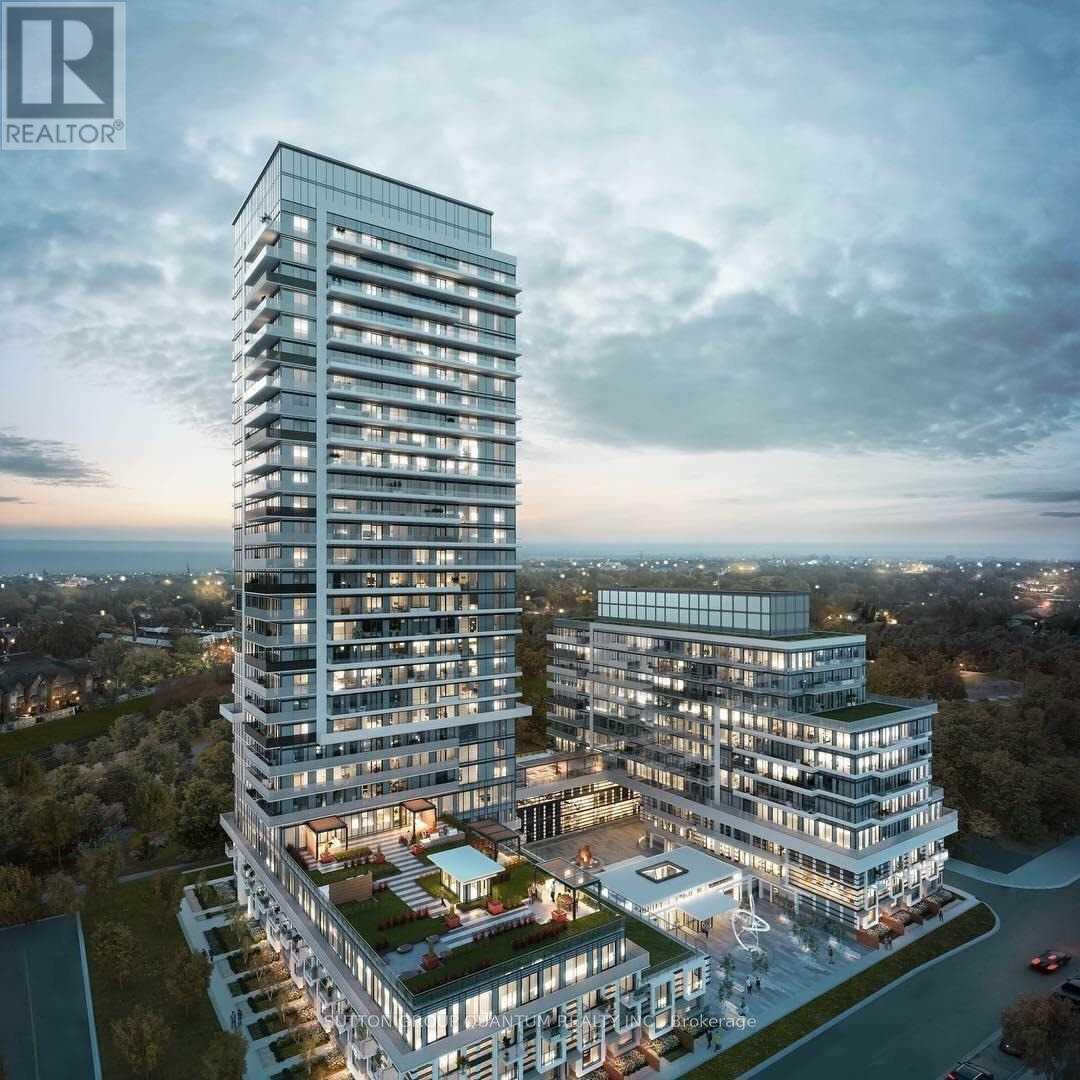
* * * Available October 15th * * * Welcome To The Phoenix Condominiums. This 1 Bedroom + Den Suite Features Approximately 570 Interior Square Feet. Designer Kitchen Cabinetry With Stainless Steel Appliances & Stone Countertops. Bright 9' Floor-To-Ceiling Windows With Customized Roller Shades & Laminate Flooring Throughout Facing Balcony Park & Lake Views. A Spacious Sized Bedroom With A Large Closet & A Large Window. The Separate Den Area Is Perfect For A Home Office. Steps To T.T.C. Local Bus Transit, Harbourfront, Metro Grocery Store, Shoppers Drug Mart, Cafes & Restaurants. Minutes To Sherway Gardens, Trillium Health Partners - Queensway Health Centre, Costco, Walmart, SmartCentres & Movie Theatres. Quick Access To The Gardiner Expressway, Q.E.W. & Highway 427. 1-Parking Space & 1-Locker Is Included. Visitors Parking. (id:63203)
22 Baleberry Crescent
Toronto, Ontario
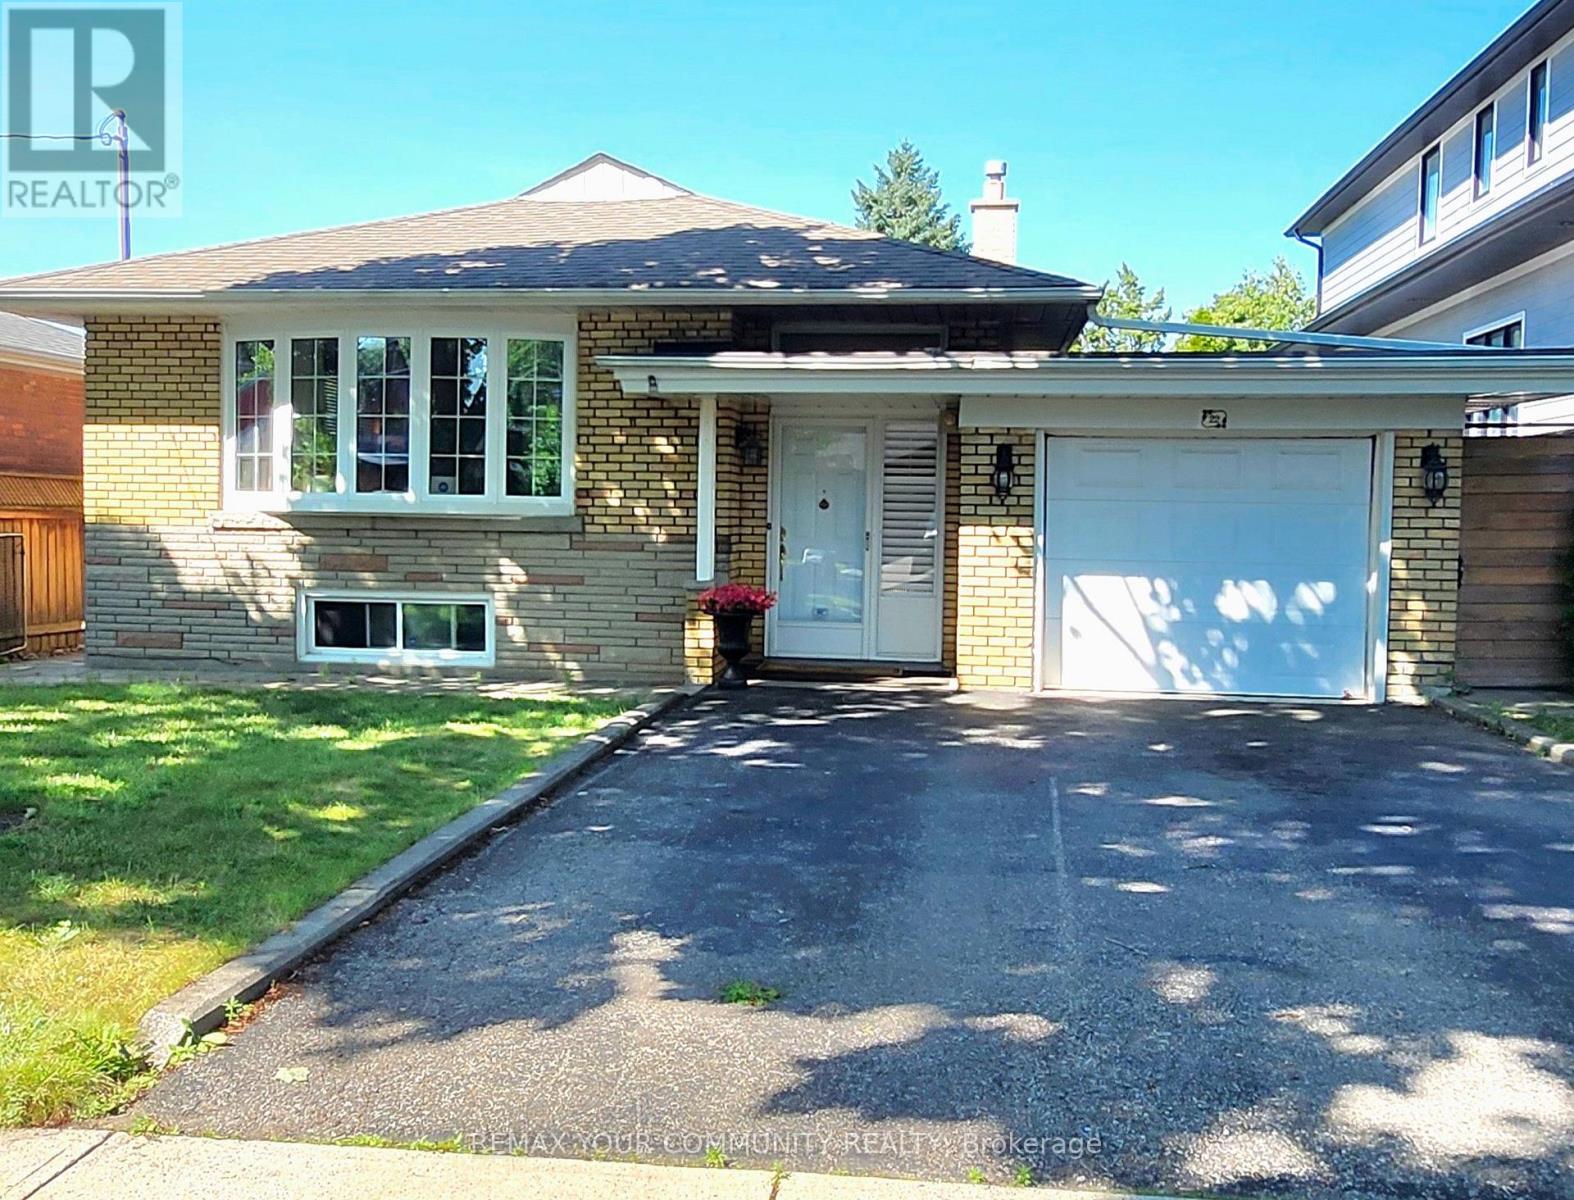
Renovated 2 bedroom, bright basement apartment. Great location walking distance to all amenities , short drive to 401, airport and 427. All this located on a quiet mature area . short walking distance to TTC takes you to Bloor subway station (id:63203)
501 - 1135 Royal York Road
Toronto, Ontario
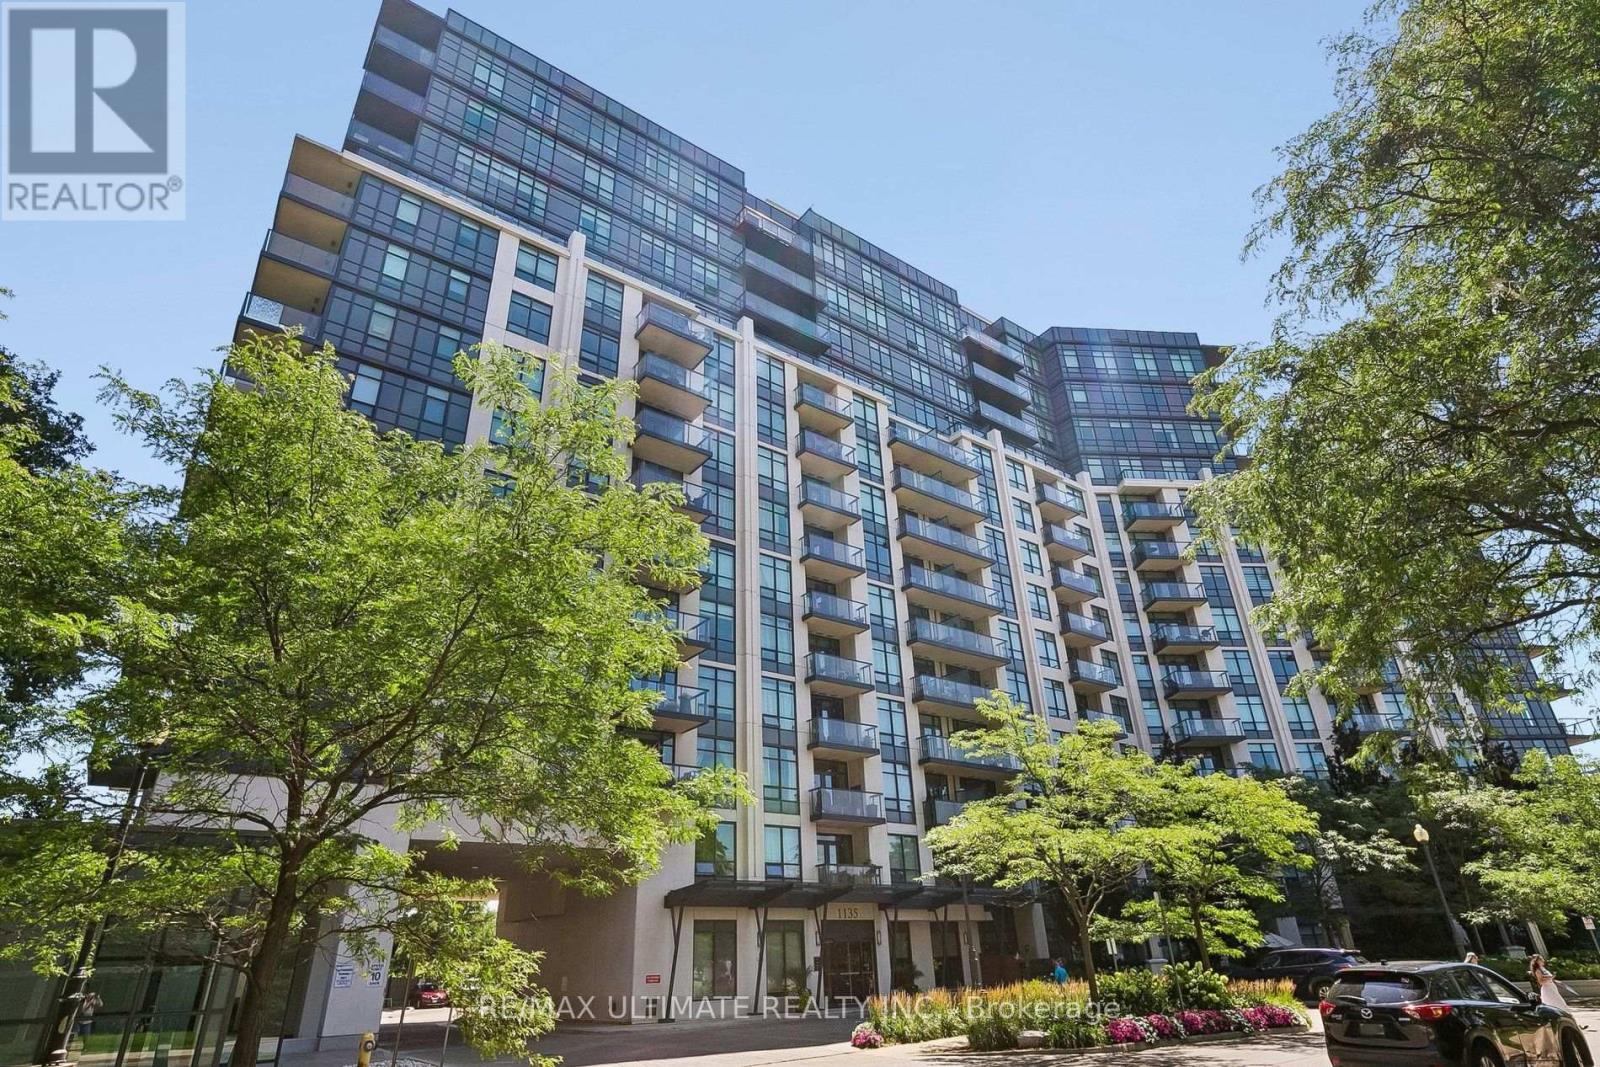
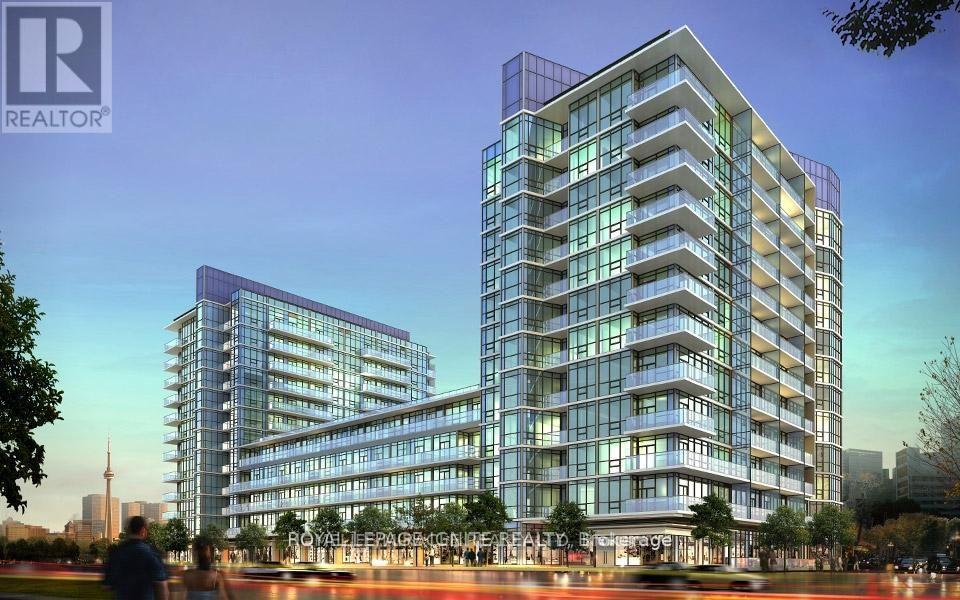
Welcome to The James Club at 1135 Royal York Road! Discover the perfect blend of comfort, privacy, and convenience in this beautifully laid-out 2-bedroom suite, thoughtfully designed with a split-bedroom floor plan for excellent separation and privacy. Enjoy a locker for storage and a underground parking spot, Sunny south exposure and step outside to your private balcony - the perfect spot to relax and take in the natural light. The spacious, open-concept living and dining area creates an inviting space for entertaining or everyday living, complemented by updated hardwood flooring throughout. The generous kitchen features granite countertops, ample cabinetry, and a convenient breakfast bar, making it both functional and stylish. Custom closet organizers throughout provide exceptional storage and help keep everything beautifully organized. Enjoy an outstanding array of resort-style amenities, including an indoor pool, fully equipped gym, media room, party room, golf simulator, outdoor BBQ area, guest suites, 24-hour concierge, and plenty of visitor parking. Everything you need for comfortable, effortless condo living is right at your doorstep. The location is equally impressive. Transit is exceptionally convenient, with bus service nearby and Royal York Subway Station providing easy access across Toronto. Just steps from Humbertown Shopping Centre, residents enjoy convenient access to groceries, everyday services, dining, and more. The newly refreshed Humbertown centre adds even more convenience to the neighbourhood. And when it's time to explore, The Kingsway is minutes away, offering a wonderful selection of boutique shops, cafés, restaurants, wellness services, and professional amenities along Bloor Street West. The area is also celebrated for its mature streetscapes, green spaces, and established residential character (id:63203)
810 - 17 Zorra Street
Toronto, Ontario
Welcome to this beautiful 1-bedroom, 1-bathroom condo in the heart of Etobicoke, offering a modern layout and exceptional convenience. Featuring 9-foot ceilings, stainless steel appliances, in-suite washer and dryer, and a bright, functional living space, this unit is perfect for comfortable urban living. Enjoy being within walking distance of shopping, restaurants, and everyday essentials, with IKEA, Sherway Gardens, Costco, and other major retailers just a short drive away. Commuting is effortless with easy access to major highways and the TTC subway. Parking is available for lease at an additional cost. Residents also enjoy an impressive selection of premium amenities, including a swimming pool, fitness centre, party lounge, theatre room, outdoor terrace, guest suite, 24-hour concierge, and much more. (id:63203)
1147 Dufferin Street
Toronto, Ontario
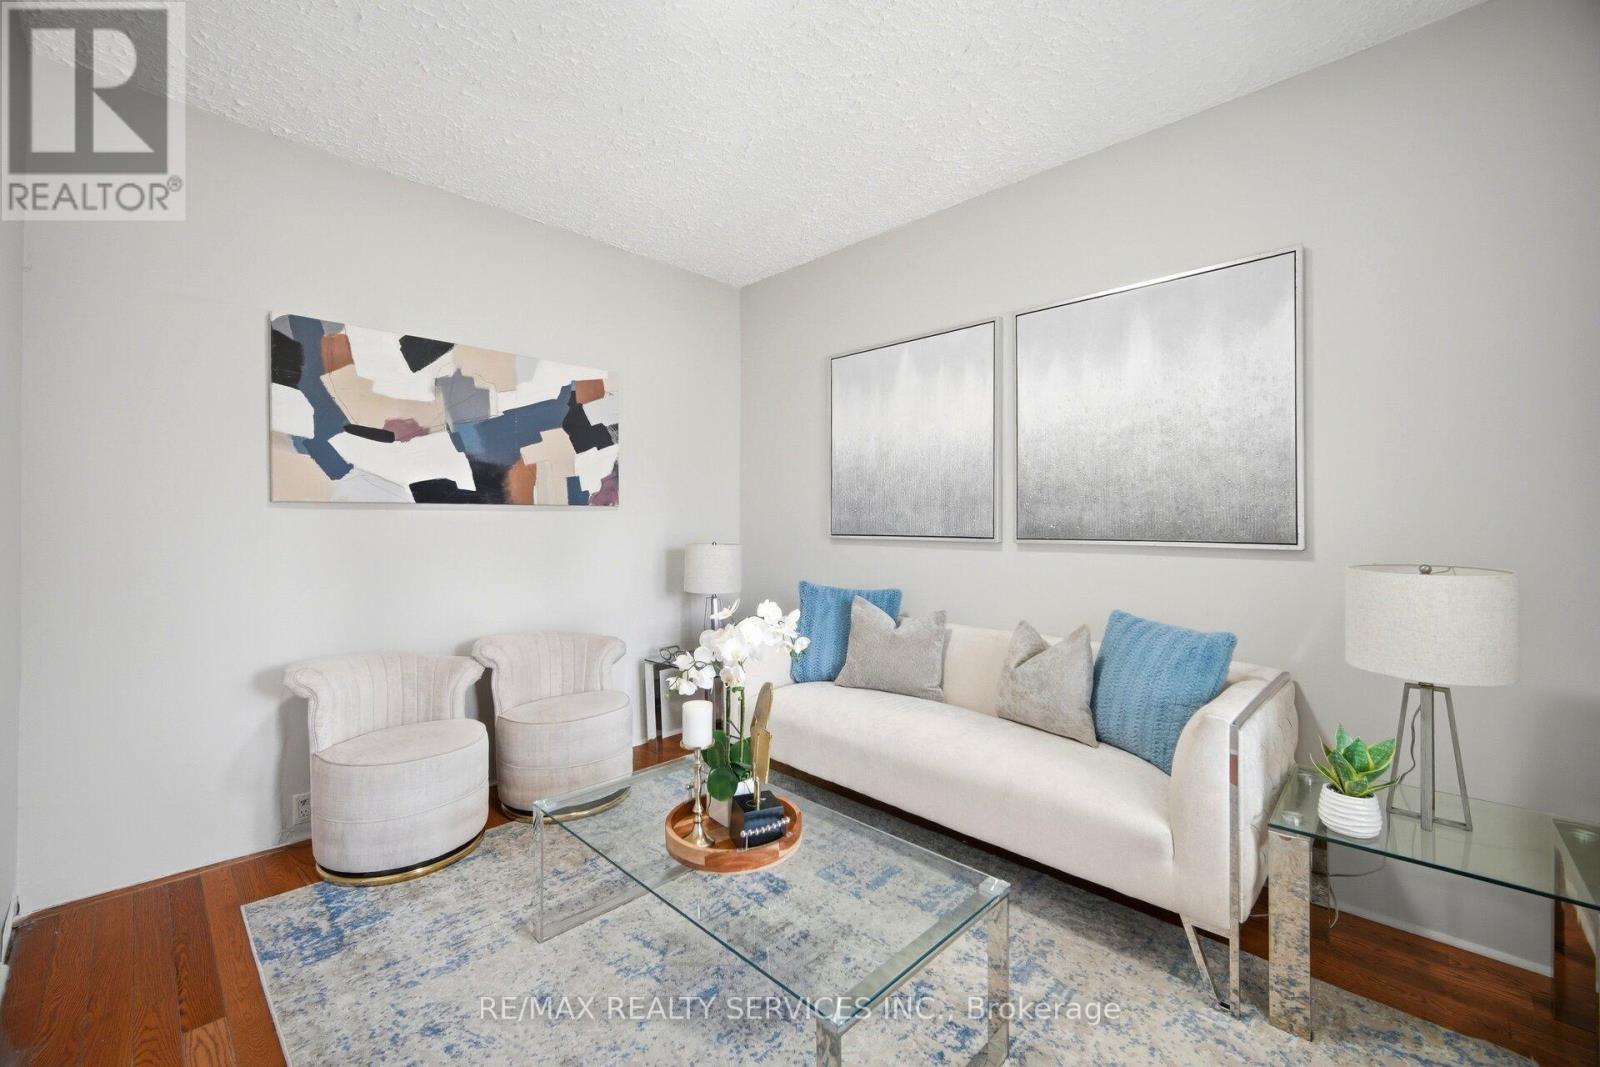
Exceptional Value & Urban Style !!! Welcome to 1147 Dufferin St has been Fully upgraded & Renovated ### Finished Basement with Separate Entrance## Offering a perfect blend of modern upgrades and convenience . Featuring a renovated kitchen, New Flooring , New Upgraded Light Fixtures . Stylish finishes, and a bright, open-concept flow, this home is ready for you to move in and enjoy. Located steps from the Bloor Subway, Dufferin Grove Park, and the trendy Geary Ave district, it provides an unmatched lifestyle in one of the city's most vibrant hubs. Don't miss this rare opportunity to own a renovated home at an incredible price point-schedule your tour today!.Complete with a rear Car garage featuring a new garage door (2024). New A/C Jun 2026 .Unbeatable versatility and space! Whole House is freshly painted & Ready to Move in . (id:63203)
1104 - 11 Wincott Drive
Toronto, Ontario
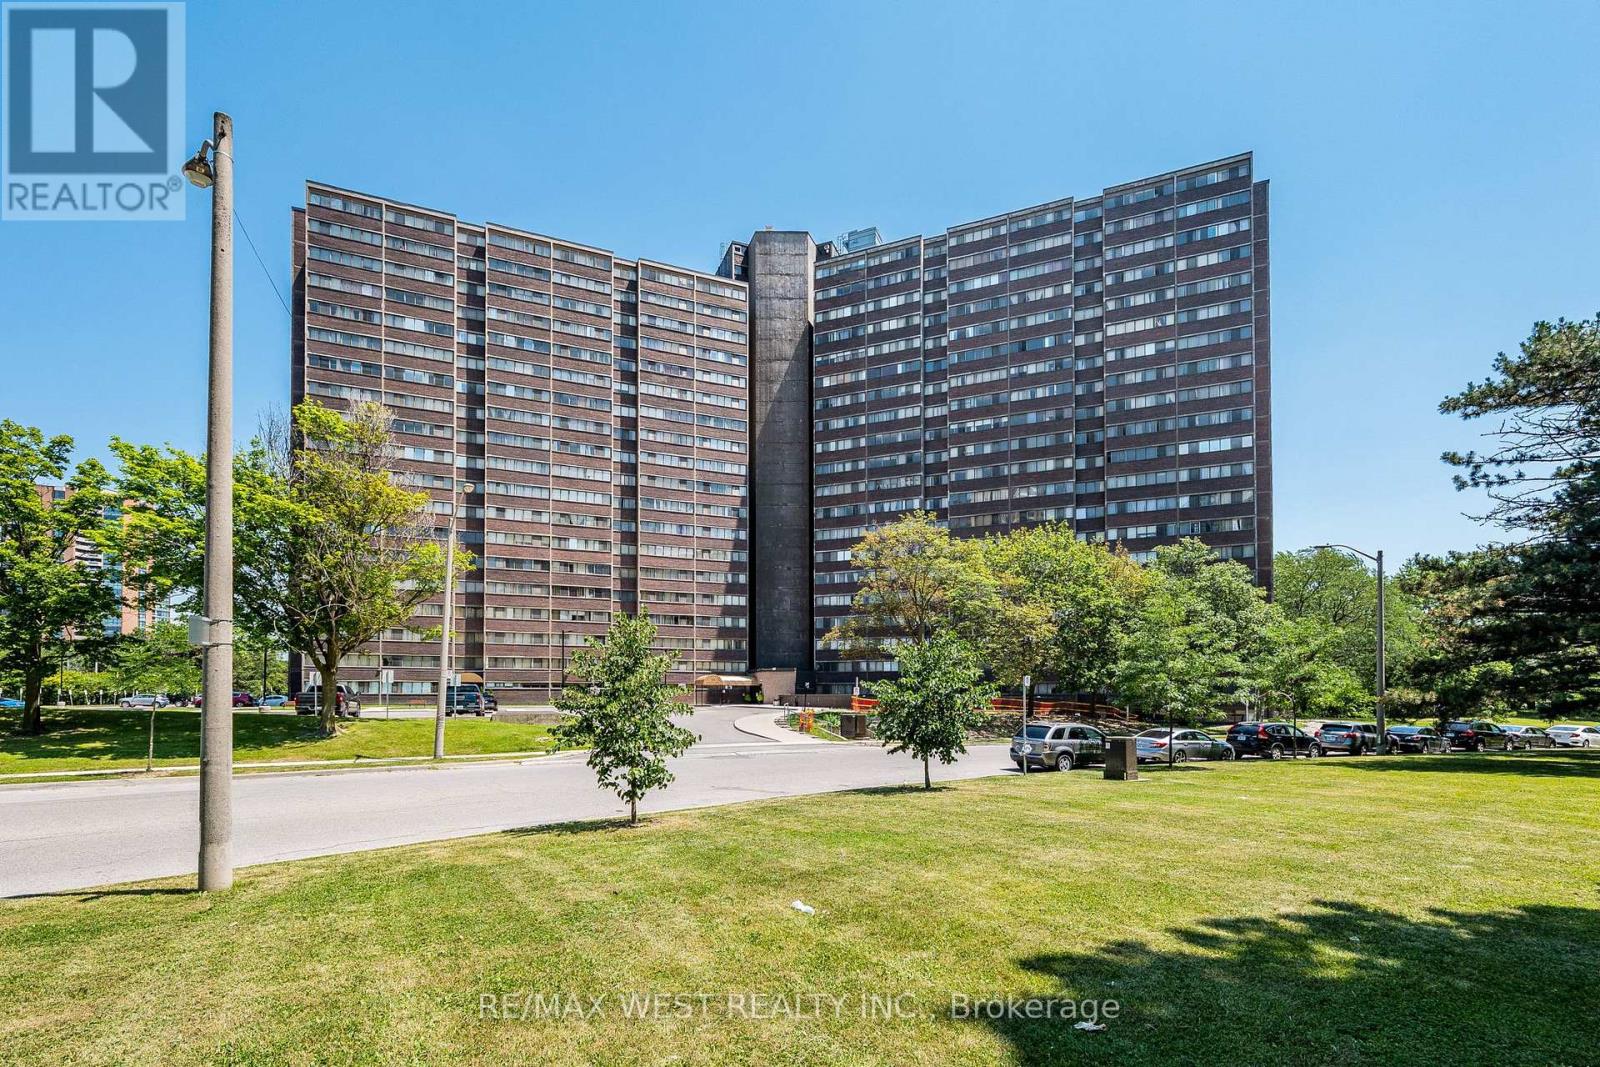
Opportunity Knocks! Welcome to this spacious 3-level condominium offering 2 bedrooms and 1 bathroom in a well-established community. Featuring a functional multi-level layout with generous principal rooms, this property presents an excellent opportunity for investors, renovators, or buyers looking to customize a home to their own style and taste. Conveniently located close to highways, TTC, schools, parks, shopping, restaurants, and all essential amenities. Great value with endless potential to renovate, invest, or create your dream home. The building offers an excellent array of amenities, including a fitness centre, party room, basketball court, billiards room and 24-hour concierge service. Enjoy generous living space in a well-maintained community surrounded by greenery, with convenient access to transit, shopping and everyday essentials. (id:63203)