

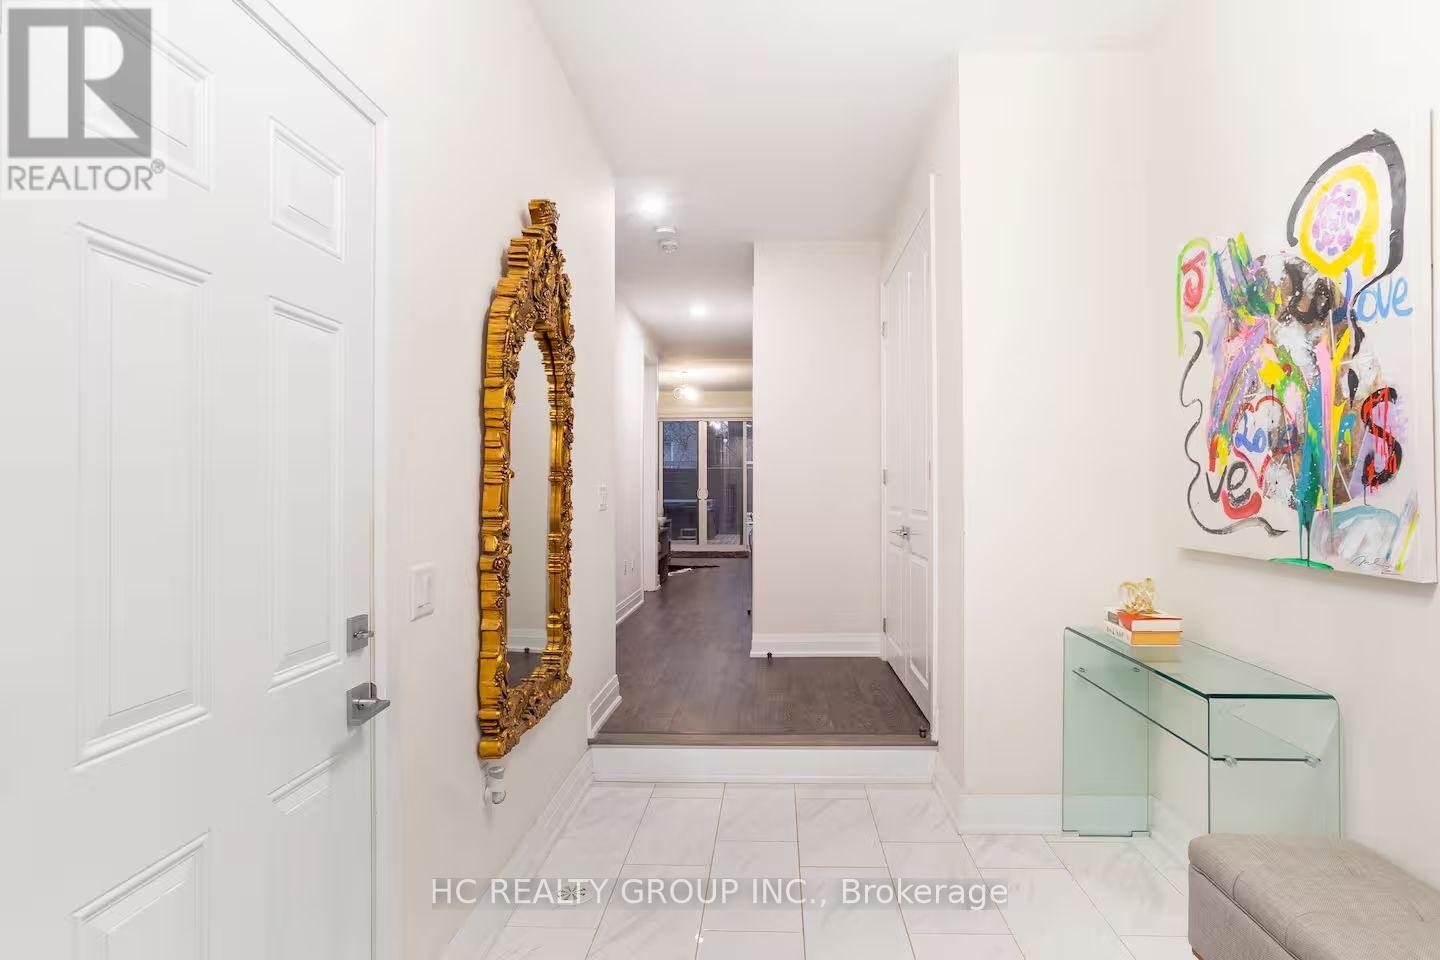
59 Harold Lawrie Lane
Markham, Ontario
Don't Miss Out On This Luxury Move-In Ready Executive Townhome with Designer Furnishings & Private Elevator, Step Into Sophisticated, Turnkey Living In This Impressive, Stunning Townhome To Settle Your Family In Prestigious Thornhill. Fully Furnished With Designer Furniture And Curated Decor, All Ready For You To Move In And Enjoy. Tucked Away On A Quiet St. & Family Friendly Neighbourhood With Amazing Neighbours. Real High-Demand Community For Decent Families. High-End Features & Finishes! Key Features: Private Elevator For Seamless Access To All Levels. Bright, Open Concept Layout With Expansive, Versatile Living Spaces. Gourmet Kitchen With Integrated Sophisticated Appliances, Quartz Countertop, Tile Backsplash & Practical XL Island. Spacious Great Room That Can Easily Serve As A Fourth Bedroom, Media Room, Or Office. Enjoy Your Time With Family In Your Own Oasis-Inspired Fully Fenced Backyard, Featuring A Full Deck And Private Hot Tub, Perfect For Outdoor Dining, Entertaining, And unwinding. Enjoy Serene Views Of Towering Trees And Lush Greenery, Creating A Peaceful, Resort-Style Atmosphere Right At Home. Impeccably Finished With 9 Foot Ceiling, High-End Materials, Custom Furnishings, And Modern Decor Throughout. Coveted Location, Easy Access Public Transit, Go Train Station, Hwys, Schools, Shops, Parks, Hospital & So Much More! This Is More Than Just A Home It's a Lifestyle. Move In Today And Start Experiencing Luxury, Comfort, And Oasis Living At Its Finest. It Will Make Your Life Enjoyable & Convenient! A Must See! You Will Fall In Love With This Home! ***Top Notch School District!*** (id:63203)
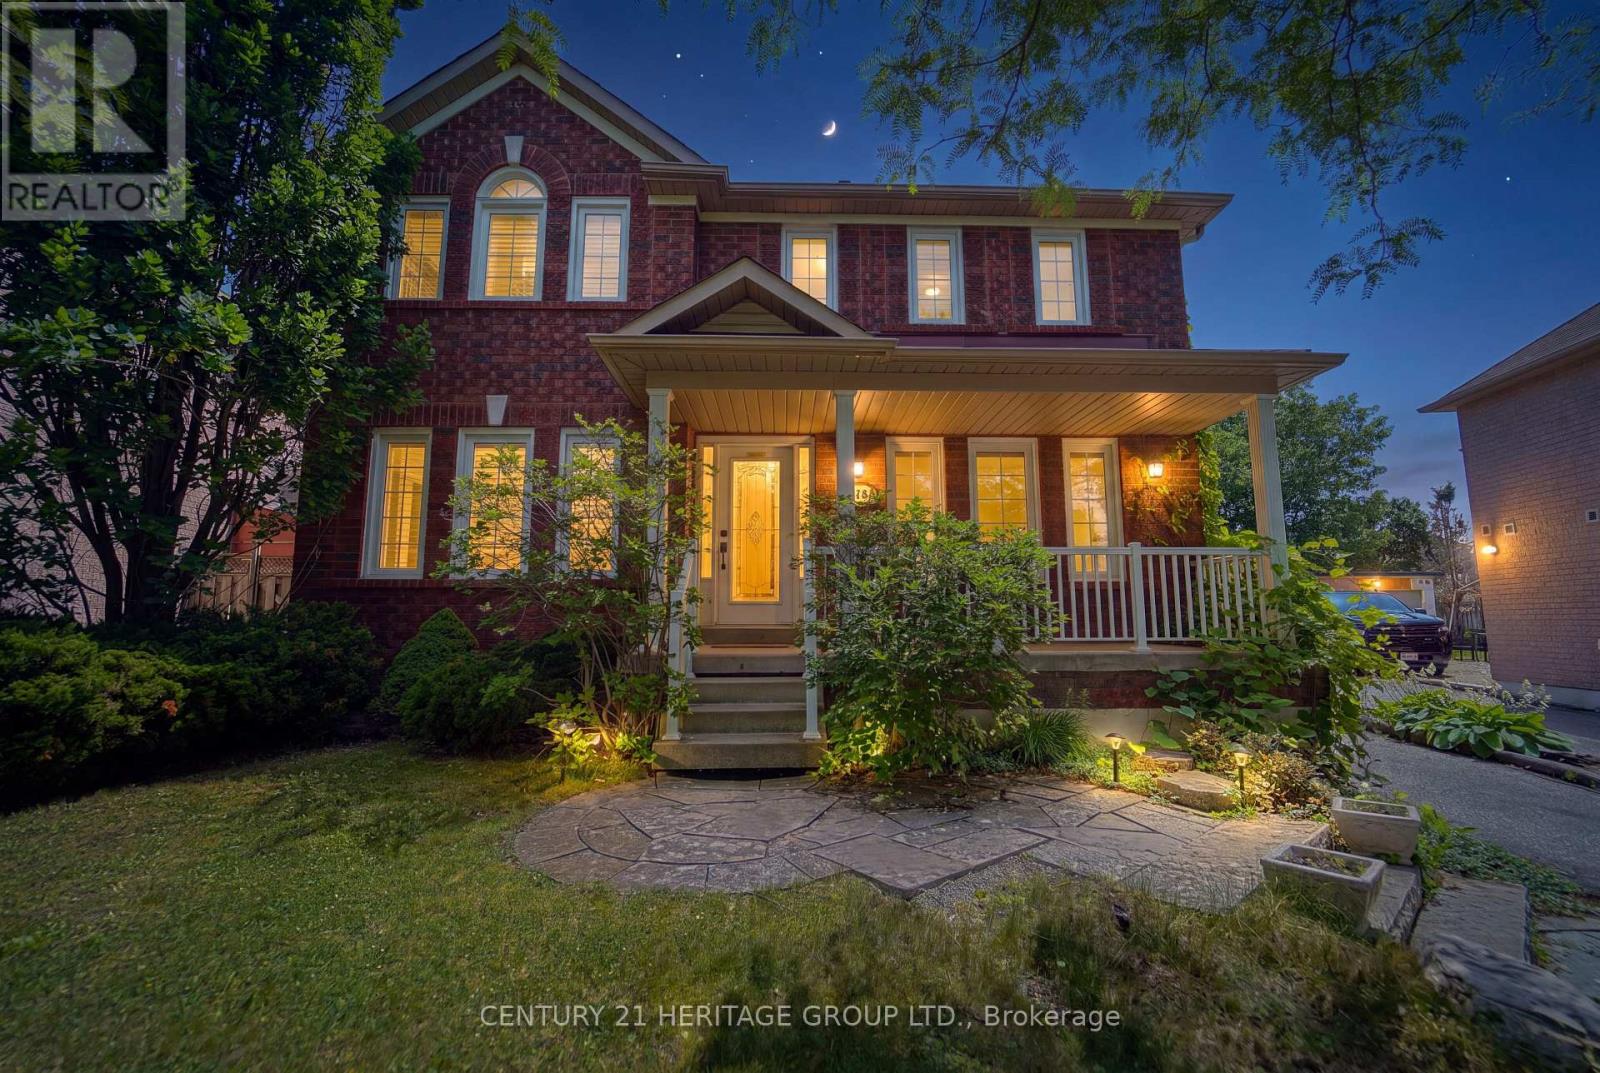
3 Primrose Path Crescent
Markham, Ontario
Welcome to this 3-Bedroom Family Home in the Sought-After Legacy Community! This beautifully maintained home features an open-concept kitchen and family room with tile flooring, granite countertops, a stylish mirrored backsplash, and a walkout to the deck-perfect for entertaining or everyday living. Enjoy the convenience of main-floor laundry. The spacious primary bedroom offers a walk-in closet and a private 4-piece ensuite with a relaxing soaker tub. The updated main bathroom adds a modern touch. The finished basement provides additional living space with pot lights and a convenient 2-piece bathroom, ideal for a recreation room, home office, or guest area. Outside, the professionally landscaped yard creates a welcoming outdoor retreat. Ideally located close to shopping, parks, schools, Highway 407, and the hospital, this exceptional home offers comfort, style, and convenience. (id:63203)
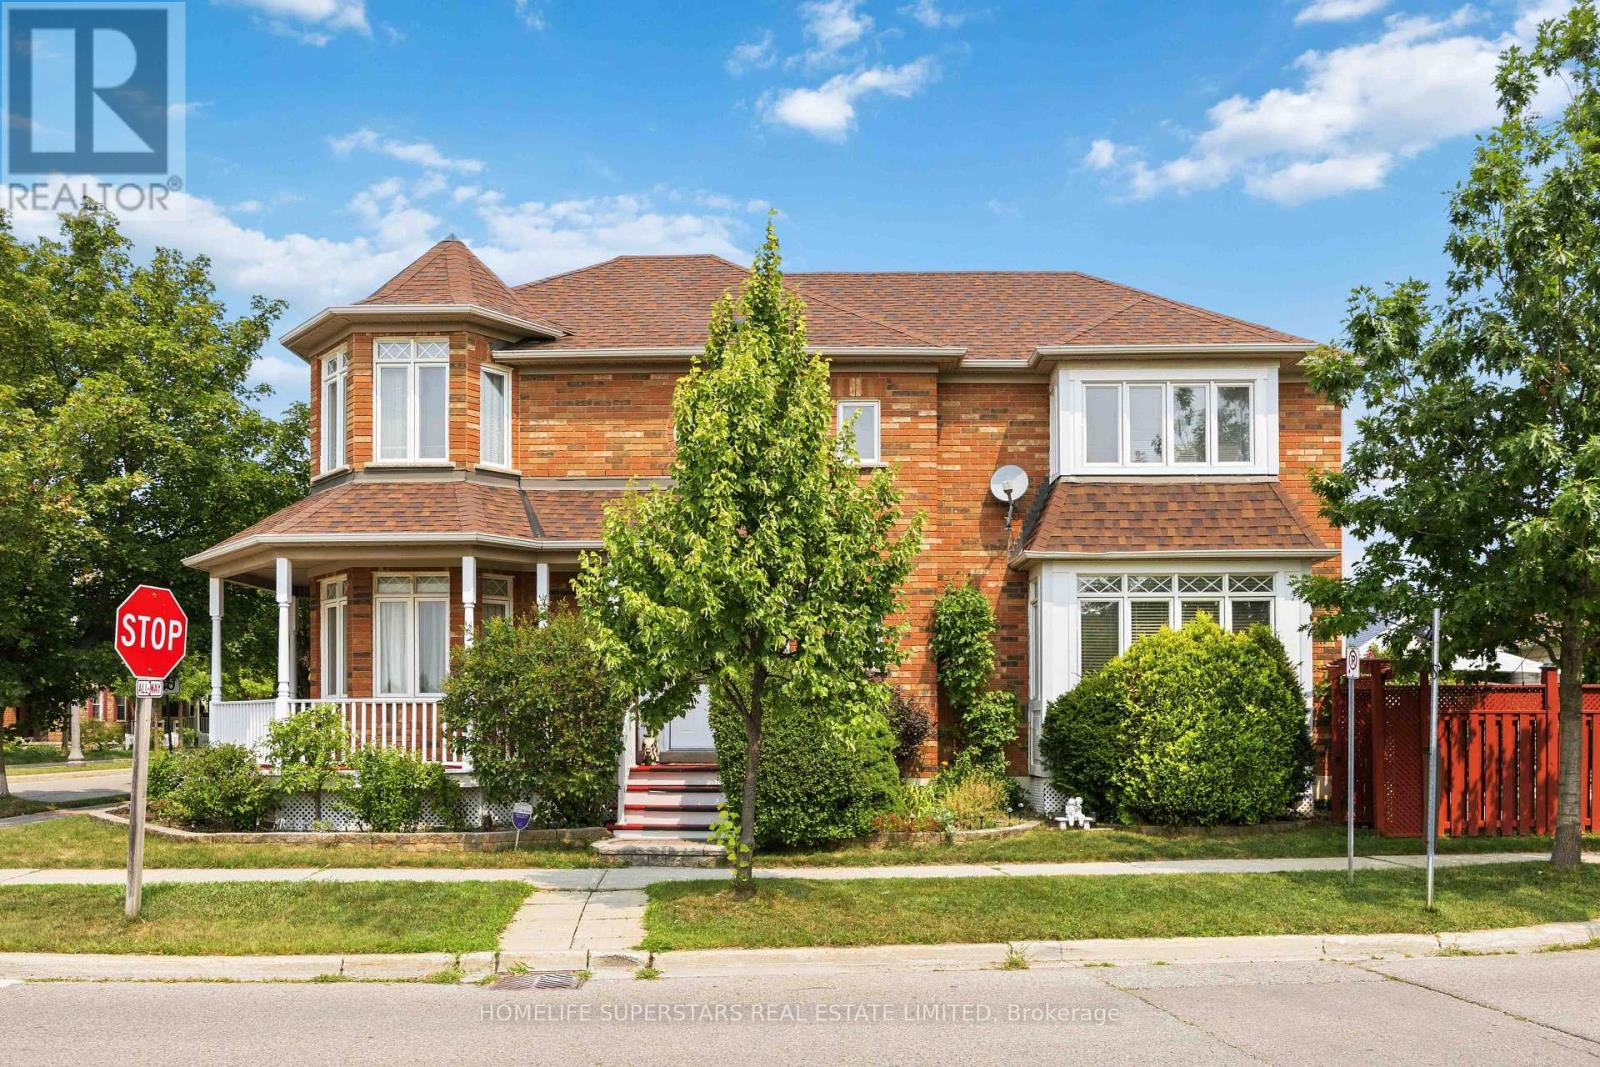
76 Riverlands Avenue
Markham, Ontario
CORNER-LOT 2 STOREY DETACHED HOME WITH DETACHED DOUBLE GARAGE IN CORNELL! This spacious and elegant detached home offers 4 bedrooms, 4 bathrooms, and over 3,000 sq. ft. of finished living space. Featuring an updated kitchen and updated bathrooms, this home combines style, comfort, and functionality for today's modern family. The bright and well-designed main floor offers generous living and dining areas, a comfortable family room, a beautifully updated kitchen, and a welcoming breakfast area. Upstairs features four spacious bedrooms, including a primary retreat with excellent closet space and a private ensuite.The finished basement provides three additional bedrooms, a full bathroom, and versatile living space ideal for extended family, guests, recreation, or a home office. Enjoy the exceptional convenience of a rare 2-car detached garage, private outdoor space, and a desirable corner-lot setting. Located in a highly sought-after Cornell community, just minutes from Markham Stouffville Hospital, Cornell Community Centre & Library, Cornell Bus Terminal, Mount Joy and Markham GO stations, top-rated schools, parks, shopping, and transit. A rare opportunity to own a spacious, move-in-ready home in one of Markham's most desirable neighbourhoods! (id:63203)
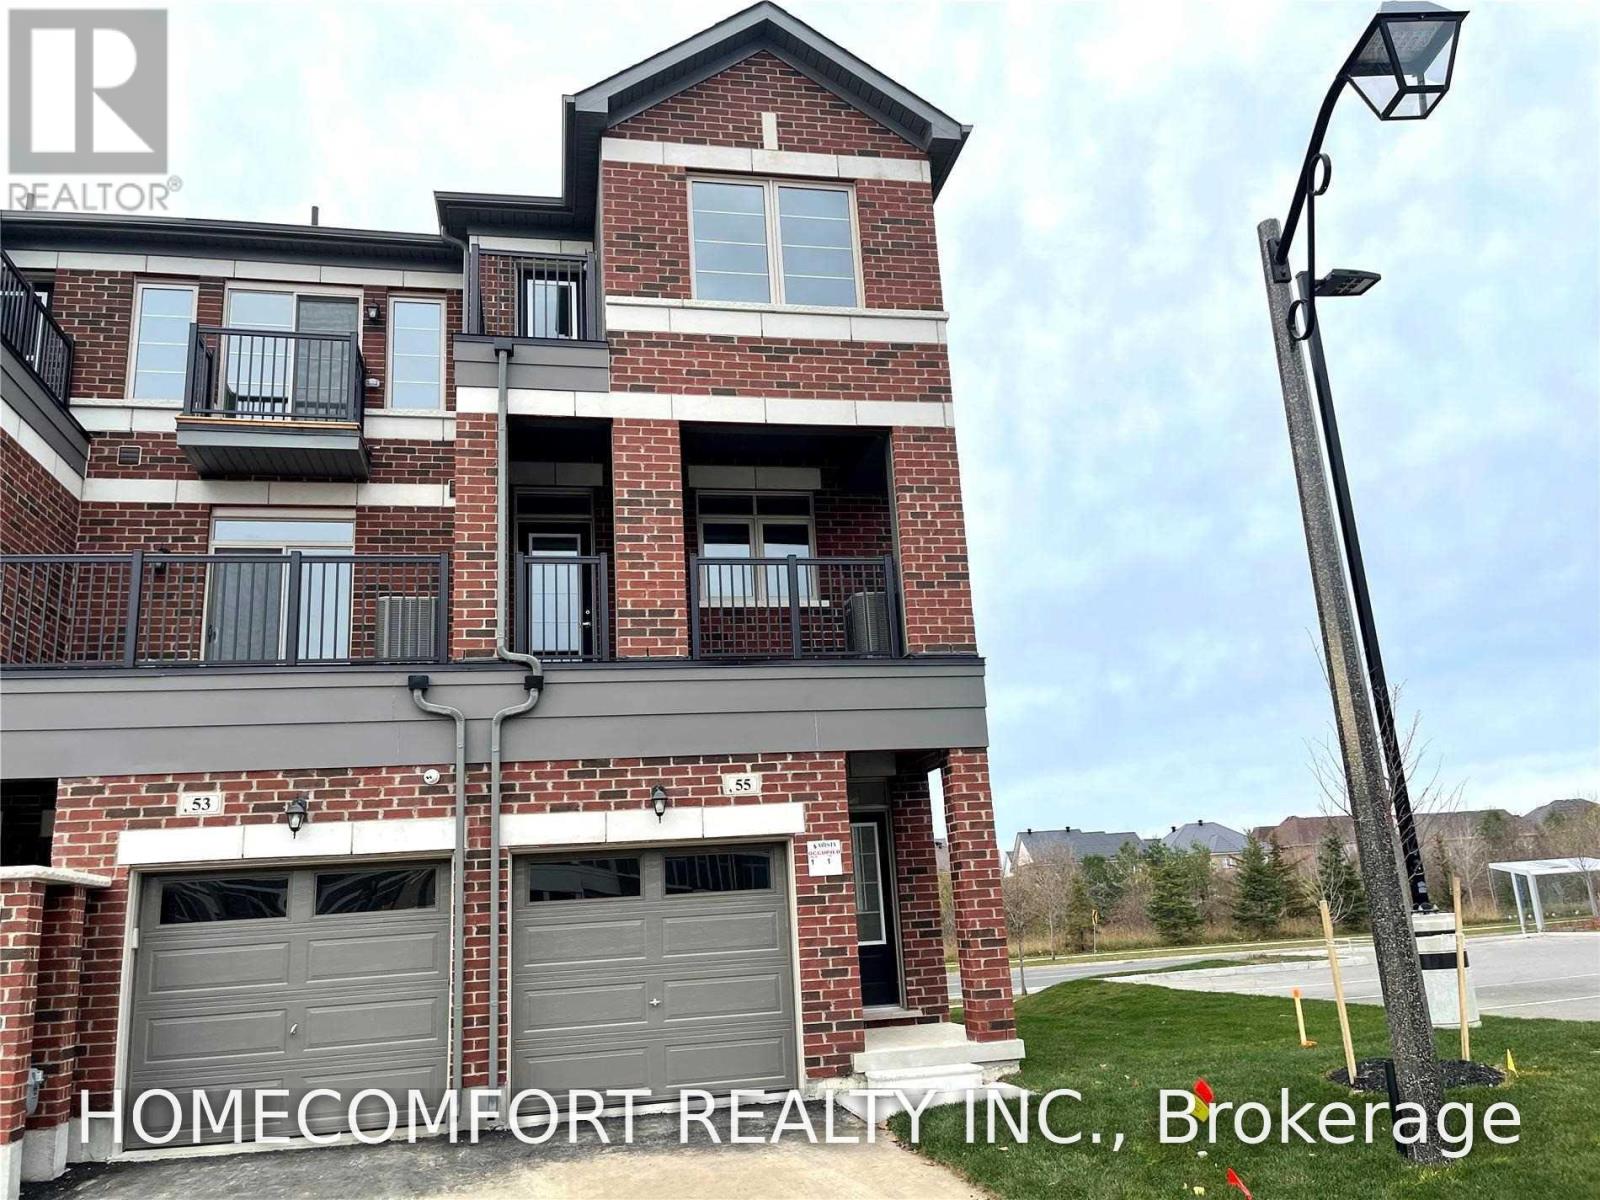
55 Saigen Lane
Markham, Ontario
Rare Find! Bright End-Unit Townhome offering approximately 1,890 sq. ft. according to the builder's plan. Features 3 bedrooms plus a den and a large ground-floor office with a separate entrance, making it an excellent opportunity for a home-based business or professional workspace. Great functional open-concept layout with hardwood flooring and 9' ceilings on the main floor. Modern open-concept kitchen equipped with brand-new stainless steel appliances. Conveniently located within walking distance to Viva Cornell Bus Terminal and close to Highway 7, 407 ETR, CIBC, shopping centres, Boxgrove Smart Centre, Markham Stouffville Hospital, and Cornell Community Centre. Excellent combination of modern living, flexible workspace, and convenient location! (id:63203)
15 Upper Ridge Court
Markham, Ontario
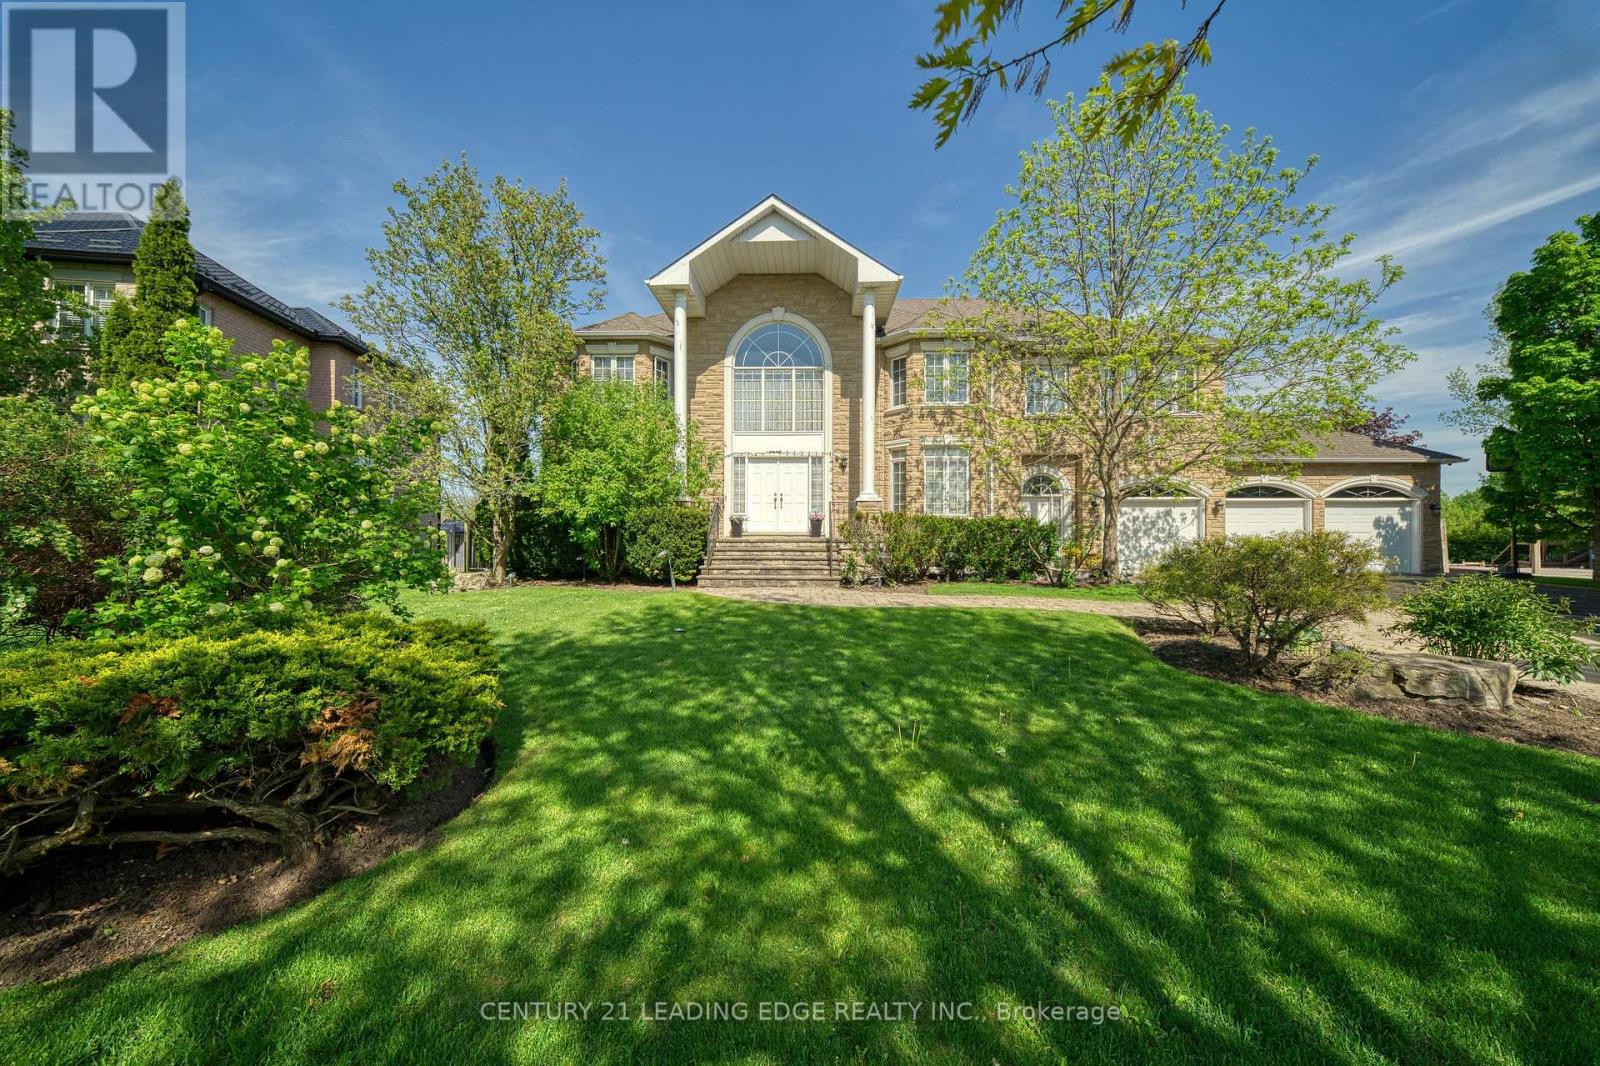
Welcome to 15 Upper Ridge Court, where elegant executive living meets exceptional family comfort in the heart of Markham. Nestled on a premium pie-shaped lot on a quiet, family-friendly court, this impressive 4+1 bedroom detached residence offers the perfect blend of luxury, space, and timeless design. A grand cathedral-ceiling foyer creates a striking first impression, opening into expansive living and dining spaces designed for both sophisticated entertaining and everyday living. The beautifully appointed gourmet kitchen features granite countertops, a centre island and French doors that lead to a spacious deck overlooking the professionally landscaped backyard. The showstopping great room is highlighted by soaring cathedral ceilings and dramatic floor-to-ceiling windows that frame spectacular backyard views while filling the home with natural light. A private main-floor office with hardwood flooring and French doors offers the ideal work-from-home retreat. Upstairs, the luxurious primary suite provides a peaceful escape with a walk-in closet and a spa-inspired ensuite. Three additional generously sized bedrooms offer ample space for family and guests. The professionally finished walk-out basement extends the home's exceptional living space with a spacious recreation room, a fifth bedroom, and endless possibilities for multigenerational living, overnight guests, or entertaining. Step outside to your own private backyard oasis, where a sparkling inground pool and beautifully landscaped grounds create the ultimate setting for relaxing, entertaining, and enjoying resort-style living at home. Rarely does a home of this calibre become available. Combining an outstanding location, generous living spaces, and exceptional indoor-outdoor amenities, 15 Upper Ridge Court presents a remarkable opportunity to own a truly special home in one of Markham's most sought-after neighbourhoods. (id:63203)

2064 Donald Cousens Parkway
Markham, Ontario
Welcome to this stunning freehold townhome in the highly sought-after Cornell Rouge community! Offering approximately 2,300 sq. ft. of total living space, this beautifully upgraded, carpet-free home features 4 spacious bedrooms, 5 bathrooms, and a bright, open concept layout with 9-foot ceilings on the main floor. Elegant finishes include two oak staircases with stylish metal pickets, upgraded kitchen cabinetry, quartz countertops, and numerous premium upgrades throughout. Thoughtfully updated with new floorings (2025), pot lights in the living room (2025), LED kitchen lighting (2025), and a new range hood (2025), this home is move-in ready. The private backyard leads to a detached garage, while the convenient third-floor laundry chute adds everyday practicality. The functional finished basement boasts 9-footceilings and a 3-piece bathroom, providing the perfect space for a recreation room, home office, gym, or guest suite. Ideally located just minutes from highways, hospitals, parks, top-rated schools, shopping, and all essential amenities, this exceptional home offers the perfect blend of style, comfort, and convenience in one of Markham's most desirable family-friendly communities. A true turnkey opportunity you won't want to miss! (id:63203)
(Basement) - 35 Joycedale Street
Markham, Ontario
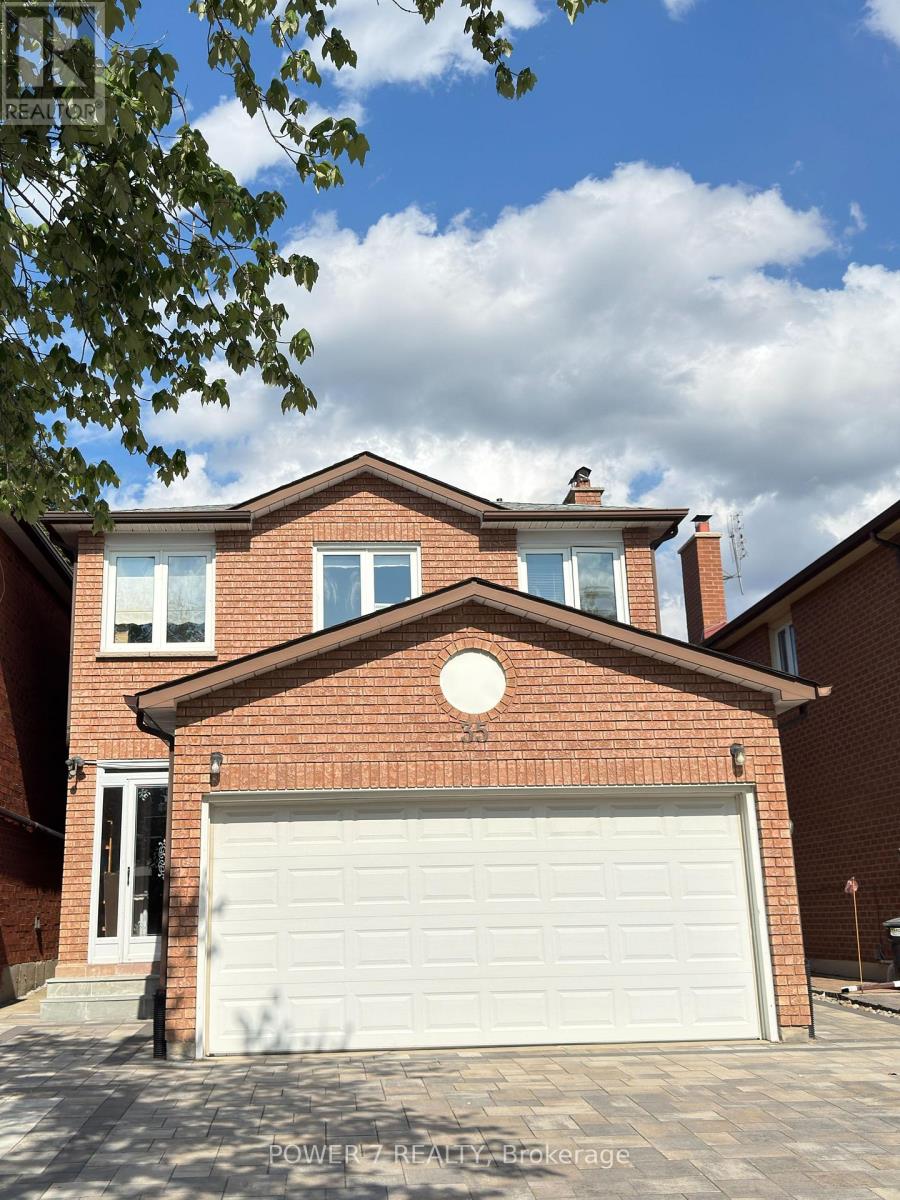
BRAND NEW renovated and LEGAL basement for rent. Separate entrances, 2 ensuites with bathroom. Located in high-demand Middlefield community. Vinyl flooring. Each bedroom with closet and large window and One 3pcs bathroom. Private laundry. Convenient location, close to top-ranked school, parks, various restaurants, shopping plaza, bus stops and more. Tenant bears 30% of utilities (Hydro, Heat, Water). (id:63203)
7 Tufo Avenue
Markham, Ontario
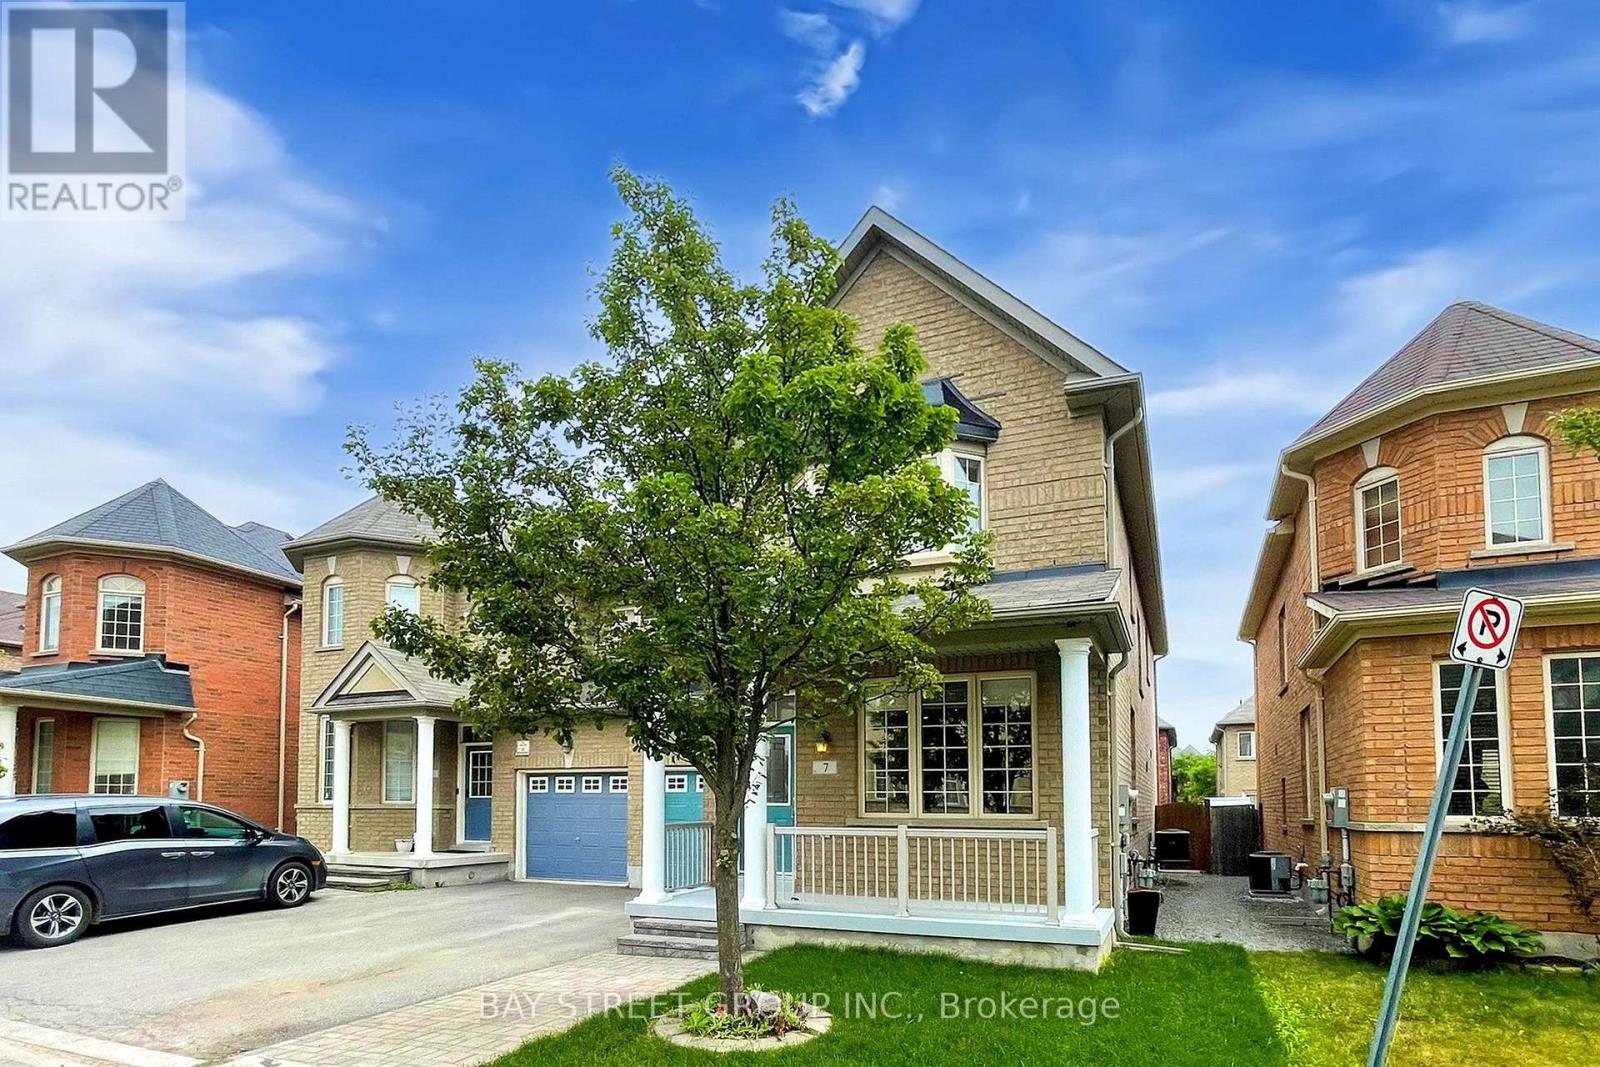
Welcome to this bright, spacious, and beautifully kept home in a quiet, family-friendly Markham neighborhood. Featuring a professionally designed open-concept layout with Surround Sound prewiring, this home is perfect for both everyday living and entertaining. The elegant double-door entrance leads to a generous primary bedroom complete with a luxurious 5-piece en-suite and walk-in closet. Enjoy a modern kitchen, sun-filled living spaces, and a private backyard. Close to top-rated schools, parks, shopping, and transit this is the home you've been waiting for! (id:63203)
1667 - 23 Cox Boulevard
Markham, Ontario
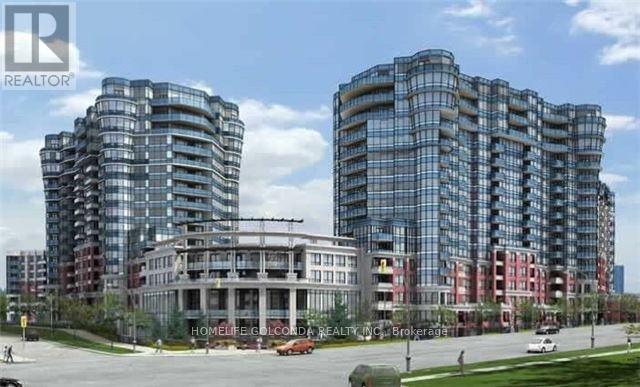
Luxury Tridel Built 2Br+1Den Circa Condo W/2 Baths. Steps To Restaurants, Shops, Unionville H.S., Viva & Yrt. One Of The Top Floor Units With No Unit Above Just Like A Penthouse. Frameless Shower In Master Ensuite W/Custom Built Shelves In Closet. Well Maintained Laminate Floors Thru-Out. Bright & Spacious, South Facing View Of The City. Functional Layout, 9Ft Ceilings. Ez Access To Hwy 404/407. Large Pantry. Stainless Steel Appliances, Lots Of Cabinet Space.Amenities: 24Hr Concierge, Indoor Pool, Sauna, Whirlpool, Gym, Boardroom, Party Room, Guest Suites. (id:63203)
170 - 310 John Street
Markham, Ontario
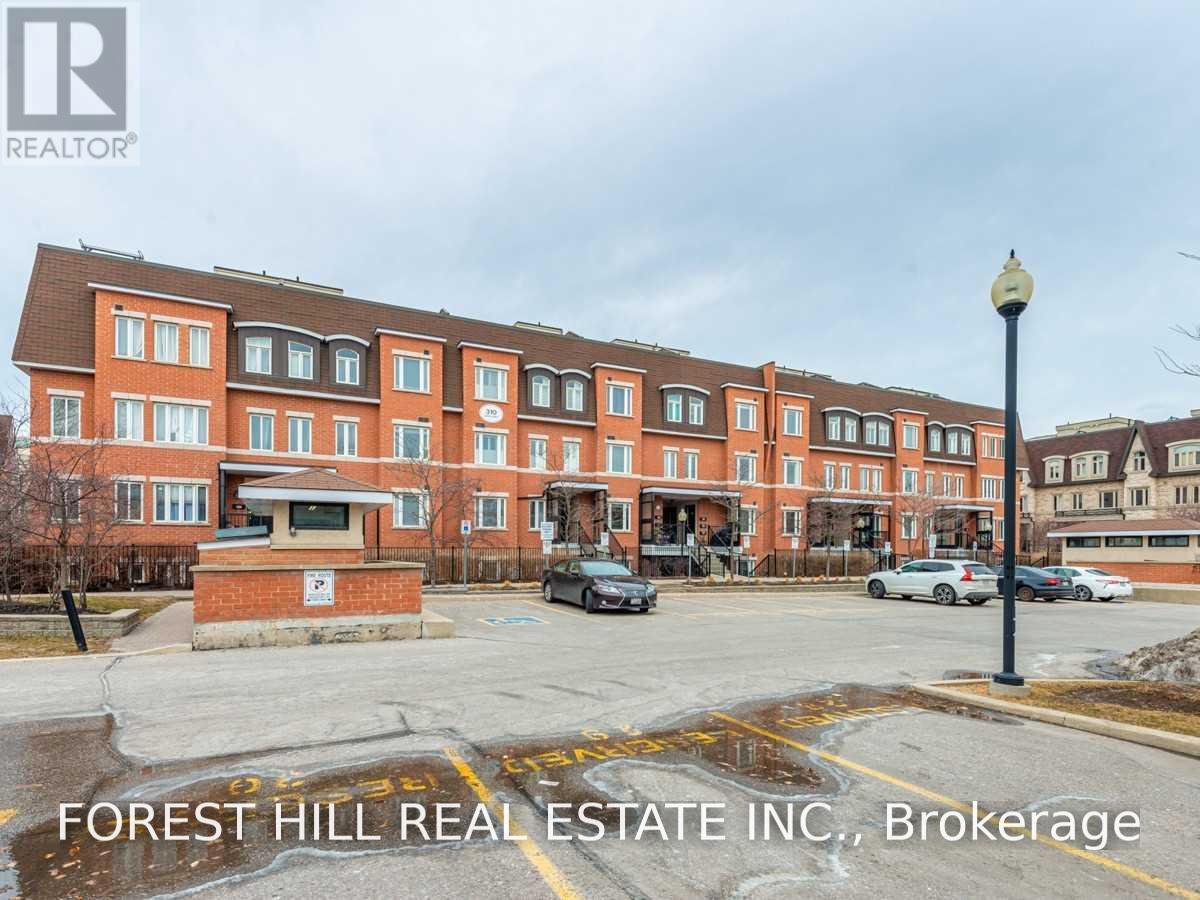
Beautiful 2 Bedroom + Den, 2 Bath Townhouse In Great Markham Location. Wonderful Terraces. 1Underground Parking And 1 Locker. Spacious Floor Plan With Open Concept Rooms. Perfect For Small Family Or Work From Home. Steps To Grocery, Shopping, Drugstore. Close To 404, 407, 401.Underground Parking. Many Parks Close By. (id:63203)
41 Captain Armstrong Lane
Markham, Ontario
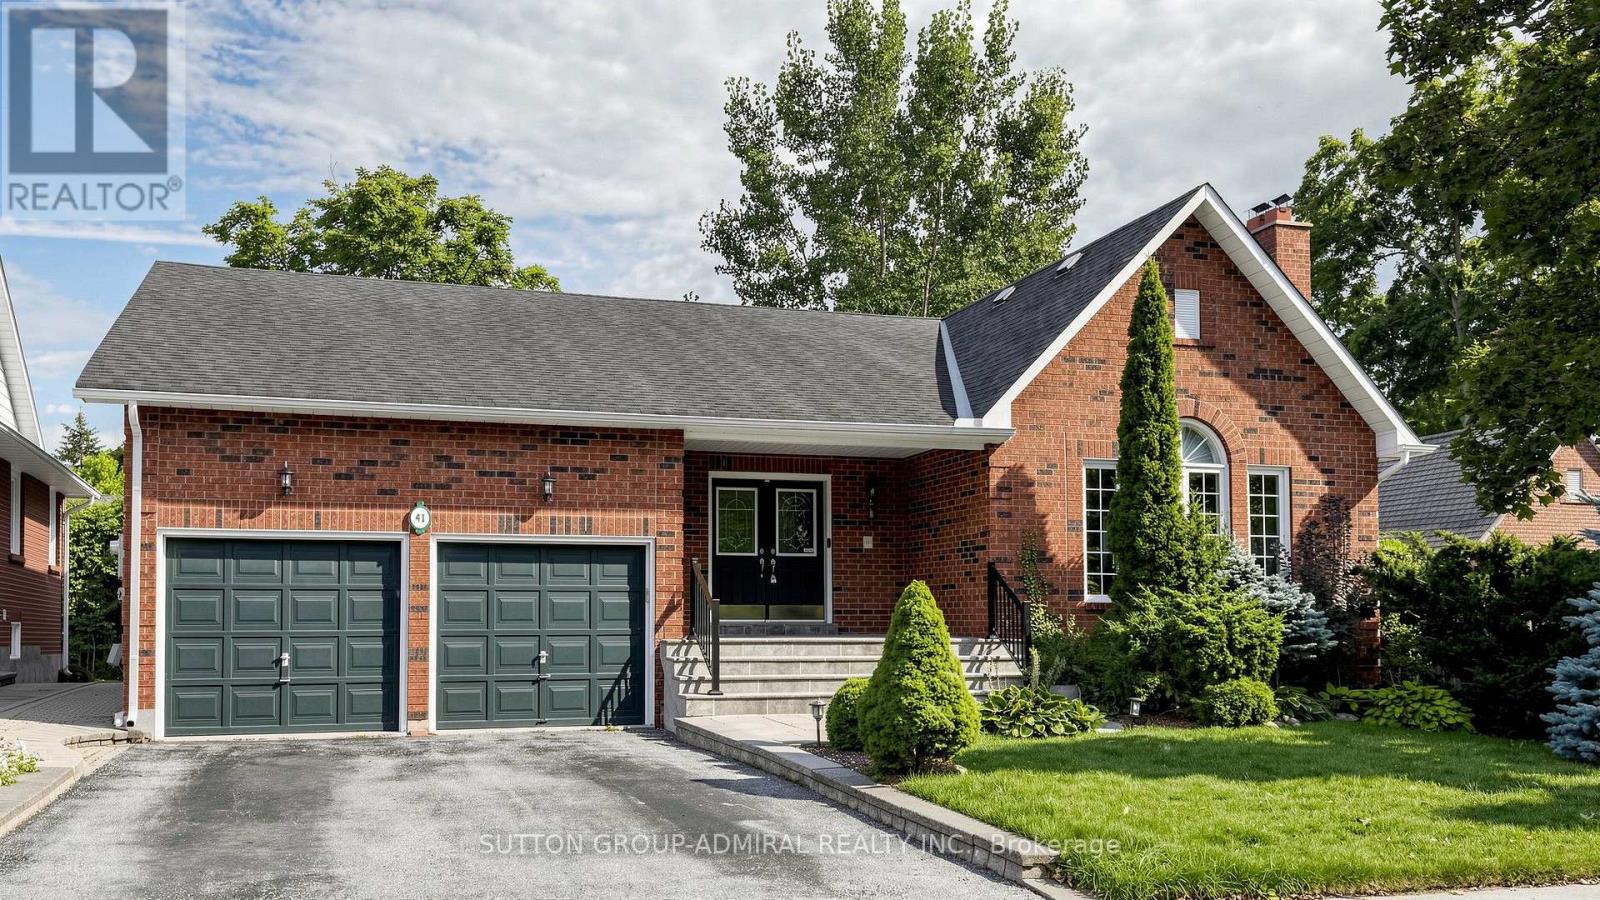
Attention! 41 Captain Armstrong is officially reporting live to MLS and this one comes with presence. Perfectly positioned on a beautiful, mature, tree-lined street and offering over 4000 sqft of living space, this detached 3+2 bdrm, 3-bthrm raised bungalow delivers the kind of space, warmth and possibility that's becoming harder and harder to find. This is clearly not your average bungalow. The thoughtfully designed main-floor layout allows the principal rms to flow beautifully while still offering everyone a little privacy. Soaring vaulted ceilings make the living/formal dining rms feel airy and expansive, while the cozy family rm is made for real life - watch the kids play, curl up for movie night or settle in for Saturday night hockey, with everyone somehow ending up together. Then there's the kitchen. Big, bright and ready for culinary greatness, "chef-sized" with a centre island plus cupbrds and counter space galore. The adjoining breakfast area has a walk out to the deck overlooking Nonna's veggie garden because somehow, tomatoes really do taste better from your own backyard. And downstairs? This is where the house really flexes. The gigantic lower level takes multigenerational living, extended family & guests to an entirely different place. You'll find 2 bdrms, a second kit, rec rm, bthrm, sep side entry, loads of storage, a dedicated utility rm and a massive cantina ready for sauce season, wine, or Costco runs. Outside, the ovrsizd lot gives you room to garden, entertain, or simply enjoy the kind of backyard space people dream to find. And then there's the neighbourhood-this location delivers. Minutes to top-rated schls,prks,transit,restaurants,Stouffville Hospital and historic Main Street, w/ Rouge Valley trails practically at your door. Move in, renovate, reimagine or create something spectacular. With this much house, this much land and a location this good, your imagination may be the only limitation. Permission to offer: officially granted! (id:63203)
1796 Castlemore Avenue
Markham, Ontario
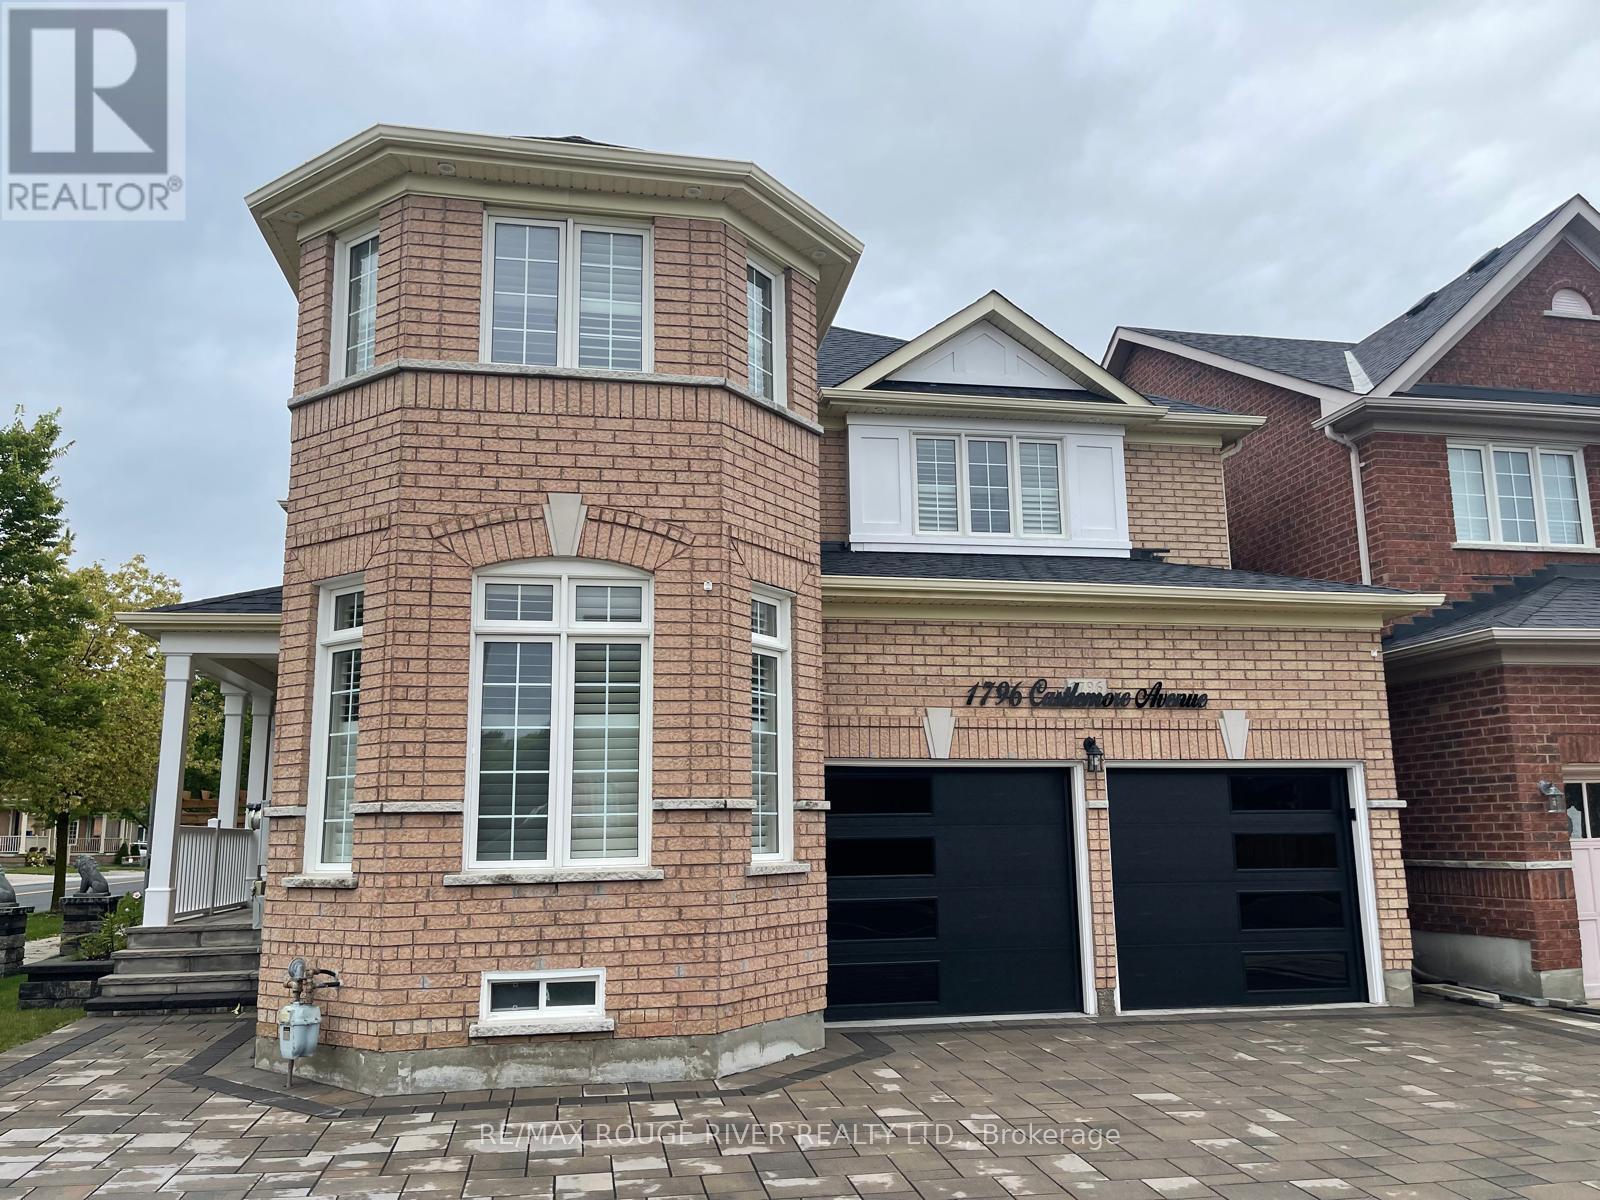
Stunning Detached Home in the Heart of the Sought-After Greensborough Neighborhood! This Light-Filled Layout Features Spacious Open-Concept Living And Dining Rooms With Gleaming Hardwood Floors, Bright Windows, and a Separate Family Room Complete With a Cozy Fireplace. The Beautifully Designed Kitchen Serves as the Heart of the Home, Offering Stainless Steel Appliances, Pot Lights, and a Sun-Filled Breakfast Area With a Seamless Walkout to a Fully Fenced Backyard. Upstairs Boasts 4 Spacious Bedrooms, Including a Primary Bedroom With a 5-Piece Ensuite and Walk-in Closet. The Additional Bedrooms Feature Generous Closets, Large Windows, and Bright Pot Lights. The Fully Finished Basement Adds Amazing Living Space With Bedroom, Kitchen, and Washroom, Ideal for Extended Family or Guests. Enjoy the Convenience of Main Floor Laundry and Direct Garage Access. Steps to Schools (Sam Chapman PS), Nicholas Miller Park, Community Centers, and Easy Access to Hwy 407! A True Turn-key Gem That Combines Luxury, Comfort, And Convenience Just Move In And Enjoy! (id:63203)