

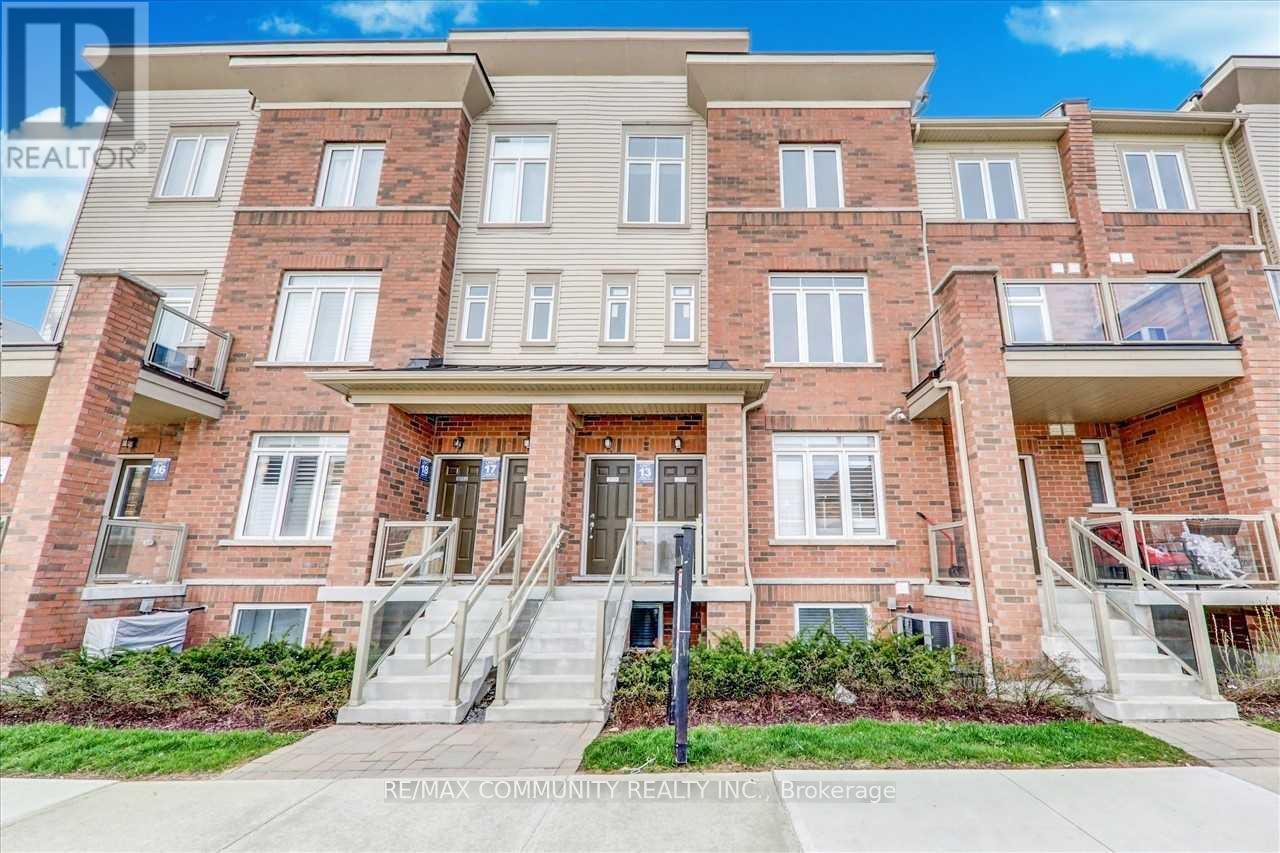
2718 William Jackson Drive
Pickering, Ontario
Welcome to this stunning stacked townhouse in one of Pickering's most desirable neighborhoods near the prestigious Brock and Taunton intersection. This beautifully maintained 1,330 square foot home features professional interior painting and deep carpet cleaning throughout, move-in ready for new owners. The residence boasts three spacious bedrooms and three full bathrooms, perfect for families seeking room to grow. The master bedroom includes a luxurious ensuite, while two additional bedrooms share a main bathroom and convenient powder room. The open-concept living and dining areas create an inviting atmosphere ideal for entertaining. The modern kitchen flows seamlessly into the main living spaces, making this home perfect for contemporary living. A generously sized balcony offers an excellent outdoor retreat for relaxation or entertaining. The property includes two convenient parking spaces-one attached garage and one driveway spot-eliminating parking concerns in today's busy lifestyle. Situated near Brock and Taunton, this home enjoys exceptional access to premier amenities. Shopping enthusiasts will appreciate nearby Shops at Pickering City Centre, Smart Centres Pickering (Walmart, Canadian Tire, Lowe's), and Shops at Pickering Ridge. Recreation is readily available at the Chestnut Hill Developments Recreation Complex featuring a gym, pool, sauna, and hot tub. Nature lovers will cherish the nearby Alex Robertson Park-a spectacular 50+ acre waterfront destination with trails, beaches, and playgrounds. Families benefit from excellent schools including Brock Elementary, Biidaasige Mandamin Public School, and the highly rated Angus Valley Montessori. For commuters, Highway 401 is minutes away, providing quick access to downtown Toronto and the GTA. The Pickering GO Station is also conveniently close. (id:63203)
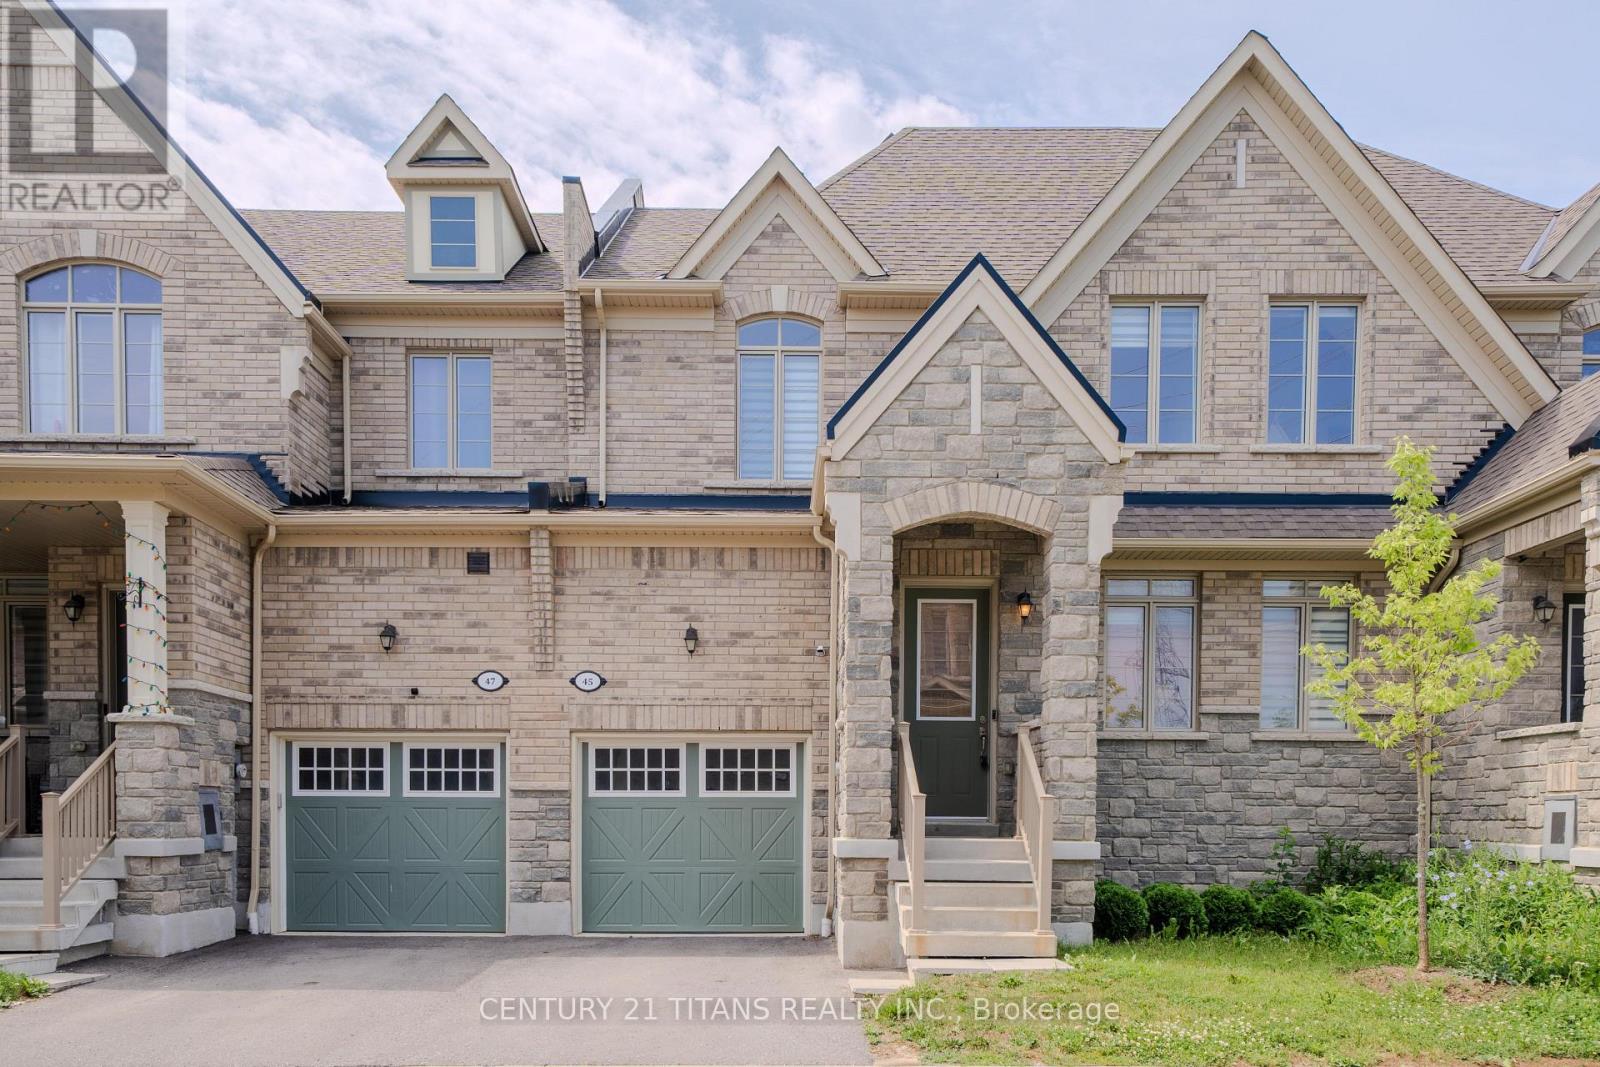
45 Cachia Lane
Ajax, Ontario
Welcome to this beautifully maintained freehold townhouse with low common element fees, ideally situated in one of Ajax's most sought-after family neighbourhoods. This bright and spacious home features elegant hardwood flooring throughout the main floor, a modern kitchen complete with quartz countertops and a custom backsplash, and a spacious primary bedroom designed for comfort. Enjoy the convenience of two parks just a one-minute walk away, along with two public schools and Pickering High School all within walking distance. Minutes to shopping, restaurants, public transit, Highway 401, and all essential amenities. A perfect opportunity for first-time buyers, growing families, or investors. Move in ready home is one you won't want to miss! (id:63203)

104 - 121 Trudelle Drive
Toronto, Ontario
Spacious condominium offering an excellent opportunity for buyers seeking exceptional value. This established building features generously sized suites and maintance fees that inlcude heat, hydro, water. Conveniently located close to TTC, schools parks, shopping and major highways, making communiting easy. Building amentities include indoor pool, fitness room, party room, sauna, visitor parking. A great open for first time buyers. downsizers, or investors looking for a well managed community with large living spaces.Seller will not respond to offerse before August 21st. Allow 72 hours irrevocable. Sellers schedules to accompany all offers. (id:63203)
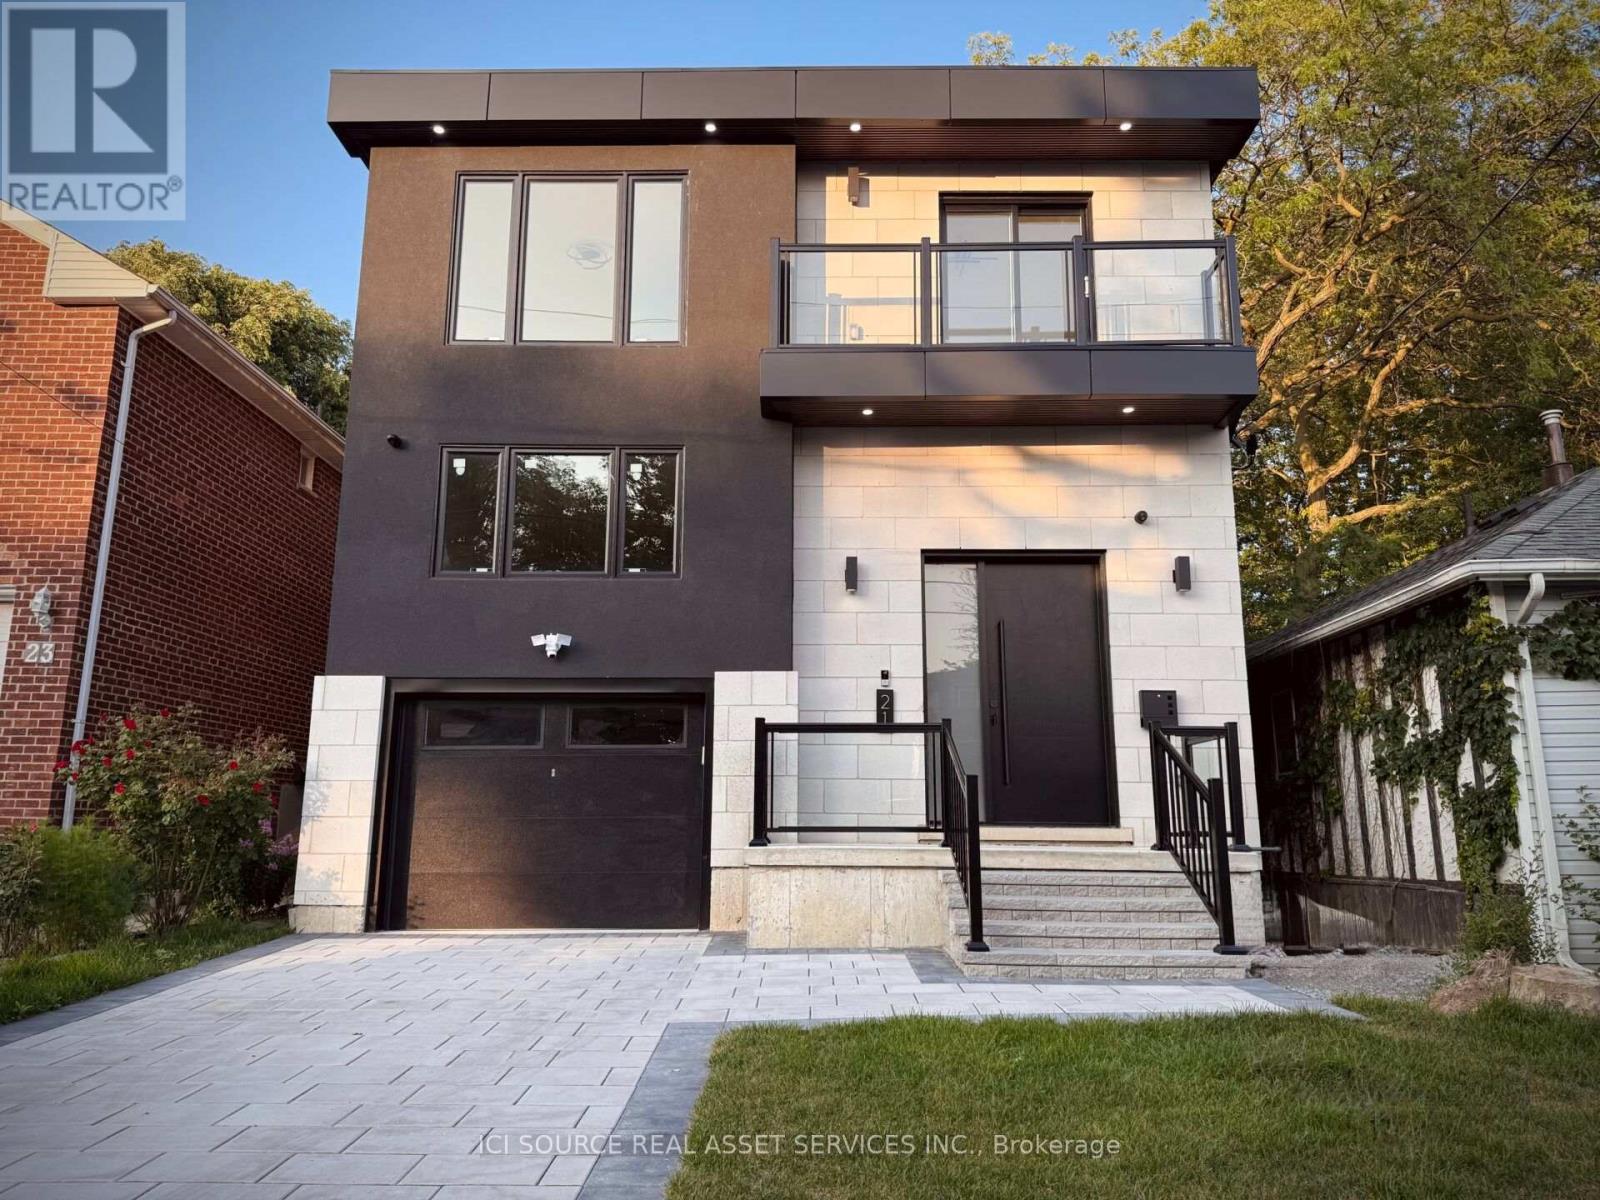
21 Vanbrugh Avenue
Toronto, Ontario
Brand New 4 Bed & 4.5 Bath Dream Build Full Tarion Warranty Highly Desirable Cliffside Community Near The Bluffs. Oriented Around Mature Elm w/ Modern Curb Appeal, Brick Exterior + Modern Paneling, Balcony w/ Glass Railing, 8Ft Custom Door & Fully Interlocked Driveway. 2,128 Sq Ft (+ Basement) of Thoughtfully Designed Space. Soaring 12ft Ceilings & Massive Skylights Flood Open Concept Living &Dining with Natural Light + Seamless Indoor-Outdoor Flow. Family Room w/ Accent Wall. Chef's Kitchen w/ Custom Two-Tone Cabinetry, Large Waterfall Island, Quartz Counters & Premium Appliances. Dine & BBQ on Sundeck w/ Natural Gas. Four Bright Bedrooms incl. Primary w/ Spa-Like 5PC Ensuite. High-End Finishes: Custom Carpentry, Modern Hardware, Pot Lights & Premium Fixtures, CCTV, Smart Doorbell, Speakers. Finished Walk-Up Basement w/ High Ceilings, LED Pot lights & Two Rooms for Family/Guests. Steps to Groceries, Coffee, Bluffs, Water & Beach. Close to Top Schools, Scarborough GO & 30 Mins Downtown. Rare New Construction in a Mature Walkable Neighbourhood. Est. $50K HST Rebate Available (Limited Time). Property taxes to be re-assessed. An estimate of the tax amount is listed. *For Additional Property Details Click The Brochure Icon Below* (id:63203)
S706 - 455 Front Street
Toronto, Ontario
Canary District One Bedroom Gem. Light Filled Premium South Exposure With Balcony. Perfect For A Tenant Seeking More Than Just An Average Space. Panelled Appliances, Floor To Ceiling Windows, Bedroom Walk-In Closet. Dynamic Location Steps To Distillery District, Corktown, Ttc, Flagship Ymca, George Brown, Parks, Trendy Restaurants, Shops & Trail Head. Walk To Waterfront& St. Lawrence Mkt. Minutes To Financial Core. Unlimited High Speed Internet Included In Your Rent! (id:63203)
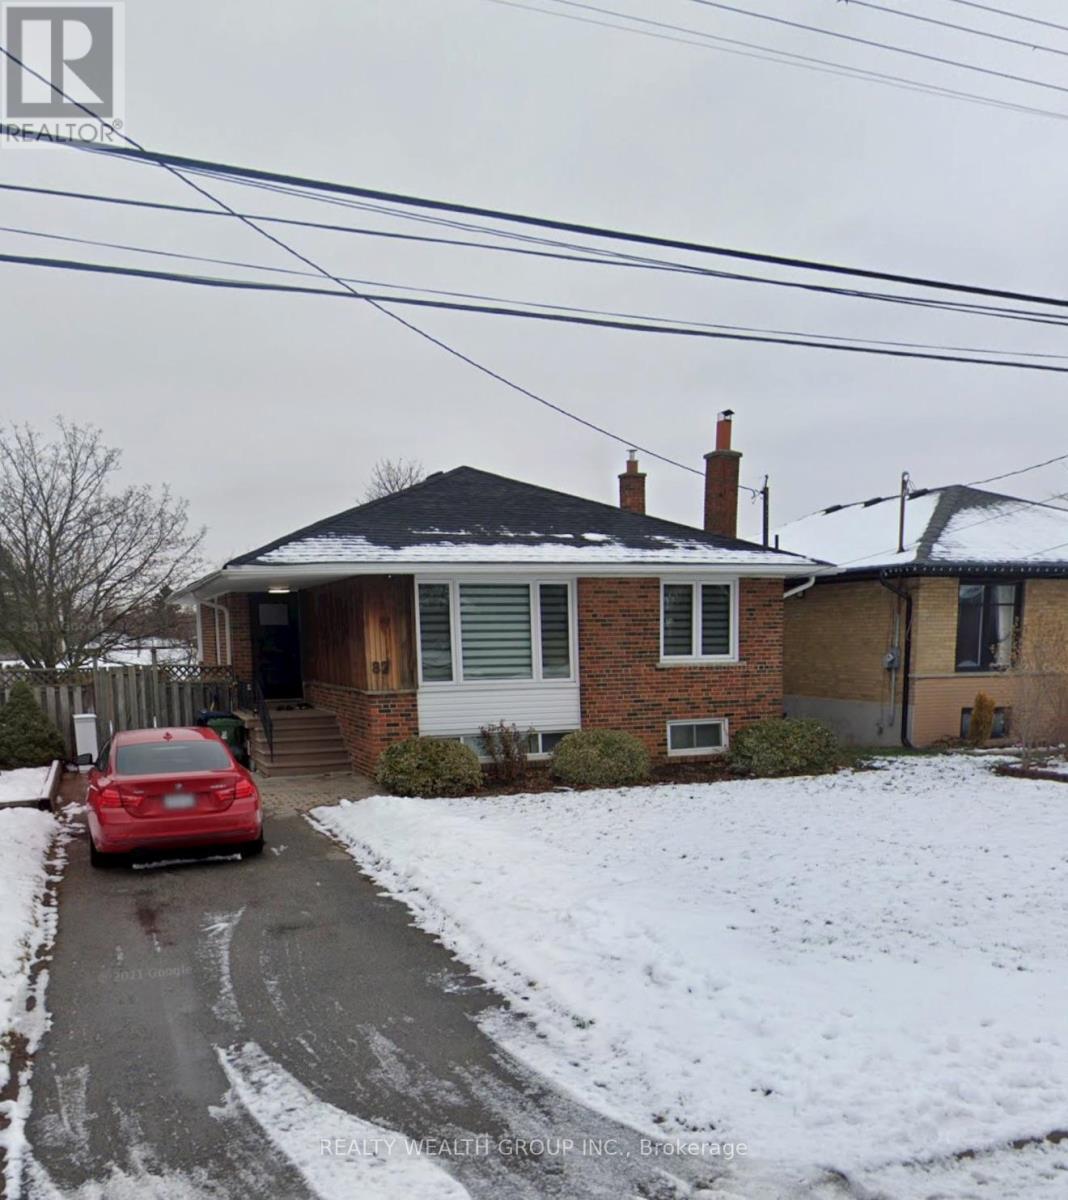
Bsmt - 82 Elvaston Drive
Toronto, Ontario
3-bedroom basement located in the heart of North York. This bright and spacious unit features a private separate entrance and a modern open-concept kitchen seamlessly combined with the living area-perfect for comfortable family living. All three generously sized bedrooms include windows with abundant natural light. Enjoy a large full bathroom, a dedicated ensuite laundry room, and the convenience of one parking space on the driveway included in the rent. Tenant to pay 50% of utilities. Prime central location close to public transit, schools, parks, grocery stores, shopping malls, and a wide range of dining and entertainment options. (id:63203)
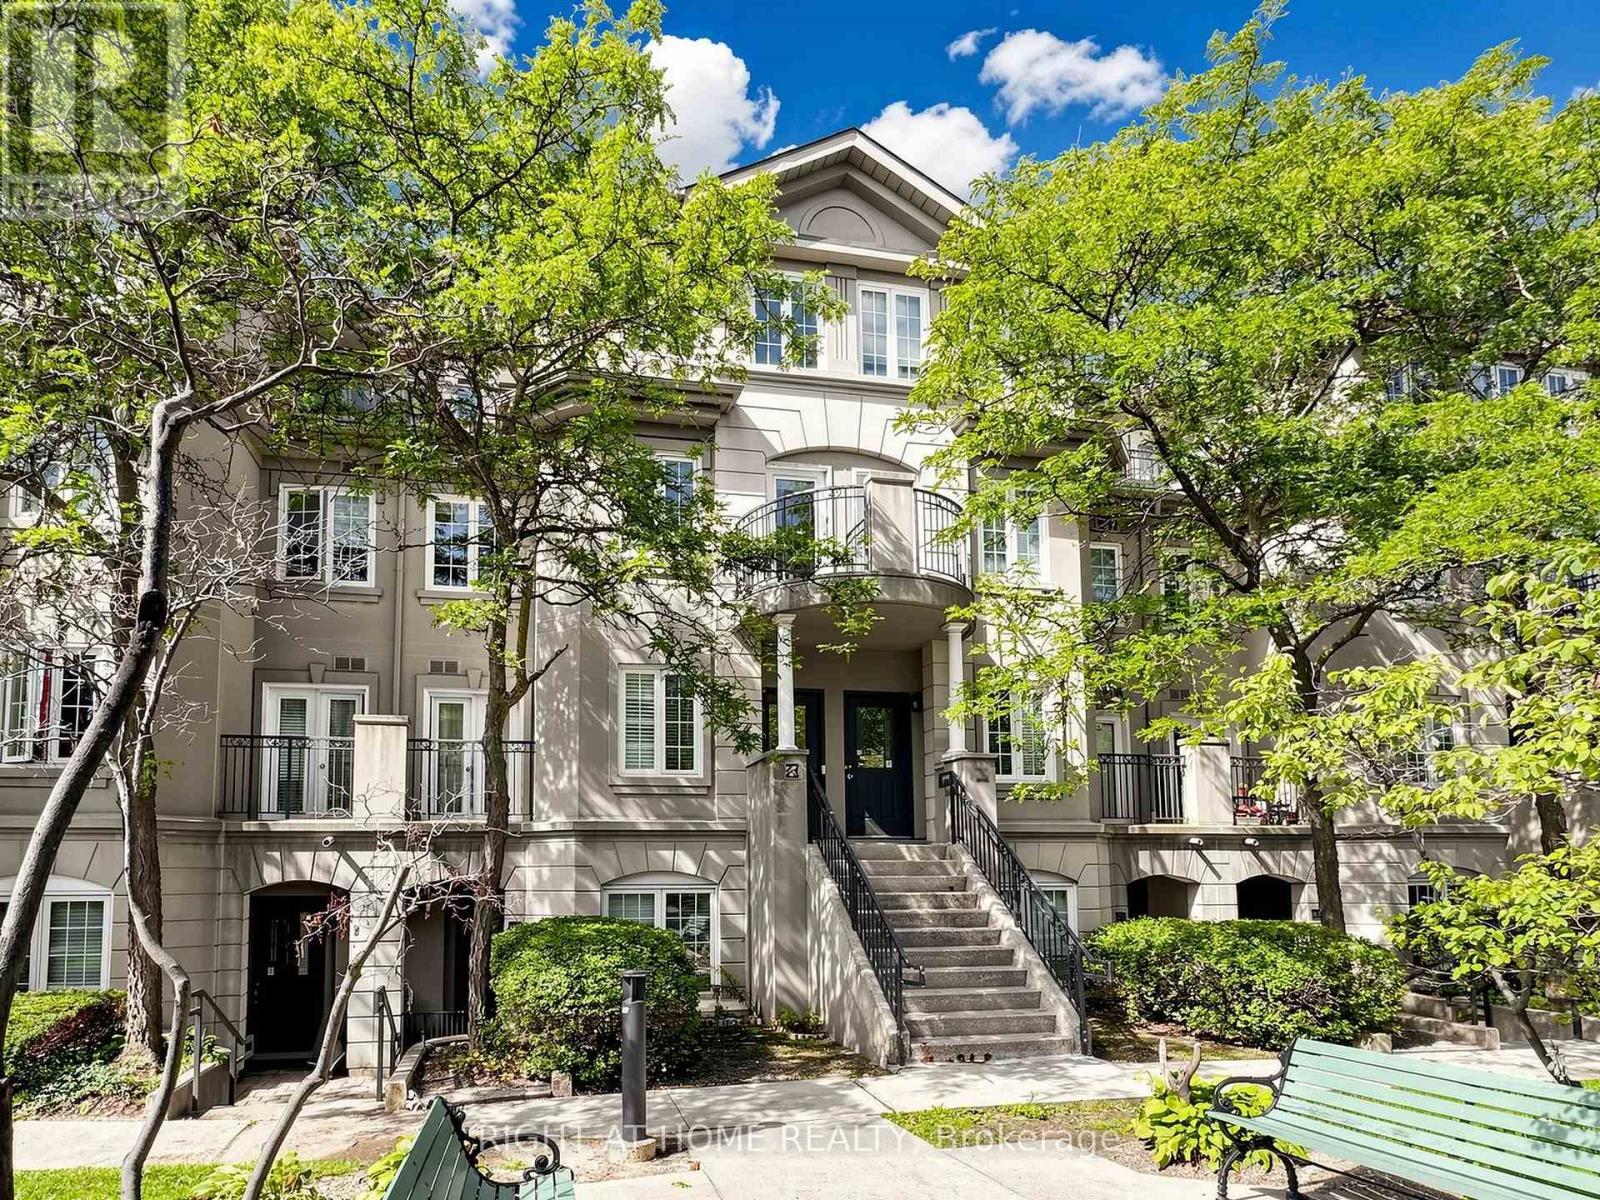
A50 - 108 Finch Avenue W
Toronto, Ontario
Welcome To Chelsea Gate! Bright, Spacious, And Functional Multi-Level Executive Townhouse Nestled In High-Demand Newtonbrook West. Featuring An Inviting Open-Concept Layout With Gleaming Hardwood Floors Throughout, Large Windows, And Abundant East-Facing Natural Sunlight. The Main Level Offers An Expansive Living Room And Formal Dining Area With A Juliette Balcony. Modern Kitchen Boasts Sleek White Cabinetry, Quartz Countertops, Stainless Steel Appliances, And A Convenient Breakfast Bar Pass-Through. Upstairs Features A Generous Primary Bedroom With Walk-In Closet And Direct Walk-Out To A Private Balcony Overlooking Lush Green Treetops, Plus A Sizable Second Bedroom With Mirrored Closet. Includes 2 Underground Parking Spots. Prime Location Steps To TTC, Finch Subway Station, Edithvale Community Centre, Parks, Top Schools, Supermarkets, And Vibrant Dining Along Yonge Street. Move-In Ready! (id:63203)
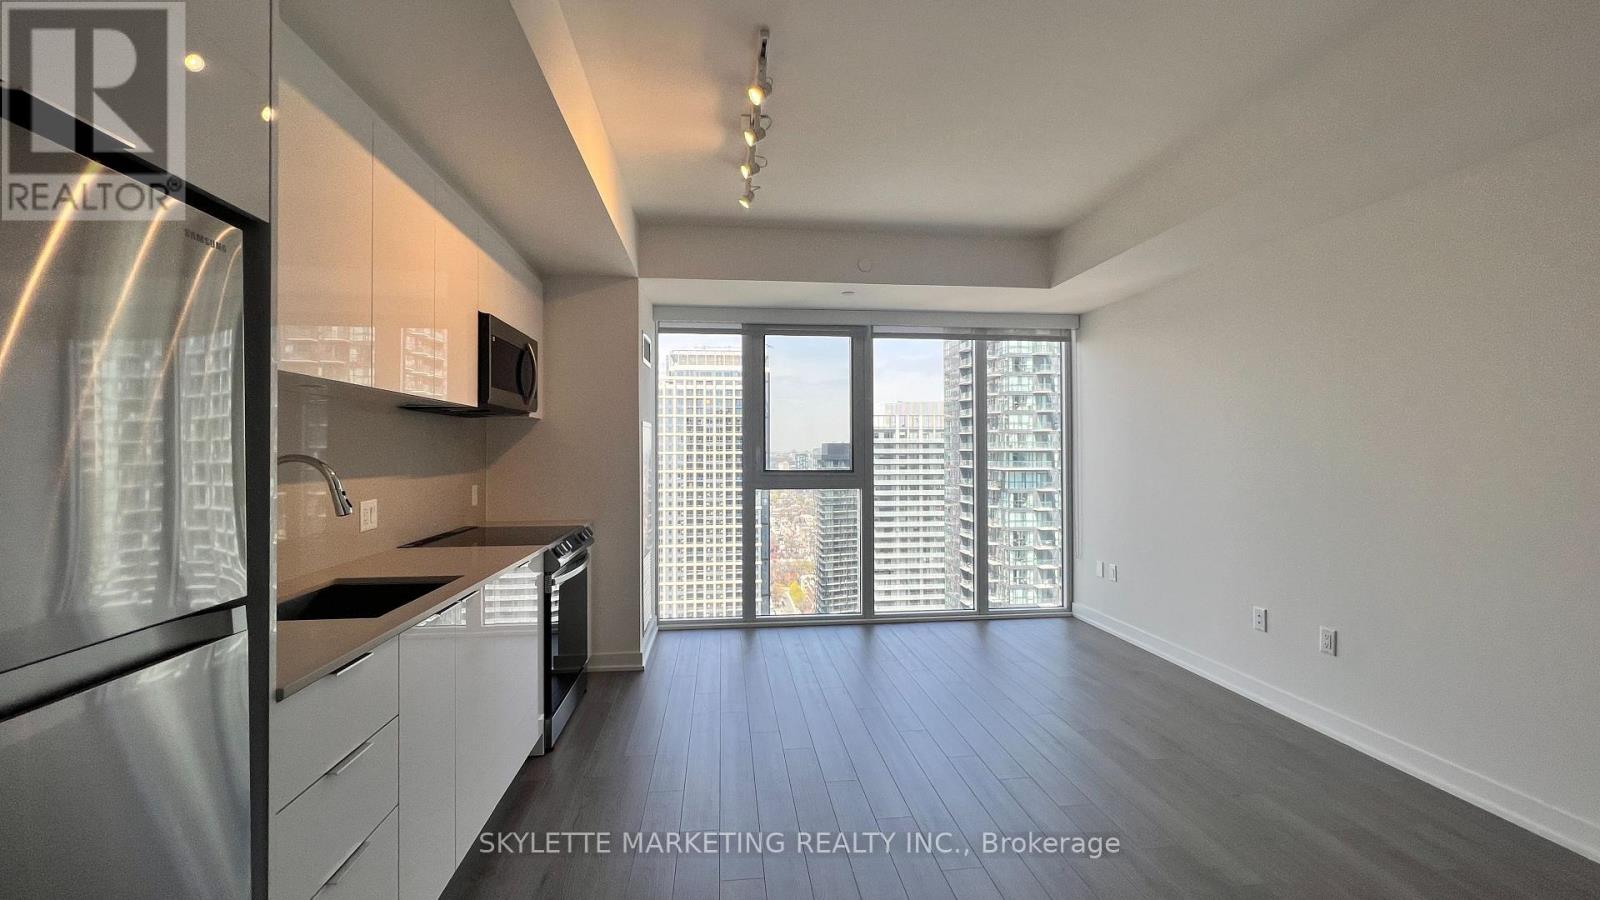
3801 - 357 King Street W
Toronto, Ontario
Luxurious One Bedroom Condo Located In The Heart Of Toronto's Vibrant King Street West | Thousands Spent On Upgrades + Window Coverings | 9' Ceilings + Open-Concept Design | Spacious Living + Dining, Kitchen Features Upgraded Stainless Steel Appliances, Quartz Countertops + Ample Cabinet Space For Storage With A Modern Bathroom | Prime Location, Easy Access To The City's Best Shopping, Dining, & Entertainment (id:63203)
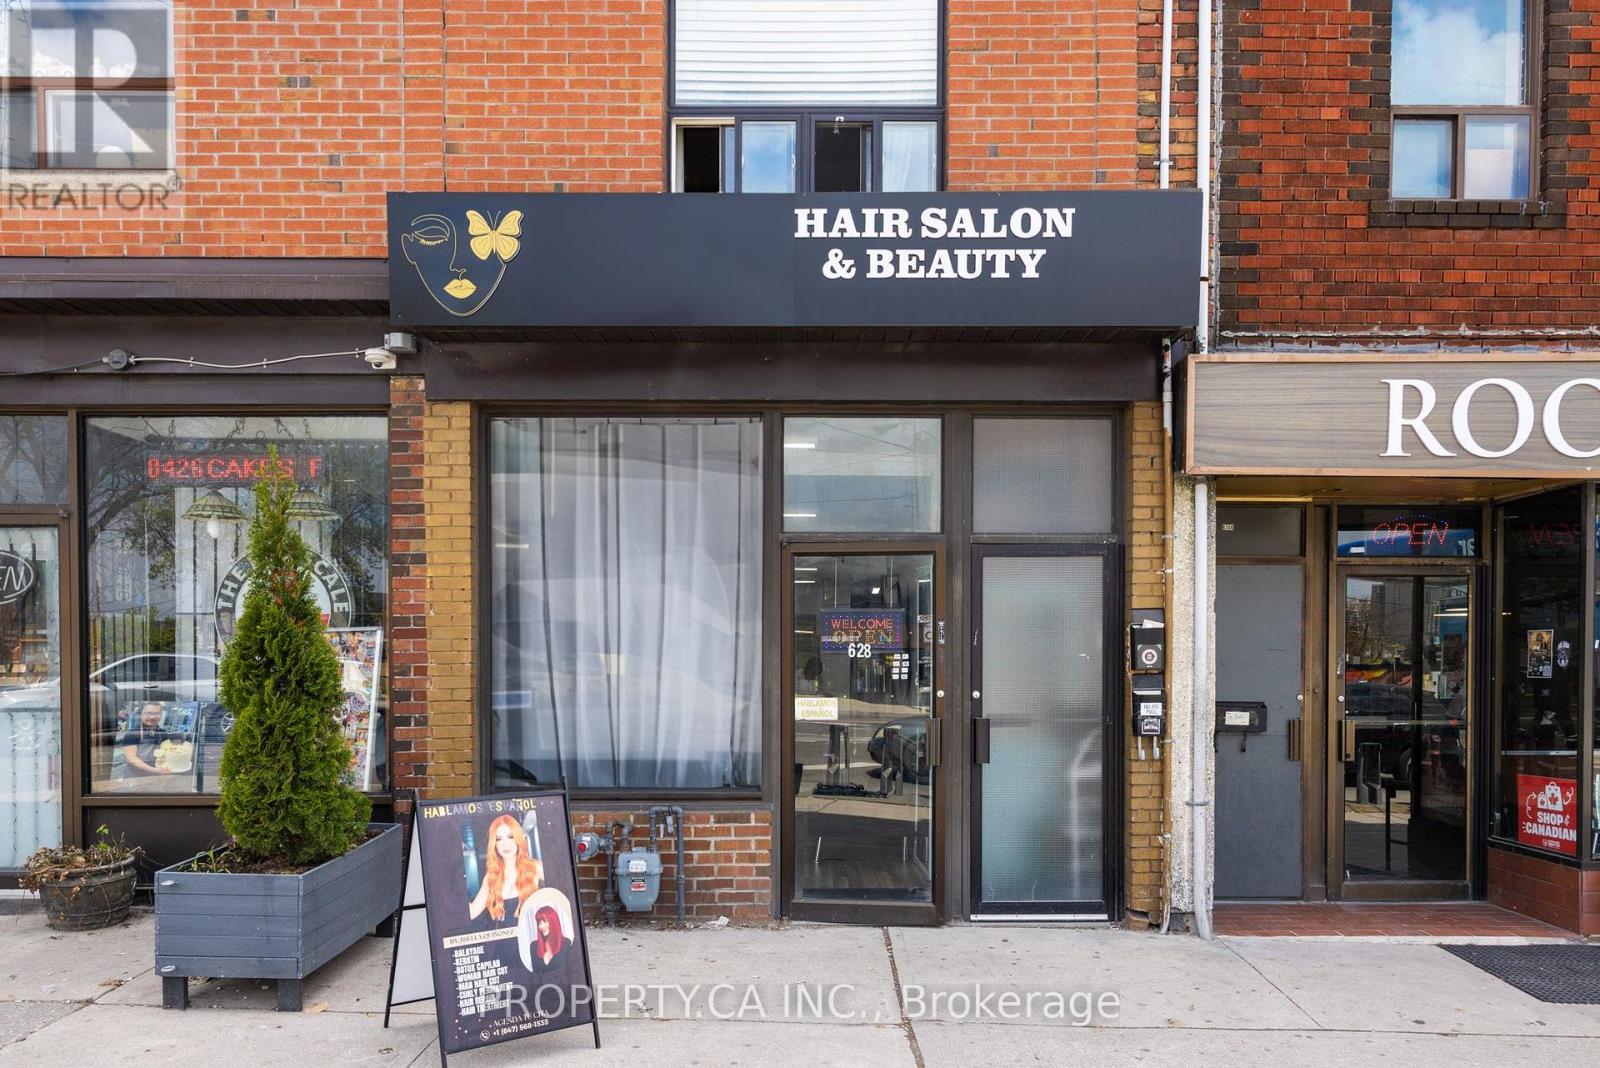
628 Vaughan Road
Toronto, Ontario
Turnkey commercial retail space in the heart of Oakwood Village with great exposure and a 5-minute walk walk to Oakwood Station. Great walking score and extra wide sidewalks make this a perfect destination for a salon, retail shop, services or hospitality with front facing patio. The unit comes with the full basement for storage and overflow. Lots of new higher density development in the area and new businesses are changing the landscape of this neighbourhood. (id:63203)
290 Sheppard Avenue W
Toronto, Ontario
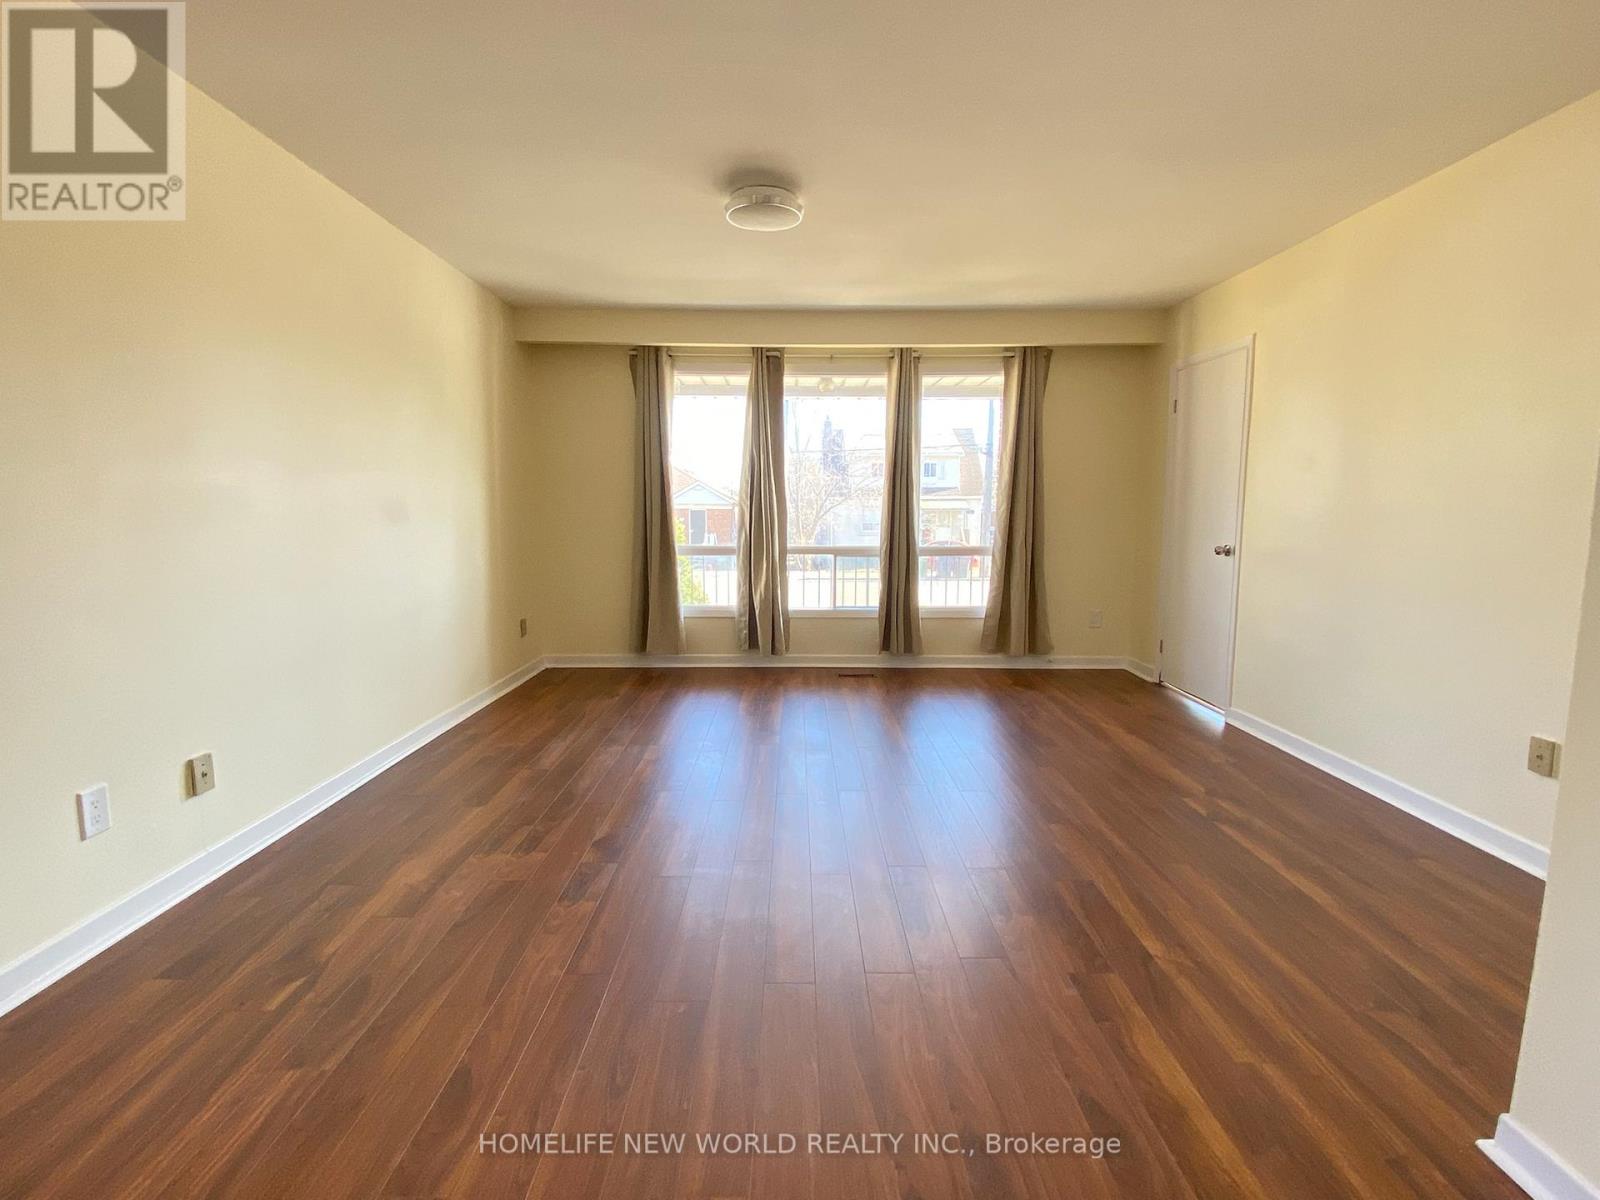
In the Heart of North York With a Large Flow of People, Visitors. Close to North York Center, Subway, Shopping Center, and City Facilities, A Detached Backsplit 5 With 5+ Rooms, Separate Entrance, 3 Washrooms, and 2 Kitchens, Include Basement. Good For A Lot of Kinds of Business (id:63203)
507 - 50 Ann O'reilly Road
Toronto, Ontario
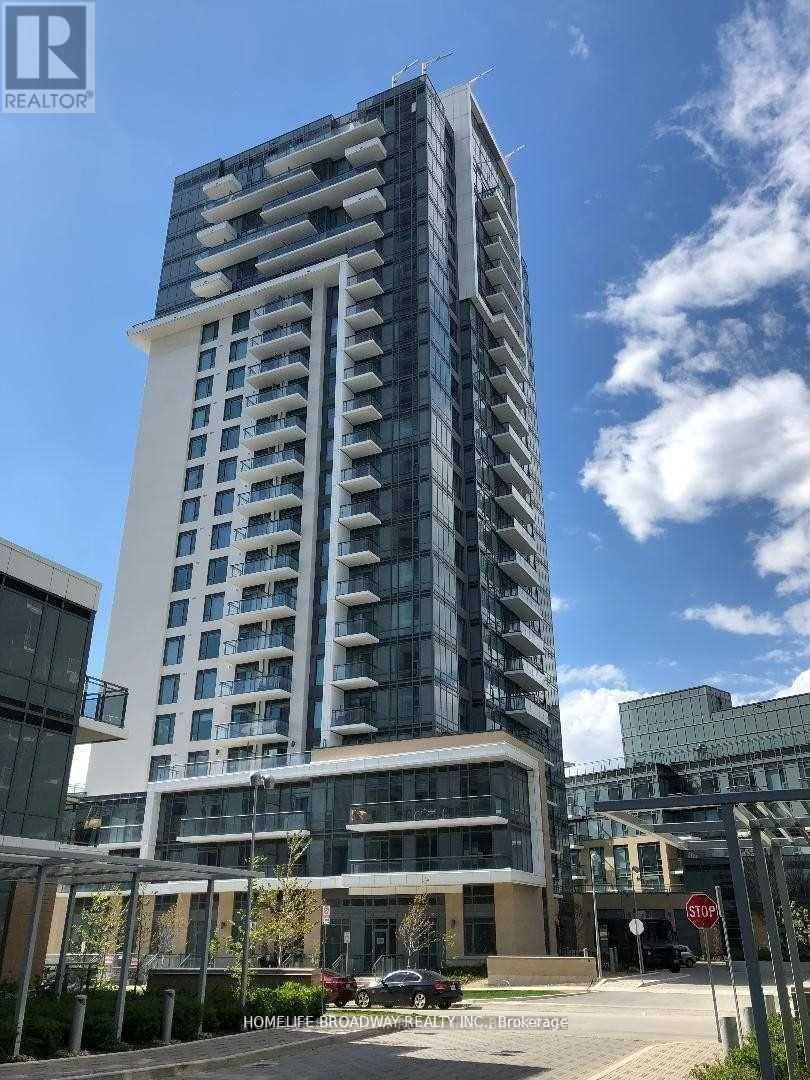
Tridel Luxury Building, Bright, Clean And Spacious, Close To Hwy 404, 401 And Don Mills Subway And All Other Amenities, South Exposure, Fabulous Amenities, Include One Parking And One Locker. (id:63203)
5311 - 11 Wellesley Street W
Toronto, Ontario
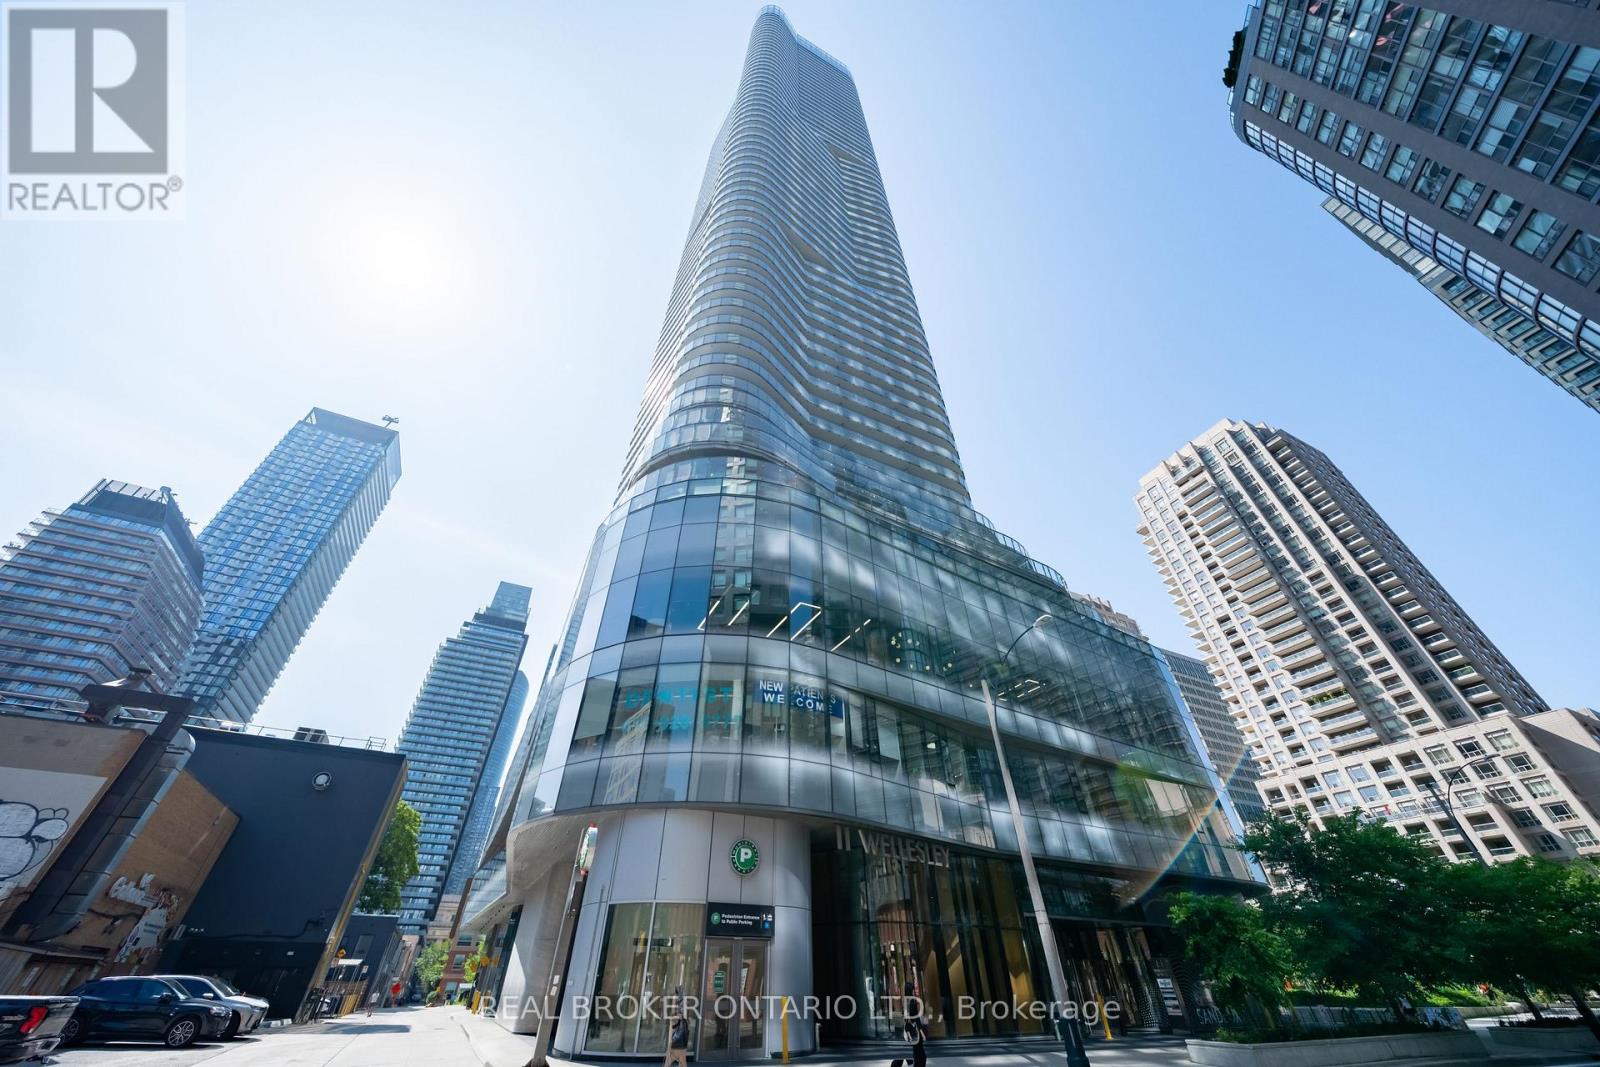
Discover elevated urban living at Wellesley on the Park in the heart of the Bay Street Corridor where one of the building's most sought-after one -plus den layouts awaits! Perched on the 53rd floor, this bright and stylish suite offers a wrap-around balcony w/ breathtaking panoramic views of the Toronto skyline and Lake Ontario. With a perfect Walk Score of 100, you are placed right in the heart of downtown Toronto, with everything you could need just outside your front door. Inside, an open-concept layout paired with floor-to-ceiling windows floods the space with natural light throughout the day. The living and dining area flows effortlessly for both quiet nights in and entertaining friends, while the sleek kitchen features fully integrated appliances and refined finishes that tie the whole space together. The bedroom takes full advantage of those spectacular sky-high views, and the den (with its own door and window) offers exceptional flexibility as a second bedroom or home office. Ensuite laundry and one storage locker round out the suite for convenience and extra storage. Building amenities include a 24-hour concierge, indoor pool, fully equipped fitness centre, yoga studio, party and games rooms, and an outdoor BBQ area perfect for hosting family and friends. Situated at Yonge and Wellesley in the heart of the Bay Street Corridor, residents enjoy outstanding connectivity. You are just steps from Wellesley Subway Station, the University of Toronto, Toronto Metropolitan University, Bloor-Yorkville, the Financial District, top hospitals, and some of Toronto's best dining and shopping. A rare opportunity to settle into one of downtown Toronto's coveted addresses, where elevated city living meets a peaceful escape above the skyline. Do not let this one pass you by! (id:63203)
553 Broadway Avenue
Toronto, Ontario
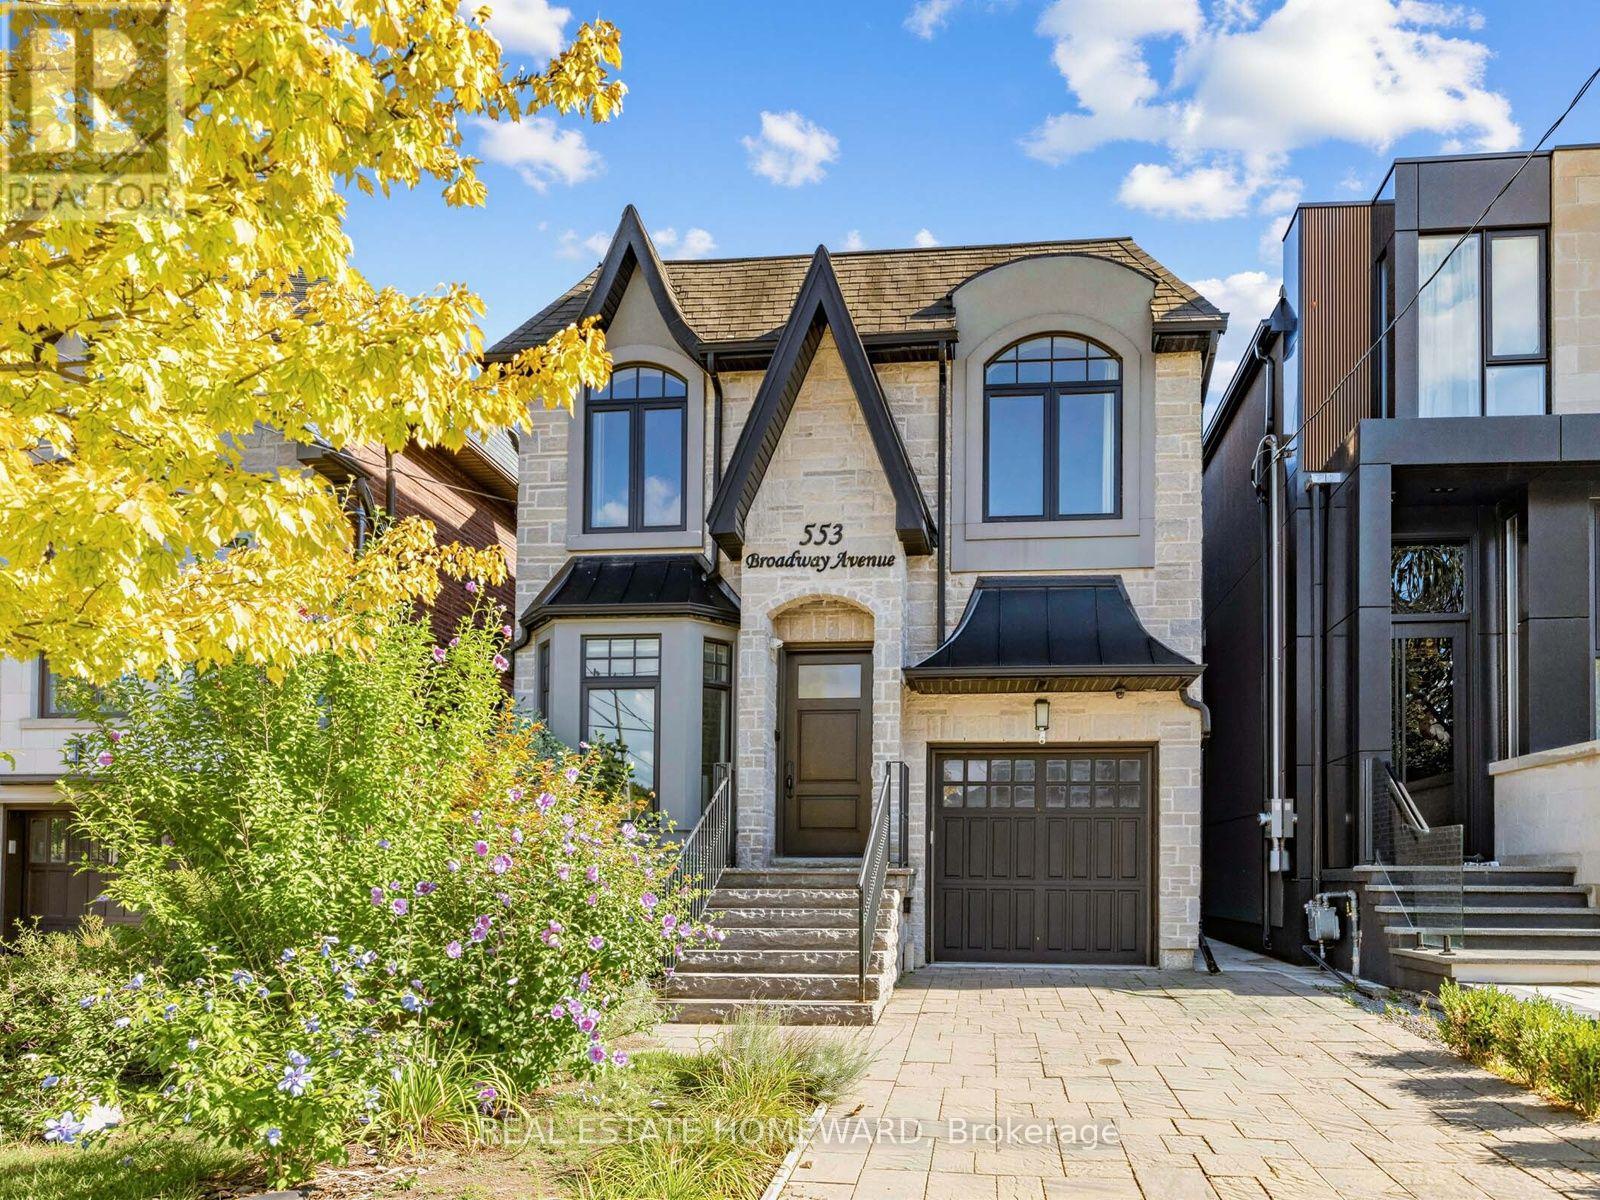
This Leaside jewel has serious attention to detail everywhere you look. Classic finishes with design elements well integrated throughout the entire home create an elegant, serene flow from one exquisite space to the next. Ebony hardwood floors greet you on entry through the front living room and formal dining room. The gourmet kitchen with breakfast bar is combined with a family room which features a built-in entertainment wall, and there is also a casual dining area overlooking the walkout sundeck and stunning south facing landscaped yard. On the second floor the primary bedroom features soaring ceilings, a Juliet balcony, 6 piece ensuite with steam shower and a generous walk-in closet. There are also three more large bedrooms (all with ensuites) and convenient second floor laundry. The lower level is expansive and bright, with nine foot ceilings, a massive recreation room with a gas fireplace, walk-out to the yard and in-law/nanny suite optionality. As you walk through, it just feels like home. Not to be missed. (id:63203)
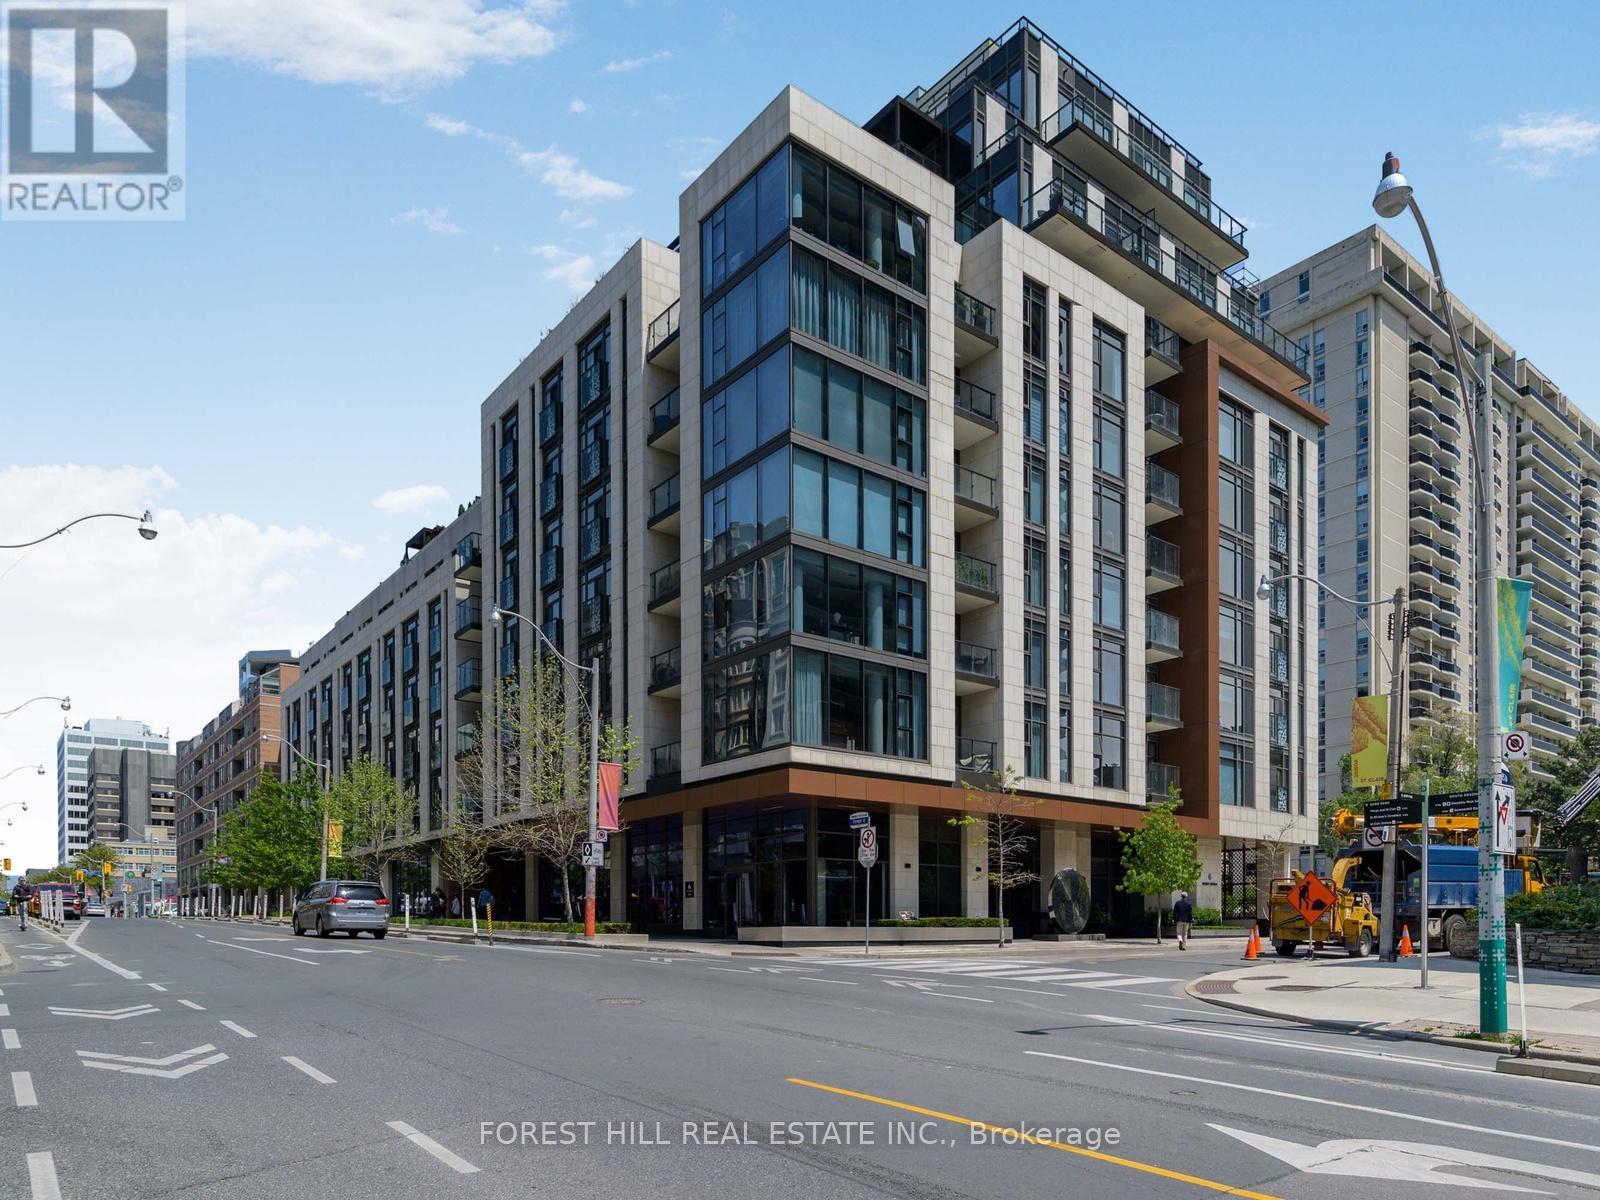
513 - 6 Jackes Avenue
Toronto, Ontario
Welcome to The Jack, an iconic boutique residence nestled in the prestigious Summerhill, Rosedale, and Moore Park neighbourhoods. This exceptional 2-bedroom, 3-bathroom suite features 2 parking spaces, 2 lockers, and breathtaking east-facing views corner unit. Floor-to-ceiling windows fill the space with natural light, highlighting the stunning design throughout. Spanning approximately 1,371 sq. ft., as per Houssmax measurements of total beautiful living space, this home is equipped with top-of-the-line appliances and custom window coverings, making it truly one of a kind. The Jack offers an array of luxury amenities, including 24-hour concierge service, a fitness centre, party room, valet and visitor parking, a rooftop terrace, bike storage, a guest suite, and even a pet shower. Perfectly situated just steps from Yonge Street and St. Clair, this residence is a short walk to Summerhill subway, renowned restaurants, upscale shopping, excellent public and private schools, lush parks, and scenic bike trails. The Jack is the epitome of luxury living-move in and enjoy the best of Toronto at your doorstep. (id:63203)
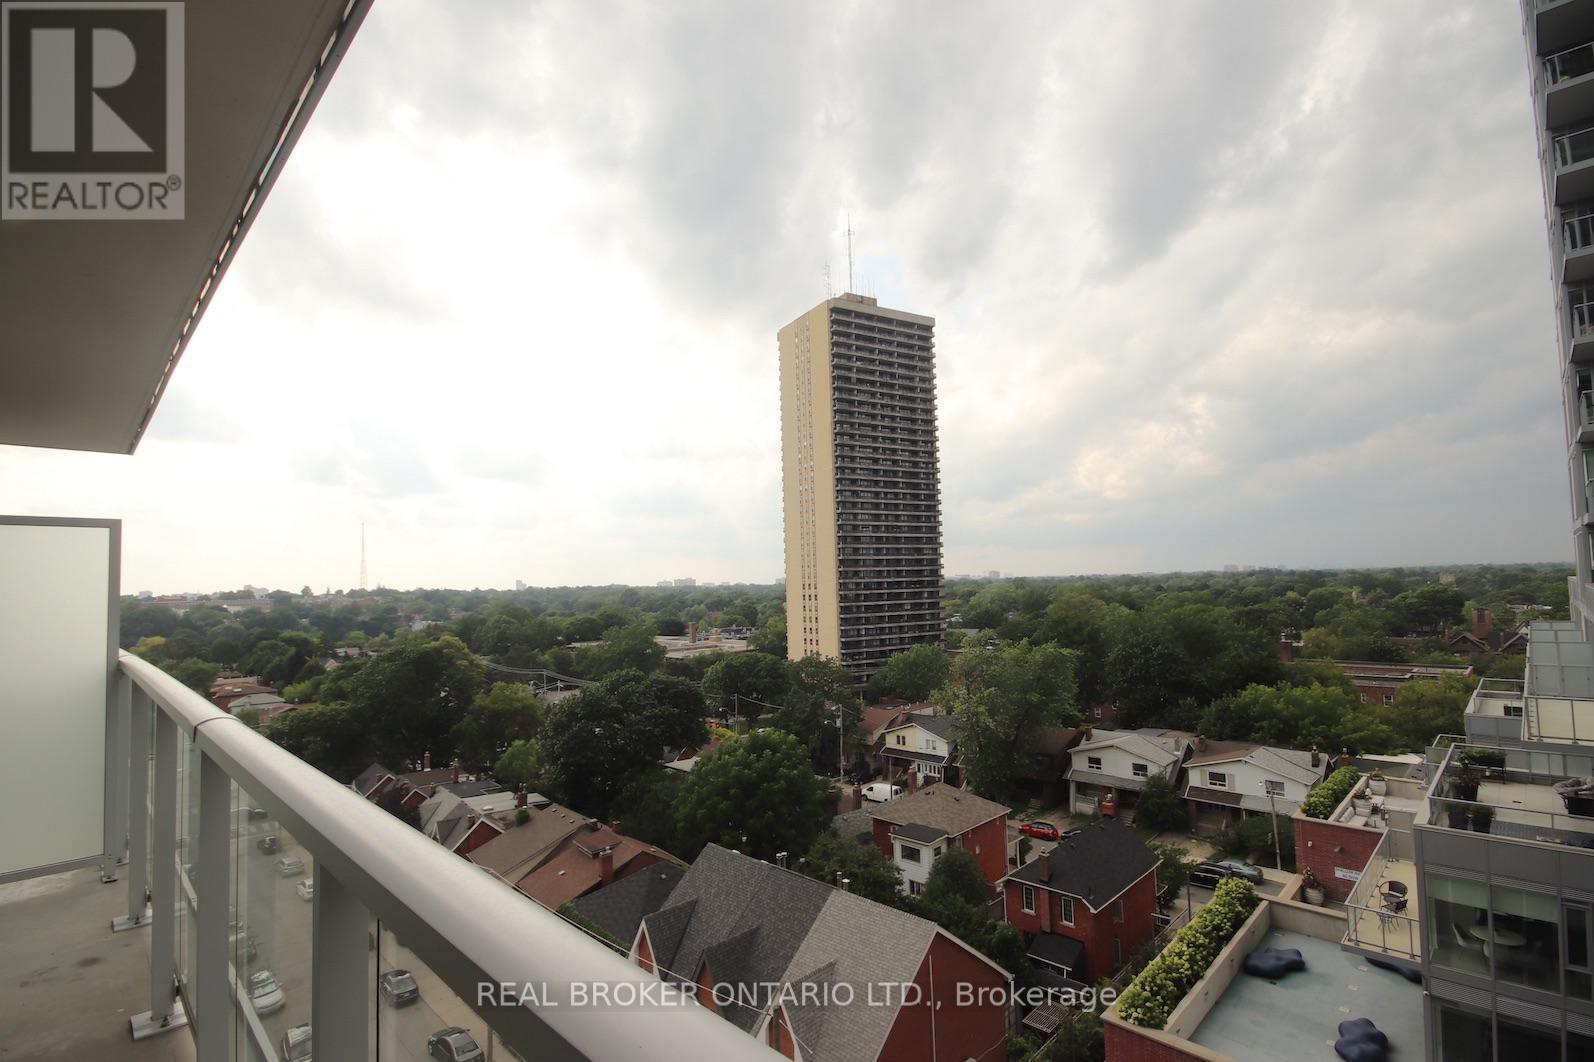
722 - 33 Helendale Avenue
Toronto, Ontario
Midtown Living At Its Finest! Sun-Drenched 2-Bedroom Suite In One Of Toronto's Most Sought-After Neighborhoods. Features 9Ft Ceilings, An Excellent Open-Concept Layout, And A Beautiful North View Of The City skyline. Unbeatable Location Just A Short Walk To Eglinton Subway Station (TTC), Offering A Seamless ~20-Minute Commute To Downtown Toronto. Step Outside To Top-Tier Shopping, Dining, Entertainment, And Everyday Amenities. Perfect For Professionals And City Enthusiasts Alike! (id:63203)
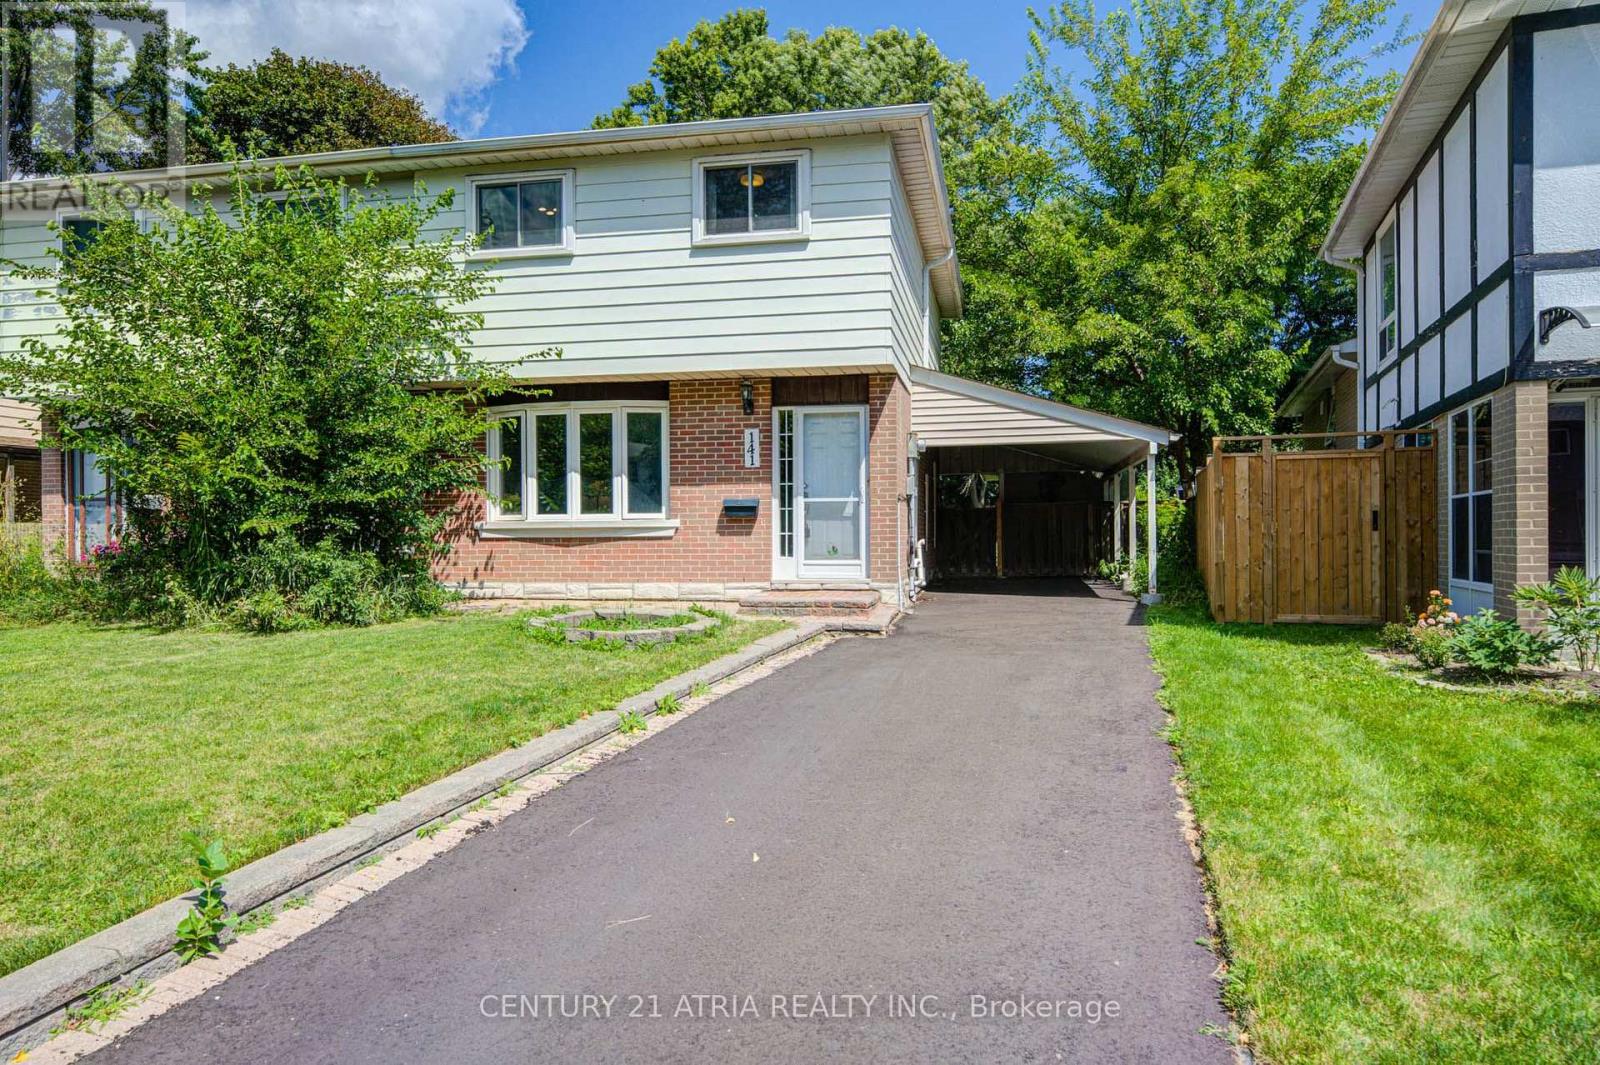
141 Hollyberry Trail
Toronto, Ontario
Priced to Sell, Price of a townhouse in the area but no condo fees! Look beyond the pictures for these major valuable updates: Copper wiring & Breaker Pannel; New driveway (2026), Covered Carport; Roof (2019), High-efficiency Furnace (2013), Hot Water Tank (2021), Many upgraded windows and doors (2009); Just add your personal design to the interior, make this your beautiful home to grow your family in a highly sought after neighborhood, where the kids can attend top-tier schools: Arbor Glen P.S or Cliffwood French Immersion, Highland M.S, AY Jackson S.S; where you can enjoy the unbeatable location for your daily neccessity: steps to TTC, Shops, Banks, Restaurants, Parks, Trails, Etc; Mintues to majoy highways, community centers, cummer go, etc; Pre-listing inspection report is available upon request. (id:63203)
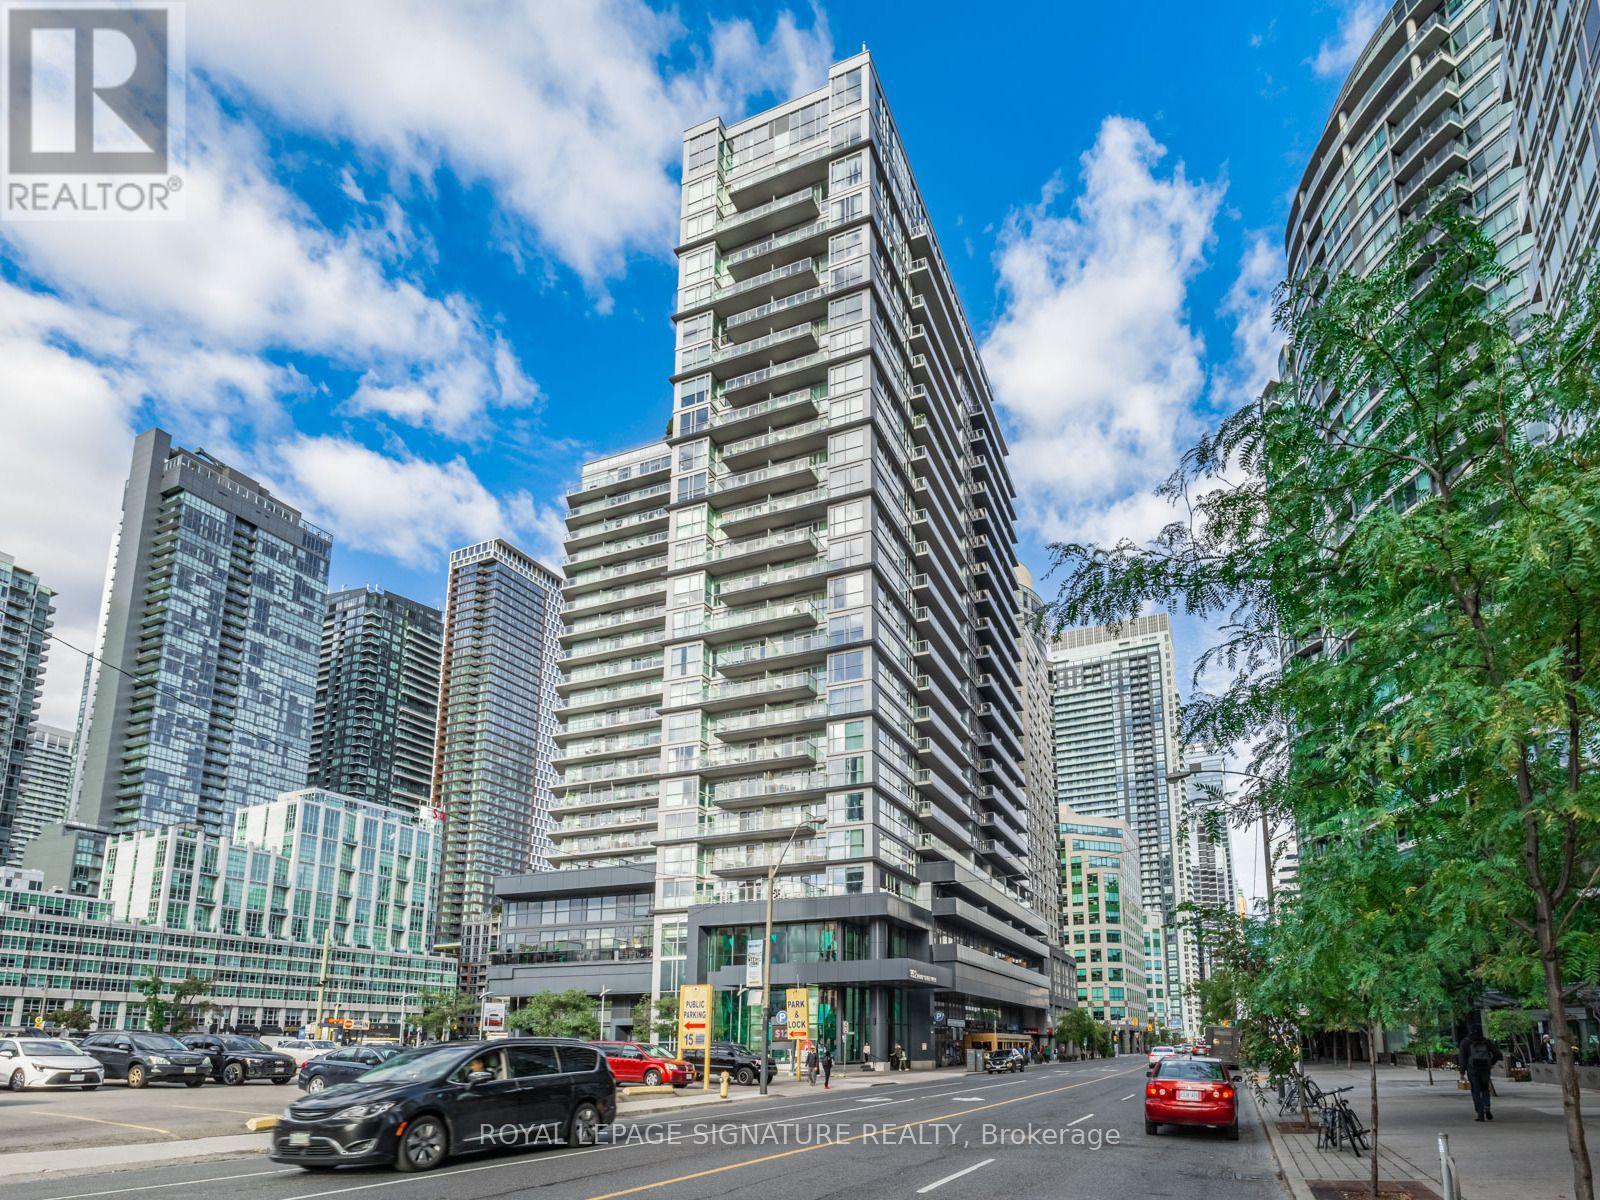
1411 - 352 Front Street
Toronto, Ontario
PRICED TO SELL!! Experience elevated downtown living at the iconic Fly Condos, wheresophisticated design meets one of Toronto's most coveted urban locations. This beautifully upgraded 622 sq. ft. residence is thoughtfully designed to maximize both style and functionality, offering an open-concept layout enhanced by modern laminate flooring, built-in stainless steel appliances, granite countertop, a contemporary vent hood, and expansive windows that bathe the interior in natural light. Step outside to your private west-facing balcony, an inviting outdoor retreat perfect for morning coffee or unwinding as the sun sets over the city. Perfectly positioned in the heart of Toronto's prestigious Entertainment District, this exceptional address places the city's finest attractions just moments away. Walk to Rogers Centre, Scotiabank Arena, Union Station, the Financial District, Metro Toronto Convention Centre, The Well, King West, Queen West, The Waterfront, and countless acclaimed restaurants, cafés, boutiques, and nightlife destinations. Whether you're attending a Blue Jays game, enjoying a Michelin-recognized restaurant, or meeting clients in the Financial District, everything that defines downtown Toronto is at your doorstep. Residents enjoy an outstanding collection of amenities, including a state-of-the-art fitness centre, elegant resident lounge and meeting space, media room, guest suites, and a beautifully landscaped rooftop terrace, offering an exceptional extension of your living space. Ideal as a sophisticated primary residence, executive city retreat, or premium investment opportunity, this move-in-ready suite delivers an unparalleled blend of luxury, lifestyle, and convenience. With effortless access to the Gardiner Expressway, DVP, TTC, GOTransit, UP Express, and Billy Bishop Toronto City Airport, this is refined urban living in one of Toronto's most dynamic and desirable neighbourhoods. Some images are virtually staged. (id:63203)
2 Mulberry Crescent
Toronto, Ontario
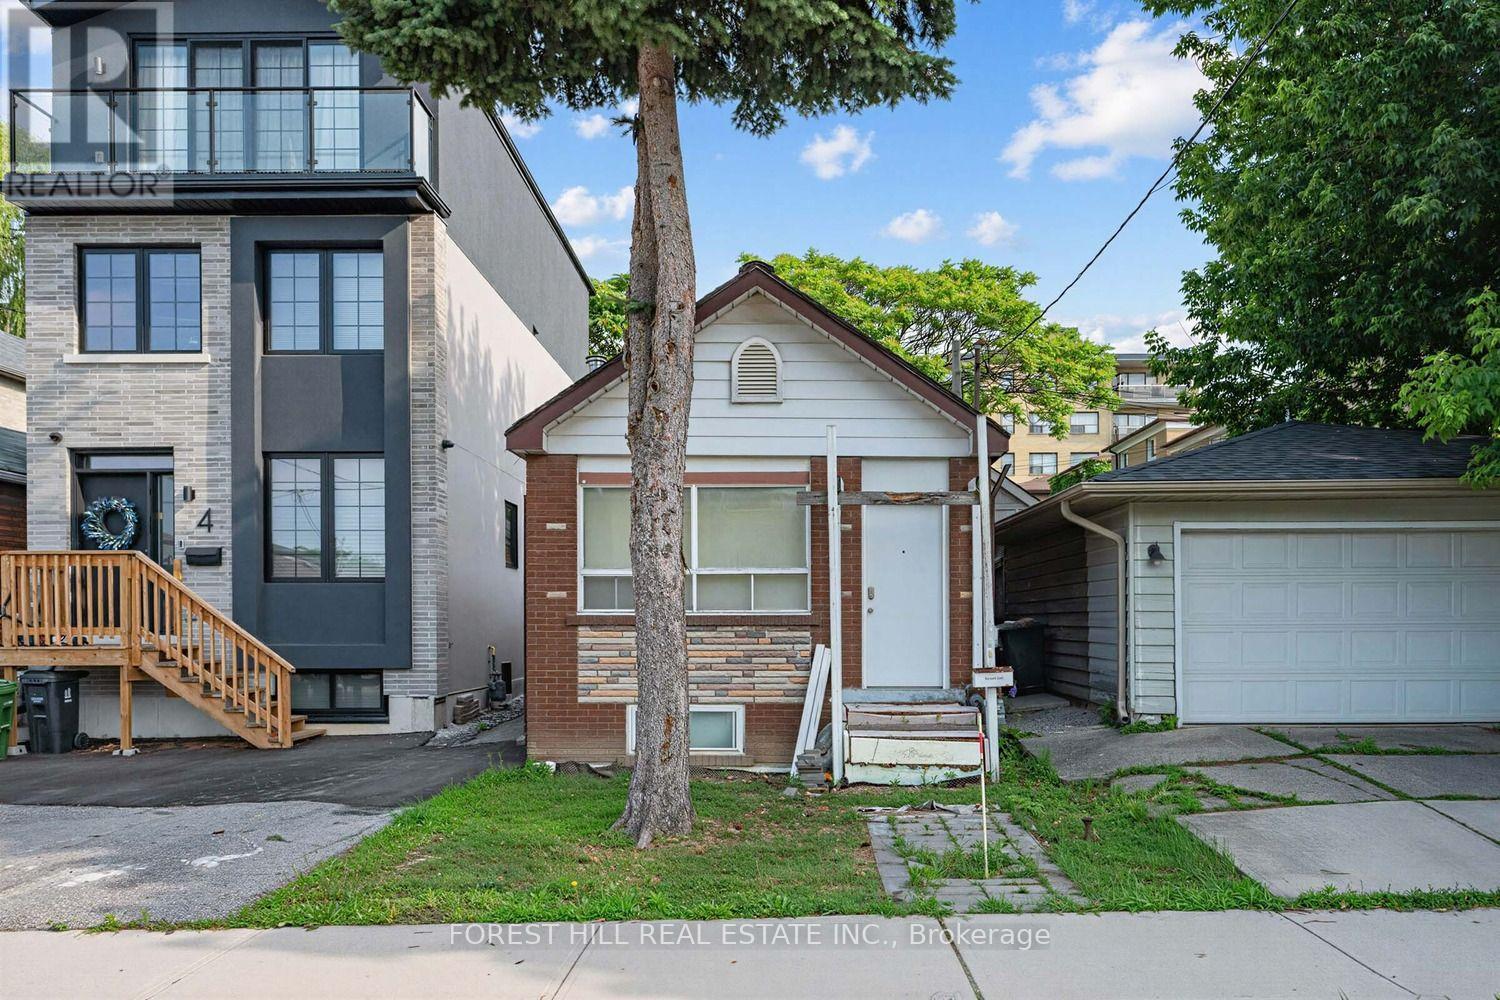
Attention builders, renovators & end users - a rare opportunity to secure a premium lot on one of Oakwood Village's most coveted streets! Tucked away on a quiet cul-de-sac lined with stunning brand-new custom-built homes, 2 Mulberry Cres is a true builder's dream. The home is being sold in as-is condition for land value - bring your vision and build your masterpiece among the multi-million dollar new builds that surround it. Unbeatable location just steps to the vibrant shops, cafes & restaurants of St. Clair West, with the 512 streetcar a short stroll away and the new Oakwood Station on the Eglinton Crosstown LRT nearby. Minutes to Wychwood Barns & its beloved Saturday farmers' market, Cedarvale Park & Ravine trails, Humewood Park, Oakwood Village Library & Arts Centre, and quick access to Allen Rd for an easy commute. Sought-after school district including J R Wilcox Community School & Oakwood Collegiate Institute. Streets like this rarely come up - a quiet, family-friendly enclave where neighbours know each other, surrounded by the energy of one of Toronto's fastest-appreciating pockets. Don't miss your chance to build new on Mulberry! (id:63203)
522 - 1315 Lawrence Avenue E
Toronto, Ontario
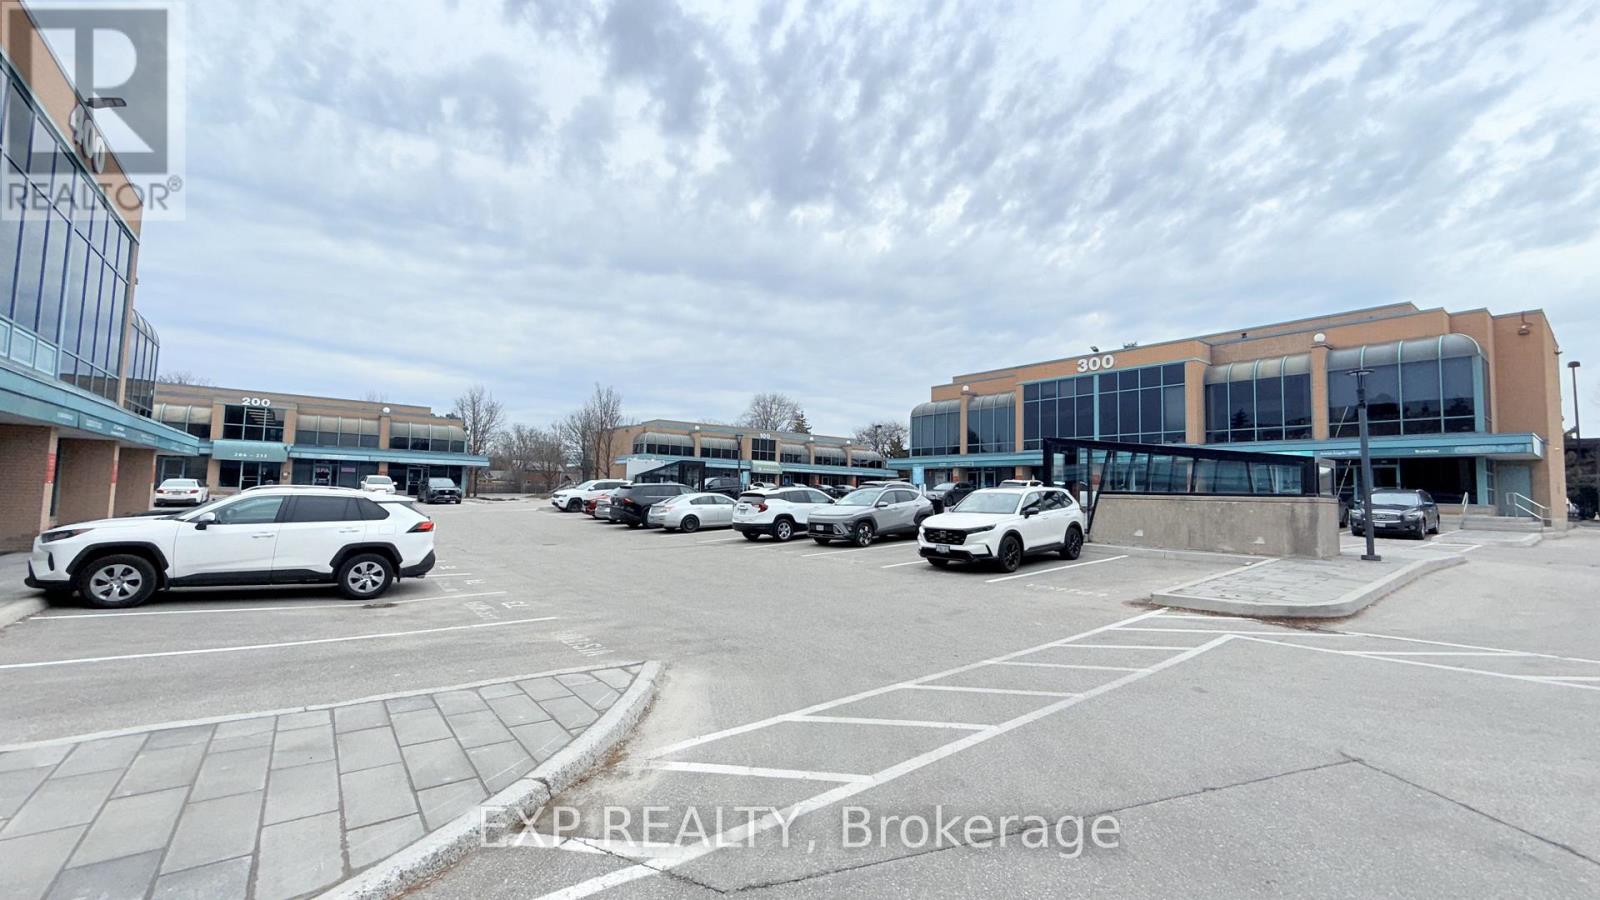
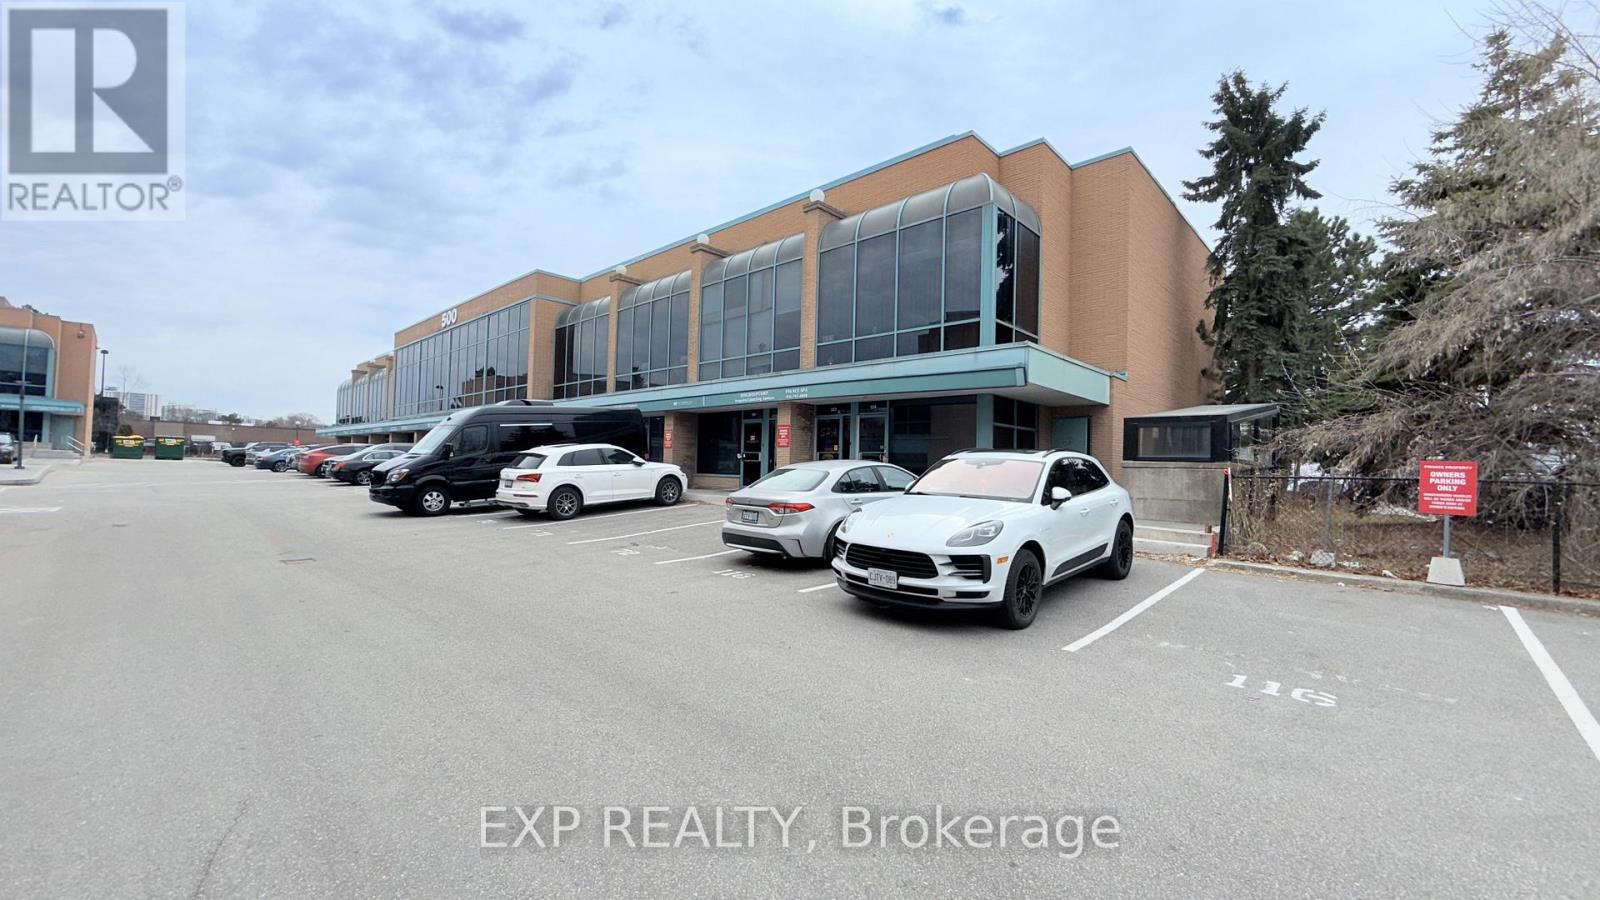
Location, Location, Location, steps to TTC, Very close to the DVP, 3 minutes to 401. Very bright & spacious Loft-Style Office Space on the 2nd and 3rd floor with 4 offices at 1250sf. Newly painted Unit with Reception area and large private offices, Storage Room, full Kitchen, 3-Piece Bathroom w/ Shower and Hardwood Flooring. 18 ft Ceiling, large windows facing into the parking area. Lots of Natural light. 4 deeded Parking Spaces, 1 ground level and 3 underground for your use. Maintenance Fee Incl: Water, Snow Removal, Garbage, Property Maintenance. Hydro is paid by tenant. Very well maintained property. Maintenance fee does not incl. HST. (id:63203)
522 - 1315 Lawrence Avenue E
Toronto, Ontario
Location, Location, Location, steps to TTC, Very close to the DVP, 3 minutes to 401. Very bright & spacious Loft-Style Office Space on the 2nd and 3rd floor with 4 offices at 1250sf. Newly painted Unit with Reception area and large private offices, Storage Room, full Kitchen, 3-Piece Bathroom w/ Shower and Hardwood Flooring. 18 ft Ceiling, large windows facing into the parking area. Lots of Natural light. 4 deeded Parking Spaces, 1 ground level and 3 underground parking. Maintenance Fee Incl: Water, Snow Removal, Garbage, Property Maintenance. Hydro is paid by owner. Very well maintained property. Maintenance fee does not incl. HST. (id:63203)
92 Fairlane Avenue
Barrie, Ontario
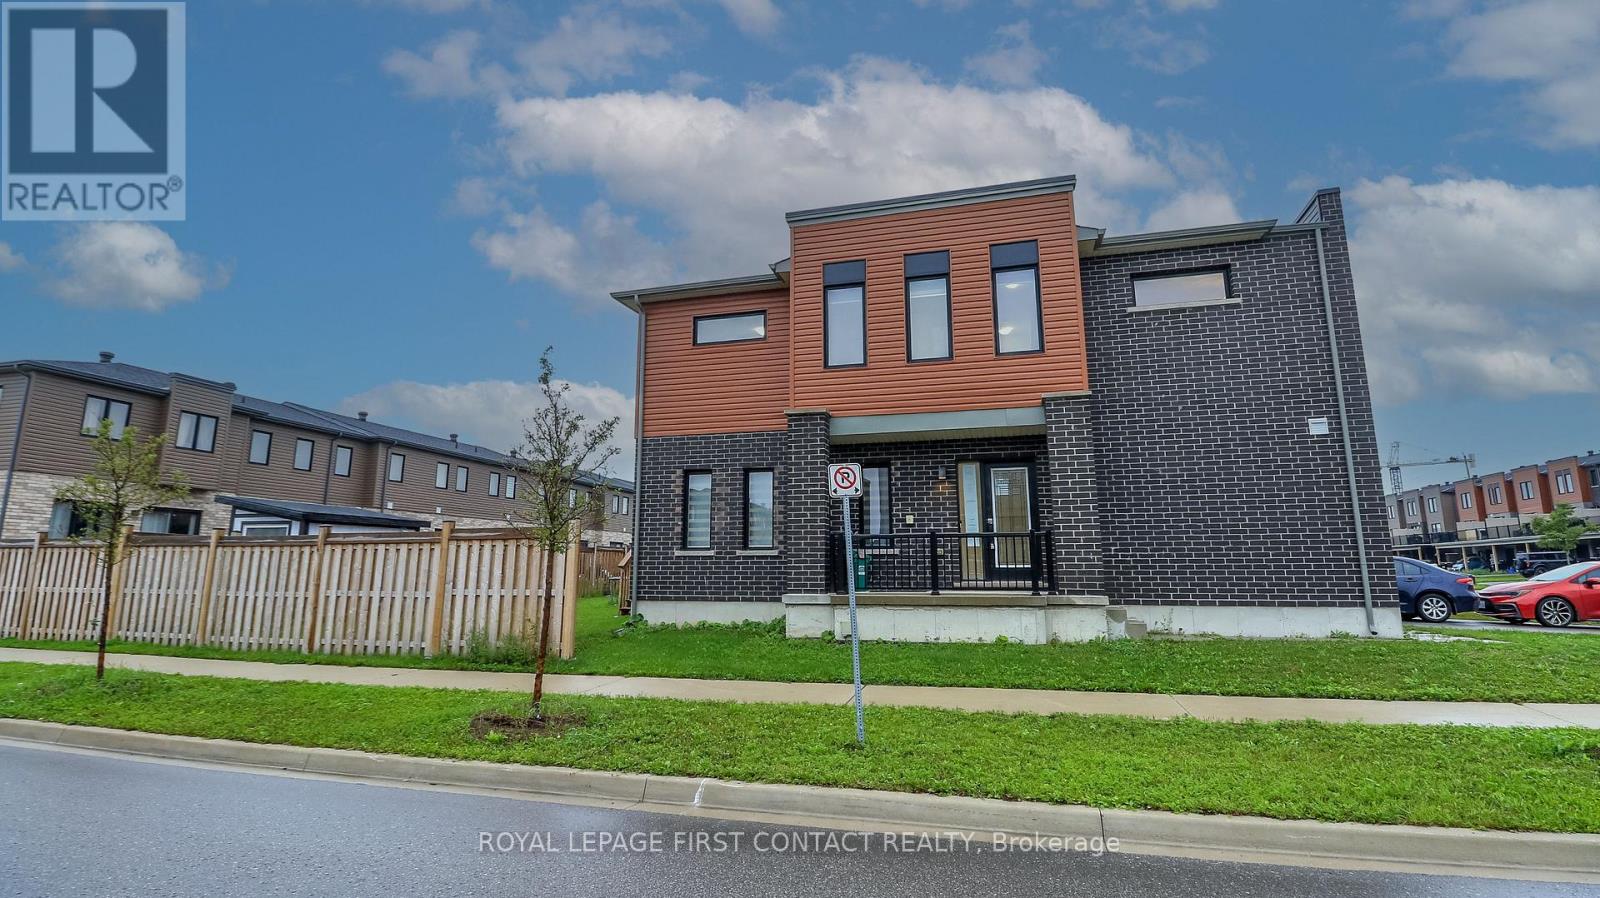
Welcome to this 3 Bed/3 Bath End Unit Townhouse in sought after South End Barrie....close to all the amenities and the Go Station! This newer townhouse is on a corner lot that is partially fenced! Enter into your bright foyer and open concept main floor with a lovely kitchen with an island, eating area and living room....with patio doors to your backyard! A powder room and inside entry to your 1 car garage complete the main floor....with possible separate entrance to your basement. Upstairs includes your primary room with ensuite, 2 nice sized bedrooms, another bathroom and upstairs laundry. The basement awaits your finishing touch! Check out the virtual tour! (id:63203)
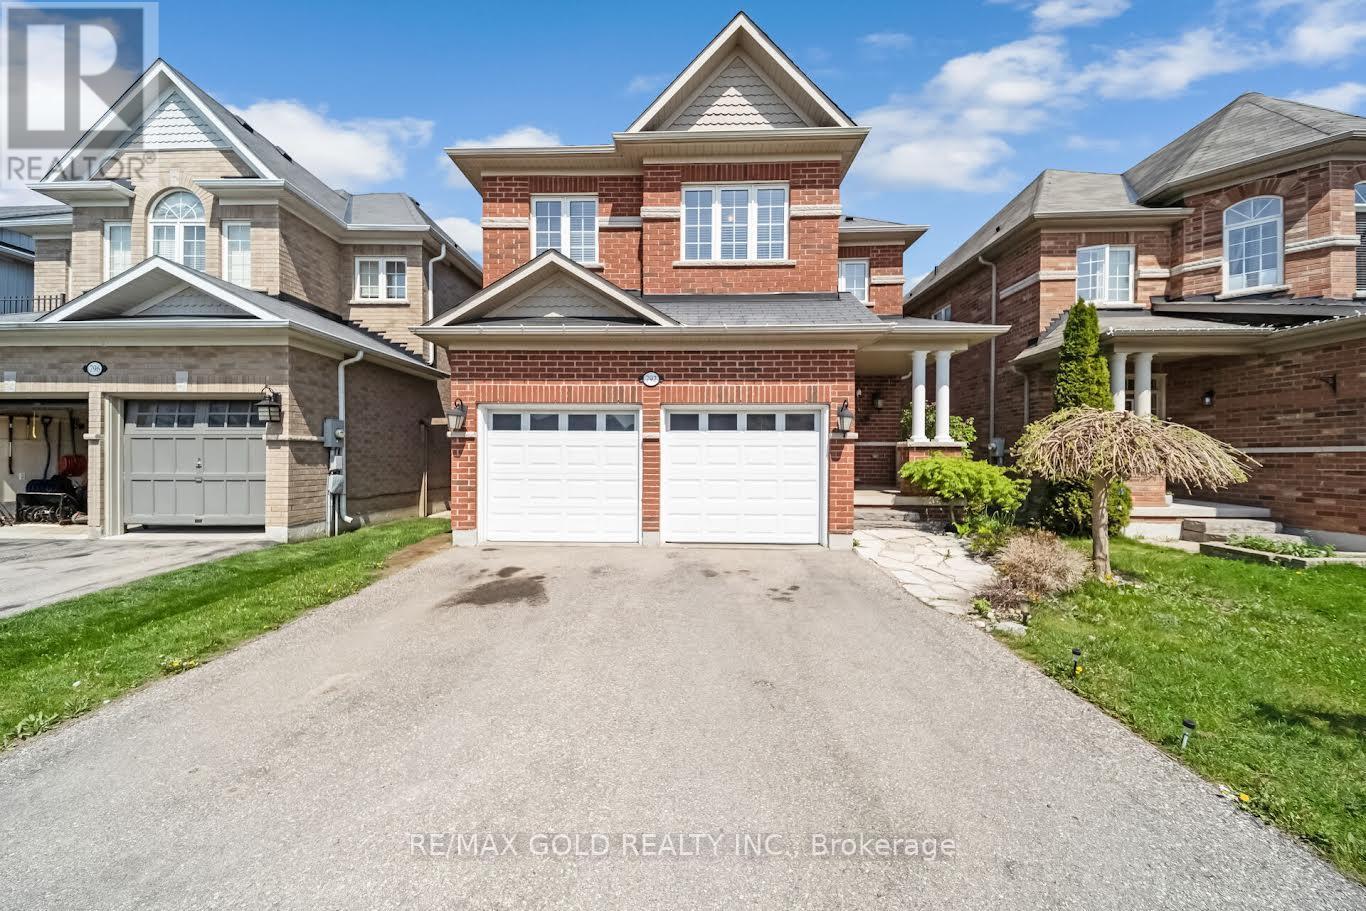
792 Arthur Parker Avenue
Woodstock, Ontario
Charming all brick detached home with double car garage located in a newer subdivision in Woodstock. Gorgeous open concept front porch. Separate Living room and Family room. Hardwood floors and pot lights on main level. Open concept Kitchen with Stainless Steel appliance and center island. Walk out from Dining room to Oversized manicured backyard w/huge deck. 3generous sized bedrooms. Primary bedroom with walk in closet and 4pc ensuite. Finished basement w/huge rec room. Whole house freshly painted in neutral colors. (id:63203)
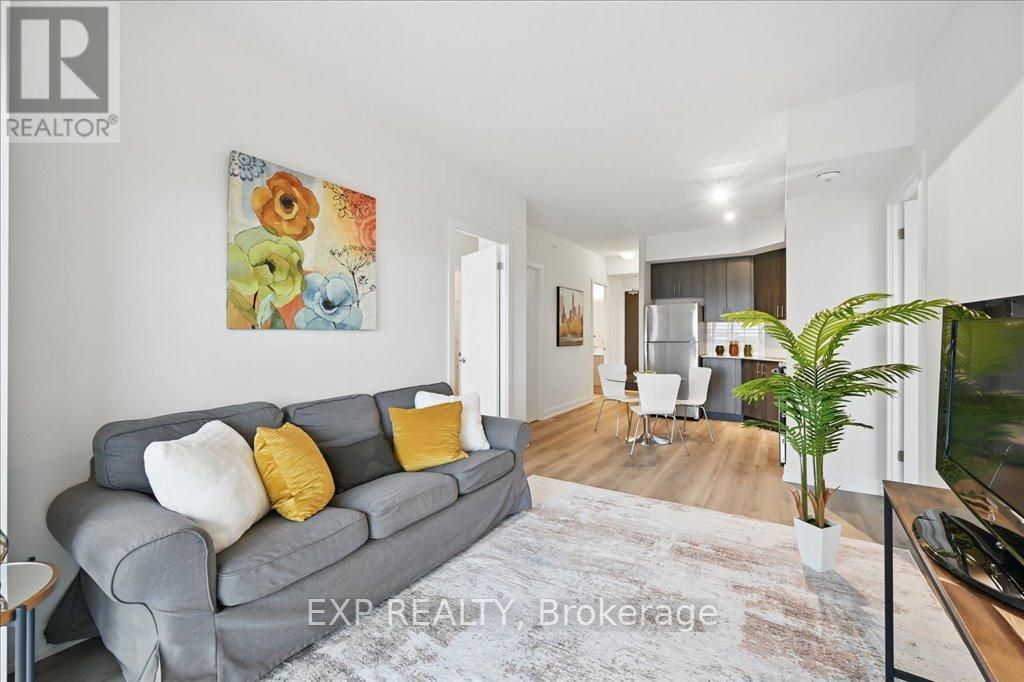
707 - 550 North Service Road
Grimsby, Ontario
*TWO (2) UNDERGROUND PARKING SPACES* Your only utility bill is hydro! This bright & airy condo is SPOTLESS & CARPET FREE. Freshly painted and new flooring throughout - nothing to do but place your furniture & hang your pictures! 1 Locker, 2 FULL Bathrooms and 2 generous size bedrooms-one with a Double Closet and the other with a Walk-In Closet. Floor-to-Ceiling windows in both bedrooms & the living area, allow you to enjoy the picturesque view from anywhere inside, or on the huge 155 sq ft balcony! Building amenities include landscaped rooftop, modern party room, games room and a boardroom, gym & yoga studio. Plenty of visitor's & bicycle parking. Great location for commuters with easy QEW highway access & close to Costco Gas! Walking distance to the beach, trails, boutiques & dining. Note-property was staged and photos were taken prior to current tenancy. (id:63203)
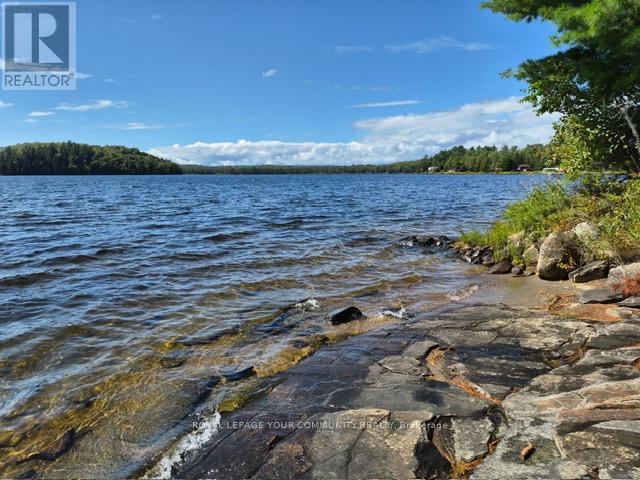
2193 Fern Glen Road
Mcmurrich/monteith, Ontario
Prime cottage on premium 1.2 Acres land, Experience the tranquility of lakeside living in this beautiful four-bedroom bungalow. With direct access to the lake, this property offers the perfect blend of comfort and natural beauty. Whether you're looking for a peaceful retreat or a place to entertain, this home has it all. Do not miss the chance to make this lakeside paradise yours! INCLUDE TWO PIN NUMBER : 521670624 AND 521670541 (id:63203)
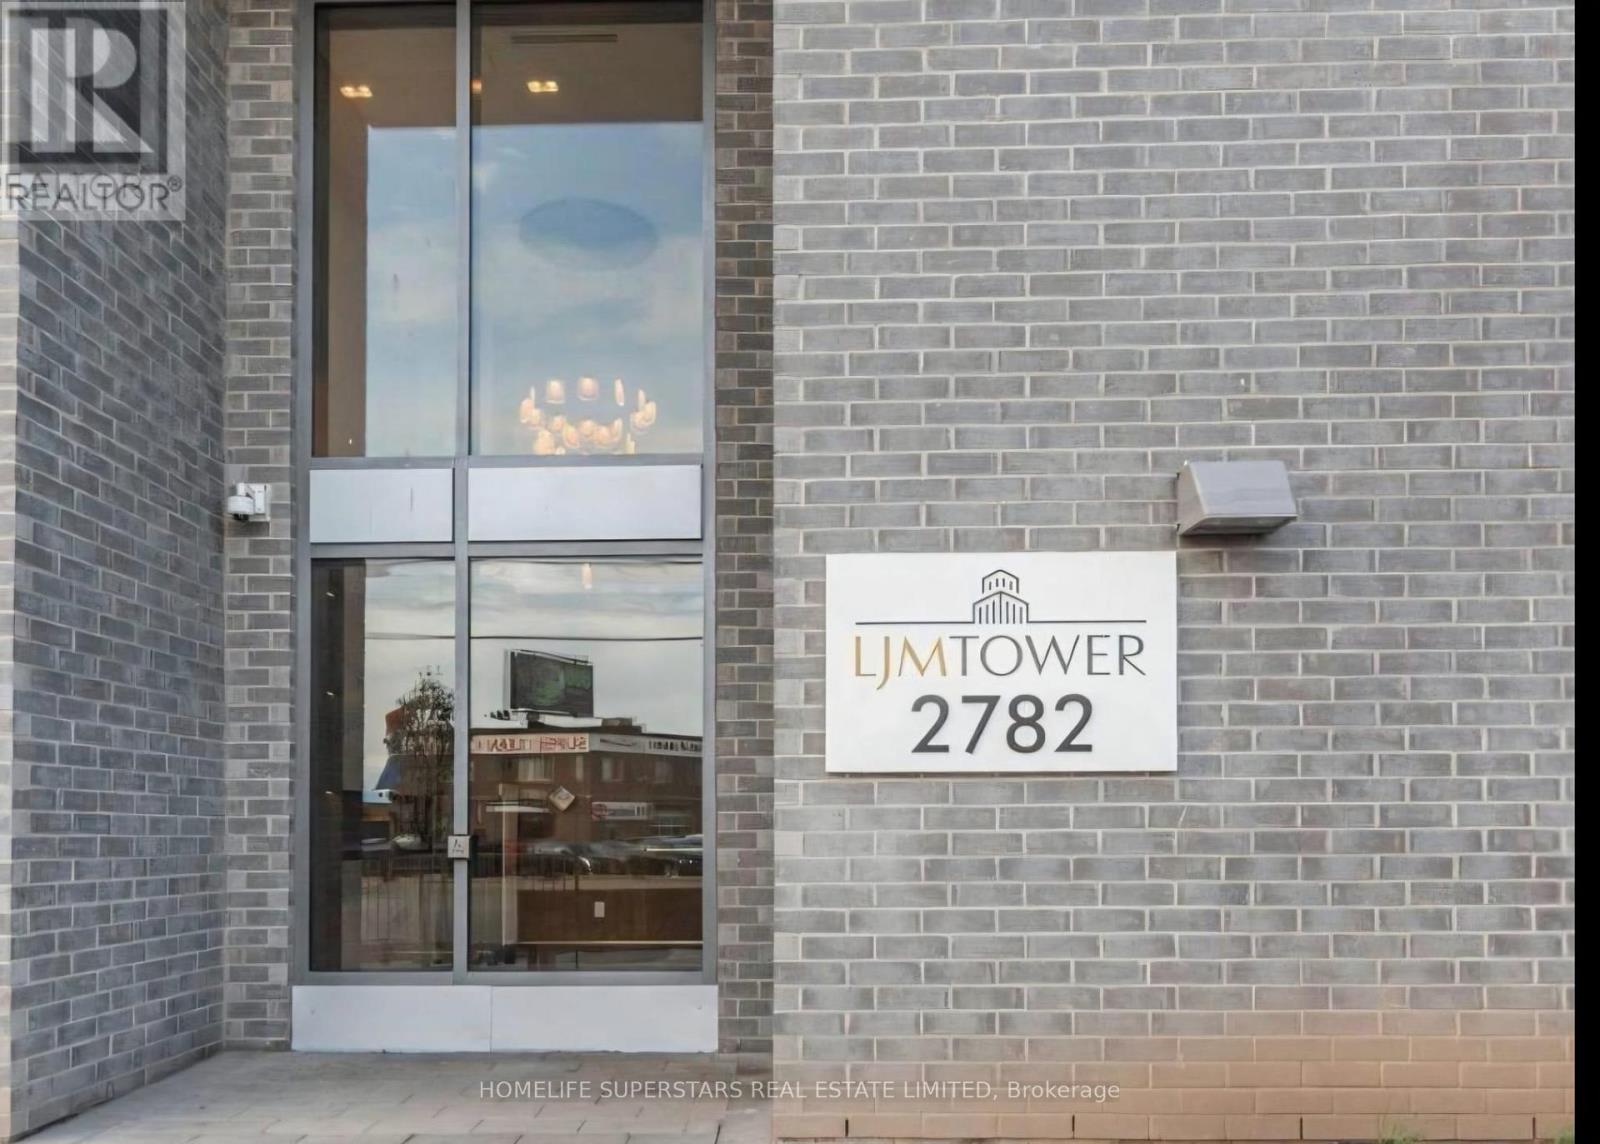
215 - 2782 Barton Street E
Hamilton, Ontario
Welcome to LJM Tower! This bright and modern 1-bedroom plus den , 1-bathroom condo offers afunctional open-concept layout with contemporary finishes throughout. The stylish kitchen features quartz countertops, stainless steel appliances, and ample cabinetry, flowing seamlessly into the living area with access to a private balcony. Enjoy the convenience of in-suite laundry, 1 underground parking space, and internet included. Residents have access to excellent amenities including a fitness center, party room, outdoor terrace with BBQs, bike storage, visitor parking, and EV charging stations. Ideally located with quick access to the QEW, Red Hill Valley Parkway, public transit, shopping, restaurants, parks, and the future Centennial GO Station. Perfect for professionals or couples seeking modern, low-maintenance living. Den can be used as a 2nd bedroom (id:63203)
12170 Highway 35
Minden Hills, Ontario
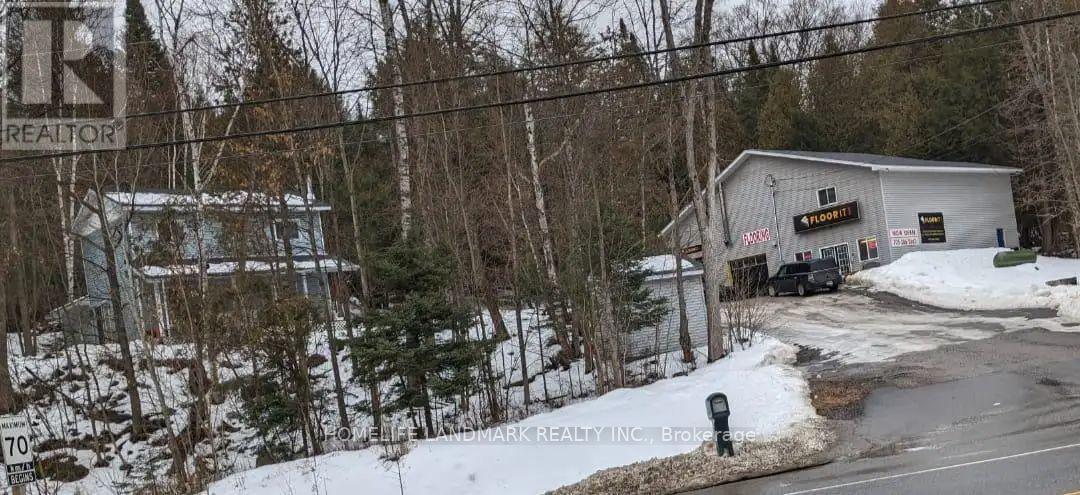
Investment Opportunity or Ideal Live/Work Property! Prime exposure on Highway 35, south of Minden, this unique property offers the perfect combination of residential comfort and commercial potential. Featuring a detached family home and a large commercial shop, this property has previously generated $72,000 per year in rental income, making it an excellent investment opportunity. Motivated seller. The two-storey home offers approximately 1,260 sq. ft. of living space. The main floor features a spacious living room, an open-concept kitchen and dining area with a walkout to the side yard, a large office, and a convenient 2-piece bathroom. The home is heated by electric baseboards and a wood-burning fireplace. Propane heating lines have been installed, although the propane furnace has been removed. Upstairs, you'll find three generously sized bedrooms and a 4-pc bathroom. The primary bedroom includes double closets. The unfinished lower level provides a laundry area, workshop space, and plenty of additional storage. New septic 2022. Drilled well. Needs some TLC. The impressive commercial building offers approximately 3,200 sq. ft. across two levels and was previously operated as a flooring showroom and office. The building features extensive storage on both levels, two service bays with 14-foot ceilings, a customer meeting/showroom area on the main floor, and office space on the second level. Situated on a level 1.7-acre lot, this versatile property is ideally located just minutes from all of Minden's amenities. Whether you're looking to run a business, invest, or enjoy the convenience of living and working on the same property, this exceptional offering delivers outstanding value. Ample on-site parking provides easy access for customers, staff, and residents alike. (id:63203)
1507 - 385 Winston Road
Grimsby, Ontario
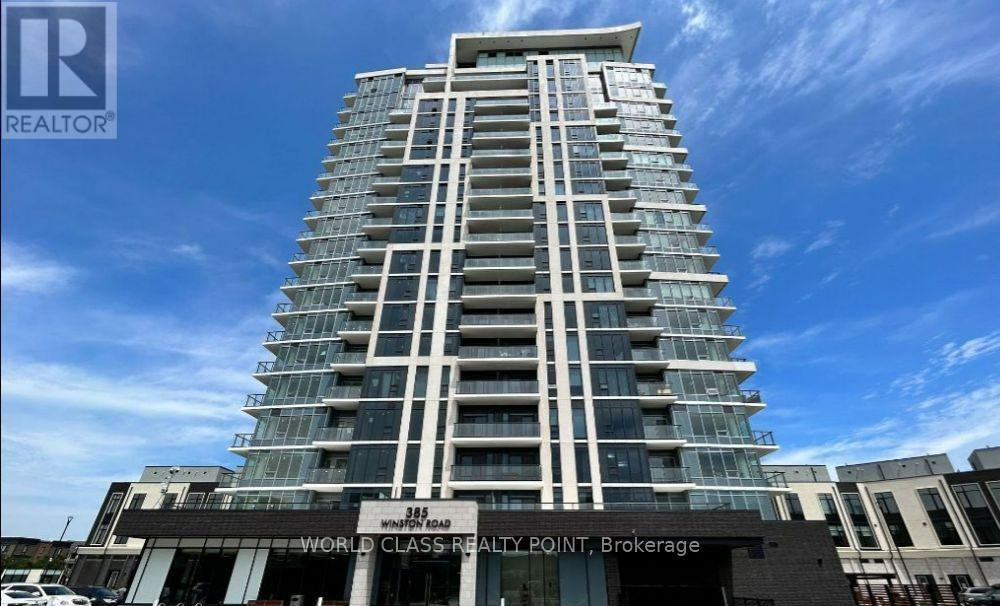
Gorgeous Luxury 1 Bed + Den suite, with parking & Locker in a lake side condo with breathtaking views of Lake Ontario. Bright & spacious, 9' high ceilings, kitchen with quartz counters and stainless steel appliances and extended cabinetry. Open concept with modern finishes, close to lake, QEW Hwy & GO station, shopping, restaurant, and waterfront trail. World Class Amenities Include: 24 hour concierge, gym, yoga/spin studio, party room, rooftop terrace w/ BBQ, indoor, outdoor dining, sky lounge with fireplace, indoor bicycle room. (id:63203)
191 Nash Road N
Hamilton, Ontario
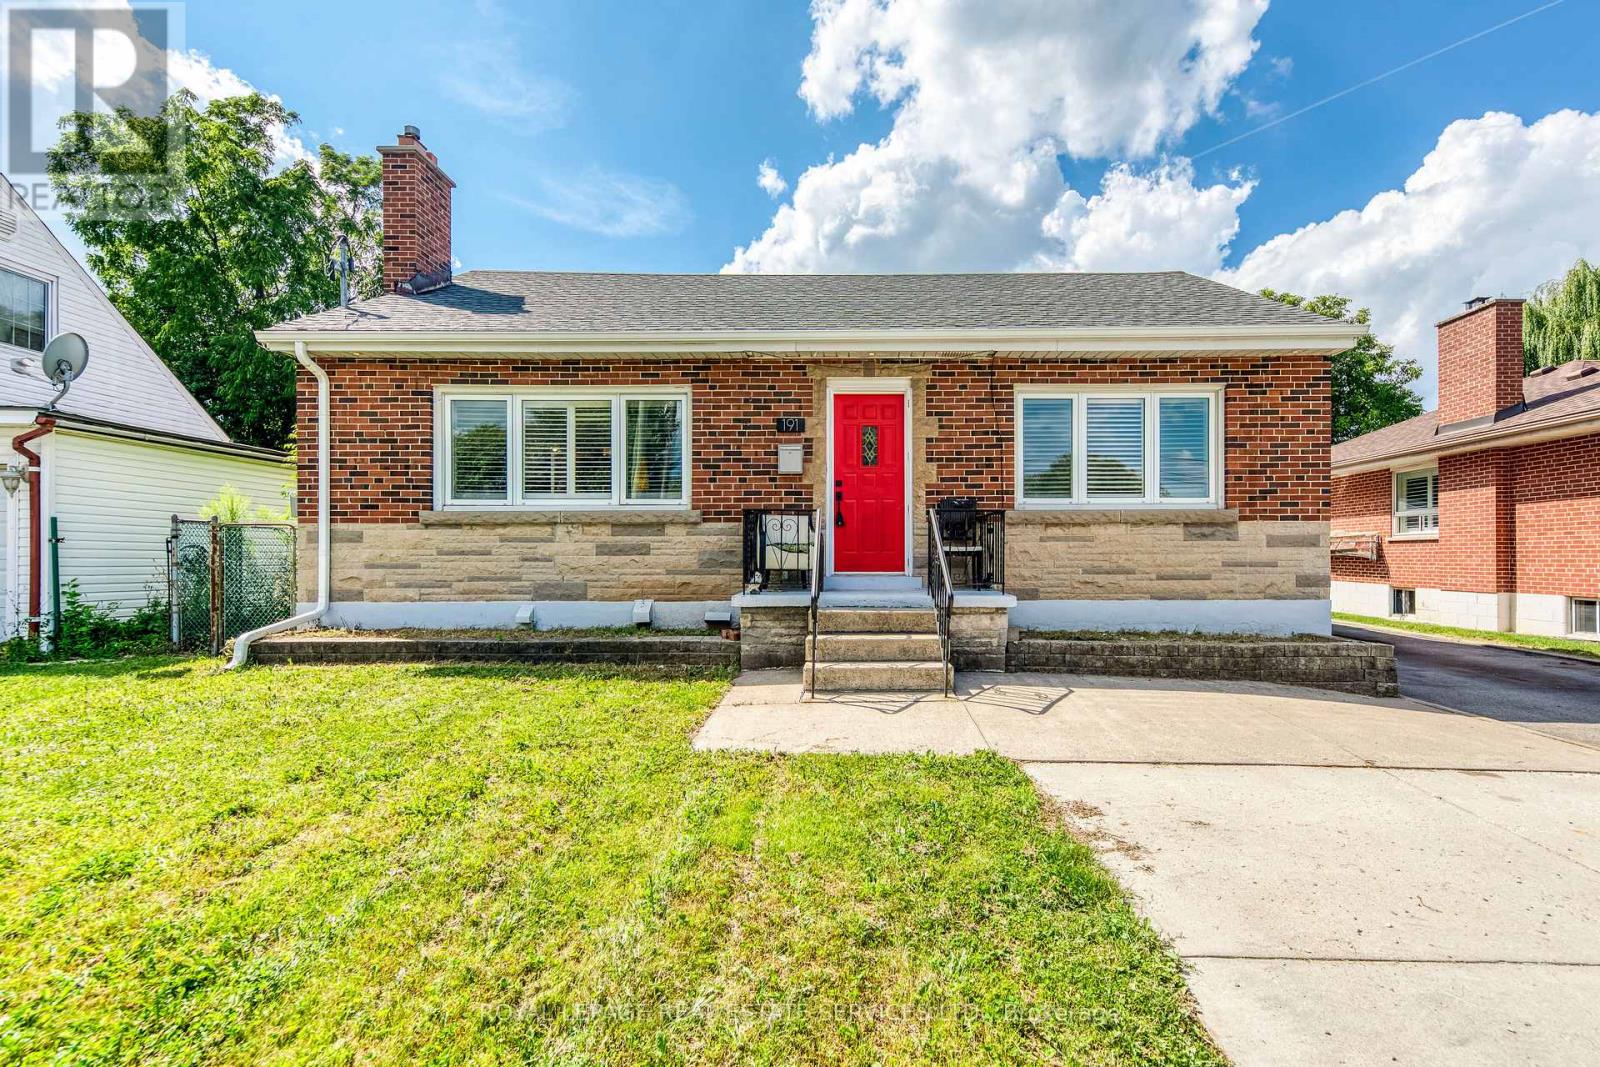
FULLY LEGAL DUPLEX in a prime East Hamilton location! This extensively renovated bungalow and freshly painted on the upper floor features a bright 3-bedroom main floor and a fully legal 2-bedroom basement suite with a separate private entrance, making it ideal for investors, multi-generational families, or owner-occupants seeking rental income. Offering 2 kitchens, 2 full bathrooms, separate laundry for each unit, and separate electrical service, this turnkey property is ready to impress. The lower suite also features a covered patio, electric fireplace, cold room, and code-compliant fire safety features. Major updates include the roof, windows, insulation, electrical, plumbing, flooring, kitchens, and appliances. Enjoy parking for up to 6-7 vehicles with dedicated parking for each unit, a large detached garage with high ceilings, workshop space, and an attached shed, plus a deep backyard with endless possibilities. Conveniently located close to the QEW, Red Hill Valley Parkway, shopping, schools, parks, public transit, and all major amenities. Upper Level is now vacant, Basement has a great tenant ( 6 years in the same property) willing to stay or leave. (id:63203)
1602 - 1225 Riverside Drive
Windsor, Ontario
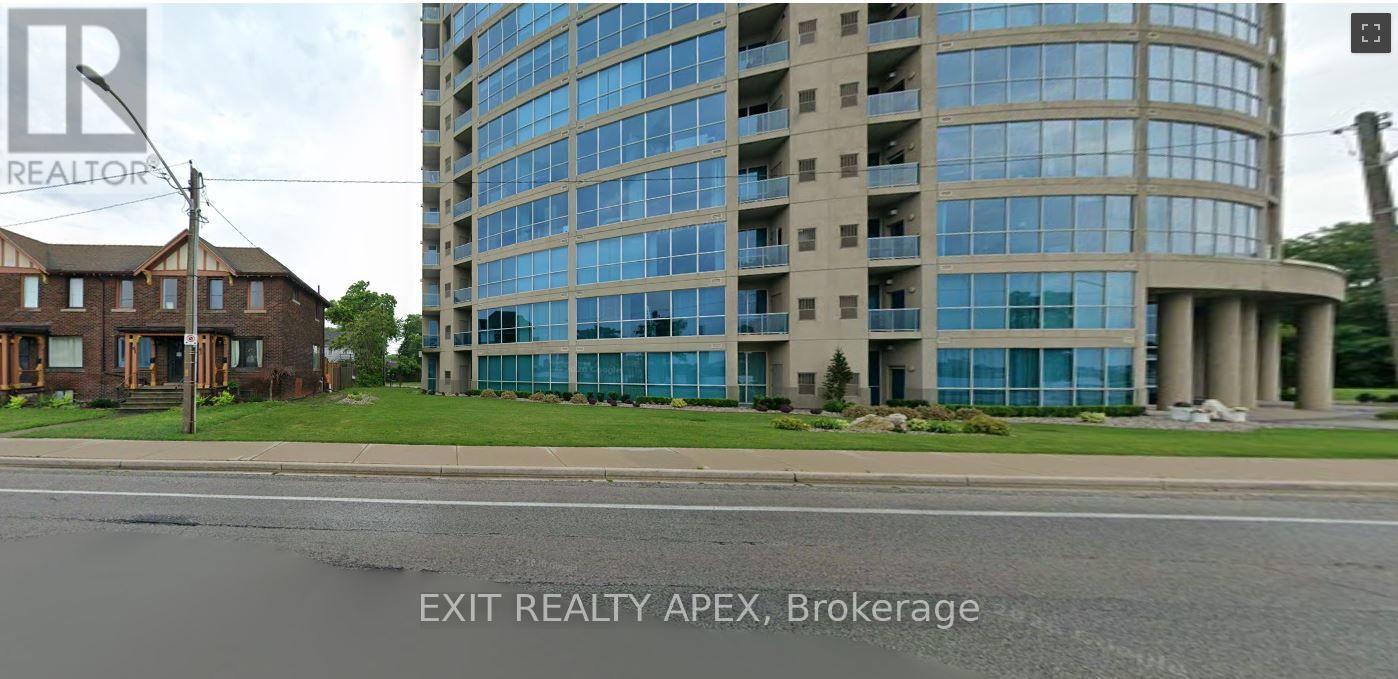
One and only "The Portofino" building on the water. Stunning views of the shoreline from the 16th floor. Open concept layout. 2 large bedrooms with 2.5 bath. Ensuite laundry. One underground parking and storage Locker. Enjoy all of the amenities of portofino. Roof top terrace, gym, party room with kitchen leading to rooftop terrace, games room. Don't miss this riverfront living opportunity. (id:63203)
101 York Drive
Peterborough, Ontario
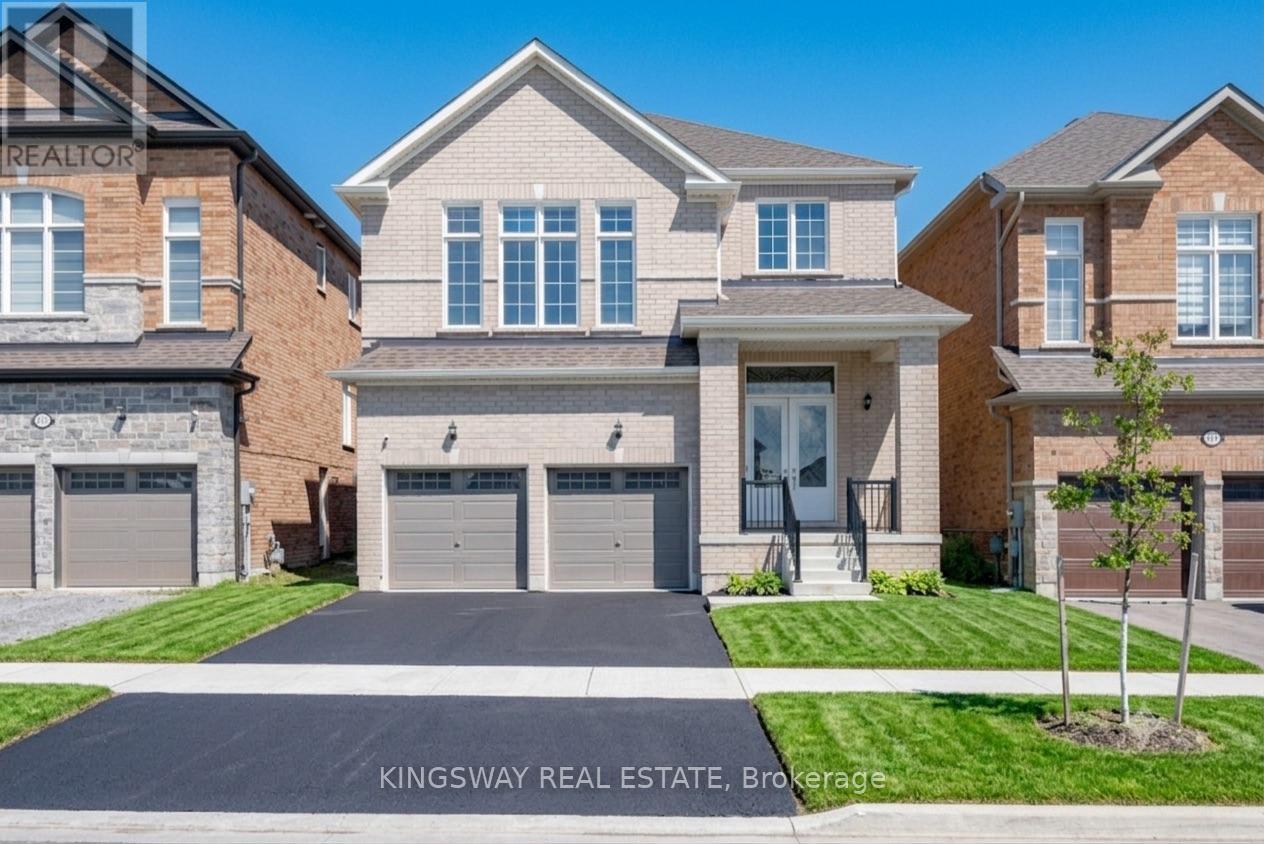
Welcome to this exceptional, nearly new detached home in one of Peterborough's most desirable west-end neighbourhoods. Built just 3 years ago and offering over 2,900 sq. ft. of beautifully designed living space, this impressive residence combines modern style, thoughtful functionality and an incredible connection to nature. Set in family friendly location, the home enjoys direct access to Jackson Creek and its surrounding parkland, with a protected conservation area.The main floor offers a bright and inviting layout designed for both everyday living and entertaining. A spacious living room welcomes you into the home, while a versatile den with an adjoining library provides the perfect setting for a home office, study or quiet retreat. The open-concept family room flows seamlessly into the modern kitchen and breakfast area, creating a warm and functional space for family gatherings. Upstairs, you'll find 4 generously sized bedrooms. The impressive primary suite features a luxurious 5-piece ensuite with a glass shower, freestanding tub & walk-in closet. The spacious second bedroom offers the added convenience of its own 4-piece ensuite, while the remaining two bedrooms share a well-appointed 4-piece bathroom. An upstairs laundry room adds another level of everyday convenience. Recent updates Include Paved Driveway & New Sod. Perfectly positioned in Peterborough's sought-after west end, this home offers the ideal balance of peaceful surroundings and urban convenience. Enjoy easy access to everything Peterborough has to offer. Everything as is where is no reps or warranties. (id:63203)
62 Jeremy Street
Hamilton, Ontario
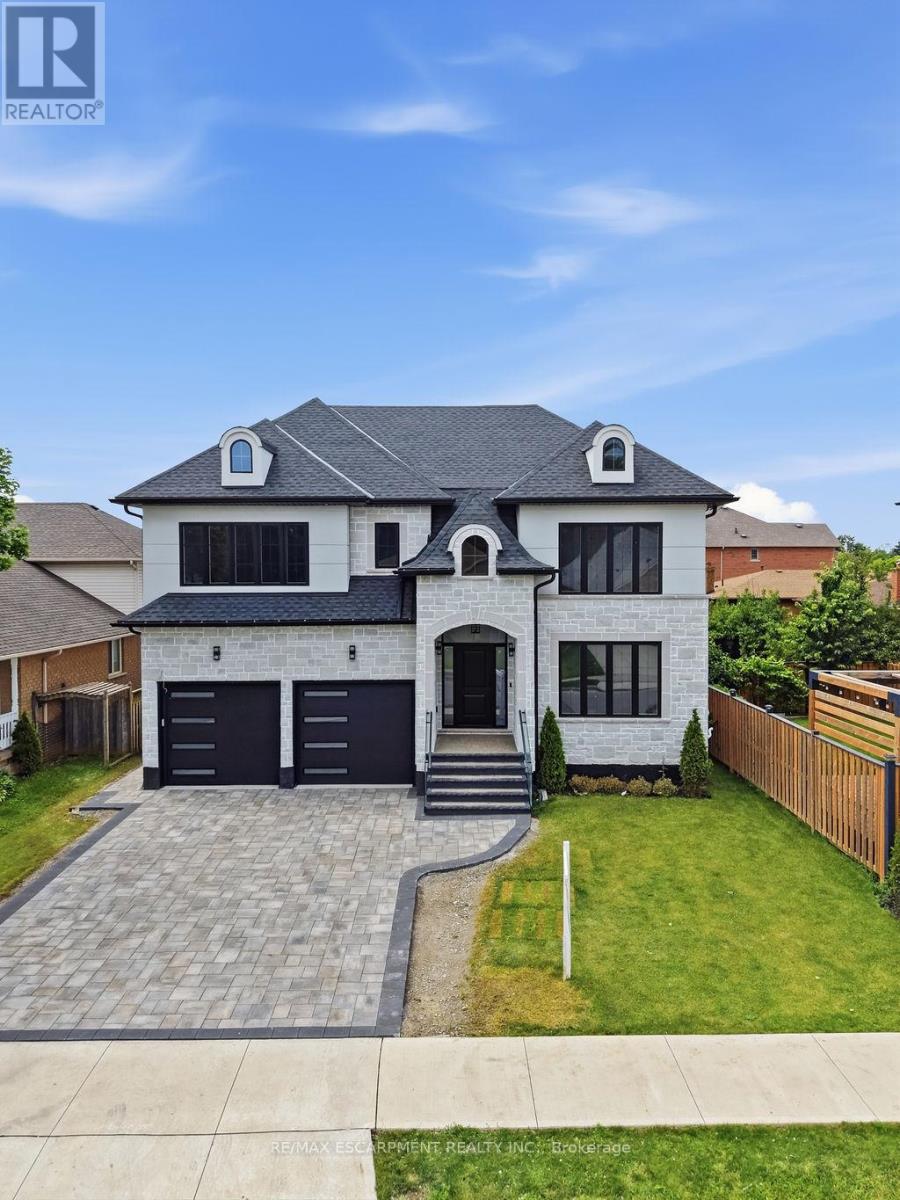
Welcome to this exceptional custom-built luxury residence, completed in 2025 and thoughtfully designed with uncompromising attention to detail. Offering approximately 3,530 sq. ft. of finished living space above grade, plus an expansive unfinished basement with endless possibilities, this home showcases premium craftsmanship and high-end finishes throughout. Step inside to discover soaring 9-ft ceilings on the main floor, engineered 7.25" wide-plank hardwood flooring (glued and nailed), elegant 7.5" baseboards, extensive pot lighting, and stunning coffered ceilings in the living room and primary bedroom. The dramatic 18-ft feature wall with gas fireplace, complemented by sophisticated black and gold accents, creates an unforgettable focal point. Designed for both everyday living and entertaining, the chef-inspired kitchen features premium Forno appliances, a Bosch cooktop, dual built-in ovens, built-in microwave, soft-close cabinetry, Cambria quartz countertops, a spacious butler's kitchen, and a walk-in pantry with dedicated electrical hookup for a second refrigerator. The versatile refrigerator is configurable as two refrigerators, two freezers, or one of each. The elegant floating hardwood staircase with iron spindles leads to the upper level, where luxury continues throughout every room. The basement has been intelligently planned for a future in-law suite or secondary living space, featuring oversized windows, rough-ins for a kitchen sink, a future 3-piece bathroom(shower, toilet and sink), bathroom exhaust vent rough-in, and a layout accommodating two bedrooms, kitchen, bathroom, and generous storage space. Additional features include an owned Rinnai Bluetooth-enabled tankless water heater, high-efficiency HRV system, two-stage furnace with dual-zone climate control, and a Paver Stone Interlock driveway (completed July 2026).Every detail of this remarkable home has been custom designed and custom built, offering a rare opportunity (id:63203)
125 Bass
Selwyn, Ontario
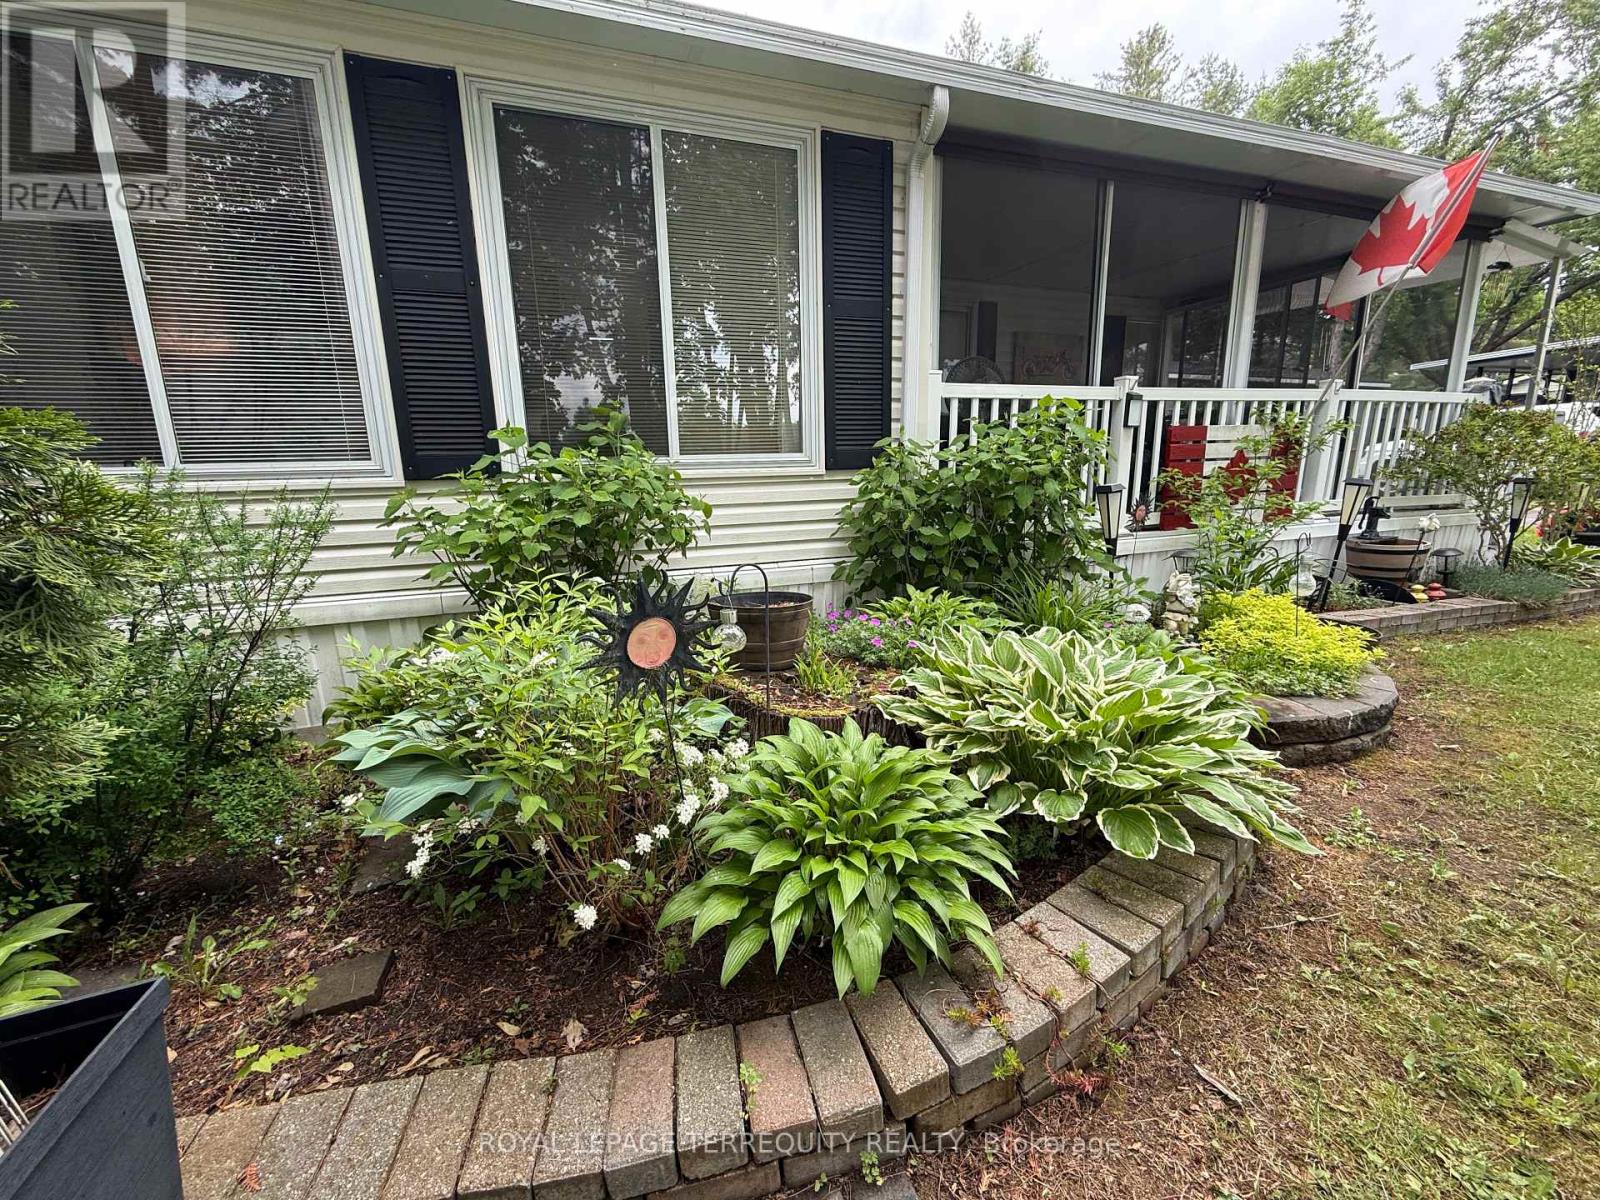
Enjoy everything summer has to offer from this well-maintained 37-foot Northlander destination trailer, ideally situated within the sought-after Pioneer Point Resort. Offering comfort, space, and plenty of room for family and friends, this seasonal retreat features a bright sunroom addition, an eat-in kitchen with ample cabinetry, a welcoming living room with a pull-out sofa, and a full bathroom with a skylight that fills the space with natural light. The primary bedroom offers a queen bed with built-in storage, while the add-a-room provides additional sleeping accommodations with a queen bed and pull-out couch. Comfortably sleeping up to eight guests, this property is designed for making lasting memories.Recent laminate flooring updates add style and easy maintenance throughout. Outside, enjoy your own private retreat complete with a firepit area, BBQ, storage shed, and an outdoor projector with screen for movie nights under the stars. The property is fully equipped with 30-amp service and comes ready for seasonal enjoyment.Residents of Pioneer Point Resort enjoy access to outstanding amenities including two heated pools, a private sandy beach, pickleball courts, beach volleyball, horseshoe pits, a bouncy pillow, kids club, secure gated entry, and a full calendar of summer activities and events. Open seasonally from May through October, the resort offers an exceptional family-friendly atmosphere just minutes from shopping, dining, beaches, and local attractions.With 2026 park fees of $5,585 plus HST and the $300 hydro deposit already paid, this is a fantastic opportunity to secure your own turnkey seasonal getaway. (id:63203)
709 - 17 Michael Power Place
Toronto, Ontario
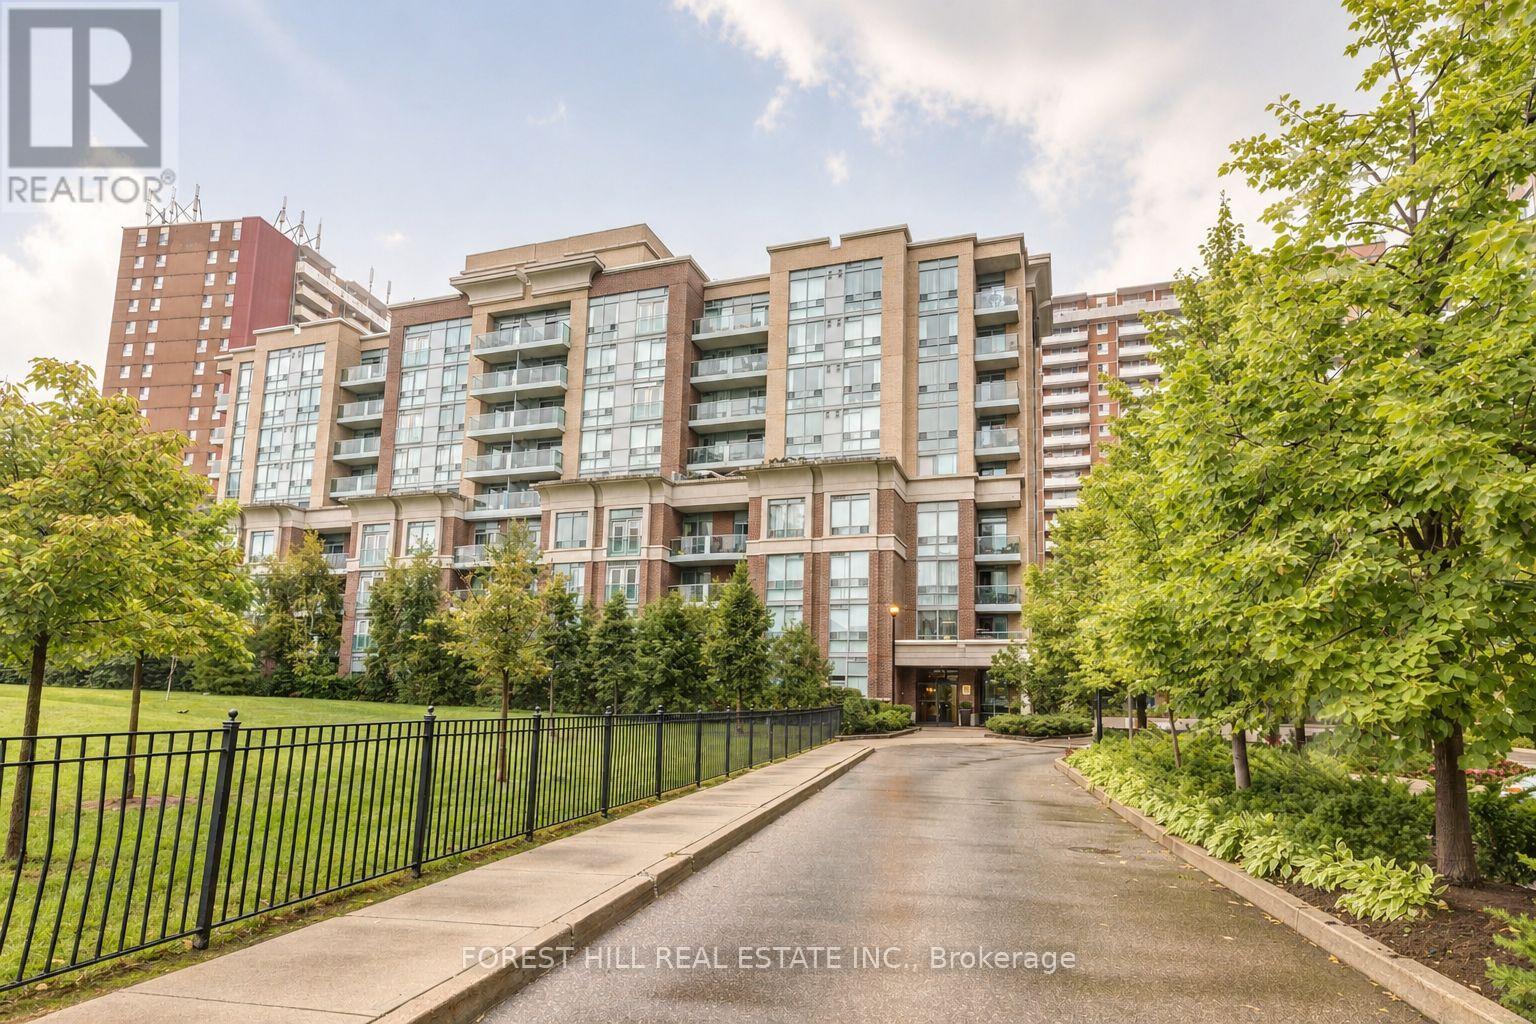
Bright and spacious 1 Bedroom + Den suite in Port Royal Gateway boutique low-rise condo. Enjoy unobstructed southwest views that fill the home with natural light all day long. This well-designed open concept layout features a modern kitchen with stainless steel appliances, dishwasher, centre island, and plenty of storage. Engineered hardwood floors run throughout the unit, while the versatile den offers additional built-in storage-perfect for a home office or reading nook. Includes parking and locker for added convenience. Located in a quiet, well-maintained building just minutes to the subway, shopping, parks, and everyday essentials, with easy access to major highways. A perfect blend of comfort, style, and convenience in an excellent location. (id:63203)
6303 - 30 Shore Breeze Drive
Toronto, Ontario
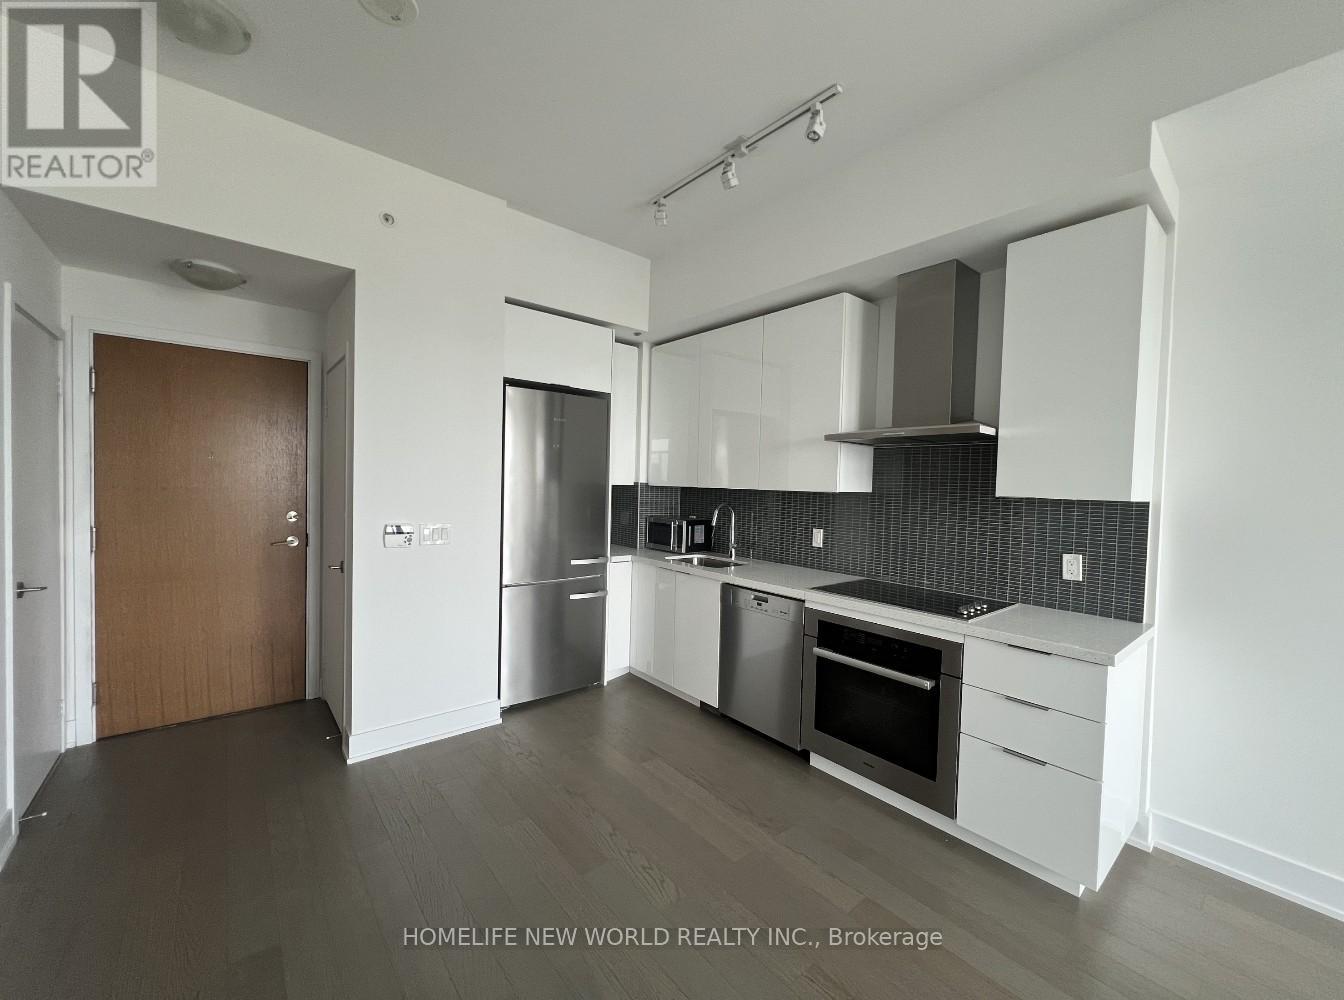
Welcome To Eau Du Soleil Condos, Toronto's Exquisite Waterfront Address, 1 Bed Plus Tech Office. Unobstructed Views Of The Toronto Skyline Along With Breathtaking Lake Views!! Upgraded kitchen: tall cabinets, Quartz Countertop, upgraded Miele S/S Appliances. Bldg Amenities Include: Saltwater Pool, Gym, Media/Theatre Room, Yoga, Pilates Studio, Dining Room, Party Room,***Access to exclusive Sky Lounge*** & More! Brokerage Remarks (id:63203)
18387 The Gore Road
Caledon, Ontario
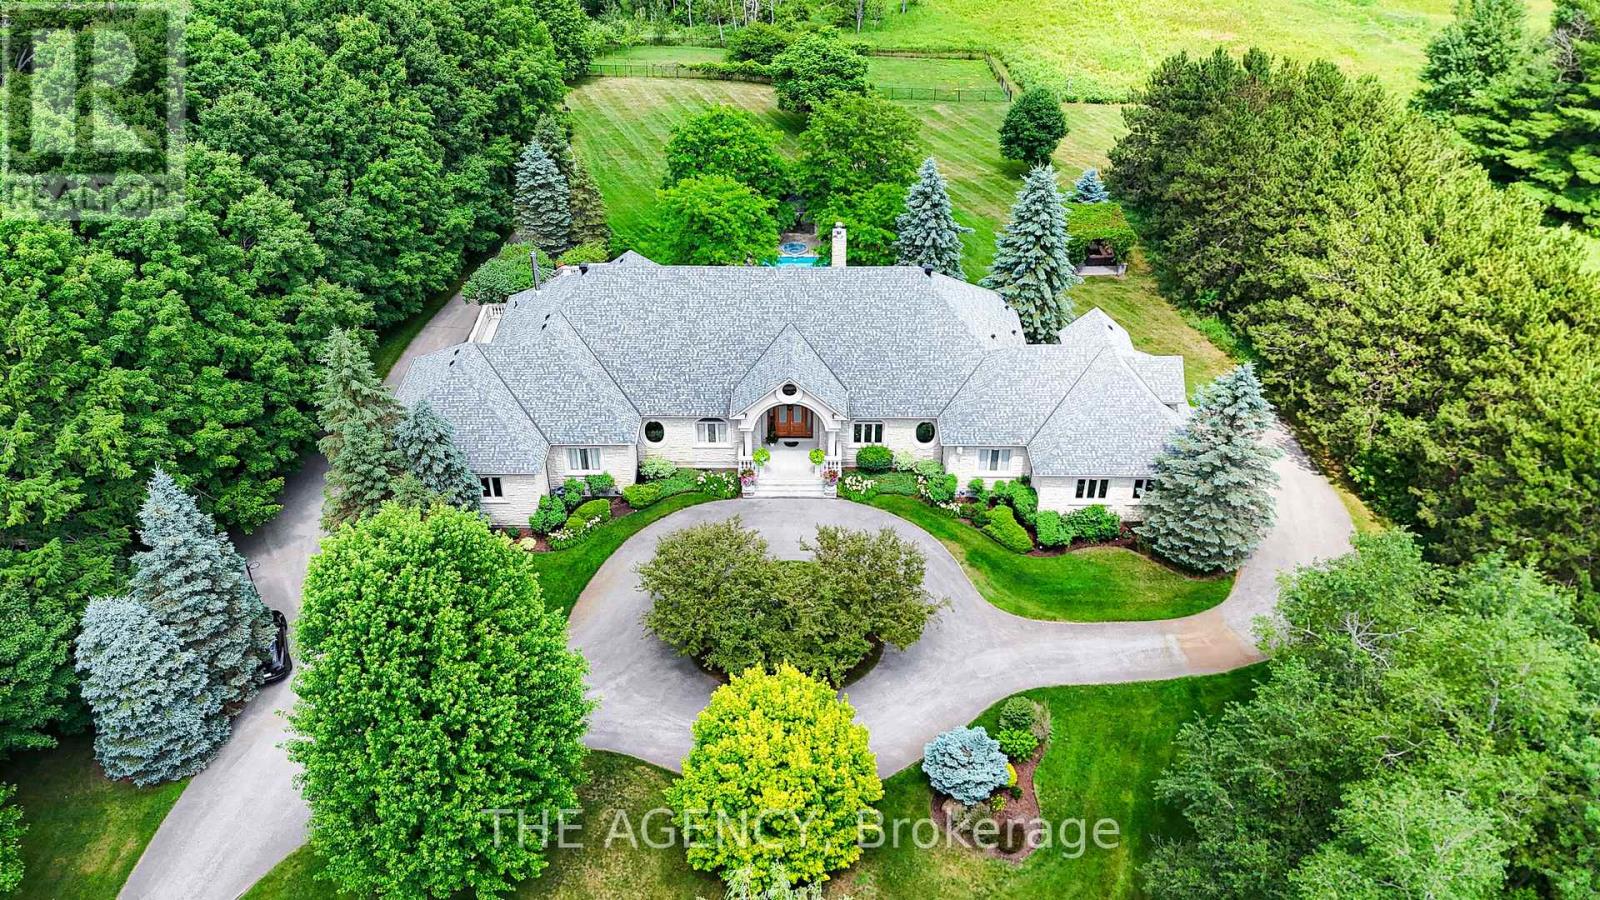
Discover That Form A Private Paradise, This Stunning Property Boasts Over 10,000 Square Feet Of Gorgeous Living Space On Almost 25 Acres Of Prime Land. Lovingly Cared For And Kept in Perfect Shape, This One-Of-A-Kind Home Mixes Classic Charm With Timeless Beauty. Step Inside To Enjoy Top-Notch Woodwork, Warm Solid Walnut And Cherry, And High Ceilings That Make Every Moment Feel Magical. Huge Floor-To-Ceiling Windows Fill The Rooms With Sunshine, Smoothly Leading Out To A Massive Terrace From The Main Bedroom, Living Area, Dining Space, And Prep Kitchen. Treat Yourself To The Pro Chef's Kitchen, Complete With A Classic Pizza Oven Ready To Impress Your Friends And Fire Up Amazing Meals. A Whole Floor Built For Fun And Games, Flowing Right Into A Backyard Oasis Like Your Own Private Resort, Full Of Endless Chill Vibes And Joy. The Smart Design Keeps Everything Flowing Easily, Plus There's A Separate Workshop And Lush Garden. Drive Through The Grand Gates, And Those Tall Trees Welcome You With A Peaceful Hug That You'll Never Forget. This Isn't Just A House It's A Smart Investment And The Ultimate Blend Of Cozy Indoor Luxury And Dreamy Outdoor Living. Grab This Once-in-A-Lifetime Chance To Dive Into Pure Bliss Book Your Private Showing Today And Walk Into A World Of Total Wow! (id:63203)
701 - 350 Rathburn Road W
Mississauga, Ontario
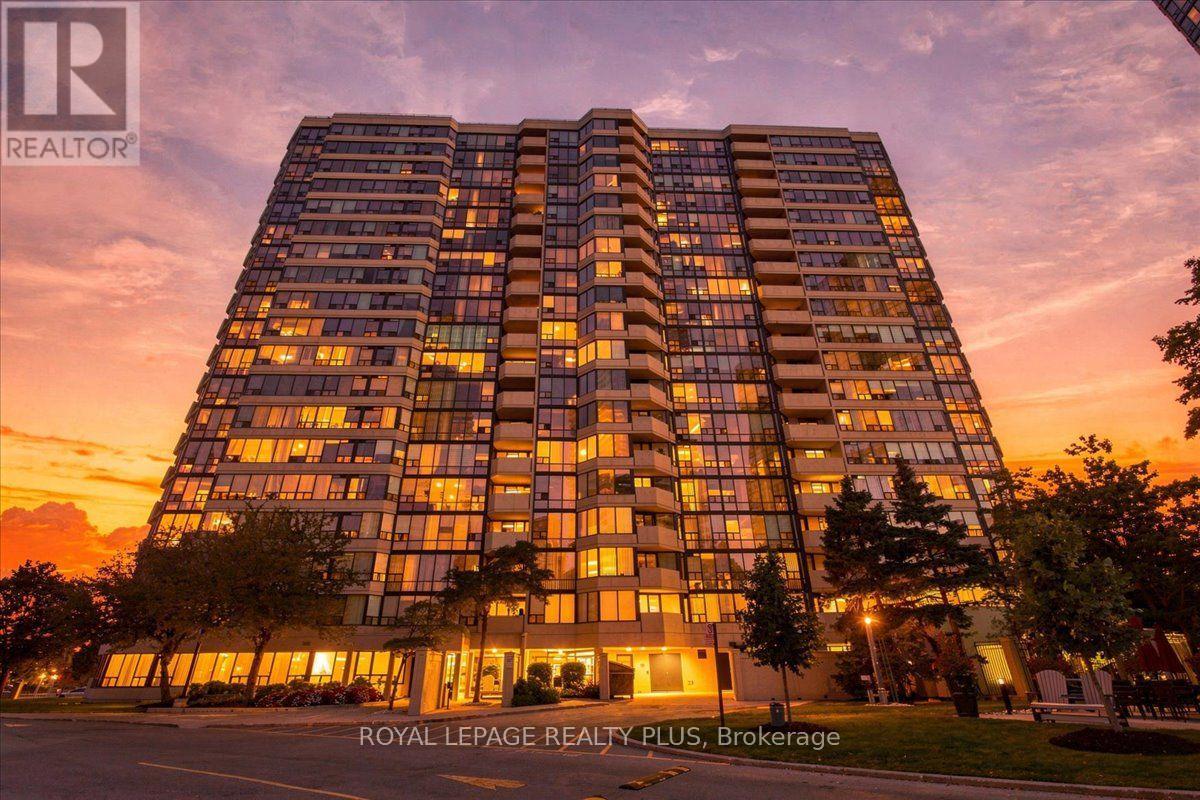
Location, location, location! Suite 701 sits on the quieter edge of Mississauga City Centre, close to Square One, Celebration Square, the Living Arts Centre, restaurants, Whole Foods, boutique shopping, groceries and year-round events. At 859 square feet, this one-bedroom plus den, one-bathroom suite gives you a true living and dining layout rather than squeezing everything into one room. The separate dining area can shift easily between meals, entertaining, work or hobbies. Plenty of windows bring natural light into the suite. Storage includes a walk-in bedroom closet with built-in shelving and a large double front-hall closet. A separate laundry room keeps baskets and household clutter out of sight behind a closed door. The carpet-free interior has laminate flooring through the living area and bedroom, with tile in the foyer and kitchen. The suite is in largely original condition, leaving room to update over time and choose your own finishes. The complex grounds are well kept, and residents have access to an EXTENSIVE collection of amenities, such as, gym, indoor pool with hot tub and saunas, squash, basketball AND tennis courts, party room, multi-purpose room, library, loads of visitor parking and multiple guest suites! No need for additional memberships, EVERYTHING is literally at your front door. One parking space is included! Maintenance fees include ALL the above plus, heat, hydro, water AND Bell Fibe TV Better package & High Speed Internet (Fibe 1.5 GB) PLUS Crave, HBO & Starz! Close to the action but outside the concrete core, this is a practical home base with more room and flexibility than many one bedroom condos. (id:63203)
18387 The Gore Road
Caledon, Ontario
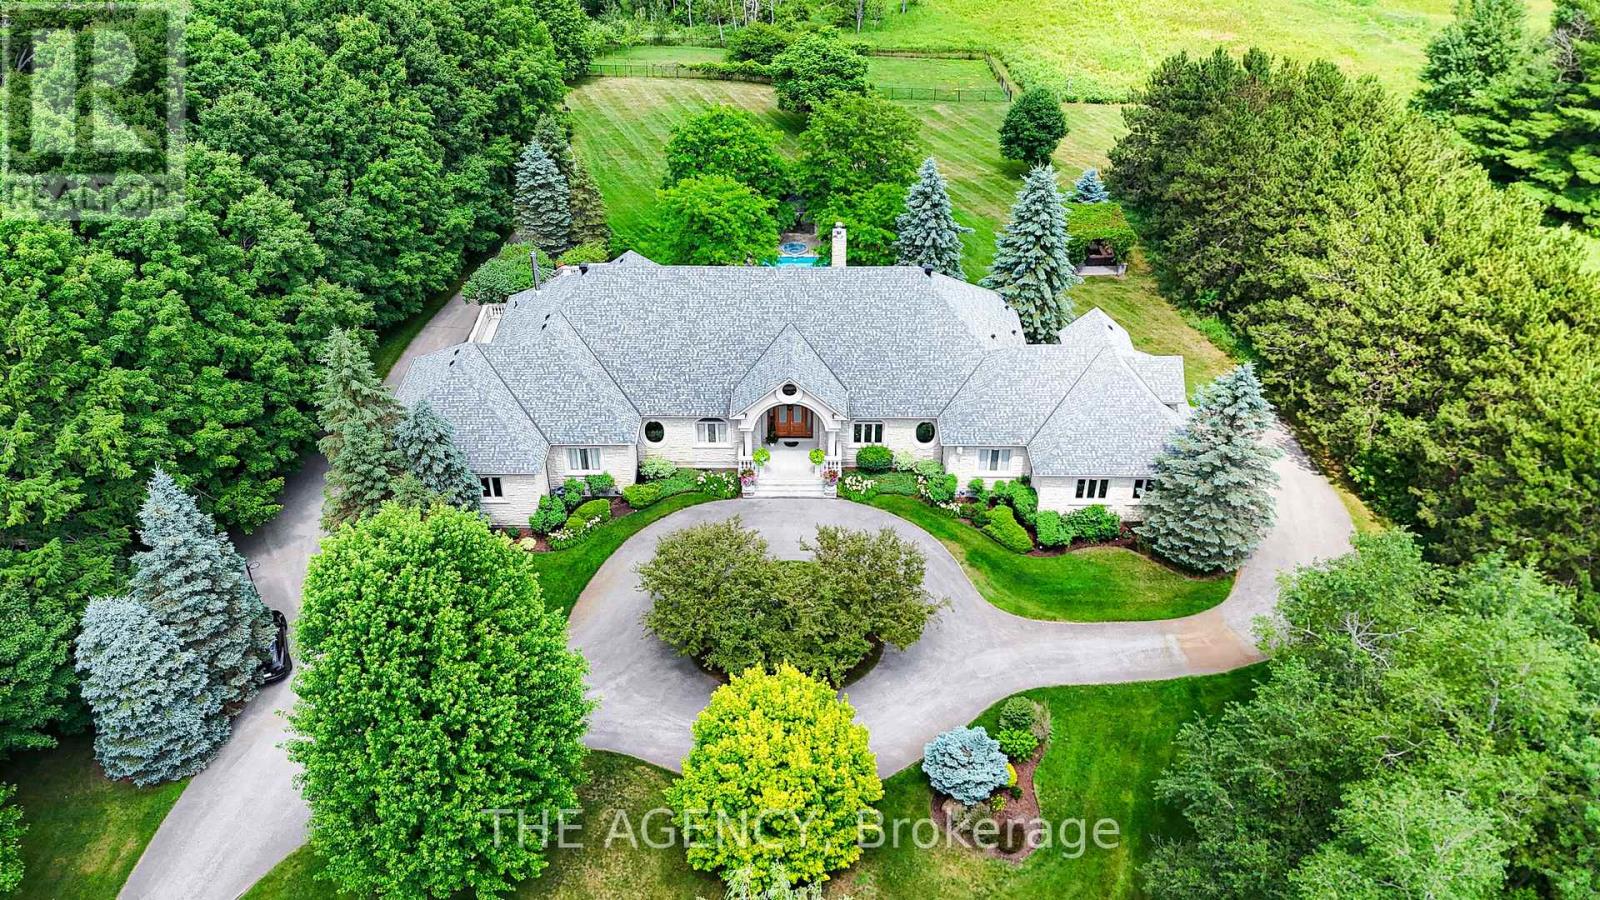
Discover That Form A Private Paradise, This Stunning Property Boasts Over 10,000 Square Feet Of Gorgeous Living Space On Almost 25 Acres Of Prime Land. Lovingly Cared For And Kept in Perfect Shape, This One-Of-A-Kind Home Mixes Classic Charm With Timeless Beauty. Step Inside To Enjoy Top-Notch Woodwork, Warm Solid Walnut And Cherry, And High Ceilings That Make Every Moment Feel Magical. Huge Floor-To-Ceiling Windows Fill The Rooms With Sunshine, Smoothly Leading Out To A Massive Terrace From The Main Bedroom, Living Area, Dining Space, And Prep Kitchen. Treat Yourself To The Pro Chef's Kitchen, Complete With A Classic Pizza Oven Ready To Impress Your Friends And Fire Up Amazing Meals. A Whole Floor Built For Fun And Games, Flowing Right Into A Backyard Oasis Like Your Own Private Resort, Full Of Endless Chill Vibes And Joy. The Smart Design Keeps Everything Flowing Easily, Plus There's A Separate Workshop And Lush Garden. Drive Through The Grand Gates, And Those Tall Trees Welcome You With A Peaceful Hug That You'll Never Forget. This Isn't Just A House It's A Smart Investment And The Ultimate Blend Of Cozy Indoor Luxury And Dreamy Outdoor Living. Grab This Once-in-A-Lifetime Chance To Dive Into Pure Bliss Book Your Private Showing Today And Walk Into A World Of Total Wow! (id:63203)
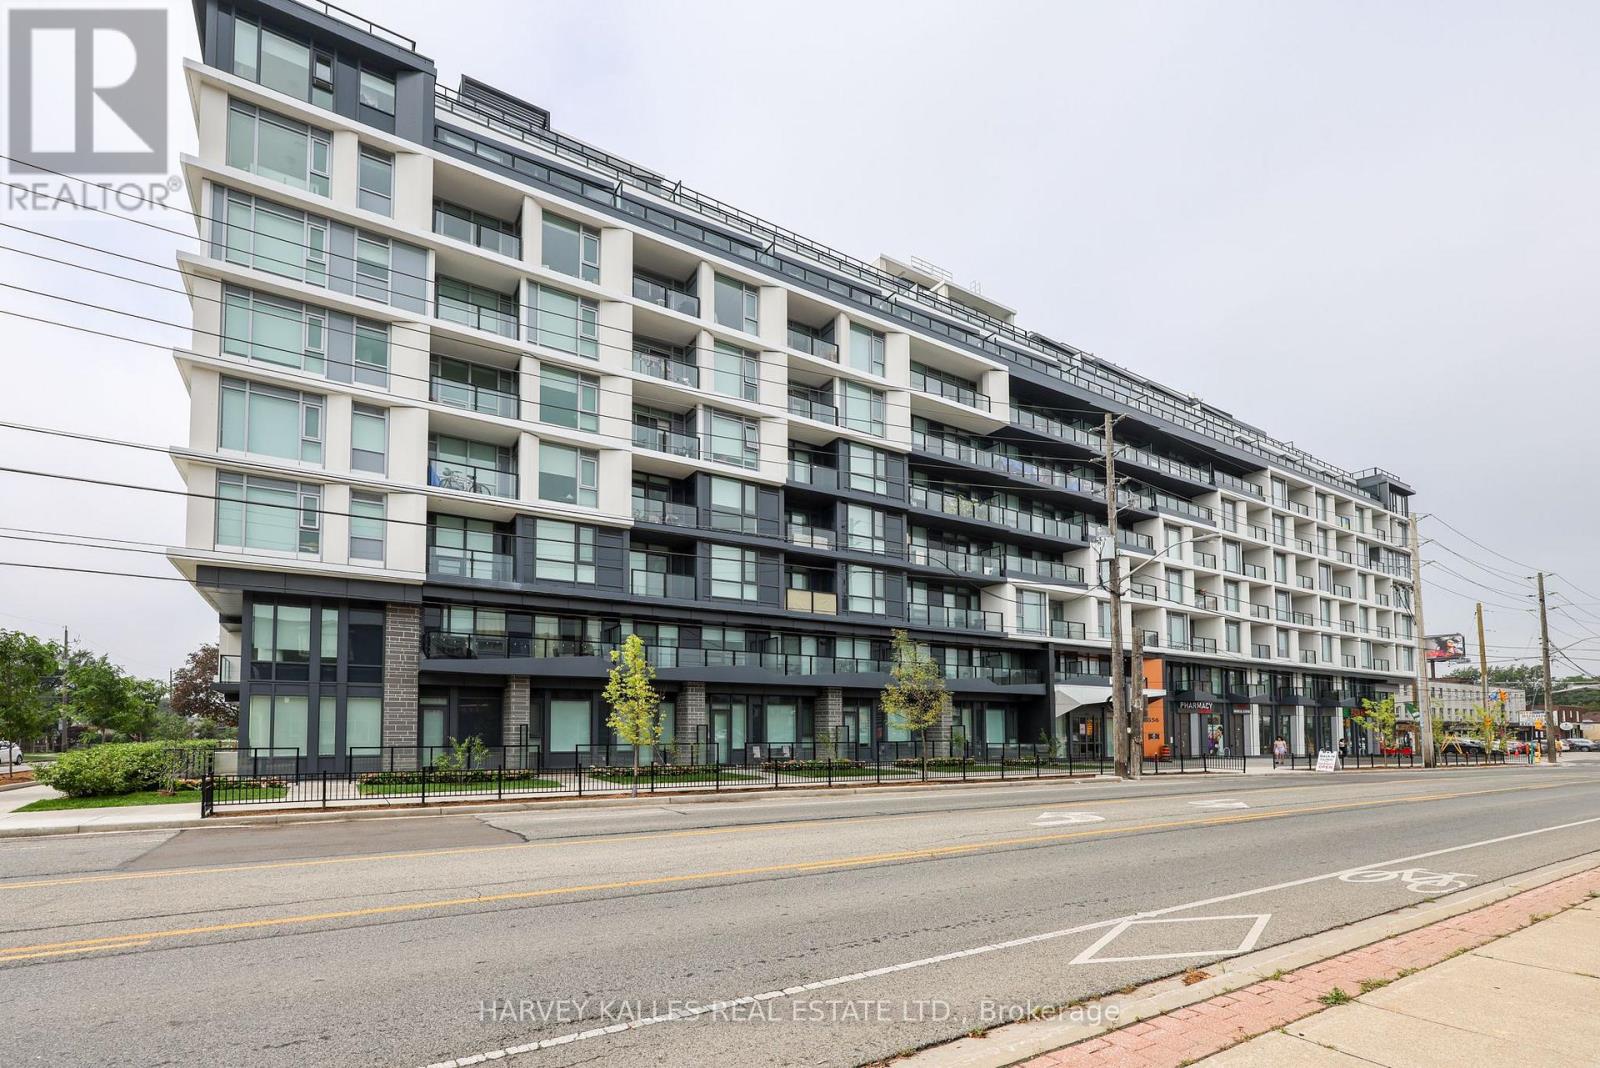
606 - 556 Marlee Avenue
Toronto, Ontario
Finally, a condo that lives like a real home. Barely lived in and completely move-in ready, this exceptional 3-bedroom + den residence at The Dylan Condominiums offers a rare combination of space, function and outdoor living in a nearly new Toronto building. Used only as a part-time residence, it presents in virtually new condition. With 1,113 Sq. Ft. of interior space plus a 180 Sq. Ft. terrace, this is one of the larger suites at The Dylan and a configuration increasingly difficult to find in newer construction. A thoughtfully designed floor plan provides room to live, work, entertain and grow, whether you're moving up, downsizing or simply refusing to compromise on space. The open-concept kitchen features quartz countertops and backsplash, stainless steel appliances and ample cabinetry, opening to a bright and spacious living and dining area. Three genuine bedrooms all feature windows and closets, including a private primary suite with 3-piece ensuite, while the separate den makes an ideal home office, study or flex space. A second 4-piece bathroom adds everyday practicality. Step outside to the expansive southwest-facing terrace with sunny, unobstructed views over the surrounding residential neighbourhood-a true extension of the living space and a rare find in condo living. Two underground parking spaces with EV charging plus an owned locker complete the package. The Dylan by Chestnut Hill Developments offers 24-hour concierge, gym, guest suite, billiards, pet spa, entertaining spaces and outdoor BBQ and dining areas. Ideally located in Yorkdale-Glen Park, steps to Glencairn subway and close to Wenderly Park, public schools, Yorkdale Shopping Centre, Allen Road, Highway 401 and everyday shopping and amenities. Space, lifestyle, location and versatility-this is condo living without compromise. (id:63203)
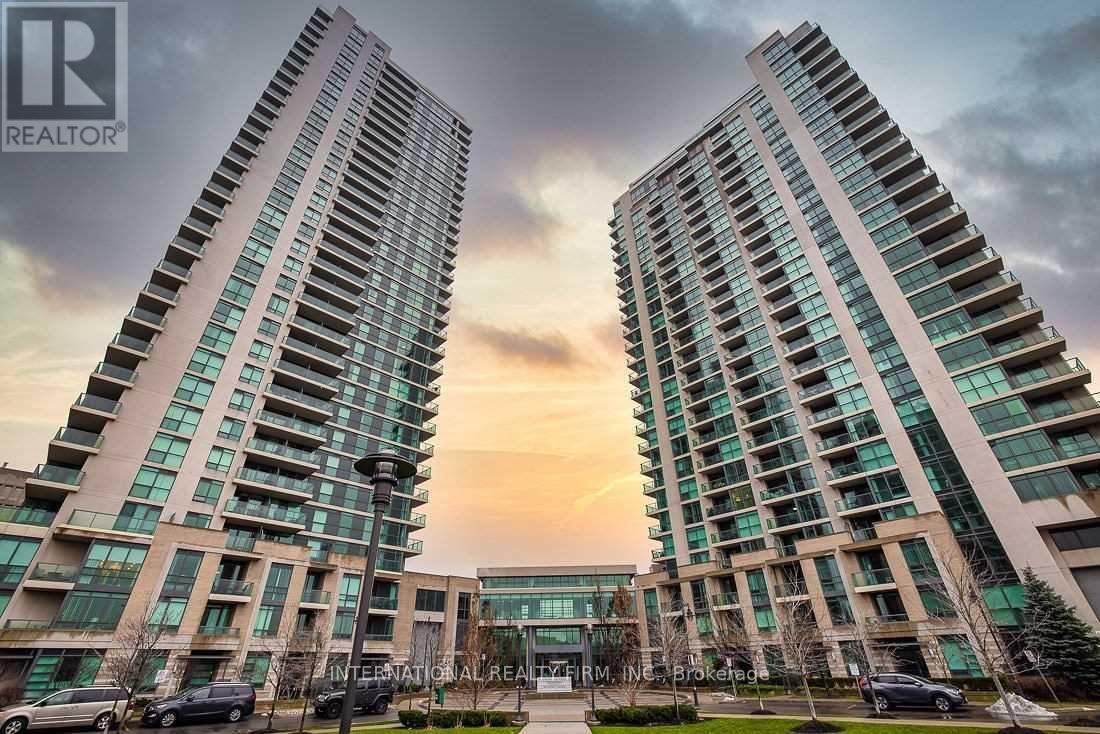
1901 - 225 Sherway Gardens Road
Toronto, Ontario
Gorgeous Bright Suite With Unobstructed Views Of The City, Ravine And Lake! Functional Layout, Den Is Large Enough To Be Used As A 2nd Bedroom Or A Home Office. Upgrades done 2025: Brand new s/s dishwasher installed, brand new bathroom vanity, unit freshly painted, added new kitchen faucet and dining room light fixture. Washer/Dryer upgraded 2026. Unit will be professionally cleaned, including steam-cleaning of bedroom carpet. Located Next To Sherway Gardens Shopping Centre, Quick Access To QEW/427, TTC And Restaurants. Building Features Breathtaking Amenities And Visitor Parking. No Smoking/Vaping Permitted On Rental Premises. No Large Pets Are Allowed By The Condo Corporation. Refundable Key Deposit $300 is Required, as well as credit check, references, proof of income and full rental application. **EXTRAS** Amazing Landlord, One Underground Parking And Storage Locker Located On P3 Level. Luxury State Of The Art Facilities Including Indoor Pool, Sauna, Large Gym, Yoga, Virtual Golf, Theater, Billiards Room, Party Room And More! (id:63203)
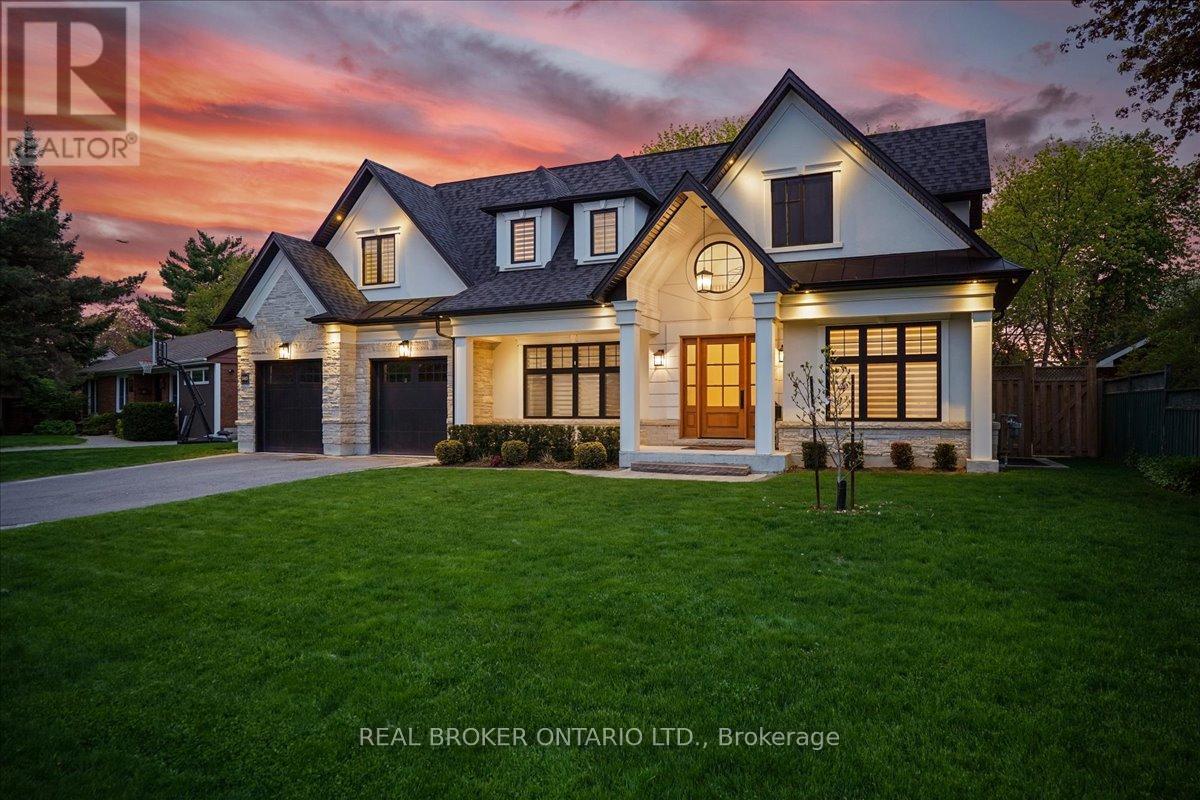
1445 Skyline Drive
Mississauga, Ontario
Ideally Situated In Prestigious Orchard Heights, Bordering Coveted Mineola, This Exceptional Custom-Built Residence Offers Timeless Architecture, Luxurious Finishes, And Seamless Indoor-Outdoor Living. Set On A Beautifully Landscaped Lot With Striking Stucco And Limestone Exterior Finishes, This Impressive Home Blends Elegant Design With Everyday Functionality. A Dramatic Double-Height Foyer With Soaring Ceilings, Statement Arched Window, And Checkered Flooring Creates An Unforgettable First Impression. Elegant Formal Living And Dining Spaces Feature Custom Millwork And Designer Lighting, While The Sun-Filled Front Office Provides The Perfect Work-From-Home Space. The Chef-Inspired Kitchen Features Premium JennAir Appliances, Quartz Countertops, Custom Cabinetry, Illuminated Glass Display Cabinets, Brass Hardware, And An Oversized Waterfall Island. A Beautifully Designed Servery With Beverage Fridge, Prep Sink, And Custom Built-Ins Adds Style And Functionality. The Spacious Breakfast Area And Open-Concept Family Room Overlook The Backyard. The Inviting Family Room Is Anchored By A Marble-Surround Gas Fireplace And Framed By Expansive Black-Trimmed Windows. Wide-Plank Engineered Hardwood Flooring, Pot Lights, And Elegant Designer Finishes Continue Throughout The Home. Upstairs, The Luxurious Primary Retreat Features A Recessed Tray Ceiling, Custom Walk-In Dressing Room, And Spa-Inspired 5-Piece Ensuite With Heated Floors, Freestanding Soaker Tub, And Oversized Glass Shower. Designed For Entertaining, The Backyard Features A Covered Outdoor Living Area With Stone Gas Fireplace, Outdoor Television, Dining Area, Gas BBQ Hookup, And Pergola-Covered Fire Pit Lounge. Complete With A Double-Car Garage, Parking For Up To 8 Vehicles, And An Unfinished Lower Level With Walk-Up Access, This Turnkey Luxury Home Offers An Exceptional Lifestyle Close To Top-Rated Schools, Parks, Shopping, Major Highways, And Just Minutes To Toronto. (id:63203)
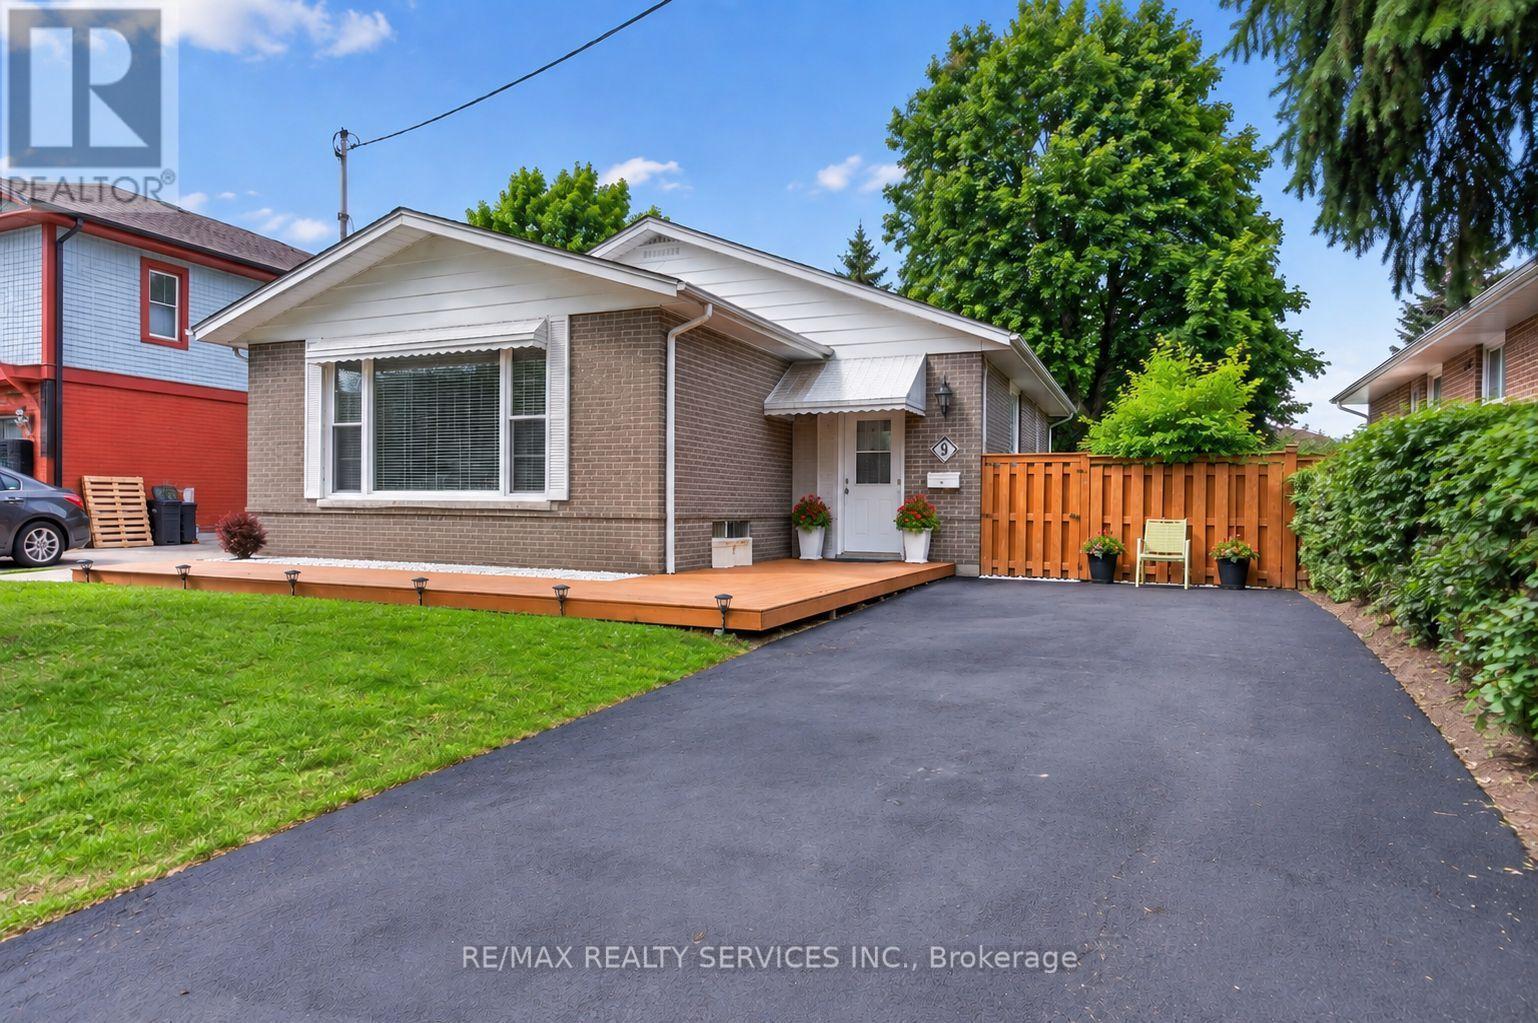
8 Leneck Avenue
Brampton, Ontario
**FIRST-TIME HOME BUYERS' DELIGHT!** Welcome to this gorgeous and rarely offered detached bungalow in Brampton, ideally situated on a generous **50 x 100 ft lot** with 6-car parking and thoughtfully updated throughout. The main level features 4 bedrooms and 1.5 bathrooms, a beautiful kitchen with quartz countertops, white cabinetry and stainless-steel appliances including a brand-new stove, complemented by stylish pot lights in the kitchen and living room. Enjoy new durable, water-resistant vinyl flooring throughout the upper level and basement living room, along with freshly painted spaces and new light fixtures in the upstairs bedrooms. The bathroom has been refreshed with new faucets and a brand-new bathtub. The fully finished basement offers an impressive 4 bedrooms, spacious living room, kitchen and washroom, providing abundant additional space for extended family, guests, recreation or personal use. Outside, enjoy a spacious backyard perfect for family gatherings and entertaining, plus a large storage shed and a recently seal-coated driveway. Furnace & A/C (2014). A wonderful opportunity to own a beautifully updated detached bungalow on a premium-sized lot with exceptional space and versatility - don't miss this one! Home is professionally staged. Some photos have been digitally enhanced/AI-generated for illustrative purposes. (id:63203)
7 Andes Court
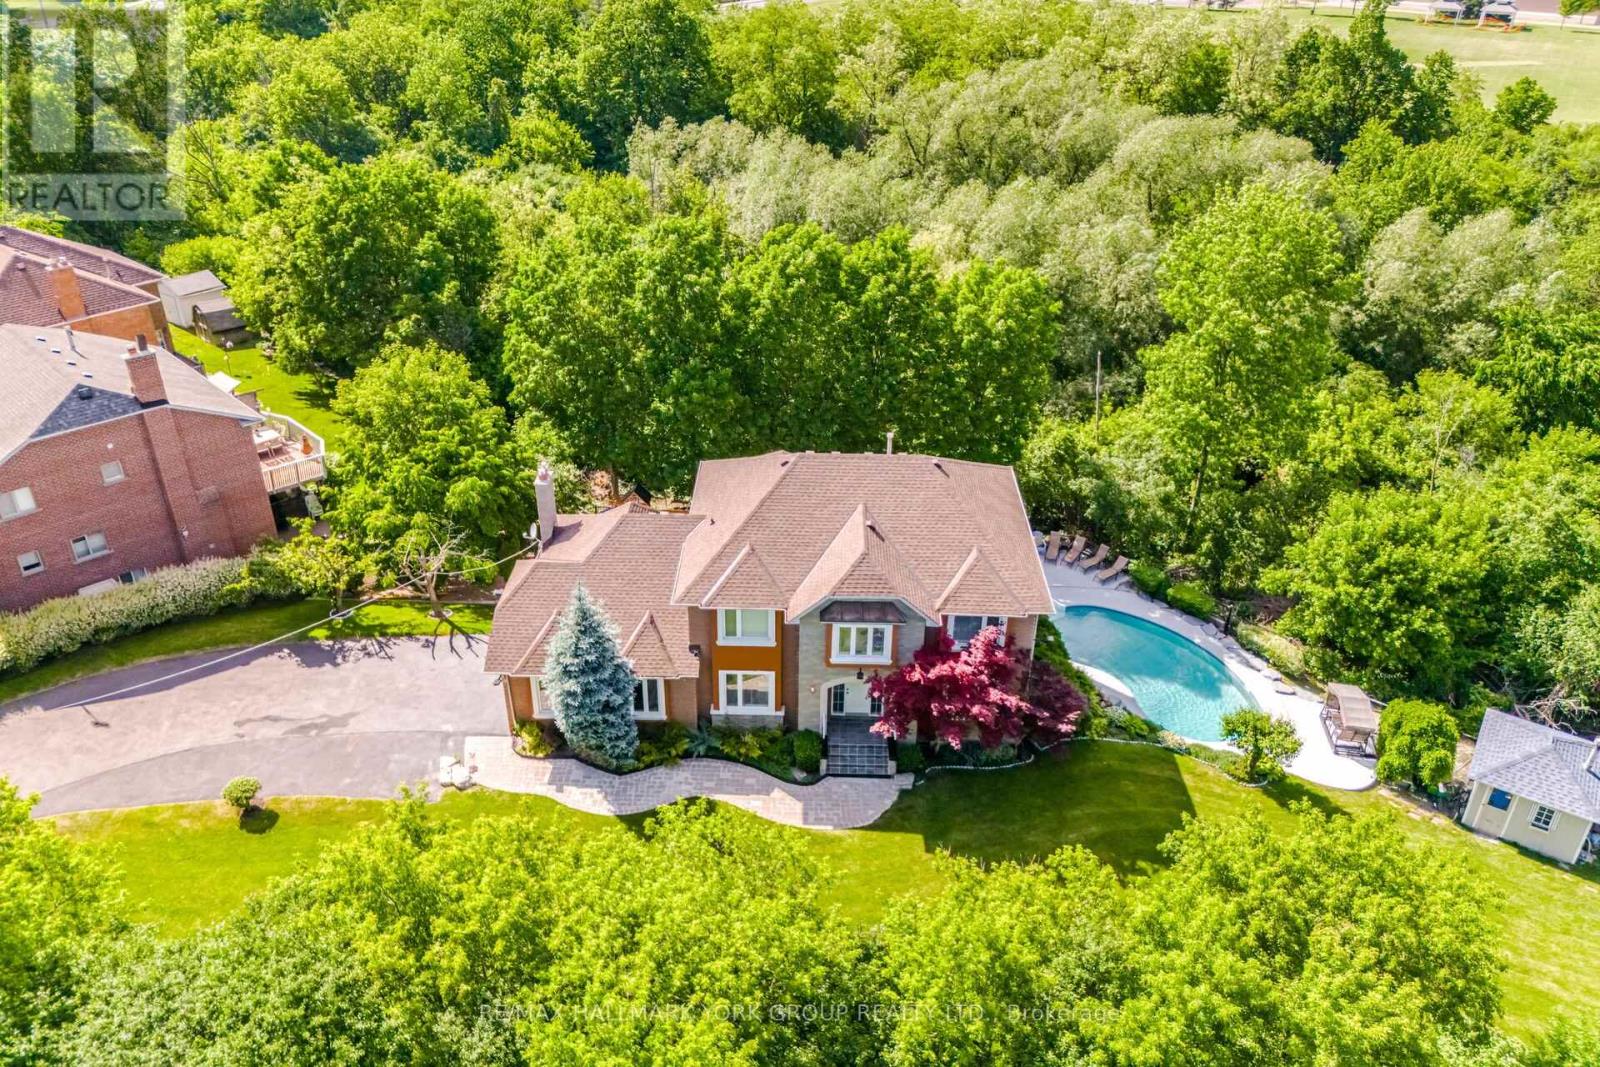
Brampton, Ontario
Rarely offered Coveted Private Court! Escape to a private gated luxury oasis on a sprawling 3/4-acre lot, featuring a Spacious layout 4 generously sized bedrooms 3 bathrooms with a separate 2-bedroom, 2-bathroom basement apartment with separate entrance. The spectacular outdoor resort-style space boasts a sparkling salt water pool, with waterfall and outdoor shower, a soothing sauna, a tranquil koi pond, two versatile storage sheds, even an outdoor bar with TV for sports viewing. A man shed perfect for hobbies, sports viewing, or a quiet retreat This unique and highly sought-after property seamlessly blends daily family living with ultimate entertainment. offering supreme privacy and park-like landscaping, surrounded by nature, protected lands and trails plus 2 versatile outdoor sheds for all your equipment.Income/In-Law Suite: Fully contained 2-bedroom, 2-bathroom basement apartment, providing excellent living versatility. Listing agent to attend all appointments. (id:63203)
Ph1202 - 55 Yorkland Boulevard
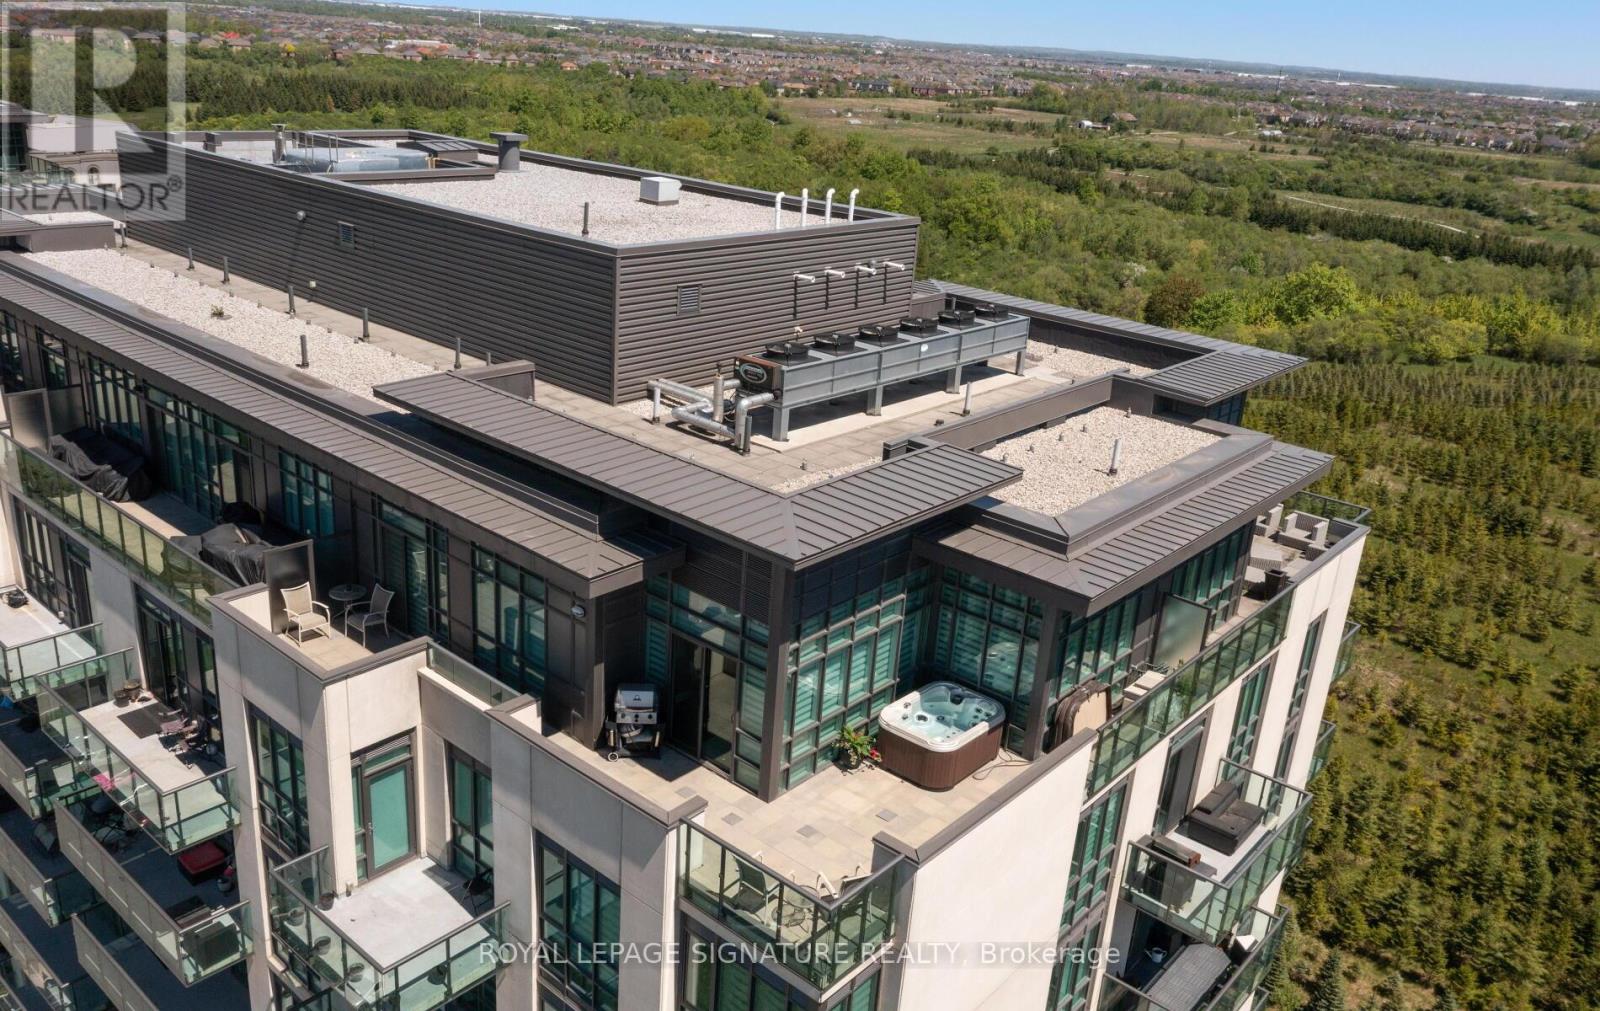
Brampton, Ontario
Welcome to this amazing penthouse unit that offers a huge terrace with a HOT TUB amongst so many other features! This rarely offered top-floor corner unit boasts breathtaking, unobstructed views from a spectacular wrap-around terrace with two seating areas, accessible from both the primary bedroom and dining area and has a gas line to your very own BBQ. This fully upgraded 2-bedroom unit showcases exceptional attention to detail with it's wonderful floor plan, designer wall paper, custom window roller blinds, soaring 10-ft ceilings and floor-to-ceiling windows - the space is flooded with natural light. The open-concept layout is enhanced by elegant laminate flooring throughout, a striking accent wall with fireplace in the living room, and a modern kitchen complete with granite countertops and stylish backsplash. The primary bedroom offers a spa-inspired bathroom with sleek walk-in glass shower and a large walk in closet. Enjoy the oversized locker (10'x10' and full floor to ceiling height) and a parking spot suitable for a large vehicle. Truly a showpiece penthouse with over 1100 SQFT of indoor space that combines luxury, privacy, and stunning views-this is elevated condo living at its finest! (id:63203)
21 - 109 Georgian Drive
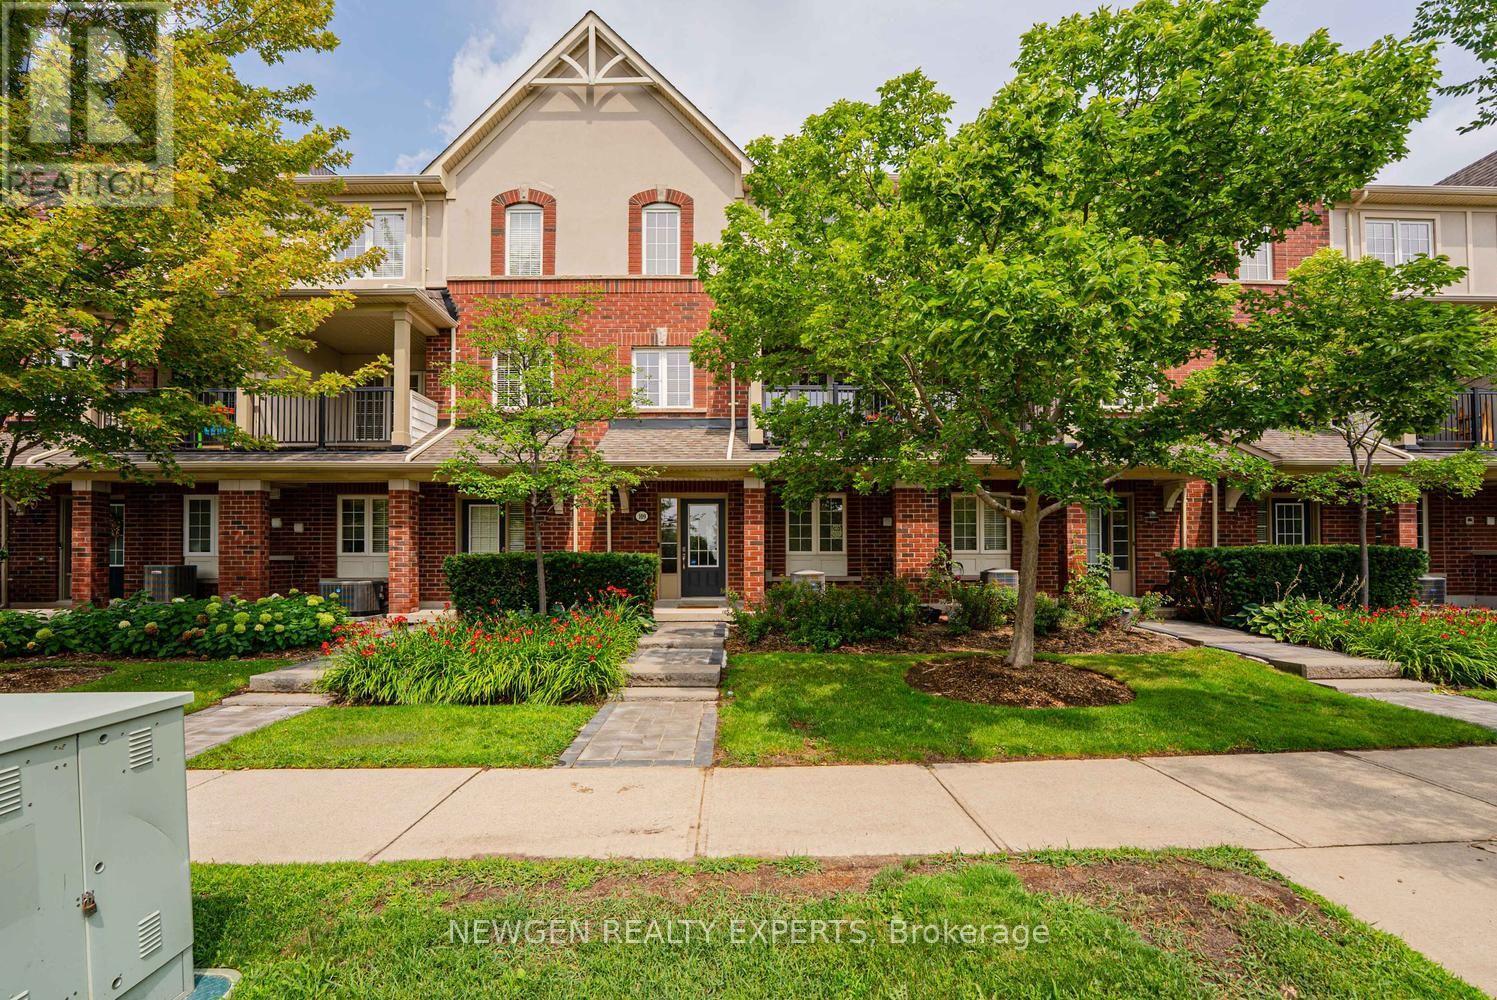
Oakville, Ontario
Welcome To This Impressive And Meticulously Maintained 3-Bedroom, 3-Bathroom Townhome In Oakville's Highly Sought-After Uptown Core! This Bright, Sun-Filled Home Offers A Modern, Functional Layout With Quality Updates Throughout. Beautifully Landscaped Front Exterior With A Large, Well-Maintained Front Lawn Creates Excellent Curb Appeal. The Spacious Foyer Offers Convenient Access To The Double-Car Garage, While The Washer & Dryer Are Ideally Located On The Main Entrance Level. The Main Living Level Features A Bright Open-Concept Living & Dining Area With Large Windows And A Walk-Out To A Covered Balcony. The Brand-New Modern Kitchen Is A True Showstopper, Featuring Stainless Steel Appliances, Quartz Countertops With A Seamless, Integrated Backsplash That Wraps Around The Kitchen, Sleek Cabinetry And Abundant Storage. The Entire Home Is Filled With Natural Sunlight, Creating A Warm And Inviting Atmosphere. The Upper Level Offers 3 Well-Appointed Bedrooms, Including A Spacious Primary Bedroom With A Beautiful 4-Piece Ensuite. Residents Enjoy An Excellent Array Of Amenities, Including An Outdoor Swimming Pool, Hot Tub, Sauna Room, Exercise Room, Party Room, Media Room And A Spacious BBQ Area With Plenty Of Lounge Chairs & Tables-Perfect For Relaxing And Entertaining. Fantastic Uptown Core Location Within Minutes' Walk To Smart Centres And Real Canadian Superstore, And Just A Short Drive To The New T&T Supermarket. Close To Schools, Parks, Trails, Restaurants, Shopping, Public Transit, Oakville GO, Sheridan College, Oakville Trafalgar Memorial Hospital And Major Highways 403, 407 & QEW. A Wonderful Opportunity To Own A Stylish, Move-In-Ready Home In One Of Oakville's Most Convenient Communities! (id:63203)
15 Bonnie Braes Drive
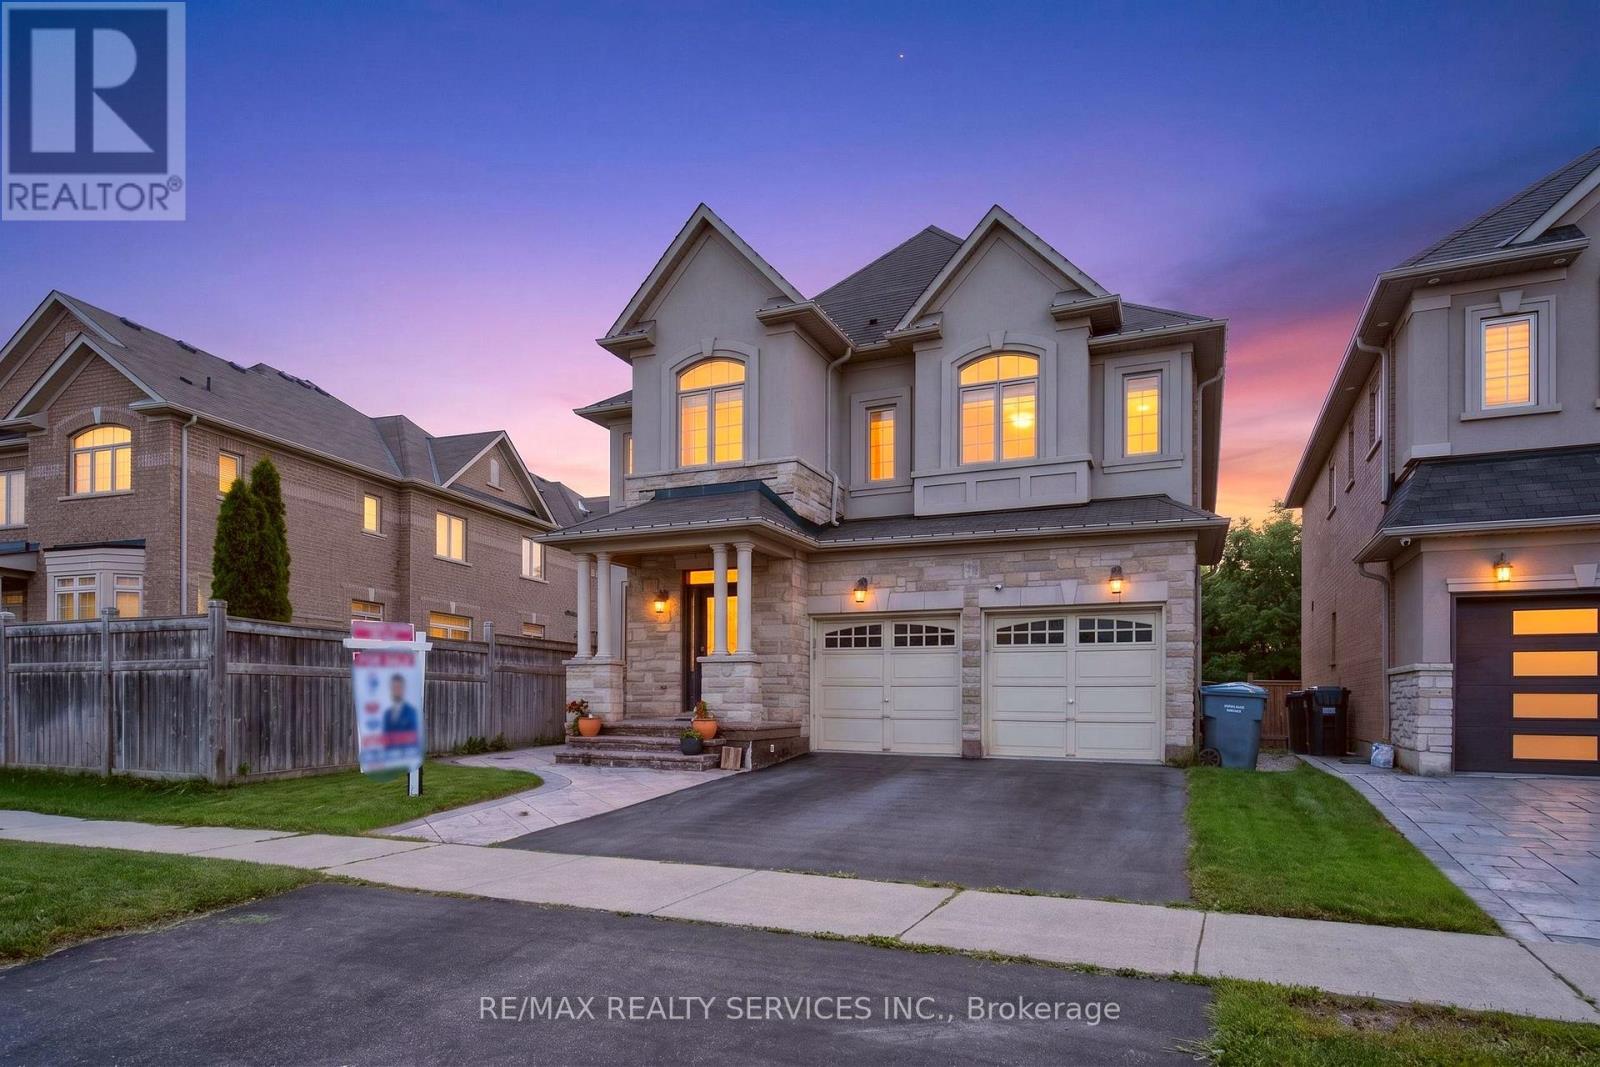
Brampton, Ontario
Welcome to this stunning stone and stucco home nestled on a beautiful ravine lot, offering an exceptional blend of elegance, functionality, and natural surroundings. The sun-drenched main floor features 9' ceilings, pot lights throughout, and durable vinyl flooring, along with a formal dining room showcasing a sophisticated coffered ceiling, separate living room in the beginning, and a private family room with a cozy gas fireplace. The impressive kitchen is designed for both everyday living and entertaining, featuring abundant granite counter space, stainless steel appliances, stylish backsplash, and smooth ceilings. The second floor offers four (4) exceptionally spacious bedrooms, three (3) full bathrooms, and laminate flooring, with an abundance of natural light creating a bright and inviting atmosphere. The 4-year-old finished basement provides excellent additional living space for personal use, complete with pot lights, vinyl flooring, a spacious family room, one bedroom, full bathroom, and a full kitchen. Step outside to enjoy the spectacular ravine backyard, offering serene nature views and the perfect setting to relax, entertain, or enjoy memorable family gatherings. A truly exceptional home that combines generous living spaces, modern finishes, abundant natural light, and a breathtaking natural backdrop. (id:63203)
43 - 68 Compass Way
Mississauga, Ontario
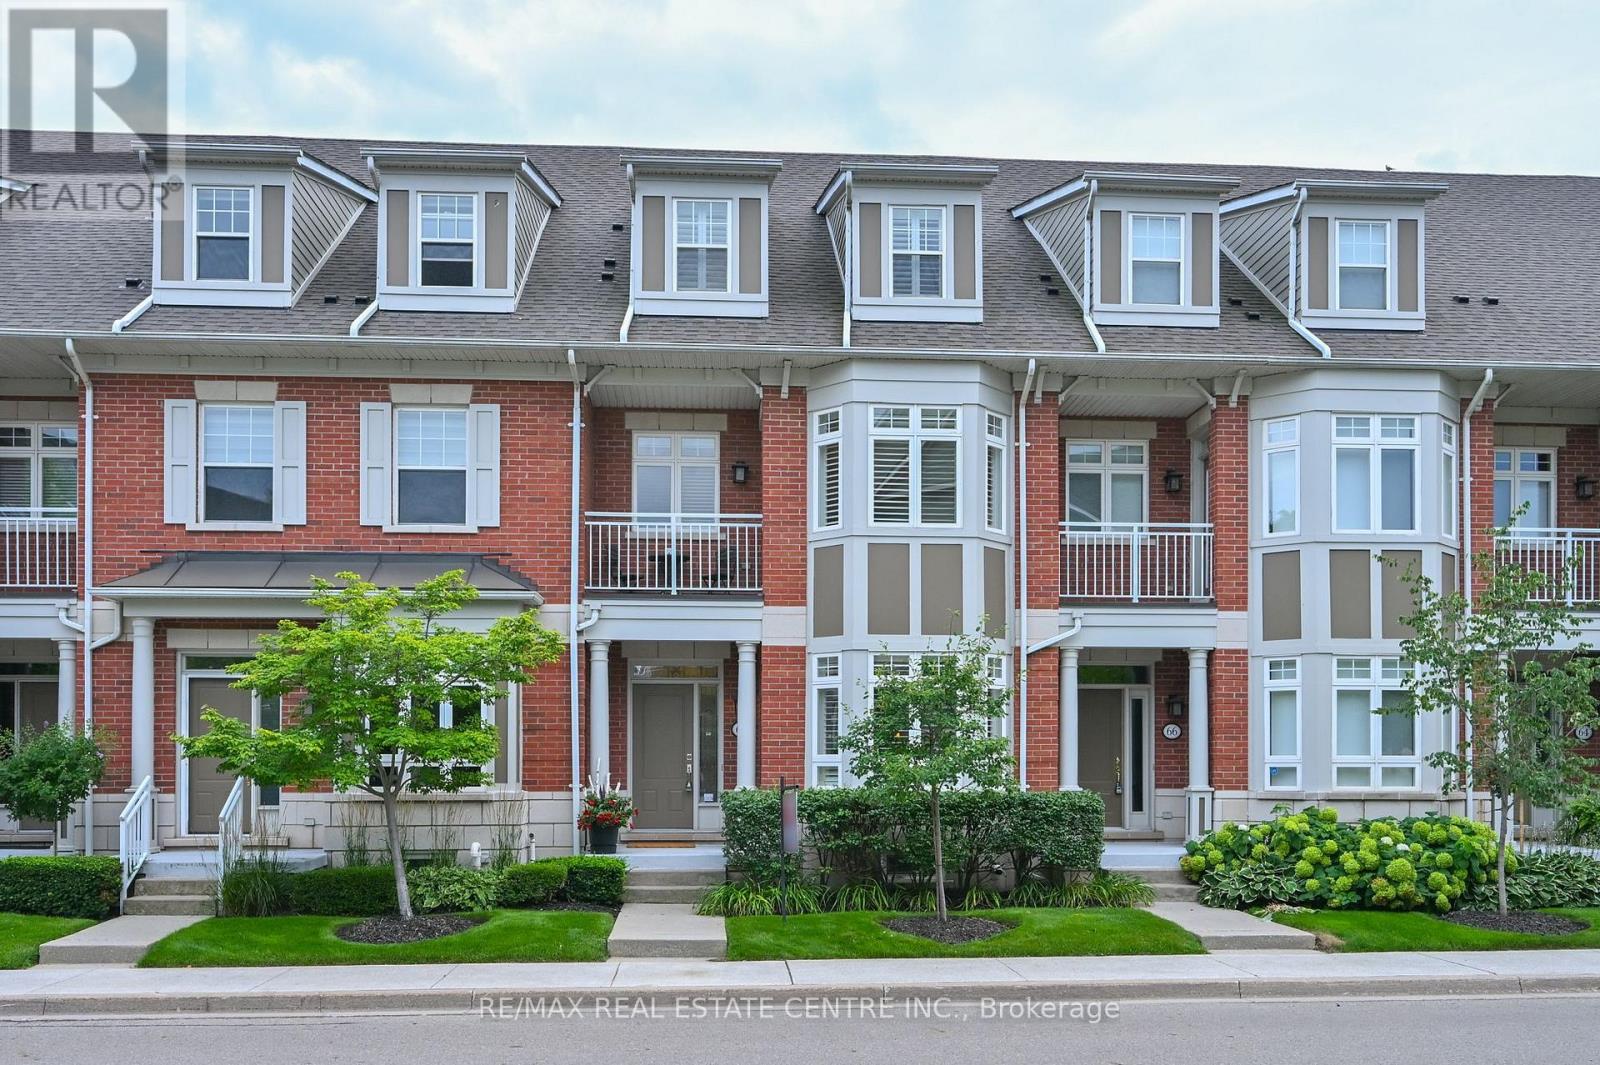
Check out this luxury townhouse in Port Credit's private Waterfront community. Tastefully upgraded with hardwood flooring throughout, hardwood stairs with iron pickets and newly renovated bathrooms. Luxury dream kitchen with Wolf and subzero appliances, quartz countertops, large Island and custom cabinetry, stunning gas fireplace and feature wall. Gorgeous primary suite with walk in closet and five piece ensuite. Second bedroom was opened up to create a bedroom and sitting room, and could easily be converted back to the original 3 bedroom layout. 3rd floor features a very stylish loft area - perfect as a comfortable retreat and currently used as a recording studio. Convenient second floor laundry. Fully finished lower level with full gym and access to the garage and large storage area. Two more Additional underground parking spaces included. Desirable and private backyard patio with mature trees and greenspace. Steps to Port Credit shops and restaurants , the Lake, Walking Trails and the GO Station. Check HD Tour and book and appointment today! (id:63203)
3505 - 105 The Queensway
Toronto, Ontario
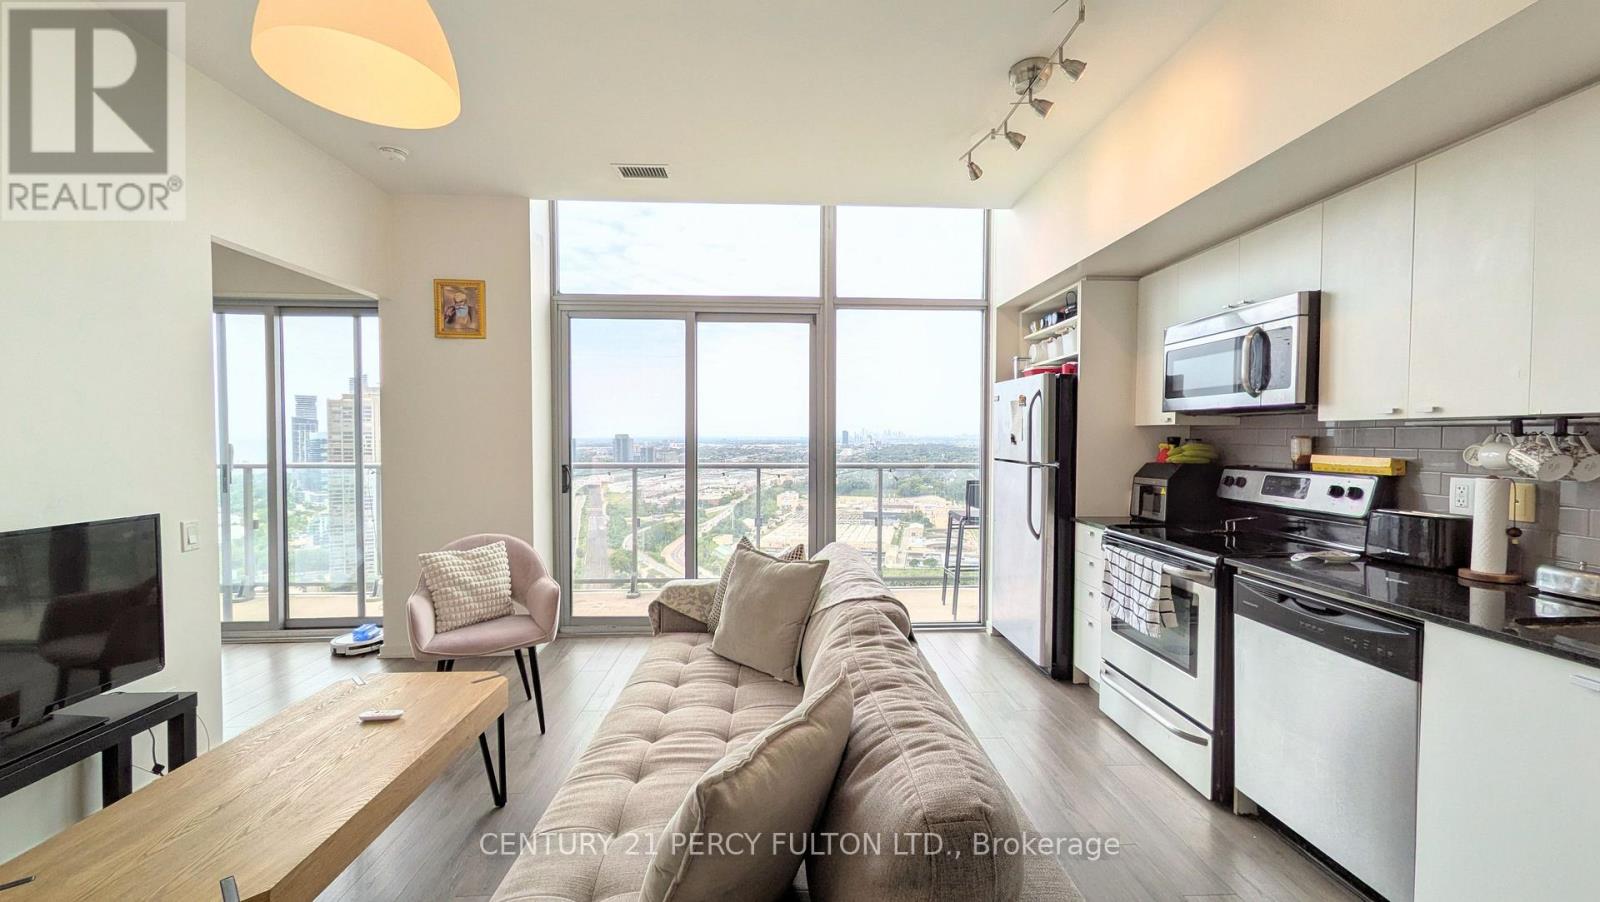
Waterfront trails at your feet, and the city still within reach. Set on the penthouse floor of NXT II, this suite puts you steps from the Martin Goodman Trail, with Sunnyside Park, Humber Bay Park, and High Park all within easy reach. Run it, bike it, or walk it - the shoreline is part of your daily life here, not a weekend plan. 617 sq. ft. of open living space, with a home office or guest room in the den, and a primary bedroom with its own 5-piece ensuite. Floor-to-ceiling windows frame an unobstructed view across Lake Ontario toward Mimico and Mississauga, turning gold at sunset - the kind of view worth being home for. A full-width balcony offers walkouts from both the living room and the primary bedroom. 9-foot ceilings and laminate flooring keep the suite feeling bright and easy to maintain. The kitchen is finished with stainless steel appliances, granite countertops, and a clean white backsplash. Residents of NXT enjoy resort-style amenities: indoor and outdoor pools, two fitness centres, a sauna, tennis court, theatre room, party room, guest suites, and 24-hour security. One parking spot is included, with a bike rack attached. The suite comes with vacant possession - move in on your own schedule. The Gardiner and QEW keep you easily connected to downtown, and Bloor West Village's shops and cafés are close by. This kind of view, on this kind of floor, doesn't come around often - come see it in person. (id:63203)
304 - 10 Dayspring Circle S
Brampton, Ontario
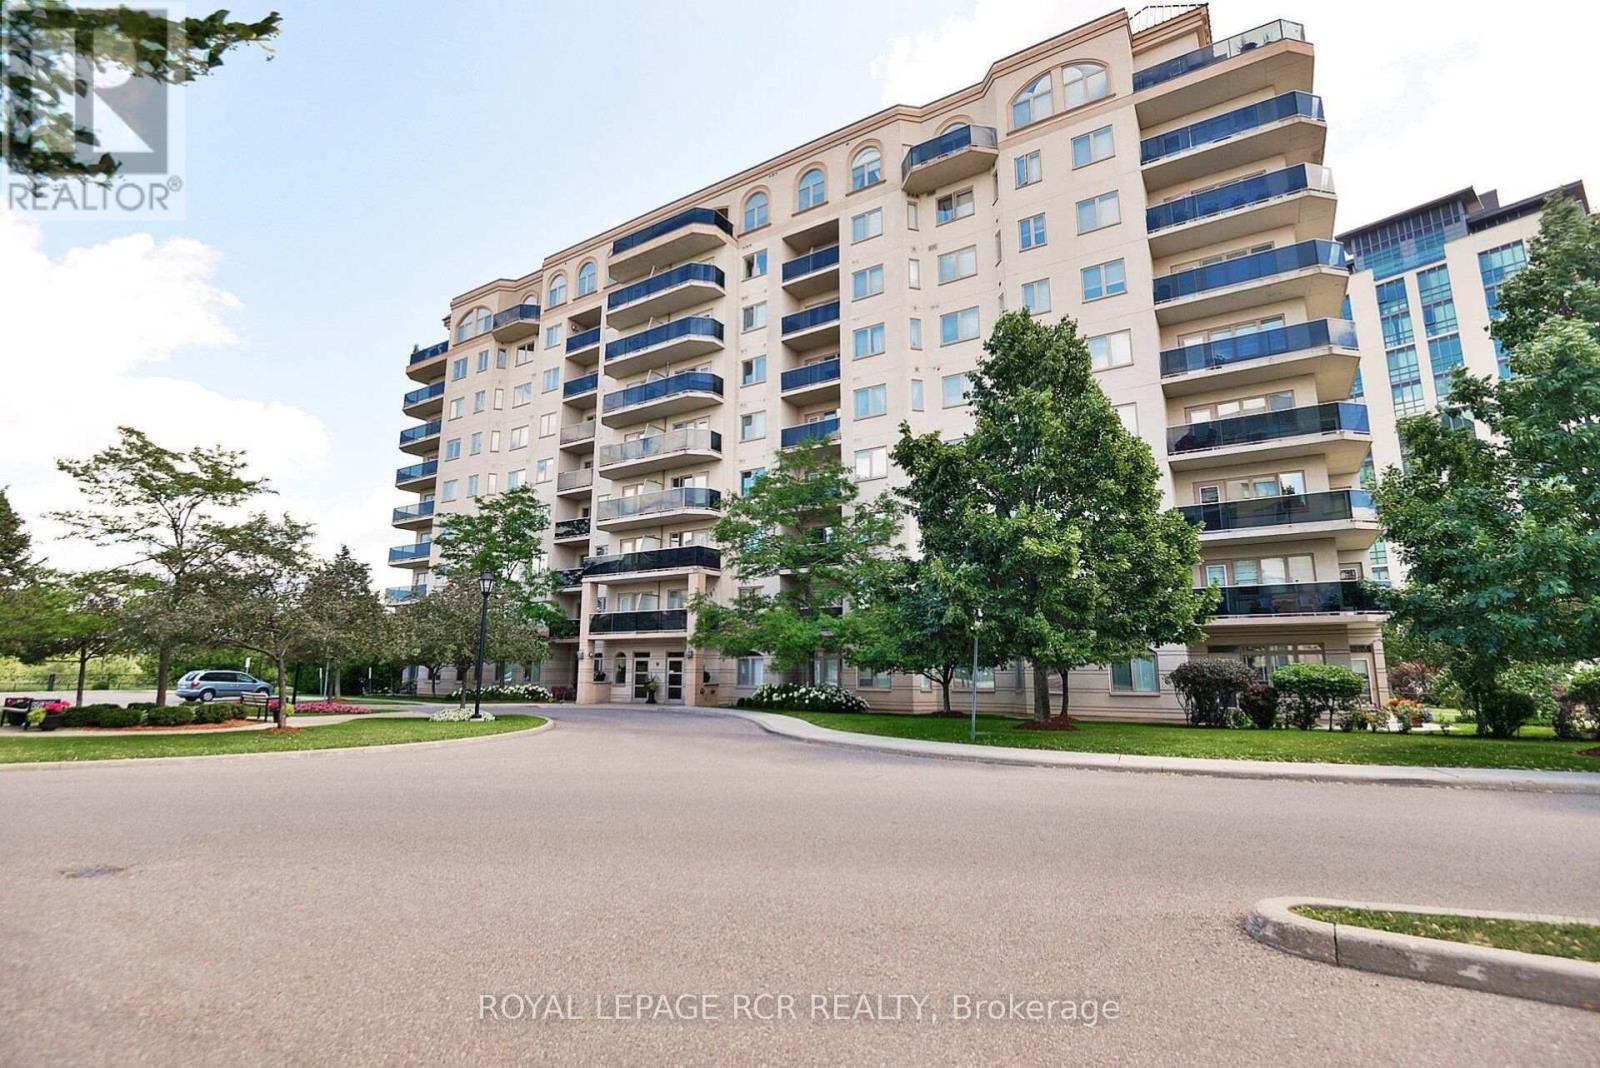
Welcome to 10 Dayspring, Unit 304, Brampton - Where Comfort, Space, & An Exceptional Lifestyle Come Together. This Beautifully Appointed 2 Bedroom + Den, 2 Full Bathroom Suite Is Filled With Natural Light & Features Peaceful Claireville Conservation Views From The Private Balcony. Enjoy The Convenience of Ensuite Laundry, 2 Underground Parking Spaces, & A locker! Beyond The Suite, An Impressive Array Of Amenities Awaits, Including A Library, Gym, Media & Activities Rooms, Games & Billiards Spaces, Guest Accommodations (Additional Cost) , & An Elegant Event Room Complete With A Stage & Separate Kitchen - Ideal For Entertaining Family & Friends Or Celebrating Special Occasions. A Rare Opportunity To Enjoy Bright, Spacious Living With Resort-style Amenities & The Convenience Of Everything You Need Right At Your Doorstep. (id:63203)