

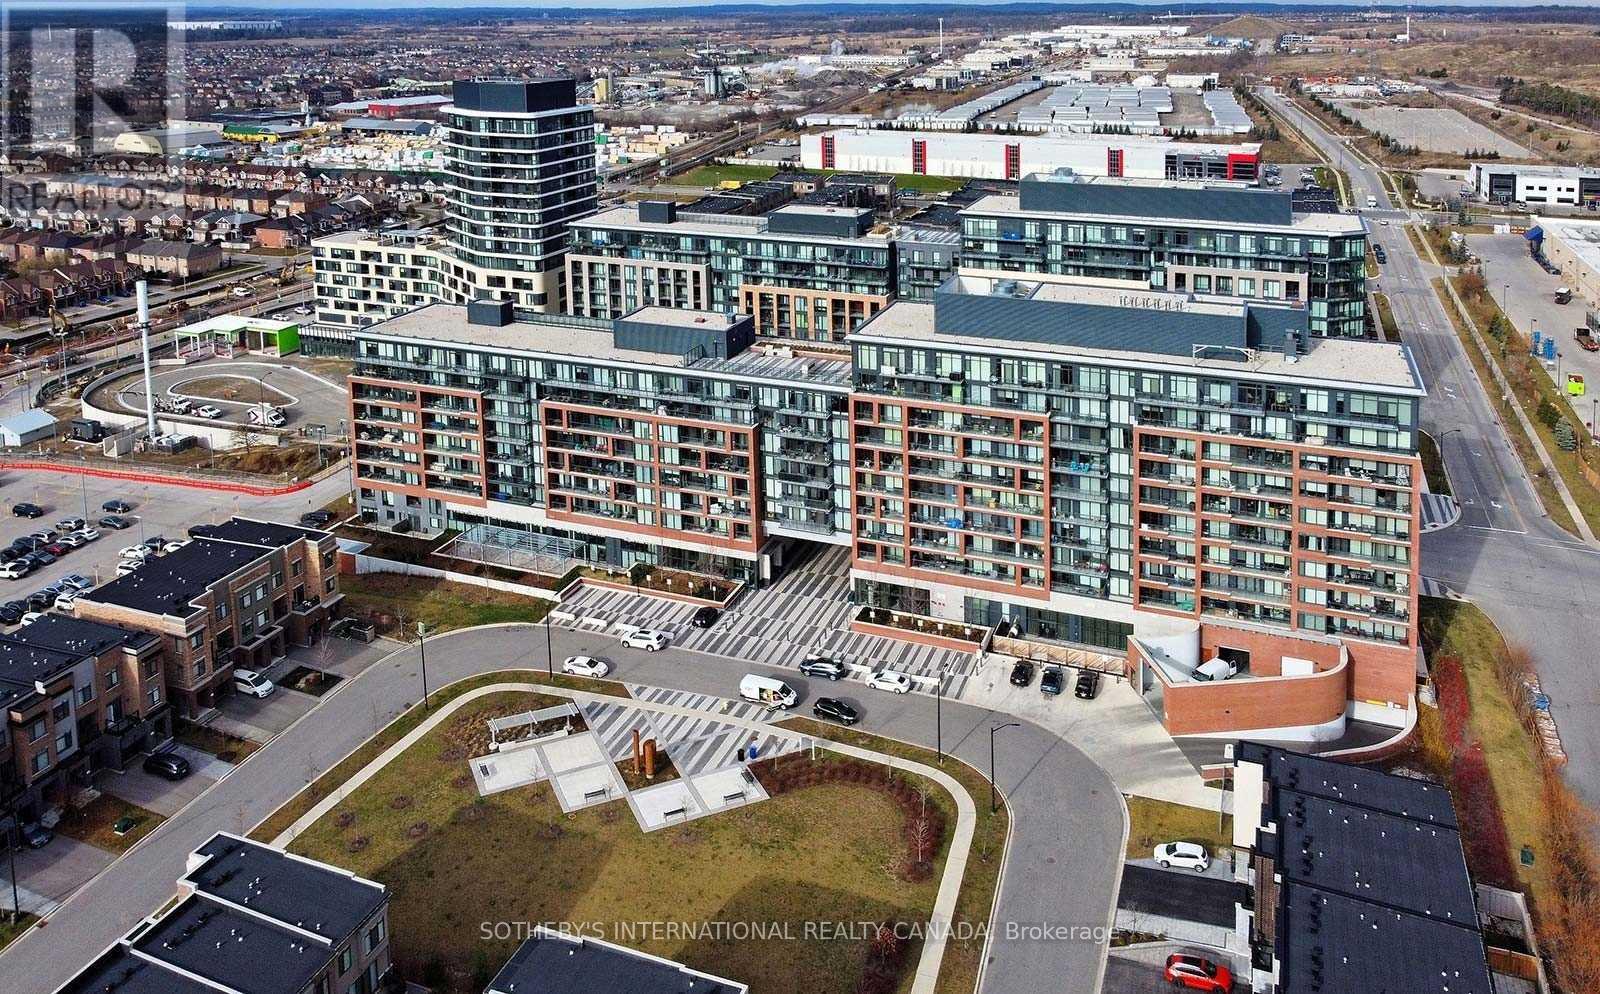
632 - 99 Eagle Rock Way
Vaughan, Ontario
Location! Location! Amazing One Bedroom Plus Den For Rent In An Amazing Location! The Wonderful Indigo Condo Building Built Right Beside Maple Go! Floor To Ceiling Windows, Walk Out Balcony, Laminated Floors Through Out. Granite Counter Tops & Breakfast Bar In Kitchen. Use All The Luxury Amenties This Building Has To Offer. Close To Transit, Shopping, Restaurants, Schools, Vaughan Hospital And Go Train Just Steps Away. (id:63203)
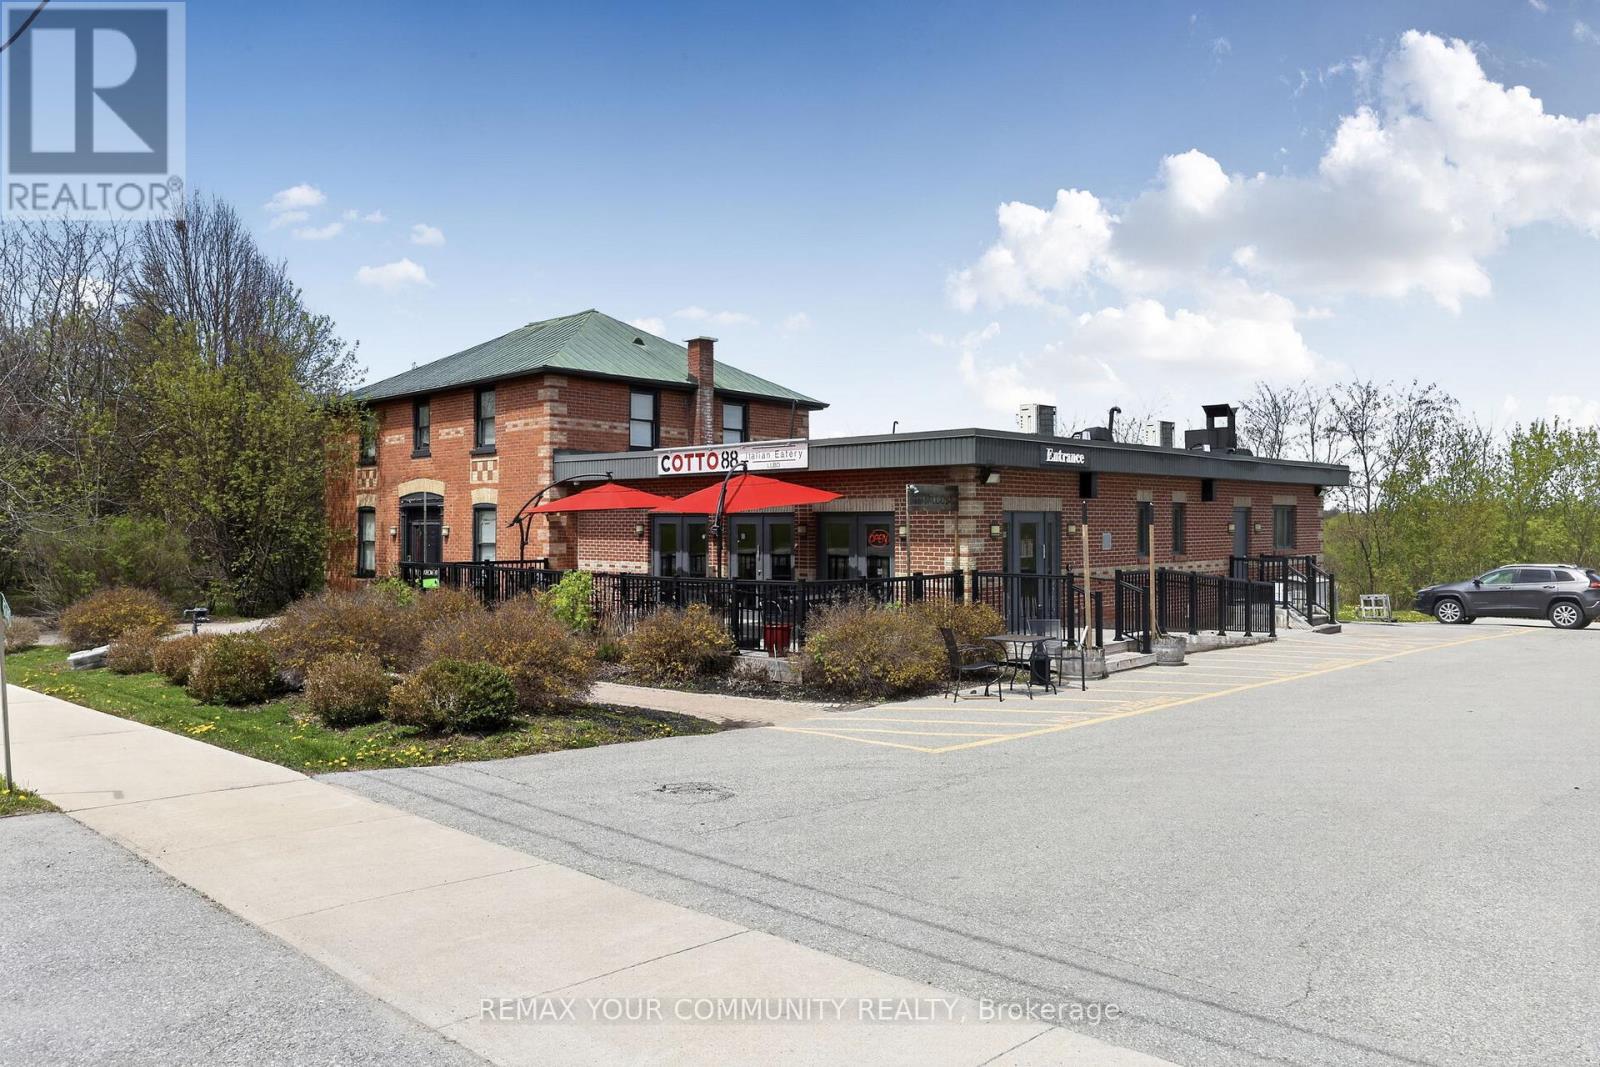
4240 Simcoe County Rd 88 Road
Bradford West Gwillimbury, Ontario
Restaurant Space for Lease. Fully Gross Lease! Full, semi finished basement. 2 Patio's. Exceptional mixed-use commercial opportunity with prime exposure on County Rd 88 in the rapidly growing community of Bond Head, within Bradford West Gwillimbury. Strategically positioned within one of Simcoe County's major growth corridors, this property benefits from excellent accessibility and close proximity to Highway 400, Highway 27 and the future Bradford Bypass. Strong frontage, visibility and exposure provide exceptional long-term potential. Currently zoned C5*3(h1). (id:63203)
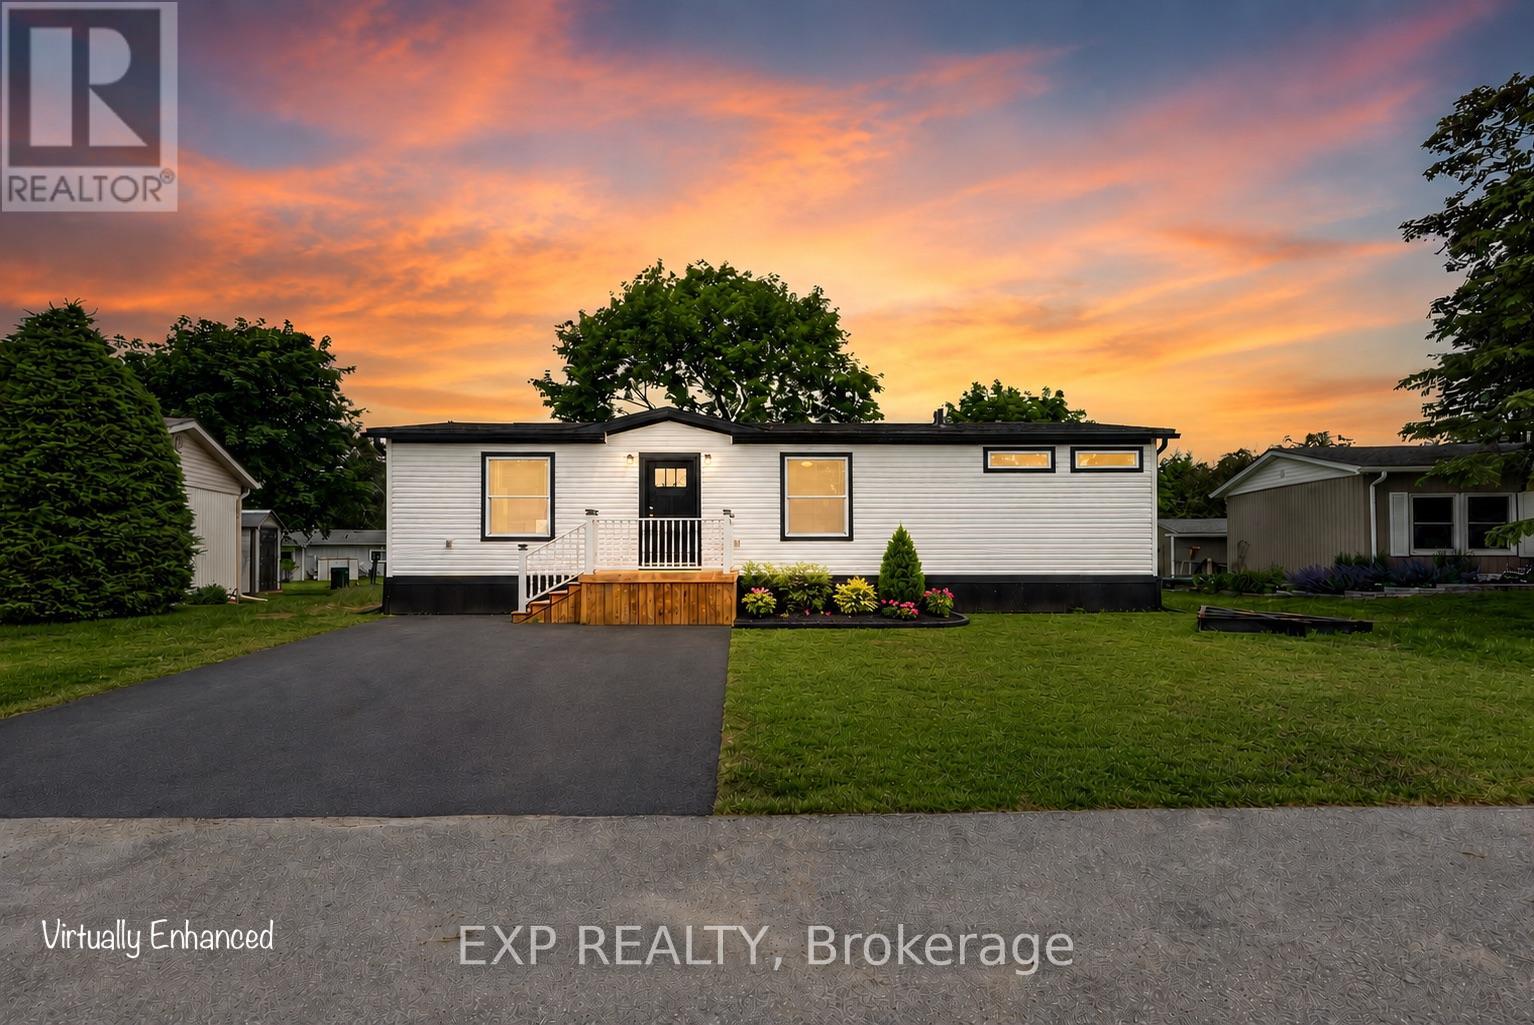
76 Linden Lane
Innisfil, Ontario
55+ Land Lease community. Brand new modular bungalow on a land lease community in Innisfil, Simcoe County. Approximately 1,060 square feet of thoughtfully designed living space featuring 2 bedrooms, 2 bathrooms, and top-quality finishes throughout. Open-concept main floor with spacious living room, dining area with walk-out to a new 14x20 deck, and a stunning kitchen boasting solid oak cabinetry with white wash finish, centre island, vinyl flooring, and name-brand appliances (fridge, stove/oven, microwave & dishwasher, all new). Primary bedroom features a huge walk-in closet and private 3-piece ensuite. Second bedroom with closet and access to 4-piece main bath. Solid oak vanities in both bathrooms. Abundant storage throughout. Additional highlights: Trane forced-air gas furnace, owned hot water tank, central A/C, air exchanger, and Trimlock Thermal Cladding System skirting for year-round efficiency. New driveway (TBD). Asphalt shingle roof, vinyl siding exterior, concrete pad foundation. Private parking. 1-year warranty on home. All appliances, furnace & hot water tank covered under manufacturer warranty. Truly turnkey, just move in and enjoy! Land lease community. Possession TBD. Land Lease Rental Fee Breakdown = Rent: $870.00 + Monthly Site Tax: $54.21(Approx.) + Monthly Home Tax: 110.64(Approx.) Total: 1,034.84.Inclusions: S/S fridge/stove, dishwasher, microwave, Hot water tank, furnace, c/air, all light fixtures and window coverings. (id:63203)
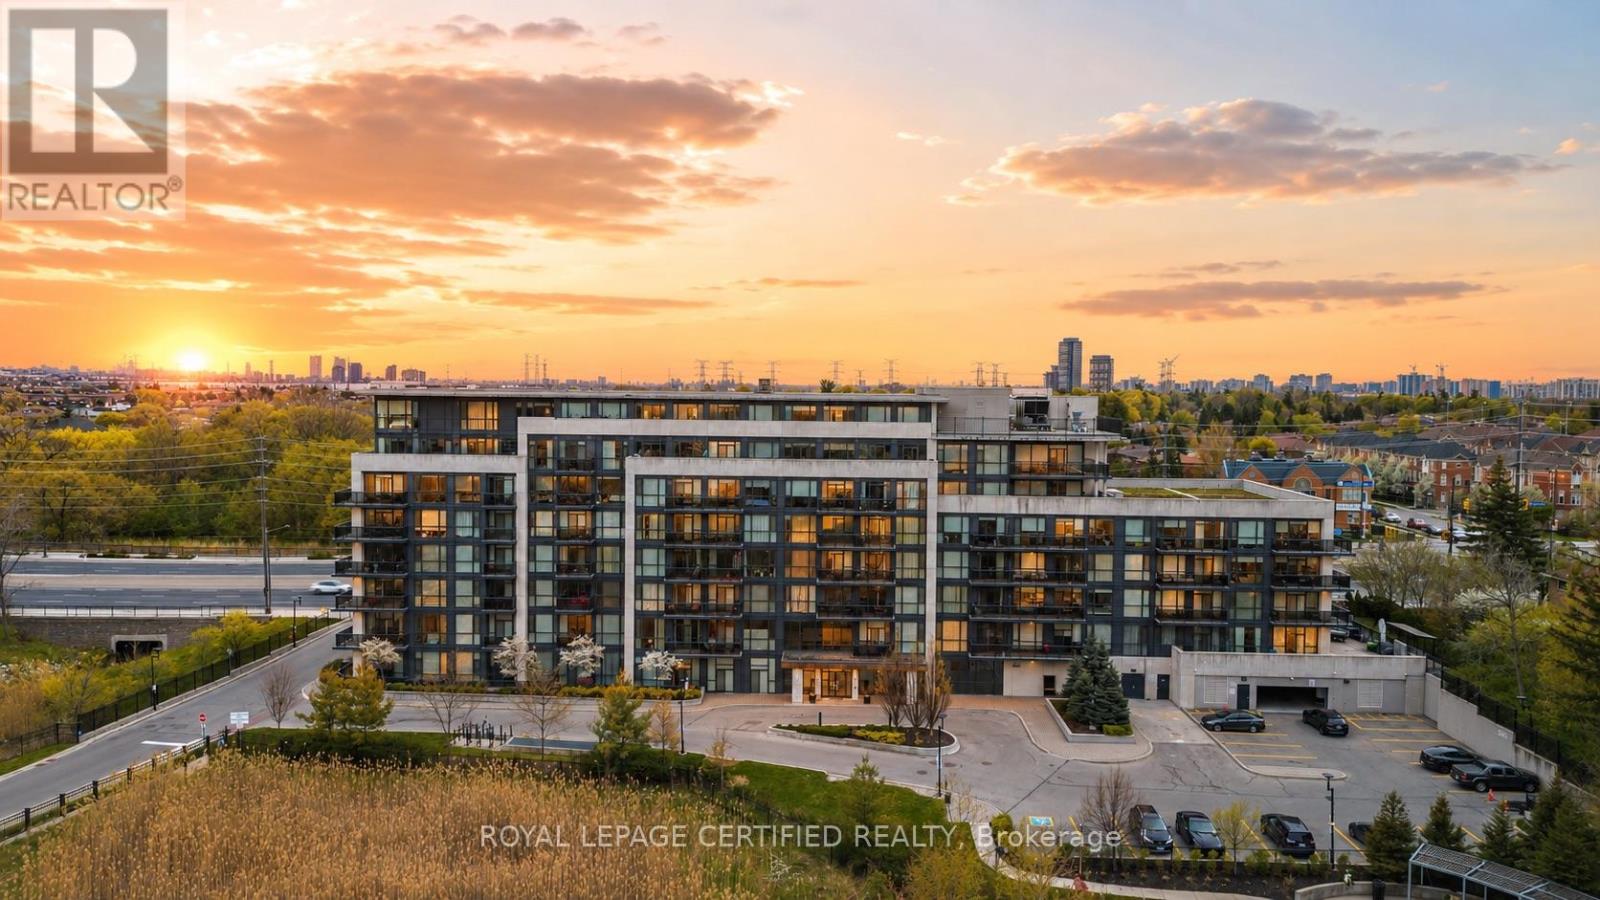
711 - 4700 Highway 7
Vaughan, Ontario
Rarely Offered 2 story Penthouse suite with huge Terrace and beautiful views. With 3 bedrooms and 3 bathrooms, this open concept modern unit offers plenty of space. Approximately 1390 sq ft including the expansive outdoor terrace, perfect for relaxing or entertaining. 2 bedrooms on 2nd floor both with private ensuites, 2nd floor laundry, 9 ft ceilings, a grand entertainers kitchen combined with living. Corner unit with plenty of natural light from all angles. Parking and locker are conveniently beside one another. Beautiful Lobby / Sitting Area, Private Gym, Convenient Location Close To Public Transport, Shopping, Schools. (id:63203)
38 Whitebirch Lane
East Gwillimbury, Ontario
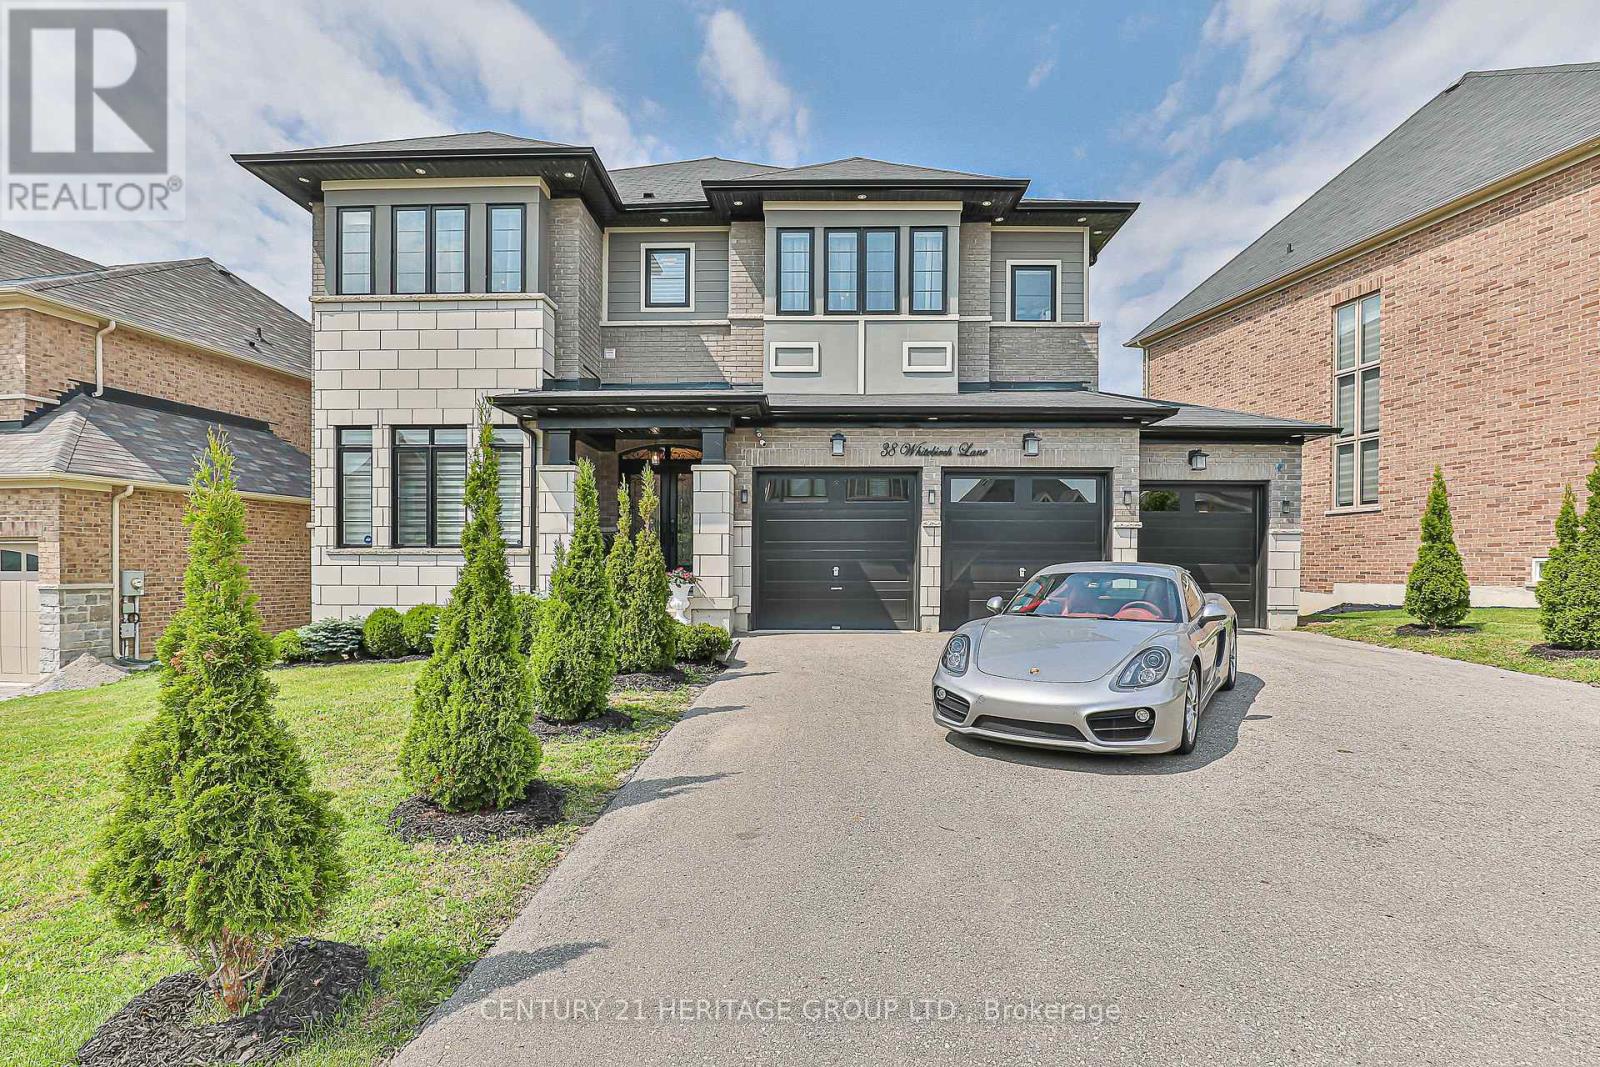
Luxury awaits in prestigious Sharon Village! Quality built estate home boasts over 3850 square feet of upscale living. With a rare three car garage and finished walk-out basement, this home is located on an oversized premium pie-shaped lot overlooking community schools, parks and other estate homes. With 10' ceilings on the main floor, and 9' ceilings upstairs, this home boasts 5 bedrooms and 5 washrooms. The incredible chef's kitchen is a show-stopper, featuring Subzero and Wolf appliances, potfiller, drawer microwave and beverage centre. Quartz counters, gleaming backsplash and an expansive breakfast bar are deluxe. With hand scraped wood floors throughout, incredible chandeliers sparkle in virtually every room, including the numerous walk in closets. The open concept family room features a gas fireplace, custom millwork and a waffle ceiling with potlights. Wow your guests with the stunning 2-story, open to above dining room with floor to ceiling windows. Upstairs, retreat to the serenity of the primary suite with elegant tray ceiling, expansive double walk in closets and a spa-inspired five piece ensuite.3 well-appointed bedrooms are located upstairs, while a 5th bright bedroom is in the finished lower level. Double doors open onto a brand new (2024) massive composite deck with entertaining, eating and food prep zones. Outdoor living at its best! Watch the little ones walk to school from the comfort of your back deck. A double staircase to ground level maximizes the expansive, flat backyard, and creates a second, shady patio area outside the walkout basement doors. There is also a convenient door to the backyard from the garage. Sharon is one of York Region's most desirable communities, with easy access to the 404, GO station, kilometers of trails, and numerous parks and recreational amenities. Shops and services are also nearby; this is a truly exceptional property to make your next home. (id:63203)

1162 Somerville Street N
Oshawa, Ontario
Welcome to this charming lovely 1 1/2 stories fully renovated detached home sitting on a massive 70 x 166 ft premium lot in Oshawa's highly sought-after Centennial community! This turn-key property features a bright, open layout illuminated by modern pot lights and high-end finishes throughout. Boasting 5 generous, good-sized bedrooms Are Split Between The Main And Upper Floors With An Additional Bedroom In The Basement. Come See This One Today! including a spectacular lower-level setup. The separate entrance leads to a fully finished 2-bedroom basement, offering incredible potential for multi-generational families or premium rental income due to its prime proximity to Ontario Tech University and Durham College. Step outside to a massive, pool-sized backyard complete with an oversized entertaining deck and a functional garden/storage shed. Features left and right, a long, private driveway with ample multi-vehicle parking. Steps to top-rated markets, schools, parks, transit, and major shopping hubs. The Garage Has Been Converted To A bedroom With A Heater But Could Be Easily Returned To Its Original . House Is Located In A Family Friendly Area Just move in and enjoy! (id:63203)
210 - 60 Bathurst Street
Toronto, Ontario
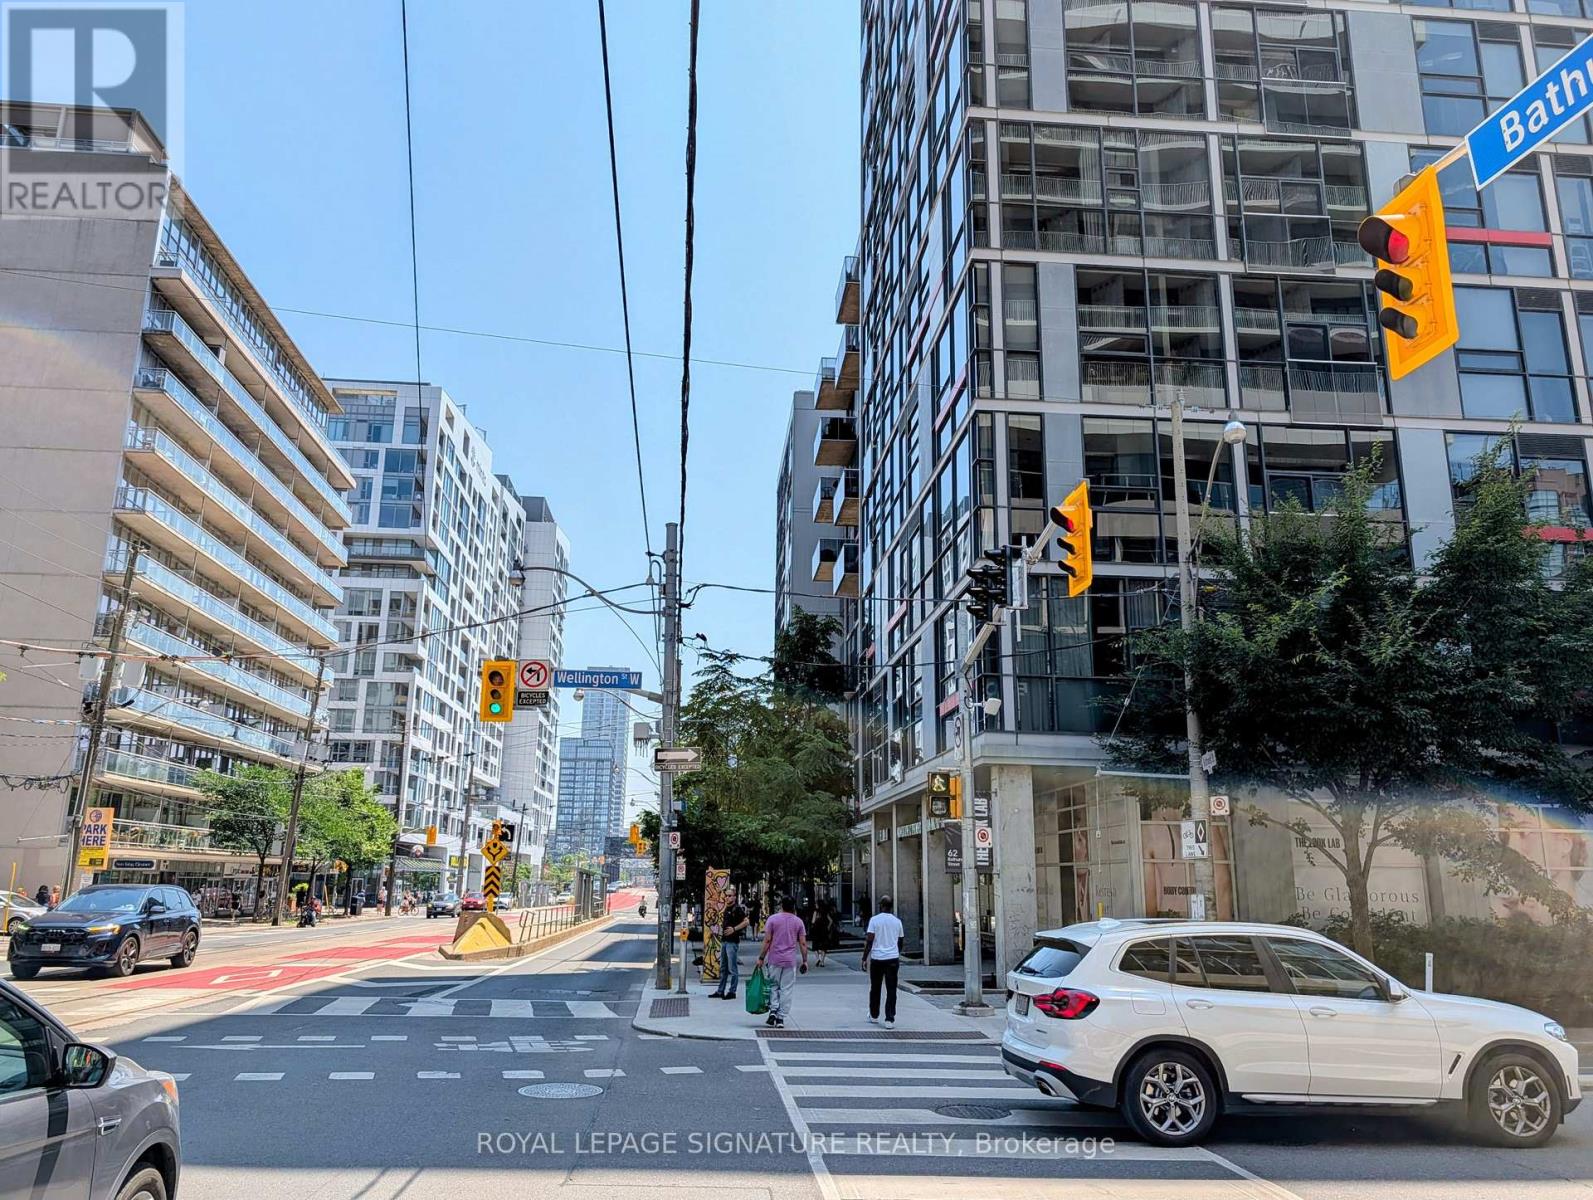
Welcome to this beautifully appointed, fully furnished studio suite at 60 Bathurst Street,located in the heart of Toronto's vibrant King West neighbourhood. This bright and functional residence offers a thoughtfully designed open-concept layout, modern finishes, and floor-to-ceiling windows that fill the space with natural light.The suite comes complete with one parking spot and a locker, providing exceptional convenience and value in a highly sought-after downtown location.Residents enjoy premium building amenities and an unbeatable location just steps from King West's renowned restaurants, cafés, shops, nightlife, public transit, The Well, Stackt Market,waterfront trails, and Toronto's Financial District.Perfect for professionals seeking a turnkey urban lifestyle in one of Toronto's most desirable communities. Simply unpack and enjoy everything downtown living has to offer. (id:63203)
205 - 60 Princess Street
Toronto, Ontario
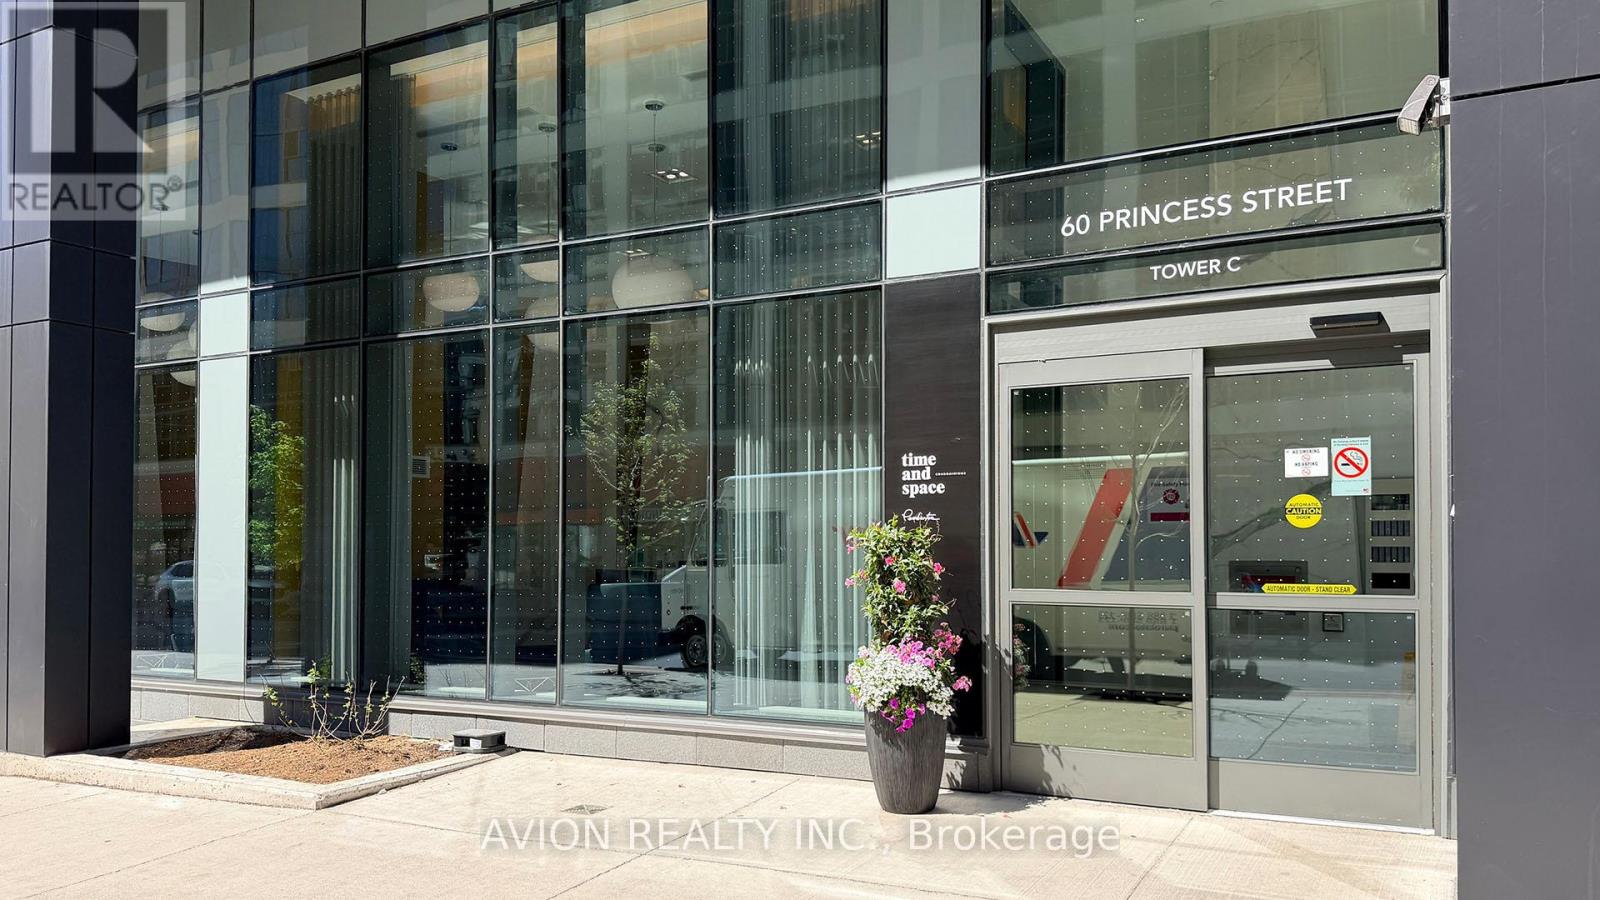
Well-located in the heart of downtown Toronto, Time and Space Condos. High-speed internet building. Modern style, open concept. 2 bedrooms 2 Bathrooms, plus a Den can be the third bedroom. New fresh Painting. This unit offers a spacious layout and a perfect blend of style and functionality: 9 ft smooth ceilings, Quartz Countertops, and premium laminate flooring, ideal for professionals and couples. Excess Of Amenities Including Infinity-edge Pool, Rooftop Cabanas, Outdoor Bbq Area, Games Room, Gym, Yoga Studio, Party Room, and More! Steps to the Financial District, Union Station, St Lawrence Mkt & Waterfront, TTC, College, Grocery shop and more, very convenient. (id:63203)
304 - 725 Don Mills Road
Toronto, Ontario
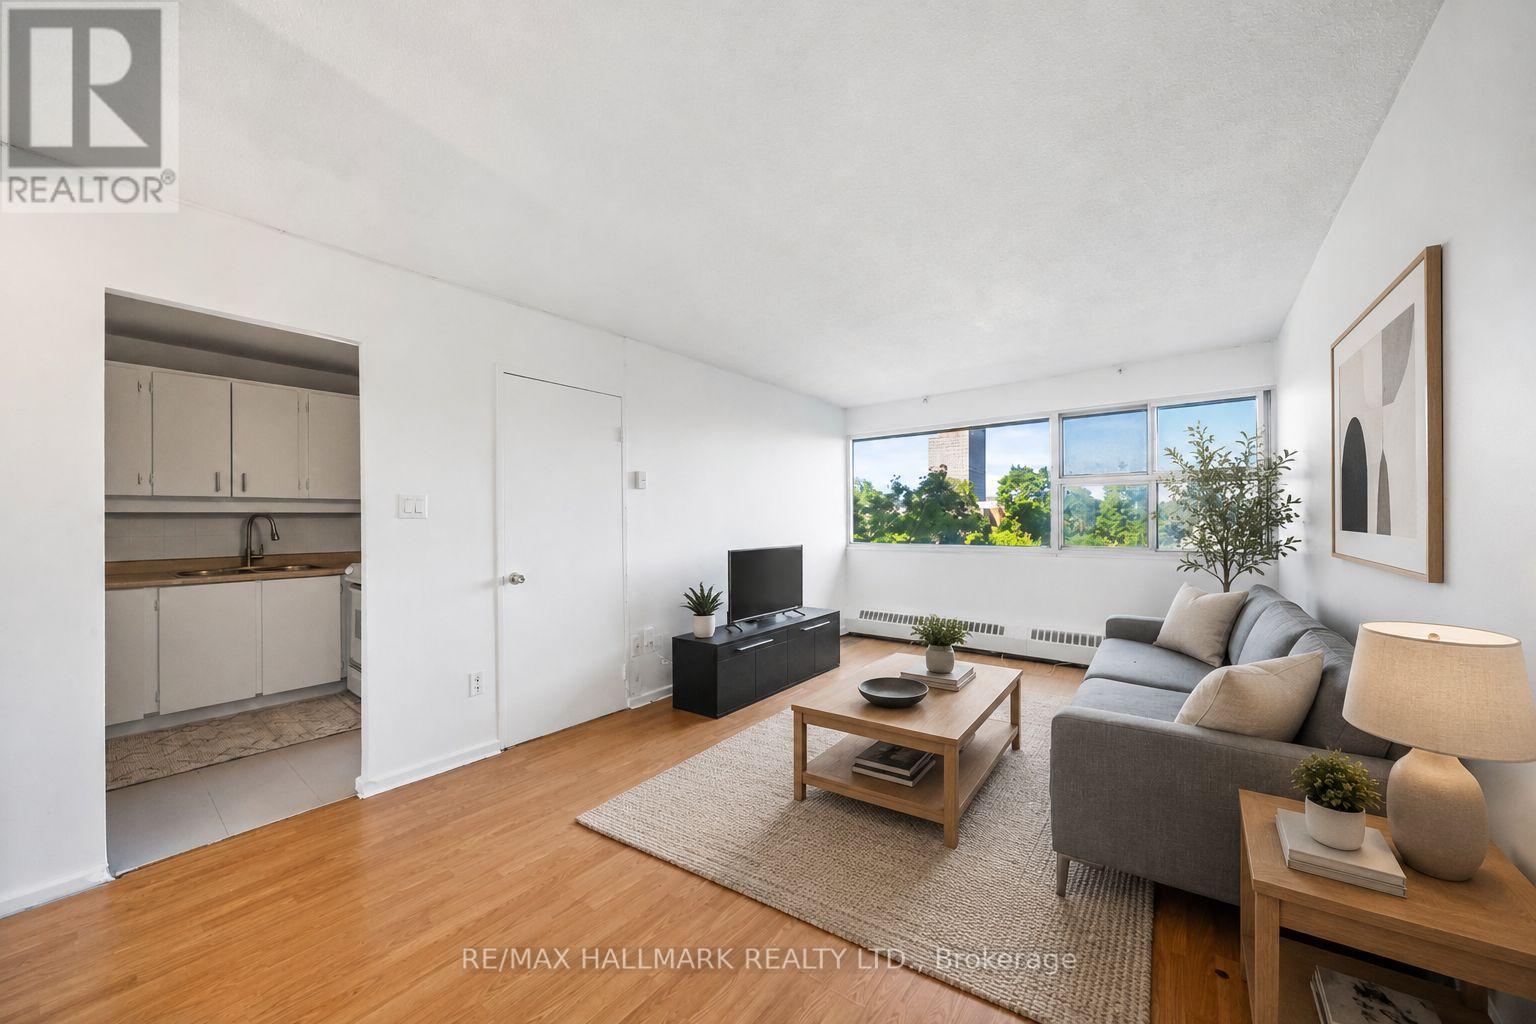
Exceptional value meets everyday convenience in this bright and spacious 1-bedroom + den suite, offering 606sqft of living space with exclusive use parking and locker. All-inclusive maintenance fees cover hydro, heat, water, cable, internet, and more, providing outstanding value and effortless budgeting. Large windows fill the suite with natural light, while the generous floor plan offers comfortable everyday living with plenty of flexibility. The spacious primary bedroom features a double closet, and the separate den with its own door easily functions as a second bedroom, private home office, or guest space. An updated 4-piece bathroom with a modern vanity and refreshed shower adds a contemporary touch. Residents enjoy a selection of amenities, including an indoor pool, fitness centre, sauna, party room, laundry room, visitor parking, and more, adding convenience to everyday living. Renovate or add your finishing touch, whether you're a first-time buyer or right-sizer looking for a space to personalize or an investor seeking long-term potential, this suite offers opportunity and location. Steps to schools, parks, community centre with arena and tennis courts, and Don Valley trails. Ideally located minutes from Costco, grocery stores, local restaurants, the DVP, and the Eglinton Crosstown LRT, with the future Ontario Line just steps away, this home offers outstanding connectivity, everyday convenience, and long-term value in one of Toronto's fastest-evolving communities. (id:63203)

9043 Ridge Road
Niagara Falls, Ontario
Country living meets income-producing opportunity on this picturesque 54-acre property ideally located just a short drive to town amenities, schools, and everyday conveniences. The well-maintained 1.5-storey home offers 4 generous bedrooms, updated kitchen finishes, comfortable living spaces, and a welcoming family room designed for everyday living and entertaining alike. New carpeting on the upper level adds a fresh, modern touch. Step outside and enjoy your own private backyard retreat featuring an on-ground pool and a covered concrete patio - the perfect setting for summer gatherings, outdoor dining, and entertaining family and friends. The productive farmland is currently leased to a local farmer who is interested in continuing the arrangement, providing added flexibility and potential supplemental income for the new owner. The acreage is well suited for agricultural use, investment, or simply enjoying the open rural landscape. An added bonus - there are no conservation restrictions affecting the property, offering greater freedom and future potential for use and enjoyment. A rare opportunity to own a sizeable rural property that combines comfortable family living, workable farmland, and long-term versatility in a highly desirable location. (id:63203)
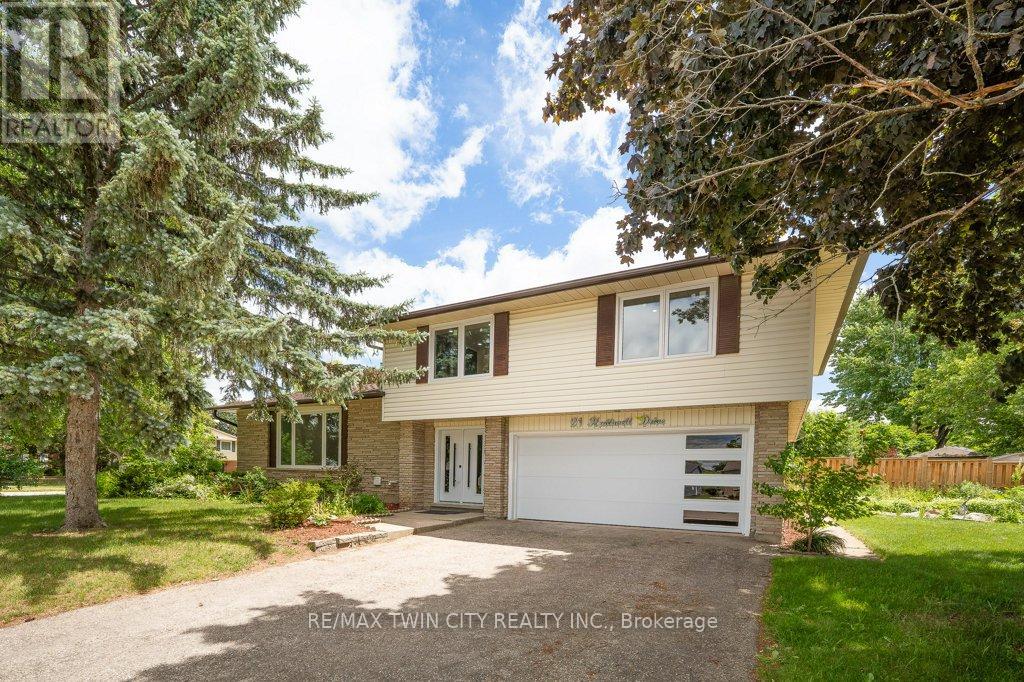
21 Halliwell Drive
Kitchener, Ontario
Welcome to this stunning Single Detached home, beautifully upgraded from top to bottom and located in one of the area's most desirable family friendly neighbourhoods. Offering 4 spacious bedrooms and 3.5 bathrooms, this home combines modern elegance with exceptional functionality. The open concept main floor is perfect for both everyday living , featuring a dream kitchen complete with a large island, quartz countertops, stylish backsplash, and ample cabinetry. The bright and inviting living and dining areas provide the perfect space for family gatherings. The spacious primary bedroom offers a private retreat with a luxurious ensuite bathroom, while three additional generously sized bedrooms and a full bathroom provide plenty of room for the whole family. The fully finished basement adds incredible versatility, featuring a kitchenette, an additional bedroom, and a 3-piece bathroom ideal for extended family, guests, or potential in law accommodations. Enjoy the convenience of a double car garage and double driveway, providing ample parking. Ideally situated close to excellent schools, shopping, banks, Stanley Park Mall, parks, and public transit, with quick access to Highways 7 and 8 for an easy commute. All windows replaced in 2026, garage door and front door (2026), Flooring throughout (2026), New kitchen installed (2026), Upgraded bathrooms (2026), Lights fixtures and pot lights (2026), all bedrooms doors (2026), freshly painted throughout (2026) (id:63203)
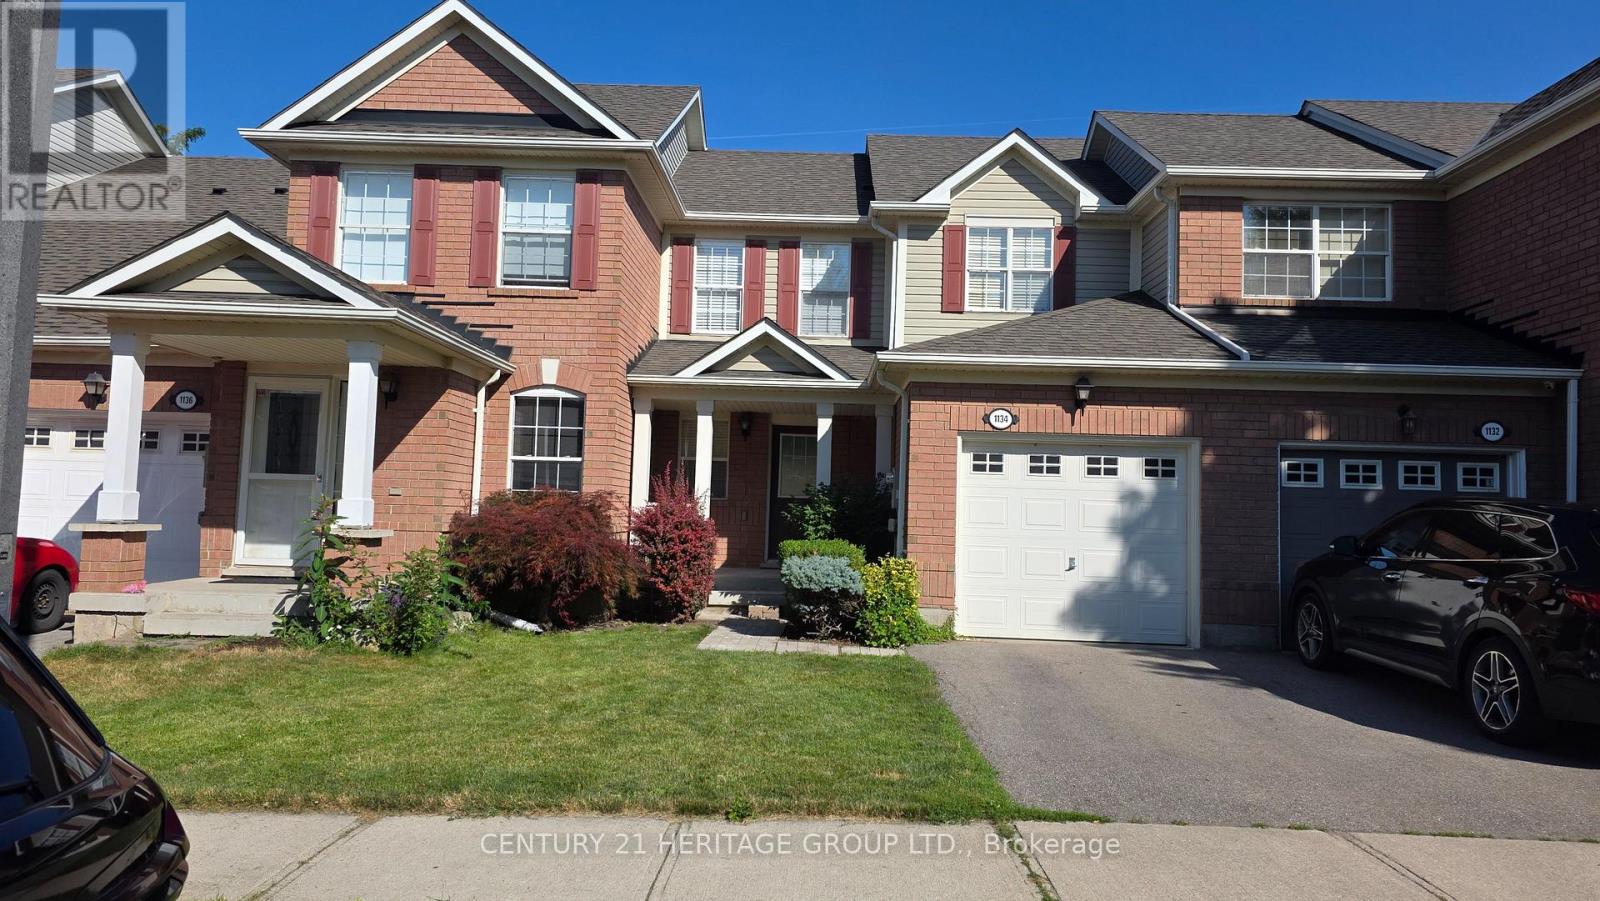
1134 Barclay Circle
Milton, Ontario
Meticulously Maintained 3-Bedroom Home Located In The Highly Sought-After Beaty Community! Featuring Gleaming Hardwood Floors Throughout The Main Level And A Bright, Open-Concept Living And Dining Area. The Functional Kitchen Offers A Convenient Pantry, New laminate floor on the second floor and freshly painted. Direct Access To The Garage, And A Walkout To A Beautifully Landscaped Backyard-Perfect For Relaxing And Entertaining. Enjoy Additional Living Space In The Newly Finished Basement. Water valves for front Yard and Garage. Steps To Beaty Park And Excellent Schools, Making This An Ideal Opportunity For Young Families. Conveniently Located Close To GO Transit, Highways, Shopping, Community Centre, And More! (id:63203)