

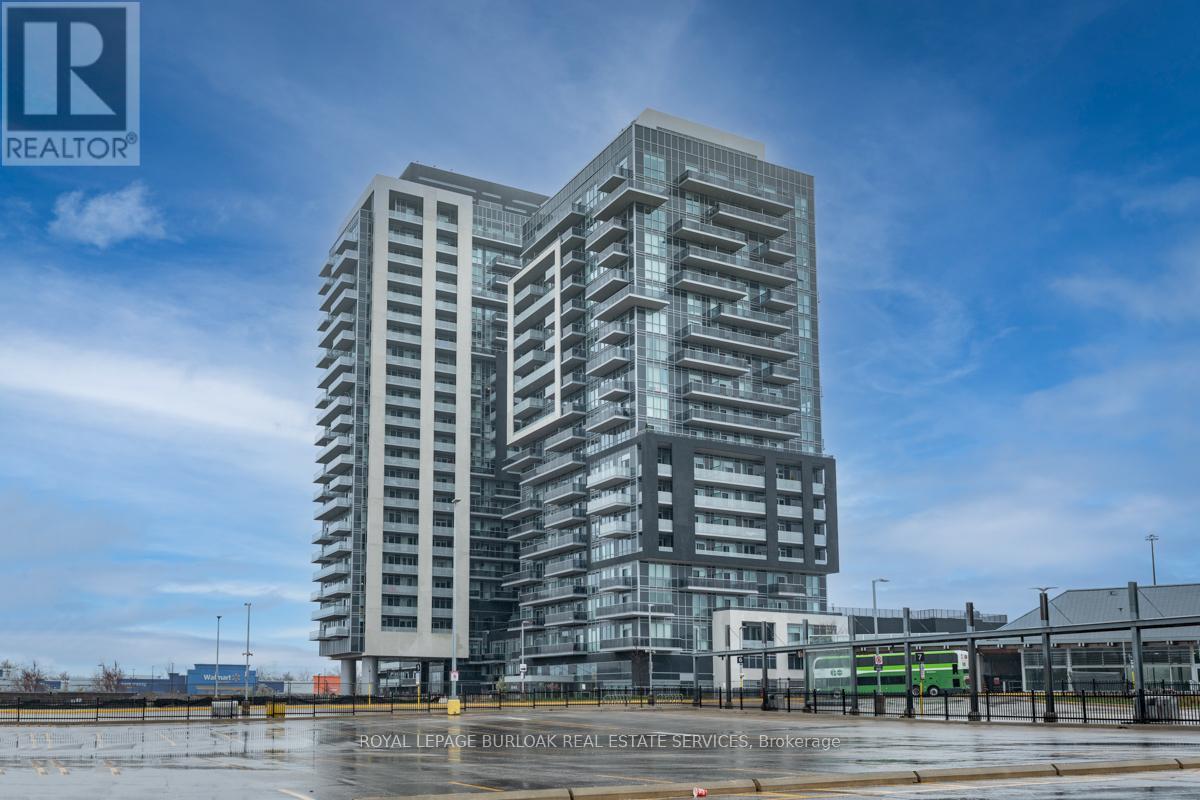
1405 - 2093 Fairview Street
Burlington, Ontario
Welcome to the trendy & sought after Paradigm Condominiums. This 1 bedroom + den unit comes FULLY FURNISHED with high-end tasteful furnishings, all appliances and 2 TVs. This south facing unit offers a modern white kitchen with quartz countertops and an island, floor to ceiling windows, 9 ft ceilings and modern finishes throughout. Step out to the private, south facing balcony for beautiful views of the lake and downtown Burlington. This new building offers state of the art amenities including 2 party rooms, basketball court, pool, gym, outdoor terrace with BBQs, movie theater and more. Enjoy the walkable lifestyle of this great location close to the GO train, highway, downtown Burlington and the lake. Great location for commuters. 1underground parking space and storage locker. Include rental application, credit check, Letter of employment & references. No Pets, No Smoking. Minimum lease 1 year. Rent includes all utilities and all furniture seen in the photos. (id:63203)
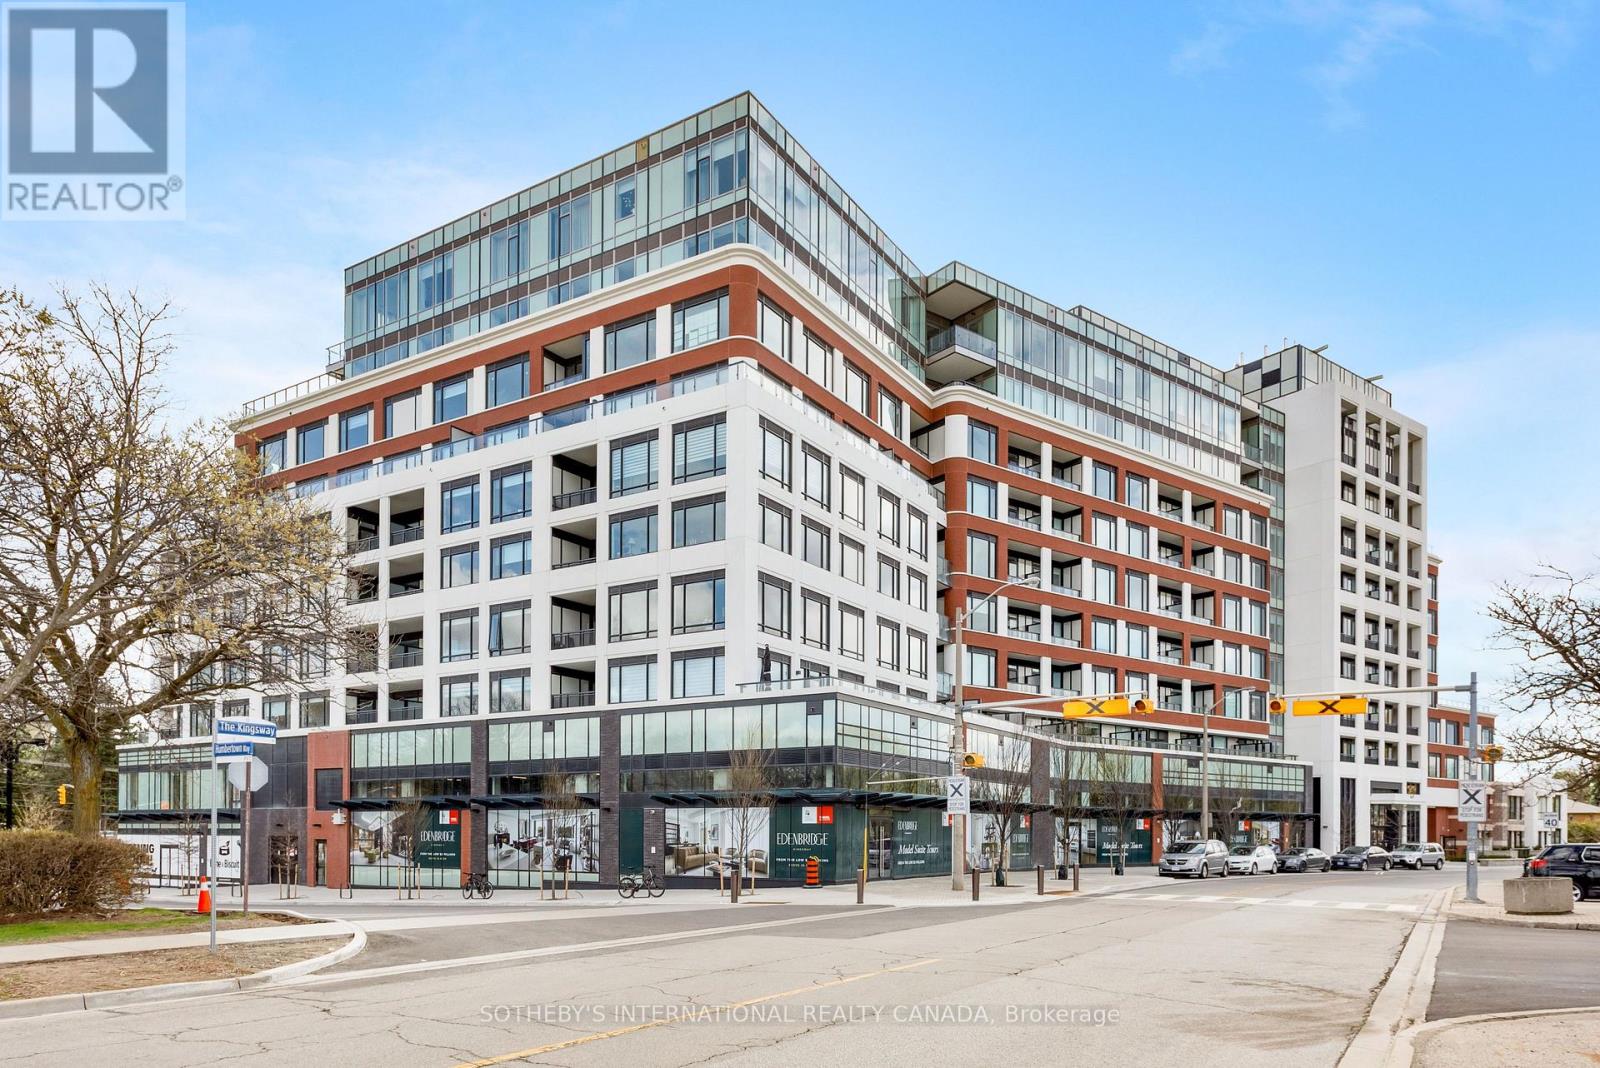
609 - 259 The Kingsway
Toronto, Ontario
Edenbridge on The Kingsway is a prestigious new condo and townhome development by renowned builders Tridel and First Capital Realty, ideally located at the southeast corner of The Kingsway and Royal York in Etobicoke. Set within one of Toronto's most desirable neighbourhoods, this residence offers an elevated lifestyle with stunning views. Positioned just one level below the penthouse, the unit delivers exceptional vistas and a true sense of exclusivity. This thoughtfully designed suite features a split-bedroom layout with 2 spacious bedrooms and 3 modern bathrooms, offering both privacy and functionality for comfortable living.Residents will also enjoy convenient access to the vibrant Humbertown Shopping Centre, where a variety of amenities and retail offerings are now open. Highlights include Loblaws, NADO Fromagerie, and a curated selection of shops in the breezeway. Additional retail includes Bone & Biscuit, Café Landwer, Nodo Italian Restaurant, and Maker's Pizza. A future Pilates studio is also anticipated, alongside a growing mix of office and wellness-focused tenants such as a music school, physiotherapy, chiropractic, and other health services-creating a well-rounded and dynamic community hub just steps from your door. Taxes have not been fully assessed yet, they are estimated to be roughly $14,000 (id:63203)
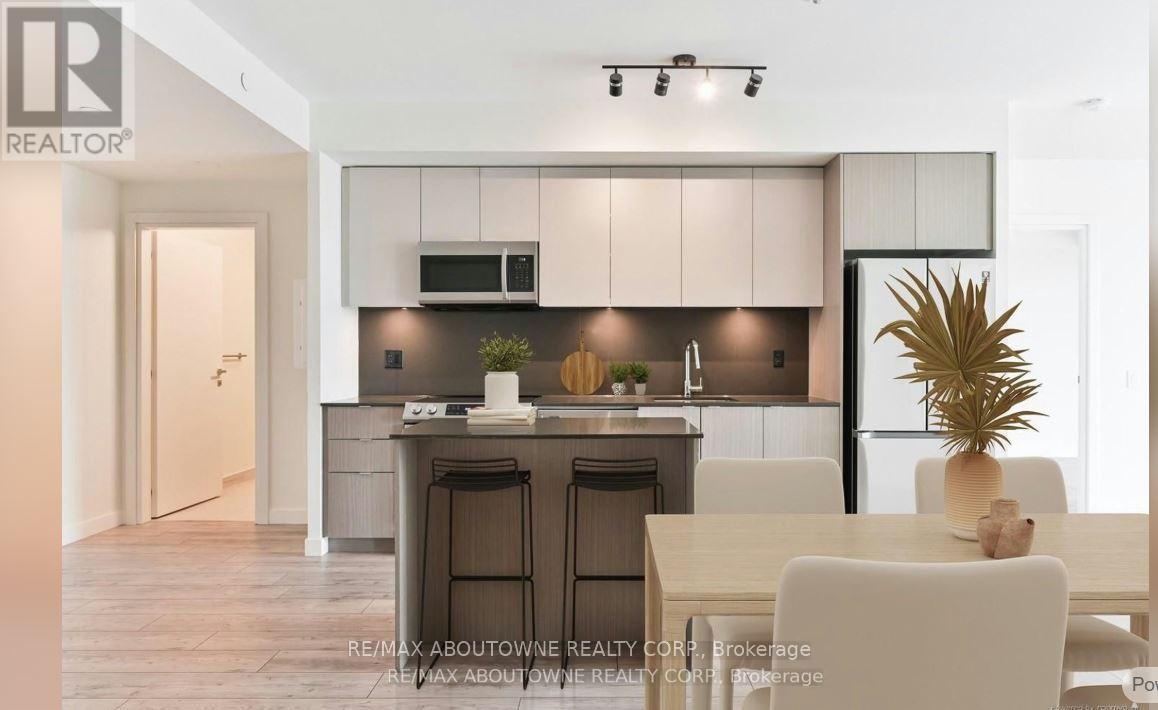
A0309 - 125 Bronte Road
Oakville, Ontario
*BONUS 1 MONTH FREE* Luxury Suite Featuring 2 Beds, 2 Full Baths With close to 1200 Sqft Plus Additional 131 Sqft Balcony! In A Wonderful Location - The Heart of Bronte Village. A Unique Pet Friendly, Luxury Rental Nestled In Oakville's Most Sought After Neighbourhood, Bronte Harbour! The " LOWER DECK" Is A Wonderfully Spacious Open Concept which Includes A large Walk-In Closet (9.3 X 5.11Ft!) And A Private 131.9 Sqft Balcony! It is Bright, Modern & Sleek in Design Featuring a Large Open-Concept Kitchen with Island, Contemporary Cabinets & Gorgeous Counters, Plus Stainless Steel Appliances & Convenient Full Size -In-suite Laundry. Gorgeous Wide-Plank Flooring & Floor to Ceiling Windows throughout. NOTE; This unit has several stairs on entrance. Enjoy the Beauty of the Lakefront, Walking Trails, Parks, the Marina and More at Your Doorstep! Pet Friendly Building! Parking avail to rent @$130/month extra. (id:63203)
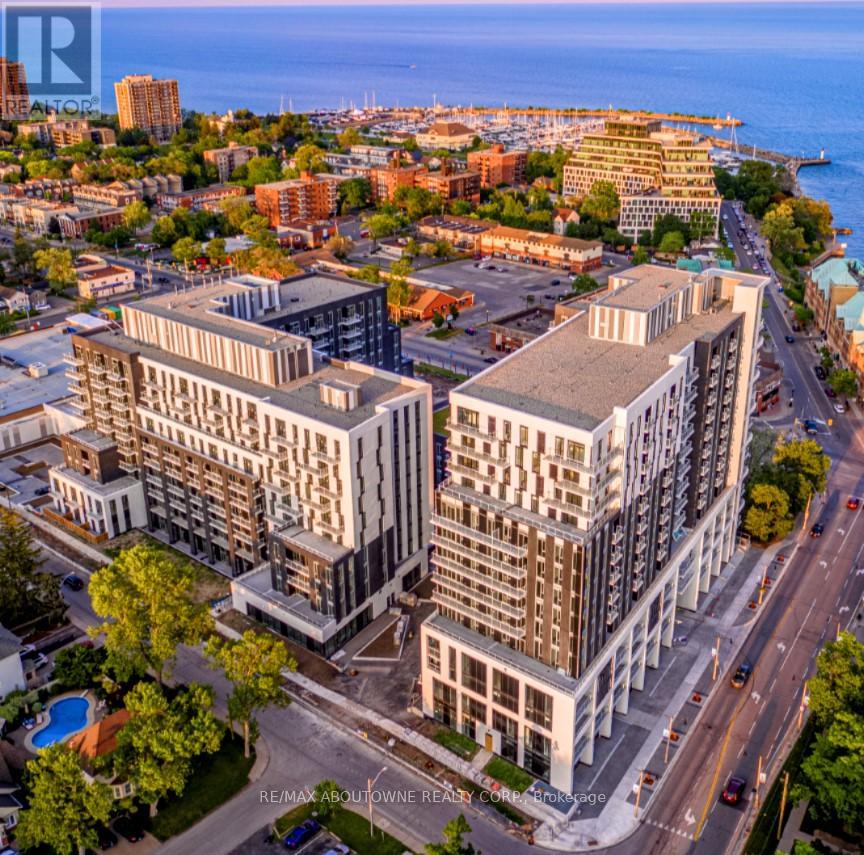
A0716 - 125 Bronte Road
Oakville, Ontario
**BONUS 1 MONTH FREE** This unit "THE BOAT" offers two bedrooms, two full baths and a balcony. The open concept layout ensures maximum functionality of the 986SqFt floor plan and includes an additional 152sqft Balcony ! This suite features modern finishes which includes wide Plank flooring thru-out, stainless steel appliances, elegant breakfast bar, stunning counter tops, floor to ceiling windows and much more. State of the art amenities include; gym, guest suites, indoor pool, sauna, pet spa, party room, electric vehicle charging stalls, 24/7 HR concierge and a roof top terrace for your outdoor enjoyment. Located Steps from great restaurants, boutique shops, harbour on Lake Ontario, picturesque waterfront parks/trails and a beautiful marina to moor your boat! Pet Friendly Building! Parking avail to rent @$130/month extra. (id:63203)
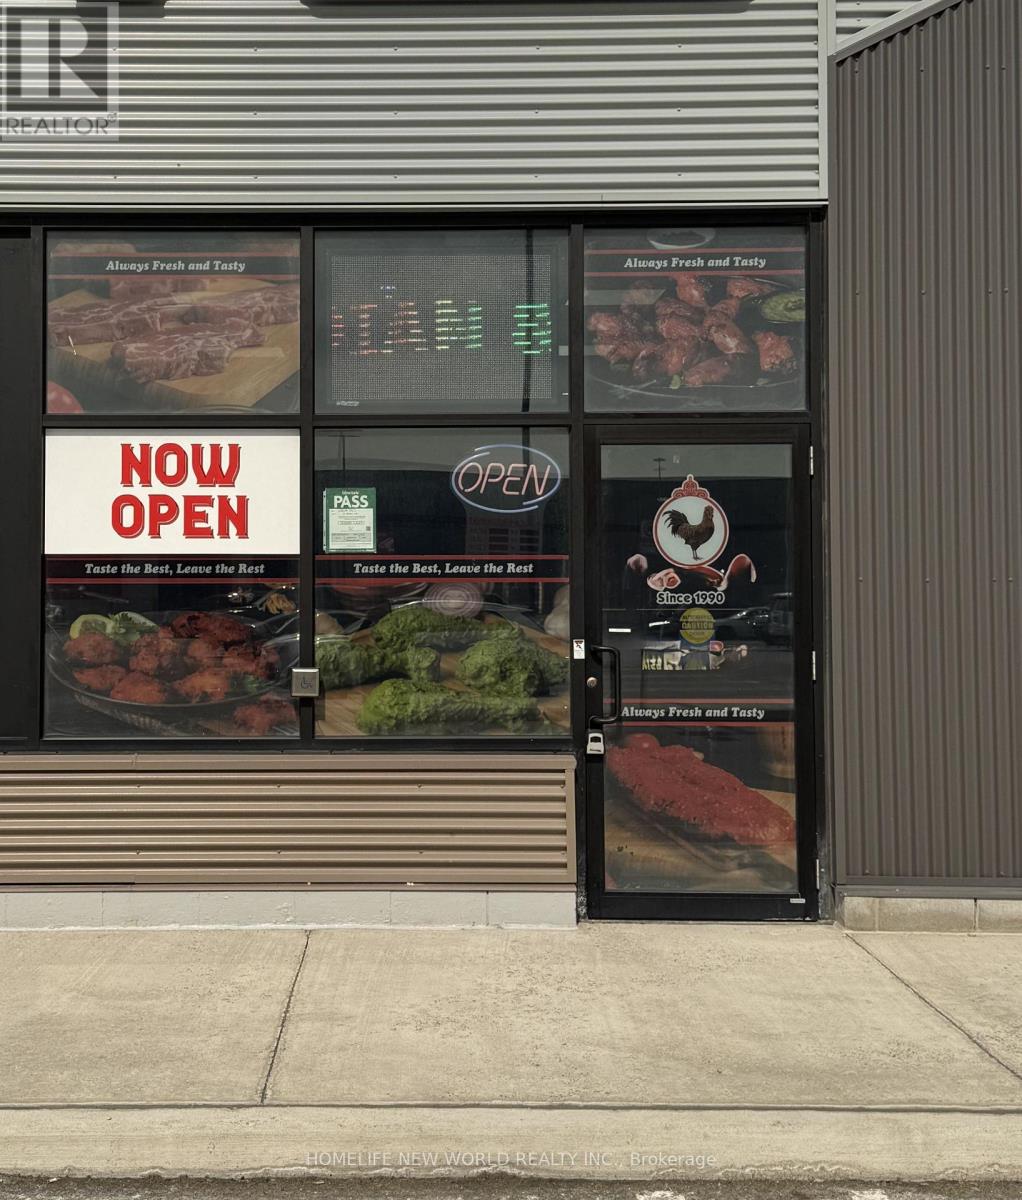
4107 - 21 Rexdale Boulevard
Toronto, Ontario
This is an exceptional opportunity to acquire a well-established meat and poultry business strategically positioned at the high-traffic intersection of Islington Avenue and Rexdale Blvd. This offering represents a premier turnkey operation, featuring a fully equipped facility maintained to the highest standards-ideal for an owner-operator or an established brand seeking a strategic expansion. Prime visibility at a major intersection with excellent accessibility and robust surrounding demographics, ensuring consistent, high-volume customer traffic throughout the day. Turnkey Infrastructure: The sale includes all existing equipment in excellent condition, providing a seamless transition for the incoming operator. Versatile Potential: While currently a successful meat and poultry shop, the site's layout and location are perfectly suited for rebranding into a wide variety of food concepts, including takeout and delivery-focused models, subject to landlord and regulatory approvals. (id:63203)
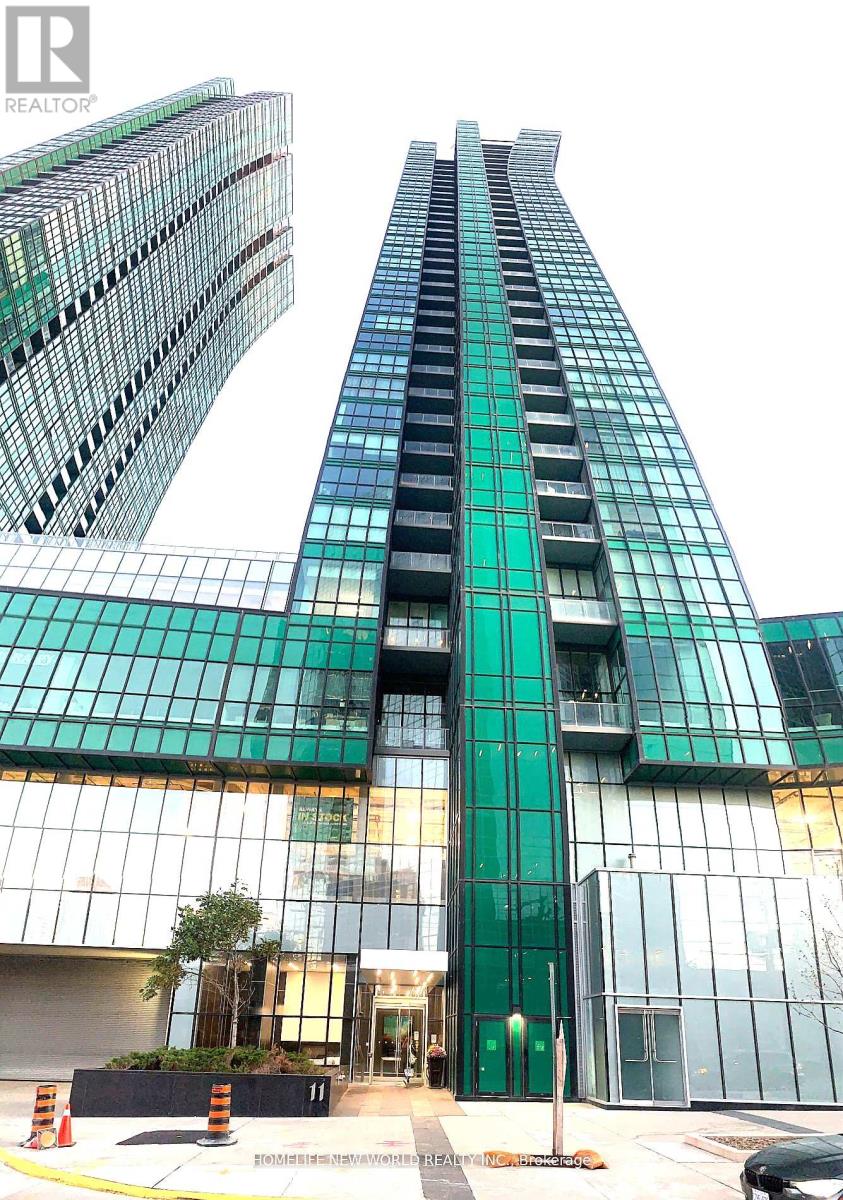
805 - 11 Bogert Avenue
Toronto, Ontario
Rare 1+1 W/ 2 Full Baths, Separate Den (With Door & Window) As 2nd Bed/Office, & Beautiful Clear West Views! Direct Indoor Access To 2 Subway Lines, Whole Foods, & LCBO! Discover this spacious condo in a luxury building at Yonge & Sheppard, boasting breathtaking, unobstructed floor-to-ceiling windows that flood the space with natural light. The sleek, modern kitchen features built-in appliances and a stylish island, beautifully combining functionality with elegance. Enjoy ultimate convenience with direct indoor access to transit, Food Basics, and premier shopping, plus quick access to Hwy 401. Includes 1 parking and 1 locker. Premium building amenities feature a 24/7 concierge, gym, indoor pool, party room, guest suites, and an outdoor patio. A rare find! (id:63203)
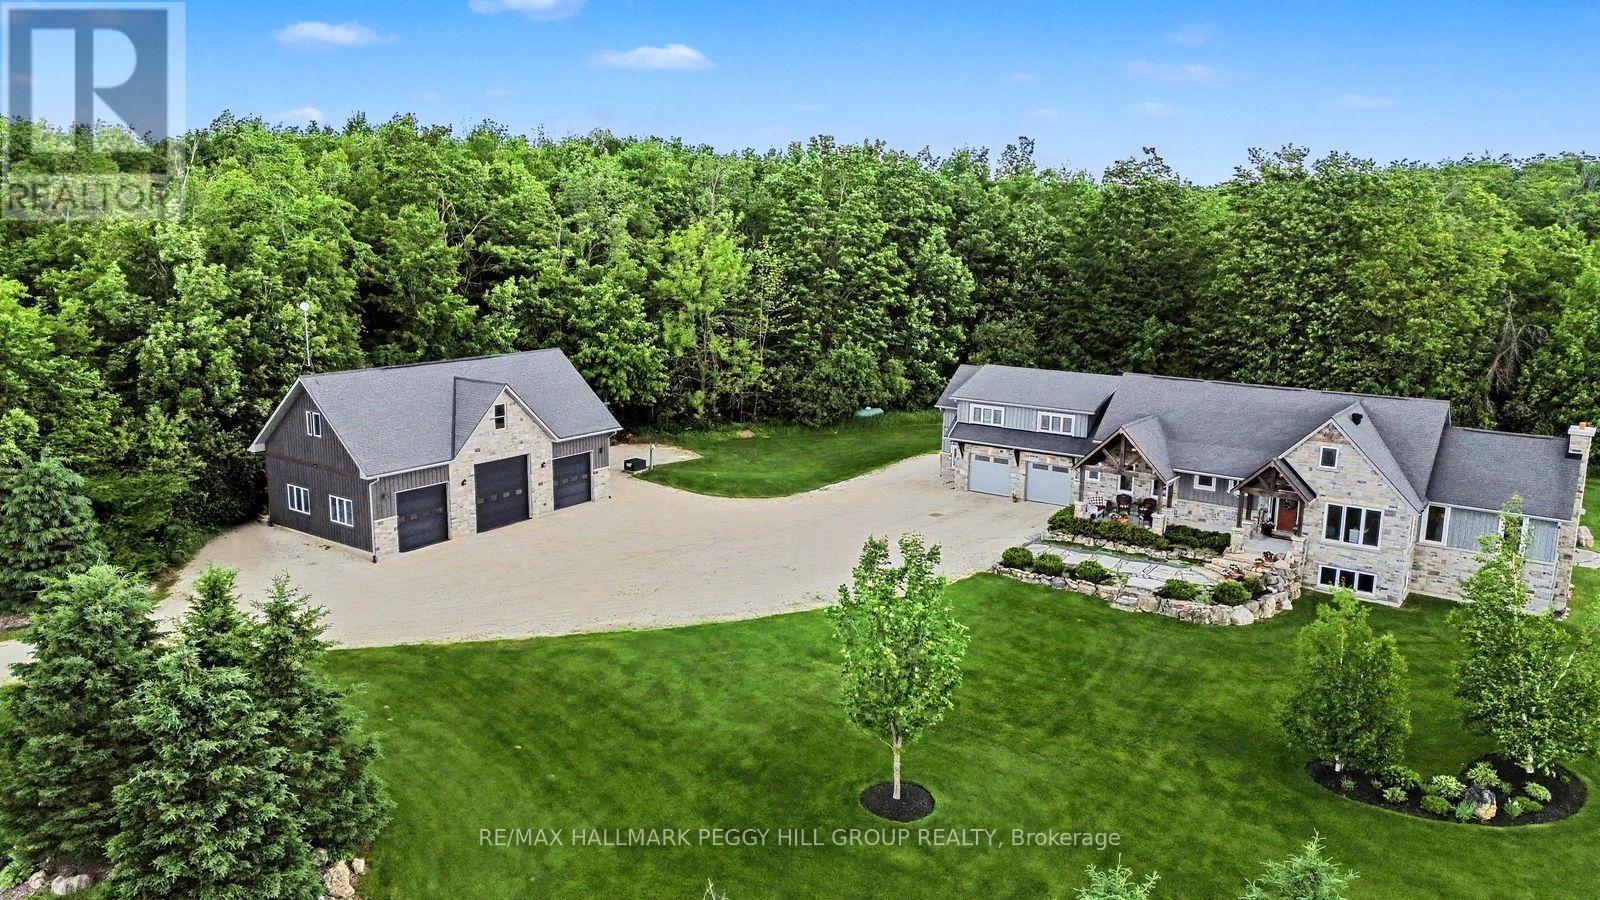
2265 Concession 11 Nottawasaga S
Clearview, Ontario
SOPHISTICATED COUNTRY LIVING IN A CUSTOM HOME IN SOUGHT-AFTER LOCATION ON SPRAWLING ACREAGE WITH A SEPARATE DETACHED SHOP, & A 2-BEDROOM INDEPENDENT SECOND LIVING AREA FOR MULTIGENERATIONAL LIVING! At the end of a long private driveway, you'll find a 2.47-acre estate offering over 4,300 fin sq ft, an attached 2 car garage, a 3 car shop, and a separate self-contained living area. The secondary living space offers a kitchen, living room with a fireplace, 2 bedrooms, bathroom, laundry, and heated floors, making it ideal for multigenerational living. This custom bungalow showcases a stone and board-and-batten exterior with timber beams, and a covered porch, while the 30 x 50 ft shop provides 100 amp service, 3 oversized bay doors, including a 12 x 12 ft door, and a 855 sq ft unfinished loft above. Inside the main residence, solid ash hardwood floors lead through an open concept layout featuring a magazine-worthy kitchen with an Aga 6-burner range and statement hood, open shelves, contrasting cabinets, an island, and a walk-in pantry. A dining room and bright breakfast area overlook the property, with the breakfast nook offering a walkout to the stone patio. The great room stands out with 16 ft vaulted ceilings and a floor-to-ceiling stone fireplace, plus an approx 750 sq ft unfinished loft above with potential for extra bedrooms or a family room. The primary suite features a barn door leading to 2 walk-in closets and an ensuite with a freestanding tub, dual vanity, shower with built-in niches, and a separate water closet. The finished lower level feels open and bright, with radiant in-floor heating, vinyl plank flooring, a large recreation room with a wood stove and wet bar, and 2 bedrooms connected by a shared ensuite. Located near Devil's Glen Country Club and Bruce Trail access, with Collingwood and Wasaga Beach approximately 25 mins away, and Blue Mountain under 30 mins, this #HomeToStay captures everything people imagine when they envision elevated country living. (id:63203)
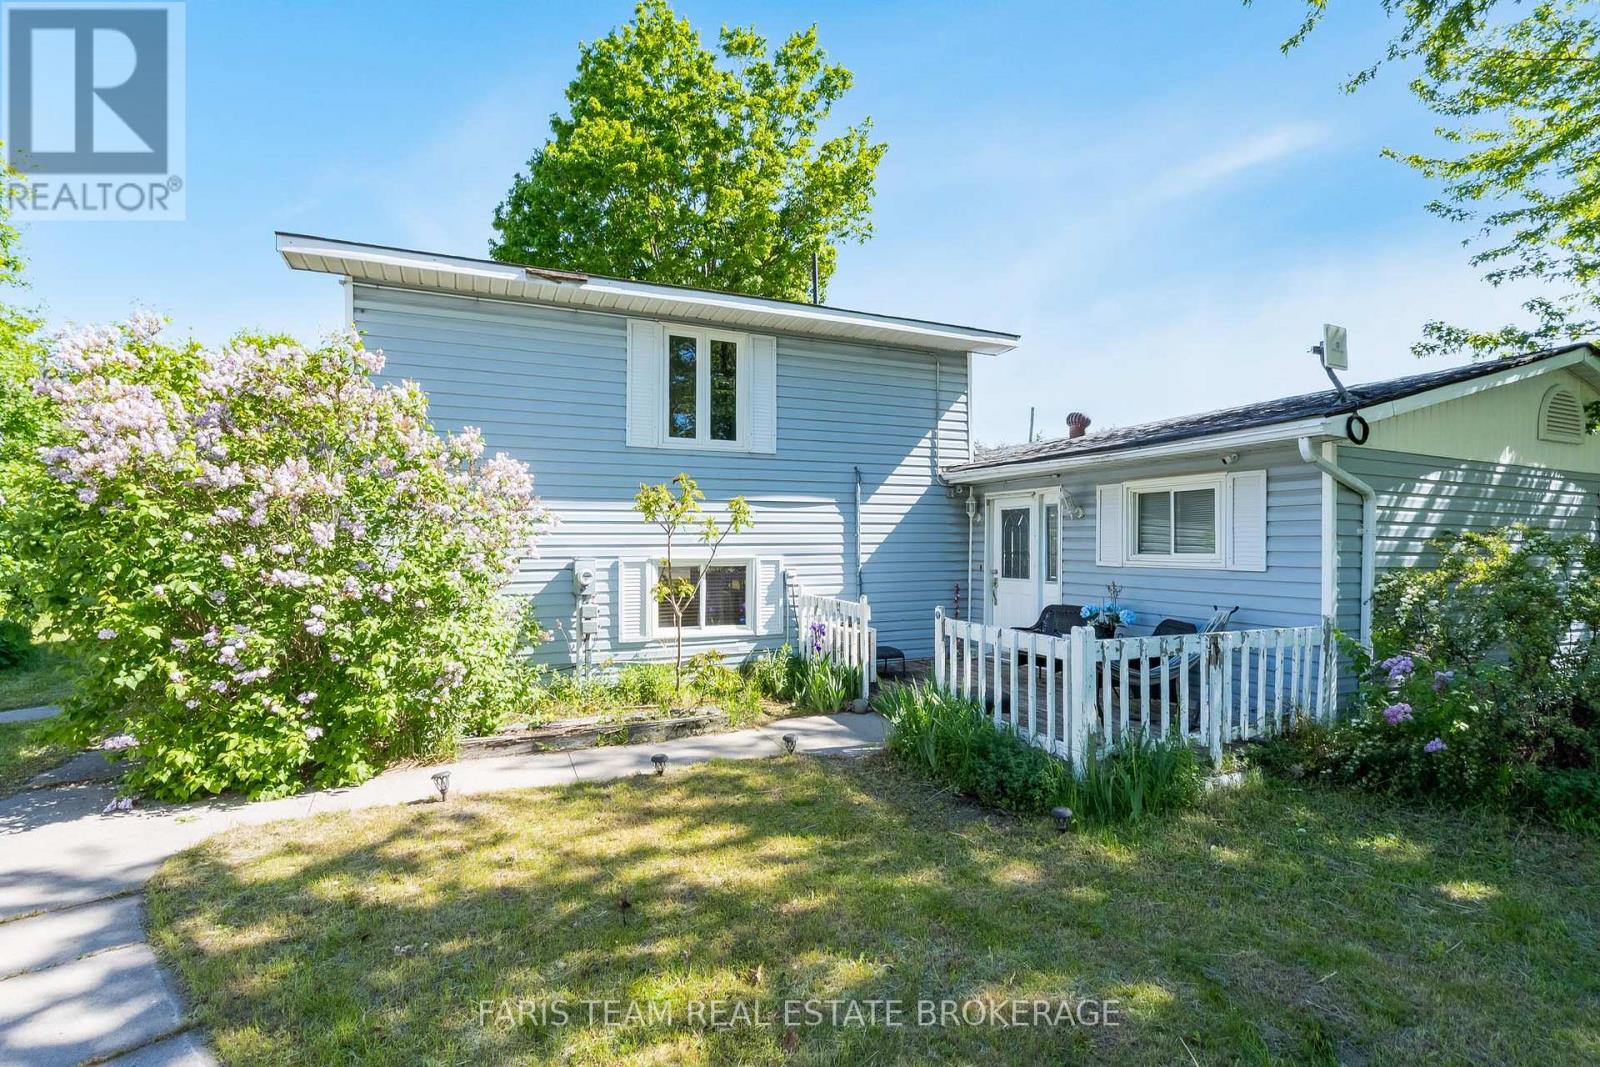
1008 Rainbow Valley Road W
Springwater, Ontario
Top 5 Reasons You Will Love This Home: 1) Endless potential awaits to create the perfect space tailored to your lifestyle, featuring spacious open-concept living areas filled with natural light, including a kitchen with a water system 2) Three generously sized bedrooms, two well-appointed bathrooms, and a versatile recreation room provide comfortable, flexible living for families of all sizes 3) Boasting 1.36 acres of versatile land, this property offers a detached sidesplit residence, a detached double-car garage, and a separate workshop, creating exceptional opportunities for entrepreneurs, hobbyists, storage, or future expansion 4) Two separate entrances add exceptional flexibility, including a front entrance for everyday living and a rear entrance through the mudroom, making it an ideal setup for a home business, office, or client-facing workspace 5) Ideally located just minutes from Highway 400, Horseshoe Valley Resort, and Snow Valley, this property offers the perfect balance of peaceful country living with convenient access to in-town amenities. 1,396 sq.ft. plus a finished lower level. *Please note some images have been virtually staged to show the potential of the home. (id:63203)
233 Little Avenue
Barrie, Ontario
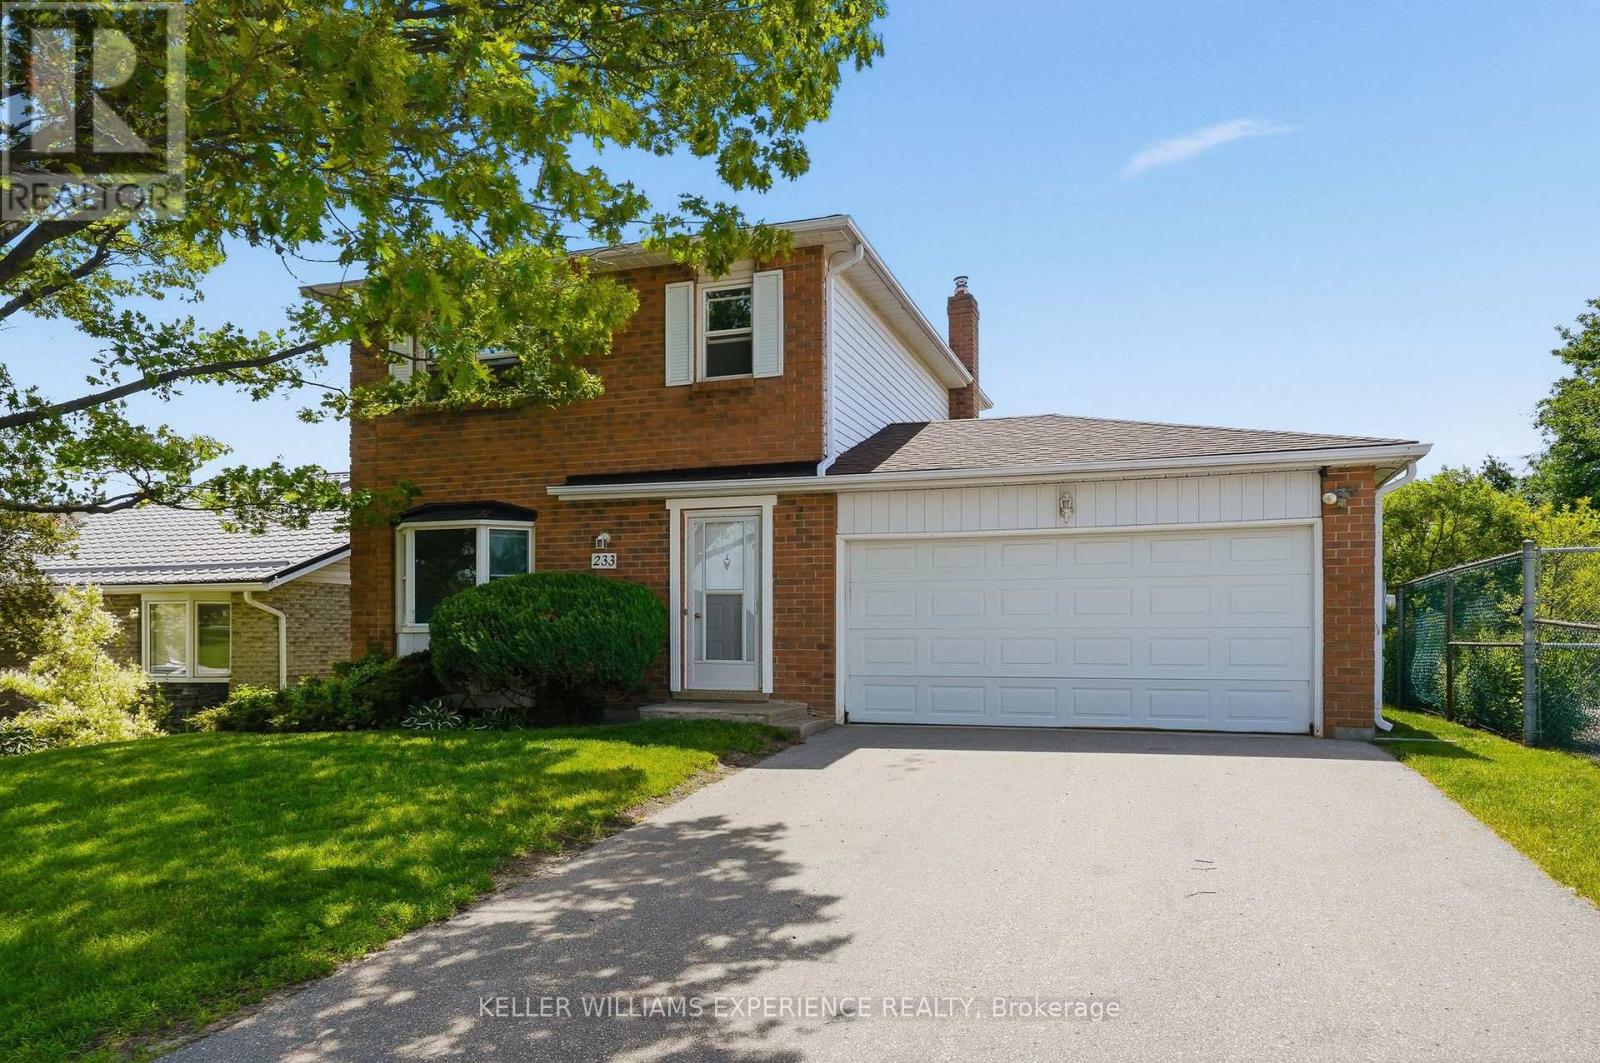
Welcome to a fantastic opportunity for first-time buyers and growing families in Barrie's sought-after Allandale Heights. This charming 3-bedroom, 1.5-bath detached home offers a comfortable layout, a great lot, and a location that's hard to beat. Set directly across from Assikinack Elementary School and backing onto Lackie's Bush Walking Trail, this home delivers everyday convenience alongside peaceful green space. School drop-offs are simple, and access to trails and parks is right at your doorstep. Inside, the home features a warm and functional layout designed for everyday living. The inviting family room is the heart of the home, complete with a cozy fireplace insert and a walk-out to the backyard, making it ideal for relaxing or entertaining. The kitchen flows into a bright breakfast area, and a convenient 2-piece bath completes the main floor. Upstairs, you will find three well-sized bedrooms and a full bathroom, offering flexibility for families, guests, or a home office. The partially finished basement adds extra living space with room to grow and customize. Set on a generous 50 x 120 ft lot, the backyard offers privacy and space to enjoy, backing onto nature instead of neighbours. An attached garage and parking for up to 6 vehicles provide added convenience for busy households. With a functional layout, a spacious lot, and a setting that's hard to find, this is an incredible opportunity to step into one of Barrie's most established, family-friendly neighbourhoods and make this home your own. (id:63203)
68 Beauremi Road
Tiny, Ontario
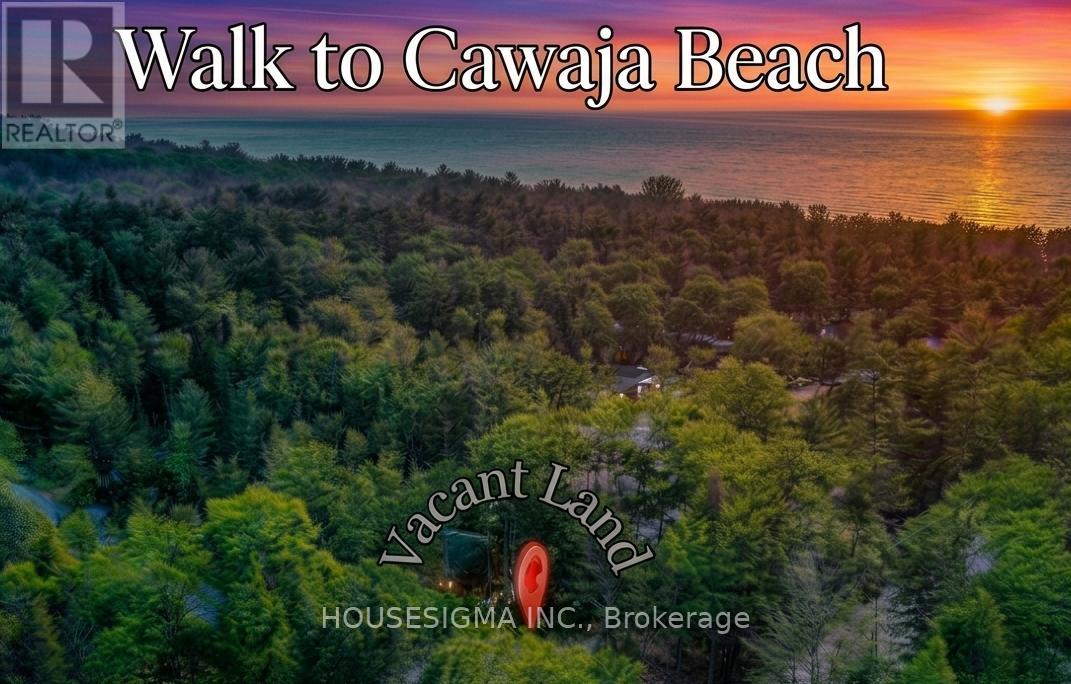
Build your ideal home on this spacious, corner lot spanning 112.50ft by 134.50ft-just a short walk from Cawaja Beach and the General Store. Bypassing the usual pre-construction delays, this property offers immediate savings: the sellers have already fully paid for and completed the Topographic Survey Plan, Overall Site Plan, and Lot Grading and Drainage Plan! Additionally, the lot is already cleared around the proposed building envelope. While standard well and septic installation, lot levies, and development charges remain the responsibility of the Buyer, the heavy organizational lifting is done. Located just a 10-minute drive from Midland and minutes from Balm Beach, this peaceful neighborhood is perfect for picturesque sunsets, beach picnics, cycling, or winter skiing. Enjoy the very best Tiny Township has to offer with a massive head start on construction. Detailed documents are available-ask for details! (id:63203)
26 Capelle Street
Richmond Hill, Ontario
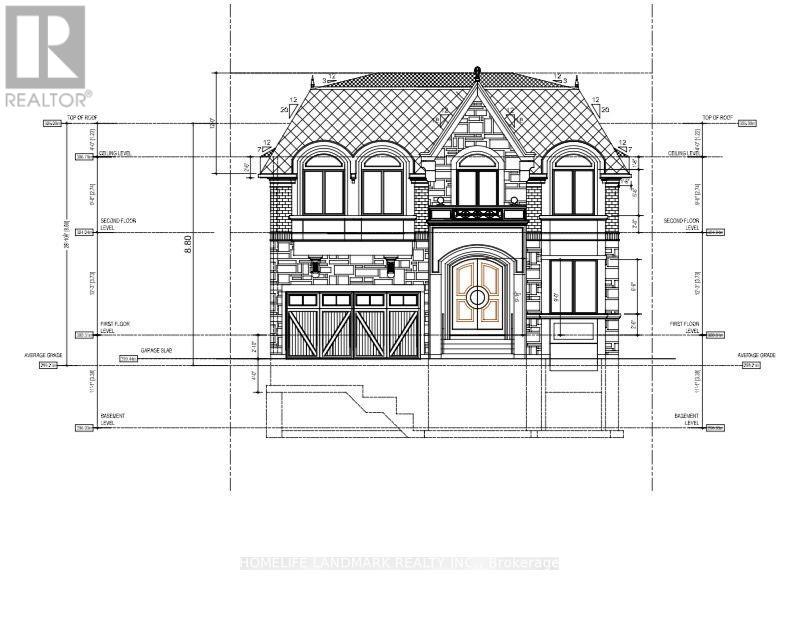
Attention Attention, Attention. Builders, Investors, Perfect Builders Lot 50'X150' Surrounded By Multi Million Dollar Houses. Walking Distance To Wilcox Lake, Community Centre And Nature Galore. Perfect Rectangular Lot, All Amenities Close By. New Structure Allowed Max Height Of 11 Meters As Per City. Drawings and Permit is ready to go! Current monthly lease income 2700. Vacant possession is possible. (id:63203)
2582 Leonard Street
Innisfil, Ontario
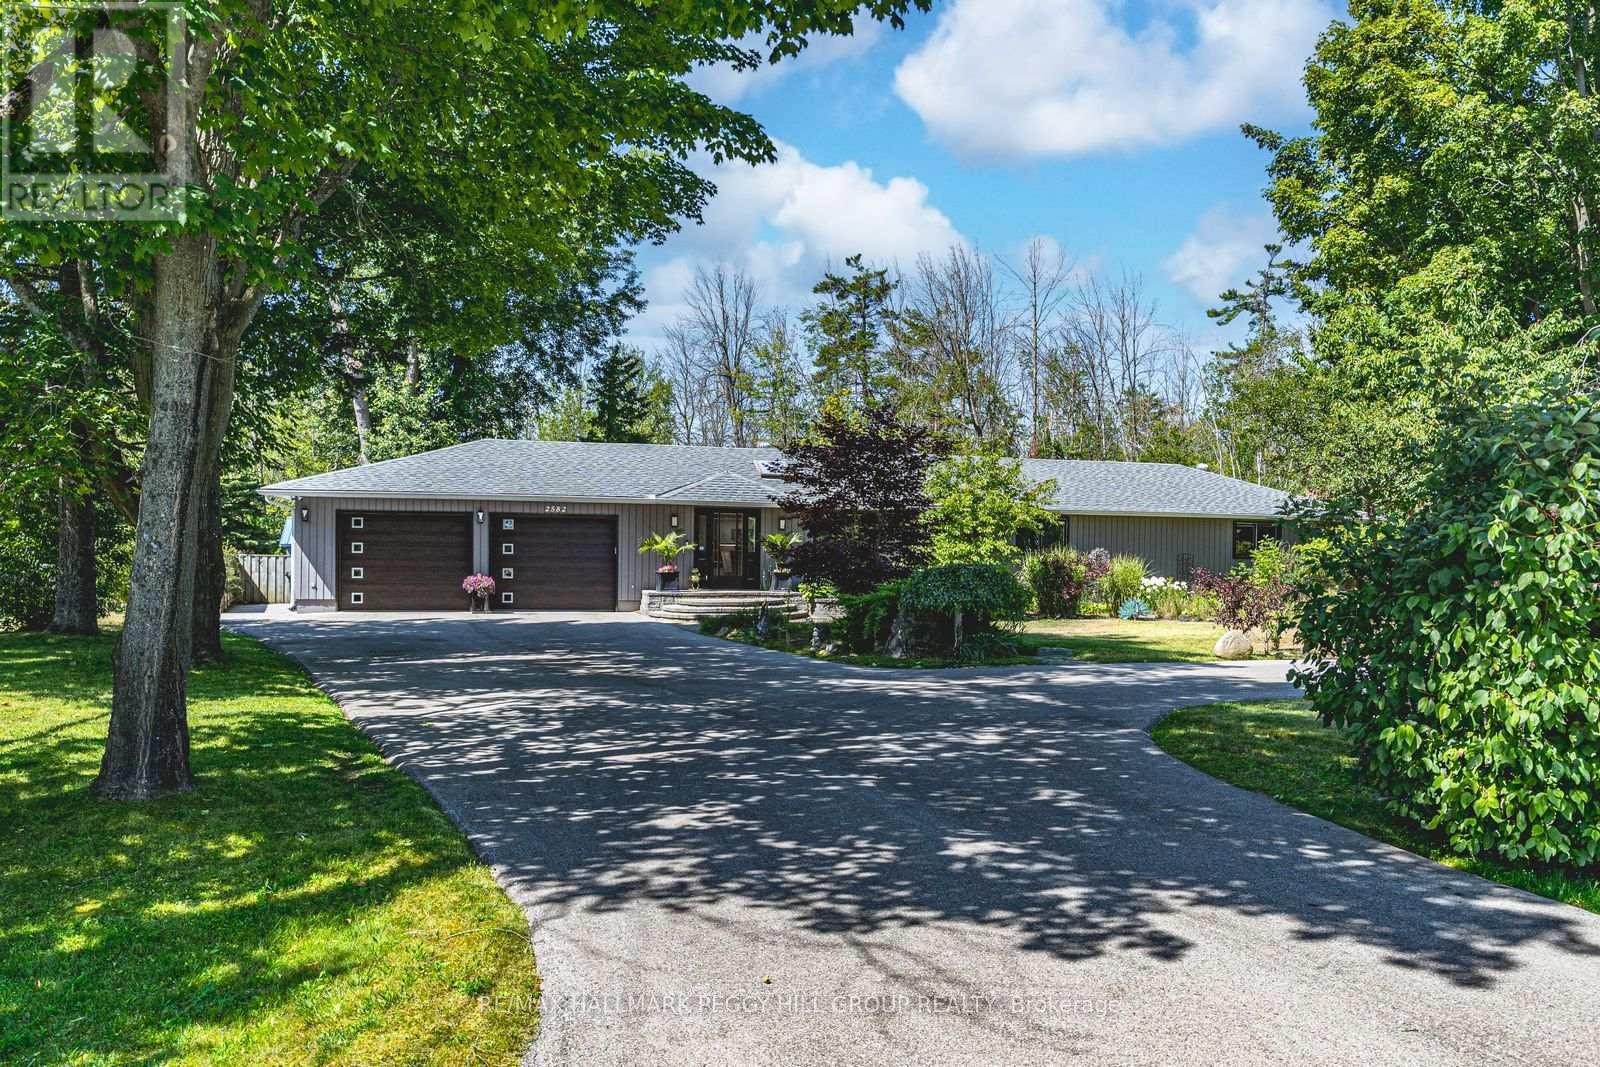
RARE ESTATE BUNGALOW NEAR LAKE SIMCOE ON JUST UNDER HALF AN ACRE WITH OVERSIZED GARAGE, 2,100+ SQ FT, MODERN UPDATES & WALKING DISTANCE TO TWO BEACHES! Set in one of Innisfil's most desirable Lake Simcoe communities, this beautifully maintained bungalow offers over 2,100 sq ft of single-level living on nearly half an acre. Enjoy proximity to a public boat launch, marinas, and two beaches within walking distance, plus quick commuter access-just minutes to Innisfil, 10 minutes to South Barrie, and a short drive to the GTA. The extraordinary oversized attached garage spans over 1,000 sq ft, ideal for vehicles, workshop space, or recreation. Features include newer insulated doors, 10-ft ceilings, LiftMaster openers, a steel beam with hoist, parking for up to six vehicles, and a circular driveway providing ample additional parking. Outdoors, the property showcases mature trees, landscaped grounds, partial water views, and a rare protected wooded backdrop with no direct rear neighbours. Inside, a bright functional layout includes three spacious bedrooms, two full bathrooms, and an updated kitchen with a centre island, abundant cabinetry, and neutral décor enhanced by modern LED lighting. Notable upgrades include a premium Lennox furnace and A/C (transferable warranty), Bosch tankless water heater (2018), R60 attic insulation (2018), architectural shingles (2018), and LeafFilter gutter guards (2019, transferable warranty). Additional highlights include 200-amp / 240V service and security cameras. The backyard retreat offers an interlock patio with a gazebo, a deck with a pergola, a fire pit area, and a large storage unit surrounded by peaceful natural beauty. This rare offering combines lot size, garage versatility, and Lake Simcoe lifestyle-perfect for those seeking space, comfort, and an easy commute to the GTA. (id:63203)
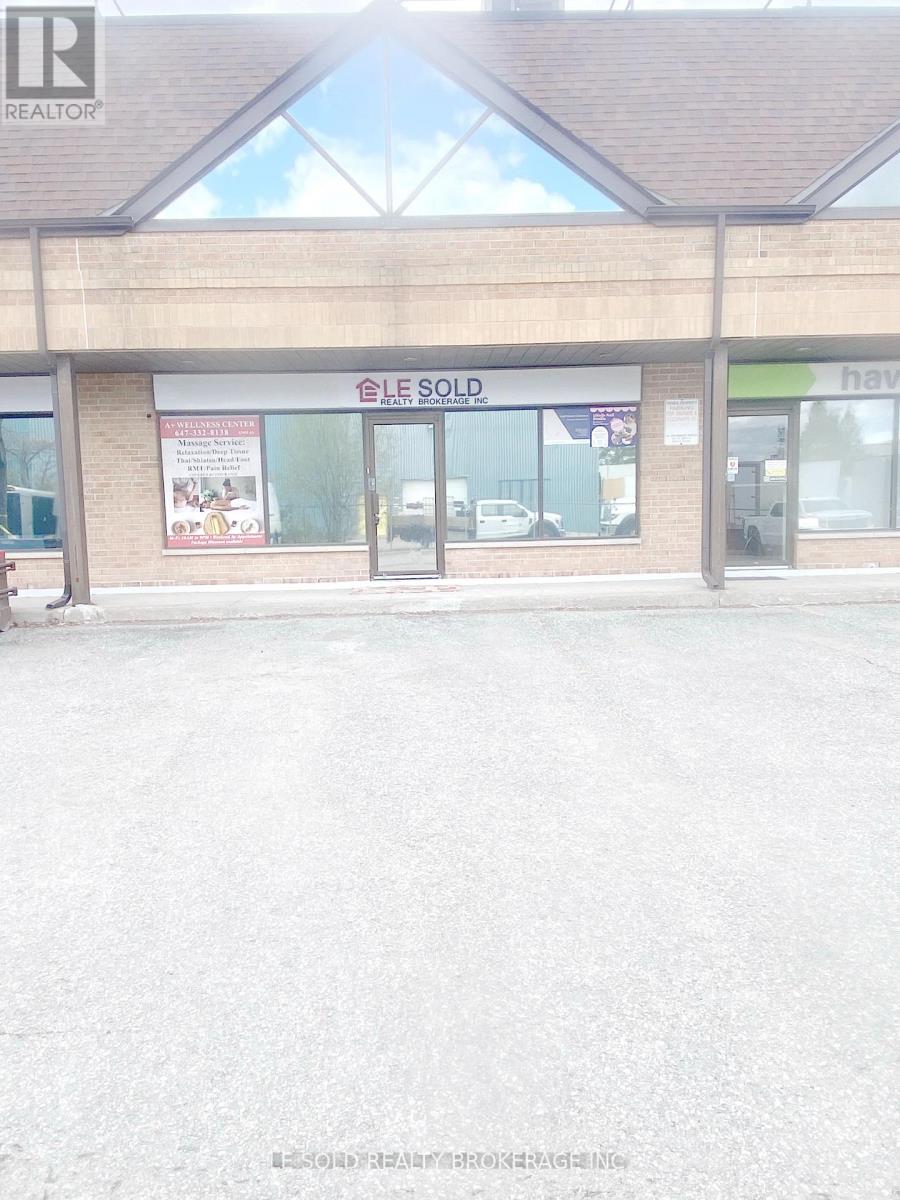
4 (2nd Floor C & D) - 117 Ringwood Drive
Whitchurch-Stouffville, Ontario
2nd Floor Office For Lease. 330 Sqft + 150 Sqft Resting Area. One Bathroom Shared With Another Tenant. Located In The Heart Of Stouffville. Ample Public Parking. 3 Mins Drive To Hwy 48. 5 Mins Walk To The Bus Stop. Suitable For Professional Office, Studio, E-Commerce, Shop, Etc. (id:63203)
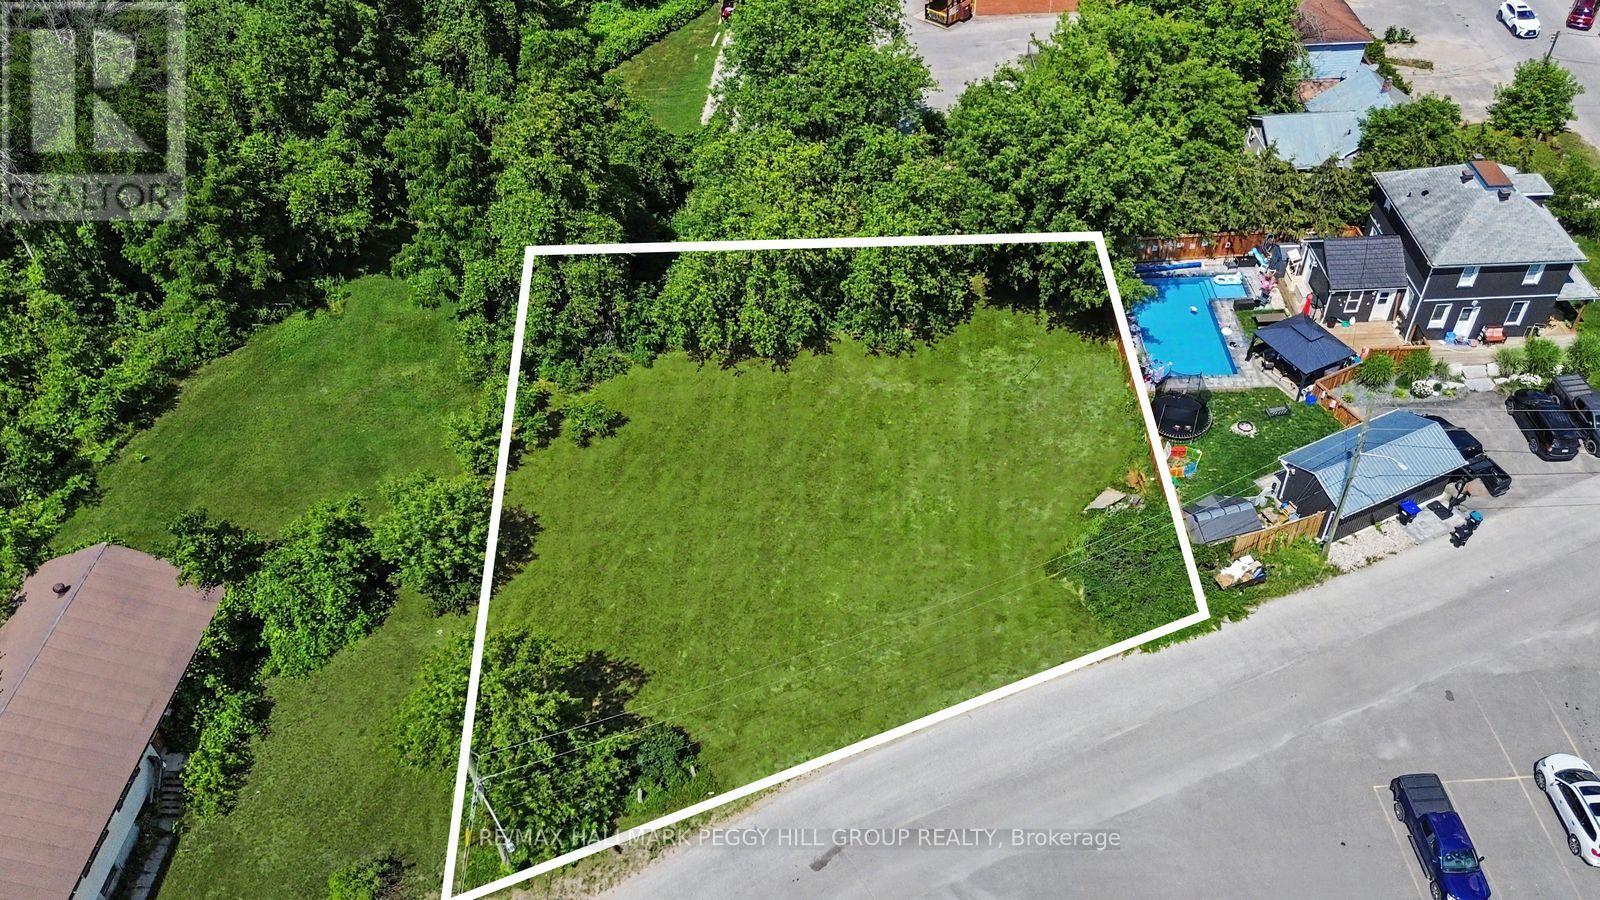
18 Fraser Street
Essa, Ontario
EXCEPTIONAL C2 INFILL DEVELOPMENT OPPORTUNITY IN A HIGH-GROWTH ANGUS COMMUNITY! Unlock the potential of this exceptional 0.31-acre vacant parcel in the heart of Angus, one of Simcoe County's fastest-growing communities. Zoned Core Commercial (C2), this prime infill property opens the door to an impressive range of development possibilities, including retail, professional offices, restaurants, medical and service businesses, daycare facilities, and an exciting mixed-use opportunity with residential apartments above commercial space, subject to municipal approvals. Offering approximately 13,573 sq ft with 129 ft of frontage, the irregular lot provides added flexibility for creative site design. Surrounded by established residential neighbourhoods and existing commercial amenities, this strategic location is just minutes from the downtown core along Mill Street and close to the Angus Recreation Centre, local library, Nottawasaga Pines Secondary School, the Royal Canadian Legion, and key commuter routes, placing future businesses in an ideal position to serve a growing population. Adding even more appeal, qualified purchasers may be eligible for up to 100% financing through available commercial lending programs, creating an outstanding opportunity to develop with minimal upfront equity. Whether you're envisioning a signature commercial building, an income-generating mixed-use development, or a long-term land investment, this is your chance to secure a high-potential property in a community that continues to experience remarkable growth. (id:63203)
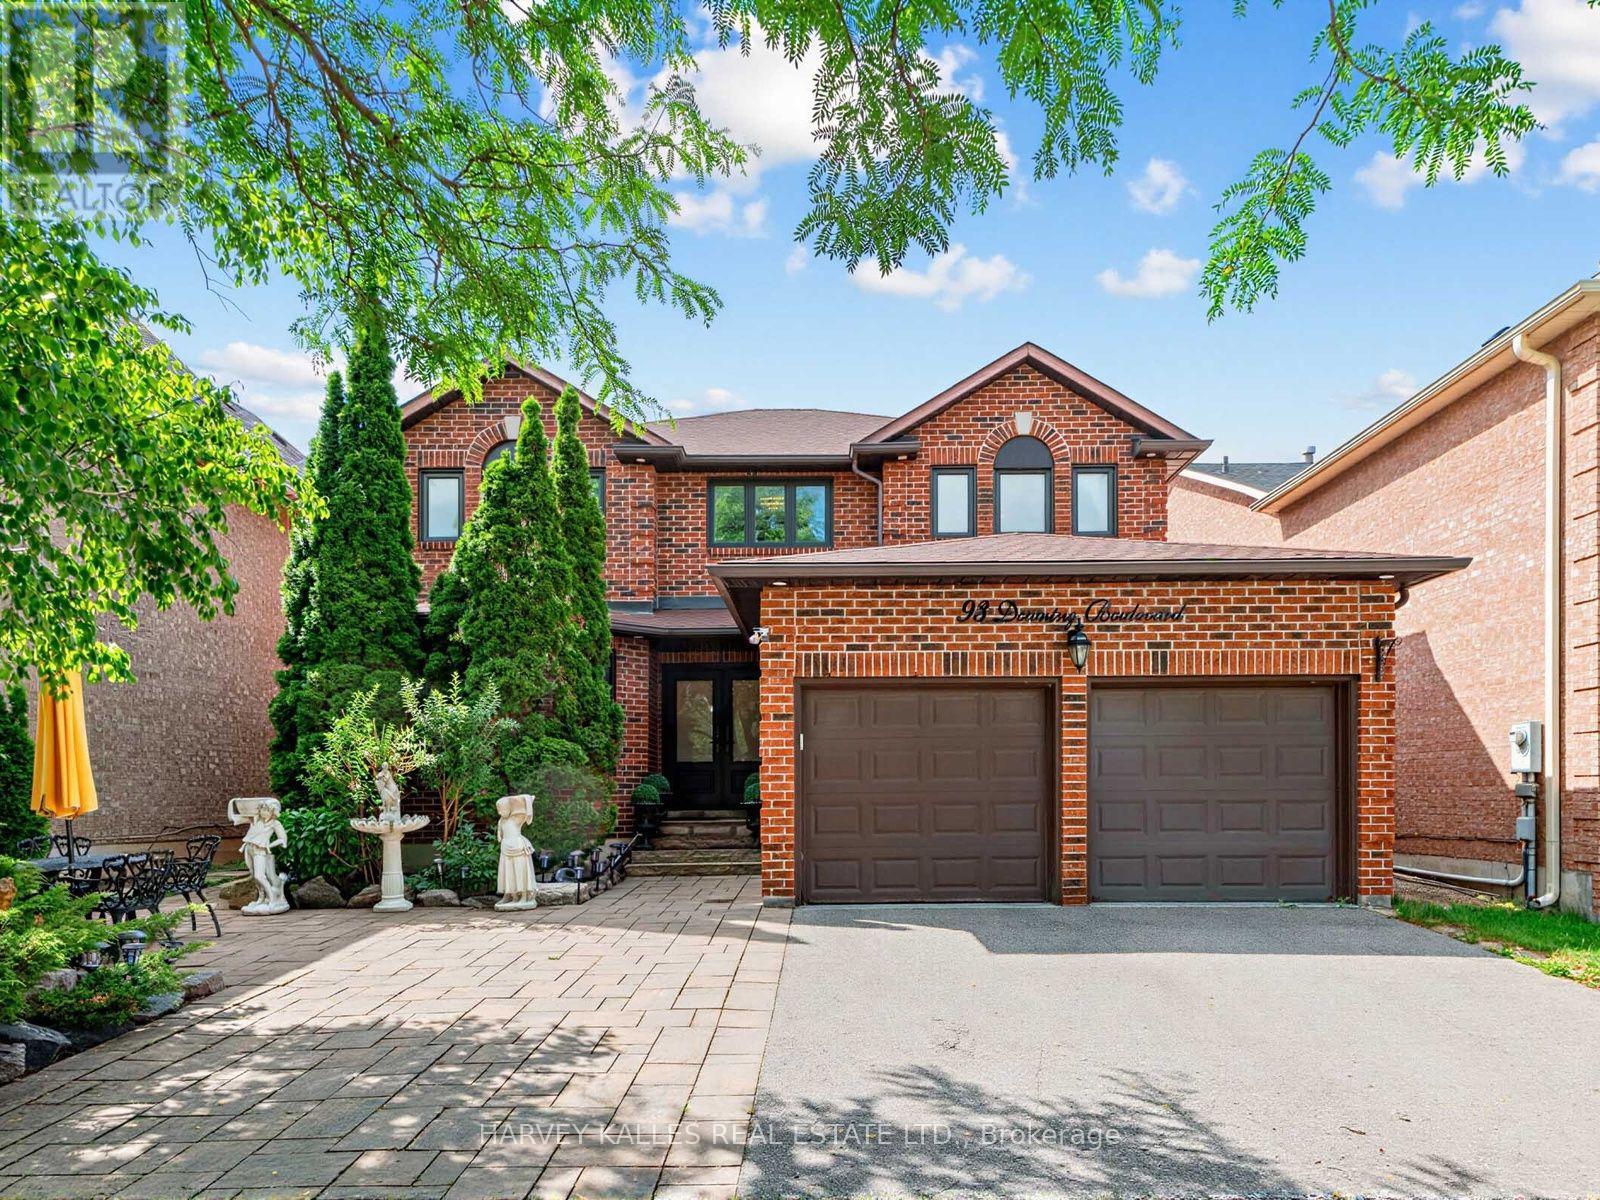
93 Downing Boulevard
Vaughan, Ontario
Welcome to this beautifully maintained and recently renovated 4-bedroom, 4-bathroom family home, ideally situated on a bright, south-facing lot. Thoughtfully updated throughout, this home features newer hardwood flooring, a new furnace and central air conditioning unit, as well as a professionally installed alarm and camera security system for added peace of mind. The custom eat-in kitchen boasts granite countertops, stainless steel appliances, and a walkout to a spacious deck overlooking a charming gazebo and professionally landscaped backyard-perfect for entertaining or relaxing outdoors. The spacious primary suite offers a large 5-piece ensuite and a separate sitting area. The main floor features a warm and inviting family room with a wood-burning fireplace, elegant formal living and dining rooms, and a convenient laundry room with direct access to the garage. The finished lower level adds exceptional versatility with a second kitchen, making it ideal for extended family, entertaining, or multi-generational living. Ideally located close to top-rated schools, parks, public transit, Promenade Shopping Centre, and an excellent selection of shops and restaurants, this exceptional home offers the perfect blend of style, comfort, modern upgrades, and everyday convenience. (id:63203)
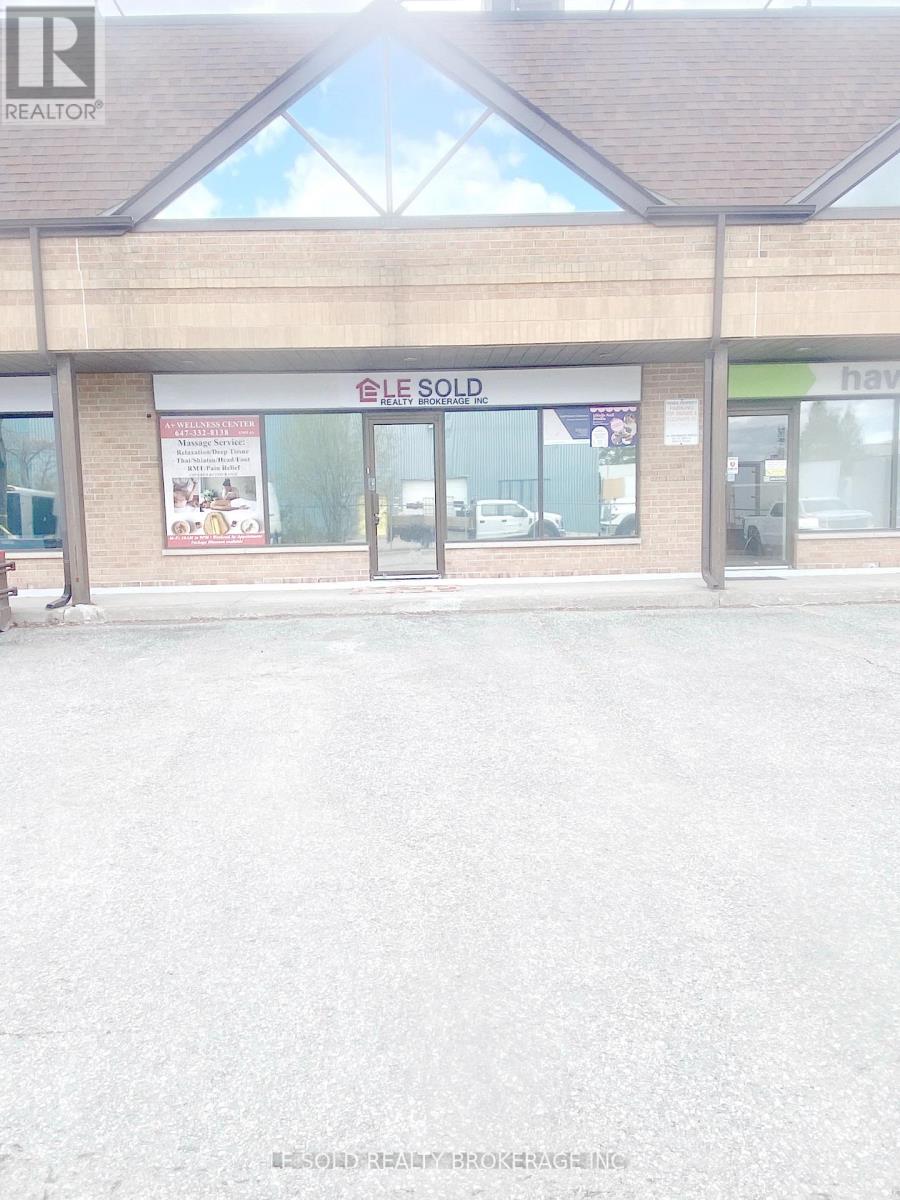
4 (2nd Floor D) - 117 Ringwood Drive
Whitchurch-Stouffville, Ontario
2nd Floor Office For Lease. 170 Sqft + 150 Sqft Resting Area. Share 2nd Floor One Bathroom. Located In The Heart Of Stouffville. Ample Public Parking. 3 Mins Drive To Hwy 48. 5 Mins Walk To The Bus Stop. Suitable For Professional Office, Studio, E-Commerce, Shop, Etc. (id:63203)
5910 - 950 Portage Parkway
Vaughan, Ontario
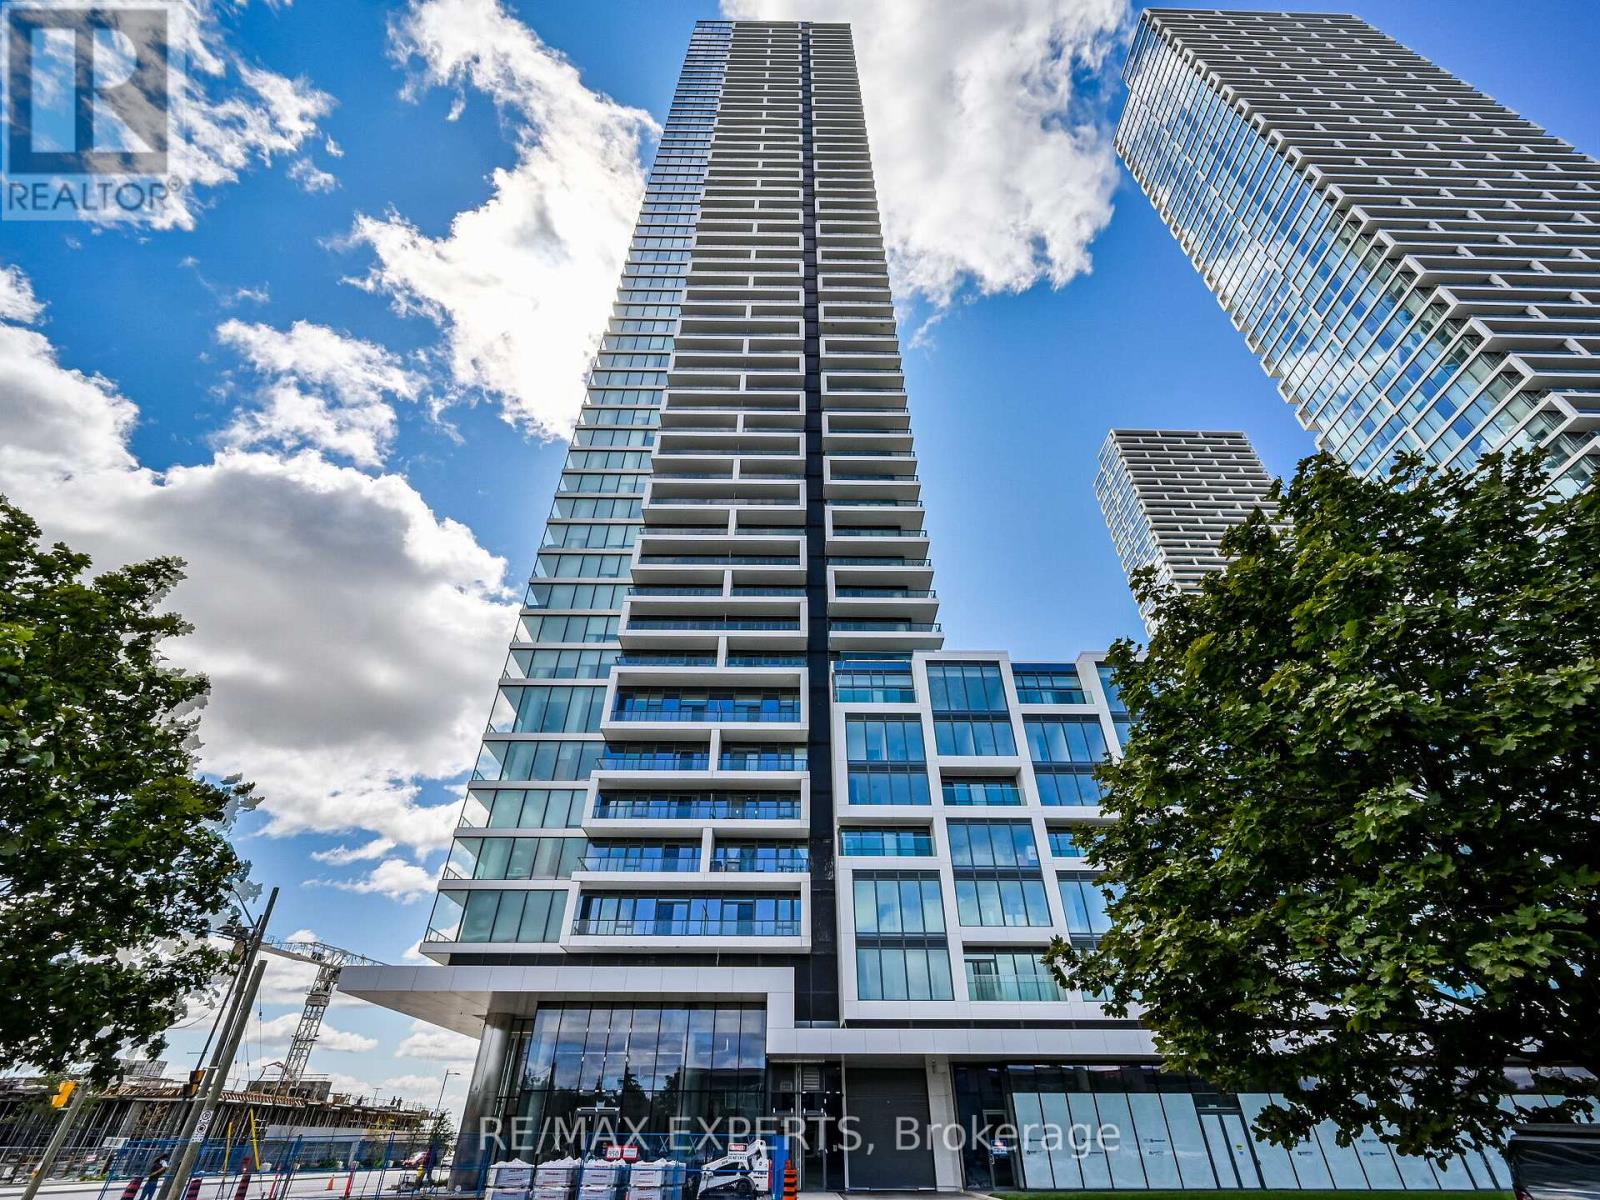
Welcome to Transit City 3! Bright and modern 1-bedroom, 1-bathroom suite featuring a functional open-concept layout, floor-to-ceiling windows, and a spacious private balcony. Located in the heart of Vaughan Metropolitan Centre, just steps to the VMC Subway Station and bus terminal with direct access to York University and downtown Toronto. Walking distance to shopping, restaurants, grocery stores, banks, parks, and everyday amenities. Enjoy luxury building amenities and an unbeatable location in one of Vaughan's most sought-after communities. A perfect opportunity for professionals, students, or anyone seeking convenient urban living. (id:63203)
37 Rachett Road
Markham, Ontario
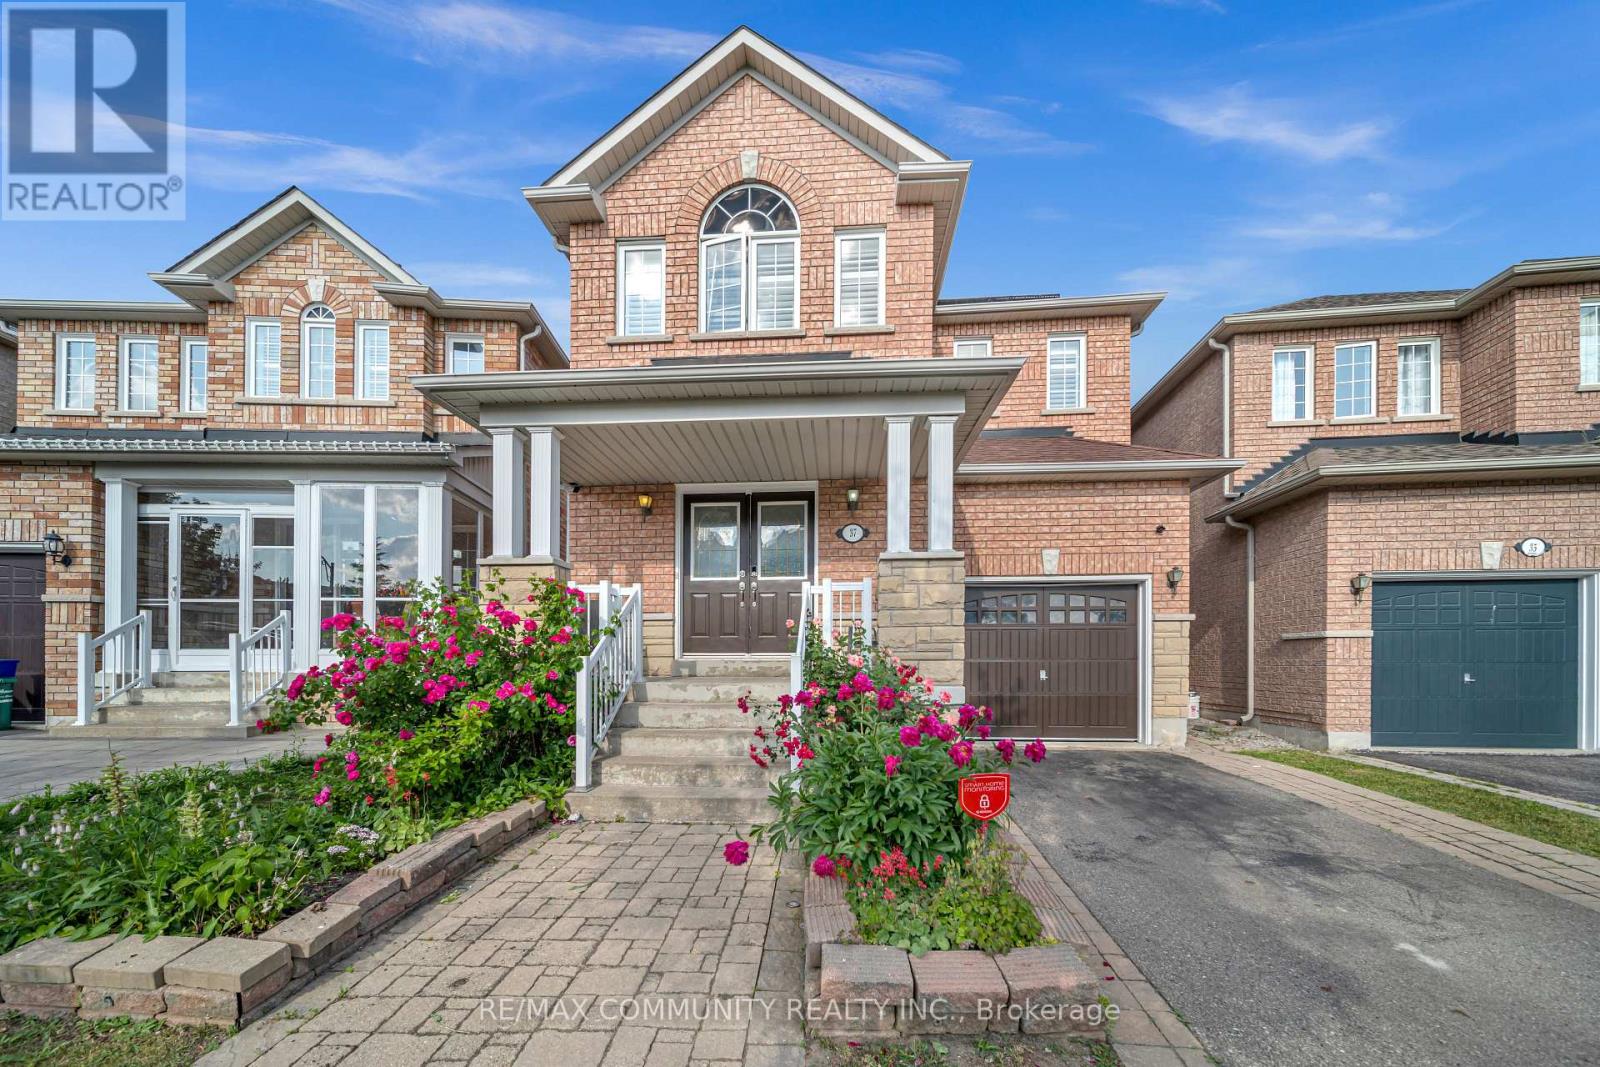
Amazing Corner 4+1 Bed With Den And 4 Wash Detached Home In High Demand Greensborough Community. Newly Painted Main Floor With Hardwood Floors, Pot Lights And Fireplace. Gourmet Kitchen With Built in S/S Appliances And Spacious Breakfast Area Opens To The Backyard With Interlocking. Huge Bedrooms With Ample Light, Master With Ensuite And Walk-In Closet. Finished Basement With 4 Pc Bathroom. Walking Distance To Go Station, School, Swan Lake Park. (id:63203)

75 Baldry Avenue
Vaughan, Ontario
Set on a premium 135 ft deep lot in prestigious Upper Thornhill Estates, this exceptional 6+2 bedroom, 6-bathroom residence offers luxury living in the heart of Patterson. Features 4,308 sq ft above grade plus a 1,688 sq ft finished walk-out basement, 10 ft ceilings on the main level and 9 ft ceilings on the second floor and loft, high-end upgrades throughout including hand-scraped wide plank hardwood floors, smooth ceilings with recessed detailing, crystal chandeliers, extended doors, crown mouldings, wainscoting, pot lights, 7-inch baseboards, upgraded baths, Riobel faucets, Toto toilets, porcelain tiles, and custom drapery. The chef's kitchen features built-in appliances, quartz countertops and backsplash, pot filler, a centre island with breakfast bar, and custom cabinetry. The family room offers built-ins and a gas fireplace, while open-concept living and dining areas are ideal for entertaining. A main floor office adds everyday functionality. Upstairs, enjoy 6 spacious bedrooms, 5 full baths, a dramatic media room with 18 ft ceilings, and a loft with balcony. The primary suite boasts His & Hers walk-in closets with custom organizers and a spa-inspired 7-piece ensuite. All bedrooms feature direct bathroom access. The walk-out finished basement is perfectly suited for in-laws or a nanny suite, complete with a full kitchen, living and dining areas, 2 bedrooms, built-ins, a 4-piece bath, and engineered wood floors with special subfloor. A full stone façade enhances the home's striking curb appeal, while the professionally landscaped grounds extend into front and a private backyard oasis featuring a pergola, built-in bar, built-in gas fireplace, patio, shed, and composite deck-perfectly designed for outdoor entertaining and relaxation. It's your opportunity to own a well maintained and upgraded 6+2 bedroom home in one of Vaughan's most desirable neighborhoods. Steps to top-ranked schools and premier amenities. (id:63203)
89 River Street
Georgina, Ontario
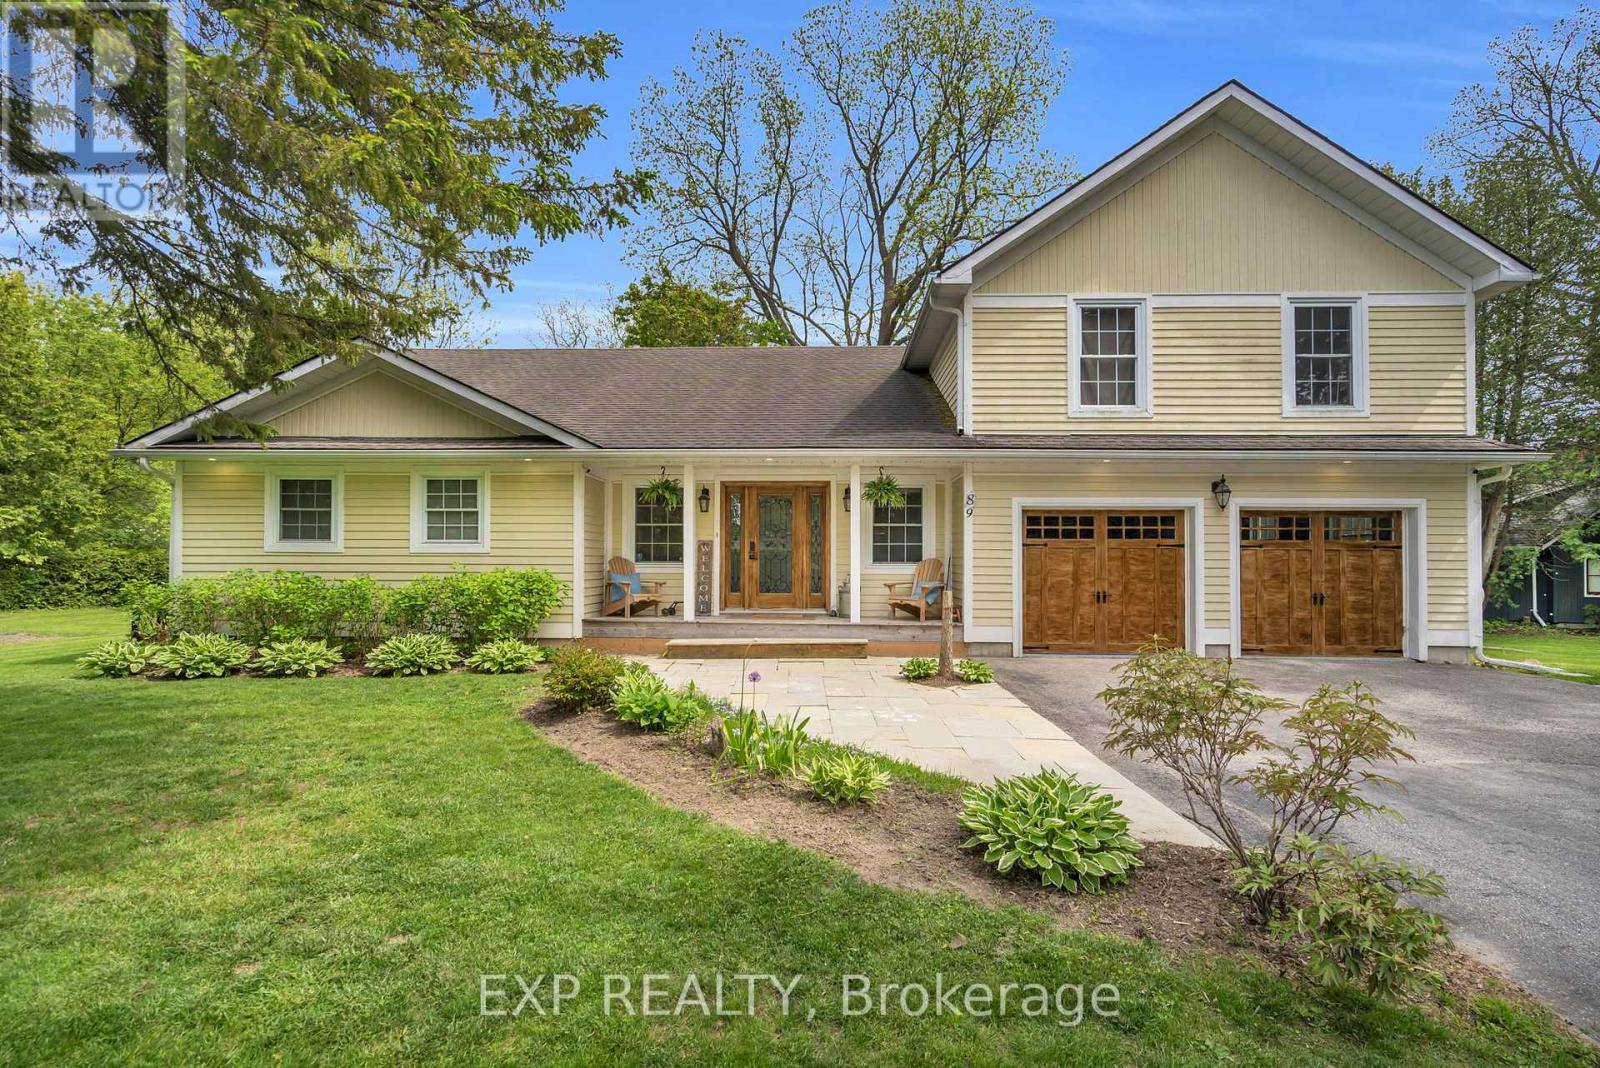
Situated On A Premium Corner Lot In The Heart Of Sutton, This Exceptional Property Is Nestled On A Quiet Cul-De-Sac And Surrounded By Mature Trees And Privacy Hedges, Offering A Refined Balance Of Tranquility And Everyday Convenience Just Minutes To Amenities, Schools, Parks, And Beaches. The Open-Concept Kitchen And Dining Area Features A Walkout To A Spacious Deck, Perfect For Entertaining Or Enjoying Relaxed Outdoor Living. The Main Floor Showcases An Impressive Great Room With Soaring Cathedral Ceilings, Expansive Windows, And A Cozy Gas Fireplace, With French Doors Leading To A Pergola-Covered Deck For Seamless Indoor-Outdoor Flow. Additional Highlights Include Main Floor Laundry, Multiple Bedrooms, And A Fully Renovated 5-Piece Bathroom Designed With Style And Function In Mind. The Two-Car Garage Is Enhanced By A Sleek Epoxy Floor, Adding A Clean, Modern Finish. Upstairs, The Loft-Style Primary Suite Offers Vaulted Ceilings, Oversized Windows, And A Private 3-Piece Ensuite, Creating A Peaceful, Retreat-Like Setting. The Fully Finished Basement Extends The Living Space With Above-Grade Windows, A Second Gas Fireplace, A 3-Piece Bathroom, An Additional Bedroom With a Hidden Door, And A Large Flexible Area Ideal For A Theatre, Games Room, Or Family Recreation Space. The Rec Room Is Perfect For Movie Nights Or Watching The Game. Located Just 15 Minutes To Highway 404 And Only 5 Minutes To Lake Simcoe, This Home Offers An Exceptional Lifestyle In One Of Sutton's Most Desirable Neighbourhoods. (id:63203)
Unit 4 - F - 117 Ringwood Drive
Whitchurch-Stouffville, Ontario
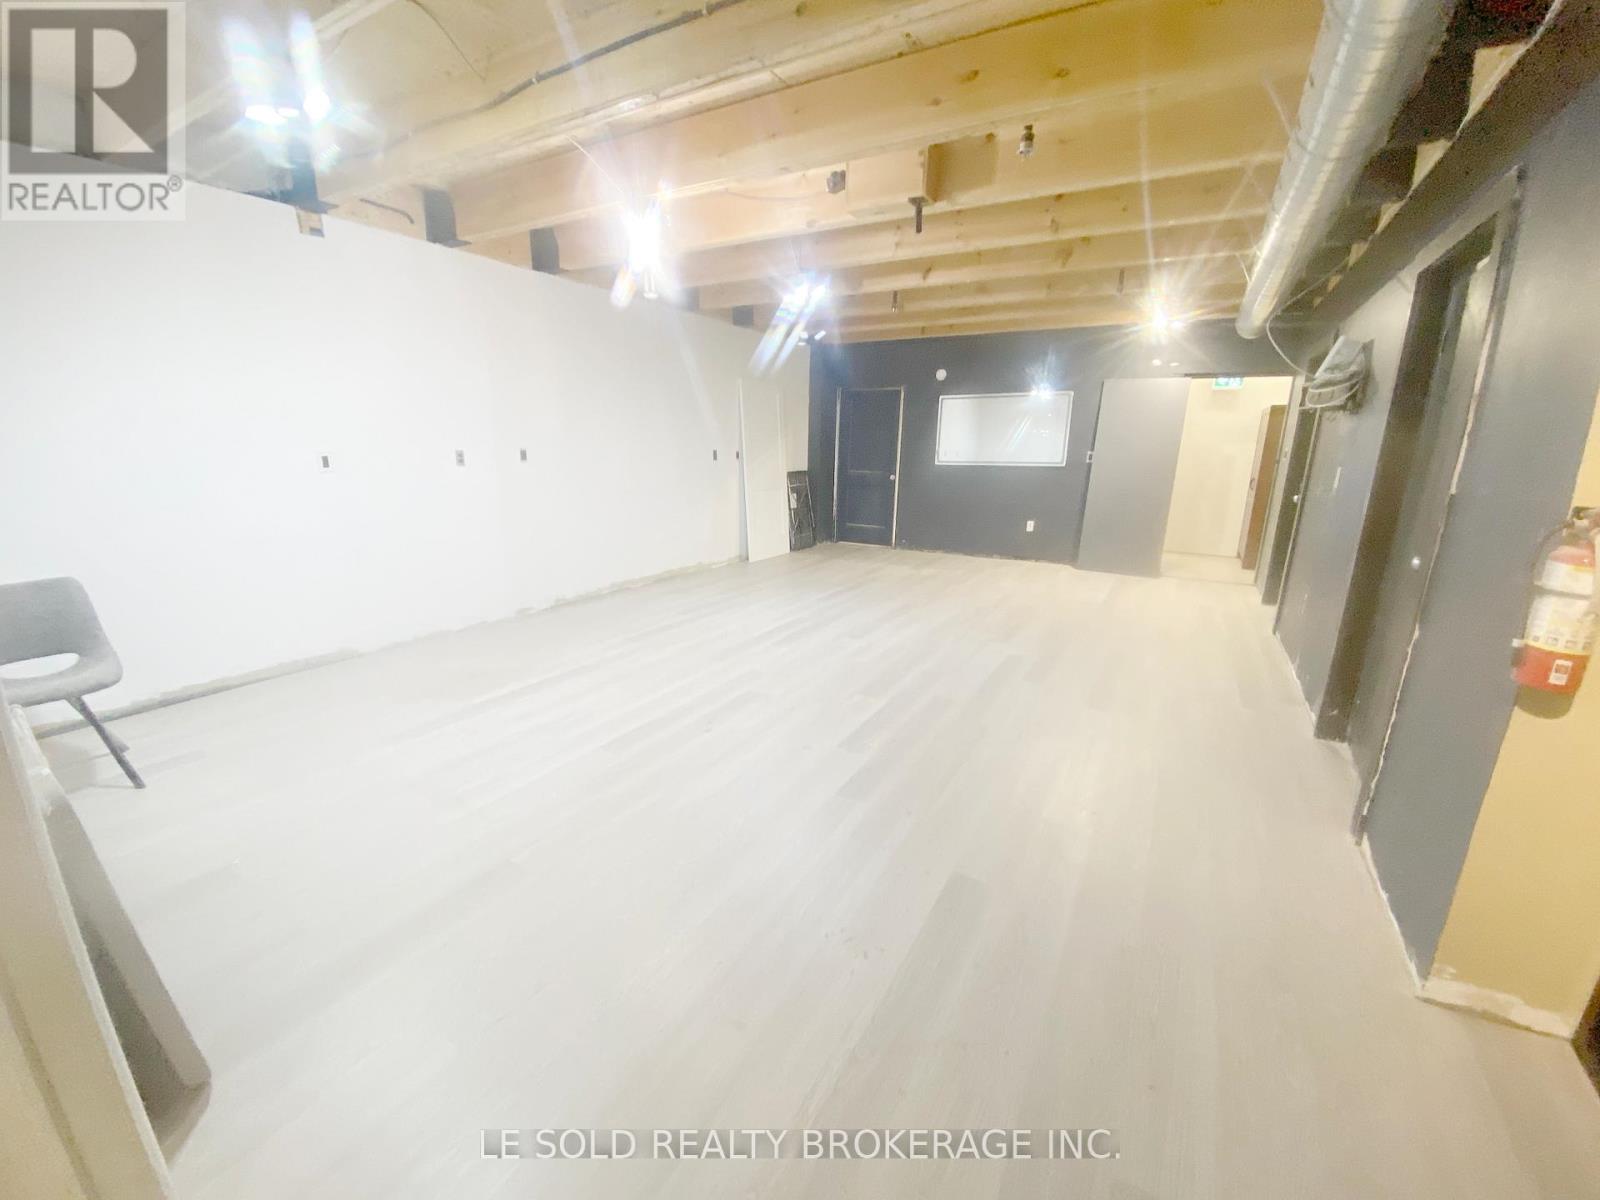
1st Floor Commercial & Industrial Space for Lease. About 800 sqft. An open room with one kitchenette and one 3-piece bathroom included. Located In The Heart Of Stouffville. Ample Public Parking. 3 Mins Drive To Hwy 48. 5 Mins Walk To The Bus Stop. Suitable For Professional Office, Studio, E-Commerce, Etc. Ebp(14) Zone, permitted uses included: Retail Store, Business Services, Office, Commercial School, Recording Studio, Warehouse, etc. (id:63203)
413 - 10 Gatineau Drive
Vaughan, Ontario
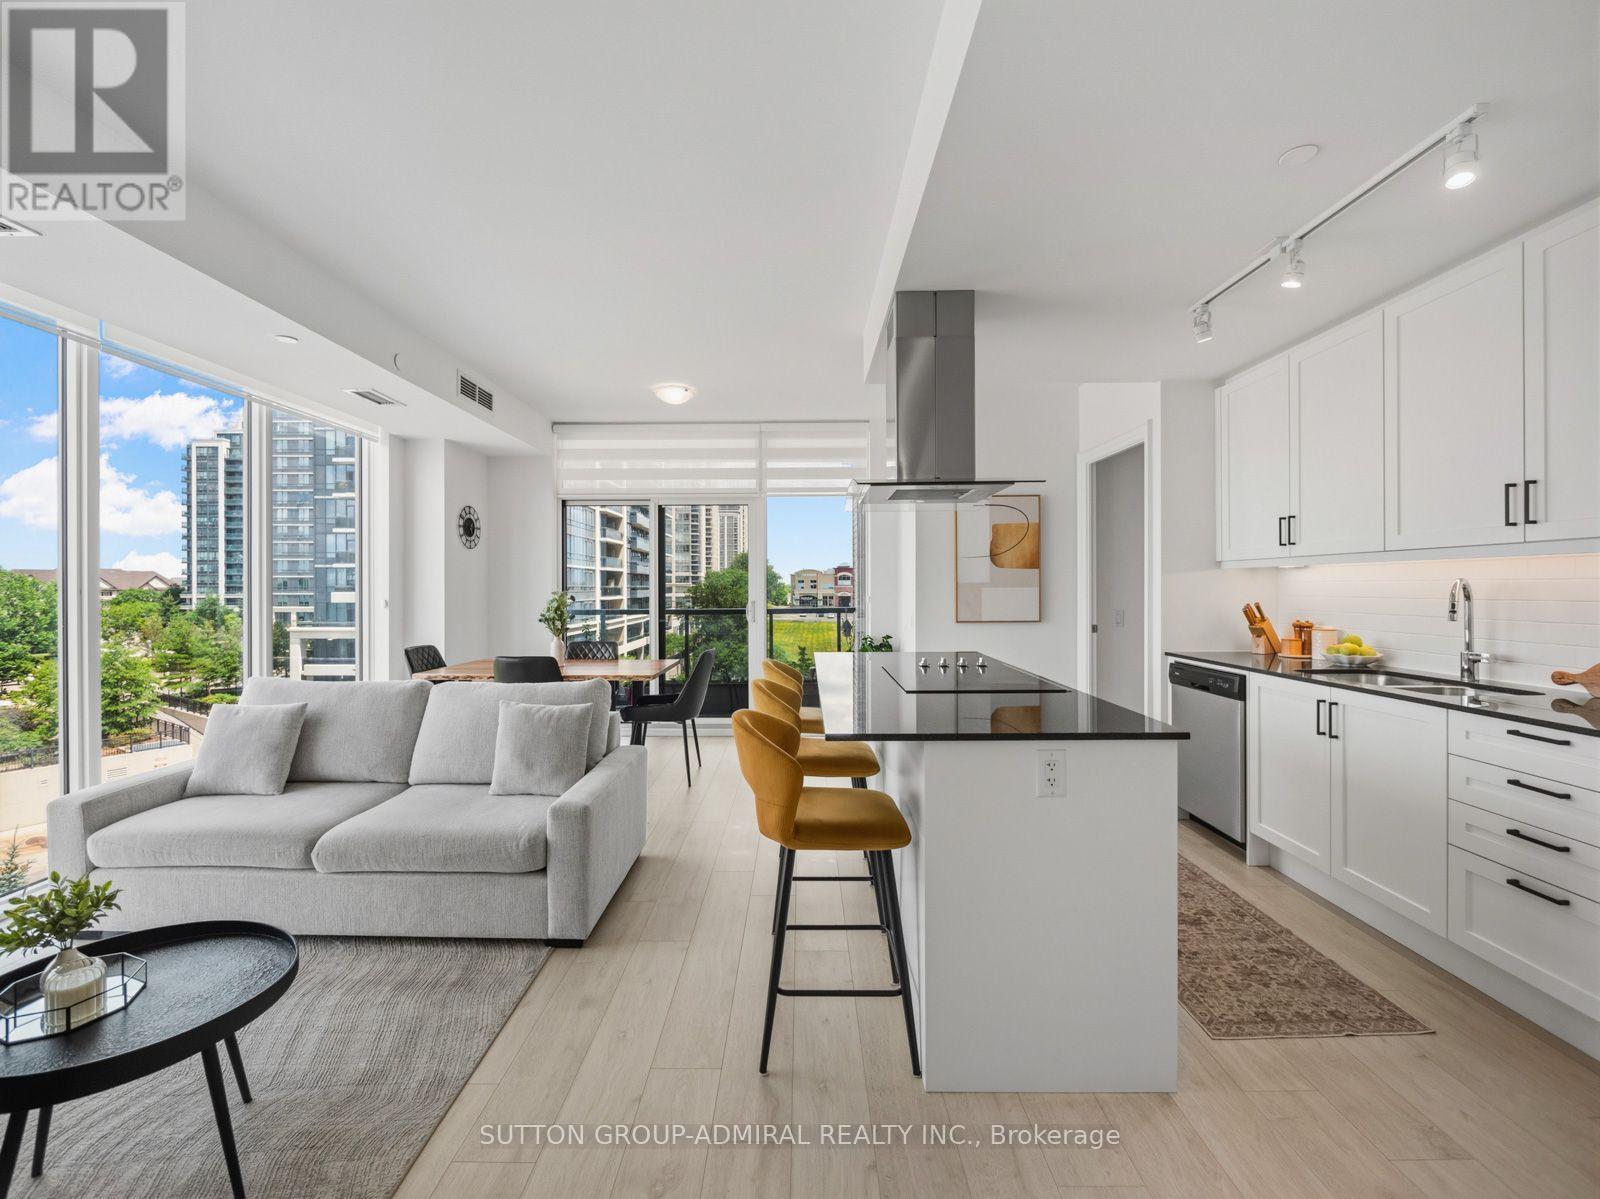
Welcome To This Rare Luxury Premium Corner Suite At D'Or Condos, Offering 876 Sq. Ft. Of Sophisticated Living In The Heart Of Thornhill's Sought-After Beverley Glen Community. This Beautifully Designed 2-Bedroom, 2-Bathroom Residence Features Desirable Laminate Flooring, Custom Zebra Blinds And Floor-To-Ceiling Windows Throughout The Open-Concept Living, Dining And Kitchen Areas, Filling The Home With Abundant Natural Light And Showcasing Clear Panoramic City, Skyline And Green-Space Views. The Contemporary Kitchen Is Highlighted By Granite Countertops, A Custom Backsplash, Stainless Steel Appliances And A Centre Island With A Built-In Countertop Range And Range Hood. The Dining Area Walks Out To A Spacious Open Balcony, Providing The Perfect Setting For Lounging, Entertaining Or Creating A Private Outdoor Garden. The Primary Bedroom Offers A Large Casement Window, Walk-In Closet With Organizers And Elegant 3-Piece Ensuite With Porcelain Flooring, Quartz Vanity And Seamless Glass Shower, While The Second Bedroom Features Floor-To-Ceiling Windows And A Large Mirrored Closet. A Stylish 4-Piece Main Bathroom Includes Porcelain Flooring And A Quartz Vanity. Complete With In-Suite Stacked Laundry Closet, One Owned Underground Parking Space, Auto Garage Door Remote And A Generously Sized Locker. Residents Enjoy Exceptional Amenities Including An Indoor Pool, Hot Tub, Sauna, Steam Room, Gym, Yoga Studio, Theatre, Party Room, Guest Suites, Pet Spa, BBQ Area And 24-Hour Concierge. Surrounded By Thornhill Green Park, Jean Augustine District Park, Concord/Thornhill Regional Park, The Thornhill Golf Club, Community Facilities, A Local Library And Excellent Schools Including Westmount Collegiate, St. Elizabeth Catholic High School, Rosedale Heights Public School And Hodan Nalayeh Secondary School. Ideally Located Steps From Disera SmartCentres, Promenade Mall, RioCan Thornhill Plaza, Wilshire Plaza, Restaurants, YRT/Viva And TTC Transit, With Easy Access To Highways 7 And 407. (id:63203)

110 Seventh Street
Brock, Ontario
Beautifully Renovated Home in Sought-After Ethel Park community on the shores of Lake Simcoe, this stunning raised bungalow offers access lots where you can enjoy canoeing, kayaking, swimming & spectacular western sunsets plus a beach & marina for the boat you've always wanted! Home has been completely renovated and is move-in ready. Main level features 3 spacious bedrooms with the third bedroom offering a sliding door walkout to the private rear deck with modern railings & privacy walls. The deck overlooks a tranquil yard shaded by mature black walnut trees. A gorgeous 4-piece bathroom boasts custom tile work, a soaker tub, quartz vanity & heated tile floors! The huge living room with pot lighting flows seamlessly into a custom kitchen with quartz countertops, a large island & premium finishes. Additional highlights include tiled front entry with newer front door & privacy glass, beautiful laminate flooring, mostly finished lower level with rec room, custom black walnut bar, games area, big-screen TV, 2-pc bath & 4th bedroom, unfinished laundry/utility room with extra fridge & freezer, gas heating, hot water tank & central air conditioning. This one has it all & it's on Town Water & Sewer! There's a Large shed for lawn & garden tools leaving space in the garage for all hobbyists & entertainers which has been transformed into a private golf simulator and lounge, complete with insulated garage door - perfect for year-round fun with family & friends. New windows & sliding door in 2017 except big front window and 2 windows under deck. Location is ideal for commuters with quick access to Highway 12 & Lakeridge Road, plus a short drive to Beaverton's town amenities, the harbour, splash pad, marina, grocery stores, fast food & hardware. For bigger shopping trips, Orillia & Lindsay are only 30 minutes away. Whether you're looking for a year-round family home or a weekend retreat near the lake, this property combines modern living with lifestyle & convenience. (id:63203)
2906 - 18 Water Walk Drive
Markham, Ontario
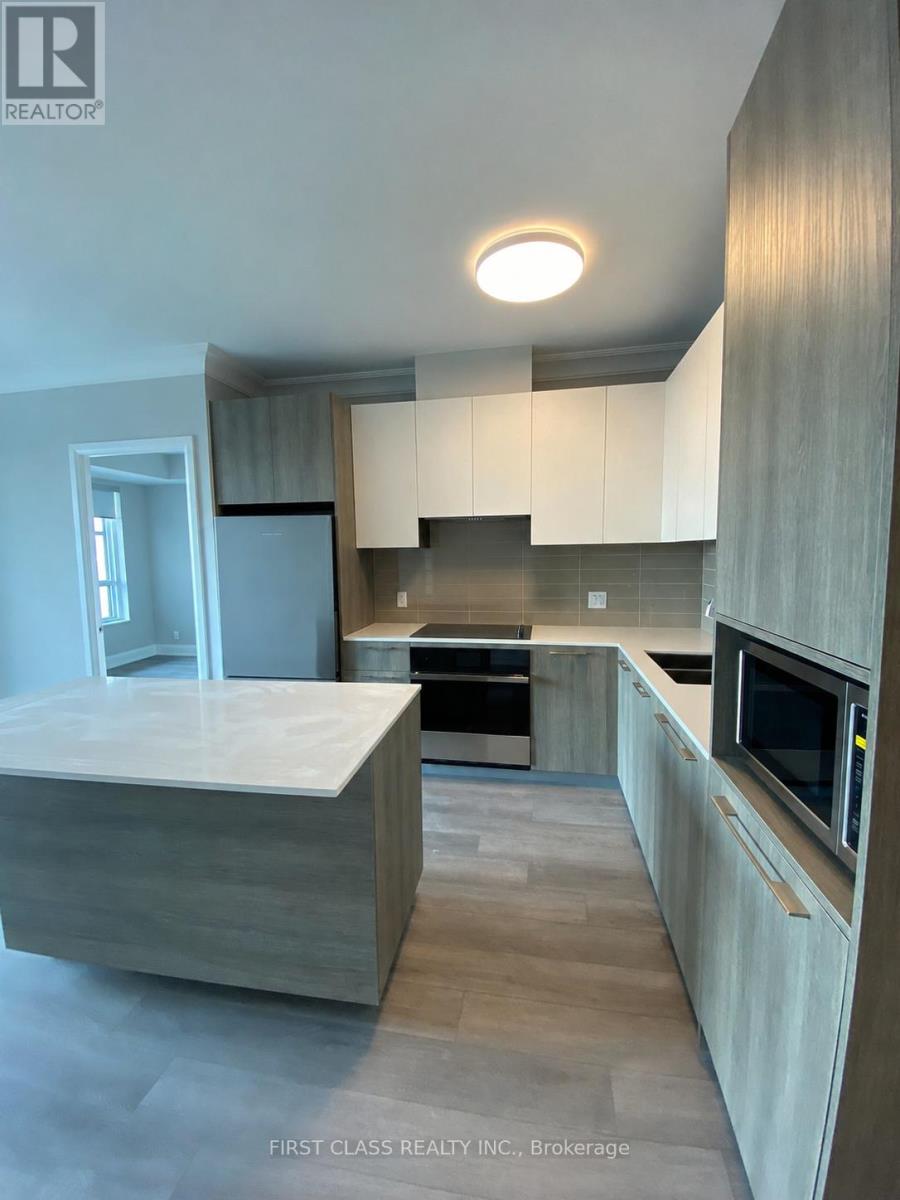
Flexible Move-In Dates. Welcome To Riverview By Times Group, A Brand New Condominium Building With A Prime Location In The Heart Of Markham On Hwy 7. This Luxurious Building Is The Newest Addition To The Markham Skyline. Spacious And Efficient Two-Bedroom Plus Den. Luxury Features: Prime Location In The Heart Of Markham Centre Steps To Whole Foods, LCBO, Go Train, VIP Cineplex, Good Life And Much More Minutes To Main St. Unionville Public Transit Right In Front, 3 Minutes To Highway (id:63203)