

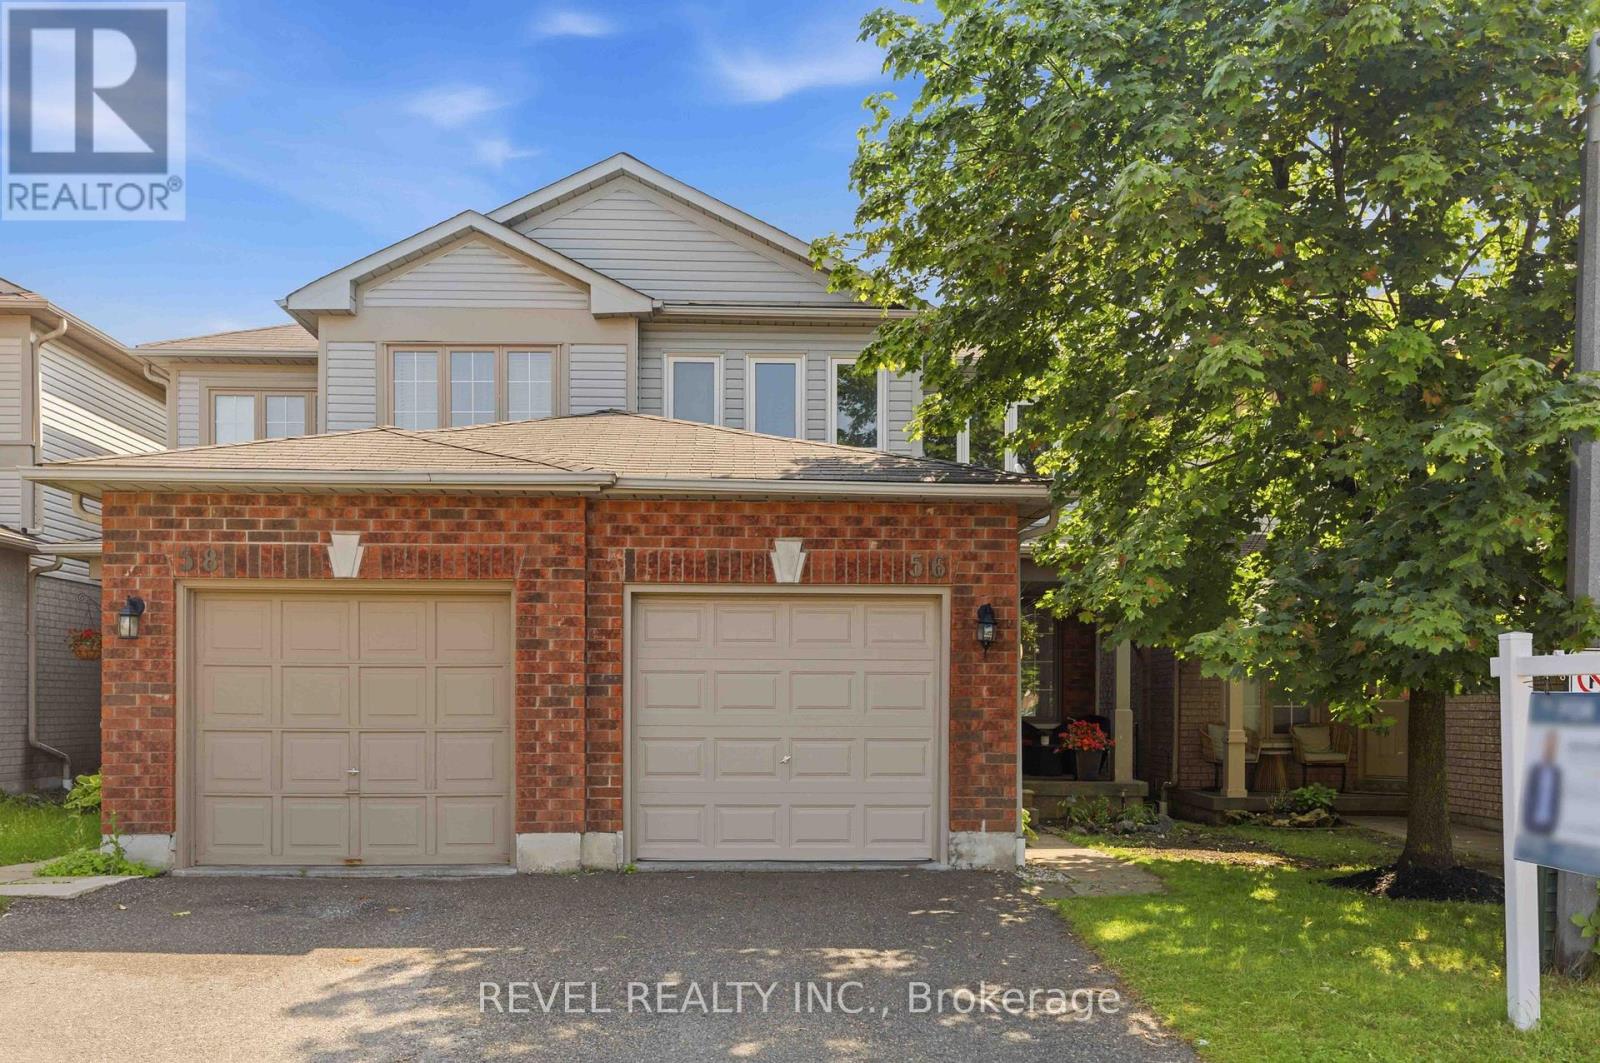
56 Greengrove Way
Whitby, Ontario
Welcome to this beautifully maintained 2-storey condo townhome in the highly sought-after Rolling Acres community of Whitby. Showcasing true pride of ownership, this spacious home offers 3 bedrooms and 3 bathrooms, including a generous primary suite featuring a walk-in closet and convenient semi-ensuite bathroom. Designed for comfortable family living, the home features a bright and functional layout with plenty of storage throughout. The finished basement is perfect for entertaining, complete with a wet bar and additional living space. Enjoy outdoor relaxation in the private backyard, that offers side access and a spacious custom barndoor for optimal access, while the built-in garage provides added convenience and storage. Ideally located close to schools, parks, shopping, restaurants, recreation facilities, and public transit, this home offers the perfect combination of comfort, convenience, and lifestyle. A fantastic opportunity for young families or those looking to downsize to own a move-in-ready townhome in one of Whitby's most desirable neighbourhoods. (id:63203)
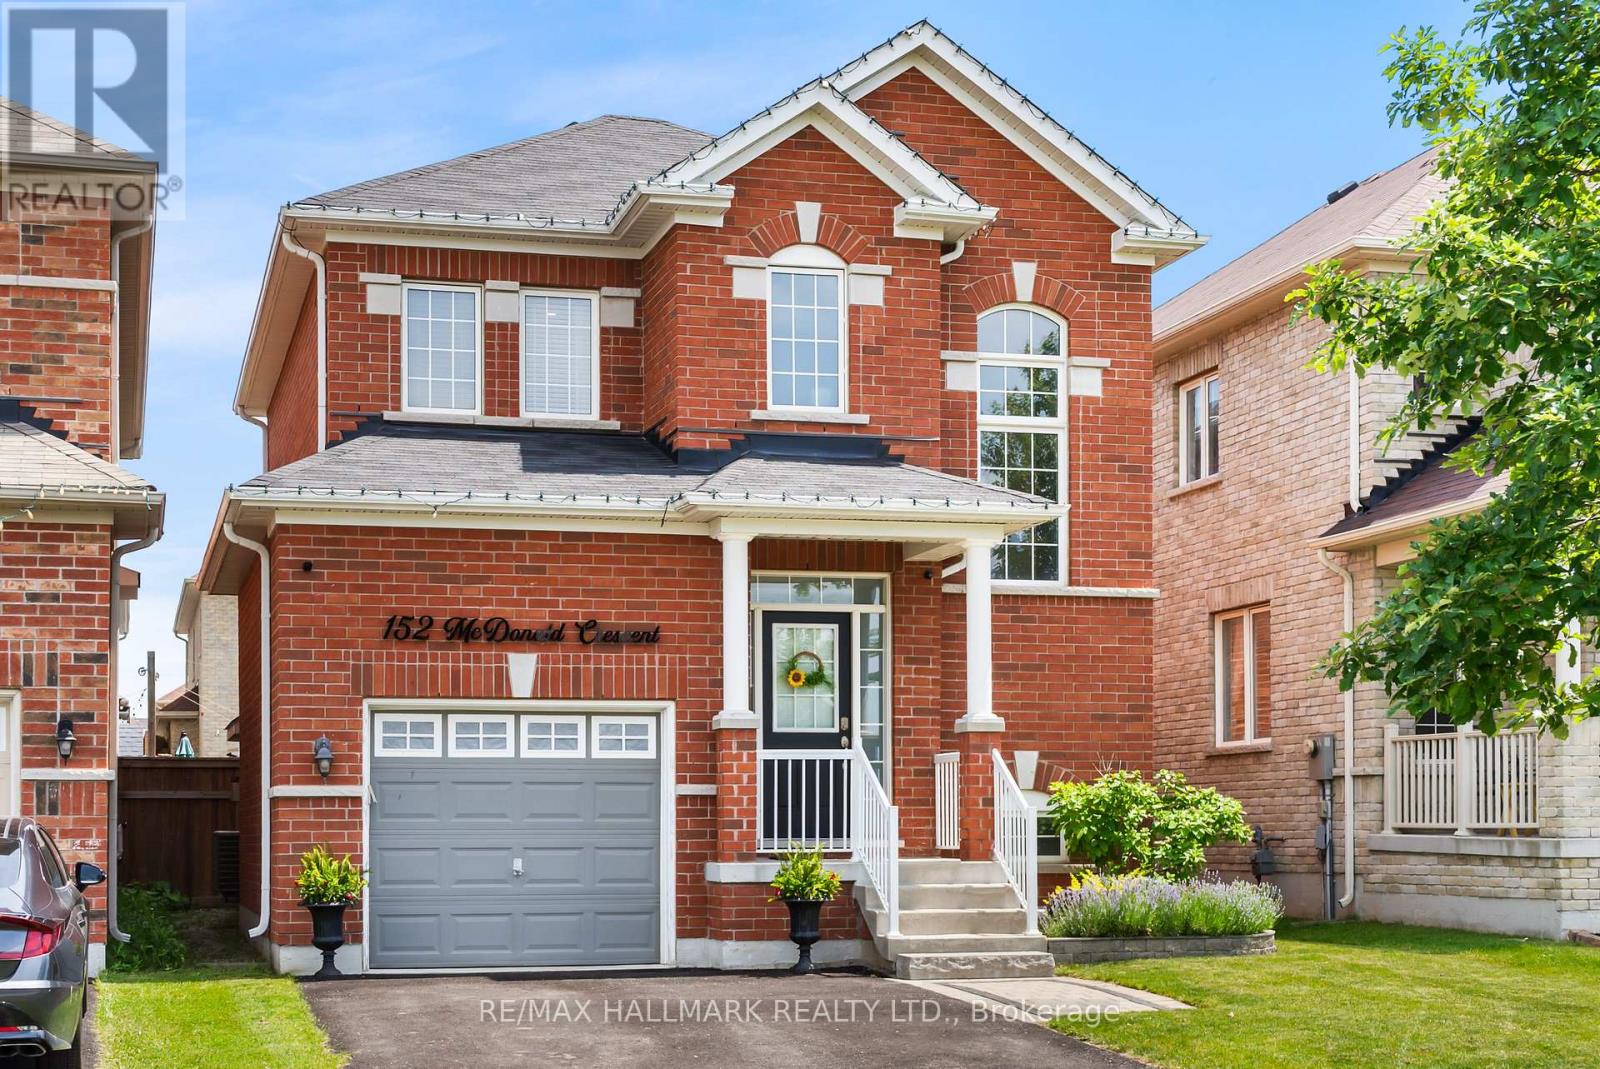
152 Mcdonald Crescent
Clarington, Ontario
All brick detached home nestled in Newcastle. Showcasing 9 ft ceilings, 3 nicely sized bedrooms, gleaming hardwood floors, gas fireplace, eat-in kitchen with walk-out to spacious fully fenced backyard. Great room architecture, with large foyer that opens up to eat in kitchen and spacious family room - perfect for entertaining! Some features and updates: 48 Pot Lights throughout: Main floor 22 & Upstairs 26, All closets have pot lights installed as well as closet organizers in primary. Exterior house light switch in coat closet installed, LED house sign, New Moen shower heads in both washrooms, New toilet in powder room, New SMART touch-free kitchen faucet, Under counter lights in kitchen, Brand new interior garage access door installed, Freshly painted walls, Gazebo in backyard included, Audio surround sound speakers wired and installed in family room. Cold cellar, Lifebreath ventilator and rough-in for bathroom in basement. Driveway can fit up to 4 cars. 152 McDonald is located in a quiet family oriented neighbourhood. Ultra convenient location with quick access to highway 401 just 2 min away! Take advantage of growth nearby as the Bowmanville GO has already started construction!. Nature lover's rejoice - Samuel Wilmot Nature Preserve and Newcastle Marina a stone's throw away. Ideal for growing families, looking to plant roots. (id:63203)
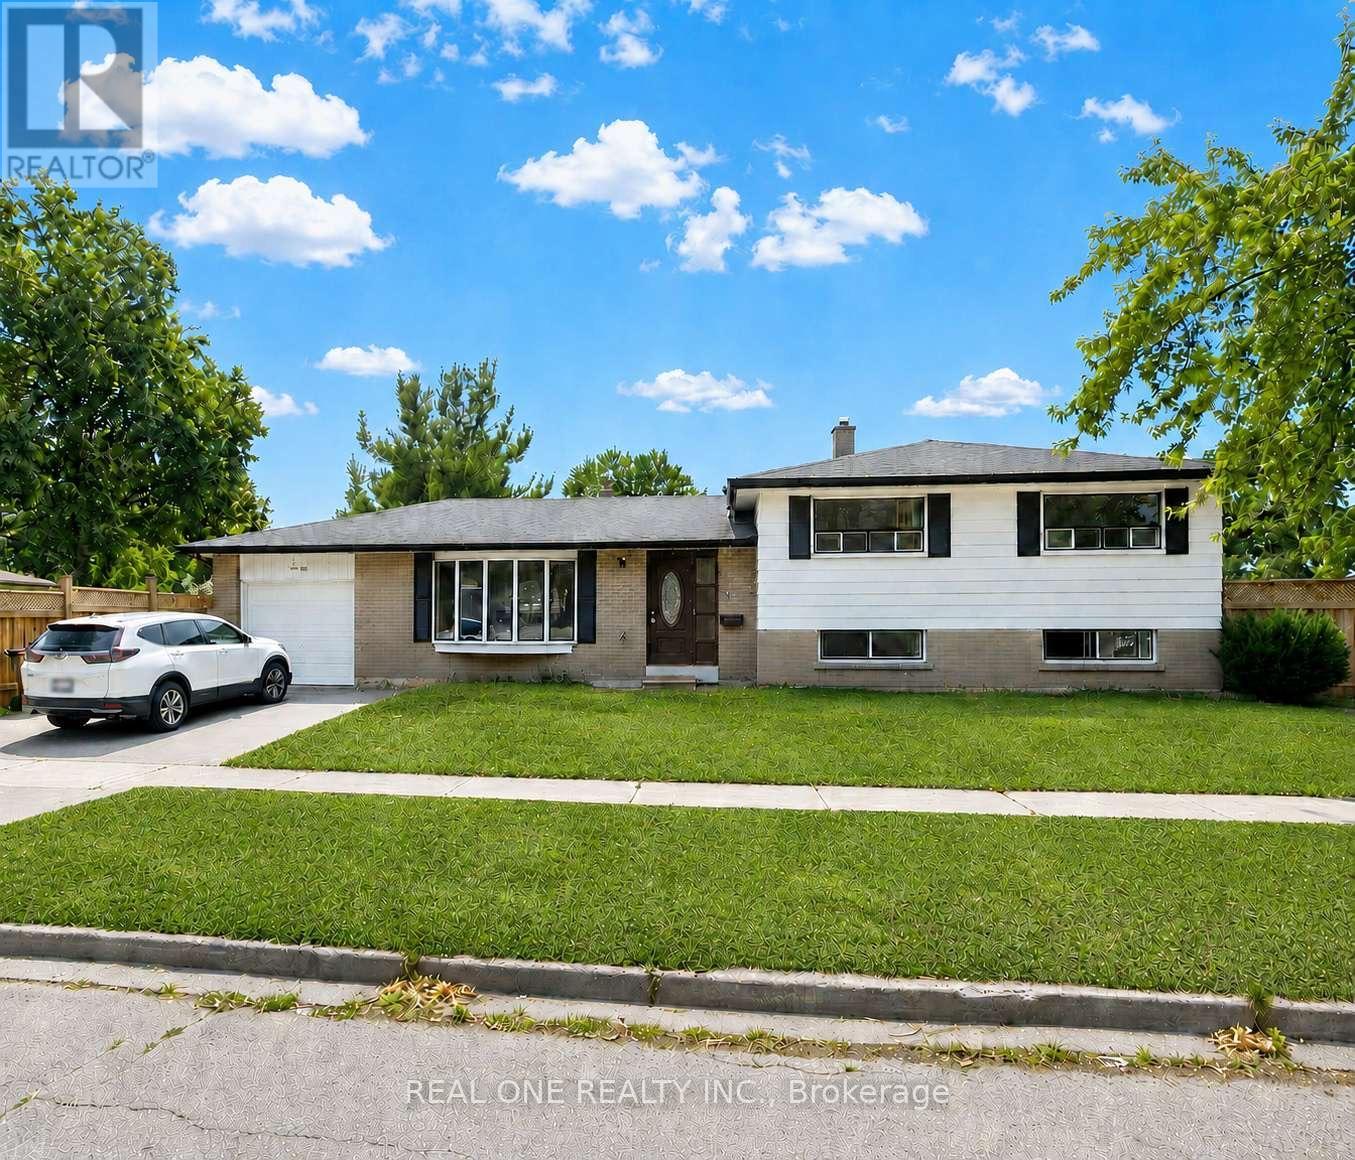
1 Grovenest Drive
Toronto, Ontario
Beautiful, upgraded bungalow in the highly sought-after Seven Oaks community. * Warm and modern family home, well-maintained and comfortable* Excellent corner-lot exposure with large windows throughout, bringing in abundant natural light - even the basement feels bright and welcoming* Spacious and flexible family-friendly layout with a comfortable flow, perfect for everyday living, growing children, working from home, and entertaining guests* Huge private backyard surrounded by greenery, perfect for kids, gatherings, and summer BBQs* Located at 1 Grovenest Dr - a memorable "No. 1" address that makes this home truly stand out. This home offers 3+2 bedrooms and 3 updated bathrooms, including a well-appointed ensuite. this is a true move-in-ready home with pride of ownership throughout. Located in a quiet neighbourhood close schools, parks, shopping, and a 5-minute drive to the 401 and the Scarborough Town Centre. Roof shingle repalced 2016. Main Floor and Second Floor Fully Renovated (including new kitchen cabinets, countertop/stove area, and range hood): Completed in 2017. Central Air Conditioning and Tankless Water Heater (owned , no rental payments): Installed in 2017. Basement Furnace (owned) and Washing Machine: Replaced in 2024. Fully Finished Basement (including installation of a moisture and radon gas barrier under the flooring): Completed in 2024. New Fencing Around the Entire Property: Installed in 2022. Main/Second Floor Bathrooms Renovated: Completed in 2026. (id:63203)
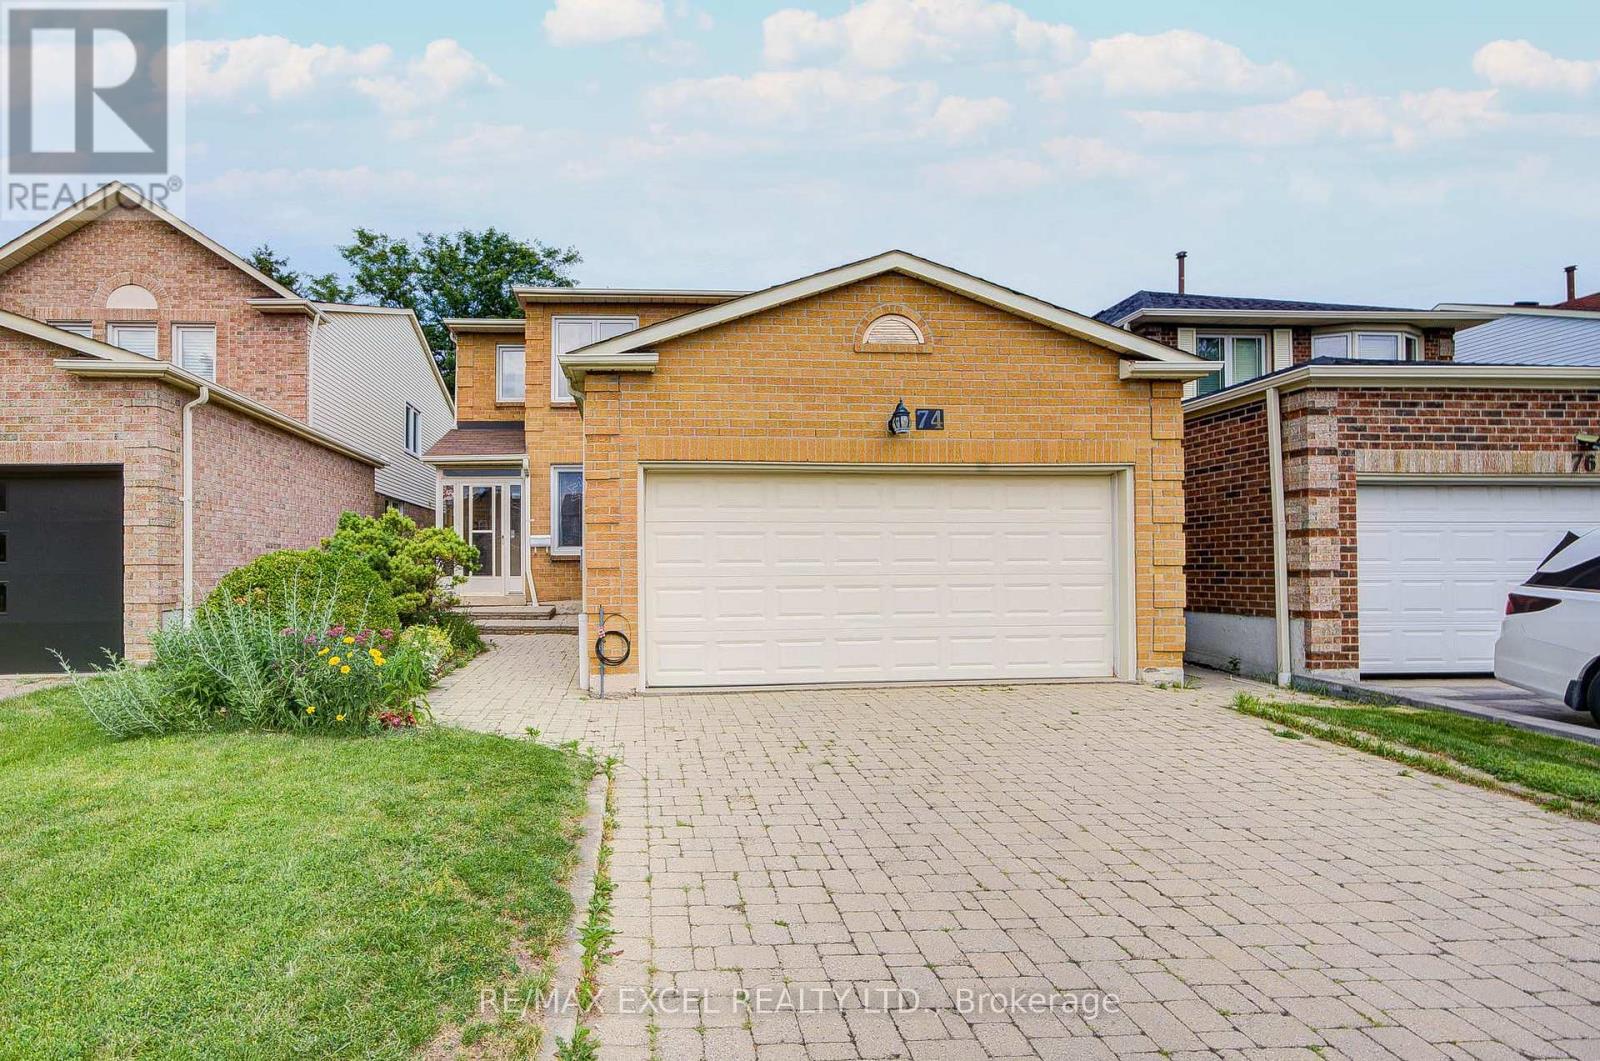
74 Holmbush Crescent
Toronto, Ontario
Welcome to this beautifully maintained 4-bedroom, 3-bathroom detached home, ideally located on a quiet street in one of Scarborough's most sought-after family-friendly neighbourhoods. Offering a spacious and functional layout, this home combines everyday comfort with outstanding potential, making it an excellent opportunity for families looking to personalize or renovate. The bright main floor features an open-concept living and dining area, a cozy family room with a walkout to the backyard, and a spacious kitchen with a breakfast area, perfect for casual meals and family gatherings. The home is also equipped with a Culligan Reverse Osmosis water filtration system, providing clean, high-quality drinking water right from the kitchen. Upstairs, the generous primary bedroom offers a spacious walk-in closet and a private 4-piece ensuite, while three additional well-sized bedrooms provide plenty of space for a growing family. The unfinished basement is a true bonus, offering endless possibilities to create additional living space, a recreation room, home office, gym, or future in-law suite or income potential to suit your lifestyle. This home is just steps from Sanwood Park and the scenic walking trails and off-leash dog park at L'Amoreaux Park. Families will appreciate access to top-ranked schools, including Kennedy Public School, Dr. Norman Bethune Collegiate Institute, and Mary Ward Catholic Secondary School. Enjoy unmatched convenience with Pacific Mall, T&T Supermarket, Foodymart, restaurants, community centres, libraries, and everyday shopping all just minutes away. Commuting is effortless with TTC and YRT transit within walking distance, Milliken GO Station nearby, and quick access to Highways 401, 404, and 407. Combining an outstanding location with incredible potential to renovate and make it your own, this is a rare opportunity to own in one of Scarborough's most sought-after communities. Don't miss it! (id:63203)
17 Sadlee Cove Crescent
Toronto, Ontario
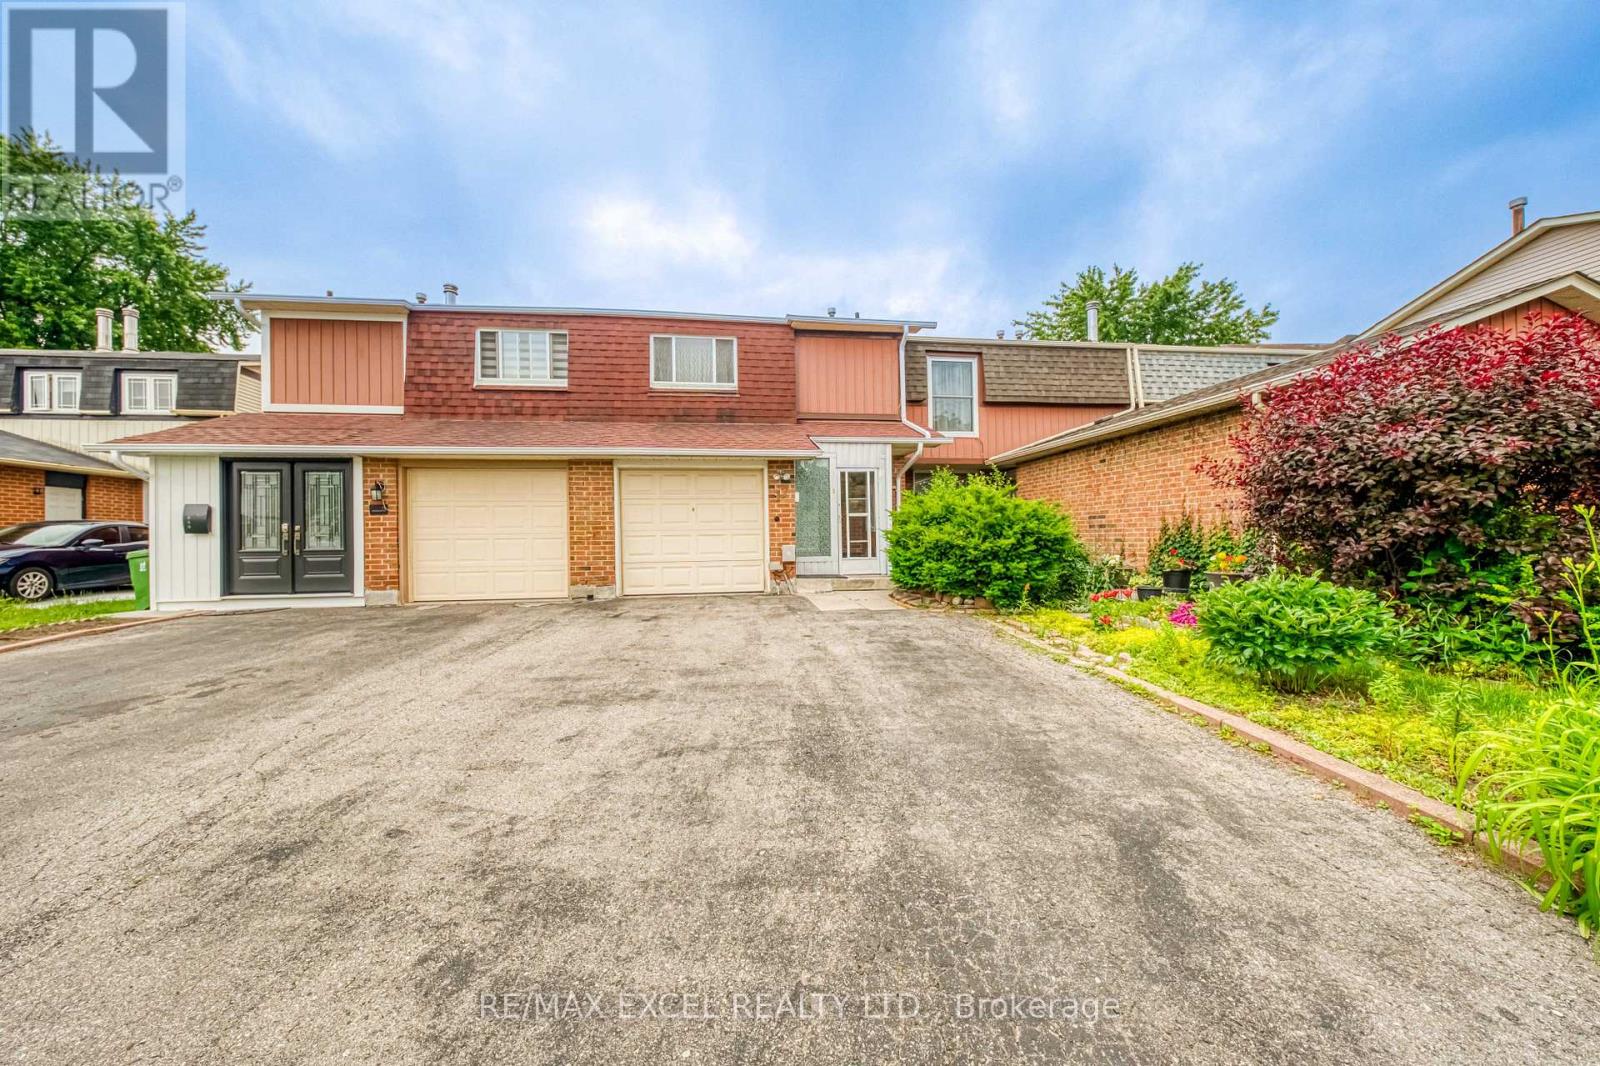
Welcome To This Well-Maintained Family Home Nestled In The Highly Desirable Milliken Community. Featuring A Bright And Functional Layout, This Home Is Filled With Natural Light And Offers Comfortable Living Spaces For Everyday Family Living. The Spacious Living And Dining Area Flows Seamlessly Into The Updated Kitchen, Featuring Quartz Countertops, Stylish Backsplash, And Ample Cabinet Space, Offering Both Style And Functionality.The Finished Basement Provides Valuable Additional Living Space Complete With A 3-Piece Bathroom, Ideal For A Recreation Room, Home Office, Or Guest Accommodation. Step Outside To A Private Backyard Perfect For Relaxing Or Summer Entertaining. An Extra-Long Private Driveway Accommodates Parking For Up To 4 Vehicles, Providing Added Convenience For Families And Visitors.Ideally Located Just Steps To Schools, Parks, Community Centre, TTC, Shopping, Restaurants, And Everyday Amenities. Minutes To Milliken Park, Pacific Mall, Milliken GO Station, Highway 401, And Major Routes. A Fantastic Opportunity For Families, First-Time Buyers, Or Investors To Own A Well-Maintained Home In One Of Scarborough's Most Established And Convenient Neighbourhoods. (id:63203)
53 Banner Crescent
Ajax, Ontario
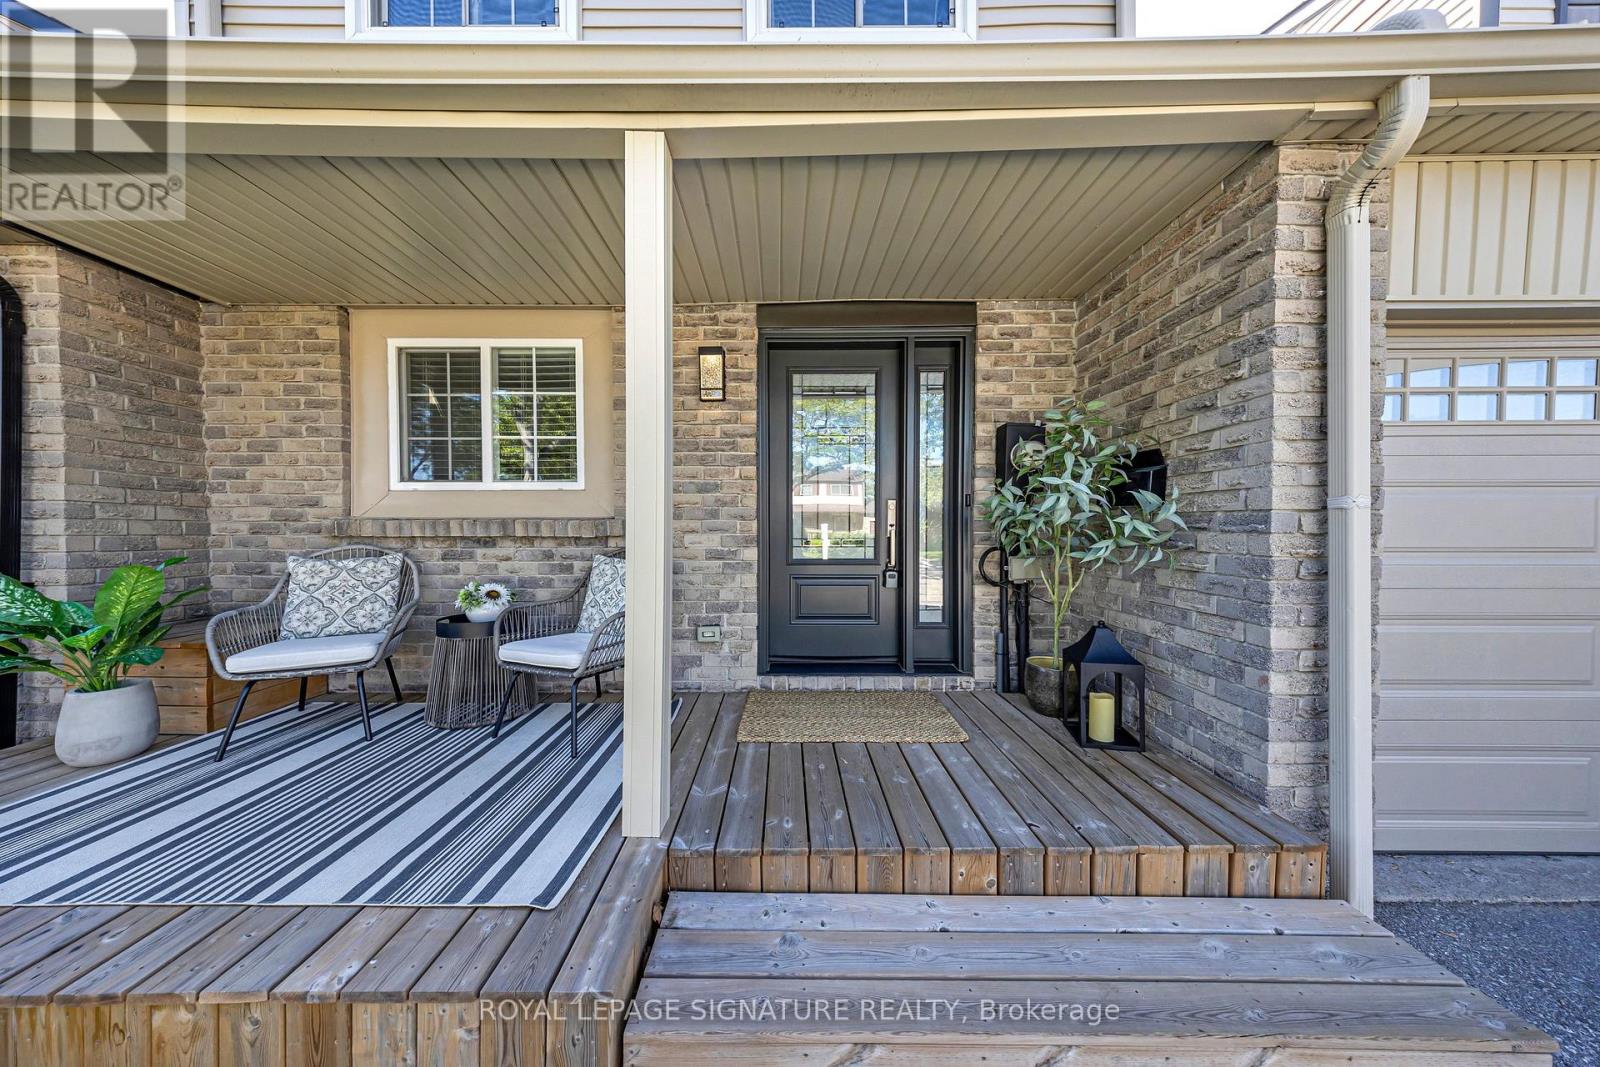
Welcome to this beautifully updated turnkey 3-bedroom home. This home is perfect for first-time buyers, young families or anyone looking to simply unpack and start enjoying life. From the moment you step inside, you'll be greeted by a bright, inviting layout that's both stylish and functional. The spacious living and dining areas flow effortlessly creating the ideal setting for everything from cozy movie nights to lively family gatherings. The well-appointed kitchen offers plenty of space to cook, entertain and make lasting memories. The three generously sized bedrooms offer plenty of room for the whole family. Downstairs, discover a fully finished basement that adds an incredible extension to your living space. Whether you envision the ultimate recreation room, home theatre, games room, fitness studio, or the perfect spot to host friends on game night, this versatile space is ready to bring your vision to life. Outside, enjoy a private backyard that's perfect for summer BBQs, relaxing with your morning coffee, or creating your own outdoor oasis. This isn't just a house it's the place where your next chapter begins. Don't miss your chance to call this incredible home your own! (id:63203)
80 Donald Fleming Way
Whitby, Ontario
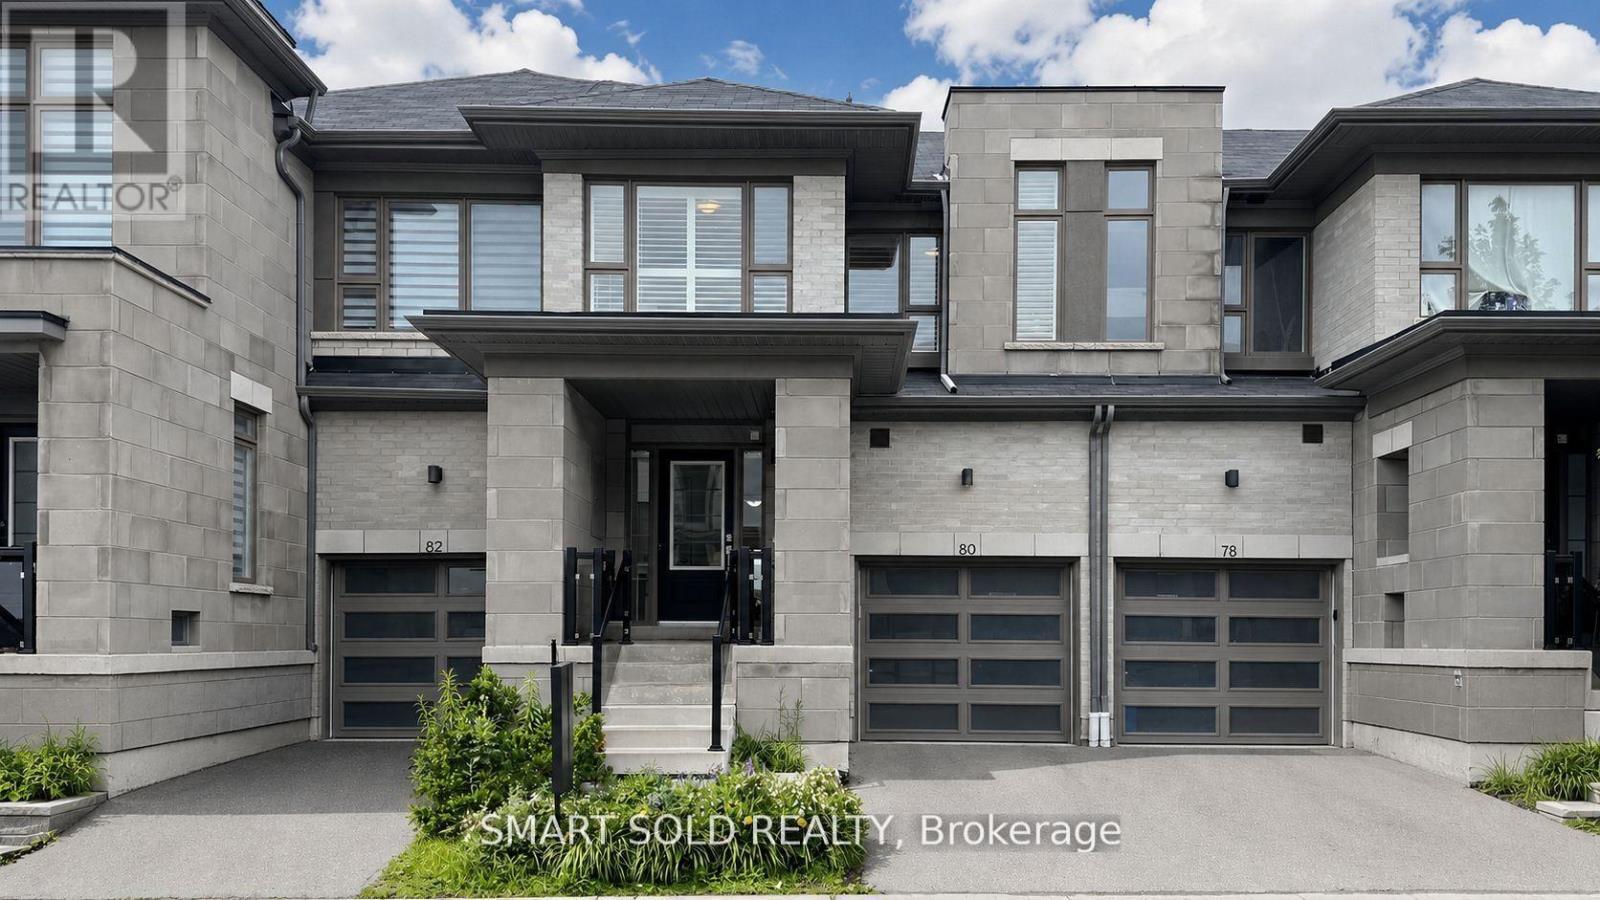
**Rare Find Backing On Vanier Park**Bright And Shine Open Concept Modern Design**Practical 2-Storey Townhome 3 Bedrooms 3 Washrooms With 9Ft Ceiling**Over 2000 Sq Ft, Lots Of Large Windows With California Shutters Throughout**Modern Style Kitchen With Backsplash, Standalone Range Hood, Huge Centre Island, Stainless Steel Appliances**Master Bedroom With Ensuite 5Pcs Washroom With 2 Walk-In Closets**Decent-Sized 2nd And 3rd Bedroom On 2nd Floor**Laundry On 2nd**Minutes To Major Hwy, Shopping And Dinning Nearby, Public Transit At Doorsteps**School: Glen Dhu Ps, Sinclair Ss, St. Matthew The Evangelist Cs, Father Leo Css** (id:63203)
86 Halfmoon Square
Toronto, Ontario
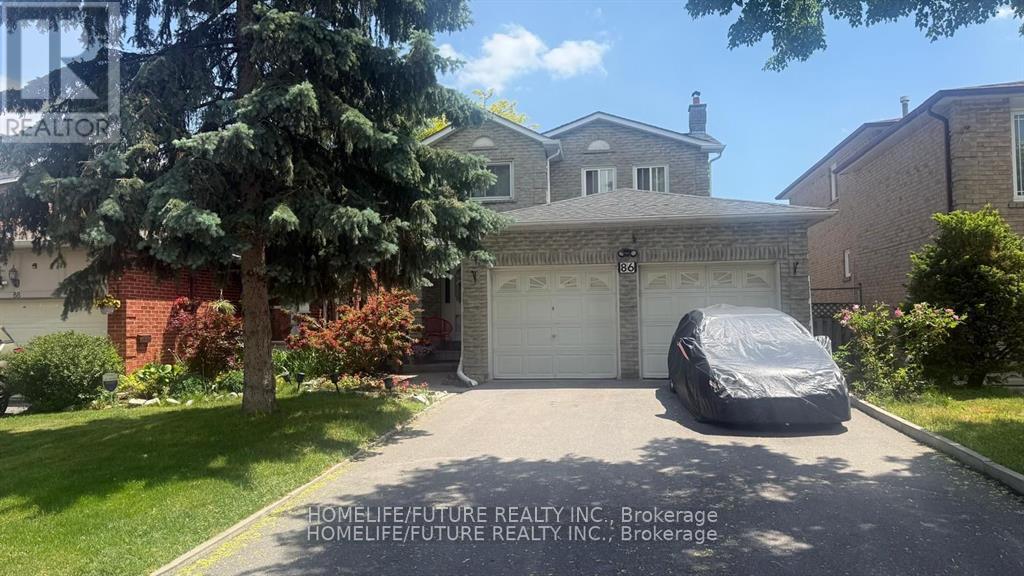
Welcome To 86 Half Moon Sq, Scarborough! Beautifully Maintained Detached Home Featuring A Double Car Garage And No Sidewalk, Offering Parking For Up To 6 Vehicles. The Finished Basement Includes A Separate Entrance, Full Kitchen, Spacious Living Area, And One Bedroom, Providing Excellent Potential For Extended Family Living Or Rental Income. This Home Comes Complete With 2 Fridges, 2 Stoves, Washer, And Dryer. Enjoy A Private Backyard, Perfect For Relaxing Or Entertaining. Ideally Located Close To Schools, Parks, The Toronto Pan Am Sports Centre, And University Of Toronto Scarborough, With Convenient Access To Transit, Shopping, And Other Amenities. (id:63203)
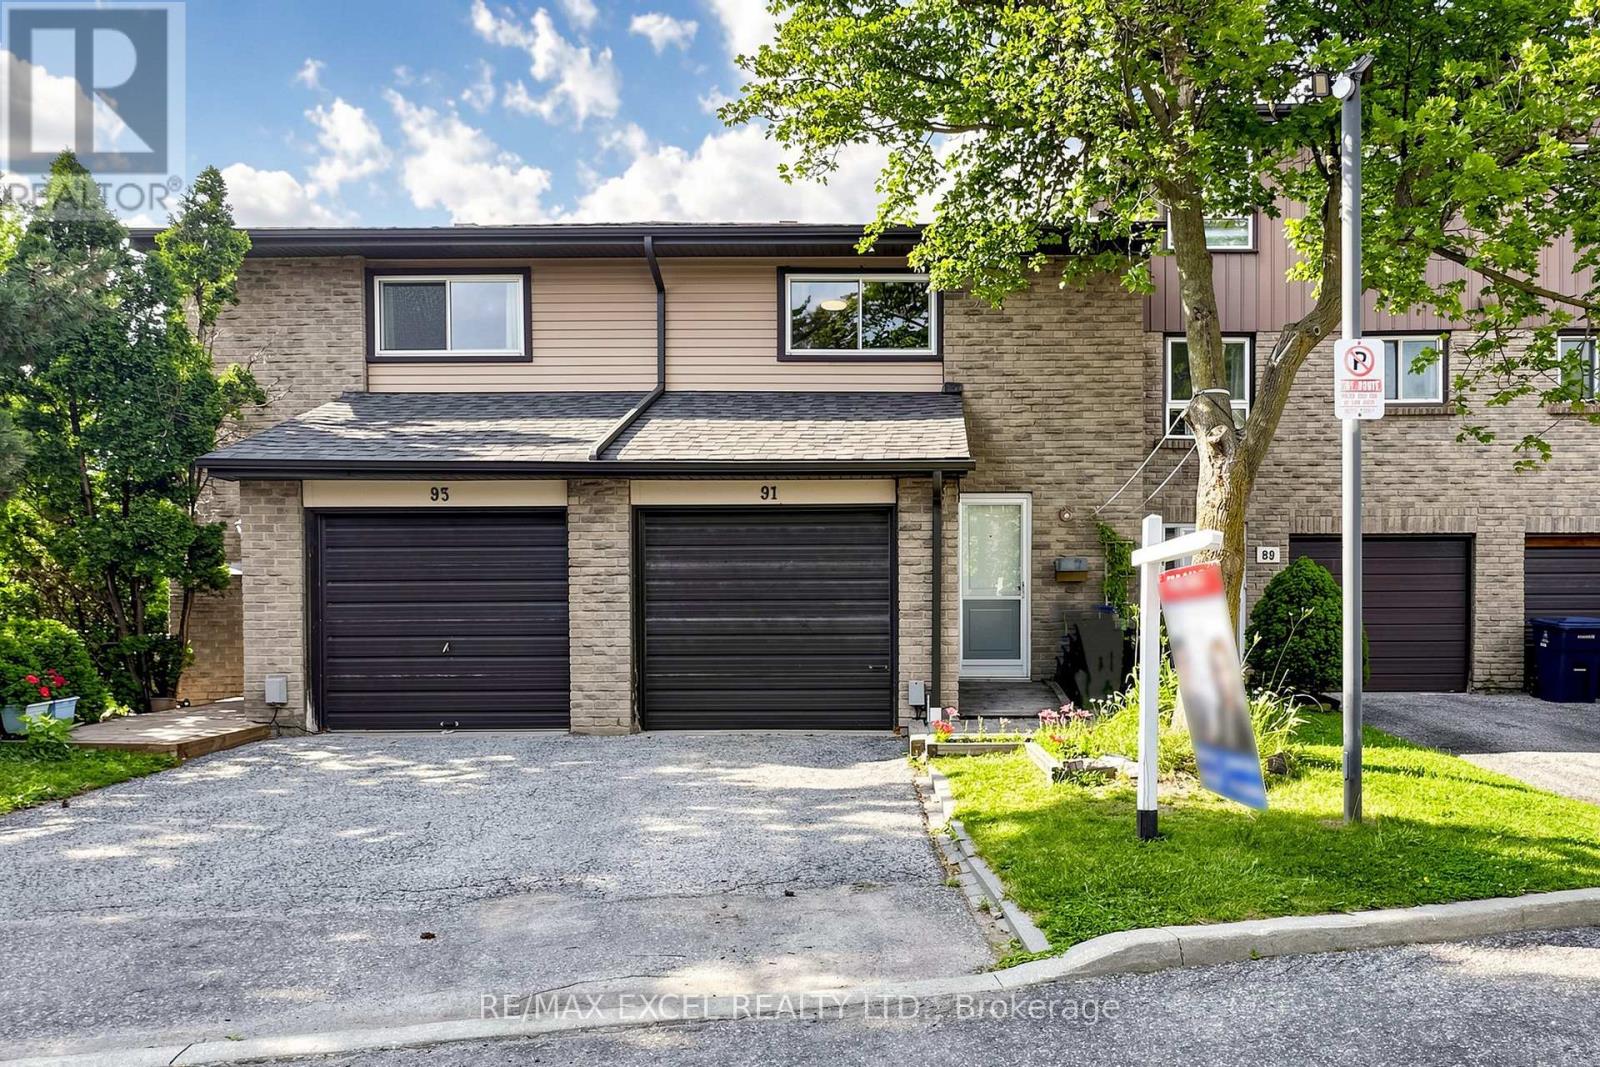
91 - 1131 Sandhurst Circle
Toronto, Ontario
Welcome To This Beautifully Maintained Condo Townhouse Nestled In One Of Scarborough's Most Desirable And Family-Friendly Communities At Finch & McCowan. Offering A Bright, Functional And Spacious Layout, This Home Features 3+1 Bedrooms, Generous Principal Rooms, And An Abundance Of Natural Light Throughout. The Sun-Filled Living Room Boasts An Impressive Area And Large Windows, Creating An Open, Airy Atmosphere Ideal For Both Everyday Living And Entertaining. The Spacious Dining Area Overlooks The Living Room, While The Well-Appointed Kitchen Offers Plenty Of Cabinetry And Workspace For Family Meals. Three Well-Proportioned Bedrooms Provide Comfortable Living, With An Additional Room In The Basement Perfect As A Home Office, Guest Room Or Fourth Bedroom To Suit Your Family's Needs. This Lovingly Maintained Home Is Move-In Ready And Ideal For First-Time Buyers, Growing Families, Downsizers Or Investors. Situated In A Quiet, Well-Managed And Family-Oriented Complex, Residents Benefit From A Peaceful Setting While Being Just Minutes To Everything You Need. Conveniently Located Steps To TTC Transit, Schools, Parks, Playgrounds, Woodside Square Shopping Centre, Restaurants, Banks, Libraries, Community Centres And Everyday Amenities. Easy Access To Highways 401, 404 And Don Valley Parkway Makes Commuting Across The GTA Effortless. A Fantastic Opportunity To Own A Spacious, Affordable Home In A High-Demand Scarborough Neighbourhood. Don't Miss Your Chance To Make This Wonderful Property Your Own! (id:63203)

23 Inverlynn Way
Whitby, Ontario
Award Winning builder! 3,699sqft! *Elevator* Another Inverlynn Model - THE JALNA! Secure Gated Community...Only 14 Lots on a dead end enclave. 10ft ceilings on all above grade floors! This lot has a multimillion dollar view facing due West down the River. Two balcony's and 2 car garage with extra high ceilings. Perfect for the growing family and the in laws to be comfortably housed as visitors or on a permanent basis! The Main floor features an entertainers chef kitchen, custom kitchen cabinetry & quartz counter top. Open concept space flows into a generous family room & eating area. The second floor boasts a laundry room, loft/family room & 2 bedrooms with their own private ensuites & Walk-In closets. Front bedroom complete with a beautiful balcony with unobstructed glass panels. The third features 2 primary bedrooms with their own private ensuites & a private office overlooking Lynde Creek & Ravine. The view from this second balcony is outstanding! Don't miss the opportunity to customize this home and make it your own! (id:63203)

39 Armilia Place
Whitby, Ontario
Experience True Luxury In This Stunning, One-Of-A-kind Detached Home Perfectly Situated On A Rare And Breathtaking Ravine Lot In The Heart Of The Highly Sought-after Whitby Meadows Community. Offering Around 3,200 Sq. Ft. Of Premium Living Space And More Than $85,000 In Upgrades Beyond Builder Standards. From The Moment You Step Inside, You'll Be Captivated By Elegant Hardwood Flooring In The Living/Dining Area And Soaring 9-foot Smooth Ceilings Throughout Both The Main And Second Floors. The Spacious Open-concept Living And Dining Areas Are Designed For Both Entertaining And Everyday Luxury, Featuring Built-in Speaker Connections And An Exquisite Coffered Ceiling, While The Expansive Family Room Showcases A Cozy Fireplace And Stunning Architectural Detail. A Convenient Main-floor Office Provides The Perfect Work-From-Home Setup. The Gourmet Kitchen Is A True Showstopper, Complete With Stainless Steel Appliances, A Large Centre Island, And A Bright Breakfast Area Overlooking The Serene Ravine Setting. Upstairs, You'll Find Four Generously Sized Bedrooms, Including A Luxurious Primary Retreat With Breathtaking Ravine Views, A Spa-inspired 5-piece Ensuite, And A Walk-in Closet. The Second Bedroom Features Its Own Private 3-piece Ensuite And Walk-in Closet, While The Remaining Bedrooms Offer Large Windows And Ample Closet Space. A Convenient Second-floor Laundry Room Adds Everyday Practicality. The Unfinished Walk-out Basement Presents Endless Possibilities And Serves As A Blank Canvas Ready For Your Personal Vision. Additional Highlights Include Electric Car Charging Capability And Central Vacuum System Connections. Ideally Located Steps From Marcel Brunelle Park And Minutes From Top-rated Schools, Shopping, Dining, Walmart, Costco, And Everyday Amenities, With Easy Access To Highways 401, 407, And 412. Ultimate Luxury, Exceptional Space, And A Rare Ravine Setting Come Together In This Truly Irreplaceable Masterpiece Once You See It, Nothing Else Compares! (id:63203)
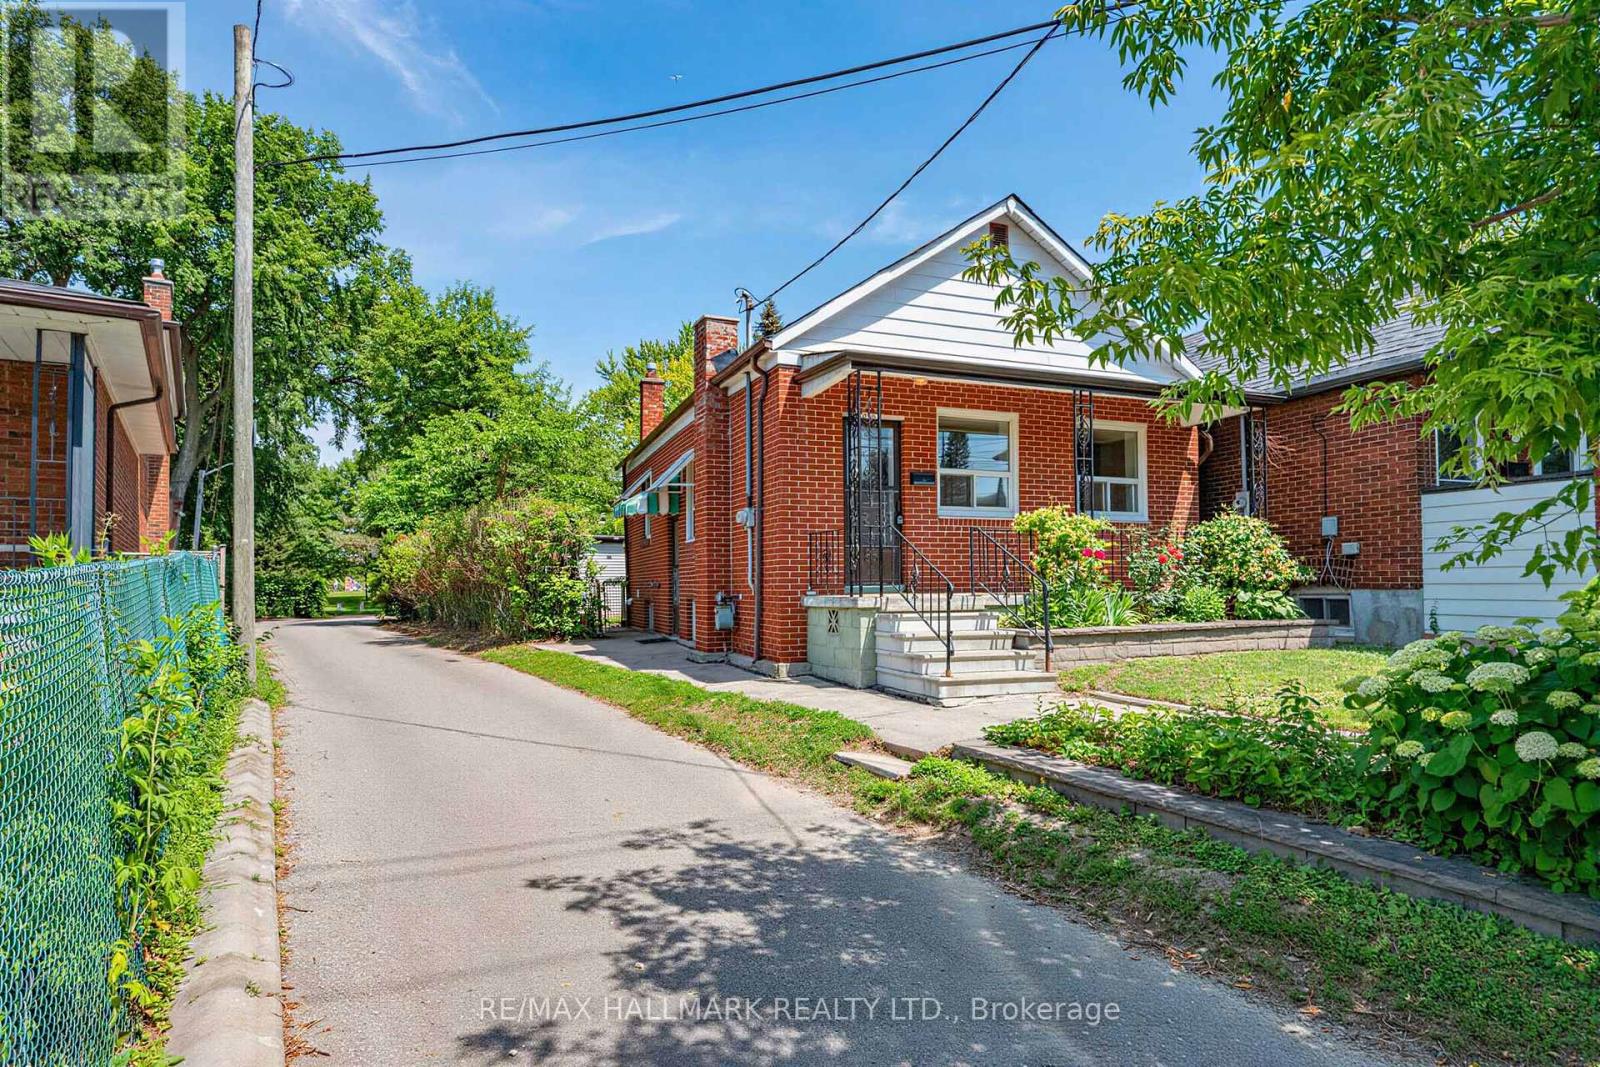
970 Cosburn Avenue
Toronto, Ontario
Great opportunity for first-time buyers to own a detached bungalow with a fully renovated basement, separate entrance, detached oversized garage , and additional storage, located in a family-oriented pocket of East York.Situated on an irregular lot that widens toward the rear, this property offers exceptional outdoor space. The bright and functional layout features comfortable living areas, a detached garage with laneway access, and a spacious, private backyard. The main floor features two bedrooms, a living room, and a kitchen with a walkout to the deck. The front porch and curb appeal emphasize the home's charm.The fully renovated basement features new stainless steel appliances and ceramic flooring, offering excellent flexibility for a growing family or the potential for an in-law suite.Enjoy an unbeatable location just steps from Stan Wadlow Park, Memorial Park, and the scenic Taylor Creek Trail, offering kilometres of walking and biking paths through beautiful natural surroundings. Outdoor enthusiasts will appreciate the nearby bike trails and recreational amenities, including the East York Curling Club and DA Morrison School Pool & Grounds.Commuters will enjoy quick access to public transit and the DVP, making travel across the city simple and convenient. Close to local shops, schools, Michael Garron Hospital, and everyday neighbourhood amenities.A fantastic opportunity to own a home in a well-established, family-oriented community where nature, trails, parks, and transit are all within easy reach. (id:63203)