

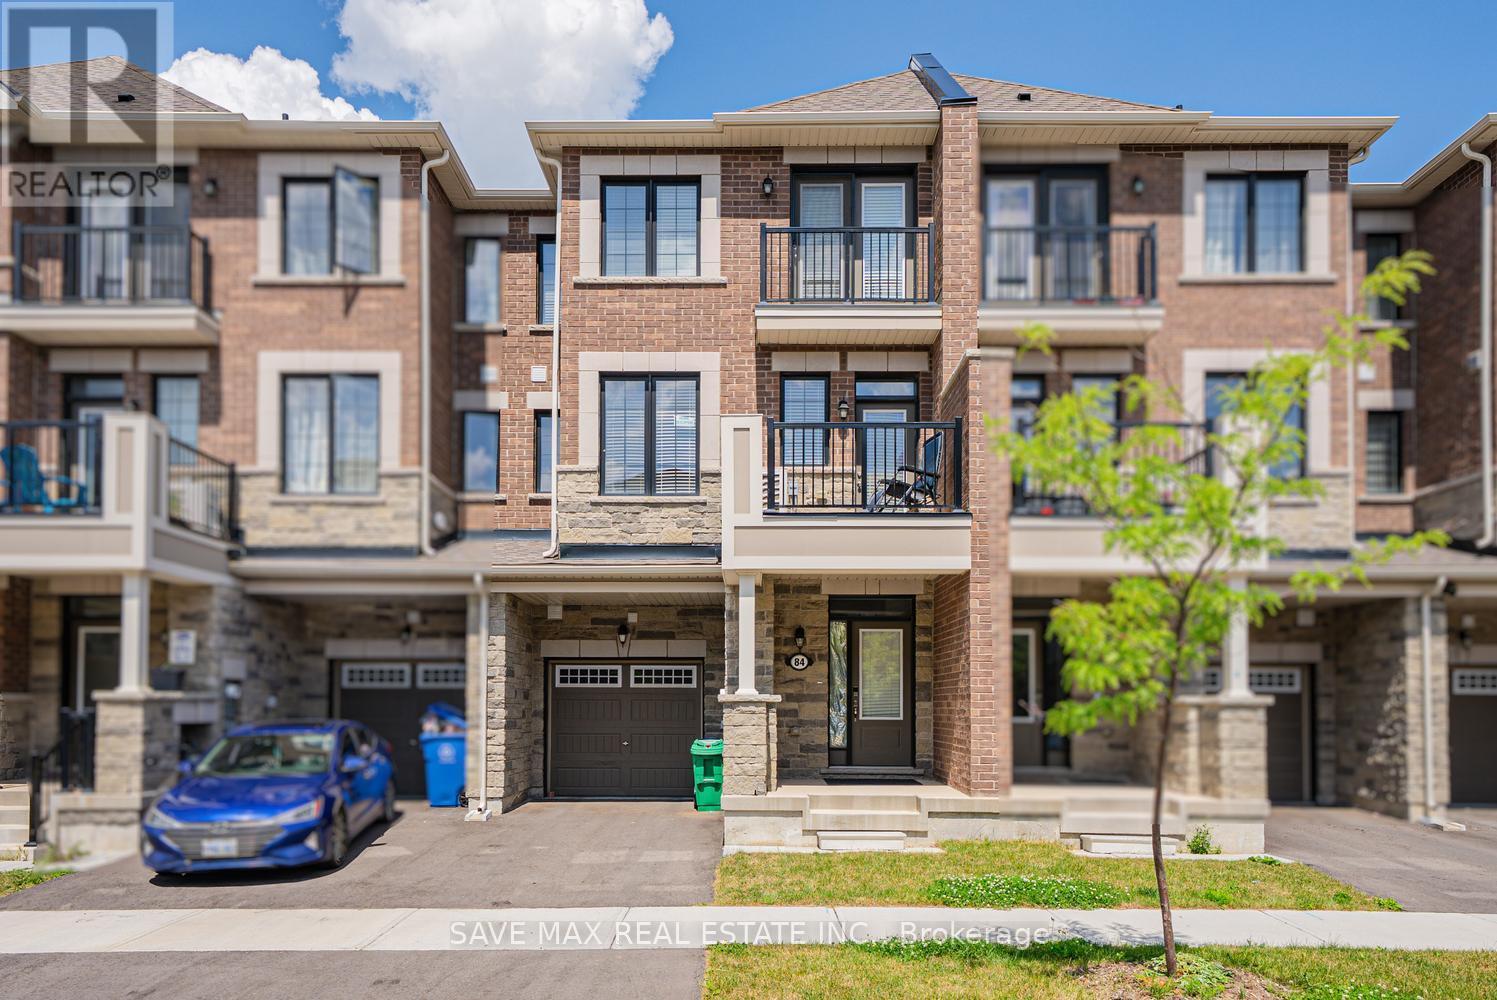
84 Melmar Street
Brampton, Ontario
Welcome to 84 Melmar St, a beautifully upgraded freehold townhouse in one of Northwest Brampton's most sought-after communities! Thoughtfully designed living space, this 3-bedroom, 3-bathroom home featuring upgraded luxury vinyl flooring. The gourmet kitchen boasts upgraded cabinetry, stainless steel appliances, granite countertops, and a stylish backsplash - flowing seamlessly into an open-concept living and dining area, perfect for entertaining. 9-ft ceilings on the main floor and large windows fill the home with natural light. The primary bedroom offers a private retreat with a spa-inspired ensuite, while all bathrooms feature granite countertops for a refined finish. Enjoy outdoor living on the private balcony, plus the convenience of direct garage access and no condo fees.Unbeatable location - close to schools, parks, major highways, and Mount Pleasant GO Station for an easy commute to Downtown Toronto. And exciting news for future convenience: a brand-new Costco is coming just 5 minutes away, adding even more value to this already prime location. (id:63203)
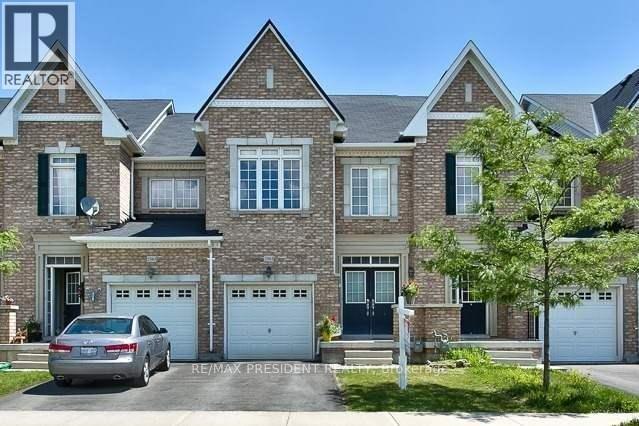
2361 Baronwood Drive
Oakville, Ontario
This home boasts three generously sized bedrooms with two full bathrooms plus a powder room abundance of natural light to flood interior with double door entry into the home, cathedral ceiling and flighted steps, upgraded kitchen and washrooms, lots of parking for visitors plus an unfinished basement for your storage needs also featuring a walkout to private yard located in the most demanding, area of west oak trails close to all amenities. (id:63203)
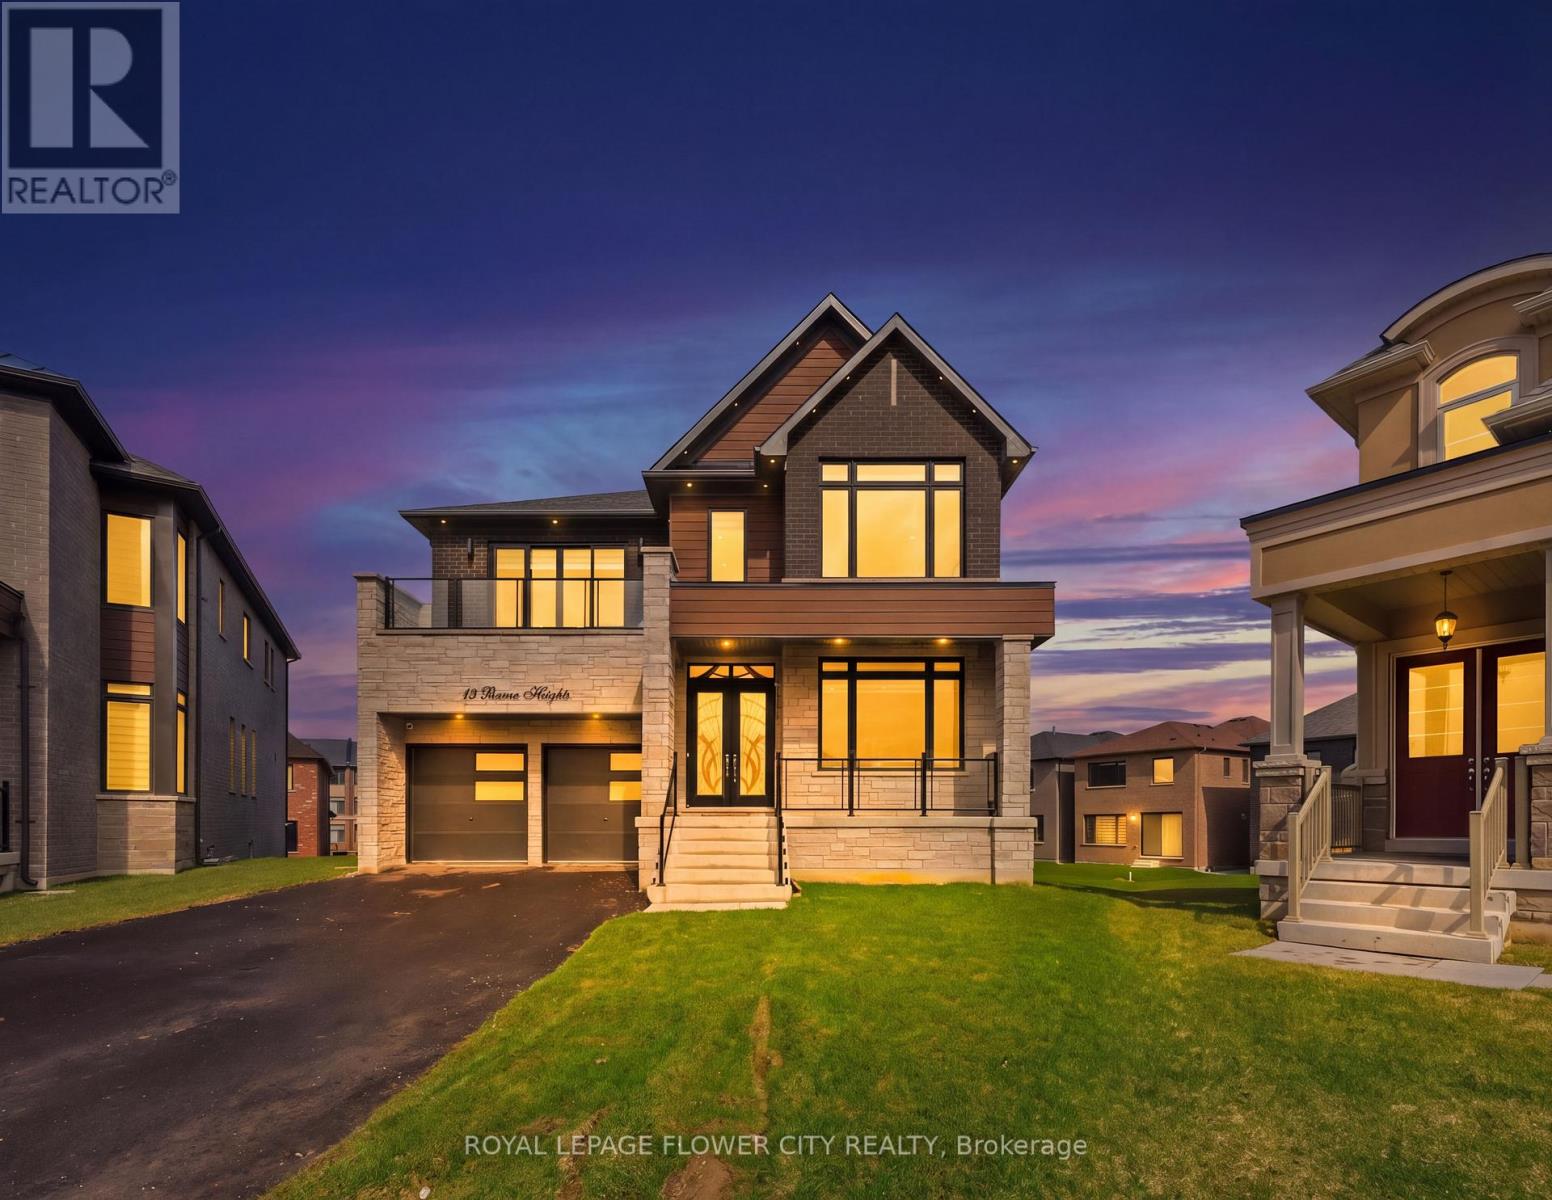
13 Pearen Heights
Caledon, Ontario
Indulge in elevated living with this breathtaking, ultra-modern 3,479 sq. ft. masterpiece, masterfully crafted by a premier builder and set on a coveted premium lot. Offering 5generously sized bedrooms and 6 spa-inspired bathrooms, this residence showcases over $300,000in exquisite designer upgrades-delivering a true statement of luxury at every turn. From the moment you enter, you are greeted by dramatic 11-foot ceilings on main level, walkout basement with a separate side entrance-creating a bright, expansive, and light-filled atmosphere that exudes sophistication. Ambient pot lighting, thoughtfully placed throughout the interior and exterior, enhances the home's sleek architectural design and sets the perfect ambiance day and night. At the heart of the home lies a stunning chef's kitchen, outfitted with top-of-the-line black stainless steel built-in appliances, bespoke cabinetry, and refined finishes-an entertainer's dream and a true culinary showpiece. Every space has been meticulously curated to seamlessly blend modern elegance with everyday functionality. This is more than a home-it's a lifestyle. A rare opportunity to own a turnkey luxury residence where impeccable design meets effortless comfort. (id:63203)
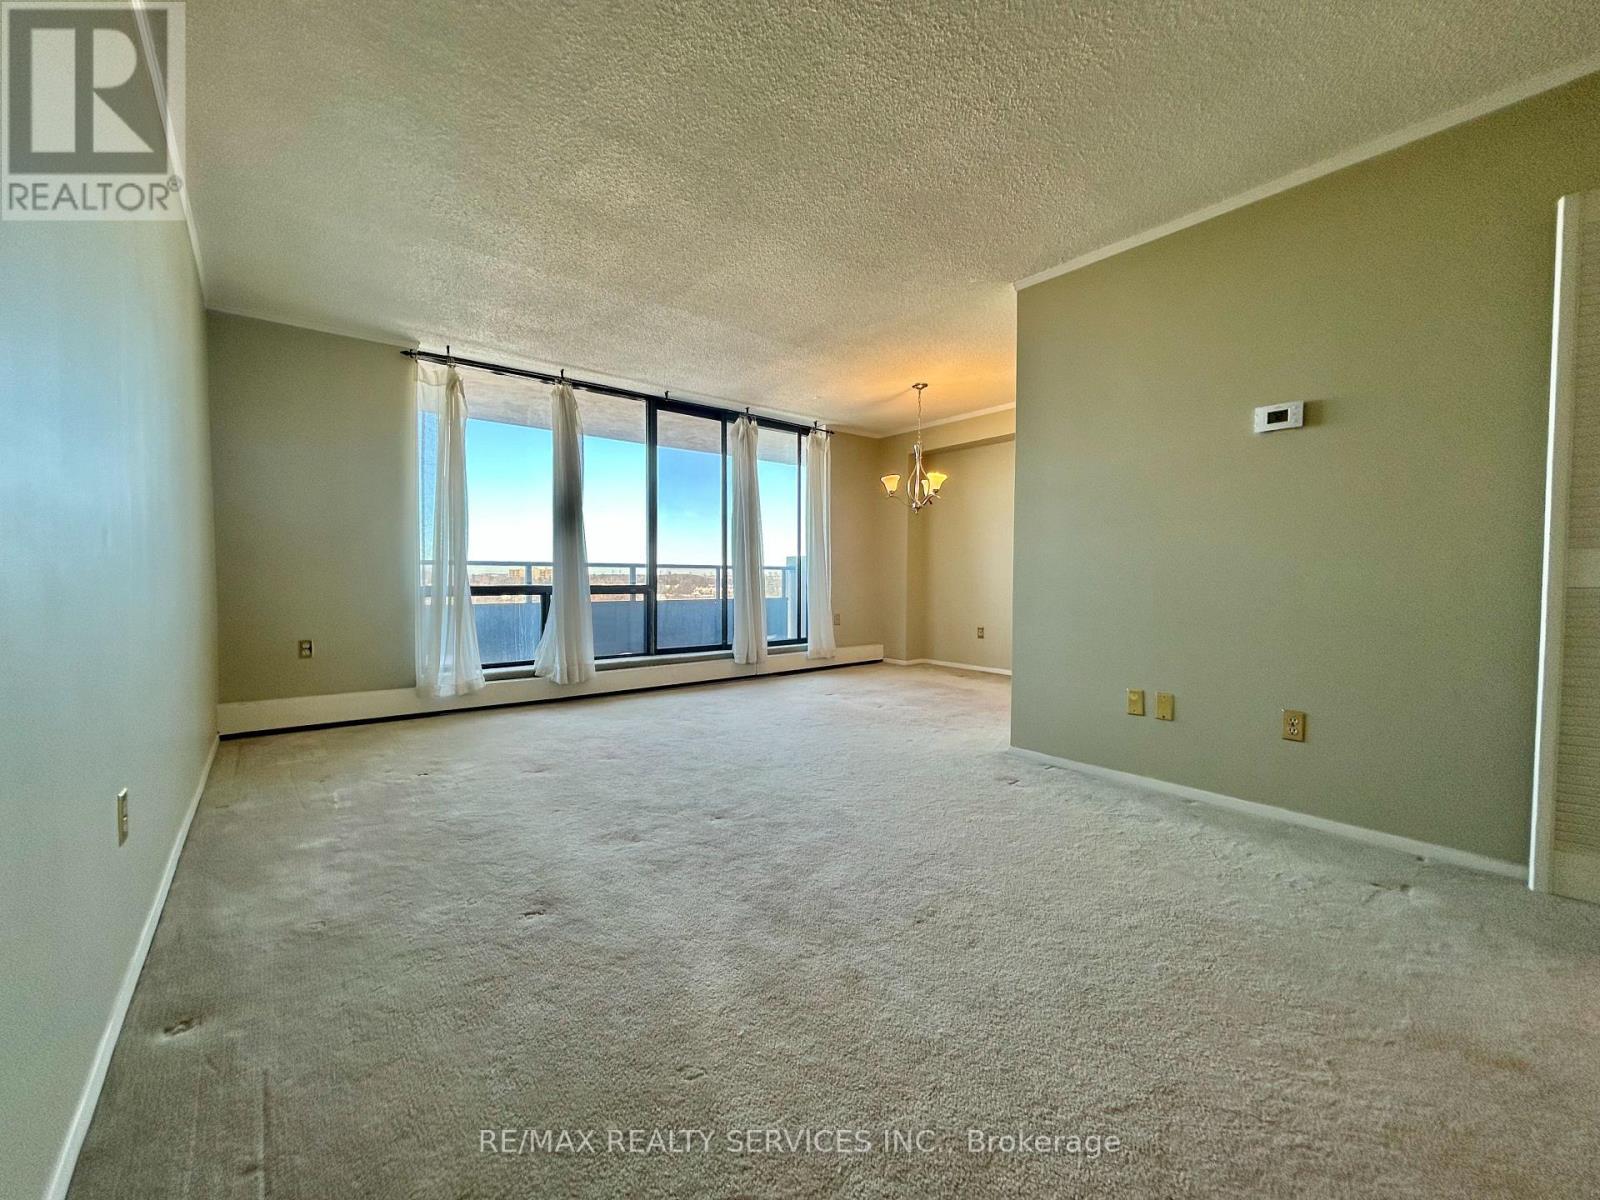
701 - 2929 Aquitaine Avenue
Mississauga, Ontario
This 2-bedroom + den, 2-bathroom and 2 parking spots condo is located in the heart of Meadowvale Mississauga Offering 1,080 sf ( as per MPAC) of living space is Perfect opportunity for the first time buyer, downsizer or for the savvy investor looking for an addition income property to their portfolio. This unit requires some cosmetic TLC and makes for a great opportunity for someone to add their personal touches. The primary bedroom features a walk-in closet and a private 2-piece ensuite, while the additional bedroom and versatile den offer flexibility for families, professionals, or anyone needing a home office or guest space, Natural light fills the living and dining areas creating a warm and inviting atmosphere. The maintenance fees include all utilities, and the amenities include Exercise Room, Game room, Outdoor pool, Sauna, Library, and plenty of visitors parking. Surrounded by hundreds of amenities, Parks, trails, shopping, top rated schools this property offers exceptional value in a prime Mississauga location. (id:63203)
146 Martin Grove Road
Toronto, Ontario
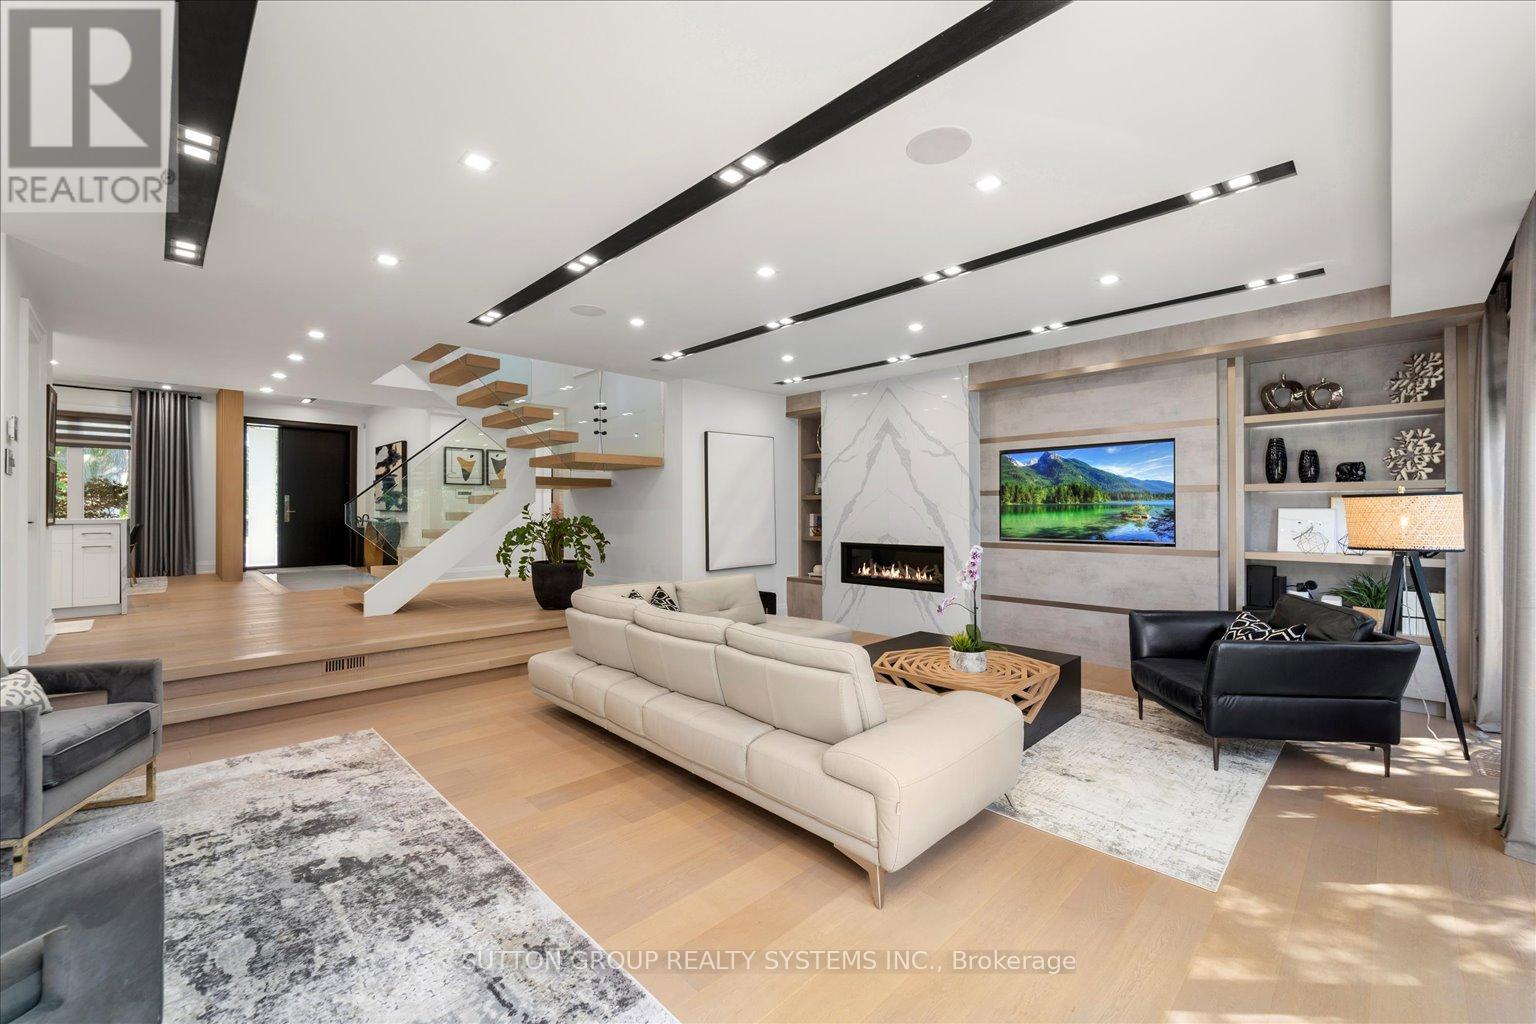
Some homes are built to maximize square footage. This one was created to maximize the way you live.Created without compromise, this thoughtfully crafted residence offers approximately 2,435 sq.ft. above grade plus a beautifully finished lower level, where every space has been designed for effortless living, entertaining and everyday comfort. Expansive windows, 10-foot ceilings, white oak flooring, custom millwork and a chef-inspired Miele kitchen create refined yet welcoming interiors that feel both timeless and inviting.The flexible layout includes a main-floor office or guest bedroom with a full bath, two private bedroom retreats upstairs including a luxurious primary suite, and a finished lower level with an additional bedroom, full bath, recreation room and exceptional storage.Beyond the home itself lies its defining feature-a private outdoor sanctuary. Professionally landscaped grounds, mature trees, a permitted custom stone pavilion with a wood-burning fireplace, covered hot tub retreat and multiple outdoor living spaces create an environment rarely found in today's market and nearly impossible to recreate in a new development.Crafted for discerning buyers who value quality over quantity, this is more than a residence-it is a home created for people who appreciate thoughtful design, privacy and the way a home should feel. (id:63203)
1 Crown Victoria Drive
Brampton, Ontario
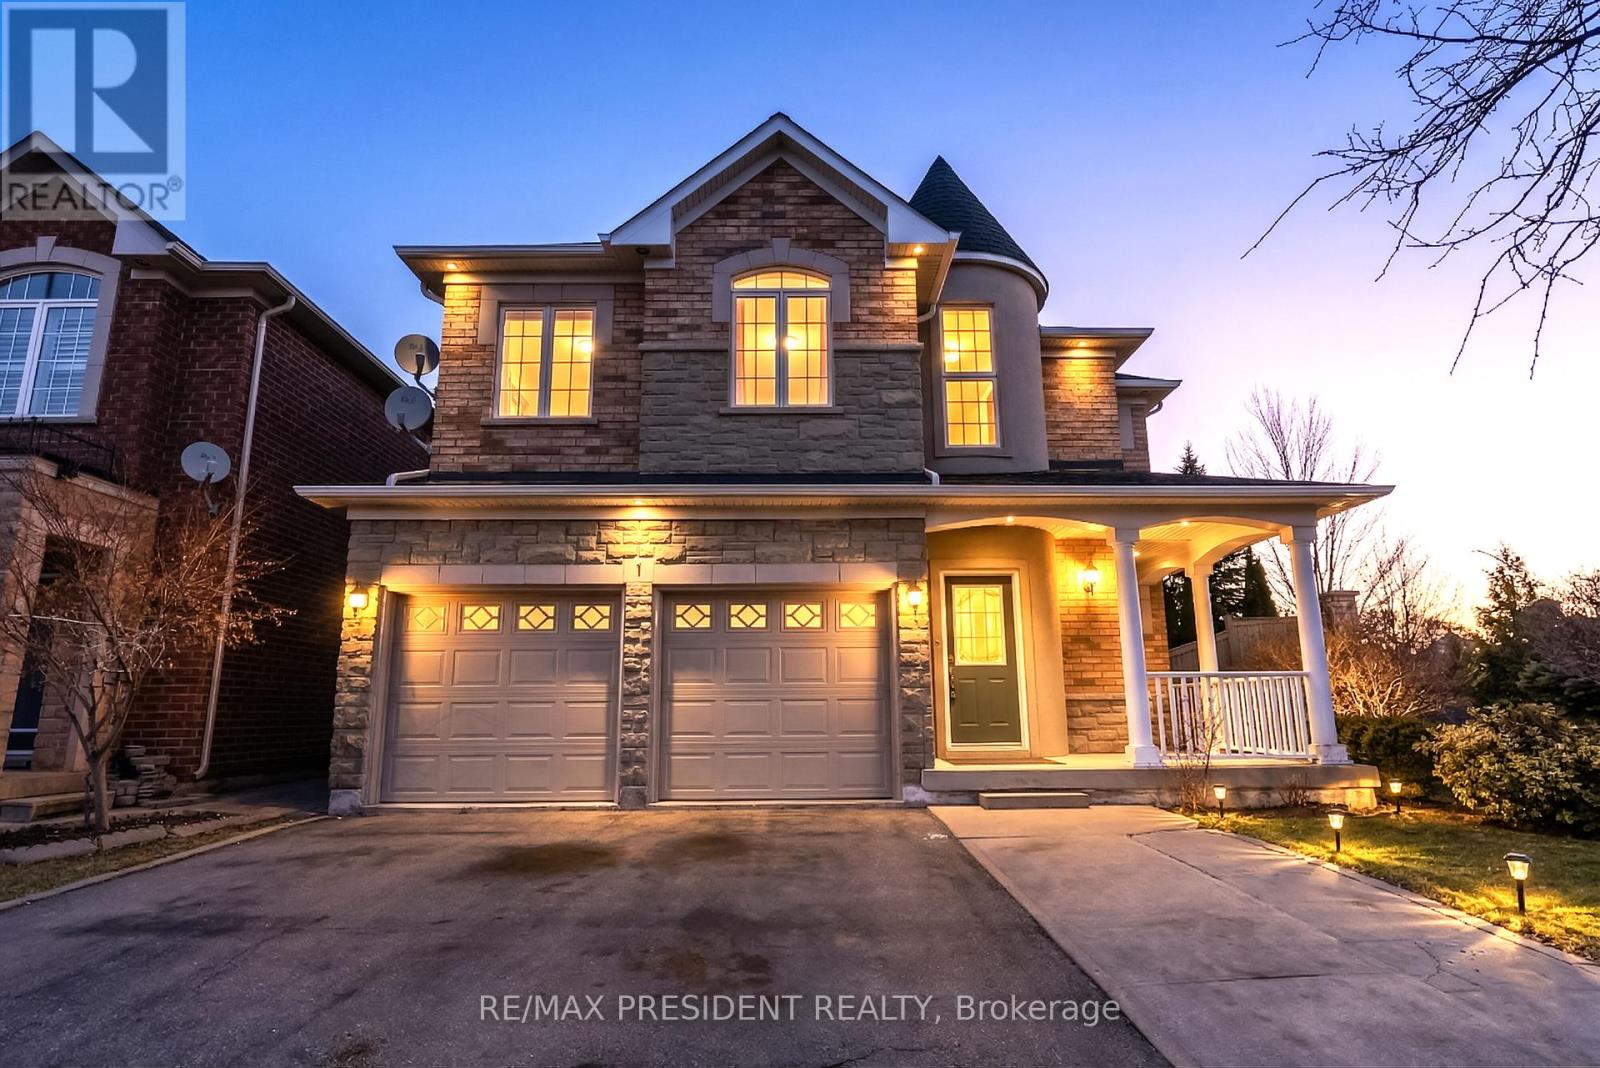
Stunning Fernbrook home situated on a rare corner ravine lot in a highly desirable area of Brampton. This spacious home features 5 large bedrooms and 3 full washrooms on the second floor, along with separate living & dining rooms, a bright family room, pot lights, and an open concept layout perfect for family living and entertaining. Finished basement with separate entrance offering two apartment units, ideal for rental income or extended family. Double car garage with plenty of driveway parking. Conveniently located close to schools, parks, shopping, public transit, Bramalea City Centre, hospital, and minutes to Highway 410, making this an excellent opportunity for families and investors alike. (id:63203)
174 Victoria Street
Brampton, Ontario
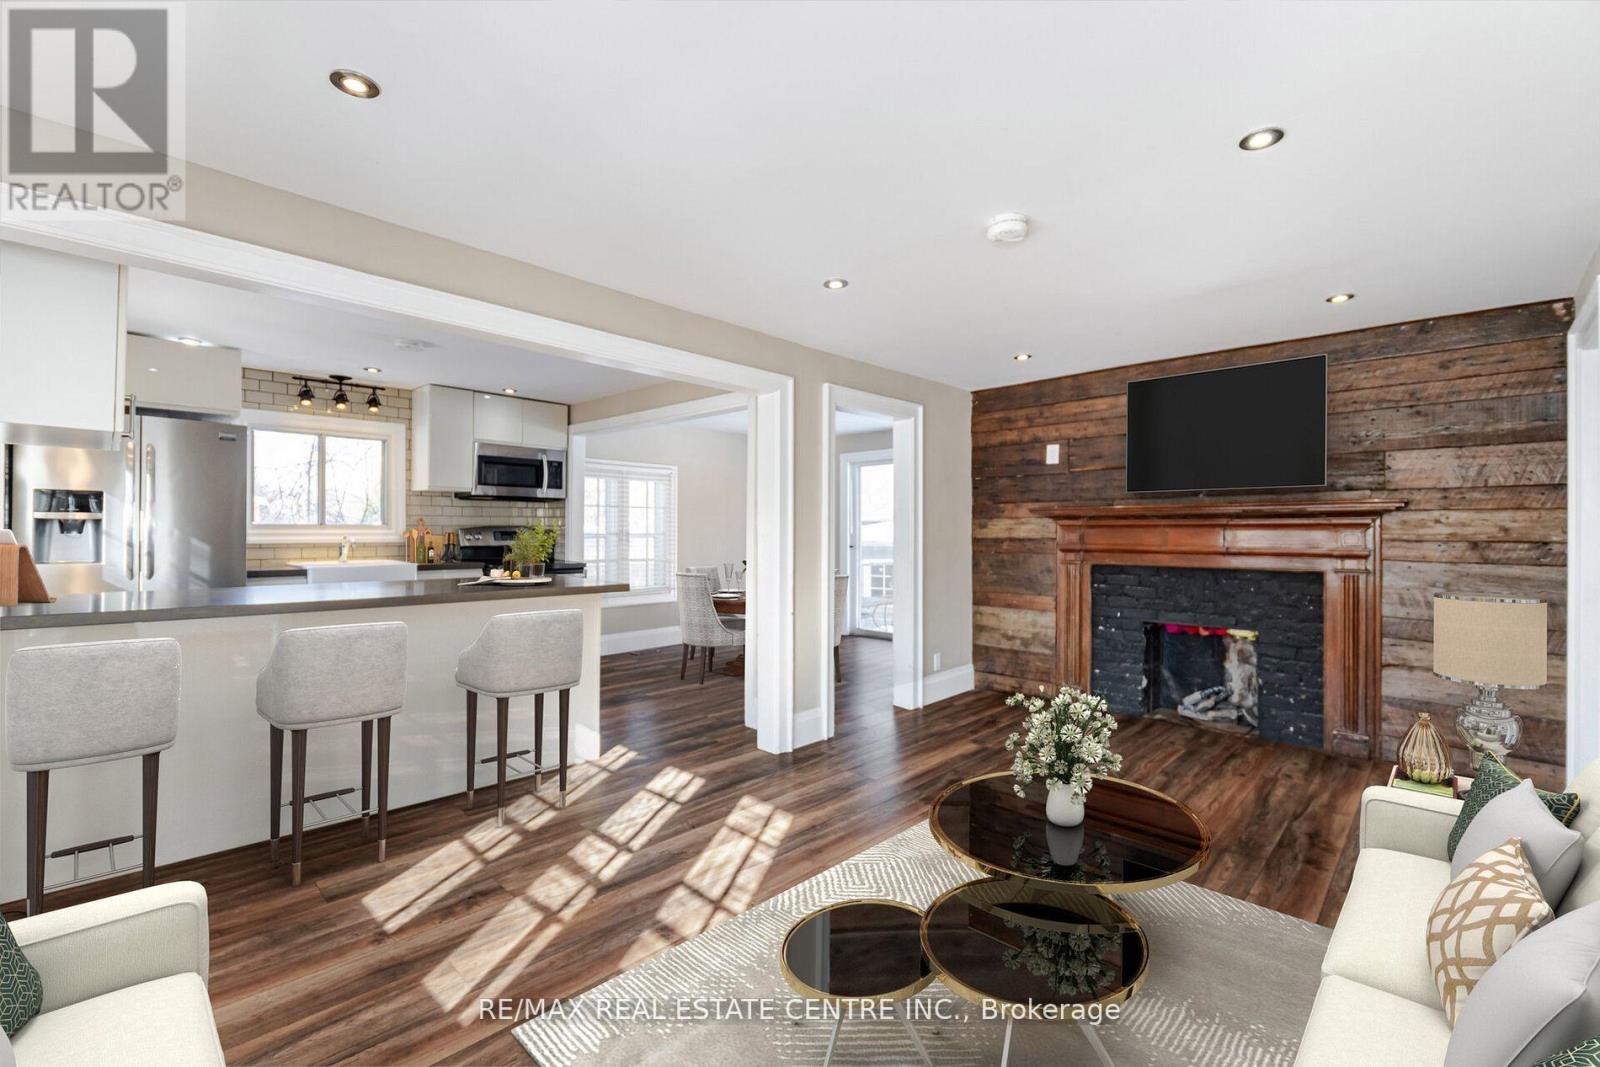
Approx 3 Spectacular Acres Overlooking the Credit River, Beside The Park, Right Off The 407! Two Houses On The Property! LOW PROPERTY TAXES, 2+1 Bed. Main House Open Concept, Cedar Floors, F/P (Wood Stove Insert), Walkout Enclosed Sunroom, Hi Efficiency Boiler, Sauna, Separate 1+1 Bedroom Coach House w/ Loft + Skylight, W/O Deck. Possibilities Are Endless. (id:63203)
5437 Rochelle Way
Mississauga, Ontario
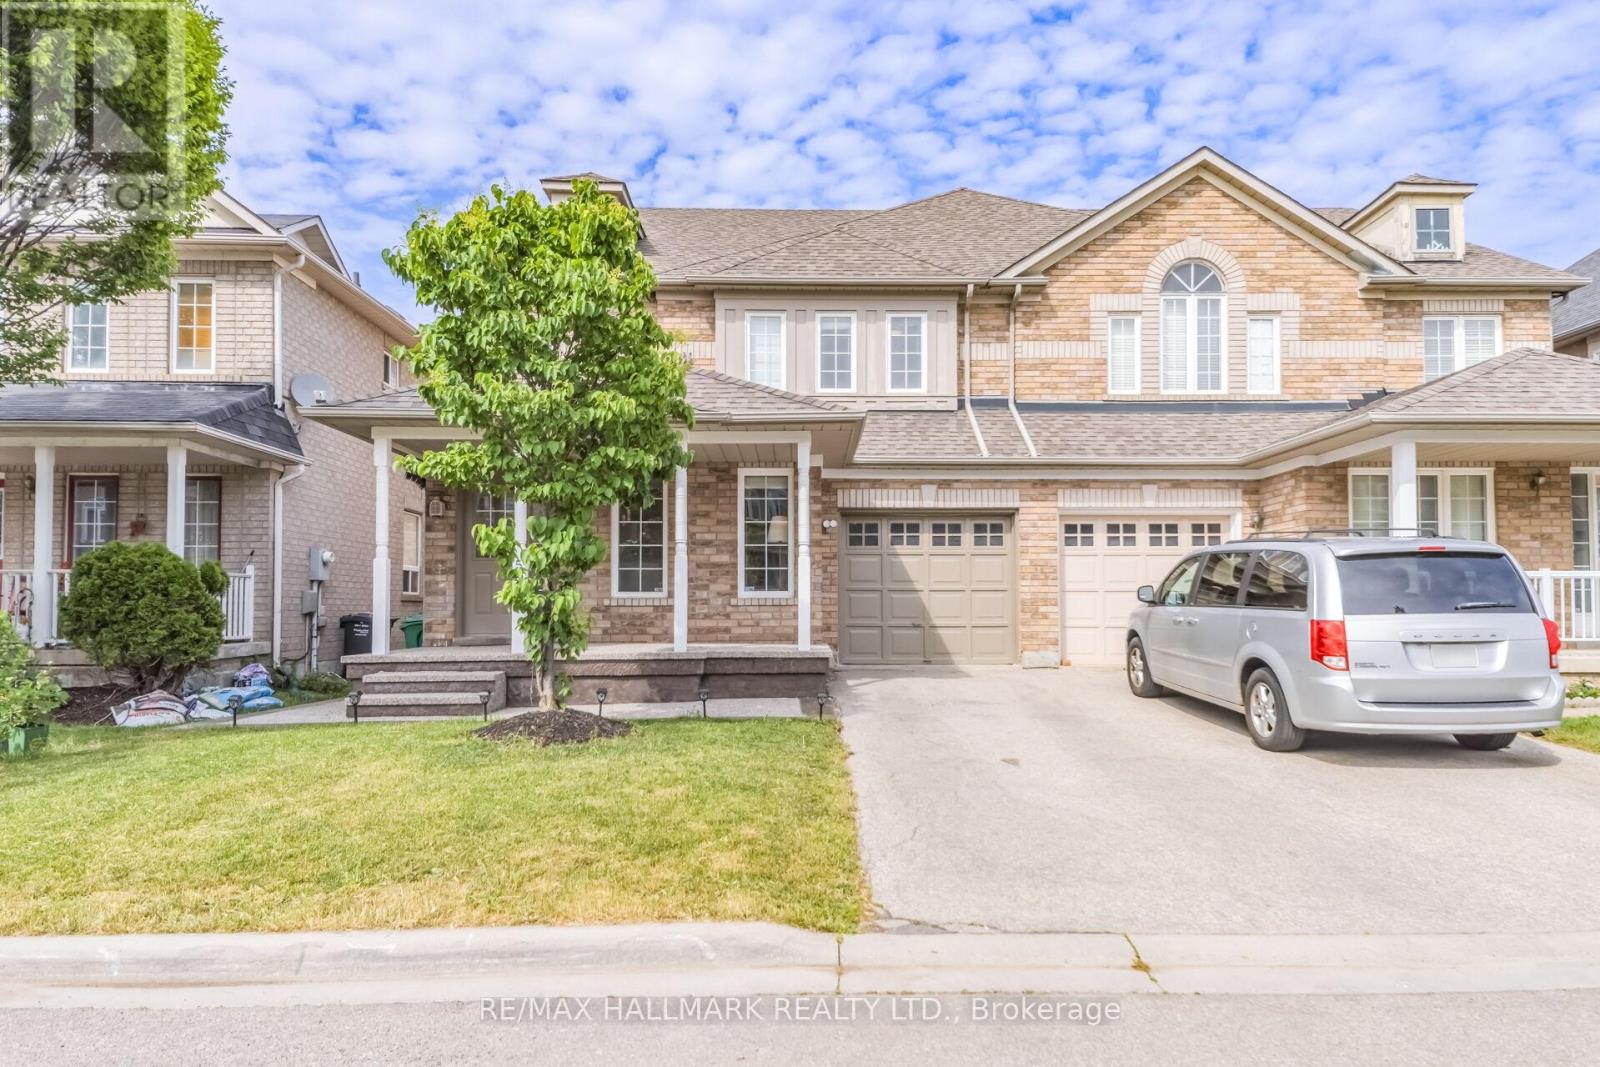
Great opportunity in prime Churchill Meadows! This spacious, open-concept 4+1 bed, 4-bath home sits on a premium, manicured lot and is fully loaded with major cash-saving upgrades. Features a massive kitchen loaded with custom newly upgraded cabinets, granite counter tops and stainless-steel appliances. Ultimate luxury master retreat with walk-in closet and a 5-piece jacuzzi oasis. Massive fully finished basement includes a separate bedroom and giant rec room/gym/studio layout-complete with a pre-installed stair lift! In the basement. Main floor laundry, interior garage access, and an exterior wrapped in premium, high-end concrete. BONUS: Tesla EV Charger outlet! Unbeatable location minutes from Credit Valley Hospital, Hwy 403/407/QEW, schools, parks, newly built community Centre, sports field and the ultra-hot Ridgeway Plaza. (id:63203)
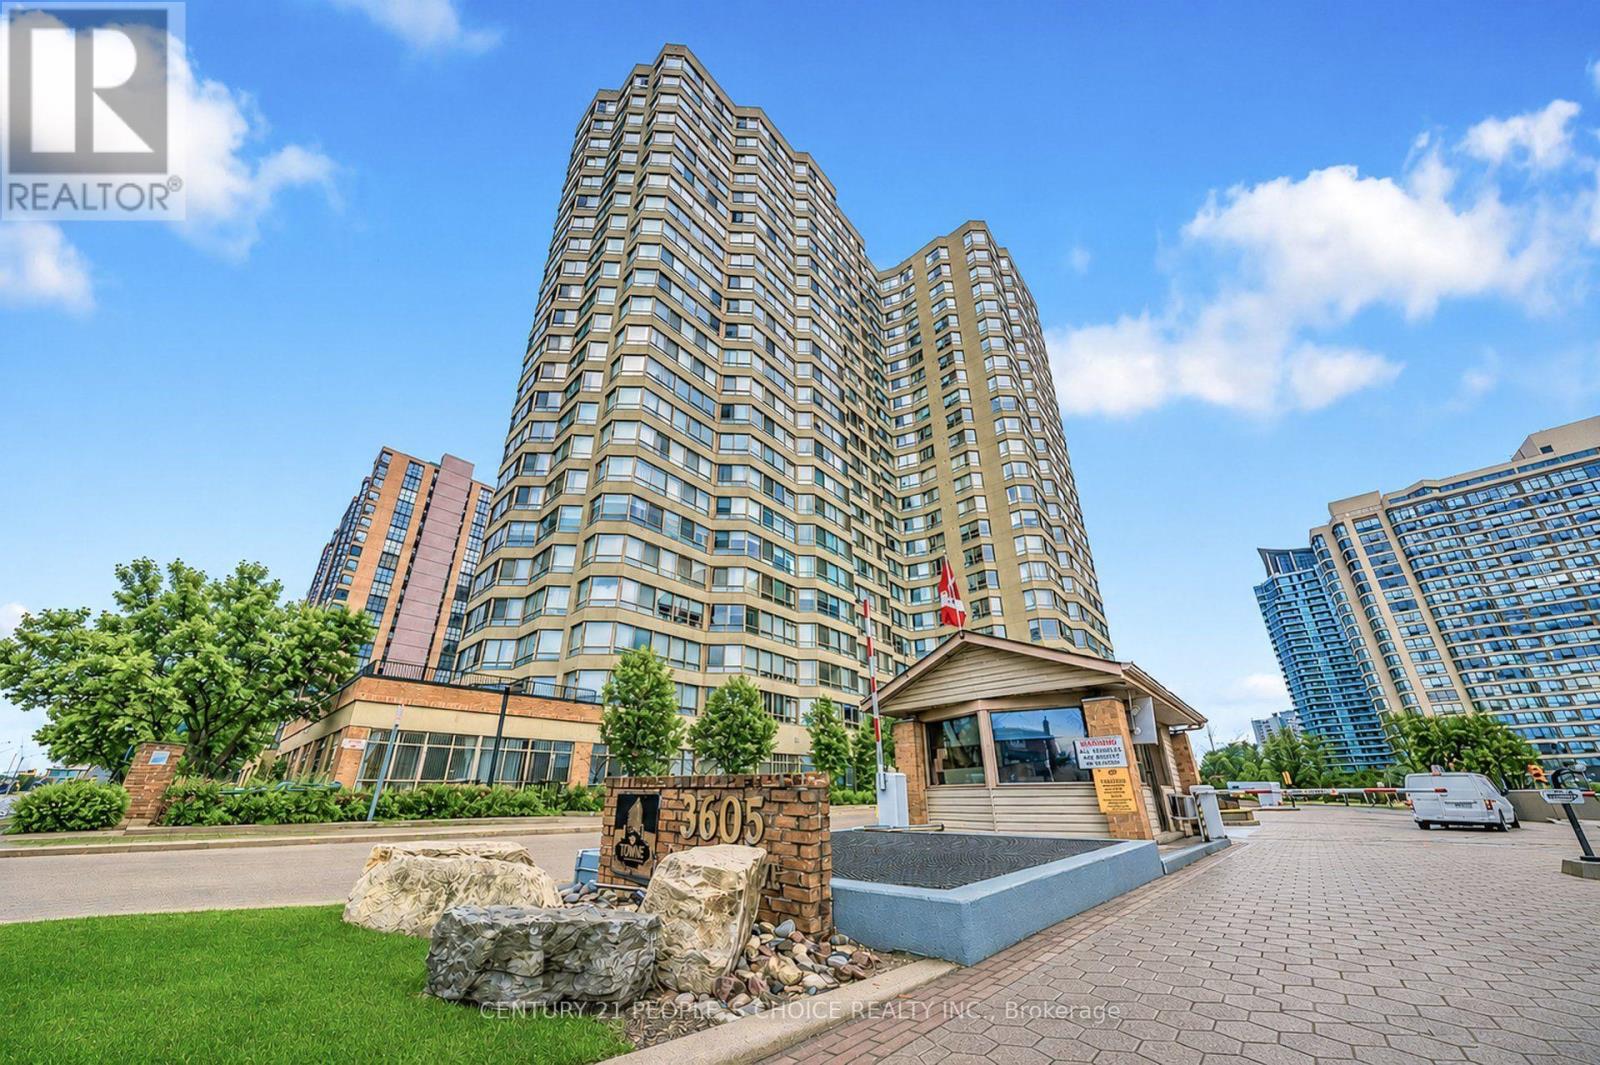
109b - 3605 Kariya Drive
Mississauga, Ontario
welcome to 1+ den Gorgeous Condo. Towne by Tridel opportunity-an exceptional, sun-filled suite offering a lifestyle unlike anything else in the community. This unique residence features two private entrances, two walk-outs, and nearly 1,000 sq. ft. of exclusive outdoor living, including an extraordinary 864 sq. ft. terrace with unobstructed views overlooking Kariya Park. With 1,260 sq. ft. above grade (MPAC), the interior impresses with 9.5-ft ceilings, floor-to-ceiling windows, and hardwood flooring throughout. The upgraded kitchen and bathrooms, along with newer stainless-steel appliances, create a modern, move-in-ready space. Large size Den can be used as 2nd bedroom. A rare tandem parking spot accommodates two full-size vehicles comfortably. Located within a gated community offering 24-hour security and resort-style amenities, you're just steps from Square One, GO Transit, the upcoming LRT, parks, and top-rated schools. Available fully furnished (if buyer want) for a seamless transition. (id:63203)
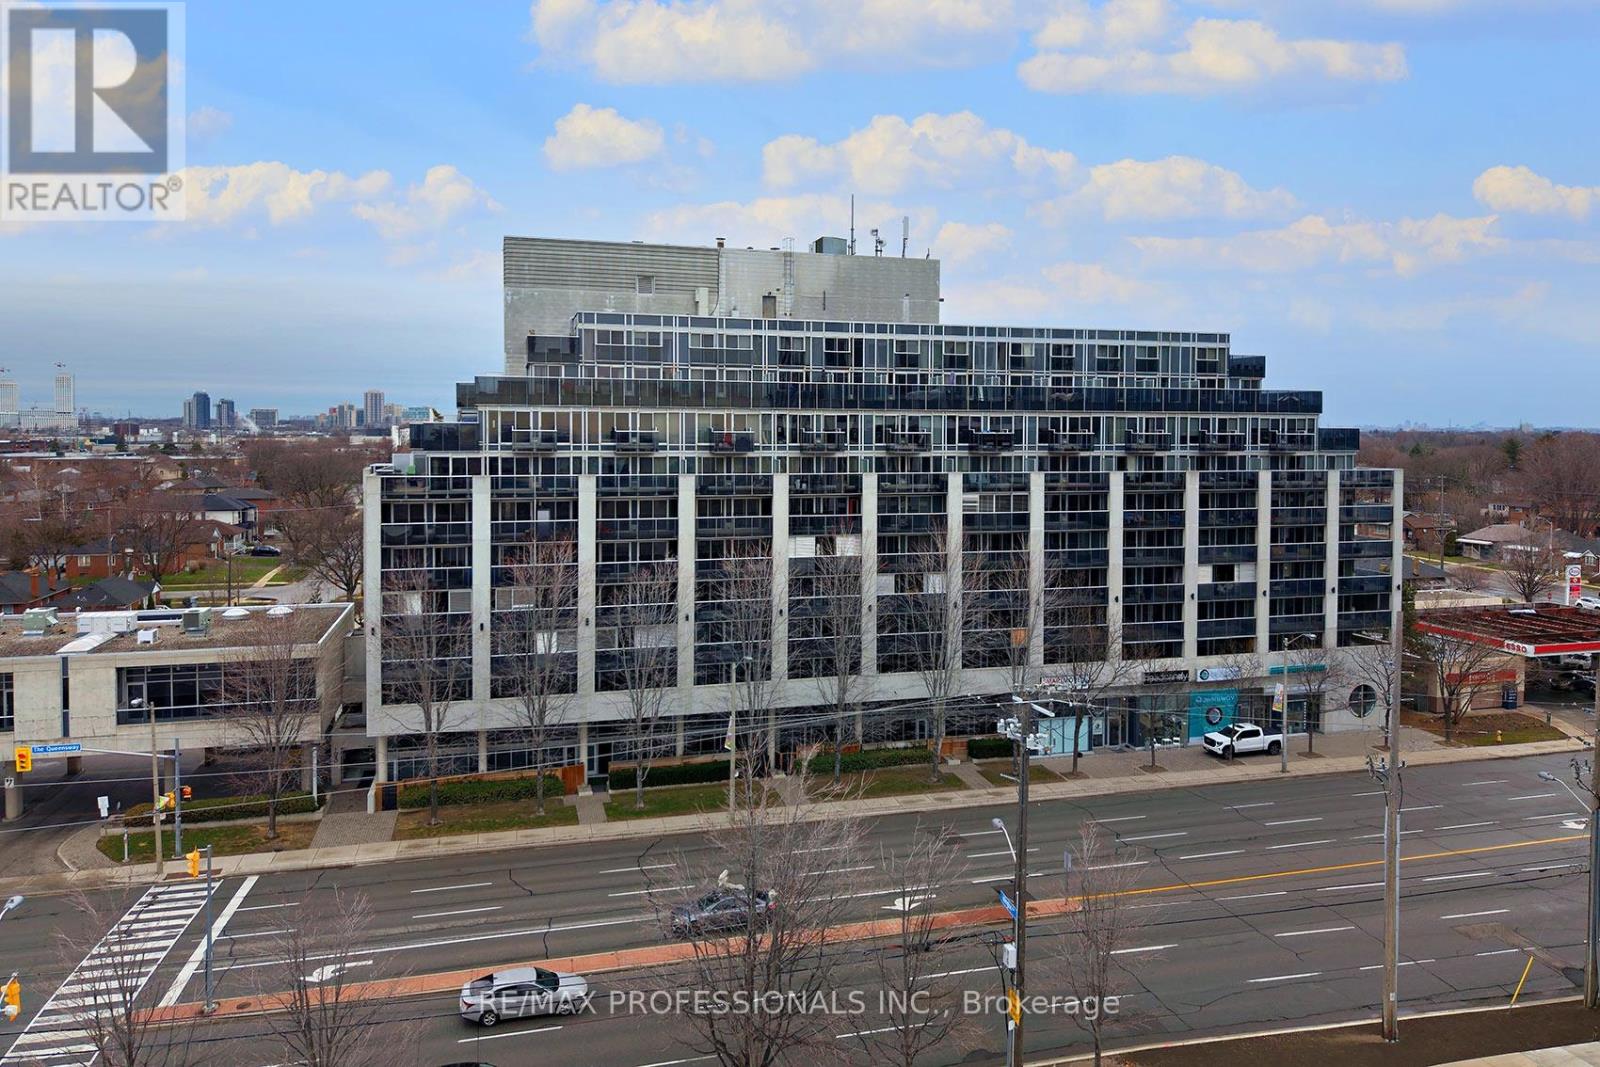
704 - 1040 The Queensway
Toronto, Ontario
Fabulous Loggia Condominiums In An Excellent Location!! Oversized One Bedroom, High Demand Open Concept Layout Facing Residential Area. Quiet Side Of The Building with Never-Ending Views! Close To Qew, Walk To Public Transit! Easy Commute Downtown + Pearson Airport. Close to Sherway Gardens, Restaurants, Cineplex Movie Theatre, Schools and More. This Updated One Bedroom One Bath Suite Includes One Parking and One Locker! Extra Wide Private Balcony Includes Two Walkouts. Great Value. Building Amenities Include Gym, Lap Pool, Sauna, Party Room, 24 Hr Security, and Visitor Parking. Click on the Virtual Tour Link for more photos. video and floor plan. (id:63203)
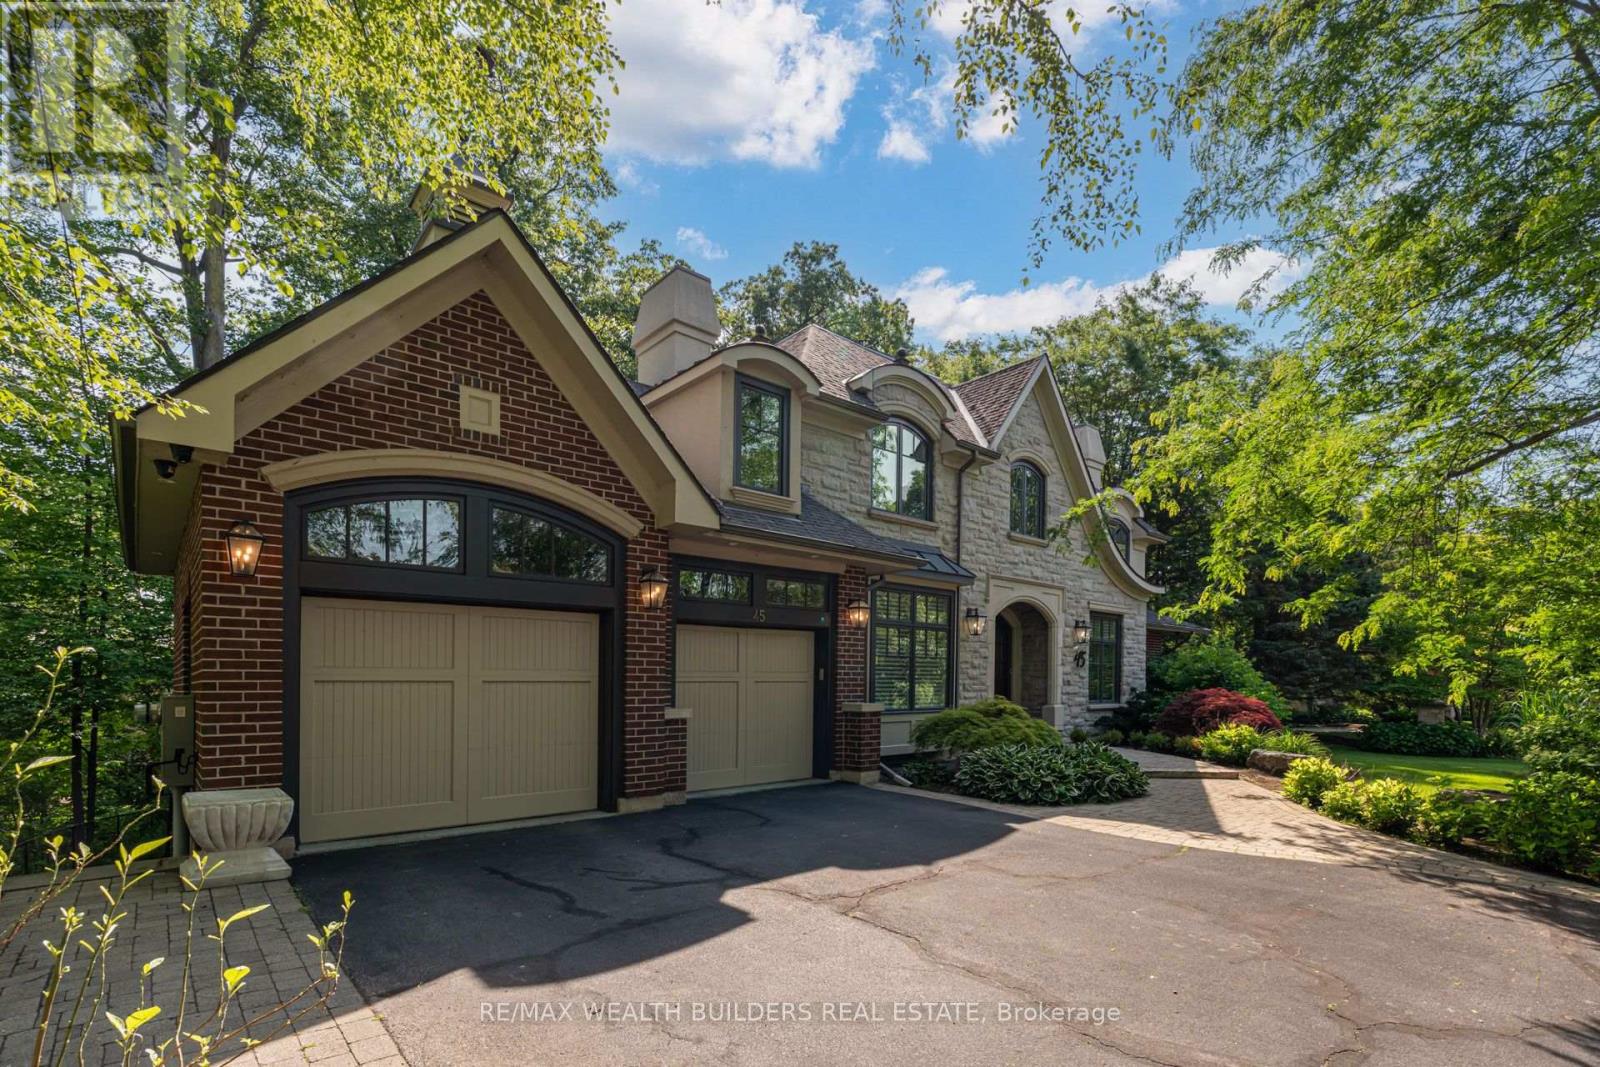
45 Shorewood Place
Oakville, Ontario
Experience lakeside living in one of South Oakville's most exclusive enclaves. This luxurious custom-built executive home is situated on a premium wooded lot in a private lakeside pocket just one lot from the water, with walkway access from Shorewood to the waterfront and the secluded Shorewood Promenade Waterfront Park your private oasis on the water. Ideally located south of Lakeshore, this residence offers the perfect balance of privacy, scale, and lifestyle - only minutes from downtown Oakville's restaurants, boutique shopping, the lake, and prestigious Appleby College. Offering over 6,000 sq. ft. of total living space, this exceptional home features 4+1 bedrooms, 4.5 bathrooms, a dedicated music room, theatre room, home gym, formal living and dining rooms, a spacious family room, and a private den. The chef-inspired kitchen, designed by Bella Kitchens, serves as the centrepiece of the main floor with premium finishes, thoughtful design, and excellent flow for both everyday living and entertaining. The main floor primary retreat provides comfort and convenience, while three additional spacious bedrooms offer flexibility for family or guests. Throughout the home, you'll find hardwood floors, 10-foot ceilings, 8-foot doors on the main level, and refined architectural details that create a timeless executive feel. The walk-out lower level expands the living experience with a large recreation area, theatre room, gym, and additional bedroom space - ideal for multi-generational living, guests, or a complete lifestyle retreat. Set within a quiet, prestigious lakeside neighbourhood, this home delivers rare privacy, exceptional square footage, and direct access to one of Oakville's most desirable lifestyle settings - all just five minutes from the restaurants, shops, and amenities of downtown Oakville, with easy commuter access. (id:63203)

19139 Heart Lake Road
Caledon, Ontario
Welcome to this beautifully renovated detached family home situated on a premium 1+ acre lot with spectacular views. Offering 5 spacious bedrooms and 3 full bathrooms, this bright and elegant home features a large open-concept living and dining area that flows seamlessly into a designer kitchen equipped with stainless steel appliances, quartz countertops, and ample cabinetry.This home boasts hardwood flooring, porcelain tiles, pot lights throughout the interior and exterior, updated windows, and quality finishes throughout. The spacious kitchen walks out to a large double-tier deck, perfect for entertaining and enjoying the peaceful surroundings.Relax in the cozy family room with a fireplace or work comfortably from the private home office. The home is equipped with an energy-efficient geothermal heating system, helping reduce monthly utility costs. Concrete surrounds all four sides of the home, including a spacious patio accessible directly from the family room.Experience the perfect blend of luxury, comfort, privacy, and convenience at 19139 Heart Lake Road, Caledon. (id:63203)