

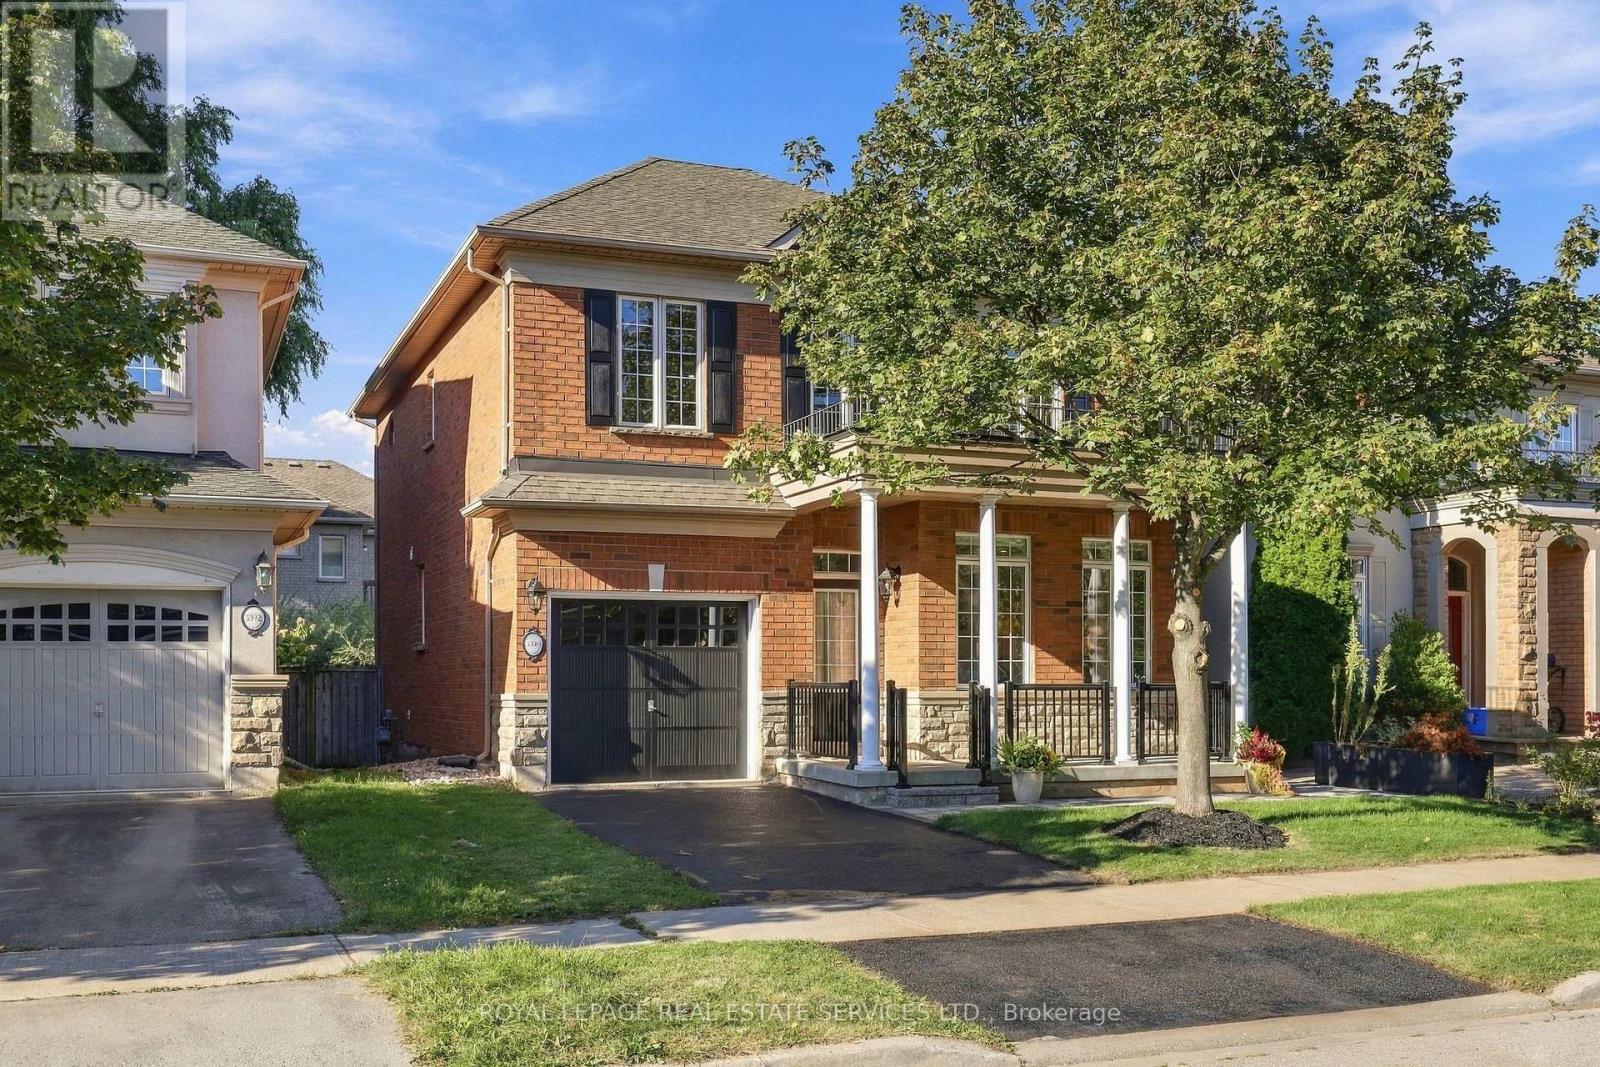
3396 Hayhurst Crescent
Oakville, Ontario
Welcome to 3396 Hayhurst Crescent a beautifully renovated home in sought after South Oakville, where thoughtful updates, timeless style and exceptional curb appeal come together. From the moment you arrive, it's clear this home has been lovingly cared for. The exterior has been landscaped and features new interlock, creating a welcoming first impression. Step inside to discover new flooring throughout, a new staircase, fresh paint, and many additional upgrades that make the home bright, modern and move in ready. With a spacious and functional layout, this home is perfectly suited for both everyday family living and entertaining. Generous principal rooms, stylish finishes and an abundance of natural light create a warm and inviting atmosphere. Just move in and enjoy! Ideally situated on a quiet crescent in desirable South Oakville, close to parks, schools, shopping, dining and everyday amenities, 3396 Hayhurst Crescent is an exceptional opportunity to own a beautifully updated home in one of Oakville's most sought after communities.Fresh, stylish, extensively updated and move in ready, this is South Oakville living at its finest. (id:63203)
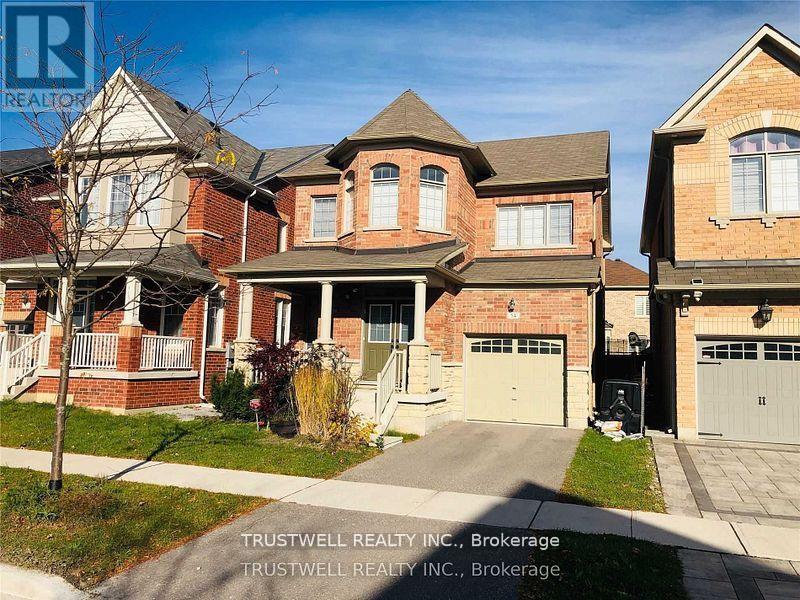
54 Busch Avenue
Markham, Ontario
3 Bedroom, 1929 Sq. Ft., Detached Link Home Conveniently Located In The Berczy Community. School Zone: Beckett Farm PublicSchool And Pierre Trudeau High School. Large Master Bedroom With Walk-In Closet, Separate Shower Stall And Tub. HardwoodFlooring Throughout Main Floor And 2nd Floor. Direct Access To Home From Garage. (id:63203)
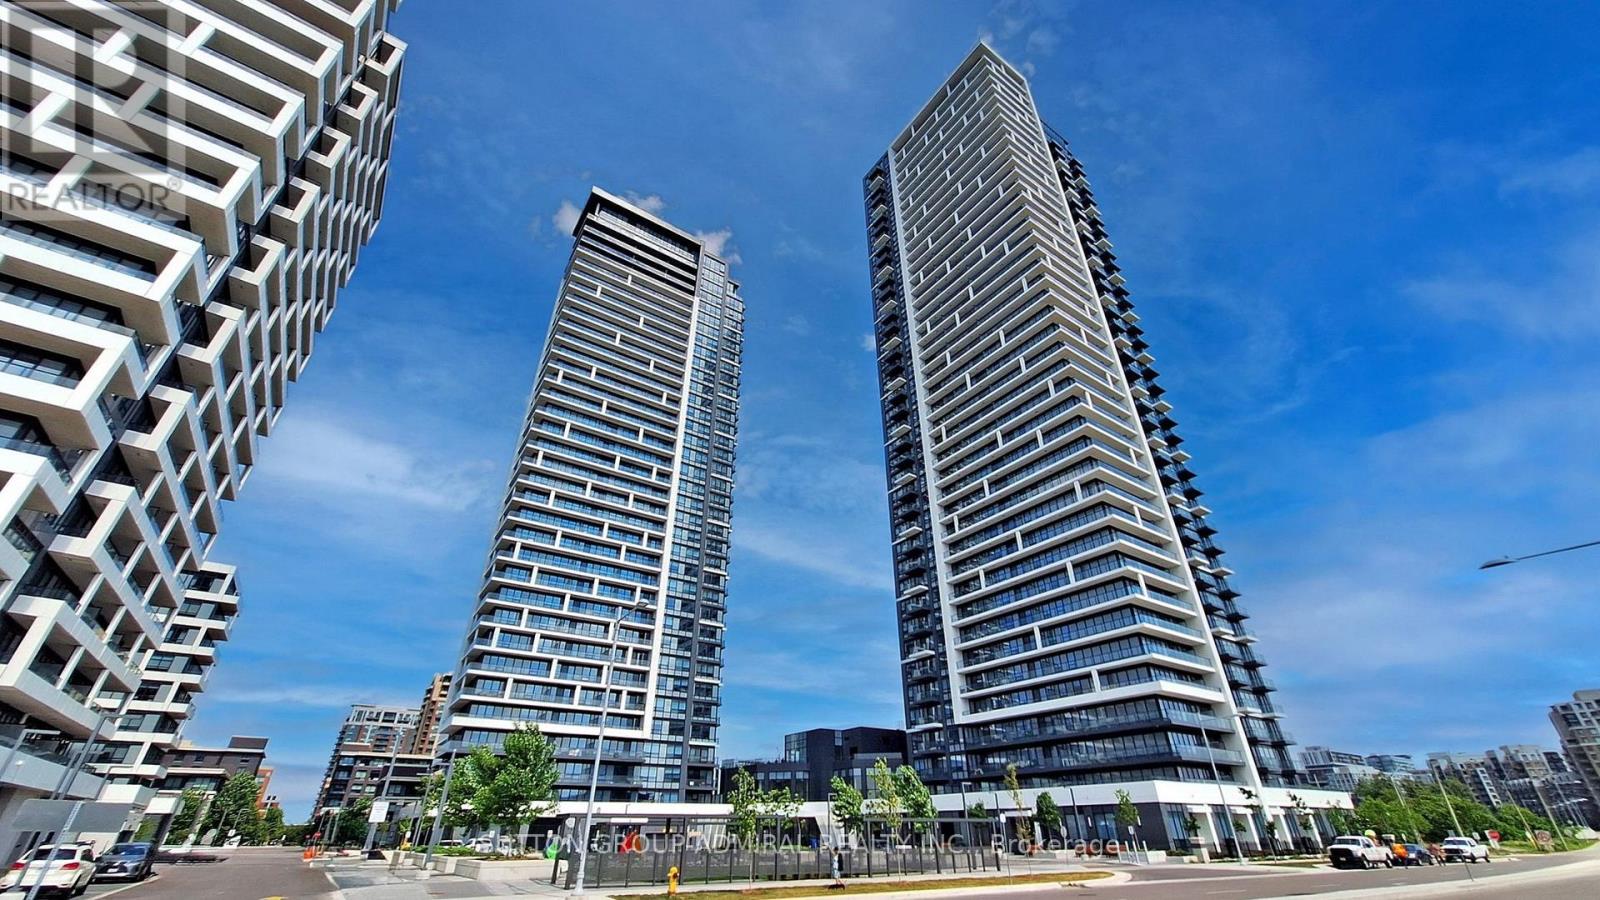
509 - 8 Water Walk Drive
Markham, Ontario
Welcome To Riverview By Times Group Luxury Living In The Heart Of Markham! This Beautifully Maintained, Open-Concept 1-Bedroom + Den Suite Offers A Bright And Spacious Layout With 9-Foot Ceilings And A Functional Design. Multi-Usage Den For 2nd Bedroom, Office, Storage, Or Additional Closet Area. Enjoy Top-Tier Amenities, Including A Pool, Gym, Sauna, Library, Multipurpose Room, And Pet Spa, Ensuring A Comfortable And Convenient Lifestyle. Convenience Awaits, With Whole Foods, Lcbo, Gourmet Restaurants, Vip Cineplex, Goodlife Fitness, Downtown Markham, And Main St. Unionville All Nearby. Public Transit Is Right At Your Doorstep, With Easy Access To Highways 404 And 407, Plus A Short Drive To Unionville Go Station For Seamless Commuting. (id:63203)
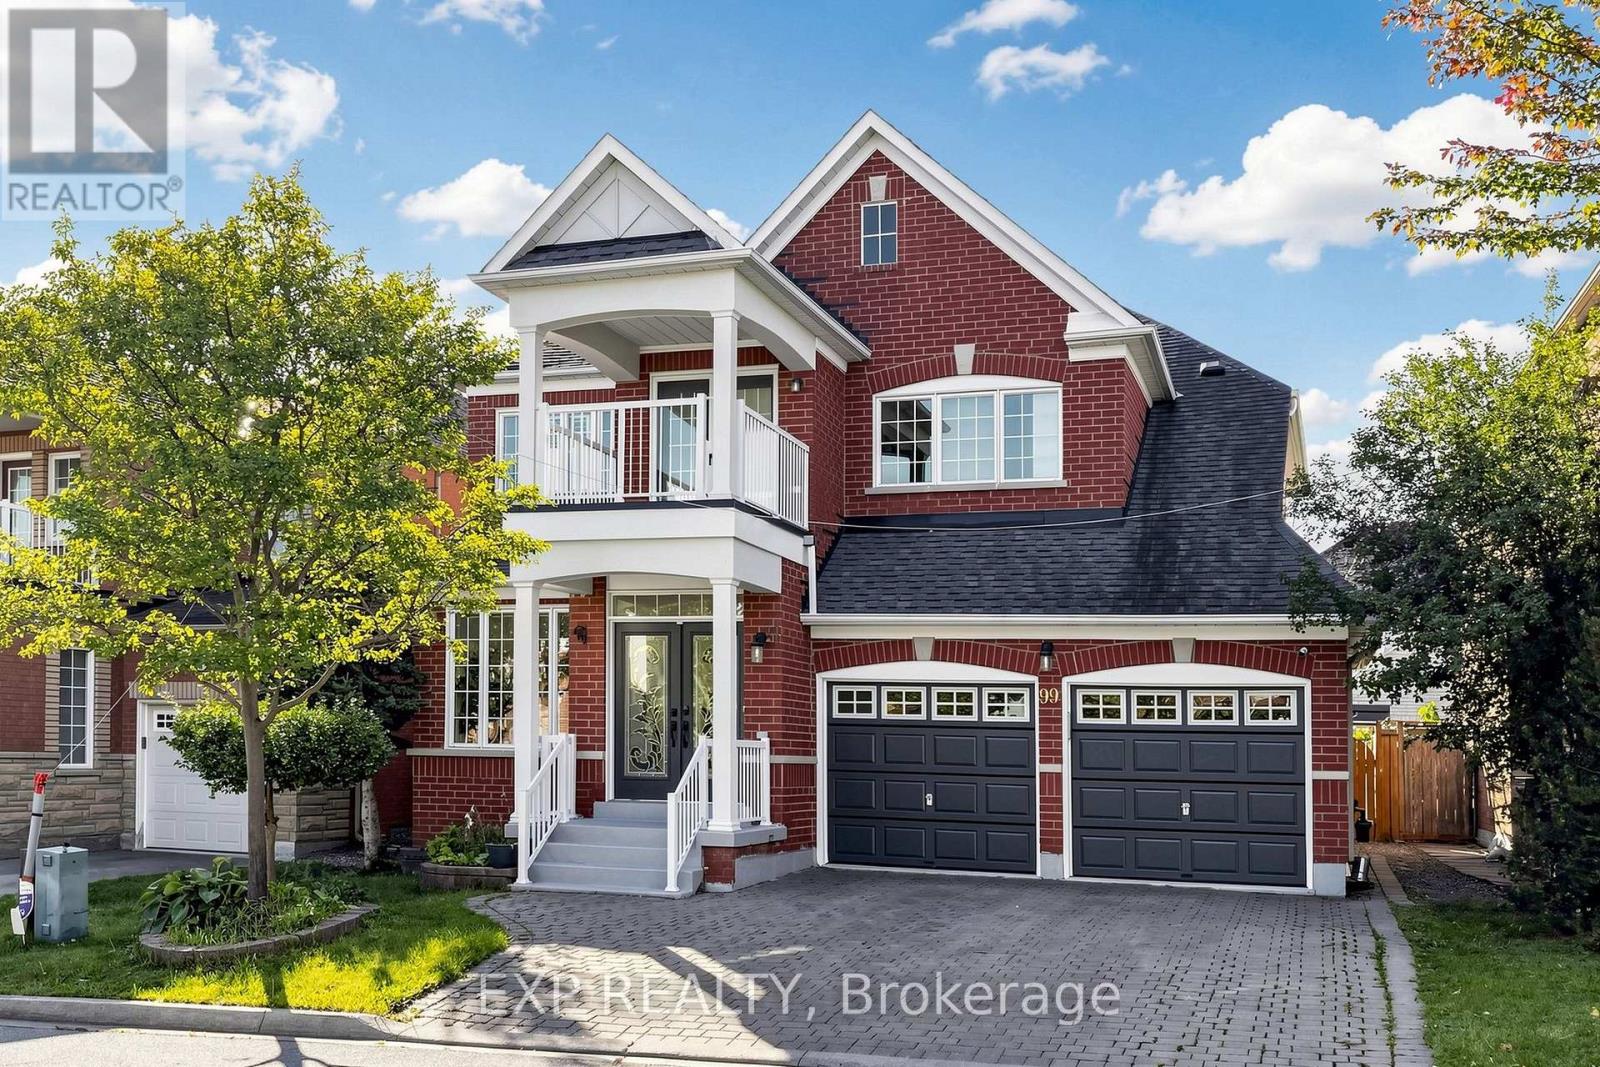
99 Saffron Street
Markham, Ontario
5 ELITE PICKS! HERE Are 5 Reasons You'll Love 99 Saffron St! Welcome Home To This Bright, Stunning And Beautifully Renovated Detached Home In The Prestigious Greensborough Community Of Markham, Offering More Than 3,000 Sq. Ft. Of Finished Living Space Including A Finished Basement Apartment. 1 Showstopper Space: Step Into A Bright, Spacious And No-Carpet Home Featuring 9-Ft Ceilings, Pot Lights, Freshly Painted Interiors, Beautiful Finishes, Oak Staircase And Abundant Natural Light Throughout. 2 Dream Kitchen: The Renovated Kitchen Is Designed To Impress With All Stainless Steel Appliances, Quartz Countertops, Matching Quartz Backsplash, Ample Cabinetry And A Modern, Stylish Look-Perfect For Everyday Family Living And Entertaining. 3 Flexible Family Living: Featuring 4+1 Bedrooms And 4 Bathrooms, Including A Spacious Primary Retreat With 5-Piece Ensuite And Walk-In Closet. The Finished Basement Offers A Separate Side Entrance, Kitchen, Recreation Area And Bedroom, With The Option To Add A Second Bedroom If Desired-Perfect For Extended Family, Guests Or Additional Living Flexibility. 4 Curb Appeal, Backyard Charm & Major Updates: Enjoy An Interlocked, Wide Driveway With No Sidewalk, Attached Double Garage With Direct Access To The Home, Professionally Landscaped Front Yard With Charming Flower Boxes And A Fully Fenced Backyard Featuring A Beautiful Cherry Tree. Recent Updates Include Roof (2020), AC/Heat Pump (2023) And Upgraded 200-Amp Electrical Panel (2023), Offering Added Peace Of Mind For The Next Owner. 5 Prime Greensborough Location: Close To Schools, Parks, Greensborough Town Centre, Shopping, Restaurants And Everyday Amenities, With Convenient Access To Cornell Bus Terminal, Mt Joy GO Station, Markham Road, 16th Avenue And Highway 7-Making Commuting And Daily Life A Breeze. A Beautifully Renovated, No-Carpet Home Offering Space, Style, Flexibility, Major Updates And A Prime Markham Location-Your Next Chapter Starts Here At 99 Saffron St! (id:63203)
503 Athol Street E
Oshawa, Ontario
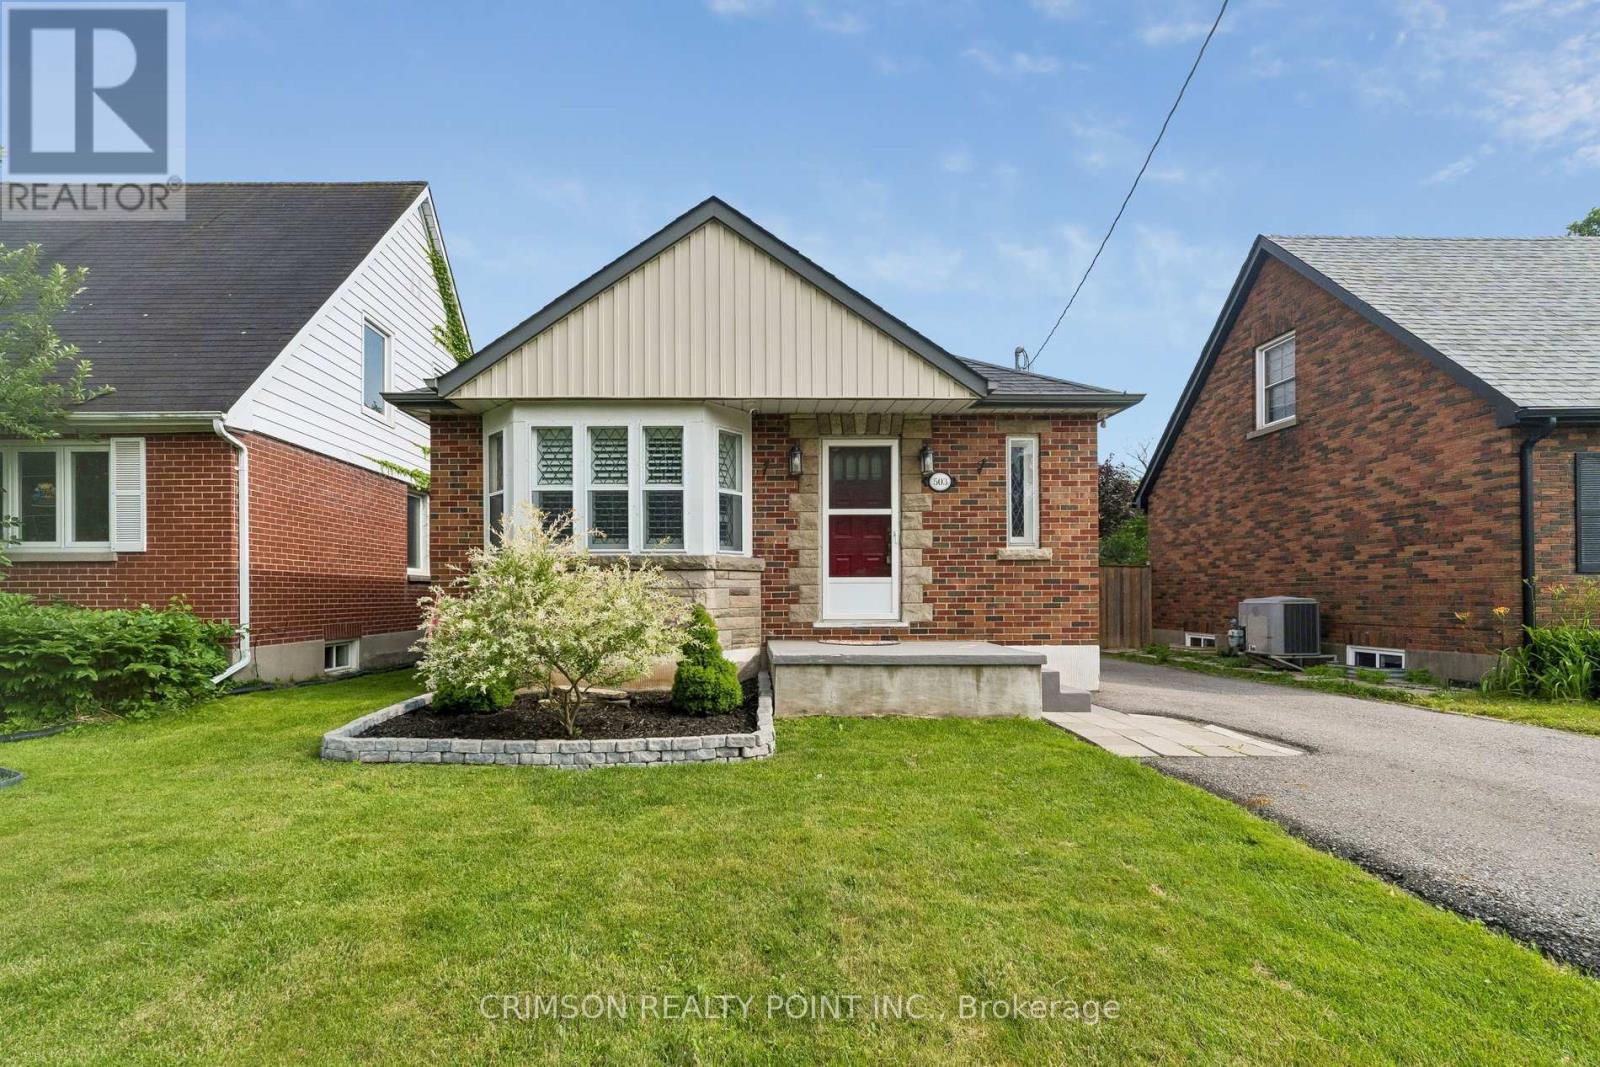
Welcome to this beautifully maintained 2+1 bedroom detached bungalow in a family-friendly neighbourhood! This carpet-free home offers a bright, functional layout with a separate entrance to a fully finished in-law suite, making it ideal for multi-generational living, first-time buyers, or those seeking additional income potential. Enjoy peace of mind with numerous recent updates, including a repaved driveway (2022), new flooring (2022), detached garage door and automatic opener (2022), new fence (2023), and a hard-wired CCTV security system. The detached garage and private yard add to the home's appeal, offering both convenience and outdoor enjoyment. Move-in ready and thoughtfully updated, this versatile home is conveniently located close to schools, parks, shopping, public transit, and major amenities. A fantastic opportunity you won't want to miss! (id:63203)
43 Thorpe Crescent
Brampton, Ontario
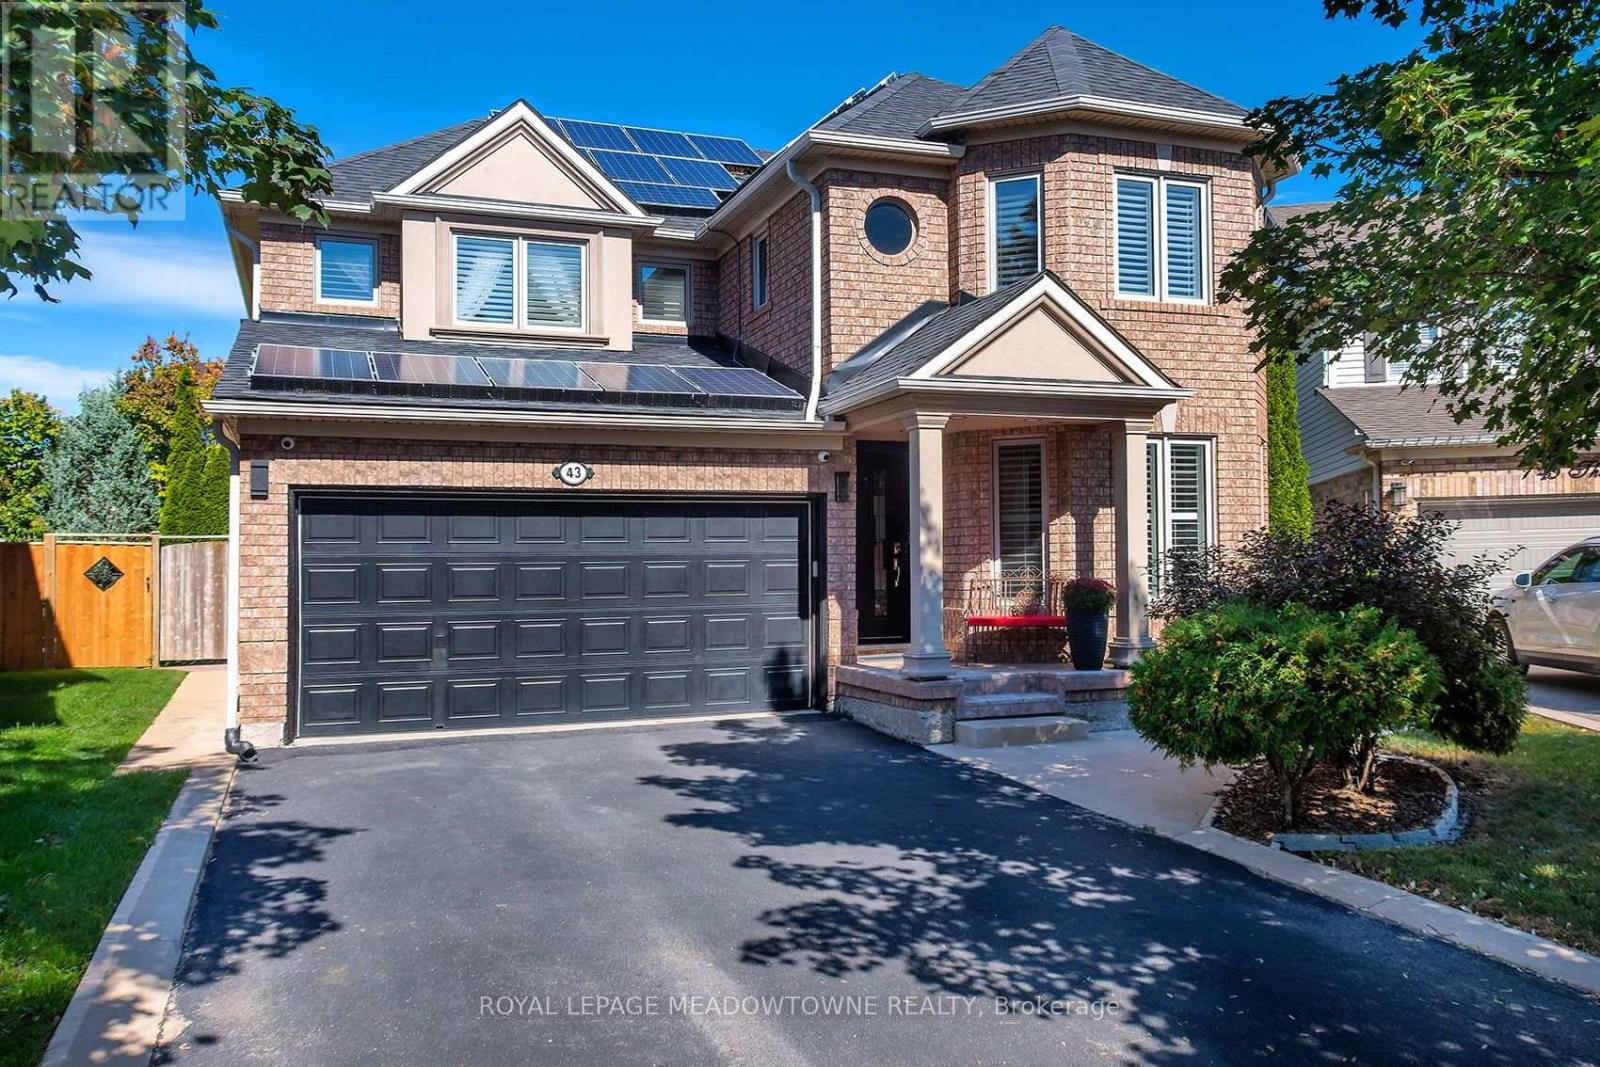
Welcome To This Spacious Detached Home Offering Approx. 2,200 Sq. Ft. Of Beautifully Maintained Living Space And An Exceptional Outdoor Retreat! Situated On A Large Pie-Shaped Lot With An Impressive 81' Rear Width And 126.74' Depth, This Home Features A Double Car Garage And A Driveway Accommodating 4 Vehicles. The Main Level Offers A Bright, Spacious Layout With Large Windows, California Shutters, Hardwood Flooring, Crown Moulding, A Bay Window In The Living Room, And A Formal Dining Room Perfect For Entertaining. The Family Room Features A Cozy Fireplace, While The Kitchen Boasts Stainless Steel Appliances, A Gas Stove, Ample Pantry Cabinetry, And A Breakfast Area With A Walkout To The Backyard. Upstairs, Enjoy Hardwood Flooring Throughout, Generously Sized Bedrooms With Large Windows And Closets, And A Stunning Primary Retreat With A Walk-In Closet, Additional Bonus Closet, And A Completely Renovated 4-Piece Designer Ensuite Featuring A Modern Soaker Tub And Oversized Shower With Rainfall Showerhead. The Finished Basement Offers Laminate Flooring And Abundant Storage Space. Step Outside To Your Own Private Oasis Featuring A Covered Deck With 4 Skylights, Hot Tub, Gas BBQ Hookup, Outdoor Kitchen With Wet Bar And Electrical, Three Gardens, A 3-Season Solarium With Electrical And A Newer Roof, Plus A 10' X 10' Shed. Additional Features Include Central Vacuum, Cat7 Wiring Throughout With Mesh Networking, Newer Windows And Doors (2017, Excluding Basement), Furnace Control Board And Humidifier Updates, And Solar Panels Providing Additional Income Starting In 2028. A Rare Opportunity To Enjoy Spacious Living, Modern Comforts, And An Incredible Backyard Designed For Relaxation And Entertaining! Located in desirable Fletcher's Meadow, this family-friendly neighbourhood offers convenient access to schools, parks, shopping, restaurants and everyday amenities, with public transit and commuter connections nearby. (id:63203)
Lower - 370 Delaware Avenue
Toronto, Ontario
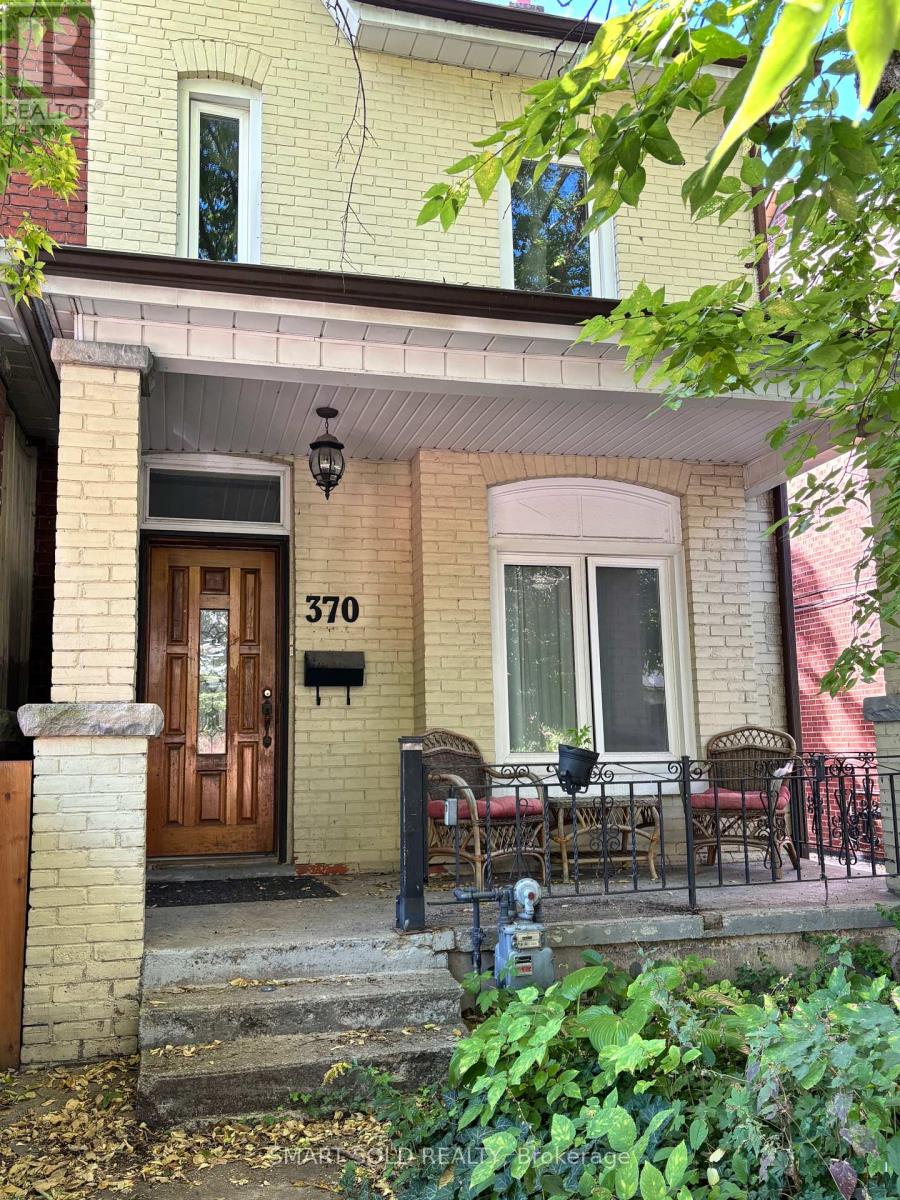
One-bedroom basement apartment with separate entrance, separate living area, and 4-piece bathroom. The unit includes a washer and dryer. All utilities are included in the rent. The unit is currently vacant and available for immediate occupancy. Conveniently located near public transit and neighbourhood amenities. (id:63203)
193 Thornbush Boulevard E
Brampton, Ontario
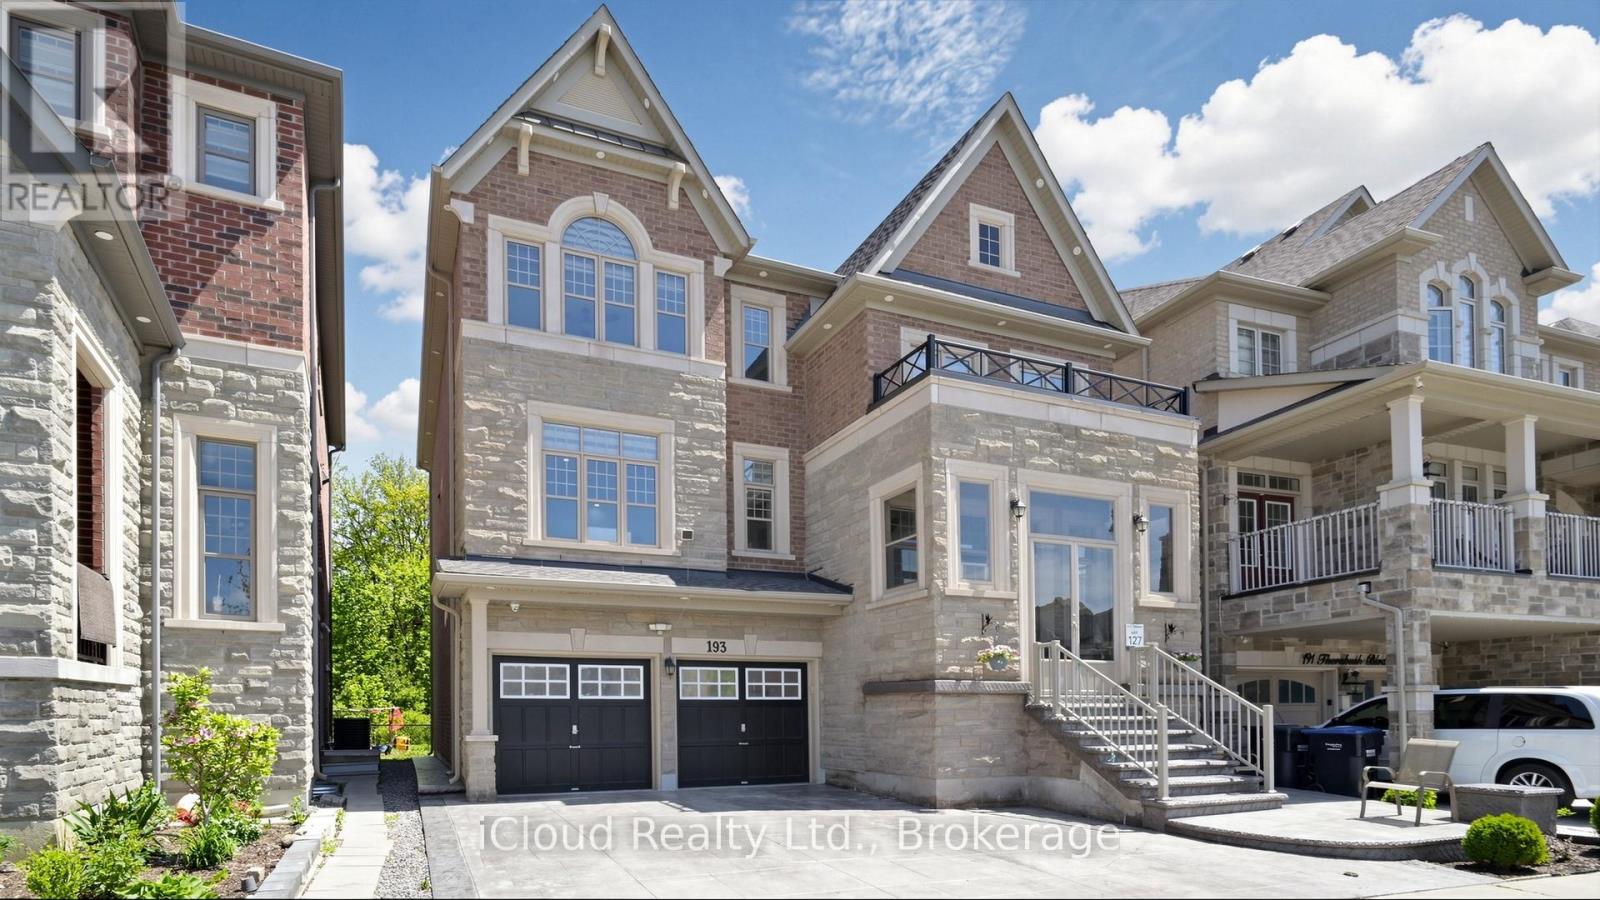
Welcome to 193 Thornbush Blvd E - a rare ravine-lot home offering space, privacy and income in one property! Backing onto a protected ravine with no rear neighbours, this 2018-built detached 3-storey home delivers approx. 4,142 sq ft above grade PLUS a city-registered legal 2-bedroom basement apartment with its own separate entrance. With 4+2 bedrooms and 4.5 baths, the layout gives every generation room to live comfortably. The upper home offers generous principal rooms across three levels, with space for family living, entertaining, a home office and guests, while the private ravine backdrop brings quiet, greenery and a sense of retreat you simply won't find on a typical street. Relax in your backyard with nothing behind you but nature, and enjoy the changing seasons from inside your home. The legal basement apartment is fully self-contained, making this an ideal fit for multi-generational families wanting separate living spaces under one roof, or for buyers looking for rental income to help carry the mortgage. The basement unit is currently tenanted; the buyer may assume the tenancy or request vacant possession on closing, giving you the flexibility to choose what works best for your family or investment plans. Homes of this size, age and setting rarely come to market in Northwest Brampton - a newer build, over 4,000 sq ft above grade, a legal second unit and a protected ravine lot all in one package. Located in a family-friendly community close to schools, parks, trails, shopping, places of worship, public transit and major commuter routes, with everyday conveniences just minutes away. Whether you are upsizing, bringing parents or grown children home, or looking for a smart long-term investment, this home checks every box. Book your private showing today and see the ravine for yourself! (id:63203)
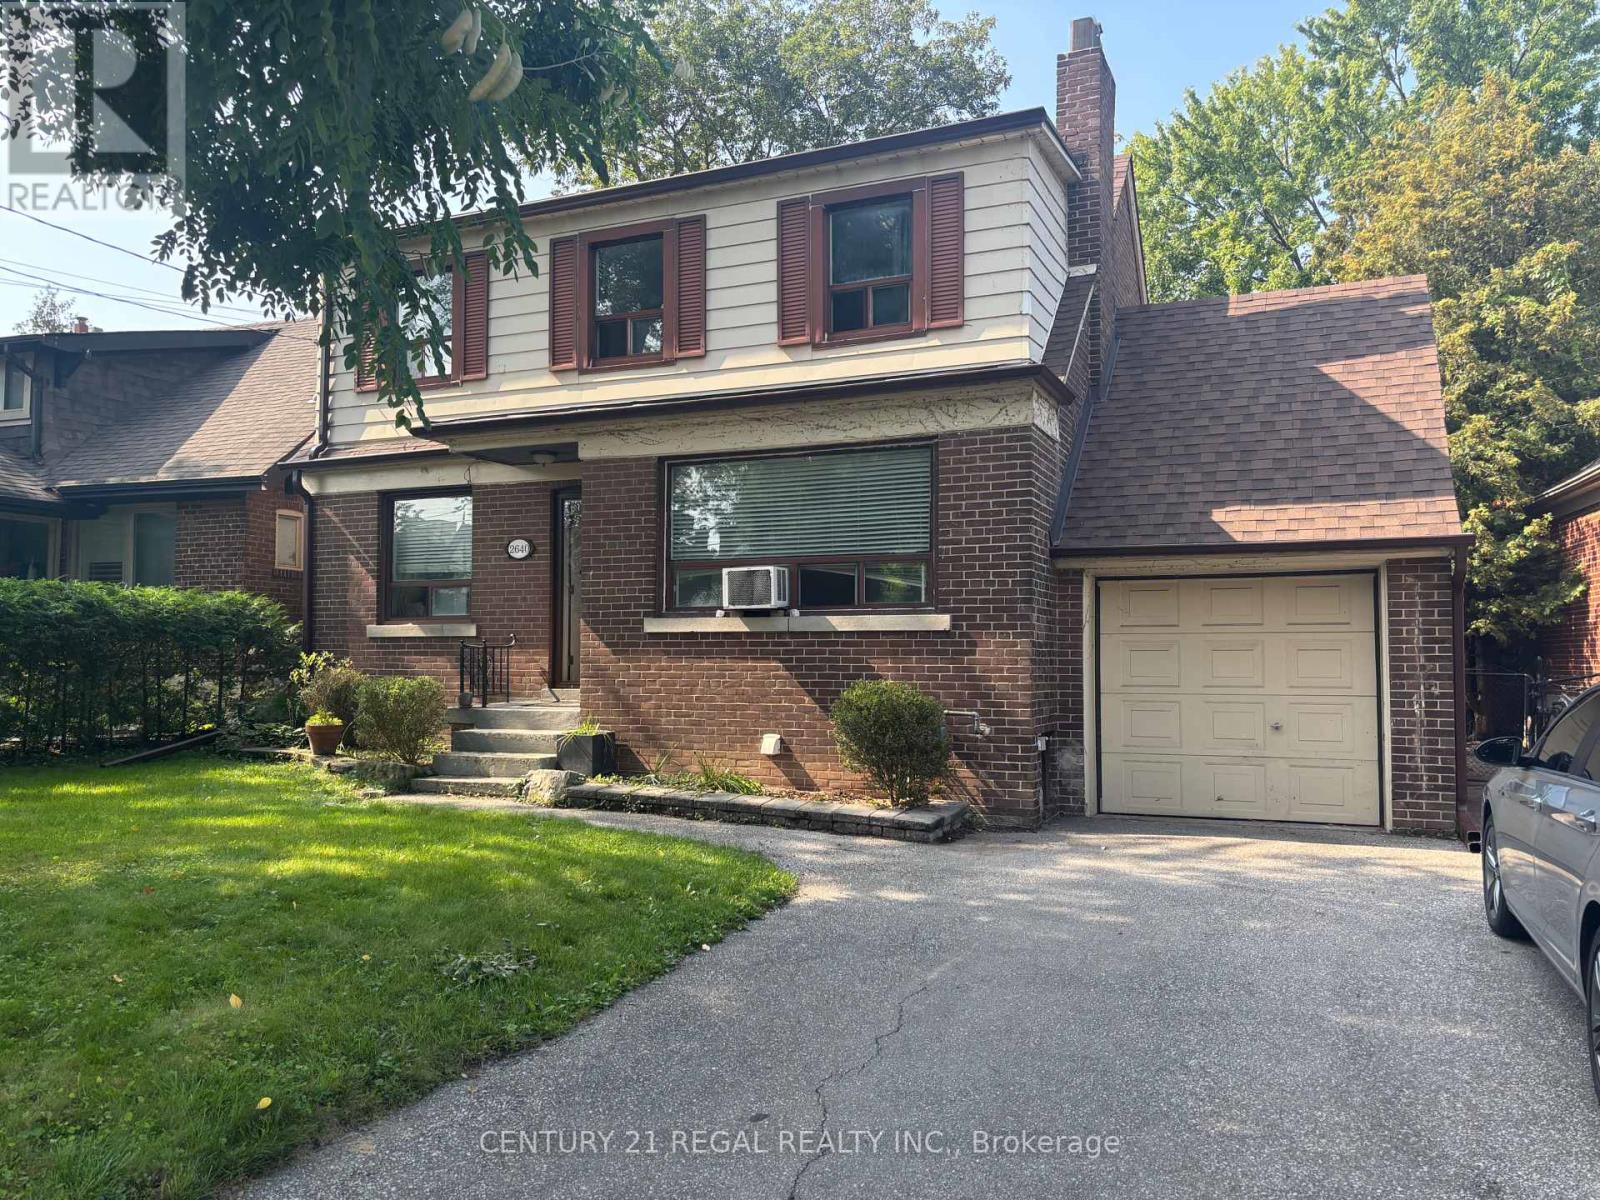
2640 Lake Shore Boulevard W
Toronto, Ontario
Two Bedroom, Renovated ,PRIME location. This Lease is Available for Small Family, Working Professional (Single or Couple) Students, Retirees Welcome. TTC is Literally Few Steps Away For Added Convenience. Private Entrance, Parking Space Available Too. Well Priced for the Area. Good Sized Backyard For Quiet Enjoyment (id:63203)
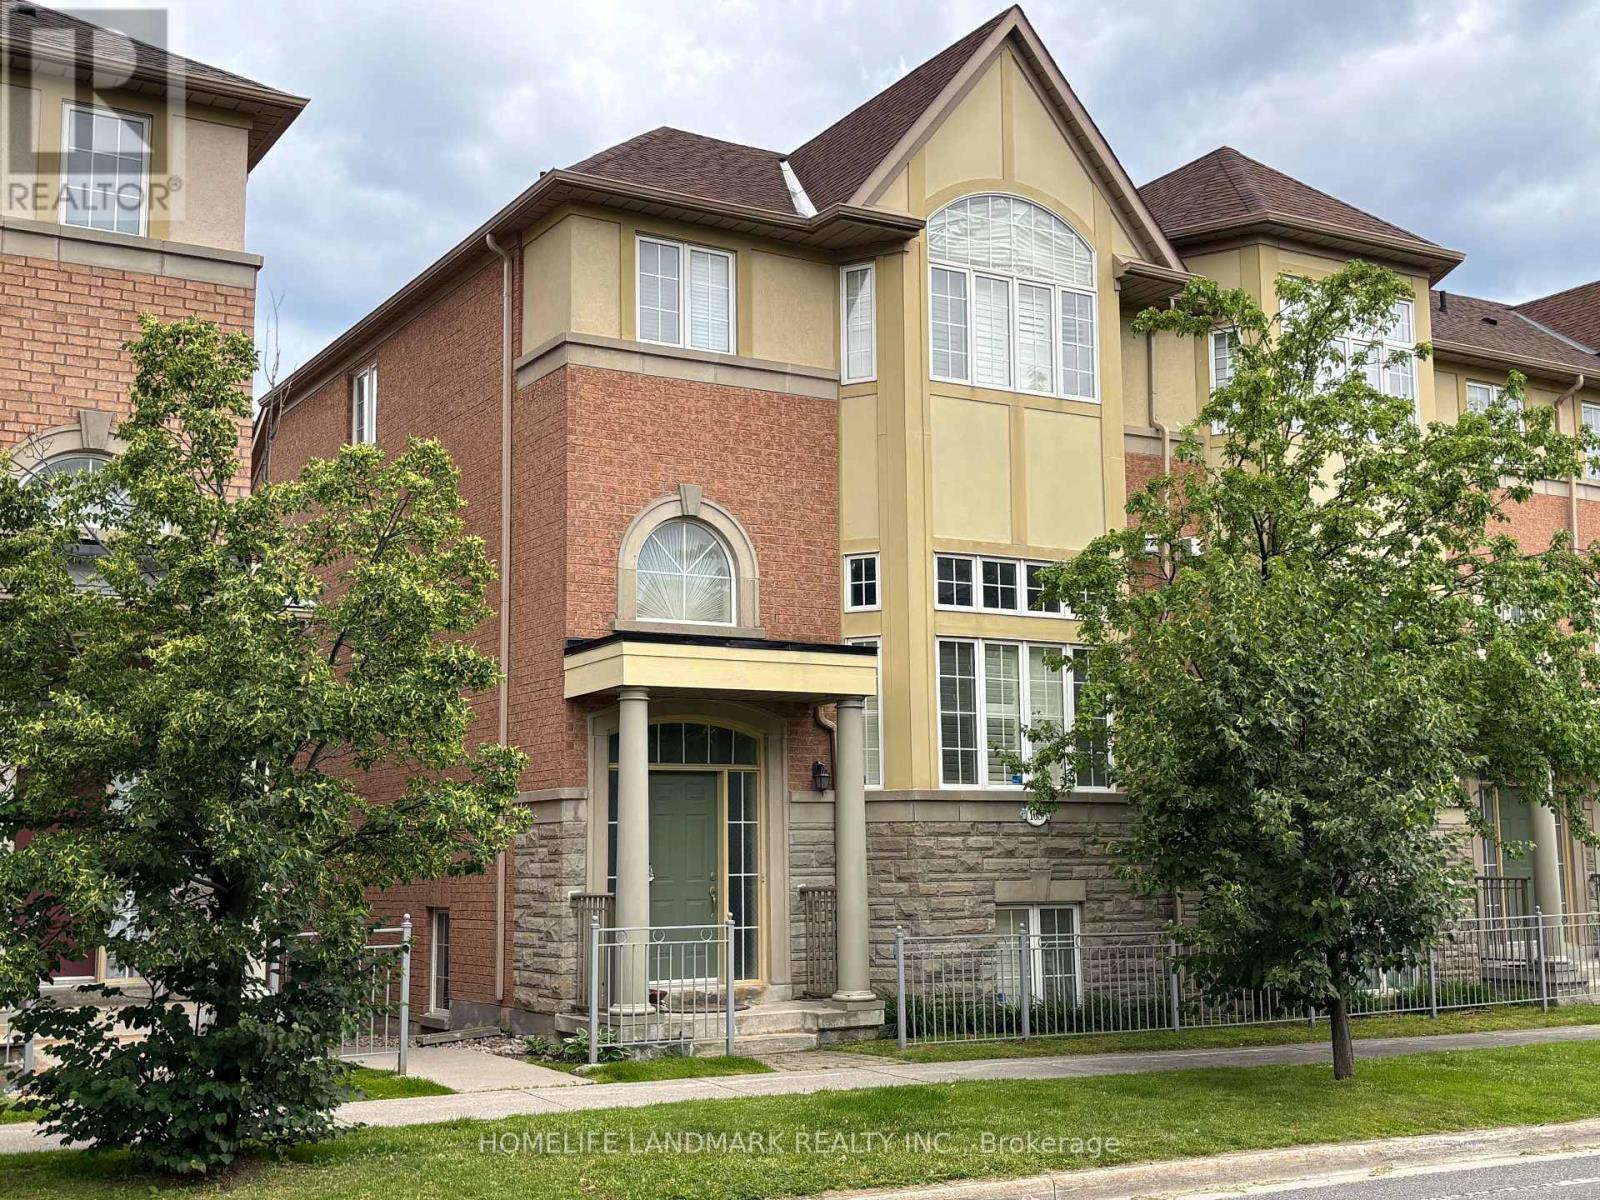
168 Legends Way
Markham, Ontario
Tridel Circa Townhouse:Phase 2 In Popular Unionville Location, Beautiful Unit Of Appox 2217 Sq.Ft.(B2E Model As Per Builder), High Ceiling, Oak Staircase, Cornice Moulding, Glass Shower Door,California Shutters, Hardwood Floor, Granite Kitchen Counter Top, Backsplash, Gas Fireplace, Pot Lights, Direct Access To Garage, Close To Markham Civic Centre & Theatre, Buses, Shopping, Unionville High, Coledale P.S. Minutes To Go Station, Hwy 404/407.Extras: Ss Fridge, Ss Stove, Ss B/In Dishwasher, Washer, Dryer, Freezer, Powerful Exhaust Vent, Cac, Water Filter System, Two Garage Door Openers, Security Alarm, Cultured Marble Vanity Tops, California Shutters, Window Coverings, Elfs. (id:63203)
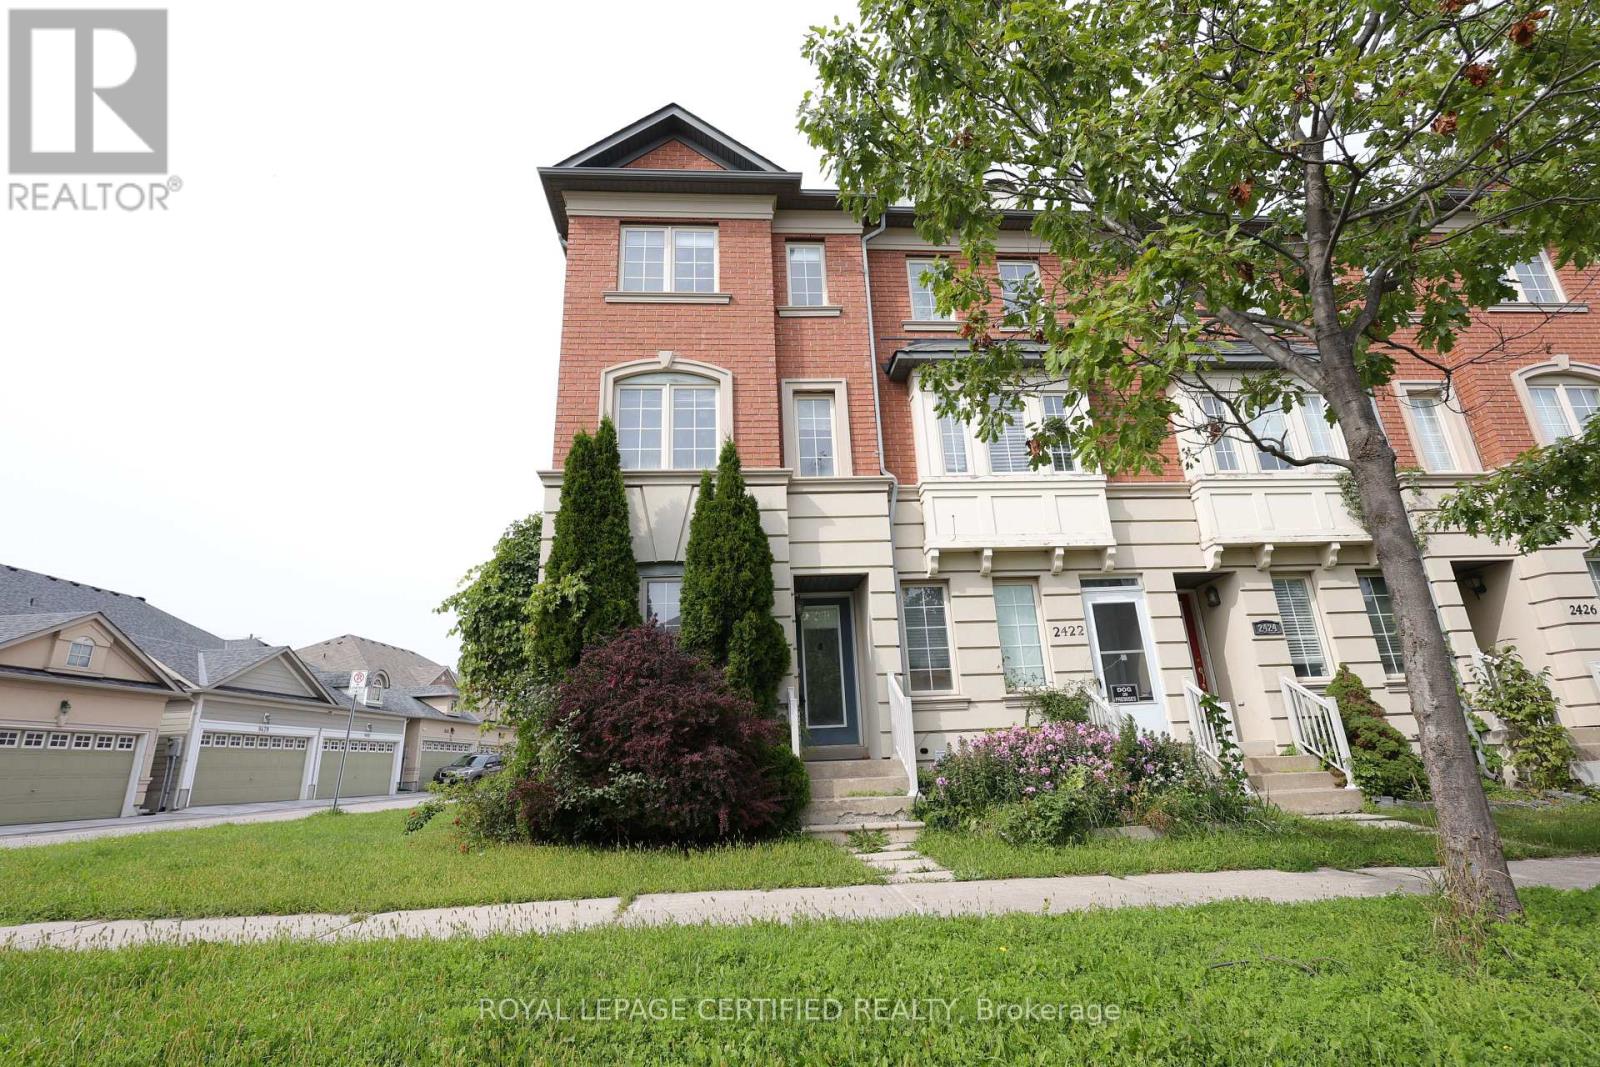
2420 Bur Oak Avenue
Markham, Ontario
Beautiful Bright End-Unit Townhome Situated in Desirable Upper Cornell. Move-In Ready And With A Functional Layout. Spacious Eat-In Kitchen With Walkout To Balcony. Convenient Direct Garage Access And An Extra-Long Driveway With Parking For Up To 3 Cars. Steps To Transit, Schools, Parks, And Minutes To The GO Station, Community Centre And Other Amenities. (id:63203)
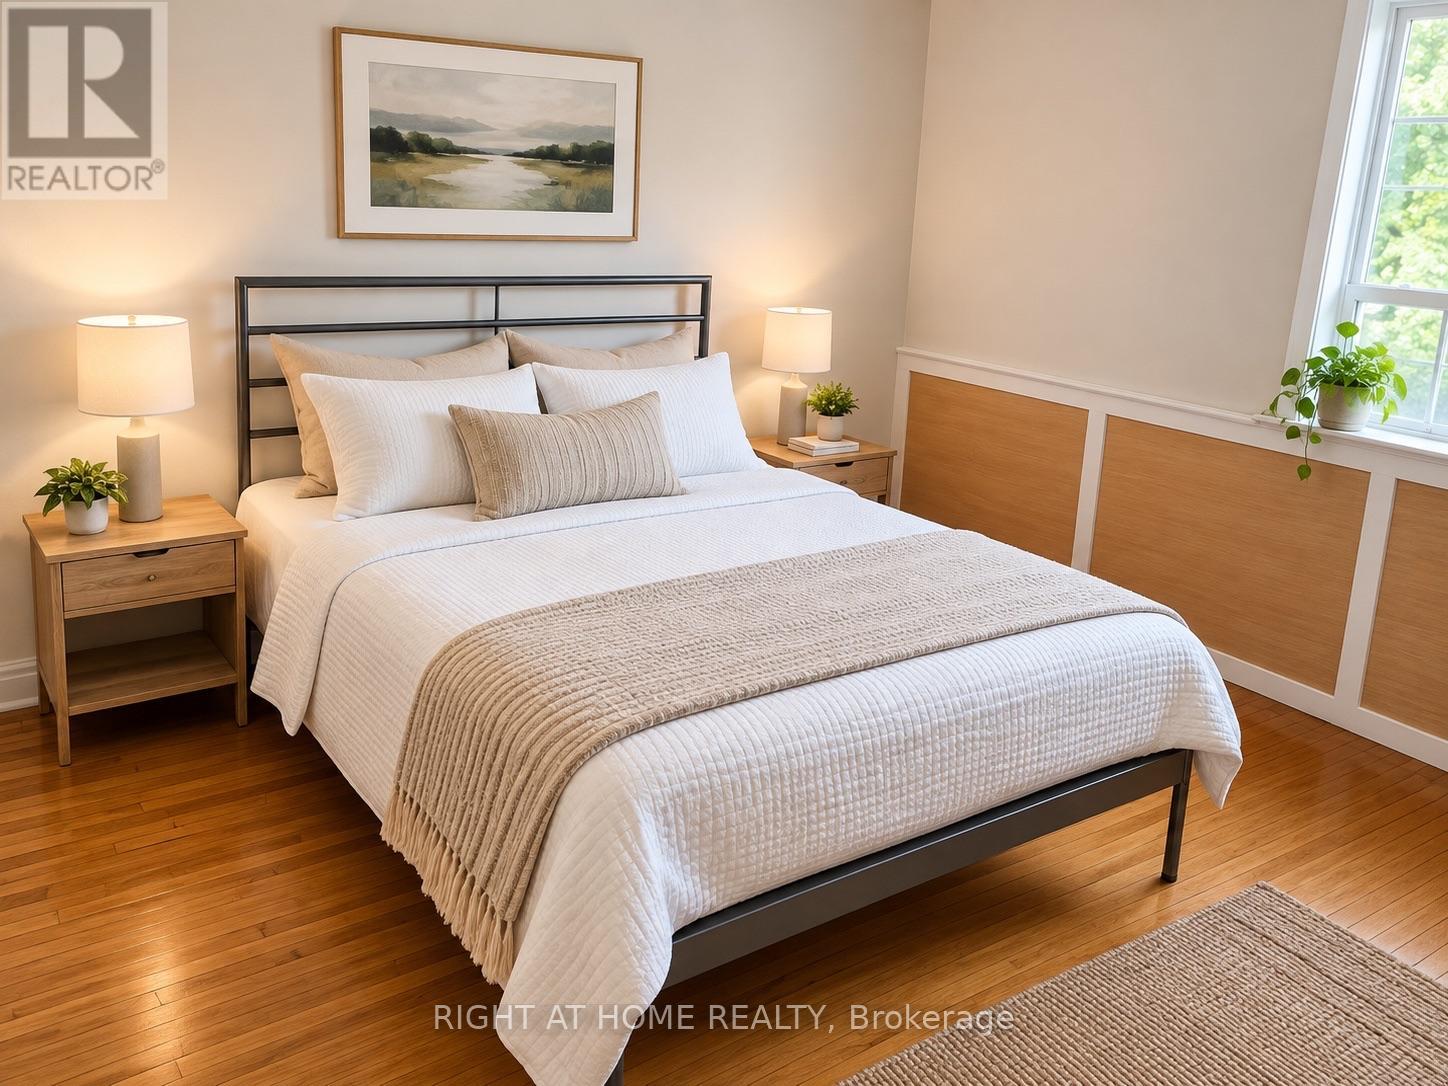
2 - 2849 Kingston Road
Toronto, Ontario
Bright and spacious 2-bedroom apartment in desirable Cliffcrest, offering a comfortable layout with plenty of natural light. Features hardwood floors, a generous living/dining area, functional open kitchen, private ensuite laundry and private entrance. Ideal for a couple, small family, professionals or those needing a home-office space. Conveniently located near Kingston Rd & St. Clair Ave E, steps to TTC, shopping, restaurants and everyday amenities. Close to the Scarborough Bluffs, lake, parks and schools. Fridge, stove, microwave, washer & dryer for tenant's private use. Rear parking may be available at an additional monthly cost and can be added to the lease agreement. Easy access to TTC, shopping and local amenities. (id:63203)