

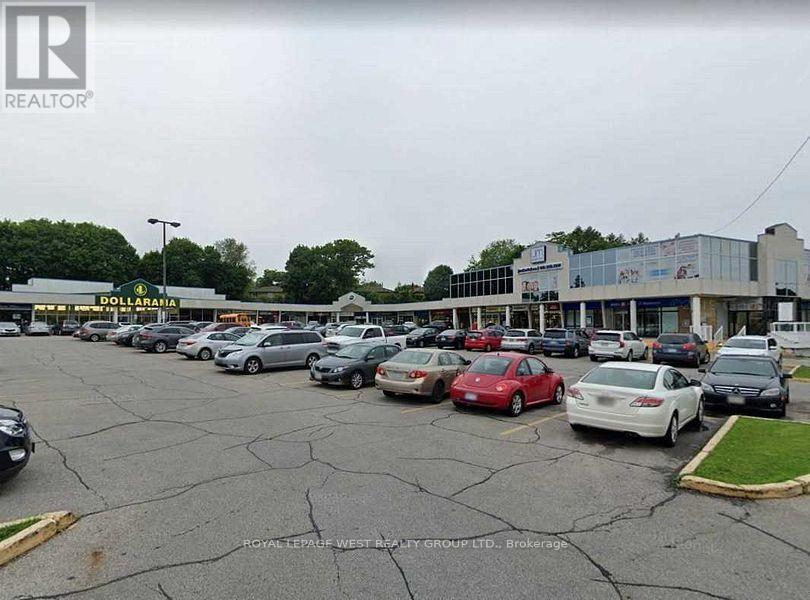
22 - 1500 Royal York Road
Toronto, Ontario
Large 25 store plaza with 2 banks and Dollarama, next to Metro grocery in the mid part of plaza, this unit can handle many retail, searching for general retail, no day care, no hair, no nails -- NO cannabis, NO grocery, part of tmi -- gross rent $8000 /mth , Cam is $8.00 psf and Taxes are $9 psf = $17 per sq ft.1820 sq ft (id:63203)
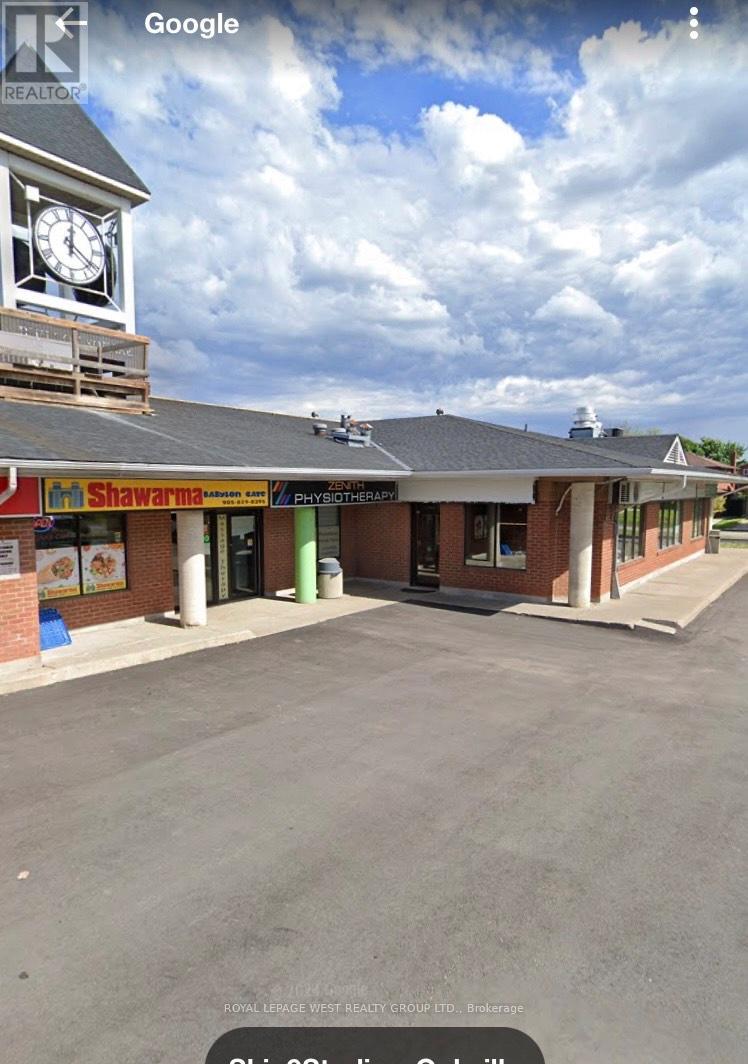
10-11 - 2828 Kingsway Drive
Oakville, Ontario
Retail available in upscale residential area next to 2 schools and sport park. Open concept - can be 1100 sq ft to 2100 sq ft. or 3100 sq ft (id:63203)
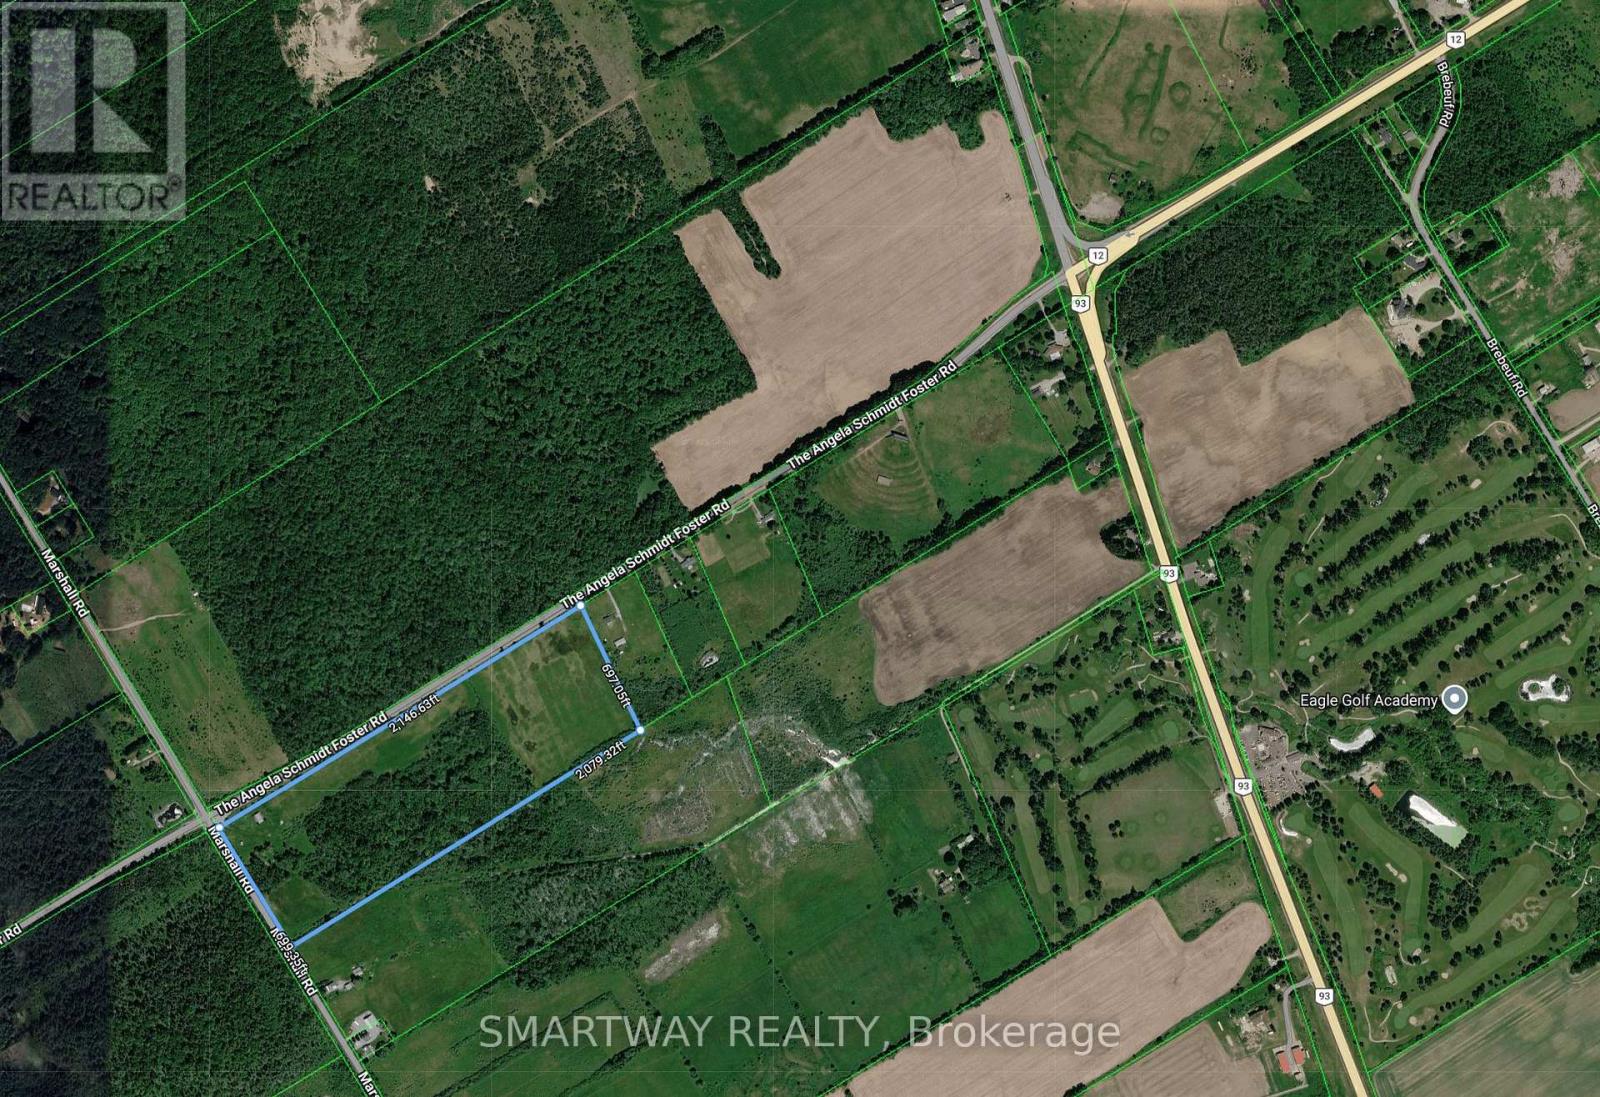
239 Marshall Road
Midland, Ontario
Attention Investors, Builders & Hobby Farmers! Rare opportunity to own approximately 32 acres of corner lot at 239 Marshall Dr, Midland. This property offers plenty of space for a hobby farm, recreational use, camping, or long-term investment. Features include hydro and water onsite, a 40' x 40' steel shed with gravel floor, a spacious 12' x 24' elevated deck approximately 8 feet high, creek and well water, and partial fencing. Conveniently located approximately 10 minutes from Downtown Midland and 5 minutes from shopping and major amenities. The surrounding area is experiencing ongoing growth and development, adding to the long-term appeal of this exceptional property. Whether you're looking to enjoy the land, create a rural lifestyle, or invest for the future, this is a rare opportunity you don't want to miss! (id:63203)
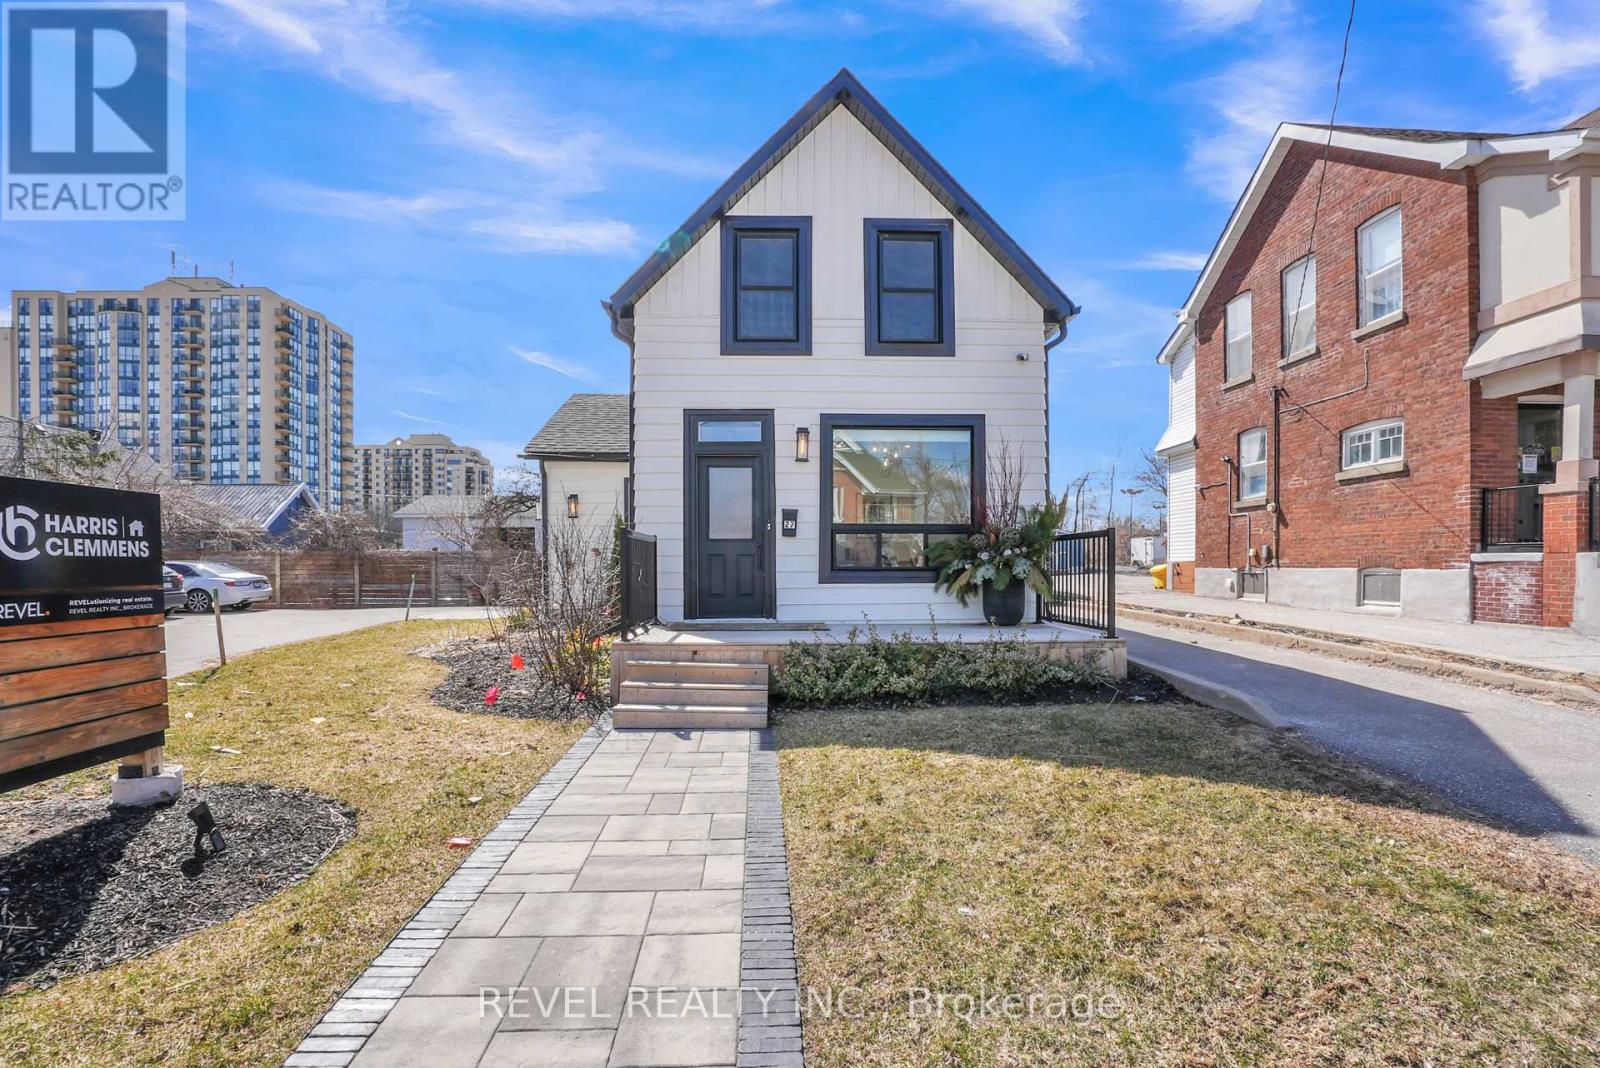
27 Victoria Street
Barrie, Ontario
Exceptional Commercial Space | Designed to Impress, Positioned for Success Welcome to a beautifully appointed commercial property where sophisticated design, functionality, and an exceptional location come together. Fully updated in 2021/2022. Ideally situated just steps from Barrie's waterfront, this highly visible property offers convenience and versatility with flexible C4 zoning supporting a variety of uses, including office, retail, service, veterinary, and more. The attractive front signage offers excellent visibility and can be customized to showcase your brand identity. Step inside through the updated front and side entrances (2021) to a thoughtfully designed interior featuring a stunning conference room and welcoming seating area, highlighted by a modern electric fireplace and sleek dry bar/coffee station-an ideal space for client meetings and collaboration.The main level also offers two private offices, a well-equipped kitchen area, 1.5 updated bathrooms, a secondary meeting area, and waiting room, all finished with durable laminate flooring and stylish tile accents.Upstairs, discover a bright, open-concept workspace designed for productivity, complete with an additional private office featuring four custom-built workstations. Quality upgrades include modern light fixtures, updated tilework, an integrated stereo system, and wiring for a full security setup. Nearly all windows were replaced in 2021, enhancing natural light and energy efficiency. With 10 private parking spaces across two driveways, this property provides exceptional convenience for staff and clients. Only 1.4km from Barrie's future $26MM multi-purpose sports and entertainment facility. Whether establishing a new business, expanding operations, or relocating to a refined workspace, this property offers the perfect combination of premium location, impressive design, and turnkey functionality-a space where businesses can thrive. (id:63203)
5387 Main Street
Whitchurch-Stouffville, Ontario
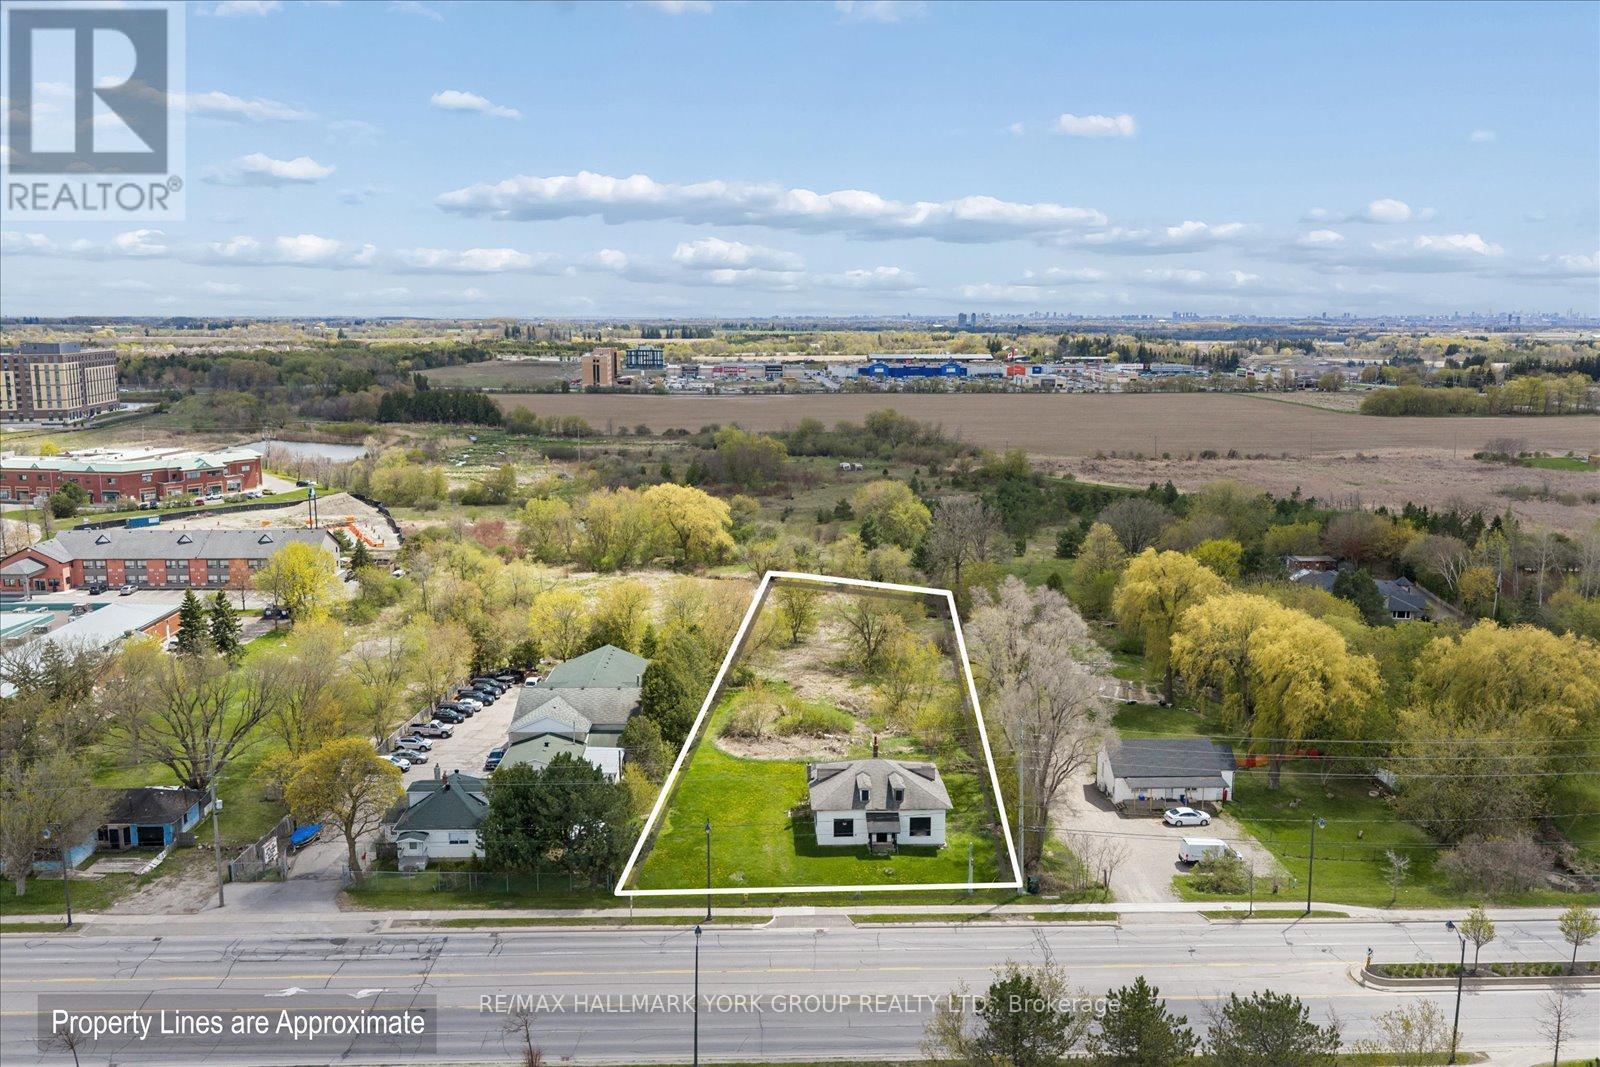
Prime development opportunity in a premium location at the northeast corner of Main Street and Highway 48, at the gateway to Whitchurch-Stouffville. Surrounded by major residential and commercial development, this property offers outstanding exposure and future growth potential. Currently zoned RN5 and designated as Urban Medium Density within the Official Plan. Survey available. Water line and sewer services to the property have already been completed, providing added value and development readiness. Rare opportunity to secure a high-profile site in one of the GTA's fastest-growing communities. (id:63203)
D79302 - 0 Owen Road
Uxbridge, Ontario
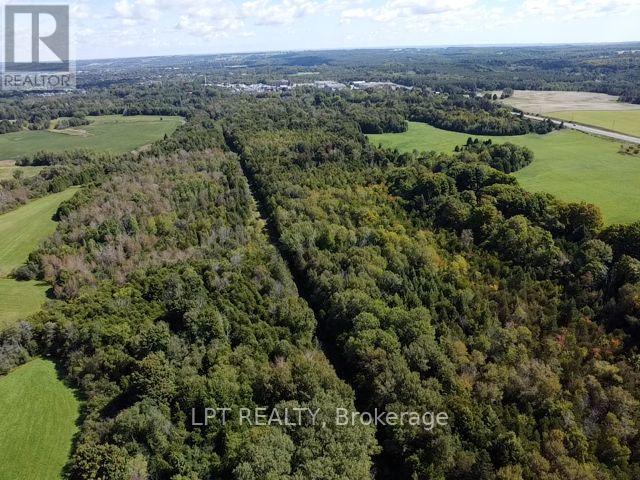
Very Desirable Owen Road Location. Mere Minutes to Uxbridge Town Amenities. This Mature Wooded Parcel Fronts On A Paved Road In An Area of Attractive Farms and Rural Estates. The Property is Regulated By Lake Simcoe Region Conservation Authority - Buyer to perform their own due diligence regarding Building Permits, Building Envelope and Required Studies. (id:63203)
811 - 85 Oneida Crescent
Richmond Hill, Ontario
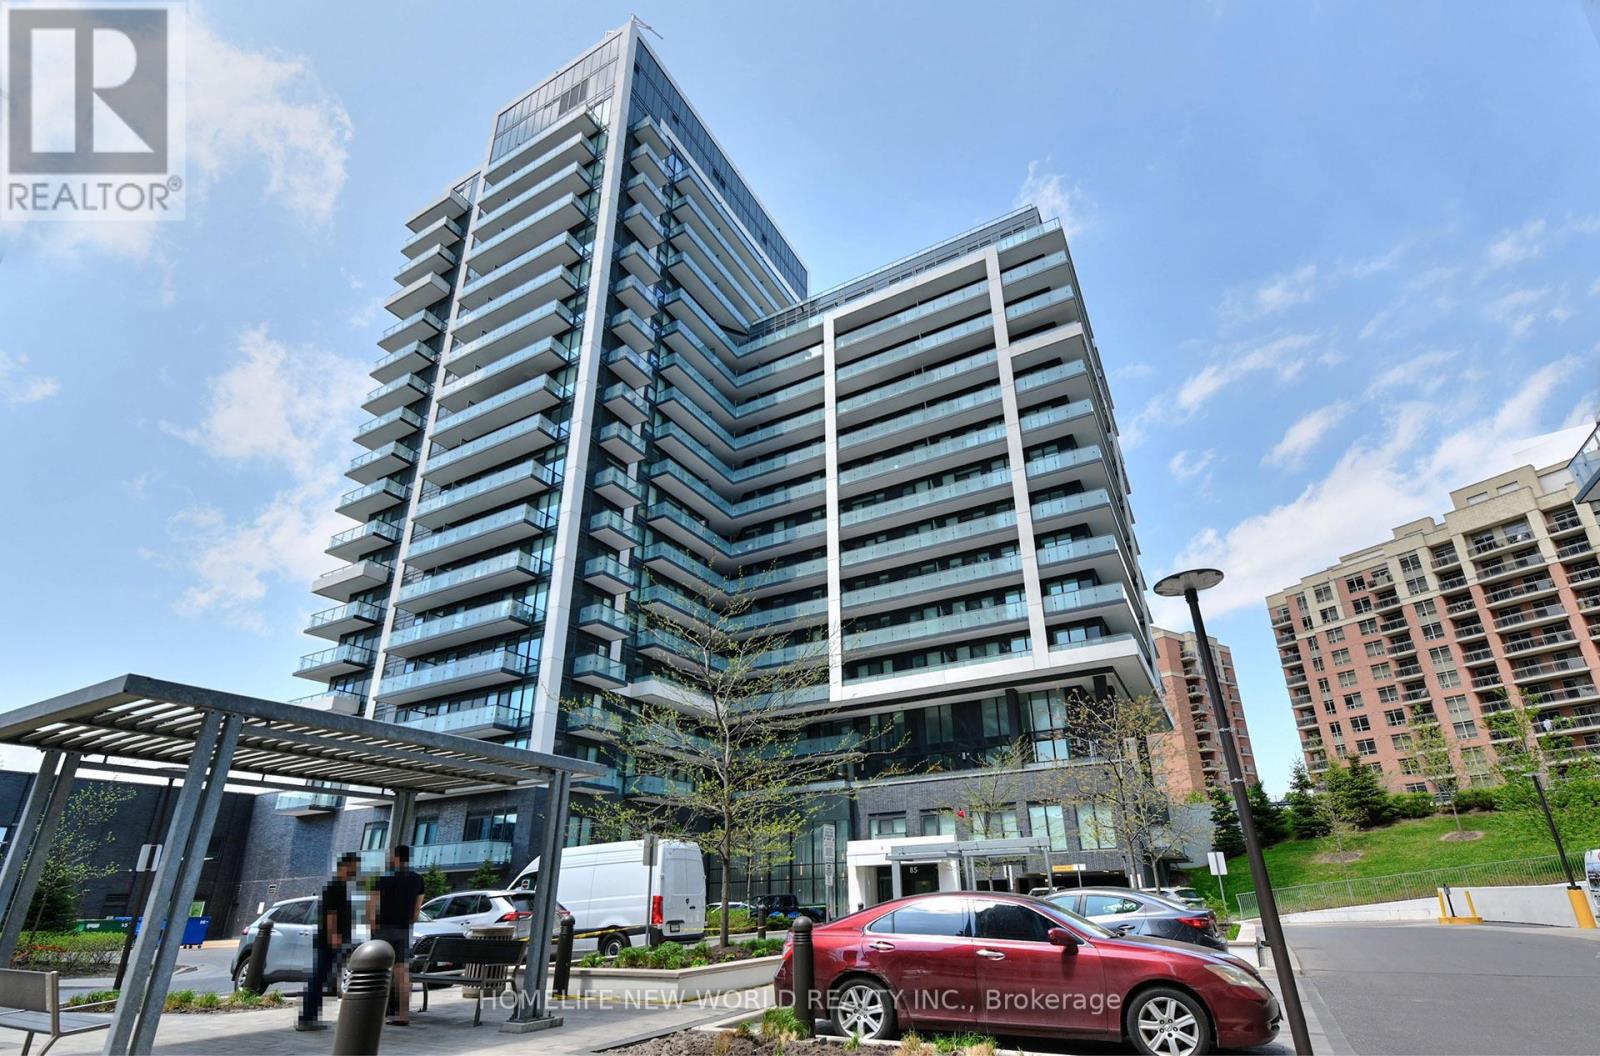
FACE SOUTH ! FACE SOUTH! Stunning Modern 1+1 Unit Facing SOUTH Quiet Inner Courtyard, Features 9Ft Smooth Ceiling, Floor To Ceiling Windows, Stylish bright Fixtures. Spacious Living & Dining Area , Open Concept Kitchen with Quartz Counter/Stainless Steel Appliances. Large Function Den can Be used as A Bedroom. Parking And Locker Included. nice facilities: Roof Top Garden, 24 Hr Concierge, Gym, Sauna, Pet Wash , Visitor Parking . Minutes To Public Transit (Viva, Yrt, Go), Shopping, Schools, Restaurants, Movie Theatre, Banks etc. (id:63203)
7205 19th Side Road
King, Ontario
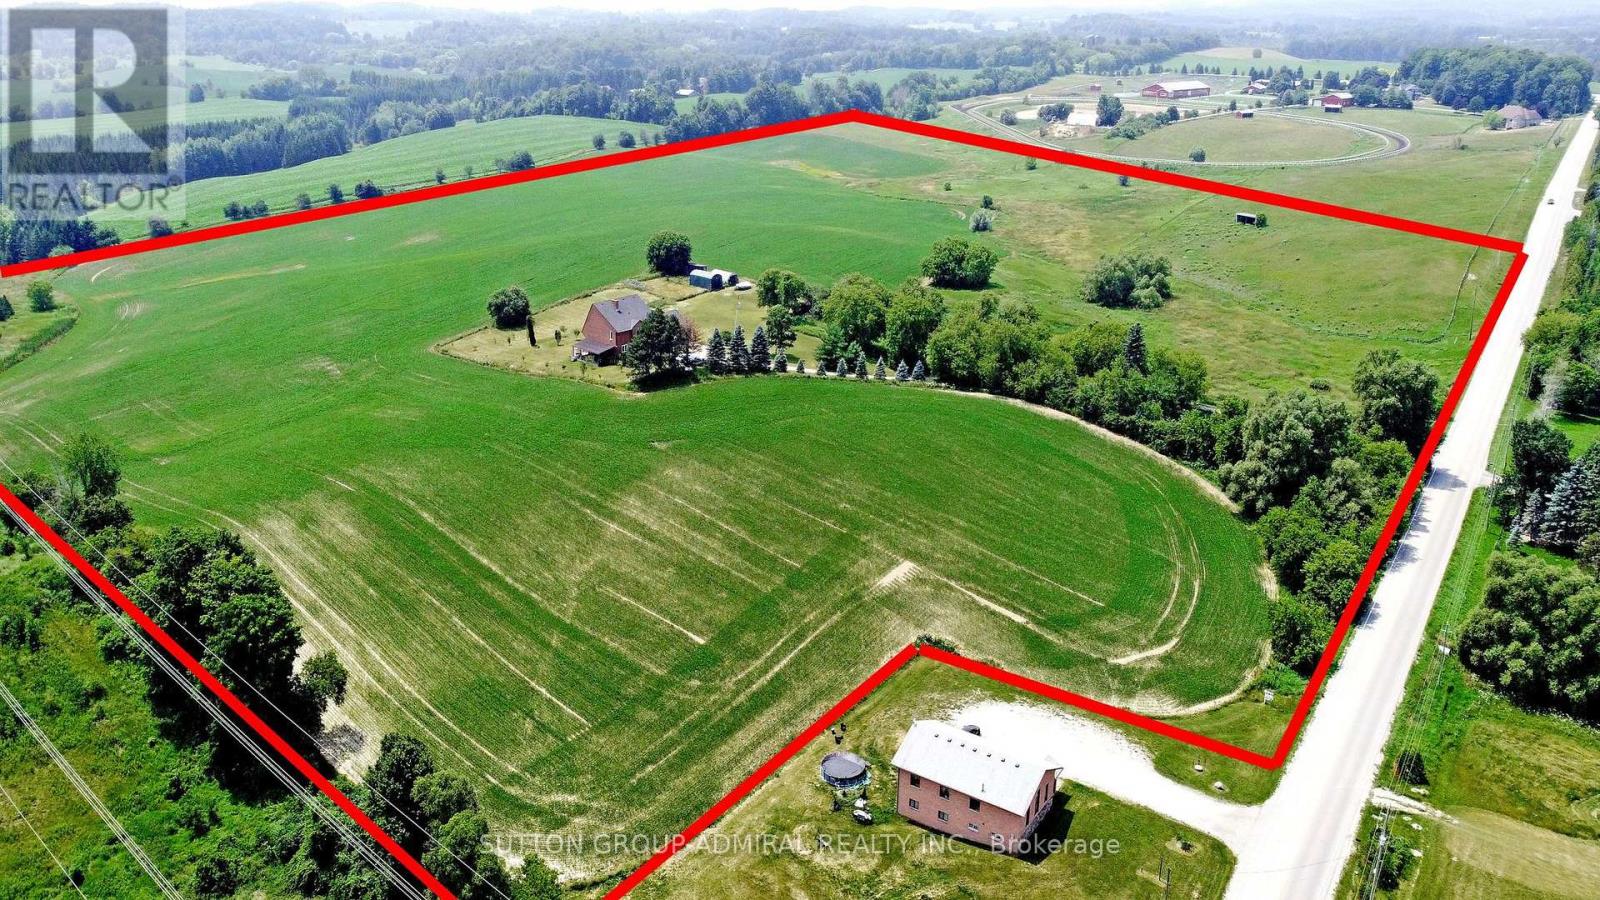
Welcome to an exceptional country estate in the heart of Schomberg, offering the perfect blend of luxury living, privacy, and agricultural potential. Set on an impressive 50.45-acre property with approximately 30 acres of workable farmland, this remarkable property provides a rare opportunity to enjoy a serene rural lifestyle just minutes from major conveniences. The fully renovated residence (2,500-3,000 sq ft) showcases quality craftsmanship and modern finishes throughout. The main home features 4 spacious bedrooms, bright open living areas, and elegant finishes, designed for comfortable family living and entertaining. A separate detached two-storey 2-bedroom dwelling offers excellent flexibility for extended family, guests, or potential rental income. The finished walk-out basement provides additional living space and currently offers income potential. Outdoors, enjoy the beauty and privacy of expansive farmland and open countryside while benefiting from ample parking and a spacious 3-car garage. The property also generates annual income from a farming lease, adding additional value for investors or lifestyle buyers. Conveniently located just minutes from Highway 400, this estate offers easy access to the GTA while maintaining the tranquility and charm of rural living. Whether you're seeking a private retreat, multi-generational estate, or investment with farmland income, this extraordinary property delivers unmatched opportunity in one of King Township's most desirable rural settings. Annual farming lease generates Approx. $3390 yr. (id:63203)
422 - 399 Royal Orchard Boulevard
Markham, Ontario
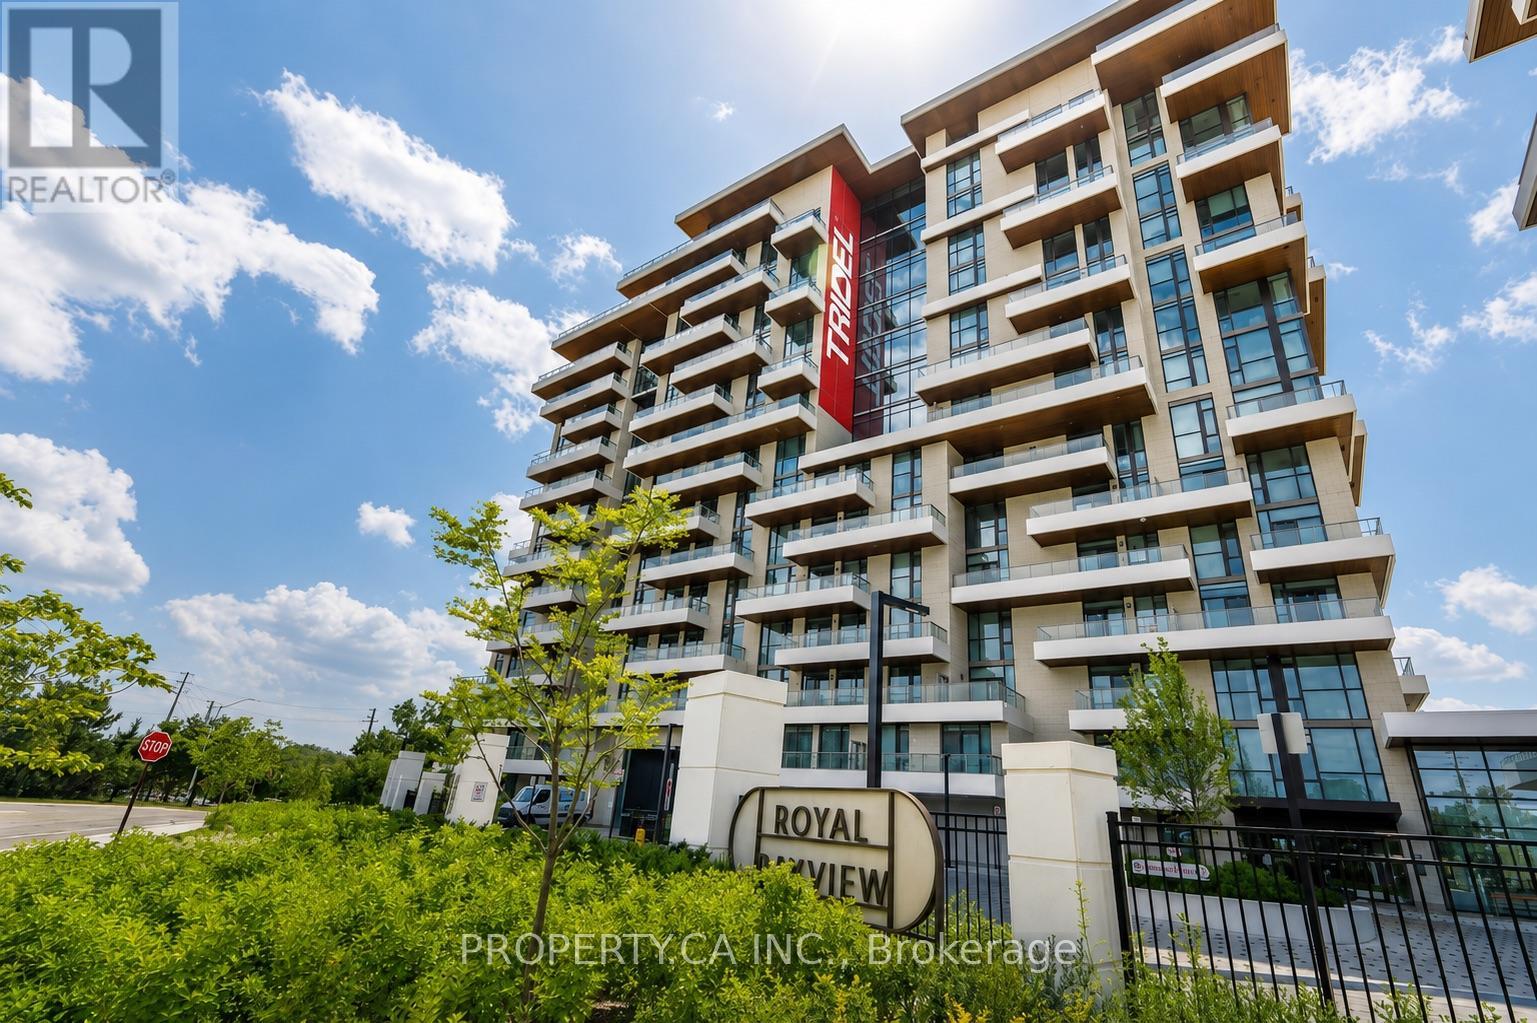
The view... vast, unobstructed, entirely yours in this corner unit. The golf course. The forest beyond. The Toronto skyline on the horizon. And the sunsets, every single night, from a rare northwest exposure few suites in this city can offer. Welcome to Royal Bayview by renowned builder Tridel, a name that needs no explanation to those who know. In the heart of Thornhill, adjacent to the prestigious Ladies' Golf Club of Toronto. This luxury split-plan suite delivers 2 bedrooms and 2 bathrooms designed around the light, with floor-to-ceiling windows framing the view from every room and soaring 10-ft ceilings. Hardwood floors throughout and remote-controlled auto shades at the touch of a button. The kitchen is precise, purposeful, and unapologetically beautiful, top-of-the-line Miele appliances reward those who know the difference. A double-ended waterfall island anchors the space with built-in outlets and storage on every side. Pot lights carry the glow through the kitchen and living room. The primary bedroom: floor-to-ceiling windows, private balcony walkout, a pot-lit walk-in closet, and a 5-piece ensuite you may never leave equipped with his-and-her sinks, quartz counters, and a frameless glass shower. The second bedroom offers its own balcony walkout and built-in closet, with auto shutters in both bedrooms. Step outside to a private wrap around terrace spanning both bedrooms Southwest-facing, framed by the fairway, built for sunset hugging the dining and living room space. The building delivers amenities you'll actually use: 24-hr concierge, indoor pool, whirlpool, sauna, fitness centre, golf simulator, yoga studio, mahjong room, library/study area, party room with outdoor terrace, and beautifully designed lounges. Minutes to Bayview, Hwy 7 & 407, Richmond Hill Centre, and LangstaffGO, and the future TTC Subway. This is what it looks like when a building is done correctly. Step inside, come and take a look at your new luxury retreat in the heart of Thornhill. (id:63203)
B1595 48 Highway E
Brock, Ontario
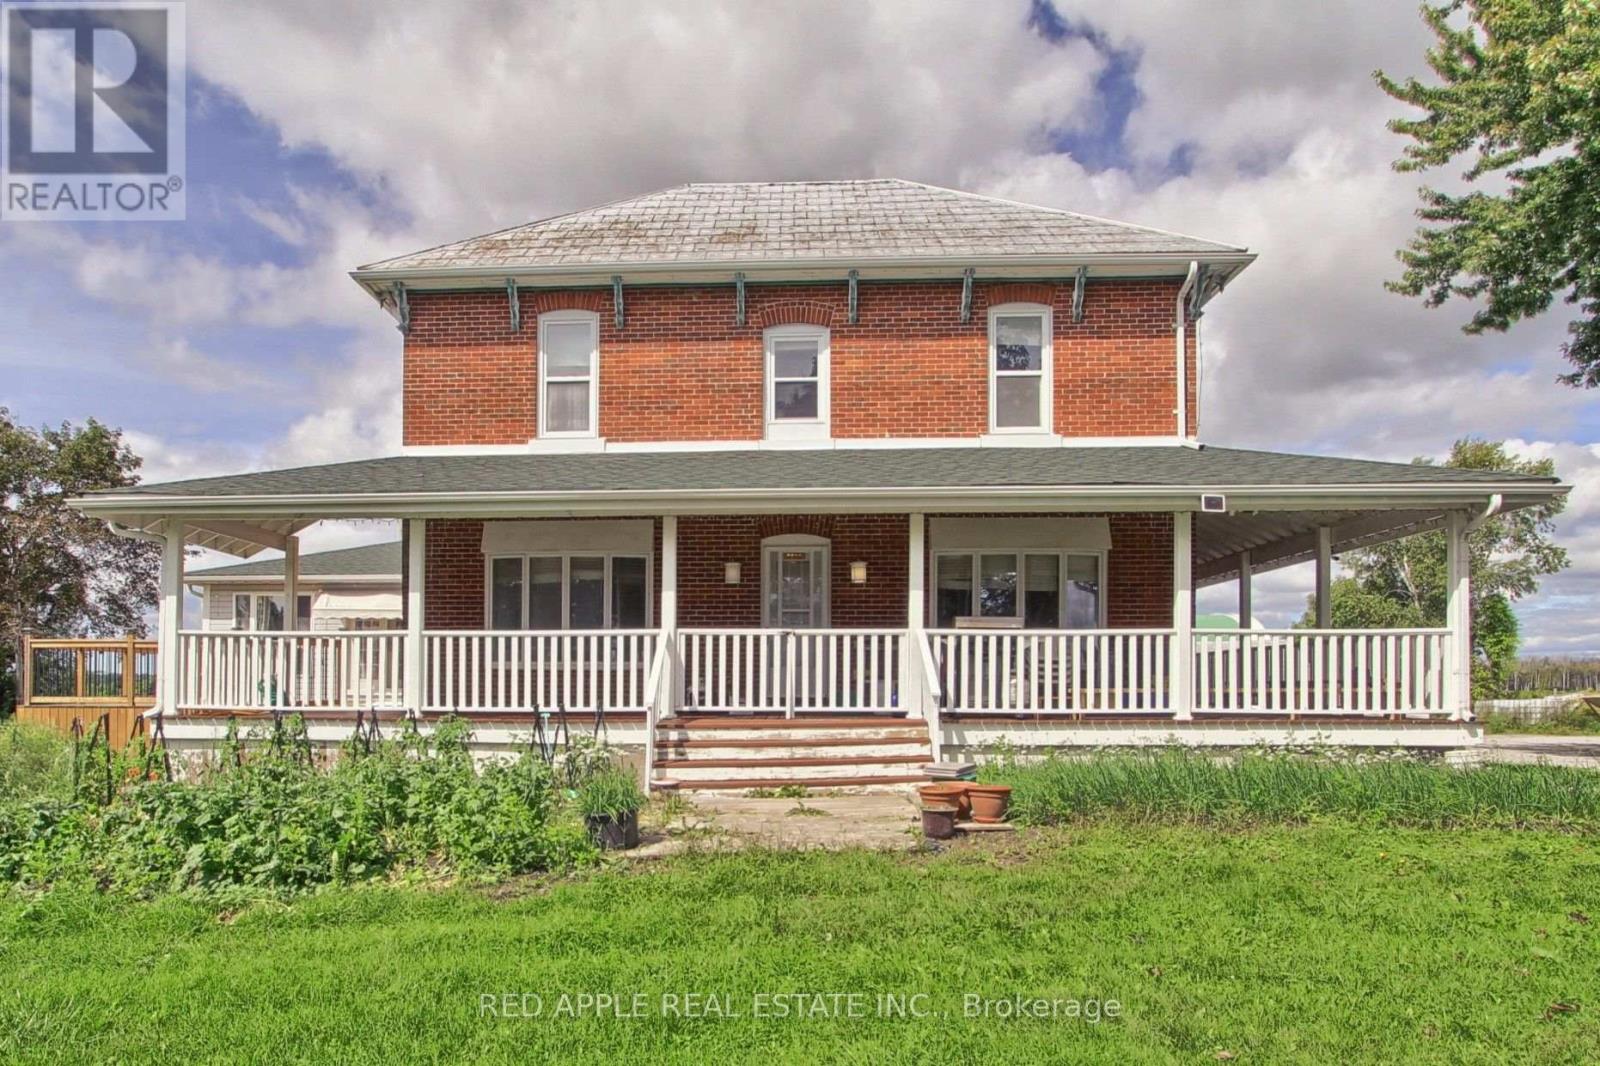
Welcome to an exceptional 148.54-acre agricultural estate offering unmatched scale, versatile infrastructure, and remarkable multi-generational living potential. Anchoring the property is a expansive residence featuring a 6-plus-2 bedroom layout, including a self-contained 1,200-square-foot granny flat, ideal for extended family or staff accommodation. Rich in history, the west end of the land also hosts an original 1,000-square-foot log home that adds timeless character to the landscape. Currently operating as a thriving Chinese vegetable farm, the property boasts 110 workable acres enriched by a natural pond and winding creek. The agricultural setup is highly comprehensive, anchored by 25 operational greenhouses and exceptional outbuildings. Key structures include a massive 120 x 44-foot barn equipped with heavy-duty 600-volt electrical service, a 70 x 40-foot coverall building, and a spacious 19 x 35-foot drive shed for equipment storage. Whether you choose to maintain the existing commercial farming enterprise, expand your agricultural portfolio, or establish a magnificent rural compound, this rare property delivers endless opportunity. (id:63203)
B1595 48 Highway E
Brock, Ontario
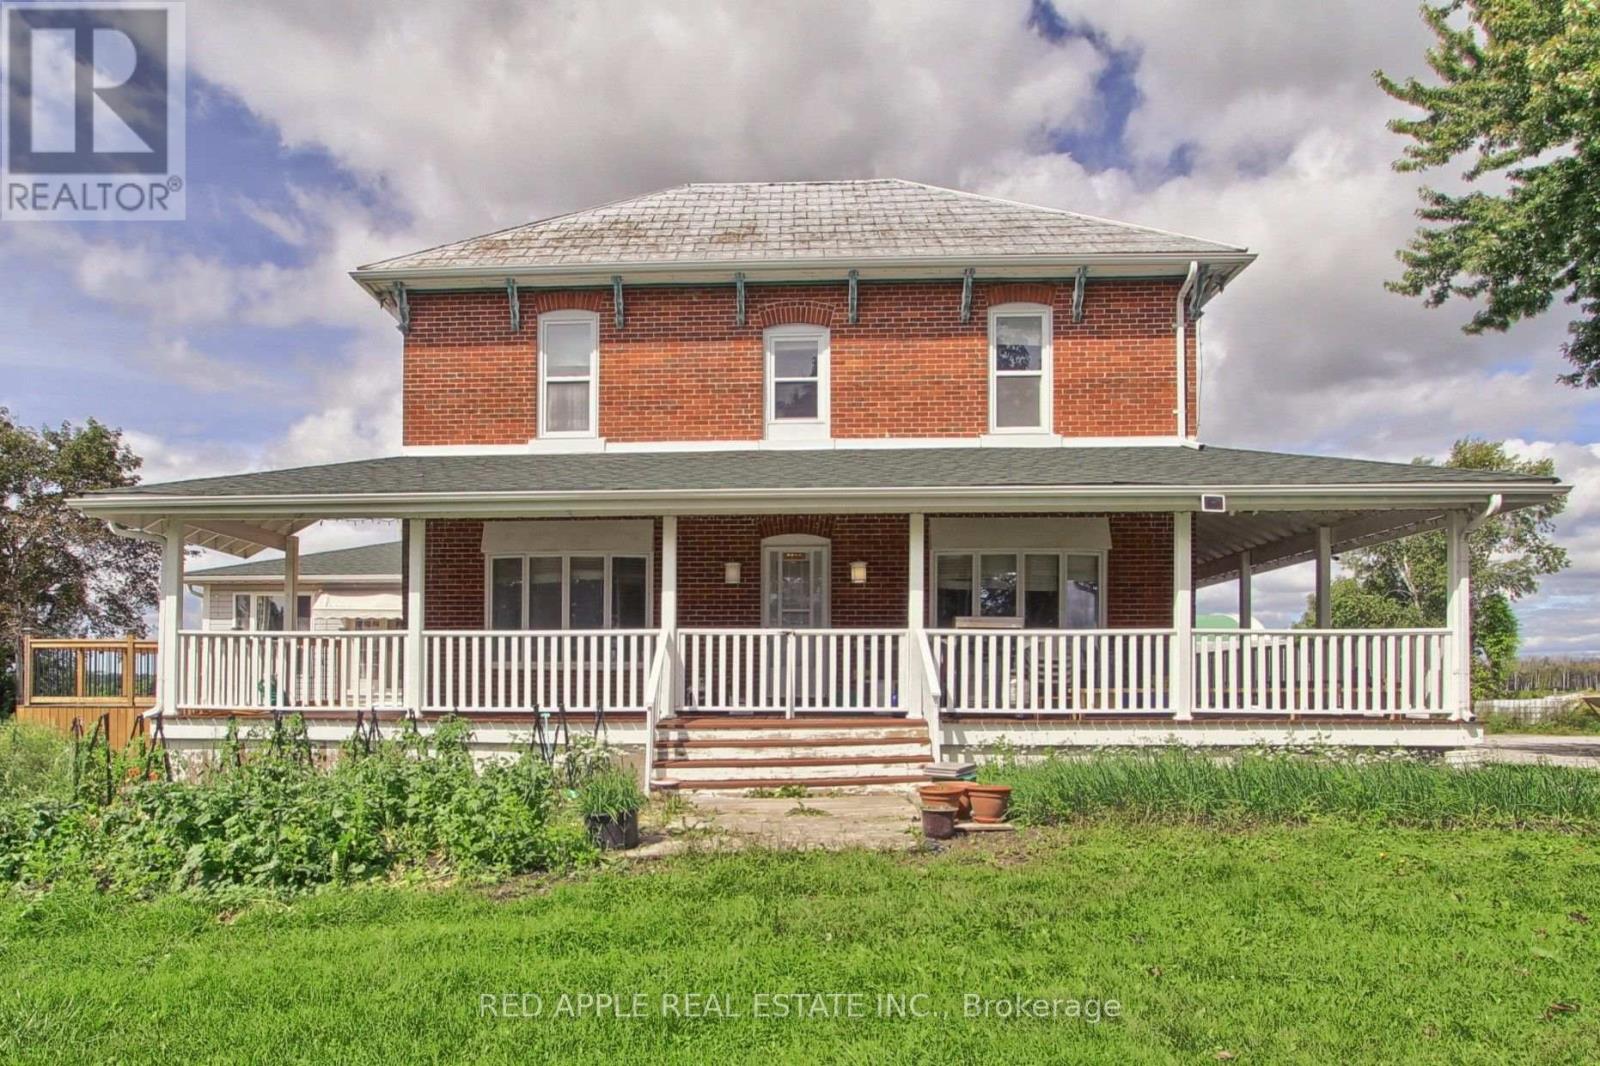
Welcome to an exceptional 148.54-acre agricultural estate offering unmatched scale, versatile infrastructure, and remarkable multi-generational living potential. Anchoring the property is a expansive residence featuring a 6-plus-2 bedroom layout, including a self-contained 1,200-square-foot granny flat, ideal for extended family or staff accommodation. Rich in history, the west end of the land also hosts an original 1,000-square-foot log home that adds timeless character to the landscape. Currently operating as a thriving Chinese vegetable farm, the property boasts 110 workable acres enriched by a natural pond and winding creek. The agricultural setup is highly comprehensive, anchored by 25 operational greenhouses and exceptional outbuildings. Key structures include a massive 120 x 44-foot barn equipped with heavy-duty 600-volt electrical service, a 70 x 40-foot coverall building, and a spacious 19 x 35-foot drive shed for equipment storage. Whether you choose to maintain the existing commercial farming enterprise, expand your agricultural portfolio, or establish a magnificent rural compound, this rare property delivers endless opportunity. (id:63203)
8231 56 County Road
Essa, Ontario
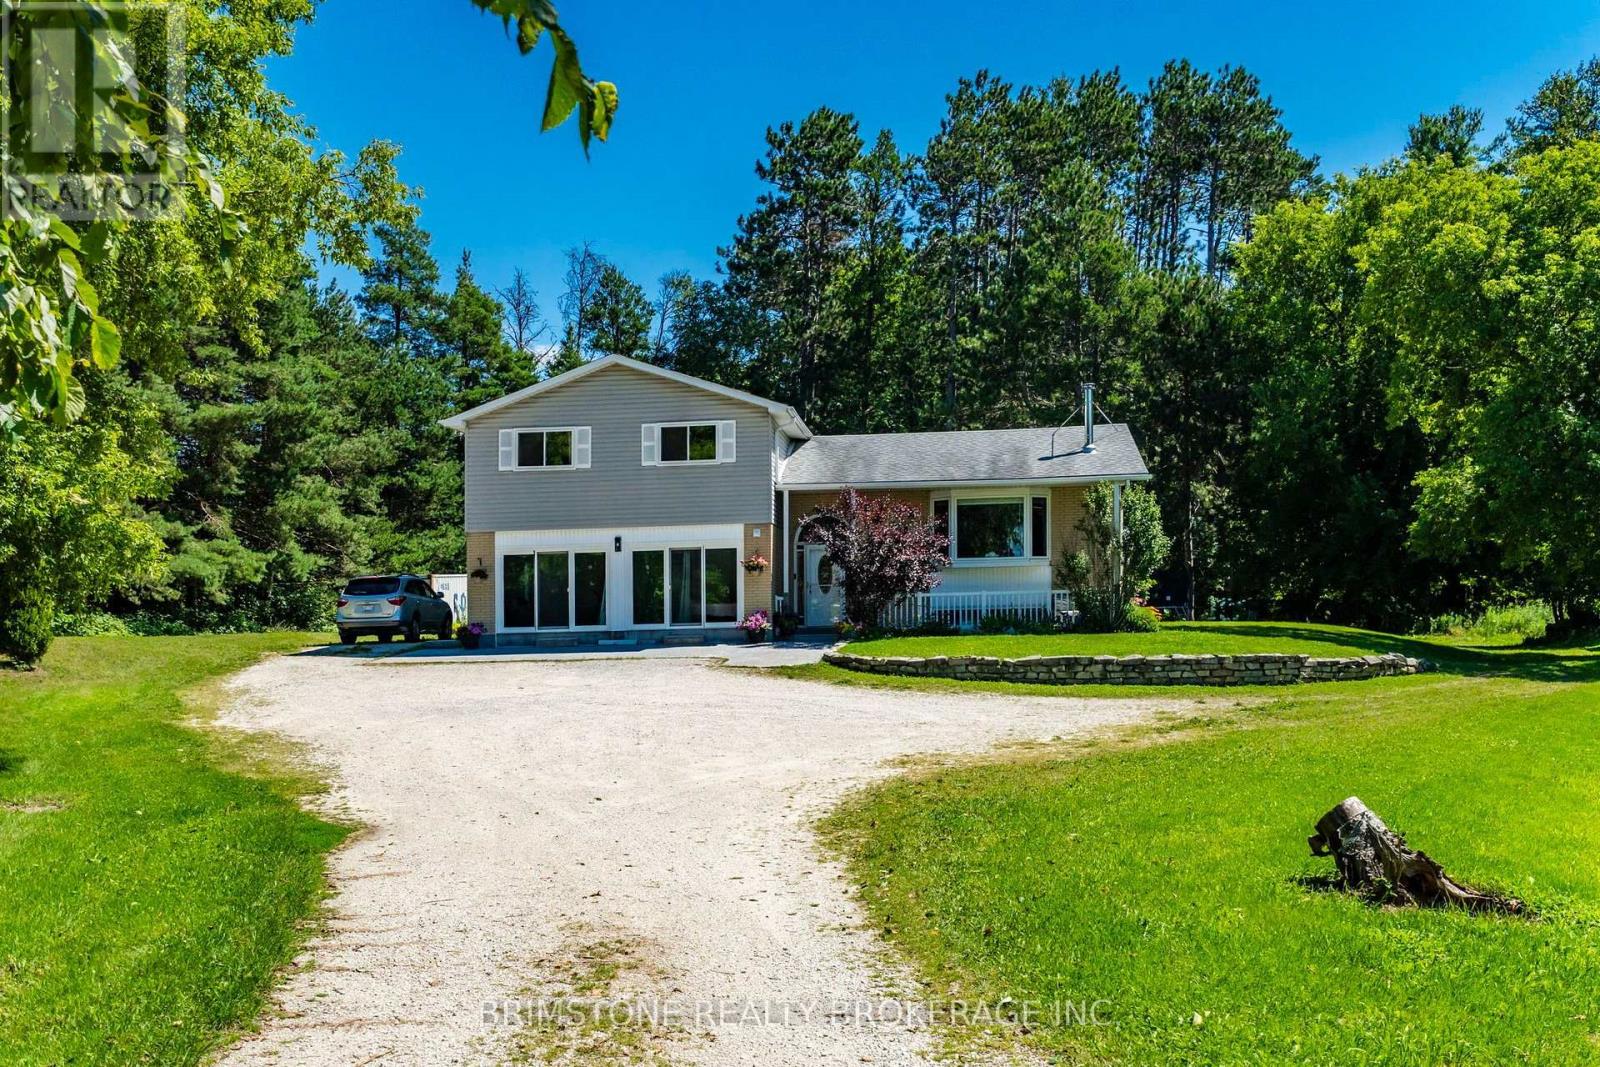
8231 County Road 56 is a dream home on a dream property! Incredible family home on picturesque lot in Utopia. Enjoy over 10 acres with fabulous views, walking trails, 3 separate ponds with irrigation system and the opportunity to own a hobby farm. Fully finished and move in ready. Incredibly bright and open modern eat in kitchen and living room with cozy wood stove, walk outs from kitchen to large deck and spectacular yard. Primary features, separate walk out to its own private deck, 5pc ensuite with soaker tub and separate shower, 2 other great sized bedrooms on the second level. Finished lower levels include large sized family room, 2 pc bath and laundry. 2-storey barn (24x32) perfect for all your storage needs, store your toys, imagine having livestock here. The garage has been converted to a full in law suite with multiple exits. It has it's own living room, kitchen and wood stove. It has a very nice sized bedroom with it's own private 3 piece accessible ensuite with giant over sized custom shower. Imagine owning a piece of heaven with your own private walking trails and just over 2 acres cleared with another over 8 acres for you to imagine. The sky is the limit! (id:63203)