

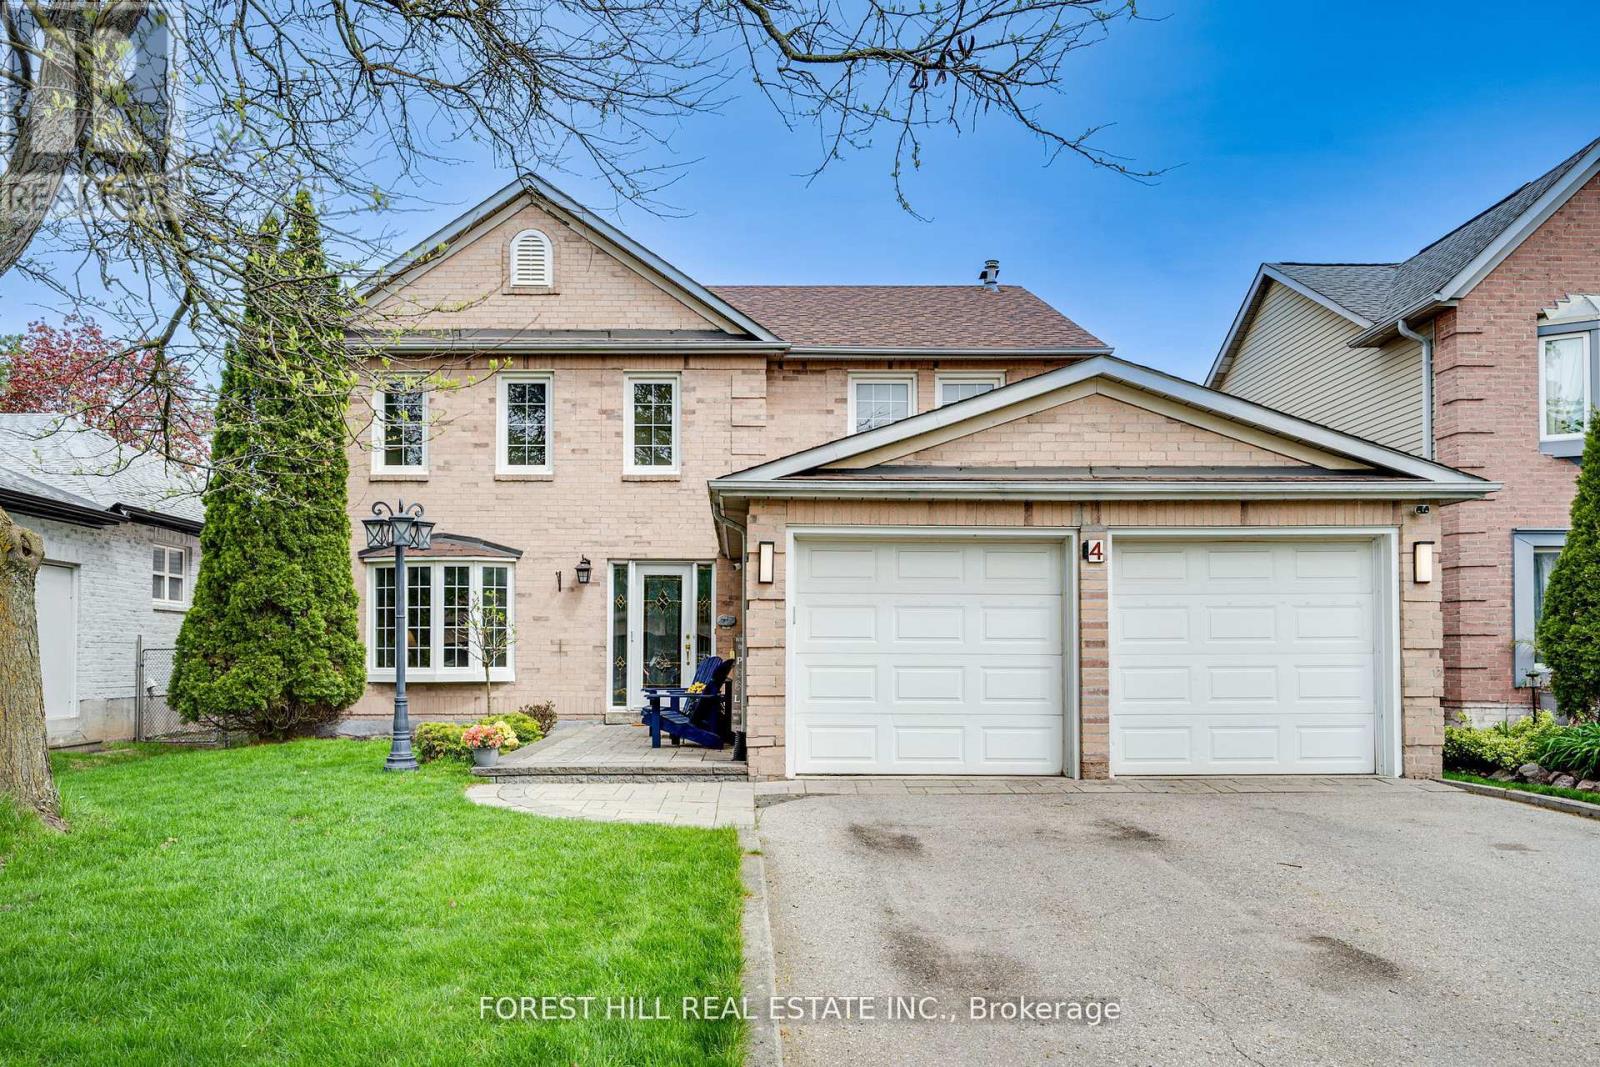
4 Milgate Place
Aurora, Ontario
Welcome to this beautifully updated detached home in Aurora's sought-after Highlands community, perfectly situated on a quiet street with no through traffic and private back yard. Offering 5 spacious bedrooms and 4 upgraded bathrooms, this exceptional family home combines comfort, style, and privacy in one of Aurora's most established neighbourhoods. This home features a traditional layout with renovated eat in kitchen, thoughtfully designed with modern finishes, quality cabinetry, and ample workspace for everyday living and entertaining. Two cozy gas fireplaces add warmth and character to your multiple living spaces. Step outside to your own private backyard retreat featuring a professionally landscaped yard and an impressive 32' x 16' in-ground pool with an 8-foot deep end - perfect for summer entertaining, family fun, or relaxing weekends at home. Enjoy outdoor living on the updated back patio (2017) and welcoming front patio (2019).This home has been meticulously maintained with major updates already completed for peace of mind, including roof (2020), furnace (2020), air conditioner (2020), pool heater (2018), and pool pump (2021).Located close to top-rated schools, parks, trails, shopping, and transit, this move-in ready home offers the perfect balance of family living and lifestyle convenience in one of Aurora's most desirable areas. (id:63203)
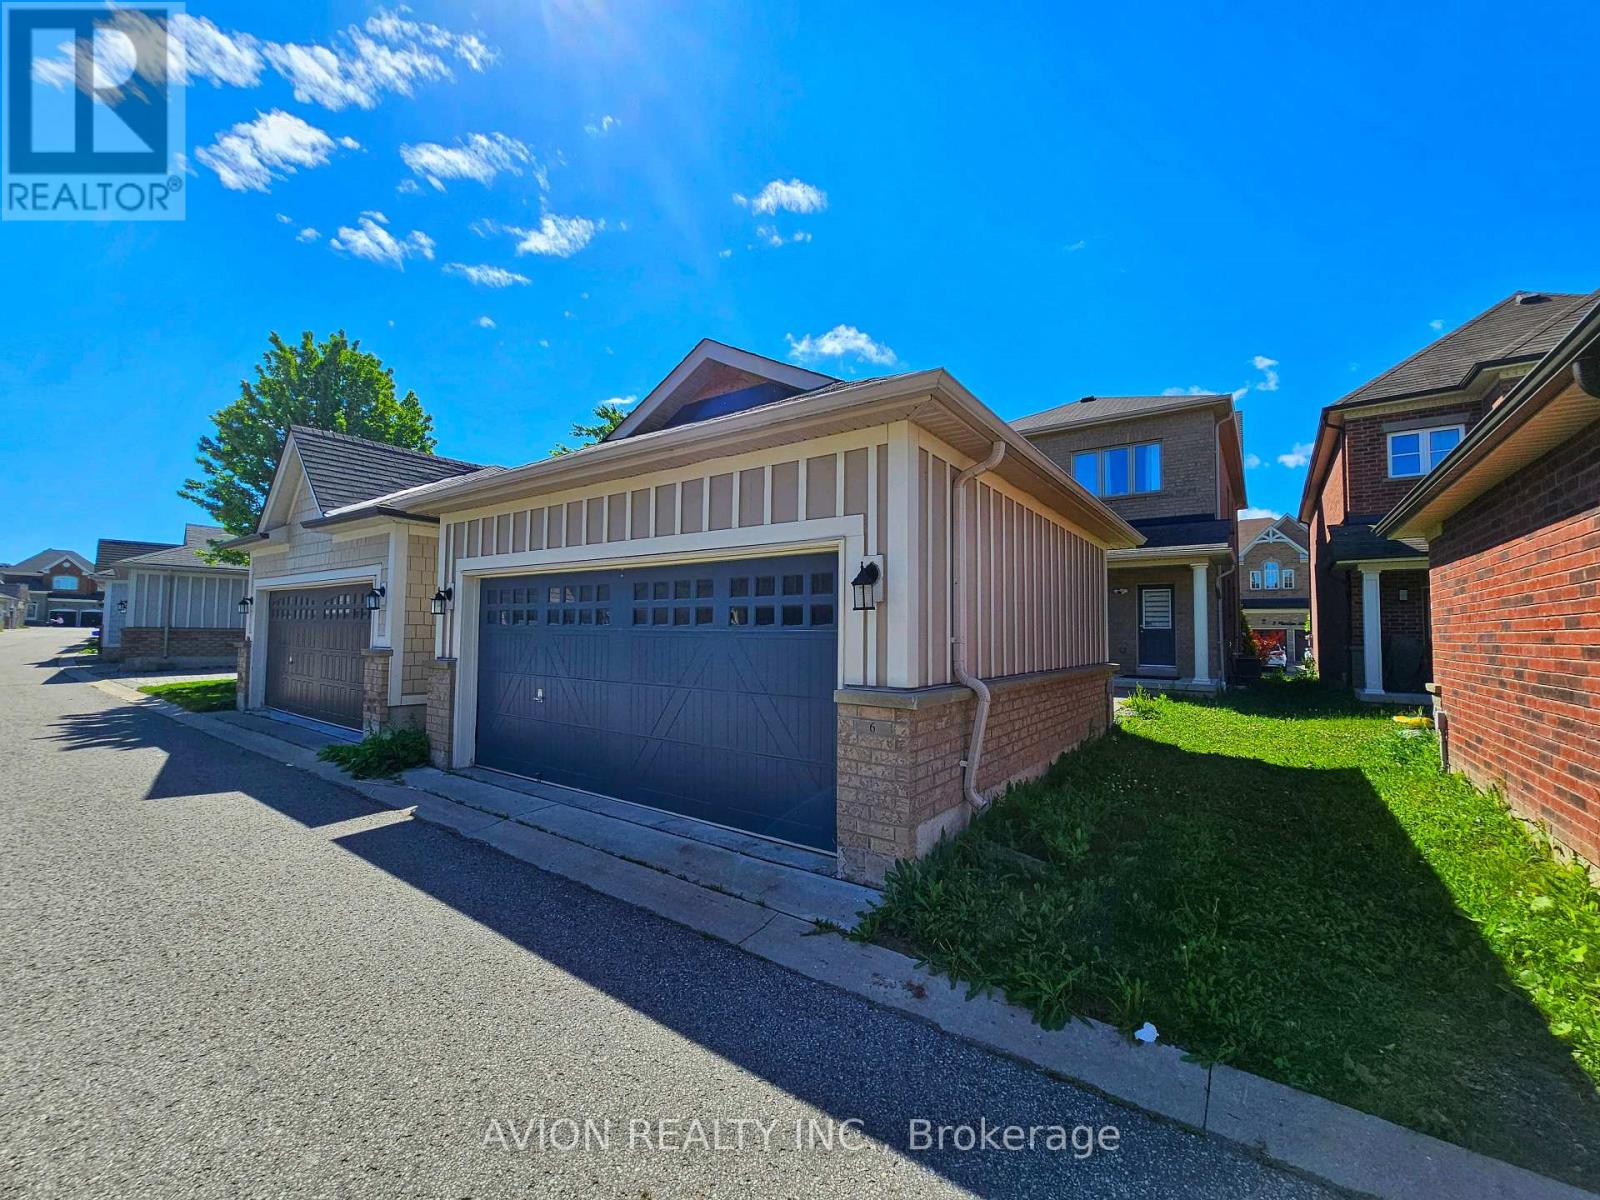
Bsmt - 6 Plantain Lane
Richmond Hill, Ontario
Bright, Never-lived-in Legal Basement Apartment with 2 Bedrooms plus Den (addtional Storage Space) in sought-after Oak Ridges Lake Wilcox community. Separate Entrance to open-concept living/dining area with large windows and Quality Laminate Flooring. Brand new Kitchen with Stone Counters, backsplash, and Stainless Steel Appliances including SS Fridge, Stove, Range Hood and Dishwasher. Private 3-pc Bath with Separate Shower and your own Ensuite Laundry with full-size Washer & Dryer. One Parking space In Detached Garage included in rent. Functional layout with 2 good-sized bedrooms and versatile den ideal for storage or small office. Legal second unit for peace of mind. Sought-after Oak Ridges location known for its calm residential streets, established schools and convenient access to YRT transit, shopping and everyday amenities along Yonge Street. Immediate possession available. (id:63203)
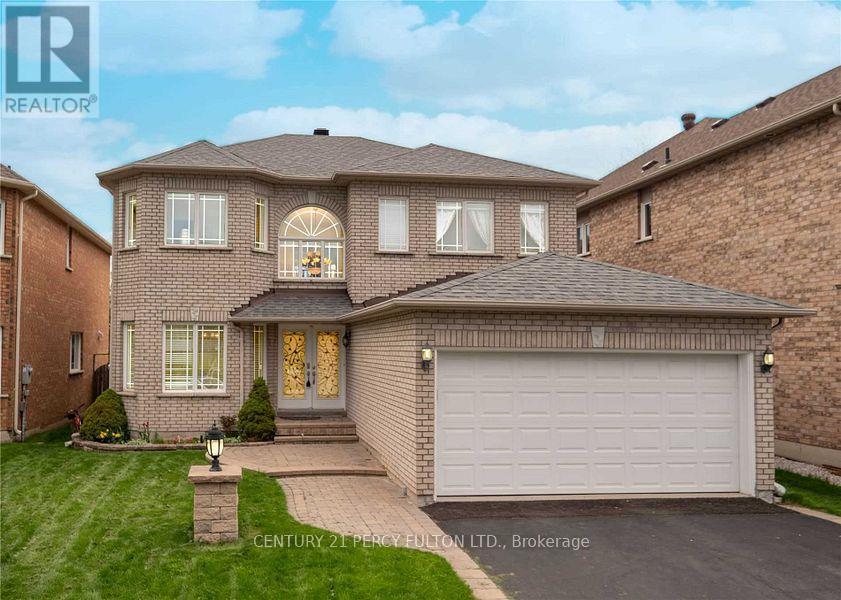
14 Montesano Crescent
Richmond Hill, Ontario
Family Living Awaits In This Sunfilled 2 Storey Detached Home In This Quiet Cul De Sac Richmond Hill Area. With Open Lookedout Window. 9" Ceiling On Ground Floor With Lots Of Pot Lights. Open Foyer With Circular Staircase To Huge Master Bdrm With W/I Closet And Ensuite Bath. Easy Library Access On Main Floor. Professionally Finished Basement W/Large Rec. Room & Wet Bar. Walking Distance To Christ The King Catholic School. (id:63203)
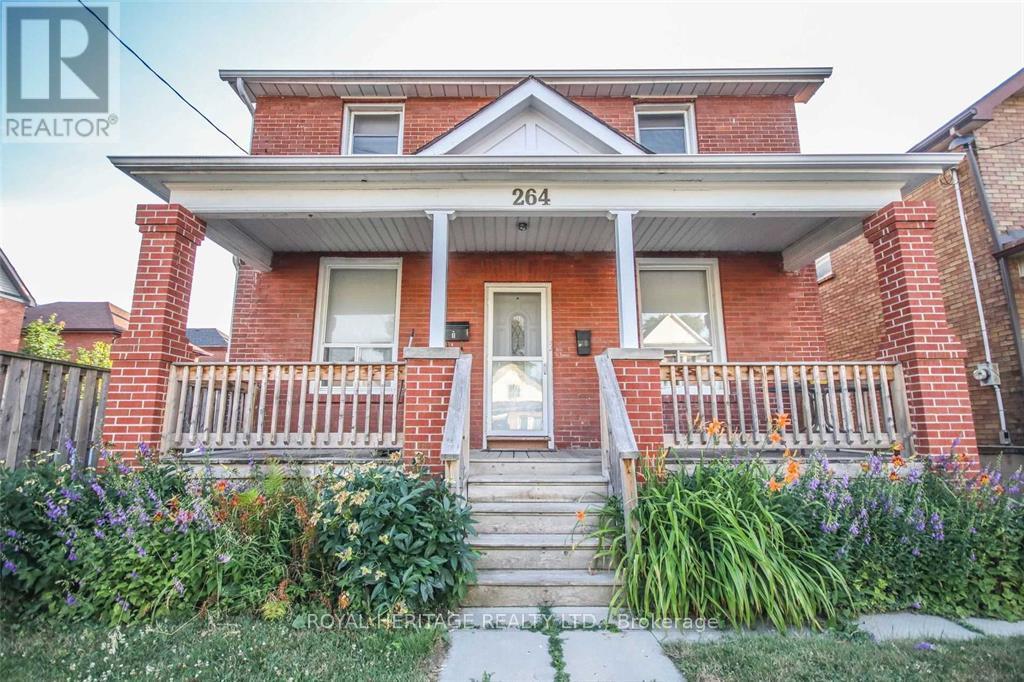
1 - 264 Jarvis Street
Oshawa, Ontario
Bright and Stylish 2 Bedroom Apartment in a Charming Two Storey Home. Welcome to this attractive 2nd floor apartment offering a nice blend of comfort and convenience. This bright and inviting 2 bedroom, 1 bathroom unit features durable laminate flooring throughout and a stylish kitchen complete with a stainless steel refrigerator and plenty of cabinet space.Enjoy a functional layout with spacious principal rooms with windows that fill the home with natural light. One dedicated parking space, shared coin-operated laundry for added convenience and shared access to the backyard, providing a private outdoor space to relax and unwind.Ideally suited for professionals, couples, or small families seeking a comfortable home in a desirable neighbourhood. Tenant pays 1/2 Water & Gas + Metered Hydro (id:63203)
2205 - 15 Windermere Avenue
Toronto, Ontario
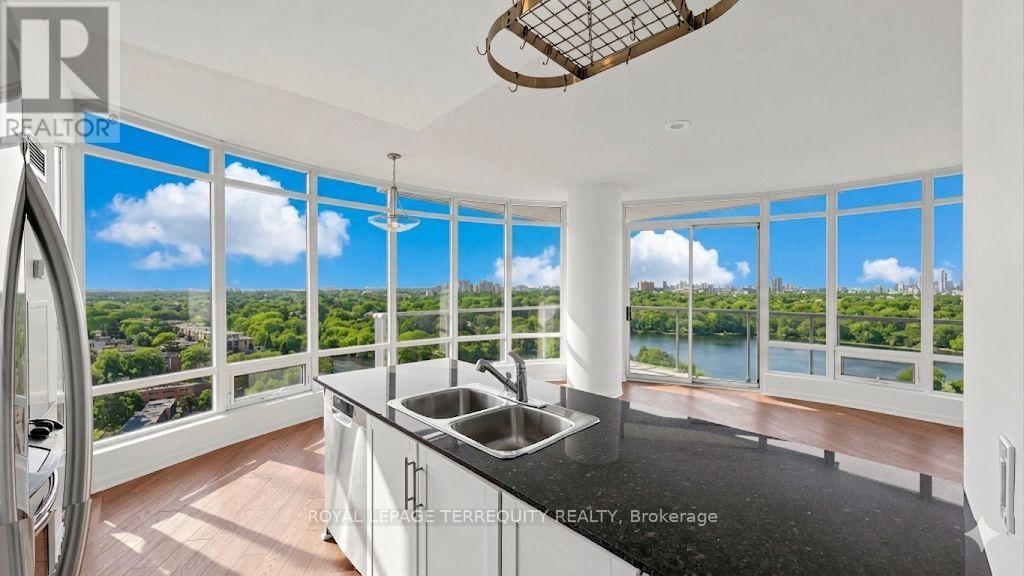
Welcome to Windermere by the Lake - where the pace slows down, but the lifestyle doesn't. Set in one of Toronto's most coveted waterfront pockets, this 2-bed + den, 2-bath suite strikes the right balance between city edge and lakeside calm. The layout just works. Open, functional, and wrapped in a 180-degree wall of windows that floods the space with natural light and frames unobstructed views of heavily forested High Park, Grenadier Pond and sparkling Toronto skyline- this suite boasts a true feast for the eyes. Morning coffee, evening wine - your balcony becomes your front-row seat to surreal views. The kitchen is clean and modern, with granite counters, a spacious breakfast bar, stainless steel appliances, and enough storage to keep everything in its place. The primary bedroom feels like a reset - floor-to-ceiling windows, a generous closet, and a 4-pc ensuite. The second bedroom is bright and well-sized, and the den is the flex space you actually need - office, reading nook, or both. This exceptional unit includes a parking spot, a storage locker and the all-inclusive maintenance fees. The building delivers 24-hour concierge, indoor pool, sauna, golf simulator, billiards, & much more! Step outside and you're in it - lakefront trails, High Park, Grenadier Pond, Bloor West Village, and the 501 streetcar right at your doorstep. Don't miss out on great value! (id:63203)
3 - 7 Plazaway Street
Welland, Ontario
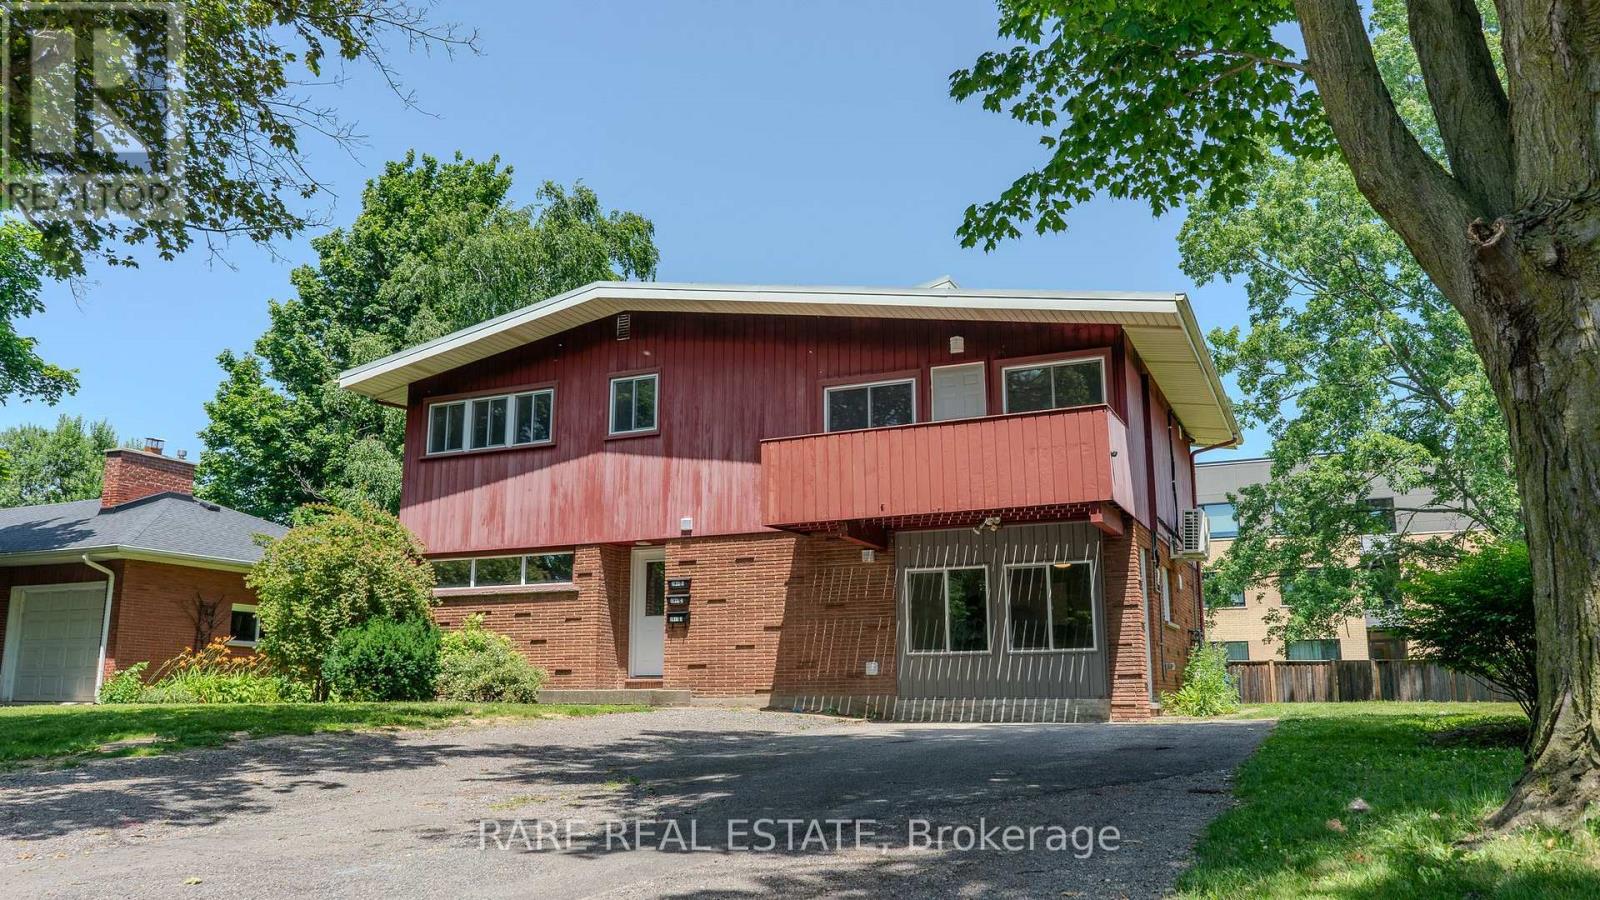
Welcome to this beautifully renovated 2-bedroom, 2-level unit. Unlike a typical basement apartment, the bright main-floor living room features large windows that fill the space with natural light, creating an open and inviting living and kitchen area. This thoughtfully updated home offers a modern kitchen with stainless steel appliances, and in-suite laundry. Two spacious bedrooms provide flexibility for families, professionals, or students. Enjoy access to a large shared backyard, perfect for relaxing or entertaining, plus two parking spaces included at no additional cost. Located on a quiet dead-end street near Niagara College, Welland Hospital, parks, shopping, restaurants, and everyday amenities. Tenant pays hydro, gas, and 33% of water. High-speed internet is available for an additional $30/month. (id:63203)
106 Reynolds Street
Oakville, Ontario
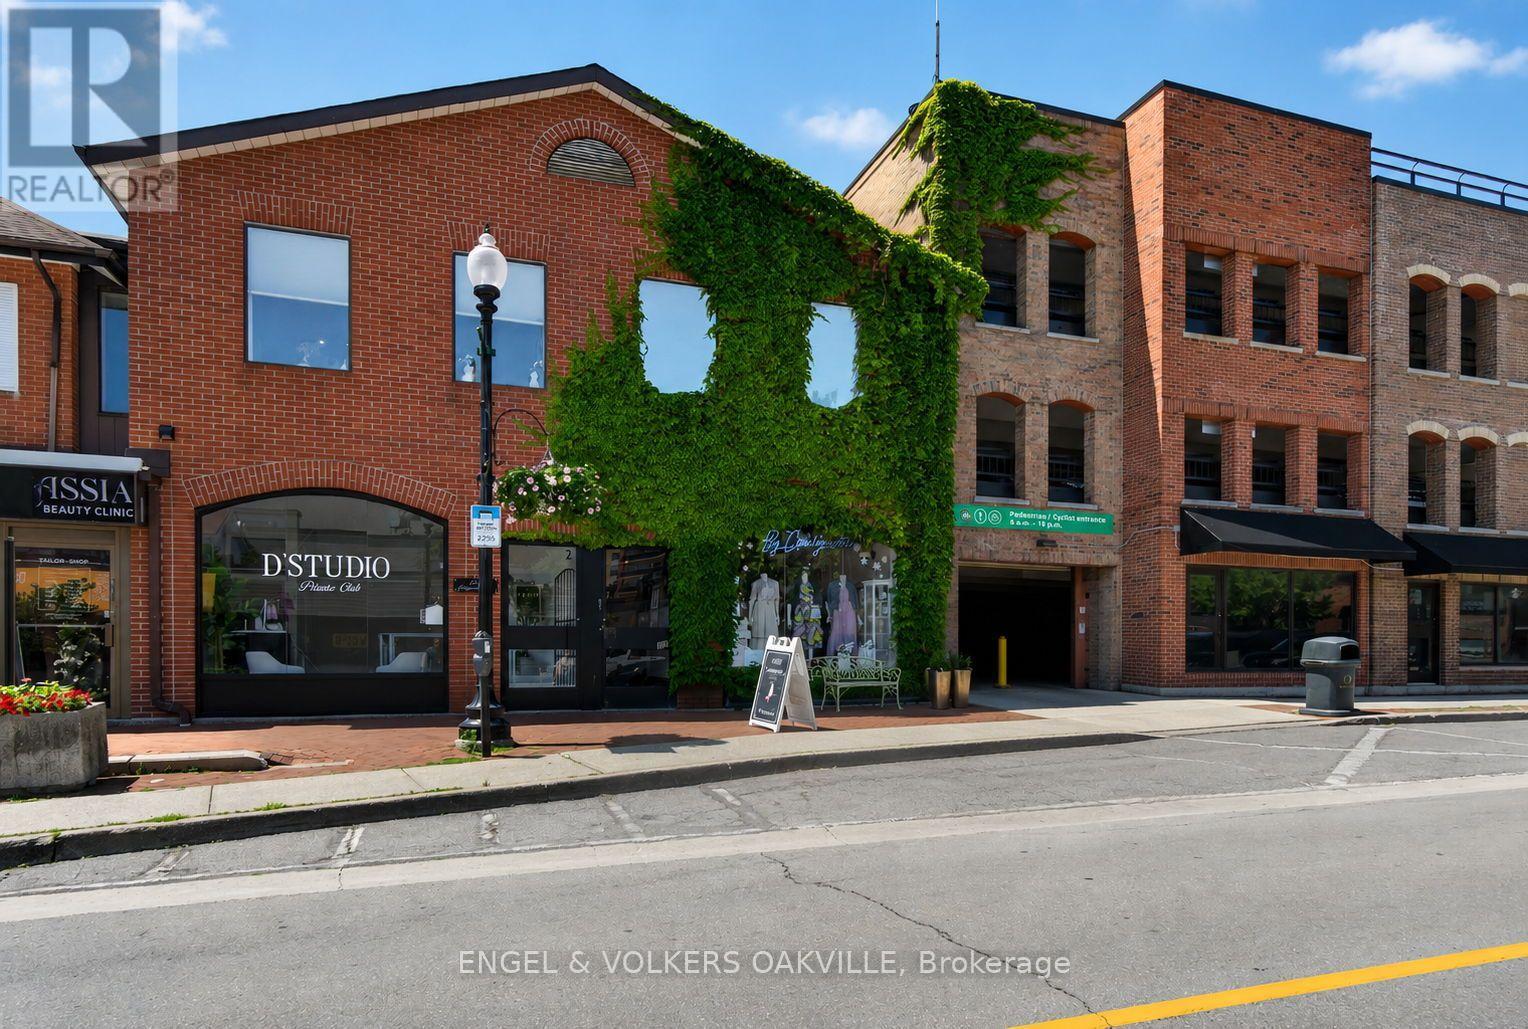
PRESTIGIOUS HIGH-STREET RETAIL OPPORTUNITY IN DOWNTOWN OAKVILLE. An exceptional opportunity has arisen to lease a premium 1,132 square foot ground-level retail space in the highly coveted Central Business District of historic Downtown Oakville. This elegant storefront enjoys unmatched brand visibility and consistent pedestrian traffic within one of Ontario's most affluent demographic enclaves. The interior configuration offers a highly functional open-concept layout and expansive display windows that flood the showroom with natural light. This versatile space is perfectly suited for upscale fashion boutiques, luxury jewelers, fine art galleries, specialized medical-aesthetic clinics, or prestigious professional offices. (id:63203)
90 Atlantis Drive
Orillia, Ontario
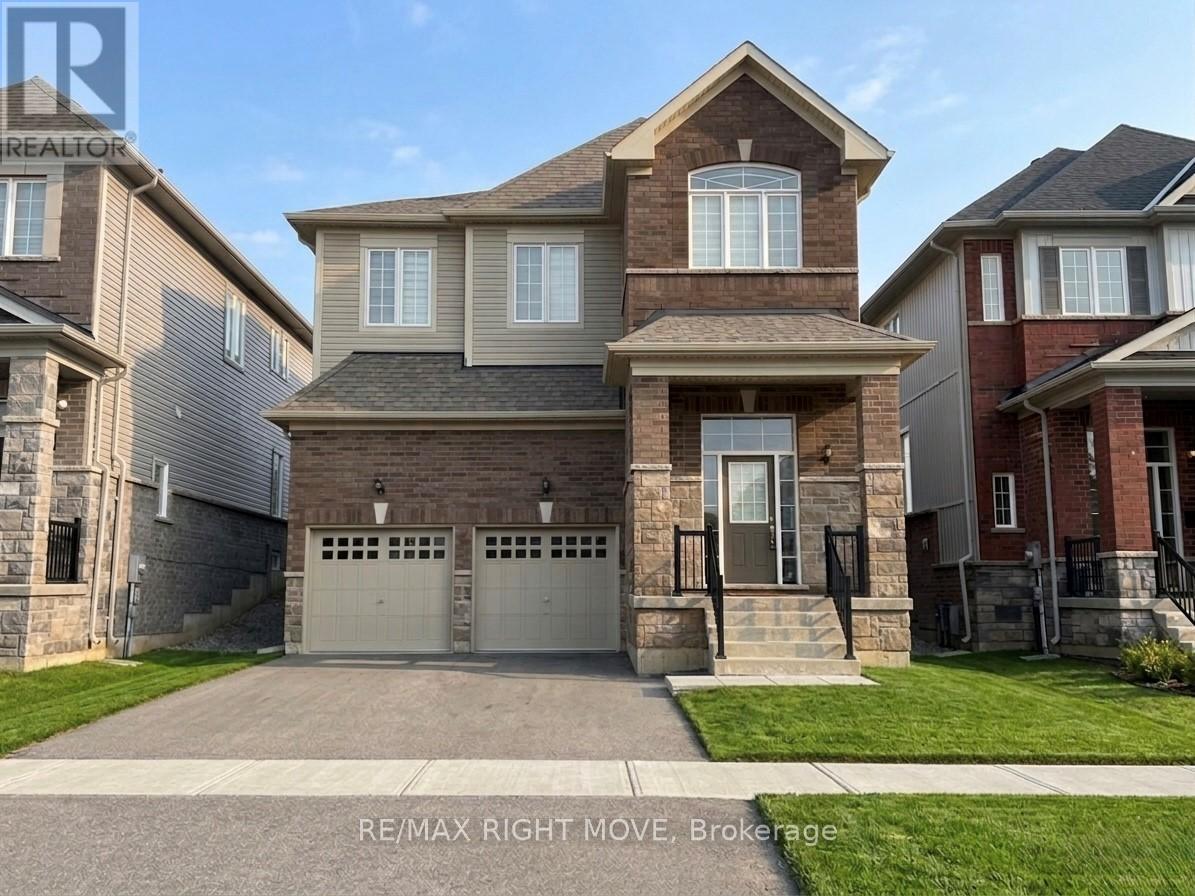
GREAT OPPORTUNITY! 4-bedroom, 3-bathroom home built in 2022, perfectly situated close to all the amenities of Orillia's sought-after Westridge community. Featuring an attractive brick and stone exterior and a spacious double garage, this home offers exceptional curb appeal and contemporary comfort. Inside, you'll find a bright, open-concept layout designed for modern family living. The kitchen flows seamlessly into the dining and living areas-ideal for entertaining or relaxed everyday life. The upper level includes four generously sized bedrooms, including a primary suite with a private ensuite and walk-in closet.The unfinished basement presents endless possibilities for customization-create your dream rec room, gym, or home office. Enjoy the convenience of being within walking distance to schools, parks, shopping, and more. With its modern design, great location, and family-friendly layout, this home truly has it all. (id:63203)
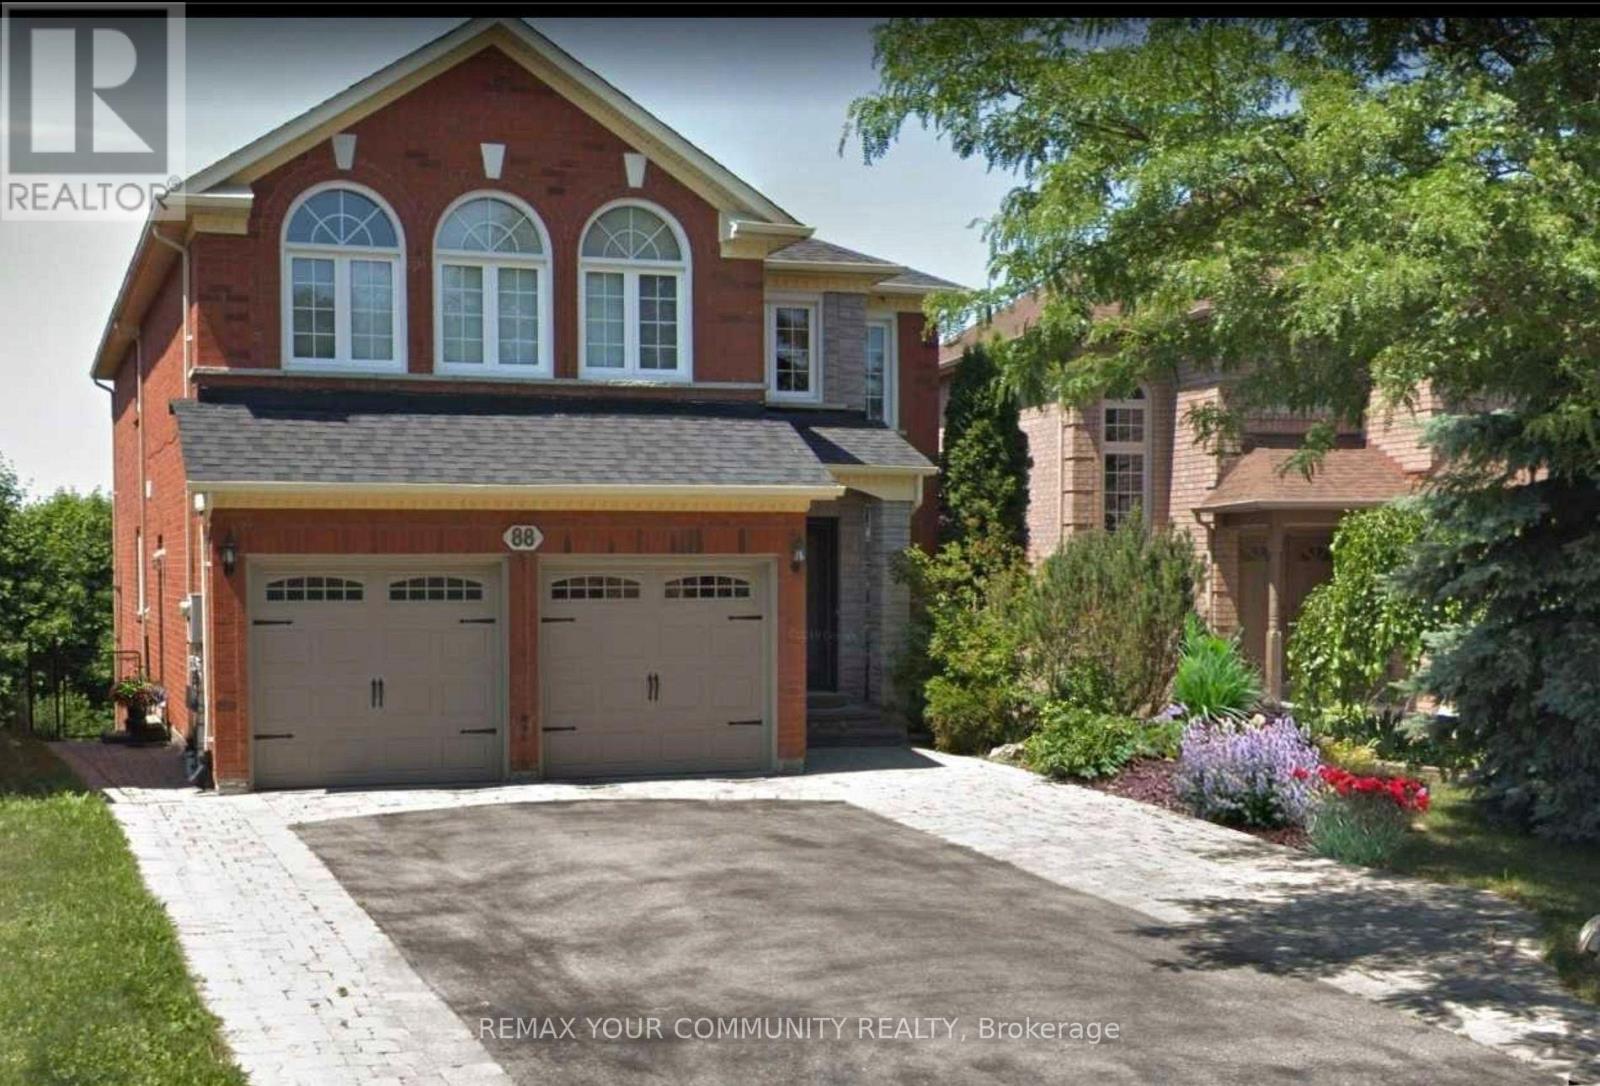
Lower Level - 88 Pinnacle Trail
Aurora, Ontario
Sun-drenched and impeccably maintained **legal lower-level 2-bedroom suite** with a walk-out overlooking the picturesque St. Andrew's Valley Golf Course. Thoughtfully designed with a spacious open-concept living and kitchen area, complemented by new laminate flooring throughout. Features two generously proportioned bedrooms with ample closet space, a large 4-piece bathroom, and the convenience of ensuite laundry. Enjoy a private separate entrance, an exclusive deck for outdoor relaxation, and one dedicated parking space. Ideally situated near shops, transit, major highways, and scenic walking trails. All-inclusive living-utilities, cable, and Wi-Fi included. Tenant responsible for snow removal from their entrance to the parking area. Some photos have been virtually enhanced. (id:63203)
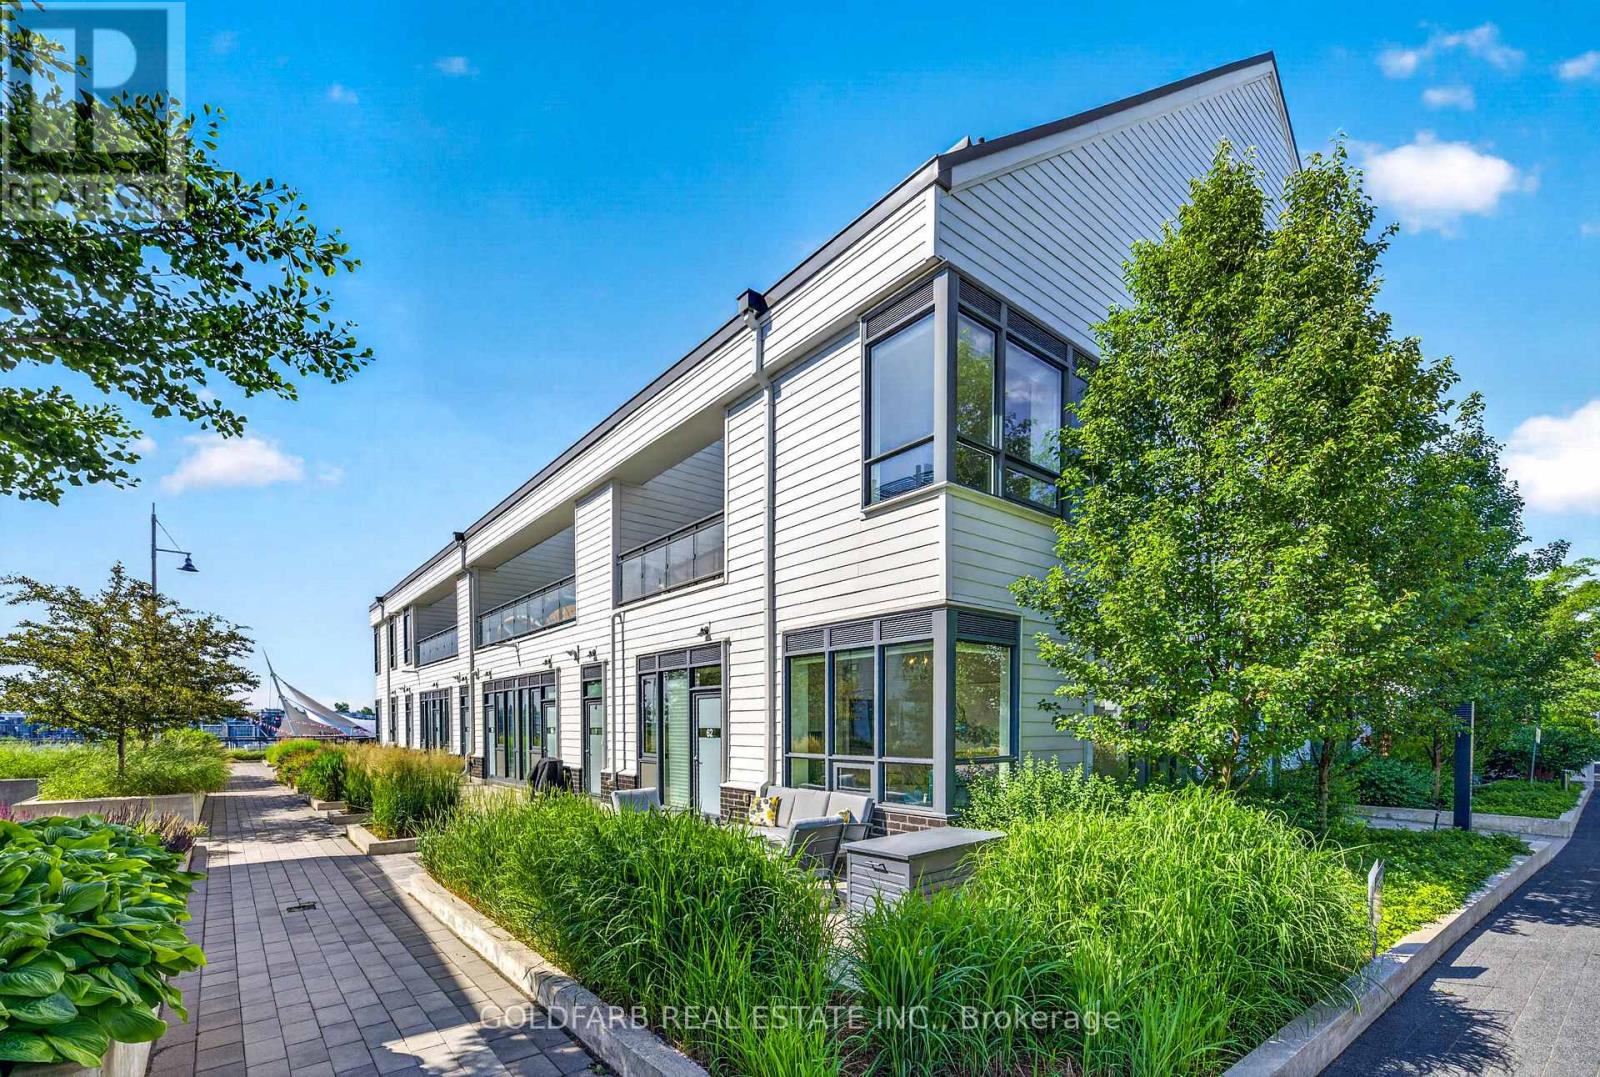
62 - 275 Broward Way
Innisfil, Ontario
Welcome to an exceptional offering within the coveted Boardwalk Condos at Friday Harbour Resort. This beautifully appointed one-bedroom corner residence combines sophisticated design, soaring ceilings, and abundant natural light with the rare advantage of having been exclusively owner-occupied as a vacation home. Offered for lease for the first time, the suite showcases a level of quality and care rarely available in the rental market. Features include Hunter Douglas Silhouette sheer shades, upgraded lighting, and carefully selected furnishings that complement the home's refined aesthetic. Immaculately maintained and presented in outstanding condition, this residence is ideally suited to tenants who value luxury, quality craftsmanship, and a truly turnkey lifestyle. Internet and one parking space are included. Experience resort-inspired living at its finest, with Friday Harbour's marina, Boardwalk shops and restaurants, walking trails, and waterfront amenities just moments away. See floor plan attached for room measurements. (id:63203)
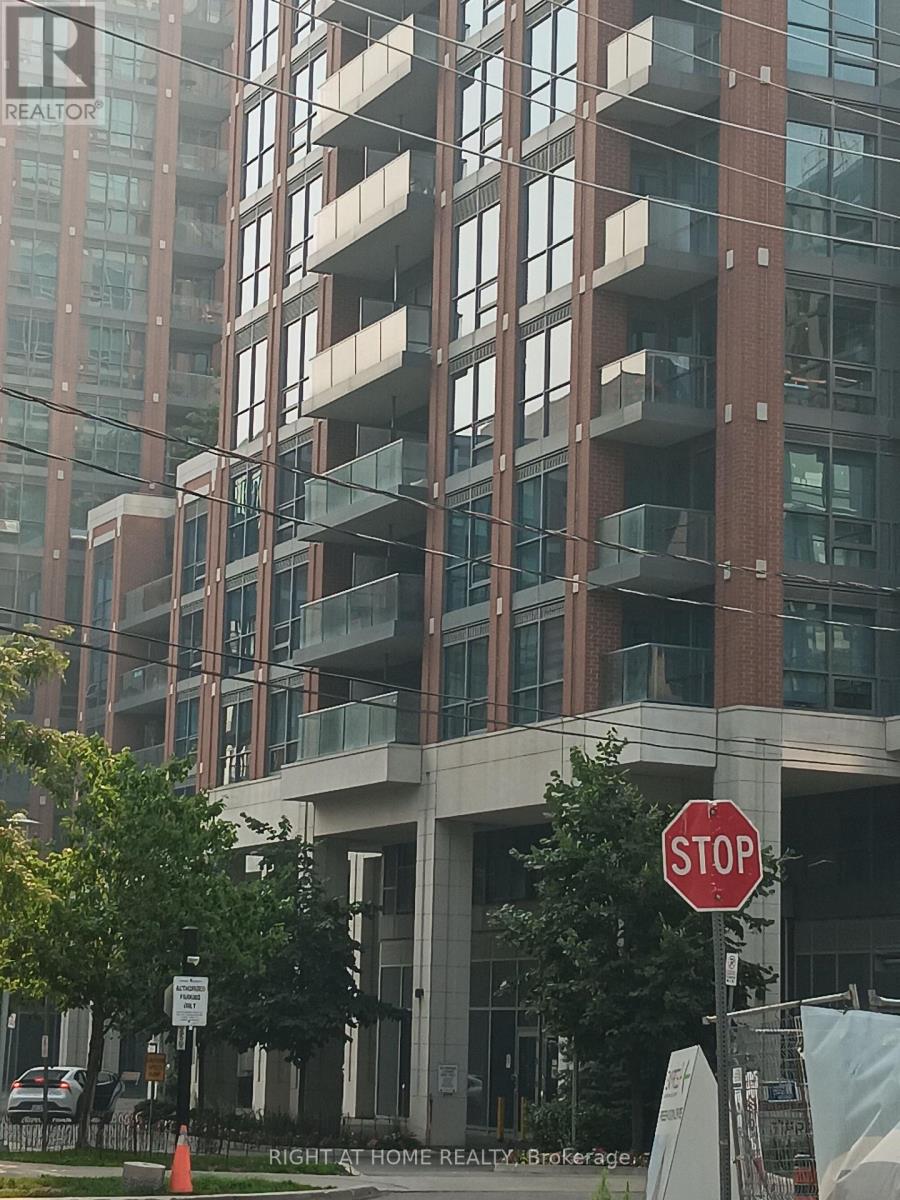
619 - 31 Tippett Road
Toronto, Ontario
Wilson Subway/Allen Expressway, 401, Large 2 Split Bedroom, 2 Bath, Open Concept, Near to Yorkdale Shopping Centre, COSTCO, William Lyon Mackenzie High School, Parking, Locker, 24 hour Concierge, Gym, Indoor Pool, Party Room (id:63203)
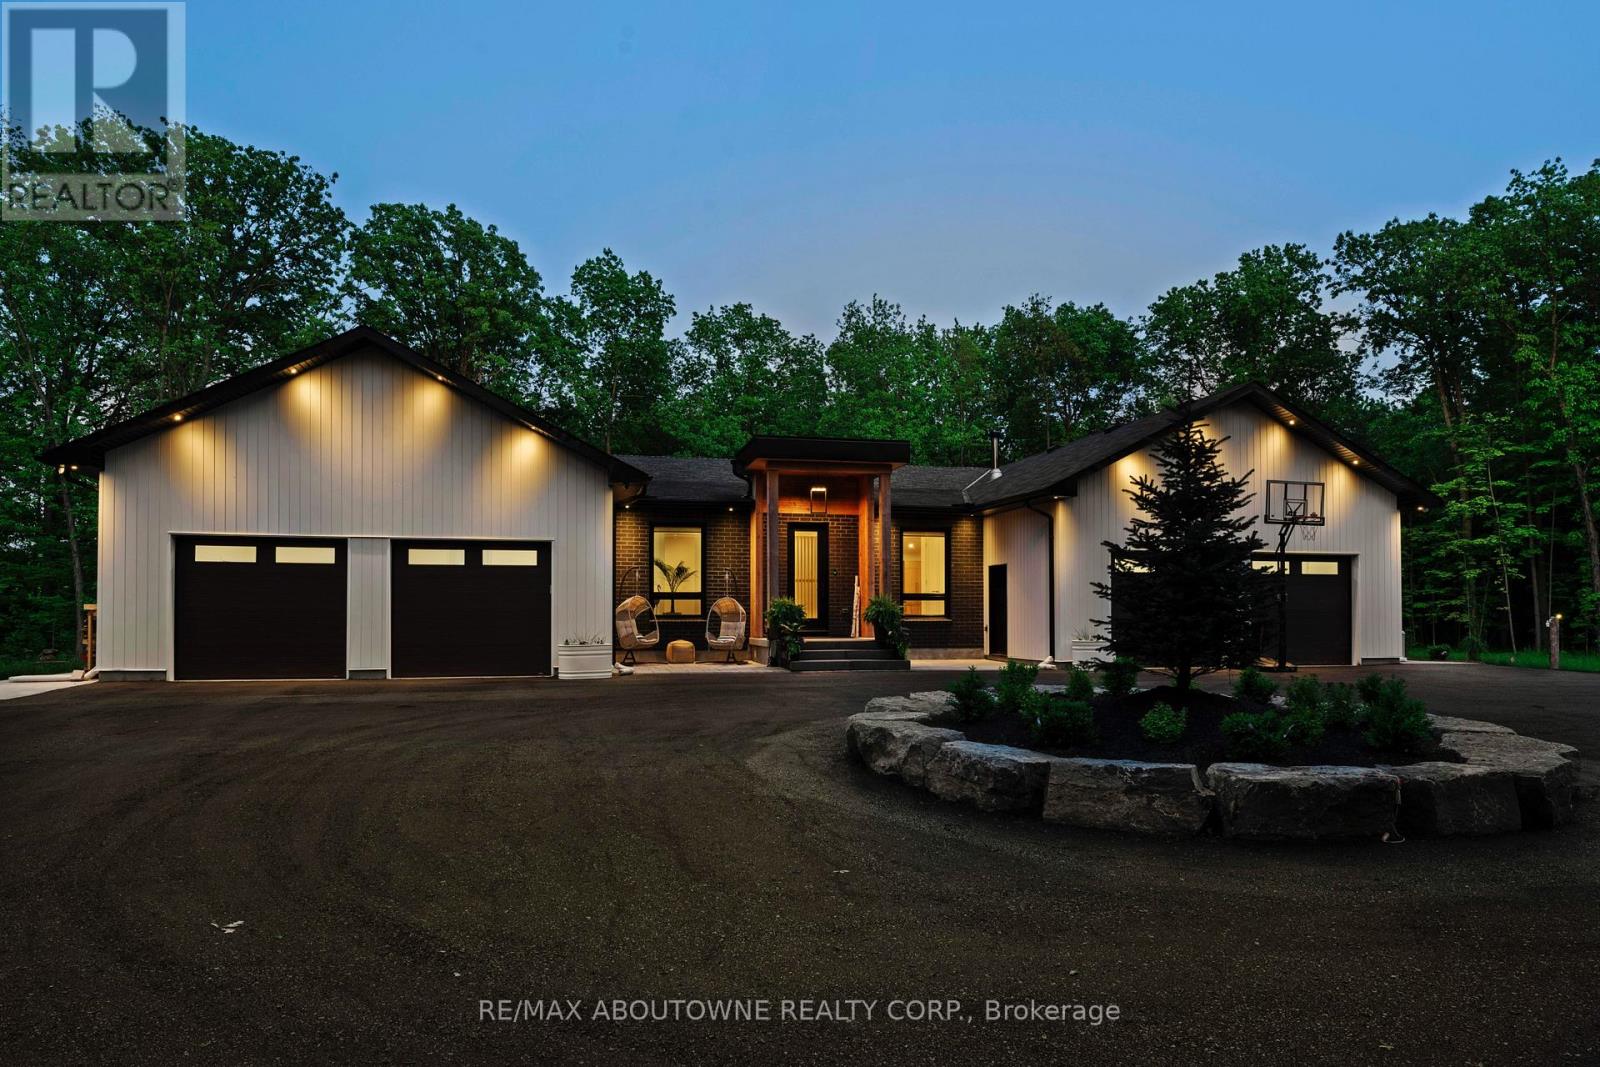
295 Allen Road
Grimsby, Ontario
Opportunity is knocking! Welcome to The Forest Home! Custom built in 2023. Live inside a painting with the changing seasons. A breathtaking custom estate nestled on 6.39 acres of pristine, wooded landscape, offering the ultimate in privacy, serenity, and refined living. Designed as a forever home and built to exacting standards, this exceptional bungalow is a masterclass in modern elegance and timeless design. From the moment you arrive, the home's architectural symmetry impresses with two double garages flanking the stately entrance for a dramatic and balanced curb appeal. Inside, approximately 3,250 sq. ft. of thoughtfully curated main floor living unfolds in an airy, open-concept layout. Inspired by Scandinavian simplicity and elevated farmhouse style, every space feels grounded in nature yet luxuriously appointed. Impeccable finishes and high-end upgrades are found throughout; too numerous to list here, but detailed in the attached brochure. Every detail has been carefully considered: from the gourmet kitchen, walk in pantry, coffee bar, every bathroom having a different theme with imported tiles and the rustic wood stove that boasts the most amazing roaring fires! Outdoor living is equally spectacular. Enjoy alfresco dining on the covered patio, unwind in the outdoor lounge, or soak in the hot tub under the stars. An entertainers dream and a private retreat in one. The expansive walk-out basement with separate entrance offers limitless potential for an in-law suite, studio, or bespoke entertaining space. The long driveway accommodates guests with ease, while the brand-new 40 ft well and septic system provide long-term peace of mind. Siding onto the 40 Mile Creek, this estate feels worlds away yet is just 6 minutes from charming downtown Grimsby and 30 minutes from the renowned wineries, boutiques, and fine dining of Niagara-on-the-Lake and Niagara Falls. With easy access to Hamilton and Burlington, this location perfectly balances seclusion and convenience. (id:63203)