

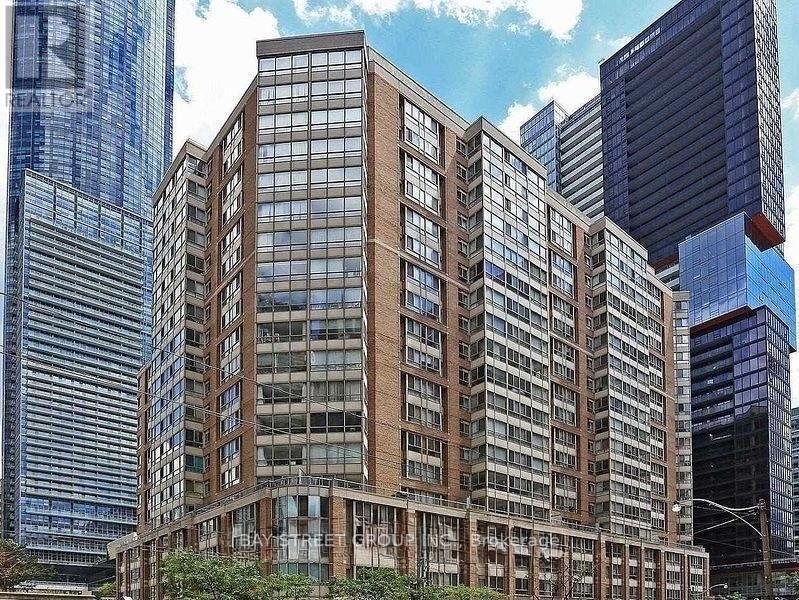
611 - 44 Gerrard Street W
Toronto, Ontario
Downtown Prime Location .... Approx:660. sq ft Large 1 Bedrooms + 1 huge Den Close To all Major Hospitals, Dental School, TMU, , U Of T. Eaton Centre, Facilities: Indoor Pool, Jogging Track, Gym, Library, Party Room, Roof Top, Workshop, Underground Car Wash, 24Hr. Gatehouse. (id:63203)
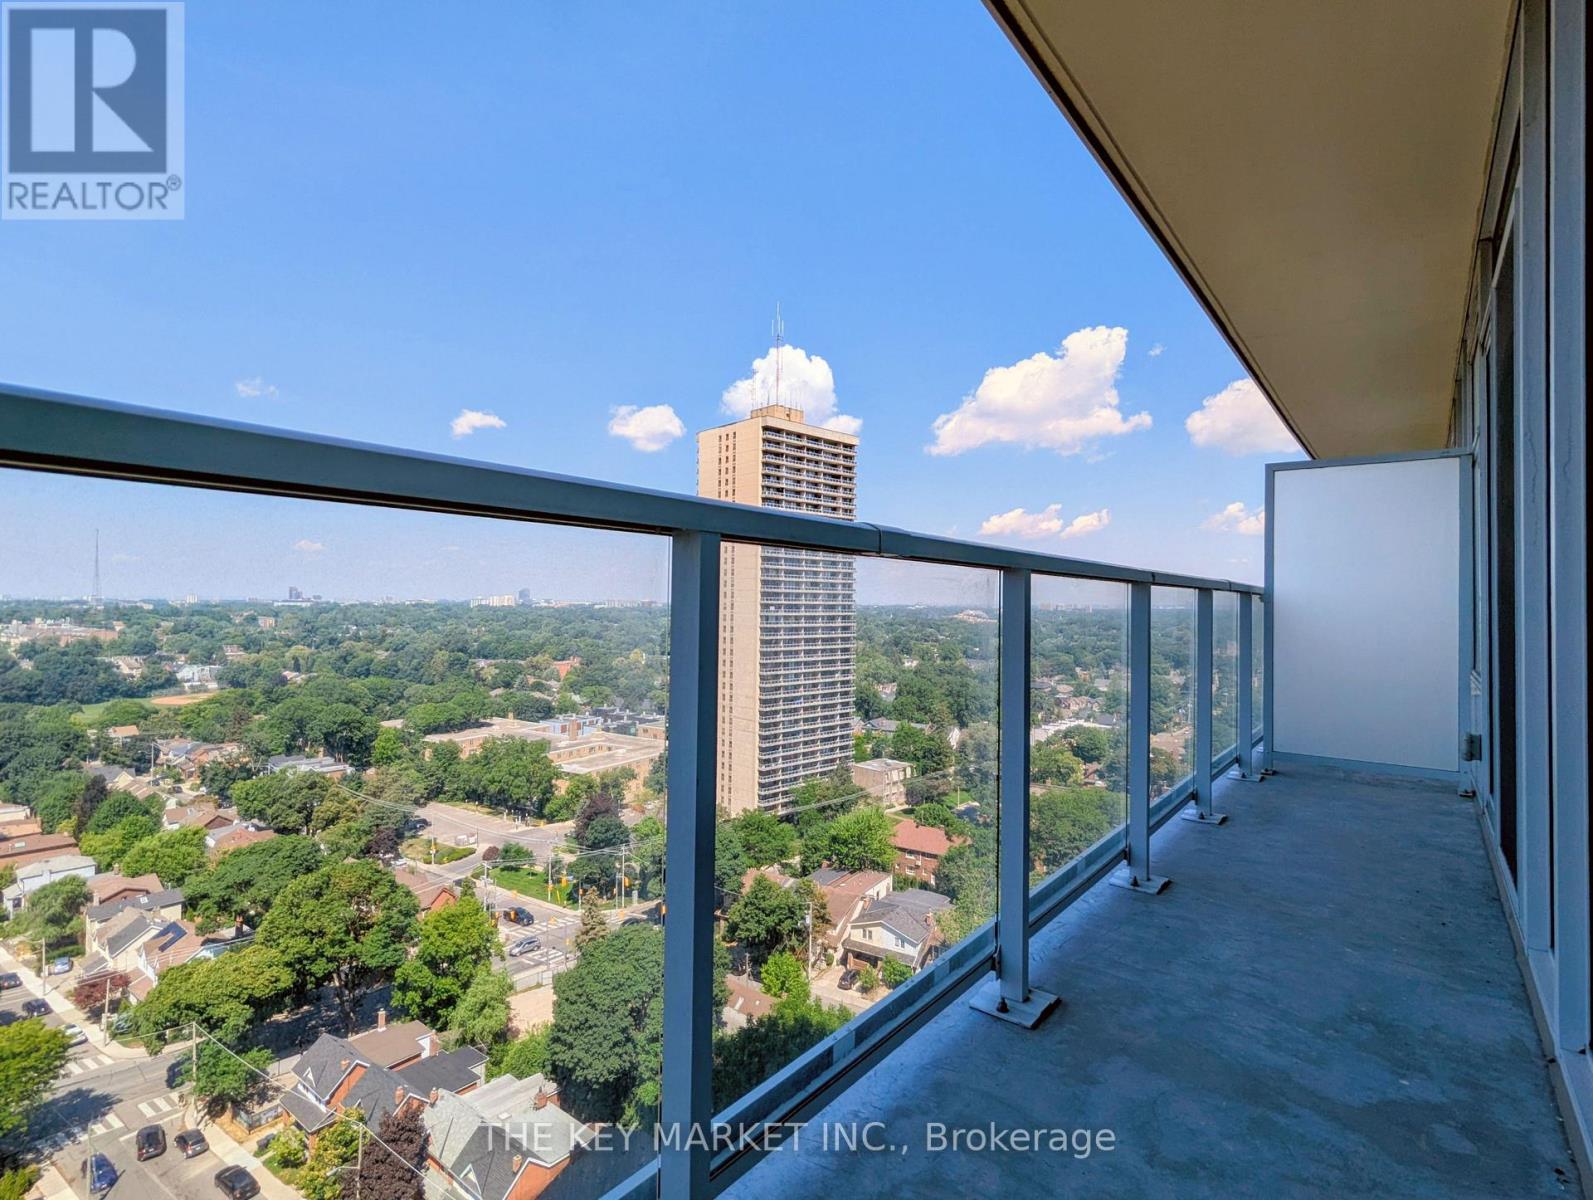
1511 - 33 Helendale Avenue
Toronto, Ontario
Welcome to Whitehaus Condos! Prime location at Yonge & Eglintonjust steps to the subway, shops, restaurants, parks, and more.This modern 1-bedroom unit features stunning unobstructed city views overlooking Eglinton Park. Enjoy the scenery through floor-to-ceiling windows or from the full-length open balconyperfect for sunsets.Interior features include sleek kitchen cabinetry, quartz countertops, and stainless steel appliances.Exceptional building amenities: fitness centre, event kitchen, lounge & bar, 24/7 concierge, artist/photography studio, games room with ping pong tables, and emergency voice communication system. (id:63203)
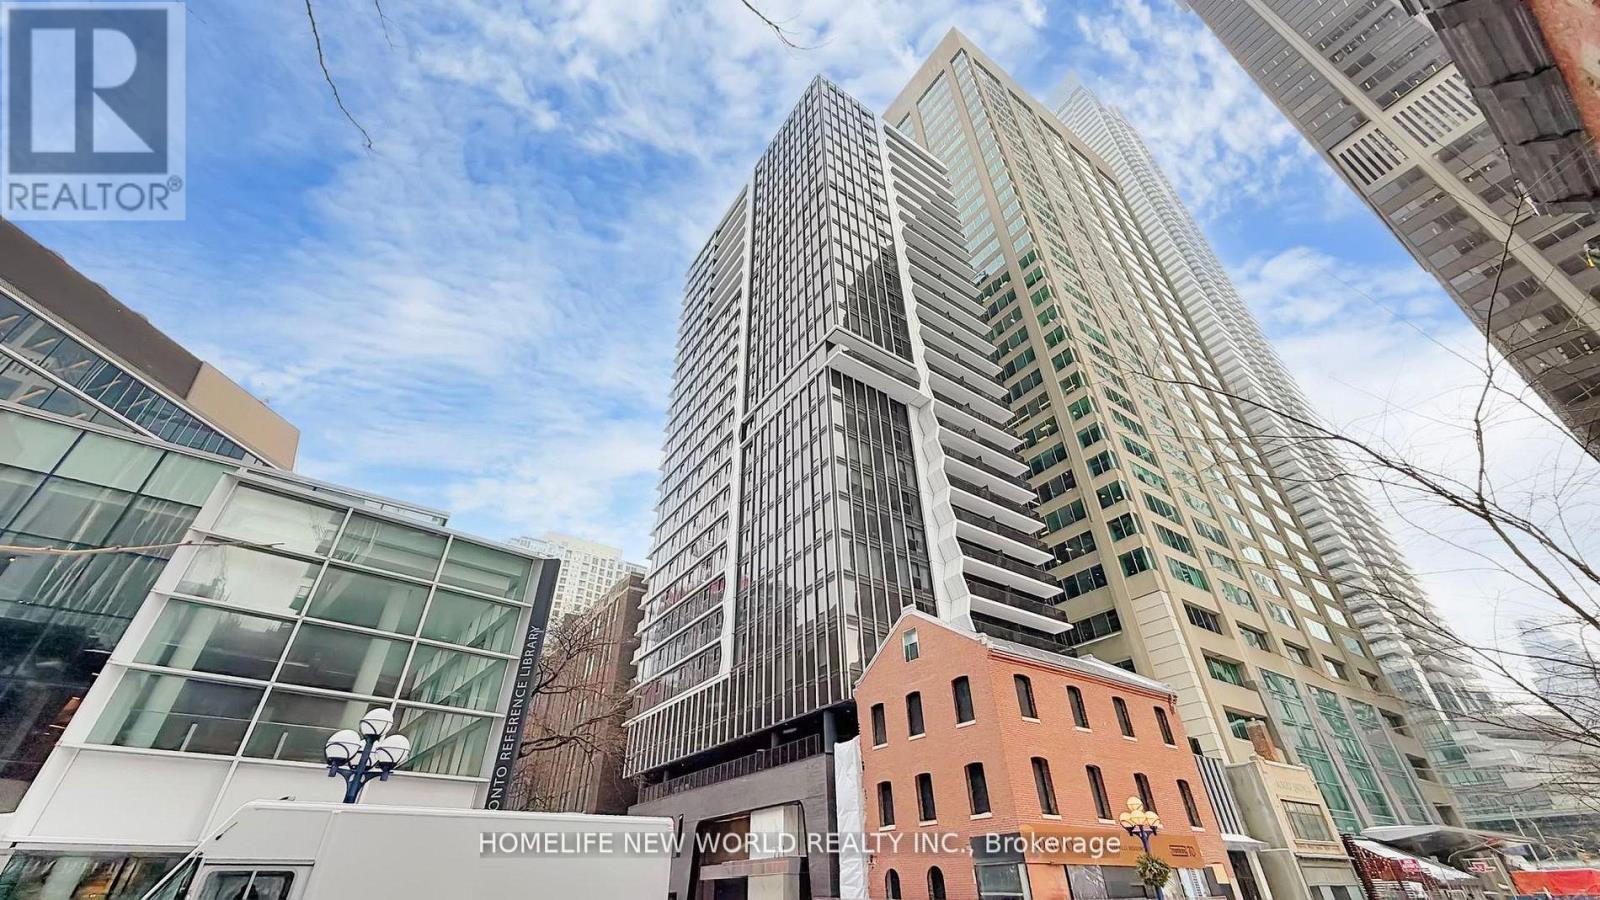
1908 - 771 Yonge Street
Toronto, Ontario
Built by the renowned Menkes, this spacious and contemporary two-bedroom residence offers exceptional quality, premium finishes, and an unbeatable location at the vibrant intersection of Yonge and Bloor. Designed with modern living in mind, the suite features sleek blinds, double-glazed floor-to-ceiling windows that fill the space with abundant natural light, and an open-concept layout ideal for both everyday living and entertaining. The stylish kitchen is equipped with a gas cooktop, built-in appliances, quartz countertops, and a high-efficiency stacked washer and dryer. Residents enjoy an impressive selection of premium amenities, including a pet spa, elegant dining room, fireplace lounge, outdoor BBQ area, and much more. Ideally situated just steps from the Manulife Centre, the boutiques and restaurants of Yorkville, world-class shopping, and two subway lines. Enjoy convenient access to the University of Toronto, Queen's Park, Toronto's leading hospitals, Toronto Metropolitan University, and the Eaton Centre, placing the very best of downtown living at your doorstep. (id:63203)
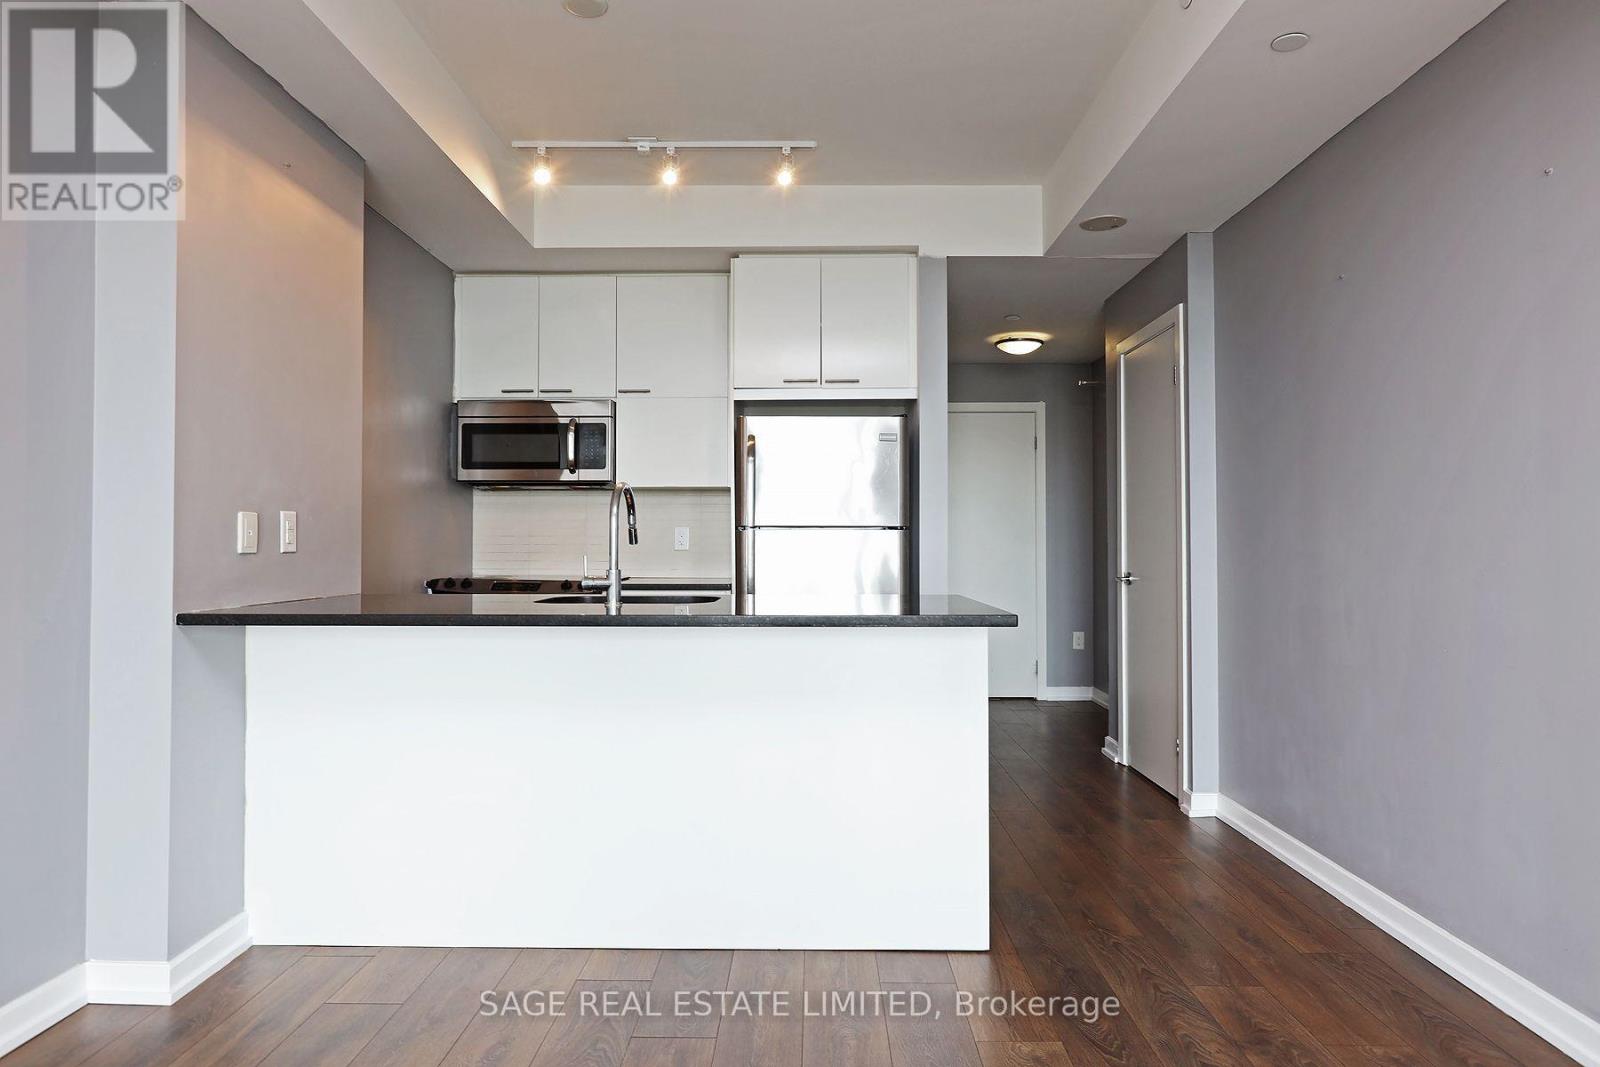
413 - 66 Forest Manor Road
Toronto, Ontario
Welcome to Emerald City 2 Condos! Enjoy this bright and spacious unit boasting western views and 9 ft ceilings. Master bedroom features a large windows with tons of natural sunlight, and a den which can Be Used As A Second Bedroom or office. Experience convenience with Fairview MallShopping Centre, Don Mills Subway Station, and HWY 401/404 just moments away. 1 parking & 1locker included, no pets please. Please be advised photos were taken from the old listing, bedroom carpet has been upgraded to hardwood. (id:63203)
710 - 92 King Street E
Toronto, Ontario
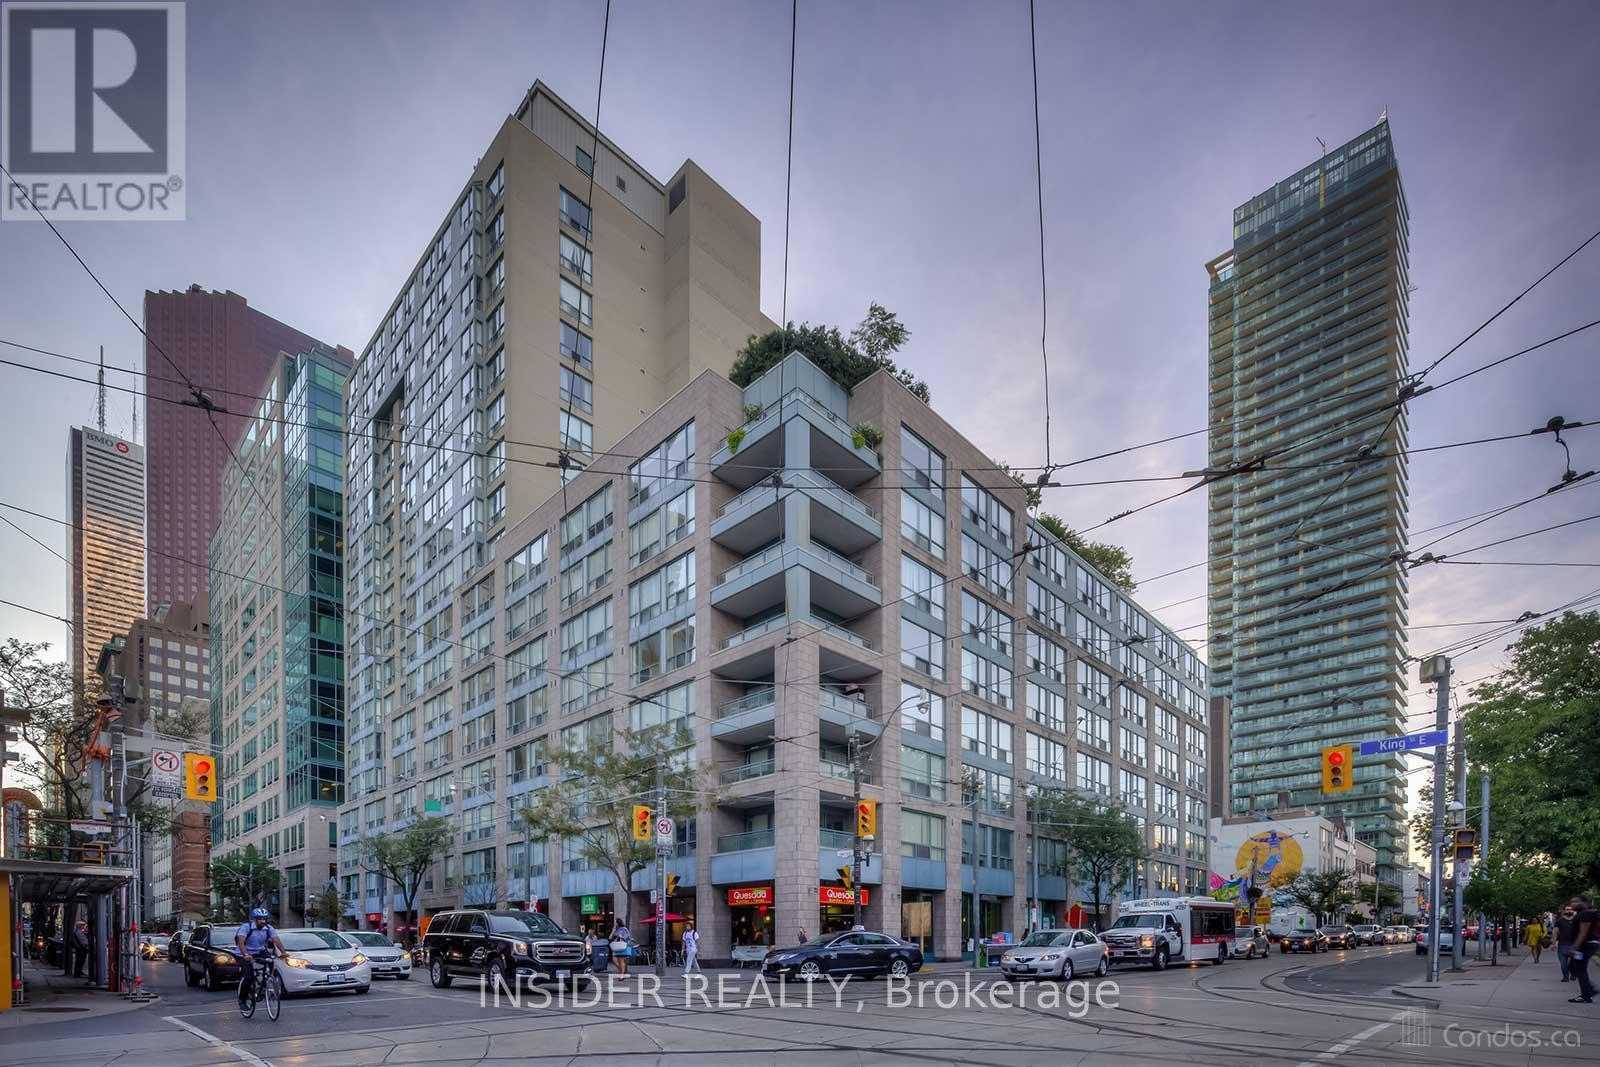
Renovated Bright And Spacious South Facing 1Br + Solarium Unit. This 700 Sq Ft Unit Features Wide Plank Laminate Flooring Throughout, New Kitchen Cabinets, Black Built-in Appliances, New Samsung Washer And Dryer, Light From Large Windows In Living Room And Solarium - Big Enough To Be Used As A Second Bedroom Or Office. Close To Financial And Entertainment Districts. 3 Minutes Walk To St Lawrence Market And 24 Hour Metro Grocery Store. Ttc At Your Door And Steps To Yonge Subway Line. Easy Access To Highways. A Highly Preferable Area. (id:63203)
2105 - 3 Concord Cityplace Way
Toronto, Ontario
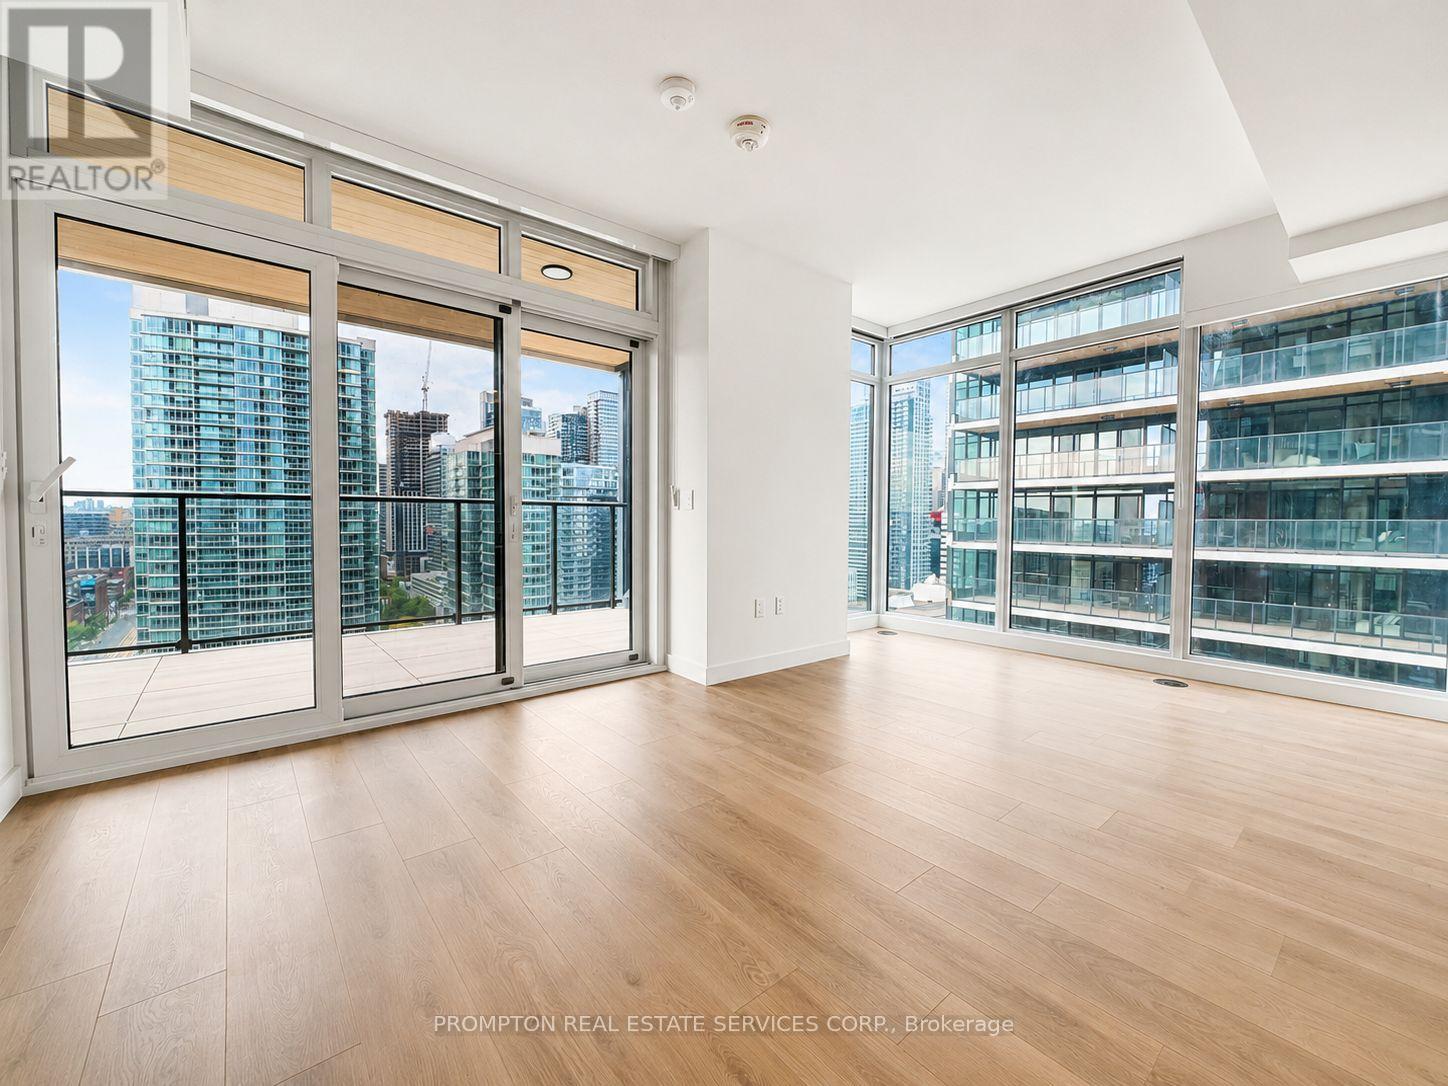
2-bedroom, 2-bathroom suite at Concord Canada House in the heart of CityPlace. This modern 692 sq. ft. unit features floor-to-ceiling windows, premium finishes, Miele appliances, quartz countertop, Calacatta tile backsplash, and a spacious 170 sq. ft. balcony with city views.Enjoy luxury amenities including SkyGym, indoor pool, hot tub, cold plunge, yoga/spinning areas, party rooms, wine lounge, and more.Steps to TTC, CN Tower, Rogers Centre, Union Station, The PATH, shops, parks, restaurants, and Toronto's Financial, Tech, and Entertainment Districts.Furniture, hydro, internet, cable TV, and tenant insurance are not included. (id:63203)
201 - 609 Avenue Road
Toronto, Ontario
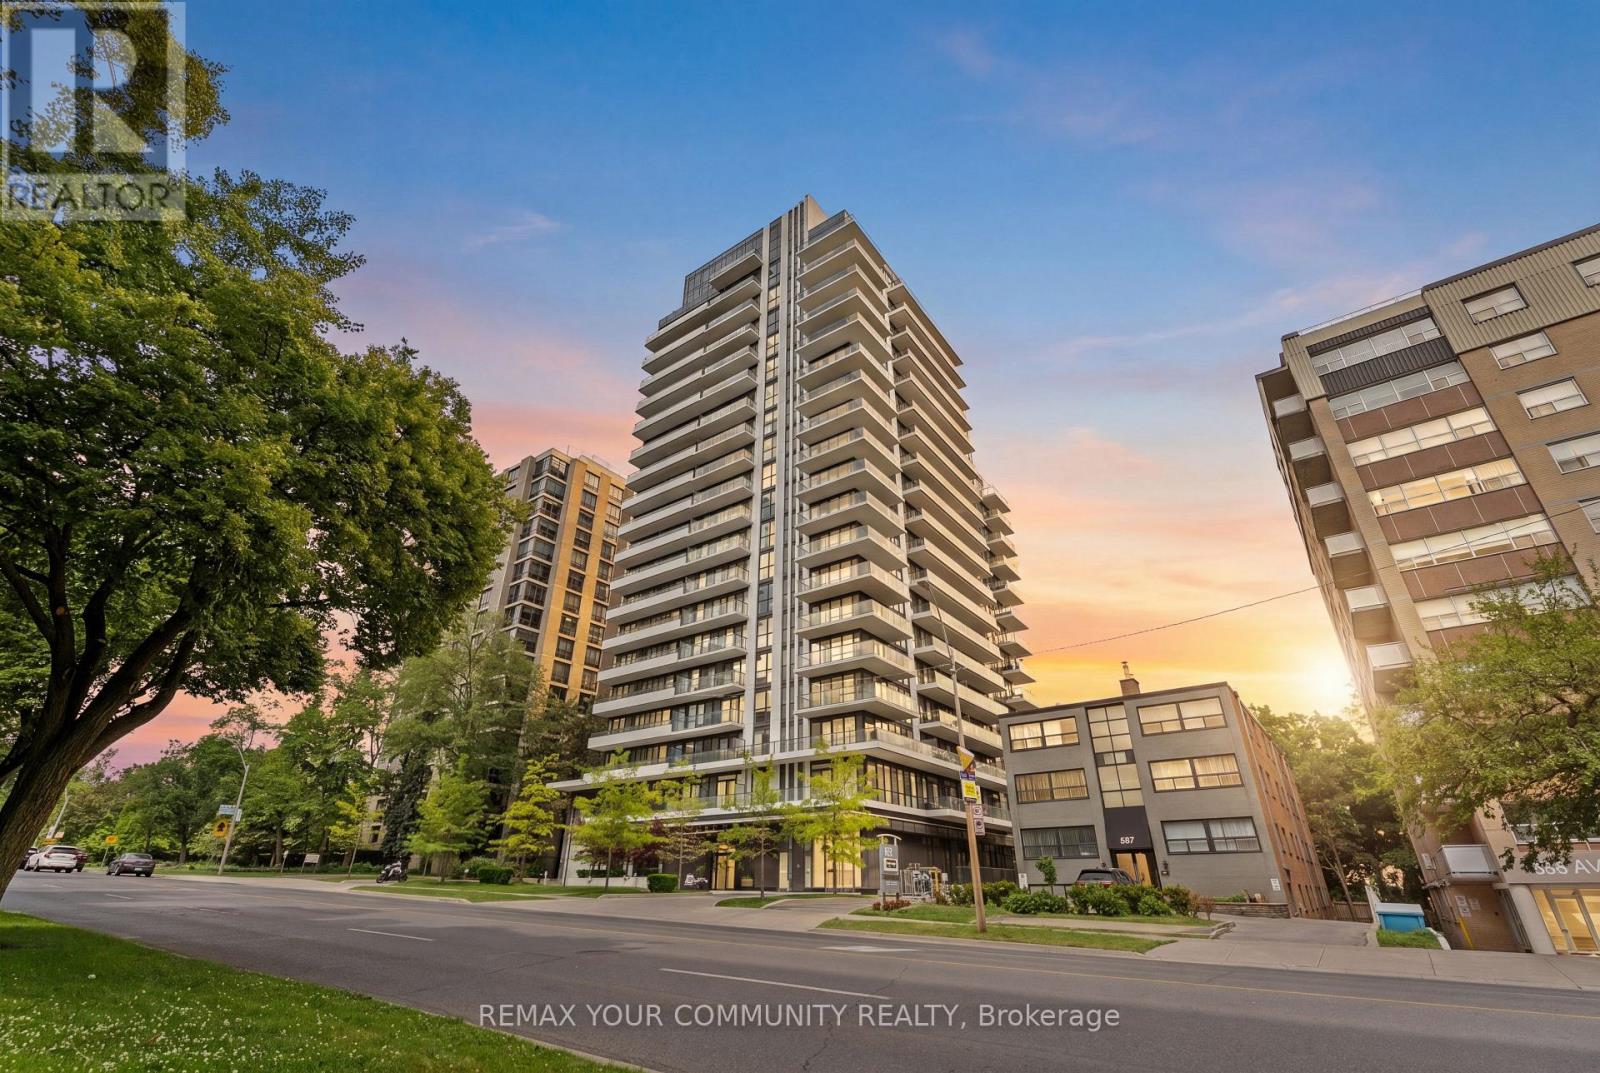
Rarely offered 1+Den, 2 bath suite at 609 Avenue Rd. featuring an exceptional 280 sq. ft. professionally landscaped private terrace with hose connection, perfect for true indoor-outdoor living and entertaining. This beautifully upgraded suite offers soaring 11 ft ceilings throughout, creating a bright and airy feel rarely found in midtown 1+1 layouts. The enclosed den with sliding doors provides excellent flexibility as a private home office, guest room, or separate retreat. The upgraded kitchen is equipped with premium built in appliances, including a dishwasher, offering both style and functionality. The thoughtfully designed layout features two full bathrooms with two separate showers, providing added convenience and comfort for residents and guests alike. Enjoy a quiet exposure facing away from Avenue Road, along with well insulated windows that create a peaceful living environment. Includes a conveniently located corner parking space with easy access and a locker. Residents enjoy access to a spectacular rooftop terrace with BBQs and panoramic city skyline views, complementing the suite's expansive private outdoor terrace. Additional building amenities include a gym, party room, media room, dog wash station, two bike storage rooms, and visitor friendly facilities. Ideally located steps from Cedarvale Ravine, the Mount Pleasant Cemetery Arboretum, Balfour Park, Churchill Park, Summerhill, South Forest Hill Village, and the vibrant St. Clair and Yonge corridors. Outstanding recreation options nearby include tennis courts, hockey rinks, and swimming pools at Upper Canada College, Brown Junior Public School, and Ramsden Park. Excellent transit access with the Yonge and University subway lines, the St. Clair streetcar, and four nearby Bike Share stations. Conveniently close to major grocery stores including Farm Boy and Loblaws, both offering apple free parking. A rare opportunity to enjoy luxury indoor-outdoor living in one (id:63203)
2367 Highway 127 Road N
Hastings Highlands, Ontario
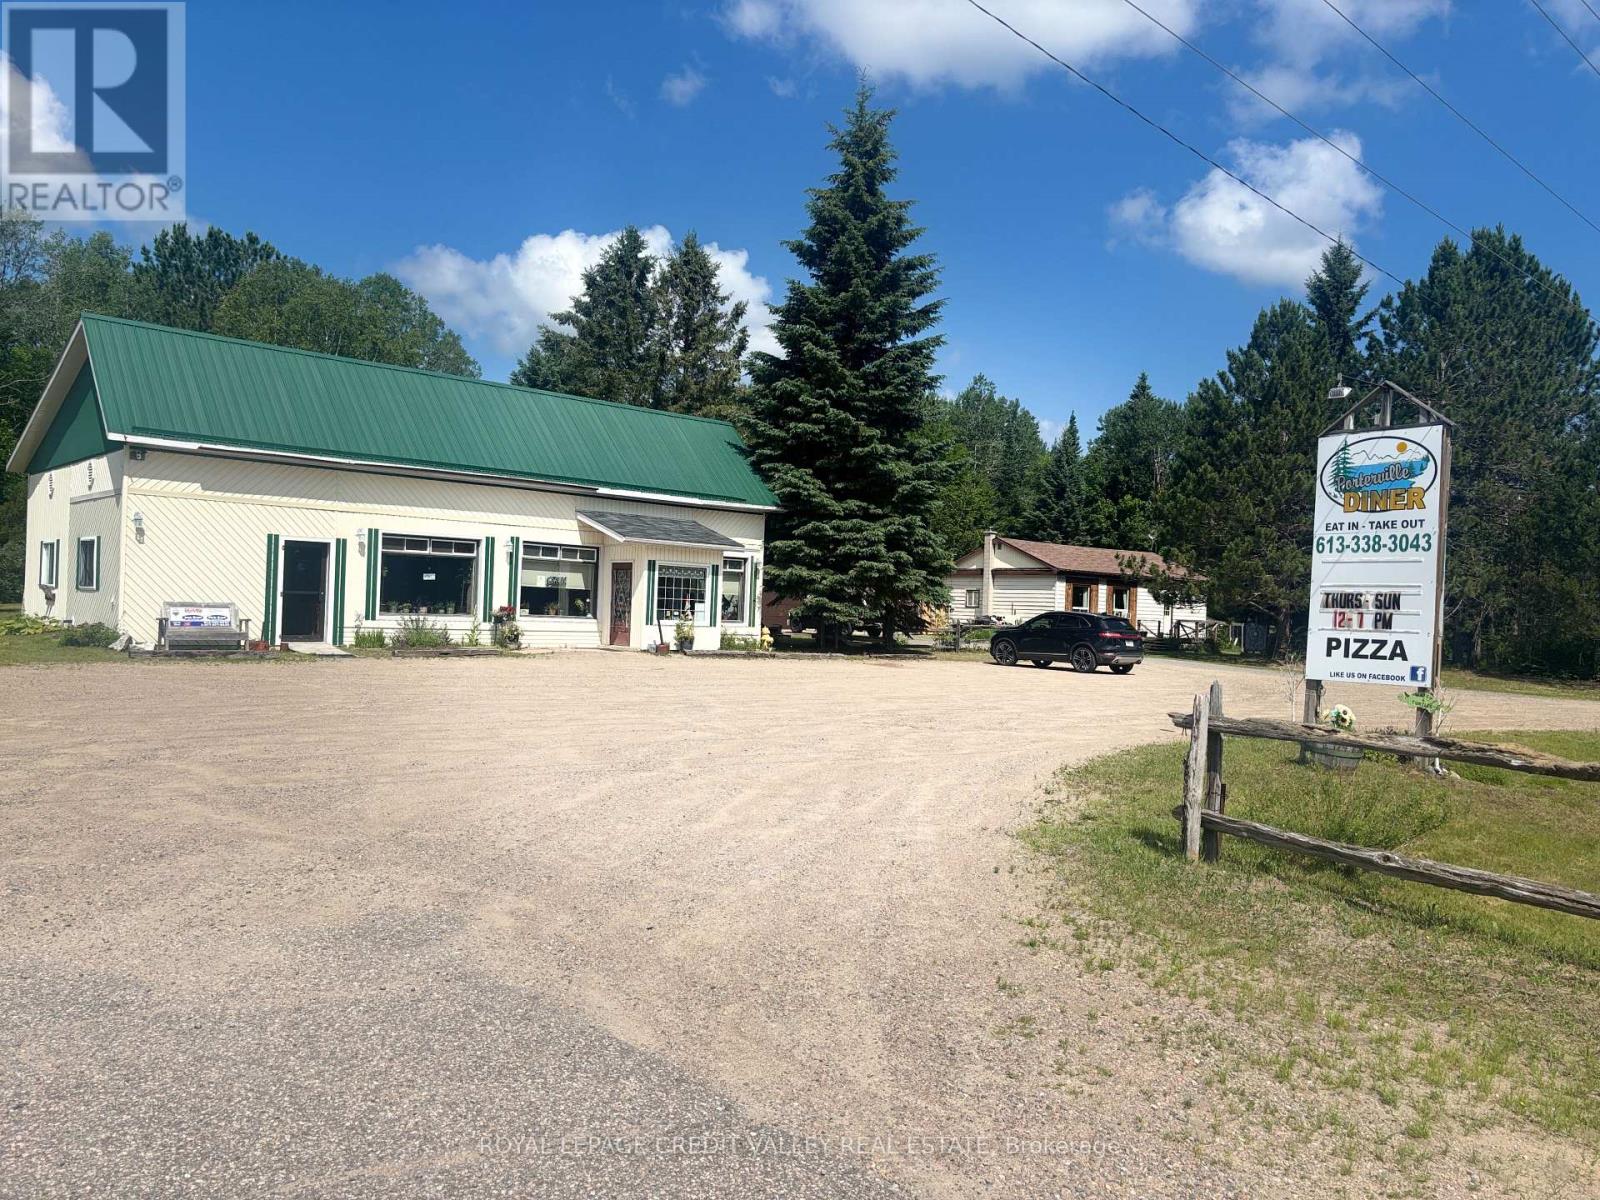
Porterville Diner in Lake St Peter, Hastings Highlands: A Community Landmark Established many years to business, the Porterville Diner has become a beloved fixture in the area, well-known among the skidoo community, locals, and tourists alike. This charming restaurant offers a warm and inviting atmosphere with seating for 40 guests, featuring two washrooms for guest convenience. The diner is a standalone building located on a scenic property, which also includes a separate, cozy two-bedroom, one-bathroom home perfect for staff housing, the owner's residence, or guest stays. Additionally, the property boasts a detached garage for storage or parking needs. Ample parking is available with space for approximately 20 vehicles, making it easily accessible for both regular patrons and visiting tourists. The diner's longstanding reputation and community ties make it a prime spot for continued success and growth. The possibilities are endless with this property. Zoned for urban commercial use, it offers a wide range of opportunities for development, business ventures, and investment (id:63203)
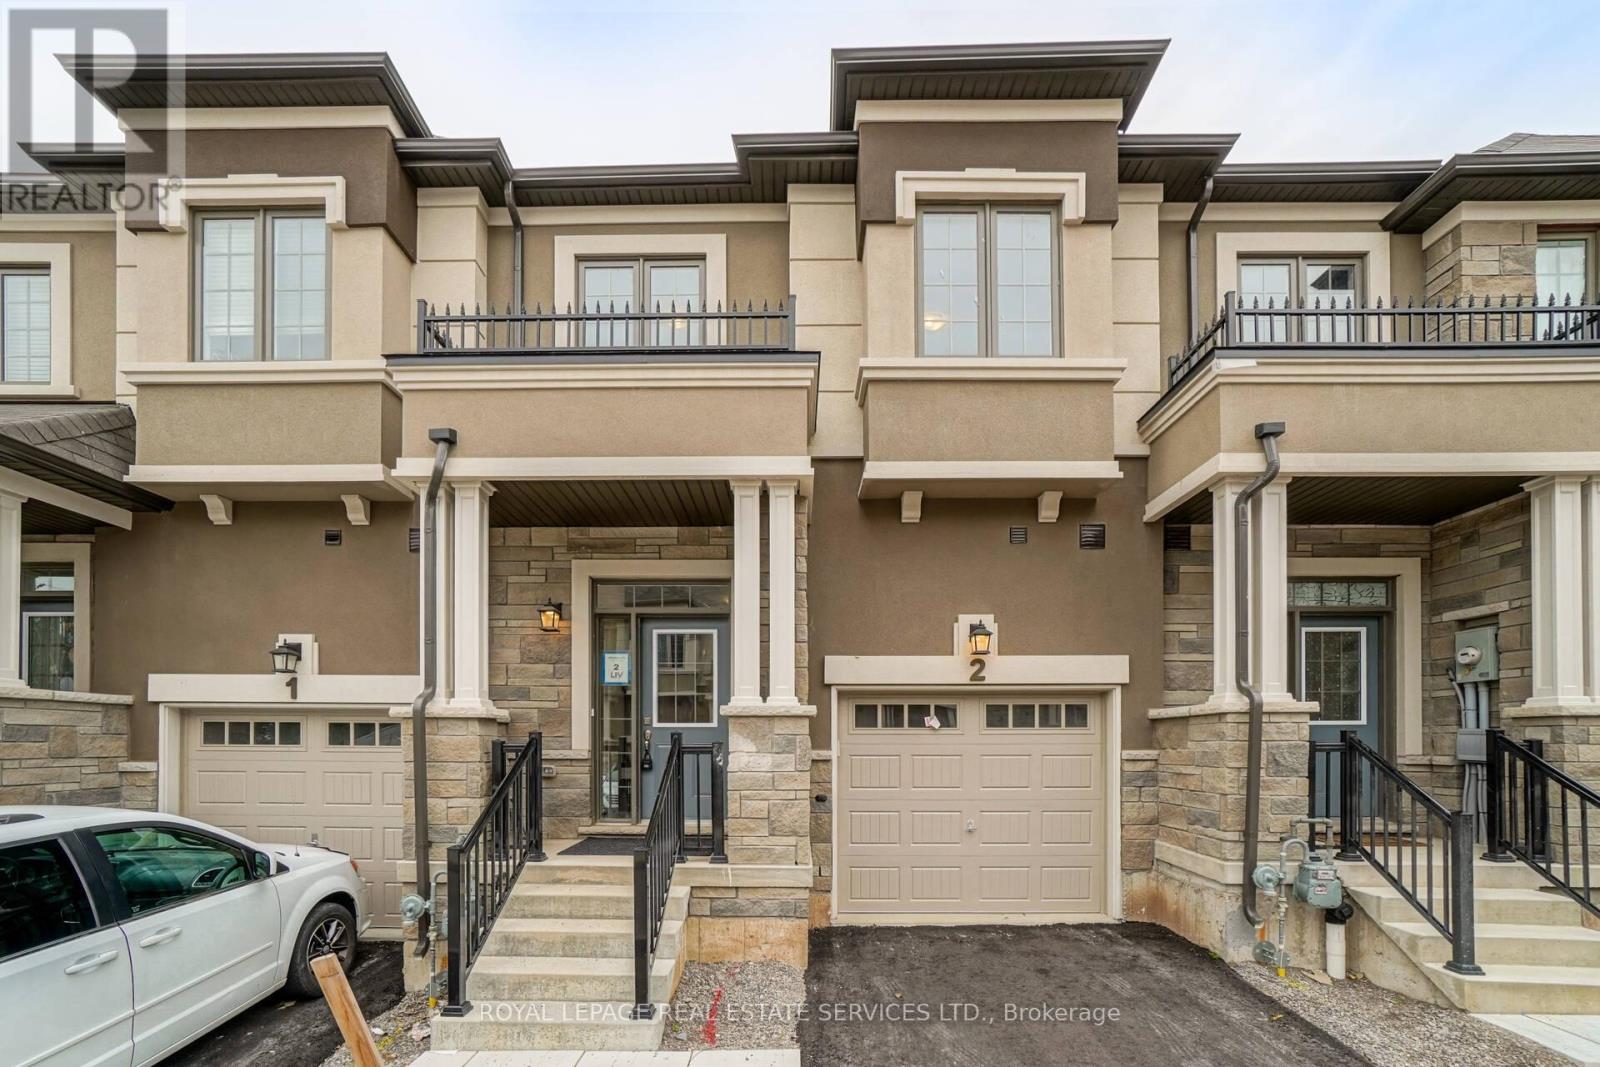
2 - 515 Garner Road W
Hamilton, Ontario
Absolutely Stunning Townhomes With Spacious Rooms .2nd Floor Laundry, Open Concept Kitchen/Family Room Quartz Countertop .Lots Of Upgrades, Top To Bottom Hardwood Flooring Garage Access, Close To Highways, Shopping, Schools, Hospital. (id:63203)
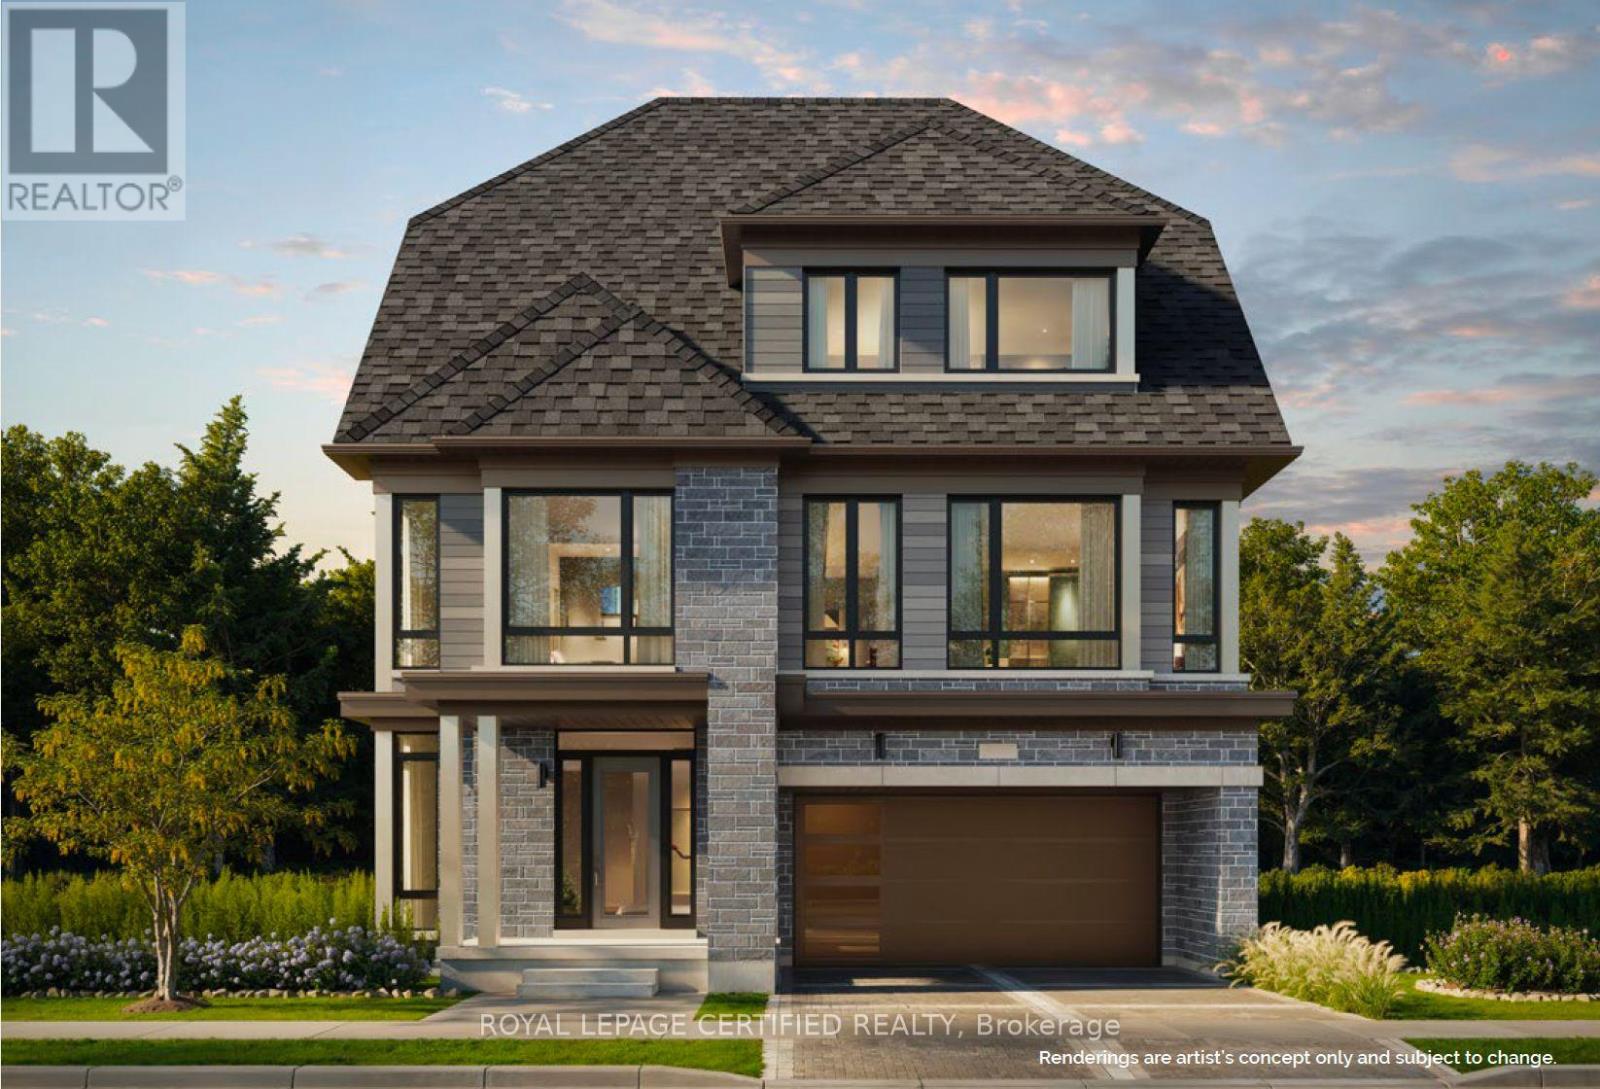
84 Jack Bowerbank Boulevard
Oakville, Ontario
Discover an exceptional opportunity to own a brand-new pre-construction residence in one of Oakville's most sought-after communities. Scheduled for occupancy in August 2026, this Oakville's most sought-after communities. Scheduled for occupancy in August 2026, this impressive Altavida Loft model. Spacious bedrooms and 5.5 bathrooms, along with a double-car garage. Its striking exterior showcases a sophisticated blend of stone, brick, and siding, complemented by oversized windows and a welcoming covered porch. A standout feature is the private 940 sq. ft. loft retreat, complete with a fifth bedroom, dedicated living area, ensuite bathroom, and private balcony-ideal for extended family, guests, or multigenerational living. The main floor is designed for modern living and effortless entertaining, featuring an open concept kitchen that flows seamlessly into a spacious great room, perfect for gathering with family and friends. Each bedroom enjoys the convenience of its own ensuite bathroom, while optional upgrades such as a basement walk-up and private elevator further enhance the home's functionality and appeal. Combining timeless elegance, flexible living spaces, and contemporary comfort, this remarkable residence presents a rare opportunity to create your dream home in Oakville. Its an Assignment Sale. (id:63203)
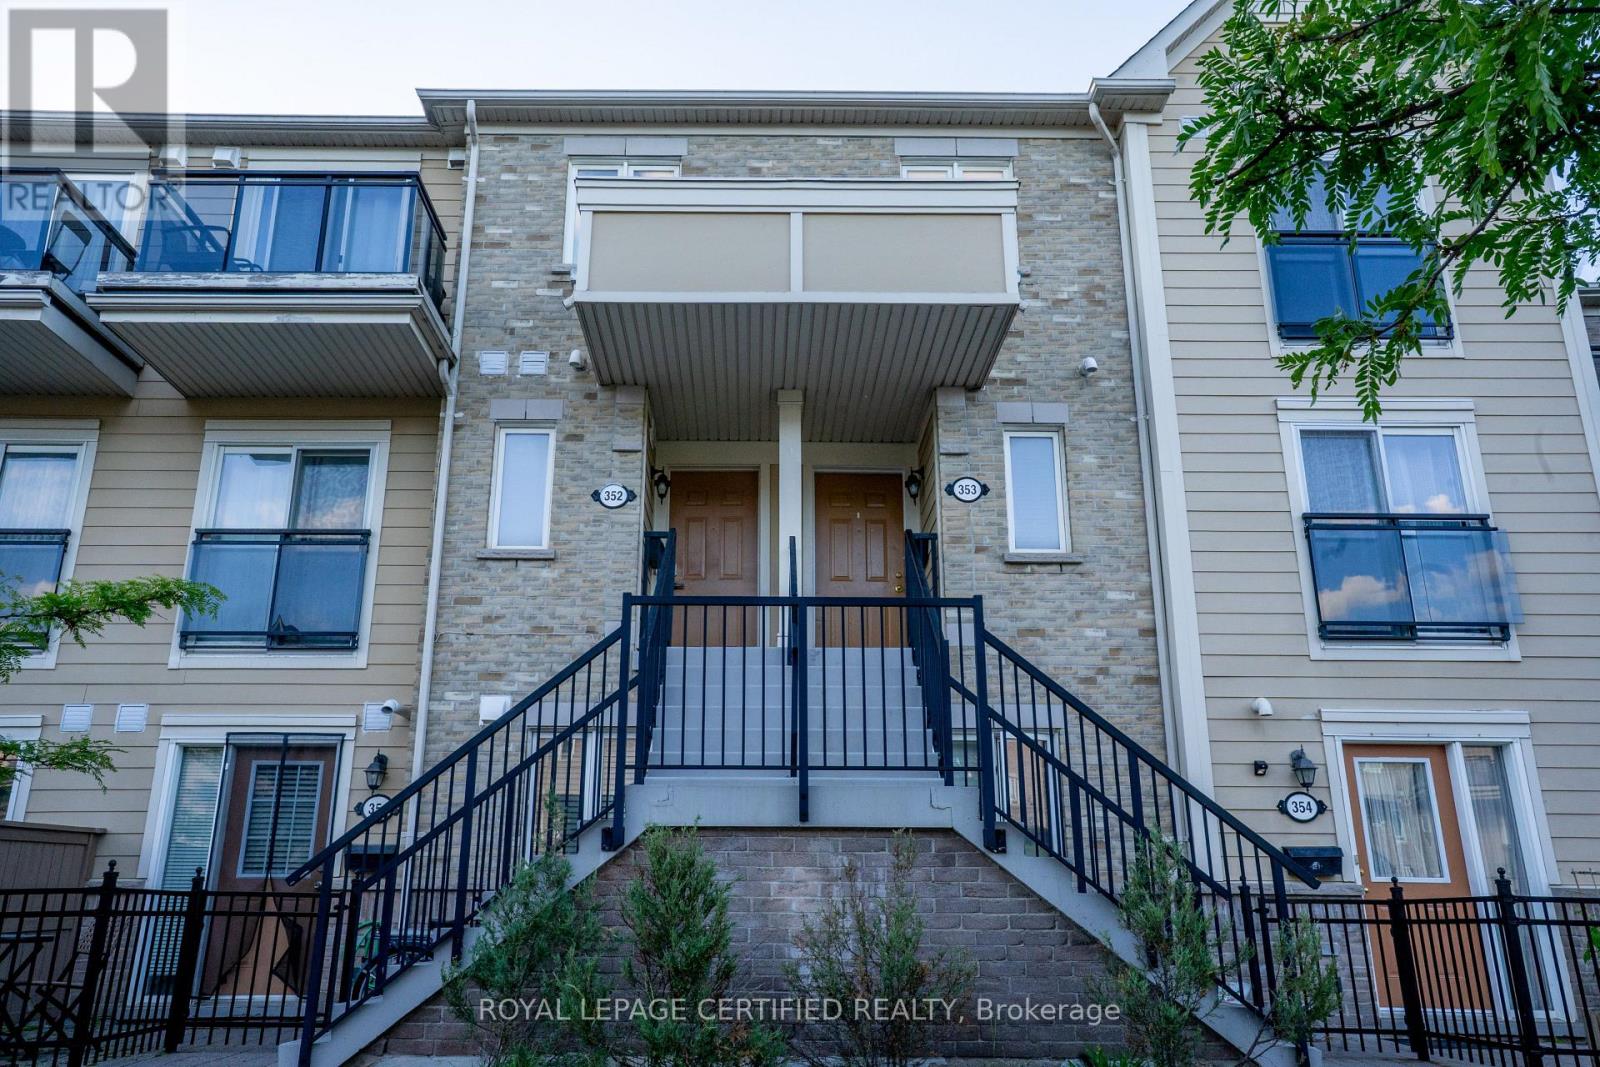
353 - 4975 Southampton Drive
Mississauga, Ontario
Welcome to this beautifully upgraded corner-unit townhouse offering 1,446 sq. ft. of thoughtfully designed living space-one of the largest units in the complex! Featuring 3 spacious bedrooms, a versatile den, and 2.5 bathrooms, this move-in-ready home is perfectly situated in the highly sought-after Churchill Meadows community .Step inside to discover a bright and functional open-concept layout enhanced with hardwood flooring, elegant pot lights, fresh designer paint, and modern finishes throughout. The stylish kitchen showcases quartz countertops, stainless steel appliances, an undermount sink, and a contemporary backsplash, making it the perfect space for both everyday living and entertaining The main-floor den provides endless possibilities as a home office, guest room, study area, or playroom. Retreat to the spacious primary bedroom featuring a walk-in closet, private 3-piece ensuite, and walk-out to a charming balcony/terrace. Two additional generously sized bedrooms and convenient second-floor laundry complete the upper level. Located in one of Mississauga's most desirable family-friendly neighbourhoods, you'll enjoy proximity to top-rated schools, parks, community centres, shopping, GO Transit, public transit, and easy access to Highways 403 and 407.Whether you're a first-time buyer, growing family, or savvy investor, this exceptional home offers outstanding value, comfort, and convenience. Simply move in and enjoy! (id:63203)
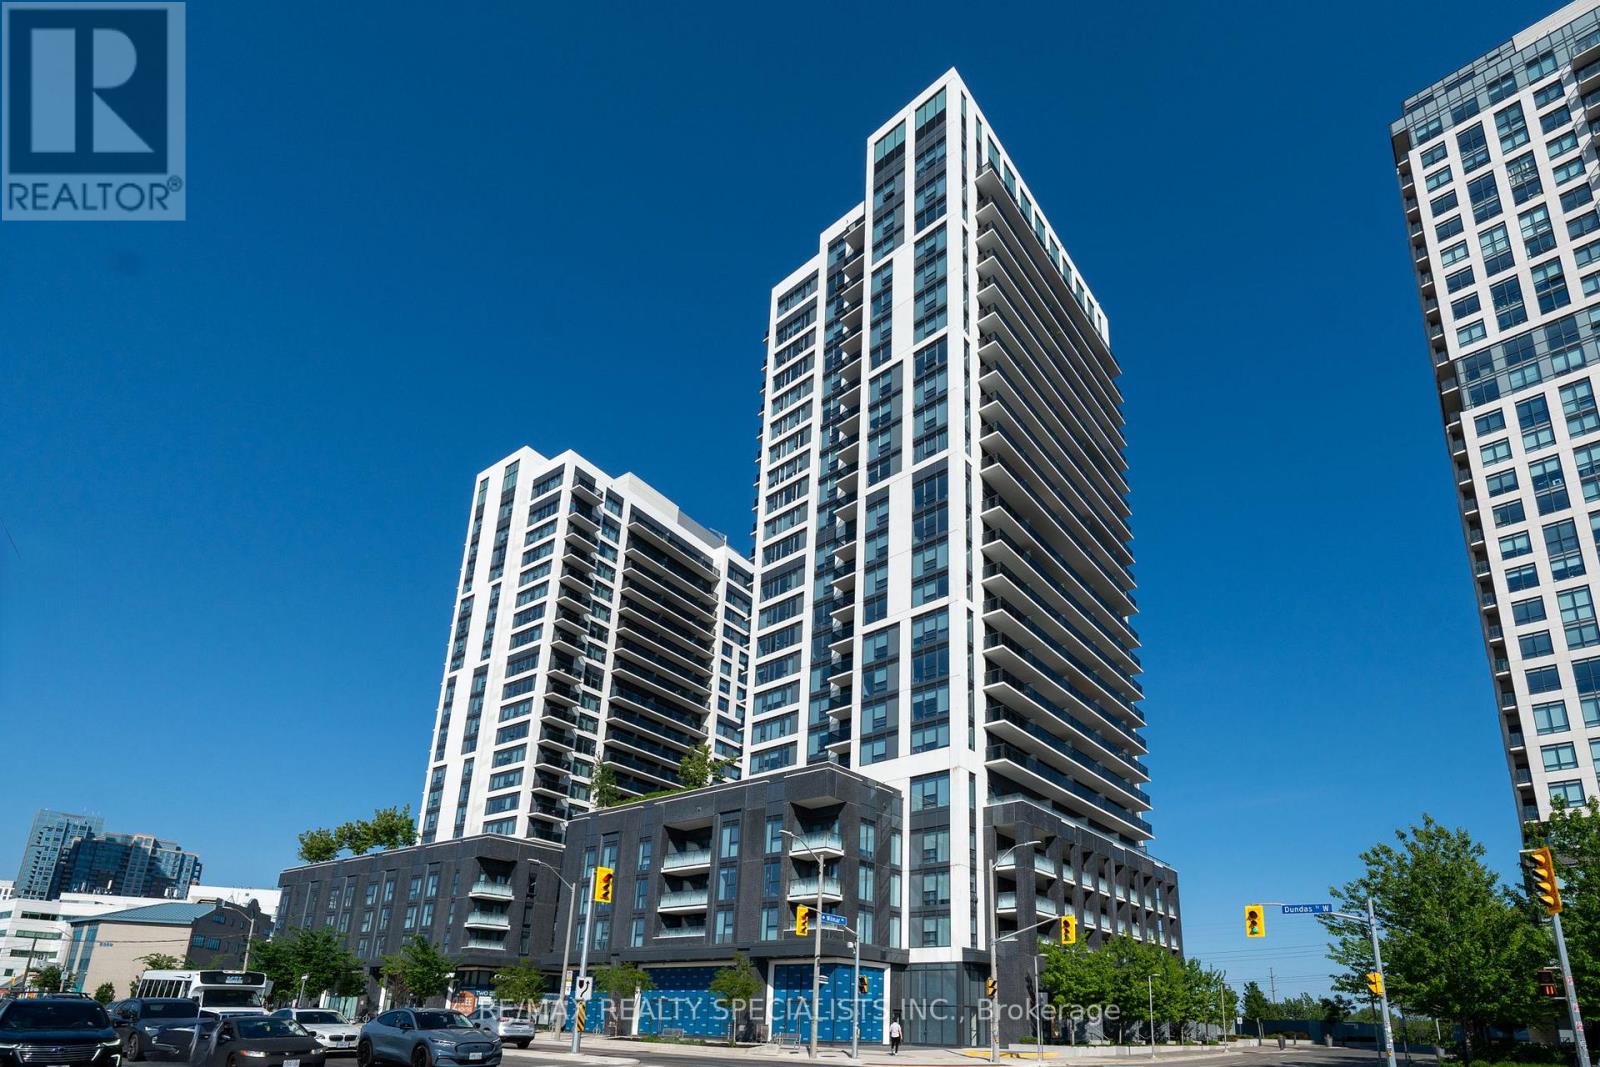
303 - 30 Samuel Wood Way
Toronto, Ontario
Welcome to The Kip District 2! This stunning 1 Bedroom condo offers the perfect blend of style, space, and value, complete with one underground parking spot. Enjoy spectacular sunset and city skyline views. The suite features high ceilings, tall windows, and an open-concept layout that fills the home with natural light and creates a sense of spaciousness. The modern kitchen boasts quartz countertops, stone backsplash, stainless-steel appliances, and a microwave hood fan. The bright living area opens to a generous balcony-perfect for morning coffee or evening relaxation. The large bedroom features mirrored closets and oversized windows. Neutral colors throughout complement the laminate flooring and contemporary finishes. Convenient ensuite laundry with full-size washer & dryer included. Exceptional building amenities include a 24-hour concierge, fitness center, party/dining room with full kitchen, multimedia lounge, outdoor terrace with BBQs, guest suite, pet wash station, bike storage, and visitor parking. Located in an A+ transit hub-just steps to Kipling Subway, GO Transit, and MiWay-with quick access to 427, QEW, and Gardiner Expressway. Minutes to Sherway Gardens, schools, parks, restaurants, cafes, banks, and groceries. Competitively priced to sell-this bright, spacious condo offers unbeatable value-for-money and an incredible lifestyle in one of Etobicoke's most connected communities. Don't miss your chance to call The Kip District 2 home! (id:63203)