

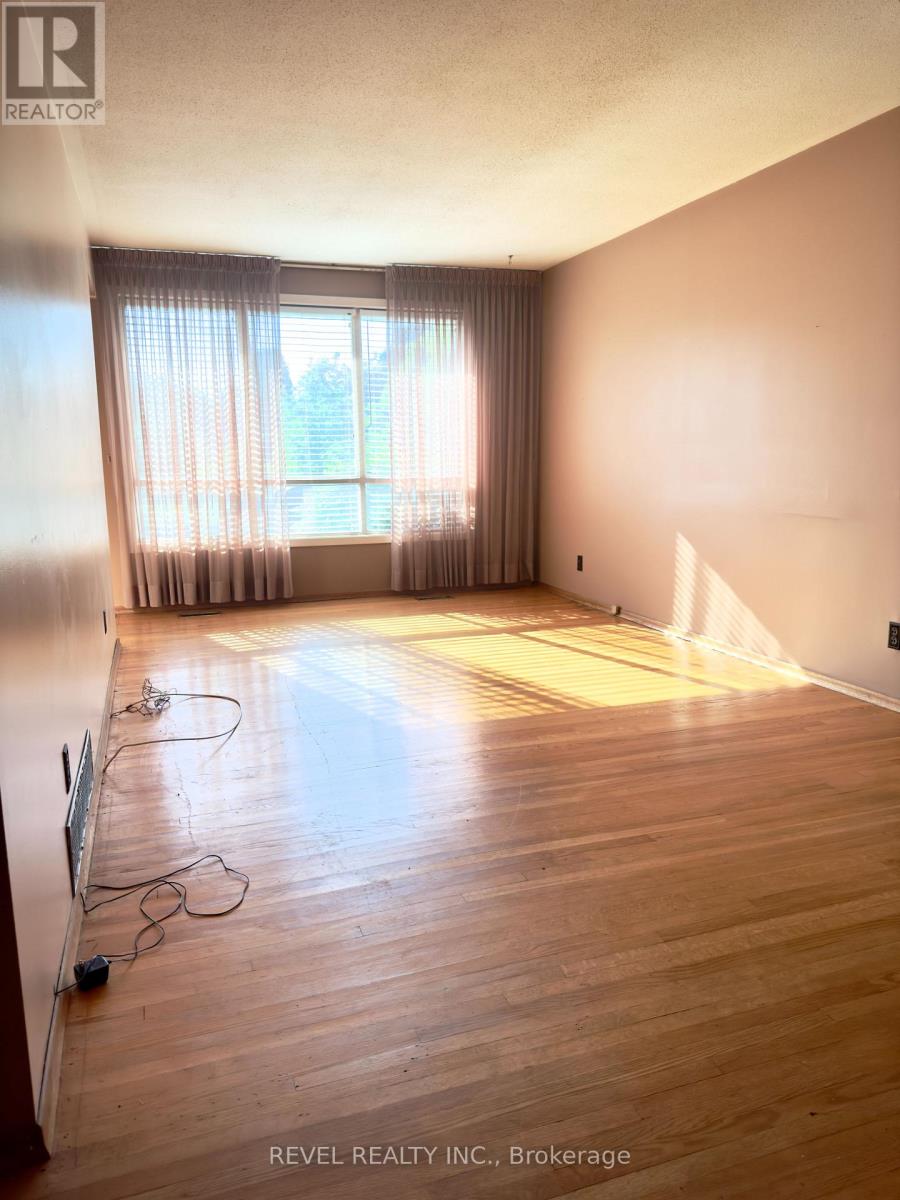
869 Douglas Avenue
Pickering, Ontario
Opportunity Knocks at 869 Douglas Ave, Pickering! Perfectly situated in one of Pickering's most convenient and connected locations, this property offers incredible potential for investors, renovators, and first-time buyers alike. Located just steps from the GO Station, Highway 401, Pickering Town Centre, restaurants, shopping, and everyday amenities, you'll enjoy unmatched convenience right at your doorstep.Set across from a park and surrounded by nature, the home is also just steps from a scenic creek that flows into Frenchman's Bay and only minutes from Pickering Beach, waterfront trails, and recreational amenities. Commuters will appreciate the easy access to major highways and transit options.Filled with opportunity, this home offers excellent potential to renovate, customize, and create the home of your dreams. With a separate side entrance providing access to the lower level, there is also potential for a future duplex or in-law suite configuration (buyer to conduct their own due diligence).Whether you're a first-time buyer looking for an affordable entry into the market, a growing family seeking a home to make your own, or an investor searching for your next project, this property presents exceptional value in a highly desirable location.Property is being sold in "as is, where is" condition with no representations or warranties by the Seller. (id:63203)
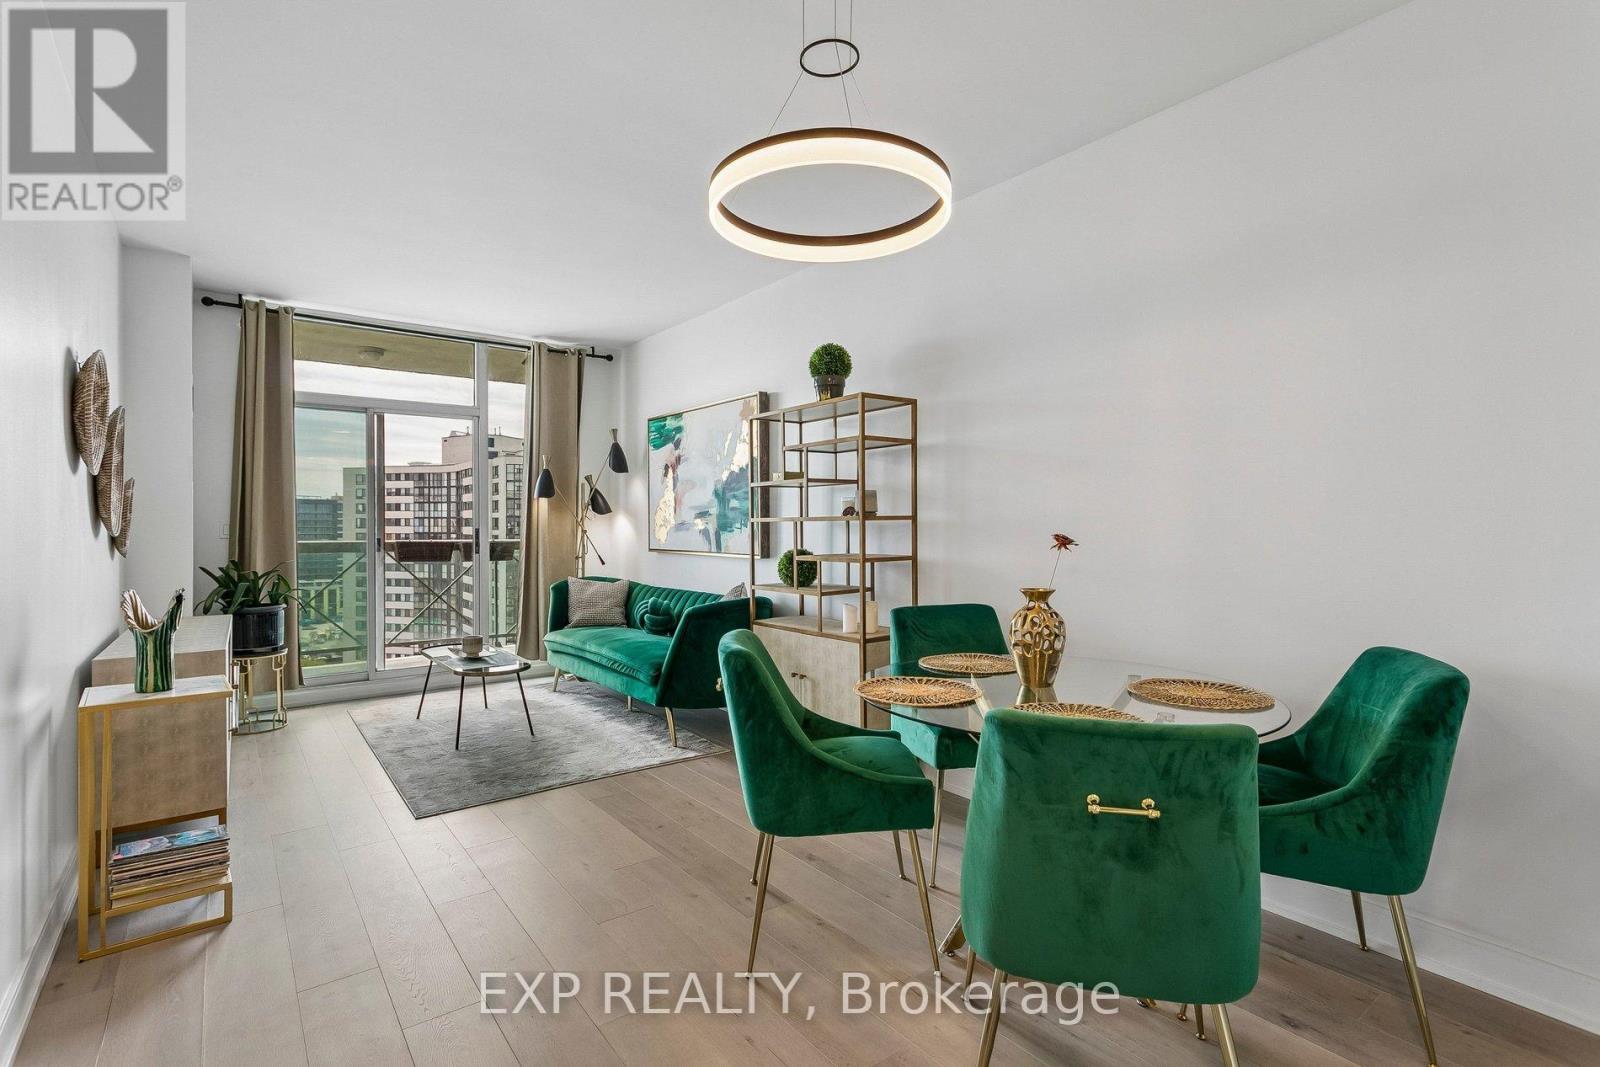
1406 - 1359 Rathburn Road E
Mississauga, Ontario
2 PARKING SPOTS + ALL UTILITIES INCLUDED . FURNITURE CAN BE INCLUDED in the SALE PRICE (ask agent for details). Bright, open-concept layout with floor-to-ceiling natural light, spacious living area of 625 sq.ft, 9ft smooth ceiling (no popcorn ceiling) , large bedroom with walk-in closet, and beautiful south-facing lake and Toronto views. Featuring a newer kitchen, all new kitchen appliances, new flooring, new backsplash, and a new bathroom vanity. Move-in ready. Enjoy the pool, gym, jacuzzi, sauna, party room, games room. (id:63203)
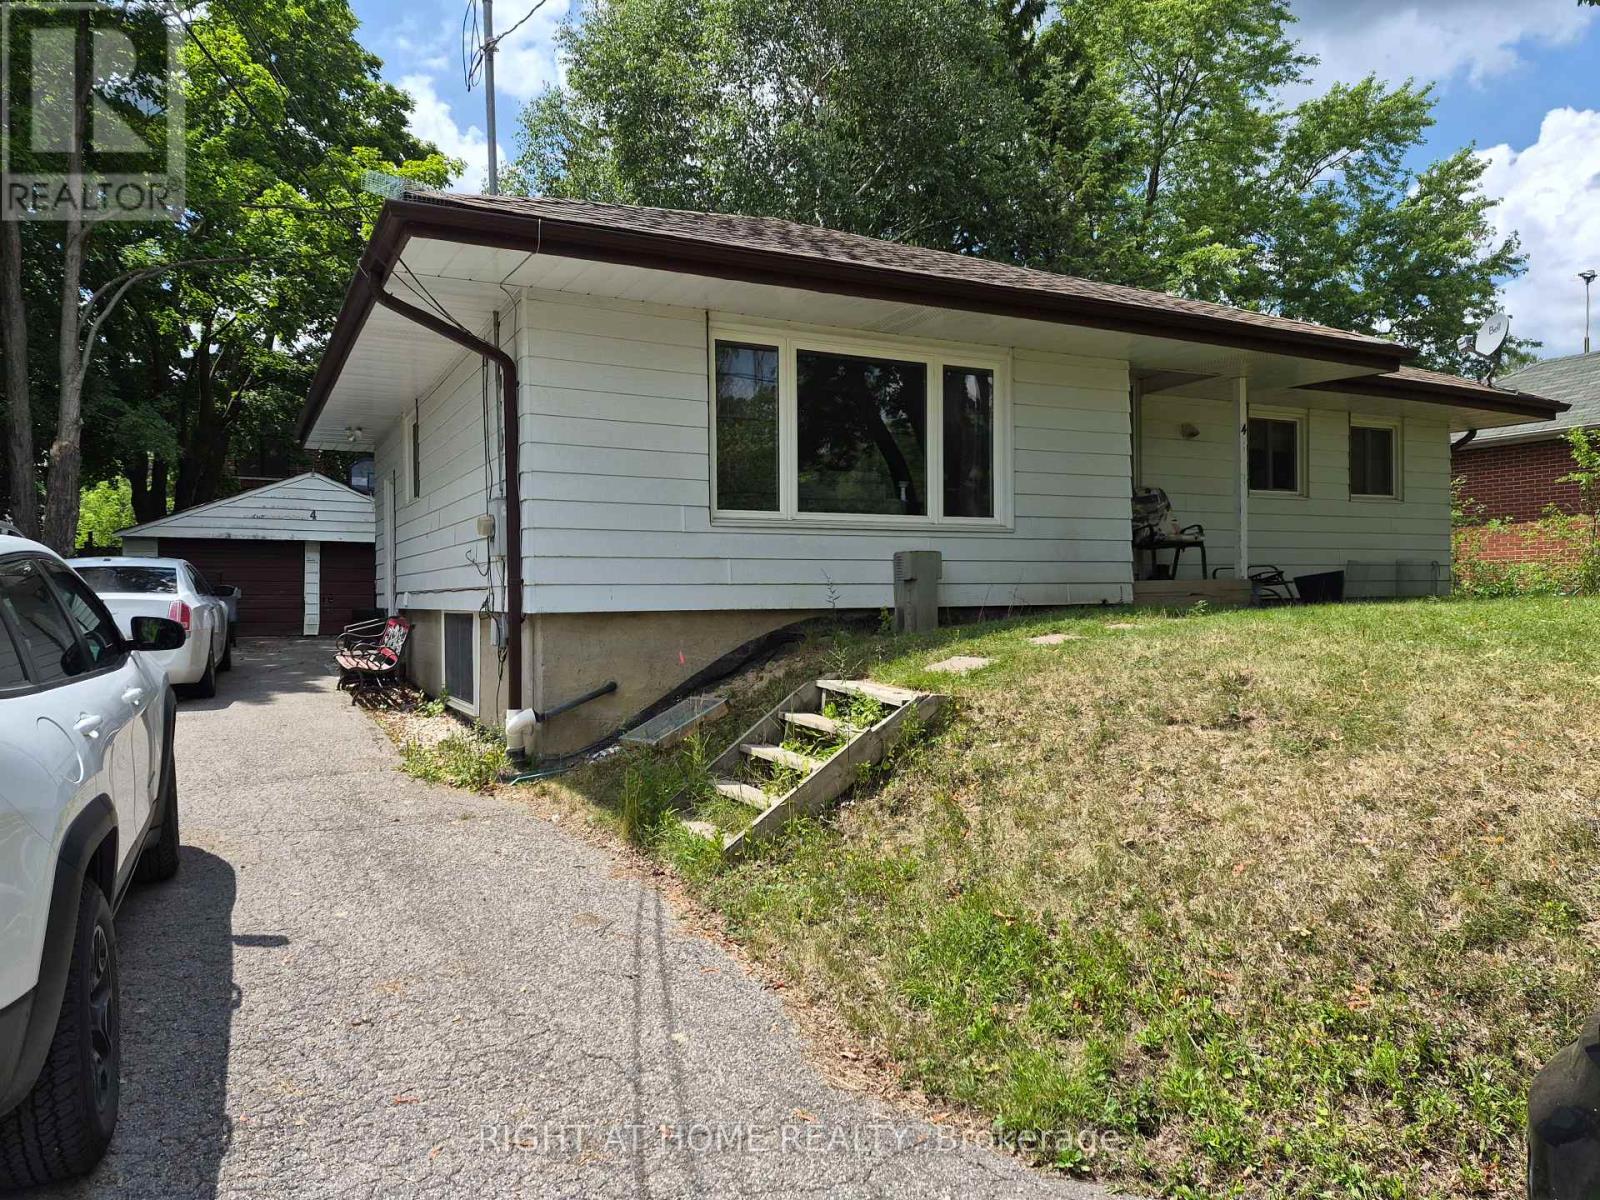
4 Wendy Way
Richmond Hill, Ontario
4 Wendy Way is suited to accommodate a couple of generations if a multi generational set up is what you desire. A 3 bedroom bungalow with a finished lower level that contains an in-law suite. Main floor is complete with Living and dining room off the kitchen along with 3 bedrooms. Lower levels family room is open to your eating area and kitchen and offers 2 more bedrooms. A great investment opportunity for first time buyer or someone needing accommodation for a caregiver or extended family or simply looking for extra income. Transportation options in this area include; YRT bus service & GO station near by. Community centers, a number of educational facilities, Medical Centre and all amenities can be found in the friendly hub of Oak Ridges. Access to your major travel routes are close at hand, Hwy 400 to the West and 404 to the east. (id:63203)

4188 Victoria Avenue
Lincoln, Ontario
A rare opportunity to own an exceptional country estate offering the perfect blend of luxury living, productive agriculture, and outstanding long-term investment potential. Situated on 16.88 picturesque acres in the heart of Vineland's renowned fruit belt, this custom-built 2,300 sq. ft. all-brick bungalow enjoys an enviable location with frontage on Victoria Avenue, a corner at Claus Road, and direct adjacency to Heritage Village on the property's southern boundary. While the lands are currently protected under the Greenbelt, the property's location presents compelling future development potential. The beautifully maintained home features a welcoming formal living room and dining room, a spacious eat-in kitchen that flows seamlessly into the impressive Great Room with a cozy corner gas fireplace, convenient main-floor laundry, and three generous bedrooms. The nearly finished lower level offers exceptional additional living space with a massive recreation room, second kitchen, dining area, 3-piece bathroom, and abundant storage-ideal for extended family or entertaining. Outside, approximately 15 acres of premium sandy soil are planted with a variety of fruit trees and are complemented by a barn with cold storage, a hoop house, and an auxiliary building complete with a kitchen, living area, laundry, and 3-piece bathroom for seasonal worker accommodations. A well-established and profitable seasonal fruit stand located at the front of the property provides additional income while enhancing the property's rural charm. This is a truly unique opportunity to acquire a remarkable home, thriving farm, and strategic landholding in one of Niagara's most sought-after locations. (id:63203)
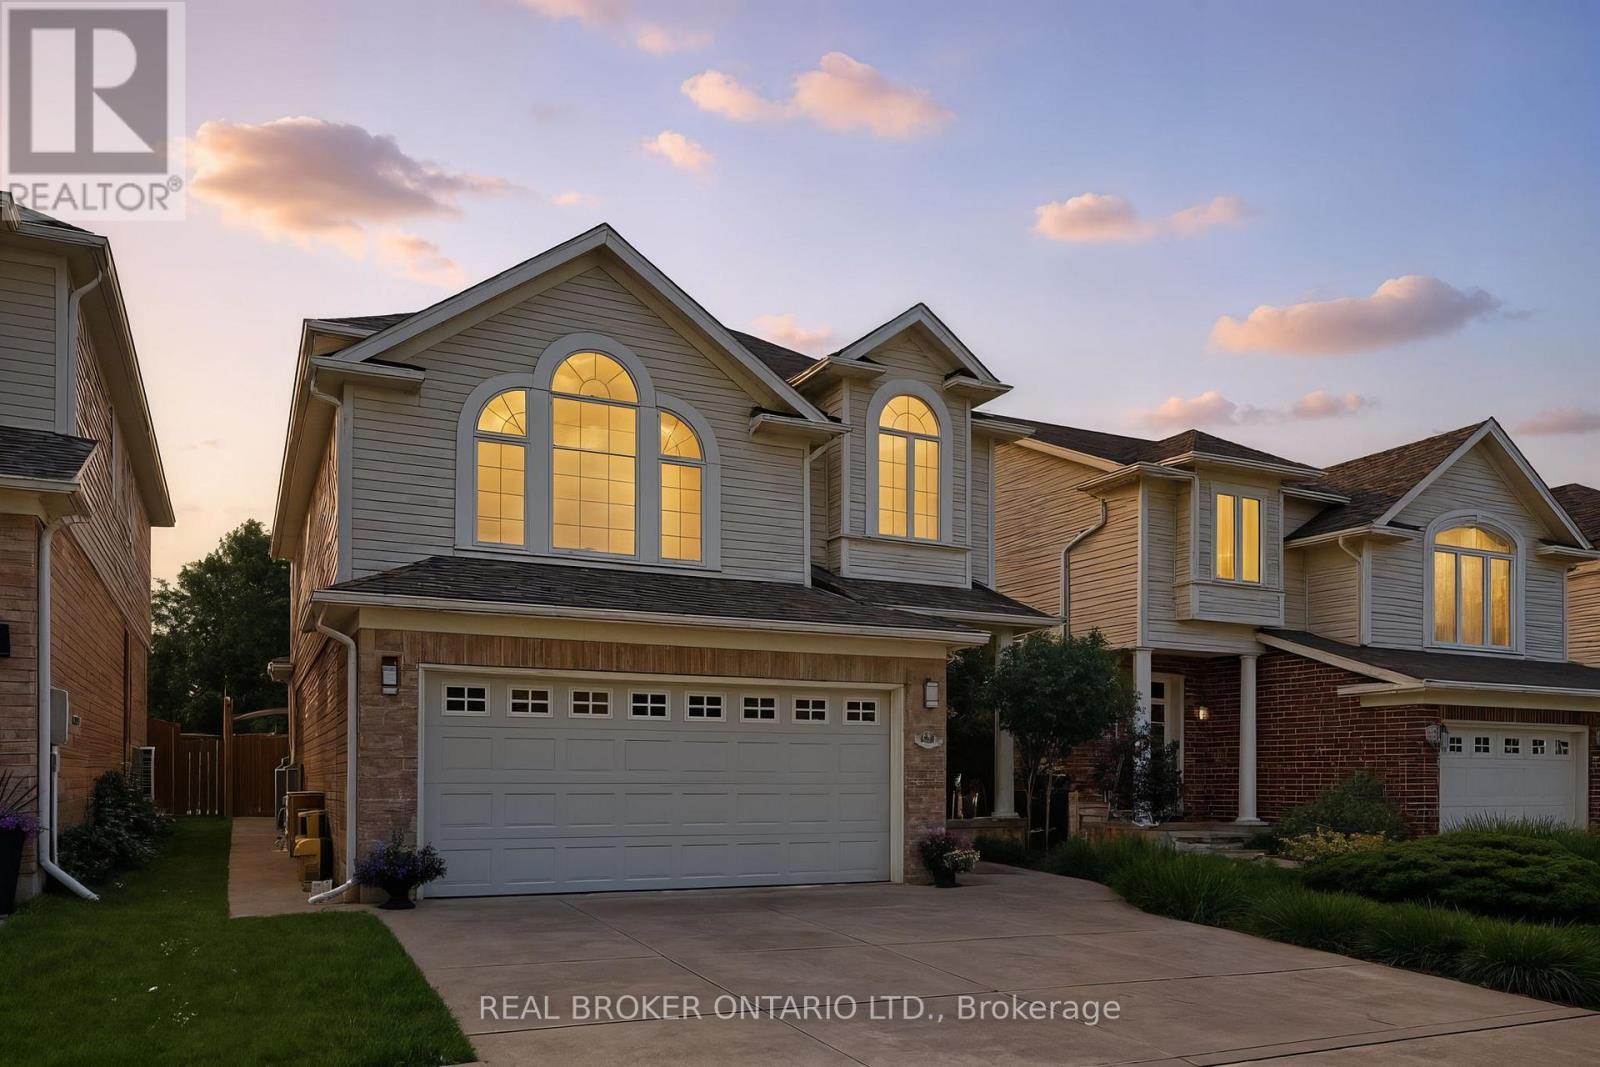
35 Dubrick Crescent
Kitchener, Ontario
Welcome to 35 Dubrick Crescent located in one of Kitchener's best areas - close to shopping, grocery stores, gyms, and highway access. This beautifully maintained two-storey home offers move-in-ready living with thoughtful updates throughout. The kitchen was fully updated in 2020, featuring granite countertops and a new stove and fridge, along with updated flooring on the main floor. New stairs and handrails from the same year add a fresh, modern touch as you head up to the second floor, where you'll find an additional family room - perfect for a home office, playroom, or extra lounge space. The main bathroom was fully renovated in 2023, and second-floor flooring updates carry the same fresh feel throughout the home. Downstairs, the fully finished basement offers even more living space for the whole family. Step outside to your private backyard oasis: a concrete patio with gazebo, set in a fully fenced yard - ideal for entertaining or relaxing all summer long. This home is loaded with major updates for worry-free ownership: roof done in 2018, owned water softener installed in 2025, and a new washer and dryer in 2025. Park with ease in the double car garage with concrete driveway. Don't miss your chance to own this beautifully updated home in a fantastic Kitchener location! (id:63203)
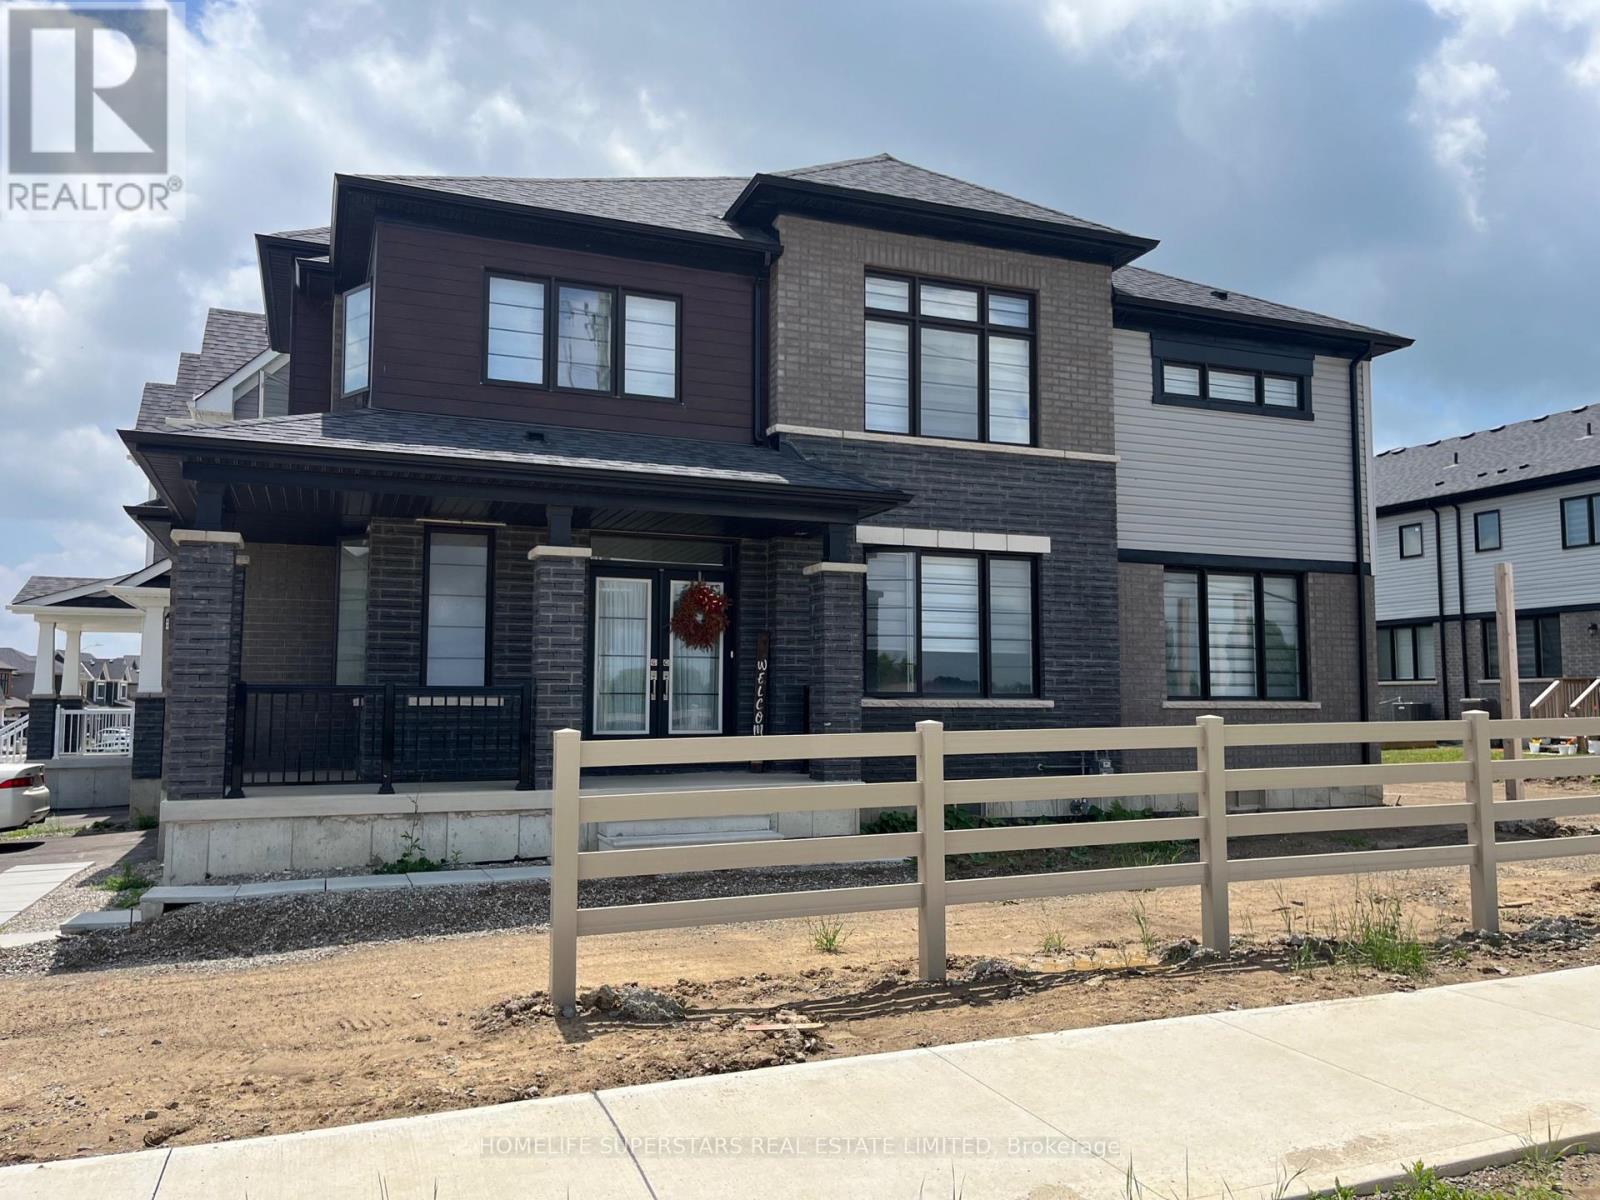
2 Stanley Avenue
Haldimand, Ontario
Welcome to this 2 year-old detached home in a very desirable community of Empire Avalon. Featuring 4 bedrooms, 3 bathrooms, 9-ft ceilings on the main floor. This house has a very beautiful and elegant brick exterior and very tastefully updated with hardwood on the main level with oak stairs. This house is sitting on a corner lot with a good size of backyard for both relaxed family evenings and lively gatherings. Very generous size bedrooms with lot of natural light being a corner lot. Minutes away from Caledonia fairgrounds and Grand river. This home is just minutes from excellent schools, parks, scenic trails, and quick highway access for easy travel to Hamilton, Brantford, and the GTA. (id:63203)

560 Lakeview Drive
Woodstock, Ontario
* Spacious, Bright, Immaculate & Well-Cared-For 4 Bedroom Home W4 Baths, 9 Ft Ceilings On Main Floor, Finished Basement In A Beautiful Neighbourhood and Location *Great Layout, Design and Features For Entertaining Your Friends & Family *Wonderful Curb Appeal W/Newly Landscaped Front Yard, Concrete Driveway & Walkway, Welcoming Front Porch That Leads To An Open Foyer W/Soaring Ceilings & Large Double Closet *Separate Living Room Or Could Be Formal Dining Or Den Located At The Front Of The Home *The Home Open Up To A Large Family Room W/Fireplace, Open Concept Dining Room W/Columns, Walk Out To Beautiful Deck & Modern Kitchen Complete With Centre Island *Main Floor Mud Room Boast Two Double Closets, Powder Room, Access To Double Garage & Staircase That Leads To The Beautifully Basement Complete With Sitting Area W/Fridge & Kitchen Cabinetry, Exercise Area W/Gas Fireplace, Guest Bedroom, 3 Piece Bathroom & Utility/Storage Room *Super Spacious Primary Bedroom Suite W/Large Walk In Closet, Ensuite W/Separate Shower, Corner Jacuzzi Tub Overlooks Backyard *2nd Bedroom With Cathedral Ceiling *All Bedroom Are Generous In Size *Other Features Include Convenient Second Floor Laundry, Built In Home Audio & Intercom System, New On Demand Hot Water, New Water Softener, Reverse Osmosis, Pot Lights Throughout, 9 Ft Ceilings & Gorgeous Hardwood On Main Floor *Enjoy Your Private Backyard Oasis With Fenced In Yard, Garden, Large Shed, Beautifully Finished Deck With New Pergola, BBQ Gas Line & Sitting Area & Patio For Lounging *Convenient Location With Easy Access To Parks, Trails, Schools, Shopping, Dundas Street Shops, Restaurants & Cafes, Public Transportation & Highways (id:63203)
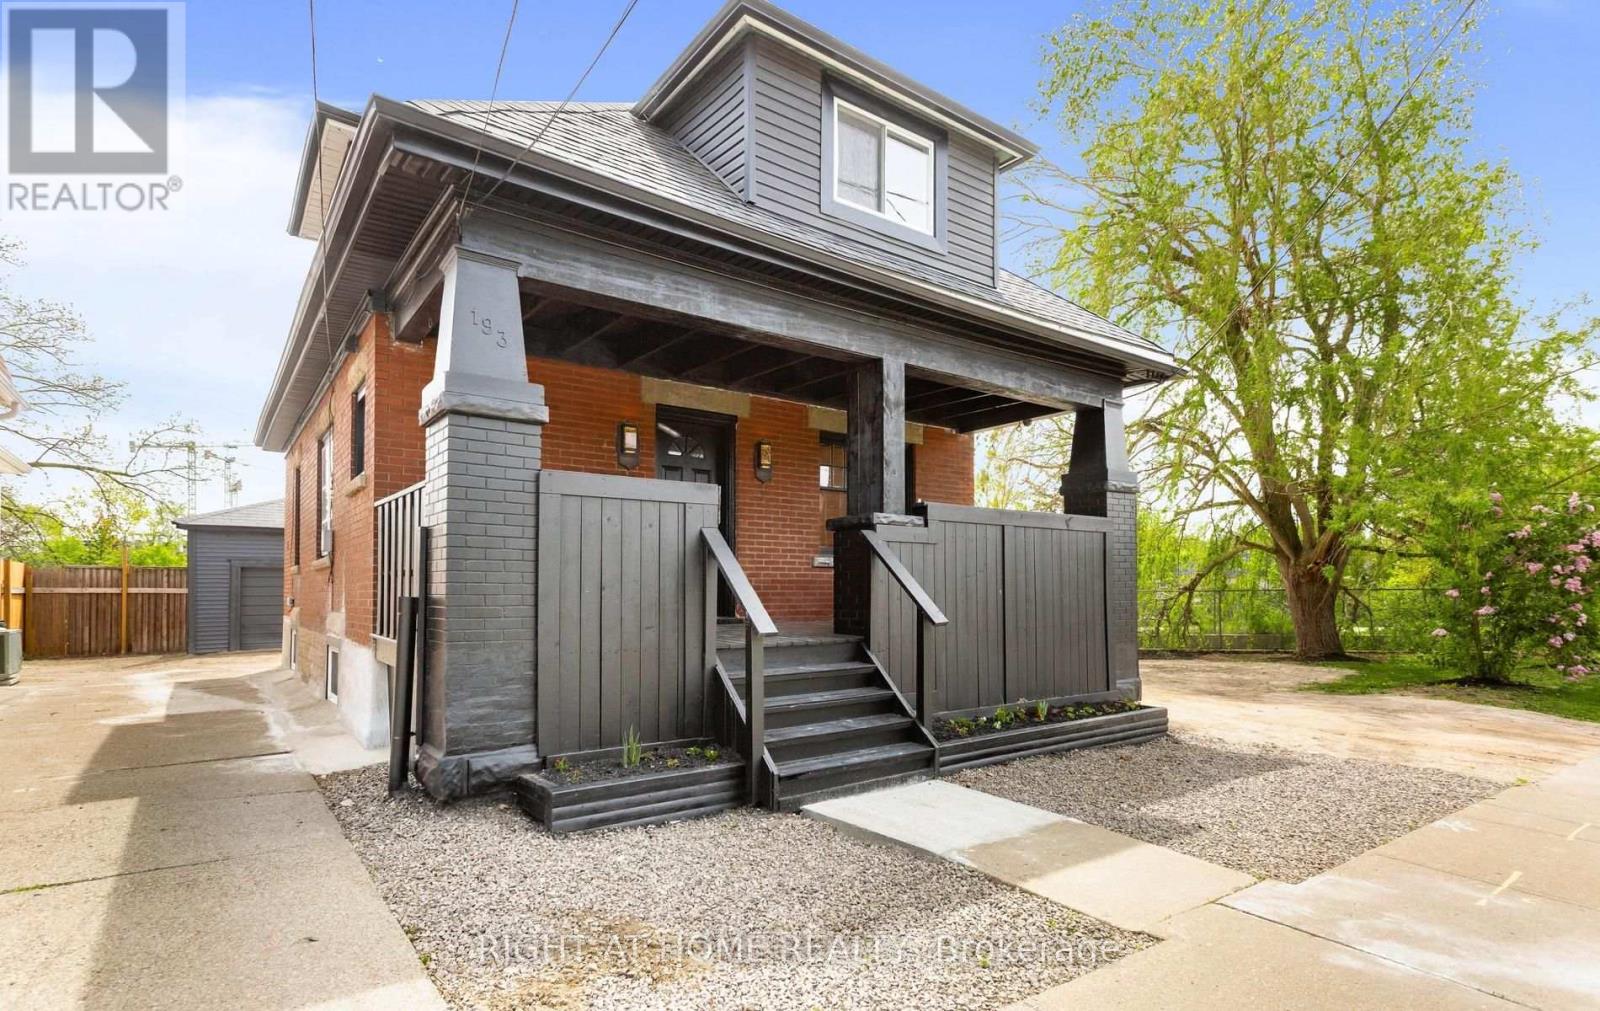
193 Madison Avenue S
Kitchener, Ontario
Discover a unique and versatile century home in one of Kitchener's vibrant and convenient communities. Centrally located in a Prime Downtown location offering exceptional "Cash Flow". This charming 1.5-storey home pairs original character with thoughtful, extensive updates is situated on a large oversized lot with modern curb appeal. Beautifully renovated home offering flexible living arrangements. Ideal for extended family or owner occupancy with additional space suitable for rental or in-law use. The home features multiple finished living areas, separate kitchen areas, updated bathrooms, refreshed flooring, fresh paint, and a detached rear workshop/storage building with bonus finished space and a WR. The layout is designed to offer practical separation while still functioning comfortably as one single-family home. The second floor includes 3 Rooms currently used as bedrooms and 1 WR. The main floor includes 1 BR, a living room, 2 kitchens, and 2 WR. The basement includes 2 BR, a living room, WR, and utility room. The Garage modified to detached rear workshop provides a large open-concept storage/workshop area, bonus room for office/BR, and 1 WR. Ample parking is available behind the building.The updated finishes, functional layout, and additional usable space make it appealing for a variety of buyers and living arrangements. Conveniently situated near LRT and bus transit, with quick access to Highway 7/8, Downtown Kitchener, Google Canada, and St. Mary's Hospital, this home offers both accessibility and flexibility. (id:63203)
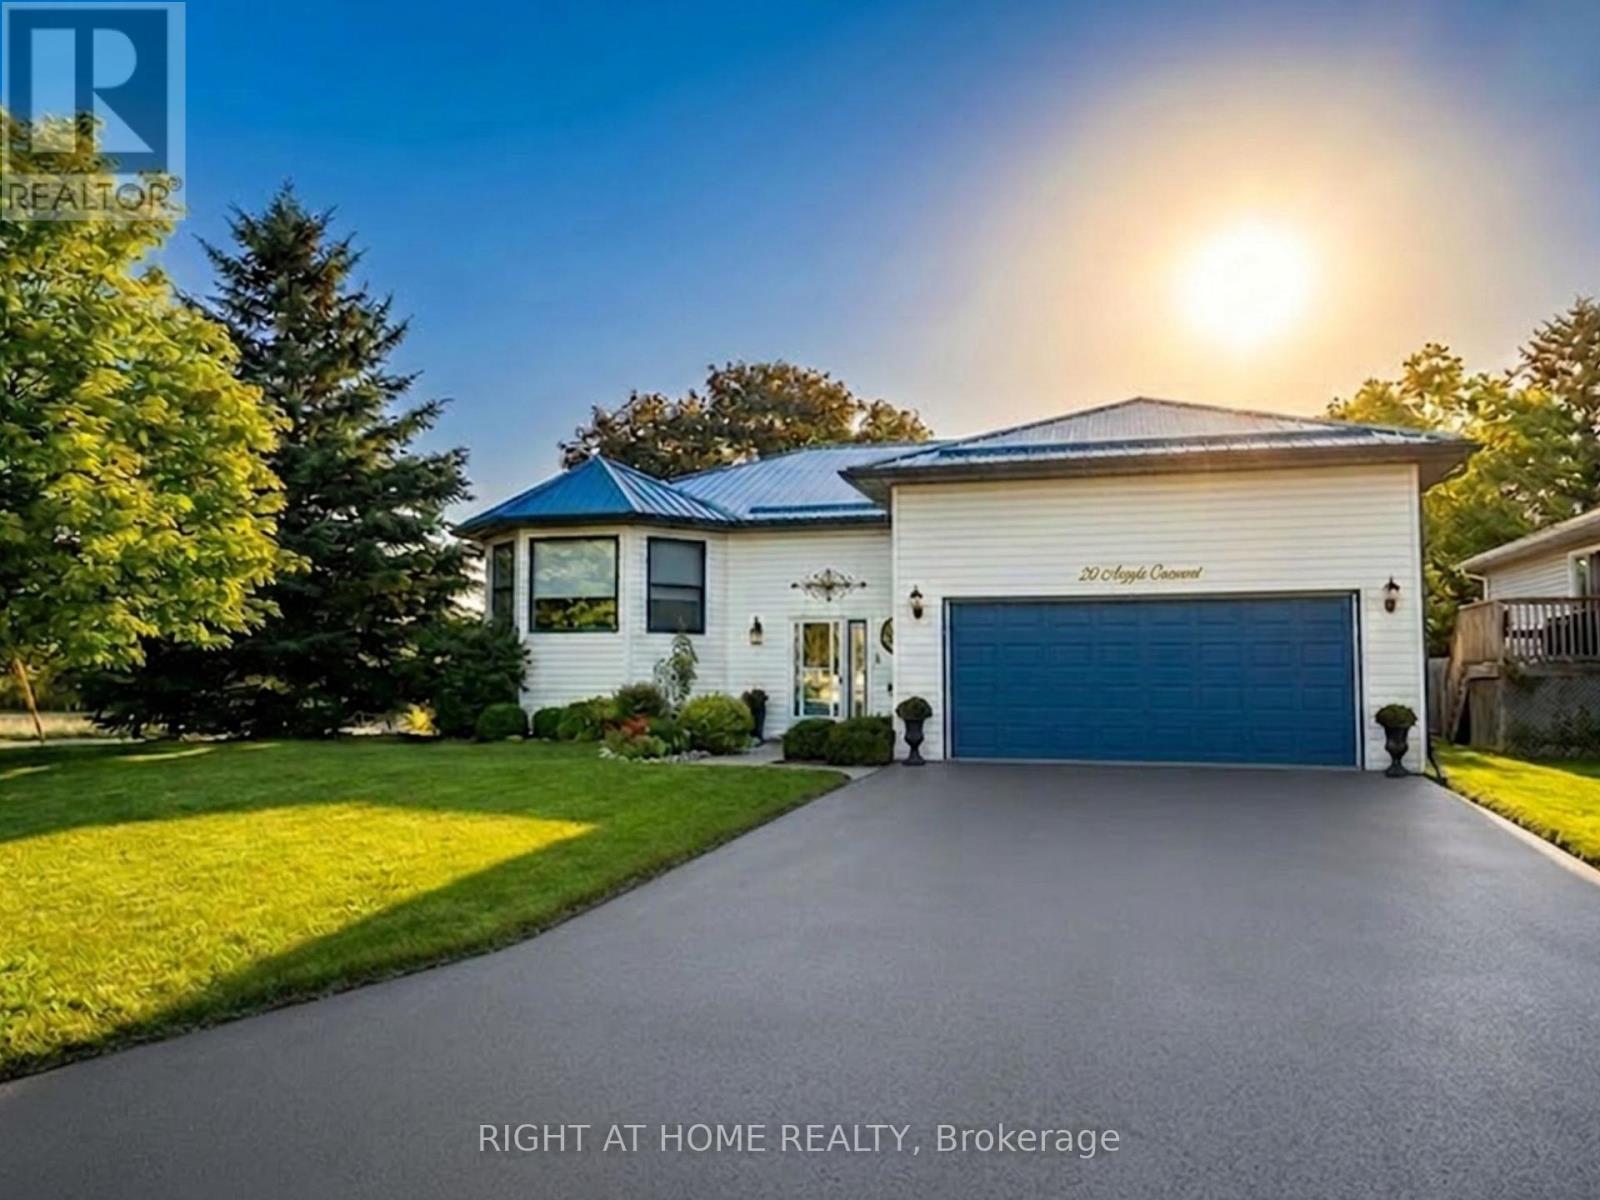
20 Argyle Crescent
Prince Edward County, Ontario
Attend the open house on Saturday the 11th of July to see this Unique Bungalow. 20 Argyle Crescent offers nearly 2,400 SqFt of living space, a private mature garden, and a versatile layout designed to adapt to every stage of life, all in the heart of Picton. Located on a quiet crescent just a short walk to Main Street, the harbour, shops, restaurants, and everyday amenities, this beautifully maintained home offers the perfect blend of comfort, convenience, and character. The bright main floor features large windows, a renovated eat-in kitchen with bay window and walk-out to the covered deck, spacious living and dining areas, and 3 bedrooms including a primary suite with walk-in closet and ensuite with stand-up shower. The finished lower level adds incredible flexibility with a bright recreation room featuring fireplace, fourth bedroom with ensuite, and additional space ideal for a home office, gym, hobby area, or multi-generational living.Outside, enjoy a private fenced yard surrounded by mature trees, established gardens, and beautiful perennials-a peaceful setting perfect for morning coffee, outdoor lunches, or relaxing. A large two-car garage with inside entry and important updates including the roof (2020) and windows (2021/2022) provide added convenience and peace of mind. Whether you're downsizing, raising a family, working from home, or looking for a home that can evolve with you, this home offers a rare combination of space, character, and location. Just minutes from Prince Edward County's beaches, wineries, trails, and attractions, this is County living at its best. (id:63203)
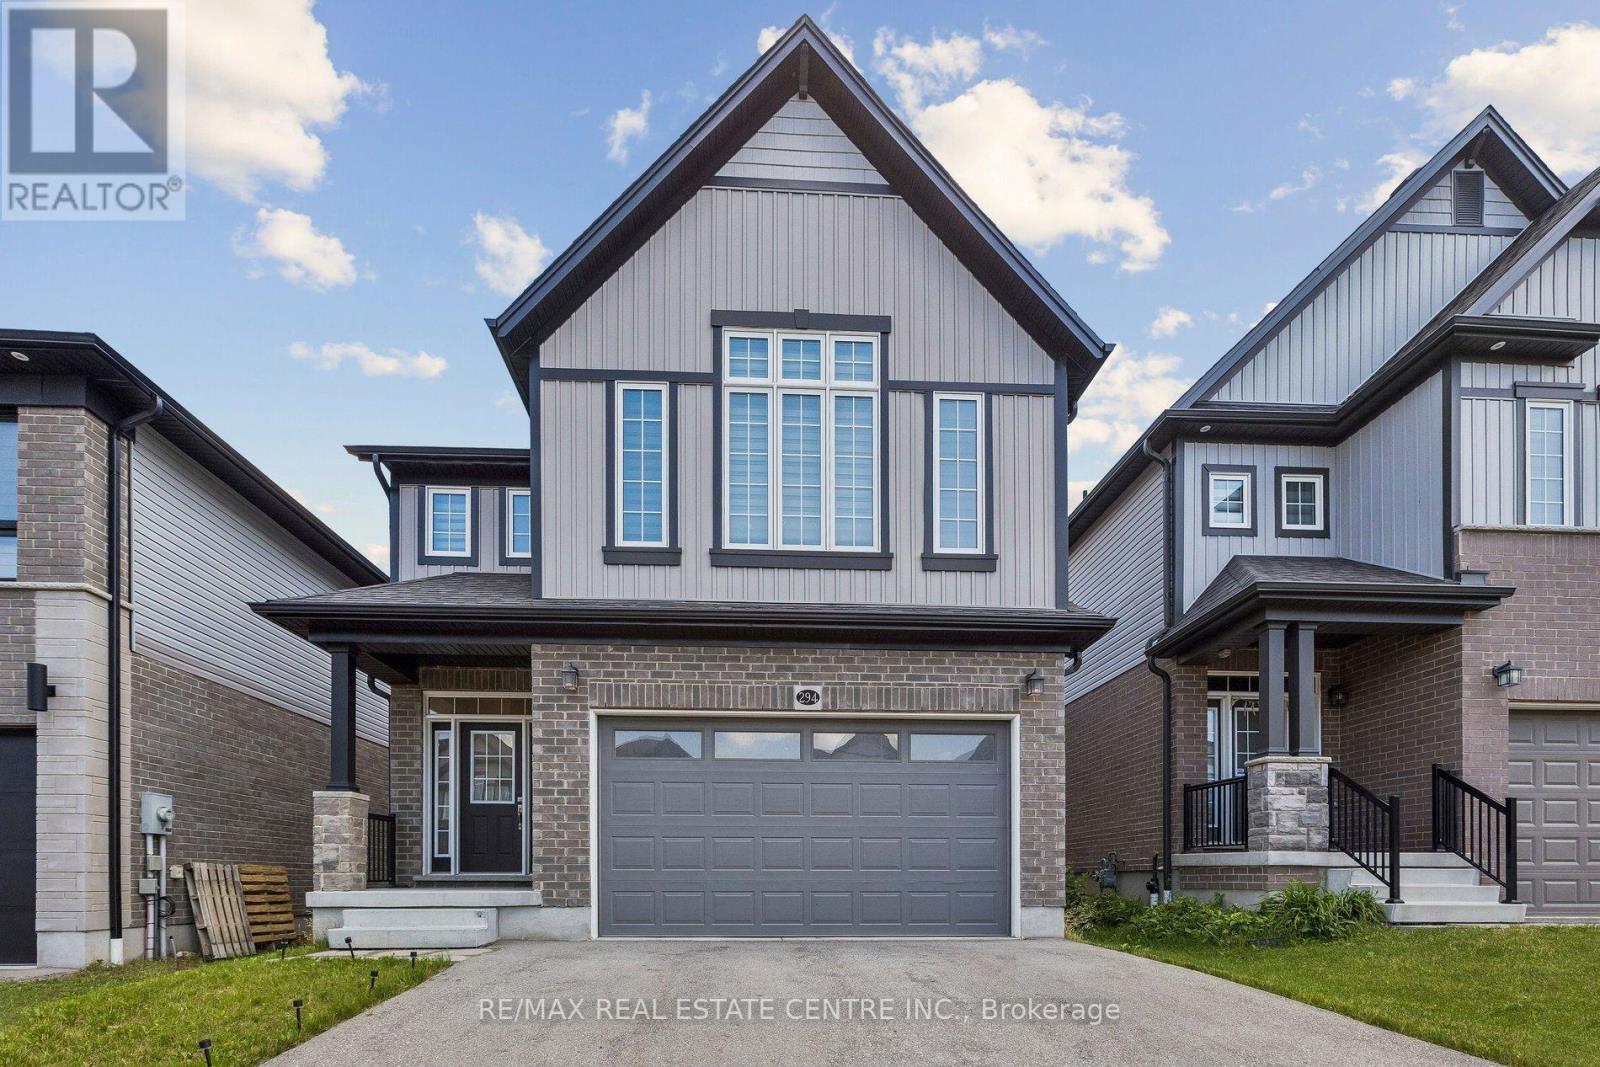
294 Chokecherry Crescent
Waterloo, Ontario
Welcome to this beautifully designed 2,400 sq. ft. single-detached home, ideally situated on a quiet crescent in the highly sought-after Vista Hills neighbourhood. Offering 4 spacious bedrooms and 2.5 bathrooms, this thoughtfully designed home combines modern finishes with functional living spaces, making it perfect for growing families. The bright and airy main floor features 9-foot ceilings and an open-concept layout that seamlessly connects the kitchen, dining, and living areas, creating the perfect space for both everyday living and entertaining. The spacious eat-in kitchen offers abundant cabinetry, a large centre island, and plenty of workspace for family meals and gatherings. Also located on the main level is a convenient laundry/mudroom with direct access to the double-car garage, adding both functionality and convenience to the home's thoughtful design. Upstairs, the impressive primary suite features a walk-in closet and a private 5-piece ensuite. Three additional generously sized bedrooms, and a 4-piece main bathroom complete the second floor. This home also offers numerous upgrades, including quality finishes throughout and insulated garage doors. Located just steps from parks, walking trails, top-rated schools, and recreational facilities. The neighbourhood is also located near The Boardwalk shopping district, Costco, medical centres, and numerous everyday services. Residents benefit from excellent access to public transit and major roadways, including Ira Needles Boulevard, Erb Street West, and Highway 85, providing convenient travel throughout Waterloo Region. (id:63203)
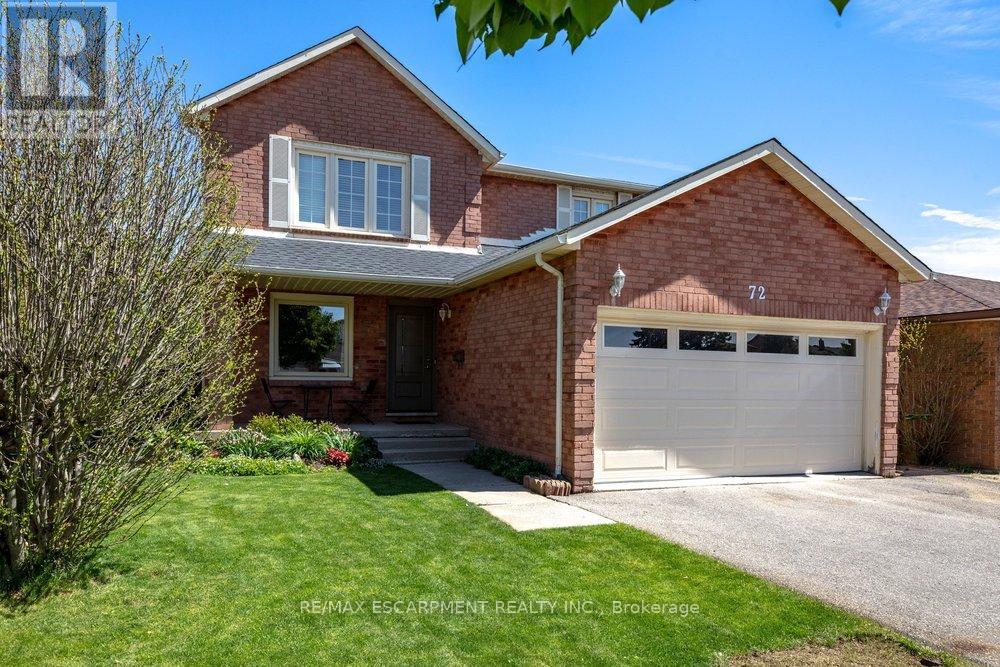
72 Gurnett Drive
Hamilton, Ontario
Nestled in a highly sought-after West Hamilton Mountain neighbourhood, this spacious 2-storey detached home offers over 3,600 sq ft of total living space designed for comfortable family living and effortless entertaining. Featuring 4 generous bedrooms on the upper level plus an additional bedroom in the finished basement, this home provides flexibility for growing families, guests, or a home office setup. The functional open-concept main floor showcases a large kitchen island overlooking the bright living area, perfect for hosting family and friends. The primary bedroom retreat features a private ensuite bathroom, while the home offers a total of 4 bathrooms throughout. Step outside to enjoy the private backyard, ideal for relaxing or entertaining in peace. Located close to excellent schools, parks, shopping, and offering easy highway access for commuters, this home combines space, convenience, and an unbeatable location. A fantastic opportunity to own in one of Hamilton Mountain's most desirable communities. Completer renovation of master ensuite- 2026 New flooring in all upstairs bedrooms - 2026 New roof- 2024 New dishwasher, refrigerator and washer- 2023 Main floor renovations 2018 (id:63203)
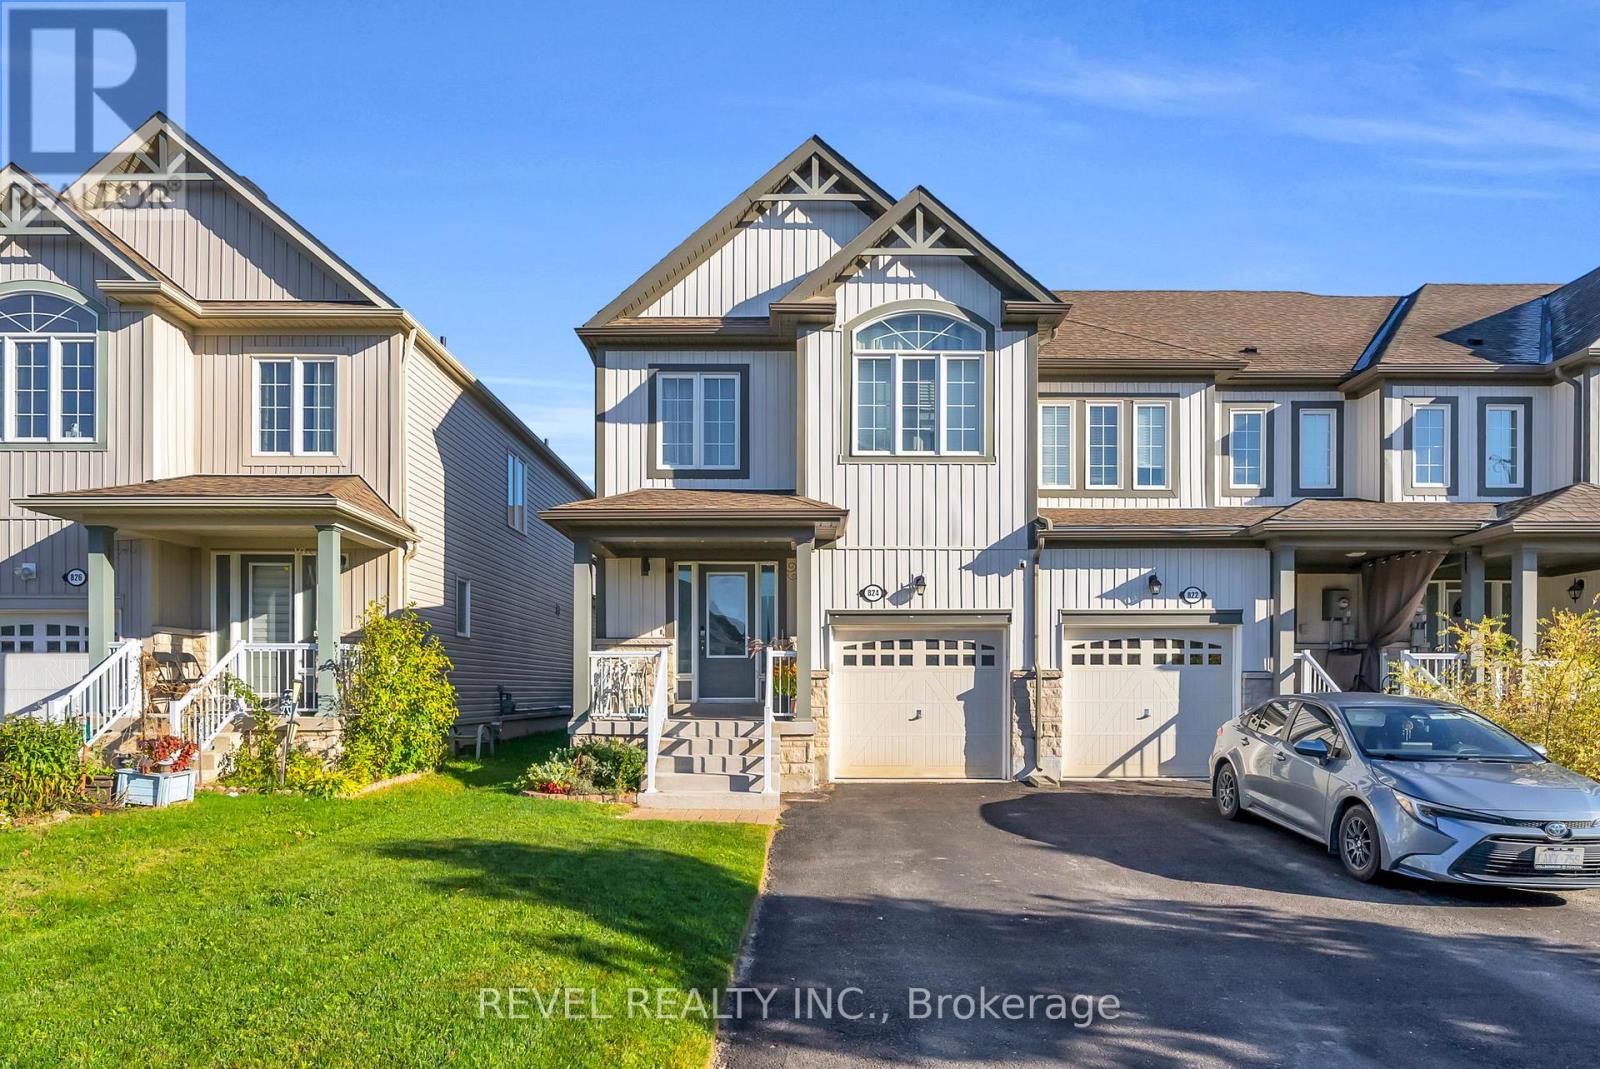
824 Cook Crescent
Shelburne, Ontario
Welcome to 824 Cook Crescent in the growing community of Shelburne. Situated in a family-friendly neighbourhood close to parks, schools,recreation facilities, and local amenities, this home offers the perfect blend of small-town charm and everyday convenience. With easy access to major routes for commuters, 824 Cook Crescent is an excellent opportunity for families looking to settle into a welcoming and growing community. This well-maintained 3-bedroom, 3-bathroom home offers a functional layout designed for comfortable family living.The main level features a bright and inviting living space with a seamless flow into the dining area and kitchen. Ample natural light enhances the warmth of the home, while the practical layout makes it easy to host gatherings or enjoy quiet family evenings.Upstairs, the primary bedroom is complete with a walk-in closet and a 4-piece ensuite. Two additional bedrooms and a full bathroom provide plenty of space for children, guests, or a home office setup. The additional bathroom on the main level adds convenience for busy households. (id:63203)