

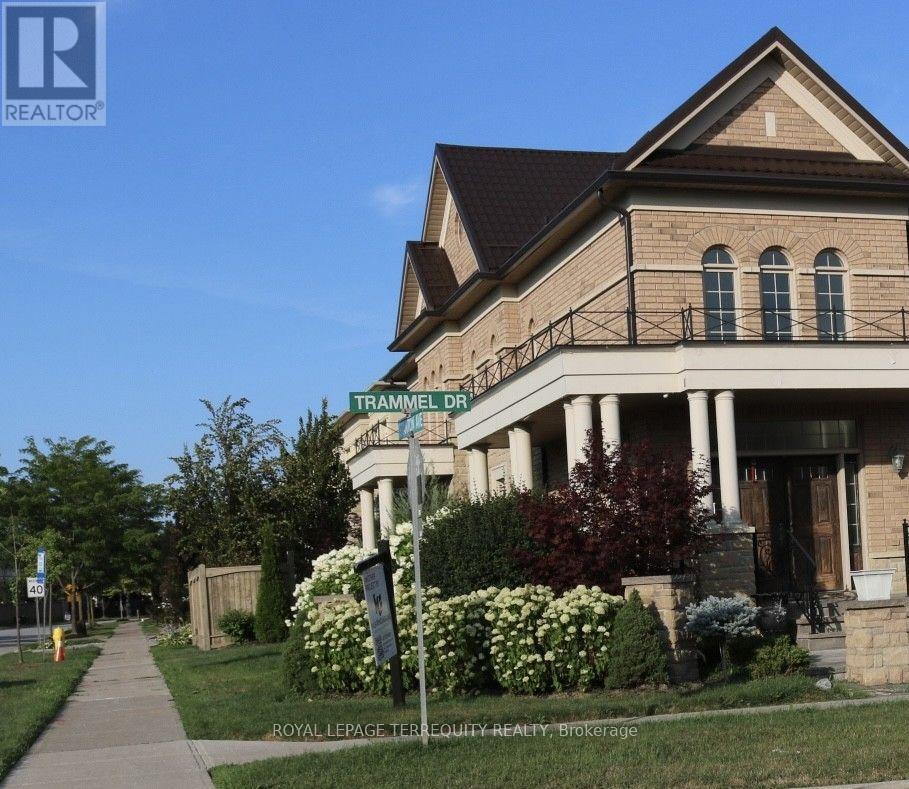
Basement - 131 Trammel Drive
Vaughan, Ontario
Be the first to call this newly renovated, never-lived-in legal basement apartment your home! Bright, spacious, and thoughtfully designed, this beautiful unit features 2 large bedrooms, 1modern washroom, a spacious kitchen, and a comfortable living room, along with the convenience of private ensuite laundry, central A/C, and heating. Enjoy the peace of mind of having all utilities included in the rent-hydro, water, heating, and A/C (Wi-Fi not included). With public bus stops conveniently located right beside the house, commuting is quick and easy.Clean, fresh, modern, and completely move-in ready, this home offers the perfect combination of comfort, convenience, and style-don't miss the opportunity to be its very first resident! (id:63203)
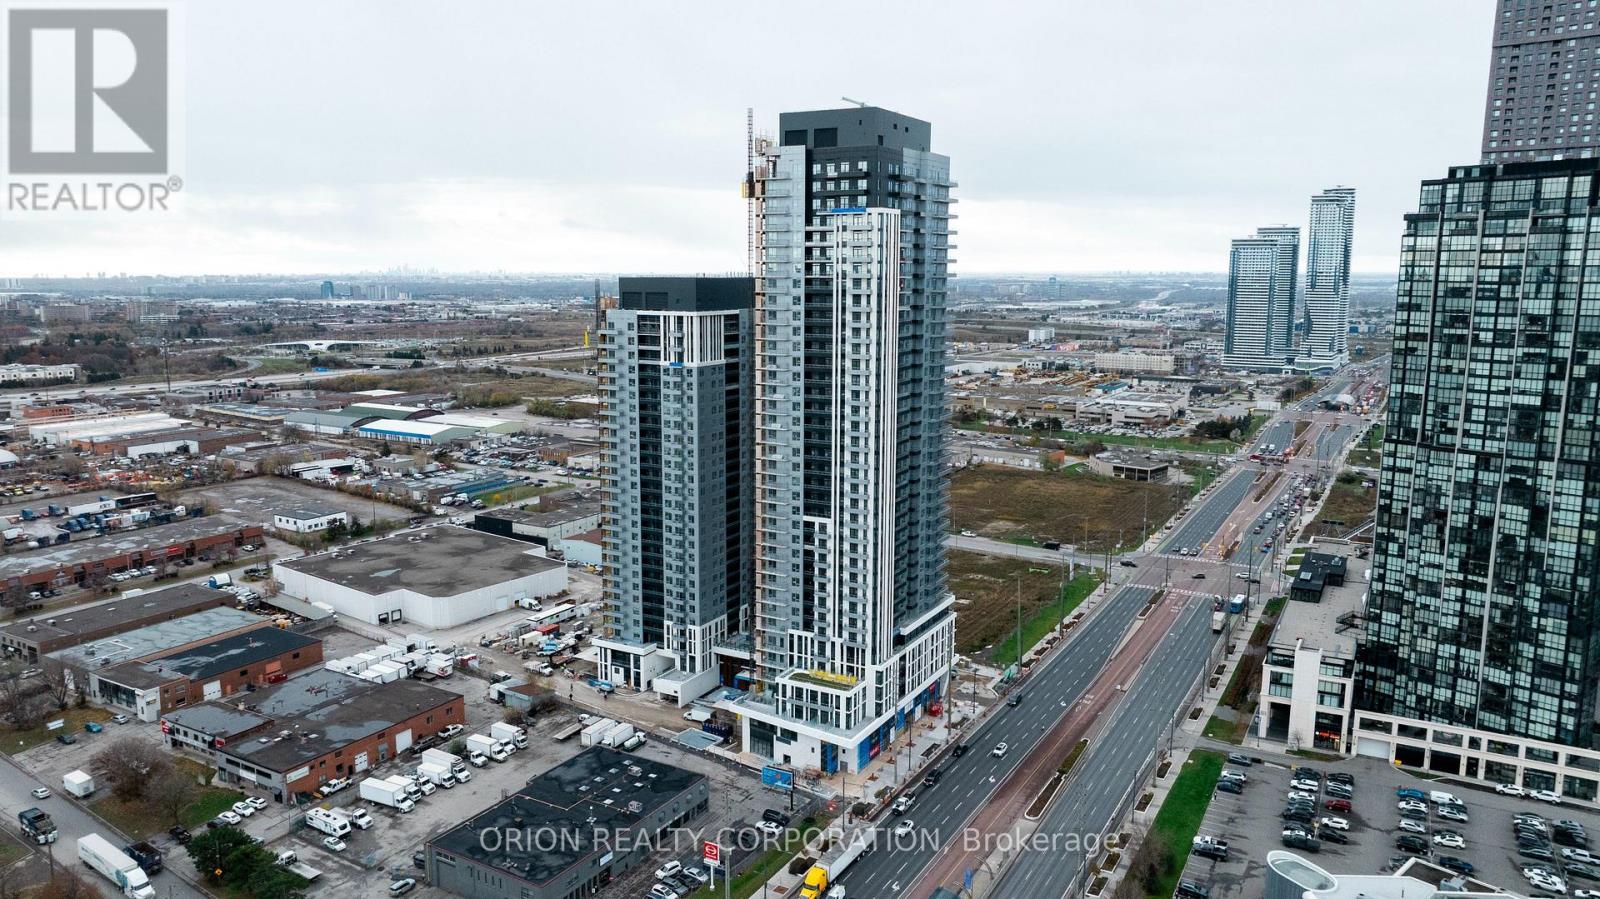
1502 - 5 Meadowdale Road
Vaughan, Ontario
Welcome to The Vincent! This brand-new 2-bedroom, 2-bathroom suite offers stylish, modern living with 754 sq. ft. of thoughtfully designed interior space, complemented by a 51 sq. ft. north-east-facing balcony. Bright and spacious, the suite features an open-concept layout with a variety of premium upgrades throughout, including upgraded tiles, electrical, a raised TV outlet in the living room, a sleek frameless glass shower and an over-the-range microwave. Parking and a locker are also included for added convenience. Enjoy the comfort and functionality of a beautifully upgraded condo unit in a prime Vaughan location, just moments from the Vaughan Metropolitan Centre Subway, Highway 7, shopping, dining, parks, and everyday amenities. Experience sophisticated contemporary living in one of Vaughan's most exciting new communities. (id:63203)
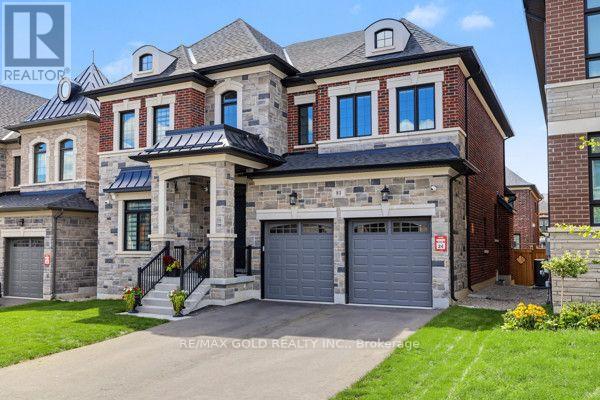
81 Kinburn Crescent
Vaughan, Ontario
Executive home in prestigious Klein Estates welcome to this stunning 2-year-old luxury home, ideally situated on a premium 50-foot lot in a highly sought-after location. Designed with elegance, comfort, and functionality in mind, this exceptional residence offers 5 spacious bedrooms and 5 beautifully appointed bathrooms. The bright, open-concept floor plan is enhanced by beautiful hardwood flooring throughout, creating a warm and sophisticated ambiance. At the heart of the home is a gourmet chef's kitchen with a separate, fully equipped prep kitchen, premium built-in appliances, oversized centre island, and ample storage space-perfect for everyday living and entertaining. The luxurious bathrooms offer a spa-like retreat, complete with sleek glass showers and freestanding soaker tubs. The spacious bedrooms feature oversized walk-in closets with custom organizers, providing exceptional storage and convenience. Perfectly located near Teston Road and Pine Valley Drive, this home offers the best of both worlds-peaceful surroundings with easy access to urban conveniences. Enjoy being just minutes from the picturesque Village of Kleinburg, renowned for its boutique shopping, exceptional dining, and charming atmosphere. Commuters will appreciate convenient access to major highways, including the 400, 401, 407, 427, and Highway 27.A true blend of modern luxury, refined style, spacious living, and an unbeatable location, this exceptional home is ready to welcome you. Extras: Gas Stove & Microwave, Dishwasher, Panelled Refrigerator, Washer & Dryer, All Electronic Light Fixtures & Pot Lights. Tenant is responsible for 100% of utilities. $300 key deposit required. (id:63203)
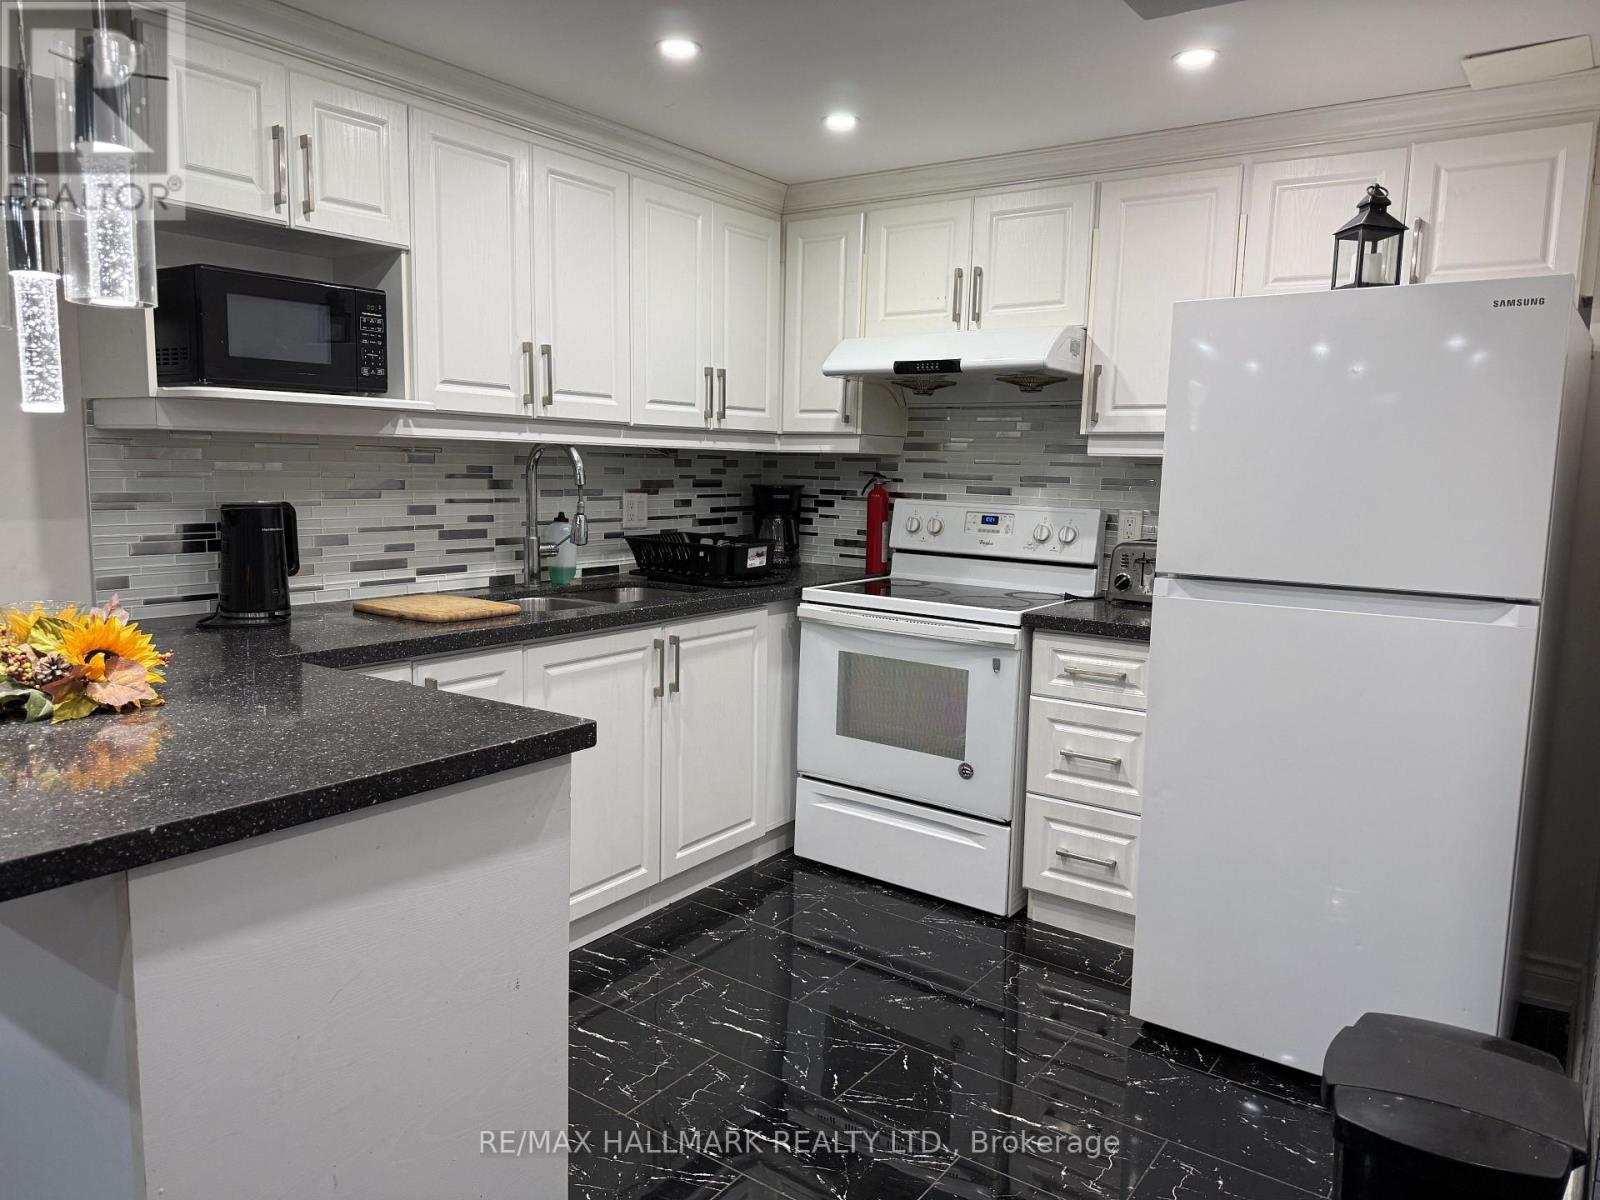
90 Black Maple Crescent
Vaughan, Ontario
Bright and Modern Basement Apartment for Lease. Features a full kitchen, private entrance, and separate laundry. Conveniently situated near the GO Train Station, Walmart, and a variety of shopping, dining, and local amenities. (id:63203)
Unit B9 - 311 Bowes Road
Vaughan, Ontario
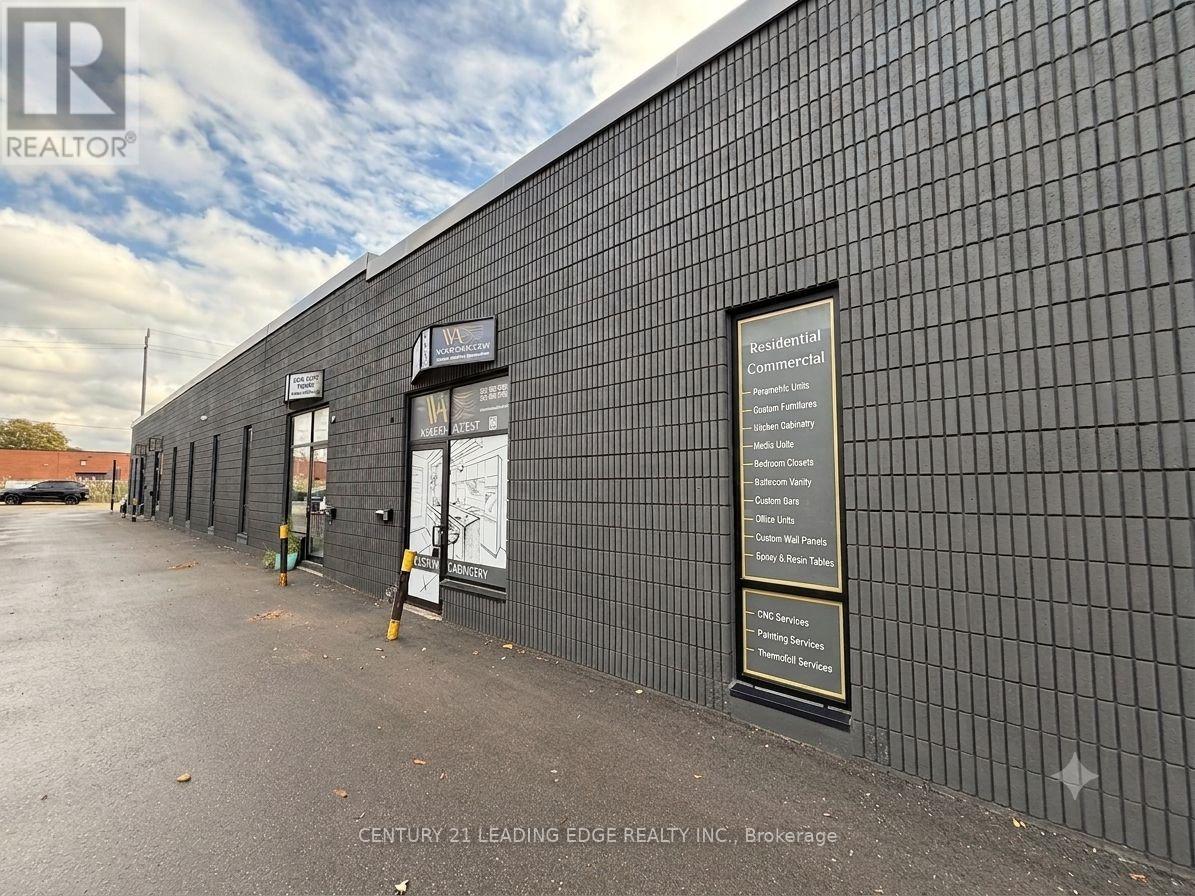
Attention Investors & Business Owners! Why pay rent when you can own your own industrial unit? This spacious approximately 2,400 sq. ft. industrial unit offers an excellent opportunity for owner-users or investors. Ideal for a variety of business uses, the unit features a wide open main floor with a convenient drive-in door, a private office, kitchenette, and washroom. The building has been extensively updated with a new roof, modern front facade, new windows, and new doors, providing a professional appearance and added value. Ideally located close to major highways, public transit, and a full range of amenities, this versatile industrial space is ready to support your business or investment goals. Great for mechanic shop, warehouse, carpentry (wood works), flooring and a lot of other uses! (id:63203)
136 Central Park Boulevard N
Oshawa, Ontario
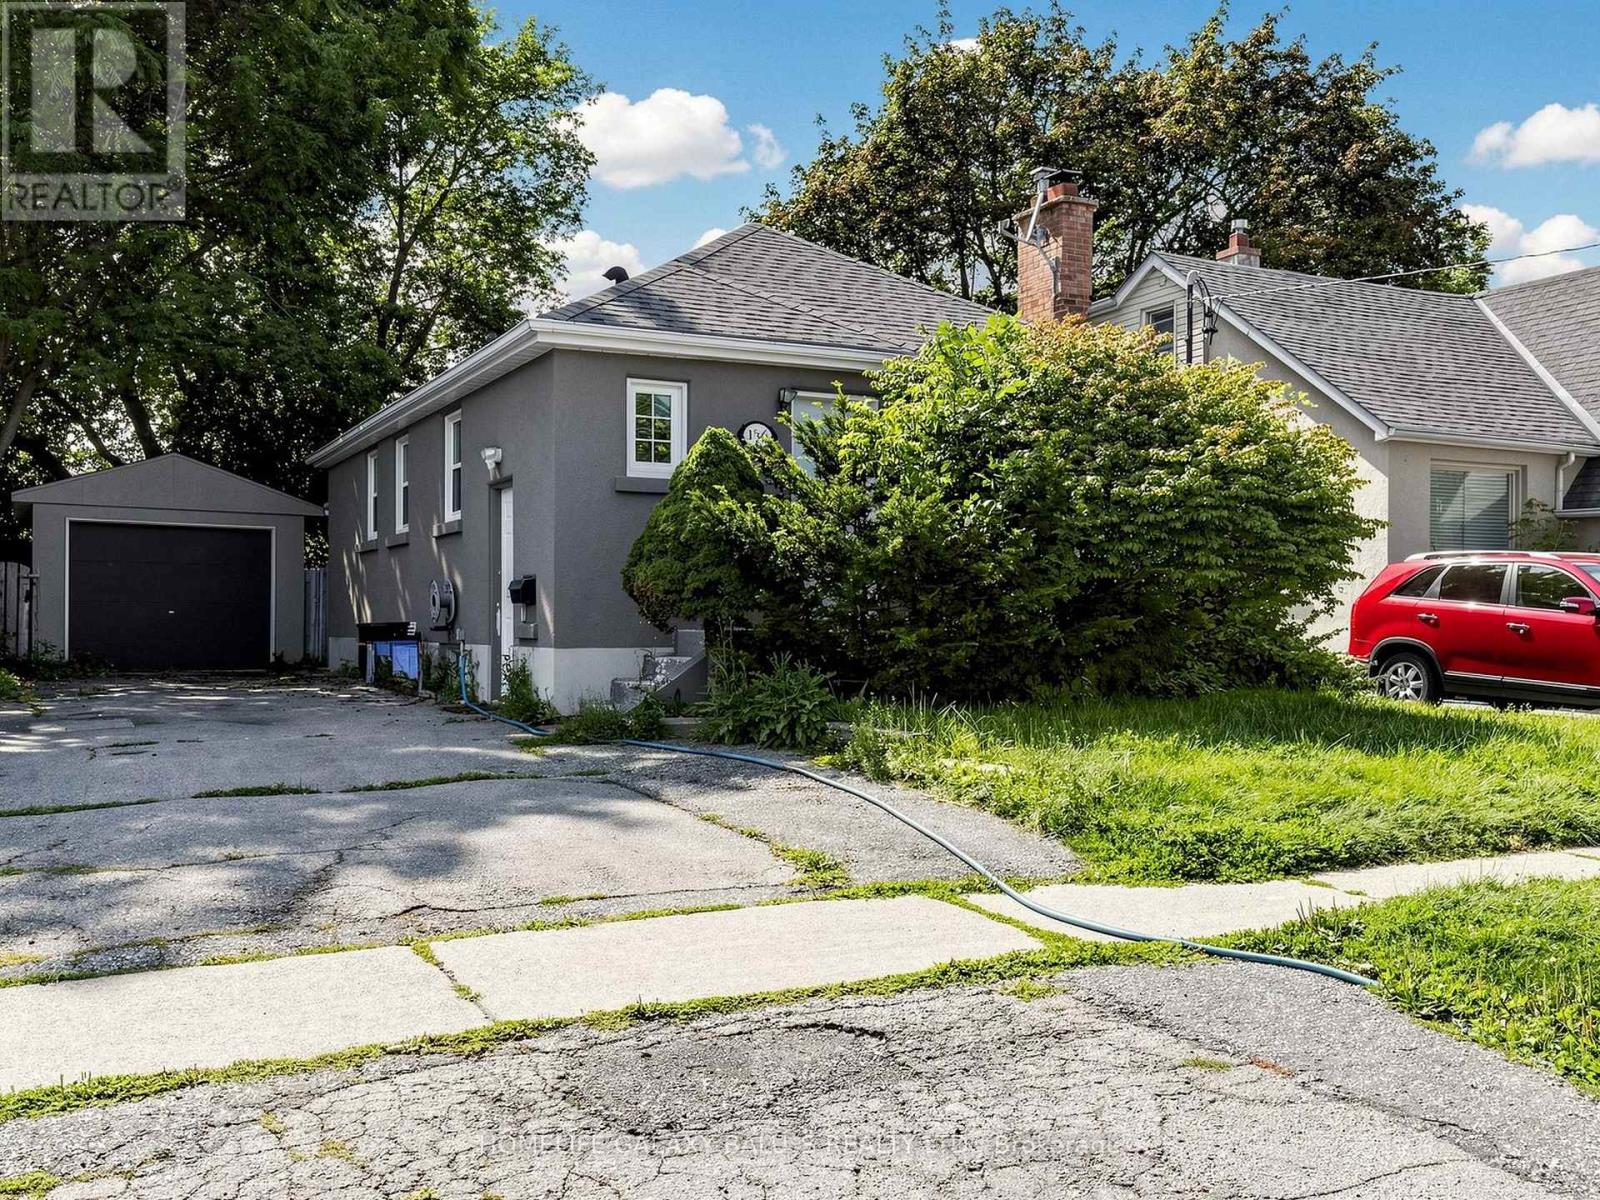
Detached Open-Concept Bungalow With 2 Kitchens, 2 Bathrooms , A Legal Basement Apartment With A Bright And Spacious Home Is Located In Great Central Oshawa Location, With An Open Concept Living & Dining Room, Windows Providing Natural Light. Upgraded Kitchen W/Quartz, Countertops, Glass/Stone Backsplash, Stainless Steel Appliances. Spacious Garage, Upgraded Basement Kitchen W/Quartz, Countertops , Separate Laundry, Great Central Oshawa Location With Easy Access Close To All Amenities With Easy Access. Extra: Fridge, Stove, Dishwasher, Washer & Dryer, Microwave, All Elf, Window Coverings. (id:63203)
141 Connaught Avenue
Toronto, Ontario
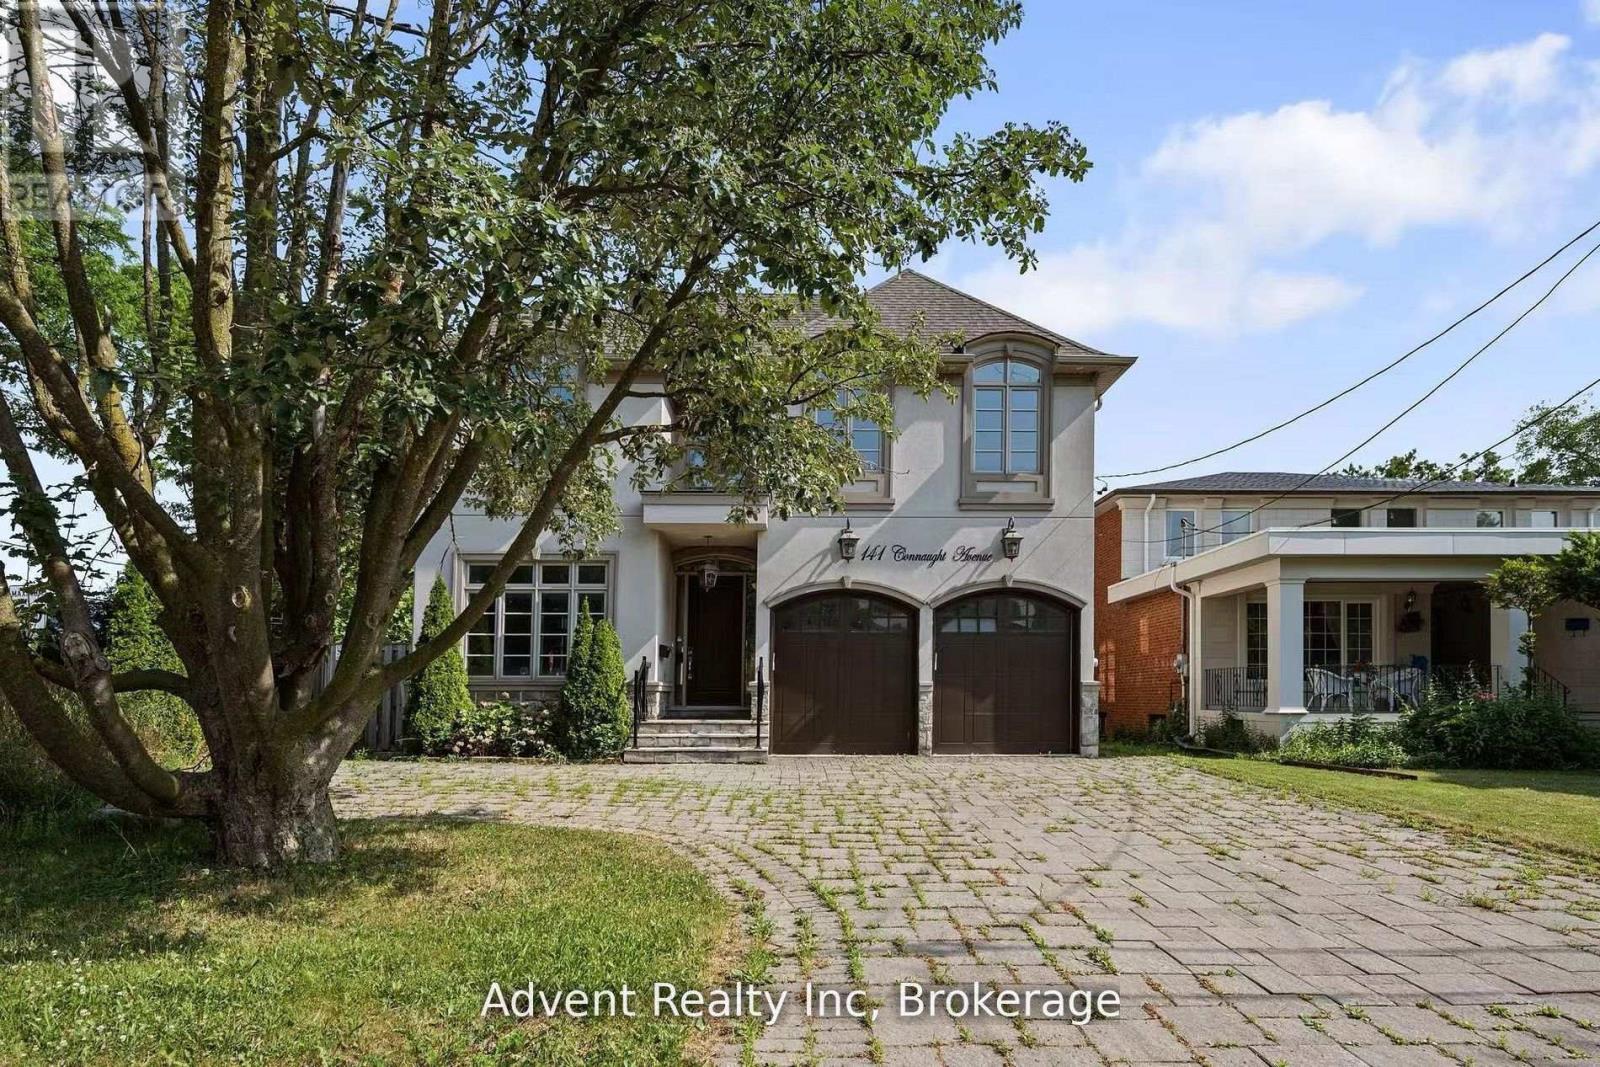
Welcome To 141 Connaught Ave - A Stunning Custom-Built Residence Showcasing Exceptional Craftsmanship, Timeless Elegance, and Sophisticated Design Throughout. Featuring 10' Ceilings on the Main Floor, This Luxurious Home Offers a Lavish Primary Ensuite Complete with a Bubble Jet Tub, Glass-Enclosed Shower, and Bidet. The Gourmet Chef's Kitchen is Beautifully Appointed with a Servery, Large Centre Island, and Built-In Stainless Steel Appliances. A Separate Entrance Leads to the Fully Finished Basement Featuring a Wet Bar, Nanny Suite, and Rough-In for a Second Kitchen - Ideal for Extended Family or Entertaining. Additional Highlights Include Three Fireplaces, Second-Floor Laundry, Skylight, Upgraded Light Fixtures, Interior & Exterior Pot Lights, and Premium Finishes Throughout. Enjoy Top-Of-The-Line Stainless Steel Fridge & Freezer, Double Oven, Microwave, Built-In Dishwasher, Exhaust Fan, Central Air Conditioning, Central Vacuum, Security System, Garage Door Opener, Quartz Countertops, and Front-Load Washer & Dryer. A Truly Exceptional Luxury Living Experience! (id:63203)
620 - 629 King Street W
Toronto, Ontario
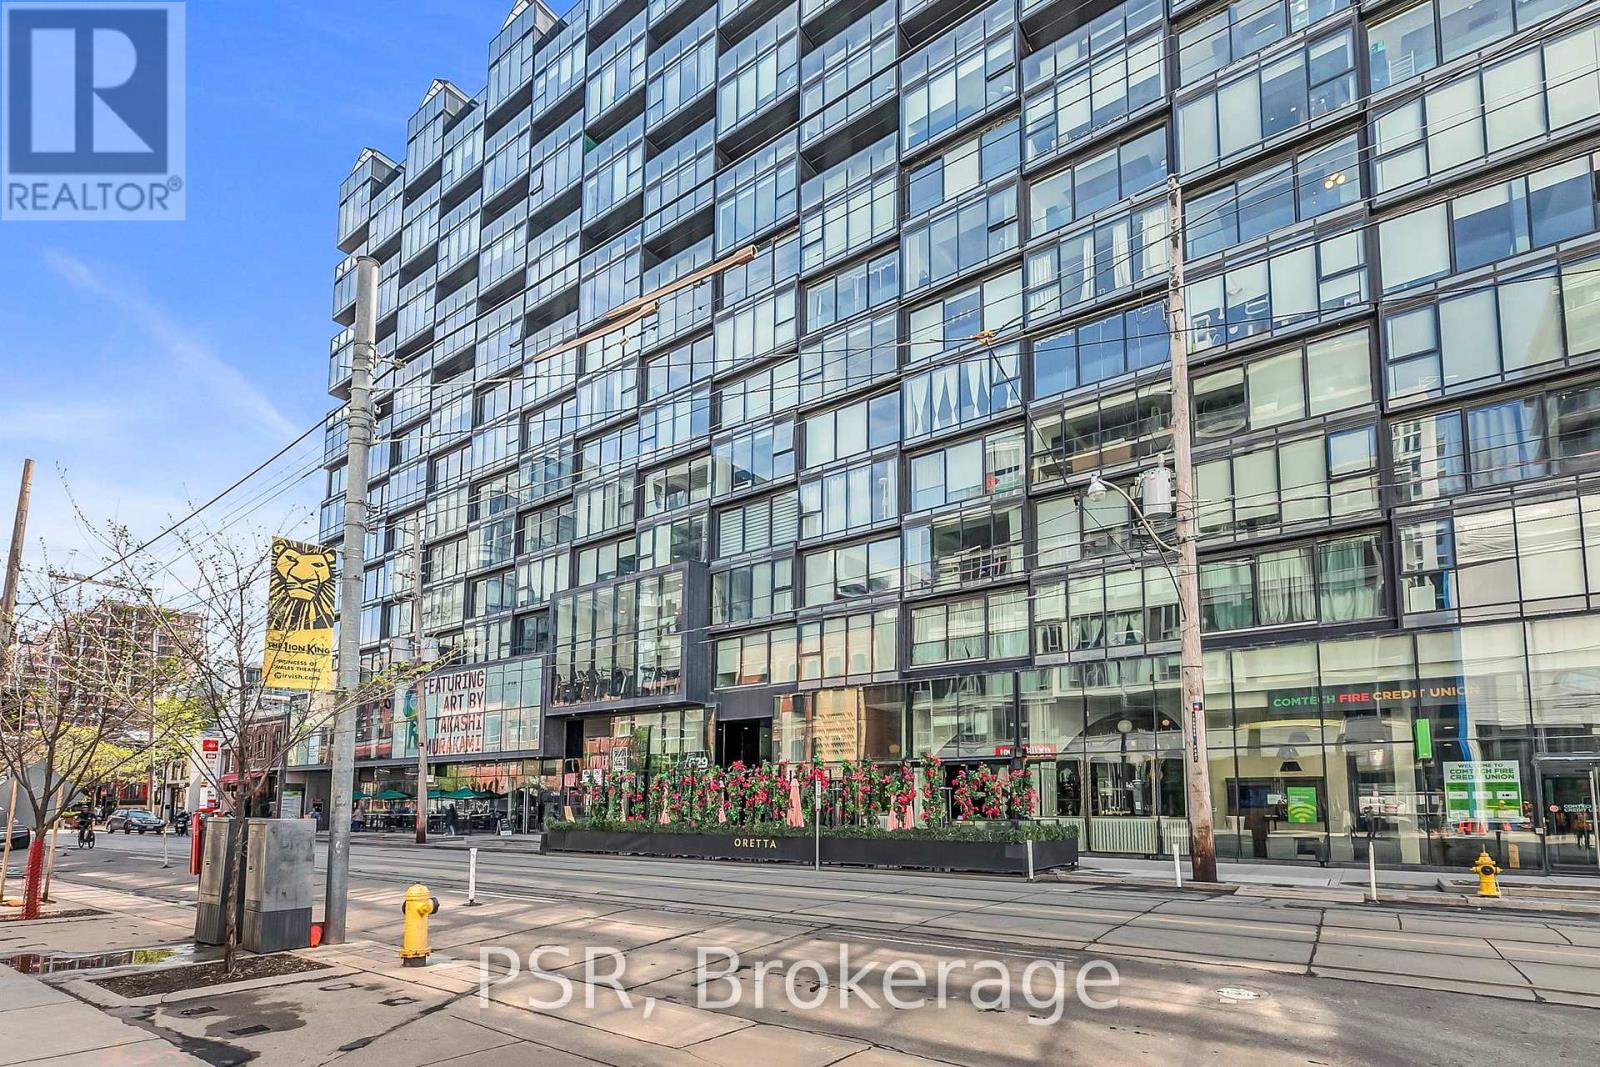
Experience refined urban living in this stylish one-bedroom suite at the iconic Thompson Residences, perfectly perched above a prime stretch of King Street West. Designed with a sleek, hotel-like ambiance, this unit is flooded with natural light through true wall-to-wall, floor-to-ceiling windows and features an extra-large Juliet balcony for an effortless indoor/outdoor lifestyle. The open-concept layout is flawlessly efficient, with no wasted space, and elevated by premium finishes including a Scavolini designer kitchen, wide-plank hardwood flooring, new designer light fixtures throughout, custom roller blinds, and floor-to-ceiling built-in storage with tailored closet organizers. The bathroom has been upgraded with extra storage, while a hinged mirror cleverly conceals the electrical panel, maintaining the unit's clean, modern aesthetic. Soaring 9-foot exposed concrete ceilings add a modern, loft-inspired touch. A dedicated storage locker provides added convenience and space for seasonal items or personal belongings. Residents enjoy top-tier amenities like a full-time concierge and a two-storey fitness centre overlooking King West. Located in the heart of Toronto's most vibrant neighborhood, steps from renowned dining, nightlife, parks with The Well just around the corner, this location is a walker's paradise. (id:63203)
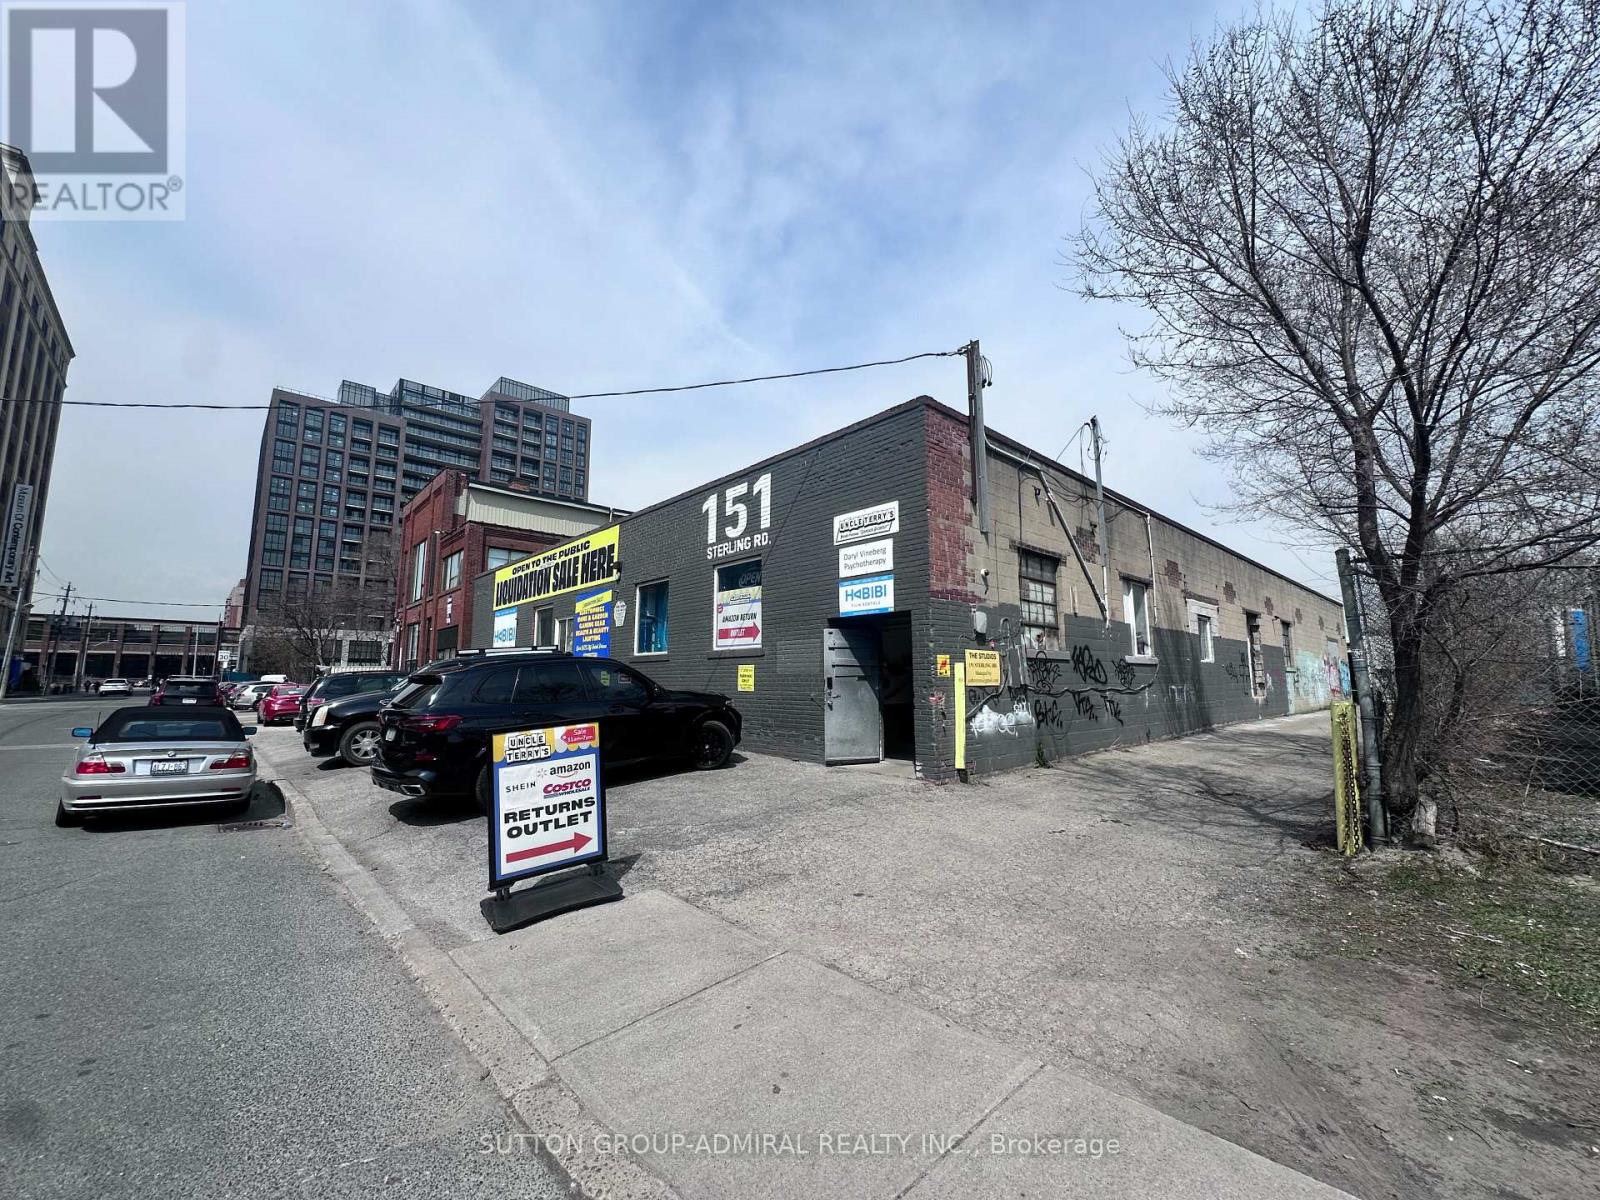
Studio 1 - 151 Sterling Road
Toronto, Ontario
Rarely Available Studio Space located in the heart of Dufferin Grove. Polished concrete floors, Sink, 12' ceilings and shared washroom facilities. Ideal for artists, photographers and storage. Gross rent includes ALL utilities and TMI. (id:63203)
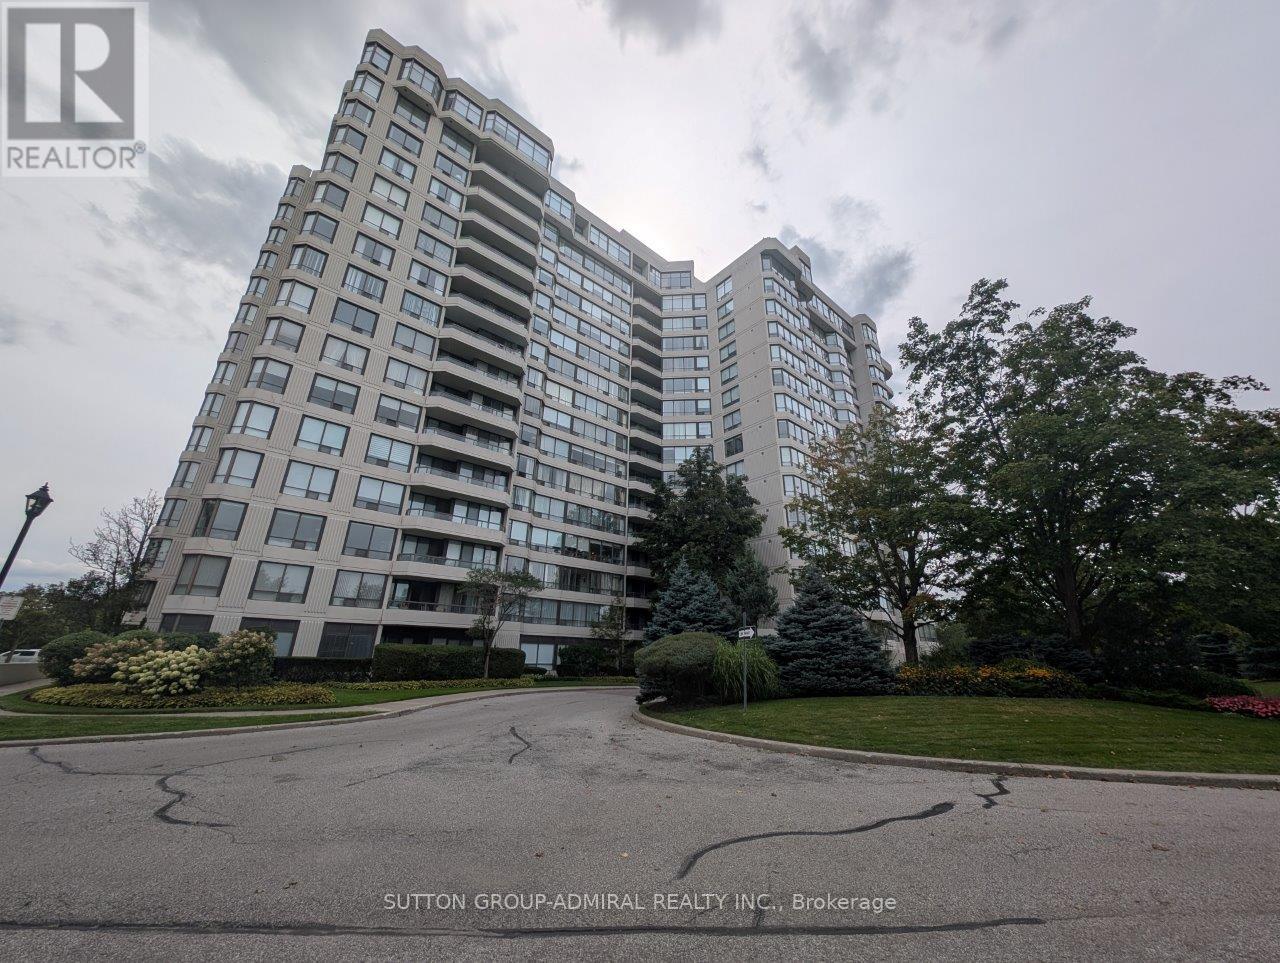
1504 - 1131 Steeles Avenue W
Toronto, Ontario
Perched on the 15th floor of Primrose Towers, Unit 1504 offers a spacious, sun-filled layout with scenic open views and plenty of room to spread out. The suite features well-proportioned principal rooms, generous bedrooms, and easy access to excellent building amenities, including 24-hour gatehouse security, outdoor pool, tennis courts, and fitness facilities-all just steps from transit, shopping, and everyday conveniences. And it also comes with T H R E E parking spaces! Bright, comfortable living with all the essentials-and more parking than you'll probably ever know what to do with! (id:63203)
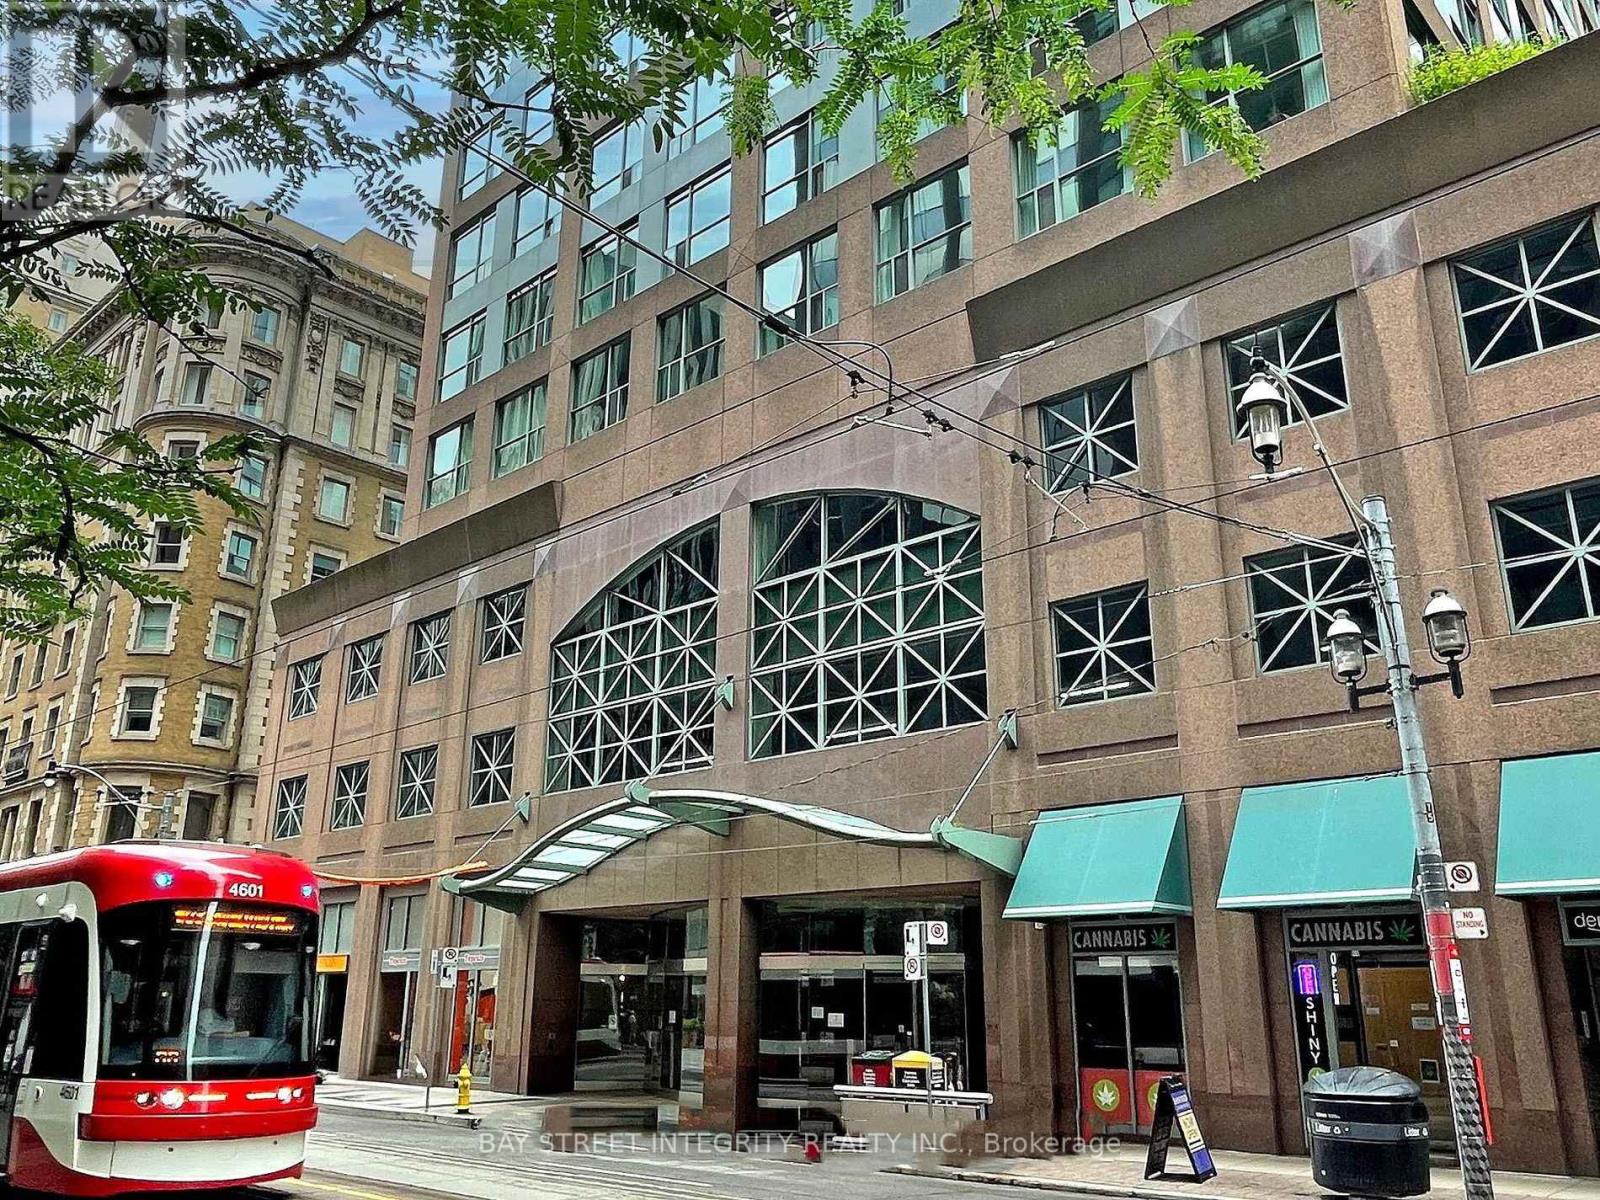
917 - 7 King Street E
Toronto, Ontario
Executive Suite At Metropole: Yonge/King! Spacious, Split 2 Bedroom Suite Plus Separate Solarium Can Be Used As A 3rd Bedroom, With 2 Full Baths, Overlooking The Historic King Edward Hotel. Great For Professionals In The Area, Or For Those Looking To Share A Large Space! Subway At Your Door, Steps To Financial District, U of T, Ryerson, And All The Conveniences Of Living In The Downtown Core! (id:63203)
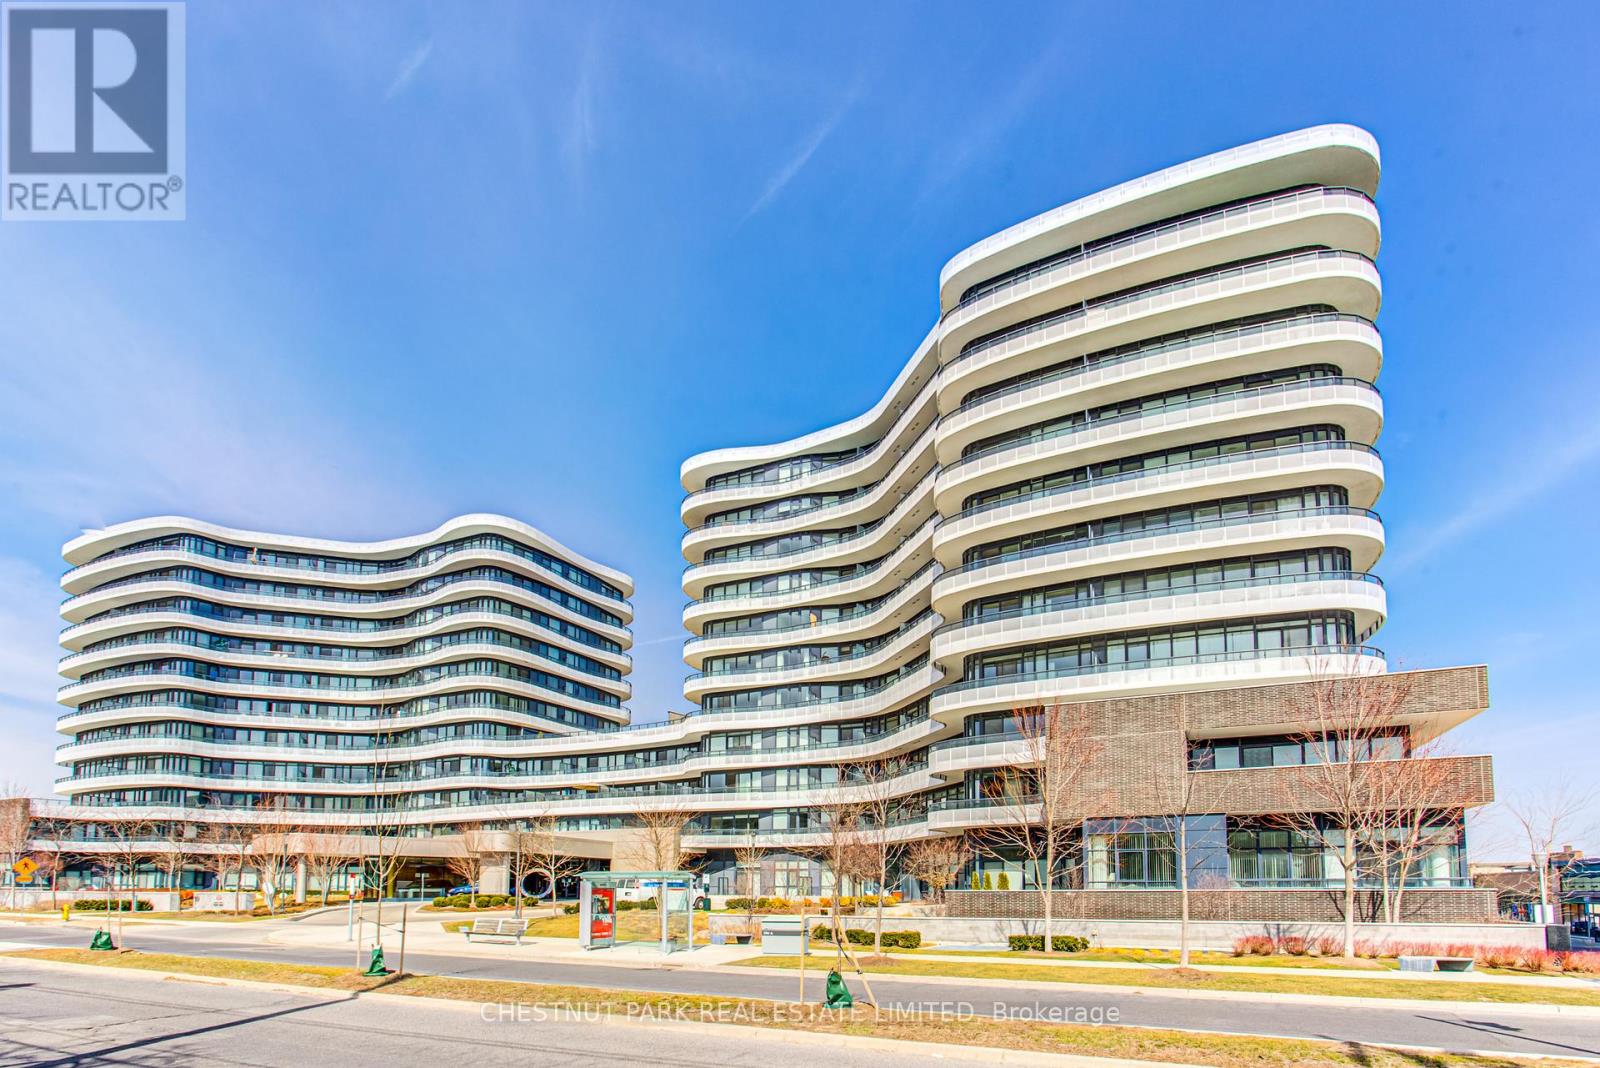
902 - 99 The Donway W
Toronto, Ontario
Large, bright 1-bedroom with modern finishes in the preferred South Tower. Upgraded with pot lights & premium window coverings. Includes locker. Generous balcony with southwest exposure & views of the Toronto skyline & CN Tower. Well-maintained building with 24/7 concierge, gym, party room & rooftop terrace with barbecues. Located next to The Shops at Don Mills, enjoy upscale stores, restaurants & VIP cinema at your doorstep. Easy access to public transit, the 401 & DVP highways. No smoking & no pets. (id:63203)