

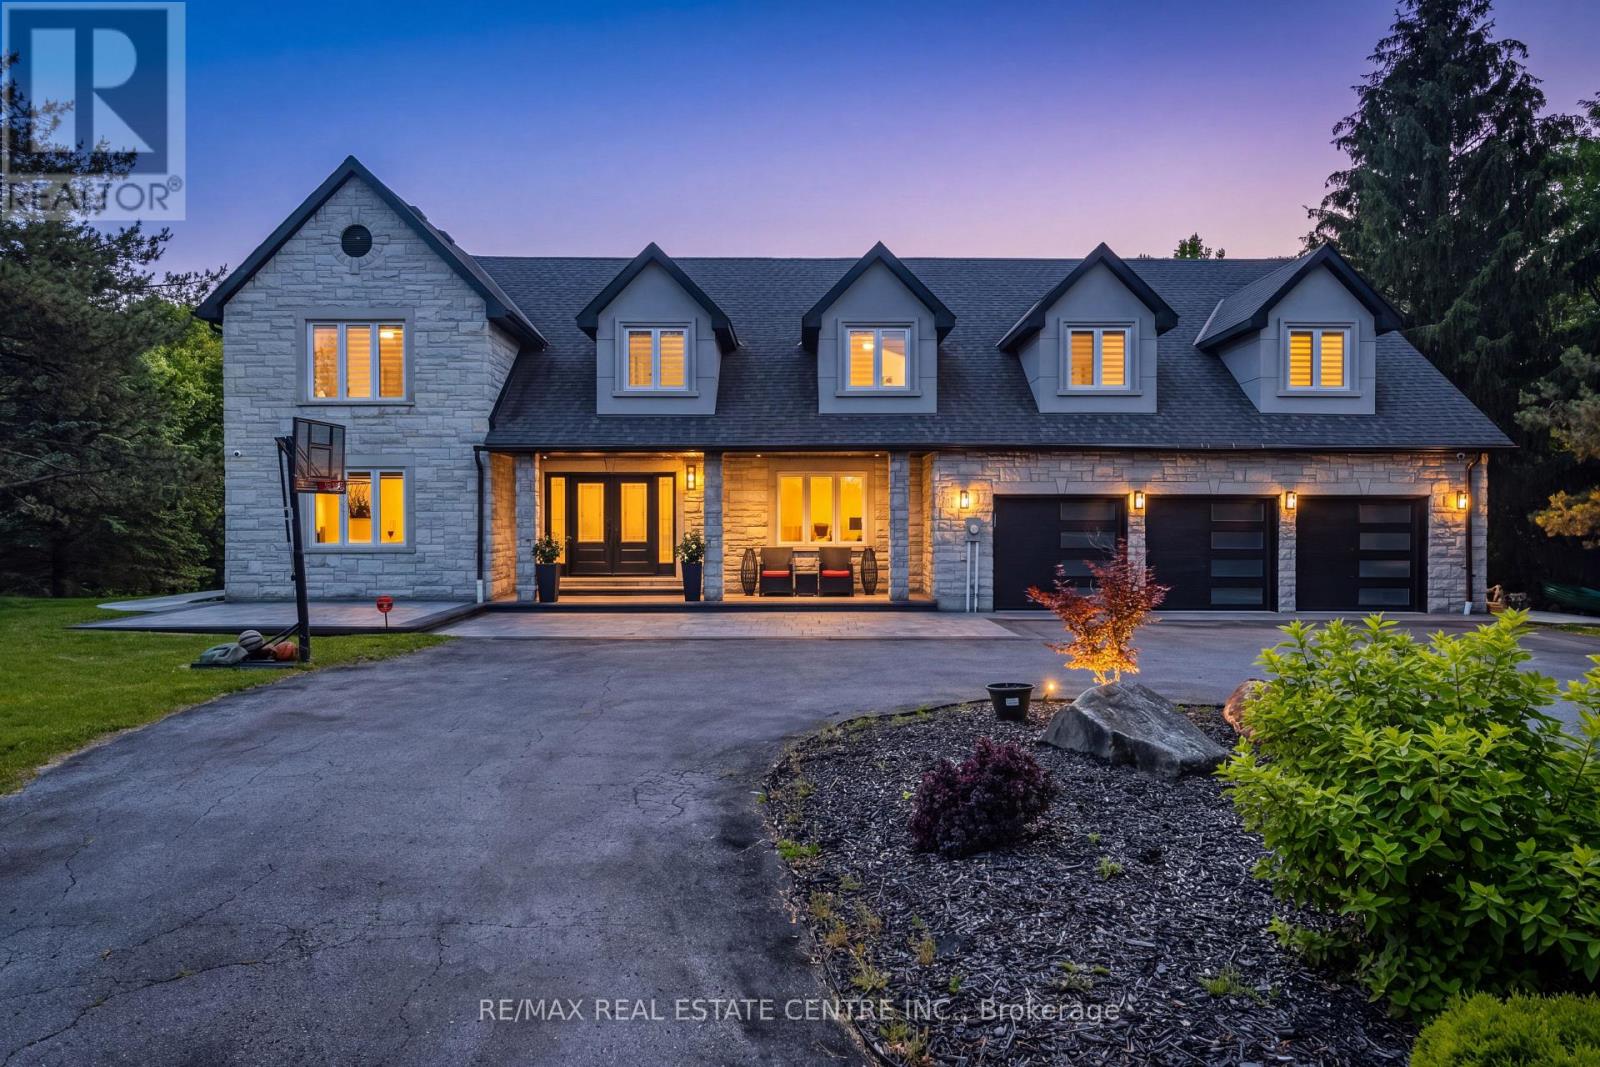
6 Country Lane Drive
Caledon, Ontario
This Custom-Built Caledon Estate Sitting On 3.74 Acres Of Manicured Grounds, Offering Unmatched Privacy, Breathtaking Presence, And A Lifestyle Reserved For The Exceptional. Completely Transformed With A Newly Redone Exterior Façade, Fresh Concrete Work, And Extensive Renovations Throughout, This Residence Delivers Modern Luxury Minutes From The City.Inside, A Grand Foyer Opens To A Soaring Family Room Open To Above, Elegant Living And Dining Rooms, A Private Main-Floor Office, And An Eat-In Kitchen Designed For Both Everyday Living And Upscale Entertaining With Outdoor Patio Access. A Spacious Mudroom And 3-Car Garage Complete The Main Level.Upstairs, The Primary Suite Is A True Retreat With A 5-Piece Spa Ensuite Featuring Double Sinks, Glass Shower, Freestanding Tub, Separate Water Closet, And Two Walk-In Closets. A Second Primary Enjoys Its Own 5-Piece Ensuite, While Bedrooms Three And Four Share A Stylish Jack And Jill Bath. A Fifth Bedroom Includes A Full Private Bath, And The Convenience Of An Upper-Level Laundry Room Elevates Daily Living. Hardwood Flooring Throughout Adds Warmth And Sophistication.The Lower Level Is An Entertainer's Dream With A Large Recreation And Bar Lounge, A Full Bedroom With Closet, A Luxurious Bath With Sauna, Ample Storage, And A Dedicated Indoor Basketball Court - A Rare And Extraordinary Feature. Step Outside To Your Personal Resort With An Inground Pool, Expansive Grounds, And Endless Space To Relax, Host, And Enjoy.A One-Of-A-Kind Offering Combining Land, Luxury, And Lifestyle. This Caledon Estate Defines Elevated Living. List Of Upgrades Attached. (id:63203)
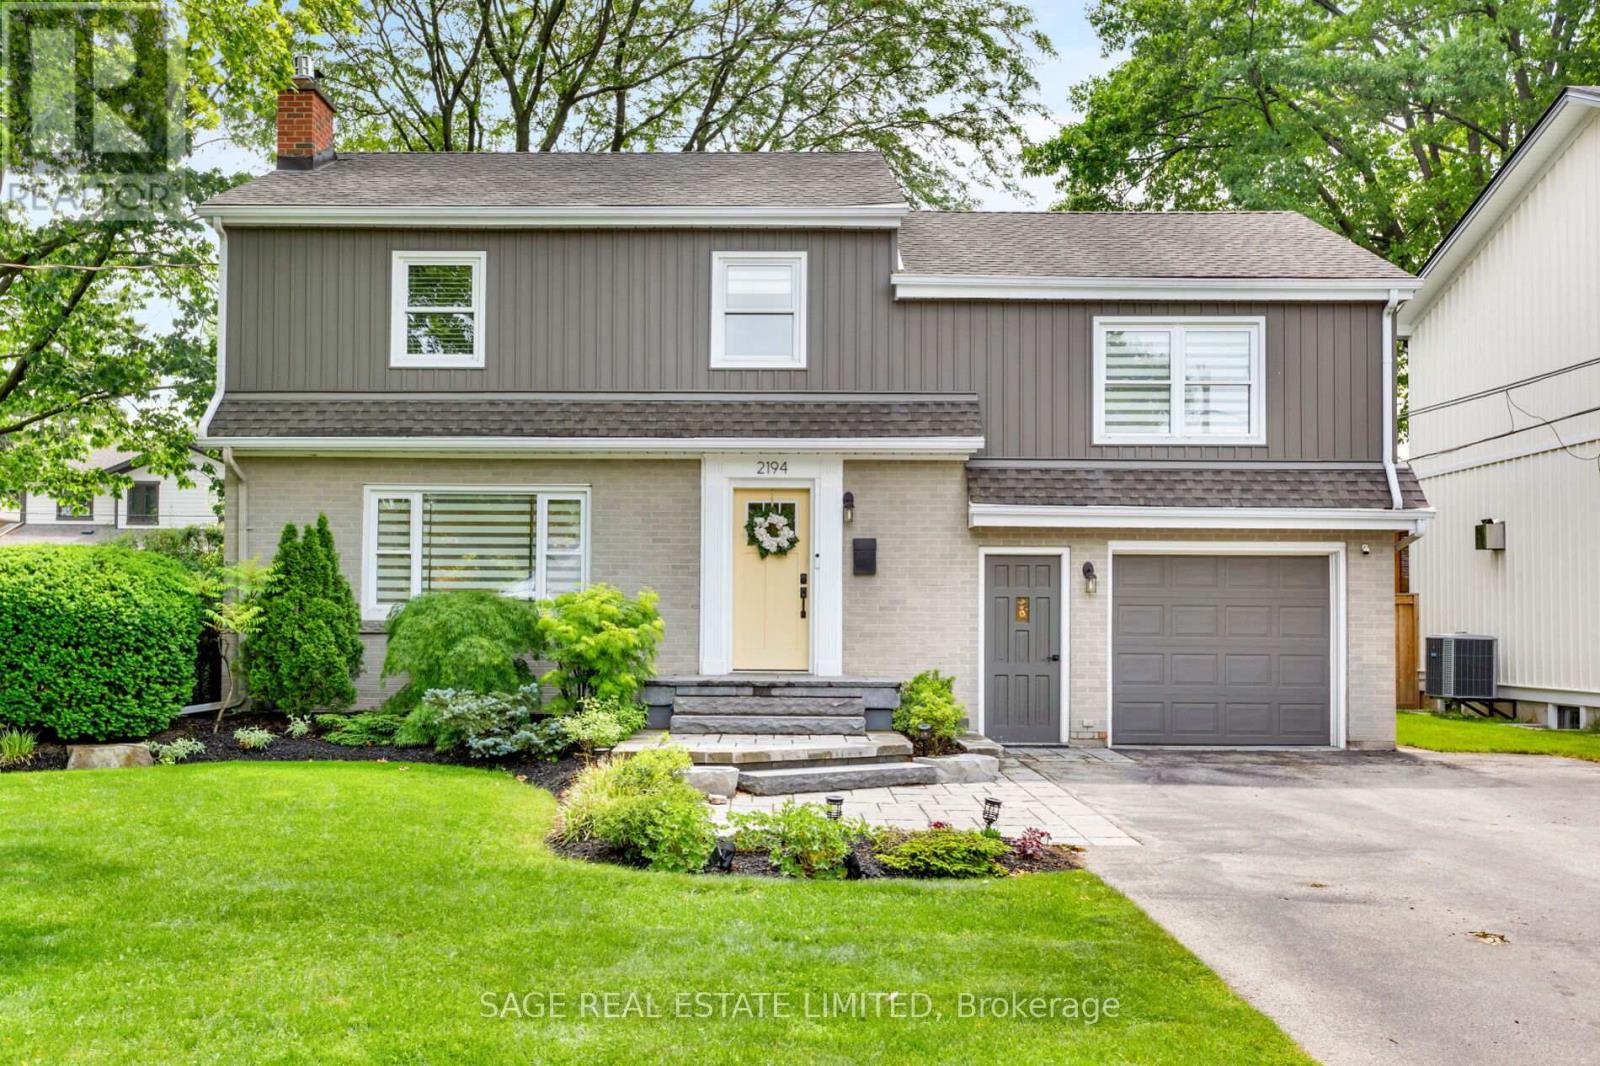
2194 Yorkshire Crescent
Burlington, Ontario
Welcome to this beautifully updated four-bedroom home in the heart of Downtown Burlington, where exceptional living spaces meet an unbeatable walkable location. Framed by stunning landscaped front and back gardens, this home offers the perfect blend of comfort and functionality. The spacious primary retreat features custom wall-to-wall built-in closets, a generous walk-in closet, and a private ensuite, creating a private escape at the end of the day. Three additional sun-filled bedrooms and an updated guest bathroom complete the second floor. The main level is designed for both everyday living and effortless entertaining. A chef-inspired open-concept kitchen showcases stainless steel appliances and an oversized island, flowing seamlessly into the cozy living room with fireplace. The beautiful dining room addition is flooded with natural light from expansive windows that overlook the picturesque backyard, making every meal feel that much more special. Downstairs, the finished basement is ready for movie nights, game days and everything in between. The attached garage offers additional versatility, including bonus space perfectly suited for a home gym. Just a short stroll from Burlington's vibrant downtown core, you'll enjoy easy access to outstanding restaurants, coffee shops, boutique shopping, and the scenic waterfront. Like the perfect Yorkshire pudding, this home is undeniable delicious. With room to gather, and warmth in every corner, it's a place where Sunday dinners stretch into extended stays. This is Downtown Burlington living at its finest. (id:63203)
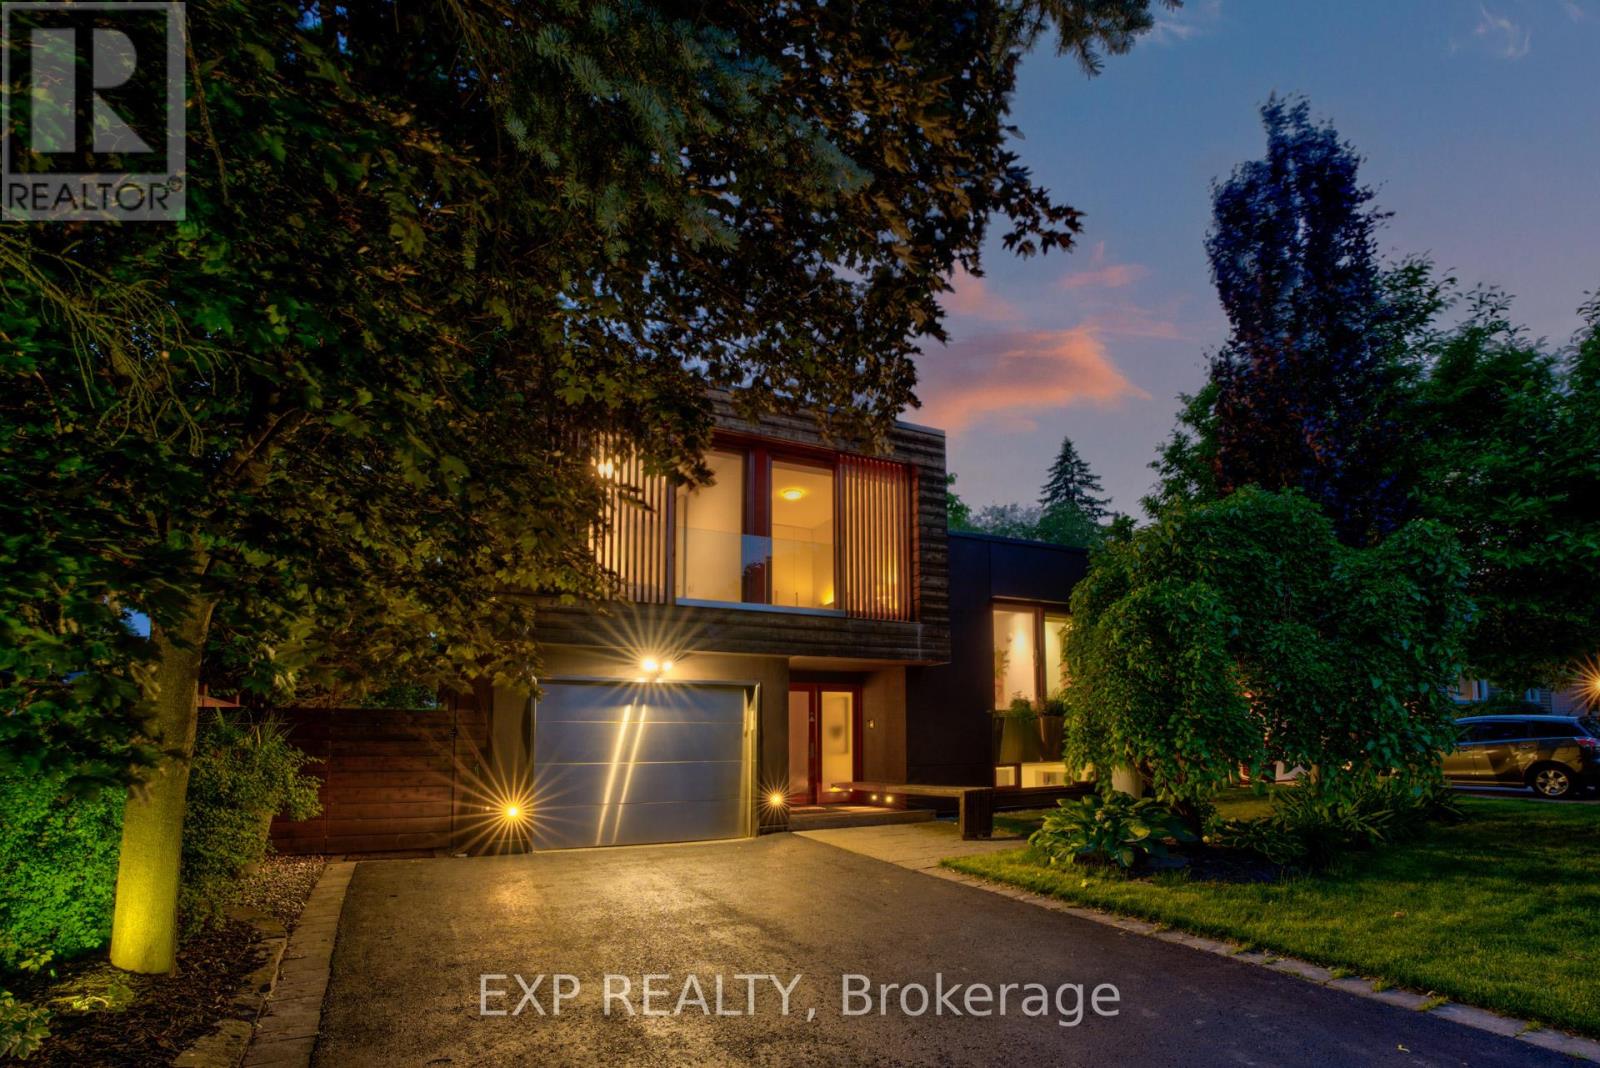
26 Richmond Drive
Brampton, Ontario
Welcome to 26 Richmond Drive, a luxurious, fully furnished home that beautifully combines European sophistication with contemporary design. Nestled in the prestigious Peel Village neighborhood, this property is just moments away from the serene Charles Watson & Family Garden and the picturesque Etobicoke Creek Trail.As you step inside, you will be instantly immersed in a home designed to awaken your senses. Bathed in natural sunlight from overhead skylights, expansive windows, and full-height sliding glass doors, the interiors are light-filled, airy, and effortlessly connected to nature. Much like a luxurious Tuscan villa, this home embraces an open-air lifestyle, where the outdoors becomes an extension of the living space, inviting fresh air, flowing light, and serene garden views at every turn. Every element of this home has been thoughtfully curated to balance elegance with warmth. The open-concept layout, frameless interior doors, and striking central staircase provide architectural finesse, while custom-crafted bamboo cabinetry, bamboo closets, and a handmade bamboo dining table introduce natural textures and sustainable beauty. The fully finished lower level is ideal for entertaining or multigenerational living, a main level library with a gas fireplace, sun-filled solarium, and a convenient dog wash station. All bedrooms open to the outdoors with floor-to-ceiling sliding glass doors, allowing natural breezes and the peaceful sounds of nature to flow in freely. The serene primary suite features a walkout balcony that overlooks a lush, secluded garden and a salt water pool, capturing the tranquil beauty of the Tuscan like countryside. This home elegantly showcases a style and durability through a thoughtfully chosen selection of materials. A cohesive bamboo motif runs consistently throughout, evident in the cabinetry, flooring, backsplash, and built-ins - (id:63203)
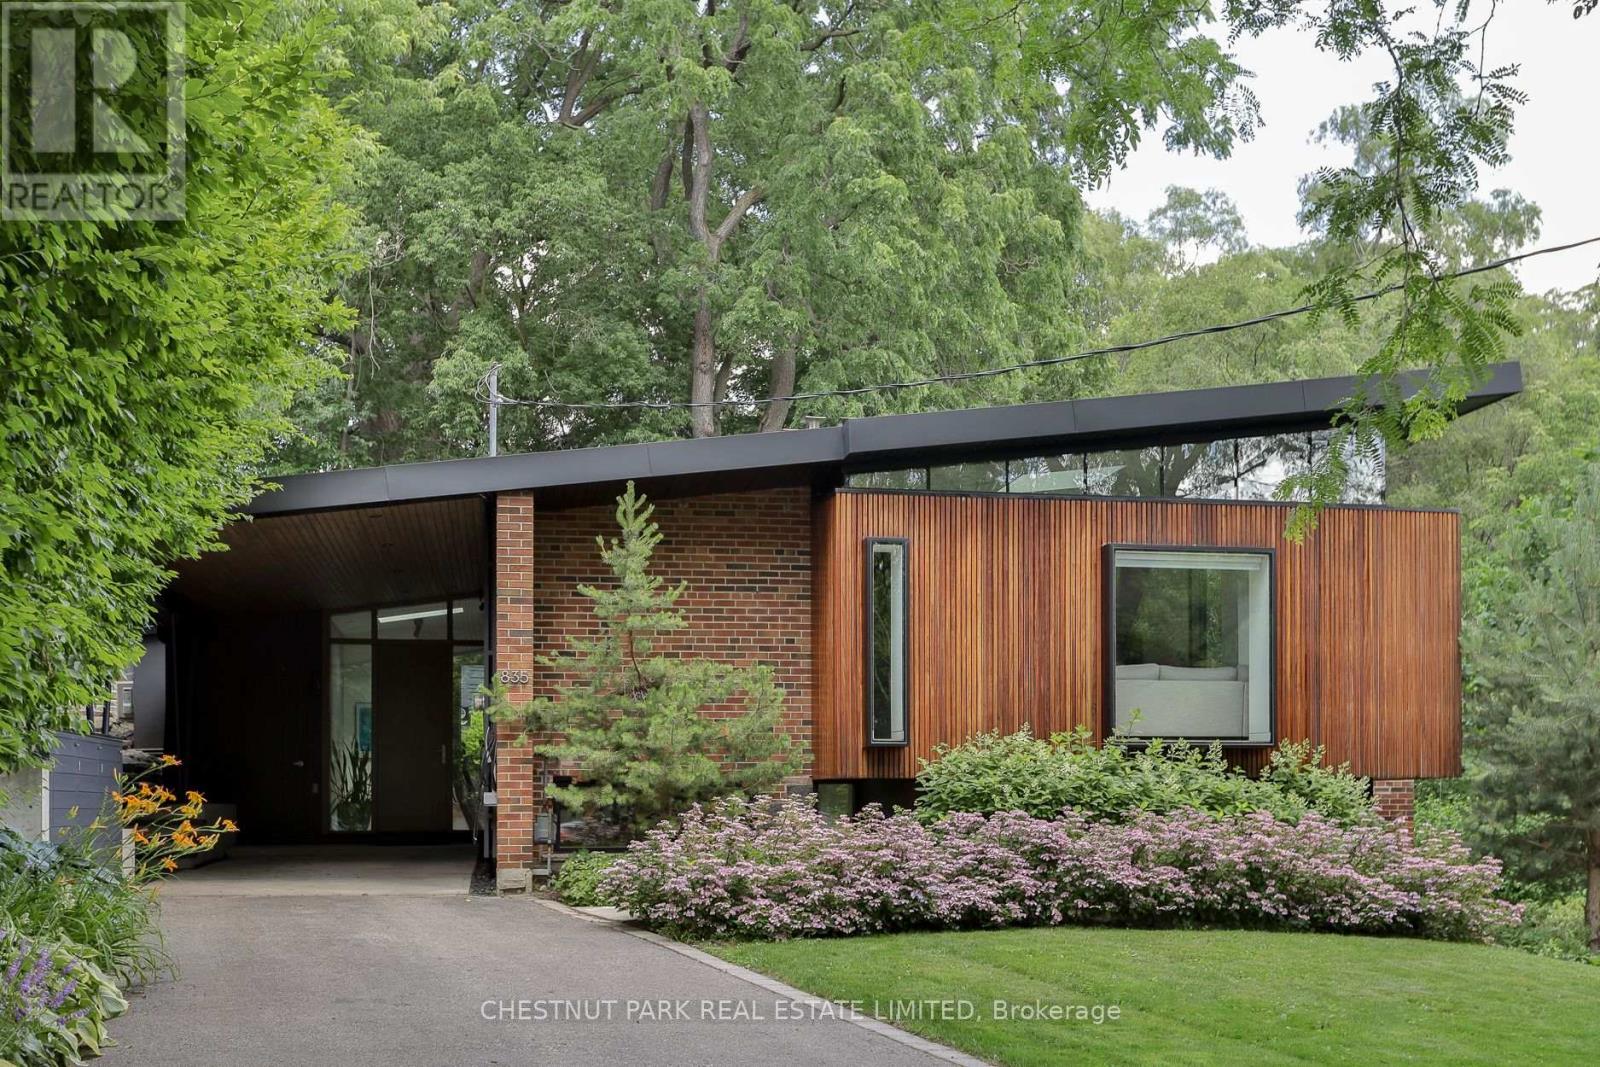
835 Royal York Road
Toronto, Ontario
Remarkable mid-century modern home surrounded by nature, offering refined design, architectural significance, and exceptional privacy. Beautifully restored this one-of-a-kind residence retains its timeless MCM character while incorporating thoughtful modern updates. It retains charming features such as the vaulted wood beam ceiling, brick fireplaces, and spacious open layout. Expansive windows and a terraced landscape fill all three levels with natural light while framing peaceful views of the surrounding greenery. The dramatic living room is a true showpiece, featuring soaring ceilings and floor-to-ceiling south-facing windows. The modern kitchen is designed for both everyday living and entertaining, complete with a large centre island, stone countertops, and integrated high-end appliances. Occupying its own private level, the primary suite is a serene retreat featuring two large closets and an additional linen closet, a luxurious five-piece ensuite, and direct garden access through glass doors. The bright ground level offers a spacious, sun-filled recreation room, a second bedroom with a four-piece ensuite, a third bedroom (currently used as gym), home office, 3-piece washroom and laundry room. The spectacular outdoor setting is equally impressive, with multiple terraces and patios, lush landscaped gardens, winding pathways, an outdoor kitchen and BBQ area, water fountain and garden shed. Backing onto Mimico Creek on a ravine lot and set well back from the street, this exceptional property offers a rare sense of tranquility while remaining just a short walk to Bloor Street, TTC, shops, restaurants, and everyday amenities. (id:63203)
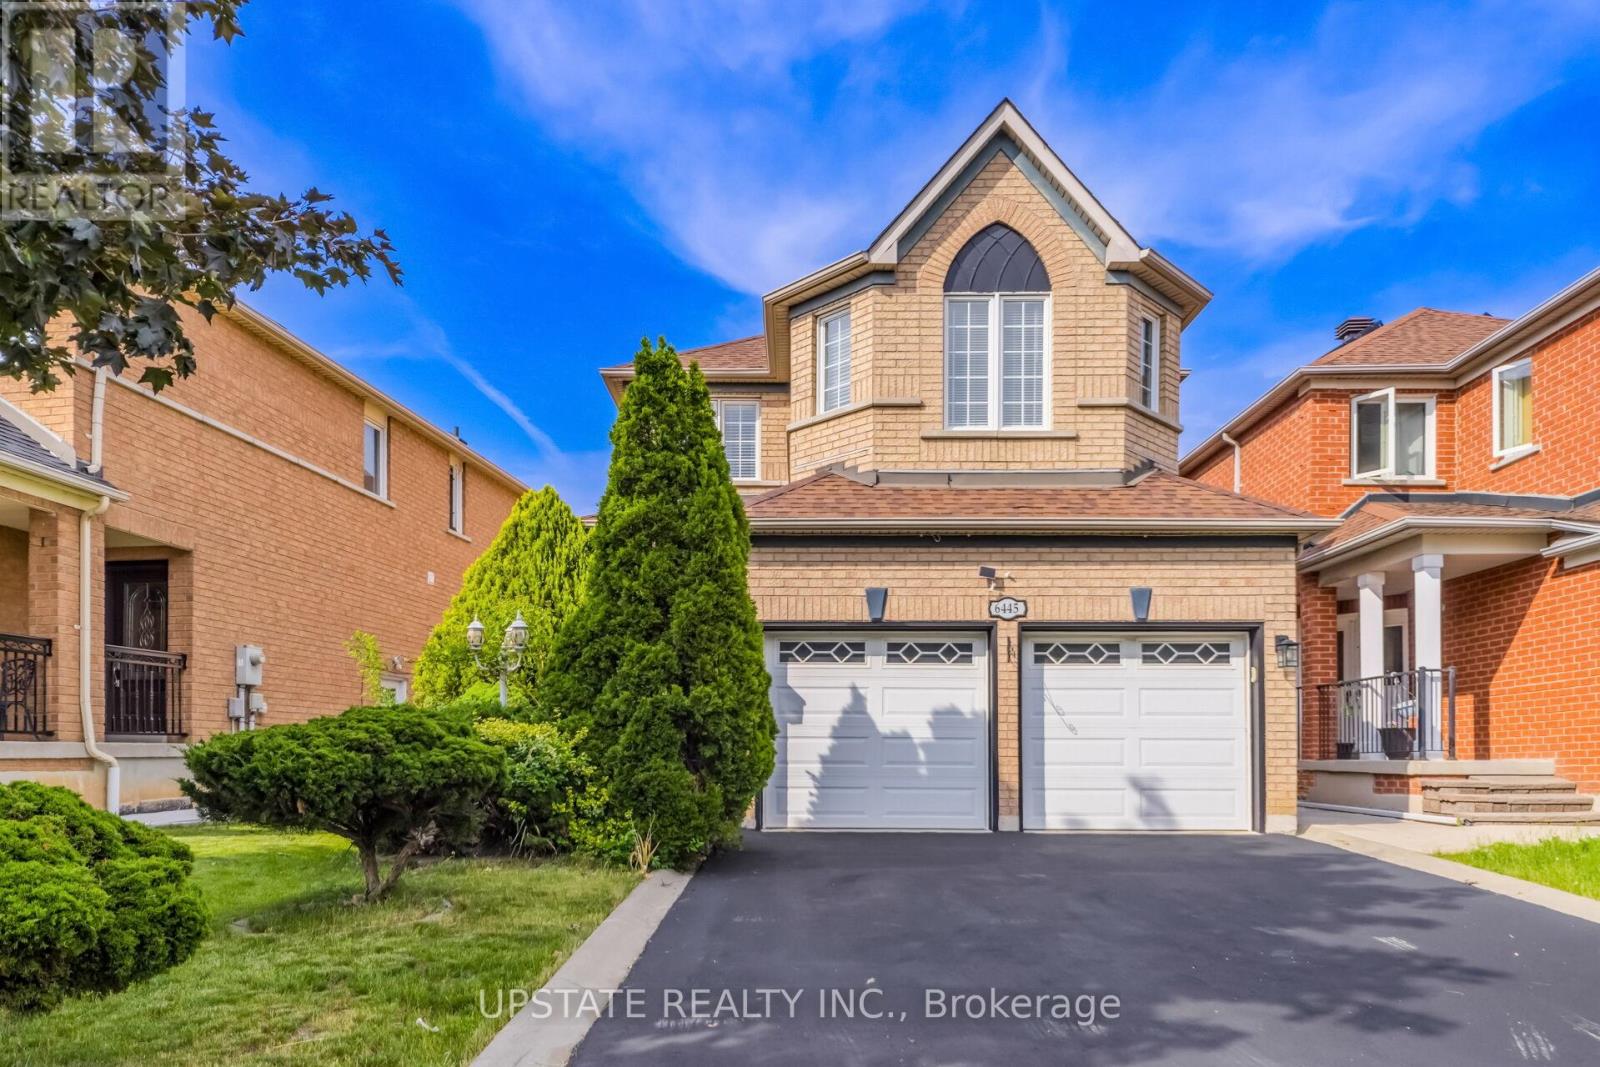
6445 Valiant Heights
Mississauga, Ontario
Welcome to this beautifully updated detached home in the highly sought-after Meadowvale Village community! Featuring an elegant double-door entry and a premium no-sidewalk lot with ample parking, this move-in-ready home, no rear neighbours, offering exceptional privacy and scenic green views. The heart of the home is the spectacular designer kitchen, beautifully renovated with contemporary finishes, premium cabinetry, a large centre island, elegant quartz countertops, stylish backsplash, and modern pot lights. Designed with an open-concept layout, it offers the perfect space for everyday living, family gatherings, and effortless entertaining. Every bathroom has also been tastefully renovated in with sleek fixtures, modern vanities, and elegant finishes, creating a sophisticated, move-in-ready interior.The finished basement offers additional living space with a separate entrance, making it ideal for extended family, guests. Ideally located just minutes from Highways 401, 410 & 407, Toronto Pearson Airport, Heartland Town Centre, parks, transit, and top-rated schools including St. Marcellinus Secondary School and David Leeder Applied Technology Public School. A school bus stop is conveniently located right in front of the home. Major upgrades include a driveway, owned water heater, roof, and fully owned high-efficiency furnace and A/C, providing peace of mind with no rental equipment. A rare opportunity to own a meticulously maintained home in one of Mississauga's most desirable neighbourhoods! (id:63203)
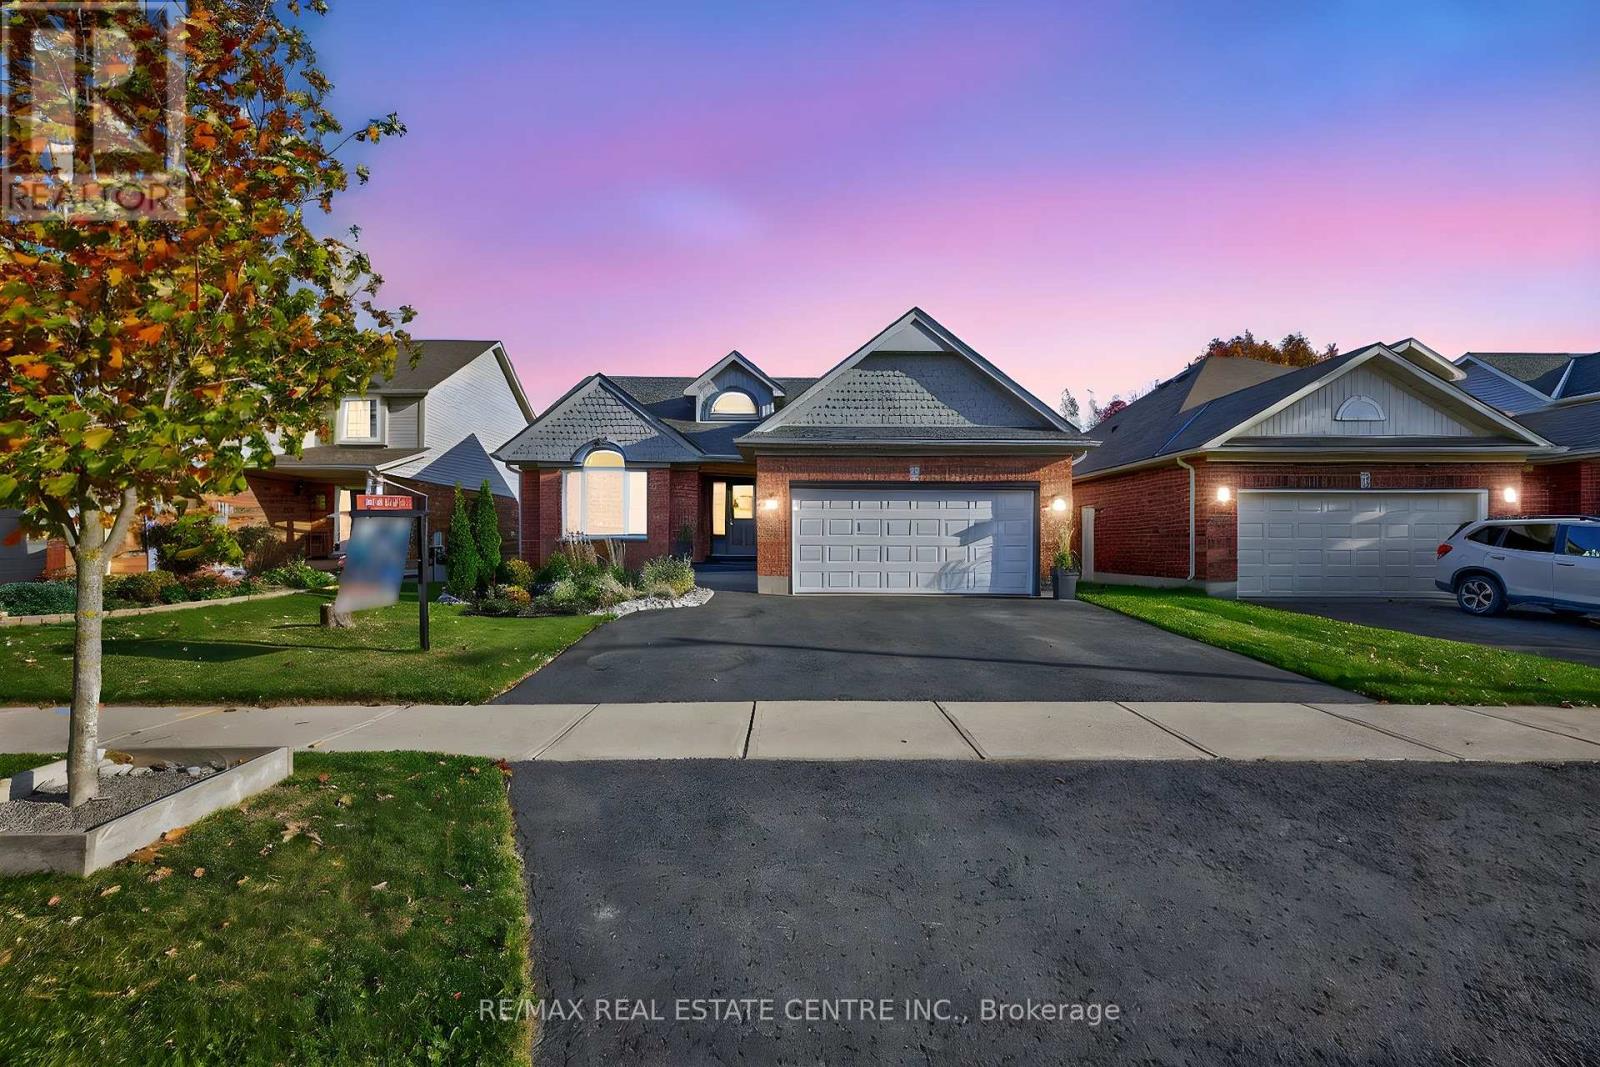
103 Hunter Road
Orangeville, Ontario
Welcome to 103 Hunter Road, a rare income generating opportunity in Orangeville's sought after West End! This exceptional property stands out for its incredible versatility, offering 2 fully self contained lower level units in addition to the main family home - ideal for rental income, multi-generational living, or mortgage support. With 3 separate living spaces in total, this property combines modern updates, flexible functionality, and natural beauty in one turnkey package. The main floor showcases an open concept design with a bright kitchen, spacious living and dining areas, and a walkout to an elevated deck overlooking serene green space. Two generous bedrooms on this level each feature their own private ensuite bathrooms. Downstairs, the fully finished walkout basement includes 2 private in-law suites, each with its own entrance, kitchen, living area, bedroom, and 4 piece ensuite. Set on a beautifully landscaped lot backing onto lush green space, this meticulously maintained home offers both privacy and strong income potential - a true investment in comfort and versatility. Don't miss your chance to own this one-of-a-kind property. Take a look for yourself today! ** Versatile main floor family room can also function as and is being listed as a third bedroom ** (id:63203)
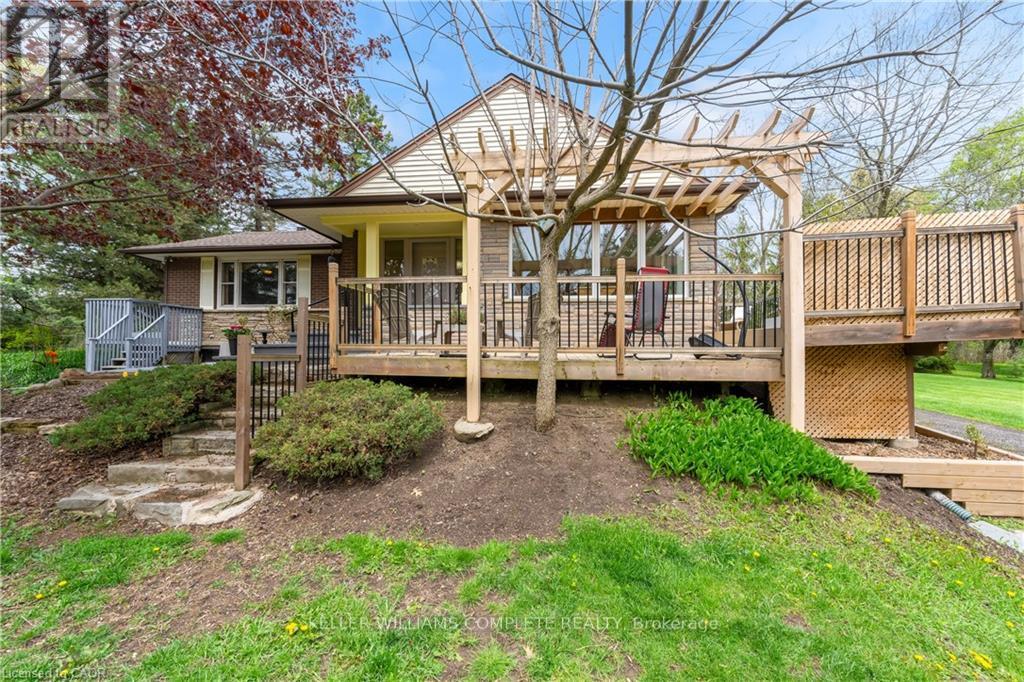
569 Crane Court
Burlington, Ontario
This beautiful home is located on a private road with only three homes in total on a private cul-de-sac. It has been owned by one family who has cared for and love it since it was built. This home has just over .5 acers of land which is surrounded by farms, on a tree lot with lots of open space. This is nature at it's best with deer passing through the yard and the sound of birds living in a variety of trees. This home surely is a natures lover dream come true. There is a green house and shed in back which are included allowing you to use your green thumb and still give you lots of land and parking for family events. The home has been well cared for and still holds the the feel of the era it was built in and is move in ready. All of this and yet, the home is only minutes to major highways taking you to Toronto, Hamilton, Burlington and Niagara. (id:63203)
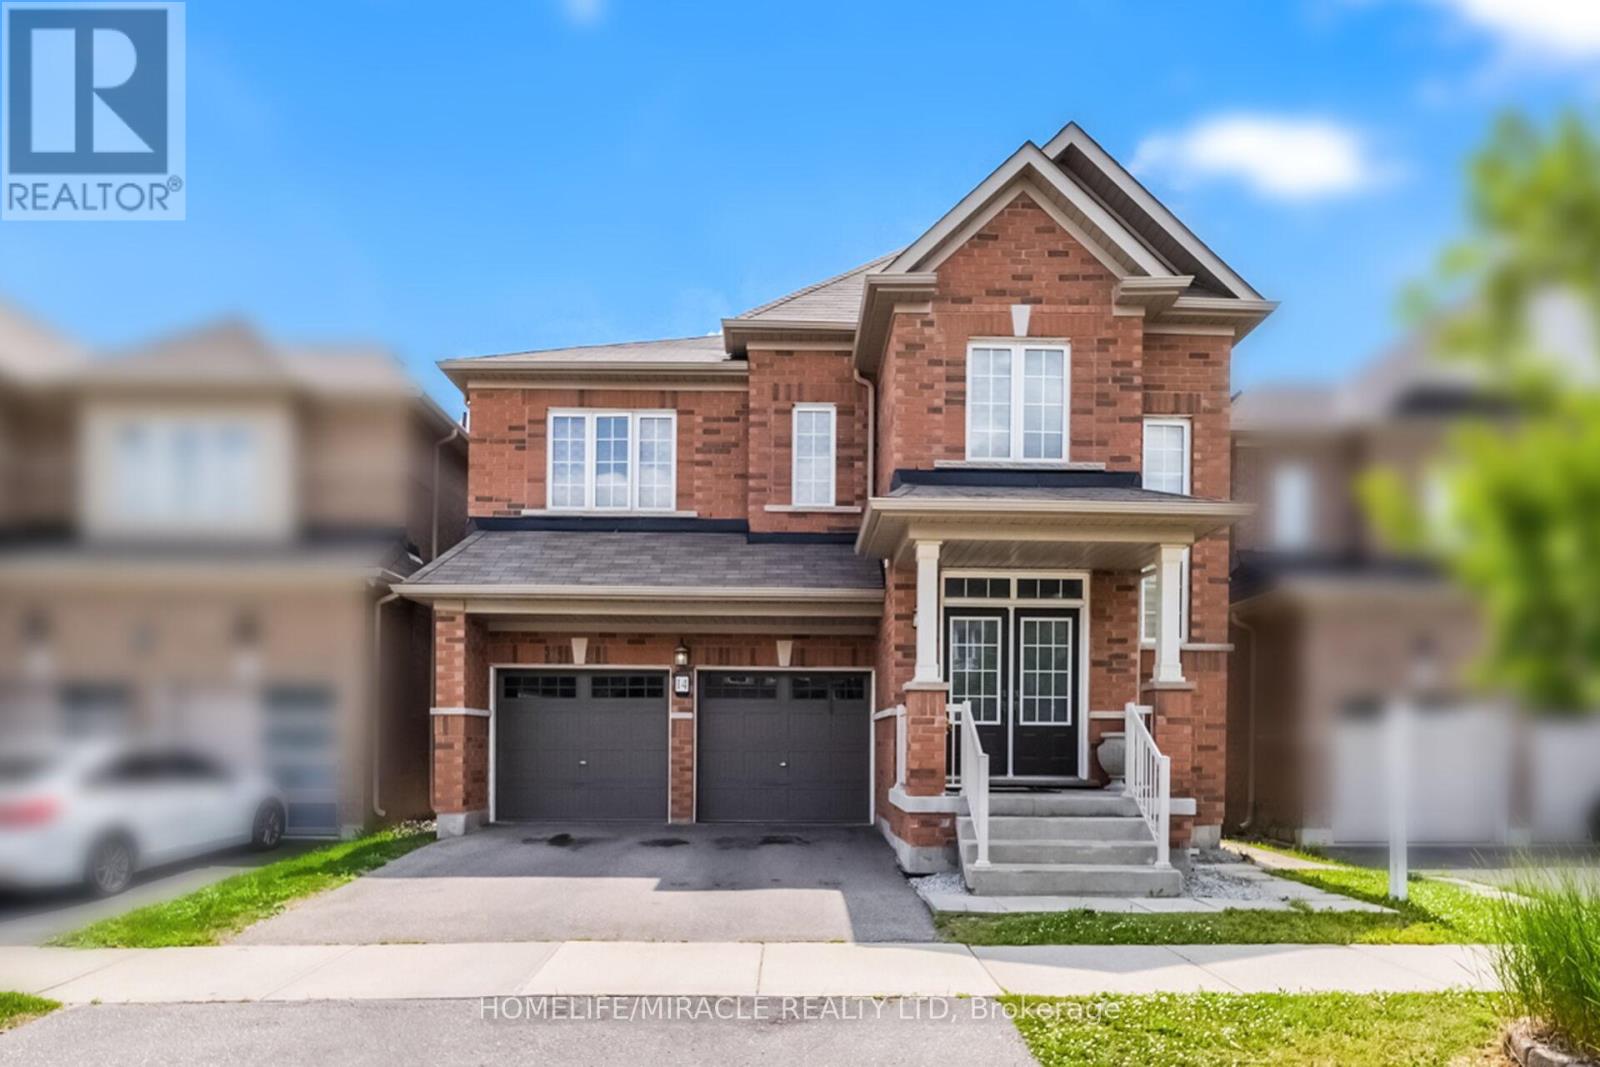
14 Abercrombie Crescent
Brampton, Ontario
Welcome to 14 Abercrombie Crescent, Brampton-an exceptional detached home offering luxury, comfort, and breathtaking ravine views. This beautifully appointed residence features 4264 SQFT Living space,4 spacious bedrooms, 5 bathrooms, 9-foot ceilings on the main floor, and a double-car garage. The impressive primary suite is a private retreat, complete with two walk-in closets and a spa-inspired 5-piece ensuite. Designed for modern family living, the home showcases an open-concept family room that flows seamlessly into a large gourmet kitchen, creating the perfect space for everyday living and entertaining. Walk out to the spacious deck overlooking the private ravine backyard, offering peaceful views and exceptional privacy. A main-floor den provides the ideal space for a home office or study. The spacious second-floor laundry room adds everyday convenience while offering excellent flexibility, with the potential to be converted into a study area, prayer room, hobby room, or creative workspace to suit your family's changing needs. The builder-finished walkout basement expands the living space with 1 bedroom, a 3-piece bathroom, and direct access to the private ravine backyard, making it ideal for extended family, guests, or a recreation area. Additional highlights include zebra blinds throughout the home, quality finishes, and a thoughtfully designed layout that combines elegance with functionality. Don't miss this rare opportunity to own an exceptional ravine property at 14 Abercrombie Crescent. (id:63203)
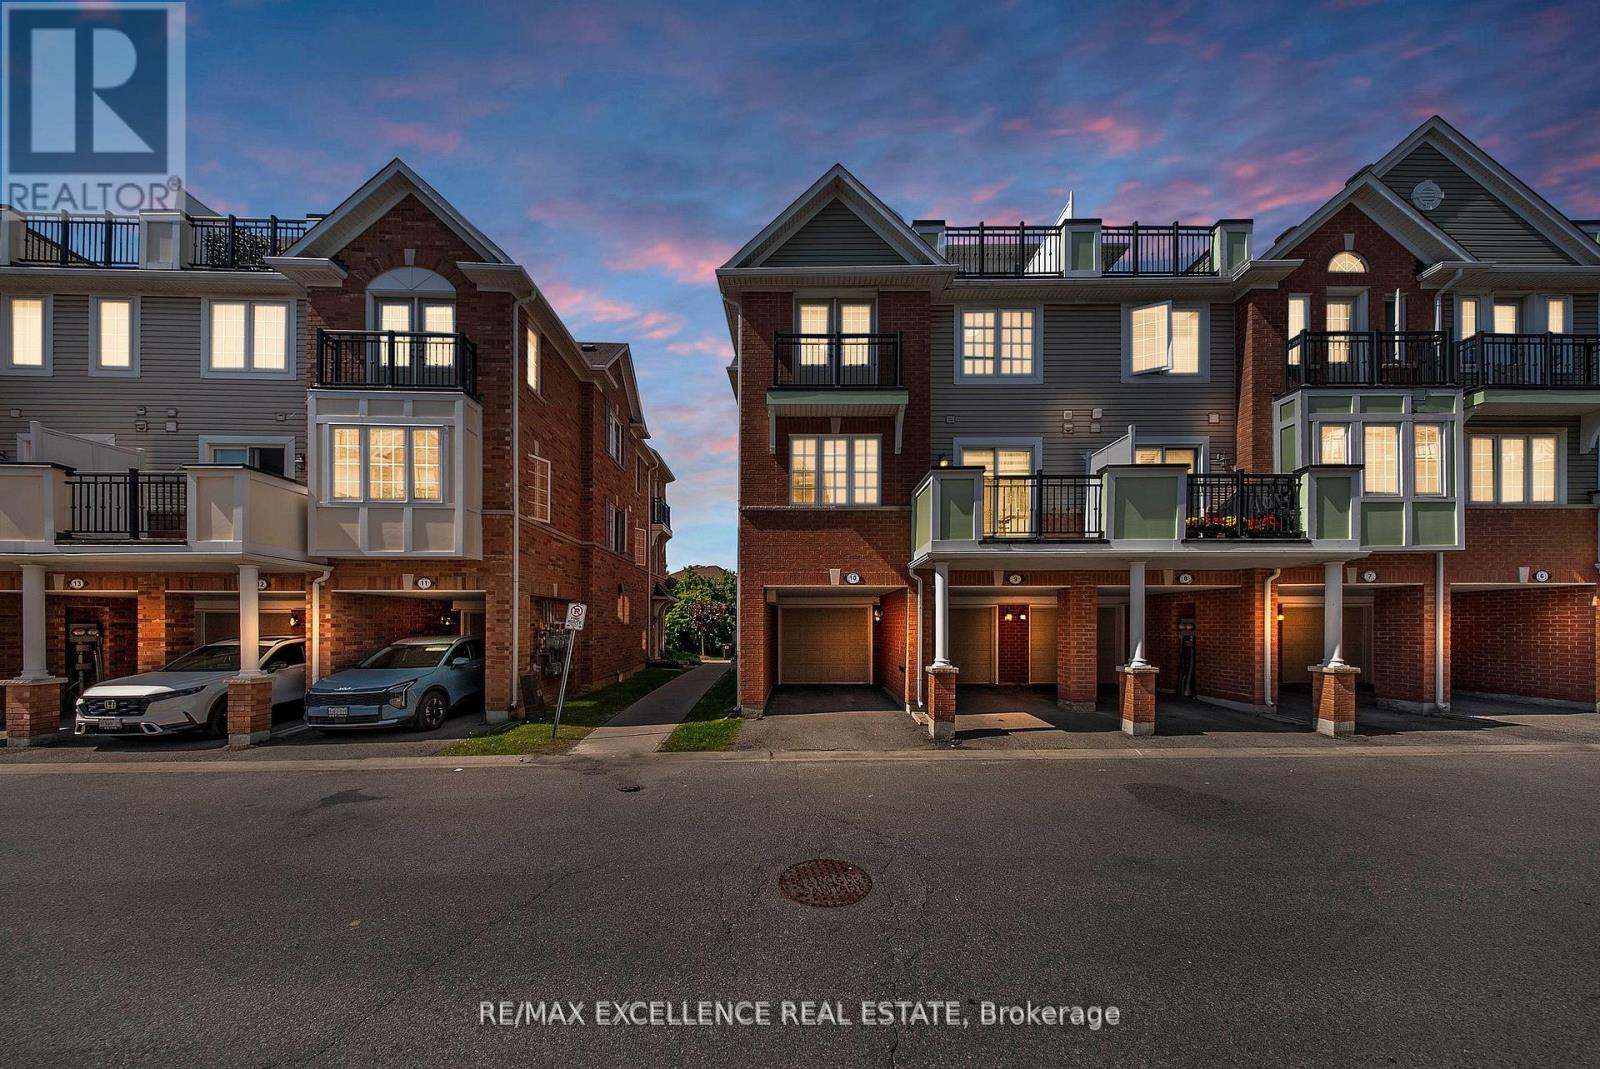
10 - 2614 Dashwood Drive
Oakville, Ontario
Rare Corner Unit with Private Rooftop Terrace in West Oak Trails! 1304 sq. ft. of stylish living space featuring 2 bedrooms, 2.5 bathrooms, garage plus driveway parking, Electric charger and an abundance of natural light throughout. Enjoy an open-concept layout, spacious primary suite with walk-in closet, ensuite and Juliette balcony, plus multiple outdoor spaces including a private balcony W/ Gas BBQ Gas line and private rooftop terrace. Located in one of Oakville's most family-friendly communities, just minutes to top-rated schools, parks, trails,shopping, Oakville Trafalgar Memorial Hospital, major highways, and GO Transit. A perfect opportunity for first-time buyers, downsizers, and professionals seeking low-maintenance living without compromising on space or lifestyle. (id:63203)
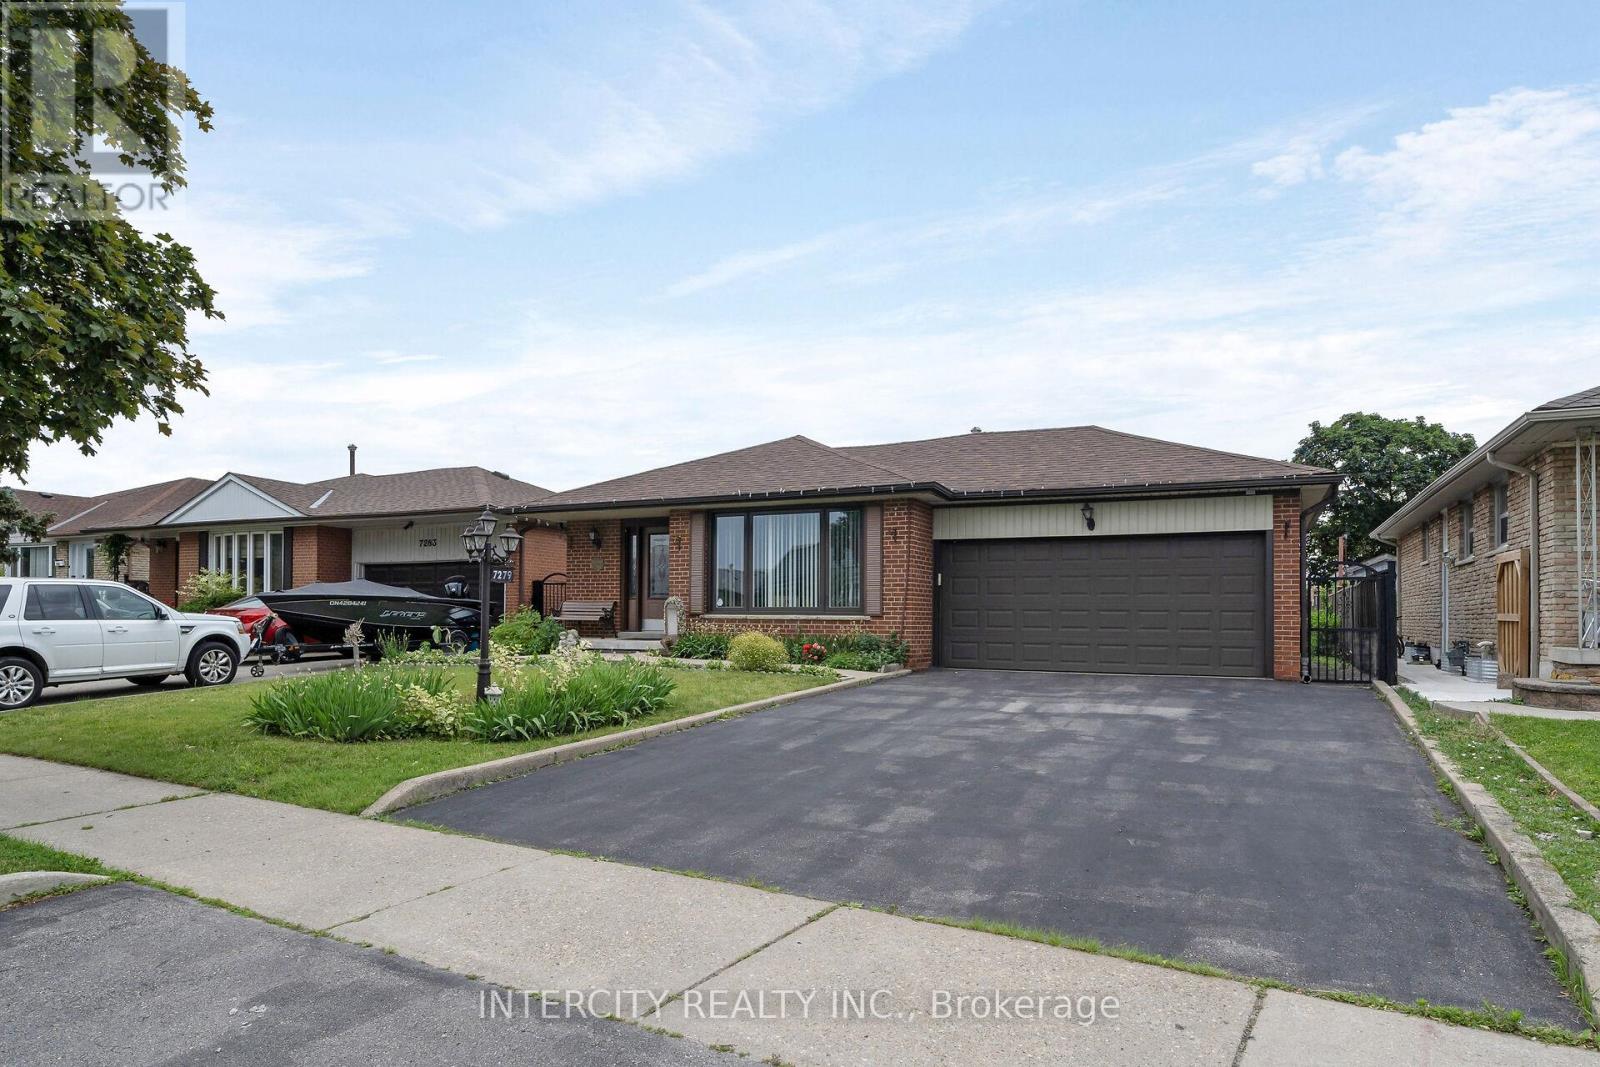
7279 Vernor Drive
Mississauga, Ontario
Welcome to this beautifully maintained detached 4-level backsplit, offering a versatile layout with plenty of space for growing families, multi-generational living, or those who love to entertain. This bright and inviting home features spacious principal rooms, large windows that fill the home with natural light, and a functional floor plan designed for comfortable everyday living. The main level boasts an open and welcoming living and dining area, and well-appointed kitchen. The upper level features generously sized bedrooms and a full bathroom, The family room had previously been used as an additional bedroom. The lower levels provide additional living space, ideal for a family room, home office, recreation area, or guest suite, with excellent potential for an in-law setup. Step outside to enjoy a private backyard, perfect for summer barbecues, gardening, or relaxing with family and friends. Complete with a private driveway and attached garage, this home is conveniently located close to parks, schools, shopping, transit, and major highways. A fantastic opportunity to own a spacious home in a desirable family-friendly neighbourhood. Pride of ownership really shows in this home and has great curb appeal with it's manicured lawn and charming front porch. (id:63203)

14877 The Gore Road
Caledon, Ontario
Visit the REALTOR website for further information about this Listing. Charming Century Home on 13.24 Acres - A Hobby Farmer's Dream. Escape to the countryside and discover this charming century home nestled amongst mature trees on a picturesque 13.24-acre property. Offering the perfect blend of rural tranquility and practical acreage, approximately 60% of the land is workable while the remaining 40% features beautiful wooded areas and a peaceful pond, creating a private natural retreat. Set on a generous 250'x 2,160' lot, this property is ideal for hobby farmers, outdoor enthusiasts, or anyone seeking space to grow and explore. Outbuildings include a 24'x 16' workshop for projects and storage, as well as a 12' x 30' chicken coop ready for your feathered friends. Inside, the home offers 3+1 bedrooms and a functional layout designed for family living. The spacious kitchen and dining area provide plenty of room for gathering and entertaining, while the convenient main-floor laundry adds everyday practicality. Relax in the inviting family room featuring a cozy propane fireplace, or unwind in the living room warmed by a charming wood-burning stove. Located just a 5-minute drive from the local elementary school, this property offers the best of country living with amenities close at hand. Whether you're dreaming of hobby farming, raising animals, gardening, or simply enjoying the beauty of nature, this unique property offers endless possibilities. Don't miss your opportunity to own this exceptional rural retreat. (id:63203)
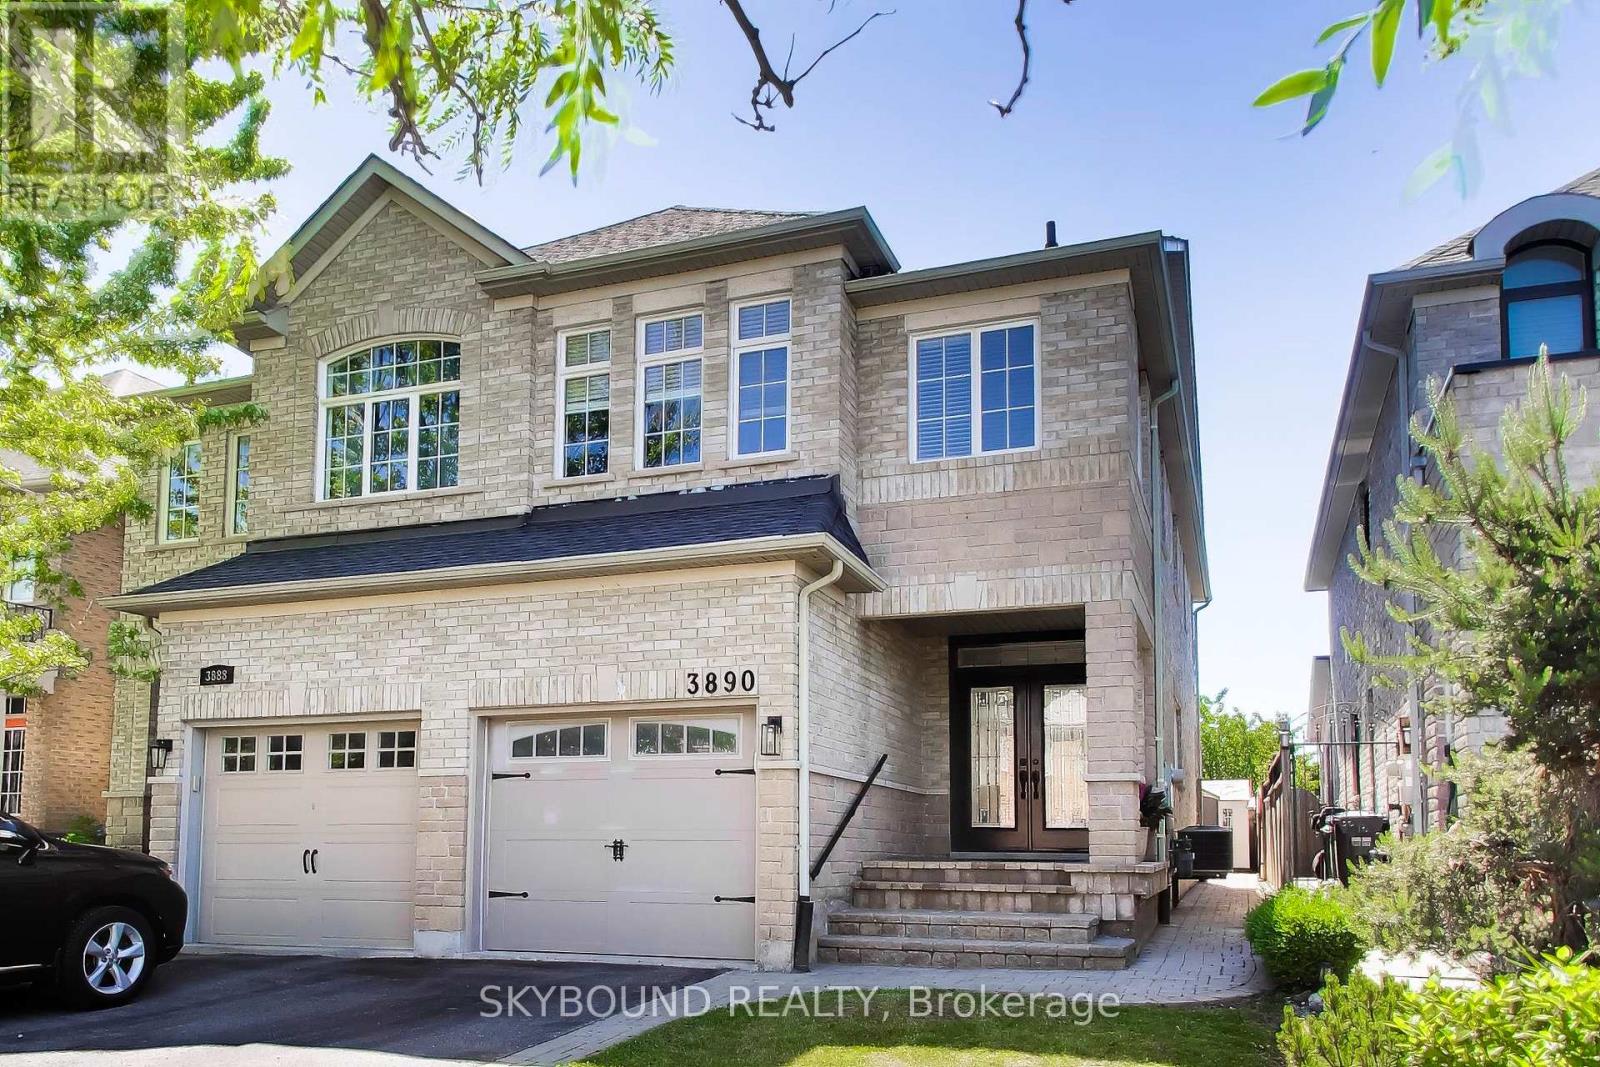
3890 Mcdowell Drive
Mississauga, Ontario
This Beautifully Upgraded 2 Storey Home Offers Modern Elegance With 8 Foot Ceilings And Abundance on Natural Light . The Open-Concept Main Floor Features A Spacious Family, Living And Dining Area Flowing Into A Modern Kitchen With Upgraded Cabinetry, Custom Countertops/Backsplash, And Stainless Steel Appliances . Step Out Onto Your Private Extensive Deck. Enjoy Serene Morning Coffees Or Relaxing Evenings. Highlighted By The Principle Bedroom Retreat , Complete With A Large Walk-In Closet, Luxurious 4-Piece Ensuite. Finished Lower-Level Bedroom With Convenient 3 Piece Bath And A Recreation Area for All Your Entertaining Needs: A Study, A Gym, or Nice Size Family Room. Access to the Spacious Garage Directly from the Foyer. Recent Updates Include Fresh Paint, Newer Air Conditioner, Dishwasher, Washer, Blinds, Light Fixtures, and Freshly Installed Engineered Hardwood Flooring Upstairs. Interlocked Front and Back Yard Allows for Easy Maintenance. Located in the highly sought-after Churchill Meadows community, this home offers access to excellent schools, abundant green spaces, convenient transit options, and quick highway connections. The Churchill Meadows Community Centre is just 5 minutes away, while parks, trails, and everyday amenities are only moments from your doorstep. May Meadow Park is across the street, and the local library is only a few minutes away at approximately 700 metres.This is the kind of neighbourhood that offers the best of both worlds, where you can immerse yourself in nature while remaining just minutes from major highways, shopping, dining, and everything Mississauga has to offer. (id:63203)