

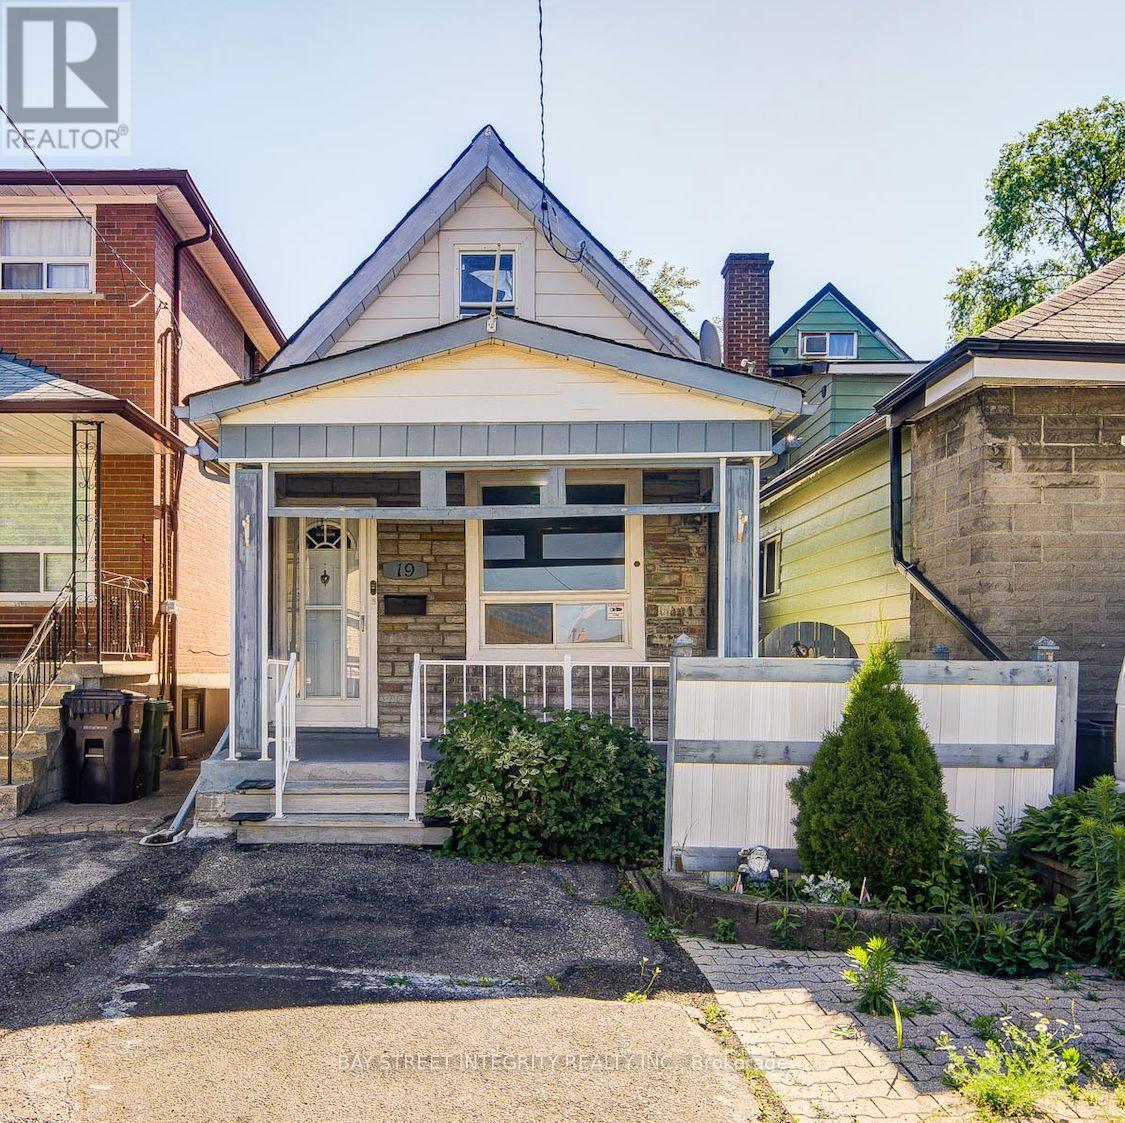
19 Robinson Avenue
Toronto, Ontario
Looking For The Opportunity To Own A Detached Home At The Price Of A Condo? Dreaming Of A Great Investment Property With Long-Term Upside? Or Searching For The Perfect Place To Build Your Dream Home? Welcome To 19 Robinson Avenue! This Charming 3-Bedroom Detached Home Is Located In The Rapidly Evolving Oakridge Community. Whether You're A First-Time Buyer, Investor, Renovator, Or Future Builder, This Property Offers Outstanding Flexibility, Value, And Endless Potential. Freshly Painted, This Bright, Clean, And Well-Maintained Home Features Smooth Ceilings, A Functional Layout, Granite Kitchen Countertops, And A Brand-New Over-The-Range Microwave/Range Hood. The Partially Finished Basement Provides Additional Living Space, While The Large Unfinished Basement Offers Endless Possibilities For Storage, A Workshop, Or Future Personalization. Enjoy The Convenience Of Parking For Two Cars (Not Official), Along With A Deep Backyard Offering Plenty Of Outdoor Space For Family Enjoyment And Future Possibilities. Ideally Located In A Family-Friendly Neighbourhood Just Minutes To Victoria Park Subway Station, Danforth GO Station, Schools, Parks, Shopping, Restaurants, Transit, And All Everyday Amenities. This Home Combines Comfort, Convenience, And Exceptional Long-Term Potential. This Is A Rare Opportunity To Own A Detached Home In One Of Toronto's Most Convenient And Rapidly Growing Neighbourhoods. Don't Miss It! (id:63203)
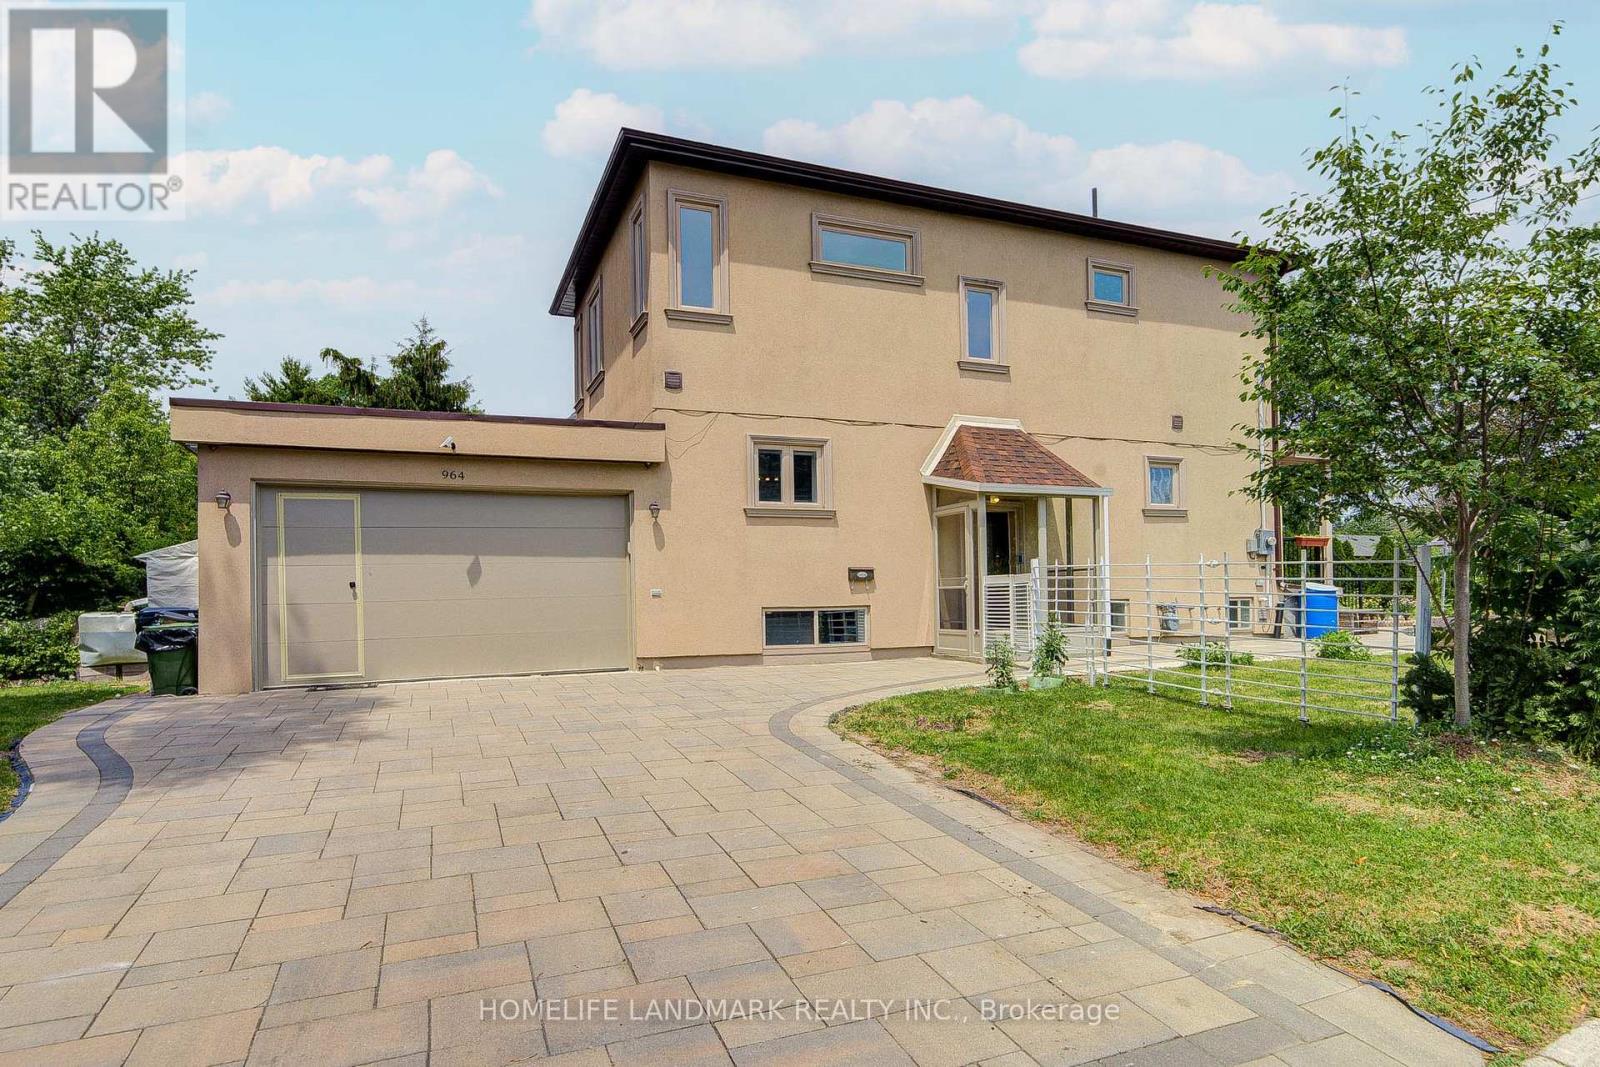
964 Pharmacy Avenue
Toronto, Ontario
OPEN HOUSE SAT & SUN 2-4 PM. Welcome to 964 Pharmacy Ave., Corner Lot! a RARE Custom-Renovated Two-storey detached home in the highly sought-after Wexford community! Designed for modern family living, this move-in-ready home offers 9-foot ceilings on both the main and second floors, a bright open-concept living and dining area, pot lights, and oak hardwood flooring throughout. The gourmet eat-in kitchen features custom cabinetry, granite countertops, marble flooring, and a stylish backsplash. A versatile mudroom offers the potential to be converted into a second laundry room. The insulated double-car garage includes a convenient pedestrian access door, while hidden under-stair storage provides additional functional space. Upstairs offers three generously sized bedrooms, including a spacious primary suite with a walk-in closet and a private ensuite bathroom. The finished basement features high ceilings and a separate entrance, offering excellent in-law suite or future income potential. Step outside to enjoy a beautifully landscaped front yard with raised garden beds or flower planters, along with an exceptionally large backyard-perfect for entertaining, gardening, children's play, or creating your own outdoor oasis. No Sidewalk. Ideally located close to top-rated schools, parks, shopping, TTC, and minutes to Highways 401, DVP, and Scarborough Town Centre, this home offers outstanding convenience for commuters and families alike. Whether you're looking for a forever family home or a property with future income potential, this beautifully renovated residence offers the perfect combination of style, comfort, location, and long-term value. A rare opportunity not to be missed! (id:63203)

25 Inverlynn Way
Whitby, Ontario
Turn Key - Move-in ready! Appliances included! Award Winning builder! *Elevator* Secure Gated Community...Only 14 Lots on a dead end enclave. This Particular lot has a multimillion dollar view facing due West down the River. Two balcony's and 2 car garage with extra high ceilings. Perfect for the growing family and the in laws to be comfortably housed as visitors or on a permanent basis! The Main floor features 10ft high ceilings, an entertainers chef kitchen, custom Wolstencroft kitchen cabinetry, Quartz waterfall counter top & pantry. Open concept space flows into a generous family room & eating area. The second floor boasts a laundry room, loft/family room & 2 bedrooms with their own private ensuites & Walk-In closets. Front bedroom complete with a beautiful balcony with unobstructed glass panels. The third features 2 primary bedrooms with their own private ensuites & a private office overlooking Lynde Creek & Ravine. The view from this second balcony is outstanding! Upgraded elevator with 2nd door opening directly into the garage for extra service! (id:63203)
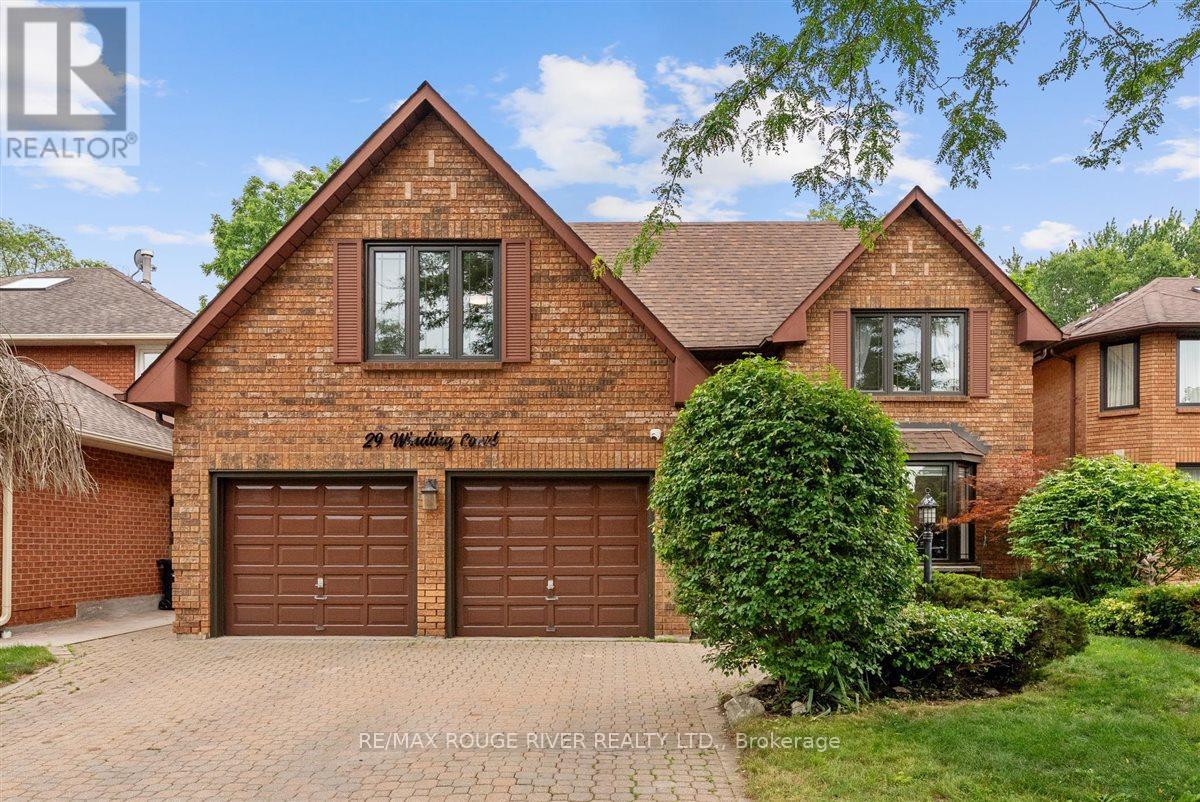
29 Winding Court
Toronto, Ontario
Experience Luxury In This Stunning, Well-loved Family Home, Located In One Of The Most Premium And Exclusive Highland Creek Neighborhoods In Scarborough. Nestled On A Quiet, Child-safe Cul-de-sac, This Is Not Just A House, But A Luxurious Home Designed For Your Family A Lifestyle Beyond Compare! You Will Be Greeted With A Beautiful Double-door Entry Leading To A Spacious Foyer, And A French Door That Opens To A Sun-kissed Living Room Featuring A Beautiful Bay Window With Lots Of Pot Lights. This Space Seamlessly Connects Through Another French Door To The Dining Area, Which Boasts Beautiful Hardwood Floors, Designer Crown Molding, And An Aesthetic Chair Rail. Enjoy A Separate Family Room Complete With A Cozy Fireplace, Pot Lights, And A Walk-out To The Yard. The Spacious Kitchen Features Durable Ceramic Flooring And Its Own Walk-out To A Fully Fenced Yard, Complete With A Beautiful Patterned Walkways, Plus An In-ground Sprinkler System. Upstairs, You'll Find Four Generously Sized Bedrooms, Including A Luxurious Primary Bedroom With A Spa-inspired 5-piece Ensuite With A Jacuzzi And A Walk-in Closet. And A Walk-in Closet. The Second Bedroom Features Its Own Walk-in Closet, While The Remaining Bedrooms Offer Large Windows And Ample Closet Space, With The Fourth Bedroom Boasting A Stunning Cathedral Ceiling. The Fully Finished Walk-out Basement With A Separate Entrance Offers Endless Possibilities An Ideal Setup For Extended Family, Guests, Or Potential Rental Income. It Features A 3-piece Washroom, And A Family Room With A Fireplace And A Kitchen. This Home Complete with A Brand New Hot Water Tank (June 2026). Located Just Minutes From The Highway 401, The State-of-the-art Toronto Pan Am Sports Centre, Scenic Trails, Parks, transit, Ttc, Kennedy Subway, Go Transit, Top-rated Schools, And The U Of T Scarborough Campus! Turnkey Luxury At Its Finest. Pride Of Ownership Shines Throughout! (id:63203)
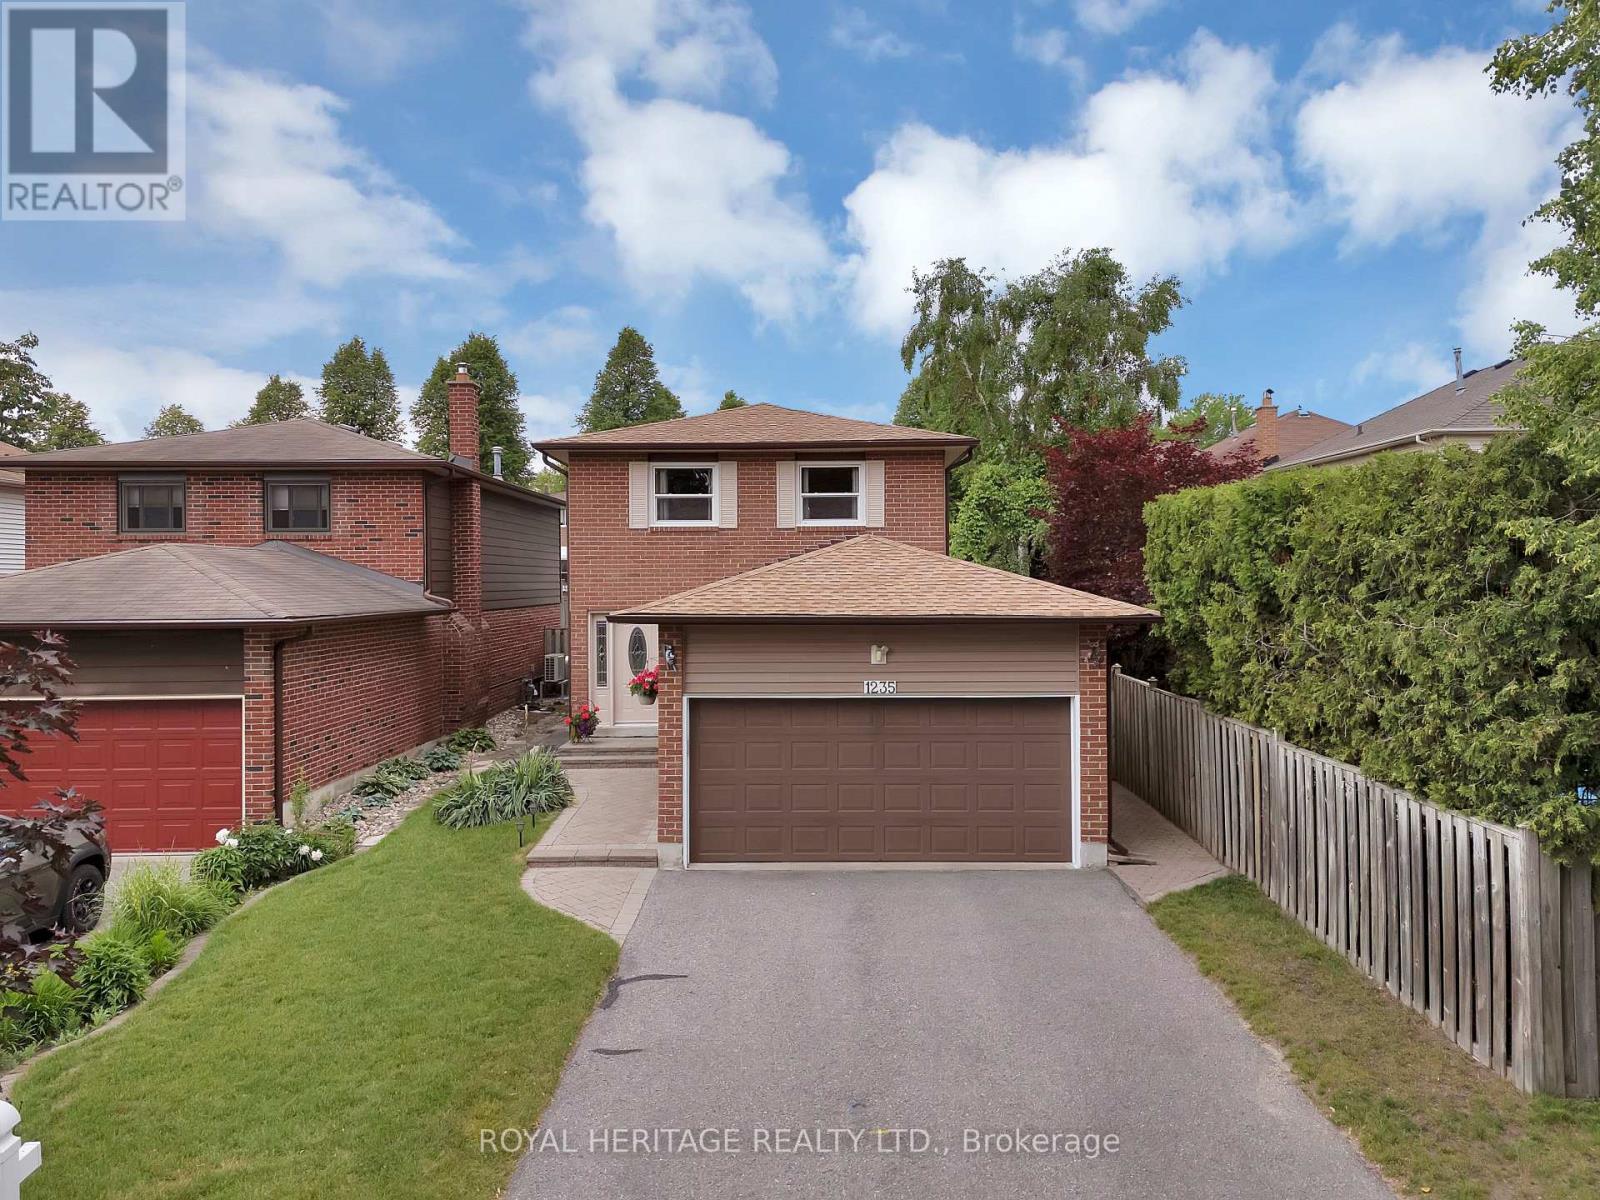
1235 Cedarcroft Crescent
Pickering, Ontario
After 27 Years, One Of The Most Admired Homes On The Street Is FINALLY Available! * Meticulously Maintained By The Same Owners For Nearly 3 Decades, This Is The Kind Of Home Buyers Wait For!! * Situated On A Rare Semi-Corner Lot With Only 1 Immediate Neighbour, Double Car Garage & No Sidewlk * This Property Offers Privacy, Parking & Space That Are Difficult To Find * Pride Of Ownership Shines Throughout With Over $40,000 In Recent Upgrades Including An Owned Furnace, Humidifier, A/C, Heat Pump & HWT (All 2025), Waterprf Vinyl Flooring & Quartz Countertops * Additional Updates Include Windws (2003), 2 Sliding Glass Doors (2008), Front Door (2013) Roof (2018) * Beautifully Updated Main Floor Features A Spacious Kitchen With Quartz Countertps, Modern Backsplsh, Double Sink, Ample Counter Space & An Eat-In Breakfast Area With Convenient Side Door Access To The Backyard Deck * Family-Friendly Layout Offers Plenty Of Storge & Functional Living Space For Everyday Life * Spacious Fam Rm Overlooks The Privte Backyrd Retreat Featuring An Ingrund Pool, Lrge Patio Area & Newer Retaining Wall, Creating The Perfect Space For Summer Gatherings * Freshly Painted & Truly Move-In Ready * Generous Prim Bedrm Features A W/I Closet & Private 2-Piece Ensuite * Large Windows Throughout Fill The Home With Natural Light While The Spacious Second & Third Bedrooms Provide Plenty Of Room For A Growing Family * Finished Basement Offers Even More Living Space With A Gas Fireplace, Fourth Bedroom, Large Utility Room & The Perfect Hangout Area For Kids, Teens, Guests Or Movie Nights * Fantastic Fam-Friendly Location Walking Distance To Bus Stop, Maple Ridge PS, Vaughan Willard PS, Grocery, Restaurants, Rexall, Hair Salon, Vet Clinic, & Everyday Amenities * 401 & 407 Approx 7 Mins * A Rare Opportunity To Own A Beautifully Maintained Family Home In An Established Neighbourhd Where Homes Like This Don't Often Become Available * Simply Move In, Unpack & Start Making Memories * Don't Miss This One! * (id:63203)
10 Ramona Way
Whitby, Ontario
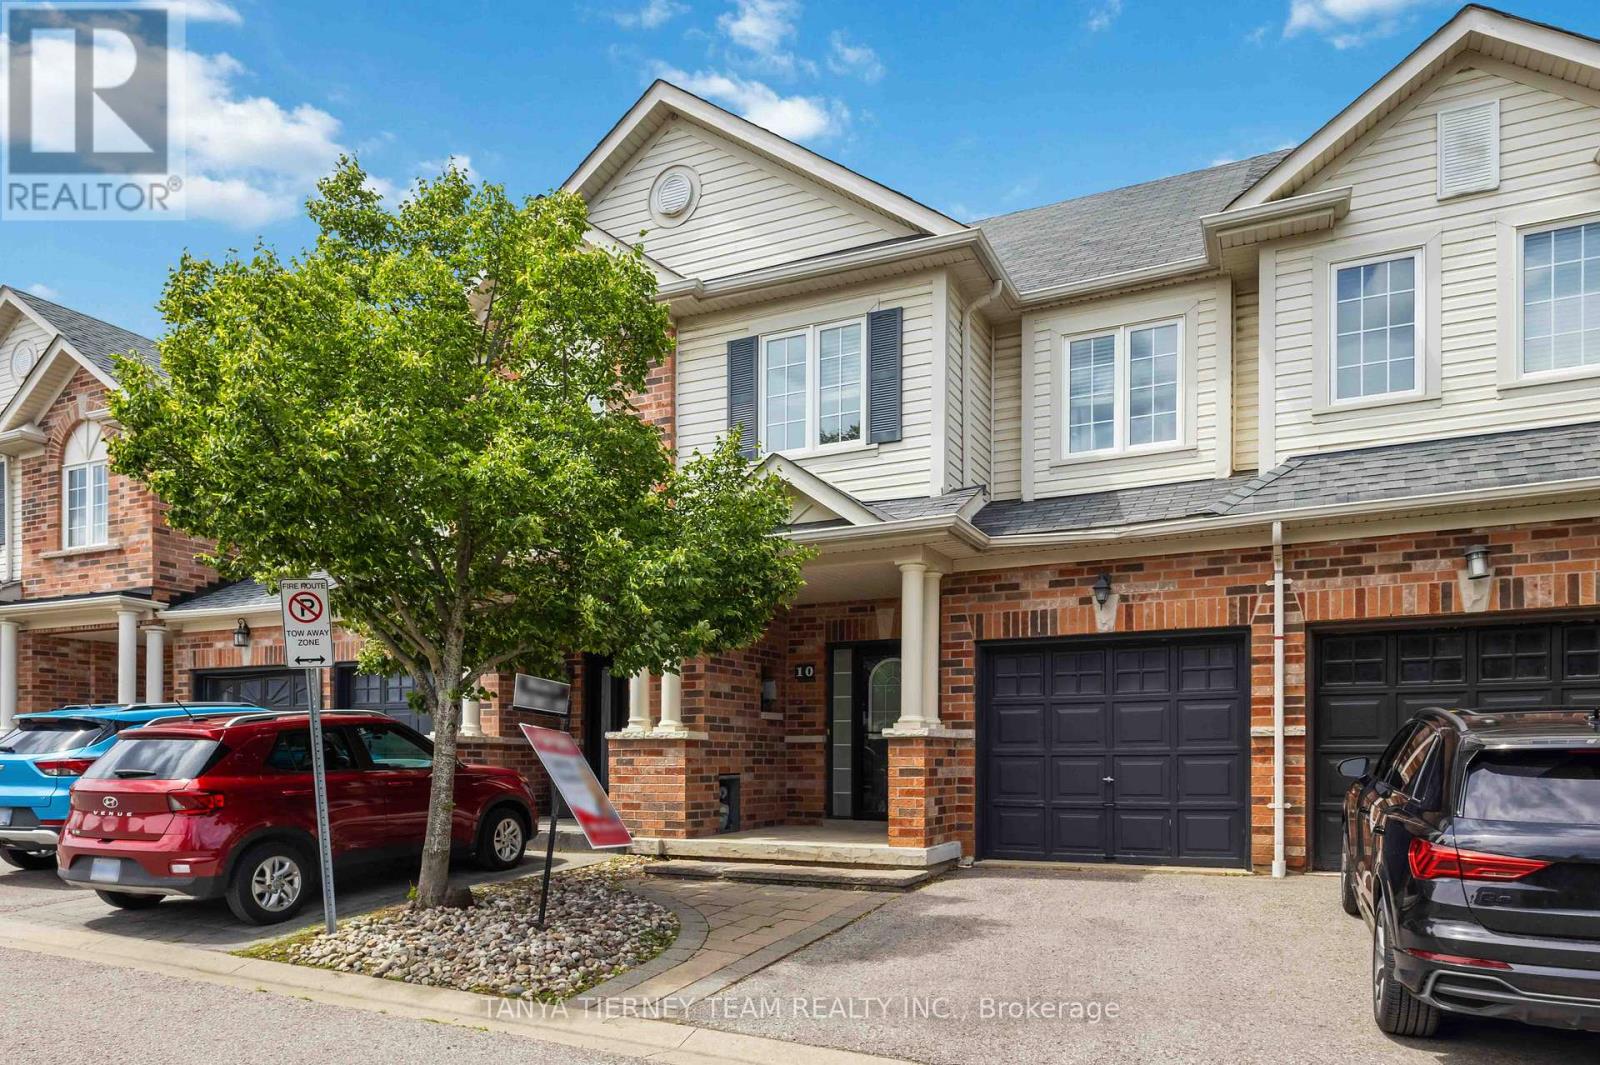
Roybrook-built Brooklin townhome offering 3 bedrooms, 3 bathrooms, and a private backyard oasis! Inside, the home is loaded with upgrades, including gleaming hardwood floors on the main level, upgraded lighting including pot lights, and convenient garage access. The gorgeous open-concept main floor features a family sized kitchen with pot lighting, a large breakfast bar, under cabinet lighting, and stainless steel appliances. The dining area offers a stunning shiplap feature wall and garden door walkout to an entertainer's interlocking patio, and private fully fenced backyard with no neighbours behind. The family room is warm and inviting, complete with a cozy corner gas fireplace and peaceful backyard views. Upstairs, you'll find 3 generously sized bedrooms, including a spacious primary retreat with a walk-in closet and a 3-piece ensuite. A minimal POTL fee covers water, garbage and snow removal. Ideally located just steps to groceries, Shoppers Drug Mart, downtown Brooklin shops, and convenient Highway 407 access for commuters! (id:63203)

5 Inverlynn Way
Whitby, Ontario
Presenting the McGillivray on lot #3. Award Winning builder! 2,701sqft. Downtown Whitby - exclusive gated community. Located within a great neighbourhood and school district on Lynde Creek. Brick & stone - modern design. 10ft Ceilings, Hardwood Floors, Pot Lights, Designer Custom Cabinetry! ELEVATOR!! 2nd floor laundry - Hot Water on demand. Only 14 lots in a secure gated community. DeNoble homes built custom fit and finish. East facing backyard - Sunrise. West facing front yard - Sunsets. Home to be built! Photos from existing model home available for sale! Have the opportunity to customize and build the home of your dreams! (id:63203)
722f Kingston Road
Toronto, Ontario
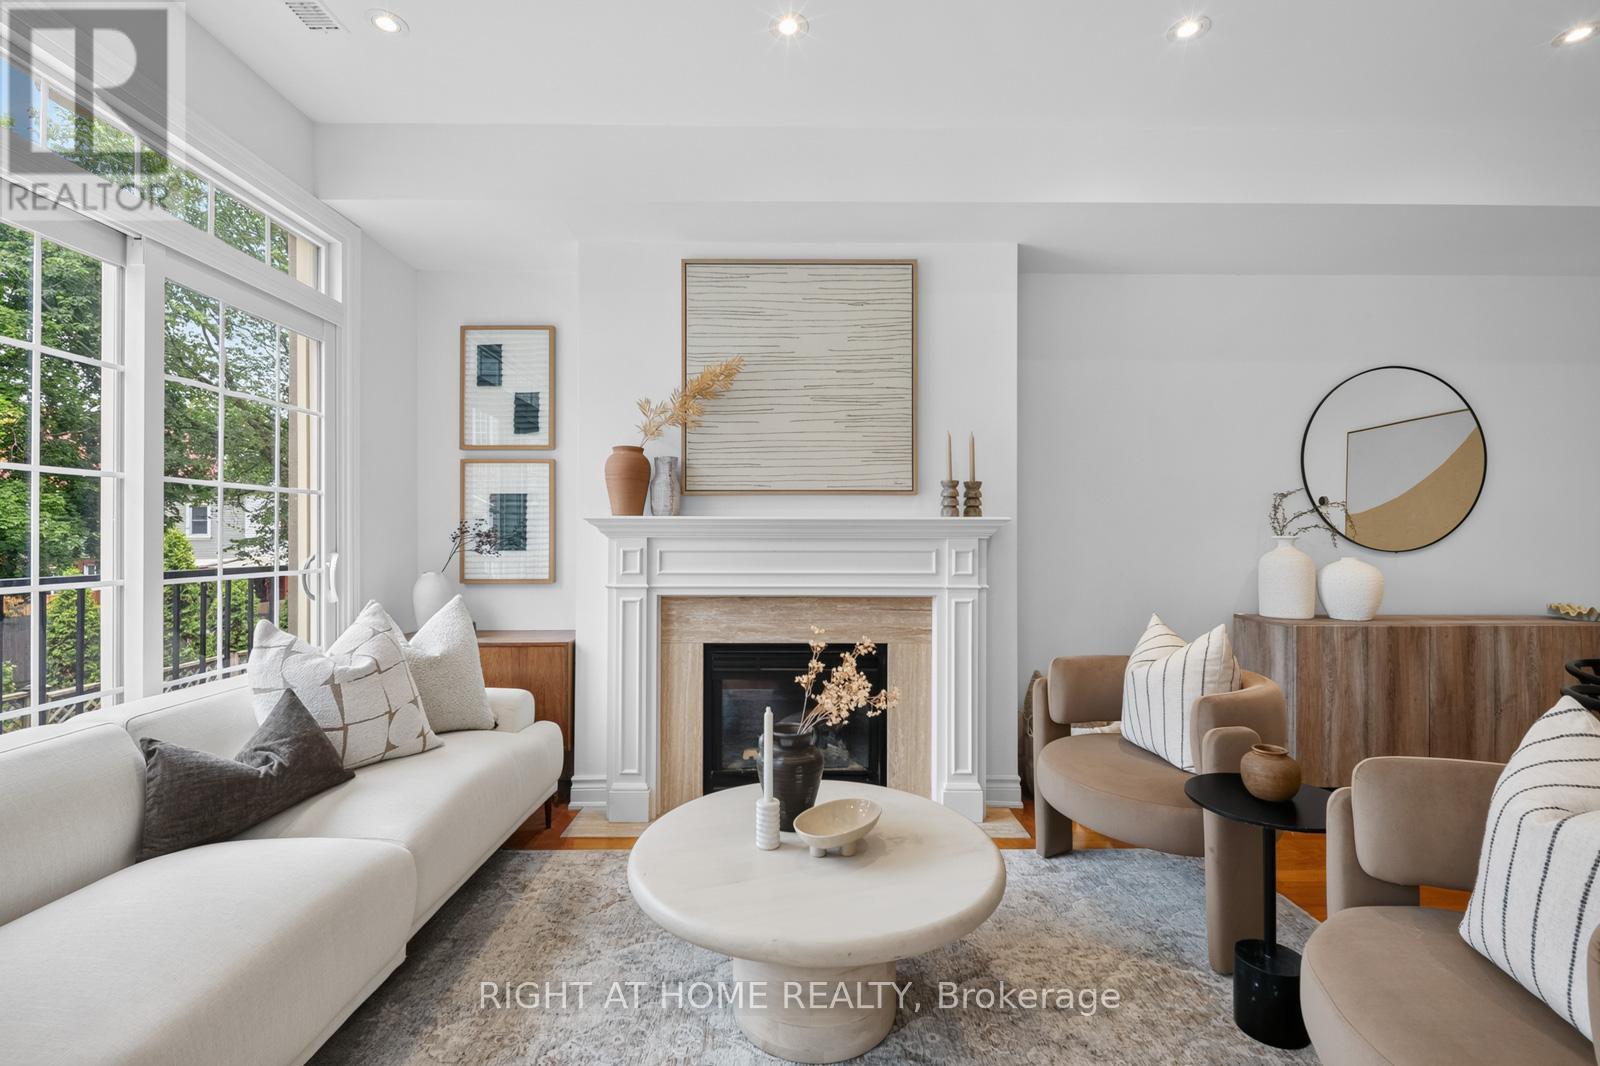
Welcome home to one of the Upper Beach's best-kept secrets - a bright, beautifully upgraded freehold semi nestled in a quiet, private enclave, just steps from everything a growing family could want.The main floor impresses immediately: flooded with natural light from skylights above and large windows facing east, west and north, the open concept living and dining room centres around a gas fireplace, while a full-sized kitchen gives you everything you need to actually cook. This is a home that lives large. Upstairs, two adorable kids' rooms on the 2nd floor are finished with warm red oak honey hardwood floors throughout (2018) and a private laundry room. Head up to the full third level and find your private retreat - a spacious primary bedroom with walk-in closet, private balcony and a fully renovated ensuite (2019) w/ Cambria quartz counters, Disegno rain shower, designer tile & marble niche. The finished basement rounds things out with extra living space - a playroom, home office, or den. Spanning over 1,700 square ft across four levels, this generously sized 3-bedroom + den semi with 2.5 baths has room to grow into.The big ticket items are already taken care of: all-new windows throughout with transferable warranty (2023), new AC (2022), new insulated garage door (2024), new eavestrough with leaf screen (2023) & new steel front door (2019). Just unpack.Outside, a private backyard ready for summer BBQs & weekend mornings. Walk to top-rated schools, the Beach, Kew Gardens, Queen St E's cafes & shops, the YMCA & more. This is the home you've been waiting for - community feels, city convenience. (id:63203)
12 By Pass Court
Toronto, Ontario
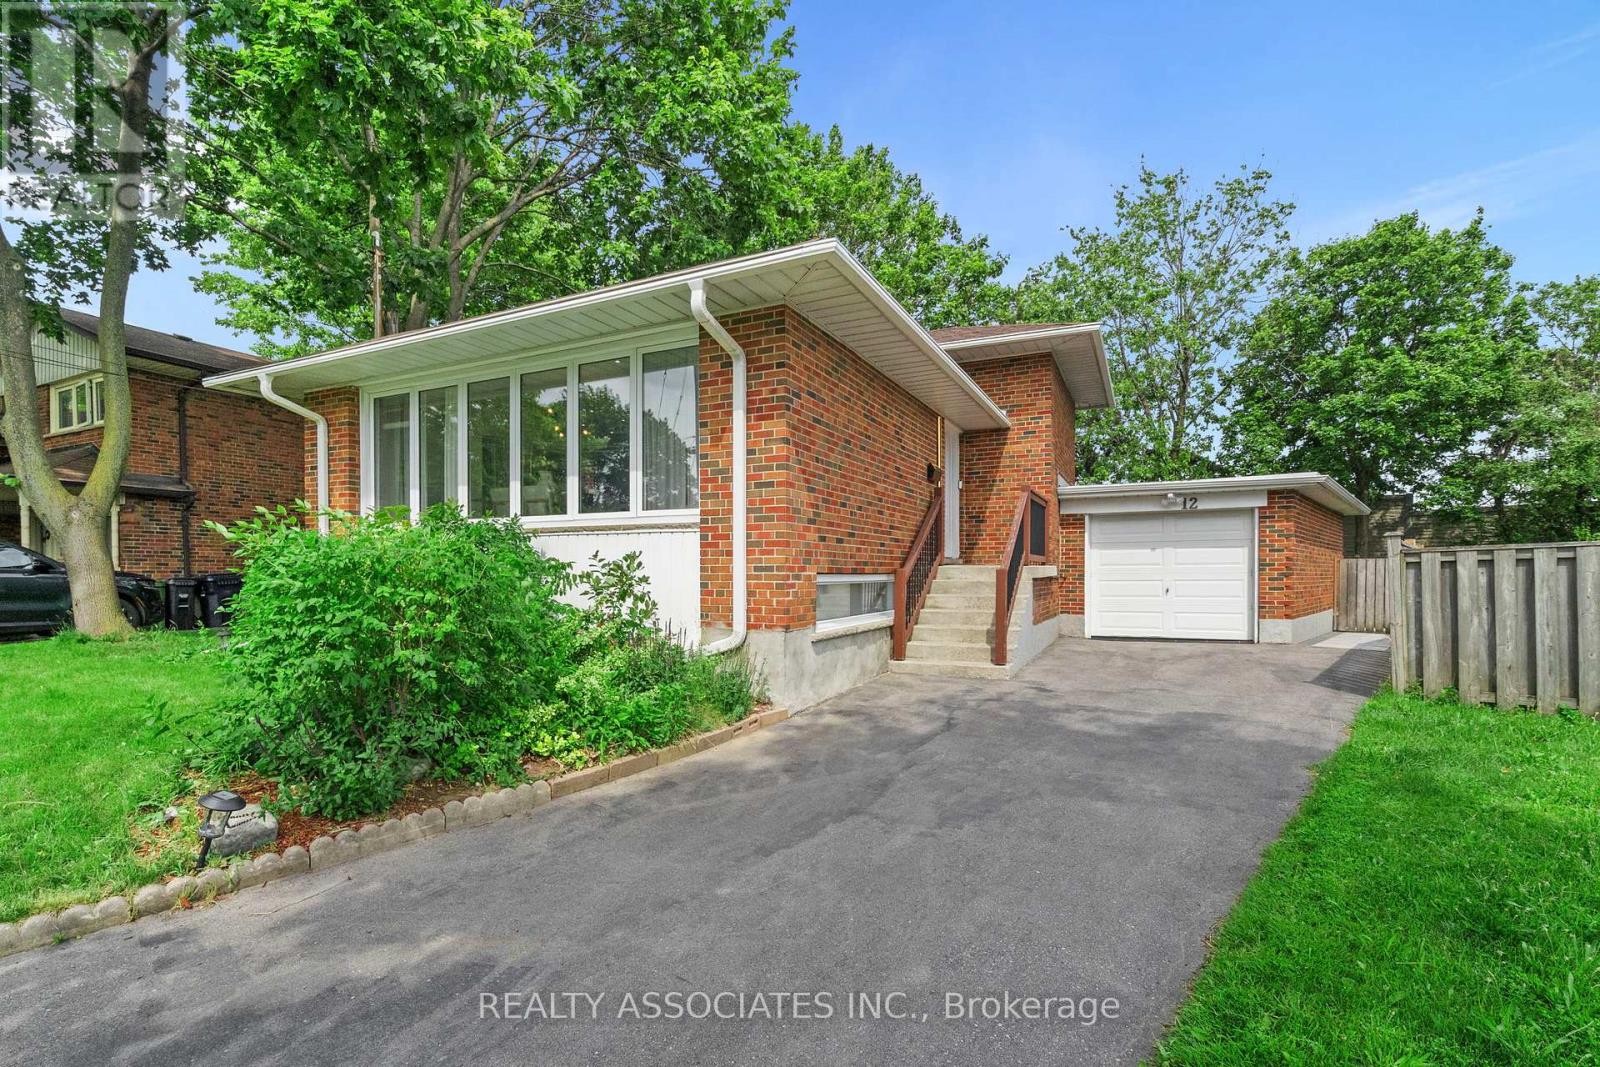
Welcome to this extensively upgraded family home on a quiet court in the highly desirable Wishing Well neighbourhood an ideal opportunity for growing families seeking space, comfort, and modern convenience. Thoughtfully updated throughout, this move-in-ready residence offers the perfect balance of everyday functionality and exceptional entertaining space. The bright open-concept main floor is designed for family living, featuring a custom kitchen, spacious living and dining areas, 4 generous bedrooms, updated bathrooms, and a finished lower level with excellent flexibility for multi-generational living, a recreation area, home office, or potential in-law suite. Designed with both family life and hosting in mind, the professionally landscaped backyard creates a private outdoor retreat complete with newer interlock, patio space, gazebo, and upgraded landscape lighting-perfect for summer gatherings, BBQs, and celebrations. Modern smart-home upgrades add convenience throughout, including Ethernet connectivity in every bedroom, Tesla Level 2 EV charger, Ecobee smart thermostat, Wi-Fi-enabled garage door opener, smart front and rear door locks, smart landscape lighting controls, AI-enabled washer and dryer, and a Wi-Fi-connected dishwasher, providing seamless connected living. Numerous , including updated plumbing, electrical and panel, windows and doors, roof improvements, owned hot water tank, central air conditioning, sewer line replacement to the city connection, and backwater valve installation for added peace of mind. Situated in a family-friendly community known for its parks, schools, recreation facilities, transit access, and proximity to major highways, this home offers the space, upgrades, and location today's families are looking for. With ample parking, a garage, and versatile living areas inside and out, this is a rare opportunity to own a turnkey home in one of the area's most established and sought-after neighbourhoods. (id:63203)
113 Merrill Avenue E
Toronto, Ontario
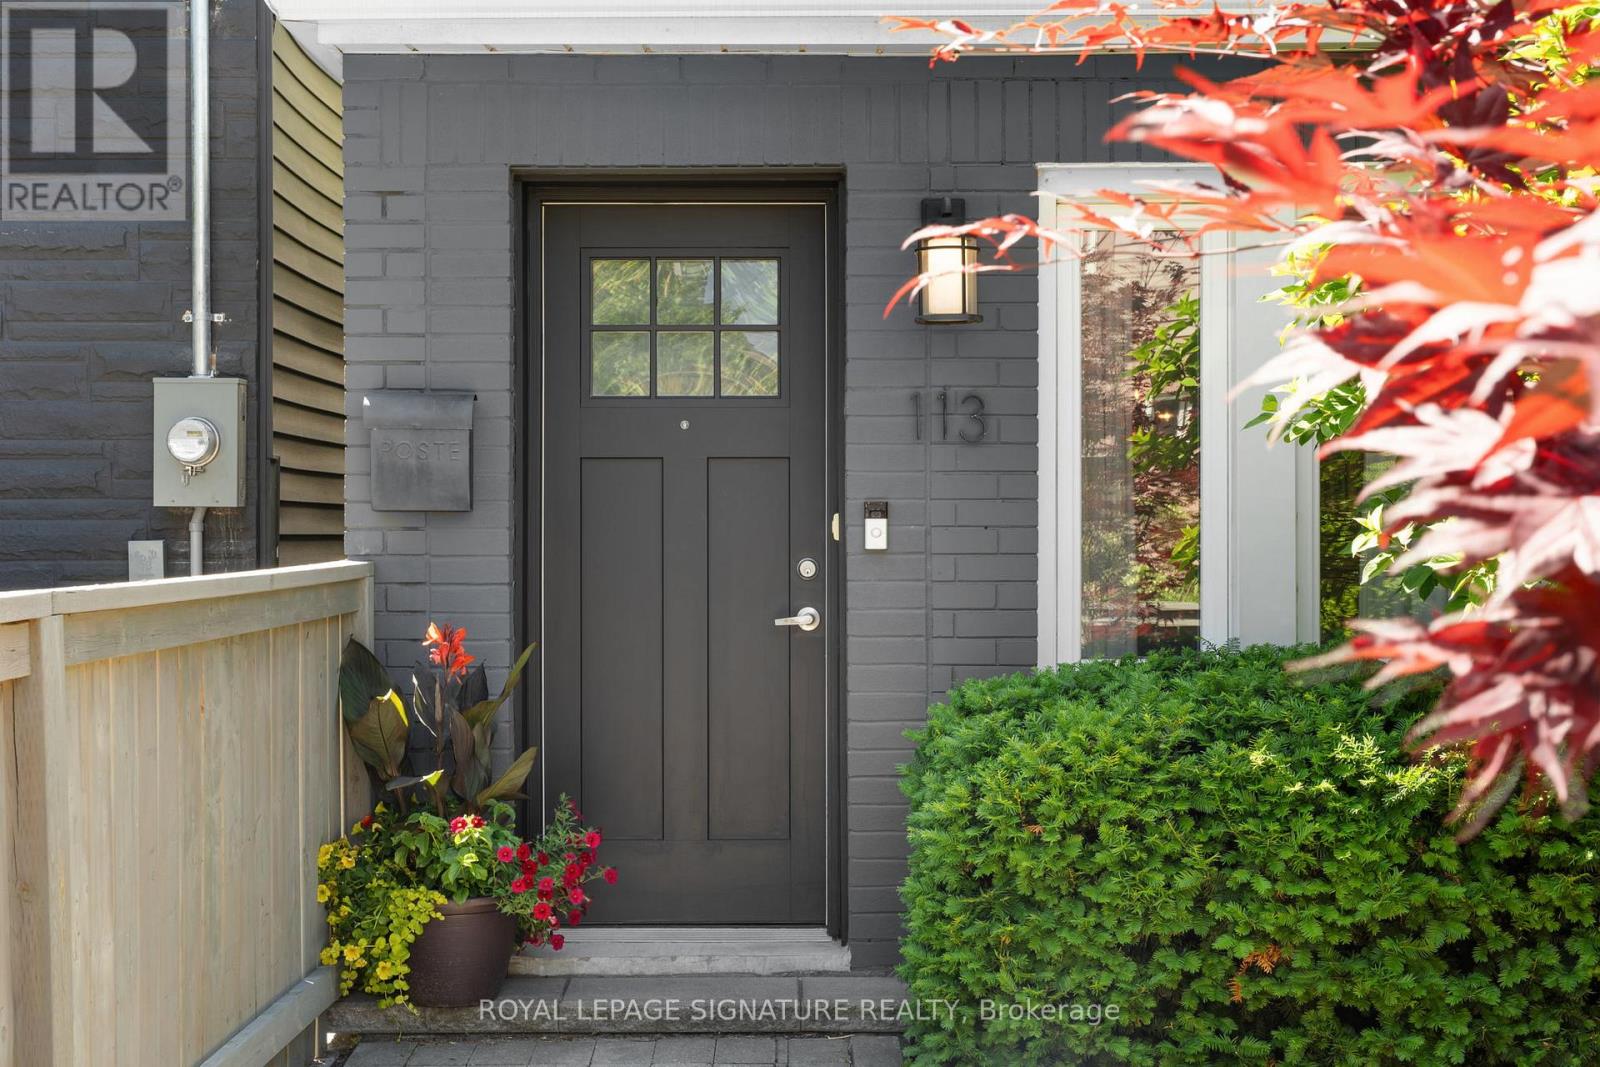
A Rare Danforth Gem - detached with parking! This stunning back to the bricks renovation seamlessly blends chic contemporary design with the timeless charm of classic Toronto architecture. Meticulously maintained and thoughtfully upgraded throughout, this exceptional home offers stylish living inside and out. The open concept main floor is an entertainer's dream, featuring rich hardwood floors, a decorative electric fireplace, elegant glass wall and railing details, stainless steel handrails, and a convenient main floor powder room. The custom chef's kitchen boasts quartz countertops, a large centre island with breakfast bar, premium appliances, tons of storage and a walk out to the spectacular backyard retreat. Step outside to your own private urban oasis. Over $30,000 has been invested in professional landscaping, including new cedar hedges, a Japanese maple, front privacy fencing, front yard sprinkler system (2024), premium stone pathways, lush turf, and a beautiful gazebo creating the perfect setting for outdoor entertaining or peaceful relaxation. Upstairs, the tranquil primary retreat impresses with a soaring cathedral ceiling, room for a king sized bed with space to spare and ample closet space. The finished lower level adds exceptional versatility with a spacious fourth bedroom featuring its own private ensuite bathroom - an ideal setup for guests, teenagers, extended family, a nanny suite or a private work from home space. Located in one of Toronto's most coveted east end neighbourhoods, just steps to East Lynn Park with its popular farmers' market, playgrounds, community events, and green space. Enjoy a short walk to the subway and the vibrant shops, cafés, restaurants, and amenities of the Danforth. A rare opportunity to own a turnkey 3+1 bedroom home that perfectly combines character, quality craftsmanship, modern convenience, and an unbeatable urban lifestyle just steps to transit. Offers anytime! (id:63203)
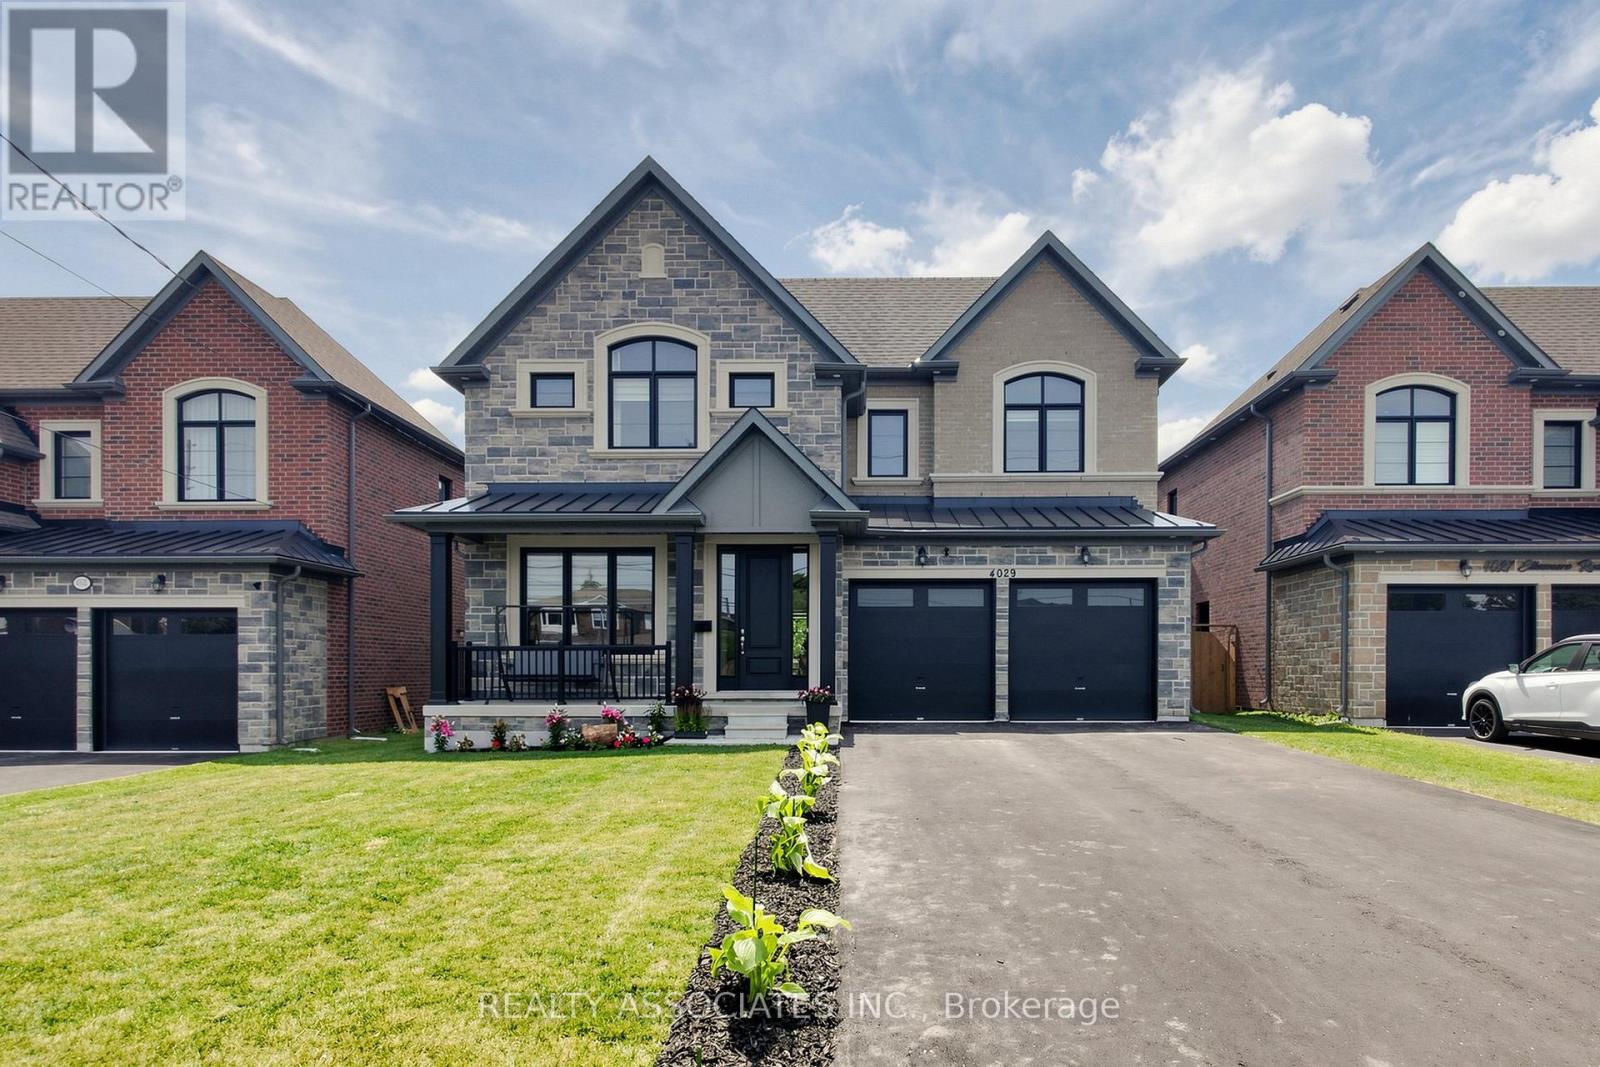
4029 Ellesmere Road
Toronto, Ontario
Stunning Custom-Built Home in the Highly Desirable Highland Creek Community! Built just 4 years ago, this exceptional residence offers the perfect blend of luxury, comfort, and convenience. Ideally located just minutes from the University of Toronto Scarborough Campus, Centennial College, Pan Am Sports Centre, scenic Rouge National Urban Park, Guildwood GO Station, Highway 401, public transit, shopping, and everyday amenities.This spacious home features 5 generous bedrooms and 4 modern bathrooms, thoughtfully designed for comfortable family living. Step into a grand foyer with elegant finishes, pot lights, and upgraded lighting throughout. 10 Ft Ceiling on Main Floor. The open-concept main floor is filled with natural light and seamlessly connects the living, dining, and family rooms, highlighted by a cozy fireplace-perfect for both everyday living and entertaining.The gourmet kitchen boasts stainless steel appliances, granite countertops, a centre island, and a walk-in pantry, offering both style and functionality. Additional features include elegant hardwood stairs, a convenient main-floor laundry/mudroom, and a separate entrance to the basement, providing excellent future potential (id:63203)

11 Regency Square
Toronto, Ontario
Welcome to 11 Regency Sq. located on a Peaceful, Tree-lined street in the desirable Guildwood Village community. This spacious , Sun-filled, Mid-Century/Modern brick bungalow has been freshly painted throughout and features a large double-car garage. 1483 SF (MPAC). Lovely Landscaping. The combined living and dining area boasts engineered hardwood floors and a wood-burning fireplace. The main level offers a family-sized kitchen with a large window overlooking the pool, three spacious bedrooms-including a primary bedroom with a 2-piece ensuite-and a separate 4-piece main bathroom. Additionally, the property includes a sunroom with a walkout to a private backyard patio and a 32 x 16 ft. inground pool. The lower level features a large recreation room with new vinyl flooring and above-ground windows, a cozy games room, a sauna, a 3-piece bathroom, and a dedicated laundry and furnace room. Guildwood is a "hidden gem" in East Toronto, offering top-rated schools, shopping, beautiful parks, and scenic walking trails along the shores of Lake Ontario. It is conveniently located near the marinas at Bluffer's Park, within walking distance to the GO Train for a quick commute to downtown Toronto, and just a short walk to TTC. Your search ends here Welcome Home! (id:63203)