

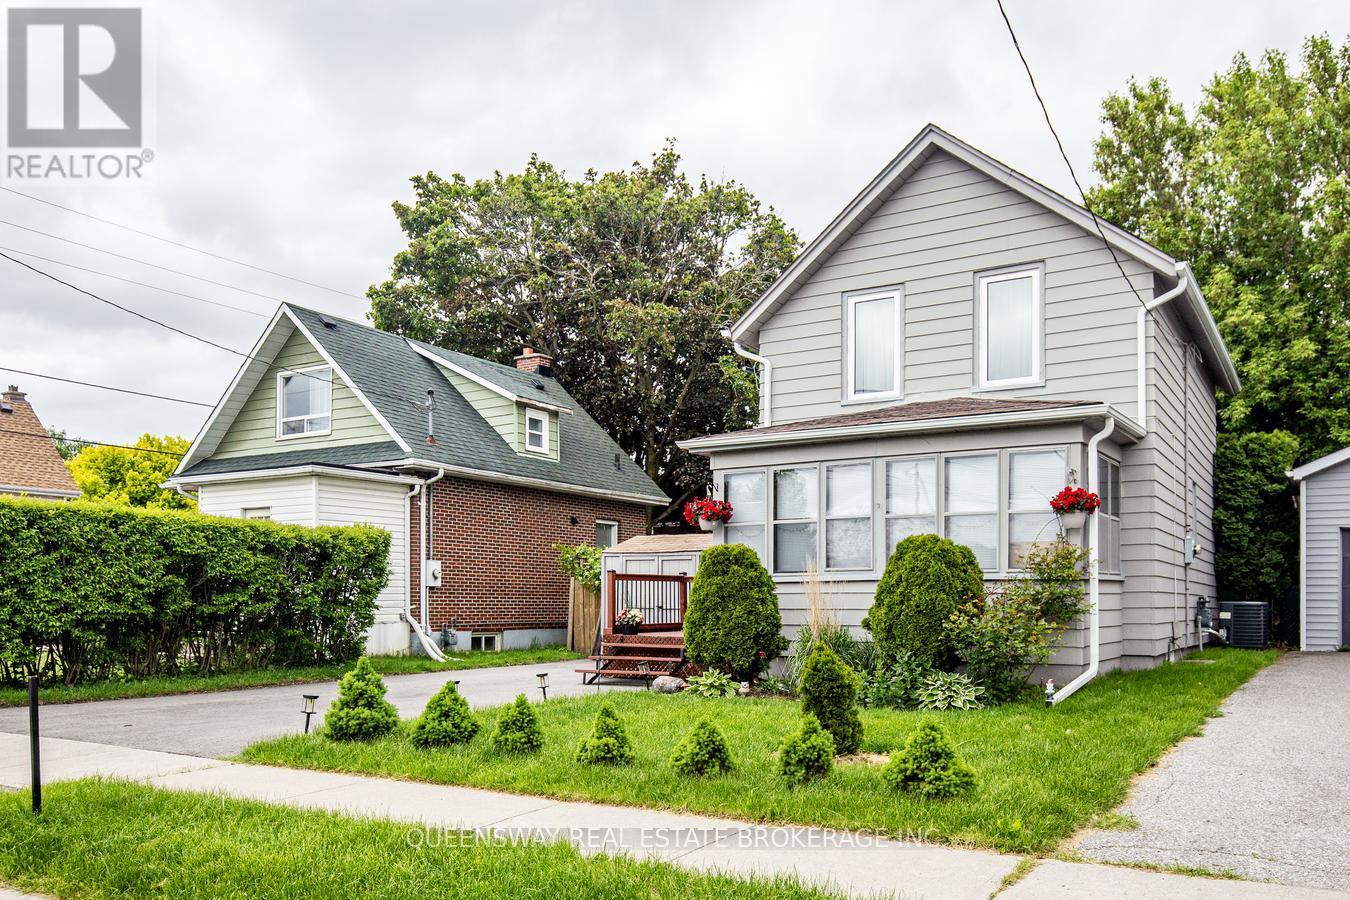
340 French Street
Oshawa, Ontario
Stylishly Renovated (2021) and meticulously maintained, this charming detached home offers 3 spacious bedrooms, modern upgrades throughout, and a fully finished basement. The gourmet eat-in kitchen features quartz countertops, an undermount sink, updated stainless steel appliances, and a walk-out to a private backyard deck, making it perfect for everyday living and entertaining. The bright living room is enhanced with pot lights and overlooks a sun-filled sunroom, offering the flexibility to be used as a family room, home office, or additional living space. A beautifully updated 3-piece bathroom adds a fresh, contemporary touch. Step outside to a low-maintenance backyard oasis featuring a spacious deck, interlocking patio, and privacy fencing-ideal for summer barbecues, family gatherings, or simply relaxing outdoors. A double-wide driveway provides ample parking for multiple vehicles. Ideally located just steps from Connaught Park and the scenic Michael Starr Trail, a beautiful forested pathway perfect for walking and biking, this home is also minutes from Oshawa Gateway Shopping Centre, Lakeridge Health Oshawa, the Oshawa Valley Botanical Gardens, Highway 401, and highly rated schools including Dr. S.J. Phillips Public School and O'Neill Collegiate & Vocational Institute. Move-in ready and filled with thoughtful upgrades, this exceptional home truly has it all. Don't miss your opportunity to make it yours! (id:63203)
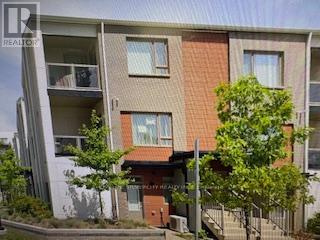
26 - 40 Orchid Place Drive
Toronto, Ontario
A Golden Opportunity For The First Time Buyers!! 2 Bedroom and 2 Washrooms Stunning Condo Townhouse In The Heart of Scarborough. Master Bed With Walk-in-Closet, Elegant Backsplash In the Kitchen, 2nd Floor Laundry, Upgraded Laminate On The Main Floor, Private Balconies On Both Floors. Mins To Hwy 401 and Close To Centennial College, Parks, Public Transit, Shops, 5 Mins Walk To Future Lrt Terminal. (id:63203)
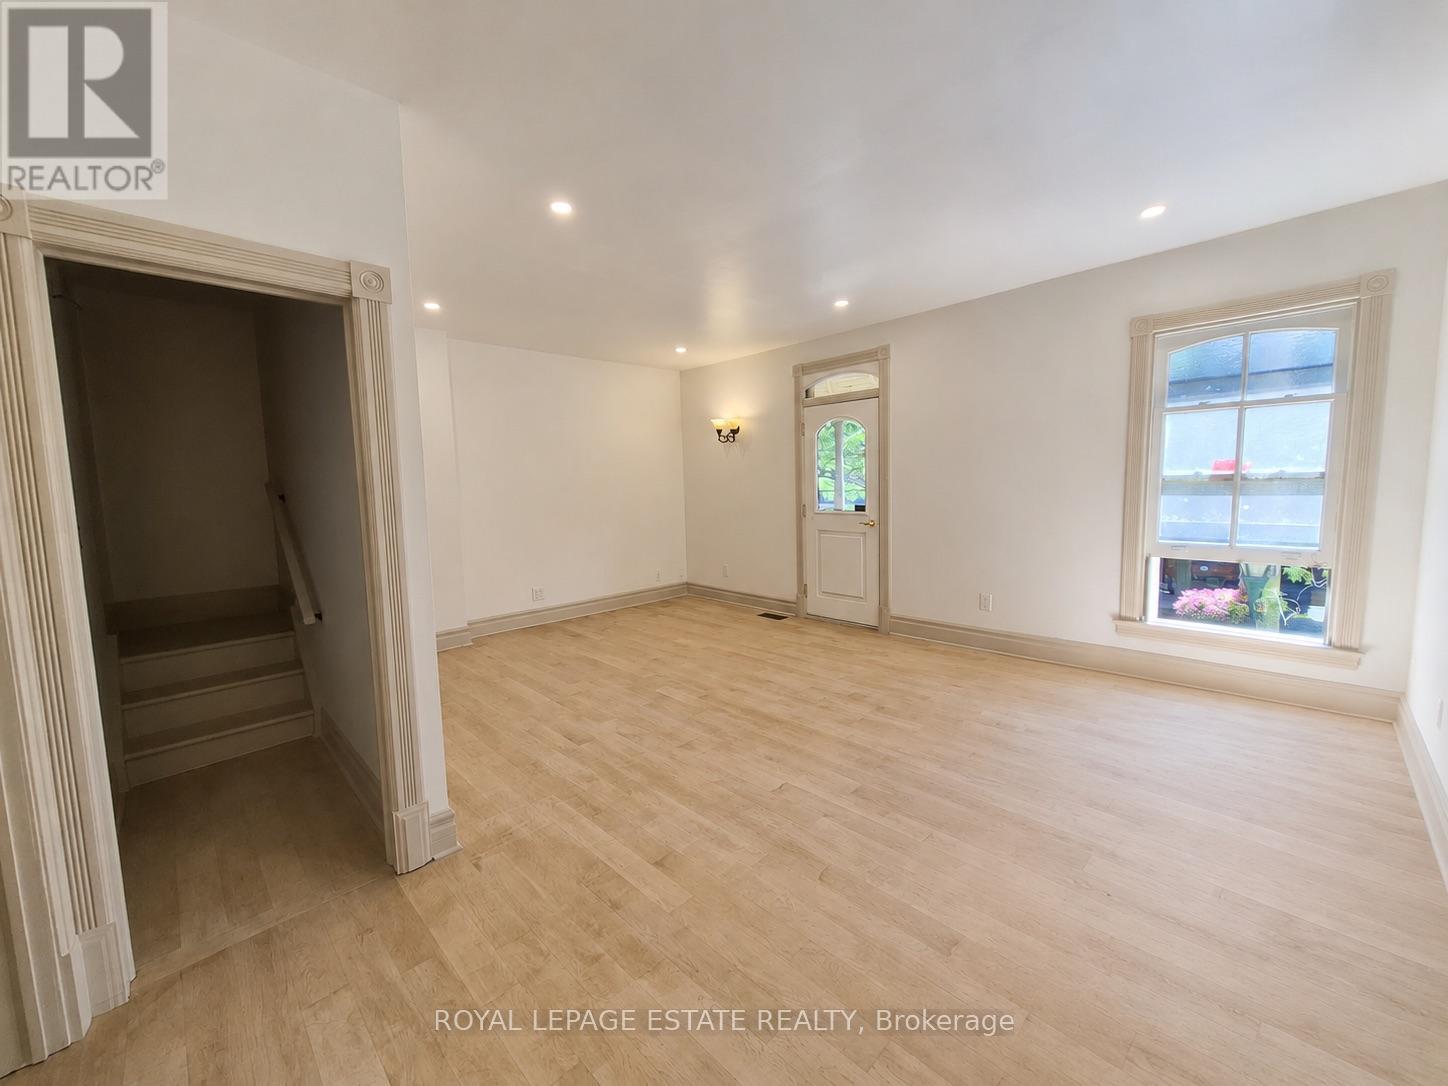
561 Parliament Street
Toronto, Ontario
Beautifully restored 2-bedroom apartment offering over 1,000 sq. ft. of living space across two levels in the heart of Cabbagetown. This one-of-a-kind home blends original character with modern updates. The bright main level features soaring ceilings, hardwood floors, a spacious living room with a Juliet balcony overlooking Parliament Street, a renovated kitchen with stainless steel appliances, a full bathroom with a clawfoot tub and separate glass-enclosed shower, in-suite laundry, and a generous primary bedroom. The third-floor loft-style second bedroom with gabled ceilings offers a versatile space ideal for a bedroom, home office, or creative studio. Pet-friendly and just steps to Riverdale Farm, Riverdale Park, cafes, restaurants, grocery stores, TTC, and all the everyday conveniences along Parliament Street, with quick access to the heart of Toronto. A rare opportunity to lease a character-filled home in one of Toronto's most distinctive neighbourhoods. (id:63203)
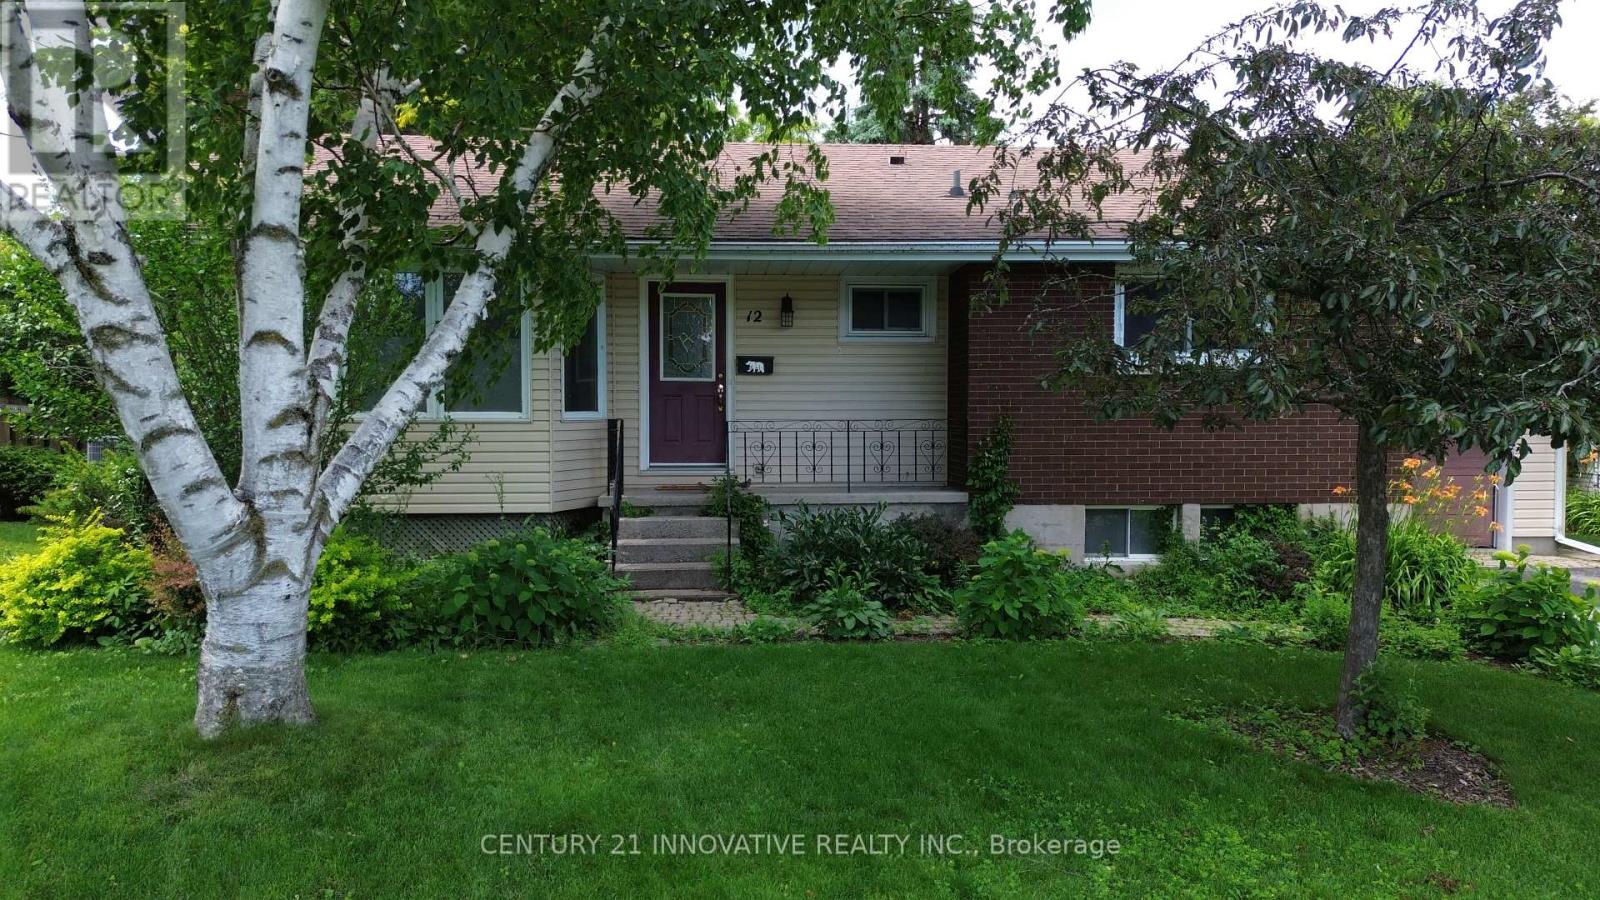
12 Kingsway Court
Belleville, Ontario
Welcome to this well-maintained 3-bedroom bungalow, ideally located on a peaceful east-end cul-de-sac close to the hospital, shopping, public transit, schools, and bus routes. The bright and inviting main living area features beautiful maple floors, a cozy natural gas fireplace, and a large bay window that fills the space with natural light. The open-concept layout flows seamlessly into the dining area, creating a comfortable space for everyday living and entertaining. The spacious kitchen is designed with the home chef in mind and comes equipped with stainless steel appliances. The oversized primary bedroom includes a generous walk-in closet for added convenience. Step outside to enjoy the lovely, fully fenced backyard featuring a multi-tiered deck and natural gas BBQ hookup- perfect for relaxing or entertaining. An attached single-car garage with a built-in workbench provides additional storage and functionality. This attractive lease opportunity offers comfort, convenience, and a great location in a family-friendly neighbourhood. (id:63203)
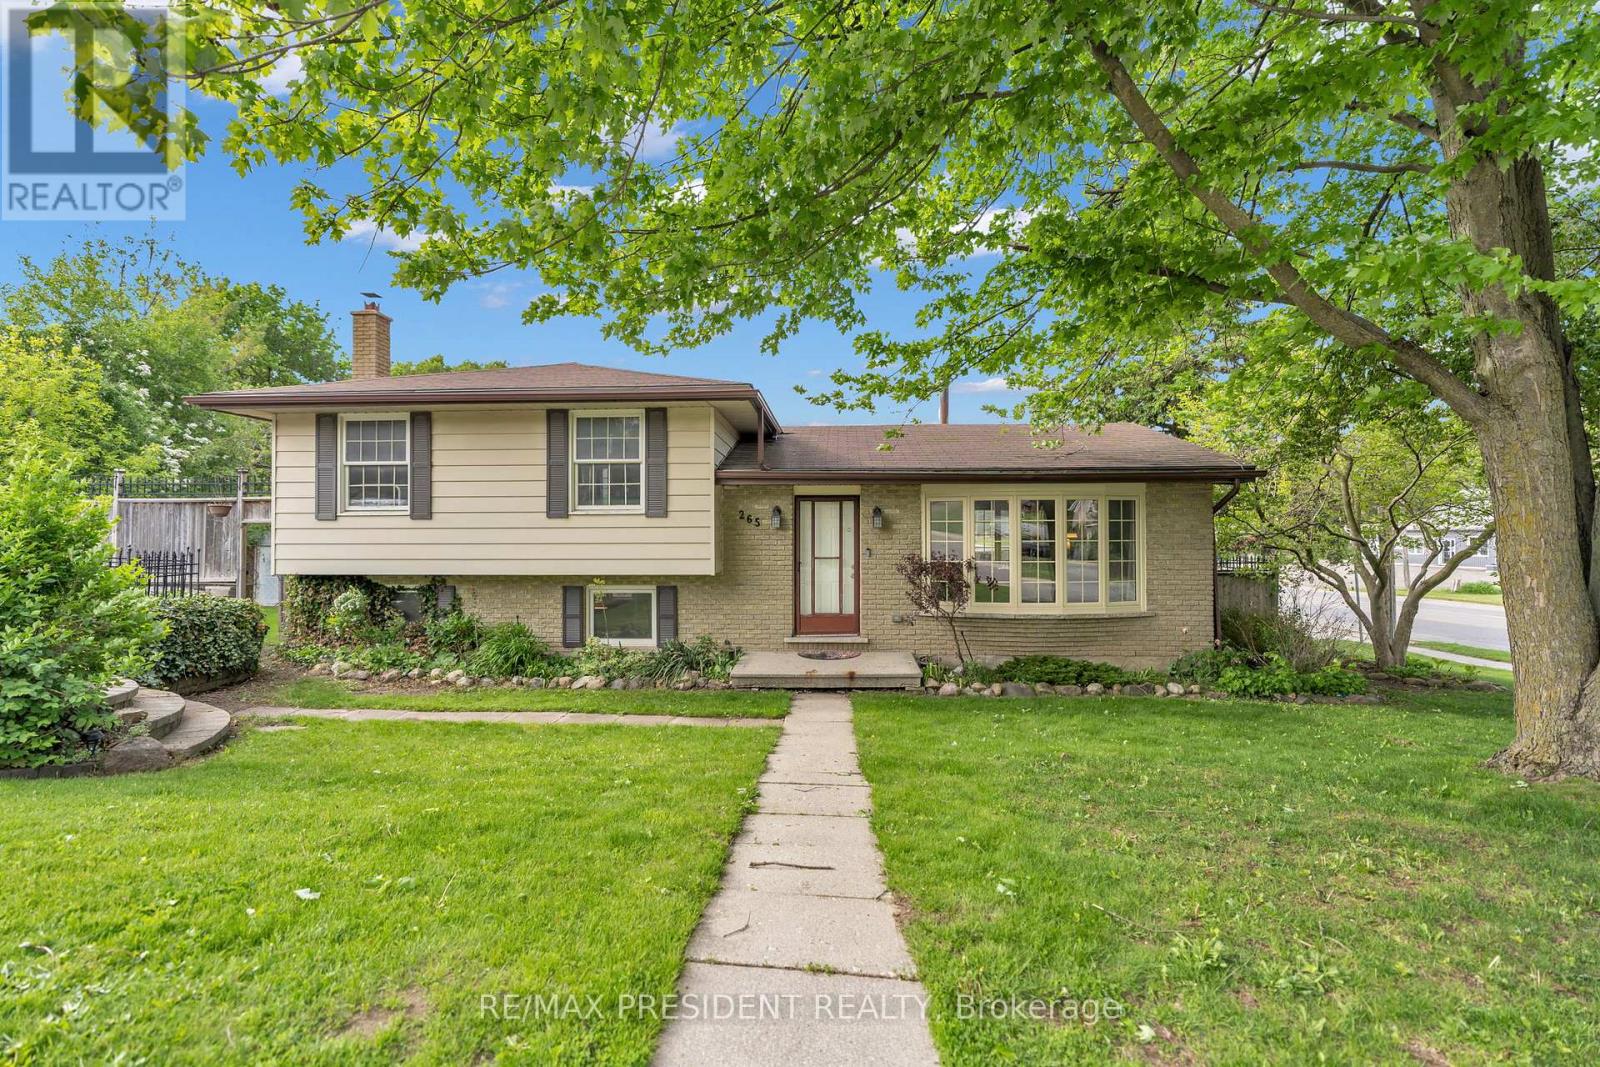
265 Catharine Street
Woodstock, Ontario
Situated on a beautiful corner lot in one of Woodstock's most desirable neighbourhoods, this exceptional home offers the perfect blend of comfort, style, and convenience with easy highway access nearby. Surrounded by mature trees and lush landscaping, the property boasts outstanding curb appeal along with a spacious 6-car driveway providing ample parking for family and visitors. Inside, the bright open-concept layout is enhanced by large windows that flood the home with natural light. The dining area is perfect for hosting gatherings and seamlessly connects to the upgraded kitchen through a convenient pass-through, featuring modern finishes, abundant cabinetry, and plenty of workspace. Thoughtful updates throughout the home include new flooring, renovated washroom, a new furnace, and an energy-efficient heat pump for added comfort year-round. The upper level offers generously sized bedrooms with large windows that create a warm and inviting atmosphere. The lower level features a cozy family room centered around a charming wood-burning fireplace with dedicated wood storage, making it an ideal space to unwind or entertain guests. An oversized storage room adds even more functionality to the home, along with excellent potential for an additional unit or in-law suite. Ideally located within a convenient drive to Fanshawe College. Step outside to enjoy the large private backyard complete with a lovely patio - perfect for relaxing, entertaining, or enjoying outdoor activities. This move-in-ready property is a rare opportunity to own a beautifully updated home in a prime location with future income potential. (id:63203)
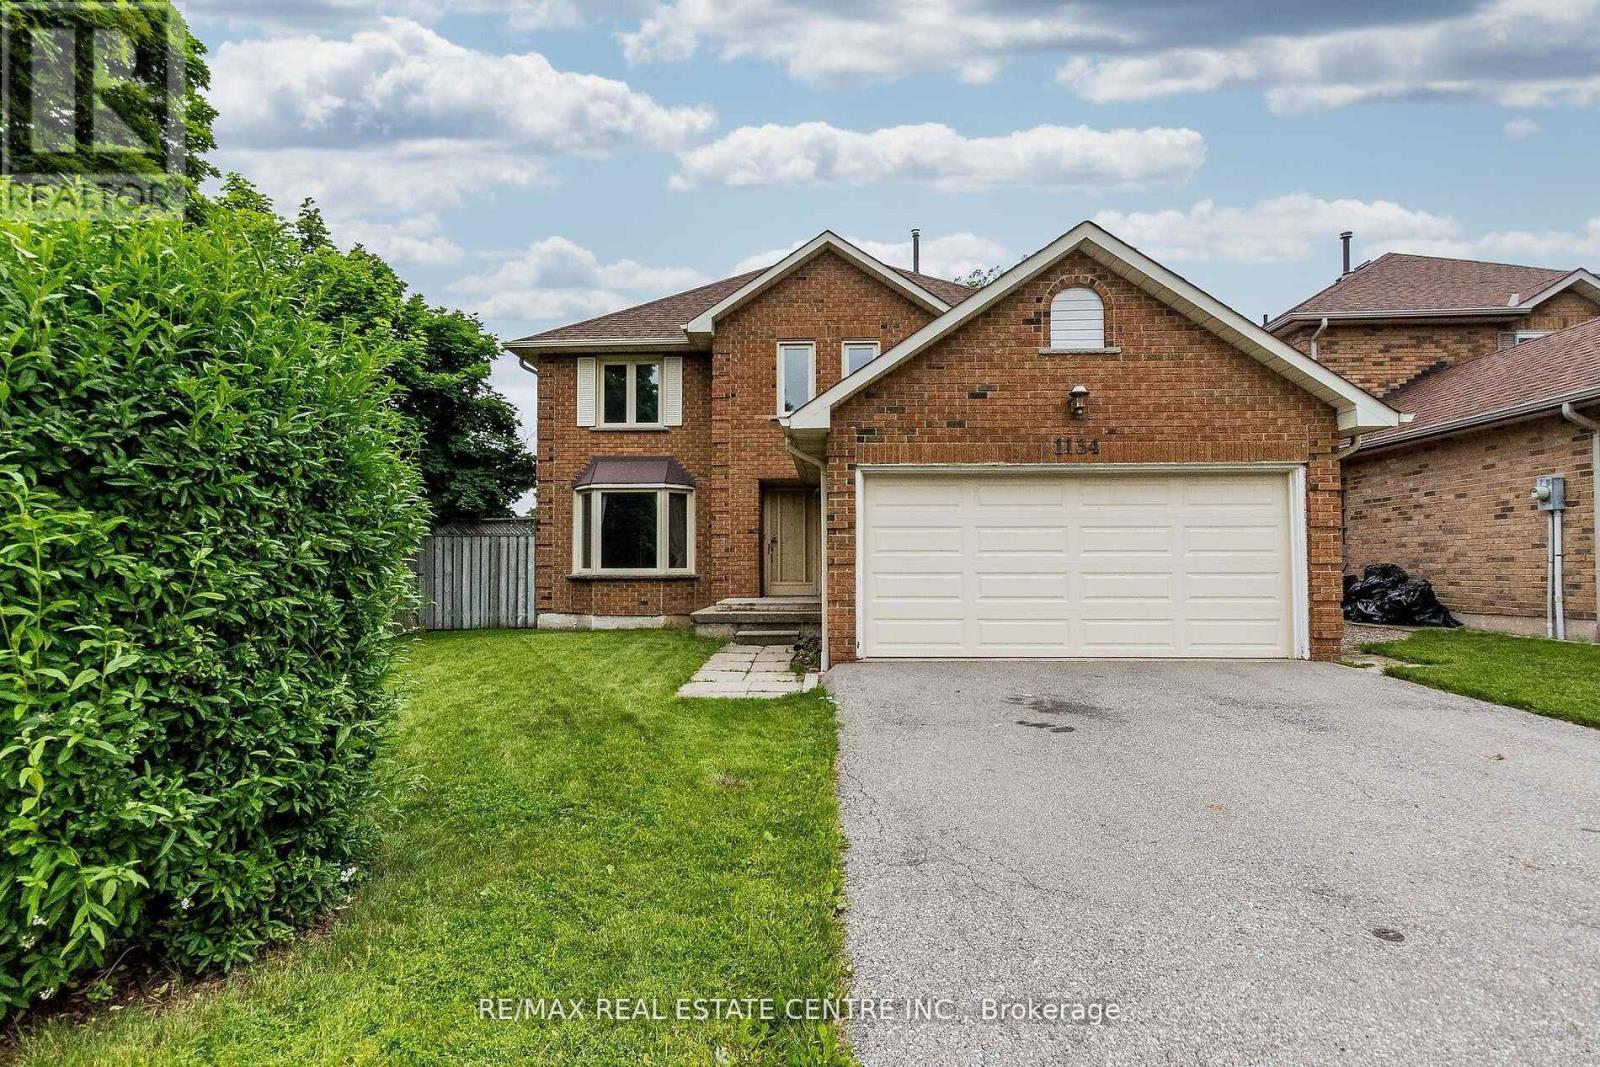
1134 Deer Run
Mississauga, Ontario
<<< High Demand Neighborhood, "Deer Run" Steps to Park, Lots of Green Space to Enjoy. Heart of Mississauga. Beautiful Neighborhood. Large Detached 4 Bdrms + 4 Washroom With Professional Finished Bsmt With 3 Pc Bath. *** Entire Property***<< Neutral Color, Functional Floor Plan, Great Layout. Laminate Floor On & Renovated Bathroom On Upper Level, Very Functional Layout with Large Principal Rooms. Desirable Area With Lots Of Trails. Close To School, Parks, Shops, Groceries. Mins To Go Station, Bus Transit, Sq. I Shopping, Hwy 403, 407, 401 & More.. Must See! (id:63203)
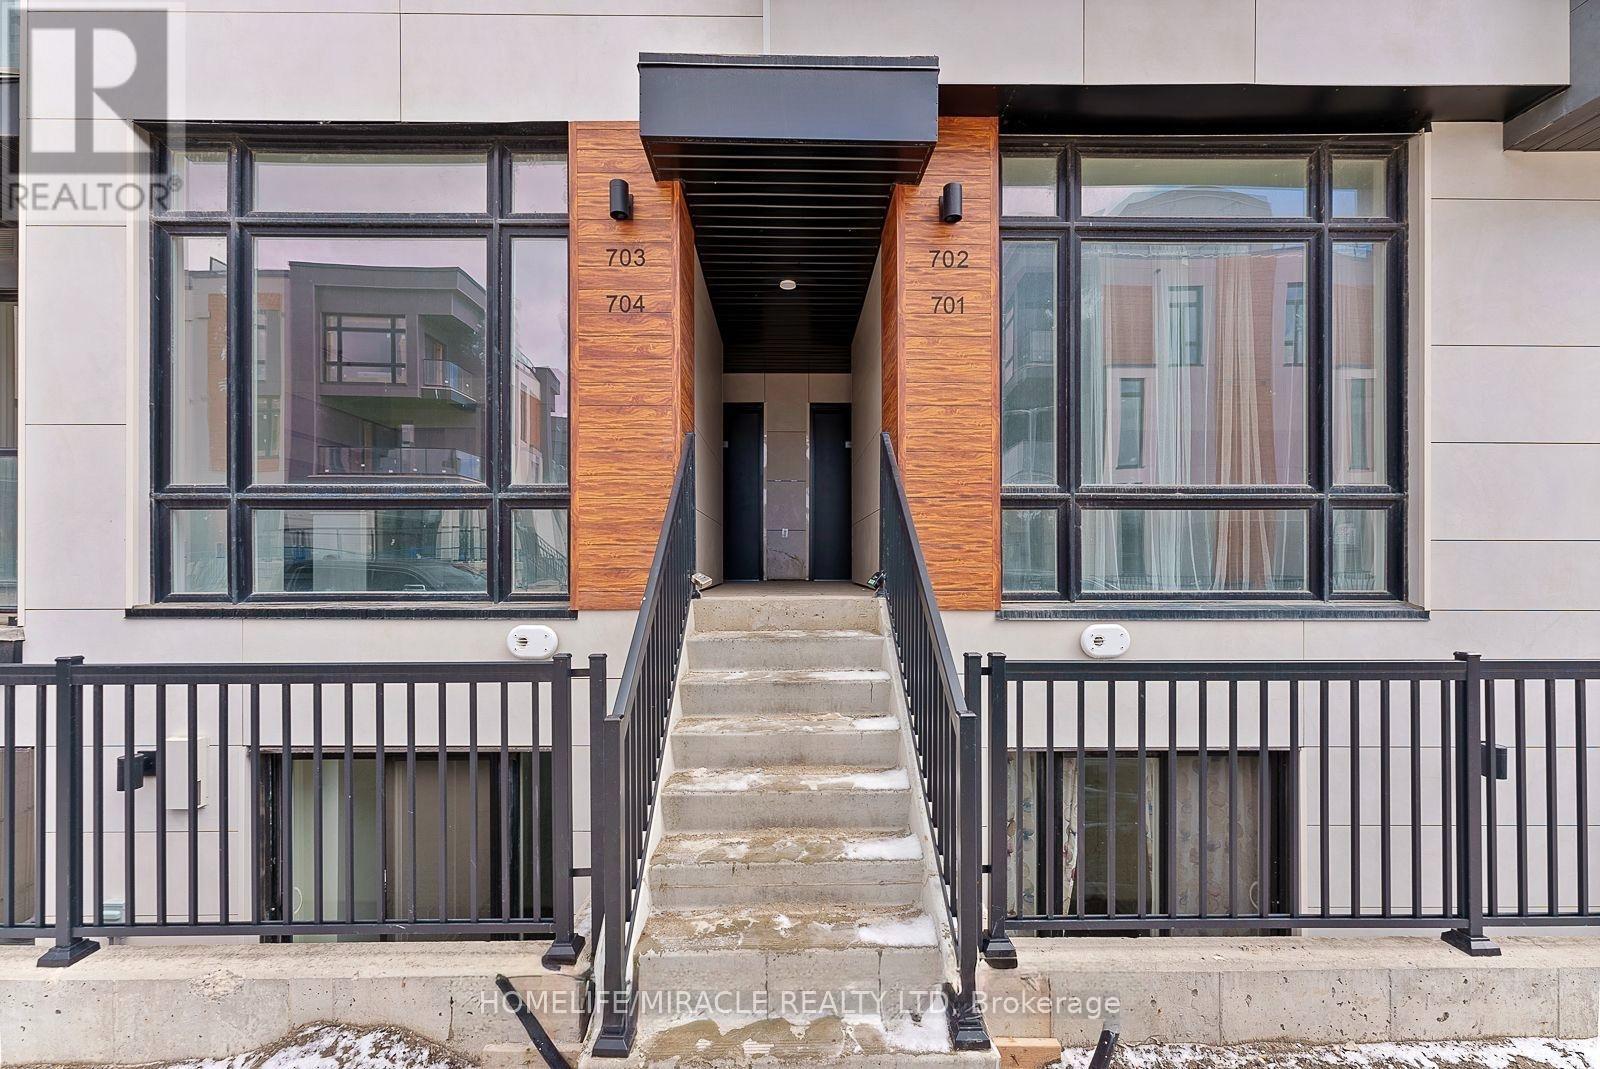
Th704 - 5 Steckley House Lane
Richmond Hill, Ontario
Welcome to this beautifully designed contemporary stacked townhome in the highly sought-after Bayview & Elgin Mills community. Offering 2 spacious bedrooms, 3 modern bathrooms, and approximately 959 sq. ft. of thoughtfully designed living space, this home is perfect for first-time home buyers, young professionals, downsizers, or investors. The open-concept layout features impressive 10-ft ceilings on the main floor and 9-ft ceilings on the lower level, creating a bright and airy atmosphere. Floor-to-ceiling windows fill the home with natural light, while the modern kitchen and stylish finishes provide both comfort and functionality. Enjoy the convenience of a designated underground parking space with easy access via the nearby elevator. Maintenance fees include locker, snow removal from sidewalks and walkways, and professional landscaping, while all utilities are individually metered for added flexibility. Ideally located close to top-rated schools, shopping, parks, scenic walking trails, public transit, GO Station, and Highway 404, this move-in-ready home offers the perfect blend of modern living and everyday convenience in one of Richmond Hill's most desirable neighborhoods. (id:63203)
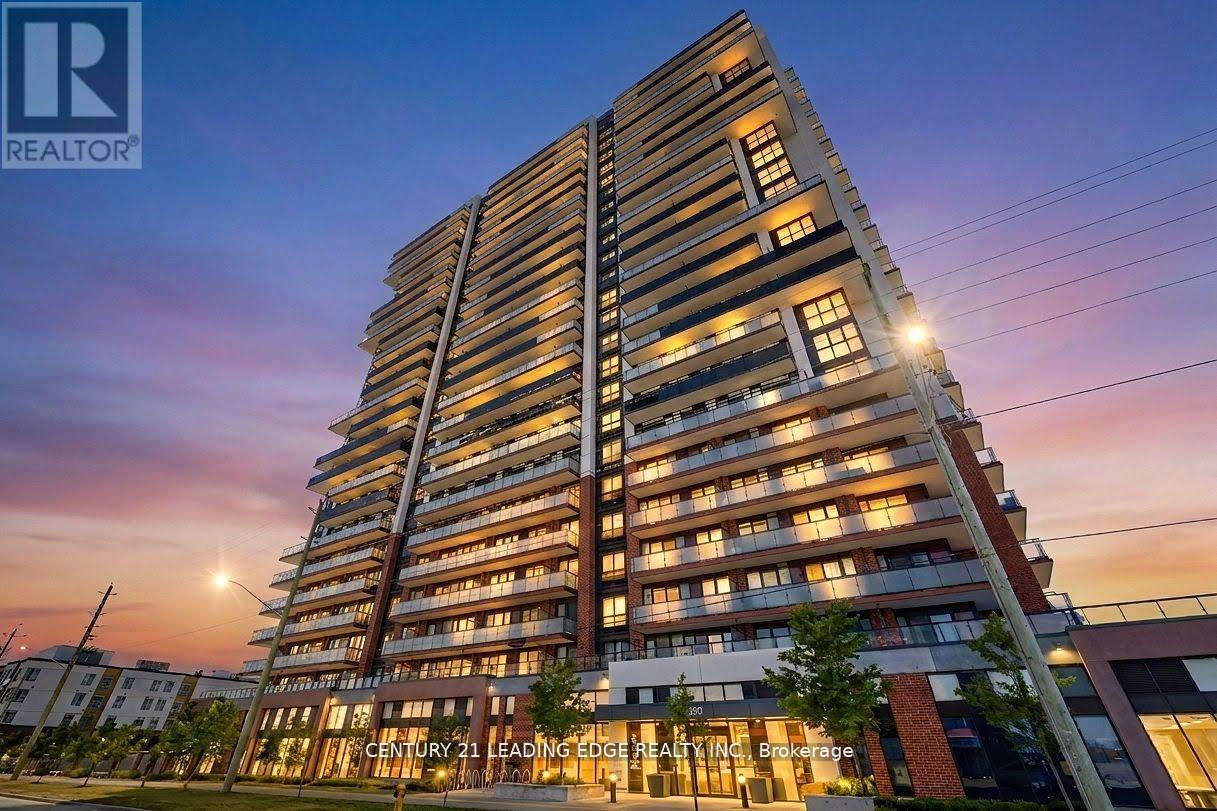
2516 - 2550 Simcoe Street
Oshawa, Ontario
Largest Floorplan in the Entire Building! Dont Miss out on this Spacious 3 Bed 2 Bath Condo spanning 877 Sqft of Livable Space. This Functional and Open Concept Unit has Lots to Offer with Stainless Appliances Throughout and Floor-To-Ceiling Windows Allowing Tons Of Natural Light. Spacious Primary Bedroom includes Private Ensuite and Walking to Balcony. Split Bedroom Design Makes this Layout Perfect for Families. Take Advantage of this Prime location just steps to Costco, Rio Can Shopping Center, Durham College, Ontario Tech University and Quick Access to Hwy 407. Enjoy Over 27,000 Sq ft. of both Indoor and Outdoor World Class Amenities featuring Roof Top Terrace, 24/7 Fitness Centre, Sound Studio, Yoga Studio, Bar, Private Dining Room, Pet Wash Station, Work Space, 24Hours Security/Concierge, Business/Study Lounge Party Room, Outdoor BBQ Area, Visitor Parking & Guest Suites. Book your Showing Today! (id:63203)
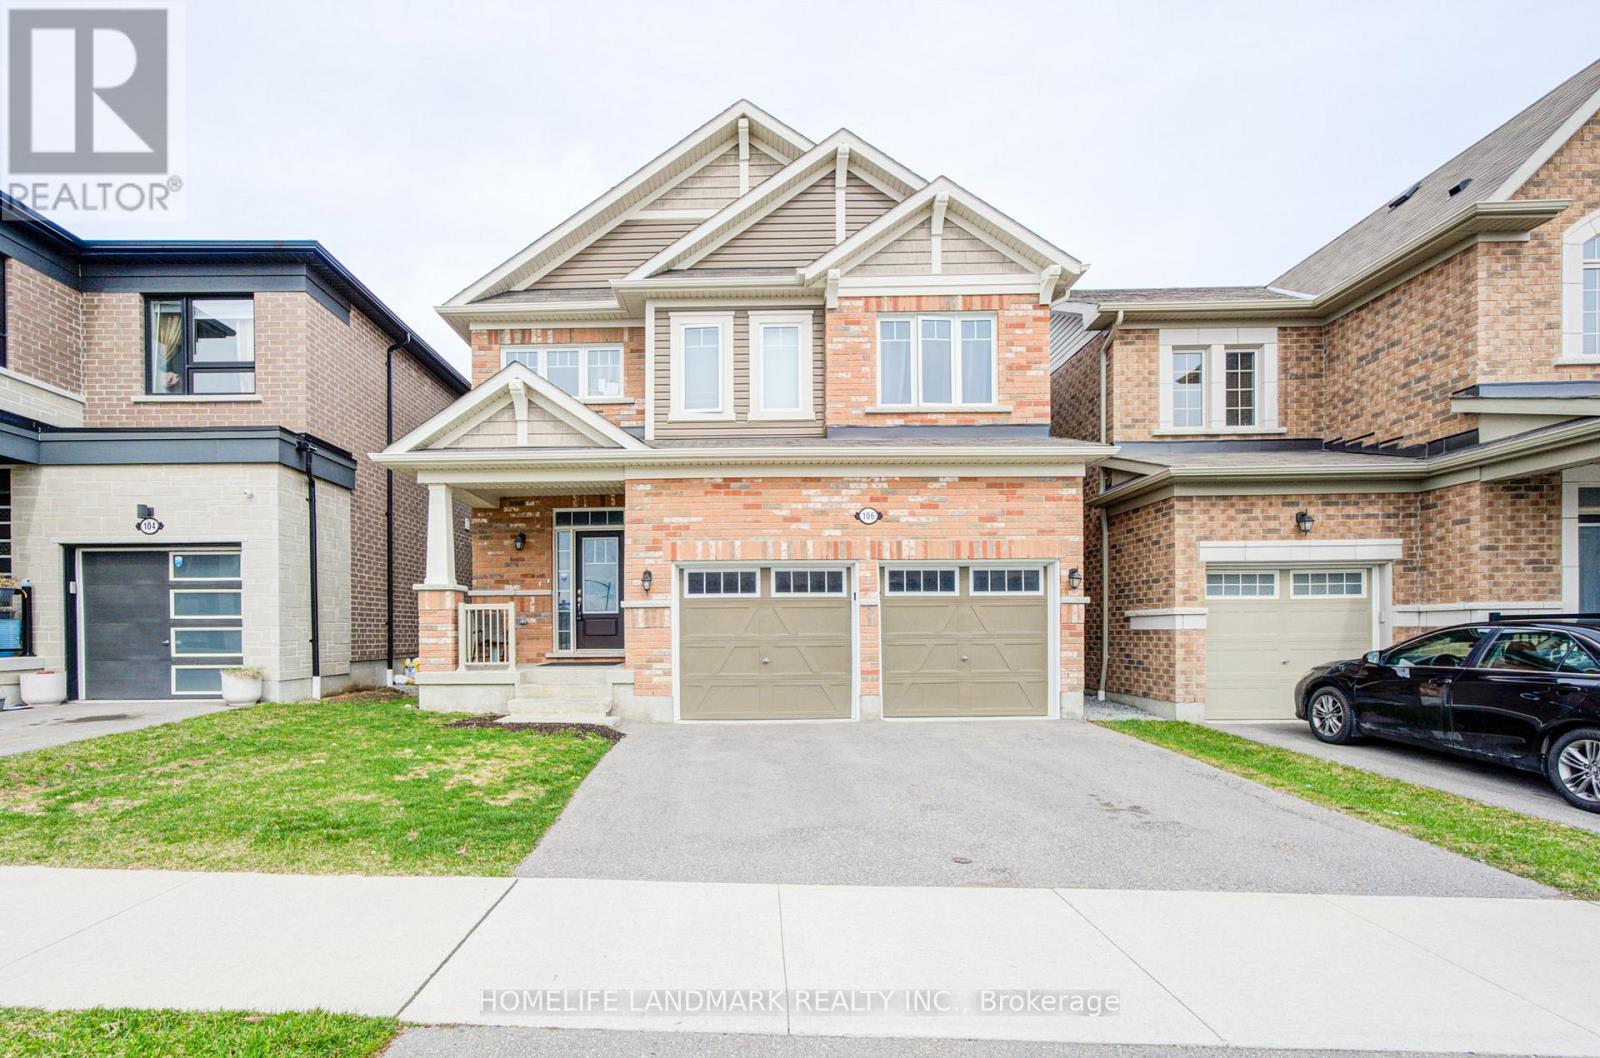
106 Barkerville Drive
Whitby, Ontario
Less than 5 Year Old*** Still under Tarion's Warranty ** Fabulous 4 Bedroom Detached House***Loft On 2nd Floor Can Be Used As Office or extra bedroom *** Backing On Ravine With Deep Back Yard *** Huge And Bright Great Room *** Spacious Master Bedroom With Elegant Ensuite Bath Room *** Laundry On 2nd Floor. Close To Hwy401/412, Whitby Go, Shopping. Bright Family Size Kitchen With Granite Counter Top. 9' Ceiling. A new public elementary school will open in this year a couple of minutes walk away. (id:63203)
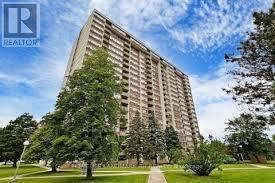
109 - 25 Silver Springs Boulevard
Toronto, Ontario
Welcome to this rare and highly sought-after corner unit at 25 Silver Springs Blvd! Unit 109 offers the ultimate blend of bright, spacious living and turn-key convenience. Boasting an expansive, open-concept floor plan that maximizes every square foot, this home features a remarkably large den complete with its own bright window-making it an ideal, fully functional third bedroom, home office, or nursery. Enjoy sun-filled living spaces that seamlessly flow into a well-designed kitchen, creating a warm and effortless day-to-day living experience. Skip the elevator wait entirely with this perfectly situated lower-level layout. Incredible location just steps from TTC transit, scenic local parks, top-rated schools, and a diverse array of shopping and dining options. Low-maintenance living at its finest-perfect for first-time buyers, downsizers, or savvy investors! (id:63203)
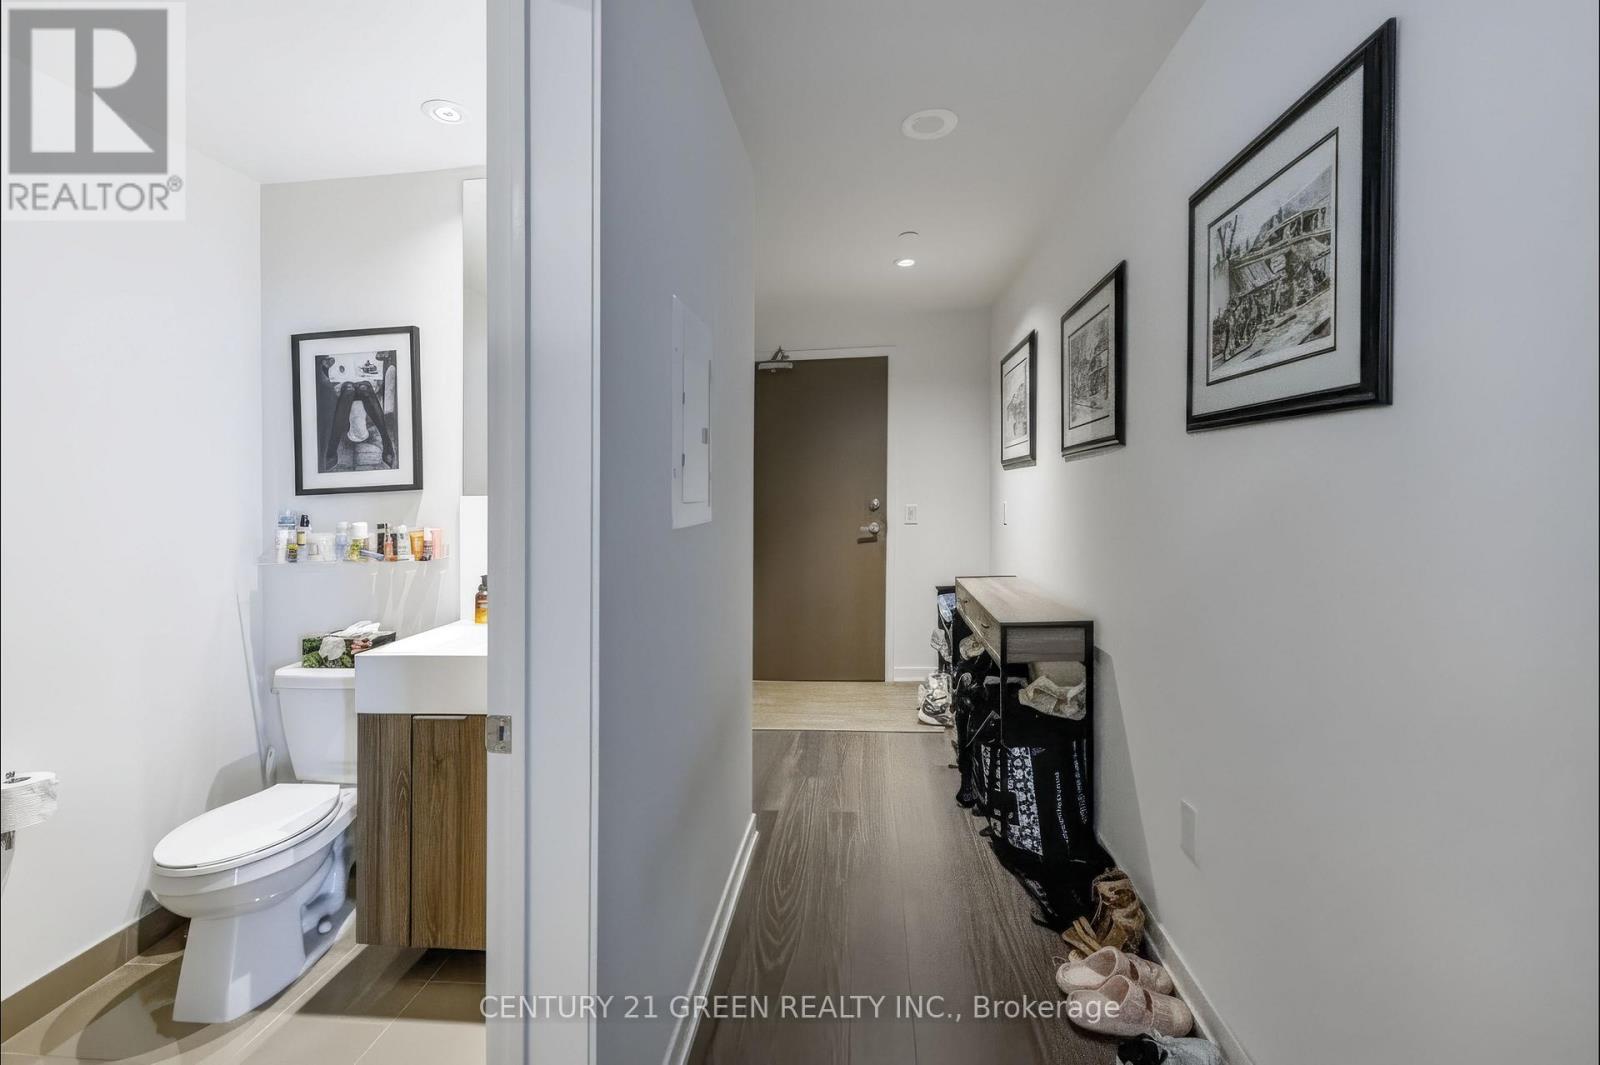
2105 - 15 Lower Jarvis Street
Toronto, Ontario
Experience urban living in the heart of Toronto's Waterfront! At Daniels Lighthouse. 2 Bed, 2 Bath. Sw Facing Unit With Spectacular Waterfront Views. Very Spacious And Functional Layout. Almost 800 Sq.Ft. Of Interior Space Plus Rare 354 Sq.Ft. Wrap Around Balcony (Over 1100 Sq.Ft Total Living Space!). Unit Features Hardwood Floors Throughout & Boasts A Showpiece Kitchen With Built In Miele Appliances And A Quartz Counter. 1 Parking And 1 Locker Included. All The Best The City Has To Offer At Your Doorstep (id:63203)
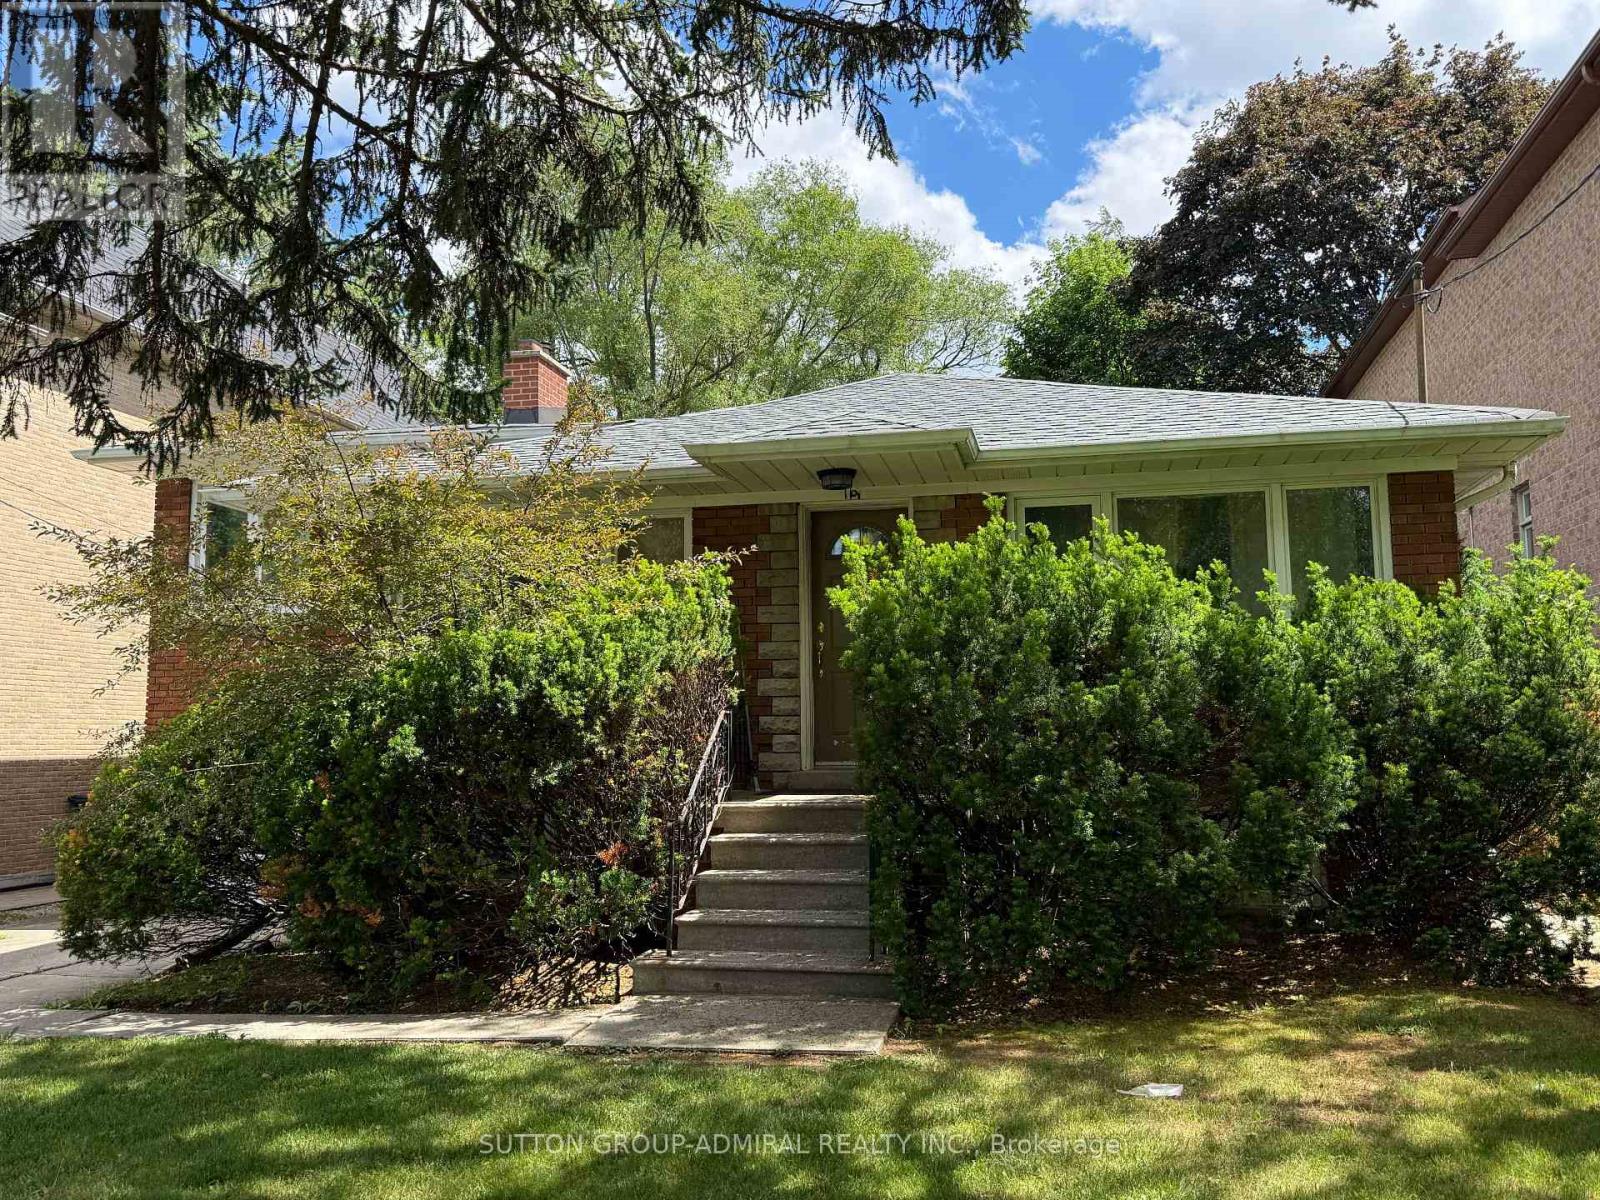
119 Caribou Road
Toronto, Ontario
Upscale Avenue Rd/Lawrence Ave area. Close to TTC stops, Restaurants, and minutes to Highway 401. Great school zone. Well maintained home. Easy commute to downtown. Finished basement with seperate entrance. Tenant to pay all utilities. Tenant requied to have Tenant Insurance. Tenant is responsible to maintain lawn and snow removal. (id:63203)