

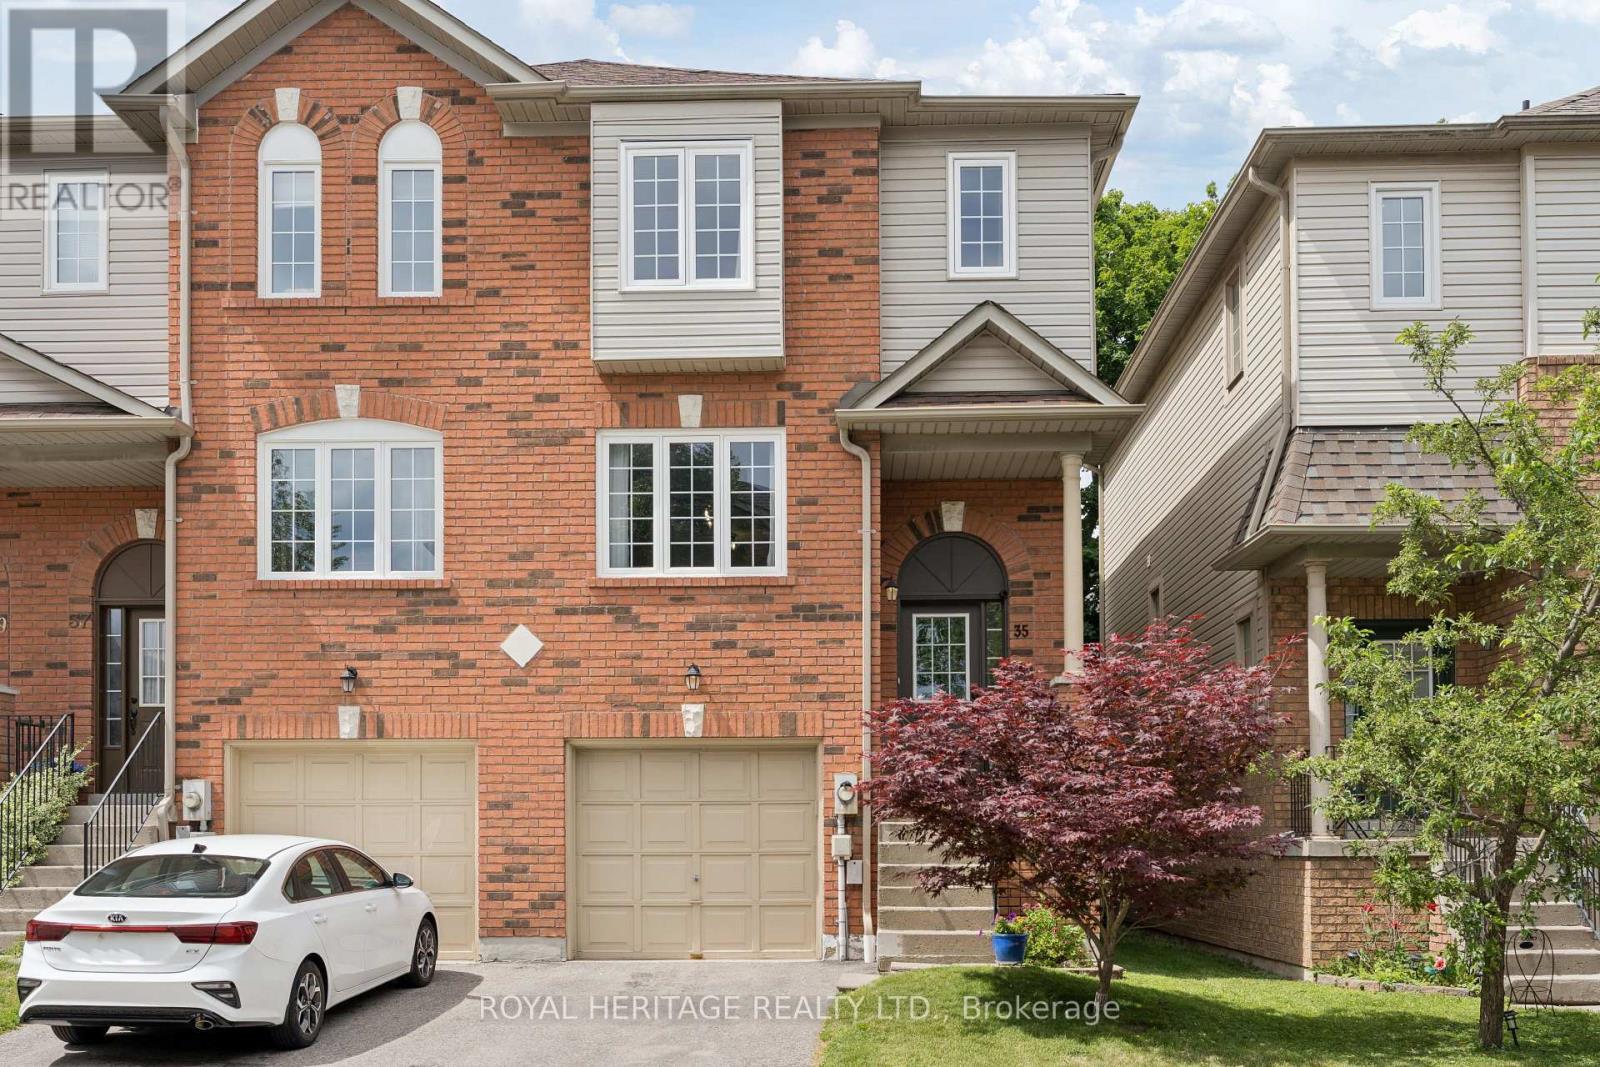
35 Aspen Park Way
Whitby, Ontario
Nestled in a quiet, park-like enclave, this spacious 3-bedroom, 3-bathroom end-unit townhome offers the perfect blend of comfort, privacy, and convenience for growing families. Bright and thoughtfully designed, the main level features a generous kitchen overlooking the dining area, creating an ideal space for everyday living and entertaining. The adjoining great room includes a dedicated office nook, perfect for working or studying from home. Upstairs, the spacious primary suite features double closets and a private 3-piece ensuite with a large glass shower. The versatile lower level offers additional living space with a walkout to the fully fenced backyard, making it an ideal rec room, family room, playroom, or teenager's retreat. This level also includes the laundry area and convenient access to the built in garage. Located close to schools, parks, shopping, restaurants, and everyday amenities, with easy access to public transit, the GO Station, Highway 401, and major commuter routes, this home offers an exceptional lifestyle in one of Whitby's most convenient locations. (id:63203)

363 Okanagan Path
Oshawa, Ontario
A rare opportunity to own this bright, spacious, and upgraded 3-storey townhome in Oshawa's desirable Donevan community! Offering 3+1 bedrooms, 3 bathrooms, and two private balconies, this stunning home features a functional layout designed for modern living. The main level offers a versatile family room or home office with a walk-out to the patio and direct garage access. The sun-filled second level showcases an open-concept great room, dining area, and contemporary kitchen with a walk-out balcony-perfect for entertaining. The third level features a spacious primary bedroom with a 3-piece ensuite, a generous second bedroom, and a third bedroom complete with a walk-in closet and private balcony access. Upgrades include hardwood flooring throughout, oak stairs, modern light fixtures, and more. Ideally located just minutes from Hwy 401, Costco, Oshawa Centre, schools, parks, transit, and everyday amenities. A true turnkey gem offering style, comfort, and convenience-don't miss this incredible opportunity! (id:63203)

92 Nelson Street
Clarington, Ontario
Move-In Ready 4+2 Bedroom, 4 Bathroom All-Brick Detached Home In Sought-After Bowmanville. Offering A Spacious And Functional Layout, This Home Features A Grand Front Foyer With High Ceilings, Convenient Main Floor Laundry, And Direct Access To The Double-Car Garage. The Separate Dining Room Features French Doors And Crown Moulding, Providing The Perfect Space For Family Gatherings And Entertaining.The Modern Kitchen Features Stainless Steel Appliances, Marble Countertops, A Stylish Backsplash, And A Bright Breakfast Area With A Walkout To The Fully Fenced Backyard Featuring New Interlocking (2024). The Kitchen Overlooks The Family Room, Complete With Crown Moulding, Pot Lights, And A Fireplace.The Second Floor Offers Four Spacious Bedrooms, Including A Large Primary Suite With A Walk-In Closet And 4-Piece Ensuite. An Additional 4-Piece Bathroom Serves The Remaining Bedrooms.The Renovated Basement Apartment (2023) Features A Separate Entrance, Separate Laundry, Two Spacious Bedrooms, Luxury Laminte Flooring, Pot Lights Throughout, And A Modern Kitchen Complete With New Countertops, An Undermount Stainless Steel Sink, Stainless Steel Appliances, And A Stylish Backsplash. The Updated 3-Piece Bathroom Features A Contemporary Quartz-Topped Vanity And Stand-Up Shower. Porcelain Tile In The Entryway Adds A Modern Touch. Ideal For Multi-Generational Living, An In-Law Suite, Or Rental Income Potential. Additional Features Include Roof (2025), Laundry Room Update (2023), Tankless Water Heater (2023), Basement Renovation (2023), And Interlocking (2024). Conveniently Located Close To Parks, Walking Trails, Hospitals, Schools, Shopping, And Major Amenities, With Quick And Easy Access To Highway 401. (id:63203)
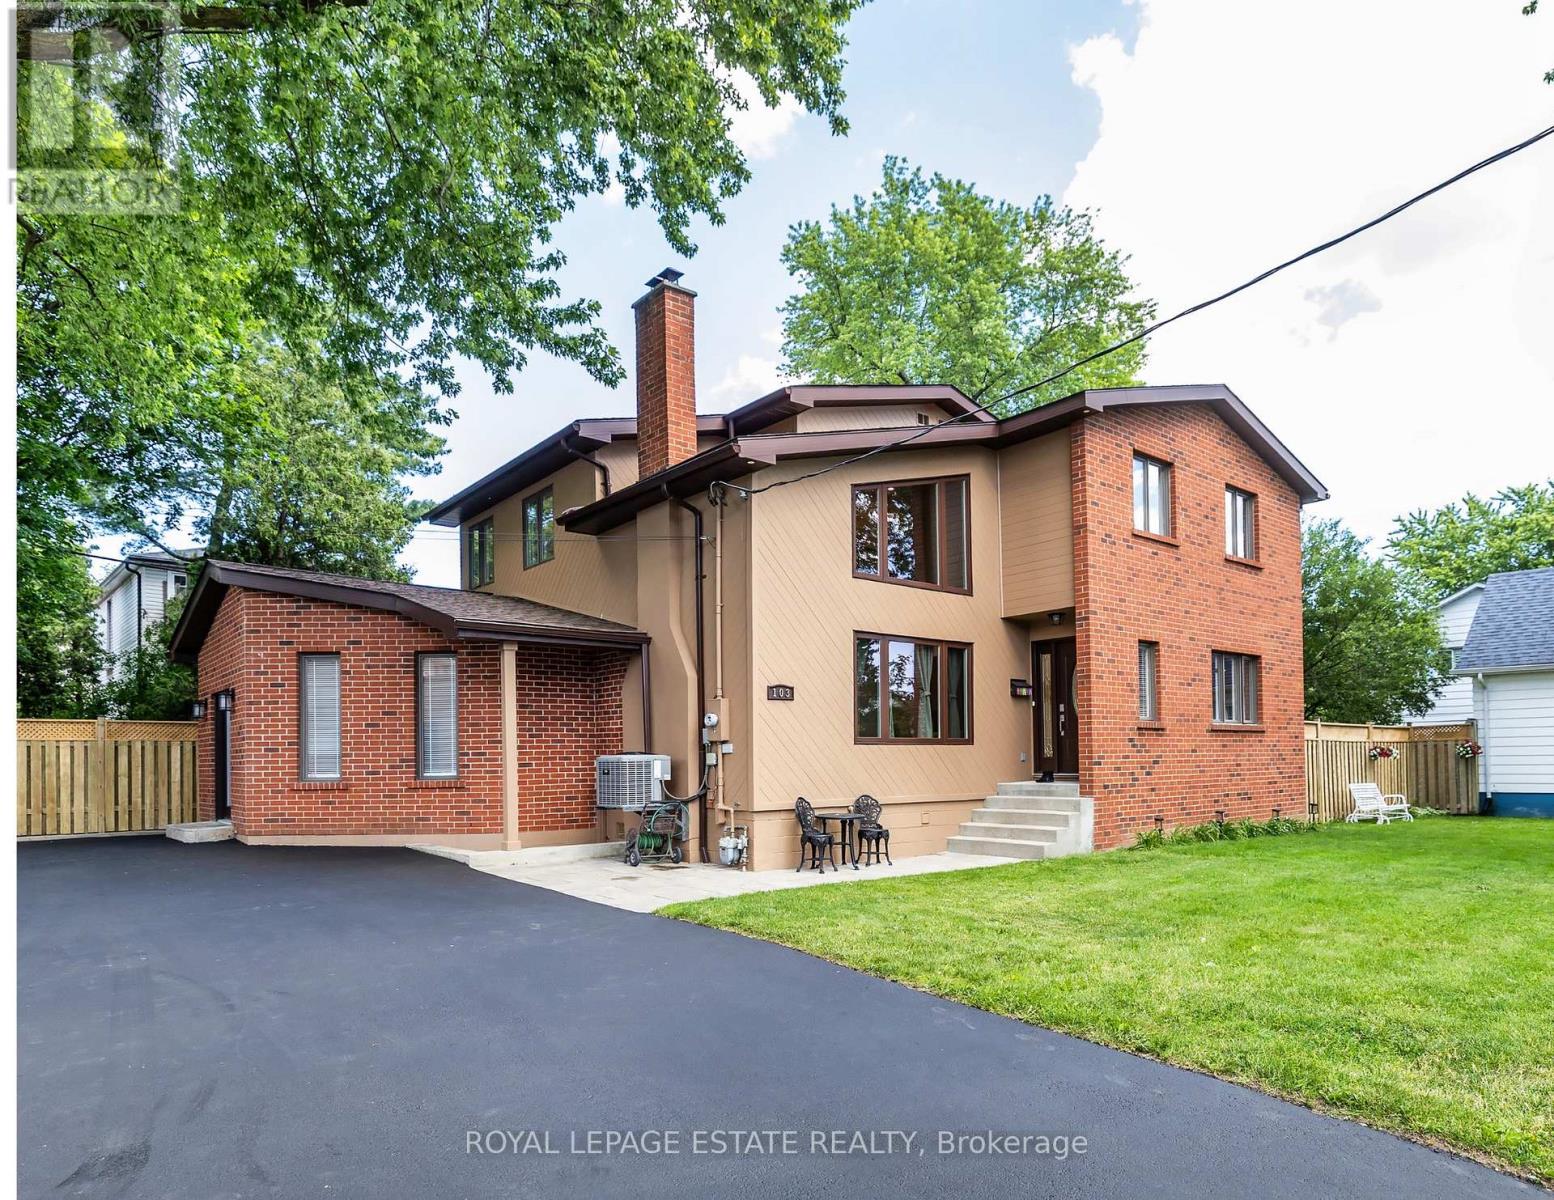
103 Aylesworth Avenue
Toronto, Ontario
HOUSE PLUS POTENTIAL BUILDING LOTS! *Renovated Custom-Built Home * 7 Total Bedrooms *Sits on a huge 157' frontage (irregular & NOT on a corner ) * A Rare Find on 3 lots *Newer Oak Hardwood Floors * LED Lighting & 3 Skylights * Upper Balcony overlooks Living Rm with 16' Soaring Cathedral Ceilings, Skylight & Fireplace ** Newly renovated (2023) Main Floor Open Concept Kitchen with Island, High End Cabinets, Quartz Countertops , S/S Appliances,, Overlooks Lrg Breakfast Area and Sunken Family Room with Vaulted Ceiling, Skylight & Entrance to 4 Car Driveway *Main Floor Laundry * Separate Dining Room * Main Floor Bedroom/Office* New (2025) Main Upper Bathroom with 12' Ceiling, Skylight, Large Format Porcelain Tub Surround, Quartz Counter Topped Off with LED steam free Mirror with Blue Tooth * Primary Bdrm has Walk-In Closet, Newly Remodeled Ensuite, 6' Soaker Tub, New Cabinetry & LED Steam Free Mirror * Remaining Upper Bedrooms have Vaulted Ceilings, Lrg Closets & will fit Queen Size Beds *The 1000 sq ft premium 2 Bedroom Bsmt Apt has excellent income potential with New (2025) Open Concept Kitchen, 4 Piece Washroom, Living & Dining Areas, Separate Laundry Area, Front Driveway Entrance & off street parking NOTE: Large Extended Family or Builders Dream has potential of Separate Lots, Front Garden Suite For Growing Family or Extra Income *Walking Distance to GO Train, Kingston Rd. Shops & Restaurants, Close to The Danforth, & Short Drive to Bluffers Park with Sandy Beach *3 Ton Air Conditioning Unit *New Soffit, Facia , Downspouts, Leaf Guards (2020)* Driveway (2021) * Full 2 x 12 Roof Construction, Shingles 2018 *Garden Shed, * 2 Fridges, 2 Stoves, 2 Dishwashers, Washer/ Dryer *B/in Microwave, Window Coverings, ELFs *Too Many Features To Mention here ***A MUST, MUST See!! ***Don't Miss it!! (id:63203)
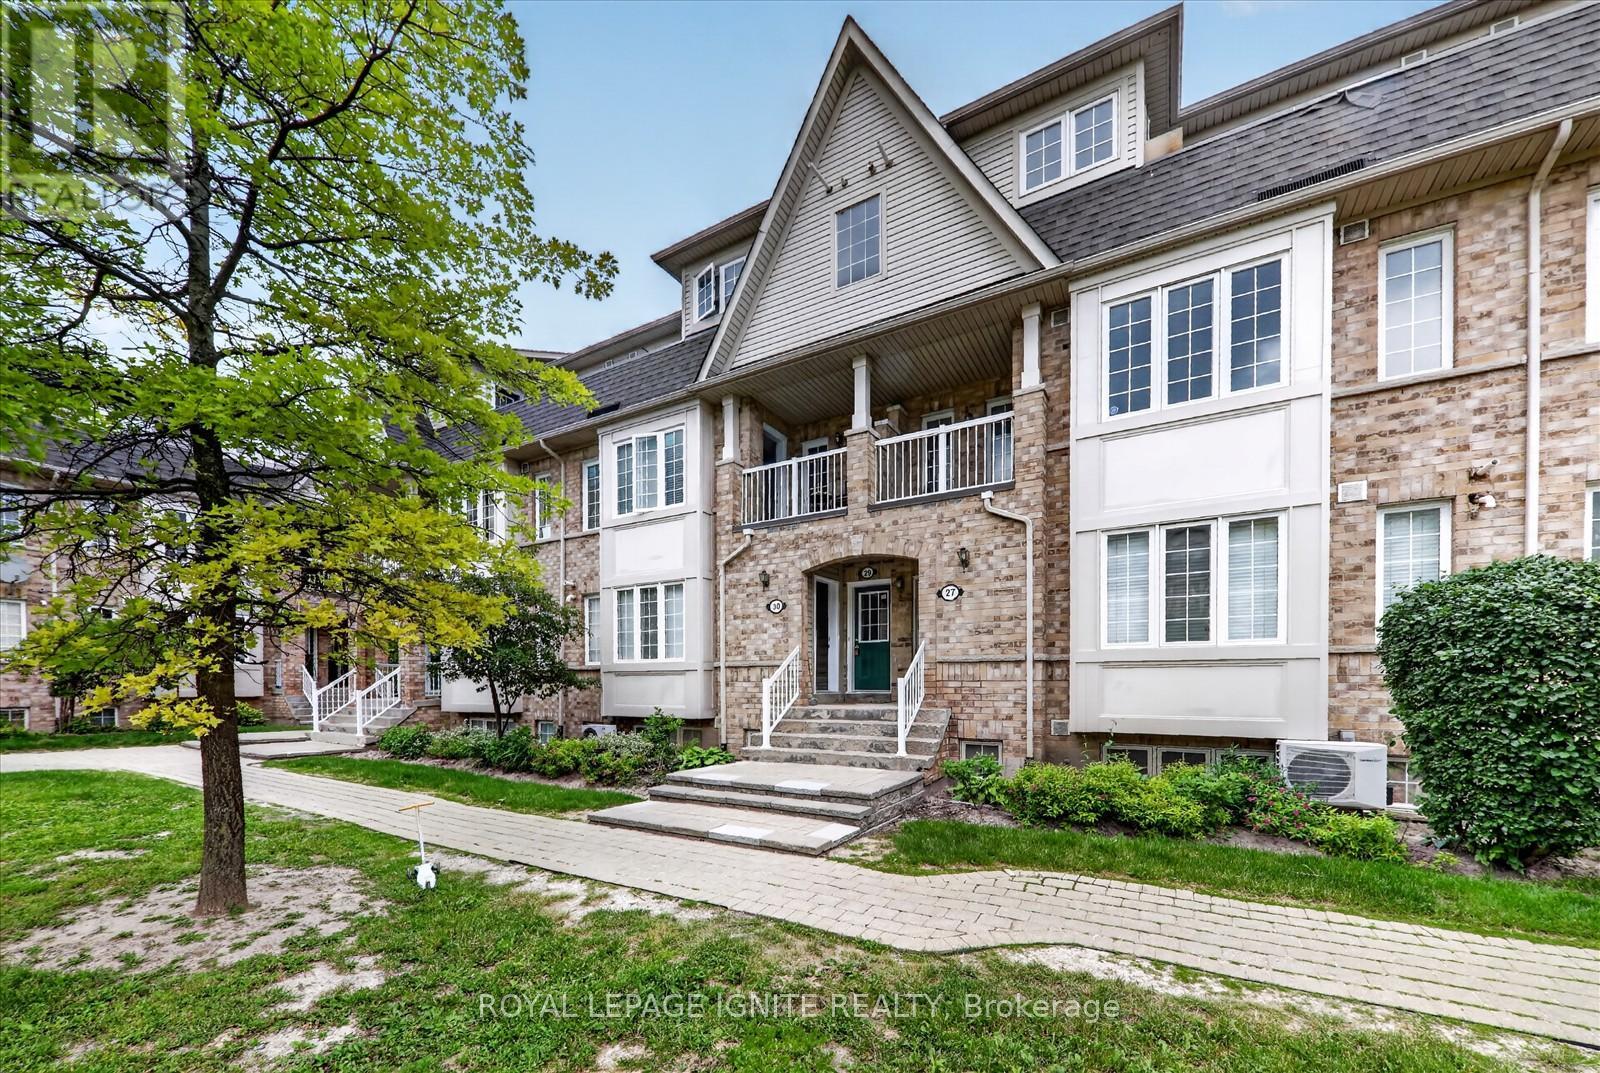
29 - 42 Pinery Trail
Toronto, Ontario
Welcome to this beautifully maintained and move-in-ready 3-bedroom, 2-bathroom stacked townhouse offering the perfect blend of comfort, style, and convenience in a family-friendly neighbourhood. Ideal for first-time buyers, young families, or investors, this home features over 1,000 sq. ft. of bright and functional living space along with one dedicated surface parking space. Step into a sun-filled open-concept living and dining area with large windows and a walk-out to your private balcony. One of the home's standout features is its peaceful greenbelt view, providing exceptional privacy and beautiful scenery throughout all four seasons. Whether you're enjoying your morning coffee, watching the vibrant fall colours, or relaxing on a summer evening, this tranquil outdoor space offers a rare natural setting.The contemporary kitchen features ample counter space and generous cabinetry, making everyday cooking and entertaining effortless. Upstairs, you'll find three spacious bedrooms with excellent closet space and two well-maintained bathrooms designed for comfortable family living. Conveniently located near Centennial College, the University of Toronto Scarborough Campus, Scarborough Town Centre, public transit, shopping, restaurants, parks, and highly regarded schools including Tom Longboat Jr. Public School, Lester B. Pearson Collegiate Institute, Malvern Junior Public School, and Sacred Heart Catholic School. This home offers the perfect balance of urban convenience and peaceful surroundings. Don't miss this opportunity to own a move-in-ready home with a rare greenbelt view in one of Scarborough's most convenient neighbourhoods. (id:63203)
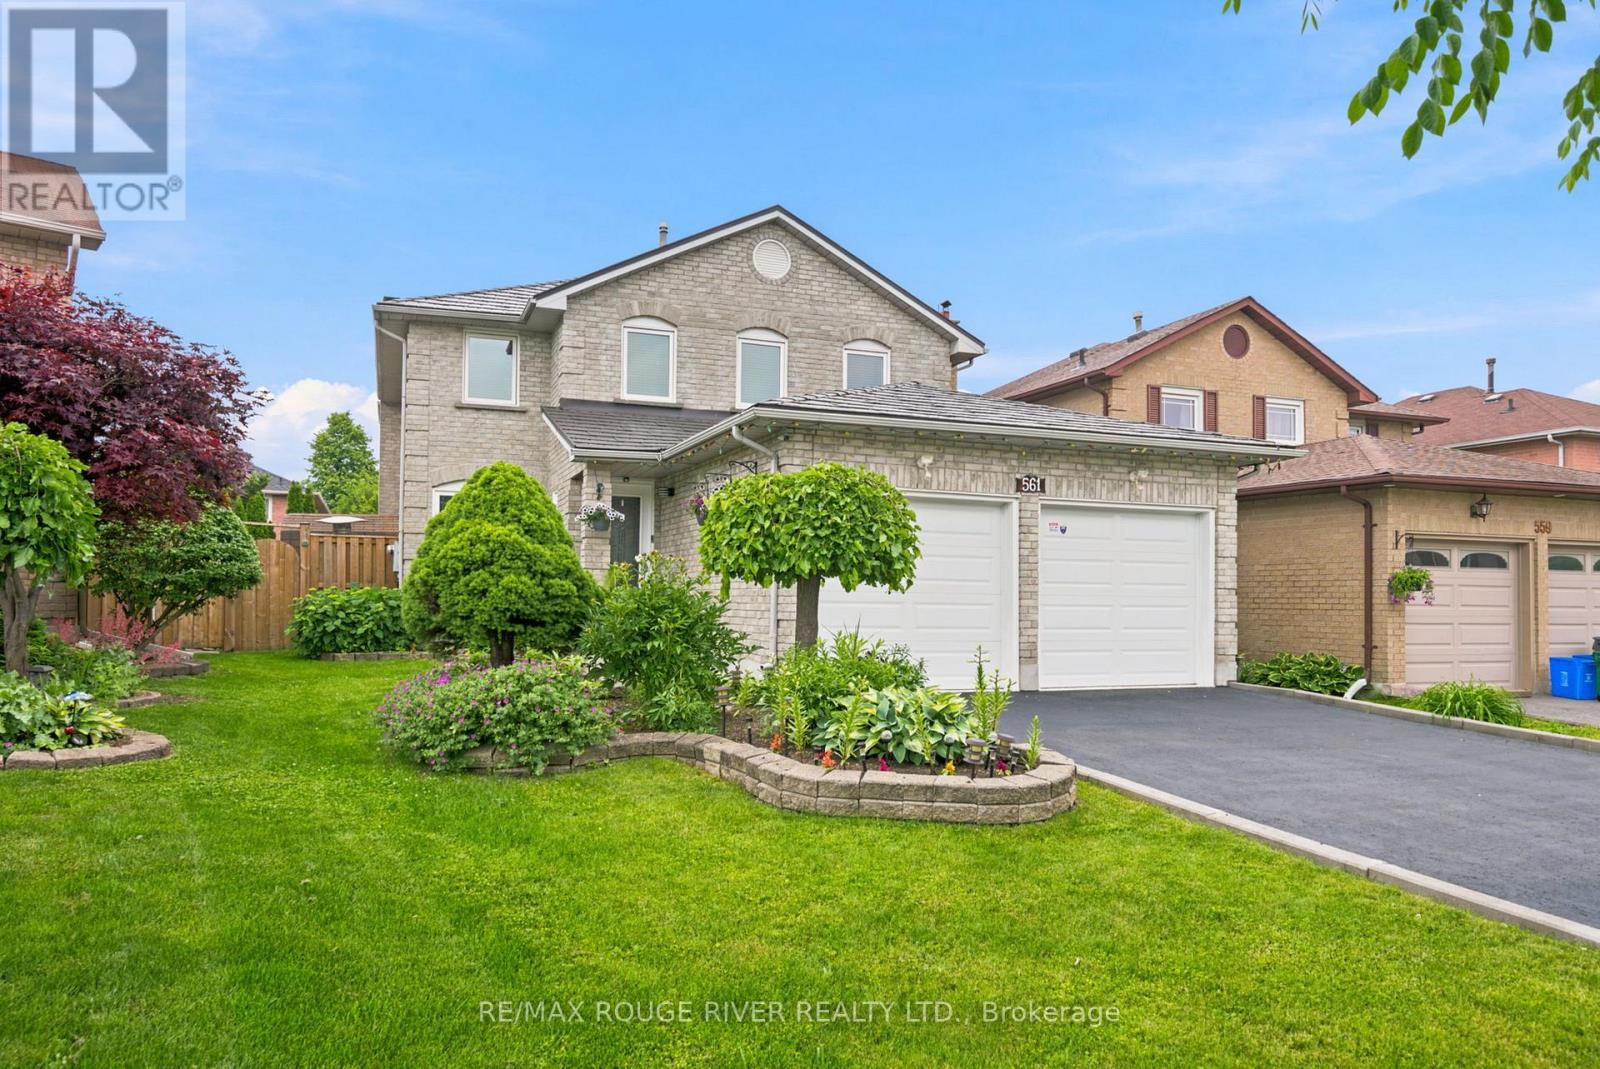
561 Cattail Court
Pickering, Ontario
WELCOME TO 561 CATTAIL COURT, PICKERING Stunning All-Brick Detached Home on a Quiet Court in the Highly Sought-After Woodlands Community, A beautifully maintained and updated all-brick detached home, ideally situated on a quiet court in the highly desirable Woodlands neighbourhood. The newly renovated modern kitchen features stylish finishes, granite countertops, and updated stainless steel appliances, making it perfect for both everyday living and entertaining.The main floor offers the convenience of a laundry room, while the cozy Separate Family Room, Dining Room and Living Room provides a warm and inviting space to relax. Additional upgrades include updated windows and a durable metal roof for long-term peace of mind.The spacious primary bedroom boasts a walk-in closet and a luxurious 5-piece ensuite. A double-car garage with direct access to the home, along with a large double Newly Paved Driveway accommodating up to four vehicles, provides ample parking for family and guests.This exceptional home combines comfort, functionality, and a prime location in one of the area's most sought-after communities.Minutes to parks, shopping, schools, Rouge Hill & Pickering GO Stations, Highways 401 & 407, and just 20 minutes to downtown. Quick drive to the lake and close to the scenic hiking and biking trails of Rouge National Urban Park. (id:63203)
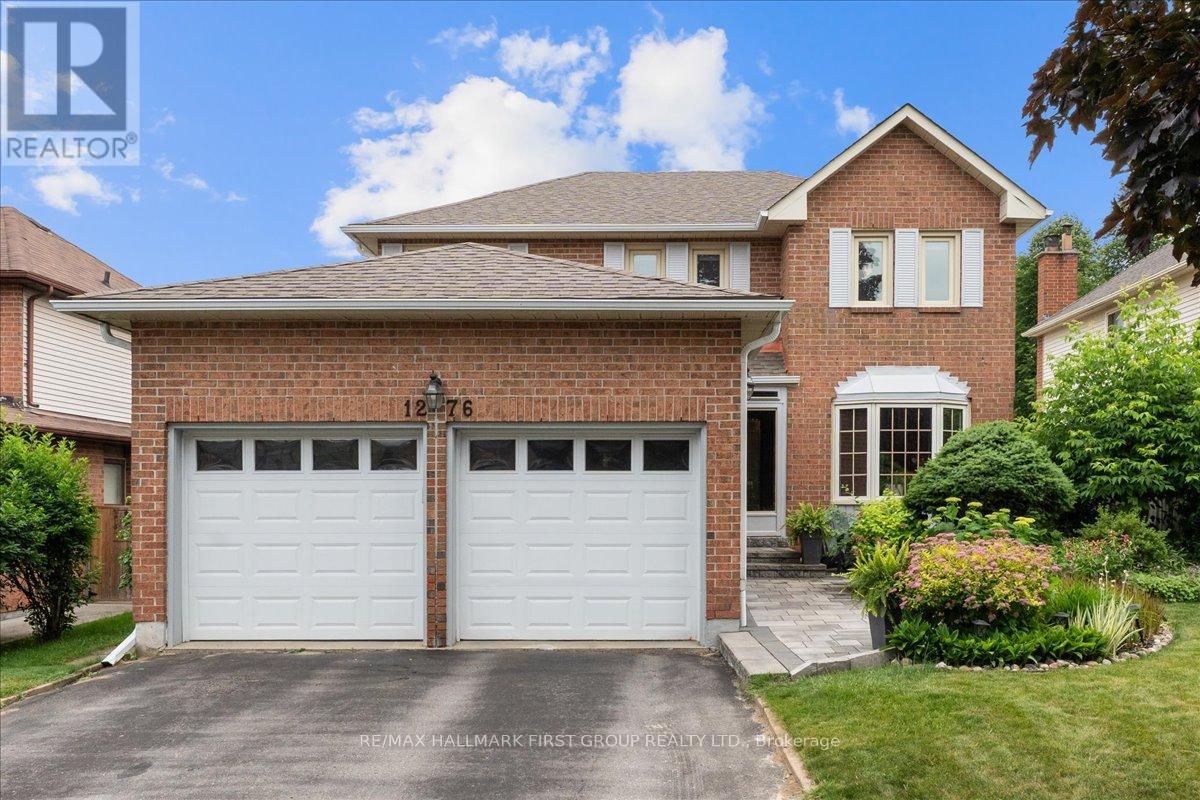
1276 Maple Ridge Drive
Pickering, Ontario
Welcome to this spacious 4-bedroom, 4-bathroom family home with a double-car garage in the highly sought-after Maple Ridge community. Ideally located within walking distance to both public and Catholic elementary schools, this home offers the perfect blend of space, comfort, and convenience for growing families. A landscaped walkway and perennial gardens lead to the impressive foyer featuring a grand spiral staircase. The bright living room showcases a beautiful bay window, while the formal dining room overlooks the private backyard - ideal for family gatherings and entertaining. The updated eat-in kitchen offers abundant cabinetry, generous counter space, and a sun-filled bay window breakfast area. The cozy family room features a wood-burning fireplace and walkout to a large deck overlooking a tranquil pond, perennial gardens, and a spacious backyard with plenty of room for children and pets to play, while the in-ground sprinkler system simplifies lawn care. Convenient main-floor laundry includes a separate side entrance and direct access to the double-car garage. Upstairs, the oversized primary retreat features a walk-in closet and renovated 3-piece ensuite with a walk-in shower. Three additional generously sized bedrooms offer excellent closet space and abundant natural light, providing flexibility for growing families, guests, or home office needs. The finished basement expands your living space with a large recreation room, fireplace, wet bar, and 3-piece bathroom-perfect for entertaining, movie nights, or creating a dedicated space for teens and extended family. An abundance of storage and closet space throughout the home ensures everything has its place. Just steps from parks, trails, transit, restaurants, grocery stores, pharmacies, and everyday amenities, this is an exceptional opportunity to own a spacious family home in an established, family-friendly neighbourhood *soffits 24/ shingles 17/ furnace 16/ AC 16/ windows/ inground sprinkler/ kitchen/ ensuite* (id:63203)
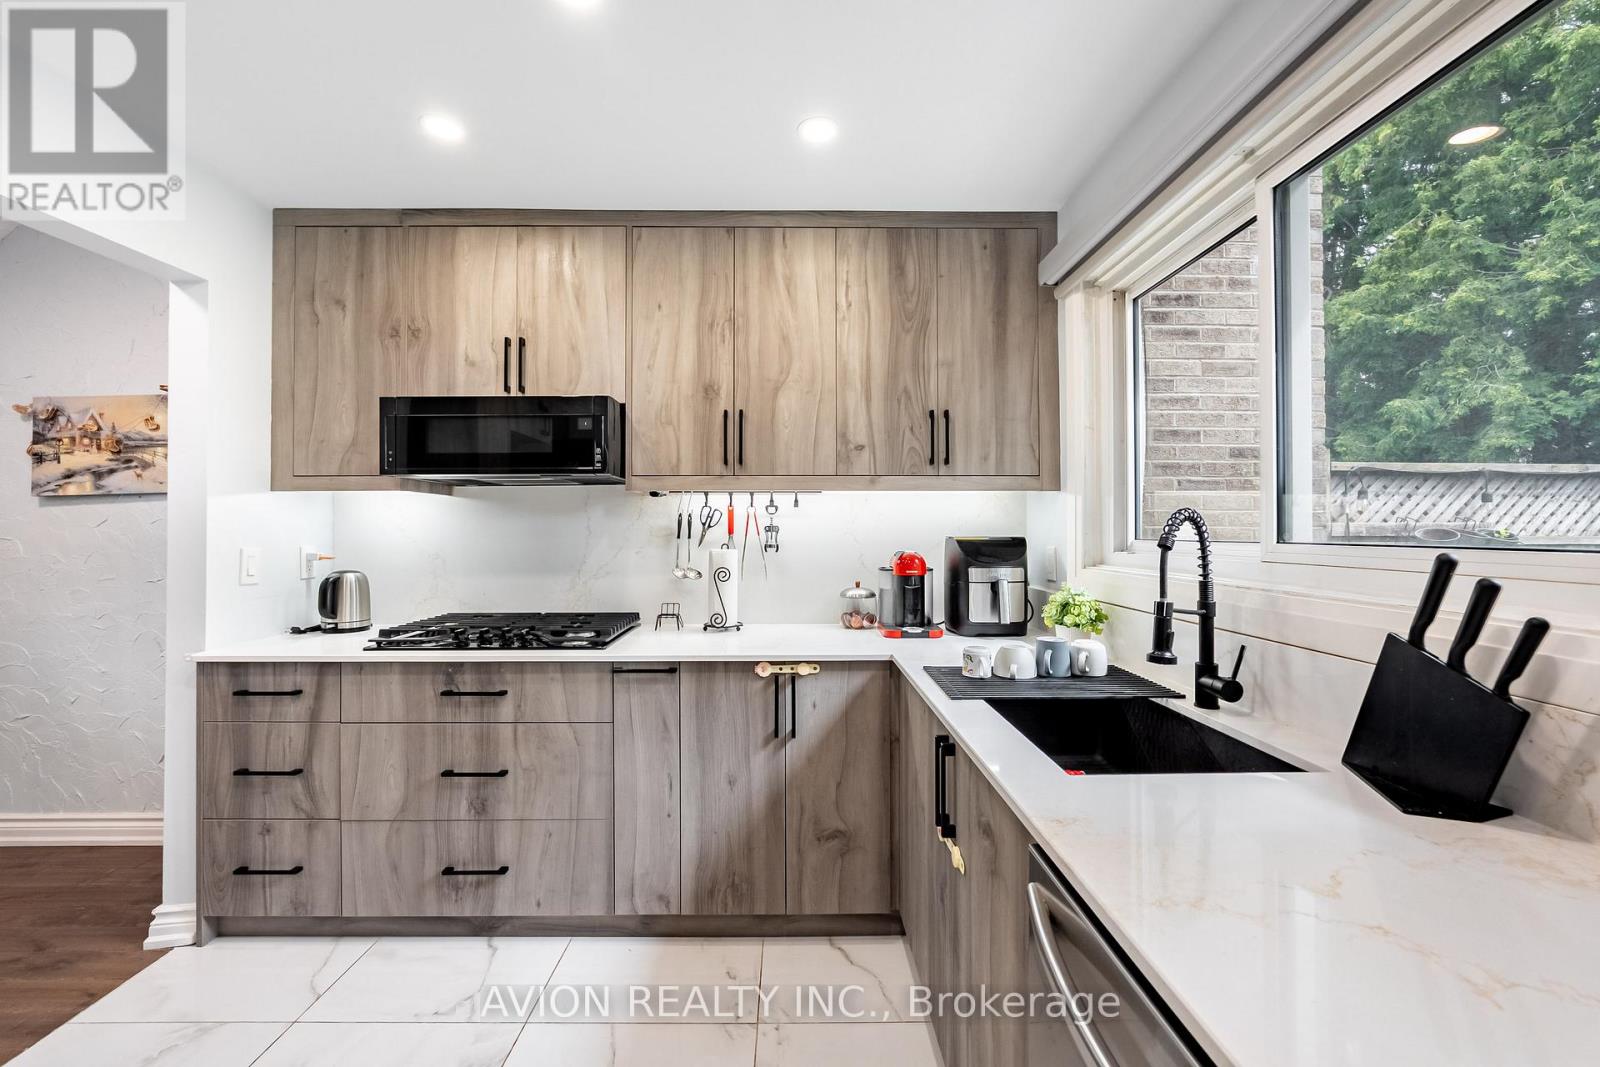
98 - 1975 Rosefield Road
Pickering, Ontario
Fully Renovated & Move-In Ready! Welcome To This Stylish Townhome Located In The Heart Of Pickering's Highly Sought-After Liverpool Community. Featuring Approximately 1,400-1,599 Sq.Ft. Of Bright And Functional Living Space, This Home Is The Perfect Opportunity For First-Time Buyers Looking To Enter The Market Without Compromising On Style Or Convenience.Enjoy A Brand-New Kitchen, New Flooring Throughout, And Beautifully Updated Bathrooms, Offering A Modern, Turnkey Living Experience. The Thoughtfully Designed Layout Provides Spacious Principal Rooms, Generous Bedrooms, And Comfortable Everyday Living.Tucked Away In A Quiet Interior Setting While Being Just Minutes To Pickering GO Station, Hwy 401, Pickering Town Centre, Schools, Parks, Shopping, Dining, And More. Ideal For Commuters, Young Professionals, And Growing Families Seeking Exceptional Value In A Prime Location.Simply Move In And Enjoy! (id:63203)
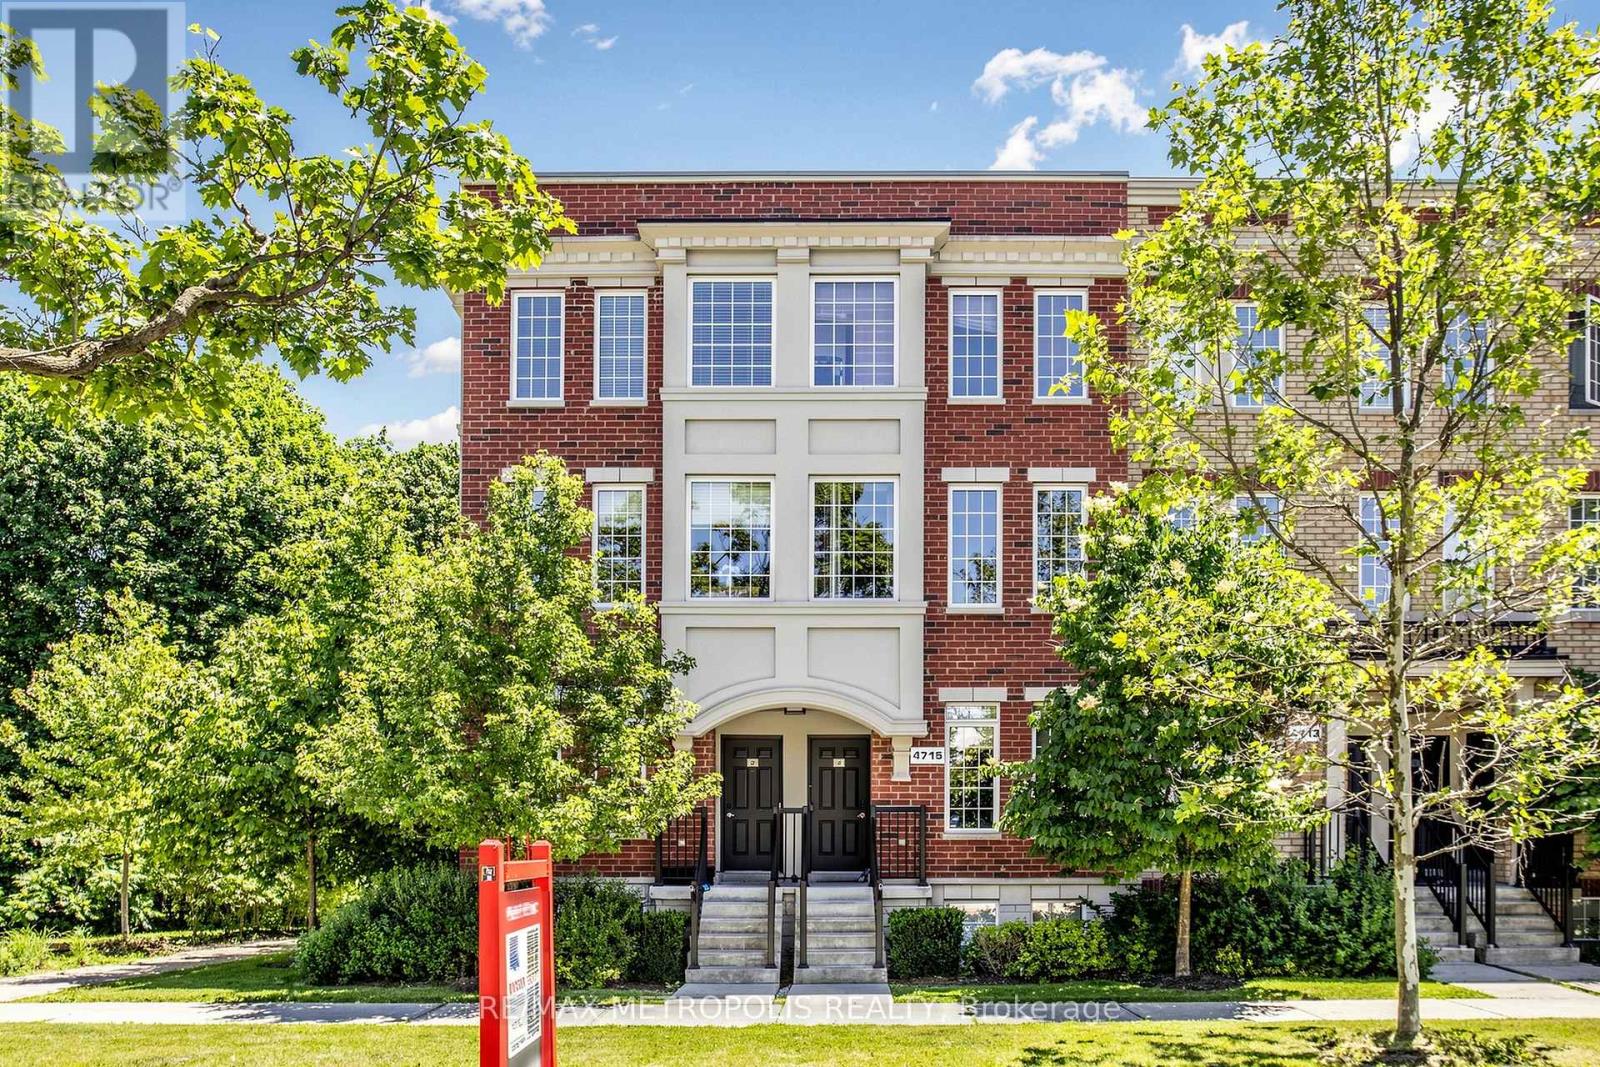
2 - 4715 Kingston Road
Toronto, Ontario
This end-unit townhouse offers a bright and spacious layout with added privacy and abundant natural light, creating a welcoming place to call home. The well-designed 3-bedroom upper-level condo townhouse features an open-concept layout and a versatile main-floor den, ideal as a home office, breakfast nook, or study space. Enjoy the convenience of a private primary ensuite, upper-level laundry, and a main-floor balcony perfect for relaxing outdoors. Close to elementary and secondary schools, transit, shopping, parks, public libraries, and everyday amenities, this location offers a convenient and family-friendly lifestyle. Located beside Colonel Danforth Park and just minutes from U of T Scarborough, Centennial College, Hwy 401, and Rouge Hill and Guildwood GO Stations, it provides an excellent balance of nature and city convenience. The functional layout and desirable location make daily living both comfortable and practical. Well-maintained and thoughtfully designed, this home offers (id:63203)

4 - 1415 Fieldlight Boulevard
Pickering, Ontario
End Unit, 4+1 (Plus One can also be used as a family room Or 5th Bedroom), 4 Washrooms, Over 1900 Sq Ft One Of The Largest Units In The Area, Prim Bedroom With 3 Pc Ensuite. Finished Basement With 2 Pc Washroom. Gas Heating Central Air Conditioning. Separate Laundry Room Walk Out From Living Room To Fenced Yard, Recent Upgrades Include Stairs (2026) Fresh Paint (2026) Basement Flooring, Foyer Flooring (2026) Powder Room (2024) Guest Washroom (2022) Ensuite Washroom (2021) Crown Moulding (2019) Shingles (2024), Amenities In The Area Incldue Pickering Town Centre, Rec Centre, Schools, Churches, Parks, Go Train Stain, Transit, Shopping, Mins To Hwy 401. Show + Sell (id:63203)
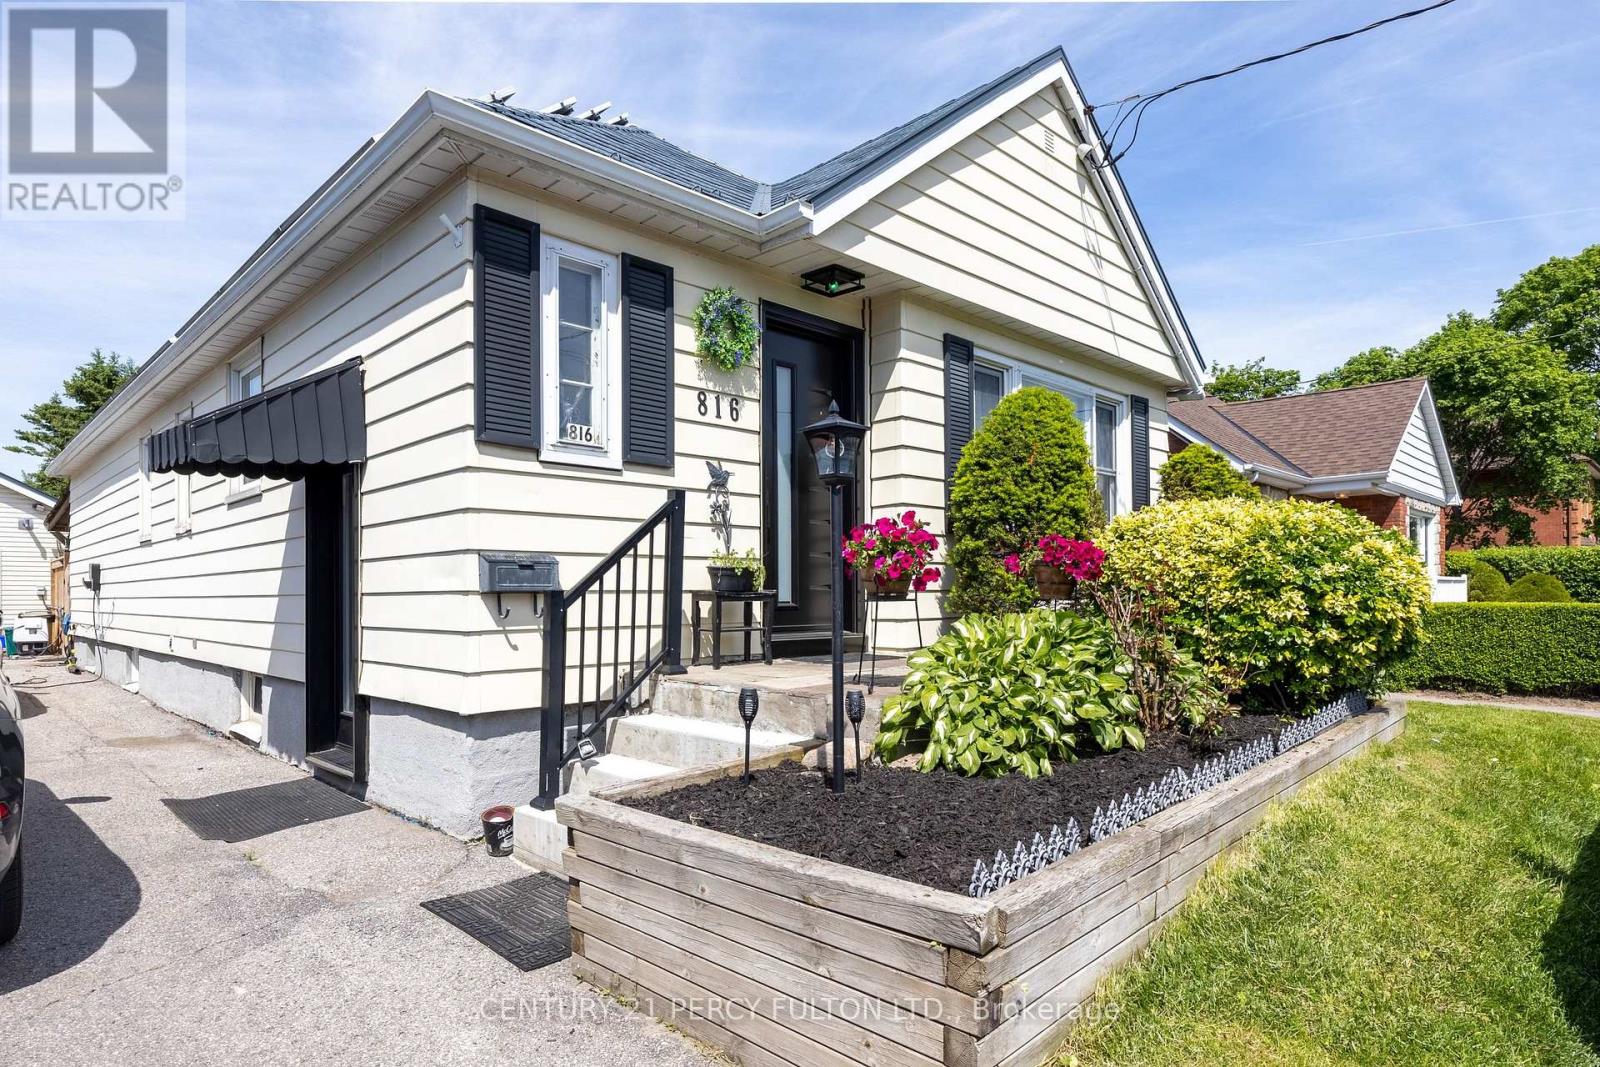
816 Simcoe Street N
Oshawa, Ontario
Welcome to a rare opportunity to own a Certified Two-Unit Dwelling that seamlessly combines exceptional lifestyle, multi-generational living, and outstanding income potential. Whether you're looking to accommodate extended family, offset mortgage costs with rental income, or expand your investment portfolio, this versatile property offers endless possibilities. Designed with flexibility in mind, the home features two selfcontained living spaces, making it ideal for multi-generational families seeking both togetherness and privacy. Parents, adult children, in-laws, or tenants can enjoy independent living arrangements under one roof while benefiting from shared outdoor amenities and generous space. Outside, you'll discover a true backyard retreat. The resort-inspired setting includes a sparkling in-ground pool, covered deck for year-round entertaining, change room, workshop, and an expansive yard with potential for future enhancements such as a garden suite (buyer to verify). Whether hosting family gatherings or enjoying peaceful evenings at home, this outdoor oasis delivers the perfect balance of recreation and relaxation. Adding even more value, the property features an income-generating solar panel system that helps offset operating costs while supporting a sustainable lifestyle. With parking for up to 11 vehicles, there is ample space for multiple families, guests, tenants, or home-based business needs .Properties offering a Two-Unit Dwelling Certificate are increasingly sought after for their flexibility, legal status, and long-term financial advantages. Live comfortably in one unit while generating rental income from the other, accommodate multiple generations with ease, or maximize the property's investment potential. (id:63203)
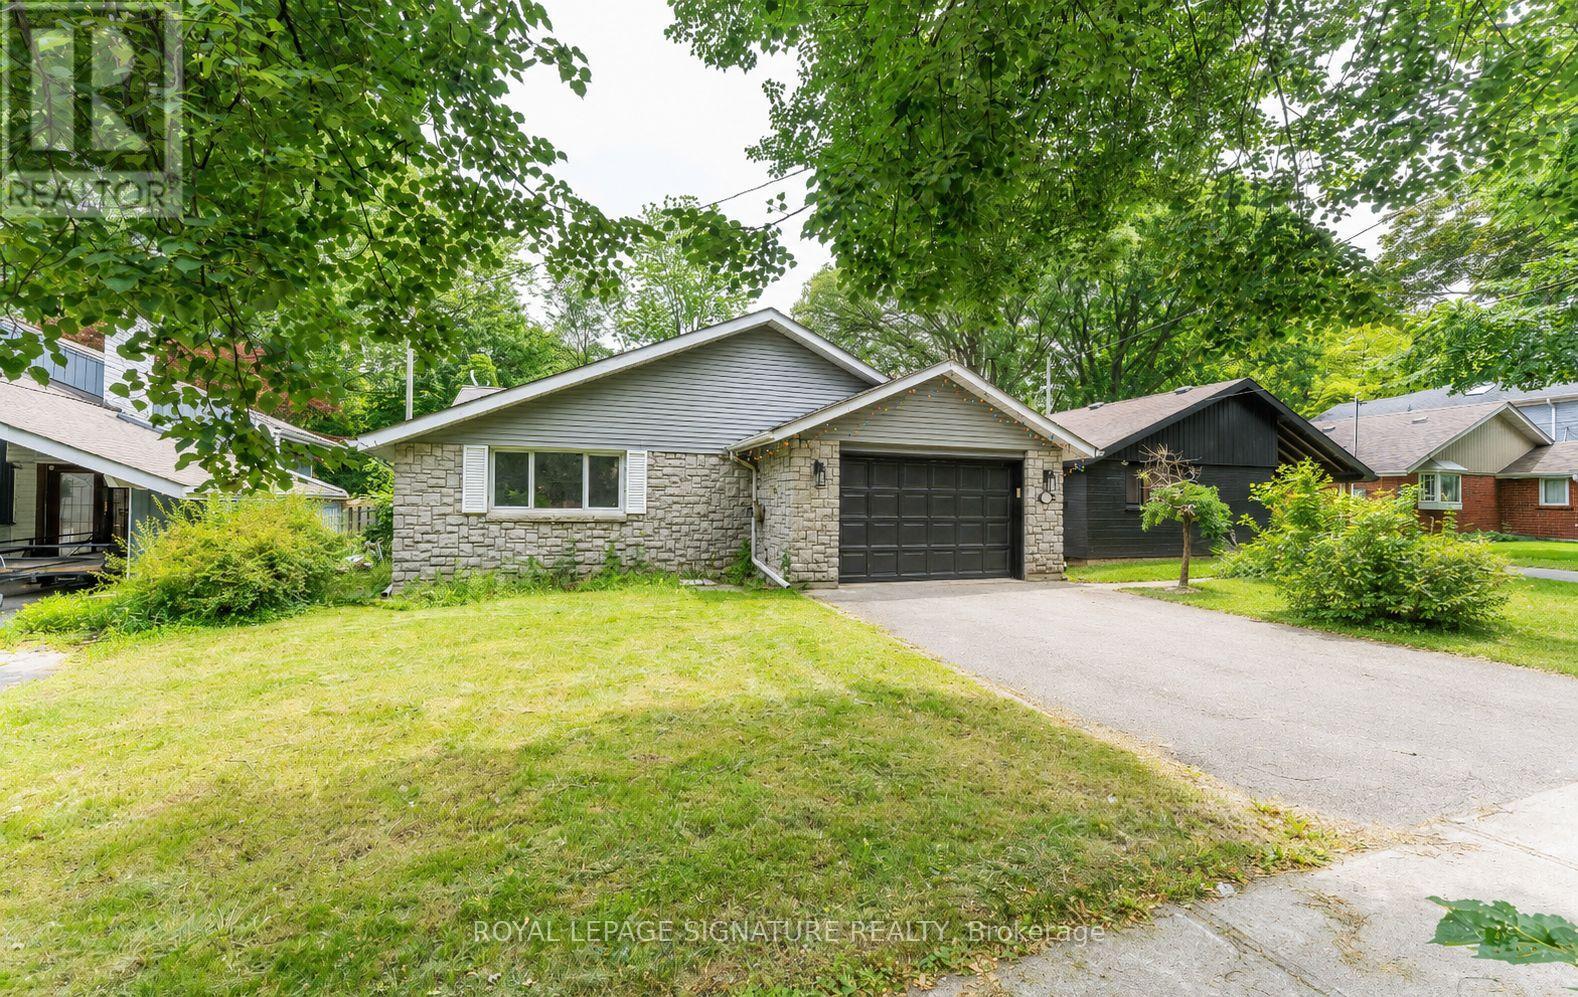
279 Birkdale Road
Toronto, Ontario
Welcome to this Exceptional 3-Level Backsplit Home Nestled on a Breathtaking Oversized Ravine Lot, Offering The Perfect Blend of Privacy, Nature, and Resort-Style Living. This Move-in-Ready Home Has Been Freshly Painted Throughout and Features Multiple Skylights that Fill the Interior With Natural Light. Enjoy Spacious and Functional Living Areas Designed for Both Family Living and Entertaining. Step Outside to Your Own Backyard Oasis Complete with a Sparkling Inground Pool and Stunning Ravine Views. The fully Finished Walkout Offers Excellent Flexibility With a Separate Kitchen, and Direct Access to the Backyard-Ideal For Extended Family, Guest, or Potential Income Opportunities. Additional Storage is Abundant With Approximately 500 sq. ft. of Crawl Space. A Rare Opportunity to Own a Beautifully Maintained Home On One of the Area's Most Desirable Ravine Settings. Simply Move In and Enjoy !. Easy Access to STC, Hwy 401, and Bus Lines. AC, Furnace, Water Heater 2022 (id:63203)