


711 - 181 Sterling Road
Toronto, Ontario
Welcome to Suite 711 at the brand-new House of Assembly Condos, where modern design meets exceptional convenience in one of Toronto's most vibrant neighborhoods. This beautifully designed 2-bedroom, 2-bathroom suite offers approximately 800 sq. ft. of thoughtfully planned living space, complete with parking. Step inside to discover a bright, open-concept layout featuring 9-foot ceilings and expansive south-facing windows that fill the home with natural light. The spacious living and dining area is perfect for entertaining or relaxing, while the contemporary kitchen offers both style and functionality. The generous primary bedroom features a beautiful ensuite bathroom, while the second bedroom and full second bathroom provide flexibility for family, guests, or a home office. Enjoy the convenience of being just steps from trendy cafés, the Museum of Contemporary Art, Terroni Sterling, Henderson Brewing Company, parks, and more. Commuting is effortless with easy access to TTC transit, GO Transit, the Bloor UP Express, Union Station, and major downtown destinations, including SickKids Hospital. Residents enjoy premium amenities, including 24/7 concierge service, a state-of-the-art fitness centre, yoga studio, rooftop terrace with BBQs, party room, dog run, and bike storage. Experience modern downtown living in one of Toronto's most exciting communities. Welcome home. (id:63203)
206 - 10 Old York Mills Road
Toronto, Ontario
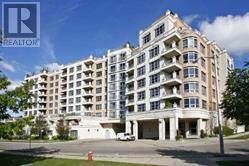
Experience refined luxury living in the heart of prestigious Hoggs Hollow. This stunning open concept corner suite offers an elegant split 2-bedroom layout designed for both comfort and sophistication. From the moment you walk in, you're greeted by upscale finishes throughout including marble and granite surfaces, crown mouldings, French doors, custom Hunter Douglas window coverings, and built-in surround sound speakers that create the perfect ambiance for every day living and entertaining. The gourmet kitchen is equipped with stainless steel appliances, while the spacious living and dining areas flow seamlessly together, filled with natural light from the corner exposure. Complete with 2 parking spaces and locker, this residence offers both luxury and convenience. Enjoy resort-style amenities including 24-hour concierge, pool, sauna, fully equipped gym, media and party room, guest suites, landscaped courtyard, and BBQ area. Perfectly located steps to York Mills Station, with easy access to Highway 401, upscale shops, restaurants, and beautiful parks. A rare opportunity to enjoy classy, chic living in one of Toronto's most coveted neighbourhoods. (id:63203)
5531 Whistler Crescent
Mississauga, Ontario
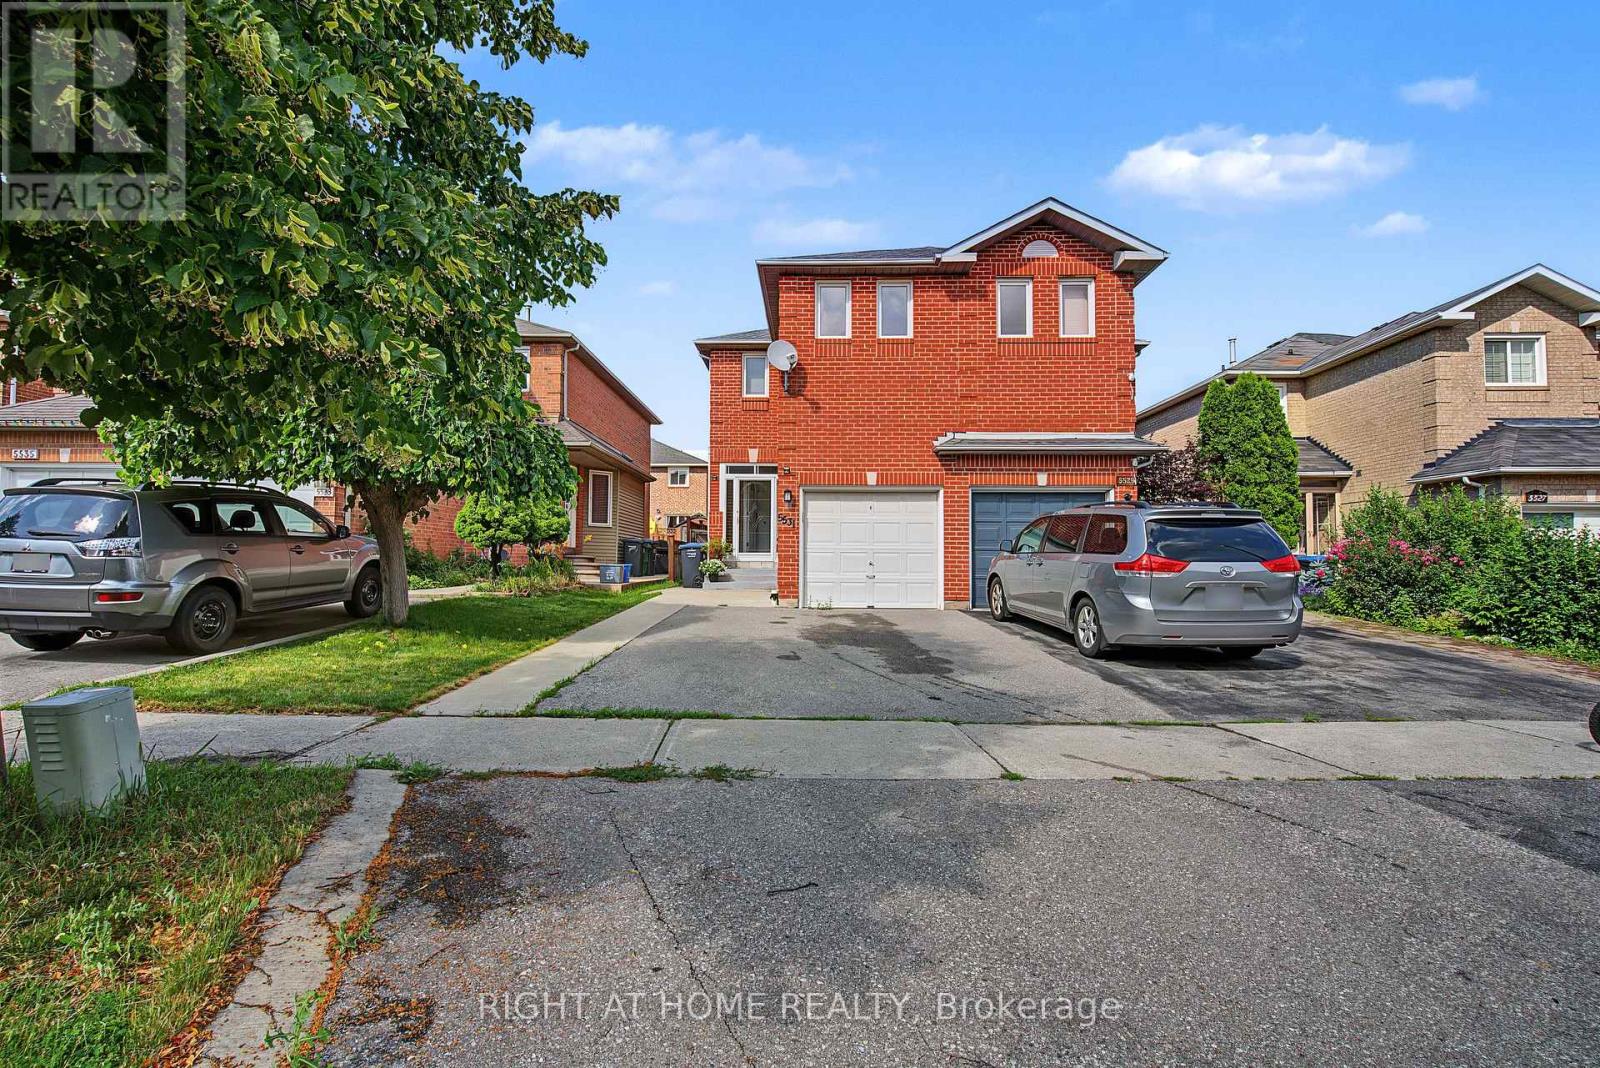
The perfect 3 bedrooms, 3.5 bathrooms semi-detached house in prime Hurontario! Features a custom open-concept kitchen with premium Corian countertops and a sleek glass backsplash. The Master bedroom boasts convenient double closets. Highly energy-efficient with major high value upgrades: Newer roof (2024) Heat Pump (2024) and upgrade attic insulation (2026) for lower utility bills. Exceptional location: Steps to the upcoming LRT, in a high-ranked school district (St Francis Xavier SS) and minutes to Hwy 401/403, Square One and Heartland. Move-in ready with finished basement. (id:63203)
Bsmnt - 4849 James Austin Drive
Mississauga, Ontario
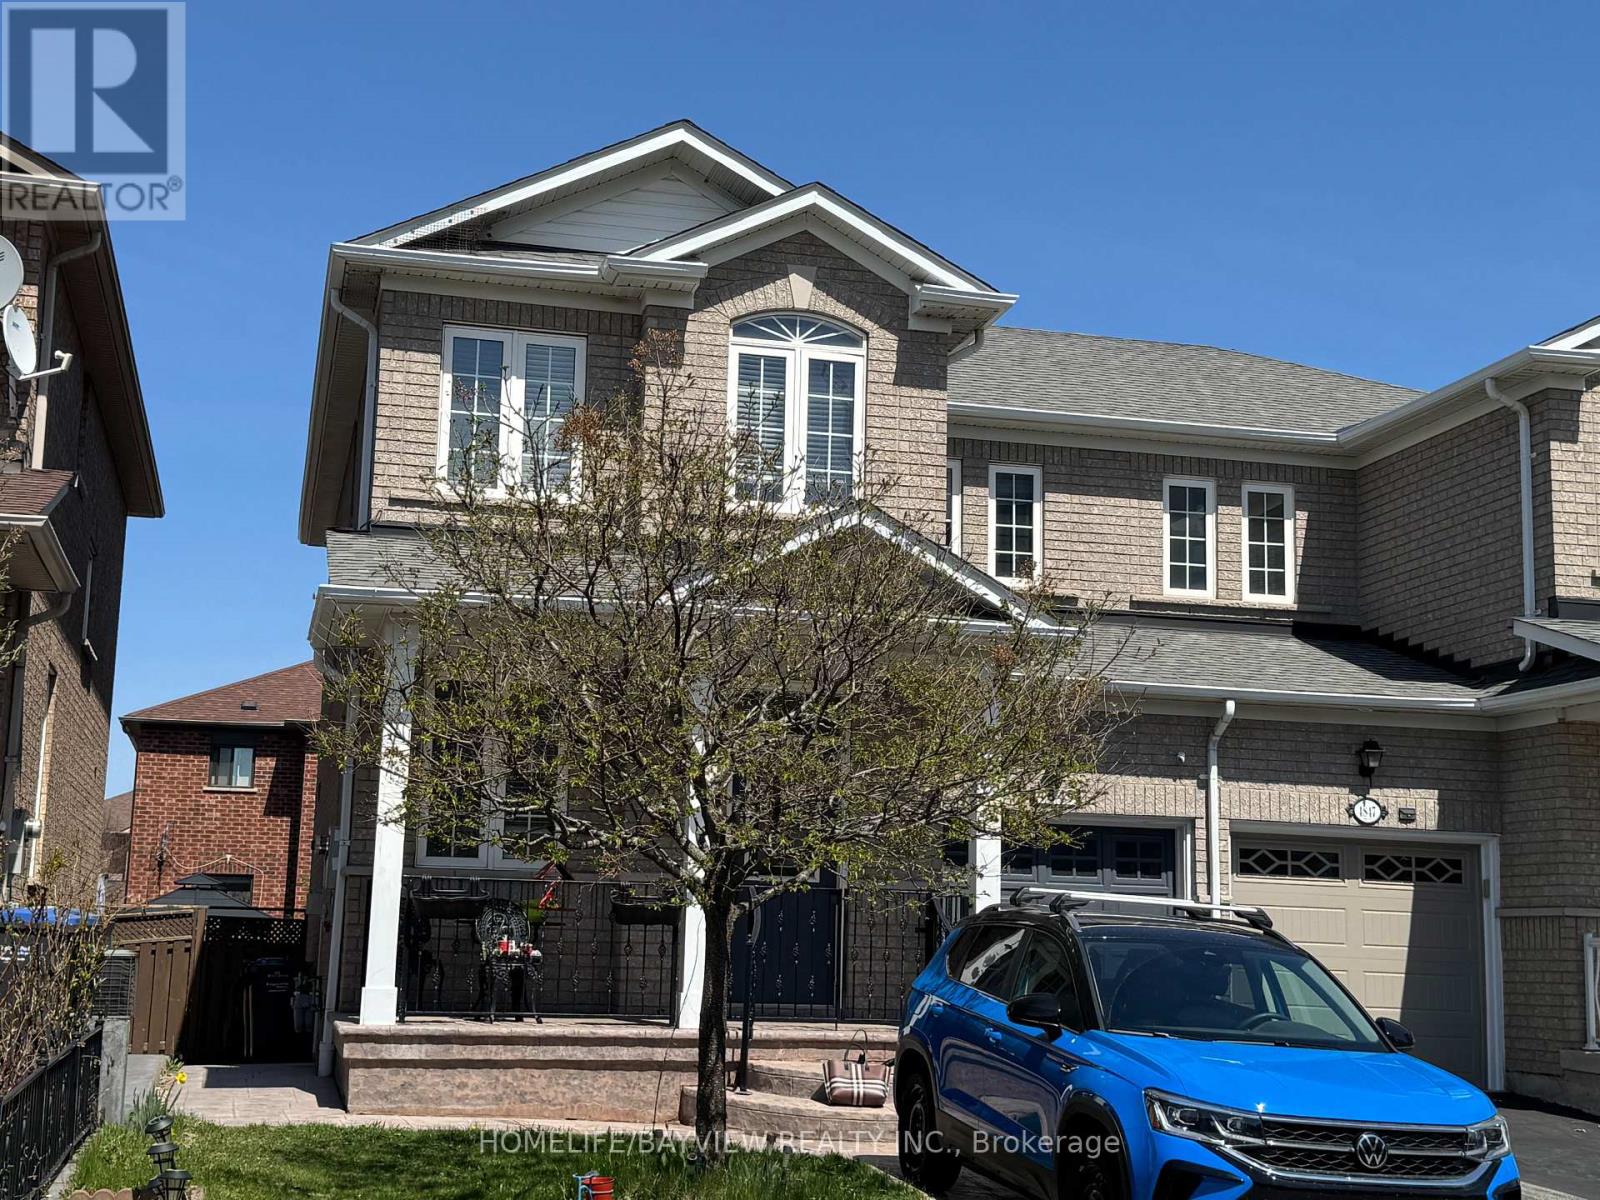
This beautiful, partially furnished basement apartment is situated in the heart of Mississauga, on a quiet and well-established street within a family-friendly neighbourhood. The unit features a private, separate entrance with a concrete walkway, a generously sized living room, one comfortable bedroom, and a well-maintained three-piece bathroom. Ideally located within walking distance to plazas, parks, schools, public transportation, and a wide range of amenities. It also offers convenient access to Square One Shopping Centre, major highways, and Pearson International Airport. Tenant is responsible for 30% of utilities. (id:63203)
52 Mcmurchy Avenue S
Brampton, Ontario
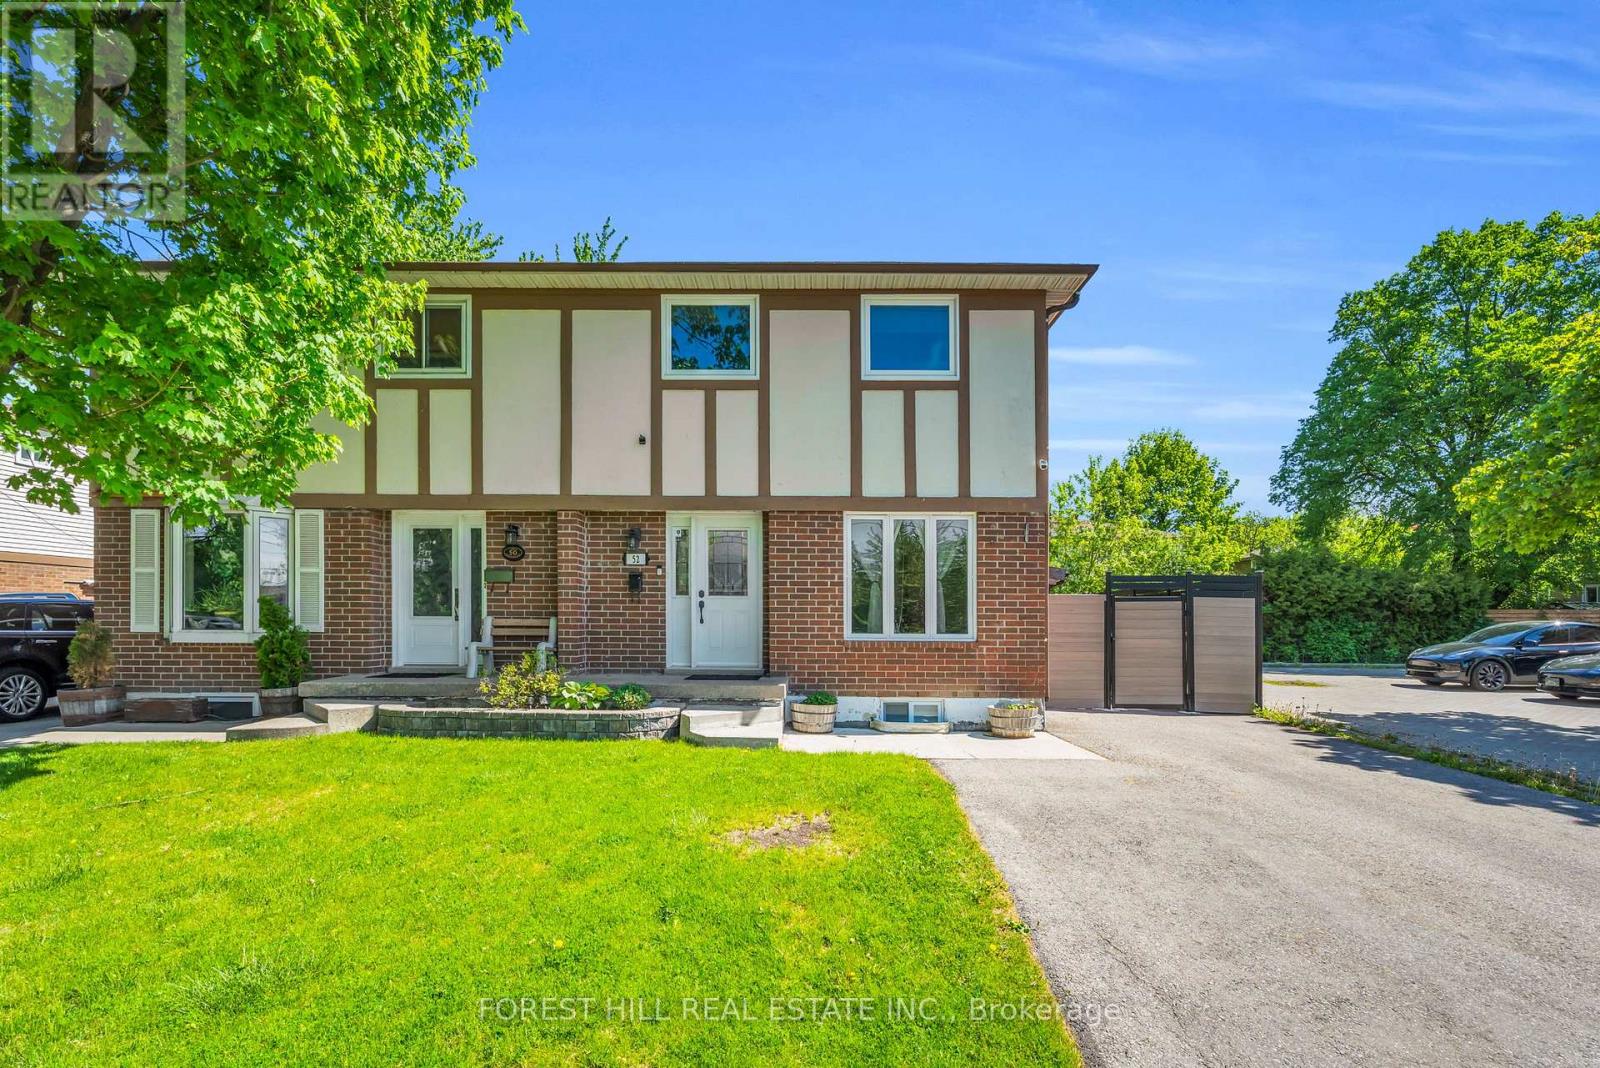
Welcome to this well-maintained 3-bedroom, 2 bathroom semi-detached home perfect for families or first-time home buyers. Bright and inviting main floor featuring an open-concept great room with pot lights throughout. The spacious kitchen boasts ample cabinetry, stainless steel appliances and a breakfast area with walkout to a deck perfect for summer gatherings. Outside enjoy a private fenced backyard with covered decking wired for a TV, garden, and storage shed. Upstairs, you'll find three generously sized bedrooms (each with window(s) and a closet), including a primary retreat with plenty of space for a king-sized bed and a well-appointed bathroom. The finished basement adds valuable space, perfect for a recreation room, home gym, or office setup. Conveniently located within walking distance to schools, parks and arena, close to public transit and close driving distance to major highways (407, 410, and 401). Upgrades: Deck 2016, Cabinets/Flooring 2016, Pot Lights 2017, AC/Furnace 2018, Most windows 2018, Driveway 2020, Fence along south side 2024 (id:63203)
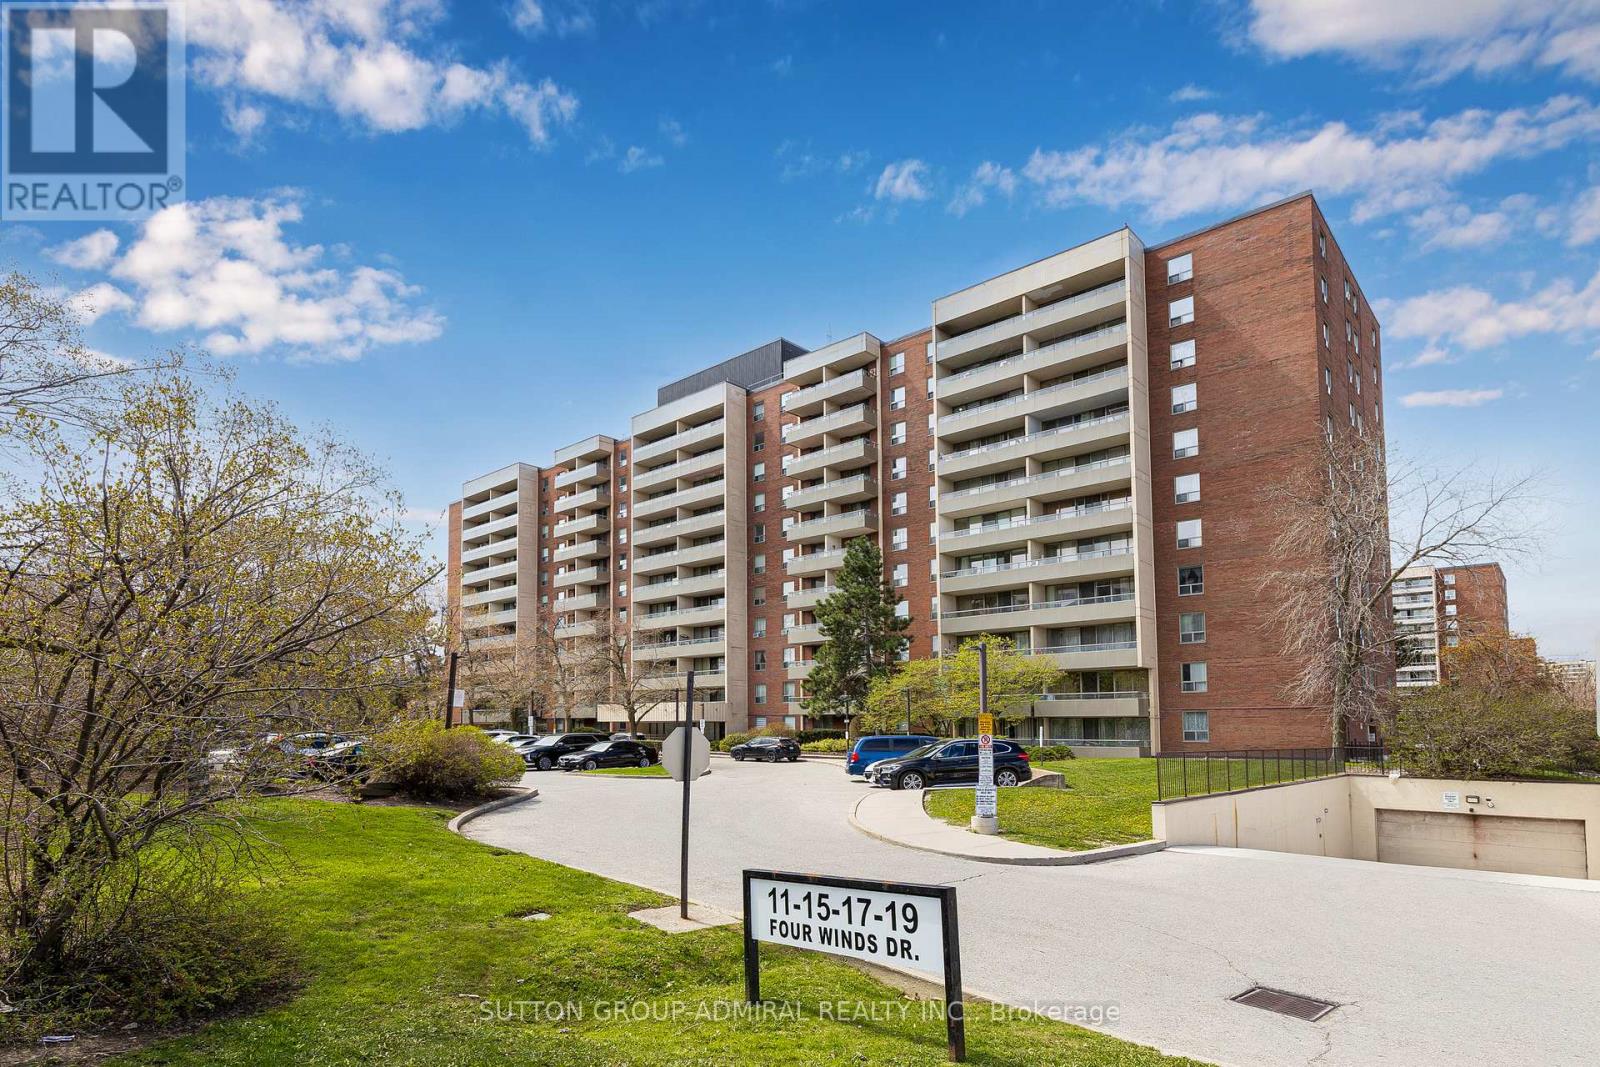
1103 - 19 Four Winds Drive
Toronto, Ontario
Large 1,300 sq ft Condo near York University. Stop compromising on space! Bathed in natural light, the unit boasts a premium West exposure, ensuring your living space is flooded with warm afternoon sun and breathtaking "Golden Hour" sunset views every evening. The expansive layout features a large open-concept living and dining area perfect for entertaining, and three generously sized bedrooms. Nearby recreation center includes: indoor pool, a fully equipped gym, a sauna to unwind in after work, and 24-hour security for peace of mind. Location, Location, Location. Leave the car at home! You are steps away from the Finch West Subway Station and the new Finch West LRT, giving you rapid access to Downtown Toronto, York University, and Vaughan Metropolitan Centre. For drivers, Highways 400 and 407 are just minutes away. Whether you are a first-time buyer looking for room to grow, or an investor seeking a high-demand rental pocket near York U, this property checks every single box. (id:63203)

711 - 120 Promenade Circle
Vaughan, Ontario
Beautiful and spacious 1,423 sq ft condo offering breathtaking views and an exceptional layout. Featuring 2 generously sized bedrooms and 2 full bathrooms, this residence is perfect, comfortable living and wonderful entertaining. Rarely offered 2 parking spots! Located in a highly desirable area, this building offers outstanding amenities including a 24-hour gatehouse and security, fully equipped gym, outdoor pool, sauna, tennis court, party and lounge rooms, meeting spaces, library, multimedia room, guest suite, and plenty of visitor parking. A perfect blend of space, lifestyle, and convenience. (id:63203)
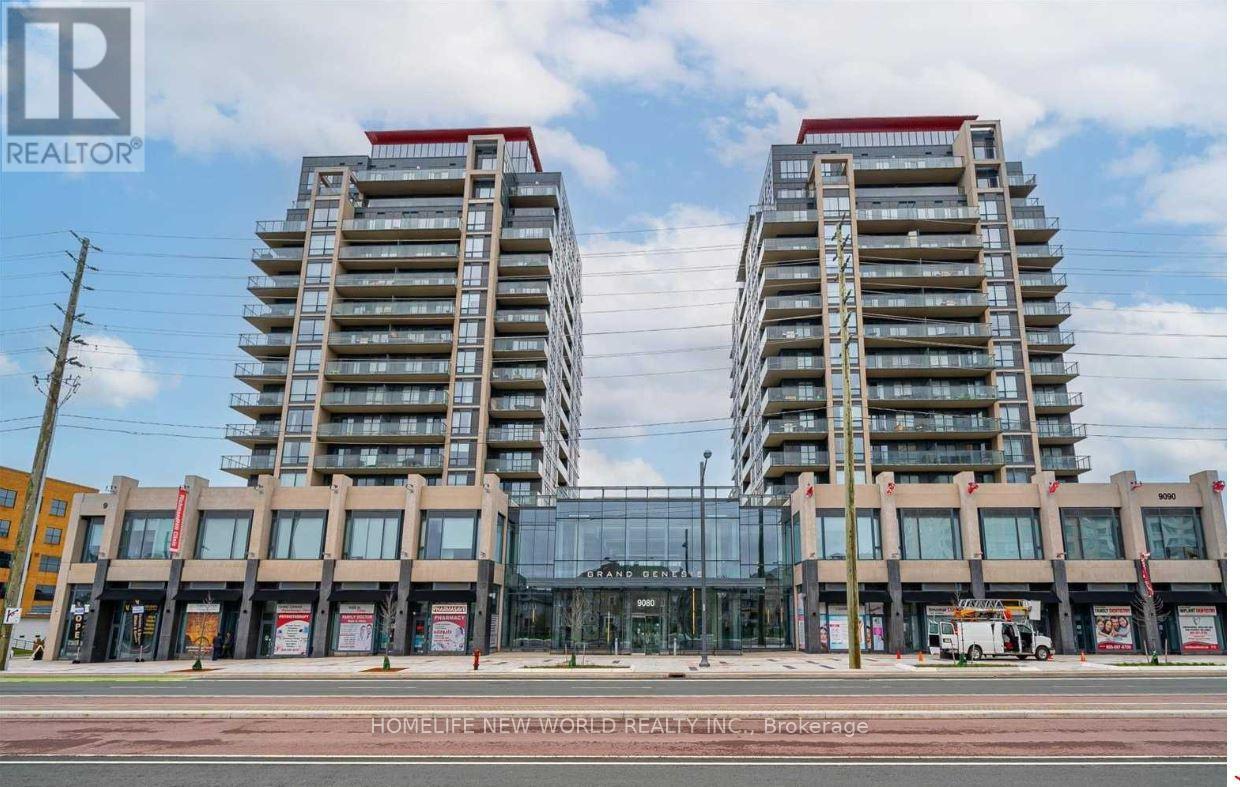
603b - 9090 Yonge Street
Richmond Hill, Ontario
An exceptional opportunity at Grand Genesis - an elegant one-bedroom condo in the heart of Richmond Hill. This exquisite one-bedroom suite at the prestigious Grand Genesis offers a stylish urban living experience. The spacious open-plan layout features 9-foot ceilings, floor-to-ceiling windows, sleek granite countertops, and newly upgraded flooring. Abundant natural light floods the interior, allowing you to relax on your private balcony and enjoy stunning northeast views. Residents enjoy a range of resort-style amenities, including 24-hour concierge service, premium leisure facilities, and the building's renowned winter garden, providing a unique retreat in every season. The condo boasts a prime location within walking distance of shopping centers, restaurants, public transport, and various amenities, with quick access to the 7 and 407 freeways, ensuring convenient transportation and a superior quality of life. (id:63203)
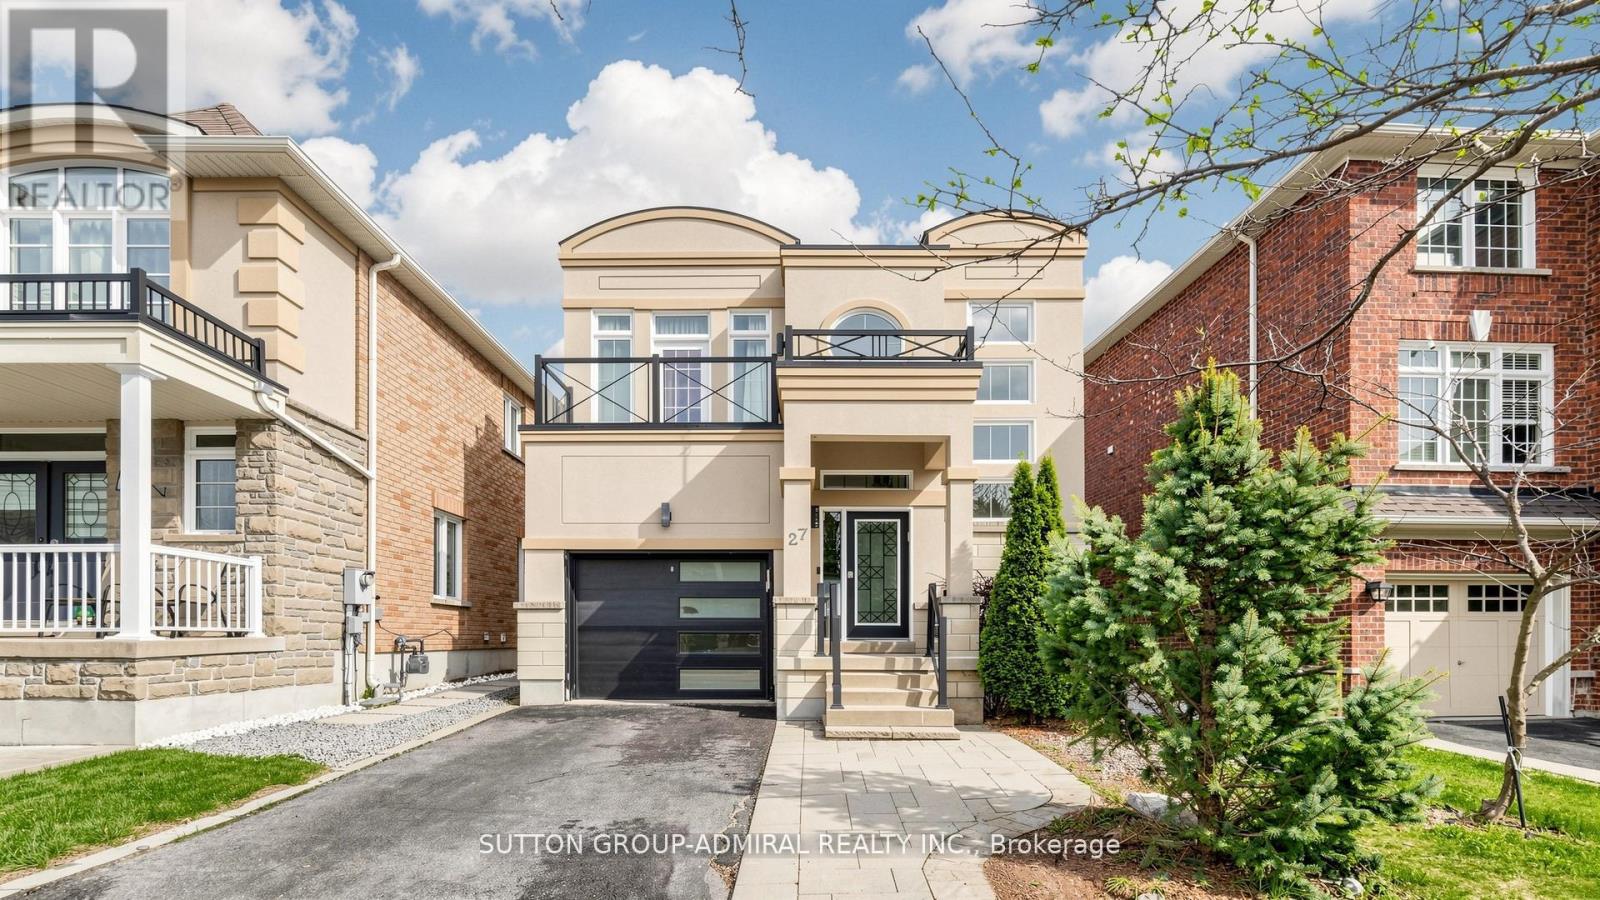
27 Asner Avenue
Vaughan, Ontario
Welcome To This Stunning Detached Home Located On One Of Thornhill's Most Desirable Family-Friendly Streets. Perfectly Situated Just Minutes From The Reputable Lebovic Campus Community Centre, Top-Rated Schools, Parks, Grocery Stores, Cafes, Shops, And Everyday Conveniences. Over $300K Spent On Luxurious, Elegant Newly Remodeled Upgrades Throughout! Step Into This Fully Renovated Home Featuring A Bright Open-Concept Layout With An Impressive Open-To-Above Foyer, 9-Foot Ceilings, Large Windows Flooding The Space With Natural Light. The Gourmet Chef's Kitchen Is Equipped With Top-Of-The-Line Appliances & A Large Centre Island With Breakfast Bar And Double Sliding Doors Lead To A Private Landscaped Backyard Patio-Perfect For Outdoor Dining And Summer Gatherings! Elegant Finishes Throughout, New Engineered Flooring On The Main And Second Floors, Vinyl Flooring In The Basement, New Baseboards, Italian Tiles At The Entrance And In All Bathrooms,Pot Lights, Exclusive Moldings Throughout, And Custom Wall Paneling In The Spacious Living And Dining Areas, The Stunning Entertainment Wall Features A Fireplace And Built-In Lighting, Creating A Warm And Sophisticated Atmosphere. The Expansive Primary Retreat Offers A Spa-Inspired 5-Piece Ensuite With A Soaker Tub, Separate Glass Shower, Premium Luxury Fixtures, And A Large Walk-In Closet. A Charming Private Balcony Off The Third Bedroom Adds A Unique And Inviting Touch. The Fully Finished Basement Provides Incredible Flexibility Featuring A Spacious Recreation Room, Wet Bar, Full Bathroom, Laundry Room, And Additional Space Ideal For A Home Office, Gym, Or Extended Family Living. Outside, Enjoy Beautiful Professional Landscaping, New Interlock Throughout The Entire Backyard Including The Staircase, A Gorgeous Stucco Exterior, Parking For Up To 4 Cars. This Dream Home Is Truly Move-In Ready And Offers Luxury, Comfort, And Style In Every Detail. Too Much To List, A Must See Beauty! (id:63203)
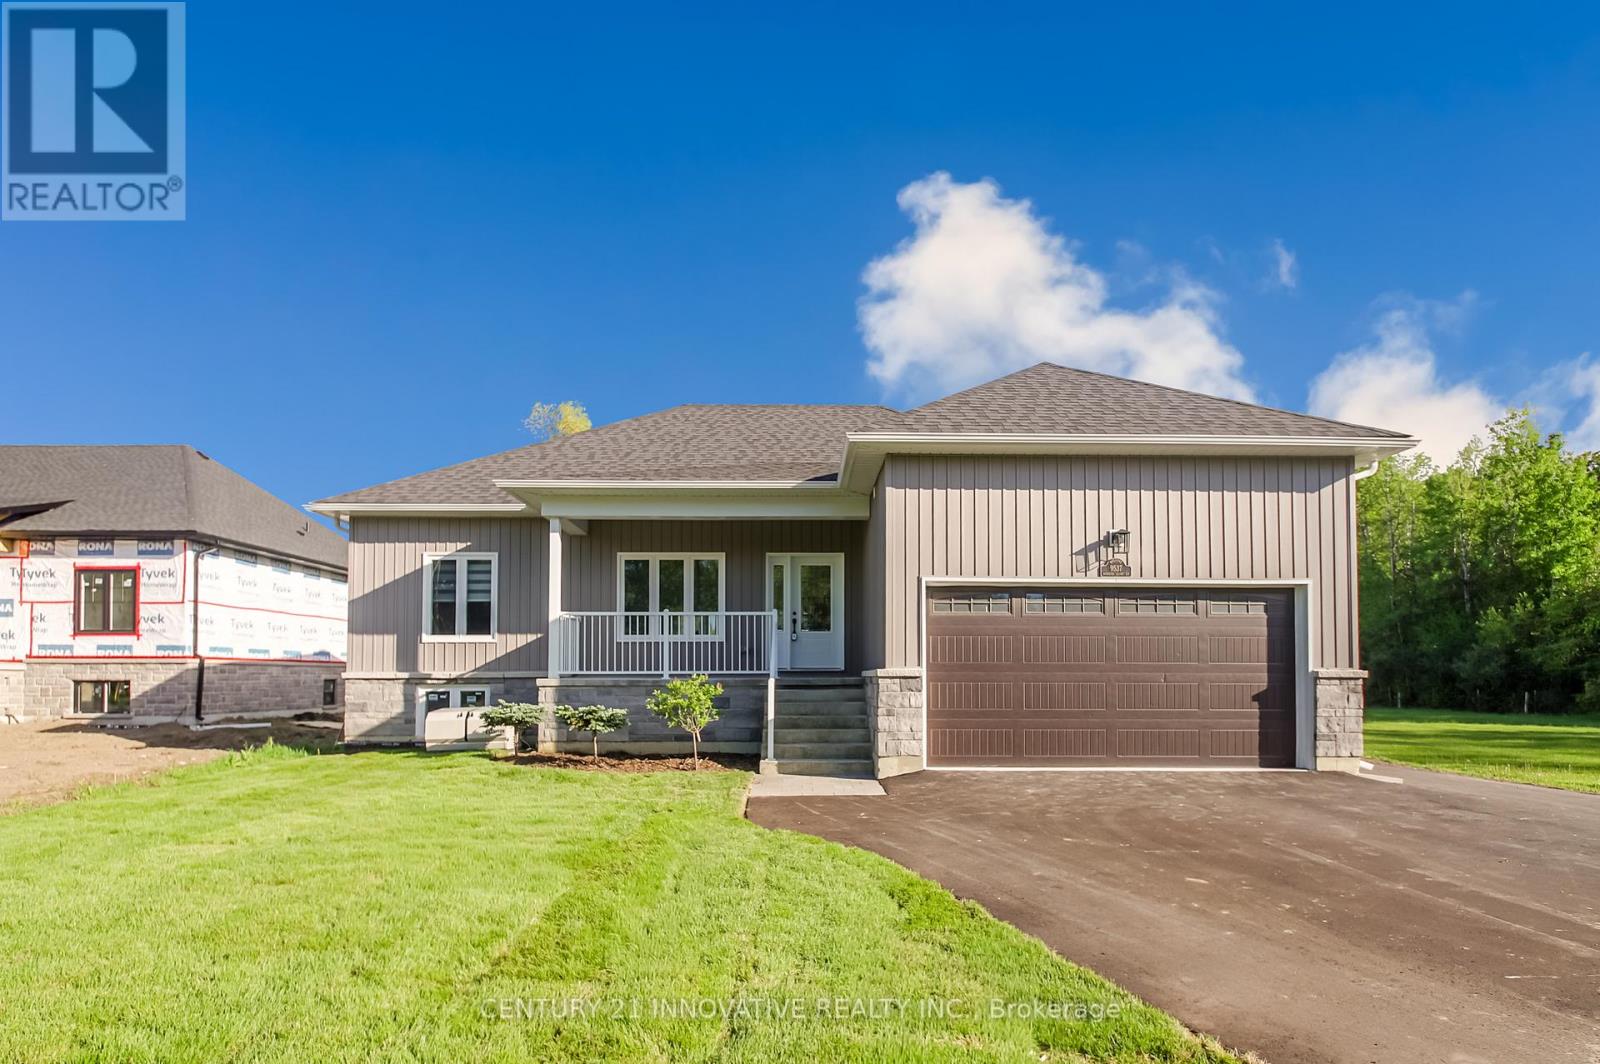
9537 Morning Glory Road
Georgina, Ontario
Welcome to this stunning move-in-ready raised bungalow, built in 2021 and situated on a premium 86' x 255' lot (just over half an acre) backing onto open countryside. Offering 3 spacious main-floor bedrooms, 2 full bathrooms, and a fully finished lower level with a third full bathroom, separate entrance, and potential for two additional bedrooms or an in-law suite, this beautifully upgraded home combines modern comfort, versatility, and rural charm. The bright open-concept layout features 9' smooth ceilings, engineered oak hardwood floors, pot lights, elegant wall mouldings, and a stylish family-sized kitchen with custom cabinetry, quartz countertops, a full-height backsplash, and a large centre island overlooking the living and dining areas with a walkout to a large deck overlooking the backyard. The spacious primary retreat features a tray ceiling, walk-in closet, and private ensuite, while the finished lower level offers exceptional flexibility for multi-generational living or growing families. Additional highlights include an oversized finished double-car garage with direct access, 200-amp electrical service, a covered front porch, and an on-demand natural gas backup generator. Enjoy the peace and privacy of country living with beautiful countryside views while remaining just minutes from local amenities, schools, shopping, and Lake Simcoe. Immediate possession available. (id:63203)
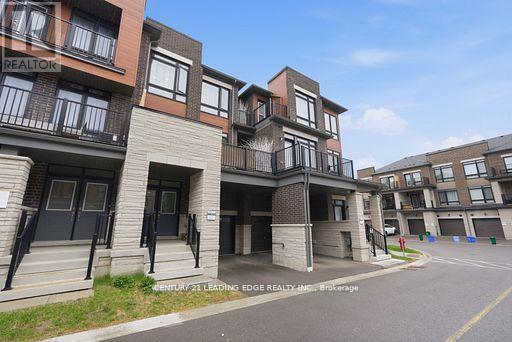
12 Coppini Lane
Ajax, Ontario
Welcome to this stunning, nearly new townhouse in the highly desirable South Ajax community! Just two years old, this beautifully designed home offers the perfect combination of modern style, functionality, and convenience-ideal for first-time buyers, growing families, or downsizers seeking low-maintenance living without sacrificing space. Featuring three spacious bedrooms and a thoughtfully designed multi-level layout plus basement, this home provides plenty of room for comfortable everyday living. The bright, open concept main floor is perfect for entertaining, seamlessly connecting the living, dining, and kitchen areas. Large windows fill the space with natural light, creating a warm and inviting atmosphere throughout. The modern kitchen offers ample cabinetry, sleek finishes, and a practical layout suited for both casual meals and hosting guests. Step outside to a generous private balcony-perfect for morning coffee, summer evenings, or relaxing after a long day. Additional highlights include two parking spaces, with a built-in garage and a convenient driveway spot. Located in a prime, family-friendly neighbourhood, this home offers exceptional convenience with easy access to Highway 401 for commuters. Enjoy being within walking distance to local schools, including a nearby high school, parks, shopping centres, and everyday amenities. Set in a vibrant and welcoming community, this move in ready home delivers the perfect balance of suburban comfort and urban accessibility. A fantastic opportunity to own a modern townhouse in one of Ajax's most sought-after locations-don't miss it! (id:63203)

1039 - 15 Iceboat Terrace
Toronto, Ontario
Luxury One Bedroom + Den Corner Unit Condo, Just had new fresh paint to the whole unit, Heart Of Downtown, Close To All Amenities, Bright And Spacious, 24 Hours Concierge W/ Hi-Speed Internet, Walking Distance To TTC, Financial District, Rogers Centre, CN Tower, Park, Great Shopping, Entertainment. 5-Star Building And Facilities. (id:63203)