

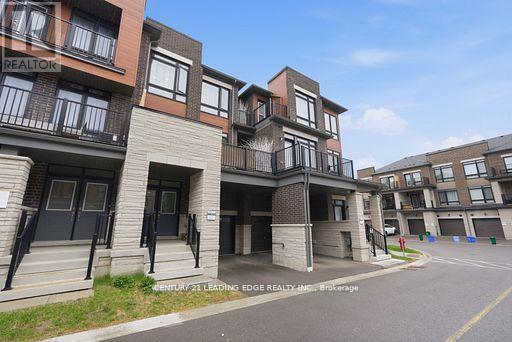
12 Coppini Lane
Ajax, Ontario
Welcome to this stunning, nearly new townhouse in the highly desirable South Ajax community! Just two years old, this beautifully designed home offers the perfect combination of modern style, functionality, and convenience-ideal for first-time buyers, growing families, or downsizers seeking low-maintenance living without sacrificing space. Featuring three spacious bedrooms and a thoughtfully designed multi-level layout plus basement, this home provides plenty of room for comfortable everyday living. The bright, open concept main floor is perfect for entertaining, seamlessly connecting the living, dining, and kitchen areas. Large windows fill the space with natural light, creating a warm and inviting atmosphere throughout. The modern kitchen offers ample cabinetry, sleek finishes, and a practical layout suited for both casual meals and hosting guests. Step outside to a generous private balcony-perfect for morning coffee, summer evenings, or relaxing after a long day. Additional highlights include two parking spaces, with a built-in garage and a convenient driveway spot. Located in a prime, family-friendly neighbourhood, this home offers exceptional convenience with easy access to Highway 401 for commuters. Enjoy being within walking distance to local schools, including a nearby high school, parks, shopping centres, and everyday amenities. Set in a vibrant and welcoming community, this move in ready home delivers the perfect balance of suburban comfort and urban accessibility. A fantastic opportunity to own a modern townhouse in one of Ajax's most sought-after locations-don't miss it! (id:63203)
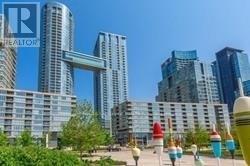
1039 - 15 Iceboat Terrace
Toronto, Ontario
Luxury One Bedroom + Den Corner Unit Condo, Just had new fresh paint to the whole unit, Heart Of Downtown, Close To All Amenities, Bright And Spacious, 24 Hours Concierge W/ Hi-Speed Internet, Walking Distance To TTC, Financial District, Rogers Centre, CN Tower, Park, Great Shopping, Entertainment. 5-Star Building And Facilities. (id:63203)
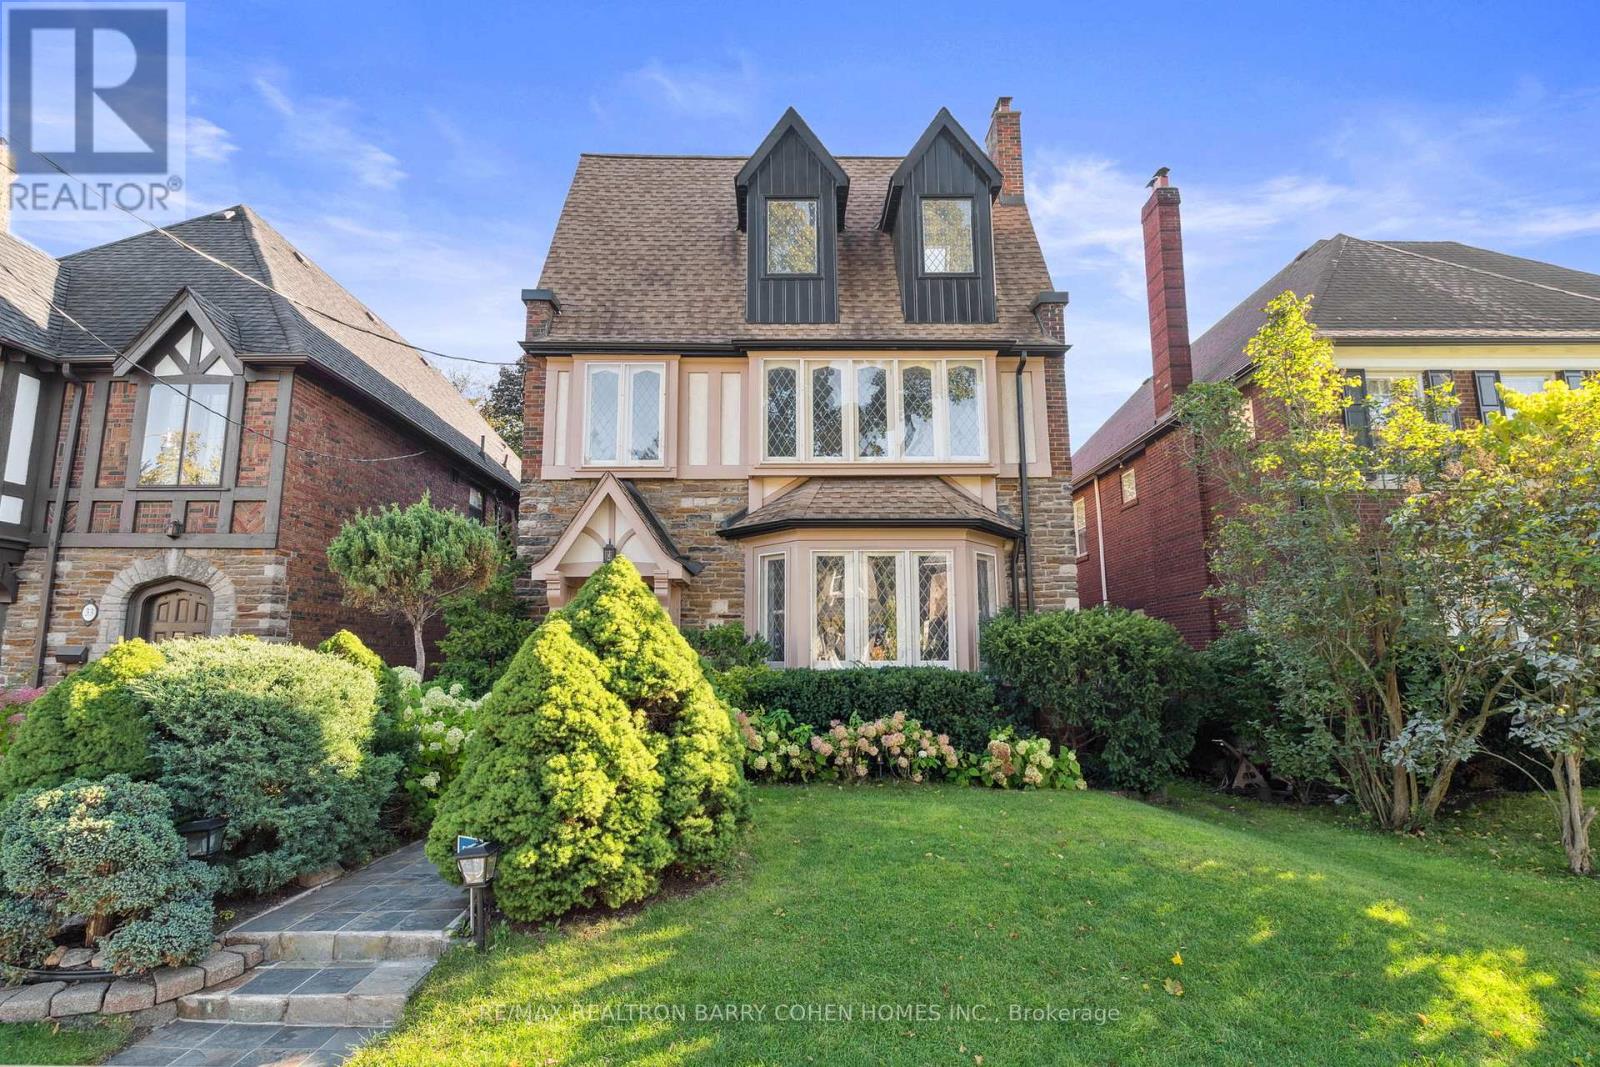
Main - 31 Whitehall Road
Toronto, Ontario
Welcome to your dream home in the highly sought-after neighborhood of Rosedale! This stunning 3-bedroom unit is bathed in natural light and designed for both comfort and convenience. The spacious primary bedroom boasts a delightful walkout to an expansive deck, perfect for enjoying morning coffee or evening gatherings in total privacy. With a dedicated parking space included, you'll appreciate the ease of city living. A separate laundry adds to the practicality. Located just moments away from everything the city has to offer, this home provides the perfect blend of tranquility and quick commute options including 5 min drive to the DVP and a quick stroll to Rosedale Station and Summerhill Market. Don't miss the chance to make this exceptional property your own! (id:63203)
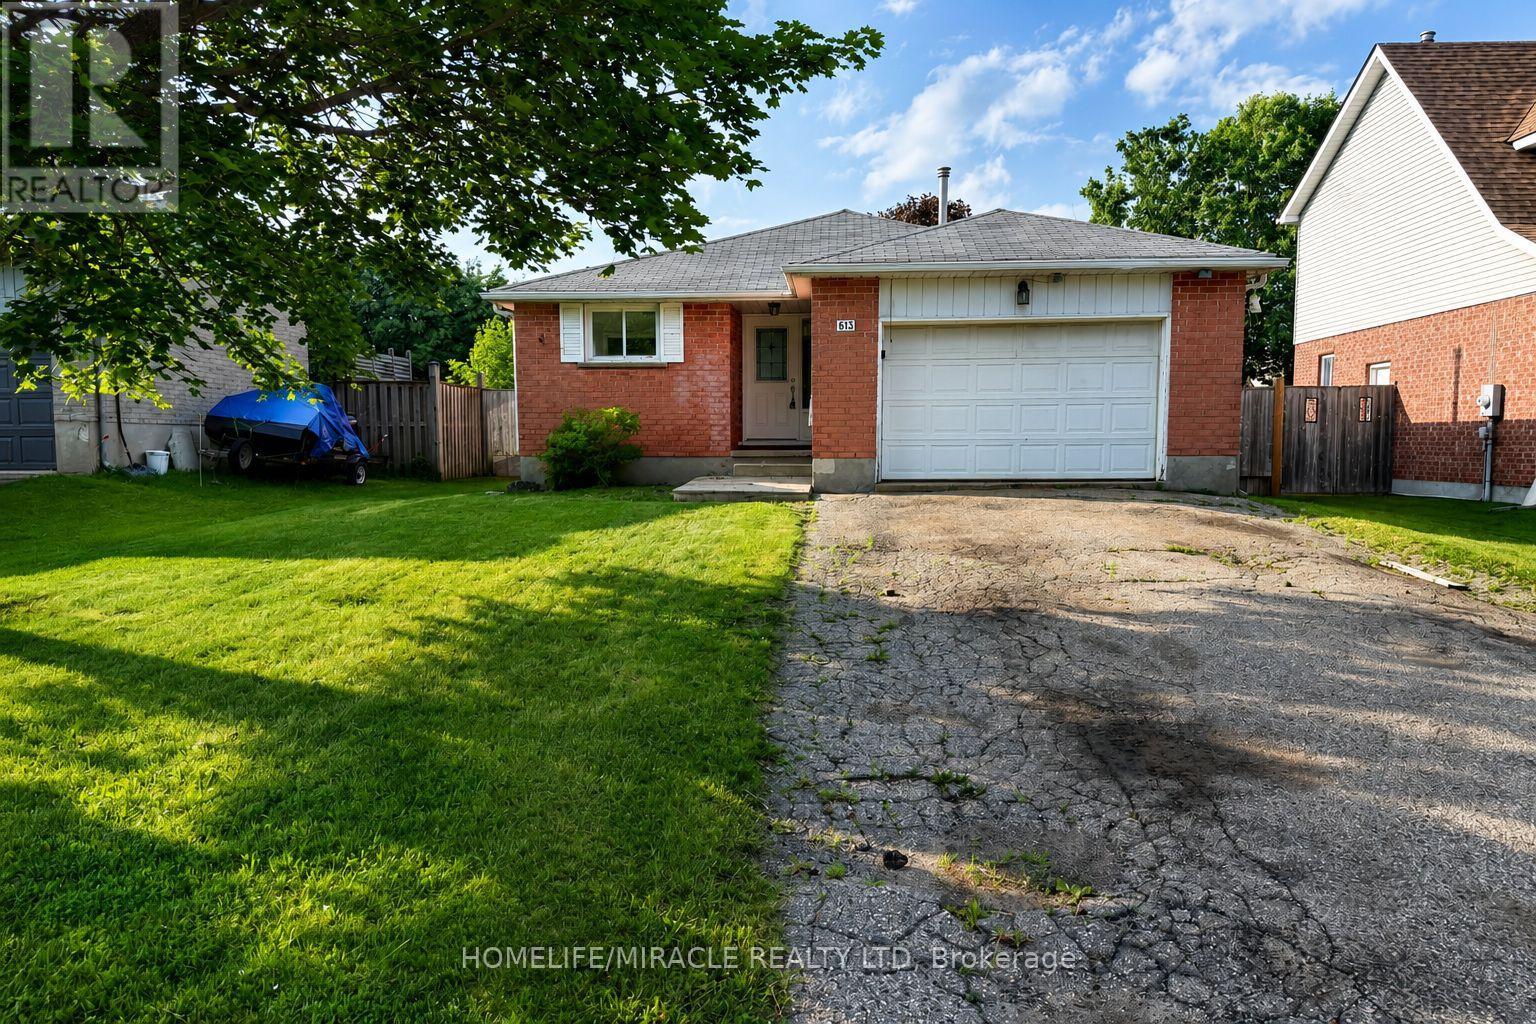
613 Canfield Place
Shelburne, Ontario
Welcome to 613 Canfield Place, Shelburne! This detached brick bungalow offers 3+2 bedrooms and 2 bathrooms, making it an excellent opportunity for families, investors, or multi-generational living. The bright and functional main floor is complemented by a partially finished basement featuring a second kitchen, two additional bedrooms, a spacious recreation area, and versatile living space.The home also features an attached garage, private double driveway, and a generous backyard perfect for outdoor enjoyment. Conveniently located close to schools, parks, recreation facilities, shopping, and everyday amenities.Brimming with potential and possibilities, this home is ready for its next chapter. Whether you're looking to create your dream family home, accommodate extended family, or add value through thoughtful updates, 613 Canfield Place offers the perfect canvas. With its flexible layout, desirable location, and generous living space, this is a rare opportunity to bring your vision to life and make it truly your own. (id:63203)
1311 - 3559 Eglinton Avenue W
Toronto, Ontario
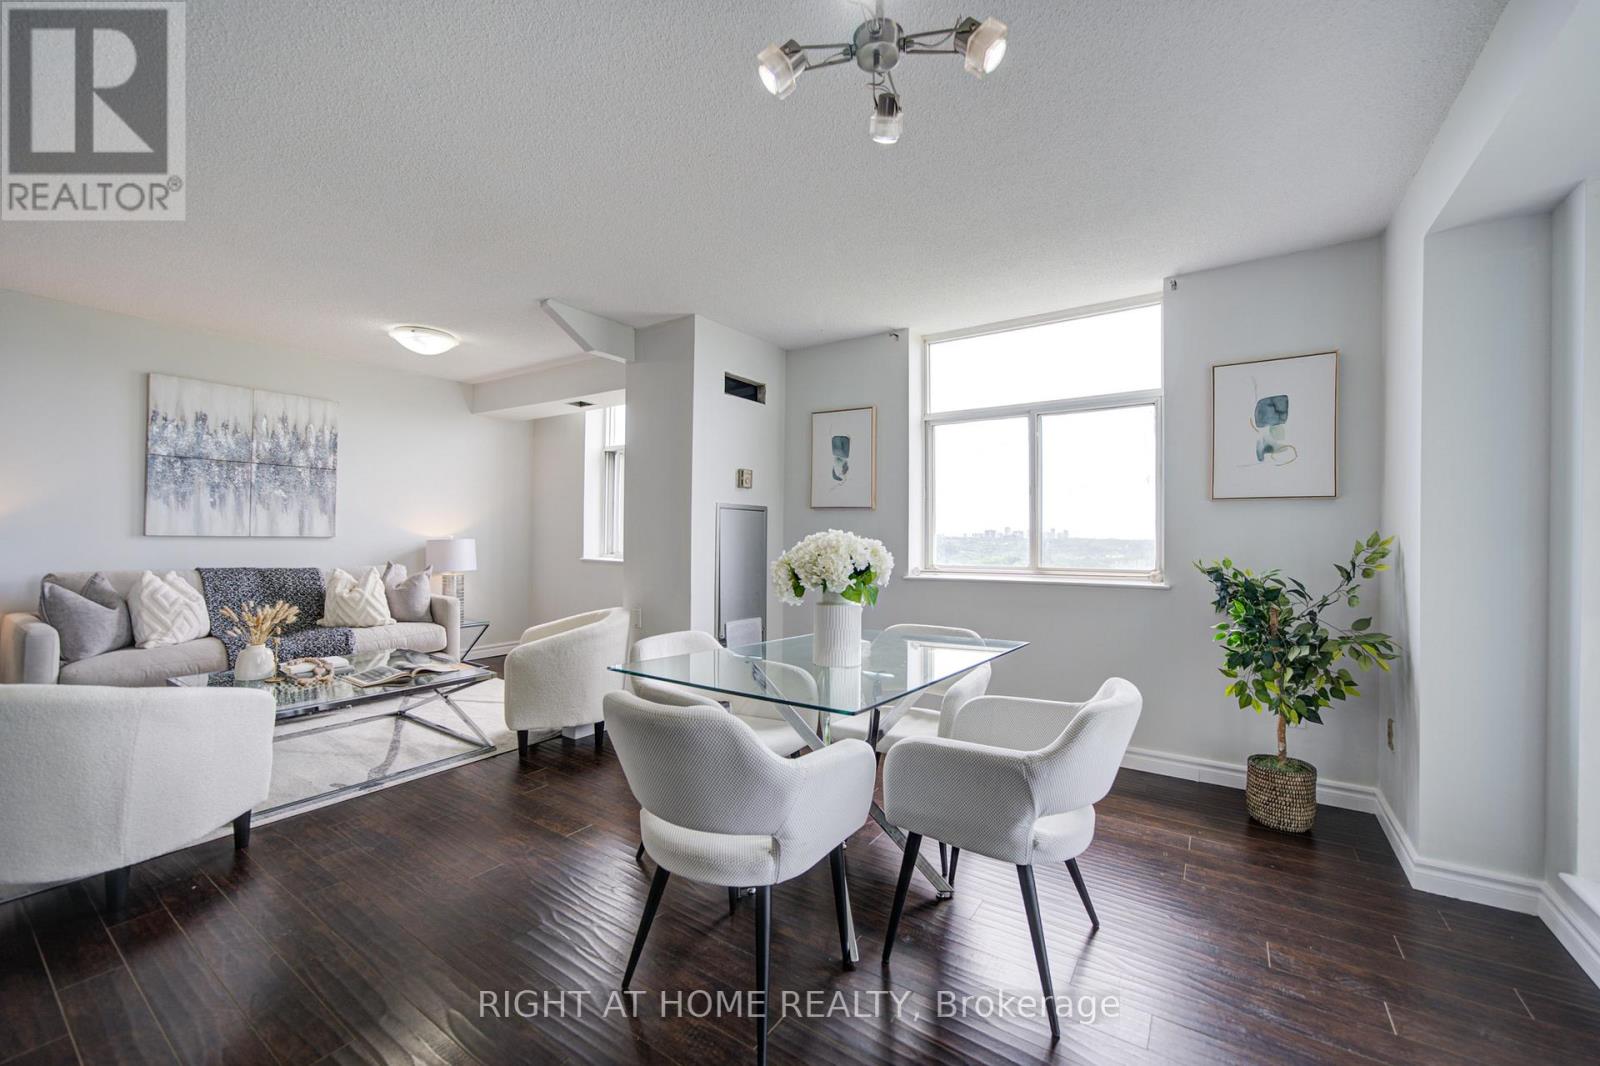
Welcome to your dream condo in Toronto! This beautifully designed 2-bedroom, 2-bath unit was originally a 3-bedroom layout, offering the flexibility to easily convert back if desired. As you step inside, you'll be greeted by hand-scraped, rich laminate flooring and custom cabinetry throughout, creating a warm ambiance. Large south-facing windows flood the space with natural light, making it bright and cheerful all day long. The spacious primary bedroom is a true retreat, featuring his-and-hers closets and a convenient 2-piece ensuite. The second bedroom is generously sized, comfortably accommodating a king bed. The main bathroom provides ample storage and features a luxurious soaker tub, perfect for unwinding after a long day. The well-appointed kitchen showcases high-end granite countertops and a breakfast bar, ideal for casual dining. Additional custom-built tin shelving in the laundry area enhances functionality. Unique character features, such as custom barn doors made from 100-year-old reclaimed barnwood, add a distinctive touch. The highlight of this property is the million-dollar view! Enjoy stunning vistas of Lake Ontario, the iconic CN Tower, and the picturesque Eglinton Flats, which boasts green space, a serene pond, walking trails, and multiple sports facilities, including tennis courts and soccer fields. Conveniently located on Eglinton Avenue, a major artery across the Greater Toronto Area, this condo is within walking distance to the LRT and 24-hour transit lines, with easy access to Highways 400 and 401. Maintenance fees cover all utilities and cable, ensuring a hassle-free living experience. This unit includes one underground parking space. With the best views in the area and the most sought-after layout in the building, this condo is a rare find. Don't miss your chance to make it yours-schedule a viewing today! (id:63203)
Laneway Suite - 980 Ossington Avenue
Toronto, Ontario
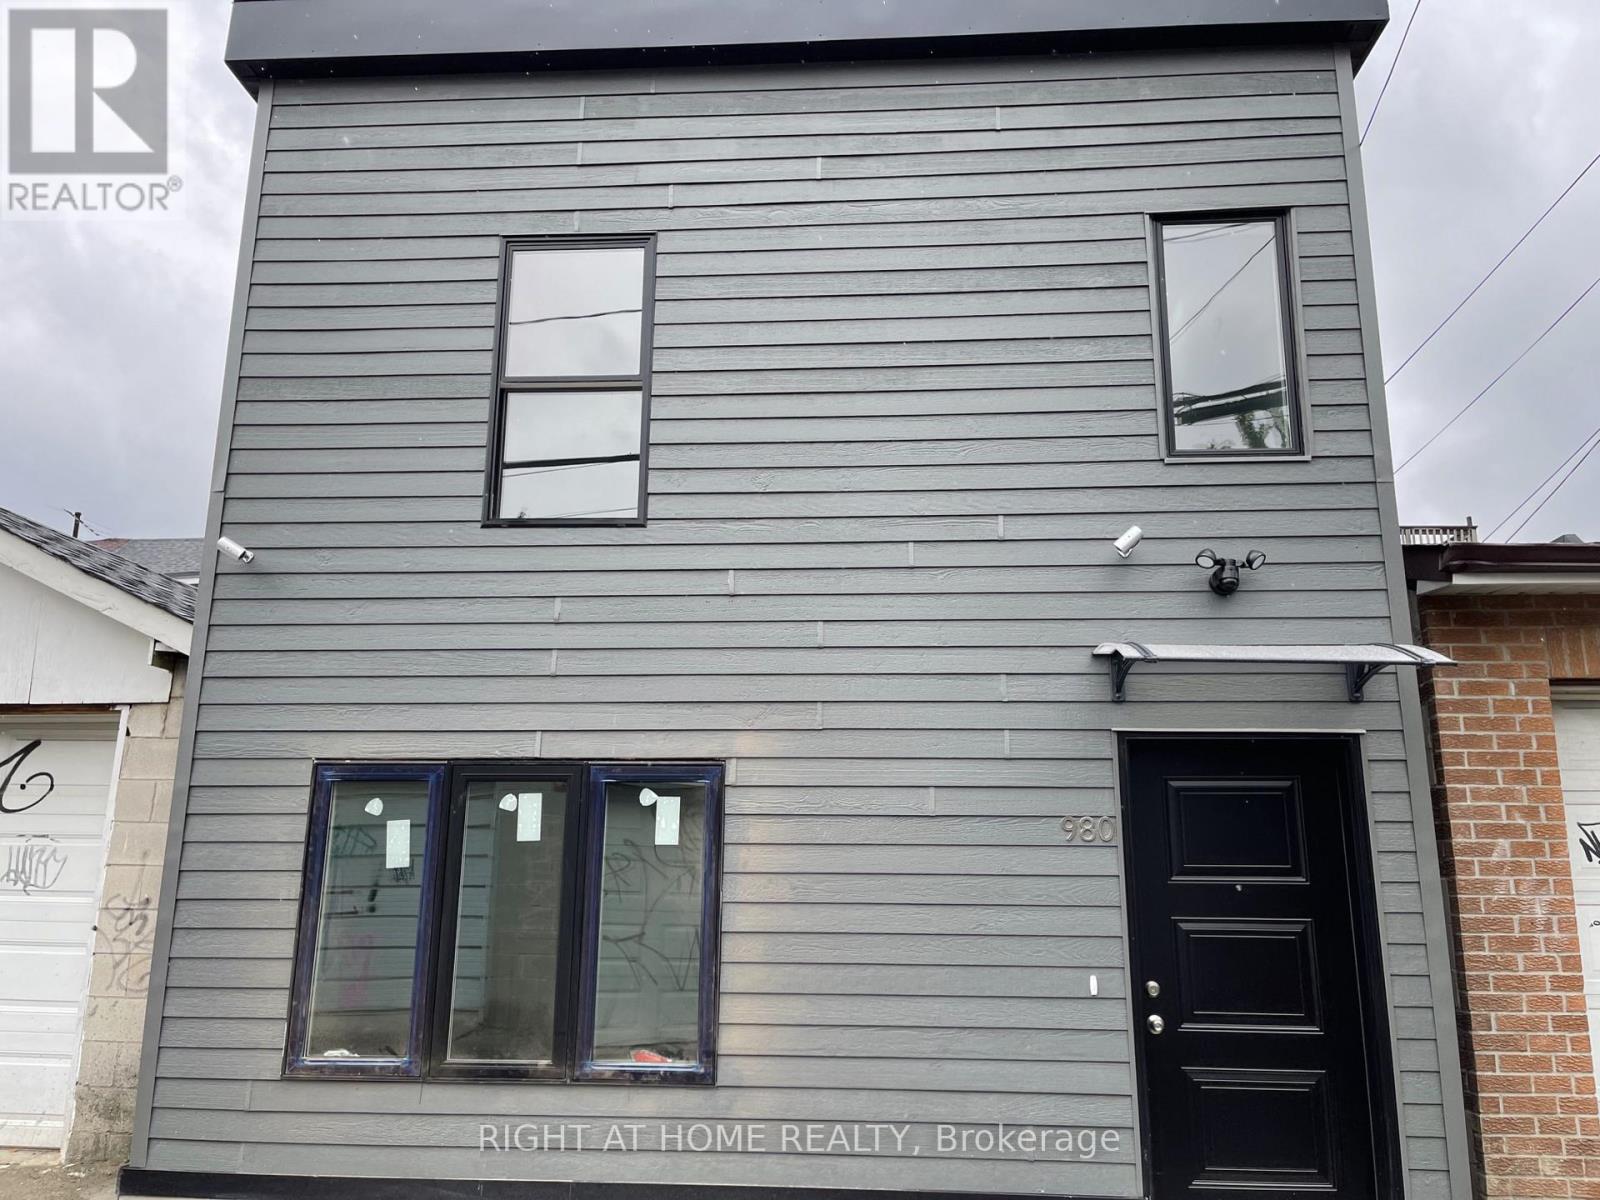
Recently Built Bright And Spacious 4 Bedroom and 2 Bathroom. Laneway Suite Located Right By Bloordale! This Amazing Unit Occupies The Whole Laneway SuiteIncluding A Private Backyard. This Unit Has High Ceilings, Quartz Countertops, Stainless Steel Appliances And Skylights. Lots Of Extra StorageSpace Above Every Closet. Located Steps From Bloor St, Ossington Ave, College St, Christie Pits park & Ossington Subway Station. GreatOpportunity To Live Within Walking Distance From Everything You Need, Including: Trendy Shops, Cafes, Restaurants, Parks and Incredible Grocery Stores. $3999 + $101 flat fee for water + gas and hydro.. **Walk Score 93. Transit Score 83. Bike Score 91** (id:63203)
2808 - 710 Humberwood Boulevard
Toronto, Ontario
Welcome to the Mansions of Humberwood, A prestigious Tridel-built luxury residence, nestled within a quiet, premium pocket of residences that's complemented by 24-hour concierge services. This one and half bedroom front facing unit features breath taking view of city and ravine. Enjoy top-tier amenities Including a free unlimited car wash in underground bay, ample visitor parking, guest suites, two party rooms, terrace, billlards, tennis court, indoor pool with hot tub, sauna, gym, BBQs, and 24-hour concierge. Conveniently located steps to TTC and school bus, and minutes to HWYS 27/407/409/401, Etobicoke General Hospital, Woodbine Mall,Woodbine Casino, and Pearson Airport. Water, beat, and A/C Are INCLUDED in Maintenance Fee. (id:63203)
47 Millcliff Circle
Aurora, Ontario
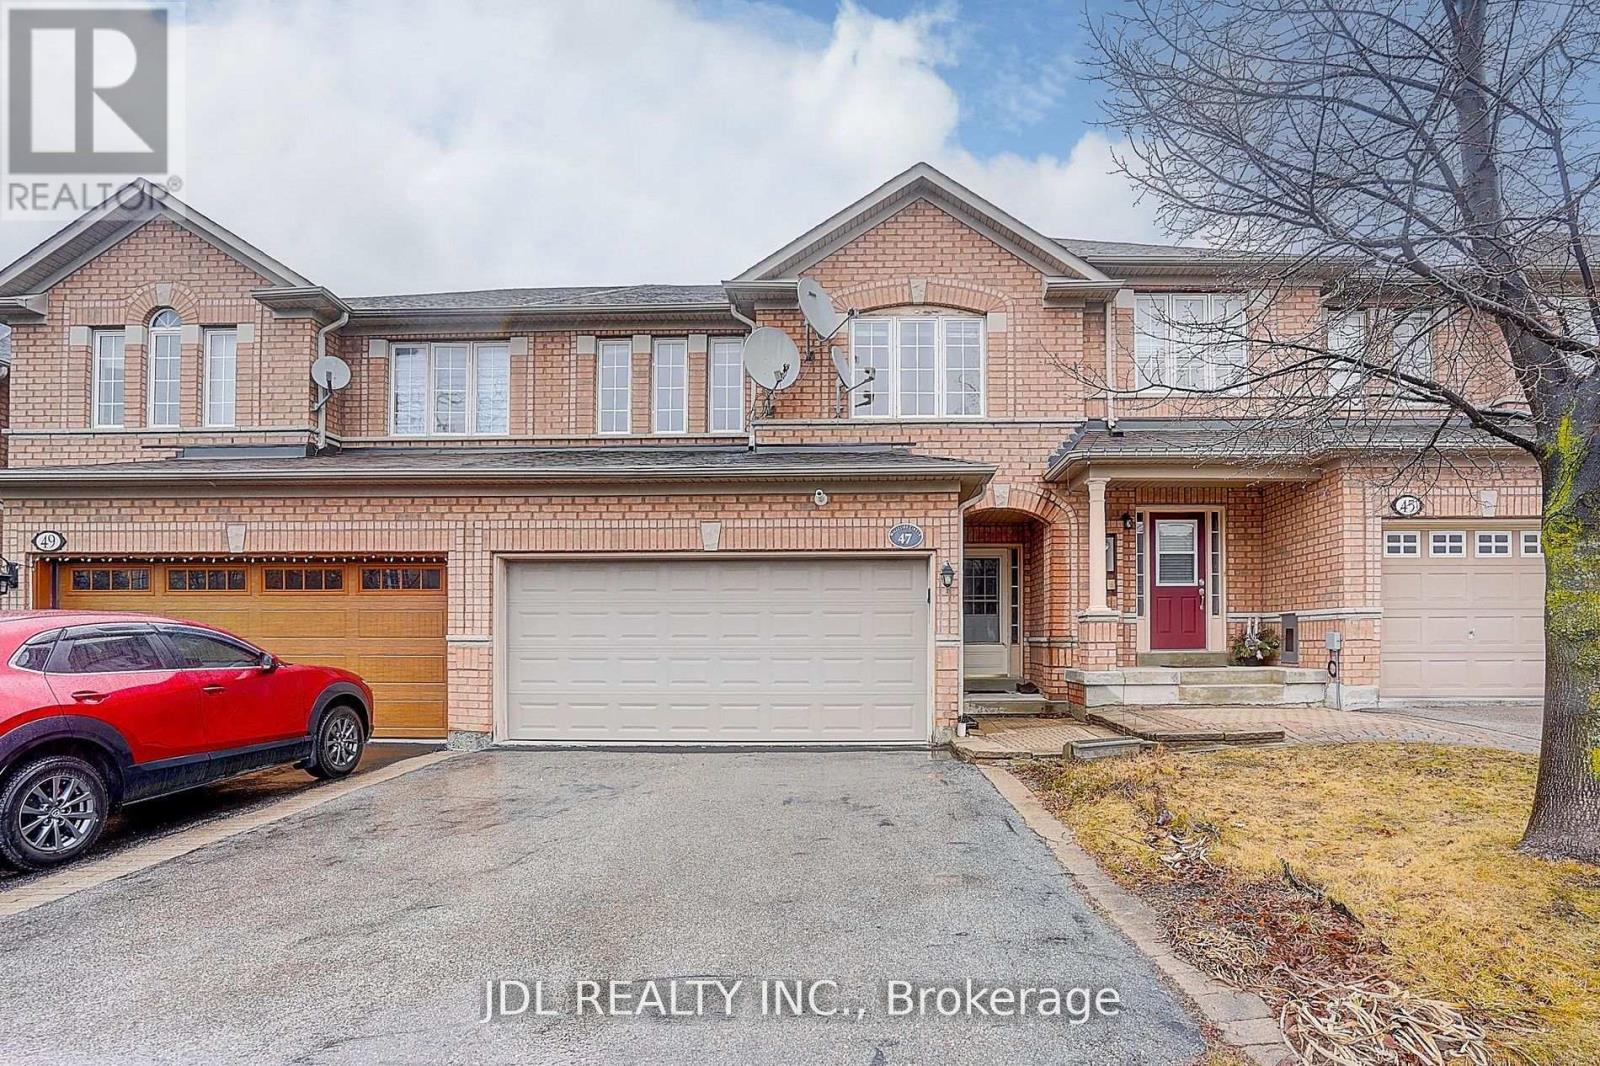
Welcome to Beautiful 3 Bed,4 Bath,2 Car Garage, Two Storey townhome In One Of The Most Sought After Areas Of Aurora, Large Open Concept Layout, Brandnew Engineer wood floor through out, Modern Kitchen With Brandnew Quartz Countertop , Family size Breakfast Area O/Look Yard, A Sun-Drenched Open Living/Dining Area With Large Windows, Spacious, Second Floor Offers Cozy Office Nook, Primary Bedroom With Ensuite & Walk-In Closet, garage direct access to house, mins to schools, plazas, and Hwy 404. (id:63203)
478 Aylesworth Avenue
Toronto, Ontario
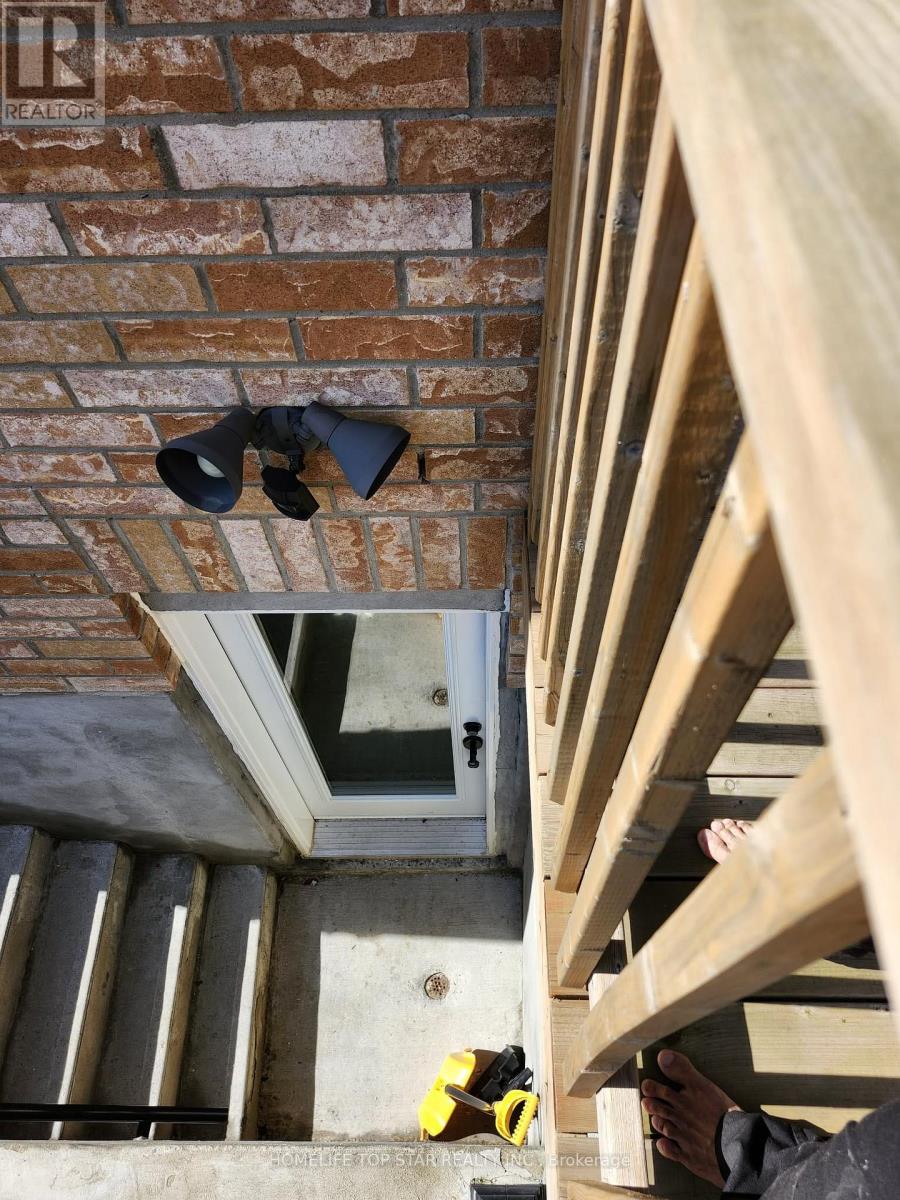
Luxurious 4+2 Bedroom & 5 Washrooms, Semi Detached Custom Built Corner Lot, Highly Sought After Birchcliffe Community. Surrounded By Custom Homes. True Open Concept Living & Dining. Huge Family Room W/ Featured Accent Wall, Large Windows, High End Finishes Include, Hardwood Floors & Railing For Staircase, High Baseboards and Custom Tiling In All Bathrooms. Modern Hardware For All Interior Doors, Light Fixtures & Pot lights. Primary Bedroom W/ 4PC Ensuite, Walk In Closet W/ Organizers. Second Bedroom Features 3PC Ensuite & Large Closet. All Spacious Bedrooms W/ Large Windows & Access To Ensuite. Laundry On 2nd Floor. Basement Apartment W/High Ceilings, Large Windows, Pot lights, Laminate Flooring, Kitchen W/ Quartz Counters & Stainless Steel Appliances, Separate Laundry, Full 3pc Bathroom,2 Spacious Bedrooms. Direct Walk Up Access, Perfect For Income. EXTRAS** Built in Garage W/ 4 Car Parking On Driveway. Easy Access To Downtown, Bike To The Bluffs, Walk To THE GO Station, Close To Top Ranking Schools, Shops & Parks. Don't Miss The Perfect Family Home* Must See! (id:63203)
501 - 1215 Bayly Street
Pickering, Ontario
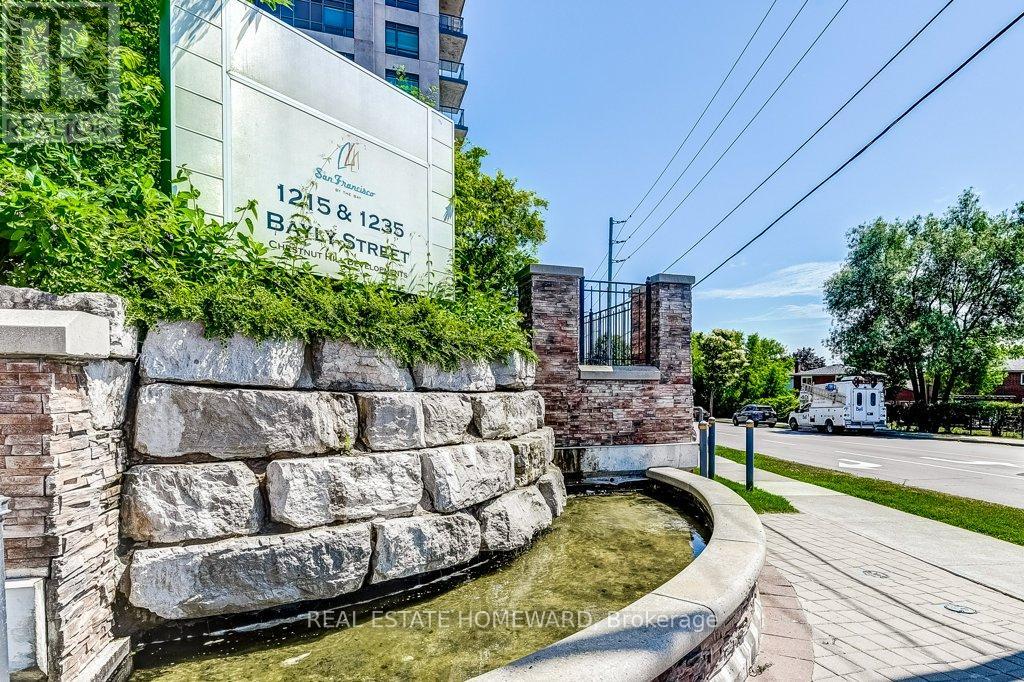
Welcome To San Francisco By The Bay. Beautiful One Bedroom Condo In Impeccable Condition With Parking & Locker! Bright, Well Laid Out Unit Is The Perfect Starter For A First Time Buyer, Down Sizer Or Investor. No Struggles For Parking As One Spot Is Included. No Struggles For Additional Storage As One Locker Included. Highly Central Location In Pickering As 1215 Bayly Street Is Close To Everything: 401, Kingston Rd, Mass Transit, GO, Day-to-Day Shopping, The New Shops At Pickering City Centre & The Lake. Amazing Amenities: 24 Hour Concierge, Visitor Parking, Gym, Yoga Studio, Stretching Area, Party Room, Stunning Indoor Swimming Pool, Whirlpool And Much, Much More! Price To Sell. Do Not Miss Out! (id:63203)
Basement - 38 Cliffside Drive
Toronto, Ontario
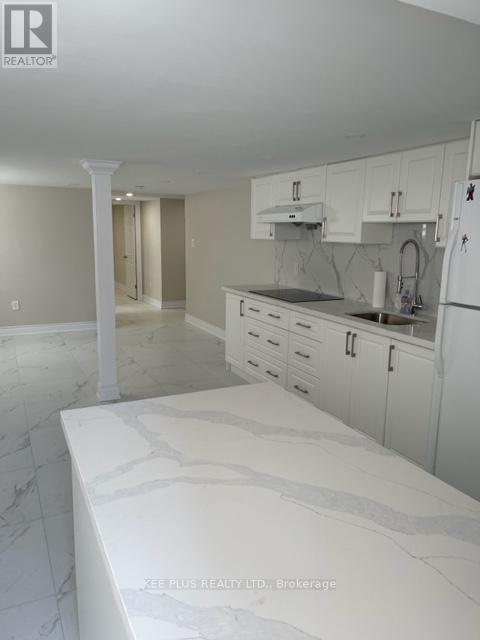
Basement unit built with permit. Quite area, newly renovation, supper clean and spacious. Seperate entrance. Suite laundry. One parking included. Utility ( water, gas, hydro ) 30% (id:63203)
Ph08 - 715 Don Mills Road
Toronto, Ontario
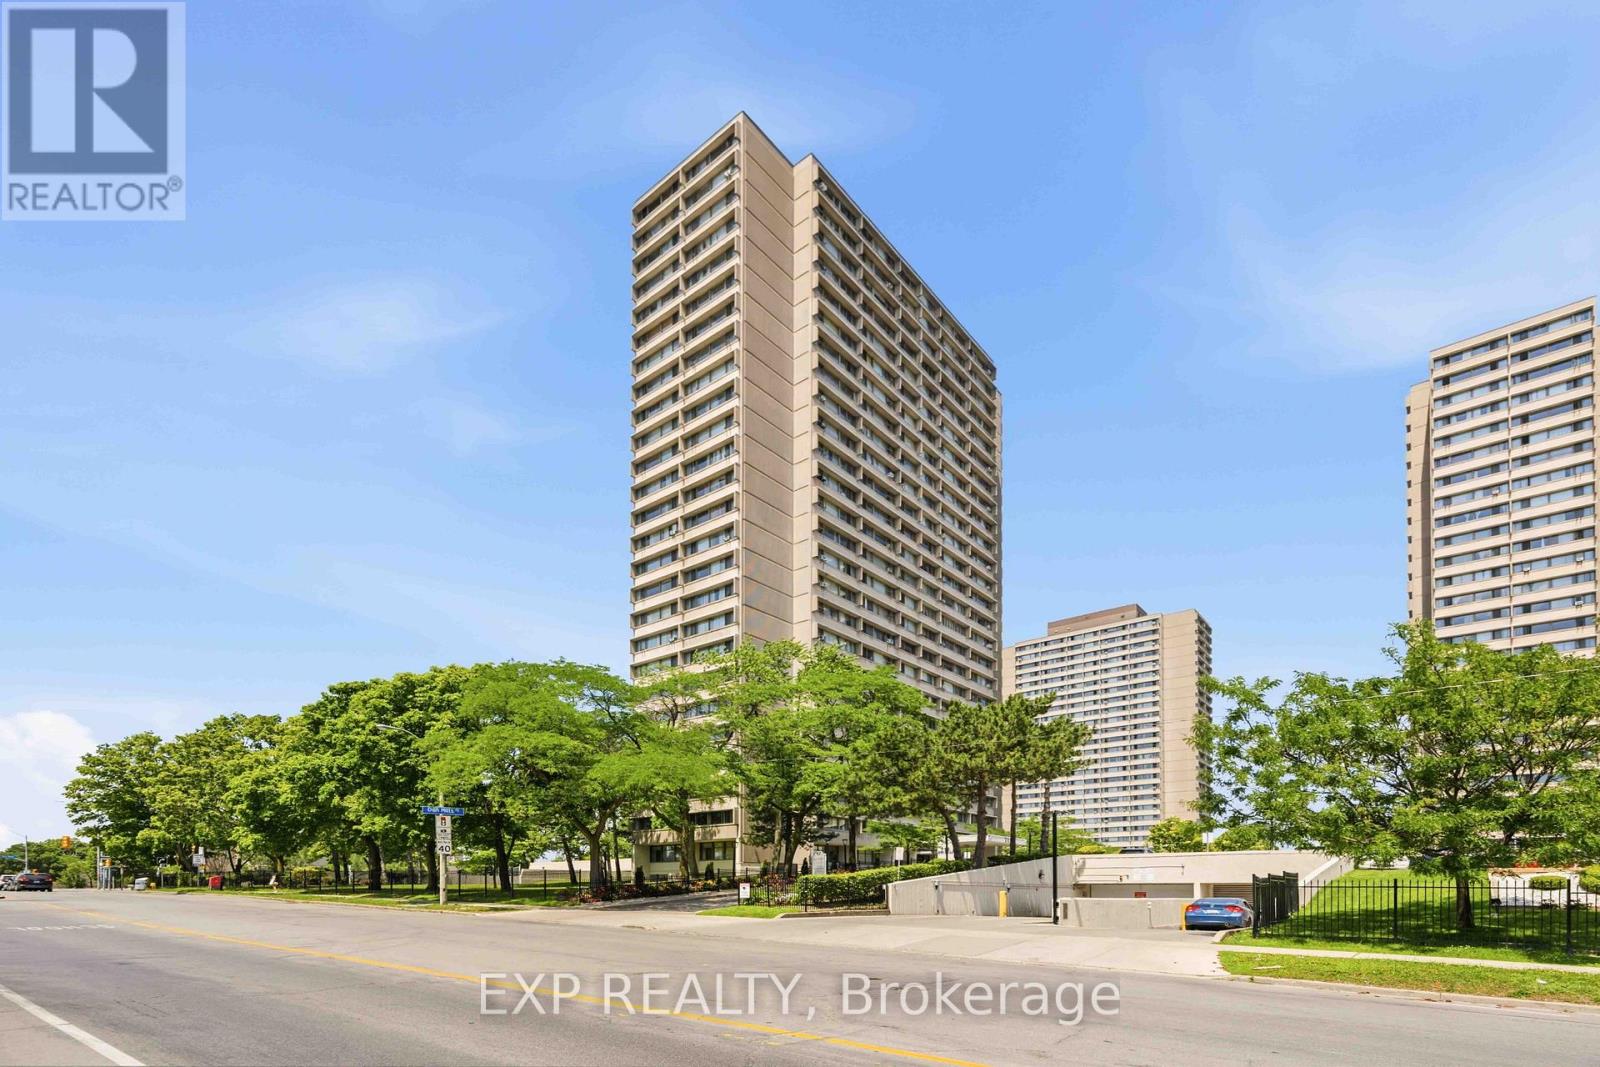
Premium penthouse living with stunning CN Tower views. This beautifully maintained condo offers a bright, open-concept living and dining space filled with natural light. Ideally located close to the DVP, downtown Toronto, TTC, schools, the Aga Khan Museum and Park, grocery stores, Costco, a public golf course, Go Green Cricket Field, tennis courts, a running track, soccer field, and the Eglinton Crosstown LRT station. Maintenance fees include internet, cable, water, heat, hydro, locker, and parking. Residents also enjoy access to a beautifully renovated recreation centre and swimming pool, exclusive to Glen Valley residents. (id:63203)