

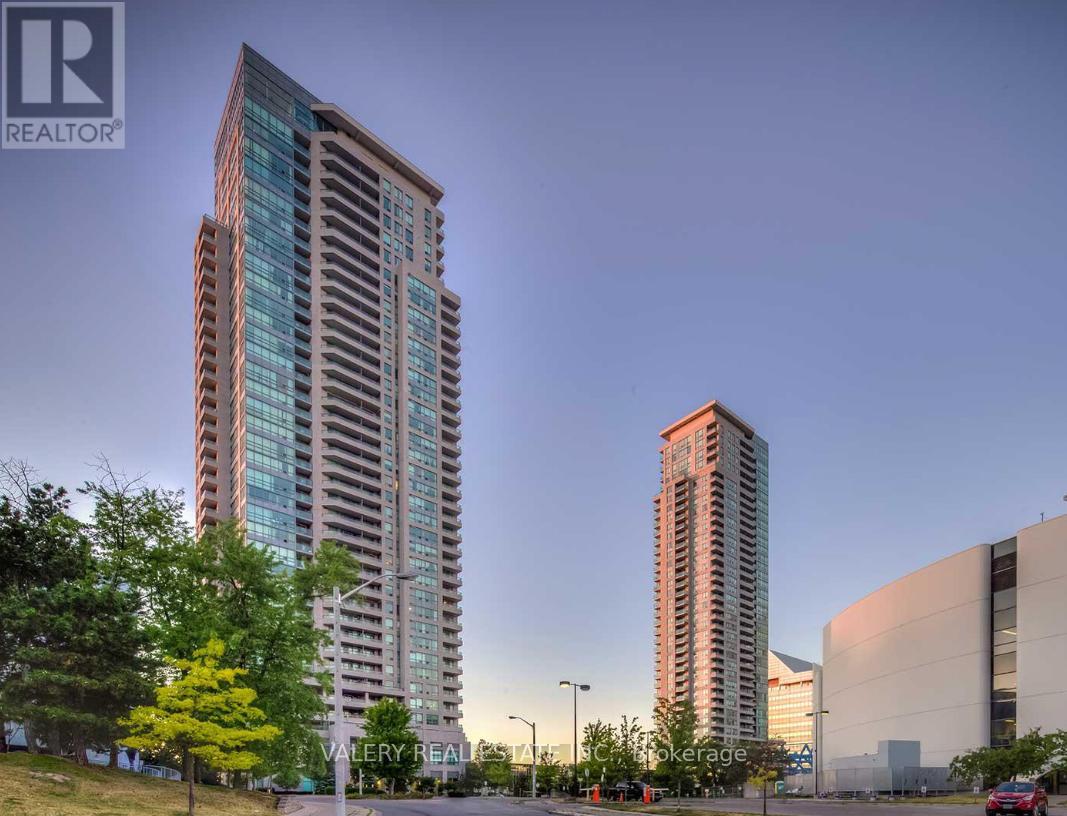
708 - 60 Brian Harrison Way
Toronto, Ontario
Welcome to this beautifully upgraded 1-bedroom plus a spacious den suite in the highly sought-after Equinox Condominiums by Monarch. Featuring a bright, open-concept layout with elegant finishes throughout, this well-appointed home offers the perfect blend of style, comfort, and functionality. The Kitchen is a true showpiece of modern design, a premium quartz countertop with a stunning waterfall edge, balancing high end style with everyday functionality. The versatile den is ideal for a home office, guest space, or study area. Includes one underground parking space and ensuite laundry. Residents enjoy outstanding amenities including 24-hour concierge, indoor swimming pool, hot tub, sauna, fitness centre, party room, theatre room, virtual golf, library, games room, car wash station, visitor parking, and more. Unbeatable location with direct indoor access to TTC, Scarborough Centre Subway Station, Scarborough Town Centre, YMCA, grocery stores, restaurants, cinema, and everyday shopping. Minutes to Highway 401, Centennial College, University of Toronto Scarborough, and numerous parks. An exceptional opportunity to lease a stylish upgraded condo in one of Scarborough's most convenient and connected communities. (id:63203)
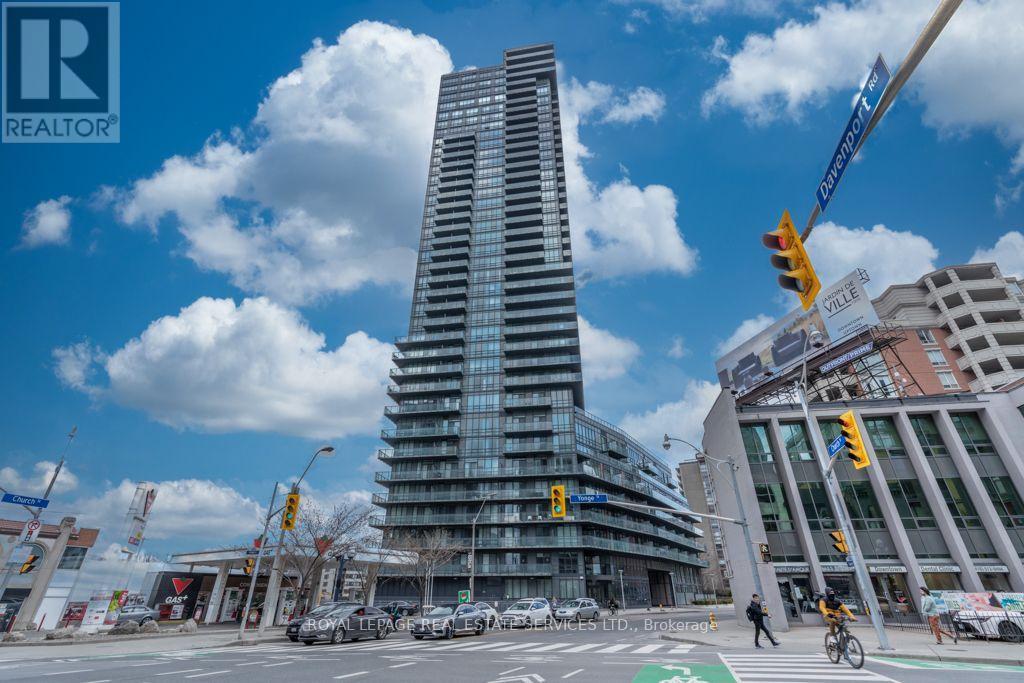
2706 - 825 Church Street
Toronto, Ontario
Welcome to Suite 2706 at the prestigious Milan Condominiums, where sophisticated urban living meets one of Toronto's most sought-after neighborhoods. Perfectly positioned on the 27th floor, this beautiful residence offers breathtaking unobstructed east-facing views, an exceptional layout, and an unbeatable Yorkville/Rosedale location. Designed for both everyday living and entertaining, the open-concept floor plan features 9-foot ceilings, floor-to-ceiling windows, and rich engineered hardwood flooring throughout. The modern chef style kitchen is appointed with white quartz countertops, stainless steel appliances, and generous cabinetry, seamlessly flowing into the bright living and dining areas. The thoughtfully designed split-bedroom layout offers two spacious bedrooms and two full bathrooms, providing excellent privacy for homeowners, guests, or those working from home. Recent upgrades include a new washer, dryer,and dishwasher, allowing you to move in with confidence. Included with the suite are one parking space and one locker. Residents of Milan enjoy an outstanding collection of resort-inspired amenities, including a 24-hour concierge, indoor swimming pool, hot tub, sauna, fully equipped fitness center, theatre room, massage room, party room with dining area, outdoor terrace with BBQs, guest suites, library, meeting room, billiards and games room, beautifully landscaped gardens, and ample visitor parking. Located just steps from Yorkville, Rosedale, Yonge & Bloor, world-class shopping, fine dining, cafés, parks, schools and two subway lines, this exceptional residence offers the perfect balance of luxury, convenience, and lifestyle in one of Toronto's premier condominium communities. (id:63203)
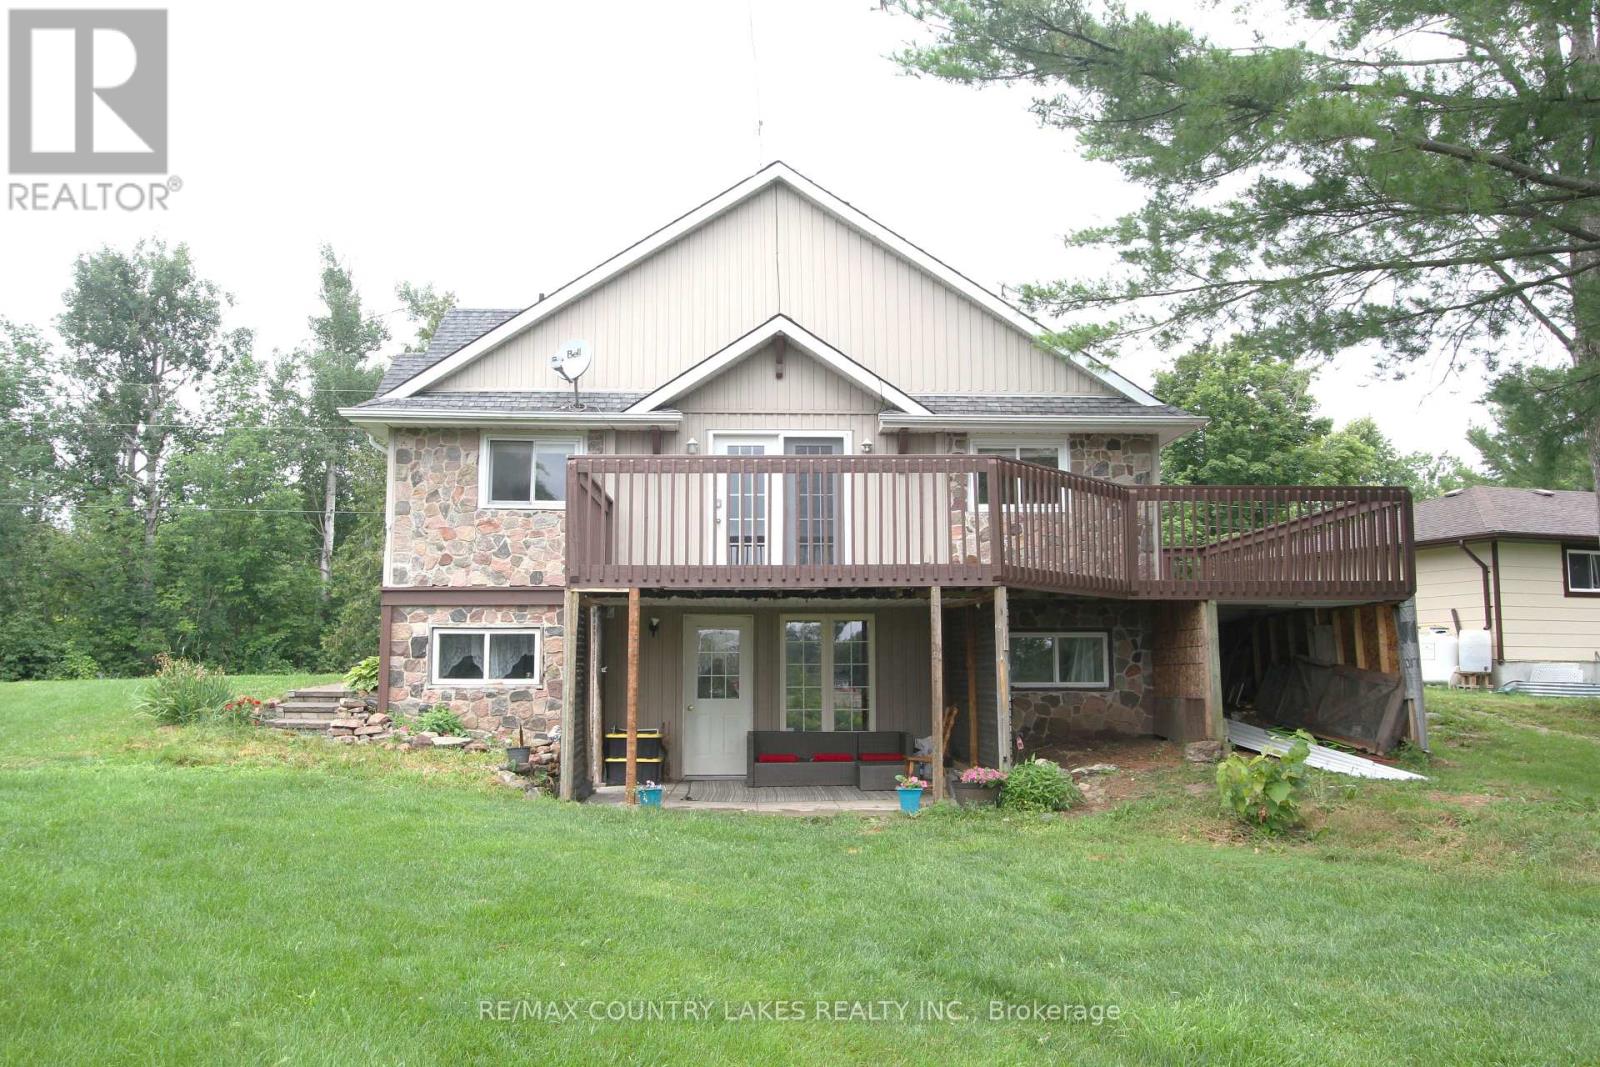
16 Hummingbird Lane
Kawartha Lakes, Ontario
Welcome to this spacious 3+1 bedroom home offering over 80 feet of southern-exposure waterfront on beautiful Canal Lake. Tucked away on a quiet dead-end street with minimal traffic, this property is the perfect place to enjoy peaceful waterfront living year-round. The bright, open-concept main level features kitchen, living and dining area with cathedral ceilings and a walkout to a large wrap-around deck overlooking the water-an ideal setting for entertaining or simply relaxing with your morning coffee. Three bedrooms and a 4-piece bathroom complete the upper level. The fully finished lower level offers exceptional flexibility with a self-contained apartment or in-law suite featuring its own kitchen, living room with propane fireplace, 4-piece bathroom, above-grade windows, separate entrance with walkout to a covered patio, and shared laundry facilities. Whether you're accommodating extended family or looking to generate additional income, the home offers excellent potential for two separate living spaces or rental opportunities. Outside, enjoy over 80 feet of shoreline with a floating dock and a gradual, wade-in waterfront that's perfect for launching a canoe or kayak, and enjoying the southern exposure. The waterfront is best suited for smaller boats, as access to the main lake is limited by a low-clearance bridge, providing a quieter and more peaceful boating environment. Additional features include a drilled well, full septic system, electric base board heating on the main level, propane wall furnace and propane fireplace in the lower level, and plenty of outdoor space to enjoy the waterfront lifestyle. (id:63203)
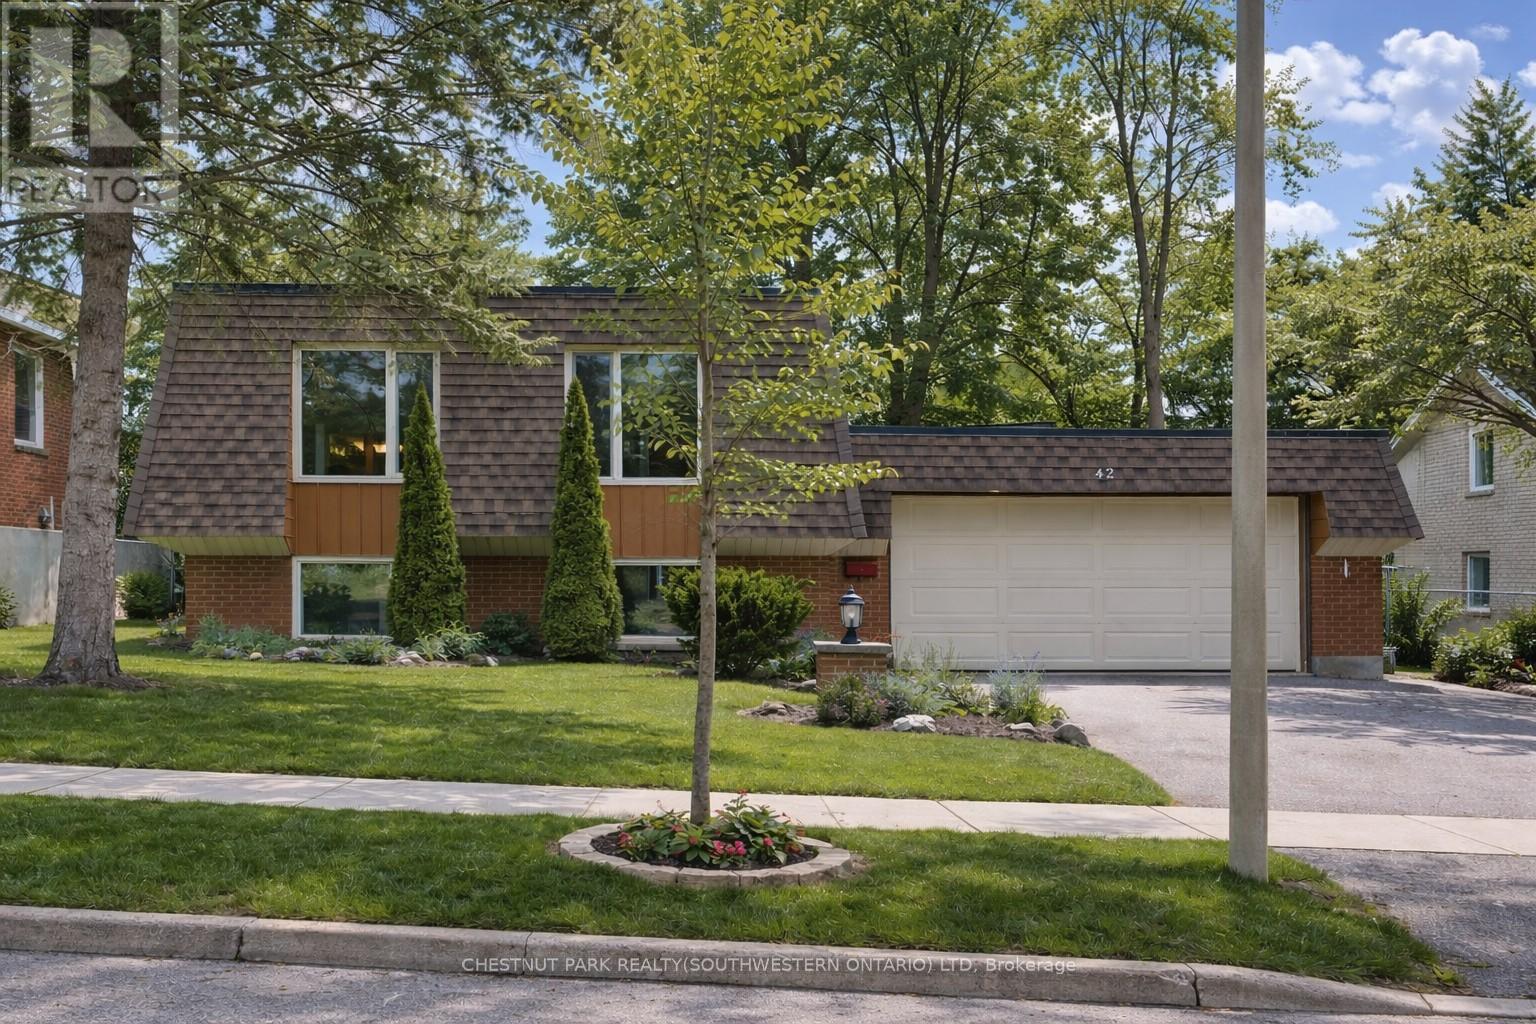
42 Culpepper Drive
Waterloo, Ontario
Welcome to 42 Culpepper Drive, nestled within the esteemed Maple Hills Neighbourhood, where community thrives and each home carries its own unique charm. This prime location offers easy access to an array of amenities, including coffee shops, restaurants, Waterloo Park, Westmount Golf Course, and two prestigious universities, making it a highly sought-after address. Situated on an expansive 60' x 115' lot, this Mansard style home epitomizes comfort and elegance. Boasting over 2400 square feet of living space, this four-bedroom residence features a raised bungalow floorplan that bathes in natural light from every angle, accentuating its spacious and airy open-concept layout. Step into the heart of the home - the recently renovated kitchen, a culinary enthusiast's dream equipped with a steam oven (2022) and new fridge (2024). The spacious basement floorplan makes use of every inch of space, featuring high ceilings and a newly renovated bathroom (2022). With ample space for entertaining, the fully fenced backyard, complete with a large patio (29'x 20'), awaits your gatherings with friends and family. Rest assured knowing that this home is equipped with recent upgrades, including a replacement of the flat roof in 2021 a new furnace in 2019, and both a hot water heater and water softener installed in 2023. Additionally, enjoy the convenience of a double car garage, ensuring hassle-free parking. Experience the epitome of modern living and timeless elegance at 42 Culpepper Drive. (This home was originally a 3 + 2 bedroom home that has been renovated into a 2 + 2 Bedroom home. A third bedroom upstairs could be re-added by closing in the Dining Room). (id:63203)

8 & 9 - 11 Edvac Drive
Brampton, Ontario
Welcome to 11 Edvac dr units 8 & 9-Very Spacious and Nicely Maintained offers a variety of Business. Total Area 2745 Sq ft with Office and one Washroom. Units has 2 Docks at the Back. Close to Major Highway and Airport Road. Upgraded Power and Electric Board.Transformer 50 kva 600 120/205 b v3 phase. Great for computer use as Dedicated 2-10mm Under Ground conduits from the property line to the unt..Permits wide range of uses, NO AUTOMOTIVE BUSINESS. (id:63203)
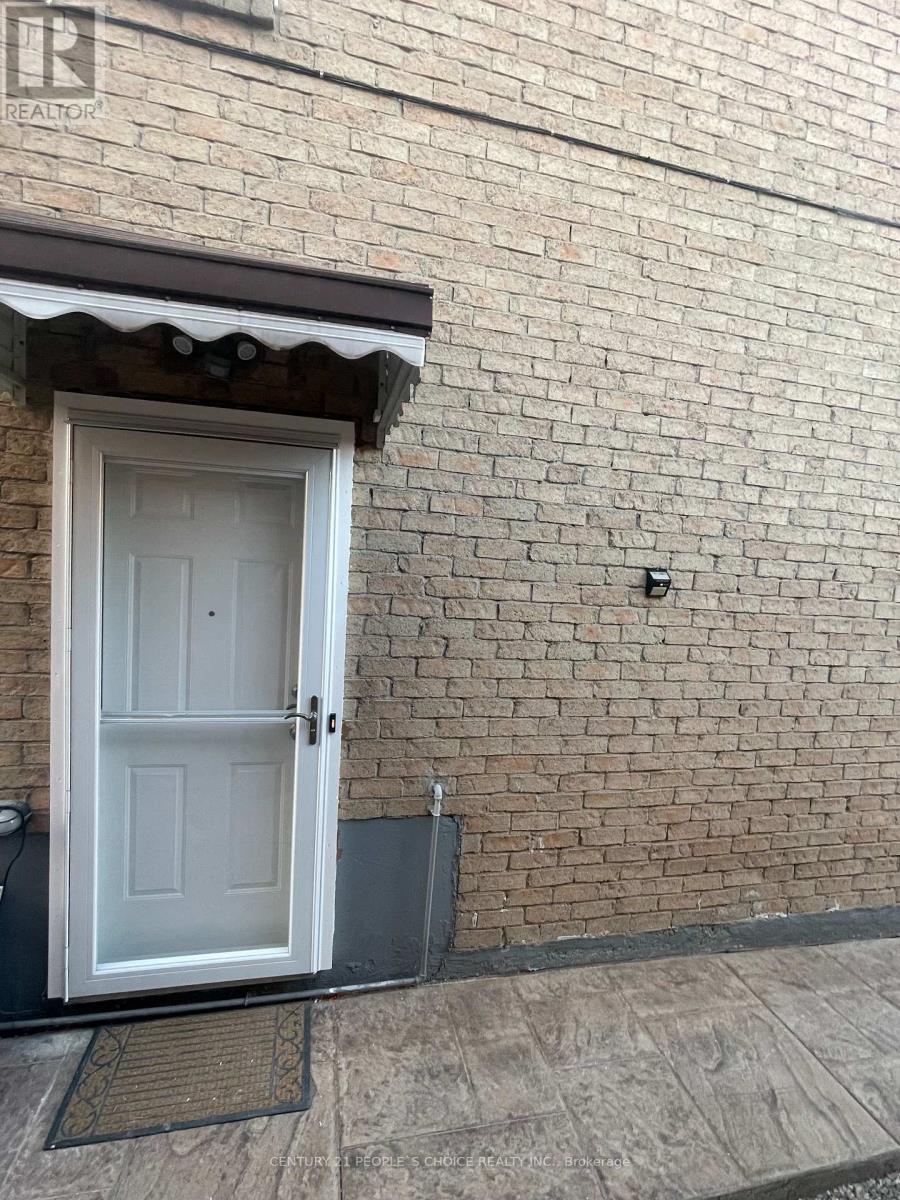
Bsmt - 358 Kingsbridge Garden Circle
Mississauga, Ontario
Fully renovate Basement apartment. New Bathroom, New upgraded kitchen, Spot lights, new Entrance door, new ceramic tiles, Freshly painted. 2 Bedroom 1 Bath Basement with Separate Side Entrance In The Heart Of Mississauga! Separate Laundry And Open Concept Kitchen & Living Room. Close To All Amenities Parks, Schools, Shops & Transit. Features Combined Living/Dining Room, 4 Pc Washroom, Kitchen. Walking Distance Square One. Basement Tenant pays 30% of All Utilities. (id:63203)
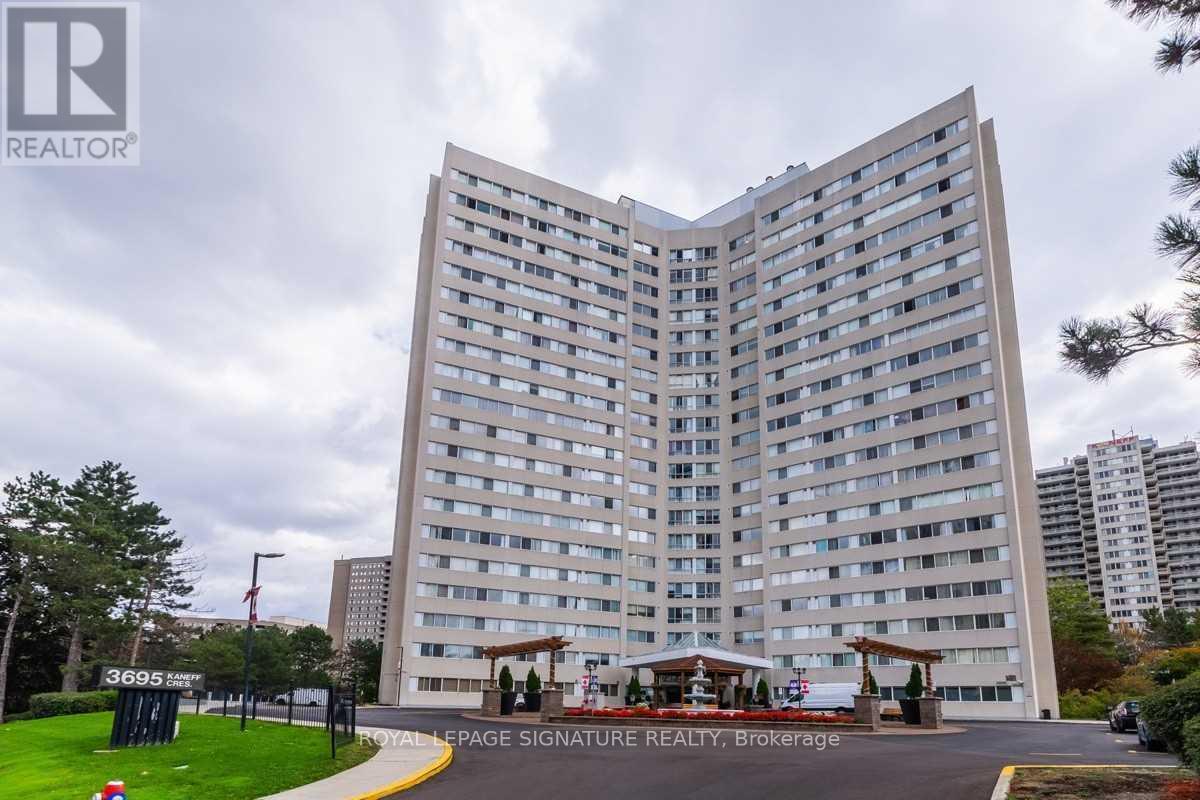
1107 - 3695 Kaneff Crescent
Mississauga, Ontario
Fantastic Corner Unit For Rent Near Square One. Furnished, Bright, and Spacious with Ensuite Laundry, Ample Storage, 2 Parking Spaces, a Storage Locker, and All Utilities Included! Great Building With 24 Hrs Concierge, Indoor Pool, Gym, Squash Court, Tennis Court, a Party Room, Car Wash And Tons Of Visitor Parking. Amazing Location near All Amenities, SQ1/Celebration Square, 401, 403,QEW, GO Station, And Public Transit At Your Door Step. (id:63203)
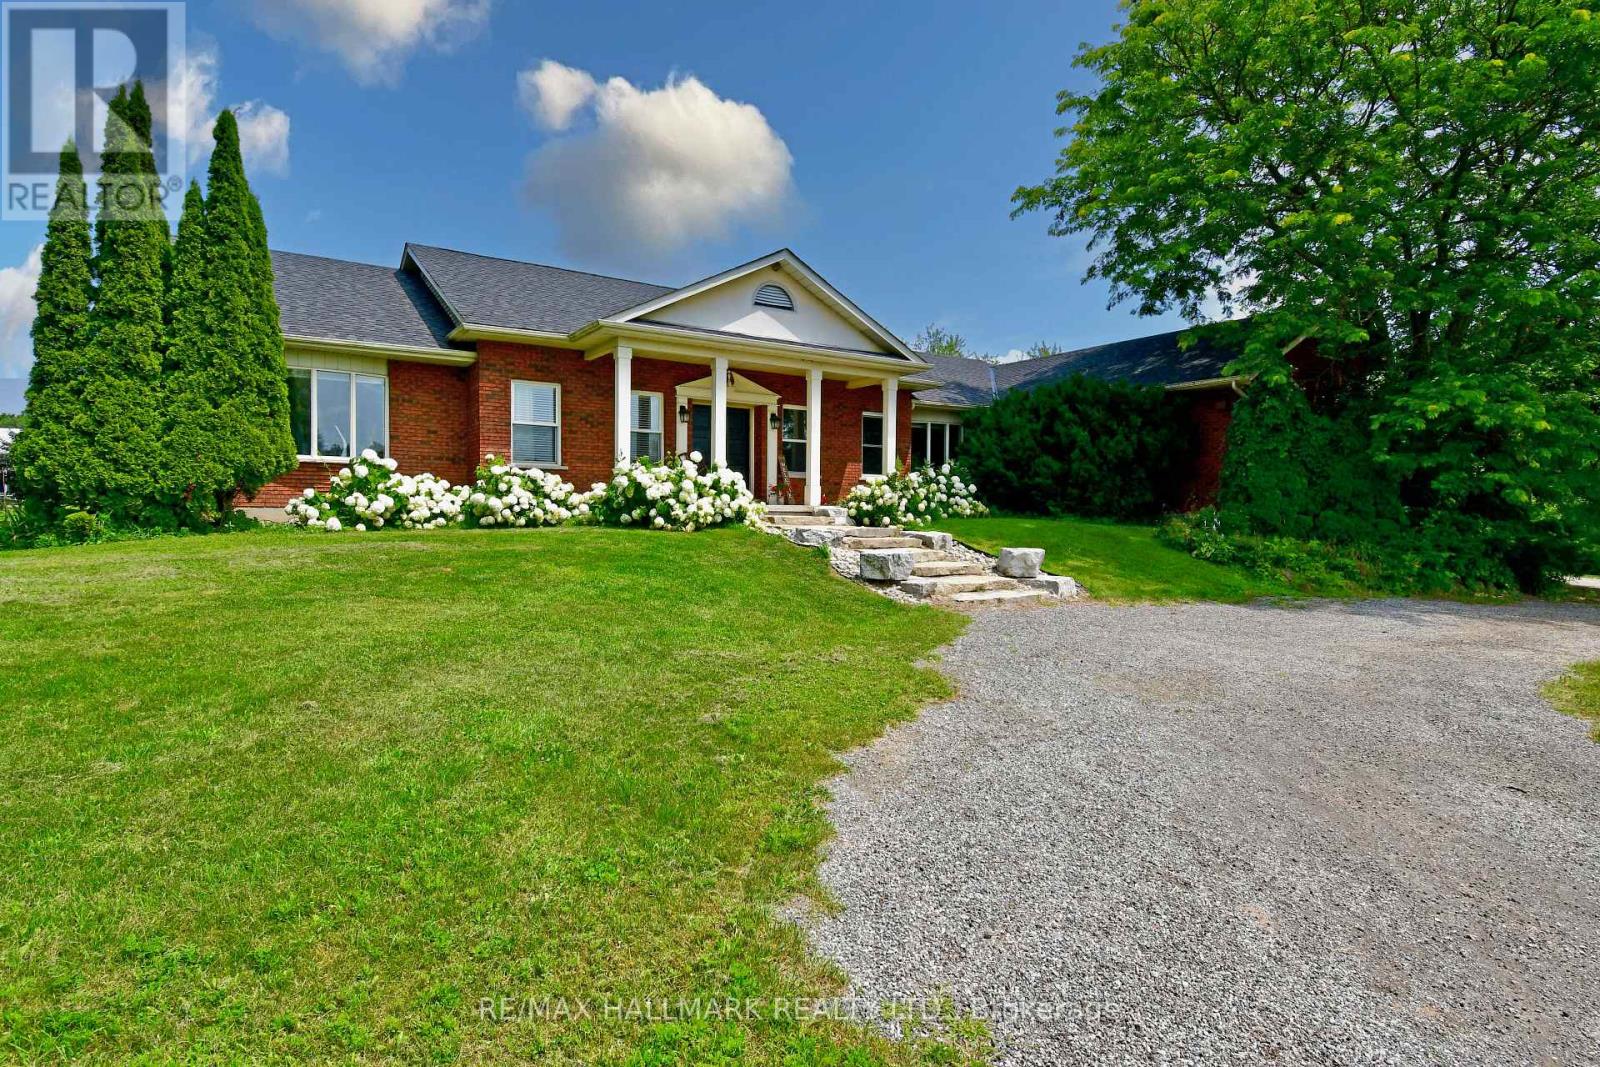
18555 Highway 12
Scugog, Ontario
Live your dream on this lovely equestrian estate, located just 20 km north of Whitby and perfectly positioned between Port Perry and Uxbridge. Set on 29.79 picturesque acres, this exceptional turnkey property features expansive paddocks, electric fencing, and pristine bush/forest to explore. The property has been lovingly operating as a successful equine business for years. CURRENT OWNER IS NOW RETIRING AND IS MOTIVATED TO SELL ! Continue an income generating enterprise or simply enjoy your own private horse-lover's retreat, the possibilities here are truly endless. Home and outbuildings are thoughtfully positioned to offer exceptional privacy, set well back from the road and backing onto nearly 900 acres of MNR land - a truly peaceful and scenic setting. 30' x 68' insulated & renovated 10 stall barn with 200 amp service. New indoor arena constructed in 2020. 8 large paddocks, some with run-in sheds, hydro and water. New Outdoor Sand Ring (2022). This property shows a 10+ ! Large, energy eRated bungalow with numerous updates, improvements and renovations. 2590 sq.ft. on main level combines with approx. 1995 sq.ft. of lower level living space for over 4500 sq. ft. of total living space. The large main living room features a wood burning fireplace and overlooks the paddocks. New flooring throughout the main and lower level. Updated country kitchen with new quartz counter-tops. Renovated ensuite bathroom with oversized soaker tub. Fully finished basement with 3 BR in-law suite/apartment, including IKEA kitchen and separate laundry facilities. All new basement windows. Spacious 3 car garage with new doors and windows and 2 built in workbenches and mezzanine for storage. Geothermal heating & cooling for year round comfort and savings ! Managed Forestry Plan to reduce property taxes. New UV water filter, softener, and pressure tank. New well pump (2025). Owned solar panels generate approx. $5500-$6500 annual income. A fantastic opportunity with strong investment appeal. (id:63203)
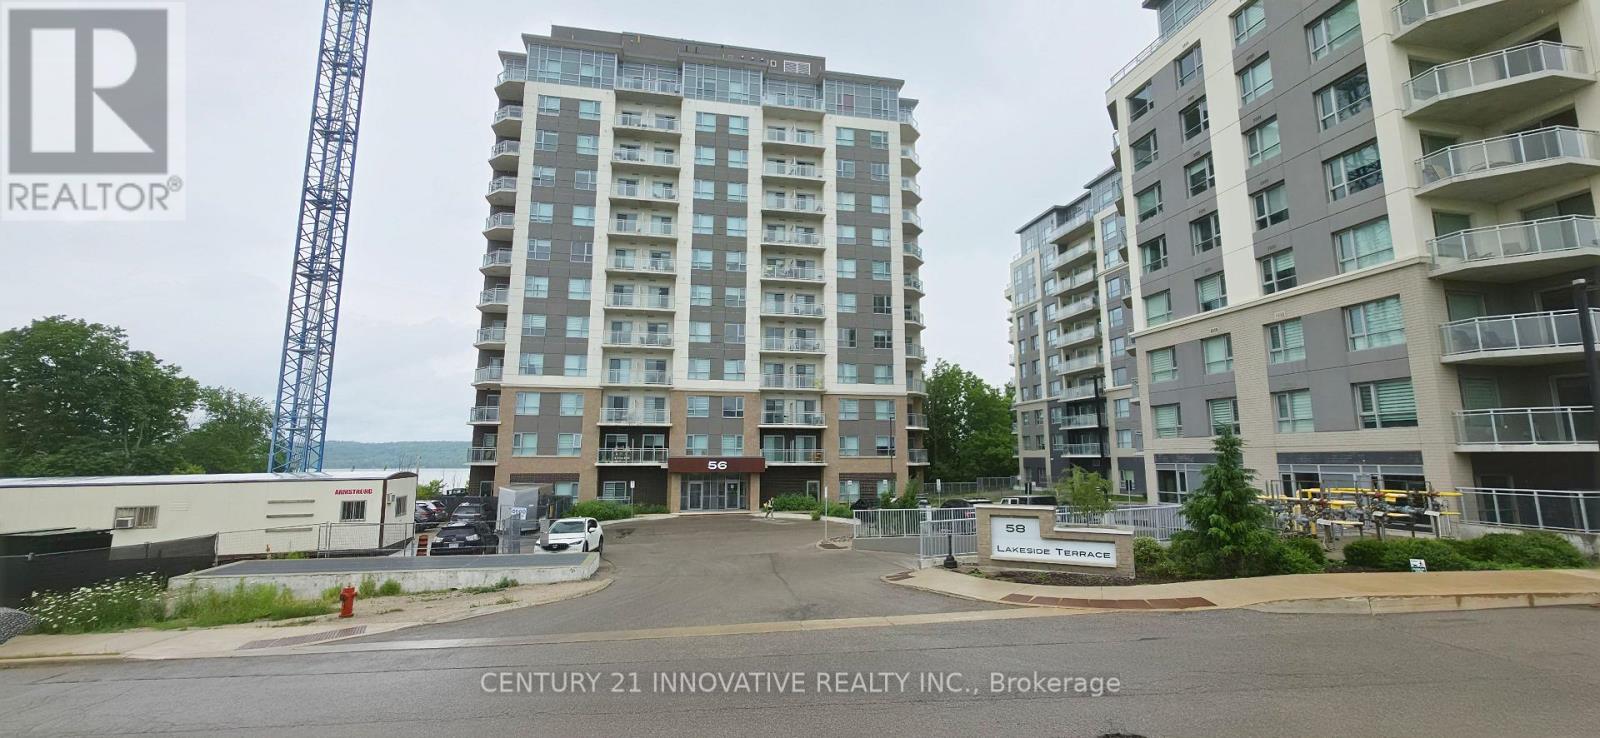
313 - 56 Lakeside Terrace
Barrie, Ontario
Stunning 1.5yr Old LakeVu Phase 2 Condo! Beautiful 3rd-floor 1-bedroom plus den suite offering modern finishes and functional living space in one of Barrie's most desirable waterfront communities. Includes 1 underground parking space. Enjoy premium building amenities including concierge, fitness centre, party room with billiards, rooftop terrace with BBQ area overlooking Little Lake, guest suite, and pet wash station. Ideally located just steps to Little Lake and minutes to North Barrie Crossing featuring Costco, Cineplex, restaurants, shopping, and medical facilities. Convenient access to Hwy 400, Royal Victoria Regional HealthCentre, Georgian College, GO Transit, and public transit. (id:63203)
140 Wildwood Trail
Barrie, Ontario
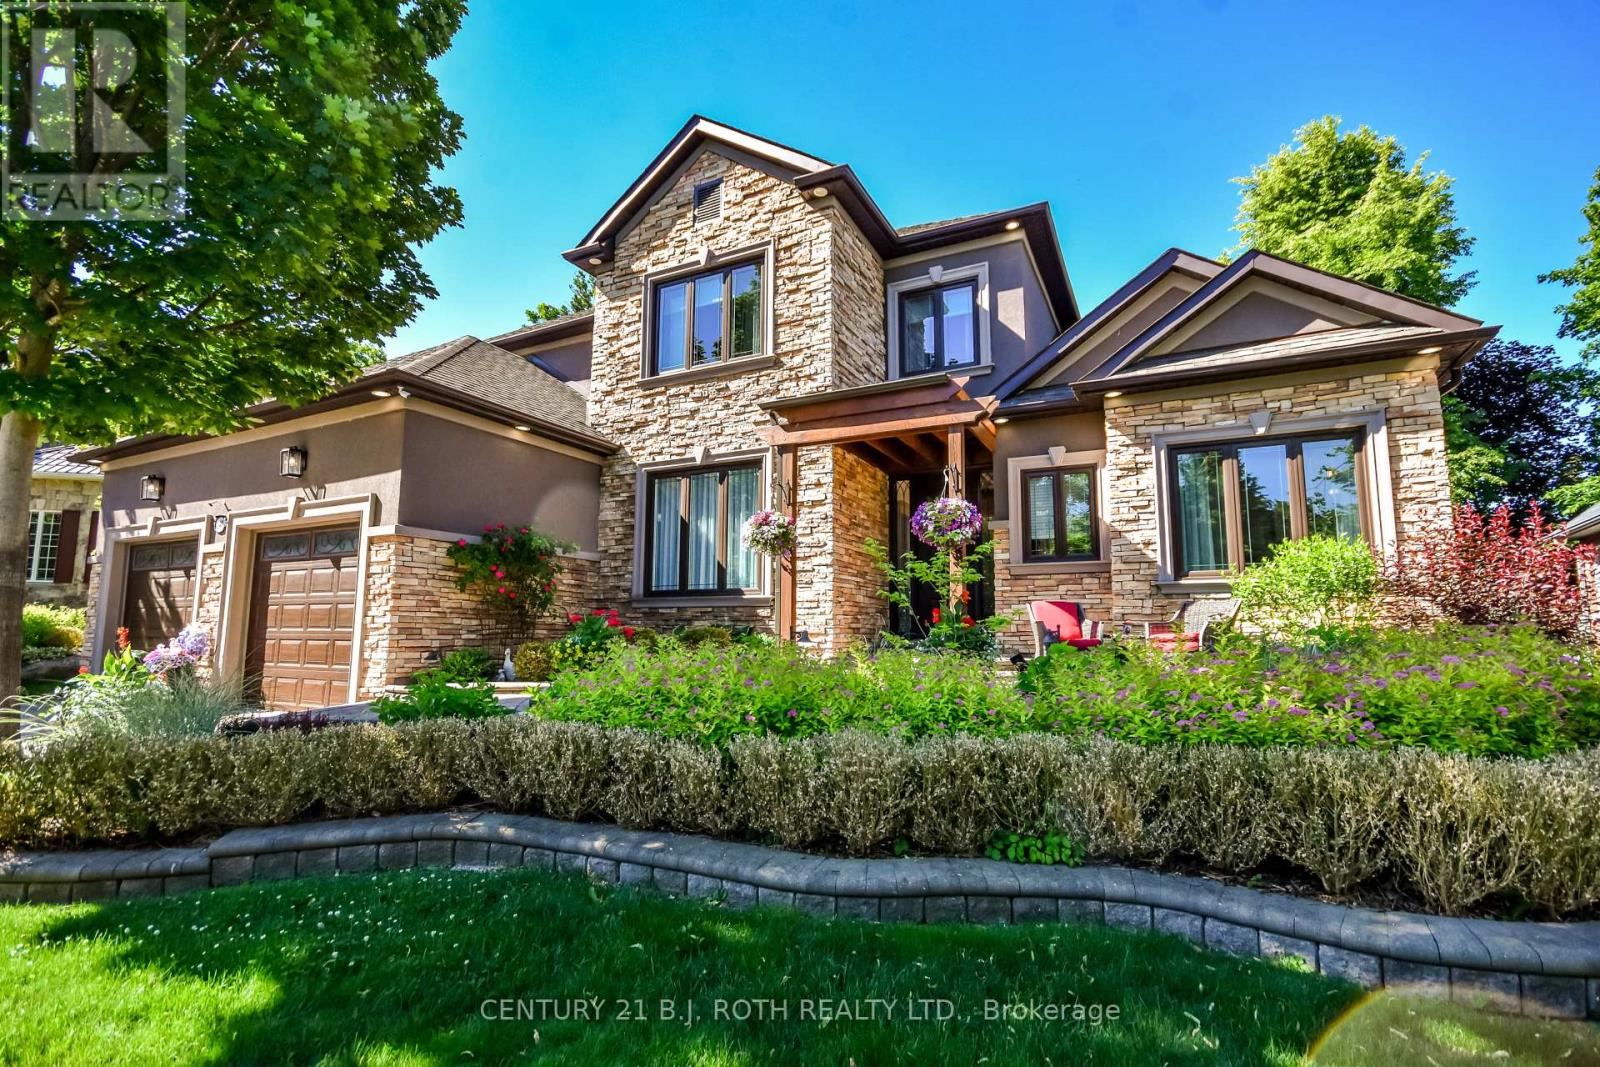
Welcome to 140 Wildwood, a California-inspired executive residence in one of Barrie's most prestigious neighborhoods, offering true resort-style living at home. Set on a meticulously landscaped lot, this exceptional property delivers a backyard oasis featuring a saltwater ingrnd pool, hot tub, composite deck, gazebo, pool shed w pwr & expansive entertaining areas designed for unforgettable gatherings & year-round enjoyment. A striking front walkway & statement entry door set the impressive tone. A grand foyer welcomes you into a home extensively renovated within the last 2 yrs, blending modern luxury, warmth & thoughtful design at every turn. The main lvl is an entertainer's dream, feat a living rm w gas fp & custom built-in entertainment unit flowing seamlessly into a designer kitchen w quartz waterfall counters, premium appliances & sun-filled breakfast area w/o to your private backyard retreat. Exceptional storage ensures beauty meets function. The main-flr primary suite is a true escape w backyard access, spacious w/i closet & spa-inspired ensuite feat. skylight, dbl vanity, glass walk-in shower & soaker tub. A formal dining rm, private home office & laundry rm w pool access complete this highly functional level. Upstairs offers a bright family rm, 3 generous bdrms & beautifully updated 5-pc bath. The fully fin. l/l expands your lifestyle possibilities, ideal for multigen living or guests. With a sep grg entrance, full kitchen, large rec rm w gas fp, 2 bdrms, den & 3-pc bath, it functions perfectly as in-law suite or private retreat. Car enthusiasts will appreciate the garage car lift accommodating up to 3 vehicles. Additional upgrades include irrigation system w 14 self-watering hanging baskets, exterior landscape lighting & remote-controlled blinds. This is more than a home, it's a lifestyle. Meticulously maintained & rarely offered, delivering luxury, comfort & resort-style living in one of Barrie's finest communities. (id:63203)
A (305,304,303,302,277) - 7250 Keele Street
Vaughan, Ontario
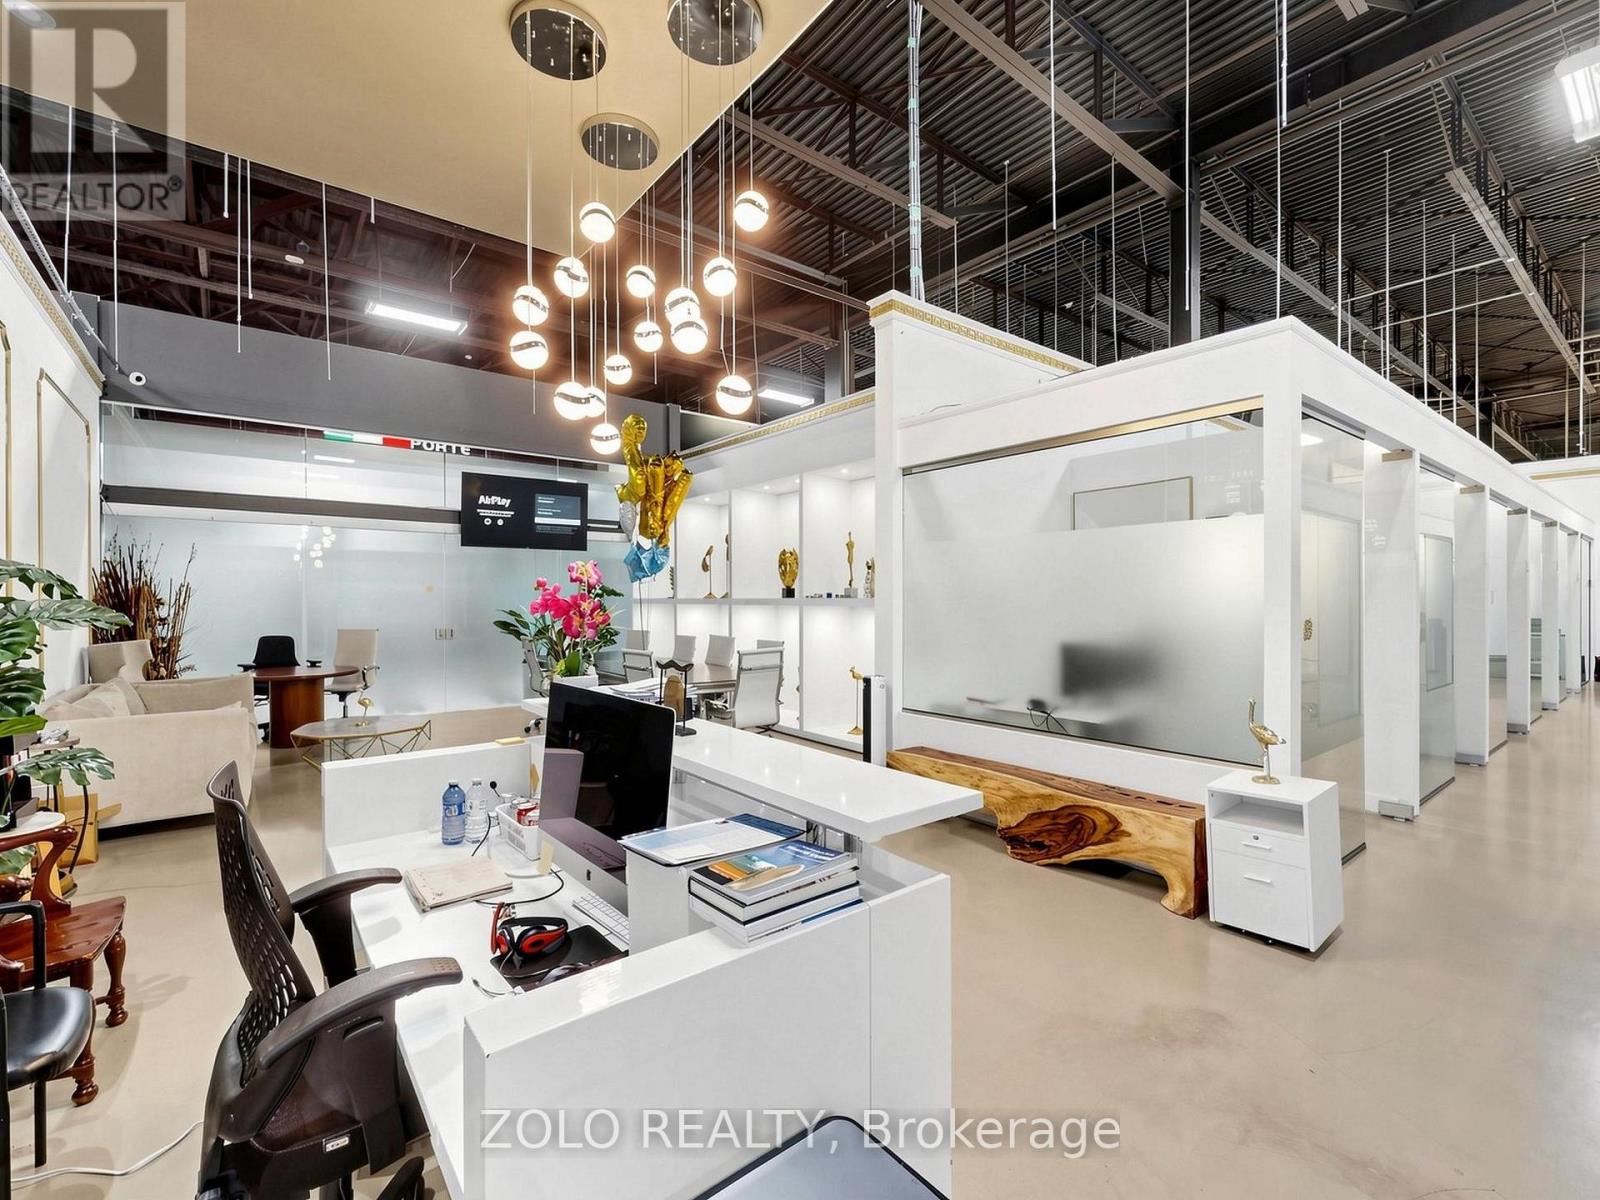
AAA-Class Luxury Corporate Office Suite consisting of five legal units 277,302,303 304,305 , professionally combined into one exceptional workspace featuring 16 private offices, and a spacious open collaborative work area............................................. Perfectly designed and thoughtfully organized to maximize efficiency, comfort, and productivity.Fully furnished and move-in ready, with high-speed fibre optic internet infrastructure already in place. ..............................................Simply pick up the keys and start operating your business tomorrow. .............................Seeing is believing-this extraordinary space is even more impressive in person .......................( See links with Virtual Tour plus 3D tour and Floor Plan attached ) (id:63203)
2405 - 474 Caldari Road
Vaughan, Ontario
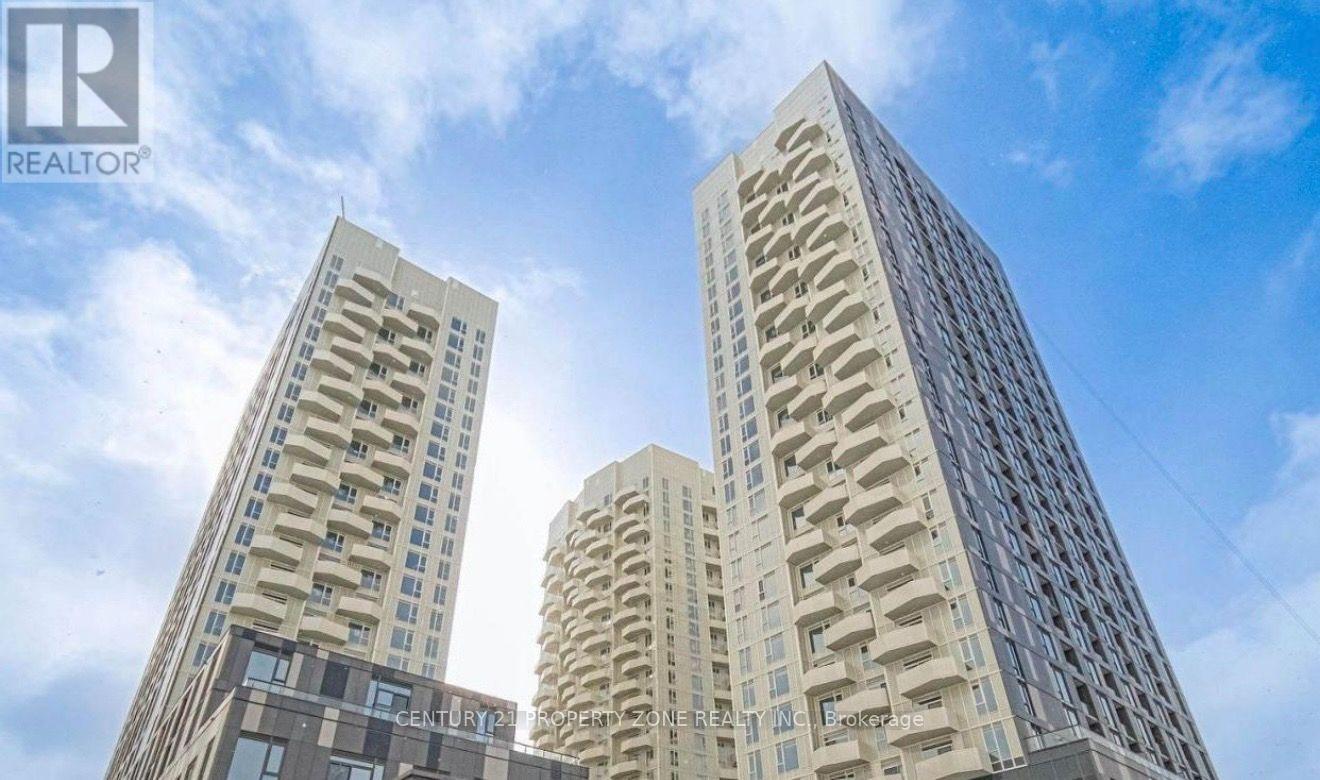
Welcome to this stunning, brand-new 2-bedroom suite.Bright and spacious, the residence boasts amodern open layout with premium finishes throughout.The suite comes equipped with sleek stainlesssteel appliances, combining style with everyday functionality. Ideally located, you'll enjoyunmatched convenience with quick access to Highway 400, Cortellucci Hospital, Vaughan Mills, andnearby transit.Discover the perfect blend of luxury and lifestyle at Abeja Tower 2! (id:63203)