

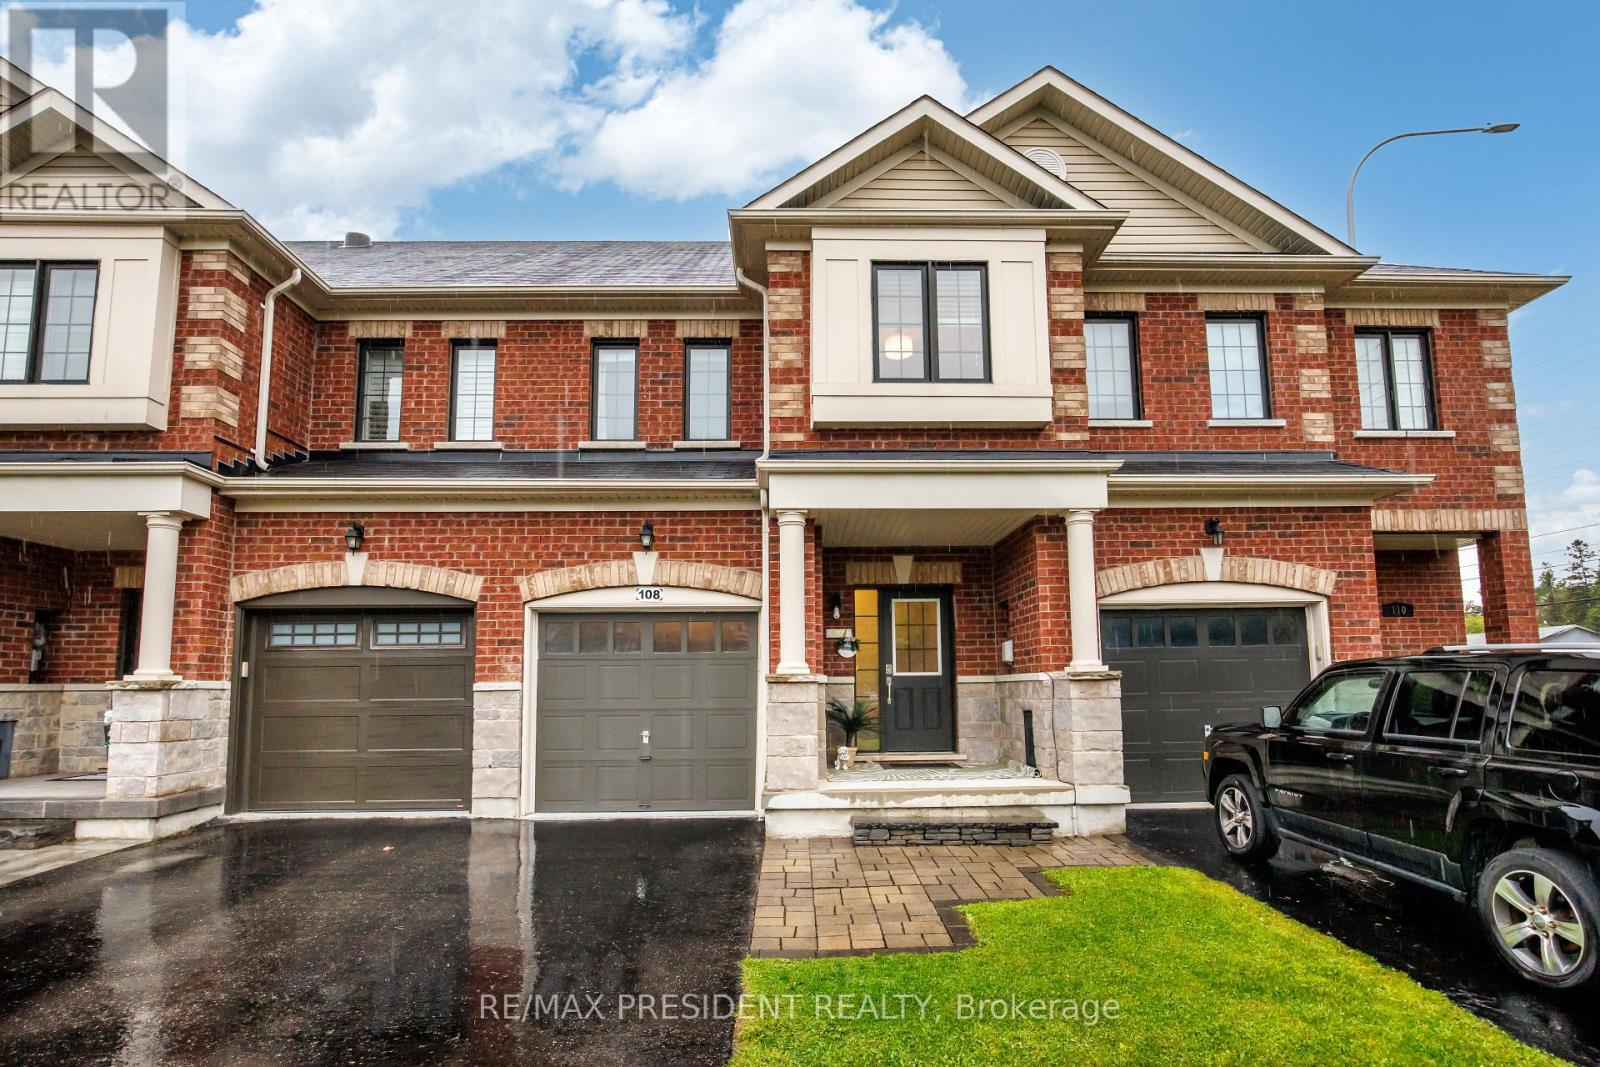
108 Underwood Drive
Whitby, Ontario
Move-In Ready | Stunning 3-Bedroom Freehold Townhome in Brooklin!Welcome to this beautifully upgraded and freshly painted 3-bedroom freehold townhome in the highly desirable Brooklin community of North Whitby! Featuring an open-concept layout with hand-scraped hardwood flooring, smooth ceilings, pot lights, an electric fireplace in the primary bedroom, upgraded lighting, and an elegant oak staircase with wrought-iron pickets.The modern chef's kitchen offers quartz countertops, an undermount sink, crackle-pearl backsplash, under-cabinet lighting, stainless steel appliances, and an upgraded faucet. Spacious bedrooms, premium custom window coverings, upgraded trim, and fresh professional paint throughout complete the interior.Enjoy the professionally landscaped private backyard with a stone patio, deck with hot tub, and no rear neighbours-perfect for relaxing and entertaining. The finished garage features durable epoxy flooring, while the extra driveway parking and extended boulevard provide added convenience.Located close to top-rated schools, parks, shopping, public transit, EMS, police services, and Hwy 407 & 412. This home offers exceptional comfort, functionality, and pride of ownership in one of Brooklin most desirable communities.Don't miss this fantastic opportunity to own a move-in-ready freehold townhome in the heart of Brooklin! (id:63203)
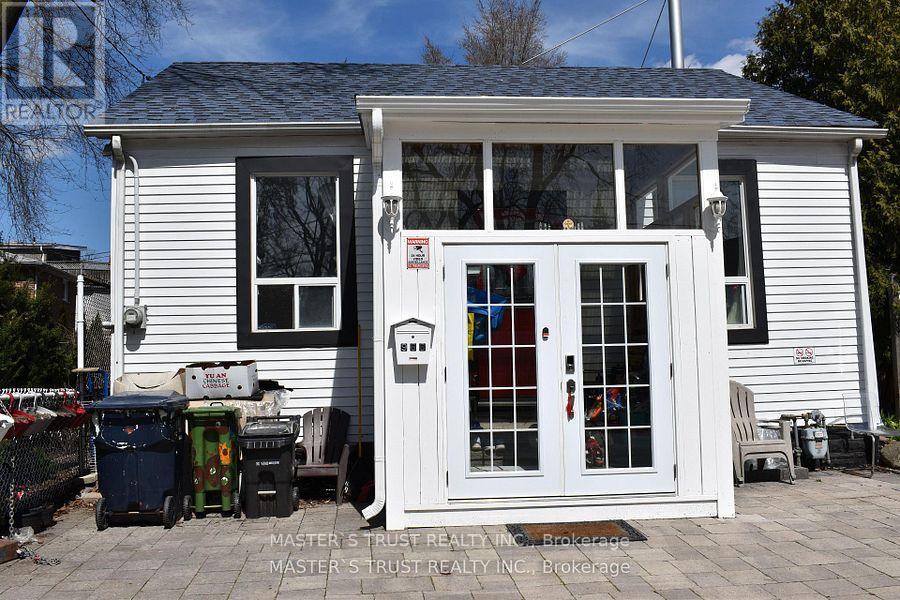
966 Dundas Street E
Toronto, Ontario
This Is The Perfect Family Home You've Been Looking For! Unique House Next To A Park On Dundas St. Features Large Living Room And Modern Kitchen, 2 Bedrooms And Full Washroom On Main Floor, Plus A Third Bedroom And A Second Living Room And Washroom In The Finished Basement. Pictures Taken Before, for layout reference only. (id:63203)
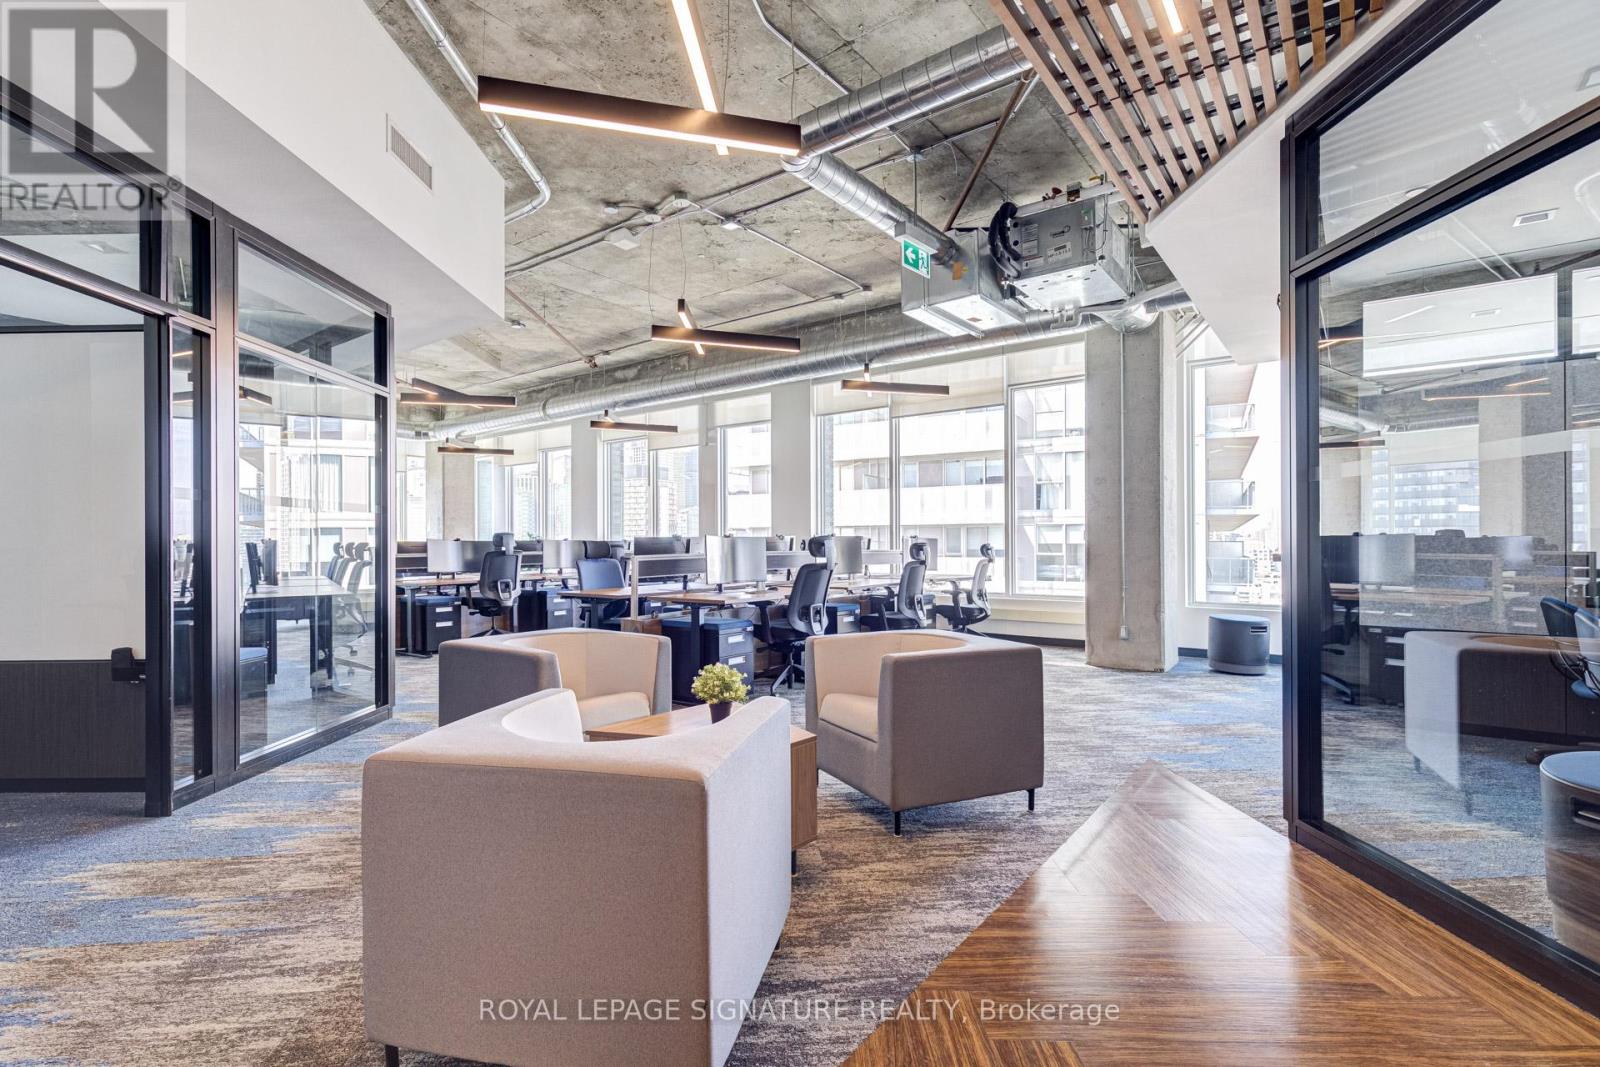
1300 - 130 Queens Quay E
Toronto, Ontario
Exceptional top-floor corner office suite at 130 Queens Quay East, located in Toronto's South core waterfront district.This professionally built-out 2,778 sq. ft. suite offers a rare opportunity to own premium office space on the 13th floor, featuring expansive north, west, and east-facing exposure that fills the premises with natural light throughout the day.Unlike shell or lightly improved units, this suite is fully designed for immediate occupancy, combining strong functionality with a polished, modern aesthetic.The efficient layout includes 6 private offices, 2 meeting rooms, 12 open-plan workstation desks, and a beautifully finished lounge and kitchen area anchored by a large island, creating an ideal balance between private work areas, collaborative space, and client-facing presentation.The top-floor positioning, corner configuration, and high-end buildout make this a standout opportunity for businesses seeking a turnkey office environment with exceptional design appeal.Owners enjoy access to premium building amenities, including state-of-the-art boardrooms, a landscaped rooftop terrace with BBQs, end-of-trip facilities, and paid visitor parking.Unit 1300 delivers strong presence, efficiency, and convenience in one of Toronto's most desirable office nodes. (id:63203)
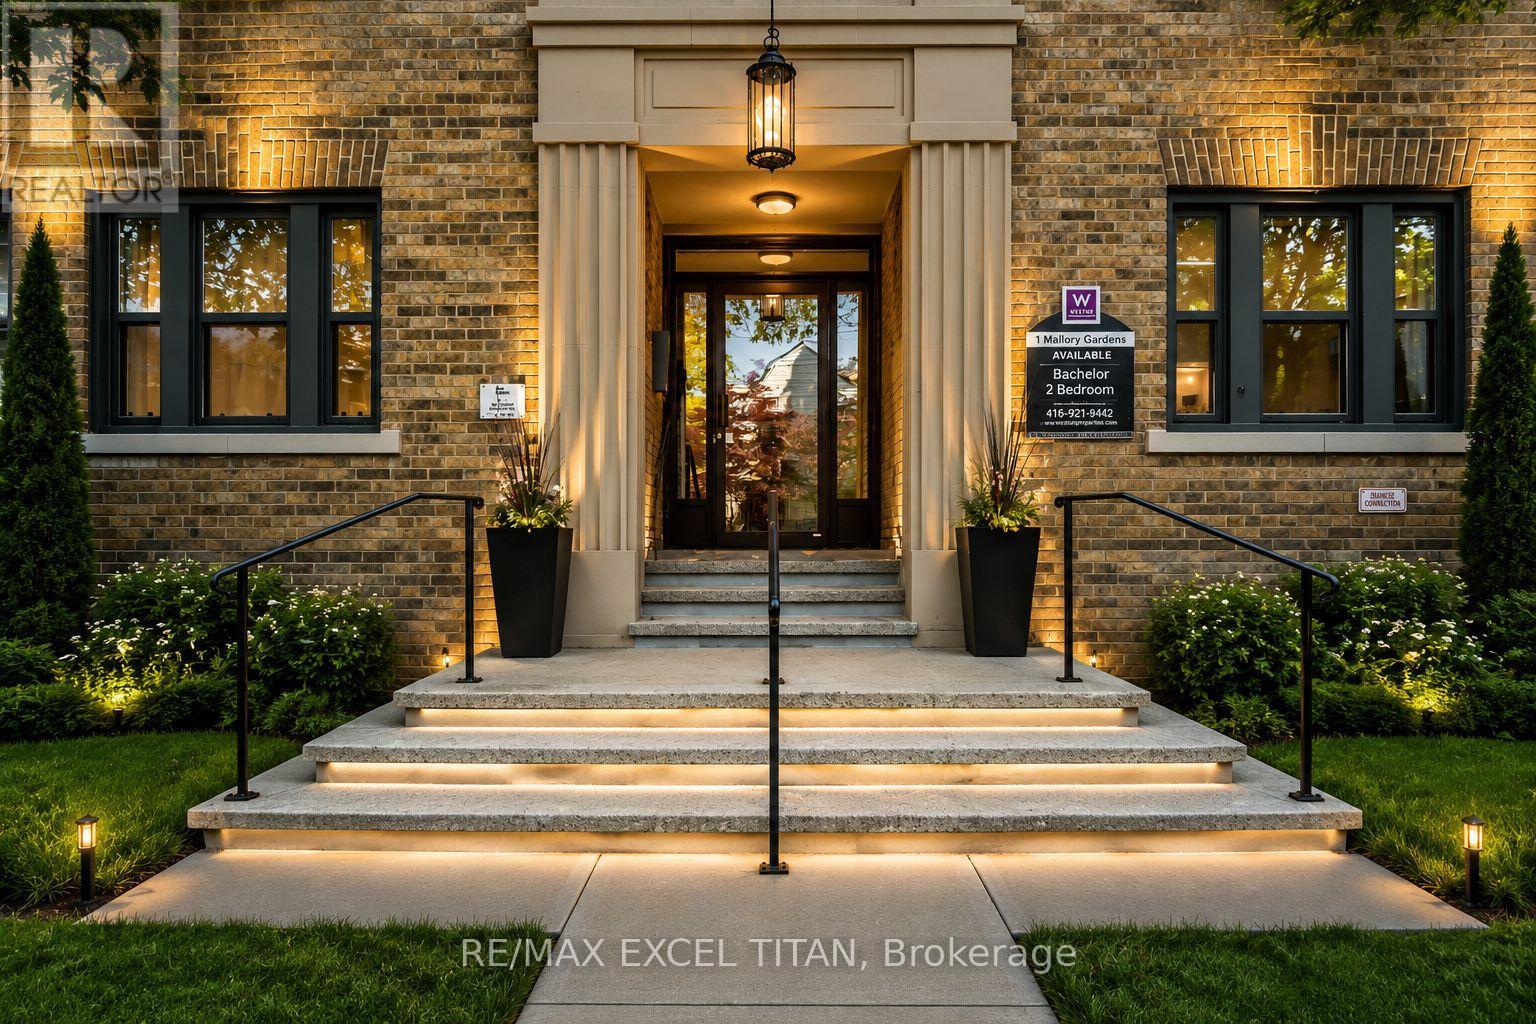
4 - 1 Mallory Gardens
Toronto, Ontario
Welcome to this beautiful bachelor suite. 1 min walk to Transit stop Yonge St at Glen Elm. 4 Min walk to St. Clair Station. This home is park heaven with facilities within minutes walk. Playgrounds, Tennis Courts, Sports Field, Community Center, Trails, Gym and Fitness Rooms. The spacious living area is perfect for relaxation and entertaining. Ample closet space. Excellent assigned and local public schools very close to this home with great education. Four minutes away from St. Clair Station, five minutes away from Yonge St. Clair Centre, and ten minutes away from the University of Toronto. Discounted promotional rates with Rogers available for Home Phone, Internet, and Cable services. Some photos have been virtually staged (id:63203)
#215 - 215 Fort York Boulevard
Toronto, Ontario
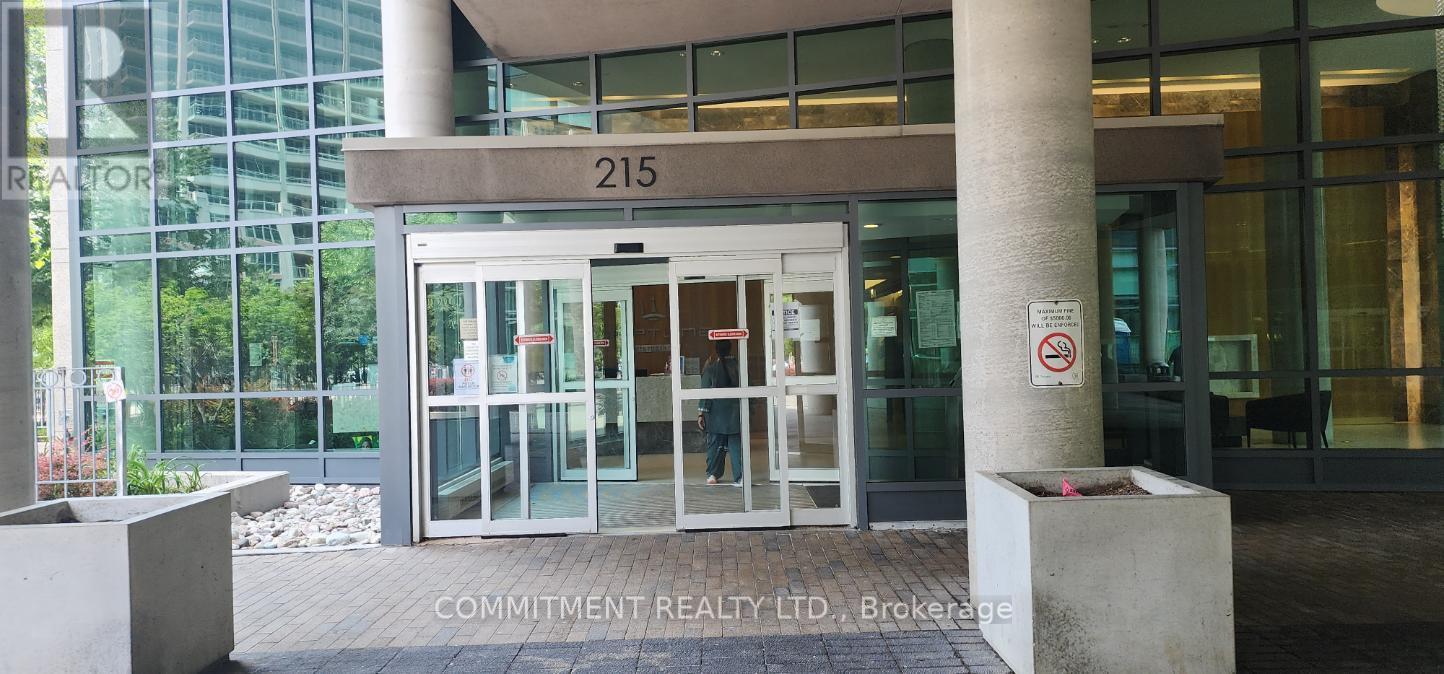
Beautiful Condo Unit in Downtown Toronto, Very Bright and Open Concept Living Area, Lots of Natural Sunlight, Very Close to All Amenities like Public Transit, Union Station, the Gardiner Expressway, Shopping, Dining and Entertainment, 24HoursConcierge, Indoor Pool, Roof Top Oasis, Fully Equipped Gym, Access to Balcony (id:63203)
890 Queen Street W
Toronto, Ontario
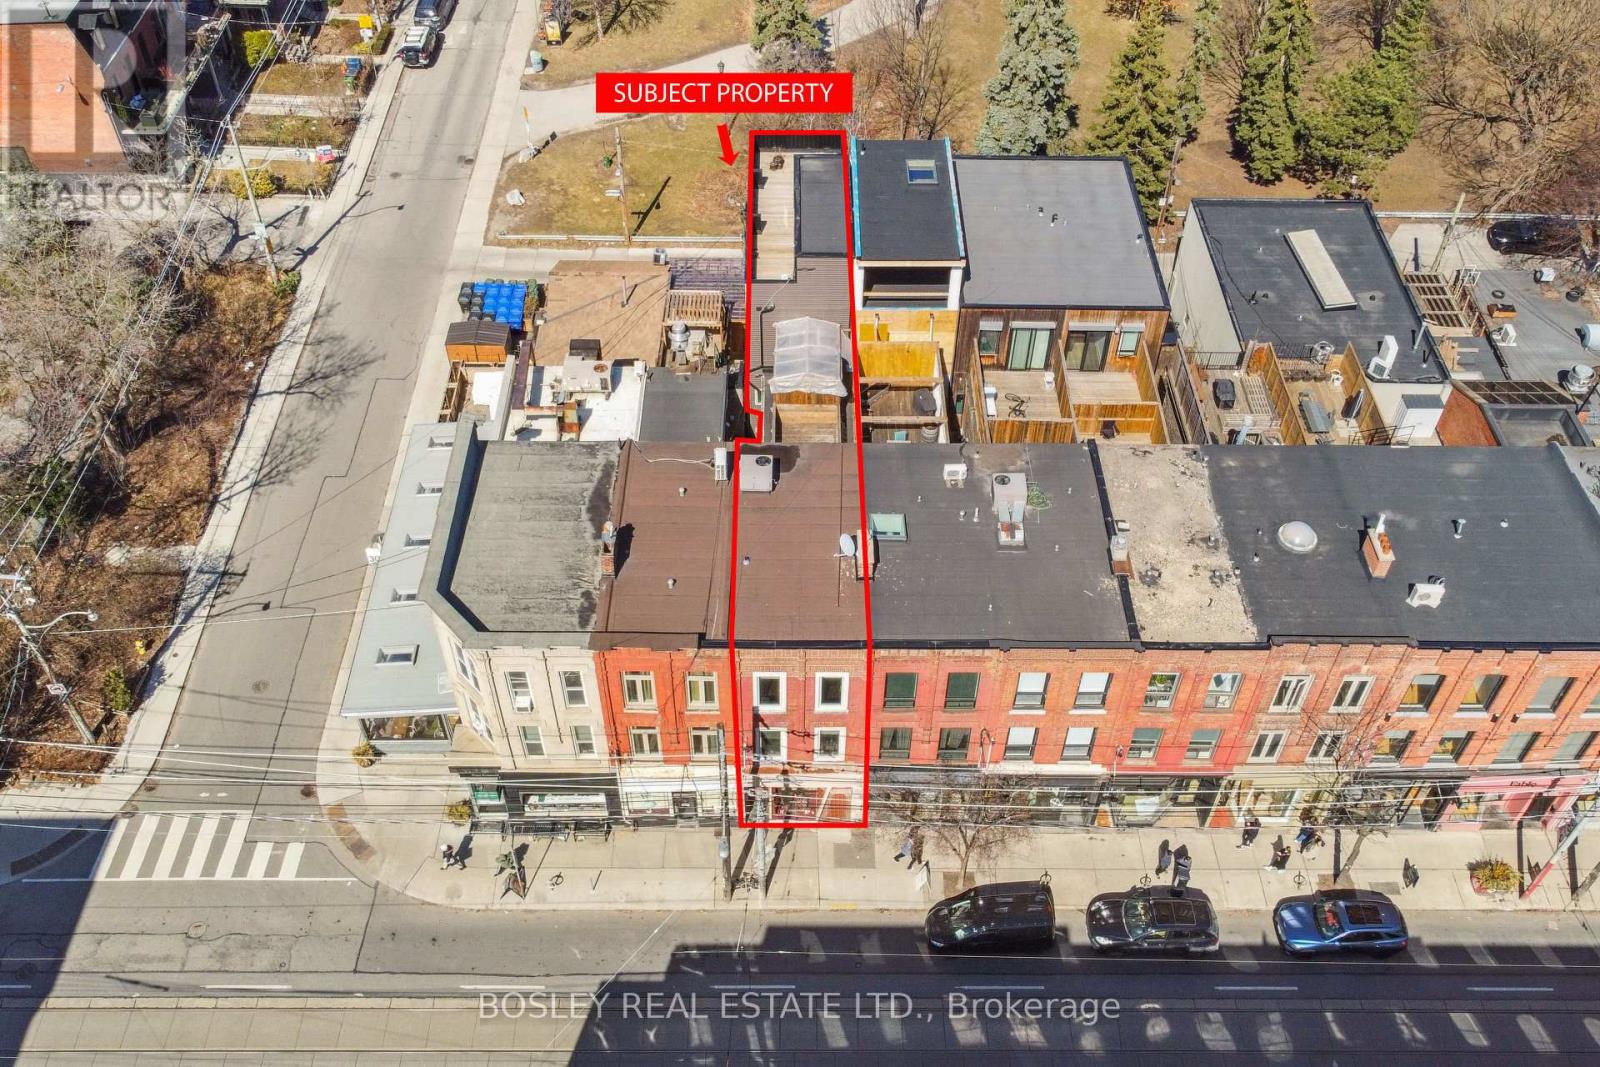
Three tenancies across two interconnected buildings on the premier stretch of Queen West, backing directly onto Trinity Bellwoods Park. The Queen Street front is a classic Toronto brownstone, occupied in its entirety by Pomme T.O, a L'Oreal/Kerastase exclusive boutique. Behind the heritage frontage on Trinity Park Lane sits a 2019 steel-constructed building with a commercial unit at grade currently leased month-to-month, offering exceptional flexibility for an investor. Maintain the existing income, reposition the space, or explore conversion to private parking/garage space, subject to approvals. Above, a two-storey residence opens to a private rooftop terrace with unobstructed views of Trinity Bellwoods Park and the CN Tower. The two structures total 4,200 sf and are interconnected on the first and second floors, preserving flexibility for a single flagship user or continued multi-tenant stabilization. For a pure investor, the appeal is the clear combination: established heritage frontage on one of the most tenured retail blocks in the city, a purpose-built modern rear building requiring minimal capital and flexibility, and Trinity Bellwood's park boundary that cannot be replicated. The demand floor is set by the neighbours, among them Aesop, Le Labo, Mother and Fable, and by the foot traffic Trinity Bellwoods generates year-round. Retail leases quickly on this stretch. Stabilized, low-maintenance, and positioned on a block where vacancy is rarely the problem. A rare long-hold opportunity where location, income and future repositioning potential converge. Also listed in the residential freehold category under MLS# . Please see that listing for additional detail. (id:63203)
821 - 9 Tecumseth Street
Toronto, Ontario
This 919 sq. ft. southwest-facing corner suite is where style meets substance. Fully furnished for instant move-in ease-just roll in with your luggage and settle in. The 332 sq. ft. wraparound balcony delivers serene lake views - perfect for slow mornings or lively evenings -while the private balcony off the second bedroom adds an exclusive escape. High-end finishes with gloss-finish pewter cabinetry, silver kitchen accents, and dual frameless showers, bringing a sleek, polished touch. Thoughtfully designed and effortlessly sophisticated, this suite is an invitation to live beautifully. This is where the city comes to work, to play, and to get inspired. WEST is Best! (id:63203)
60 Routliffe Lane
Toronto, Ontario
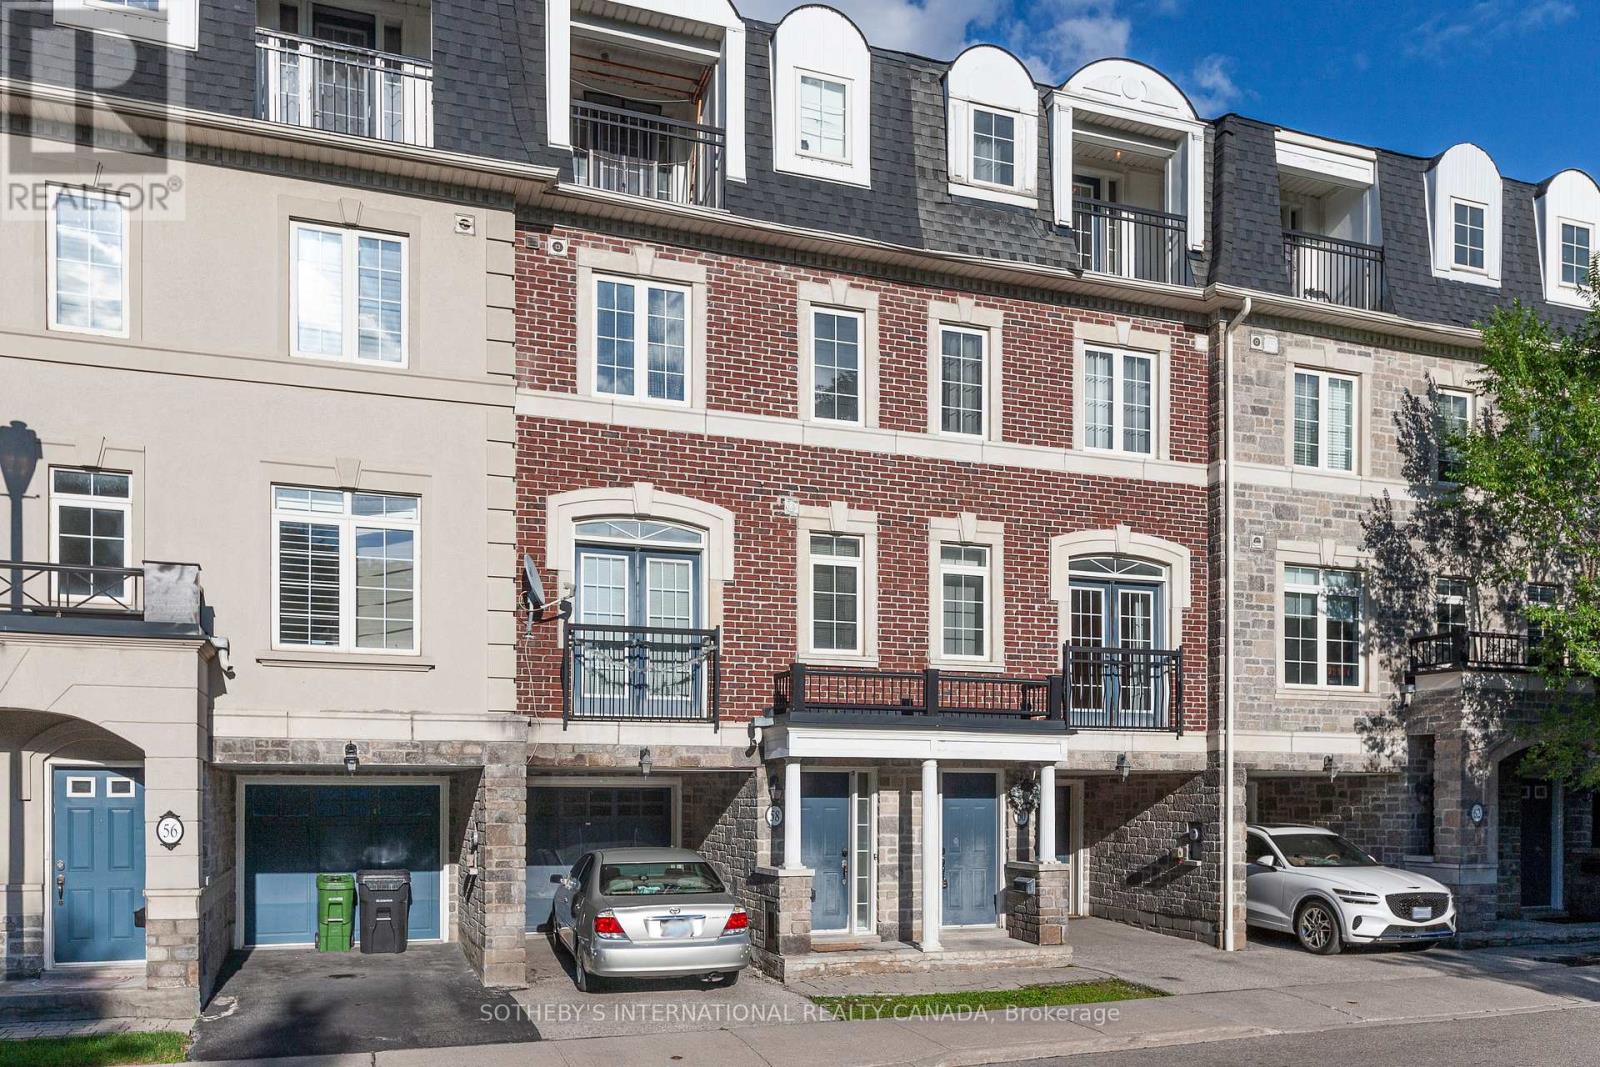
3-bedroom plus den townhouse over 2,000 sq. ft. in high demanding area, Yonge & Finch Location! Comfortable living space, ideally situated in a highly sought-after neighbourhood over looking Dedicated Park. The kitchen features a centre island, stainless steel appliances, pantry, and breakfast area. Three bedrooms, two full bathrooms, plus a den/study with Juliet balcony . Private backyard and an extra workshop/storage area in the garage. Steps to the TTC, Community Centre , recreation facilities, shopping, restaurants, and all amenities. (id:63203)

Parking - 9 Tecumseth Street
Toronto, Ontario
Parking Spot P4-32 available for sale to residence at 9 Tecumseth St. Only! (id:63203)
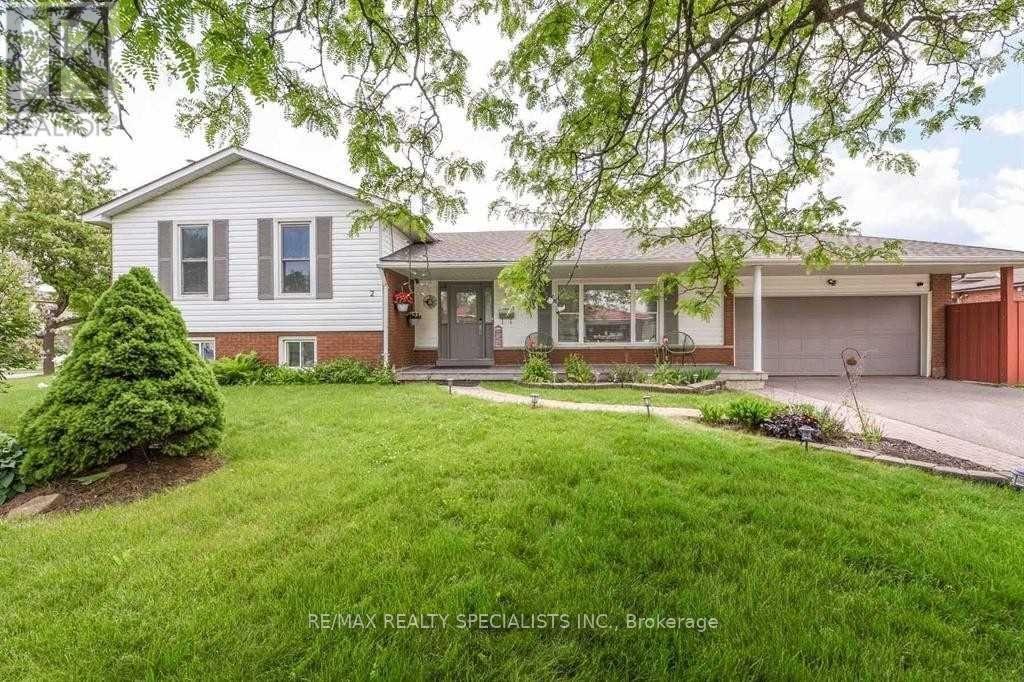
2 Marchbank Crescent
Brampton, Ontario
Welcome To 2 Marchbank Crescent! This Spacious Home Offers A Bright, Functional Layout With Comfortable Living Spaces And Plenty Of Natural Light. Conveniently Located In A Family-Friendly Brampton Neighbourhood, Close To Schools, Parks, Transit, Shopping, Major Highways, And Everyday Amenities. A Great Opportunity For Tenants Looking For A Well-Located Home With Excellent Accessibility And Practical Living Space. Well Maintained Home In Family Neighbourhood, Open Concept Updated Kitchen, Breakfast Bar, Custom Pantry, Granite Counters , Marble Backsplash. (id:63203)
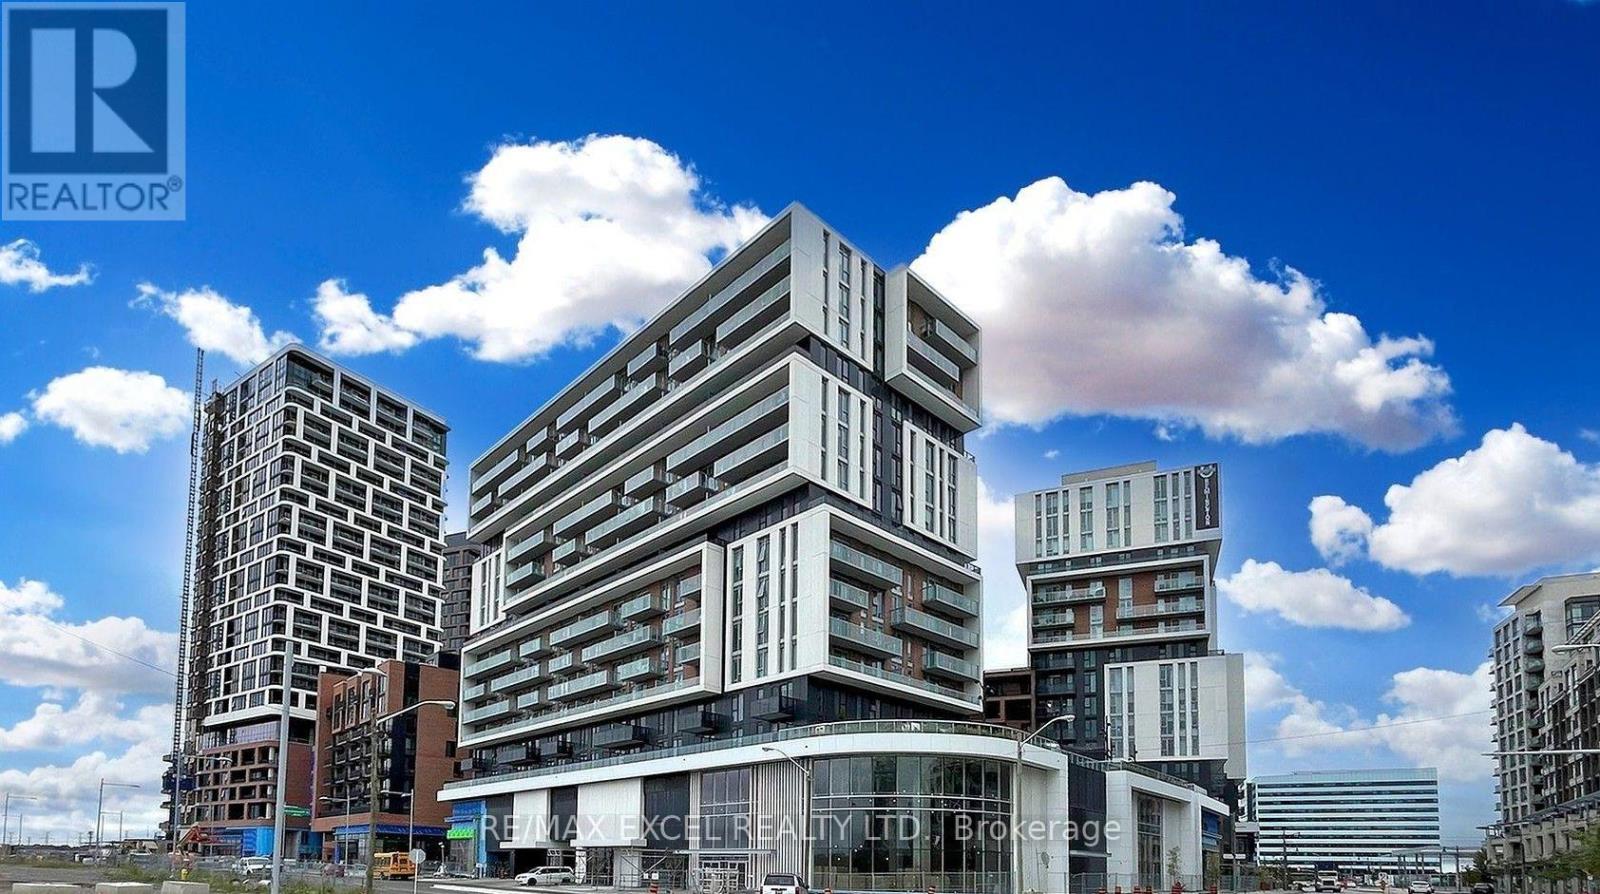
B505 - 292 Verdale Crossing
Markham, Ontario
Gallery Square Condo In Downtown Markham Stunning and Rare Terrace Unit. Large 1 + 1 Layout w/2 Washrooms and Open Concept Kitchen/DR/LR and Ensuite Laundry. The Den is in a Separate Room w/ French Doors. $$$ in upgrades including Engineered Hardwood Floors and two full bathrooms, French doors in den, frameless shower and "top of line" appliances. Parking and Locker included!! Great Building w/ a state-of-the-art Gym, Yoga Studio, Party Room, Outdoor Terrace, Basketball Court, Guest Suites, Visitor Parking and much more. Walking Distance To Markham VIP Cineplex, YMCA, Goodlife, Groceries, Shops, Restaurants, Cineplex. Close to Viva Transit, Go Station, York University, Minutes To First Markham Place, Top Ranking Unionville School Area. Easy Access to Hwy 404 & 407! (id:63203)
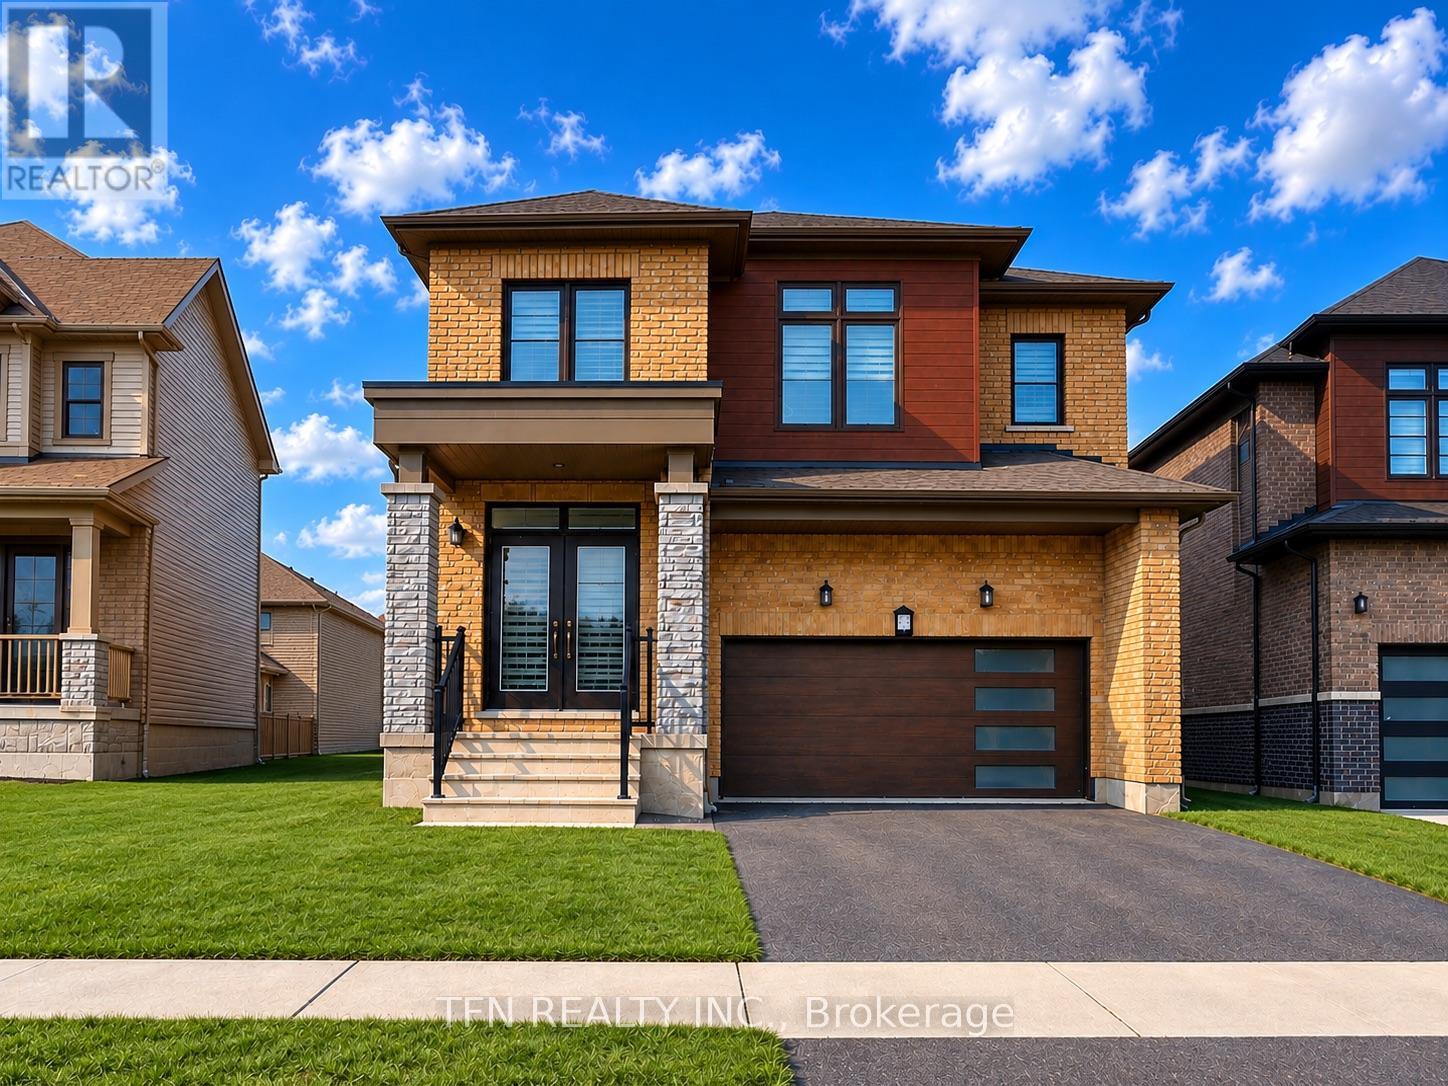
71 Sundin Drive
Haldimand, Ontario
Welcome To Your New Home In The Highly Sought-After Empire Avalon Community! This Beautifully Presented, Freshly Painted, All-Brick Residence Offers An Exceptionally Spacious And Inviting Layout With 4 Generously Sized Bedrooms And 2.5 Bathrooms.Thoughtfully Designed For Both Comfort And Style, The Home Features Elegant Stained Hardwood Flooring, Soaring 9' Ceilings On The Main Level, A Beautiful Stained Oak Staircase, And Refined Finishes Throughout. The Spacious Interior Provides Plenty Of Room For Family Living, Entertaining, And Everyday Enjoyment.Step Outside To A Large Backyard Enhanced By An Extended Pie-Shaped Lot, Offering An Impressive Amount Of Outdoor Space For Entertaining, Relaxation, Children's Activities, Or Future Landscaping Possibilities. A Double-Car Garage Adds Further Convenience And Functionality.Enjoy The Peaceful Setting With A Community Park Just Steps Away, Along With A Proposed School And Recently Completed Strip Plaza Nearby. Convenient Access To Hwy 403, Hamilton Airport, Shopping, Schools, And Everyday Amenities Makes This An Ideal Place To Call Home.A Wonderful Opportunity To Own A Very Spacious, Elegant, And Well-Located Family Home In The Desirable Empire Avalon Community! (id:63203)