

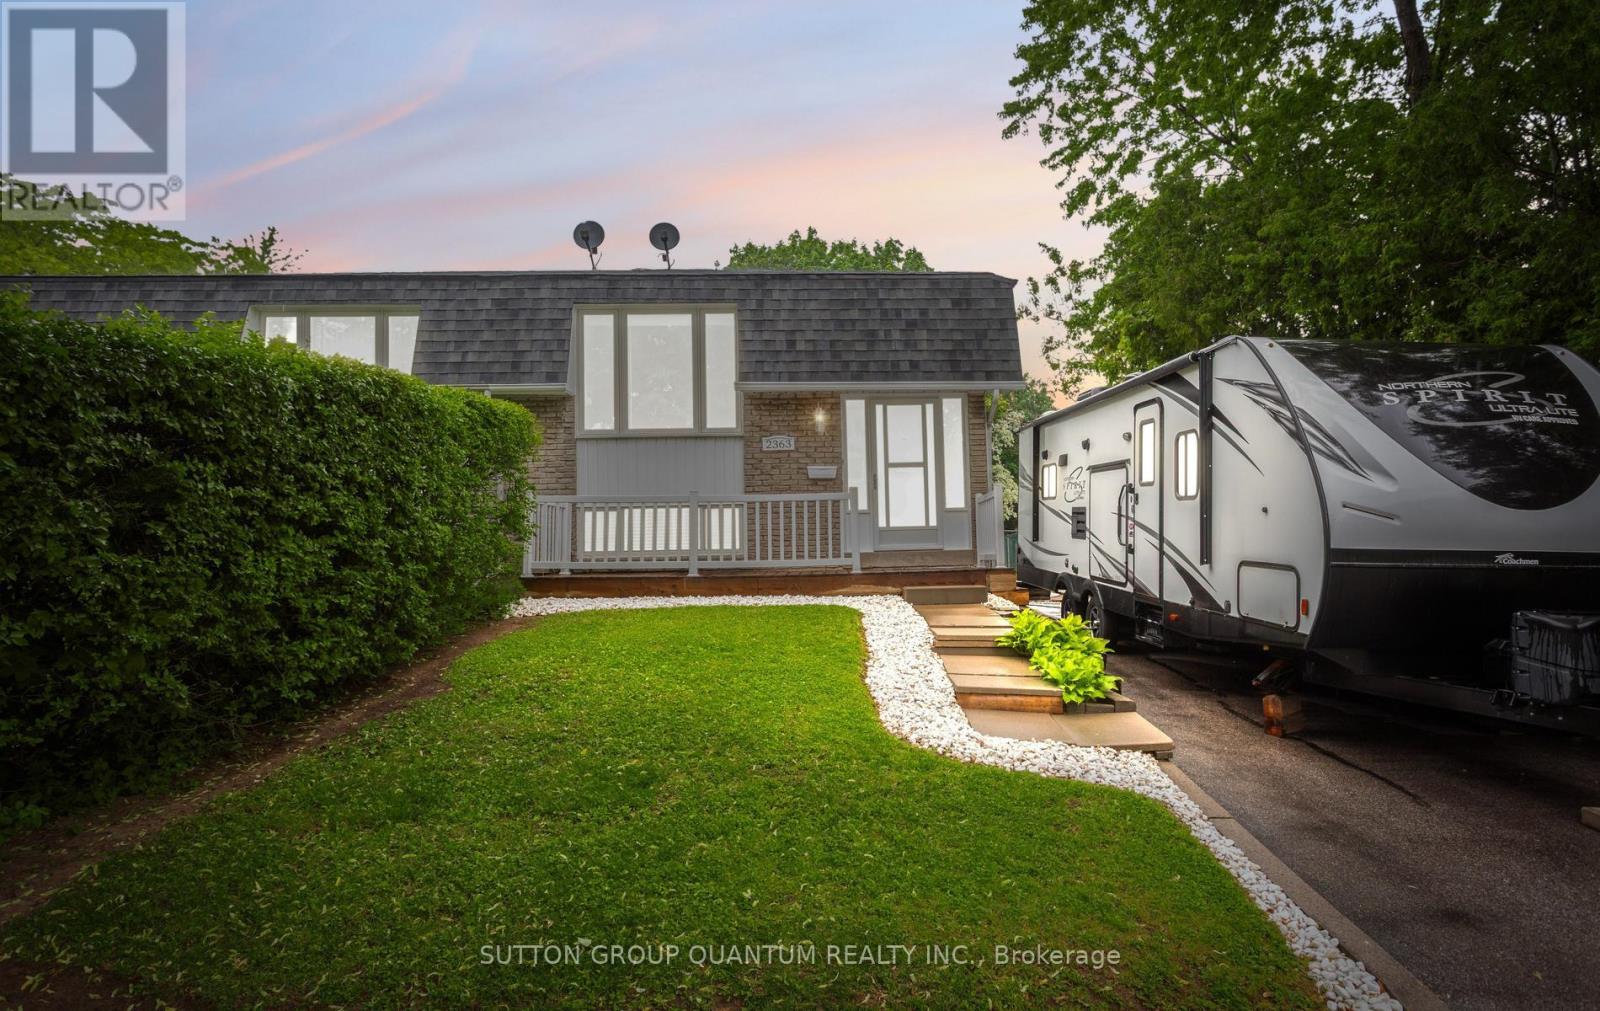
2363 Holyhead Drive
Burlington, Ontario
Rarely offered on a 170-ft corner lot with no neighbour on the one side, this beautifully maintained semi-detached raised bungalow in Burlington's sought-after Brant Hills community combines privacy, flexibility, and outdoor living opportunities that are difficult to find. Step inside to a bright and inviting main floor, freshly painted throughout in timeless White Dove by Benjamin Moore. The main level features premium Mohawk SmartStrand carpeting that is Asthma & Allergy Friendly Certified, creating a comfortable, allergy-conscious living environment. The kitchen is equipped with stainless-steel appliances and flows seamlessly into the home's functional living spaces. The finished basement provides valuable additional living space and is complemented by a separate side entrance, offering flexibility for growing families, multi-generational living, home office needs, or a potential in-law suite opportunity. New basement windows enhance both comfort and natural light. Outside, the oversized 170-ft corner lot presents endless possibilities for entertaining, recreation, and future backyard enjoyment. A pool permit is already in place, helping turn your dream backyard into a reality. For RV owners and outdoor enthusiasts, this property also features a dedicated RV electrical hookup and waste dump connection, a rare and highly sought-after convenience. Located just minutes from parks, playgrounds, sports fields, schools, shopping, restaurants, transit, and everyday amenities, this home offers the perfect balance of convenience and lifestyle. Enjoy nearby golf, walking and hiking trails, community recreation facilities, and quick access to the QEW, 403, and 407 for effortless commuting throughout the GTA and beyond. With its oversized lot, separate entrance, finished basement, thoughtful updates, and exceptional location, 2363 Holyhead Drive is a property that truly stands out. Come see everything this unique home has to offer, you'll want to experience it in person. (id:63203)
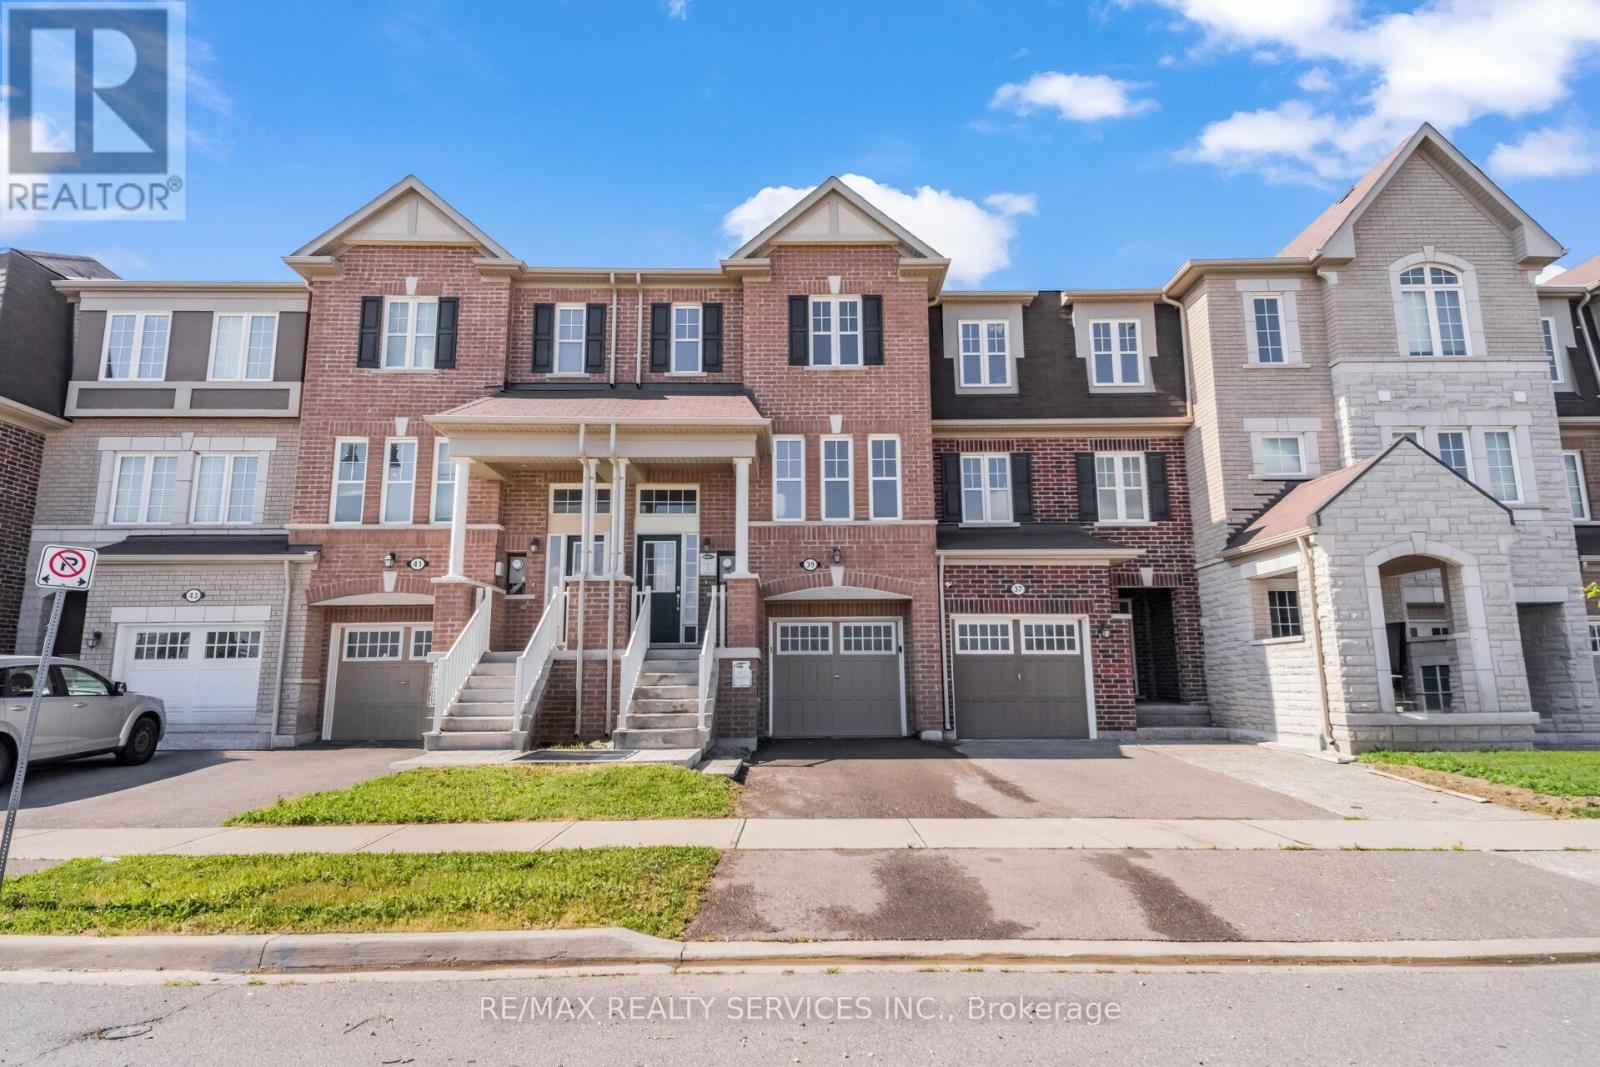
39 Baycliffe Crescent
Brampton, Ontario
Welcome to this stunning freehold townhouse, impeccably maintained and beautifully upgraded, offering the perfect blend of luxury, comfort, and functionality in one of Brampton's most desirable neighbourhoods. Freshly painted throughout with brand-new flooring and a stylish new kitchen countertop, this move-in-ready home exudes modern elegance from the moment you step inside. The thoughtfully designed open-concept layout features a spacious living room, and bright breakfast space that flows seamlessly into the well-appointed kitchen-perfect for both everyday living and entertaining. Upstairs, you'll find generously sized bedrooms, including a luxurious primary suite with a walk-in closet and a private 4-piece ensuite. The professionally finished walk-out basement, complete with a bedroom, kitchen, and full bathroom, offers exceptional flexibility for extended family, guests, or excellent in-law living potential. Additional highlights include direct garage access, a private backyard ideal for relaxing or entertaining, and quality finishes throughout that reflect true pride of ownership. Ideally located just steps from Mount Pleasant GO Station, top-rated schools, parks, shopping, restaurants, transit, and everyday amenities, this exceptional home offers an outstanding lifestyle in a prime location. A true turnkey property that shows 10/10 and is ready for you to move in and enjoy. (id:63203)
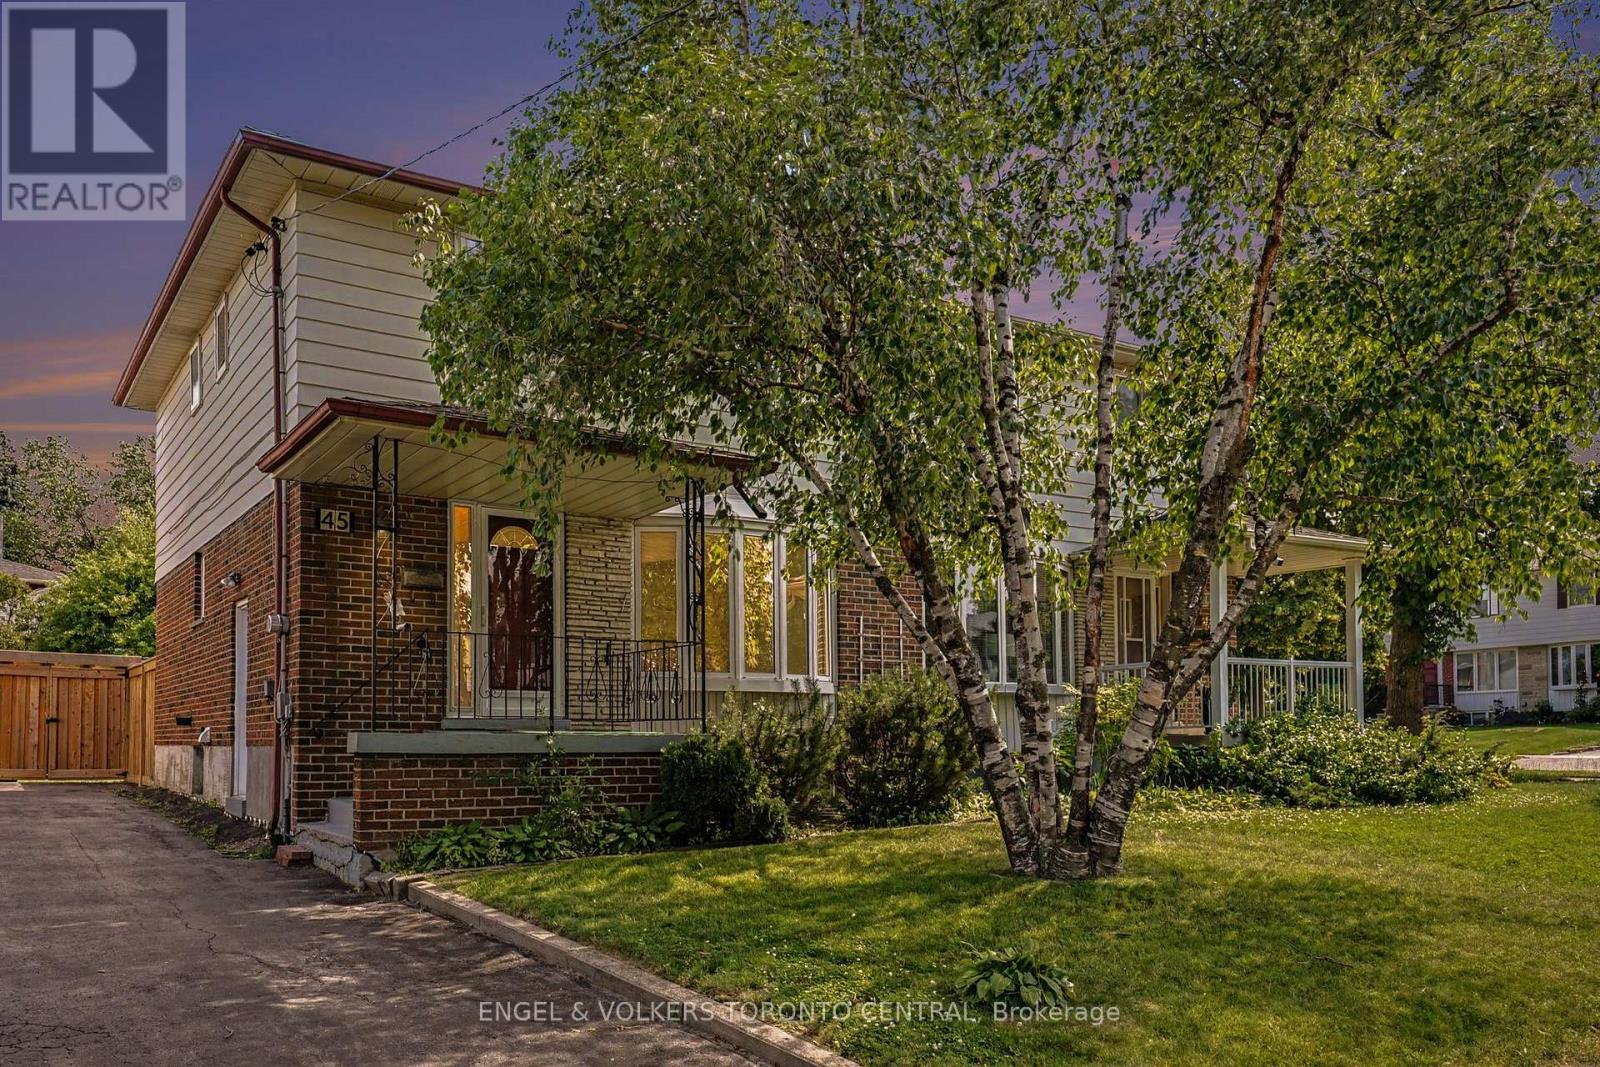
45 Edilou Drive
Toronto, Ontario
Nestled on a quiet, family-friendly court in the sought-after Alderwood community, this beautifully maintained three-bedroom home offers the perfect blend of comfort, convenience, and lifestyle. Set on a generous, deep lot, the property provides exceptional outdoor space for children to play, entertaining, gardening. Inside, you'll find a bright and welcoming layout complemented by tastefully updated bathrooms and well-appointed living spaces designed for everyday family living. The peaceful court location offers a safe and welcoming neighbourhood atmosphere while remaining just minutes from parks, excellent schools, shopping, and everyday amenities.Commuters will appreciate the exceptional connectivity, with quick access to the QEW, Highway 427, Gardener Expressway and the nearby Long Branch GO Station, making travel throughout the GTA effortless.An outstanding opportunity to own a move-in-ready home just waiting for your personal touches on one of Alderwoods' most desirable family courts. (id:63203)
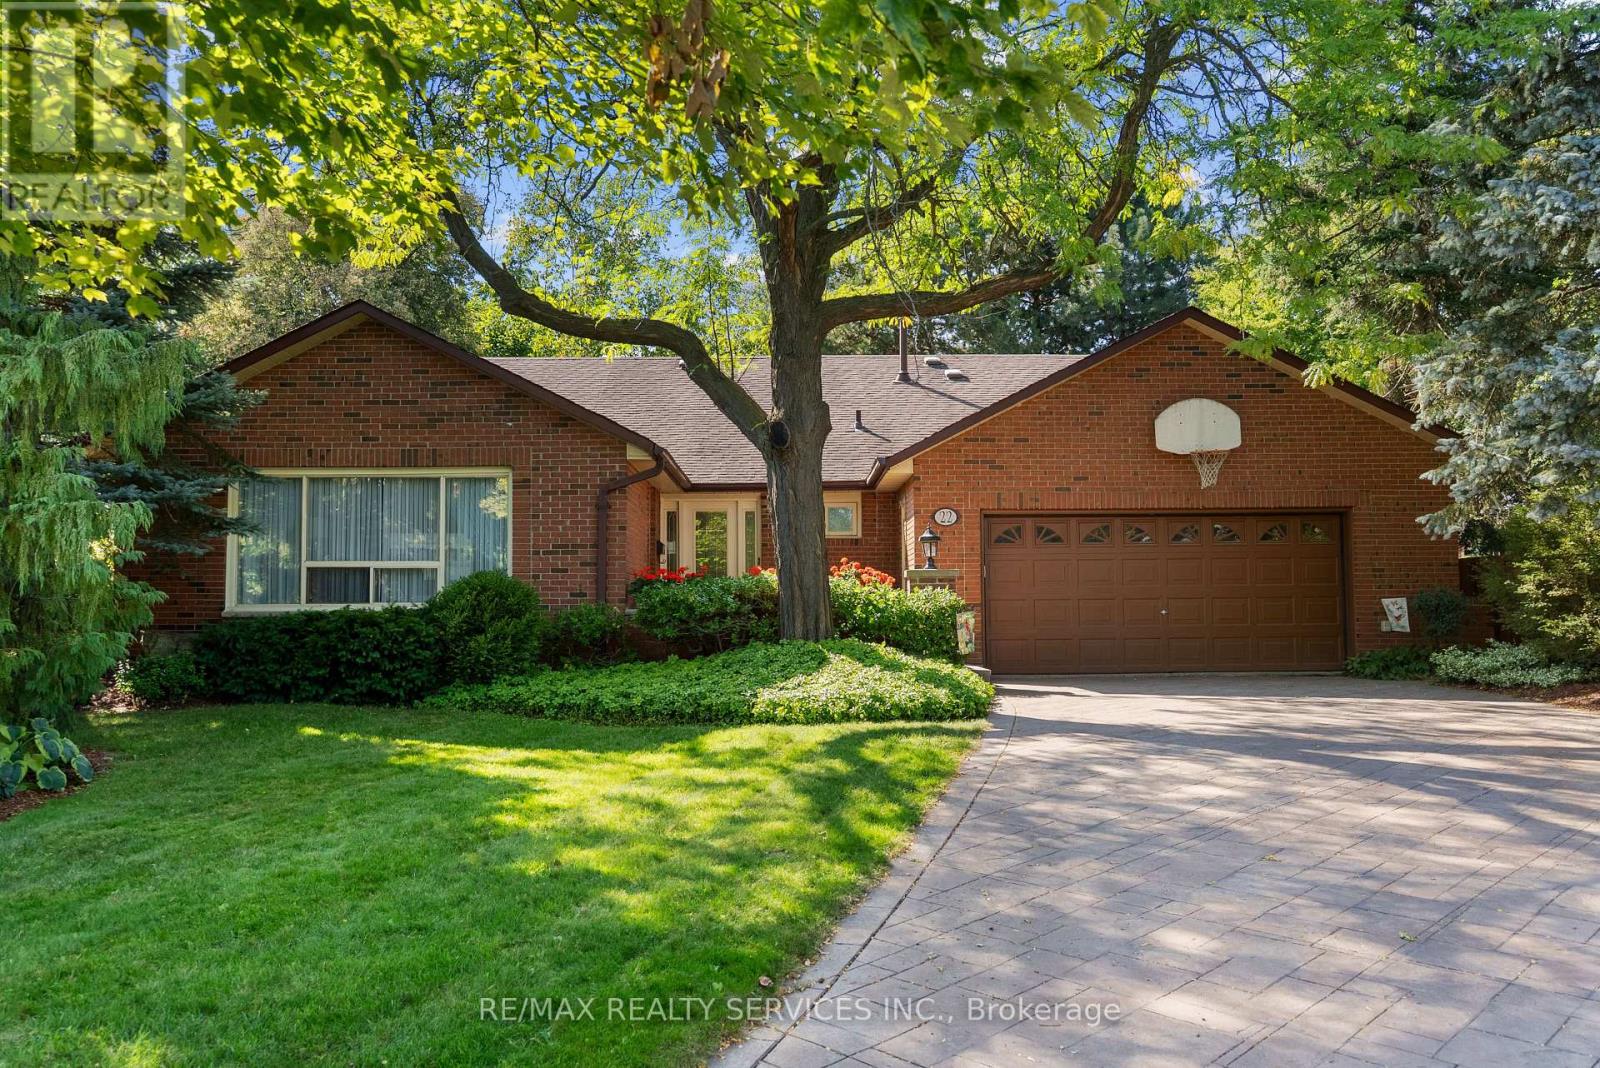
22 Oldham Crescent
Brampton, Ontario
Welcome to this exceptional 4+2 bedroom, 4 bathroom bungalow tucked away on a quiet crescent in the Parklane Estates. Backing directly onto Conservation Drive Park with private gate access, this remarkable property offers an incredible backyard oasis featuring an inground pool with stamped concrete surround, inground hot tub, expansive deck, sprinkler system, mature trees and complete privacy. The 6-car stamped concrete driveway has no sidewalk and the double garage provide ample parking, while the finished 2,200 sq ft. basement with a separate entrance, completed by the builder, and 200-amp electrical offers outstanding potential for a future legal basement apartment. Set on an impressive 1/4 Acre 12,700 sq.ft. pie-shaped lot with a unique corner portion of the property that may offer potential for an accessory dwelling unit. Main floor laundry. Steps to the Etobicoke Creek Trail, Heart Lake, and minutes to Hwy 410. Extras: Shingles replaced in 2014 with 40 year shingles. Front porch redone in 2026. Windows have al1 been replaced, with some replaced a second time. Hardwood/Ceramic floors in common areas replaced in2019. Pool liner replaced in 2018. (id:63203)
23 Second Street
Toronto, Ontario
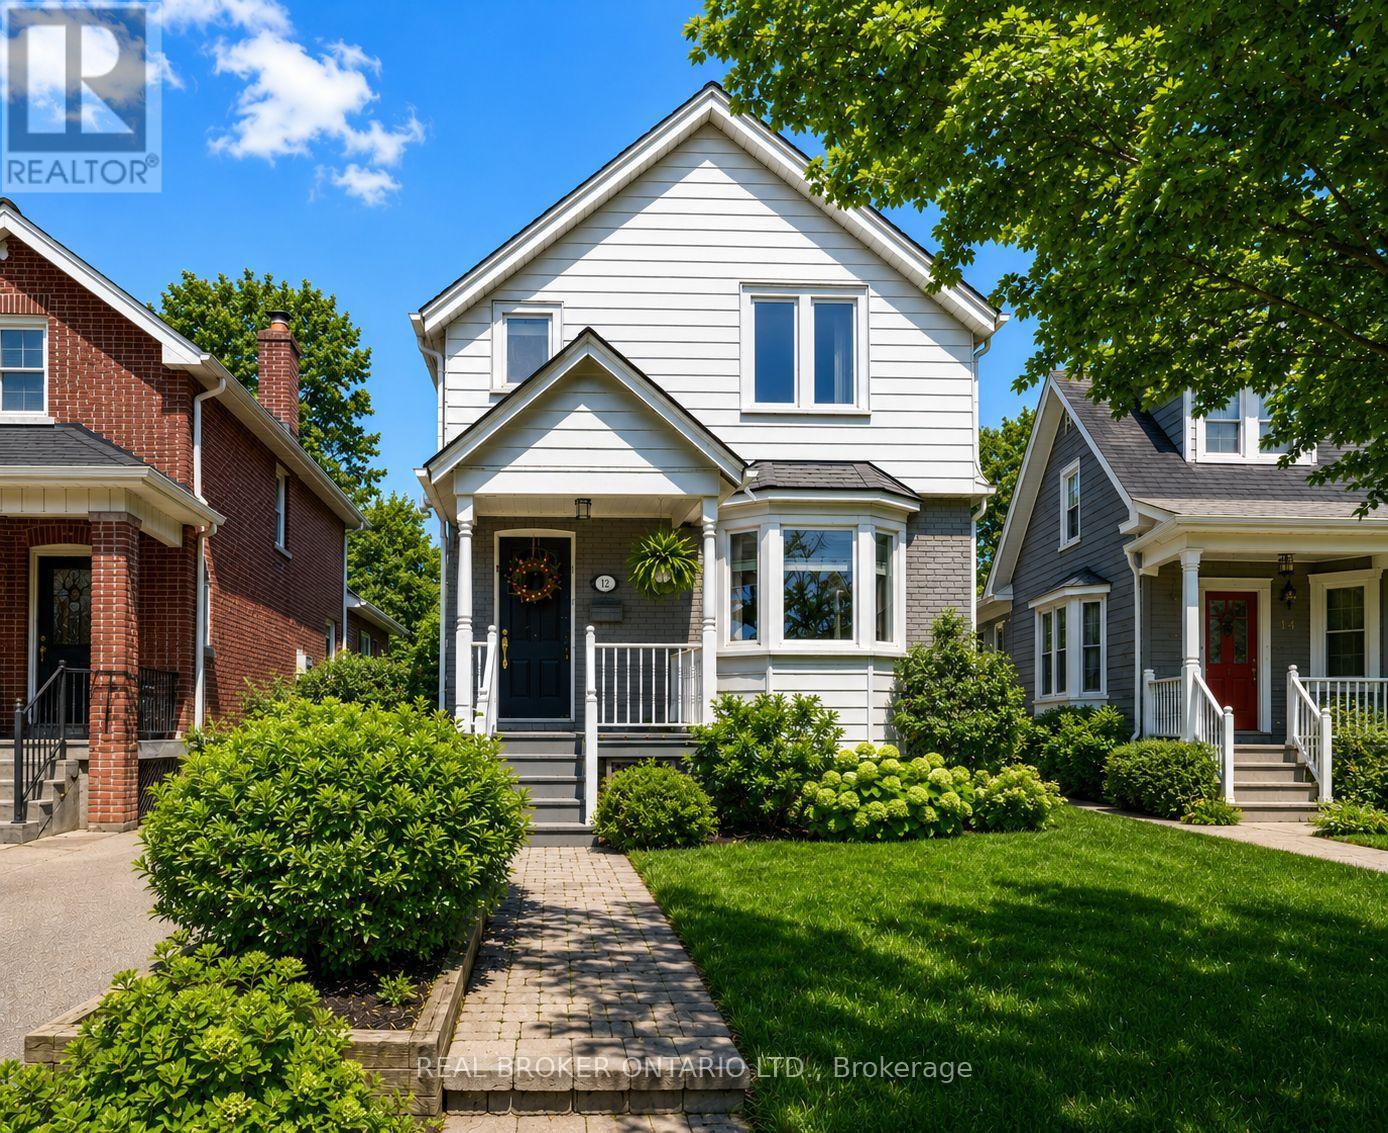
23 Second St. Not Just a "House," a "Home."Tucked into one of the city's most loved lakeside neighbourhoods, this detached home offers the warmth and character that's hard to find - the feeling of home the moment you walk in. Sun-filled and move-in ready, it blends thoughtful updates with inviting spaces designed for everyday living and easy entertaining.The main floor features hardwood flooring throughout, custom built-ins, and a cozy gas fireplace that anchors the living space. The upgraded kitchen is both functional and stylish, complete with stainless steel appliances, granite countertops, ample storage, and a walk-out to a spacious deck overlooking the fenced backyard The finished basement adds valuable extra living space with a second fireplace, ideal for movie nights, a home office, or guest space. Practical details make everyday life easier: two-car parking, an extra-wide shared driveway that comfortably fits large SUVs, under-deck storage, plus updates including a new roof (2021) and central heating. Steps to the lake, waterfront trails, parks, splash pads, skating rinks, tennis courts, cafes, restaurants, and local shops, the neighbourhood offers the perfect balance of outdoor living and city convenience, with nearby schools, daycare options, and quick access to the GO Train, TTC, airport, and highways.A charming lakeside home with character, comfort, and a location that makes everyday life feel a little easier. (id:63203)
6 Iroquois Avenue
Mississauga, Ontario
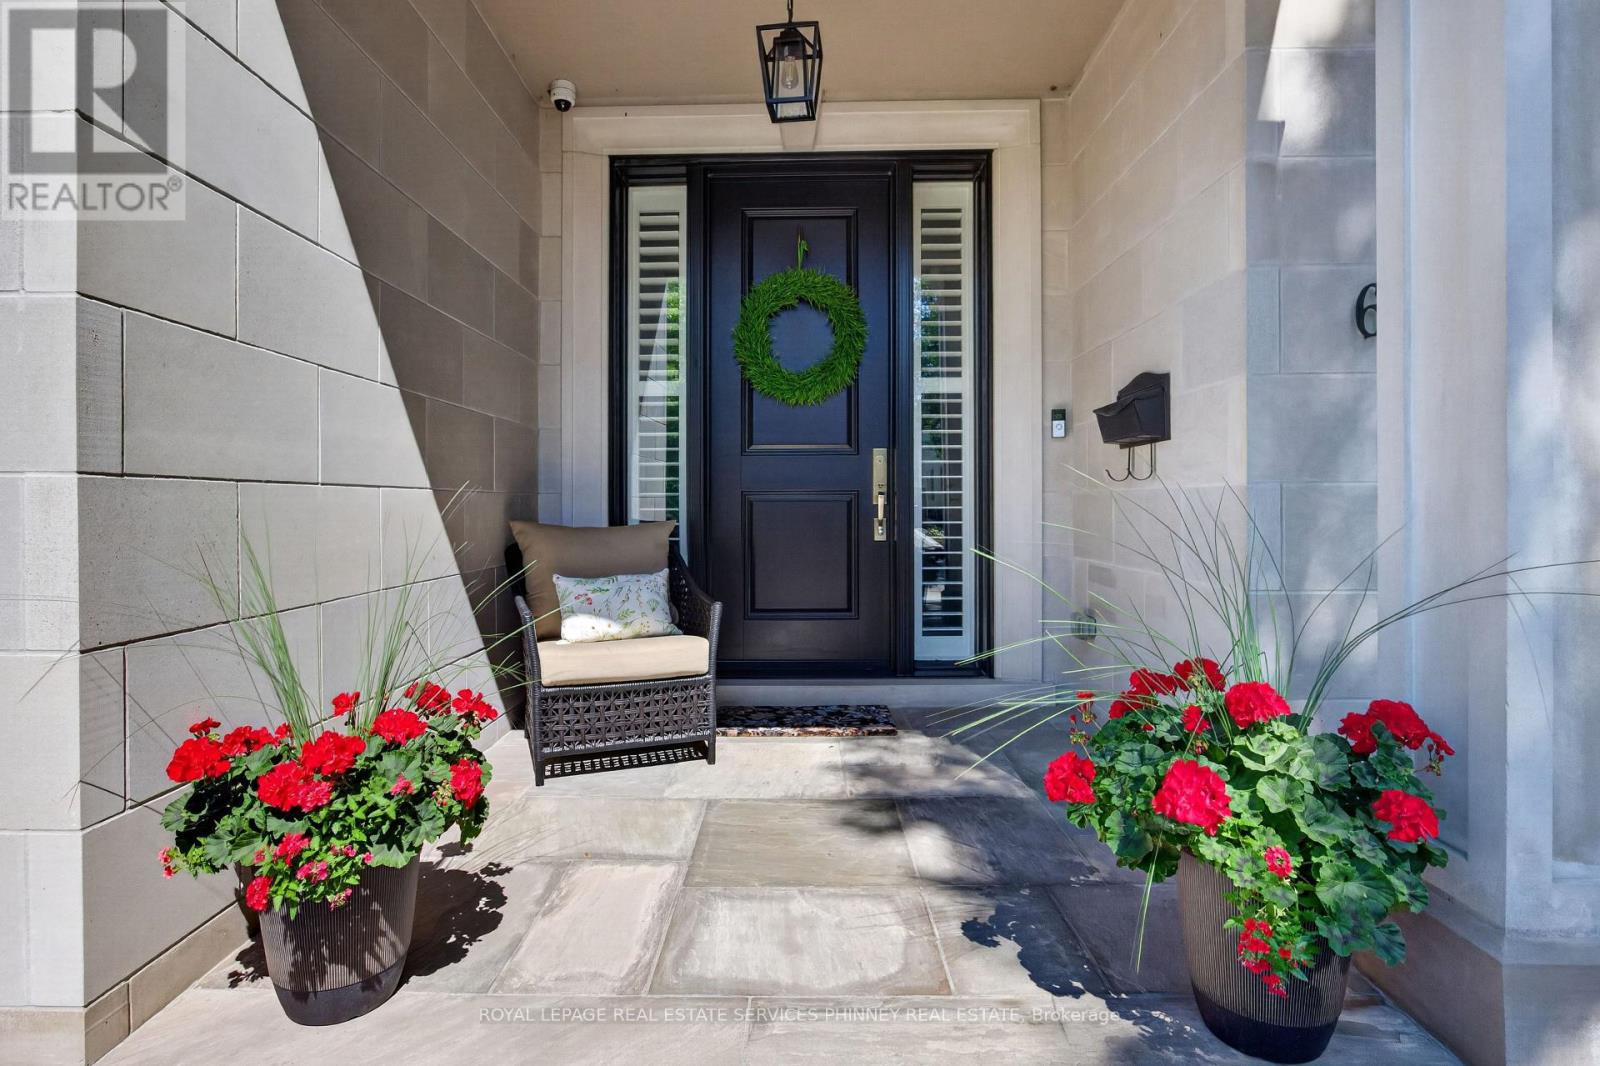
Nestled in the heart of vibrant Port Credit, this executive semi-detached home blends timeless French chateau-inspired elegance with a modern design. With over 4000 sq ft of total living space, an exceptionally spacious & thoughtfully curated layout, this stunning four bedroom, five bathroom home provides luxurious living across every level.The main floor features 9 ft ceilings, hardwood flooring, pot lighting, & an airy, open concept design. The gourmet kitchen has Caesarstone countertops, a spacious breakfast bar, stainless steel appliances, & a servery with bar fridge. It flows seamlessly into the living room, which includes custom built-in shelving, a cozy gas fireplace, & walkout to the private patio & low maintenance turf yard.The second floor features a generous primary suite showcasing a spacious walk-in closet with custom organizers & a spa-inspired five piece ensuite with heated floors & freestanding soaker tub. Two additional bedrooms complete the second level, including one with a three piece ensuite & heated floors extending into both the bathroom & bedroom for ultimate comfort.The third floor offers incredible flexibility with an additional family room & spacious fourth bedroom, both with vaulted ceilings, three piece ensuite, & walkout to a private rooftop terrace.The fully finished lower level includes 9 ft ceilings, custom built-in cabinetry, a three piece bathroom & large storage room. The possibilities are endless for a nanny suite, multi-generational living, recreation, guests, gym or home office.Also featuring California shutters throughout, second floor laundry, garage access, custom closet organizers, ample storage, and low maintenance outdoor spaces.Ideally situated on a quiet street just steps to Mentor College, the lakefront and scenic waterfront trails, as well as the trendy shops and restaurants of Port Credit. Enjoy quick access to major highways, GO Transit, and downtown Toronto. (id:63203)
1414 Dewbourne Crescent
Burlington, Ontario
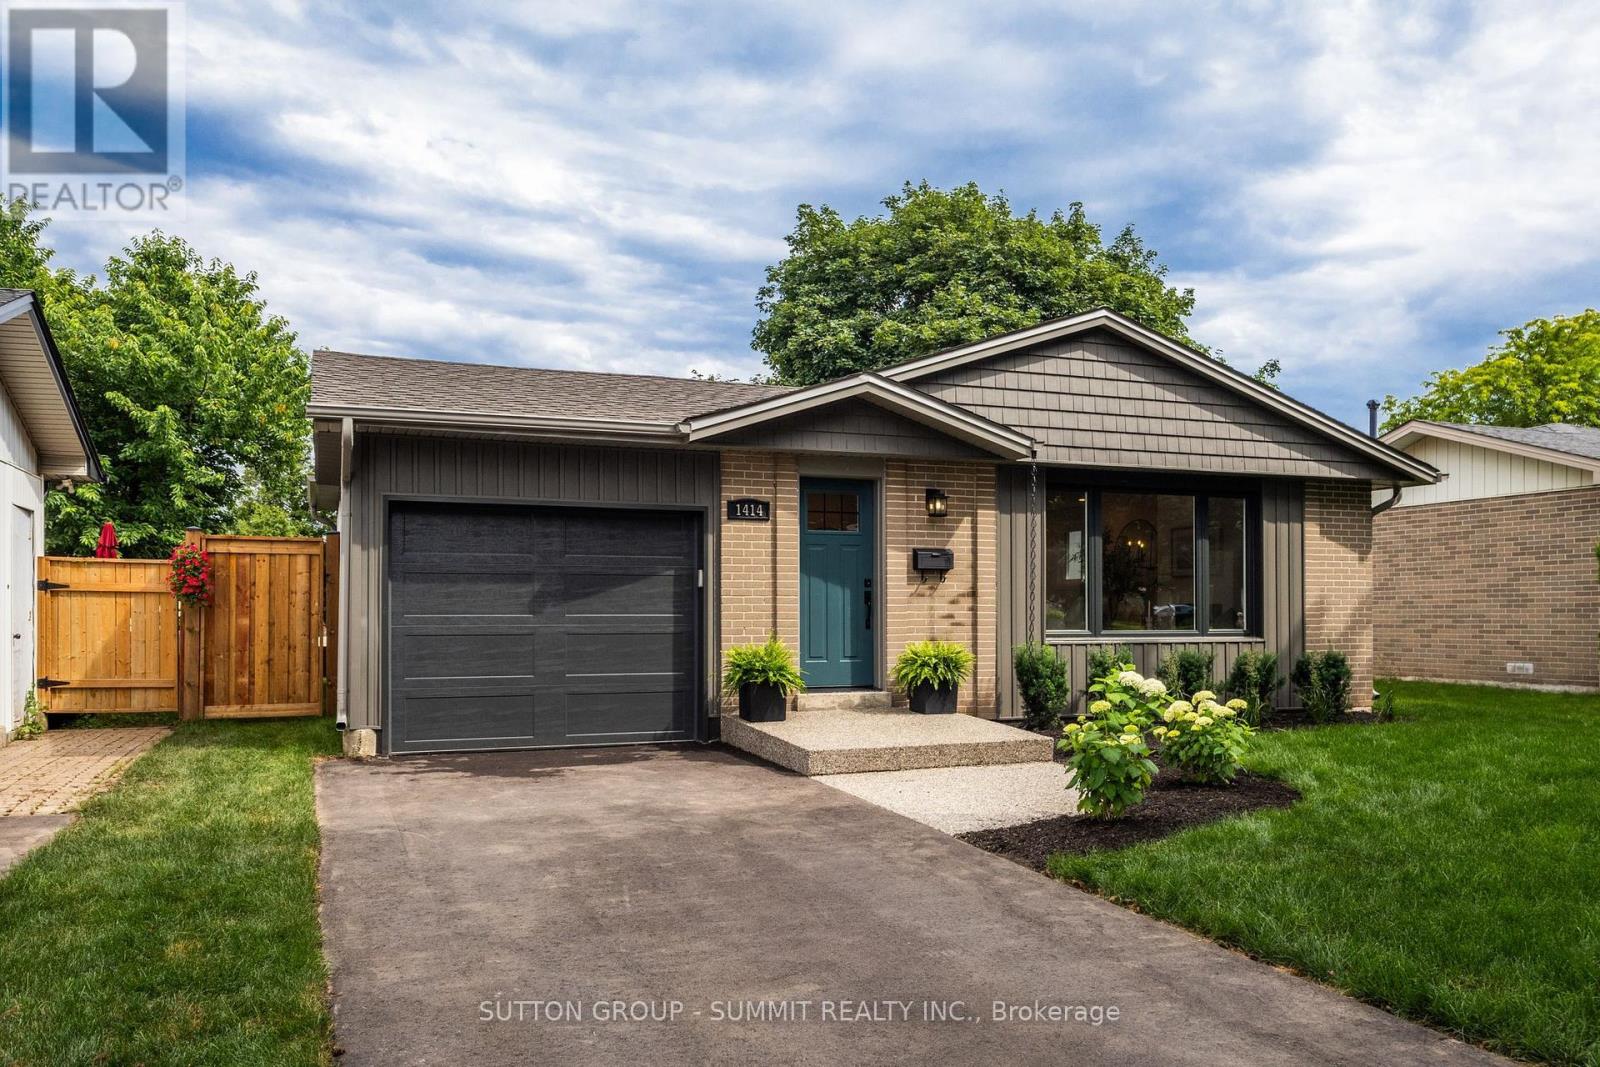
Welcome to 1414 Dewbourne Crescent in Burlington. Nestled on a quiet, family-friendly crescent, backing directly onto Sycamore Park with direct gated access, this beautifully renovated 3-bedroom, 2.5-bathroom detached bungalow offers the perfect blend of timeless style, modern comfort & everyday convenience. Complete with a single-car garage & driveway parking for 3 additional vehicles, this exceptional turnkey home is ready to impress. Comprehensively renovated from top to bottom in 2025 by professional contractors, the home showcases quality craftsmanship & designer finishes including engineered hardwood, luxury vinyl plank flooring, ceramic tile, neutral paint, upgraded interior doors & trim, & extensive pot lighting throughout. At the heart of the home is a stunning custom kitchen featuring elegant cabinetry with abundant storage, quartz countertops with breakfast bar, stainless steel appliances, tile backsplash & bright skylight. Open to the dining area & inviting family room with natural gas fireplace, this thoughtfully designed space is ideal for both everyday living & entertaining. Newly added 2-piece powder room & sunroom provide additional living space to enjoy comfortably year-round. The main floor also offers three bedrooms & spa-inspired 5-piece bathroom featuring a luxurious quartz-topped vanity. The finished basement expands the living space with spacious rec room highlighted by a 2nd natural gas fireplace, versatile den with large walk-in closet, a 4-piece bathroom, additional storage closets, & laundry room with laundry sink. Exterior & mechanical improvements completed in 2025 include new vinyl siding, roof shingles, windows, skylight, front door, sliding glass door, garage door & opener, eavestroughs & downspouts, upgraded attic & basement insulation, furnace, electrical switches & outlets, plumbing fixtures, driveway, & aggregate concrete front entry & rear step. In 2026 fencing & landscaping enhanced the home's curb appeal & private backyard! (id:63203)
2666 Burnford Trail
Mississauga, Ontario
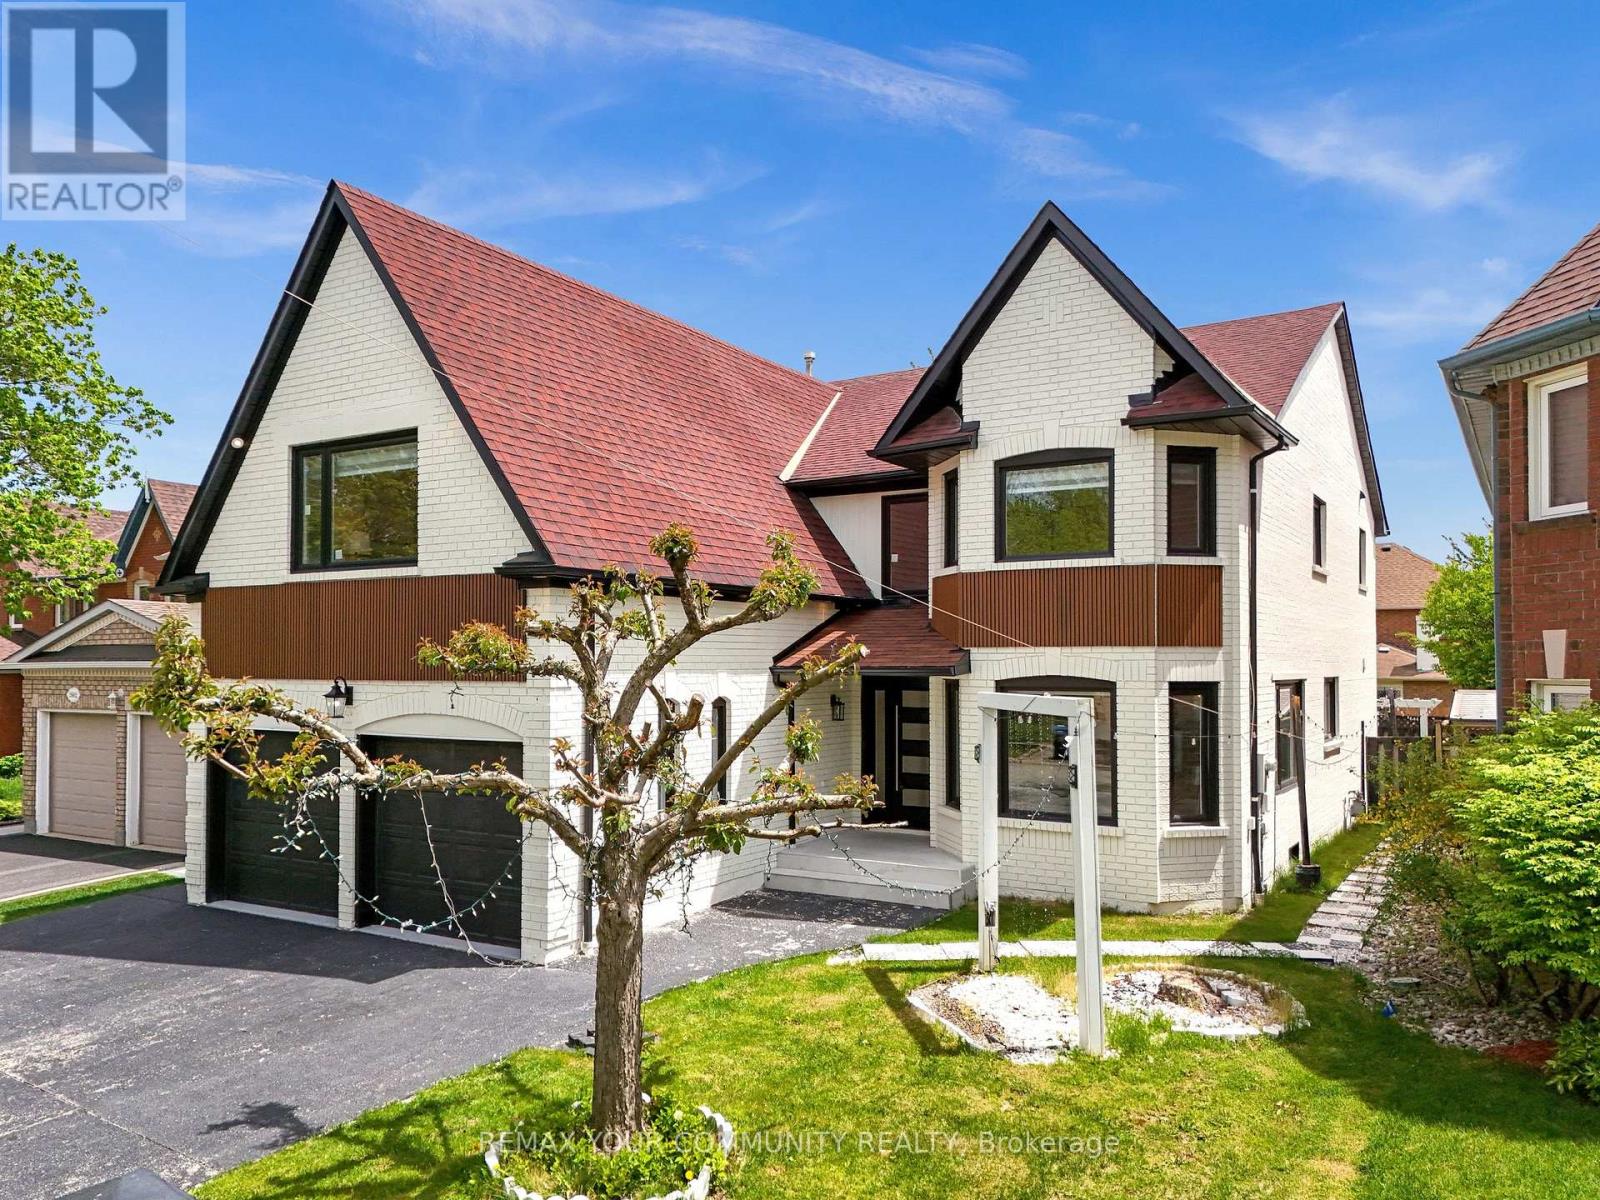
Luxury Living In The Heart Of Central Erin Mills! Welcome To This Stunning Fully Renovated 5+3Bedroom Executive Home Offering Nearly 4,500 Sq Ft Of Elegant Living Space With Over $350,000Spent On Premium Upgrades. Featuring 8 Spacious Bedrooms, 5 Beautifully Renovated Washrooms, And A Fully Finished 3-Bedroom Basement with Separate entrance, This Home Is Perfect For Large or Multi-Generational Families. Step Inside To A Bright Open-Concept Layout With Fresh Designer Paint, Rich Hardwood Floors, oversized Windows, Stunning New Motion sensor spiral Staircase, Modern Light Fixtures, And Luxury Finishes Throughout. The Chef-Inspired Kitchen Features Built-In Smart Stainless Steel Appliances, Quartz Waterfall Island, Custom Cabinetry, And Seamless Flow For Entertaining. Recent Upgrades Include Renovated Bathrooms, New Washroom Fans, New Interior Doors, Energy-Efficient Windows, Motion Sensor Stair Lighting, Main Floor Laundry, And Smart WiFi-Enabled Appliances Approximately 1 Year Old. Enjoy A Beautifully Landscaped Backyard Oasis With A Fountain And Fully Fenced Yard. Located In one Of Mississauga's Most Desirable Neighbourhoods, Walking Distance To Top-Ranked Schools Including John Fraser & Gonzaga. Minutes To Erin Mills Town Centre, Highways 403/407, Parks, Transit, Restaurants, Community Centre, And GO Stations. A Rare Turn-Key Opportunity Combining Luxury, Space, And Unbeatable Location! (id:63203)
17 Mcnutt Street
Brampton, Ontario
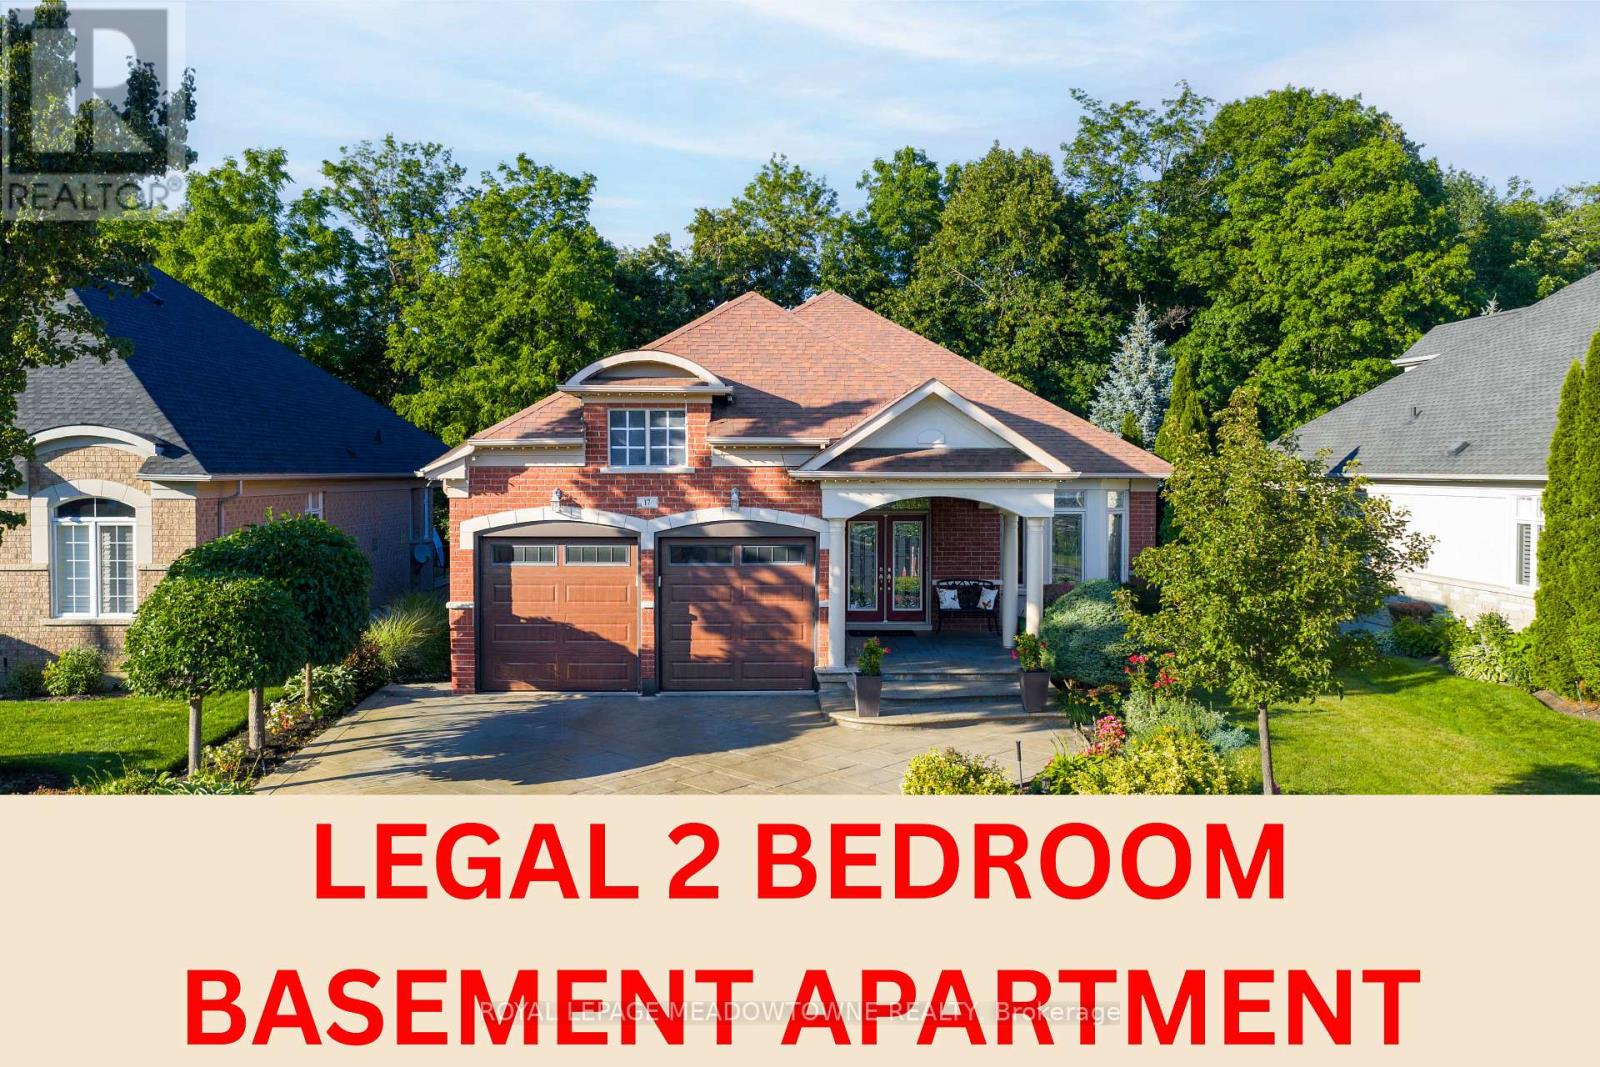
Welcome to this stunning executive Arthur Blakley bungalow backing onto beautiful green space, offering exceptional living space, incredible curb appeal & newly finished LEGAL basement apartment! From the moment you arrive, you'll appreciate the professionally landscaped grounds featuring stamped concrete driveway & walkway, elegant double door entry & front & rear screen doors. Step inside to hardwood floors T/O, pot lights, crown moulding T/O, B/I speakers on both levels & fresh paint T/O. The spacious living room is highlighted by a double-sided gas fireplace shared W the primary suite & flooded W natural light from a skylight overhead. The chef-inspired kitchen designed to impress W granite countertops, backsplash, centre island, second island W breakfast bar & B/I wine rack, KitchenAid cooktop, Bosch dishwasher, Amana fridge, B/I microwave/oven combo & abundant cabinetry. Another skylight brightens the kitchen while the dining area W/O to the covered deck complete W gas BBQ hookup & storage underneath, overlooking the peaceful green space. The primary retreat offers a luxurious 5-pc ensuite W skylight, large window, B/I speaker & the warmth of the double-sided fireplace. A second bedroom & main floor laundry complete the upper level. The professionally finished LEGAL basement apartment features a separate entrance, fire-rated doors, oversized windows, 2 bedrooms, laminate floors T/O, crown moulding, its own brand new GE laundry, gas fireplace, 3-pc bath & a stunning new kitchen W Calacatta quartz counter, matching backsplash, spice cabinets, Lazy Susan, exceptional cabinet & storage space, fridge, stove & dishwasher. Perfect for multigenerational living, extended family or rental income. Additional features include central vac on both levels, sprinkler system, all existing blinds & light fixtures included. An incredible opportunity to own a beautifully upgraded bungalow W premium finishes, income potential & a private, picturesque setting (id:63203)
22 Ninth Street
Toronto, Ontario
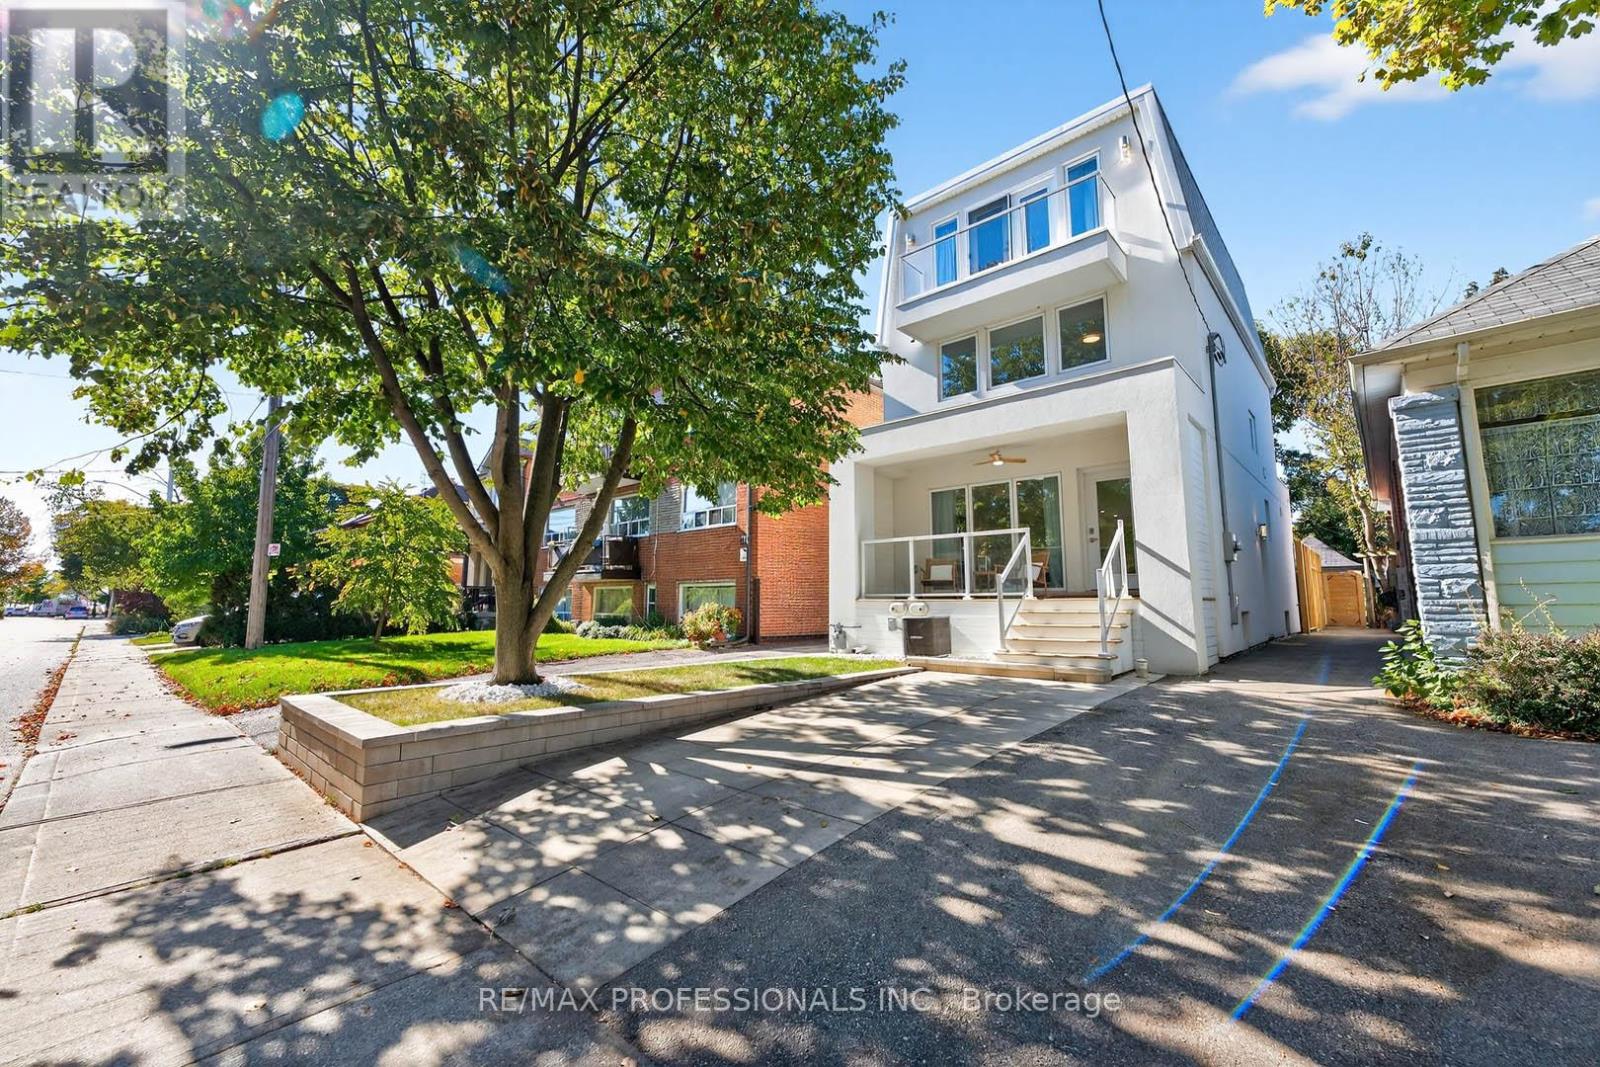
Stunning 3-Story modern home steps to the Lake! This gorgeous residence in New Toronto's Lake-Side community offers 3+1 spacious bedrooms, 4 beautifully designed bathrooms on four thoughtfully designed floors. The open-concept main floor features a sun-filled living space and a chef's dream kitchen with a large family island, premium stainless-steel appliances, quartz countertops, integrated built-in dishwasher, countertop stove with commercial-grade hood vent, and built-in wall oven & microwave. Elegant undermount and glass cabinet lighting, along with ample storage, make this kitchen an entertainer's delight! Step outside to a large back deck and garden with a built-in 20 Ft Hydropool Swim Spa, creating a private backyard oasis ideal for fitness, relaxation or gatherings. The 2nd level boasts two large, light-filled bedrooms with generous closets, a modern 4-piece bath with antifog mirror, and convenient laundry room. Retreat to the entire third level, exclusively designed as a private Primary Suite featuring a sun-drenched bedroom with an electric fireplace, balcony overlooking the treed neighborhood, and a luxurious 5-piece spa ensuite with a soaker tub, crystal chandelier, double sinks with light-up anti-fog mirrors, and a separate shower with elegant glass tile. Enjoy instant privacy with a custom remote blind! Glass & steel railings throughout add a sleek, contemporary touch. The finished basement offers a separate entrance, kitchen area with rough-in for a stovetop & range hood, spacious sound proofed recreation room, 3-piece bath, 4th bedroom, and rough-in for additional laundry-perfect for guests or in-law/rental suite potential! Complete with a garage for storage! Steps to beautiful parks, trails, schools, shopping, transit (TTC & GO), with easy access to major highways and both city airports, this home is truly turnkey and ready for you to move right in and start living your life by the water! (id:63203)
20 Clover Bloom Road
Brampton, Ontario
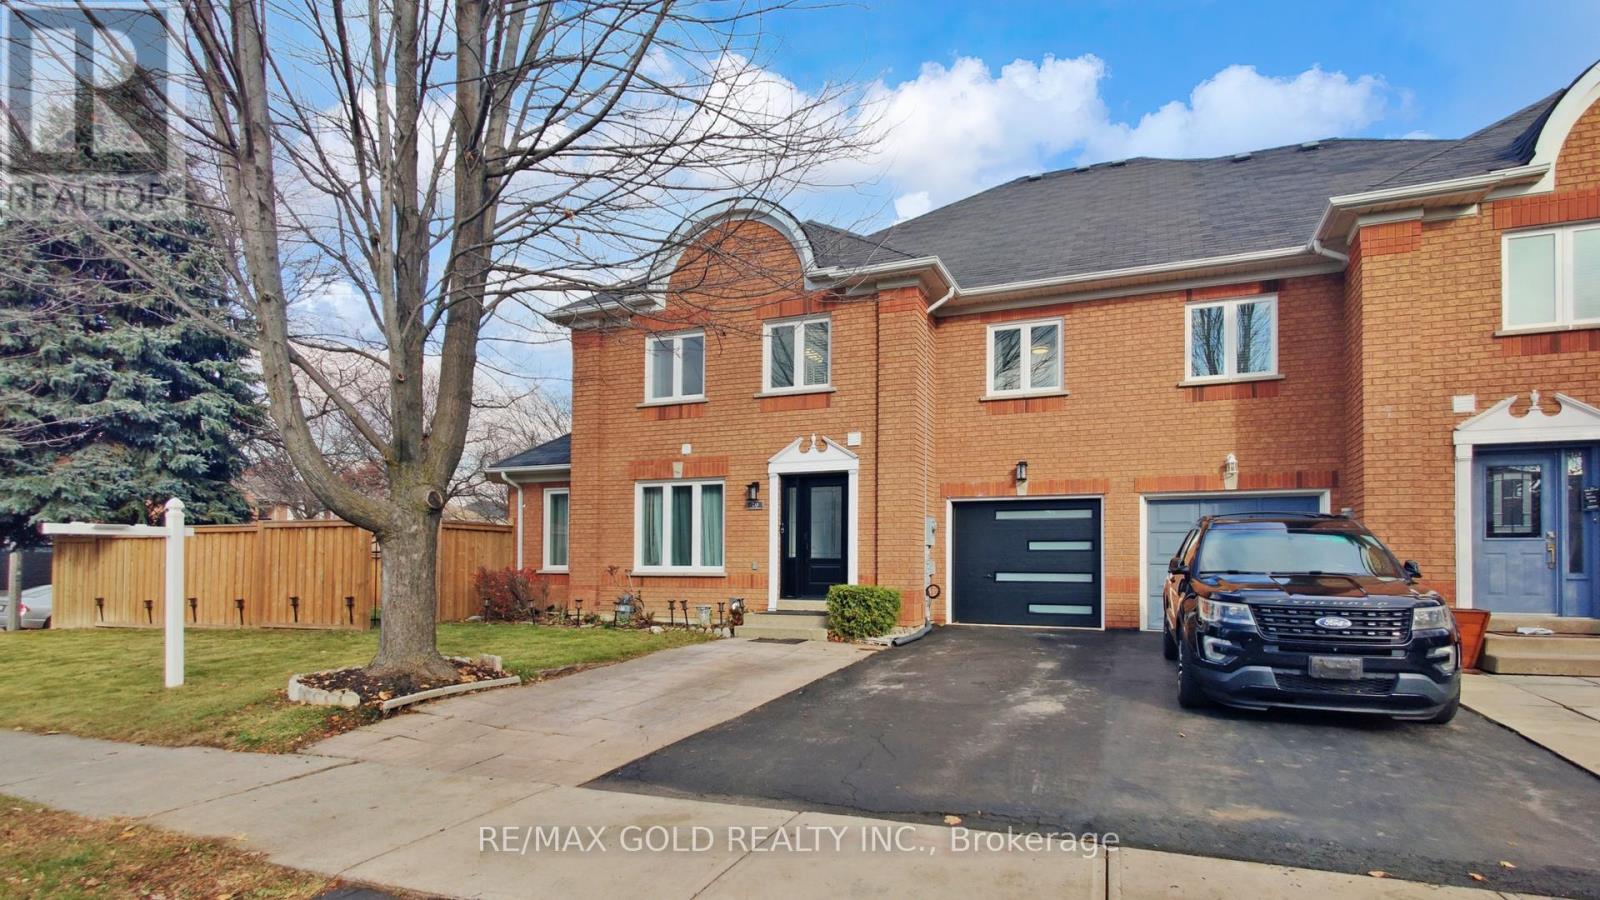
Discover this exceptionally spacious Freehold Quad-Townhouse-a rare find that lives and feels like a semi, offering over 2,200 sq. ft. of beautifully designed living space in the highly desirable Sandringham-Wellington community. Perfectly located within walking distance to Brampton Civic Hospital and the serene Professor's Lake, this home delivers comfort, convenience, and outstanding value. Step inside to a bright, move-in-ready residence featuring sun-filled, generous rooms and an inviting open concept living and dining area complete with gleaming hardwood floors. The upgraded modern kitchen shines with quartz countertops, pot lights and stainless-steel appliances including a gas range, dishwasher, and fridge. Upstairs, you'll find three spacious bedrooms, including two with walk in closets and abundant natural light, complemented by a stylishly updated 3-piece bathroom. Enjoy one of the largest lots in the neighborhood, enhanced with a brand-new fence, offering excellent privacy and ample space for gardening, children's play, and outdoor entertaining. The open-concept finished basement provides exceptional versatility, perfect as a recreation room, family space, or guest suite-with a 3-piece bathroom, laundry area, and plenty of storage with potential for a future side entrance. The garage features a finished flex space with additional storage as well. With new windows (2023), thoughtful upgrades, a superior layout, and generously sized rooms-this home stands out from others in the area. Close to top schools, shopping, public transit, and major highways, it offers the lifestyle and location buyers dream of. This home truly reflect spride of ownership. Come see it, fall in love and make it yours. (id:63203)
10 Settlers Road E
Oakville, Ontario
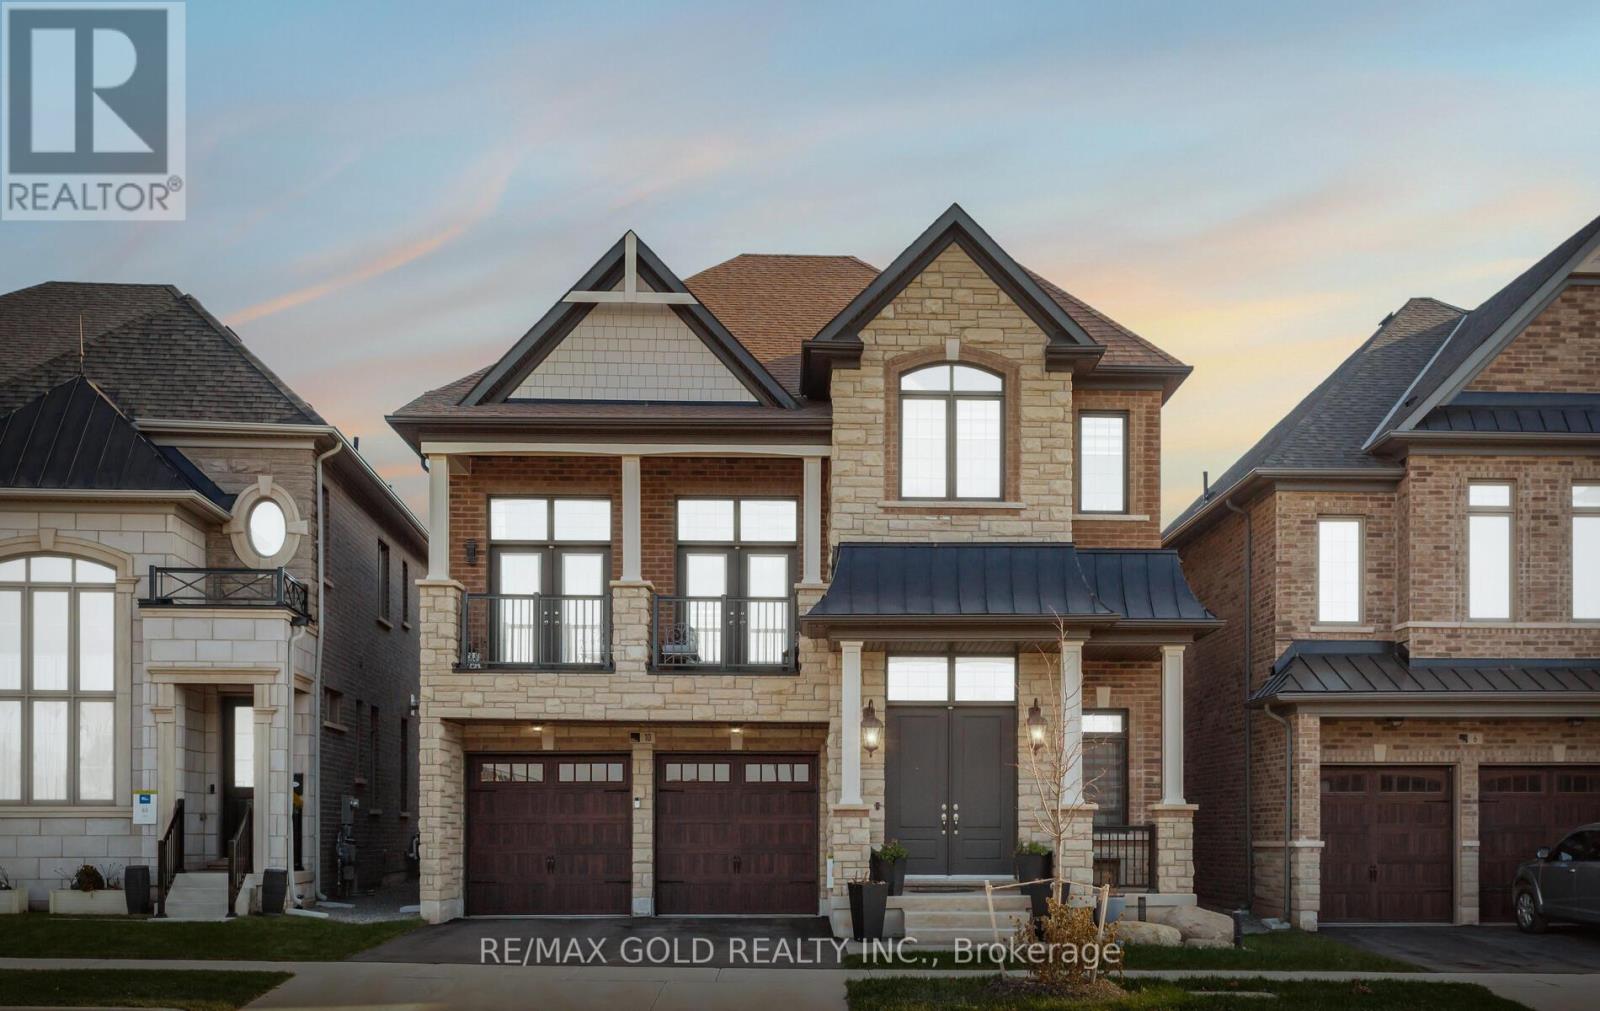
Welcome to this exceptional ~3,470 sq. ft. + luxury detached home at 10 Settlers Rd, set in a highly sought-after, family-friendly neighborhood. Situated on a premium lot directly across from a scenic park with tennis courts, walking trails, basketball net, skateboard area, pond, children's playground, and a ravine alongside, this home offers the perfect blend of nature and convenience. A grand foyer with soaring 14-Feet ceilings welcomes you inside, setting the tone for the elegance throughout. The main level features 10-feet ceilings, oversized windows, and a bright open-concept layout. Formal living and dining areas are ideal for entertaining, while the family room provides a warm and inviting space for everyday living. The upgraded chef's kitchen boasts granite countertops, a stunning waterfall island, extended custom cabinetry, stylish backsplash, and premium stainless steel appliances, offering both functionality and modern appeal. Upstairs includes 4 spacious bedrooms and 4 beautifully upgraded washrooms with granite countertops and raised vanities. The second-floor family room features impressive 18-feet ceilings and a private balcony overlooking the park, perfect for relaxing evenings and scenic views of left side Ravine. The upgraded laundry room offers added cabinetry, high-end machines, and extra storage. The basement comes with approved plans from the City of Oakville for a legal 2-bedroom, 2-washroom suite with a separate entrance-ideal for rental income or extended family. Additional features include excellent curb appeal, modern exterior finishes, a functional layout with generous room sizes, abundant storage, and a quiet, safe community with future growth potential. Conveniently located near Ridgeway Plaza, major highways (407, 403, 401), the expanding Sixth Line, top-rated schools, shopping, banks, parks, and all essential amenities. A rare opportunity to own a move-in-ready home offering luxury, comfort, and income potential. (id:63203)