

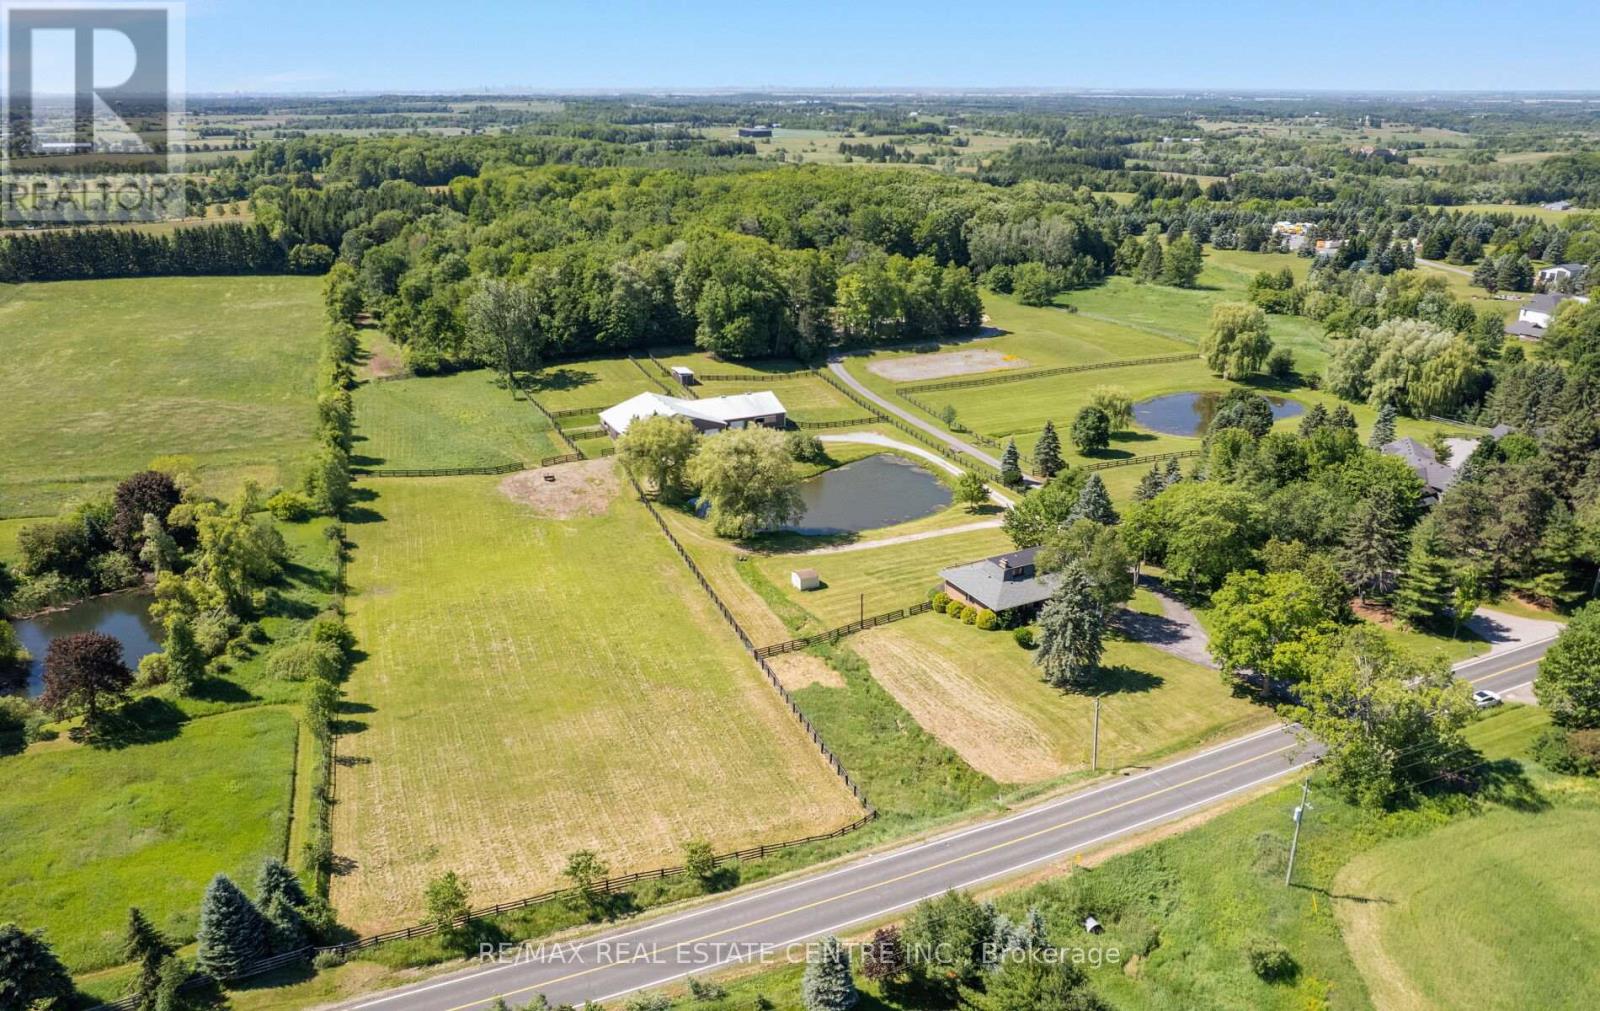
6375 17th Sideroad
King, Ontario
Beautiful 11.54-acre Equestrian estate featuring a fully renovated 3-bedroom residence, picturesque pond and turnkey Horse facility just minutes from Nobleton. Set within a highly sought-after King Township countryside setting, this exceptional property offers privacy, functionality and outstanding Equestrian infrastructure.The Equestrian barn complex consists of three connected structures totaling approximately 6,100 sq ft and operates as a unified facility with 12 stalls distributed throughout the interconnected barns. The insulated 1,800 sq ft main barn serves as the heart of the operation and houses the majority of the stalls, together with the tack room and primary working areas. The interconnected barn structures provide additional support space, including feed storage, office space, a spacious hay loft with bale conveyor and ample hay storage, creating an efficient and functional year-round equestrian facility. Additional improvements include a 50' x 50' indoor lunging ring, outdoor grass riding/work area, run-in shelter for paddocks and multiple fenced paddocks with open fields designed for effective horse management. Ideally suited for a variety of equestrian uses including boarding, training, hunter/jumper and dressage disciplines, or private equestrian use, subject to applicable zoning and approvals. The property offers immediate occupancy potential. A private gated driveway and separate entrances for the residence and barn enhance operational flexibility and privacy. Located within the Oak Ridges Moraine Conservation Plan area, offering a protected natural environment while remaining minutes to Nobleton, Schomberg, King City, Caledon and major GTA routes. A rare opportunity to acquire a fully functional Equestrian estate with a renovated home, excellent land base and established infrastructure in one of Ontario's premier horse regions. (id:63203)
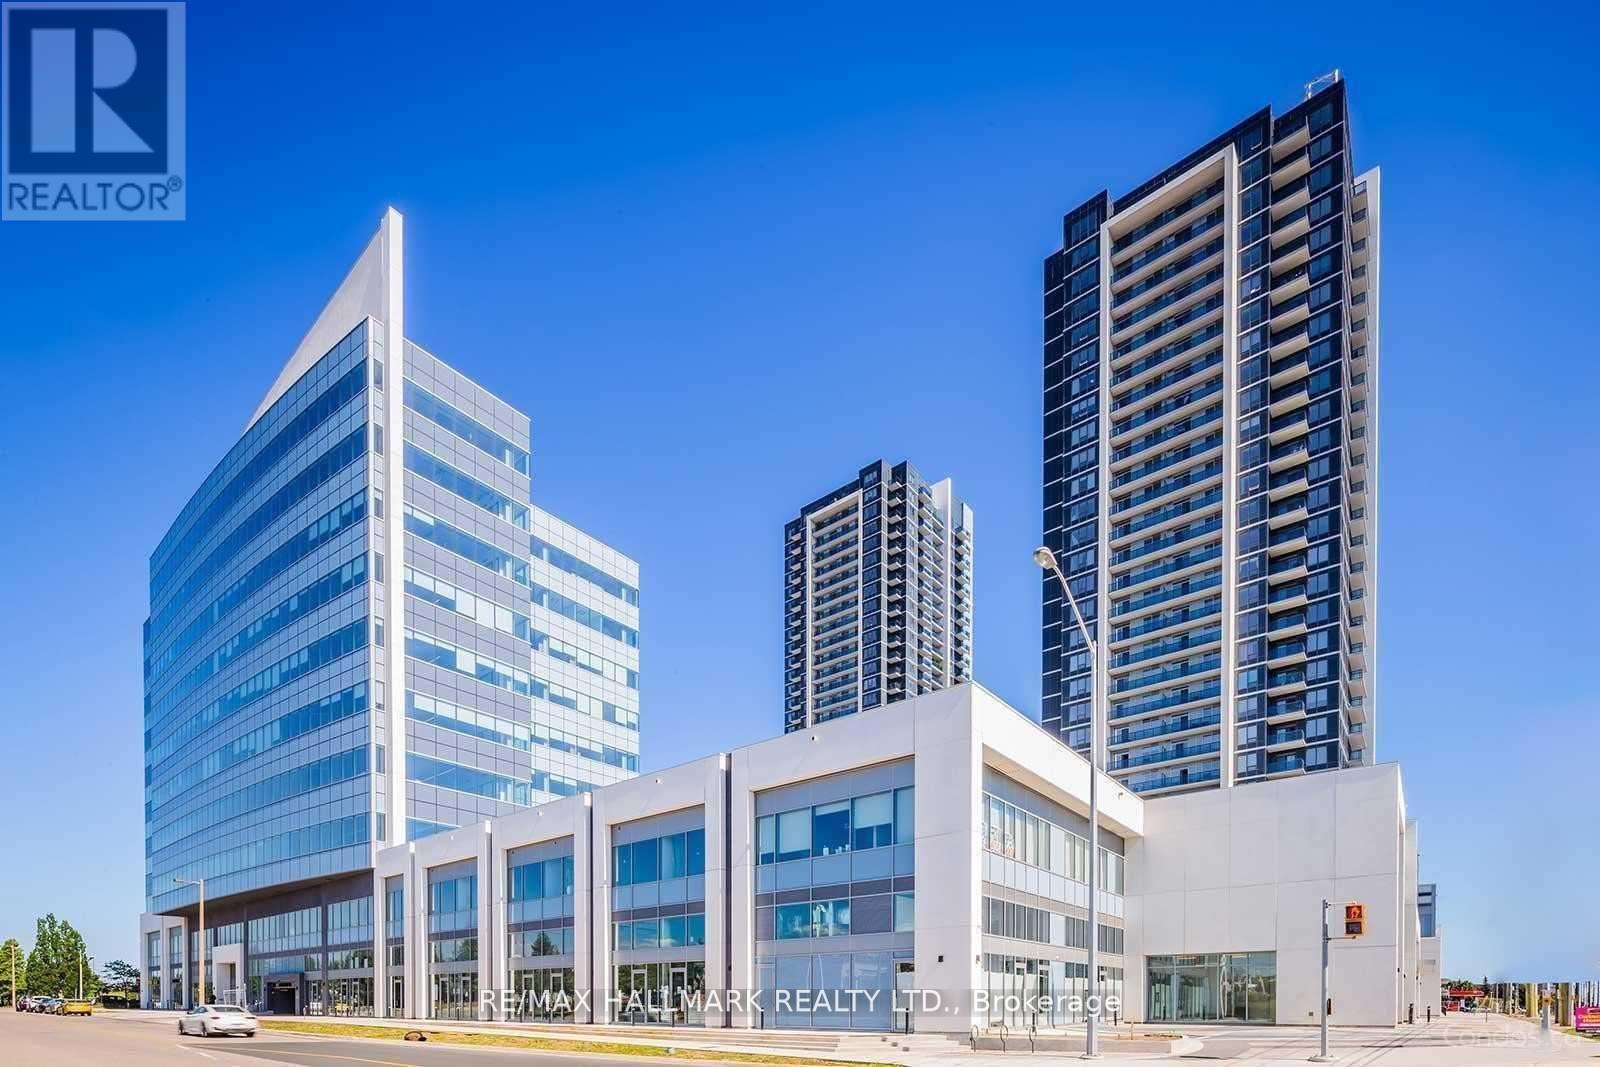
2807 - 3600 Hwy 7 Road
Vaughan, Ontario
*Fantastic 1+Den Condo In The Heart Of Vaughan At Centro Square*Bright Spacious Open Concept Layout + Den For Home Office* Upgraded Kitchen W/ Granite Counter Top, Stainless Steel Appliances *High Floor Unit *9Ft Ceilings *Open Balcony For A Breath-Taking View* A Place To Live, Work, Shop And Play *Close To Hwy 400, 407, 401* Walking Distance To Transit & Subway Station* Indoor Pool, Sauna, Rooftop Garden/Terrace (3rd Flr)* Car Wash* Concierge* (id:63203)
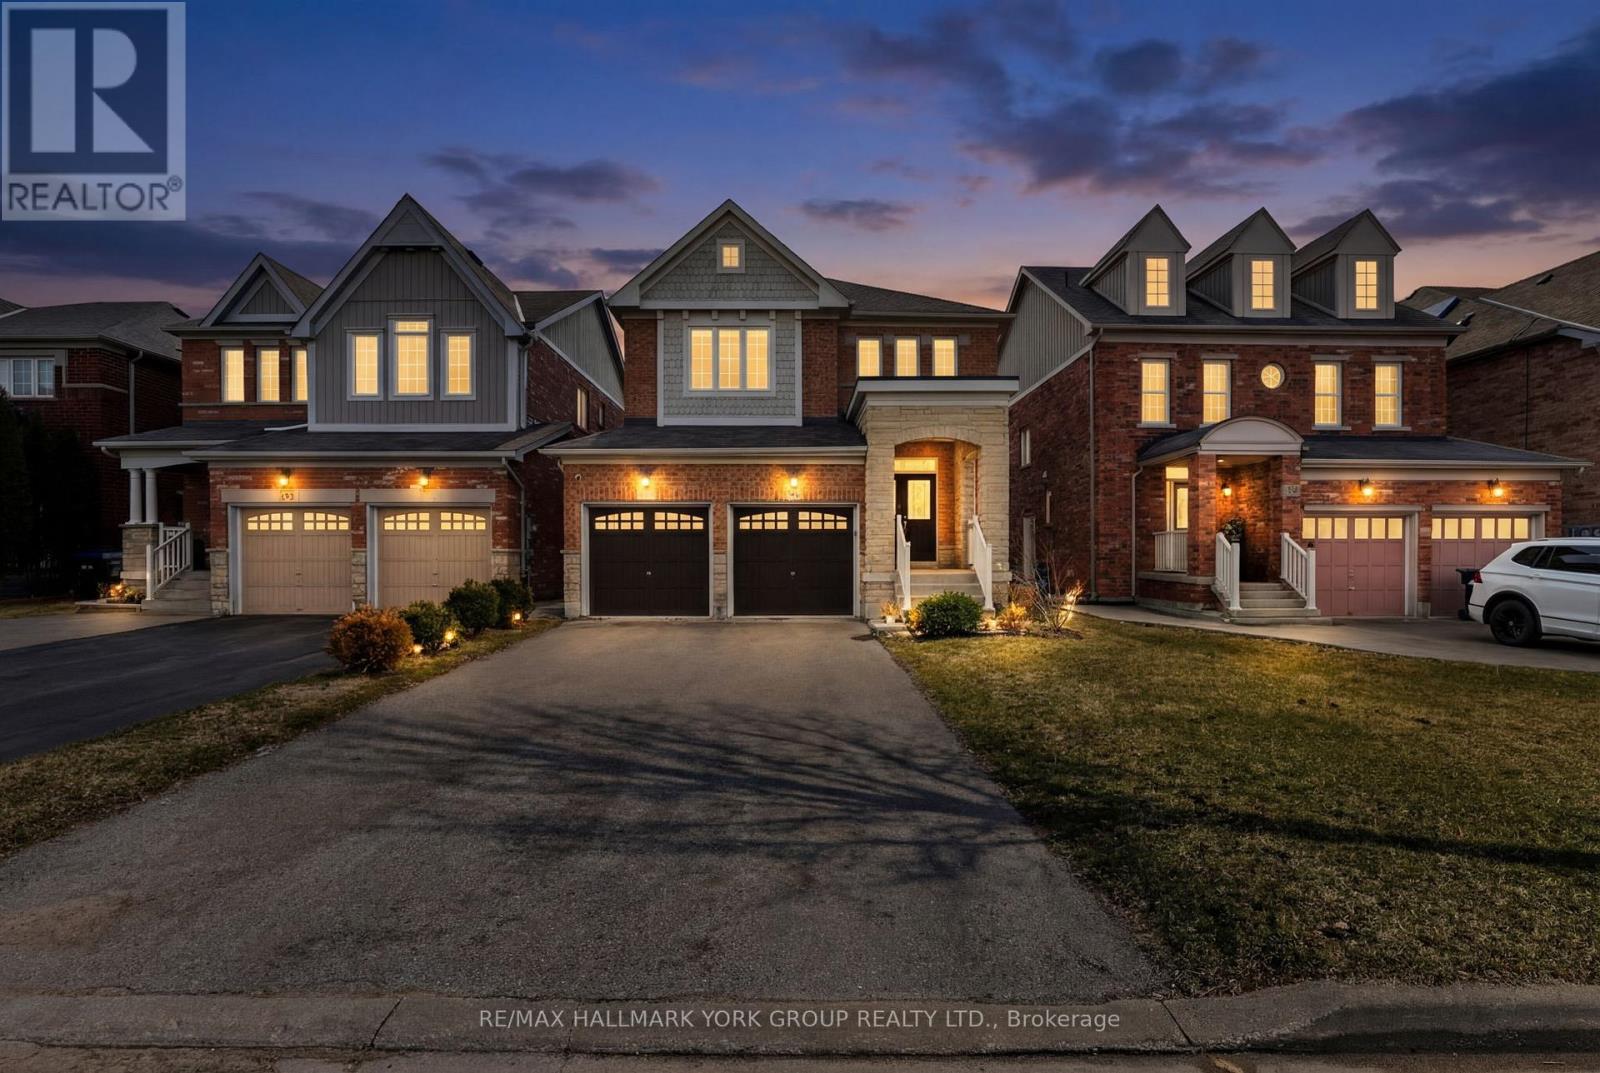
35 Amberwing Landing
Bradford West Gwillimbury, Ontario
Welcome to 35 Amberwing Landing, a beautifully updated residence that perfectly blends modern style with functional family living. This bright and spacious home features a sought-after open-concept layout, highlighted by a family-sized kitchen boasting premium finishes and a seamless walk-out to a private, fully fenced backyard-perfect for summer entertaining and outdoor play. The inviting main floor is designed for connection, featuring a living, dining and cozy family room anchored by a warm gas fireplace. Upstairs, you will find four generous bedrooms plus 2 bathrooms, including a primary suite with a 5pc ensuite and walk-in closet, providing ample space for a growing family. Finished Basement featuring a rough-in for both a kitchen and a bathroom, offering incredible potential for an in-law suite or an expansive guest retreat. Double car garage with a direct interior entry for easy access in any weather. Situated in a family-oriented neighbourhood just minutes from top-rated schools and lush local parks. (id:63203)
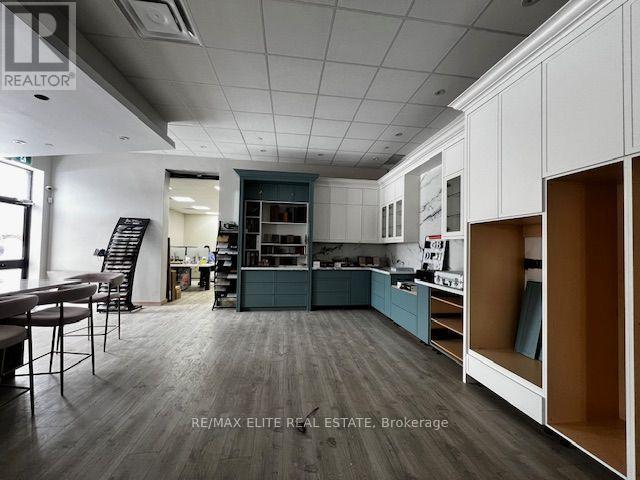
10-11 - 150 Ferrier Street
Markham, Ontario
Well Established Cabinetry Factory for sale! fully set up showroom and functional workshop. Equipped with professional machines, CNC, Forklift, edge cutting, and tools. Machine and Rebuilt value over $500k! Convenient located in Markham Warden/Steeles. Easy to hit Hwy404 and 401. Surrounding by reputable home improvement companies and a lot of traffic. Price for machine, equipment, showroom, tools, and leasehold improvement only! Value over $500k! Due to partnership issue price for quick sale! Good opportunity to take over a Turnkey operation. or expand your existing business! Please do not go direct and do not disturb staff working! (id:63203)
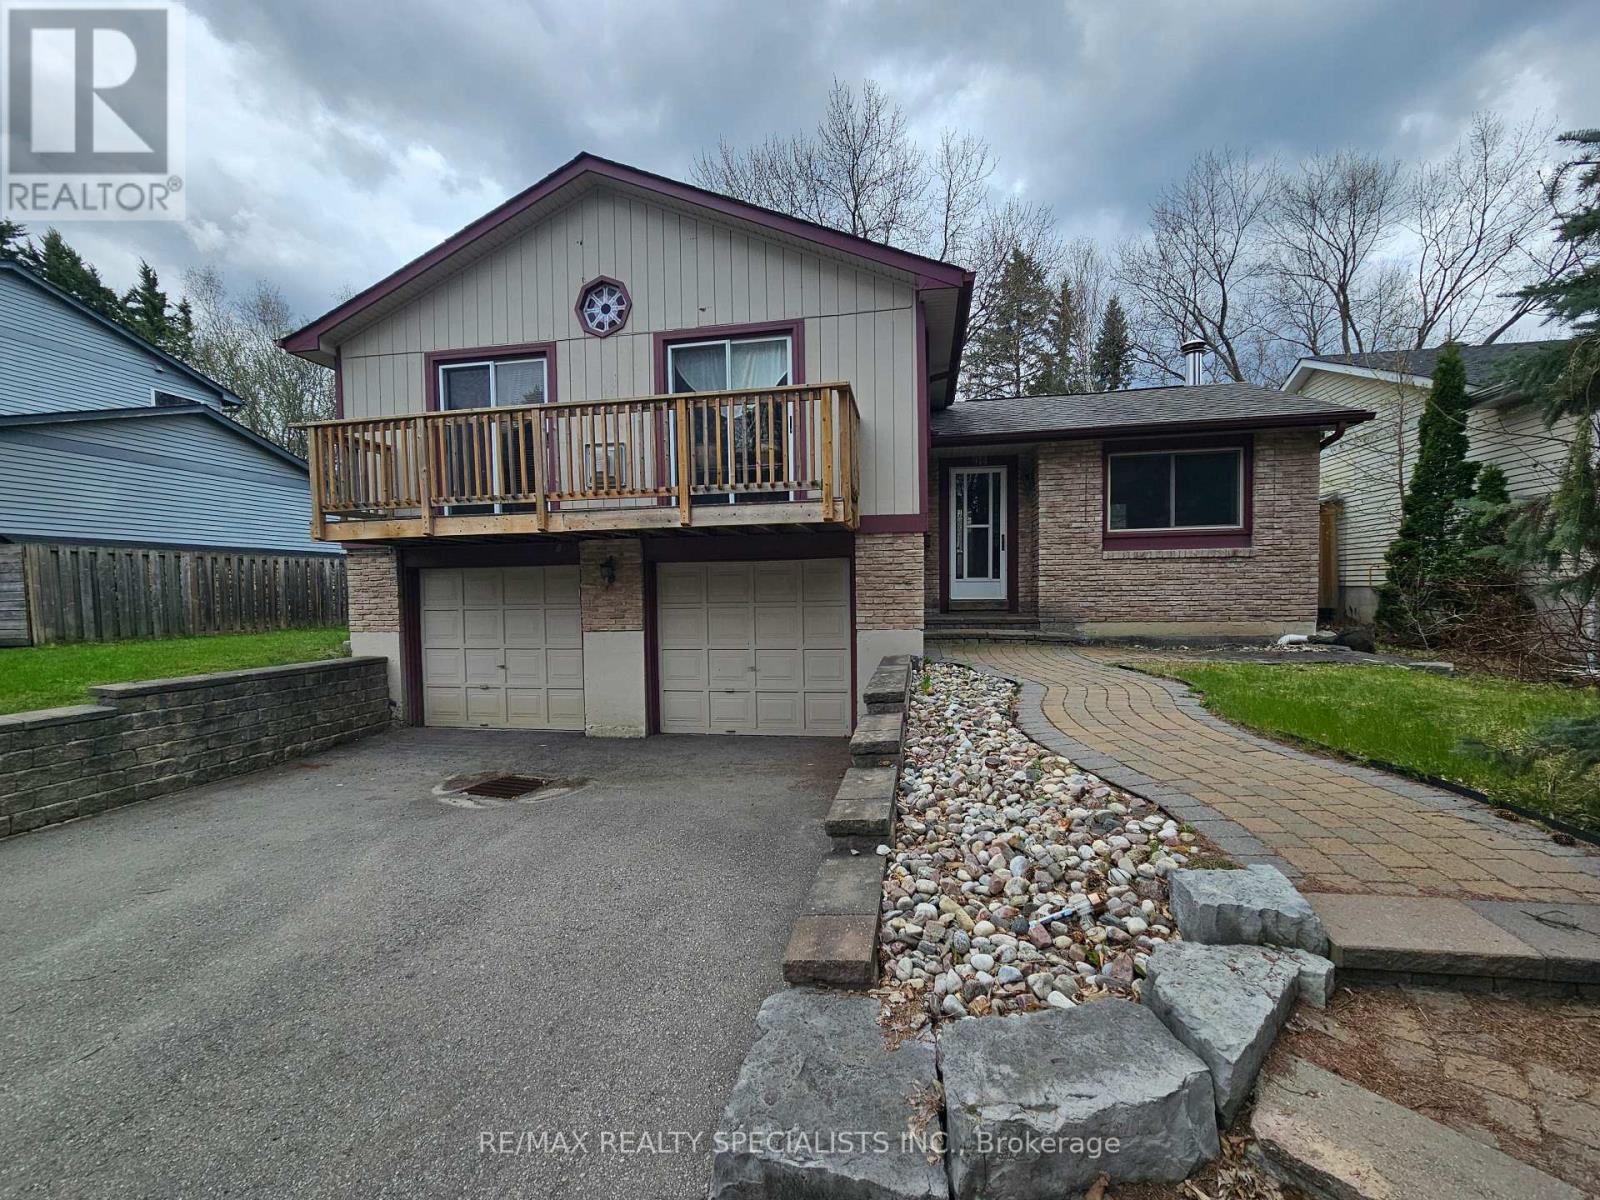
914 Janette Street
Newmarket, Ontario
THIS CHARMING SIDE-SPLIT HOME IS NESTLED IN THE HIGHLY DESIRALE HURON HEIGHTS COMMUNITY OF NEWMARKET. FEATURING A DOUBLE CAR GARAGE, A PRIVATE BALCONY, AND A FUNCTIONAL LAYOUT, THIS HOME OFFERS 3+1 BEDROOMS AND 2 BATHROOMS PERFECT FOR GROWING FAMILIES OR THOSE LOOKING TO DOWNSIZE WITHOUT SACRIFICING SPACE AND COMFORT. ENJOY A VERSATILE FLOOR PLAN WITH PLENTY OF NATURAL LIGHT AND ROOM TO MAKE IT YOUR OWN. WHETHER YOU'RE STARTING A NEW CHAPTER OR SIMPLIFYING YOUR LIFESTYLE, THIS HOME CHECKS ALL THE BOXES. IDEALLY LOCATED WITHIN WALKING DISTANCE TO PUBLIC AND CATHOLIC SCHOOLS, PARKS, AND EVERYDAY AMENITIES, THIS IS A FANTASTIC OPPORTUNITY TO OWN IN A FAMILY FRIENDLY WELL ESTABLISHED NEIGHOURHOOD. DON'T MISS YOUR CHANCE TO CALL THIS ONE HOME! (id:63203)
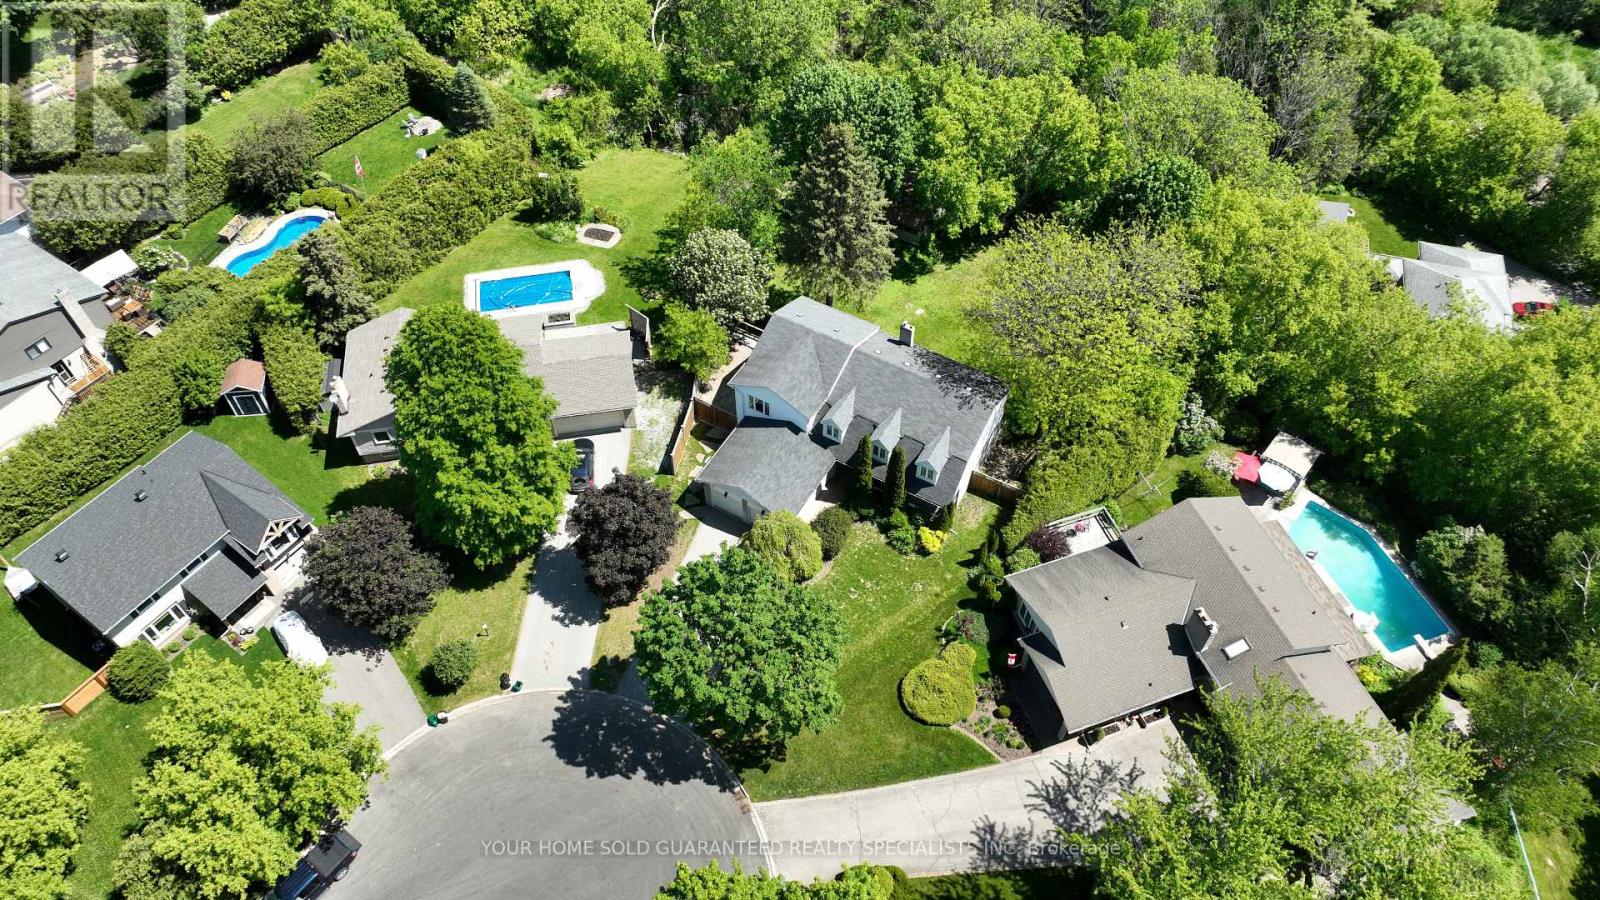
55 Valley Mills Road
East Gwillimbury, Ontario
Welcome to the kind of home young families dream about! Tucked away on a quiet family-friendly circle in sought-after Mount Albert, this spacious 4+1 bedroom with 3 bathroom home offers an incredible opportunity for growing families looking to create their dream home in a peaceful, nature-filled setting. Set on an impressive pie-shaped lot backing onto tranquil ravine and walking trails, this property offers the kind of lifestyle families love; a place where kids can safely ride bikes, play outside, and explore the forest right from their own backyard. The home features a generous primary bedroom retreat complete with a cozy sitting area, oversized walk - in closet. A second bedroom also includes its own walk - in closet and private 3 piece ensuite, making it ideal for teens, guests, or extended family. Also includes a convenient upper-level laundry. While the home will benefit from your personal touches and cosmetic updates, it offers incredible space, flexibility, and endless potential to make it your own. A thoughtfully designed addition behind the kitchen adds approximately 200 sq ft of versatile four-season space with a separate entrance, perfect for a future home office, studio, salon, gym. The kitchen walks out to a large entertainer's deck with newer deck boards and railings overlooking the fully fenced backyard and peaceful ravine views, an ideal setting for family BBQ's, gatherings, and relaxing evenings outdoors. The walk- out basement provides additional living potential, while two powered outbuildings in the expansive 156 ft wide backyard offer endless possibilities for hobbies, workshops, storage, or creative spaces. With a double car garage, parking for 4 additional vehicles, mature trees, and a quiet court location, this property combines small-town charm, privacy, and the opportunity to build equity in one of Mount Albert's most family-friendly neighborhoods. A rare chance to create the perfect family home in an unbeatable setting. (id:63203)
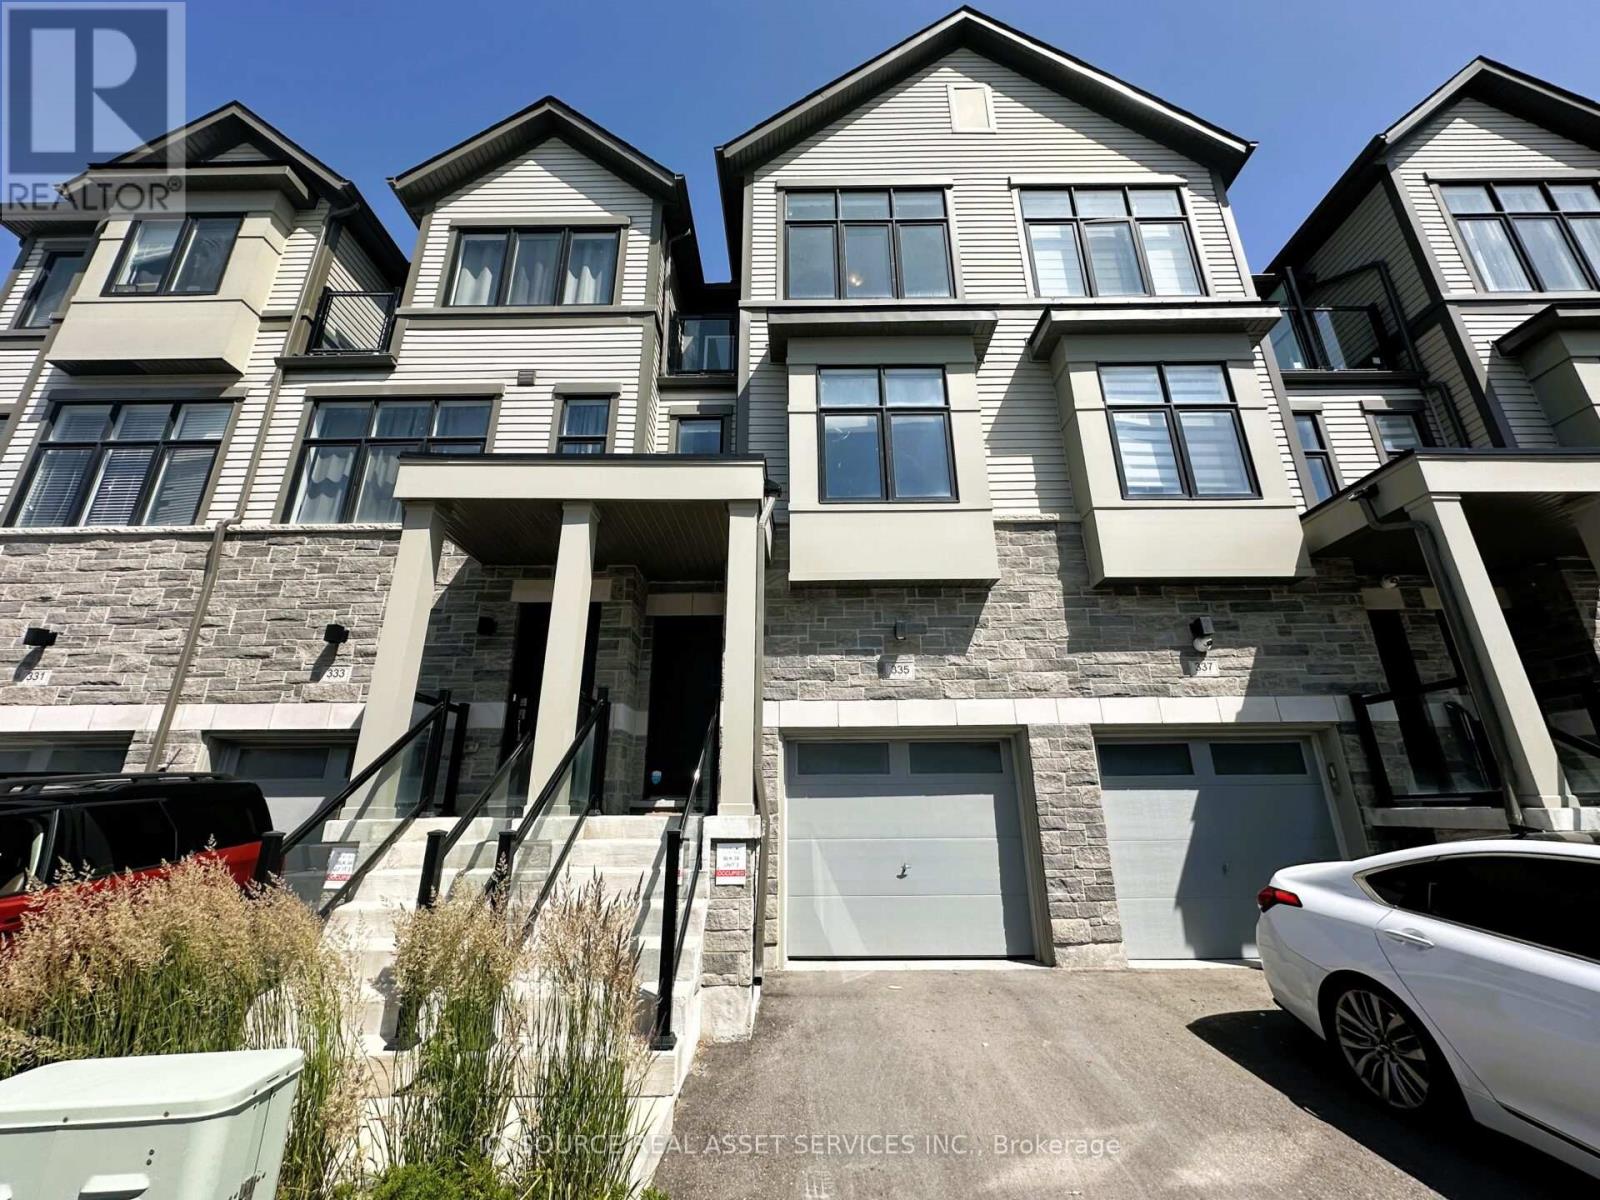
335 Okanagan Path
Oshawa, Ontario
Bright and spacious 3+1 bedroom, 3-bathroom, 3-storey townhouse available for lease in a highly convenient Oshawa location. This well-maintained home offers approximately 1,500 sq ft of functional living space, plus an unfinished basement with generous storage. The main floor features 9 ft ceilings, laminate flooring, and an open-concept living and dining area ideal for everyday living and entertaining. The upgraded kitchen comes complete with all appliances and offers a walkout to a private deck. The upper level includes three spacious bedrooms, including a primary retreat with a private ensuite bath and walkout balcony. Two additional bedrooms and a full main bathroom complete the upper floor. The lower level features a large versatile den with walkout to the backyard, perfect for a home office, study, lounge, or recreation space, along with a separate laundry room and direct garage access. Located close to Hwy 401, Ontario Tech University, Durham College, Costco, shopping centres, public transit, and the GO Station, this home offers excellent convenience for commuters, families, and students alike. A great opportunity to lease a spacious and well-appointed townhouse in a growing Oshawa neighbourhood. *For Additional Property Details Click The Brochure Icon Below* (id:63203)
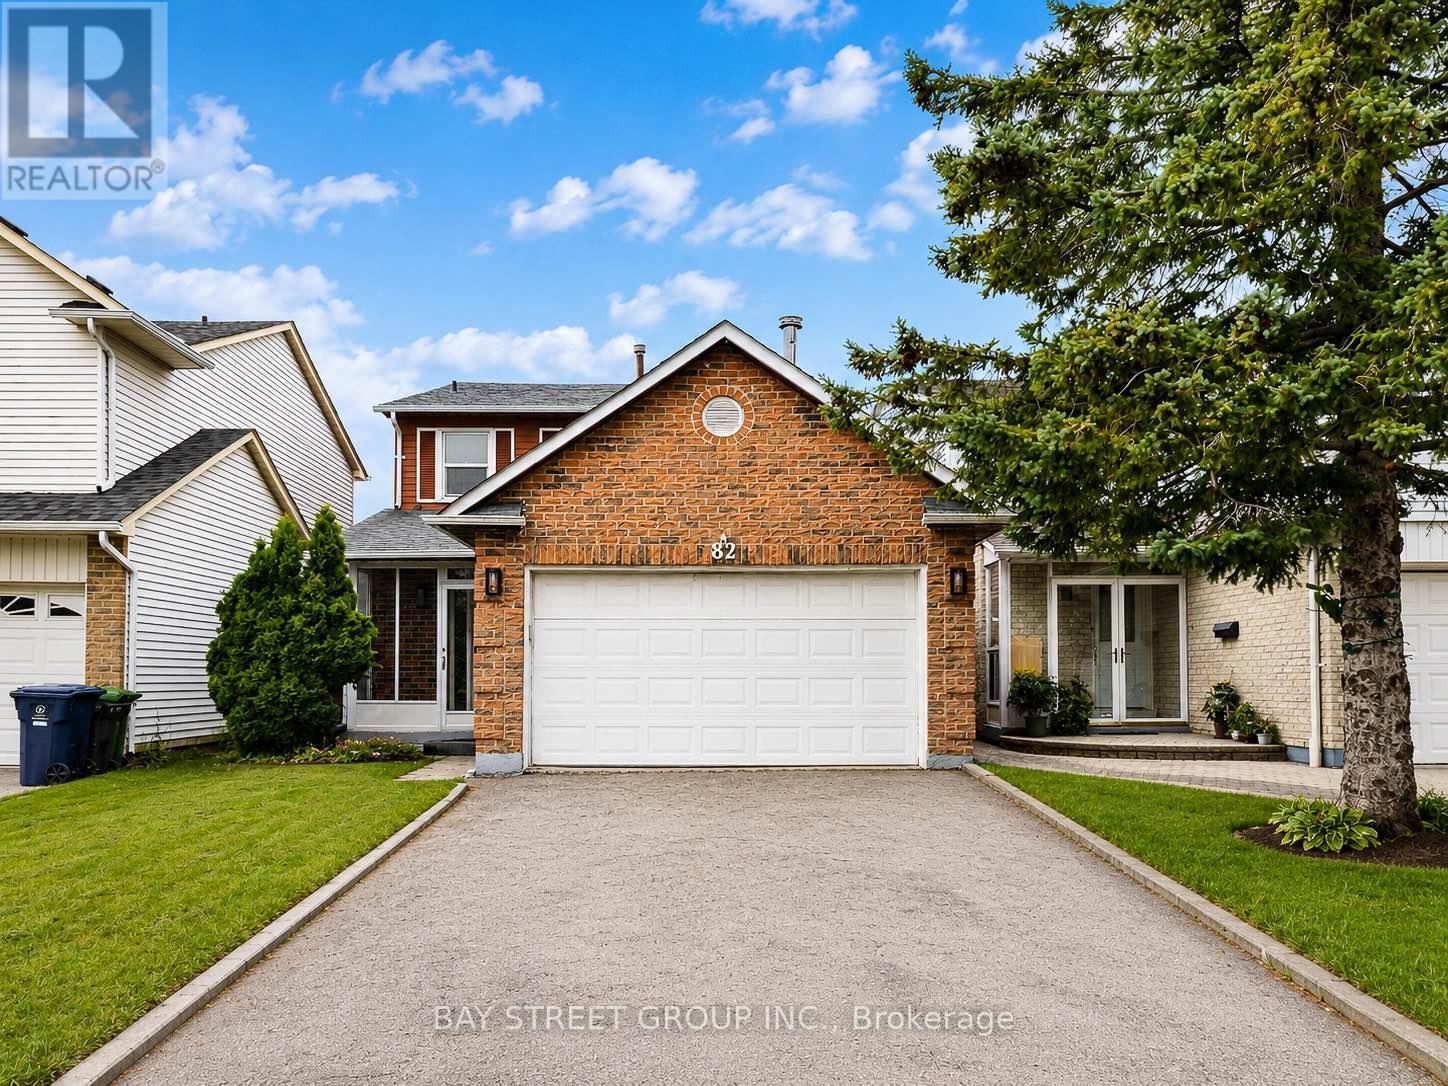
82 Radwell Crescent
Toronto, Ontario
Location! Well-maintained detached home with a double car garage in a high-demand area. Bright and spacious with a functional layout, featuring 3+2 bedrooms, 4 washrooms, renovated kitchen with quartz countertop, backsplash and stainless steel appliances. Hardwood floors on main and second levels. Primary bedroom with 3-piece ensuite and large walk-in closet. Separate entrance to finished basement with 2 bedrooms and a 3-piece washroom. Direct access from garage to home. South-facing, sun-filled fenced backyard. Quiet street with convenient access to public transit, shopping, supermarkets, restaurants, schools, parks and daily amenities. A must see! (id:63203)
3 - 78 Abela Lane
Ajax, Ontario
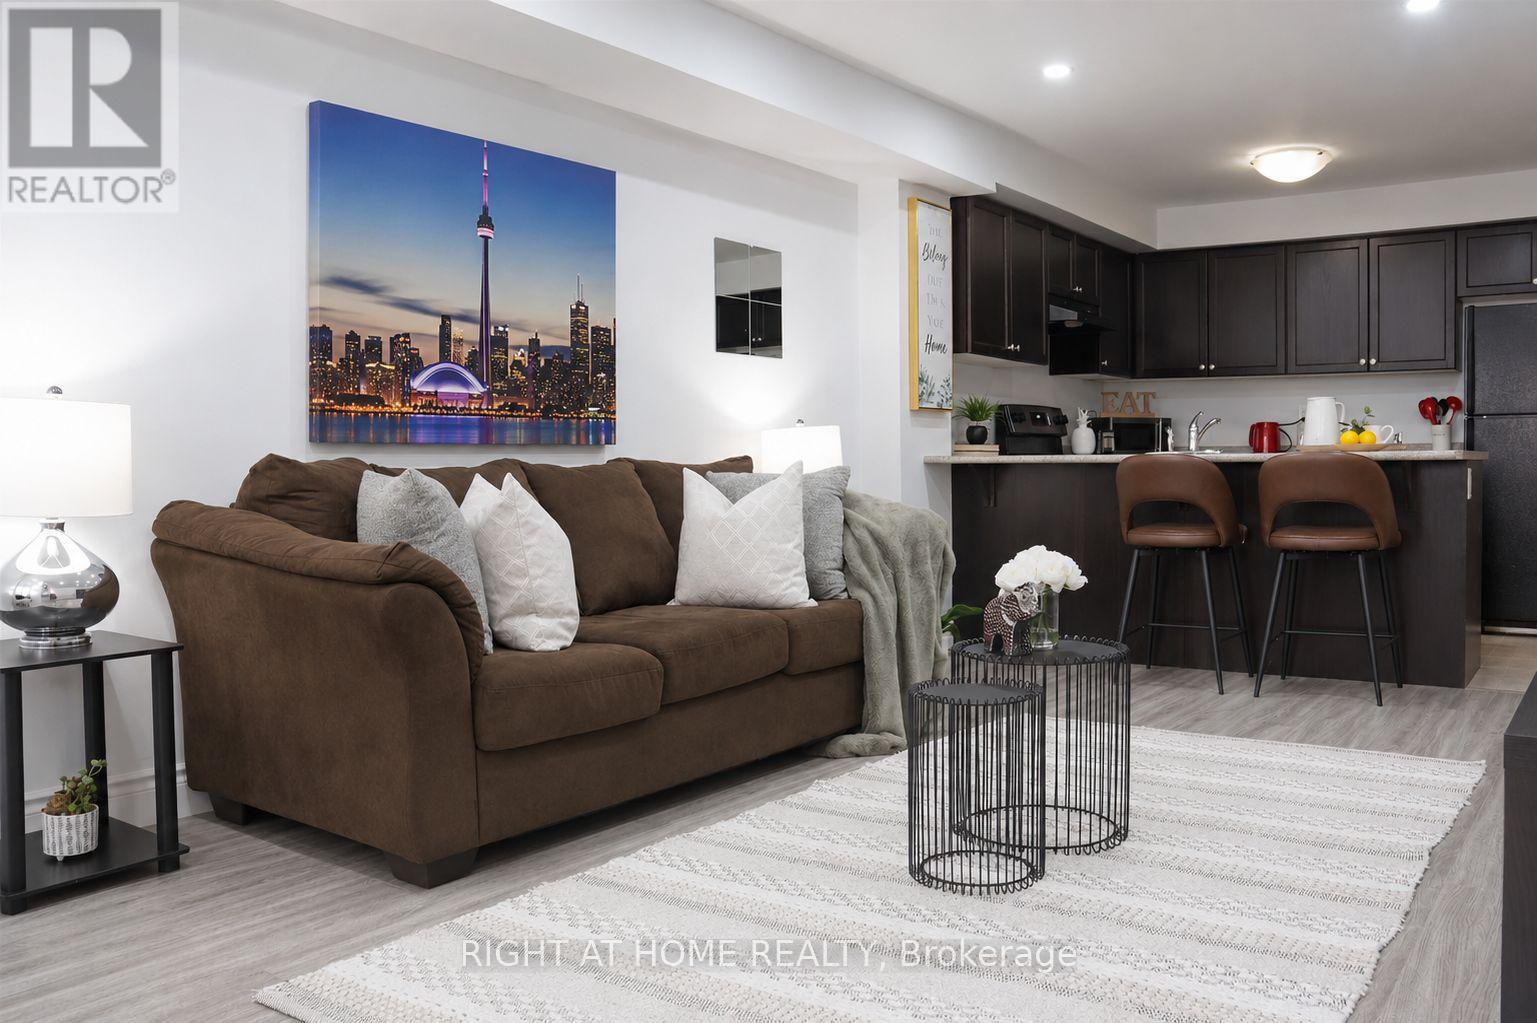
Discover this bright and inviting 2-bedroom, 1-bathroom stacked townhouse in the heart of Central Ajax, offering the perfect blend of comfort, style, and convenience. This well-maintained home features an open-concept layout with approximately 900 sq. ft. of living space, ideal for first-time buyers, downsizers, or savvy investors. The spacious eat-in kitchen overlooks the combined living and dining area, creating a functional space for both everyday living and entertaining. Two generously sized bedrooms offer large closets and ample natural light, while tasteful modern finishes, hardwood flooring, pot lights, and an updated bathroom add to the home's appeal. Situated on the ground level for easy access, this move-in-ready residence is just moments from Highway 401, public transit, parks, schools, and Westney Heights Plaza, with shopping, restaurants, and everyday amenities right at your doorstep. An exceptional opportunity to own in one of Ajax's most sought-after communities. (id:63203)
Sph05 - 5001 Finch Avenue E
Toronto, Ontario
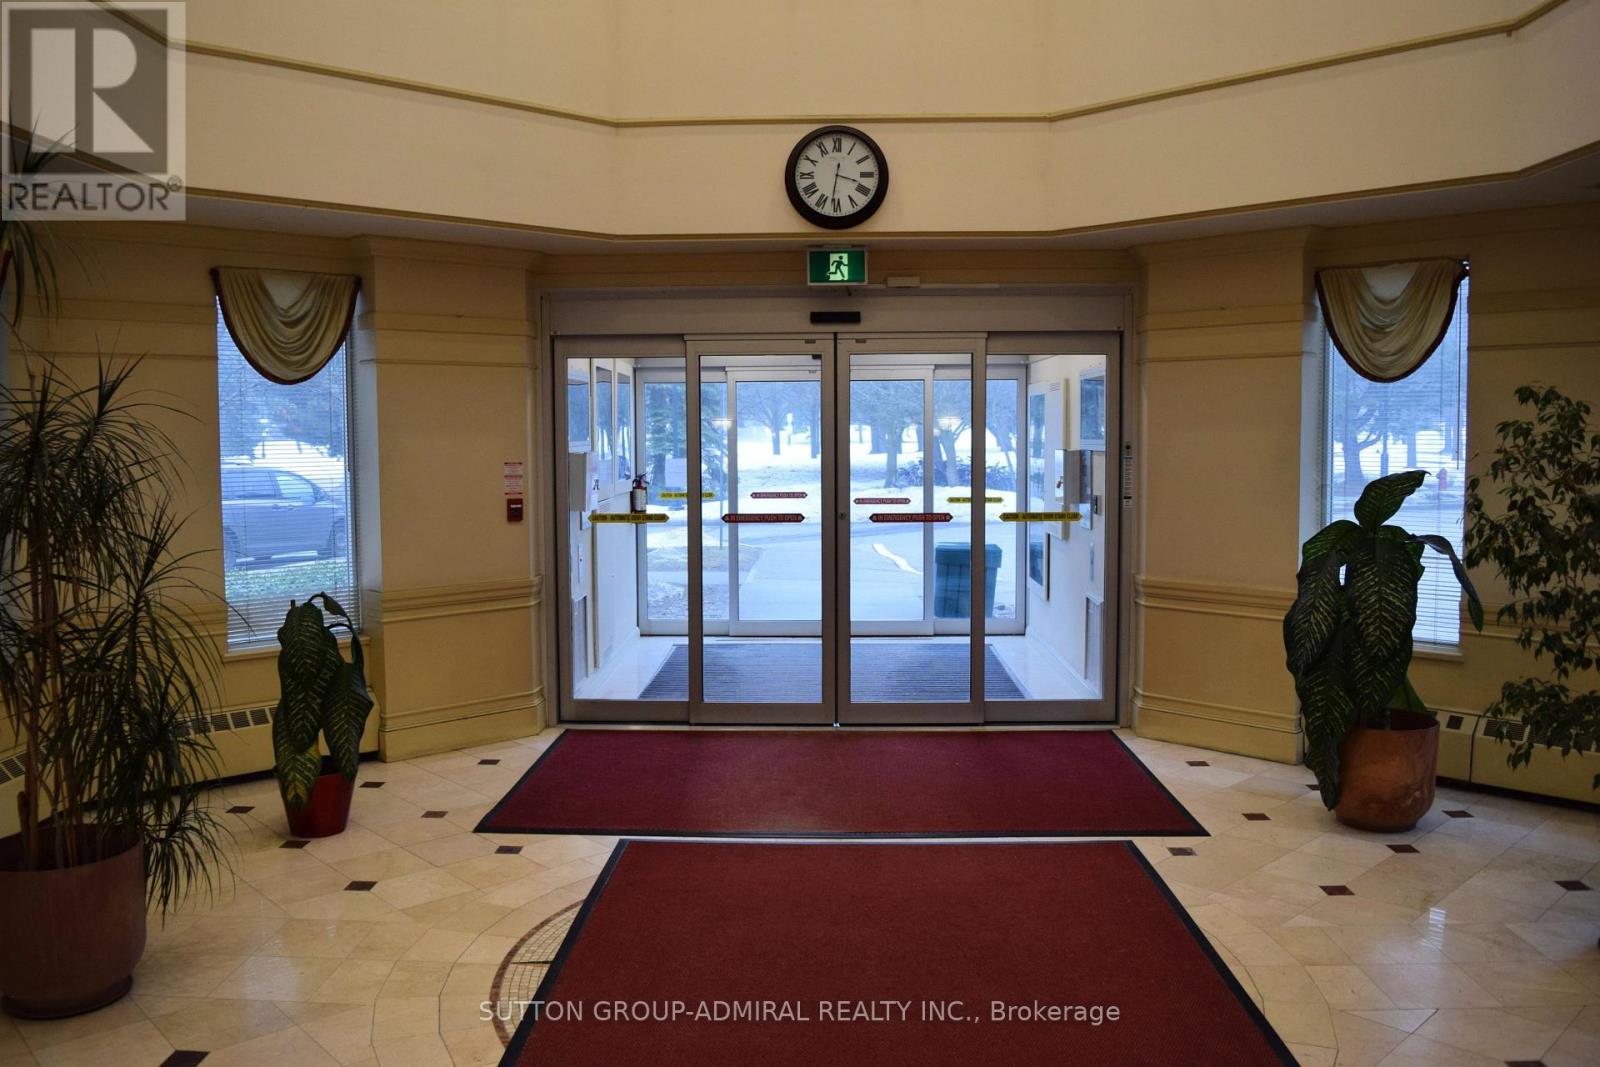
Welcome to the Chartwell Place! Available for immediate move in date for A+ tenant! Approx 1100 square-foot suite perched on the sub-penthouse level near the vibrant intersection of McCowan and Finch. This condo has breathtaking unobstructed northwest views of the city and a cinematic view overlooking the busy and popular Woodside Square Shopping Mall. Meticulously maintained and bathed in natural light, this exquisite two-bedroom, two-bathroom, one car parking & one locker suite features large bedroom sizes and open-concept living and dining areas that are impressively oversized with a spacious and fluid split-corner layout designed for both grand entertaining and quiet relaxation. Whether you are a small growing family or a retired senior couple, this residence offers an expansive scale of comfort, space, utility and convenience all in a high demand location of Scarborough. The Chartwell Place offers many excellent amenities: Peace of mind with 24-hour friendly & professional concierge, secure gated entry, Exercise room, indoor swimming pool, jacuzzi hot tub, sauna, large party and meeting room, Billiards and Ping-Pong games room, Guest Suites and Plenty of Visitor parking. All of this Located just a few steps to public transit and the Woodside Square Shopping Mall providing convenient access to grocery, TD Bank, Royal Bank, BMO, LCBO, Shoppers Drug Mart & many budget friendly restaurants! (id:63203)
N1107 - 7 Golden Lion Heights
Toronto, Ontario
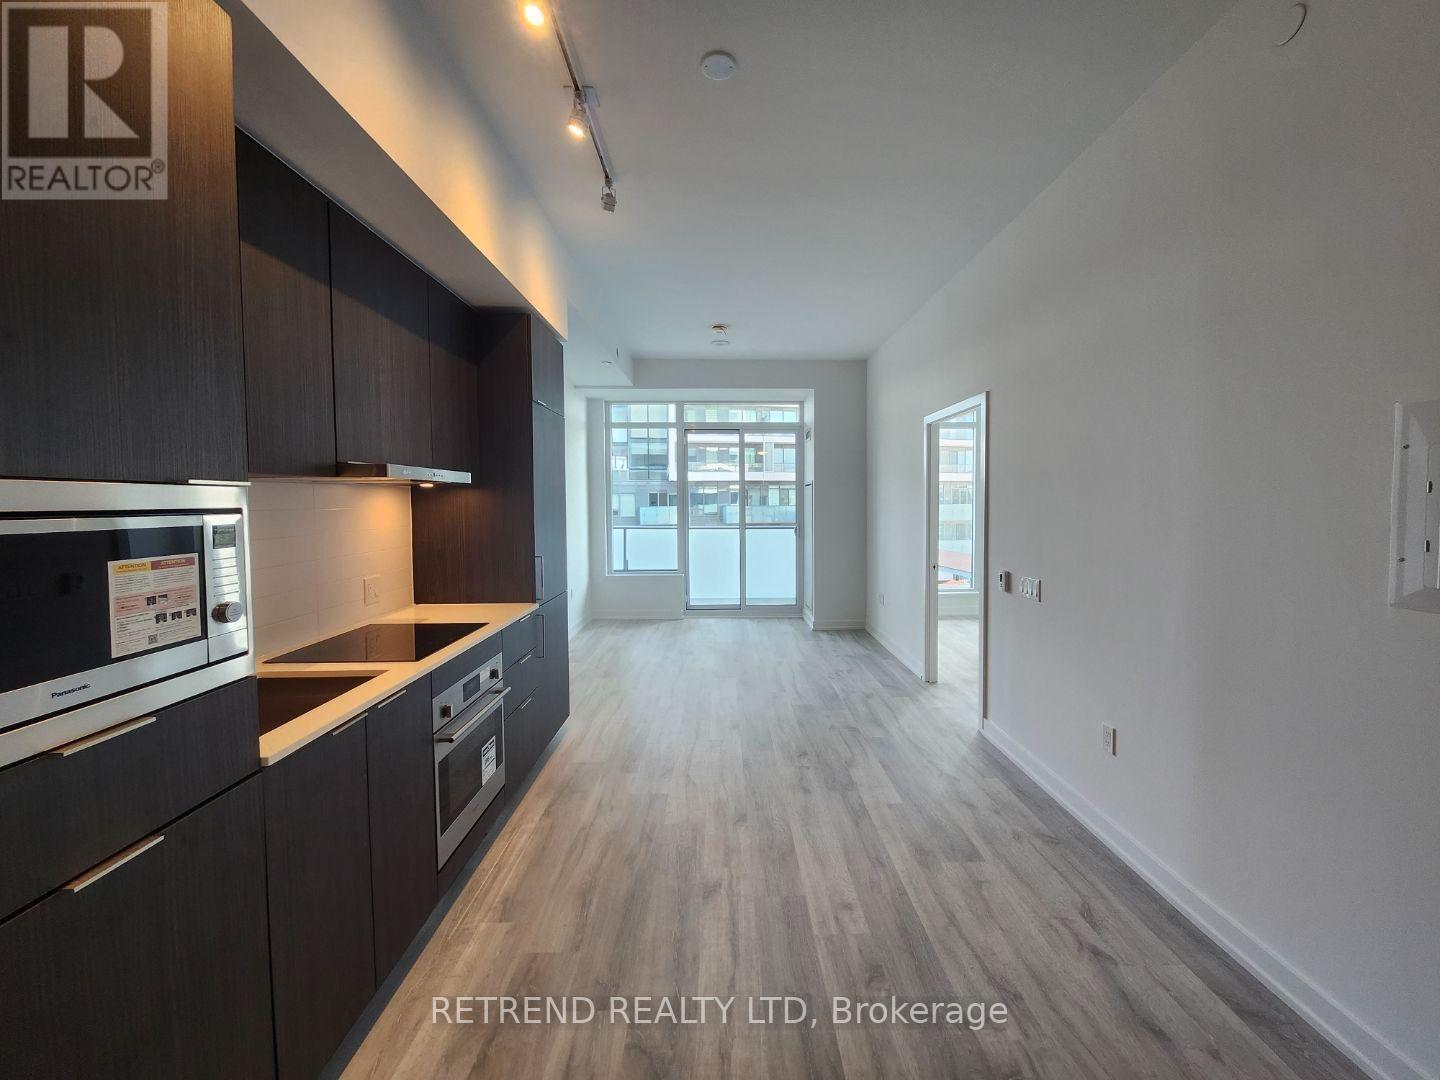
Located in the heart of North York, this bright and spacious M2M condo offers 9-foot ceilings, a contemporary open-concept layout, and an excellent location just steps to Finch Subway Station, Yonge Street, grocery stores, restaurants, shopping, and everyday conveniences. Perfect for those seeking both comfort and an easy commute. Photos were taken before the current tenant moved in and are for reference purposes only. (id:63203)
#1805 - 5500 Yonge Street
Toronto, Ontario
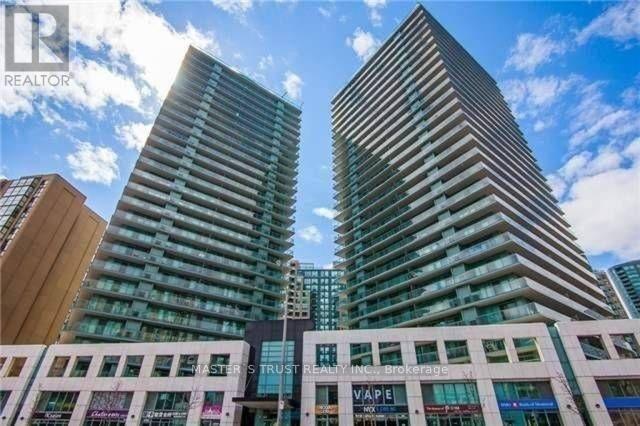
Luxury 'Pulse' Condos Steps To Finch TTC Subway Station, Viva & Go Bus. Large 2 Bedroom Corner Unit With Extra Large Balcony (245 Sq. Ft.) Wrapped All Around. Very Bright & Open Layout With 2Washrooms. Steps To Many Restaurants, Offices & Grocery Stores. (id:63203)