

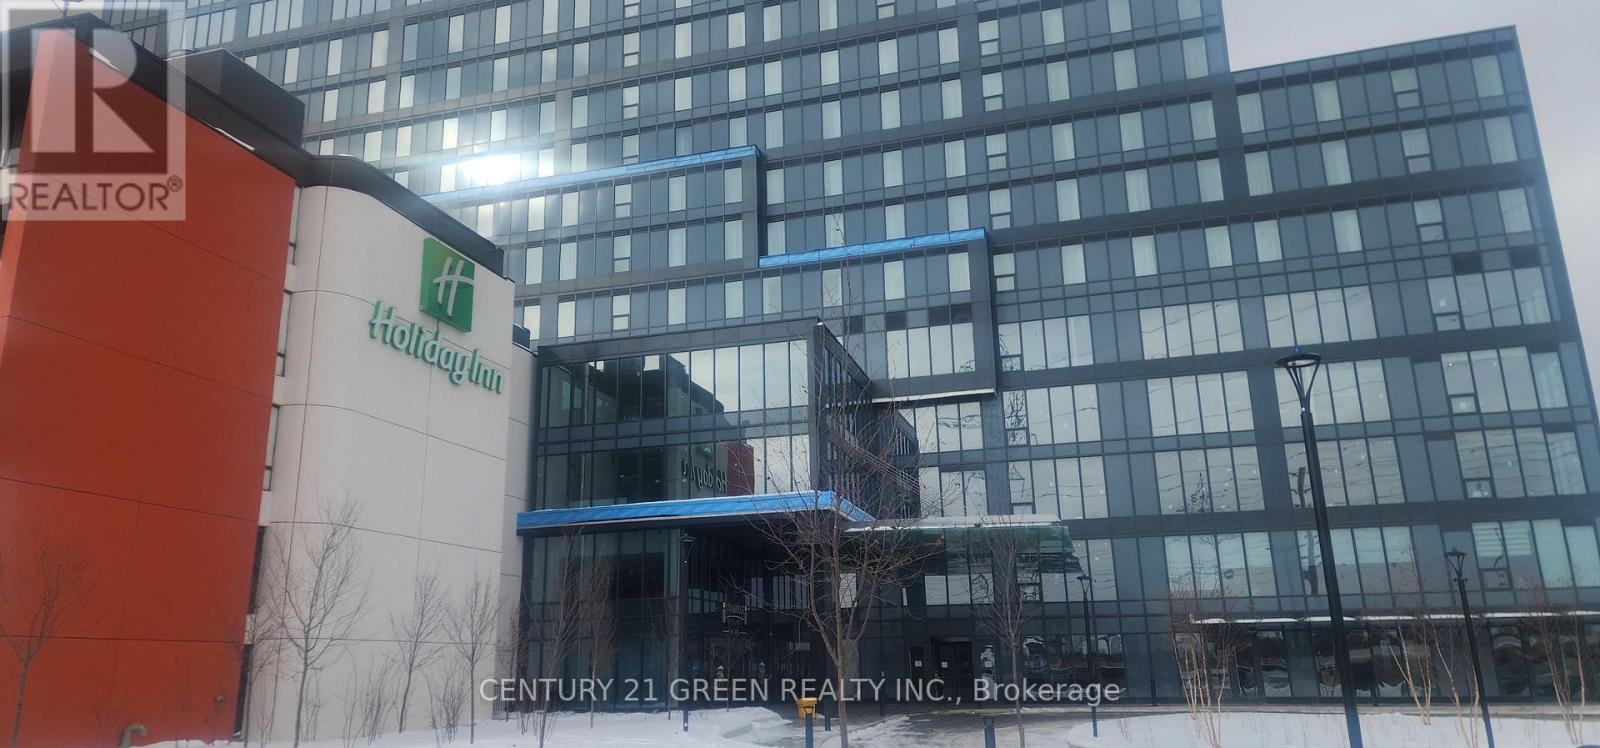
402 - 996 Martin Grove Road
Toronto, Ontario
Excellent investment opportunity at Regal Plaza - Unit 402, 600 . This 982 sq. ft. commercial office unit is offering strong value in Toronto's growing Airport East business corridor. Bright, functional layout with flexible use options. Located in a premier mixed-use development with office, retail, and Staybridge Suites by Holiday Inn, offering access to hotel amenities and free airport shuttle. Unit can be used as a professional office or configured with kitchenette and rough-In for a 3pc washroom for short-term rental / Airbnb use, appealing to corporate and airport-related tenants. Close to Pearson Airport, Highways 401 & 427, and major employment hubs. Separately metered, low maintenance fees, and underground 1 parking at no additional cost and plenty of visitor parking. Ideal for investors or end users seeking income and long-term growth. Surrounded by shopping, dining and public transit this location offers convenience and excellent connectivity. Perfect for businesses seeking premium space in a growing commercial district. Immediate occupancy available. (id:63203)
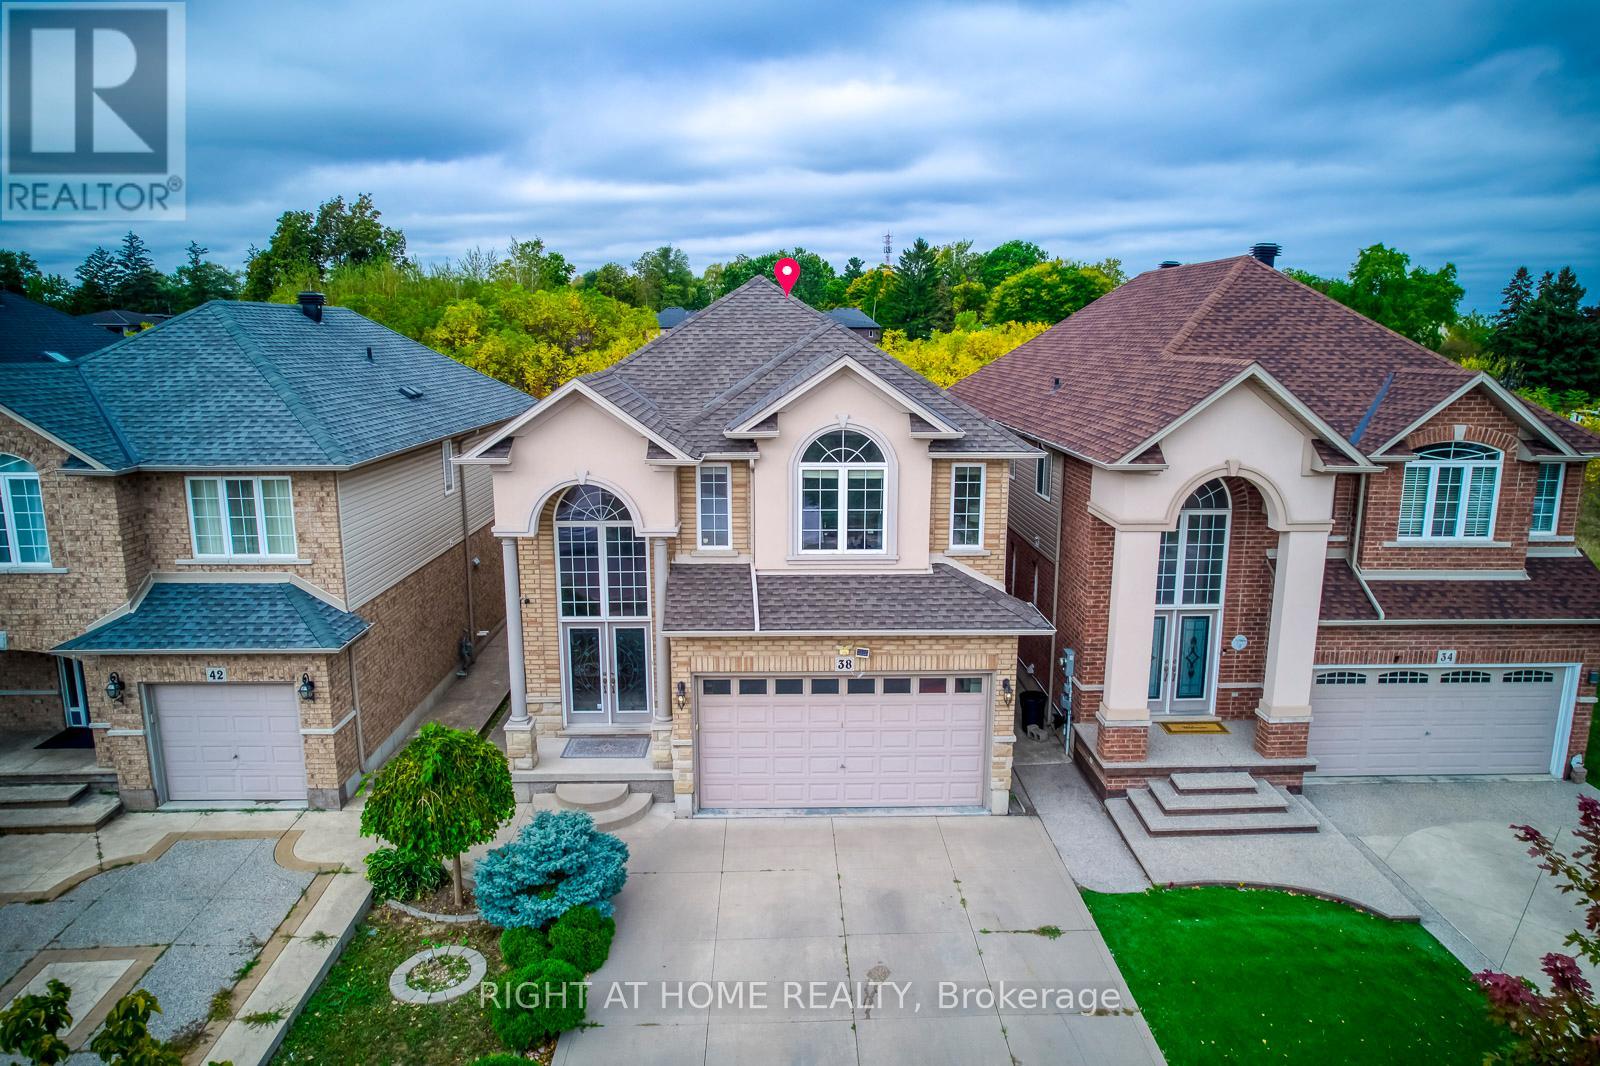
38 Assisi Street
Hamilton, Ontario
This beautiful, carpet-free four-bedroom detached home is located at the end of a quiet court and offers over 2,500 square feet of well-designed living space, plus a finished basement. The main level features large windows, hardwood floors, and a bright, open layout with a cozy family room with a gas fireplace. The kitchen is clean and functional, with quality appliances, a pantry, and plenty of cabinet space. Upstairs, the spacious primary bedroom includes a four-piece ensuite and a walk-in closet, while the other bedrooms are generous in size and filled with natural light. The finished basement adds even more flexibility with a large bathroom and a second full kitchen, offering great space for extended family, guests, or extra living space. There is also potential to create a separate entrance. Outside, the poured concrete driveway fits four cars comfortably, and the backyard backs onto a peaceful green space, providing extra privacy. Laundry has been moved to the basement, but the original plumbing is still available upstairs for an optional second laundry area. This move-in-ready home offers comfort, space, and a great location close to schools, parks, and amenities. (id:63203)
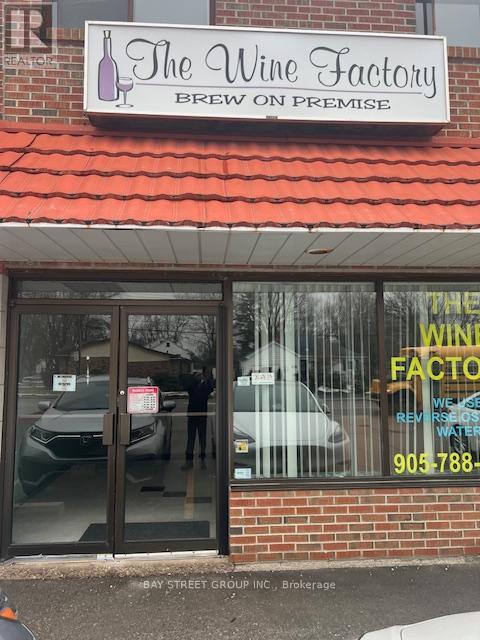
136 Thorold Road
Welland, Ontario
DOUBLE DOOR 1200 SQ FT UNIT IS BETWEEN THE MOBIL GAS STATION AND CITY SOUTH PIZZA WITH 2 PIECES WASHROOM ON BUSY ROAD ON THOROLD RD. HAVING CC2 ZONING.MANY USES PERMITTED BY THE CITY OF WELLAND. TENNANT WILL PAY RENT PLUS HST, HYDRO, GAS AND HOT WATER TANK RENT. (TMI) (id:63203)
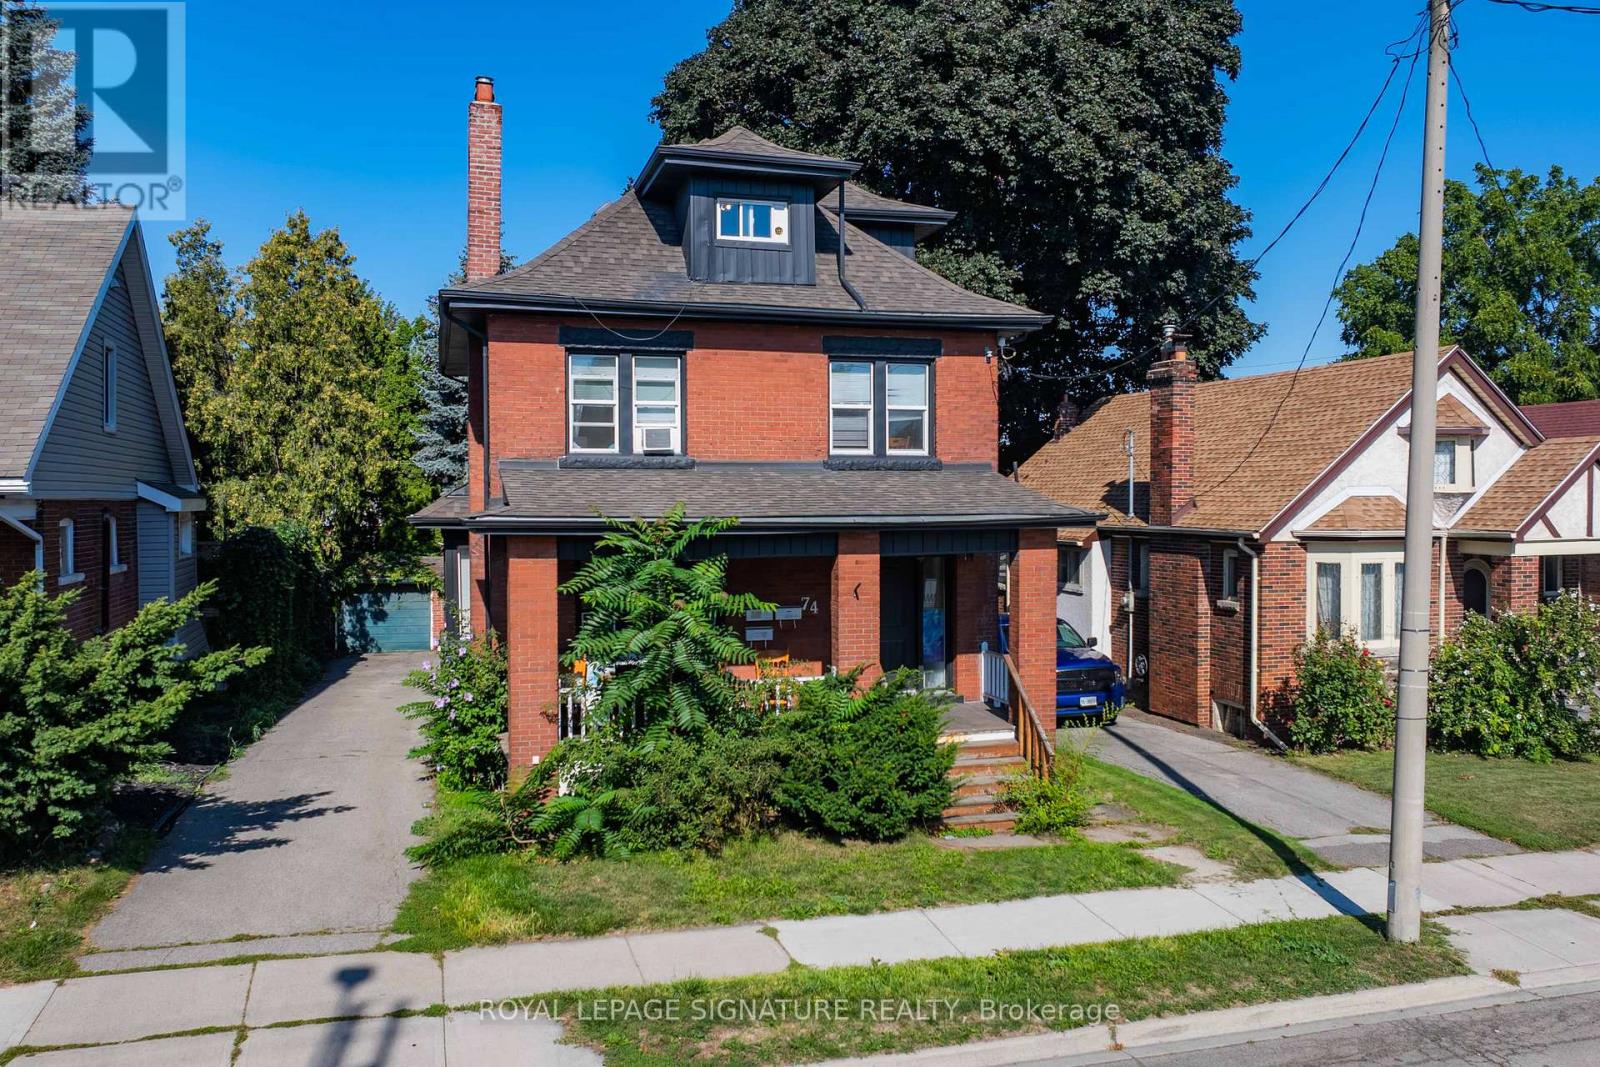
74 Kenilworth Avenue S
Hamilton, Ontario
Fantastic Legal Duplex Plus One Additional Unit In Sought-After Delta Location! An Incredible Opportunity For House-Hackers Or Investors Looking To Expand Their Portfolio. This Property Is Ideally Situated Within Walking Distance To Gage Park, Schools, Ottawa Street Shopping District, Restaurants, Coffee Shops, Escarpment Trails, And Transit, With Quick Access To The RedHill Valley Parkway And QEW. Each Unit Is Is Equipped With In-Suite Laundry, Plus 2 Hydro Meters And 2 Separate Water Lines (Main Floor & Basement Share One; Upper Unit Has Its Own).Upper Unit (2nd & 3rd Floors) : Spacious 2 Level Layout Featuring 4 Bedrooms Updated Kitchen & Bath, And A Separate Dining Room. Main Floor Unit: Bright 3Bedroom Suite With An Updated Kitchen & Bath And Direct Backyard Access. Lower Level Unit: 1 Bedroom Suite + Den With An Updated Kitchen & Bath, Accessed Via A Private Side Entrance. Additional Features Include A New Boiler (2022),Fresh Interior/Exterior Paint (2022), A 6-Car Private Driveway, And A Detached Double-Brick Garage Perfect For Extra Parking Or Storage. This Versatile Property Combines Convenience, Income Potential, And Prime Location! (id:63203)
1106 - 1 Reidmount Avenue
Toronto, Ontario
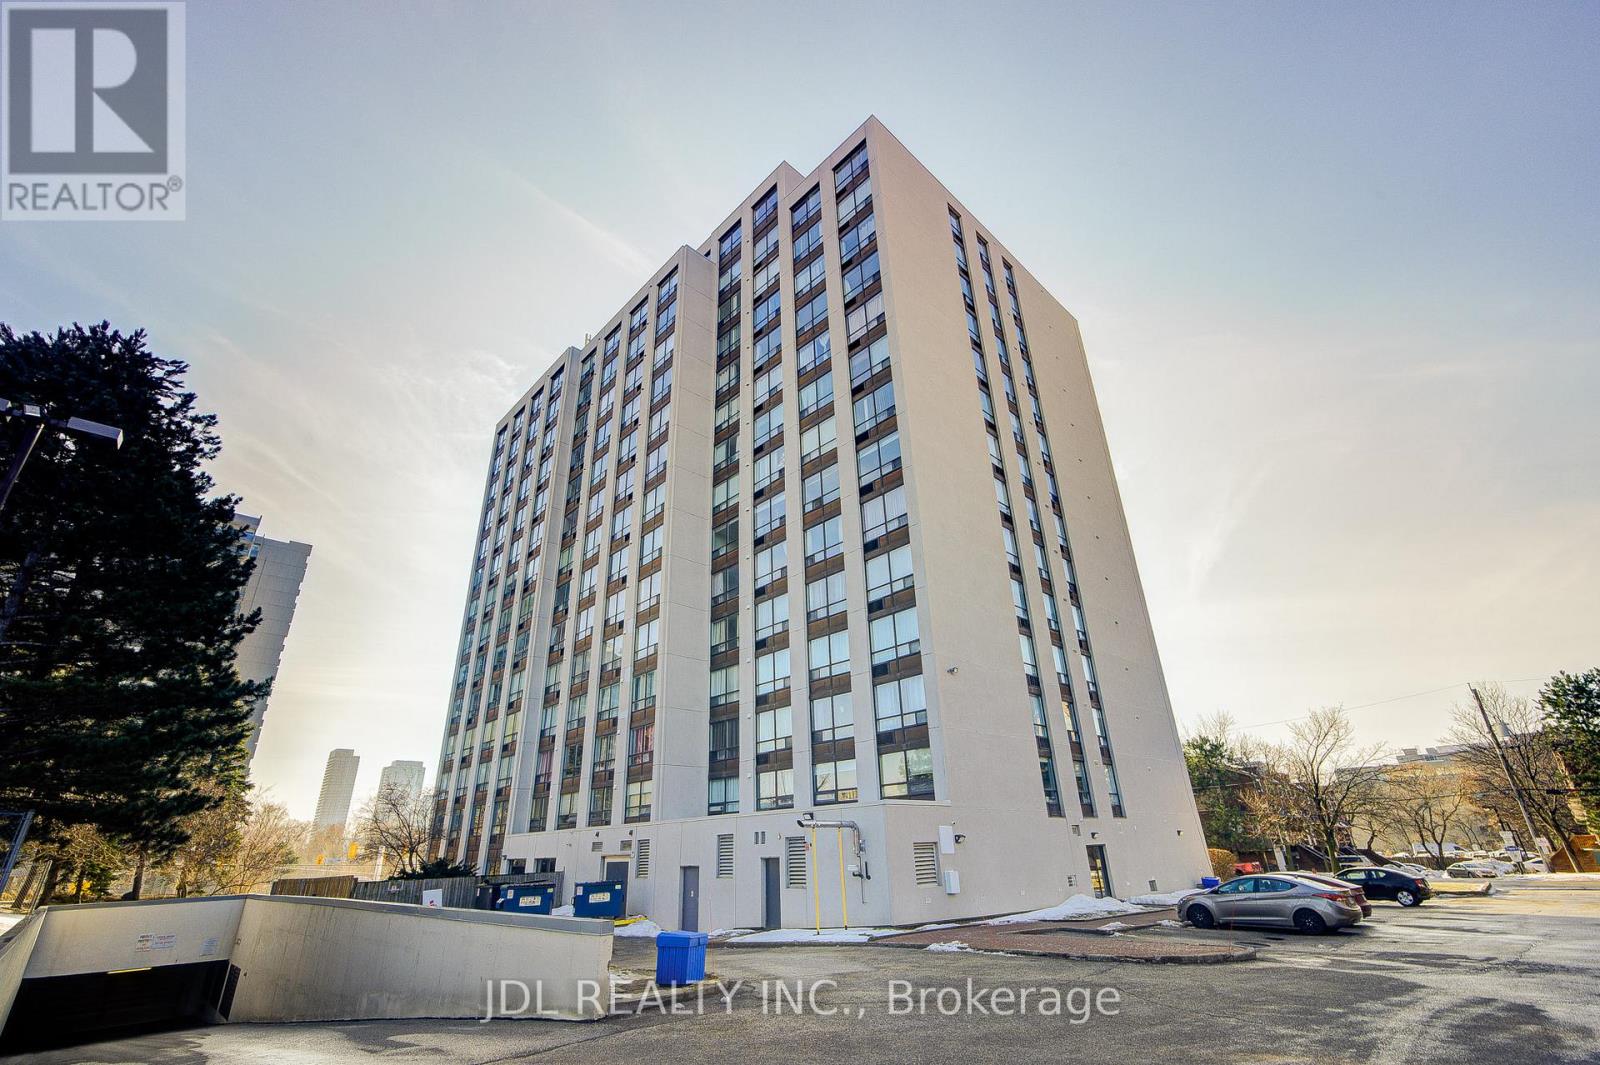
Spacious, Supper-Sized rooms 3 bedrooms+den+walkin closet (Approx 1,800 sqft), many large-size closets. Two four pieces washrooms (one in master bed room) with extra-dressup room. Very quiet Condo Building with one underground parking space (remote control). Kitchen with extra large eating area. Separate Dining room. Very large Laundry Room. An Excellent living space for any family. Just Steps away from Go Station and TTC. Close to all amenities, Agincourt Mall, & Community, Wal-Mart, Nofrills shopping. Easy Access to Hwy 401. 404 & DVP. CONDO FEE INCLUDED TV CABLE and INTERNET (id:63203)
537 Christina Street N
Sarnia, Ontario
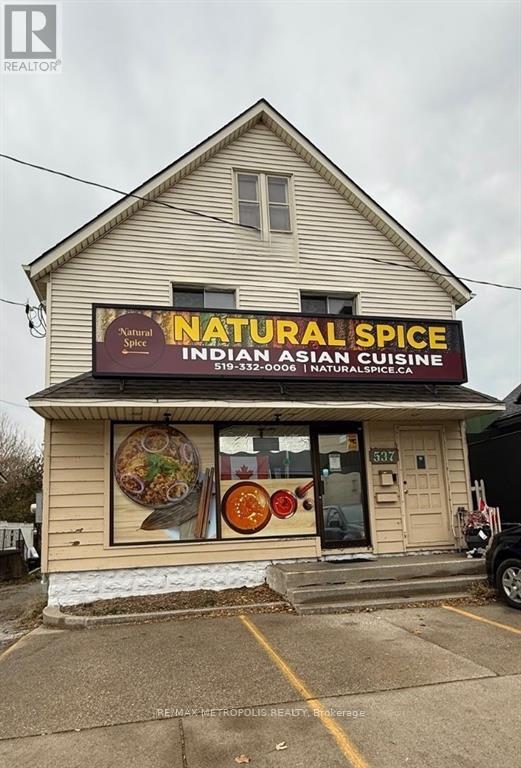
CALLING ALL INVESTORS & ENTREPRENEURS!! HERE IS YOUR OPPORTUNITY TO OWN A RESIDENTIAL & COMMERCIAL MIXED USE PARCEL. PRIME FRONTAGE BUILDING WITH HIGH VISIBILITY & TRAFFIC COUNT SITUATED IN THE DOWNTOWN CORE, CLOSE PROXIMITY TO SARNIA'S CENTENNIAL PARK & BEAUTIFUL WATERFRONT. THIS BUILDING BOASTS TWO RESIDENTIAL TENANTED APARTMENTS AS WELL AS A COMMERCIAL TAKE-OUT RESTAURANT TENANT ON THE FRONT MAIN FLOOR. (GC-3) GENERAL COMMERCIAL 3 ZONING, ALLOWS FOR A WIDE RANGE OF COMMERCIAL, RETAIL & SERVICE BUSINESSES. LOTS OF ROOM TO EXPAND OR CREATE NEW BUSINESS & DEVELOPMENT. CURRENTLY, A GOOD GENERATING INCOME CAP RATE. LOCATED NEAR THE BLUEWATER BRIDGES (US BORDER) & HWY 402 MAKING COMMUTING EASY. ON-SITE FRONT & BACK PARKING PROVIDES EASY ACCESS FOR CLIENTELE. THE LOCATION IS YOUR BLANK CANVAS READY FOR ENDLESS POSSIBILITIES! ADD THIS RARE REAL ESTATE PARCEL TO YOUR PORTFOLIO TODAY, IT IS ALREADY MAKING GOOD MONEY! (id:63203)
4806 5th Side Road
Essa, Ontario
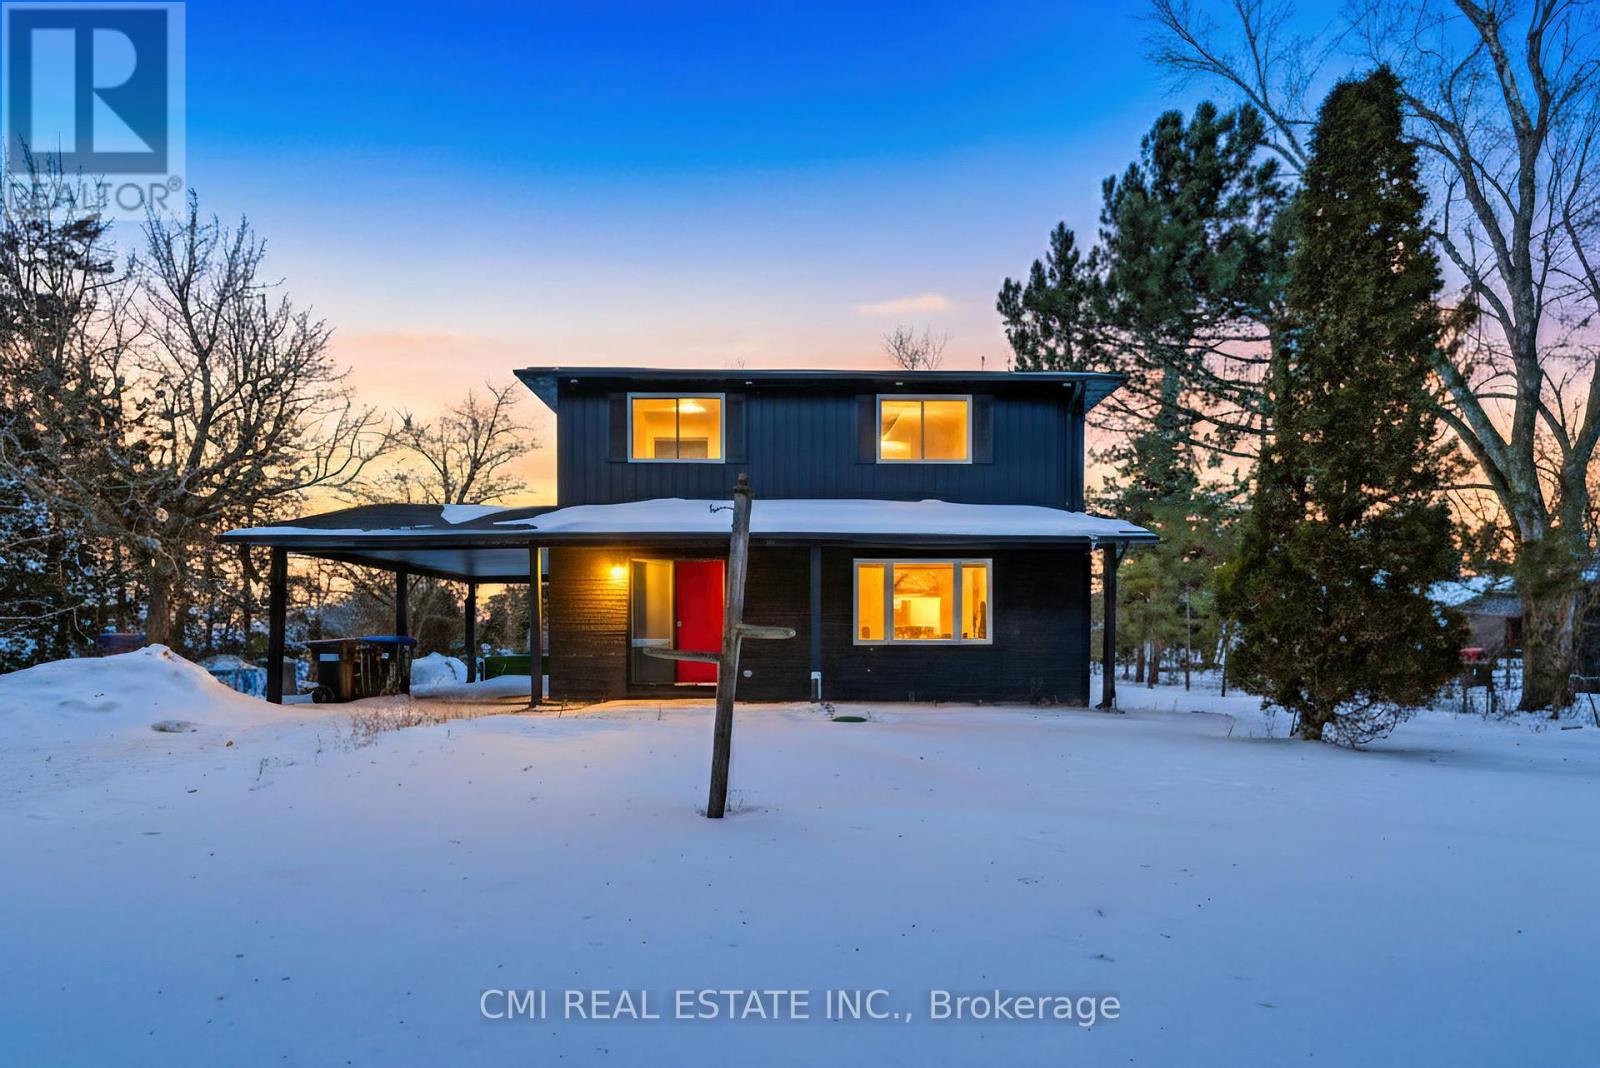
Escape to the Country! This beautiful 2-story detached home in the highly sought-after Rural Essa community offers nearly 2,000 sq. ft. of finished living space. The main floor features an expansive living room and a bright kitchen and dining area perfect for family gatherings. Upstairs, you'll find three spacious bedrooms, including a primary suite with its own full bath. The fully finished basement adds even more value with a large recreation room, a fourth bedroom, and an additional full bathroom-ideal for guests or a growing family. Enjoy the peace of country living while being just minutes from Lake Simcoe, top-rated schools, and convenient Highway access. (id:63203)
Ground Floor - 8403 Yonge Street
Markham, Ontario

Bienvenido to a Game Centre/ Board Game/ Cafe & Bar Restaurant, With 4.9 Google Review!!! This Successful Entertainment Business Located in a Busy Plaza At the Intersection of Yonge & HWY7/407 in Thornhill With Lots of Parking Spot for Customers. Great Opportunity to run a multipurpose business. (id:63203)
16 Seahorse Common
Cambridge, Ontario
Welcome to 16 Seahorse Common, a modern freehold home. This 3-bedroom, 2.5-bath residence features a bright open-concept layout with large windows, high ceilings, and serene ravine views. The upgraded kitchen offers stainless steel appliances, ample cabinetry, and generous counter space, flowing into a spacious living area. Upstairs features a primary suite with a walk-in closet and ensuite, along with two additional bright, generously sized bedrooms. Ideally located near schools, parks, shopping, and HWY 401 in a growing Cambridge community (id:63203)
86 Gibbons Street
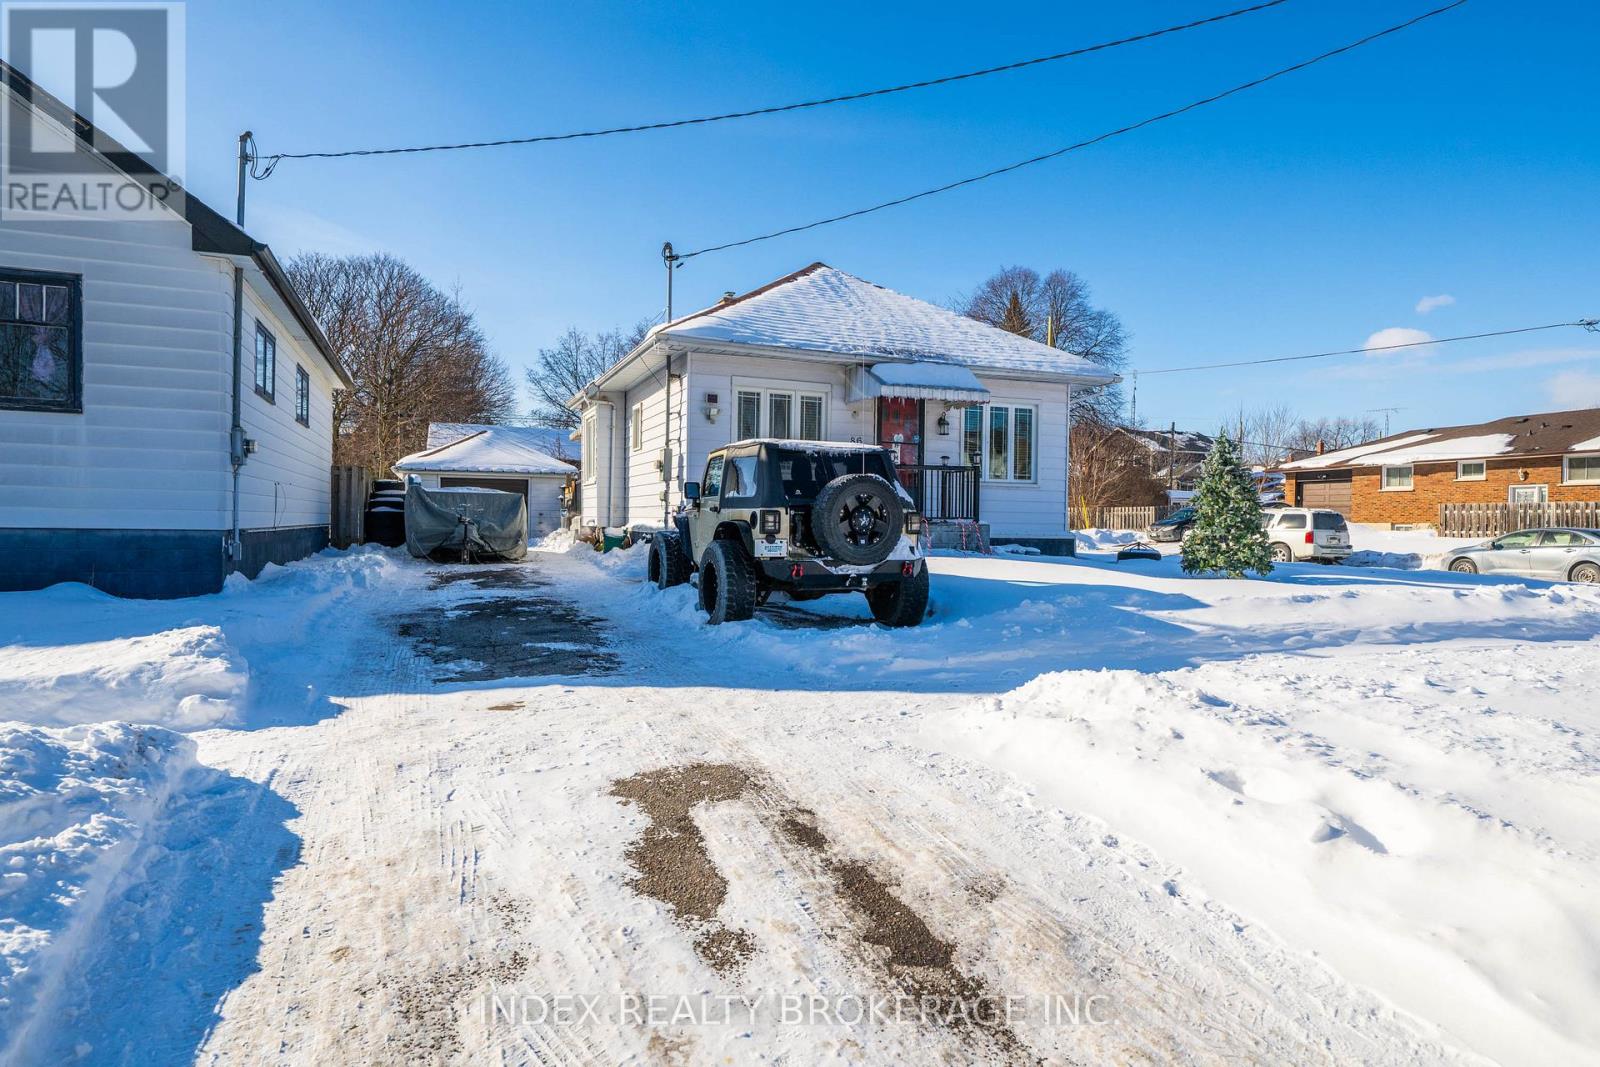
Oshawa, Ontario
Prime Location! Resort living in heart of City. In-Ground Pool with newly installed liner. Corner lot with 130 Feet Depth. Not to be missed opportunity. Minutes to 401, shopping mall, School, Park. Bungalow 2+1 Bedrooms with finished basement. 5 Car Driveway with 1+ Car Detached Garage. Close to Oshawa downtown. (id:63203)
1953 Highway 2 Road
Clarington, Ontario
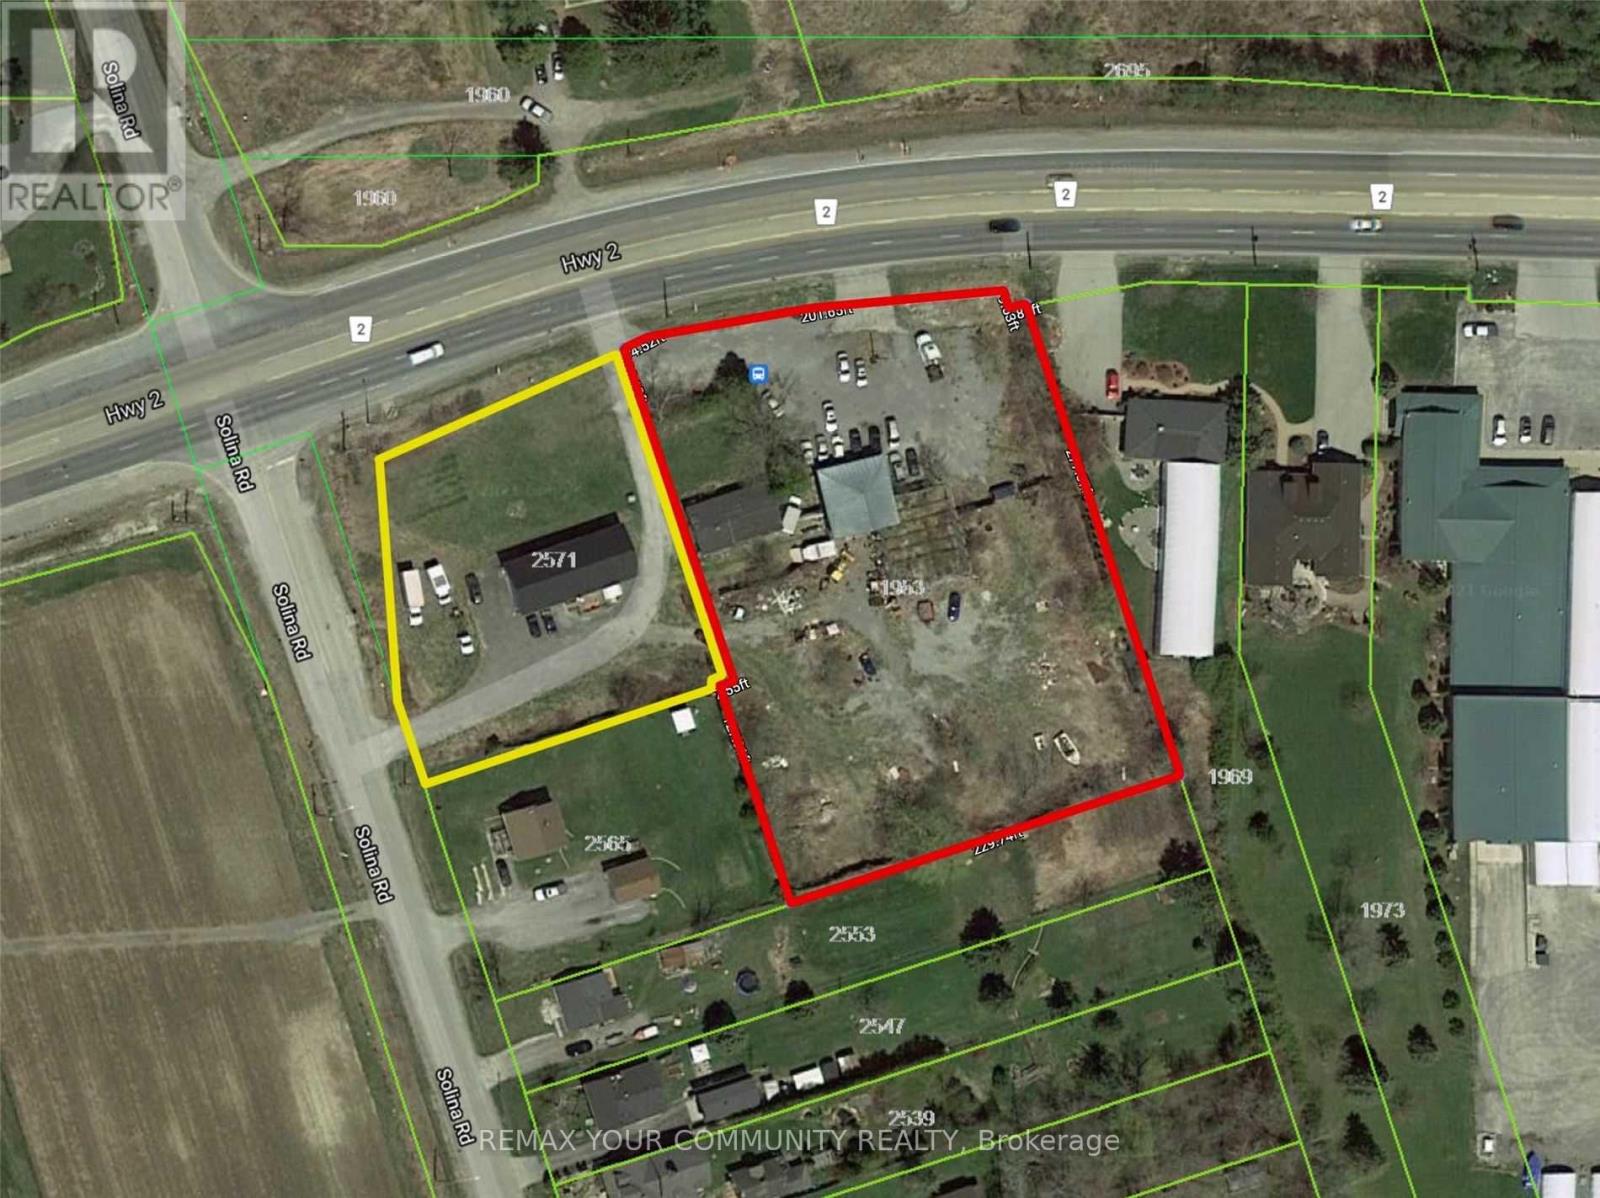
Both properties( E12734756 and E12734744) be sold together .Package Price : $ 2 ,500,000 .Seller offering Two adjacent properties, each with separate legal desperations, to be sold together as one package .Property 2: 1953 Highway 2,Town of Clarington, On.Adjacent lot with 226 feet frontage on Highway 2.Features a function shop currently used for parts and second -hand sales. Includes a residential house( requires repairs). Excellent mixed - use potential. Live / work. Rental income. Commercial use.Approximate lot size : 1/5 Acre. High- exposure ovation with excellent visibility. Ample Parking. Easy access to Hwy 418/ 407,401, 7 / Hwy 115Packege Highlights: Combination frontage on highway 2A. Approximately 326 feet.Property 1: 2571 Solina Road, Town of Clarington , ON. Residential raised bungalows. 3- bedrooms. 3- piece and 2 - piece bathrooms. Bright open concept layout. Kitchen with walkout to deck. Spacious living area. Situated on a 3/4 acre corner lot. 144 feet frontage on highway 2. 200amp (id:63203)
2571 Solina Road
Clarington, Ontario
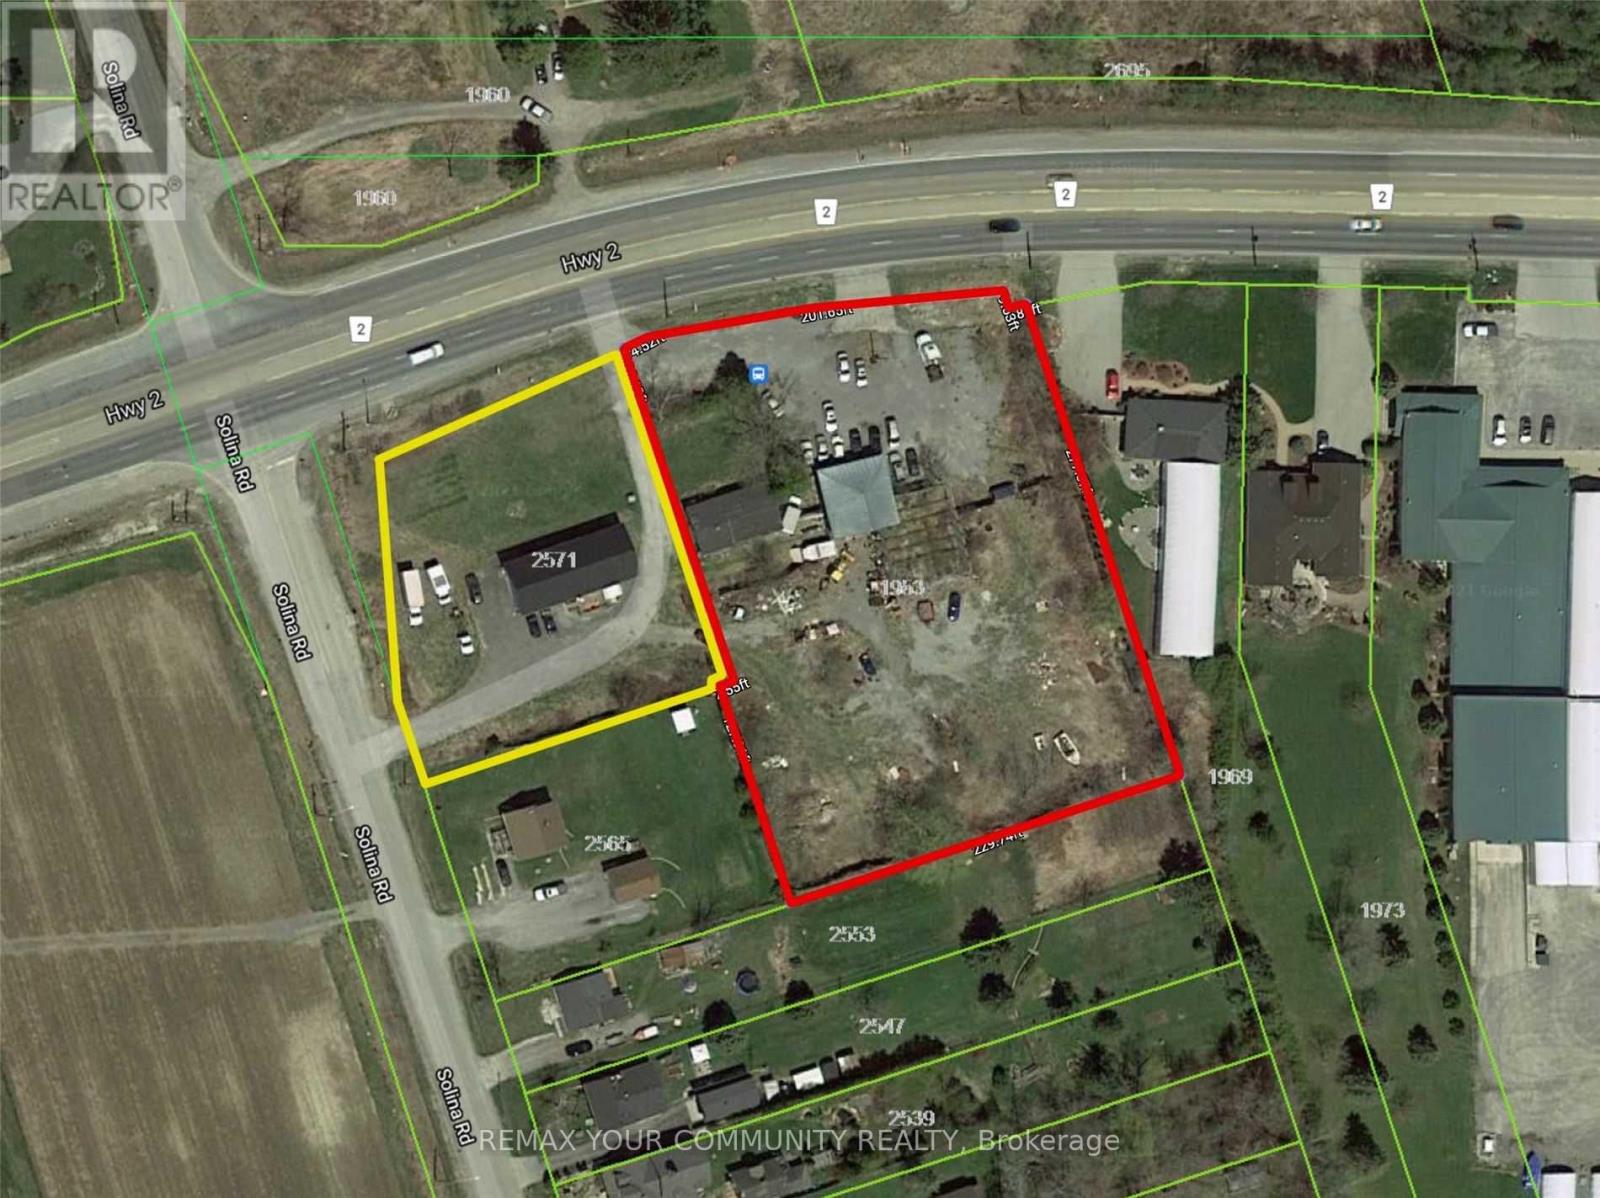
Both properties (E12734756 and E12734744) be sold together .Package Price : $ 2 ,500,000 .Seller offering Two adjacent properties, each with separate legal desperations, to be sold together as one package .Property 1: 2571 Solina Road, Town of Clarington , ON. Residential raised bungalows. 3- bedrooms. 3- piece and 2 - piece bathrooms. Bright open concept layout. Kitchen with walkout to deck. Spacious living area. Situated on a 3/4 acre corner lot. 144 feet frontage on highway 2. 200amp Property 2: 1953 Highway 2,Town of Clarington, On.Adjacent lot with 226 feet frontage on Highway 2.Features a function shop currently used for parts and second -hand sales with licence. Includes a residential house( requires repairs). Excellent mixed - use potential. Live / work. Rental income. Commercial use.Approximate lot size : 1/5 Acre. High- exposure ovation with excellent visibility. Ample Parking. Easy access to Hwy 418/ 407,401, 7 / Hwy 115Packege Highlights: Combination frontage on highway 2A. Approximately 326 feet. (id:63203)
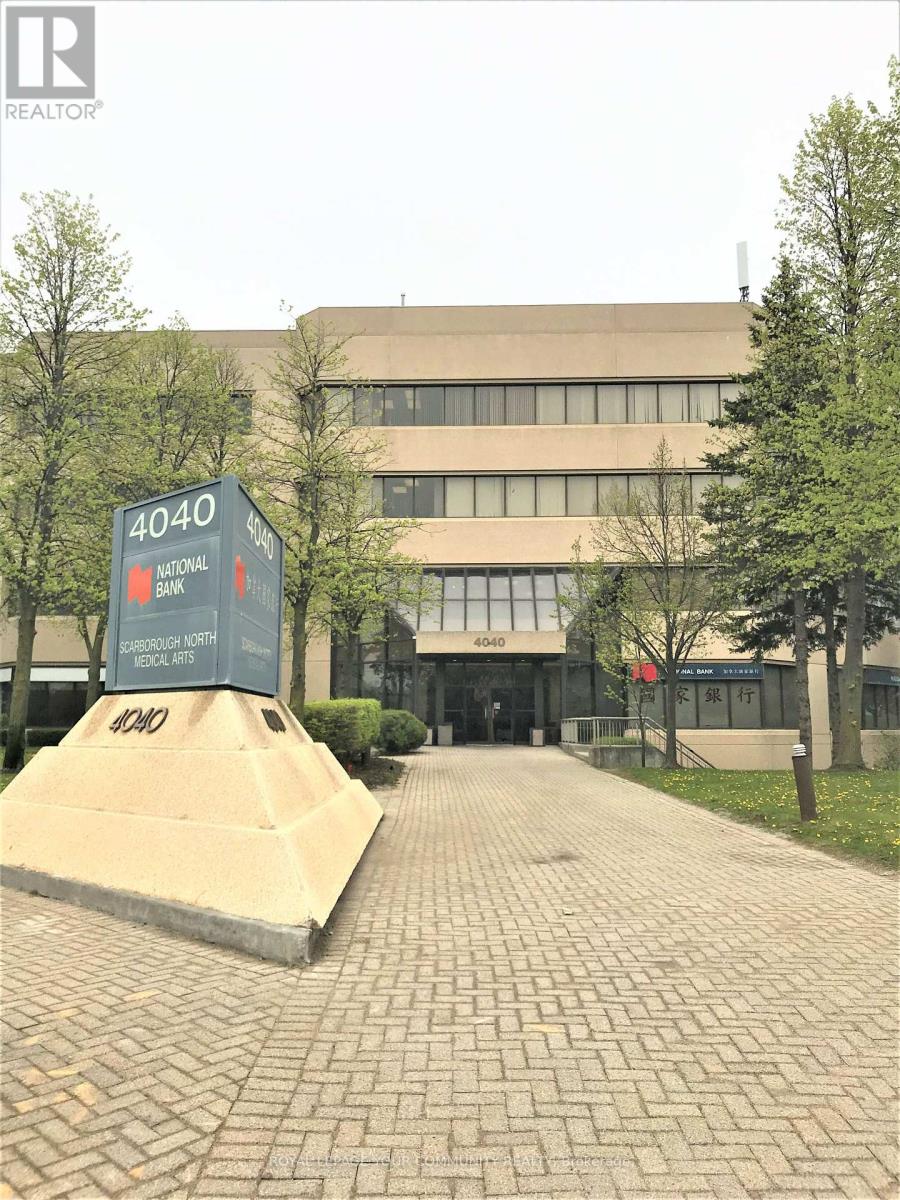
410 - 4040 Finch Avenue E
Toronto, Ontario
Medical space available! Ideal for Medical, Dental or any professional office. *Locate your practice in high profile Scarborough North Medical Building* Professionally managed building includes utilities, common area cleaning, main/monitored sec cameras, on site staff. *This 4-storey Medical Office Building w/elevator, minutes from Scarborough Health Network Hospital. No exclusions except financial institution, blood lab, x-ray, pharmacy. Currently no Orthodontist in building. **EXTRAS** Ideal for Medical, Dental or any professional office. Currently no Orthodontist in the building. No exclusion except financial institution, blood lab, pharmacy, physiotherapy. All showings weekdays 8AM to 3PM through Broker Bay. (id:63203)
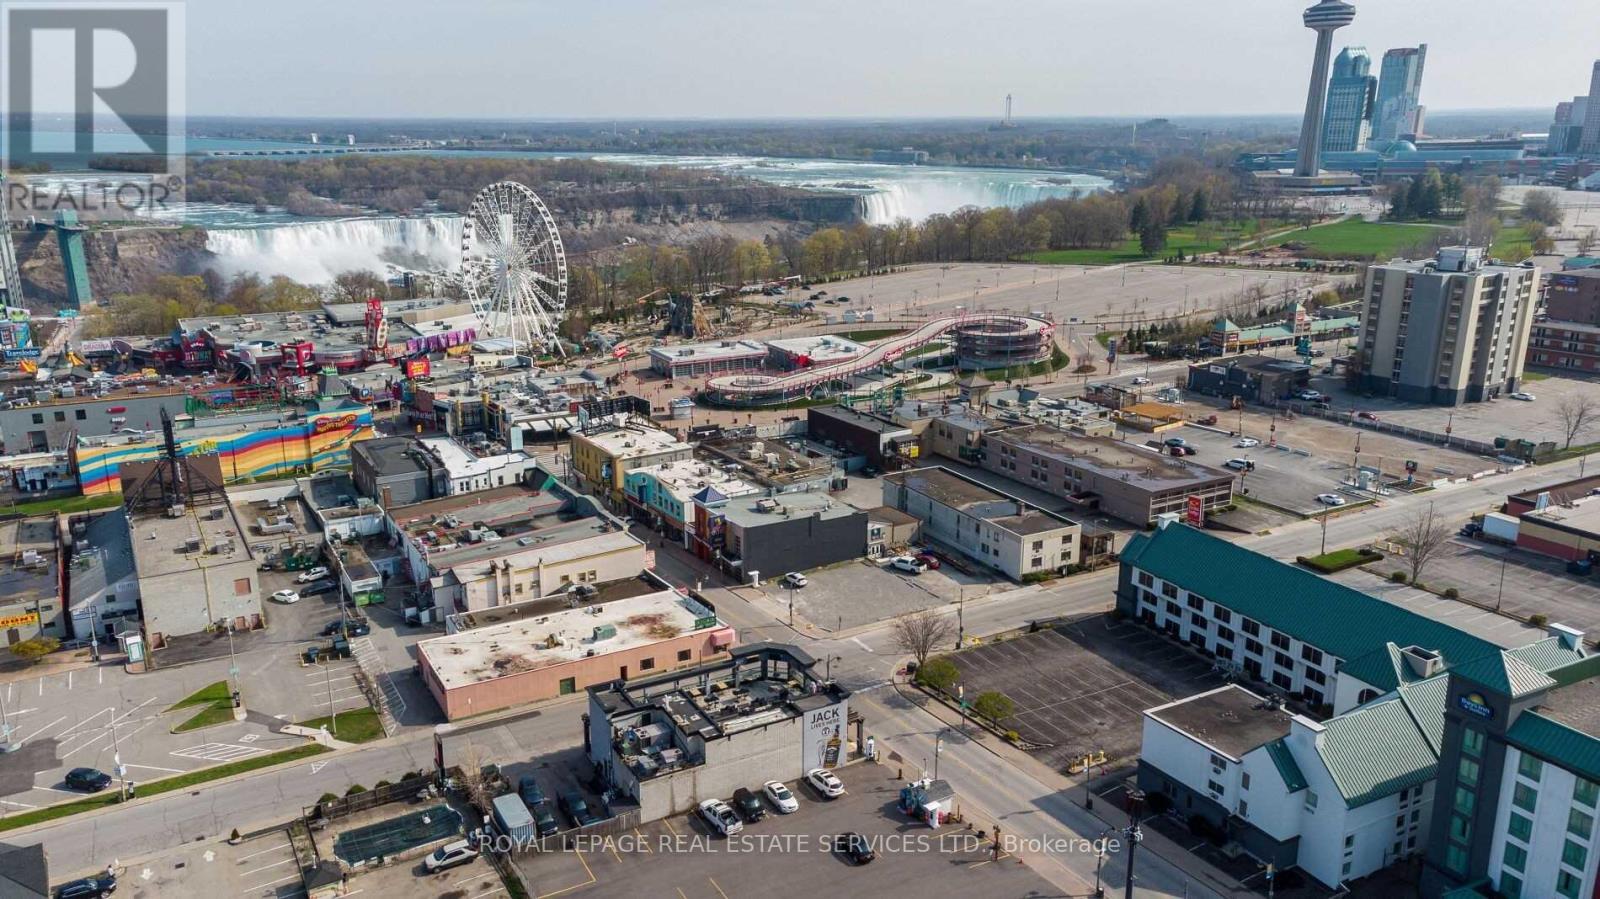
5043 Centre Street
Niagara Falls, Ontario
Flagship Hospitality Property in the Heart of Niagara Falls 5043 Centre Street. A rare chance to own a premier freestanding business in the core of Niagara Falls entertainment and tourism district. Strategically located at Centre Street and Victoria Avenue steps to Clifton Hill and within walking distance to the Falls this purpose-built, fully equipped facility offers over 10,000 square feet across three levels, with a licensed capacity of 616. Designed for high-volume food and beverage service, the restaurant includes two large commercial exhaust hoods, a walk-in fridge and freezer, extensive prep areas, multiple bars, roll up garage doors, and full-service kitchens.The crown jewel is the rooftop patio, offering direct views of Niagara Falls - a truly one-of-a-kind setting for any concept. Parking is included, and the building sits adjacent to a 24-hour public parking lot, ensuring convenience and accessibility for guests. This is an unparalleled opportunity for an ambitious operator and brand to establish a flagship presence in one of Canadas busiest year-round destinations. Please Do Not Go Direct. (id:63203)
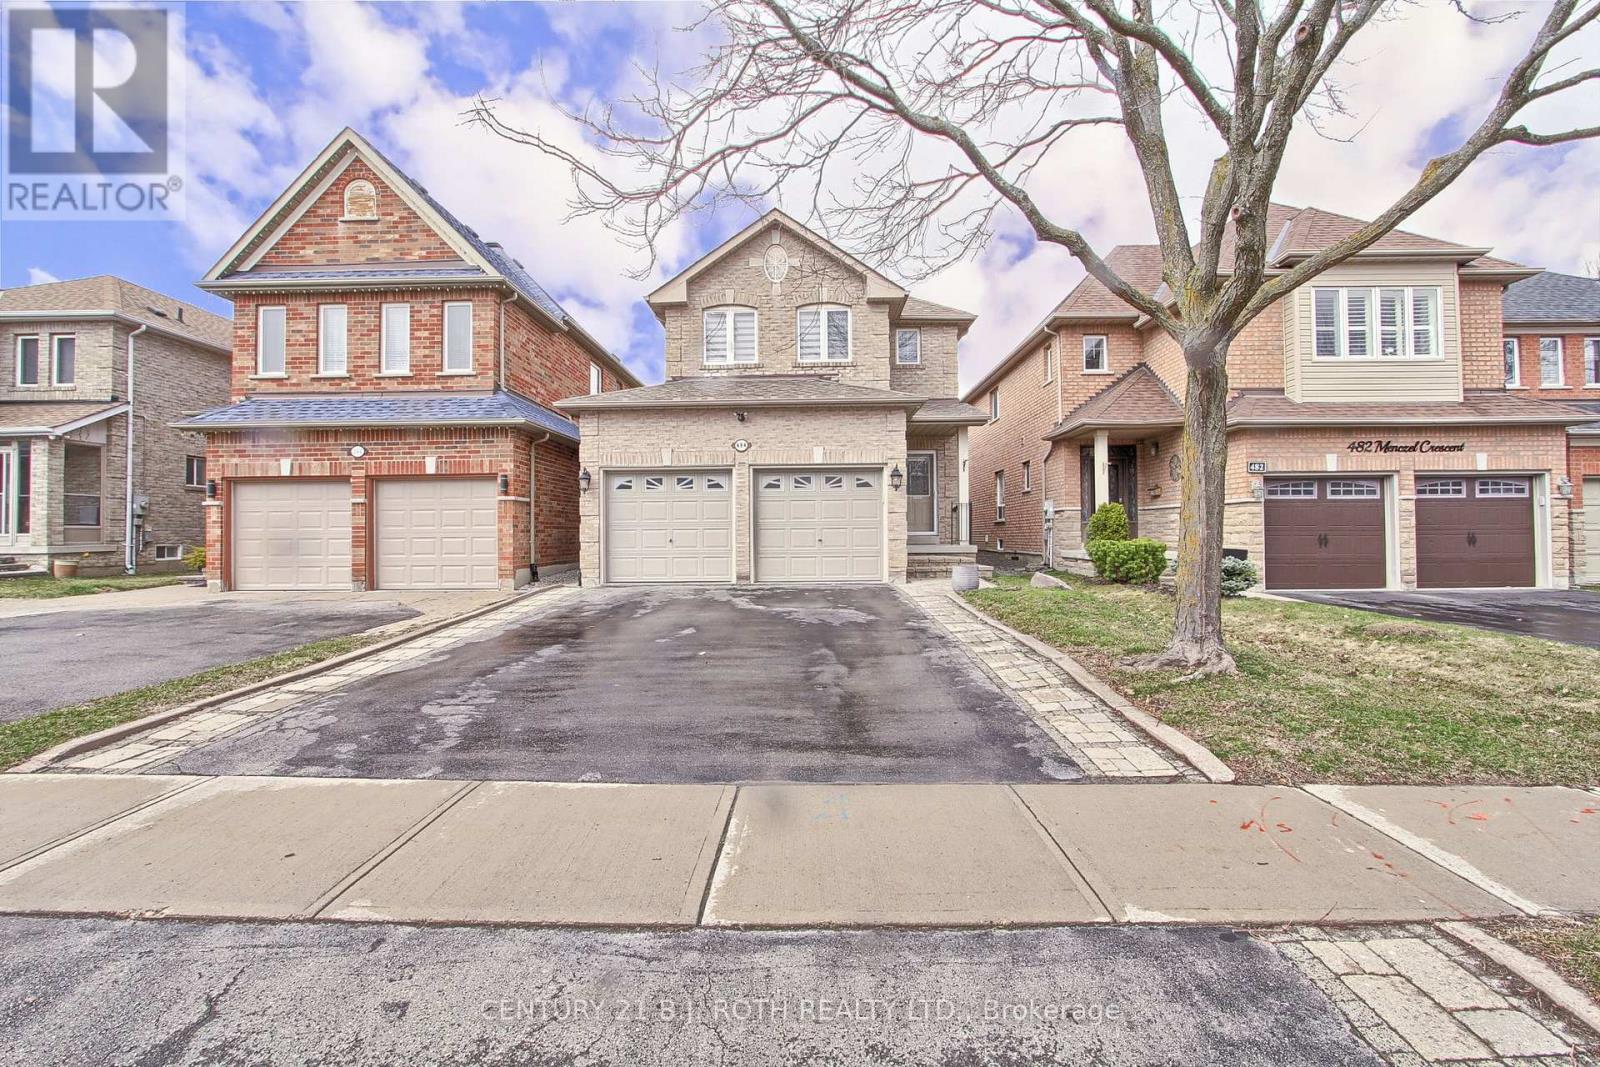
484 Menczel Crescent
Newmarket, Ontario
Step into this well appointed, well maintained and updated 4-bedroom detached home, ideally located on a quiet, stable, family friendly street in the Summerhill neighborhood. Featuring rich hardwood floors throughout, wrought iron pickets, a corner gas fireplace in the family room, and a spacious living/dining room. This home offers a seamless blend of charm and functionality. Enjoy the tranquility of suburban living while being just moments from Yonge Street, shopping, public transit, schools, parks, and all essential amenities. A perfect family home in an unbeatable location!! Don't miss this rare opportunity! (id:63203)
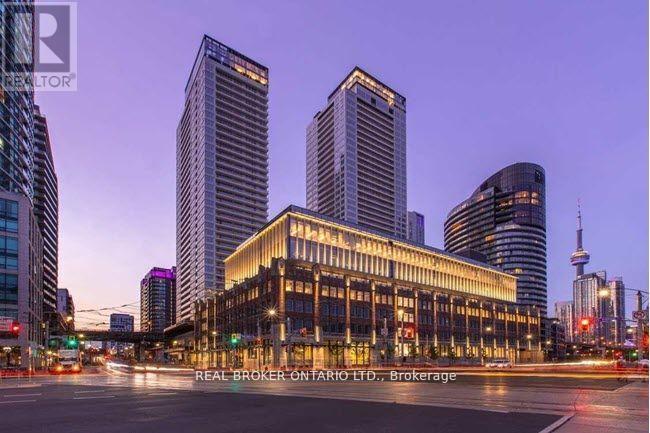
1507 - 17 Bathurst Street
Toronto, Ontario
Welcome to Lakefront - A Must-See Residence! This stunning one-bedroom unit offers a spacious and thoughtfully designed layout with contemporary finishes, making it the perfect urban retreat. With bright floor-to-ceiling windows and 9 ft ceilings, the space is filled with natural light and showcases breathtaking city views, including the iconic CN Tower. The modern kitchen is equipped with premium Bosch/Panasonic appliances, soft-close cabinetry, and sleek finishes that blend style and functionality seamlessly. The fully tiled spa-inspired bathroom adds a touch of luxury, while the Google Nest thermostat and roller blinds enhance comfort and convenience. Beyond the unit itself, the building boasts an impressive lineup of amenities designed to elevate your lifestyle. Residents enjoy access to a state-of-the-art gym, an indoor pool, a relaxing sauna, and a rooftop deck with stunning panoramic views. The WiFi lounge, theatre, party/meeting room, guest suites, outdoor spaces, kids' playroom, BBQ area, and karaoke room ensure there's something for everyone. Visitor parking is also available, making it easy for guests to visit. Situated in a prime waterfront location, this unit is steps away from Loblaws, Joe Fresh, LCBO, major banks, Harbourfront parks, and top-rated restaurants. With Billy Bishop Airport just moments away and easy access to TTC transit, commuting and travel are effortless. Whether you're enjoying a vibrant city lifestyle or seeking a tranquil retreat with breathtaking skyline views, this residence offers the best of both worlds. Don't miss this incredible opportunity to experience luxury waterfront living at its finest! (id:63203)
11 - 3200 Dufferin Street
Toronto, Ontario
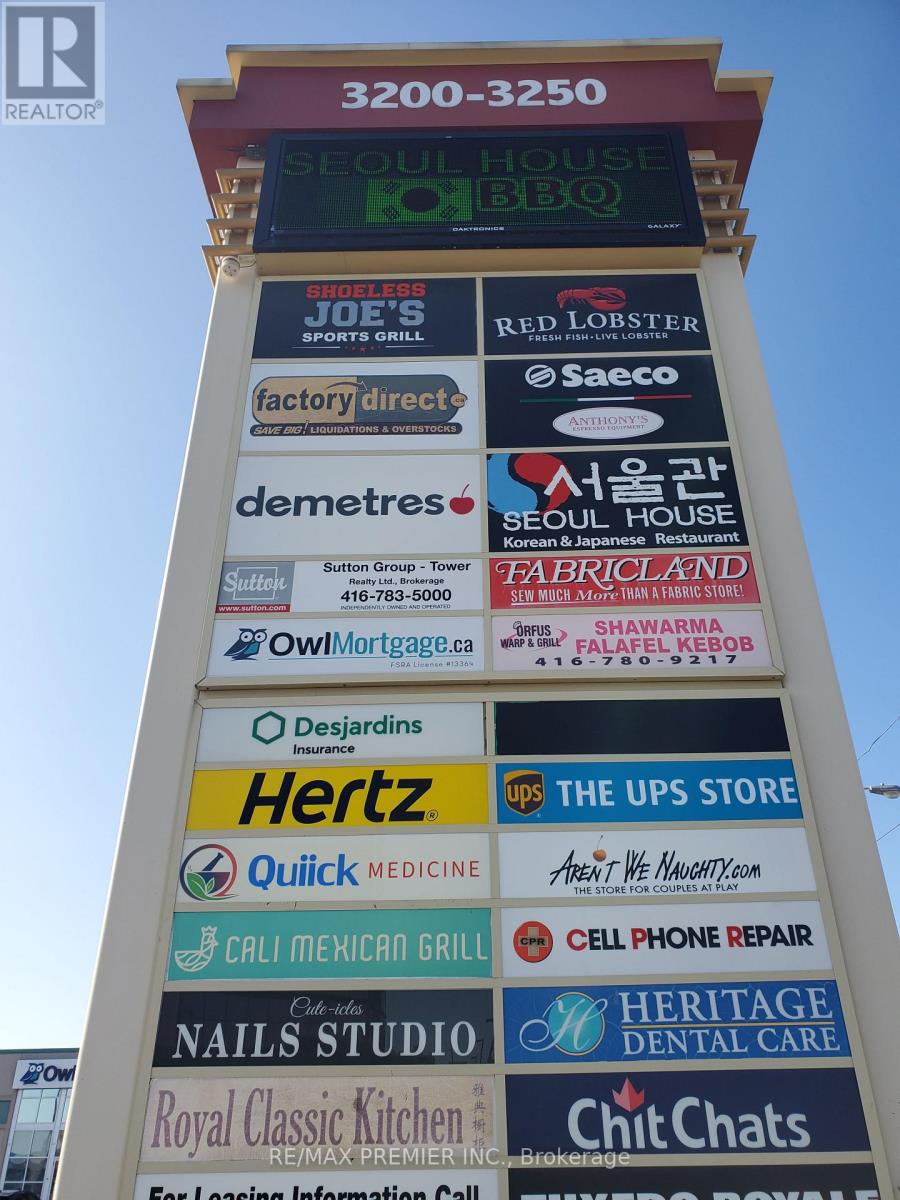
Prime retail space * Functional layout * Wide storefront * Abundance of natural light * Prominent storefront signage * Pylon space available * Rear man door for convenient shipping and receiving * Suitable for retail, showroom, professional, medical, and/or related uses * Located in a busy plaza with 50,000 sq ft. office building, Red Lobster, Shoeless Joe's, Greek Restaurant, Korean Restaurant, Cafe Demetre, UPS, Desjardins Insurance, Wine Kitz, Edible Arrangements, Pollard Windows, Nail Salon, Dental, Hair Salon, SVP Sports and more * Established trade area surrounded with a mixed use of Office, Retail and Industrial * Strategically located between 2 signalized intersections with high pedestrian and vehicular traffic * Multiple ingress and egress from 3 surrounding streets * Located approximately 1 km south of Yorkdale Mall. (id:63203)
202 - 1649 Dufferin Street
Toronto, Ontario
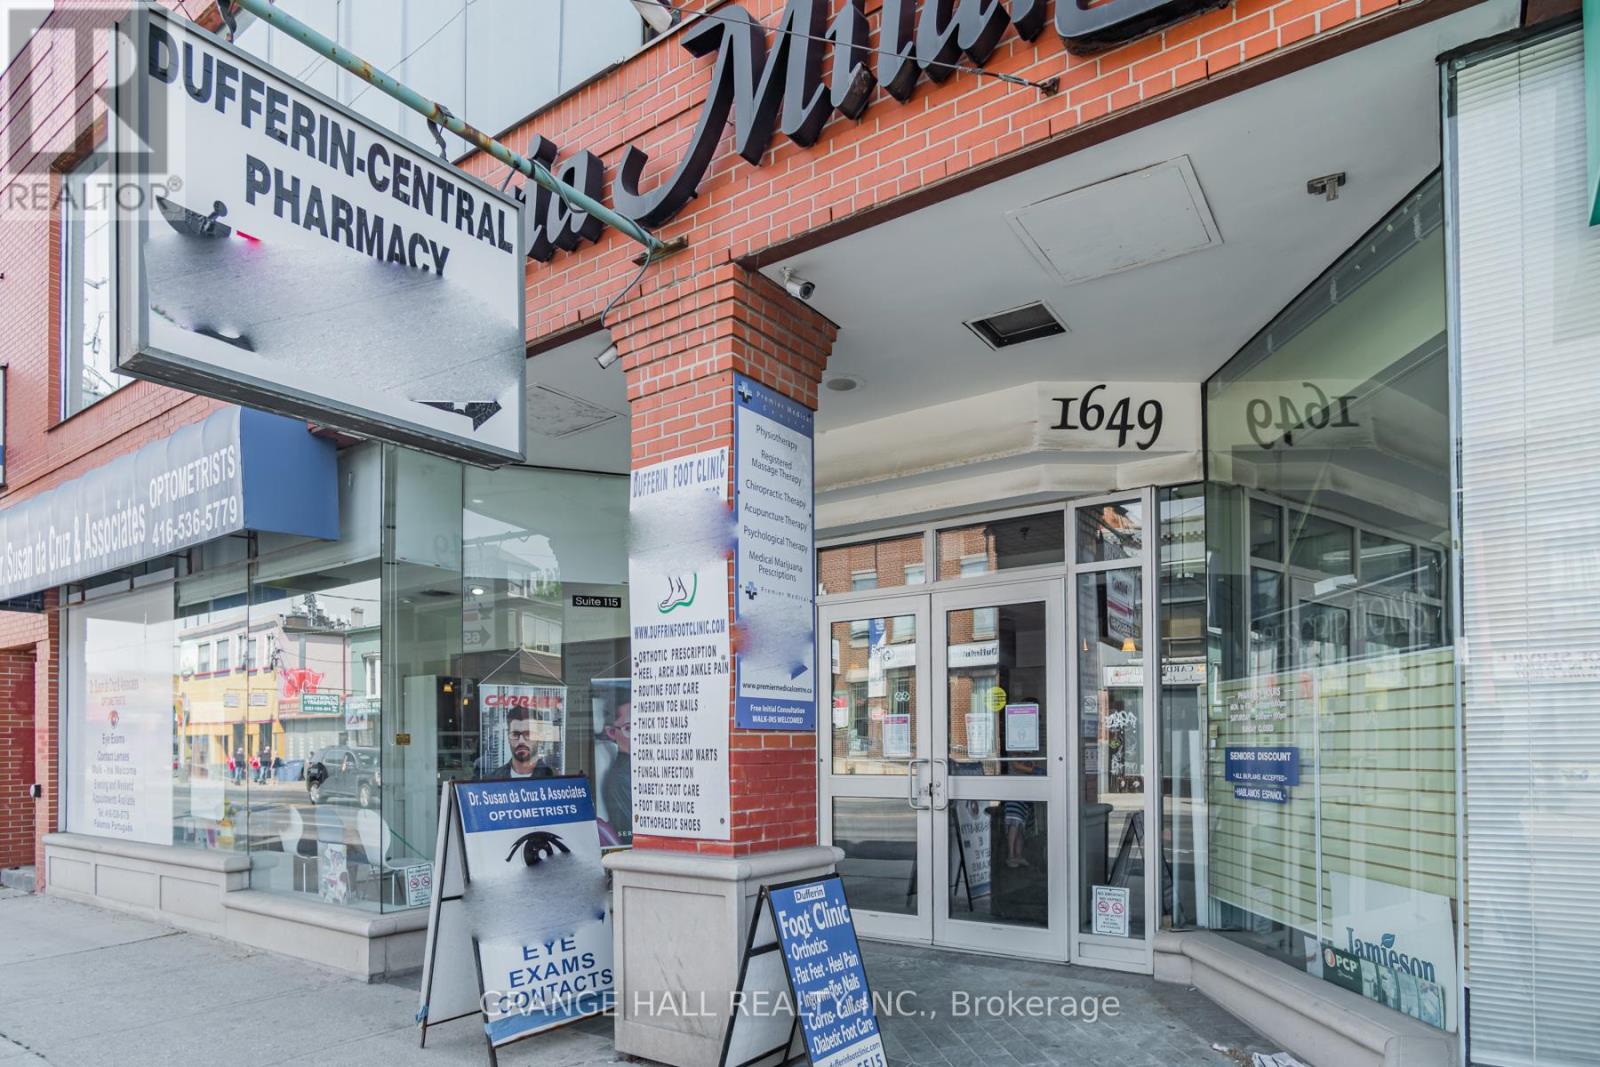
Medical Professionals wanted! Join a well-established, multidisciplinary medical building designed to support collaborative, patient-centered care. Our location currently features: Family Medicine Practice, Dental Clinic, Optometry / Eye Care, Hearing Health Center, Chiropractic Clinic. This strong referral ecosystem creates built-in patient flow, convenience for patients, and opportunities for cross-referrals among trusted providers. Ideal for: Specialists, Allied health professionals, Wellness and diagnostic services, Expanding practices seeking a professional medical setting. (id:63203)
10 Majestic Drive
Markham, Ontario
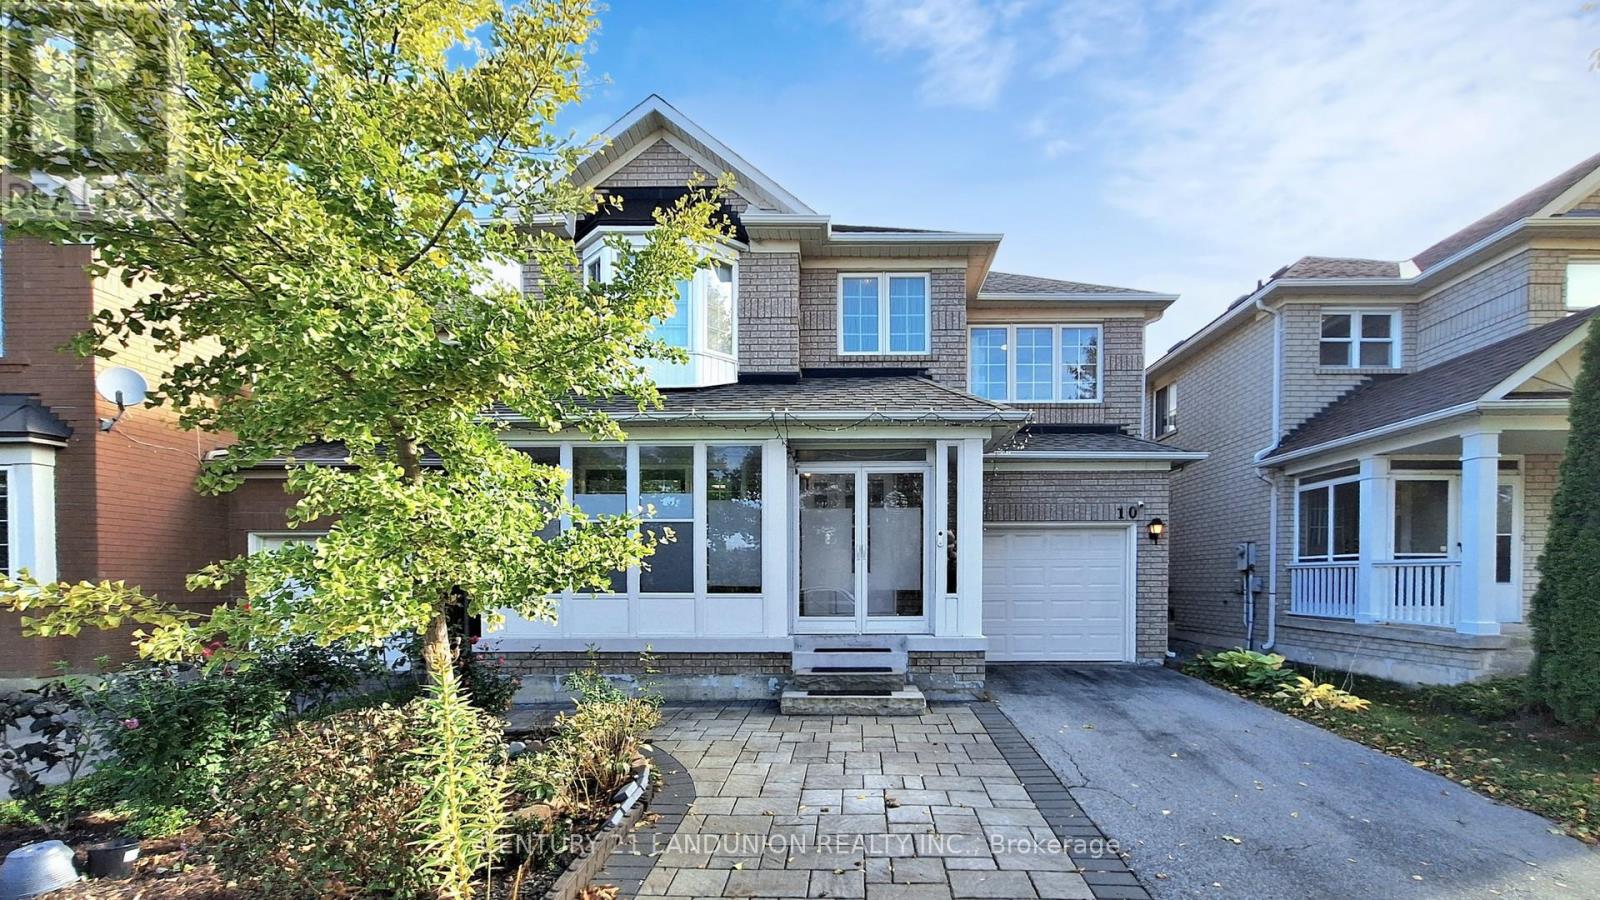
Welcome to 10 Majestic Dr - Detached House located in the highly regarded Berczy Village of Markham, within walking distance to the high-ranking Pierre Elliott Trudeau High School and Castlemore Public School! ***This detached family home features 4 bedrooms and 4 bathrooms (including a master ensuite), with well-designed main level spaces linking living and dining. Abundant natural light and thoughtfully maintained interiors, Spacious kitchen with dining-in area can access the back yard, Renovated From Top To Bottom, including Roof (2017), New Heat Pump(2024),Strip Hardwood Floor Through The Whole House, Oak Stairs, Pot Lights. Upstairs 4 Spacious Bedrooms with Big Windows and closets. *** A separate entrance from the garage can access the basement has the potential for rental income.*** The huge private backyard has been newly paved with whole interlock costing over $30K! The family can enjoy the BBQ party and Gardening fun without grass-cutting labor! *** The driveway with new interlock accommodates multiple vehicles, and the home boasts a private Single garage - practicality meets elegance. ***No Sidewalk*** The neighborhood is quiet, safe for children, and part of a well-established community - ideal for both family living and long-term value.- Strong educational credentials: top-tier schools within walking distance.- Convenient location: close to Major Mackenzie Dr & Kennedy Rd, shopping, dining & transit, Community Center, Markville Shopping Mall. Don't miss this opportunity! (id:63203)
9 - 180 Clonmore Avenue
Toronto, Ontario
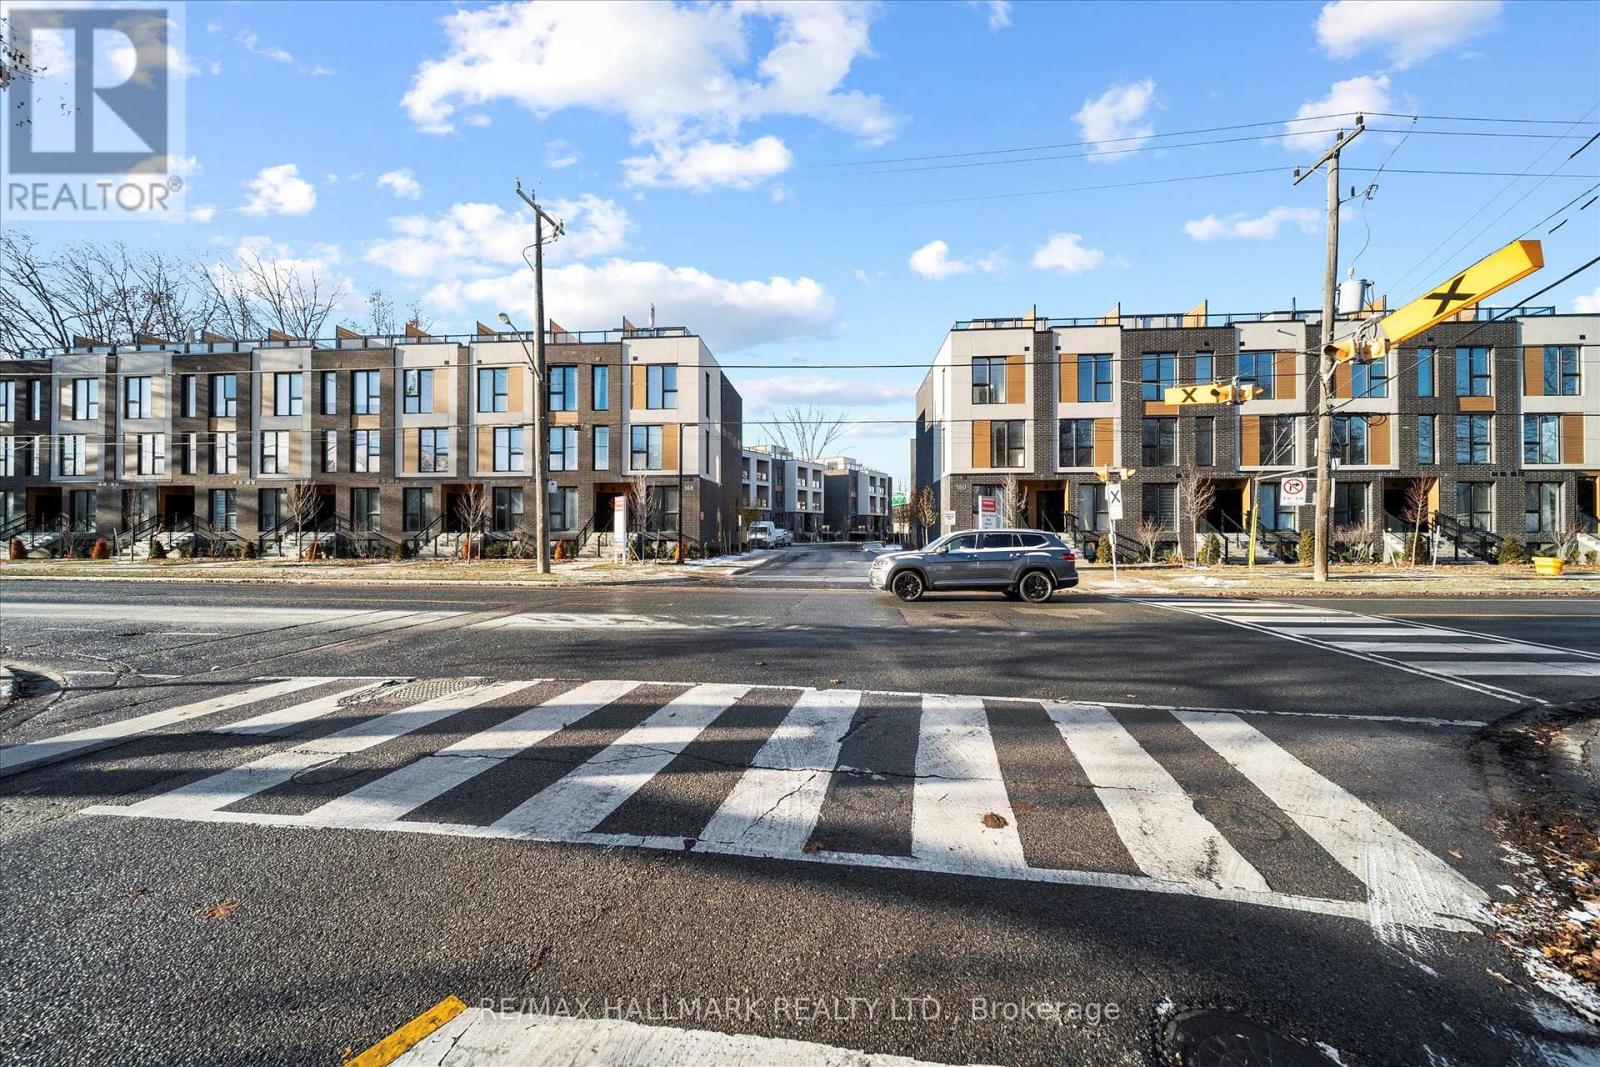
Introducing a sleek and modern 3 bed & 2 bath suite at the highly anticipated Clonmore Urban Towns, complete with parking and a spacious, open-concept layout. Offering 1079 square feet of interior living space. Inside, you'll find clean contemporary finishes, nine-foot ceilings, high-performance wide-plank flooring, and a stylish kitchen equipped with a never-used stainless steel appliance package & quartz counters. Set in Toronto's Upper Beaches/Cliffside and Birchcliffe community, this location adds a whole new layer of possibility to your lifestyle. Transit is a breeze with quick access to major TTC bus routes, nearby GO stations, and convenient connections to the Warden subway. You're minutes from beaches, parks, boutique cafes, and local shops that give the area its relaxed yet vibrant energy. Whether you're starting your day with a lakeside walk, commuting seamlessly across the city, or exploring neighbourhood restaurants and markets, living here offers a balance of calm coastal living and urban convenience that's hard to beat. (id:63203)

50 Oakhurst Drive
Vaughan, Ontario
What a rare find in Beverly Glen community, 4 bedroom with SAUNA in the basement, 18ft cathedral ceiling, bright & cozy family home (abt 3,000 sf), huge backyard for your private entertainment, newly finished basement, steps to top rated schools (Wilshire, Ventura, Westmount ), Just steps away to Oakhurst Park, oversized master bedroom, formal dining room, private home office, hardwood floor thru out, The modern kitchen is designed to impress, featuring granite countertop, water softener & water tank owned. wide corridor on 2nd floor, high-end washer & dryer, 66ft long back length, Fully fenced backyard surrounded by mature trees, Your client won't be disappointed with this property. (id:63203)
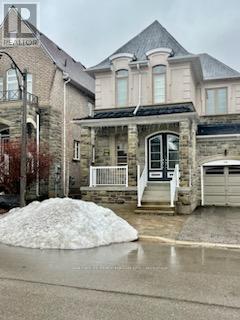
Bsmt - 230 Kentland Street
Markham, Ontario
Spacious 2 Bedroom Apartment With 2 Ensuite Bath. Highly Desirable Wismer Neighborhood. Separate Entrance. Very Convenient Location. Walk To Shops, Restaurants, Parks. Close To Go Train Station, Bus Stop. Includes One Parking And All Utilities. (id:63203)

5 - 17080 Bathurst Street W
Newmarket, Ontario
F-A-N-T-A-S-T-I-C O-P-P-O-R-T-U-N-I-T-Y to set up your business in the busy Bathurst Mews Plaza! High-traffic location surrounded by established residential communities, ideal for service-based business. This bright and spacious 1,155 sq ft unit features 8 rooms, a modern washroom, a beautiful waiting area with a built-in cabinets, and a reception desk with a raised top for customer service. It offers amazing exposure and steady foot traffic. Water included in TMI. A great spot to grow your business in a thriving community! (id:63203)
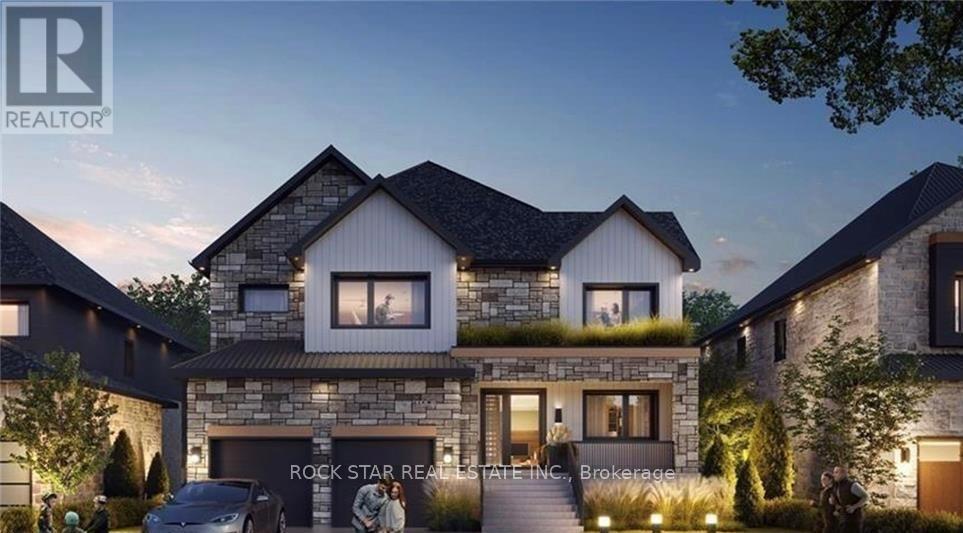
162 Dawn Avenue
Guelph, Ontario
LAST LOT AND BUILD PACKAGE AVAILABLE. Designed by award winning Frontiers Design Build Inc., this offering includes the lot and the construction of a fully customizable high performance home up to 3,300 sq ft above grade at a price comparable to most production homes, delivering exceptional energy efficiency, superior indoor air quality, and year round comfort through state of the art insulation, high efficiency mechanical systems, and premium European tilt and turn windows so temperatures stay consistent and air remains healthy; sustainable design can lower monthly bills and help protect against rising energy costs. Buyer must engage Frontiers Design Build Inc. to build the home and enter into a construction agreement, square footage and specifications may vary based on the final design and selections since the home is not yet built, Tarion Warranty is included, and buyers may modify the plan and finishes prior to completion. (id:63203)