

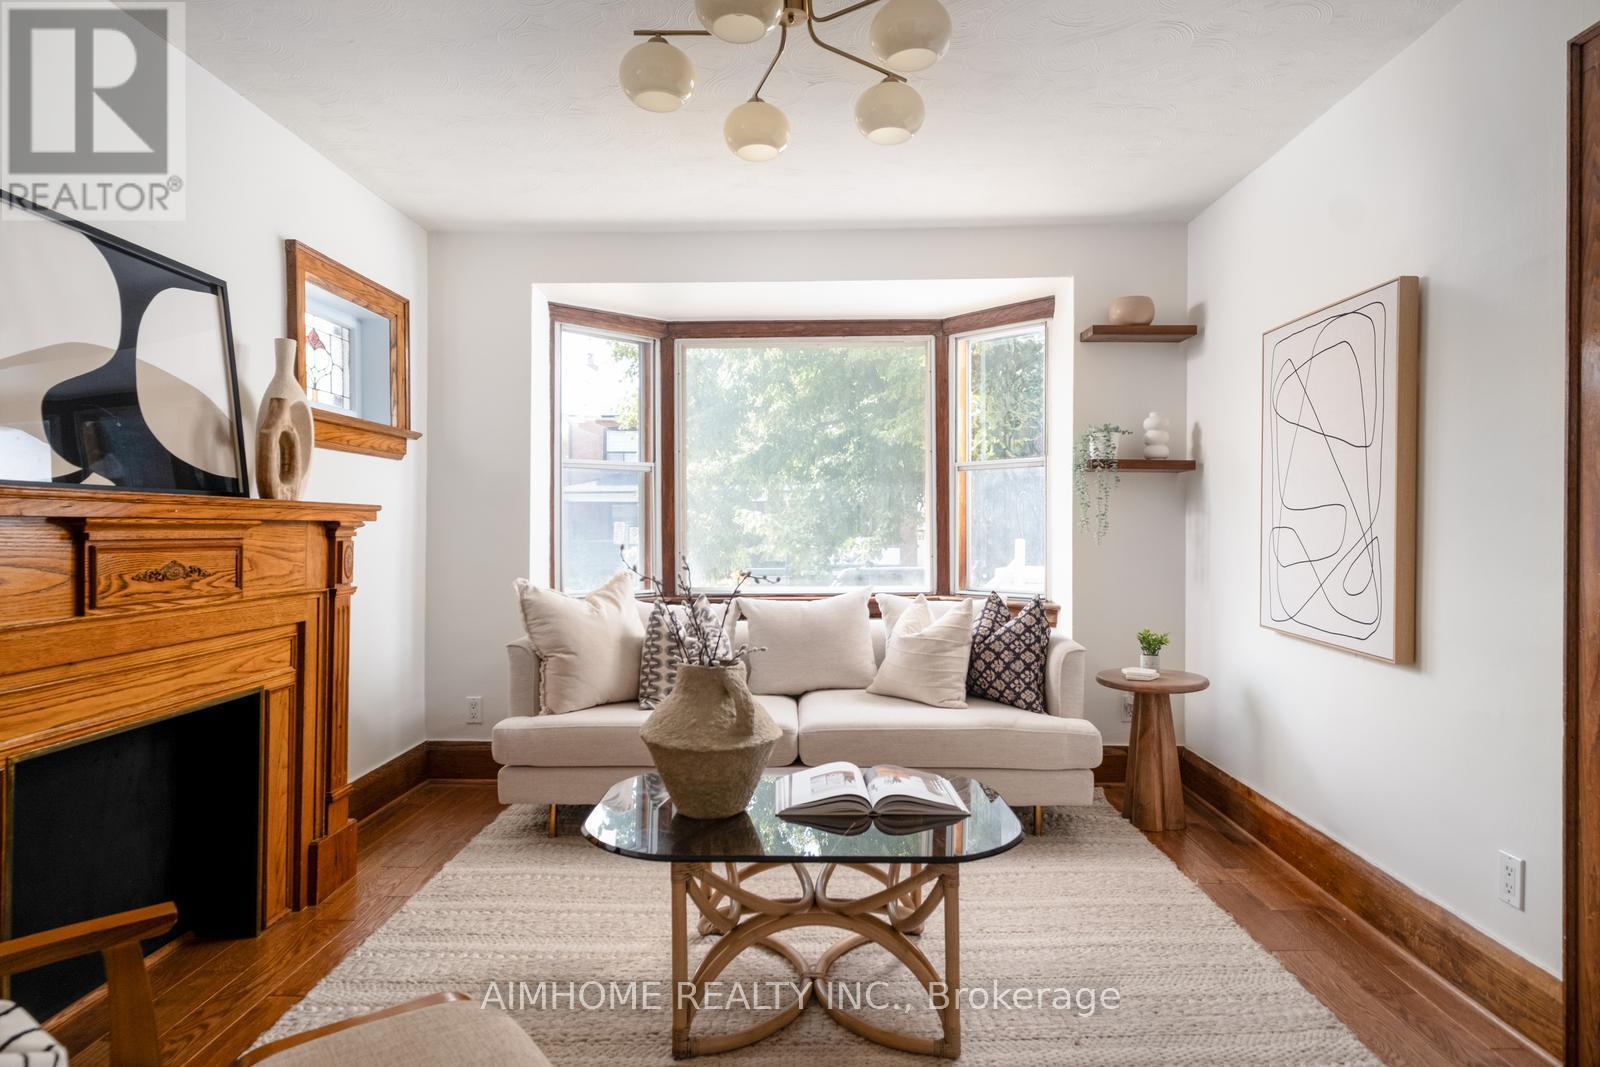
40 Kings Park Boulevard
Toronto, Ontario
Welcome to this beautifully maintained character home, where timeless charm and everyday comfort come together in the heart of Danforth Village. Warm and inviting throughout, this home offers a functional family-friendly layout, comfortable living spaces, heated floors in every bathroom, and a fully finished basement that provides additional living space. A spacious backyard completes the home, ideal for entertaining, gardening, or simply relaxing outdoors. Perfectly located just an 8-9 minute walk to Pape Station, you'll enjoy easy access to the vibrant Danforth, with its popular cafés, restaurants, local shops, parks, and everyday conveniences. Nestled in one of Toronto's most sought-after east-end neighborhoods, this is a rare opportunity to own a warm, character-filled home that truly feels like home. (id:63203)
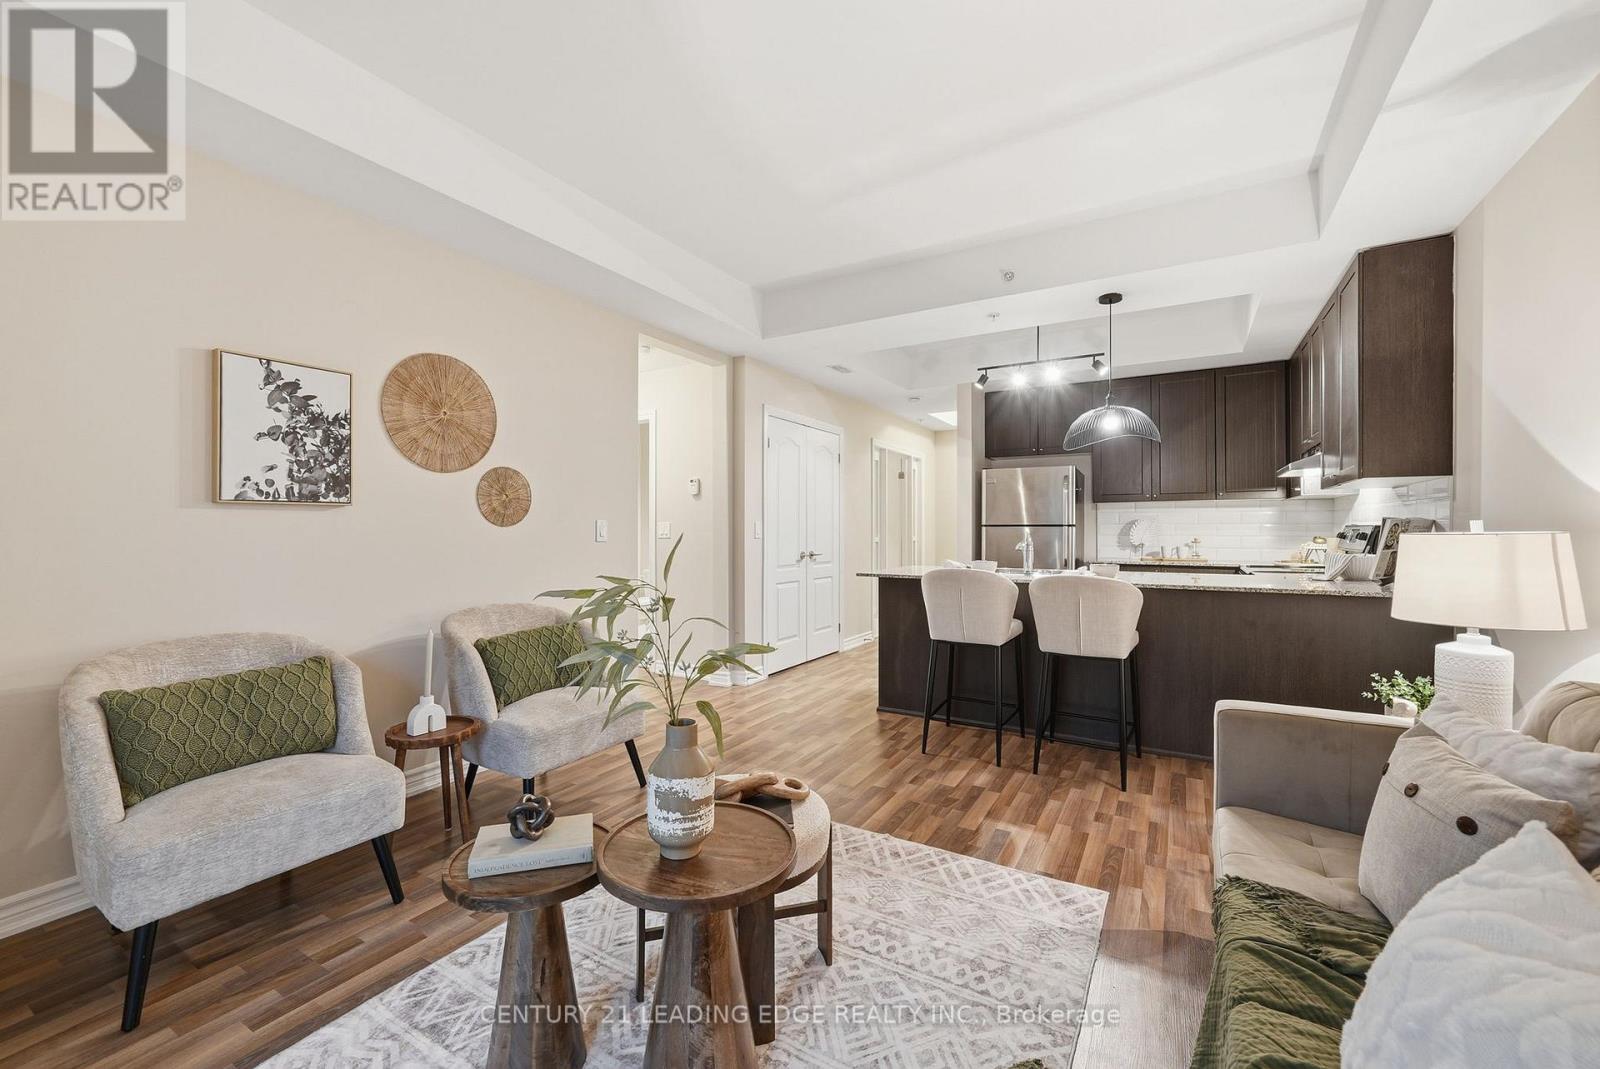
103 - 680 Gordon Street
Whitby, Ontario
This rarely offered 1 Bedroom + Den, smart layout, functions as a 2 bedroom unit without the higher price. Smart entryway into the unit with full sized closet, Full sized coat closet for you and your guests. Stylish French doors open into the Den with glass side panels making it bright and functional. Thoughtful upgrades were done throughout unit. Enjoy your morning coffee on the covered balcony. The modern kitchen with quartz counters is very functional for cooking and entertaining. The breakfast bar has seating for 4 and overlooks the open concept dining area and spacious living room which offers a walk out to the balcony. The Primary bedroom offers a walk in closet and a large window. The bathroom is functional with glass shower doors, a single sink vanity with more storage underneath. The Den or second bedroom offers versatility. It can be a den, bedroom, home office, exercise room, craft room or whatever you dream of. Additional features besides the in-suite laundry, a generous locker conveniently located owned parking space Number 55. Residents here enjoy access to a social pavilion with a kitchen,lounge, library and BBQ area with ever flowing cascading fountain and bench seating. Perfect for entertaining or connecting with neighbours.There is ample visitor parking and close proximity to mall/shopping and Go Train. Enjoy Lakeside living with walking trails, boat watching at the marina, lake and parks all around. (id:63203)
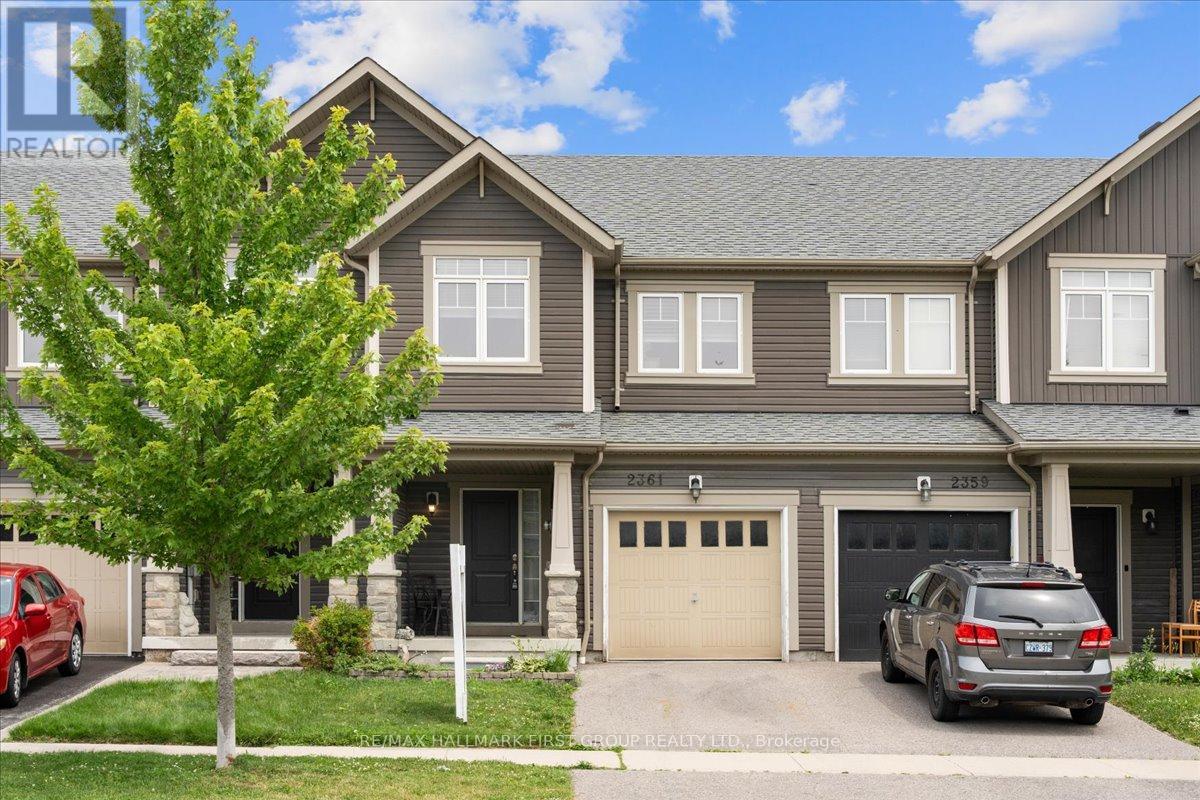
2361 Steeplechase Street
Oshawa, Ontario
Welcome to 2361 Steeplechase Street, a beautifully maintained freehold townhouse nestled in the highly sought-after Windfields community of Oshawa. The Harrington Model with 1824 Sq ft of finished living space! Offering 3 spacious bedrooms, 3 bathrooms, and a finished basement, this home delivers the perfect combination of style, comfort, and functionality.The inviting open-concept main floor with new hardwood flooring, is designed for modern living, featuring a gourmet kitchen with upgraded stainless steel appliances, a large centre island with breakfast bar, double sink, stylish backsplash, and a walk-out to the rear deck-ideal for entertaining or enjoying your morning coffee. The bright, spacious, freshly painted living and dining areas create a warm, welcoming atmosphere for everyday living.Upstairs, you'll find generously sized bedrooms, including a spacious primary retreat complete with a large walk-in closet and a luxurious 4-piece ensuite featuring a separate soaker tub. Added convenience with 2nd floor laundry! The finished basement provides valuable additional living space, perfect for a family room, home office, gym, or play area.Situated in an unbeatable location, this home is just minutes from the Highway 407 extension, making commuting effortless. You'll also enjoy close proximity to Ontario Tech University, Durham College, schools, parks, shopping, restaurants, and public transit, offering exceptional convenience for families, professionals, and investors alike.Don't miss your opportunity to own this move-in-ready home in one of Oshawa's most desirable neighbourhoods. (id:63203)
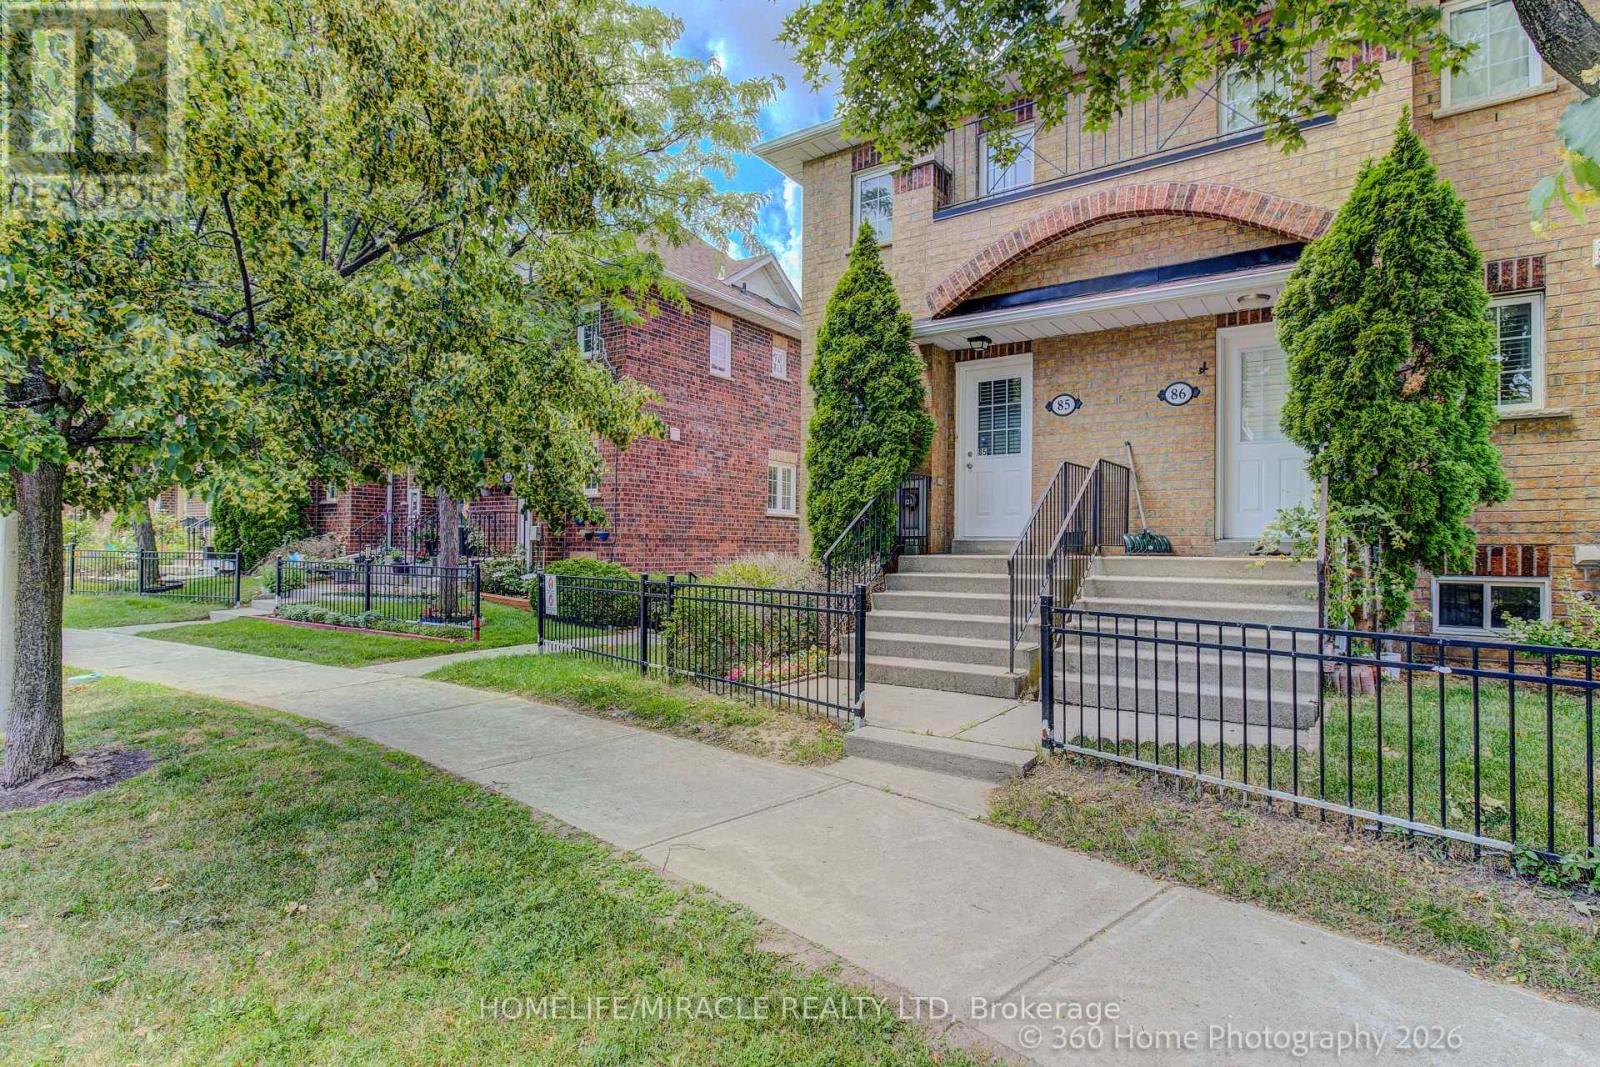
85 - 2 Hedge End Road
Toronto, Ontario
WELCOME HOME TO THIS STUNNINGLY RENOVATED END UNIT TOWNHOME IN ONE OF SCARBOROUGH'S MOST DESIRABLE, SAFE, FAMILY FRIENDLY NEIGHBOURHOODS.FLOODED WITH NATURAL LIGHT FROM ITS EXTRA WINDOWS, THIS BEAUTIFUL CORNER UNIT IS BRIGHT AND INVITING. ENJOY A GORGEOUS NEW KITCHEN FEATURING QUARTZ COUNTERTOPS AND STAINLESS STEEL APPLIANCES, STYLISHLY UPDATED BATHROOMS, NEW FLOORING, FRESH PAINT, AND A PRIVATE DECK PERFECT FOR RELAXING OR ENTERTAINING.WITH LOW MAINTENANCE FEES AND AN UNBEATABLE LOCATION JUST MINUTES TO HIGHWAY, SHOPPING, RESTAURANTS, SCHOOLS, THE ZOO, UNIVERSITY, COLLEGE, AND THE LIBRARY, THIS HOME OFFERS THE PERFECT BLEND OF COMFORT AND CONVENIENCE. DON'T MISS OUT ON THIS MODEL HOME-ESQUE HOME! BOOK YOUR VIEWING TODAY!VISIT OUR OPEN HOUSE:JULY 11TH - 12THFROM 2:30 PM 4:30 PM (id:63203)
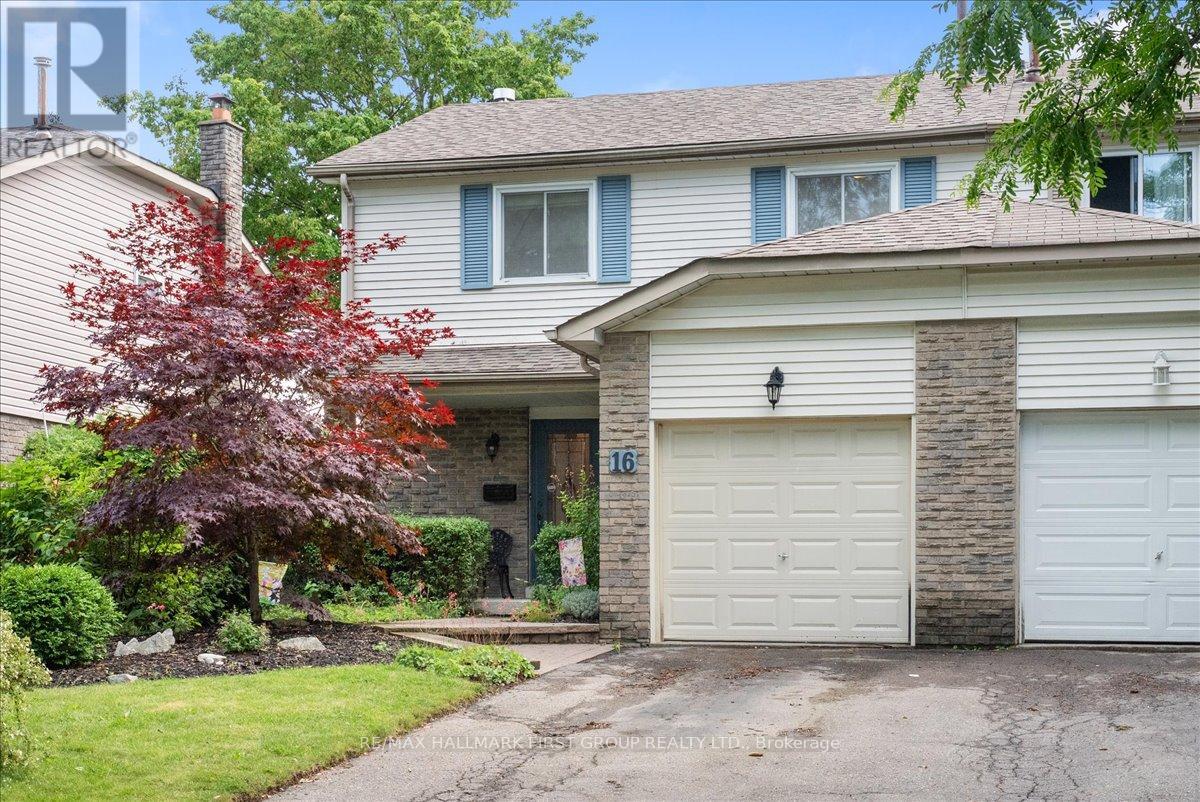
16 Goodfellow Street
Whitby, Ontario
Welcome to 16 Goodfellow Street, a warm and inviting family home nestled in one of Whitby's most desirable neighbourhoods. Offering 3 spacious bedrooms, 3 bathrooms, and a functional layout designed for everyday living, this home combines comfort, charm, and convenience.The welcoming main floor features a bright living room, a separate dining area and an inviting and updated kitchen with S/S appliances. Upstairs, you'll find generously sized bedrooms with large windows that fill each room with natural light. The extra spacious primary bedroom offers a large double closet and semi-ensuite to main bath. The finished basement extends your living space with a cozy recreation room highlighted by a gas fireplace surrounded by natural stone. There is also a full 3 pc washroom in the basement and cold cellar. Step outside to a large, private backyard. A gardener will appreciate the years of landscaping the sellers' dedicated in the rear yard. Large deck available for family bbq's and outdoor enjoyment. Ideally located in the family-friendly Lynde Creek community, this home is just minutes from excellent schools, parks, walking trails, shopping, restaurants, public transit, and convenient access to Highways 401, 407, and 412, making commuting throughout the GTA a breeze. Whether you're a first-time buyer, growing family, or looking for your next place to call home, this is an opportunity you won't want to miss. AC 2020, Roof 2020, Furnace 2012 (id:63203)
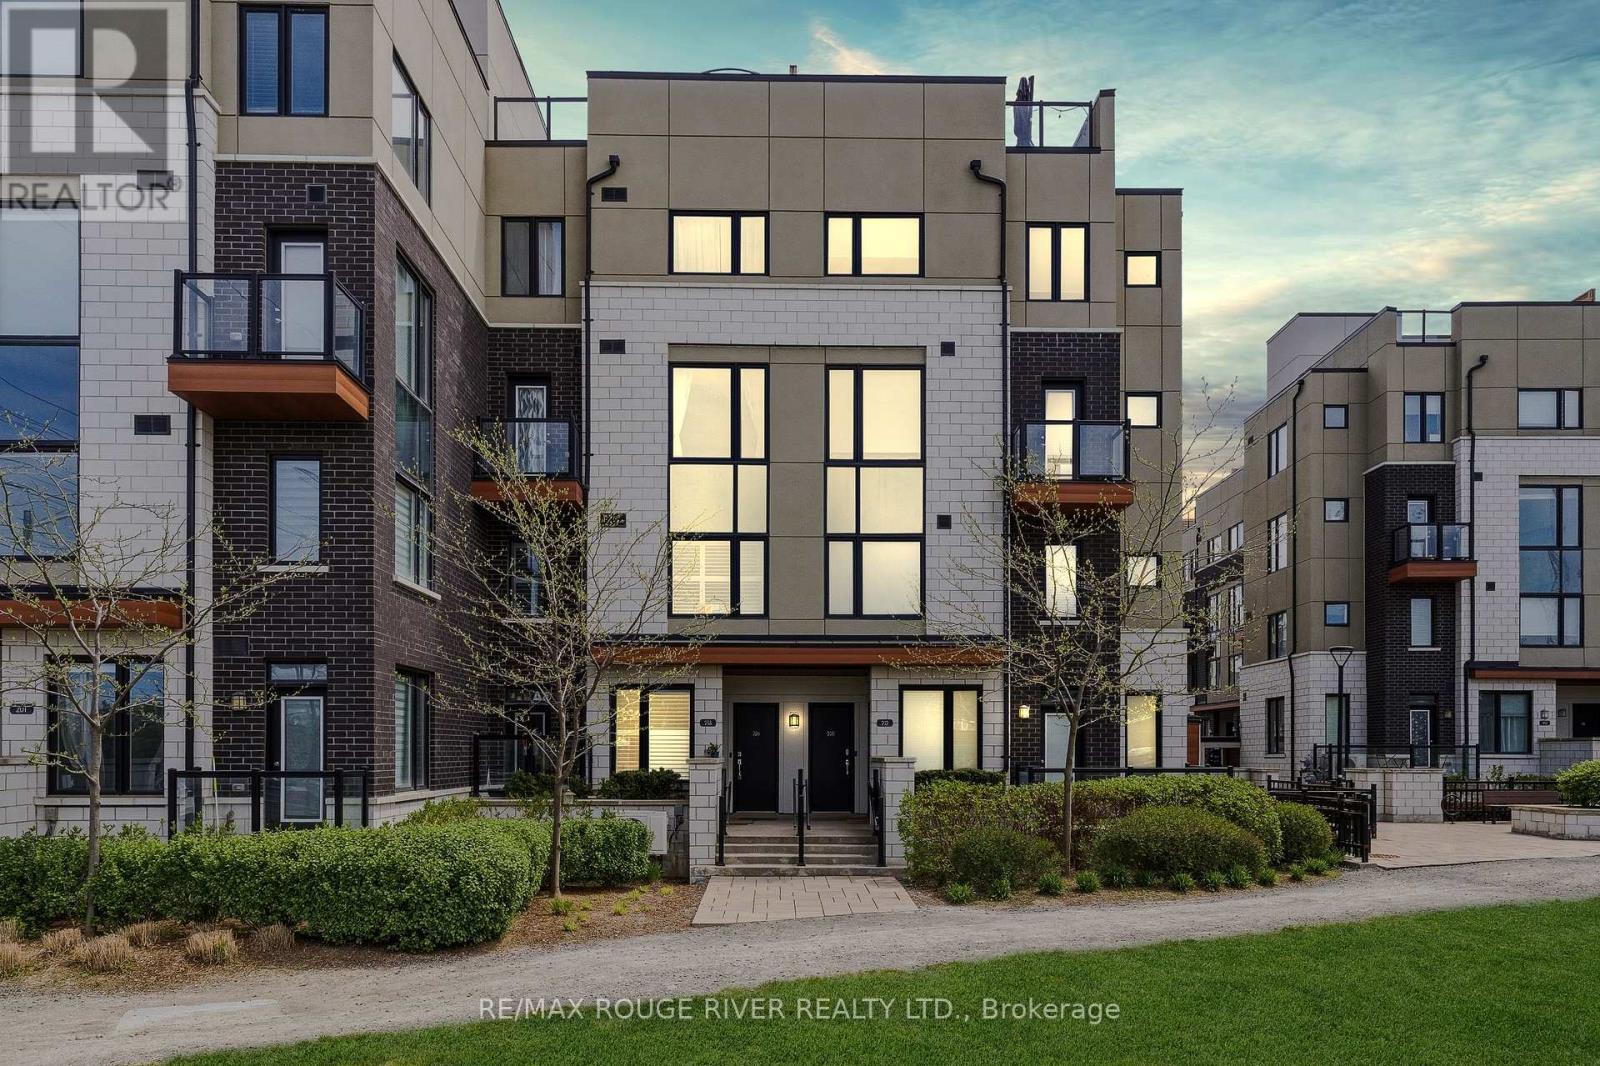
226 - 1555 Kingston Road
Pickering, Ontario
Beautiful, Spacious & Upgraded Townhome In The Heart Of Pickering! Modern Finishes Throughout With 2 Bedrooms, 3 Bathrooms, Private Balcony & Incredible Rooftop Terrace. Multi-Level Design Creates Separation Between Living & Sleeping Areas, Offering Privacy & A Distinct House-Like Feel. Bright Open Concept Living & Dining Area Walks Out To Balcony. Kitchen Features Quartz Counters, Stainless Steel Appliances, Centre Island, Pantry & Ample Cabinetry. Primary Bedroom Offers Walk-In Closet, Second Closet & 4-Piece Ensuite. Enjoy A Massive Private Rooftop Terrace With Open Views & Gas BBQ Hookup - Perfect For Entertaining Or Relaxing. An Excellent Alternative To Condo Living With More Space, Storage, Privacy & Outdoor Living. Minutes To Pickering GO, Hwy 401, Pickering Town Centre, Parks, Waterfront, Restaurants & More. Ideal For First-Time Buyers, Couples, Professionals & Investors. (id:63203)
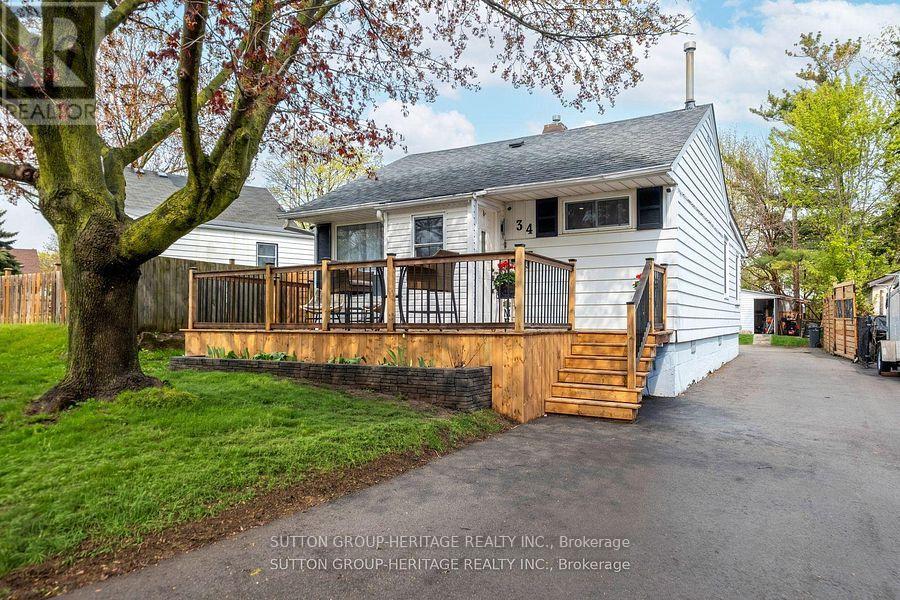
34 Maple Street
Ajax, Ontario
Beautifully Renovated Turnkey Bungalow Nestled In A Mature, Established Community. Featuring Tons Of Renovations And Thoughtful Updates Throughout. This Home Showcases A Bright Open-Concept Living And Dining Space With Elegant Move-In-Ready Finishes. The Designer Eat-In-Kitchen Features A Centre Island And Custom Coffee Bar - Perfectly Curated For Everyday Living And Effortless Entertaining. Two Generously Sized Bedrooms Offer Abundant Natural Light And Ample Closet Space. A Functional Laundry And Pantry Area Overlooks The Private Backyard And Connects To A Rear Mudroom Entry With Double Closets For Added Convenience. The basement has been encapsulated by industrial grade waterproof membrane. Enjoy Exceptional Outdoor Living With A Newly Extended Back Deck, Updated Railings And Newly Installed Privacy Wall - Creating The Perfect Space For Backyard Entertaining And Relaxation. The Driveway Has Been Extended To Accommodate At Least Six (6) Vehicles. This Home Is Set On A Premium Tree-Lined Lot In A Friendly Community Close To Parks And Within Walking Distance To A Highly Rated Elementary School. Minutes To All Amenities, Highways, Lakeridge Hospital Ajax, Shopping and Much More. This Is True Turnkey Living In A Charming Neighborhood Setting. Notable improvements are as follows; gas range (Aug.'23), Kitchen (Quartz countertops & blacksplash, and custom cabinetry Dec.'23), Reverse Osmosis water filtration system (Dec.'23), Tankless water heater, owned (Jun.'23), owned water softener (Oct.'23), CCTV (Oct.23), Back deck extension & rails, privacy wall & fence (Jun.'24),. Driveway (May.'24), Direct Bell Fibe (Nov.'24), Owned gas furnace (Oct.'24), owned A/C (Oct.'24), Front Deck (Sept.'24), Bathroom (Apr.'25), Fridge (May.'25), Front Garden Bed (May.'25), Pre-existing 200amp panel (in case of E.V. charging). (id:63203)
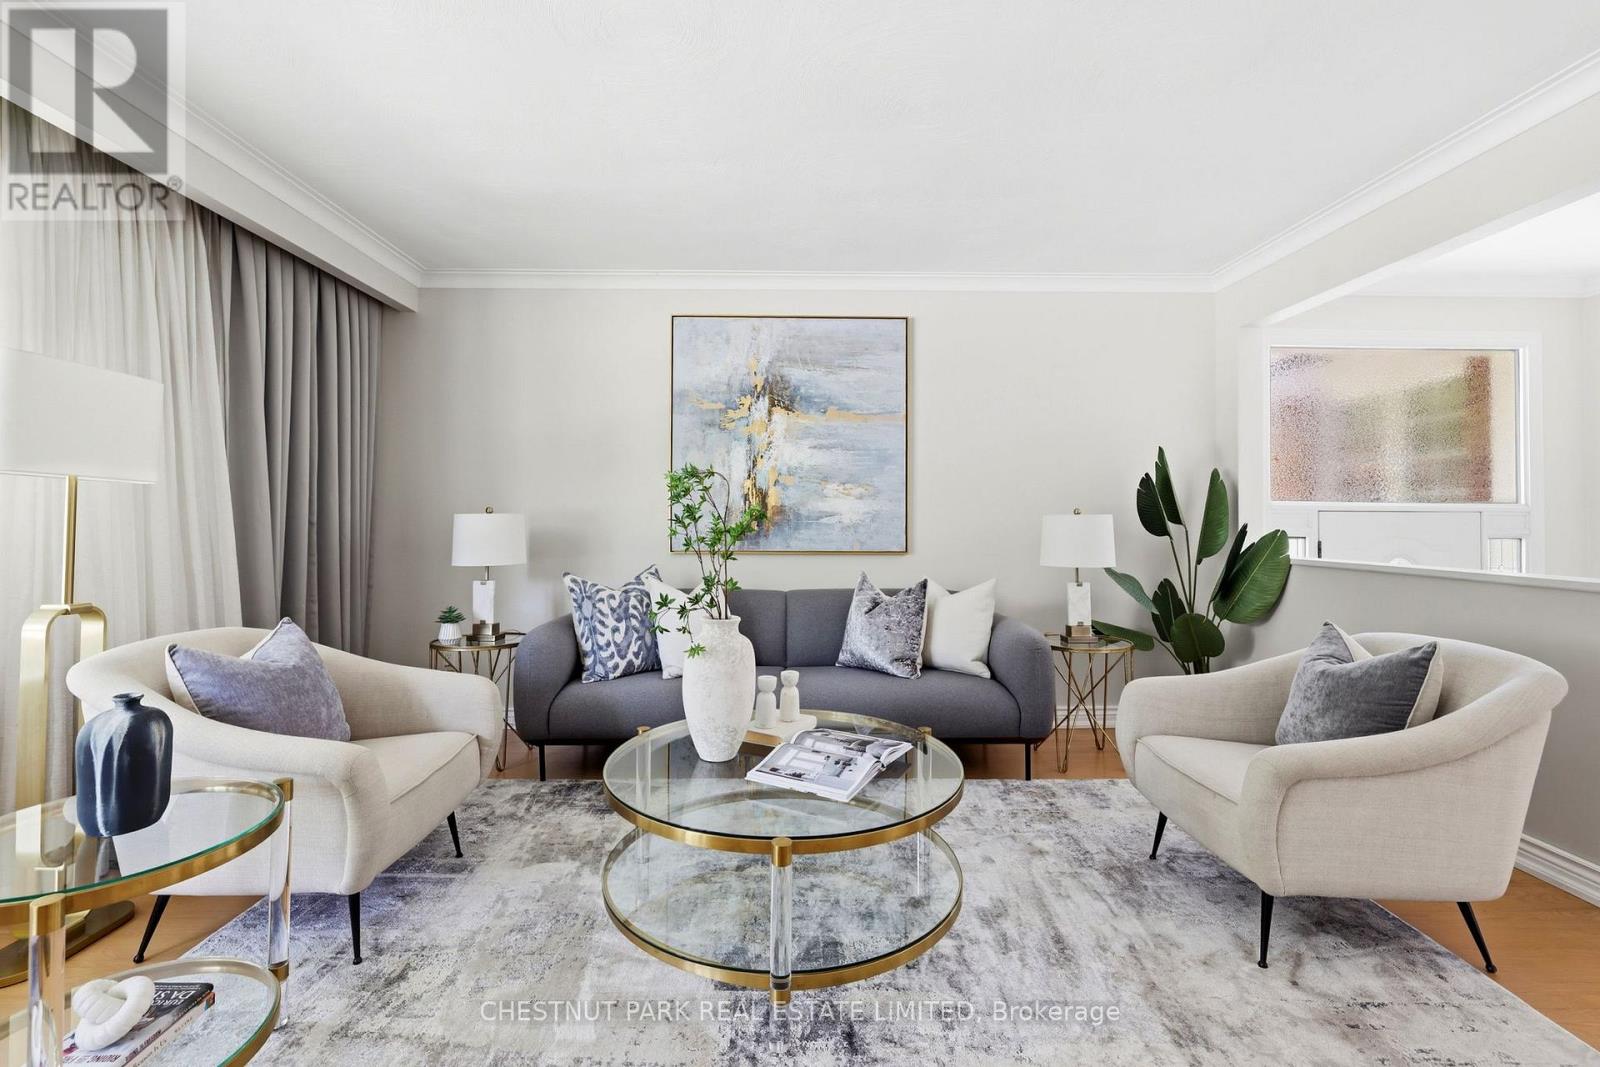
44 Fareham Crescent
Toronto, Ontario
Dreaming of a peaceful street, an idyllic garden and park setting? 44 Fareham Crescent gives you precisely that. This is an exceptionally rare offering; it's once in a blue moon to have a chance to acquire a home backing onto Rowatson Park... we'll get to how special this park is in a moment. Fareham's gem is a wonderfully maintained and updated 3+1-bed bungalow in Guildwood, backing onto Rowatson Park. One could say this is a lucky family's ideal forever home. Walking through this exquisitely manicured front yard and rear oasis, which widens to 65 feet and leads to a gate reminiscent of London and New York City's private parks, there's a sense of exclusivity that only those fortunate few neighbours who back onto it enjoy. The yard and park give a sense of seclusion and serenity, like that of a private sanctuary. This wonderfully loved home is a perfect setup for raising children and for loving and enjoying the years to come. The property is an idyllic spot to entertain friends and family, and watch the kids running through the park. Endless summer nights, with birds chirping and water fountains flowing, provide the pristine backdrop for the most relaxing, enjoyable time to connect with those you love. The community is tight-knit, supportive, and the definition of neighbourly. The most incredible hidden gem in this area is Guild Park & Gardens, a breathtaking lakeside space filled with historic architectural fragments, sculpture gardens, and winding trails overlooking the Scarborough Bluffs. It feels like an open-air museum tucked away from the city, where you can wander among stone columns and art pieces while taking in sweeping views of Lake Ontario. The Guildwood GO Station is a few blocks away, making it a breeze to catch a game or head downtown for a meeting or explore Ontario on the weekends. Guildwood offers grocery stores and charming coffee shops. Be sure to watch the virtual tour! (id:63203)
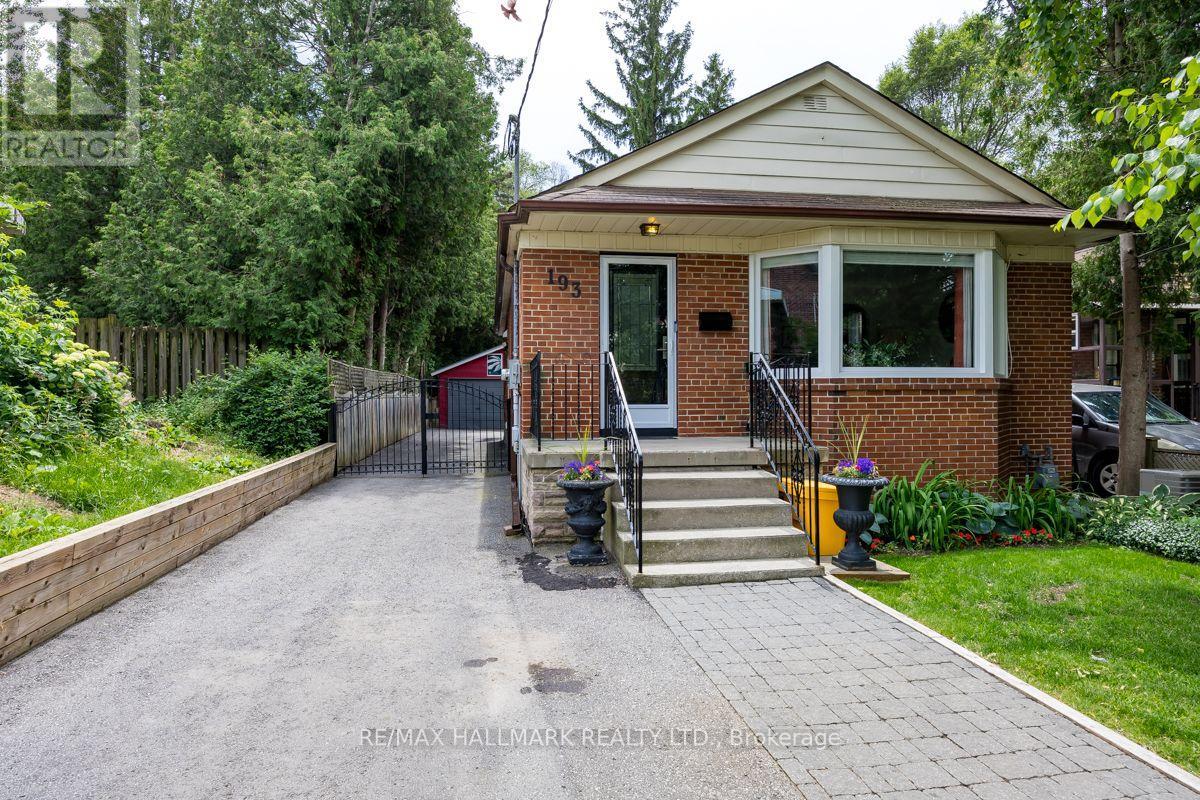
193 Ferris Road
Toronto, Ontario
Beautiful 3 Bedroom Bungalow, Situated On A Stunning Lot, And Great Part Of Ferris Road. Exceptionally Maintained. Recent Updtes & Improvements Include Brand New Kitchen (2021), New Driveway Paved With Sidewalk Installation, Driveway Retaining Wall, New Hardwood Flooring In Living /Dining Room, Entire House Painted, New Upstairs Windows, Plus Front Door & Screen Door, 1 Yr Old Furnace, Thousands Spent On Basement. The List Is Endless...*Also A Private Drive & 2 Car Garage. In Summary, This Is Such A Well Maintained Home, Beautifully Landscaped, Huge Lot Of 40 Ft x 172 Feet. Bathrooms Have Also Been Renovated & Upgraded. Separate Side Entrance For A Big 1 Bedroom In-Law Suite. The Side Enbtrance Was Restructured Including Door Replacement & Painting. Basement Photos Have Some Virtual Staging. Just Come & Visit This Fantastic Home. You Will Fall In Love With It. (id:63203)
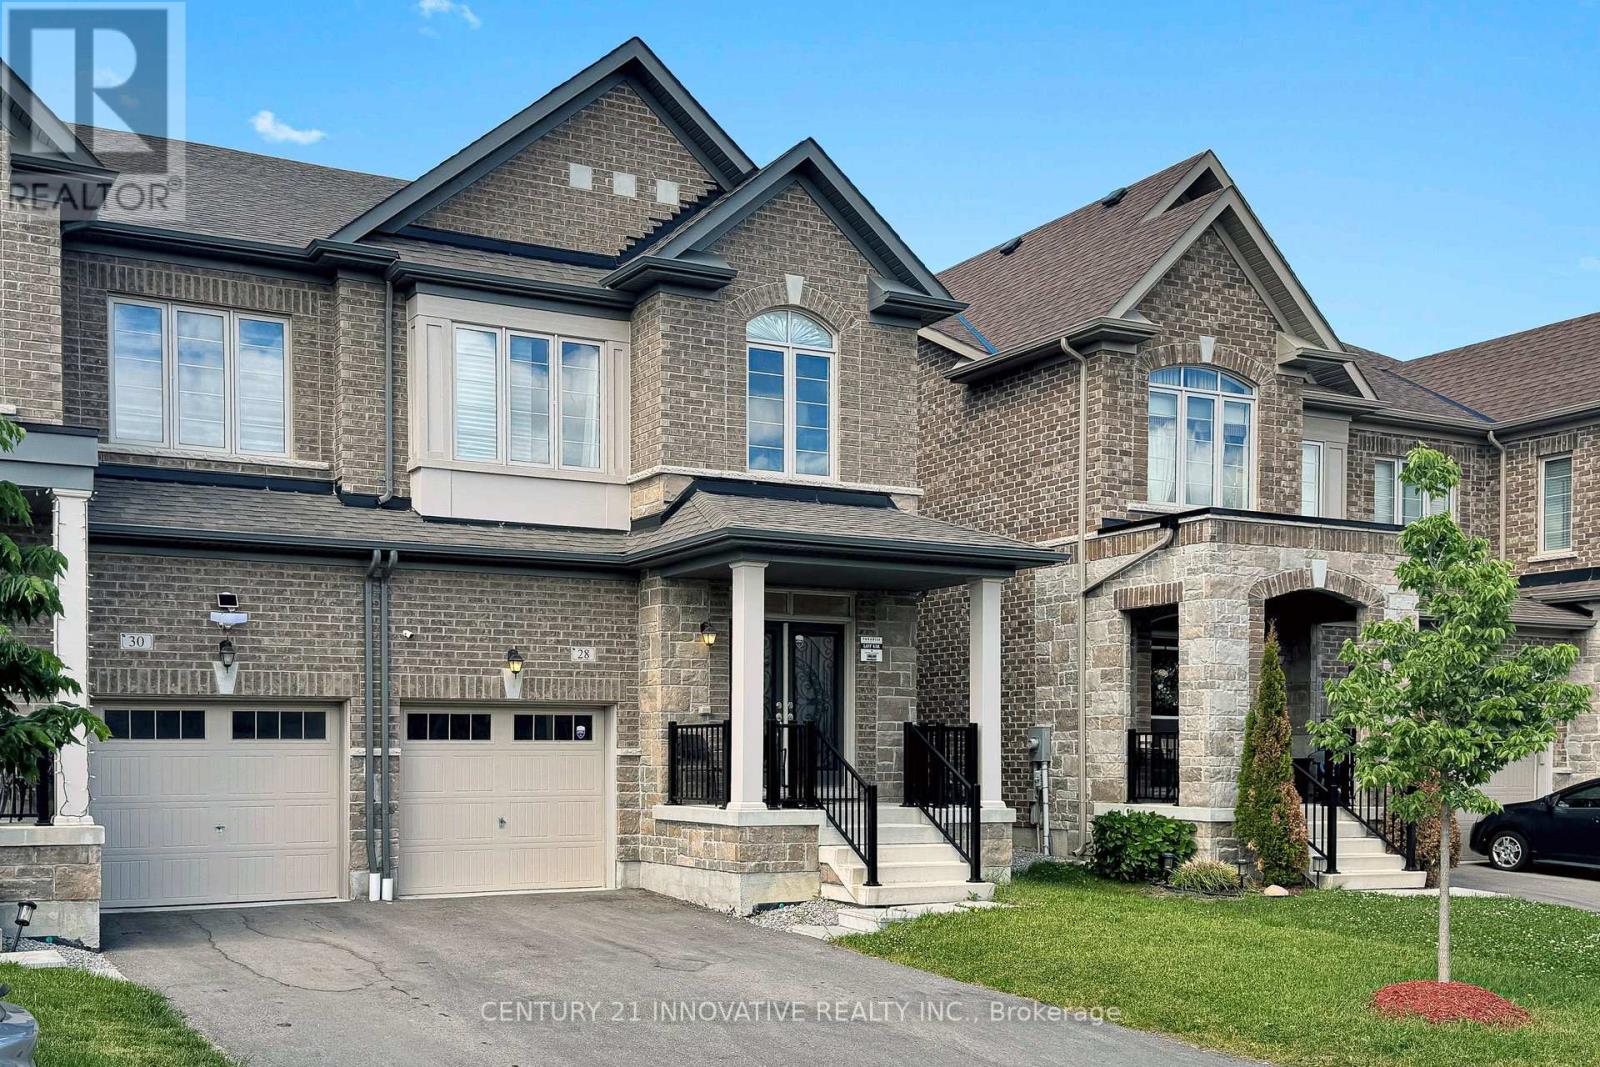
28 Conarty Crescent
Whitby, Ontario
Welcome to this beautifully maintained family home offering 1,780 sq. ft. of thoughtfully designed living space, plus an additional 805 sq. ft. basement ready for your personal finishing touches. From the impressive double-door entry, you are welcomed into a bright and spacious open-concept layout featuring large windows that fill the home with natural light.This stunning home showcases numerous upgrades, including granite countertops, hardwood flooring, full-9ft height kitchen cabinetry, and stainless steel appliances. Upstairs also with full - 9 ft height, you'll find three generously sized bedrooms and a conveniently located second-floor laundry room. A separate side entrance provides excellent potential for a future in-law suite or basement apartment.Situated in one of Whitby's most desirable family-oriented communities, this home offers an exceptional lifestyle surrounded by outstanding amenities. Just minutes away is Thermea Spa Village, a premier wellness destination where you can relax, recharge, and reconnect with nature. Families will appreciate being close to Micklefield Park, featuring a splash pad, soccer fields, football fields, playgrounds, and open green spaces for outdoor enjoyment. Residents also have access to nearby squash and tennis courts, providing year-round recreational opportunities. Nature lovers will enjoy easy access to Heber Down Conservation Area and an extensive network of scenic trails, including Ash Creek Channel Trail, Bio-Diversity Trail, Brooklin Lions Trail, Cullen Central Park Trail, Otter Creek Trail, and Scott Trail, perfect for walking, running, and cycling. The area boasts over 68 kilometres of recreational trails, 127 playgrounds, and more than 950 acres of permanently protected parkland. Adding even more value to this growing community, a future school is planned nearby, making this an ideal location for families looking to invest in both their home and their lifestyle. (id:63203)
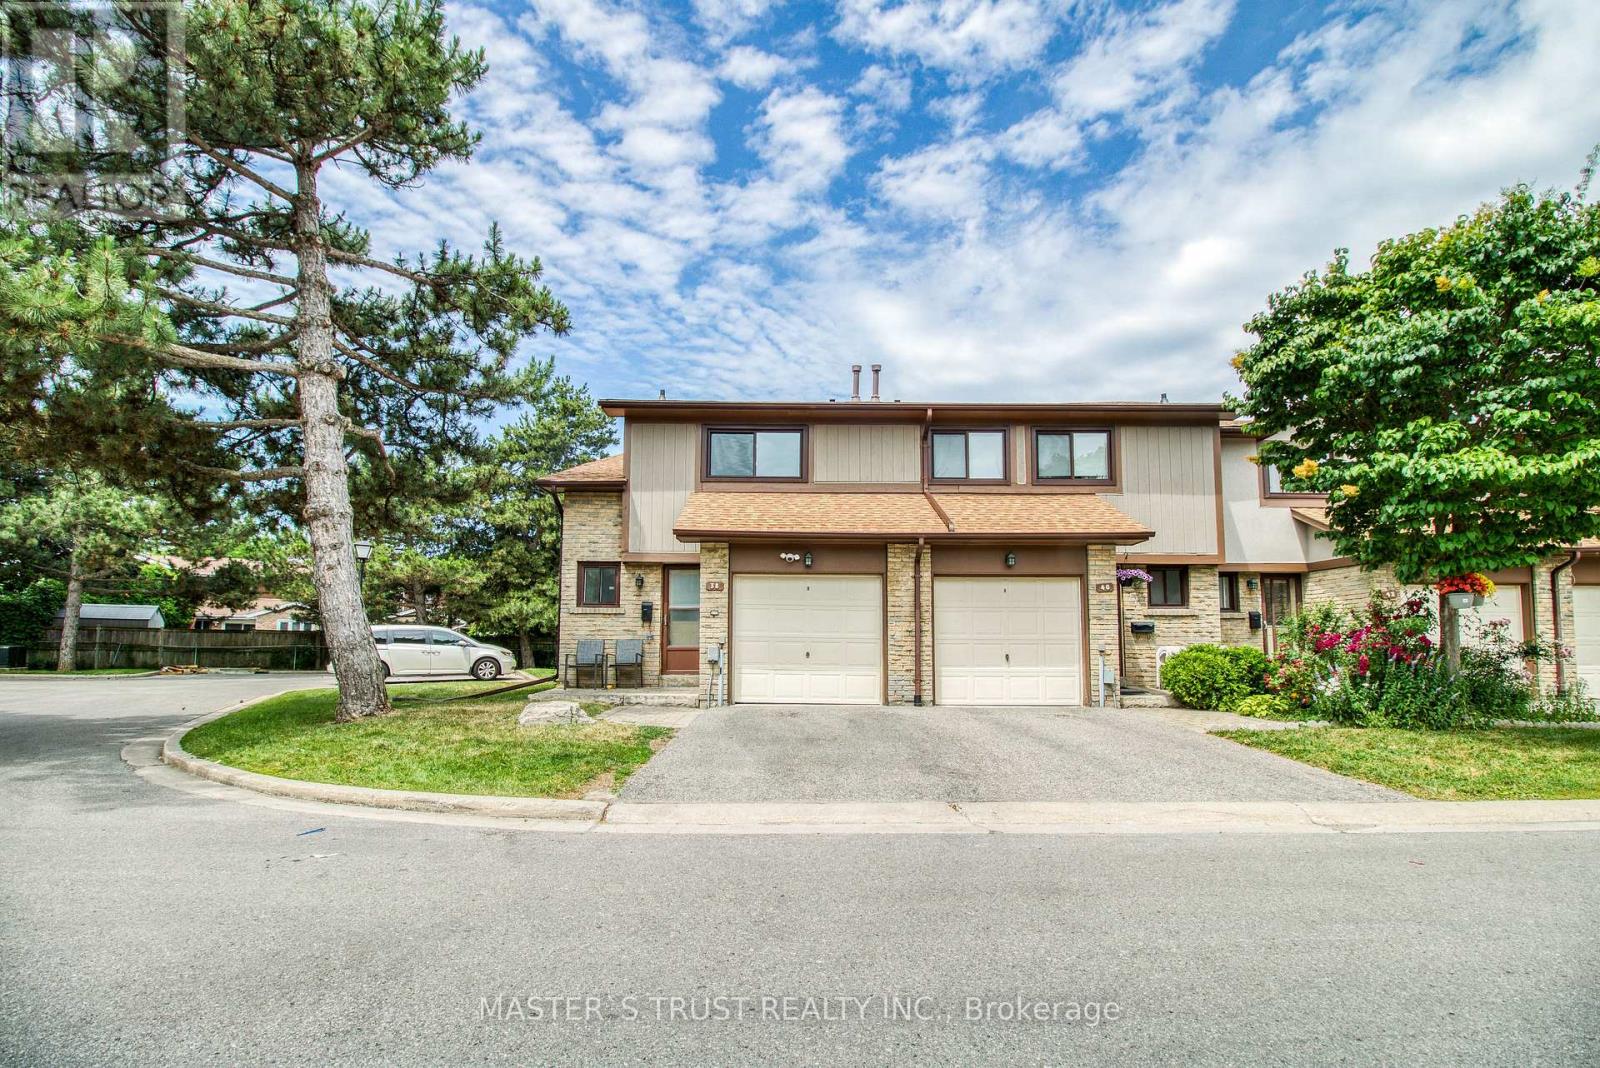
#38 - 24 Fundy Bay Boulevard
Toronto, Ontario
Premium End-Unit Condo Townhouse* Welcome to 224 Fundy Bay Boulevard, #38 - a place where comfort, community, and outdoor living come together in one of Toronto's most family-friendly pockets! Tucked away on a quiet, tree-lined street, this inviting home offers the perfect blend of function and charm for first-time buyers and growing families alike. *Feels Like Semi* 3 Large Bedrooms. Master W/ Double Closet, Adjoining Washroom. Finished Basement Can Be Used As 4th Bdrm. Beautiful Quiet Backyard W/ Patio, Shed & Bbq Area. Separated From Neighboring Properties On 2 Sides. Conveniently Located To Pacific Mall, Supermarkets, Parks, Transit & 404. Minutes To David Lewis P.S. & Norman Bethune H.S. Maintenance Fee Includes Water, Front+Backyard Grass Cutting, Landscaping+More (id:63203)
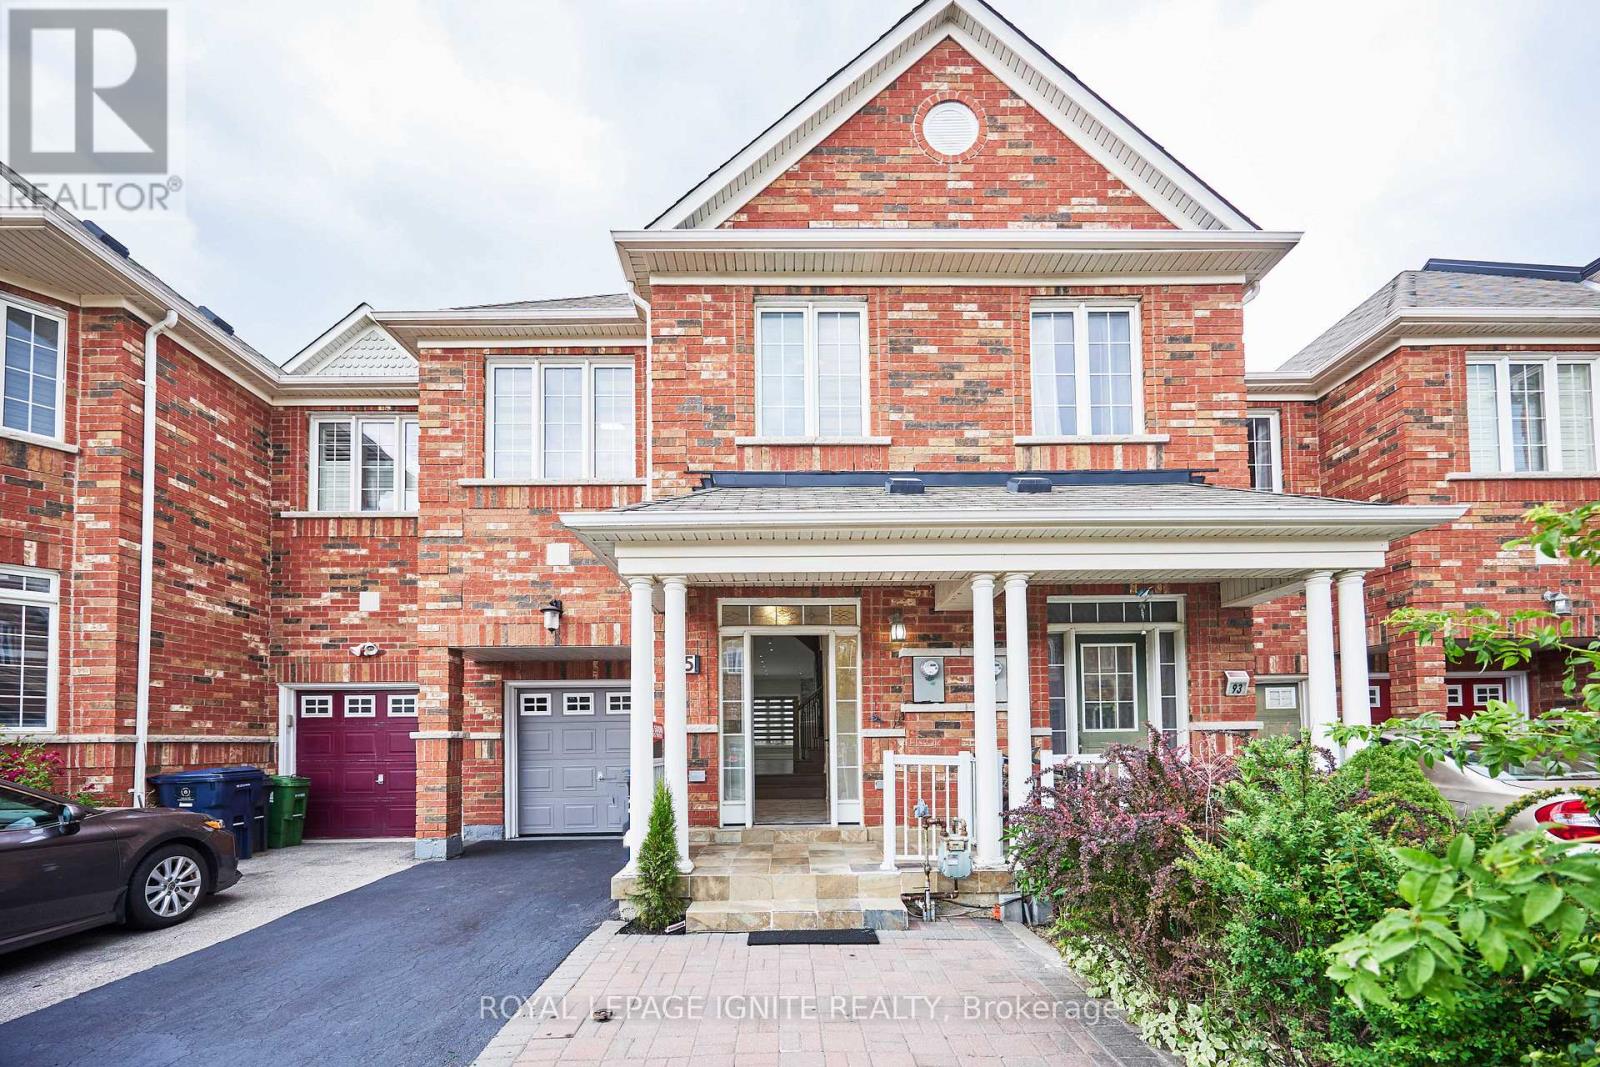
95 Dairy Drive E
Toronto, Ontario
Location, Location, Location! Beautiful freehold home built in 2009 and recently painted throughout, located in a highly sought-after neighbourhood just steps to TTC. Bright and spacious open-concept layout featuring 9-ft ceilings on the main floor, hardwood floors throughout, quartz countertops, shutters, and LED pot lights. Large family room with a gas fireplace overlooking the backyard. Generous primary bedroom with a 4-piece ensuite and double walk-in closets. The professionally finished basement provides additional living space and features a kitchen along with a modern 3-piece bathroom with massage jets, ideal for relaxation. Direct access to the garage. Walk to all amenities, TTC, subway, shopping, schools, and parks. (id:63203)
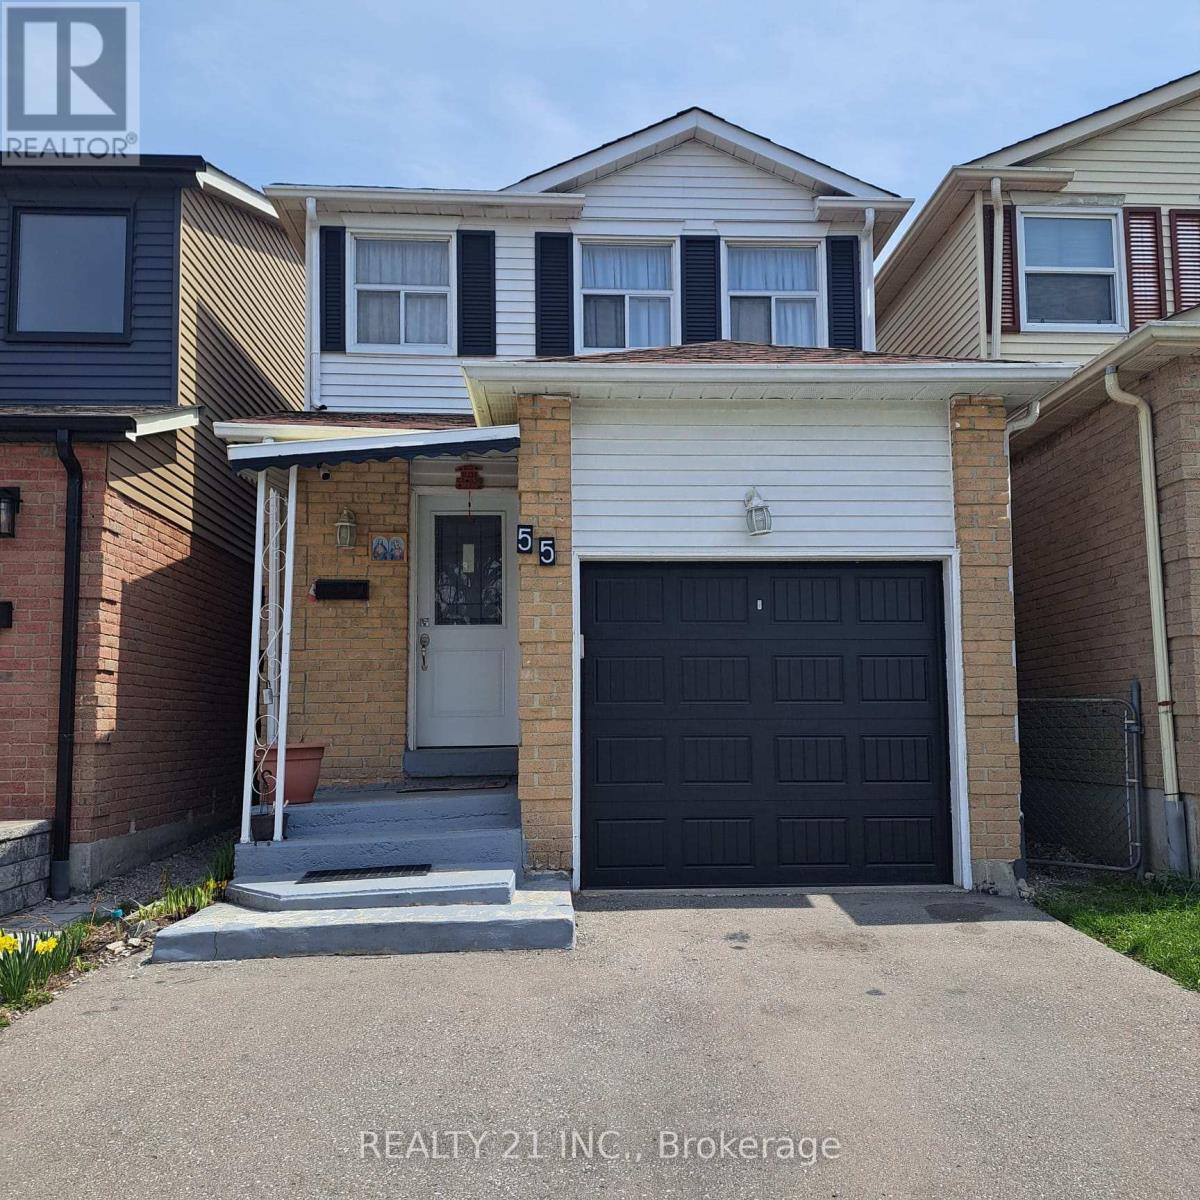
55 Shepmore Terrace
Toronto, Ontario
Welcome to this beautifully updated 2-storey detached home in the heart of Malvern! Perfect for first-time buyers or growing families, this property offers a rare double driveway and is ideally situated just minutes from TTC, Highway 401, and Scarborough Town Centre. Fully renovated in 2021, this home features new flooring throughout, modern pot lights, and a bright open-concept layout. The stylish kitchen is equipped with quartz countertops and offers a walk-out to a large covered deck-perfect for entertaining-overlooking a spacious backyard with a scenic view. Upstairs, the primary bedroom includes a convenient 4-piece semi-ensuite. The finished basement adds excellent living space with a large, bright recreation room, pot lights, a 3-piece bathroom, and ample storage. Located within walking distance to schools, parks, tennis courts, and grocery stores, this home blends comfort, convenience, and value in one of Toronto's most accessible neighbourhoods. (id:63203)
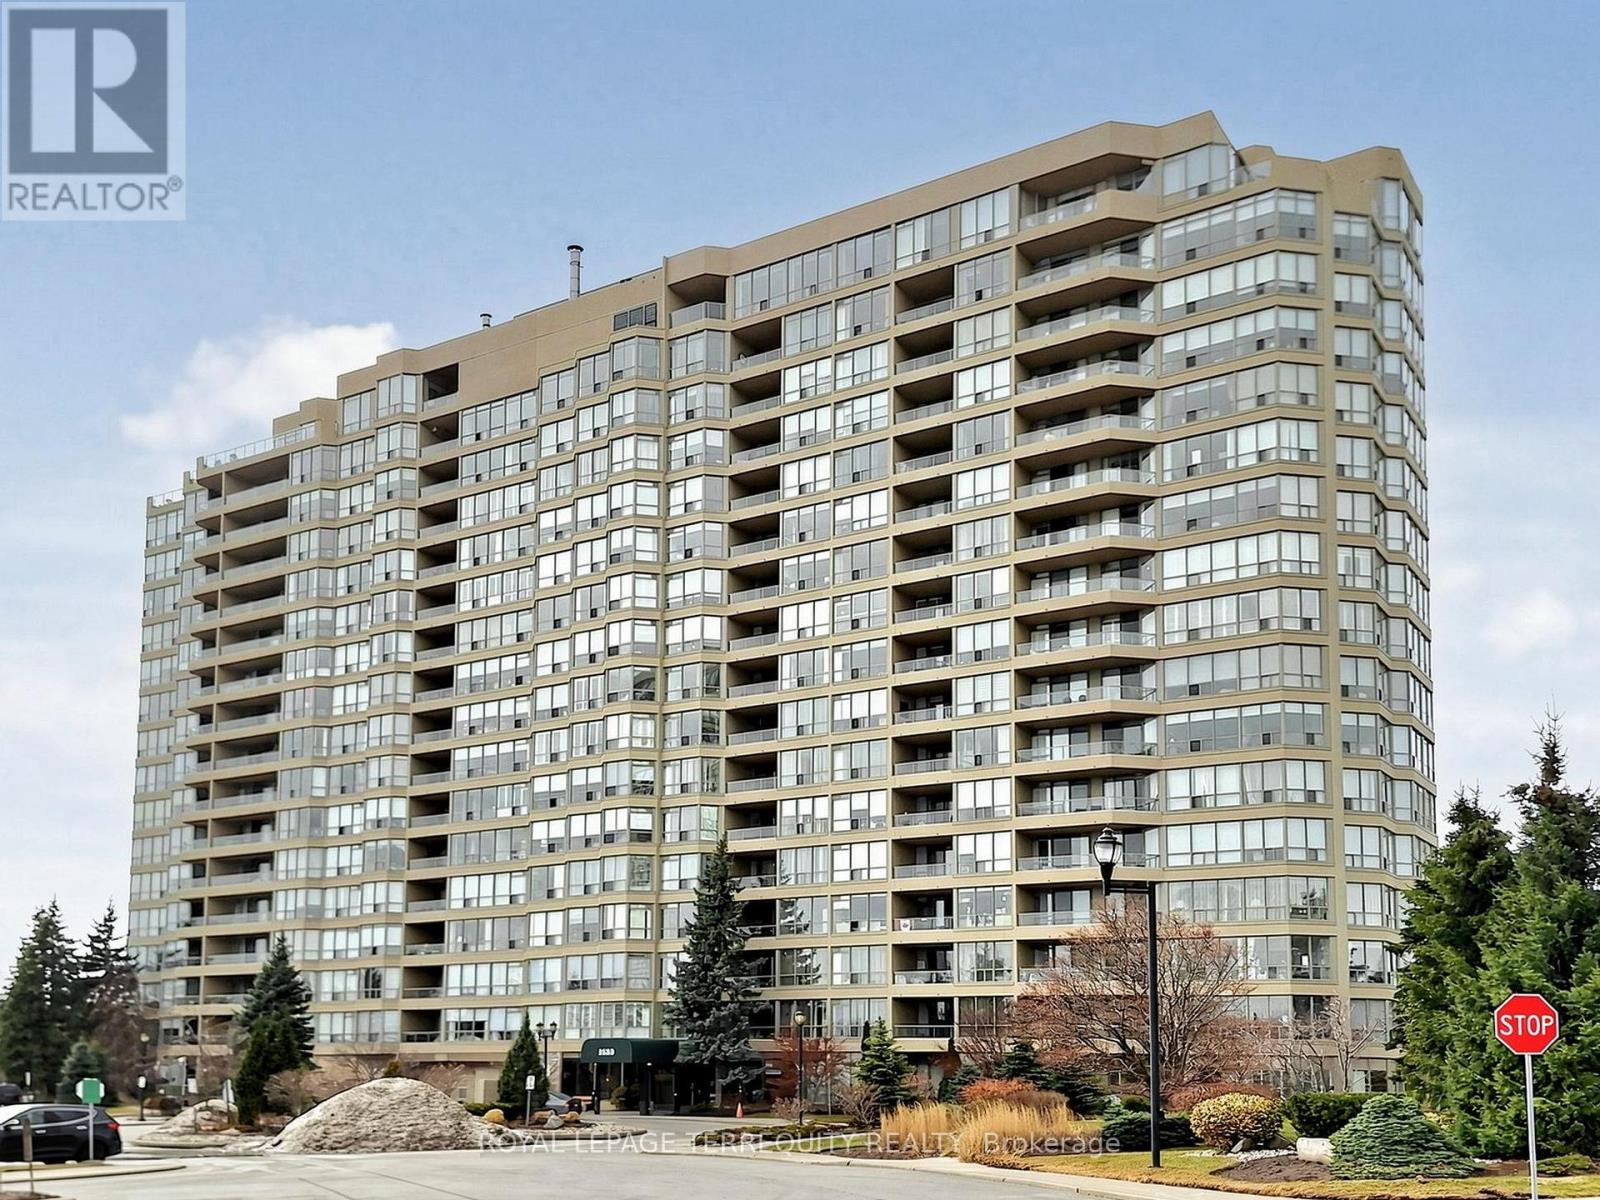
1218 - 1880 Valley Farm Road
Pickering, Ontario
Situated in the heart of Pickering, this spacious condo offers approximately 900+ sq. ft. of well-designed living space with a fantastic view. Featuring a large primary bedroom with elegant French doors, a walk-in closet, and hardwood flooring throughout, this bright and inviting unit also includes a separate dining room and a versatile solarium ideal for a home office, reading nook, or additional living space. Freshly painted throughout, it's truly move-in ready. Residents enjoy an exceptional lifestyle with premium amenities including indoor and outdoor pools, a fitness centre, billiards room, party room, tennis courts, guest suites, 24-hour security, and ample visitor parking. Conveniently located with transit at your doorstep and within walking distance to Pickering Town Centre, medical facilities, restaurants, and everyday conveniences, this is an outstanding opportunity to enjoy comfortable, carefree living in one of Pickering's most desirable communities. (id:63203)
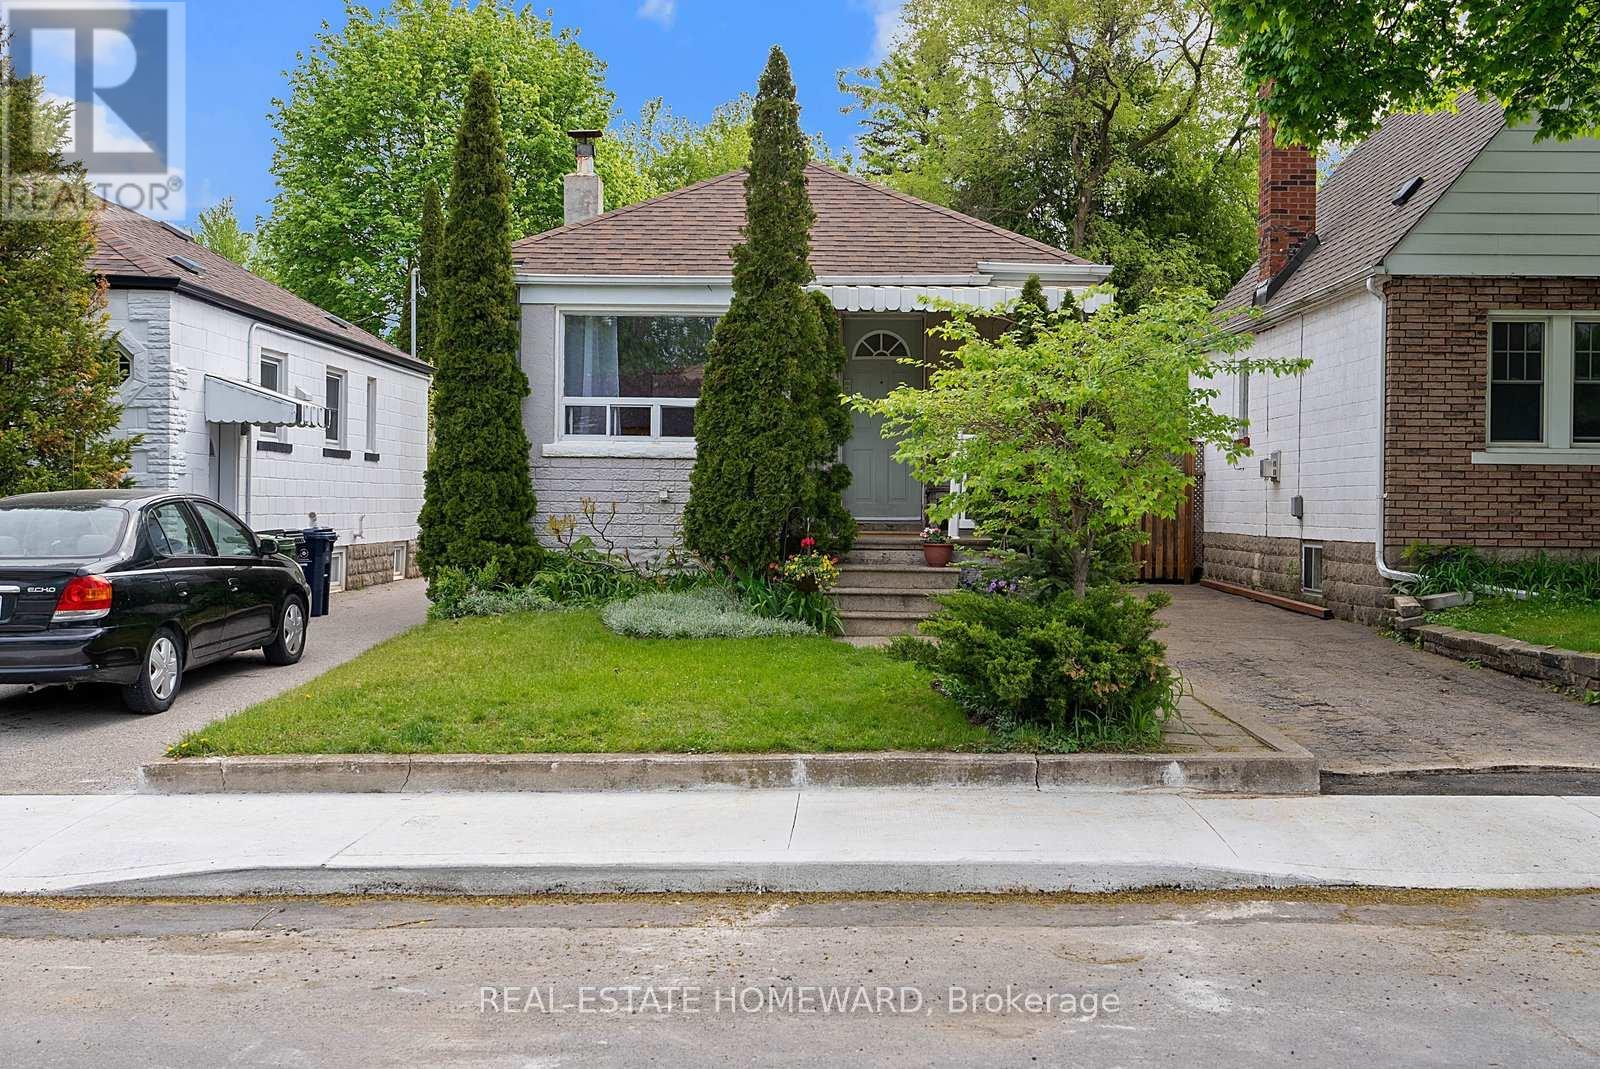
59 Manderley Drive
Toronto, Ontario
A Fresh New Look Completed. Move In Ready. Beautiful Manderley Drive Bungalow. Mature Quiet Street, Wonderful Neighbors & Community. 59 Manderley Has Been A Treasured Family Home For Almost 40 Years. This Is Where Your Family's Story Begins, From Paint Colors To Designing Your Kitchen For Family's First Dinner, Every Update Is A Memory In The Making. Main Floors Offers Abundance Of Light, 2 Bedrooms, Open Concept Kitchen / Living Room, Separate Entrance to Lower Level With 2 Additional Bedrooms & A Roughed In Bathroom, Tons Of Storage Too. Deep Lot, Solid Bones , Fenced In Large Yard Offering Ample Outdoor Entertaining Space & Family Fun, Fantastic Potential For Garden Enthusiasts, Room To Expand Too. 2 Private Parking. Fabulous School Catchment, Close To Transit, Parks, Vibrant Kingston Road And The Danforth. A Few Min To New Birchmount Ice Pads & Fabulous Community Center. Calling All DIYers / Investors. Bring Your Vision,. (id:63203)
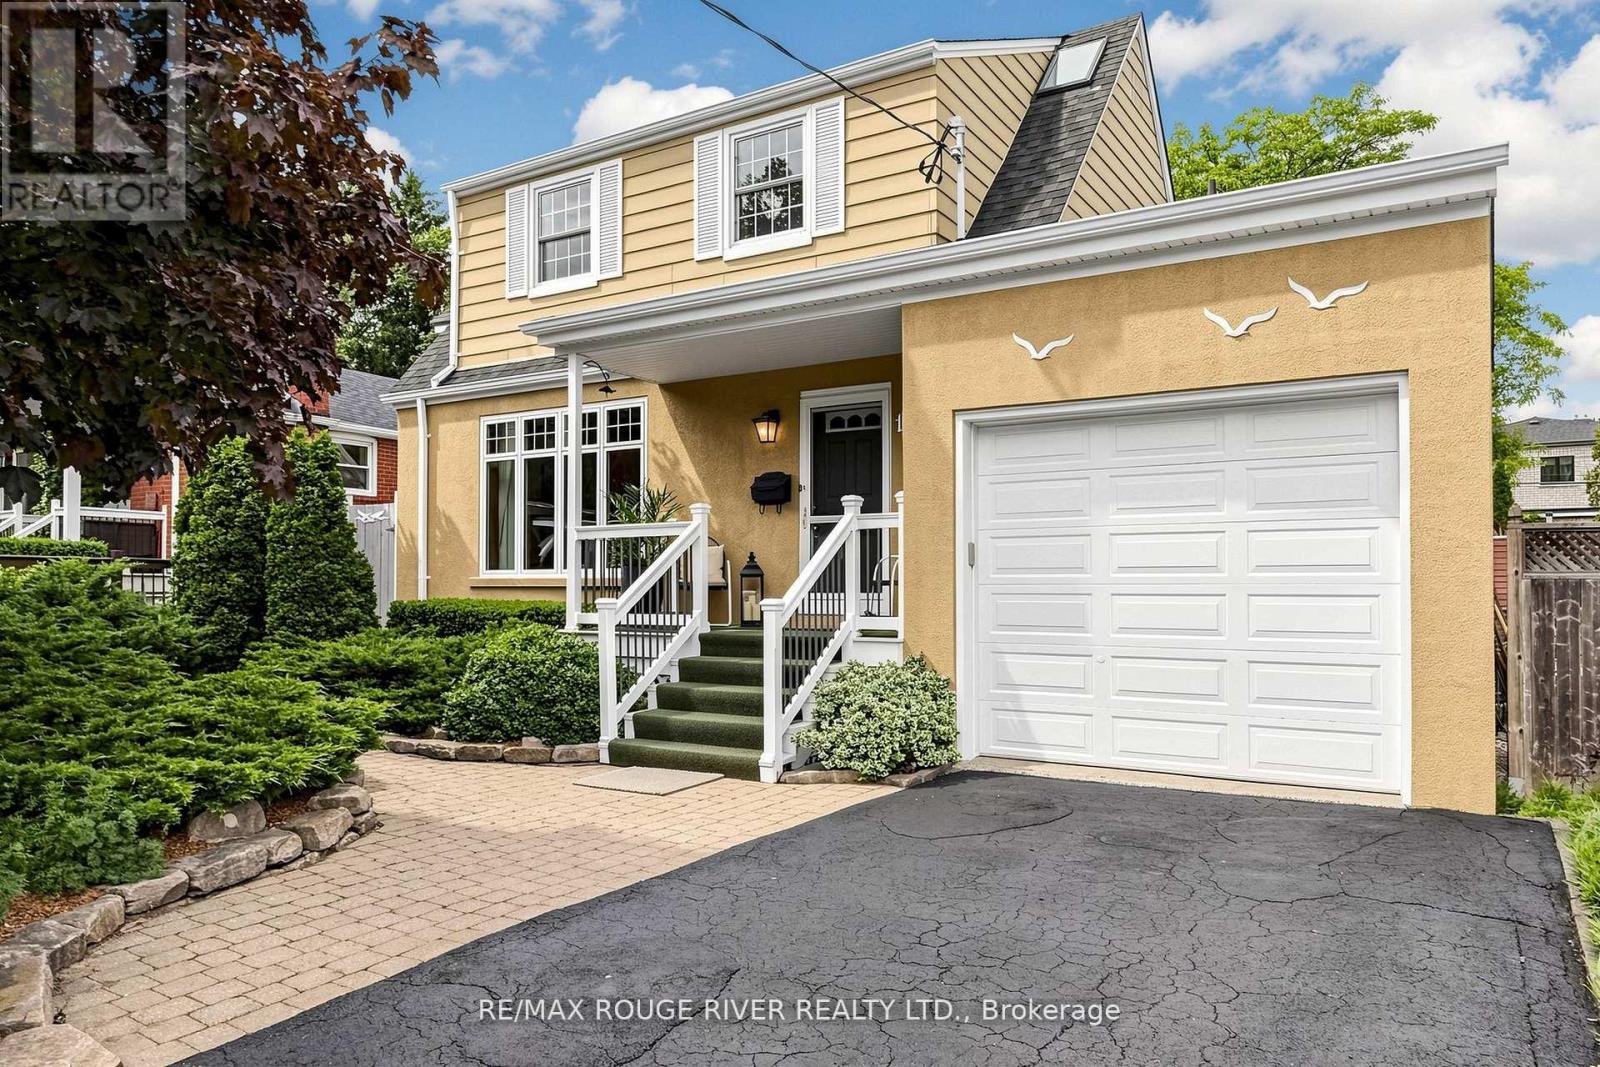
149 Brooklawn Avenue
Toronto, Ontario
Affectionately known as Windswept, just in time for summer, this home has been lovingly maintained, thoughtfully expanded, and beautifully renovated by the same owner for over 50 years. Situated on a premium 45-foot-wide lot, this exceptional two-storey residence offers a rare combination of character, comfort, and privacy. Step inside and discover a home filled with warmth and charm, featuring 3 spacious bedrooms, 2.5 bathrooms, and inviting living spaces designed for everyday living and entertaining. The fully finished basement with a rec room and gas fireplace provides additional space. A dedicated craft room and yoga studio, perfect for hobbies, fitness, or a peaceful retreat add to your enjoyment. Outside, your own backyard oasis awaits, complete with an inground pool, cabana, and beautifully landscaped grounds that create a cottage-like escape in the heart of the city. An attached garage with direct access to the home adds convenience, while an extensive list of upgrades and appliances offers peace of mind. A truly unique, one-of-a-kind property where timeless character meets thoughtful modern updates. Windswept is more than a home-it's a lifestyle waiting to be (id:63203)
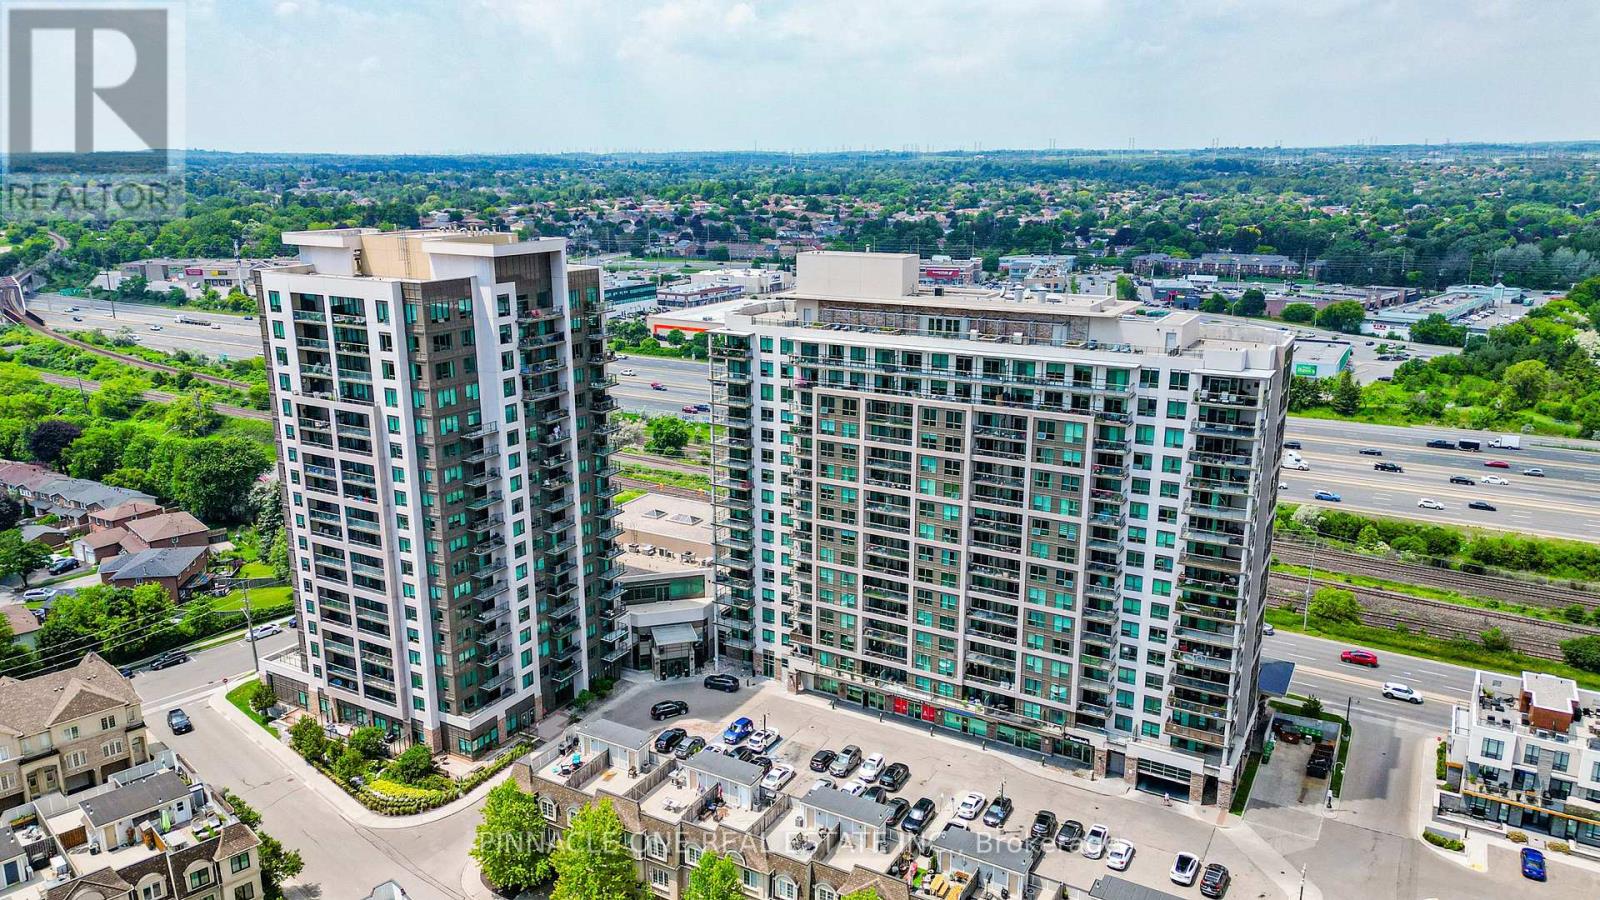
310 - 1235 Bayly Street
Pickering, Ontario
Welcome to this beautiful, bright 2+Den corner suite in the heart of Pickering! Featuring a spacious open-concept layout, this sun-filled unit offers large windows, a versatile den that's perfect for a home office or guest space, and a generous private balcony-ideal for relaxing, entertaining, or enjoying your morning coffee. Located in one of Pickering's most desirable communities, this exceptional condo offers outstanding building amenities, including a fully equipped fitness centre, yoga studio, indoor swimming pool, party room, and an outdoor BBQ area for entertaining family and friends. Enjoy the ultimate convenience with shops, restaurants, and everyday essentials located right at your doorstep. Just minutes from the Pickering GO Station, Highway 401, Pickering Town Centre, parks, and the waterfront, this location offers an easy, stress-free commute to downtown Toronto while providing the perfect balance of urban convenience and modern living. Whether you're a first-time buyer, downsizer, or investor, this bright corner unit combines style, comfort, and an unbeatable location. Don't miss this fantastic opportunity to own in the vibrant heart of Pickering! (id:63203)
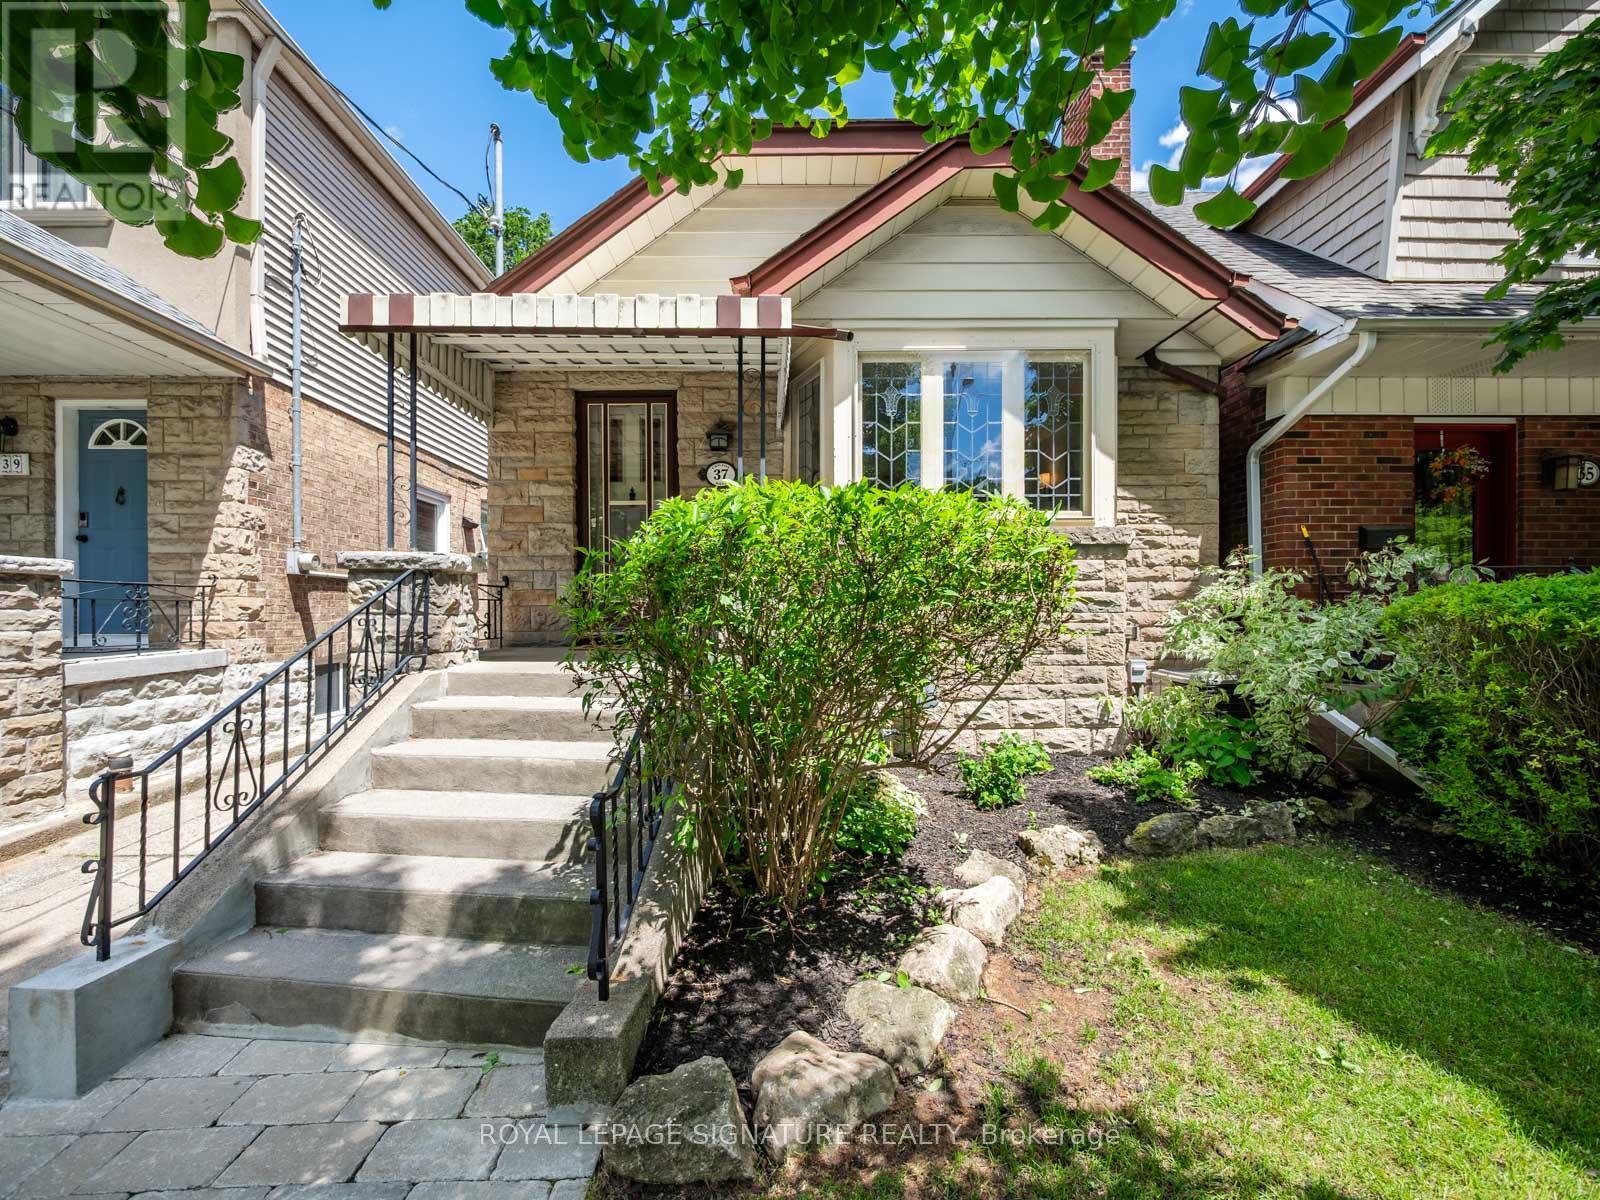
37 Chilton Road
Toronto, Ontario
**Say Hello to This Rarely Offered 3-Bedroom Bungalow in East York's Coveted Golden Triangle!**It is full of charm, and character, and has endless potential. The timeless architectural details include beautiful leaded and stained glass accents, a welcoming bay window, and a stunning stone fireplace that serves as the focal point of the bright and inviting living room.Offering generous principal rooms and mostly updated windows throughout, this lovingly maintained home blends classic character with everyday comfort. The expansive lower level features an enormous recreation room-perfect for family gatherings, a media room, home office, gym, or play space. A separate entrance provides excellentpotential for an in-law suite, multi-generational living, or future income possibilities.Step outside to enjoy the private fenced perennial garden, complete with a gazebo-covered patio for relaxing or entertaining and a convenient garden shed for additional storage.The location is second to none. Just steps to William Burgess Elementary School, the East York Community Centre, parks, and shopping, including nearby big-box stores. Enjoy easy access to the Don Valley's extensive walking and cycling trails, offering miles of scenic outdoor recreation. Commuters will appreciate the quick connection to the DVP, major highways, downtown Toronto, and the future Cosburn subway station, all contributing to the exceptional convenience and long-term value of this sought-after neighbourhood.A rare opportunity to own a character-filled home in the heart of East York's prestigious Golden Triangle-a neighbourhood loved for its strong sense of community, excellent amenities, and unbeatable location. (id:63203)
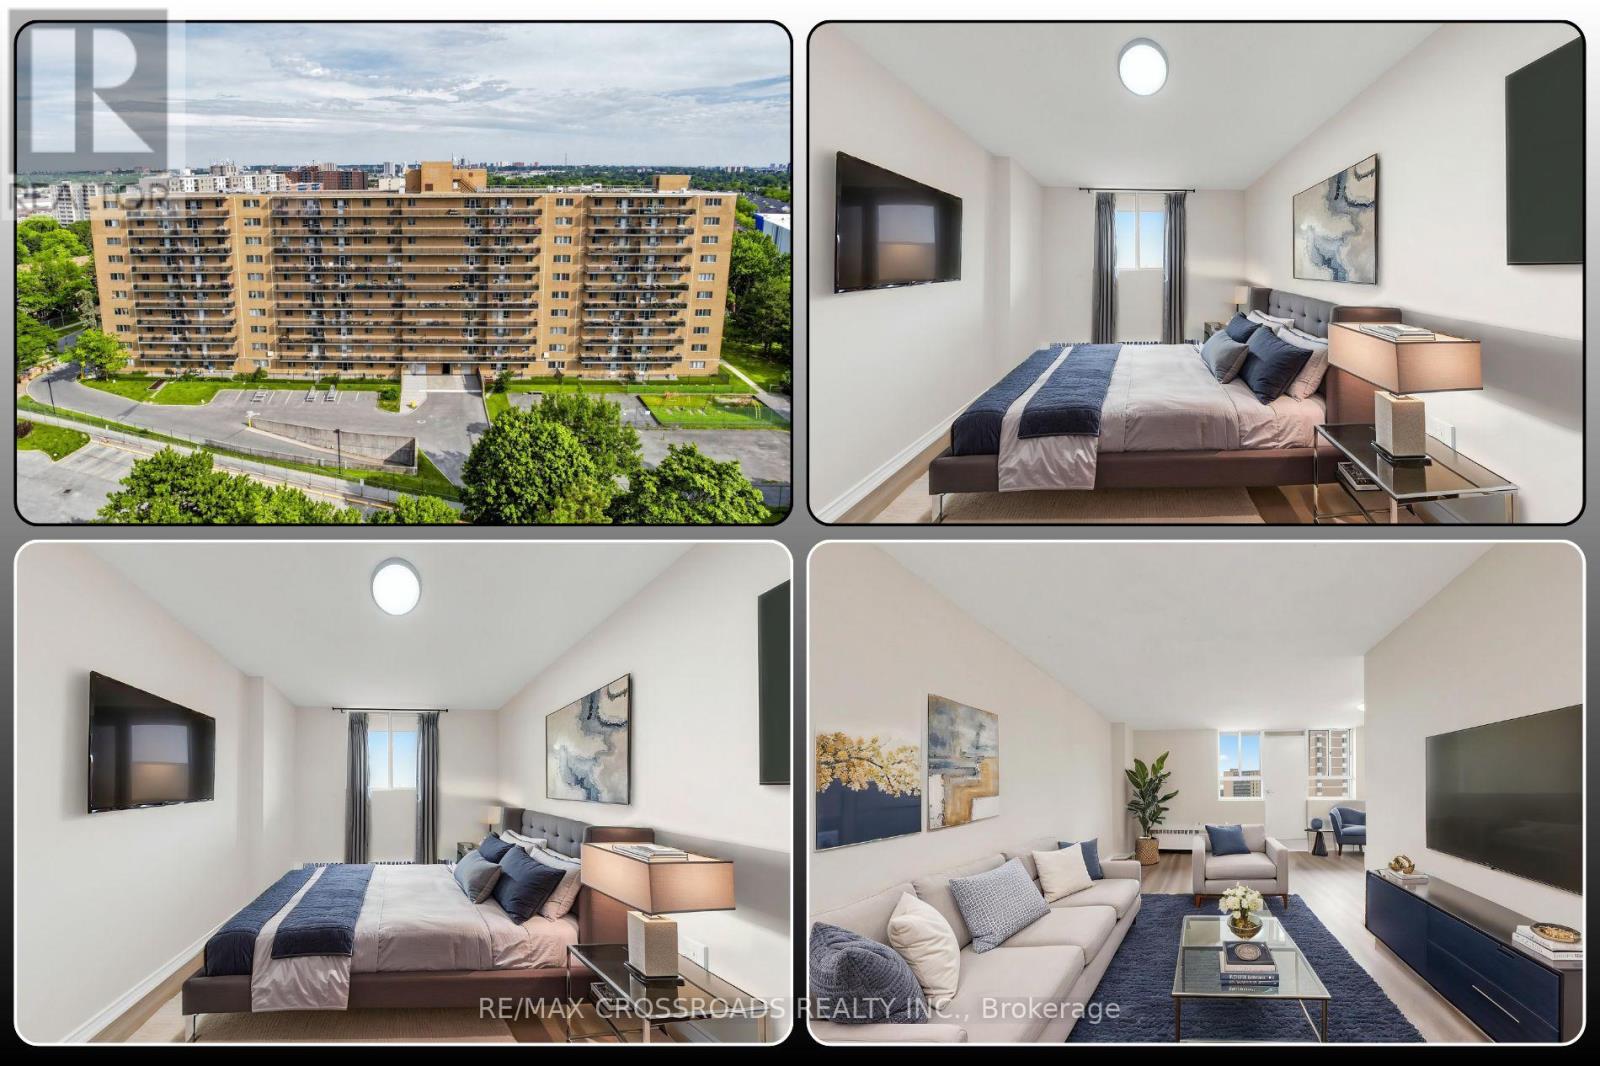
817 - 100 Dundalk Drive
Toronto, Ontario
Picture yourself walking through the front door of a home where everything has already been done for you. Freshly renovated from top to bottom, this bright and spacious 2-bedroom condo offers the comfort of a move-in-ready home without the stress of renovations or updates. Sunlight fills the open living and dining area, creating a warm and welcoming space that flows effortlessly to a large private balcony, perfect for morning coffee, evening relaxation, or simply enjoying the fresh air after a busy day. The beautifully renovated kitchen features modern finishes, generous storage, and a functional layout designed for everyday living, while the updated bathroom, new flooring, and fresh paint give the entire home a clean, contemporary feel. Both bedrooms are generously sized with excellent closet space in the Primary Bedroom, plenty of storage space making this condo ideal for first-time buyers, young families, professionals, downsizers, or investors seeking a turnkey opportunity in one of Toronto's most convenient locations. Step outside and discover why Dorset Park continues to attract buyers looking for outstanding everyday convenience. Walk to TTC transit, schools, parks, restaurants, cafés, and Kennedy Commons, home to Costco, Metro, Highland Farms, banks, fitness centres, and a wide variety of shopping and dining options. Highway 401 is only minutes away, making commuting across Toronto simple, while Scarborough Town Centre, Agincourt GO Station, and the future Scarborough Subway Extension continue to strengthen the long-term appeal of this neighbourhood. Whether you are searching for your very first home, a smart investment, or a place where you can simply unpack and start living, 100 Dundalk Drive Unit 817 delivers the combination of location, lifestyle, and move-in-ready comfort that today's buyers have been waiting for. Vacant and available for immediate possession, this beautifully renovated home is ready for its next owner to move in and enjoy from day one! (id:63203)
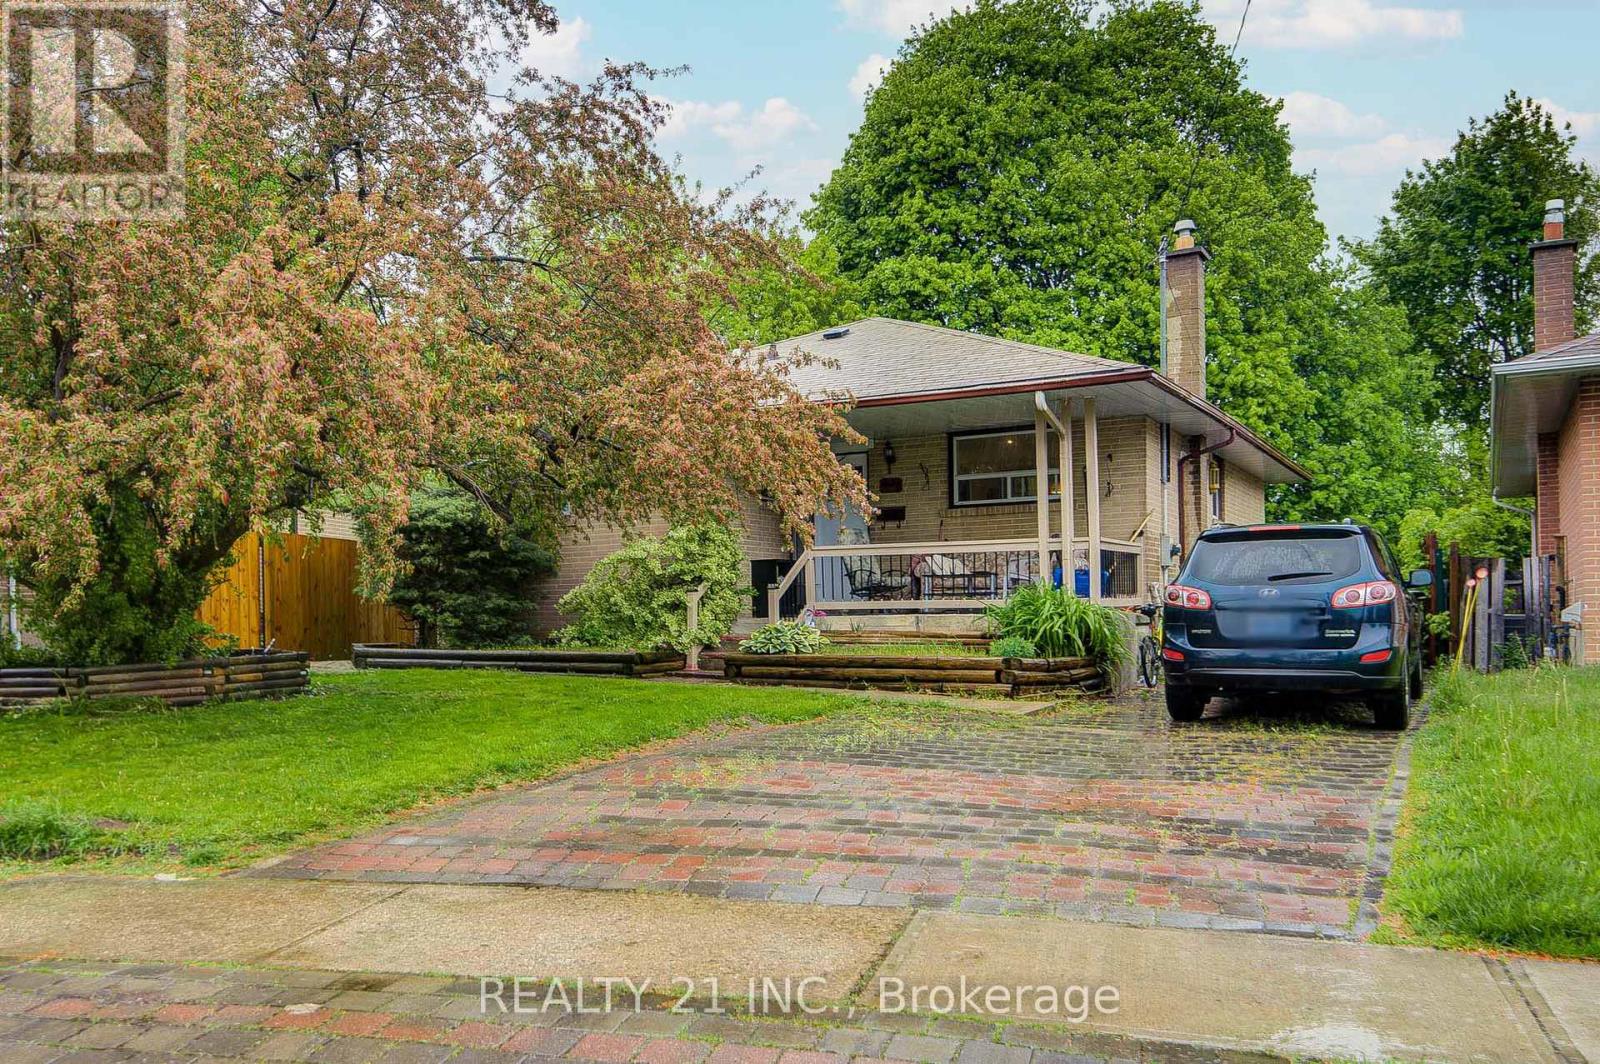
44 Sundance Crescent
Toronto, Ontario
Welcome to this beautifully updated and well-maintained brick detached bungalow offering the perfect combination of comfort, space, and incredible income potential! Situated on a premium pie-shaped lot with stunning curb appeal, a huge backyard, and an extended private driveway, this bright and spacious family home is truly a rare find. The newly renovated basement features a separate entrance, 2 bedrooms, living area, kitchen, oversized washroom, and separate laundry - perfect for extended family or excellent rental income potential to help offset mortgage payments. The main floor offers spacious living with newly built 1.5 washrooms, a dedicated laundry room, and plenty of natural light throughout. Enjoy outdoor living with a covered front sitting area and a large backyard deck accessible from the living room. Additional features include an owned hot water tank, massive outdoor space, and an unbeatable location close to schools, parks, shopping, TTC, Highway 401, and direct bus access to U of T Scarborough. A perfect opportunity for families, investors, or anyone looking for a beautiful home with extra income potential! (id:63203)
880 Castlegrove Avenue
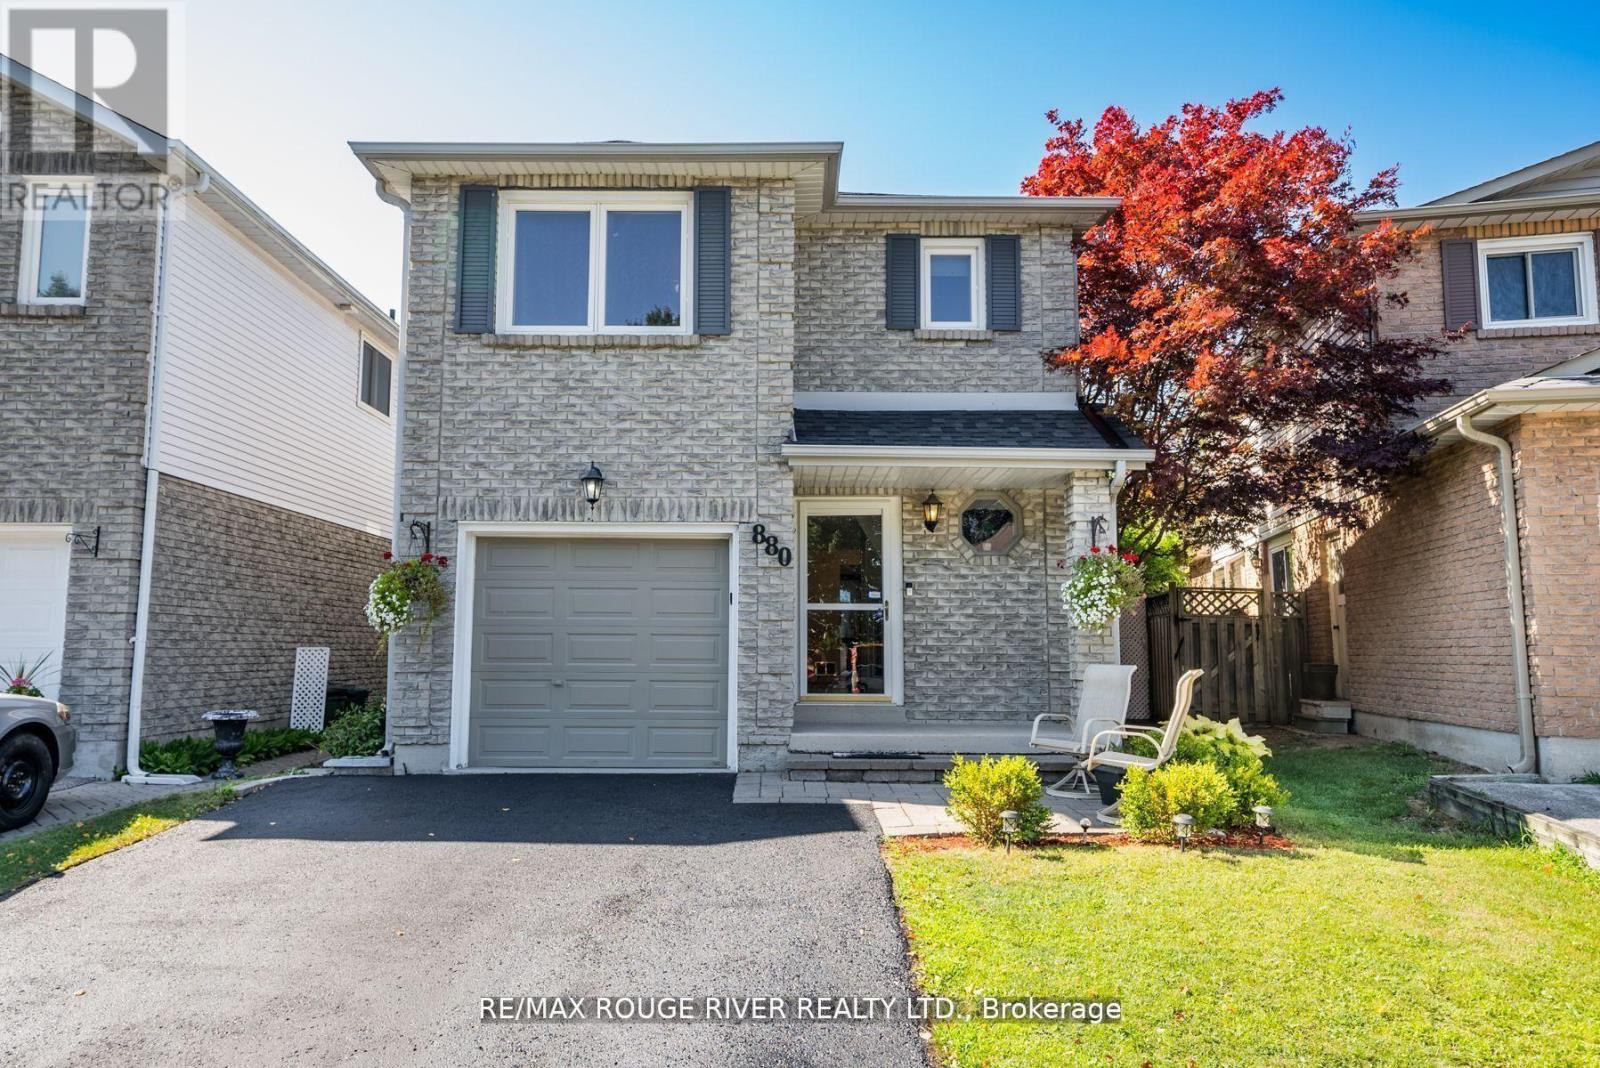
Oshawa, Ontario
Welcome to this beautifully maintained 2-storey link home, nestled in a mature and sought-after neighborhood in Oshawa. The main floor features a bright, eat-in kitchen with hardwood floors, a stylish ceramic backsplash, and a sliding glass door that opens to a private, fully fenced backyard ideal for entertaining or relaxing. Enjoy the warmth and charm of formal living and dining rooms, both enhanced by rich hardwood flooring. Upstairs, you'll find three generously sized bedrooms, including a primary retreat with laminate flooring and a spacious walk-in closet. The finished basement offers a separate entrance to a fully equipped open-concept Nanny suite, perfect for extended family or guests. This suite includes a kitchenette, induction stove, fridge (2023), washer & dryer, and plenty of storage. Additional features include direct access from the garage into the home, fresh paint throughout, and a brand-new roof (2024). Conveniently located close to schools, shopping, parks, and public transit, this move-in-ready home offers exceptional value in a prime location. (id:63203)
23 Elmeroy Court
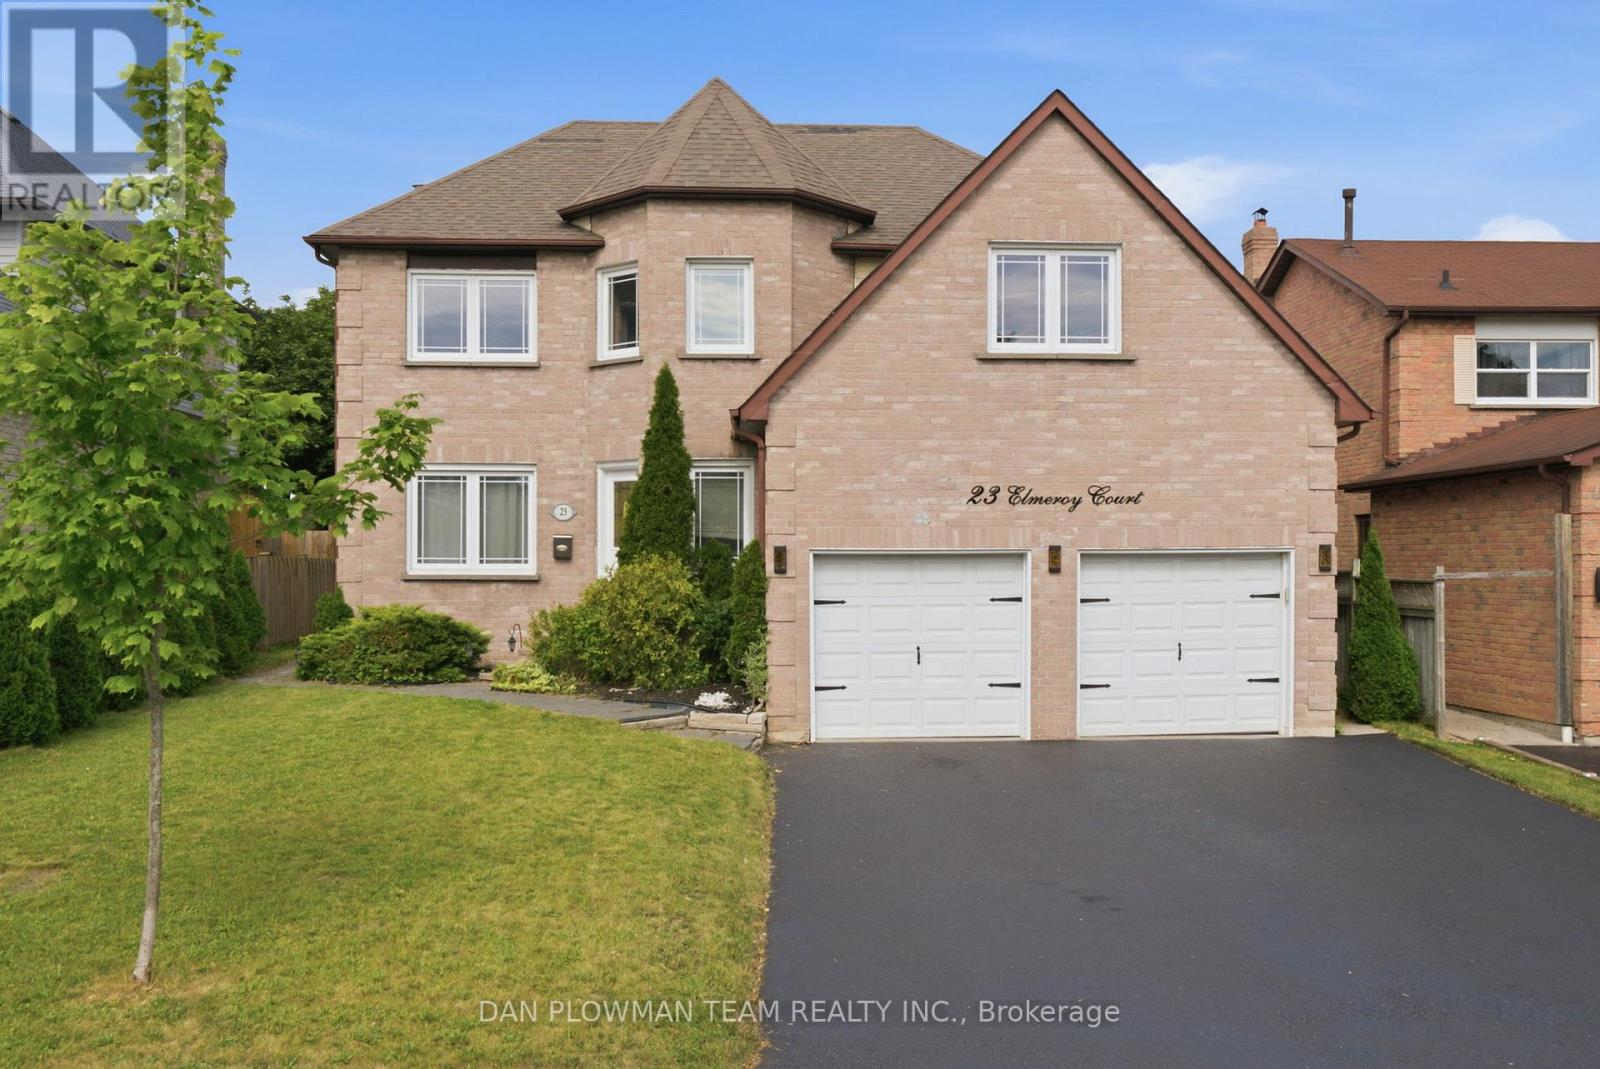
Whitby, Ontario
Look No Further! Beautiful 2-Storey Family Home Located In Whitby's Desirable Blue Grass Meadows Neighbourhood. This 2360 Sq Ft 4-Bedroom Home Is Situated On A Quiet Court Location Main Floor Features A Bright Spacious Modern Eat In Kitchen With Plenty Of Cabinetry, Quartz Counter Tops And Stainless-Steel Appliances. Family Room With Cozy Fireplace With Walk Out To The Composite Deck Area And Fully Fenced Backyard. Large Living And Dining Room Area With Beautiful Barns Door Highlight The Elegance And Charm. Convenient Main Floor Laundry Area With Access To The Garage And 2-Piece Bath. Second Floor Boasts A Huge Primary Bedroom With Walk In Closet, 4 Pc Ensuite And Loft Area To Give Extended Living Space. 3 Large Bedrooms And Additional 4-Piece Bath. Finished Basement Is Wide Open To Create Unlimited Possibilities! Plenty Of Parking Space With Double Car Garage And Private Double Sized Driveway. This Is A Must See! Extras: Close To Many Amenities, Schools, Parks, Shopping, And Dining. Just Minutes From The 401 And Go Train. (id:63203)
24 George Street
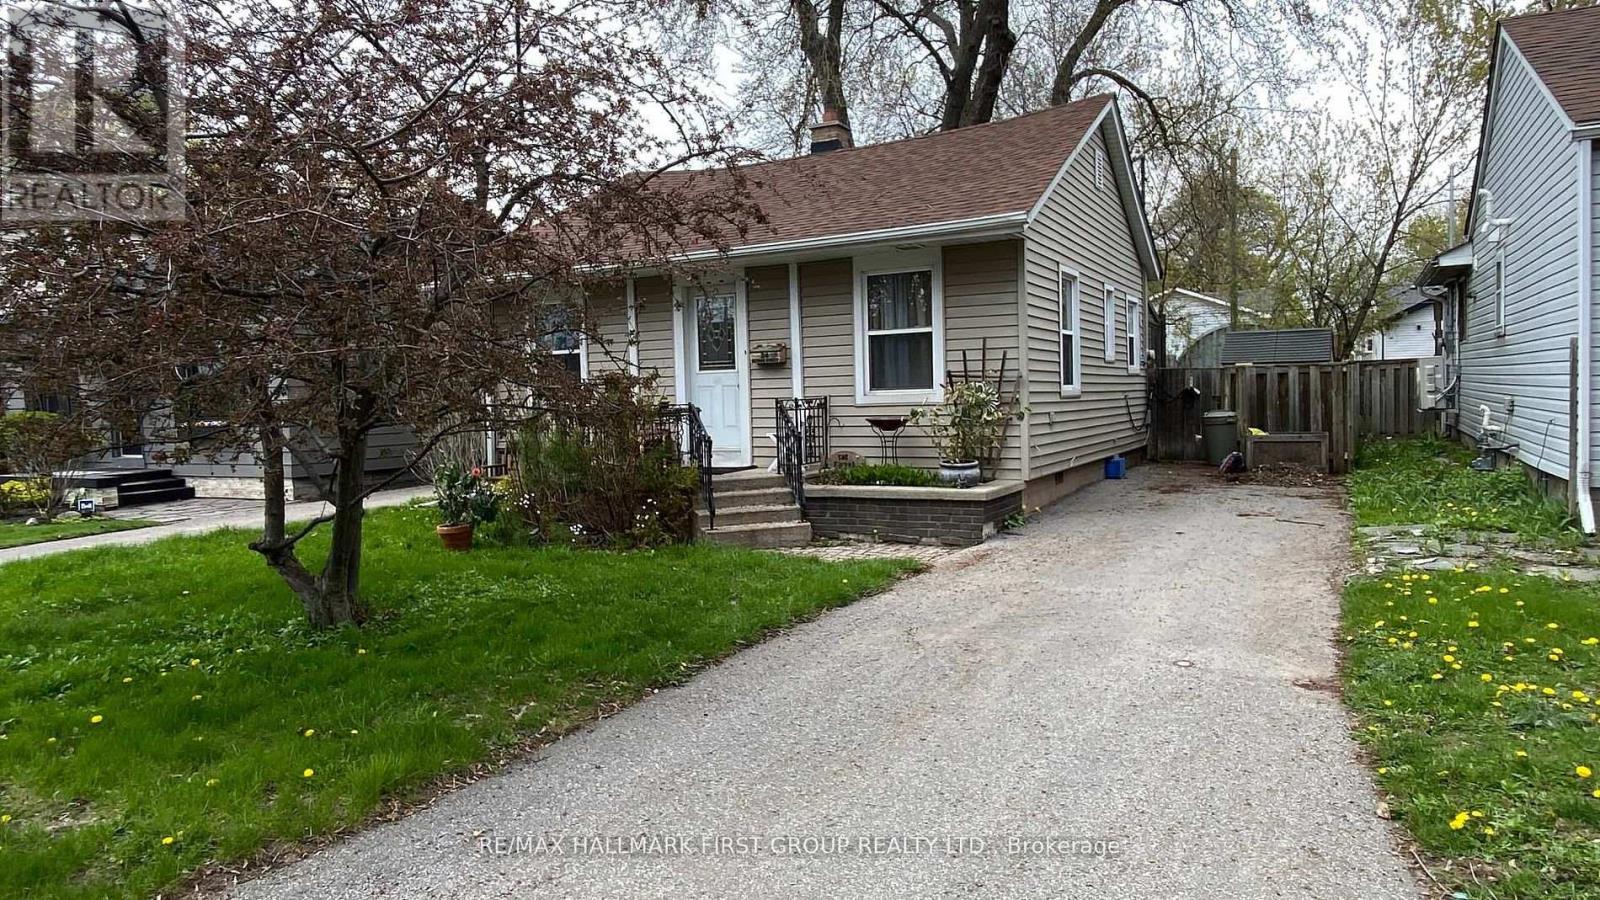
Ajax, Ontario
***Best Priced Detached Home In Ajax!*** No maintenance fees and the perfect alternative to condo living.! *This centrally located 2-bedroom bungalow is situated in a mature, established neighbourhood surrounded by beautiful greenery! *Offering a functional layout, this home features hardwood flooring throughout the main living areas, a full-sized kitchen with ample cabinetry, and a bright solarium that fills the space with natural light while providing a walkout to a large deck-ideal for relaxing or entertaining! *The two bedrooms are thoughtfully positioned to provide privacy and comfort! *Outside, you'll find a deep, fully fenced backyard with mature trees, creating a private outdoor retreat! *A separate driveway offers parking for up to three vehicles! *Location Highlights: Conveniently located in the heart of Ajax, this home provides easy access to public transit, schools, shopping, and everyday amenities! *Whether you're commuting, running errands, or enjoying the surrounding community, everything you need is just minutes away! *See it today before it's gone! (id:63203)
99a Leyton Avenue
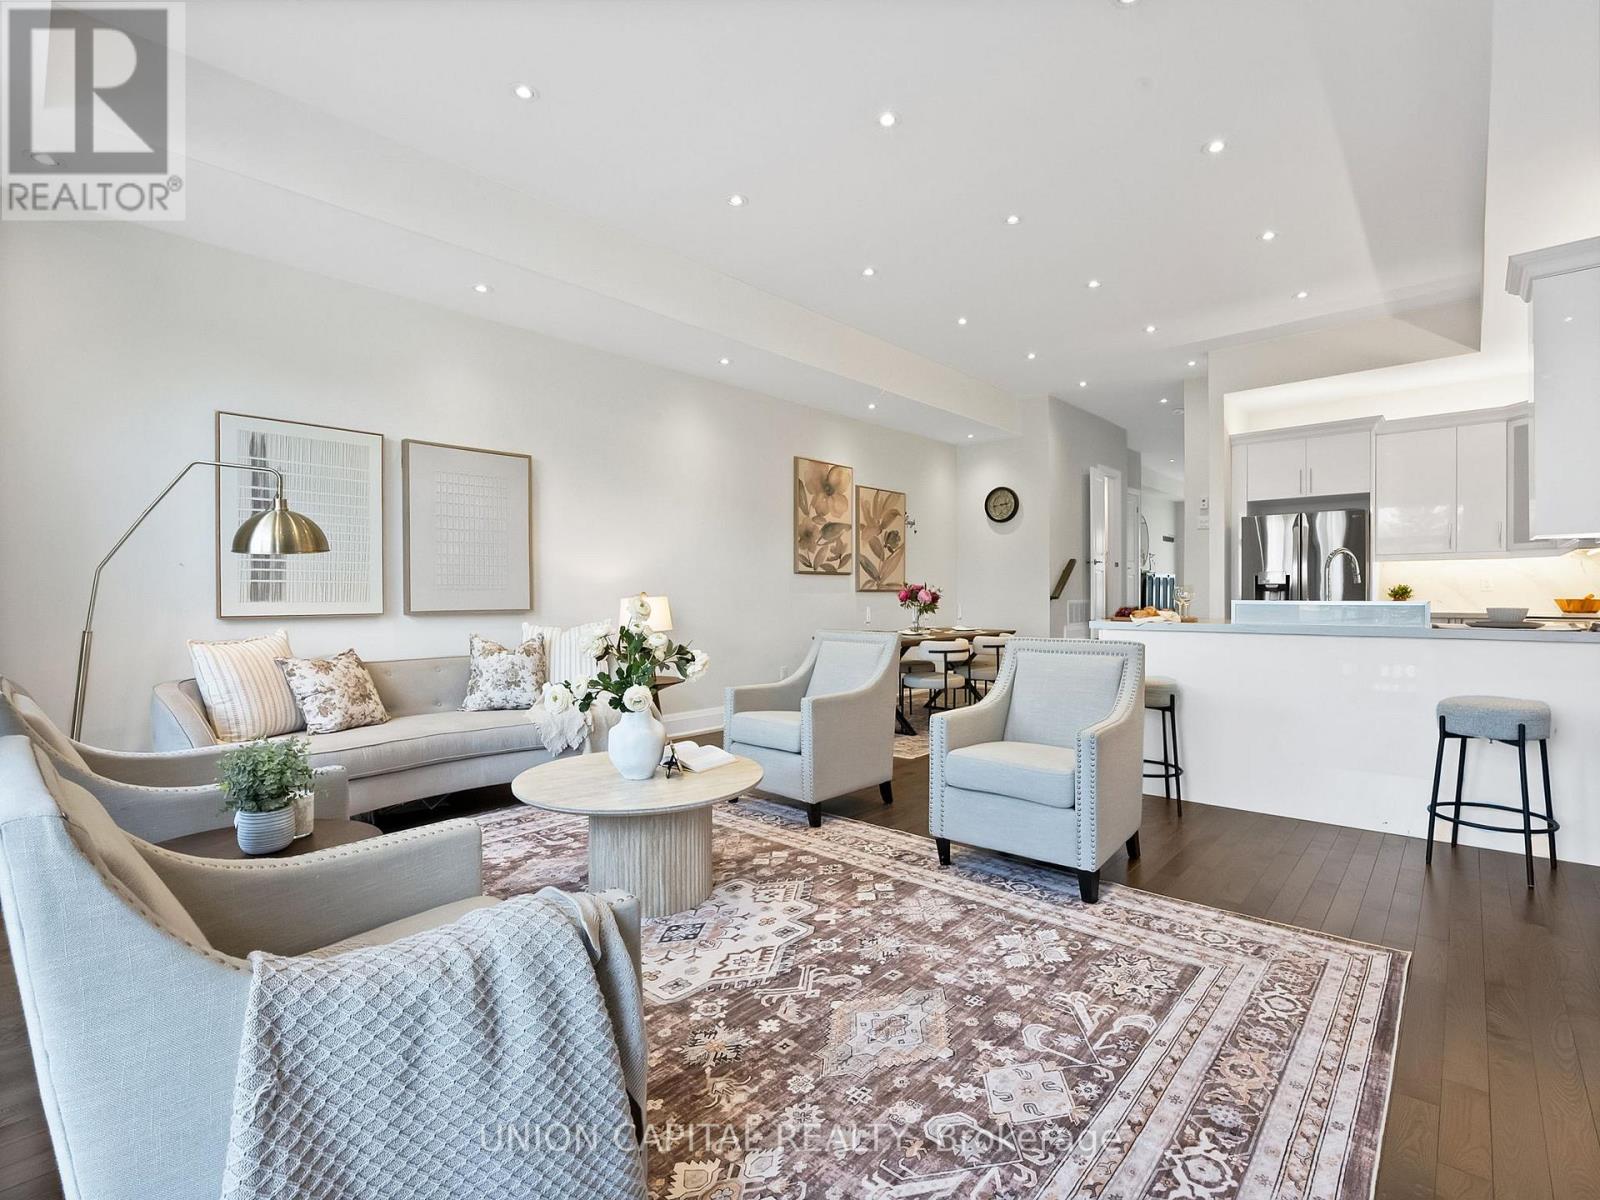
Toronto, Ontario
Stunner In Highly Sought-After Oakridge! This Bright & Spacious 4-BR, 4-BA Detached Gem Perfectly Blends Modern Elegance W/ Everyday Convenience. Boasting An Open-Concept Living/Dining Layout Adorned W/ Rich Hardwood Floors, Pot Lights & Direct Walk-Out To A Custom-Built Deck & Fenced Backyard. The Modern Chef's Kitchen Features Upgraded Stainless Steel Appliances, Quartz Counters, Under mount Lighting & Sleek Backsplash. Upstairs, Escape To A Large Primary Retreat Offering Two Double Closets & A Luxurious Ensuite. Enjoy The Supreme Convenience Of 2nd Floor Laundry & Generous Bedrooms With Large Closets. The Professionally Finished Basement Features A Spacious Family Room, Full Bath, Plus A Rare Walk-Up To The Backyard-Ideal For Nanny Suite or In-Law Potential! Direct Access Inside From Garage & Private Side Entrance. Steps To Schools, Parks, Danforth Shopping & An Easy 10-Min Walk To Victoria Park Subway Station. Just Move In & Enjoy! (id:63203)
59 Kalmar Avenue
Toronto, Ontario
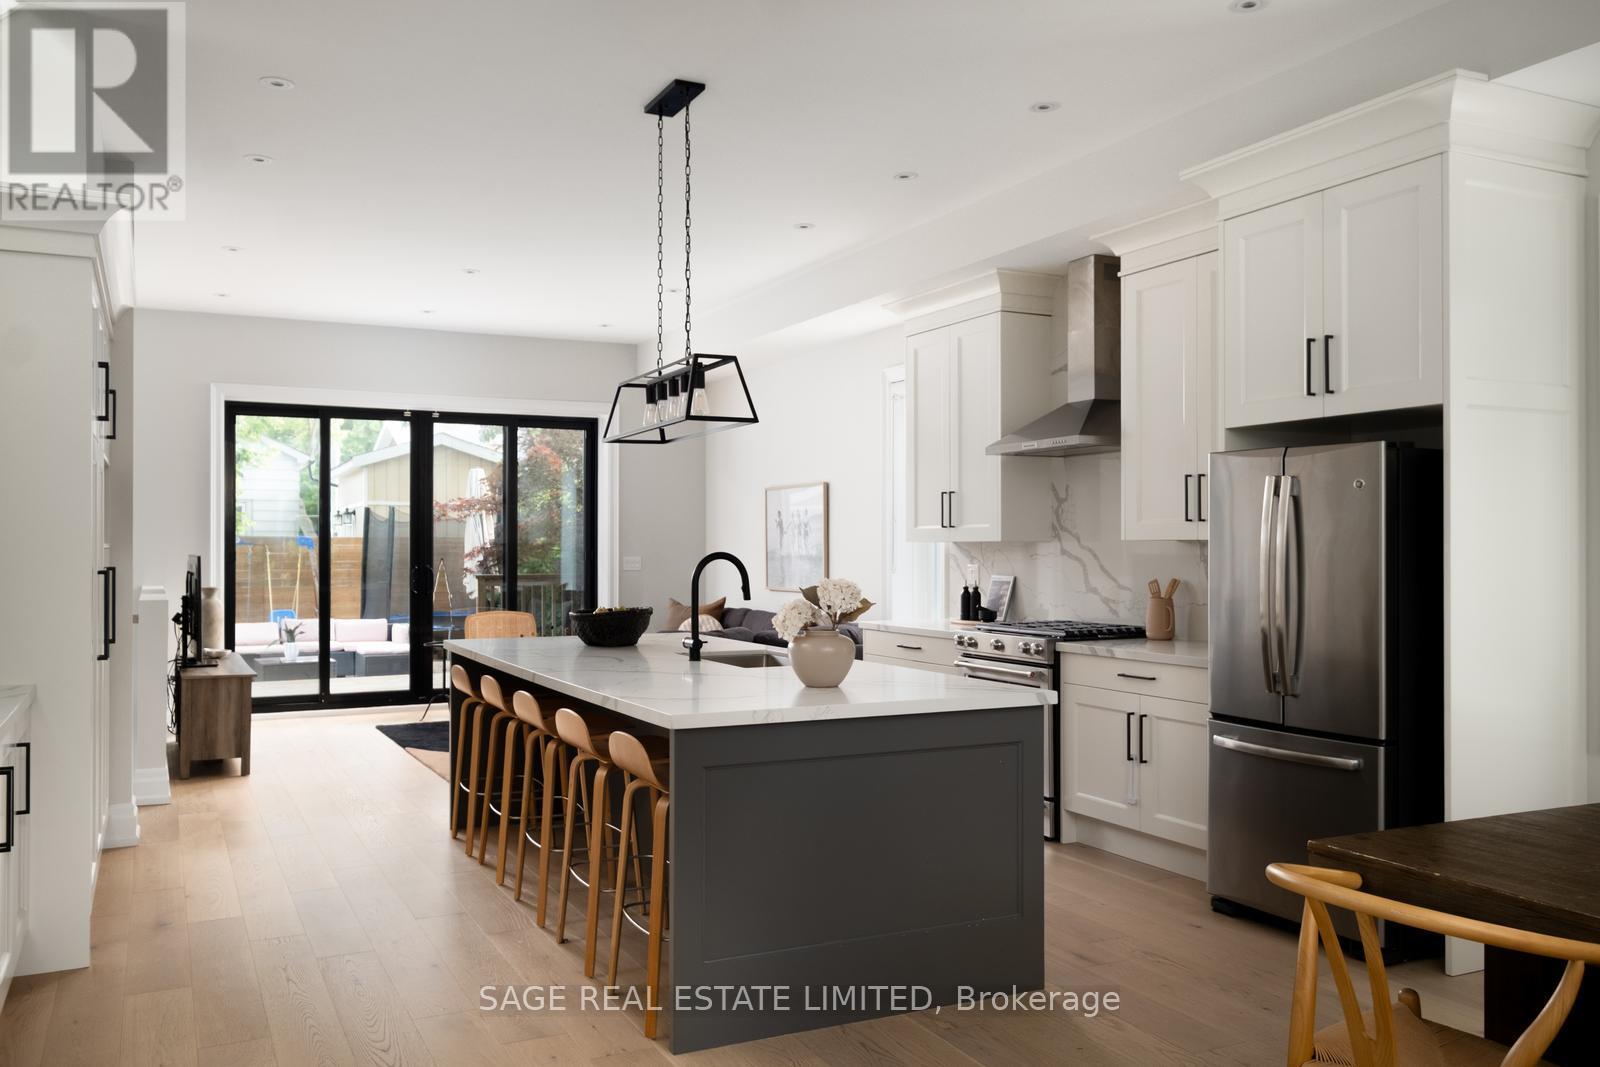
A Calmer Kind of Family Life, Welcome to Kalmar. 59 Kalmar Avenue is a custom-built 4-bedrm, 4-bathrm family home set on a sunny corner lot in Birchcliff, one of the east end's most family-focused neighbourhoods. The details you can see are exceptional. The details you cannot see were given the same careful consideration. Inside the scale is both impressive and remarkably livable. Ceilings rise to nearly 11', wide-plank oak flrs run throughout the main level & oversized windows draw in light from every direction. Clean sightlines carry your view from the front door all the way to the garden beyond, creating a sense of openness that is both expansive & welcoming. At the centre of it all is the custom kitchen. A stunning 10' stone island anchors the space, offering room for everything from after-school homework to Saturday morning pancakes & lingering end-of-day chats. With the dining room on one side and the living room on the other, the main flr was thoughtfully designed to keep everyone connected. On warm summer days, sliding glass doors open wide and the entire rear of the home spills effortlessly into the backyard. Windows rising alongside the statement staircase, draw natural light through the centre of the home. Upstairs, 4 well-proportioned bedrms provide flexibility for growing families including a sunlit primary w/ a W/I closet & ensuite featuring a double vanity & glass shower. A dedicated children's bathrm serves the additional bedrooms, while a rough-in for second-floor laundry offers future convenience.The lower level continues the home's thoughtful approach to family living, offering a lrg family room, full bathroom, expansive laundry room and generous storage.Outside, the backyard has been designed with family life in mind. A multi-level cedar deck unfolds, creating spaces to dine, lounge entertain. Low-maintenance turf, a storage shed plenty of room for a trampoline & swing set make it a space that will be just as well used as the rooms inside (id:63203)
56 Greengrove Way
Whitby, Ontario
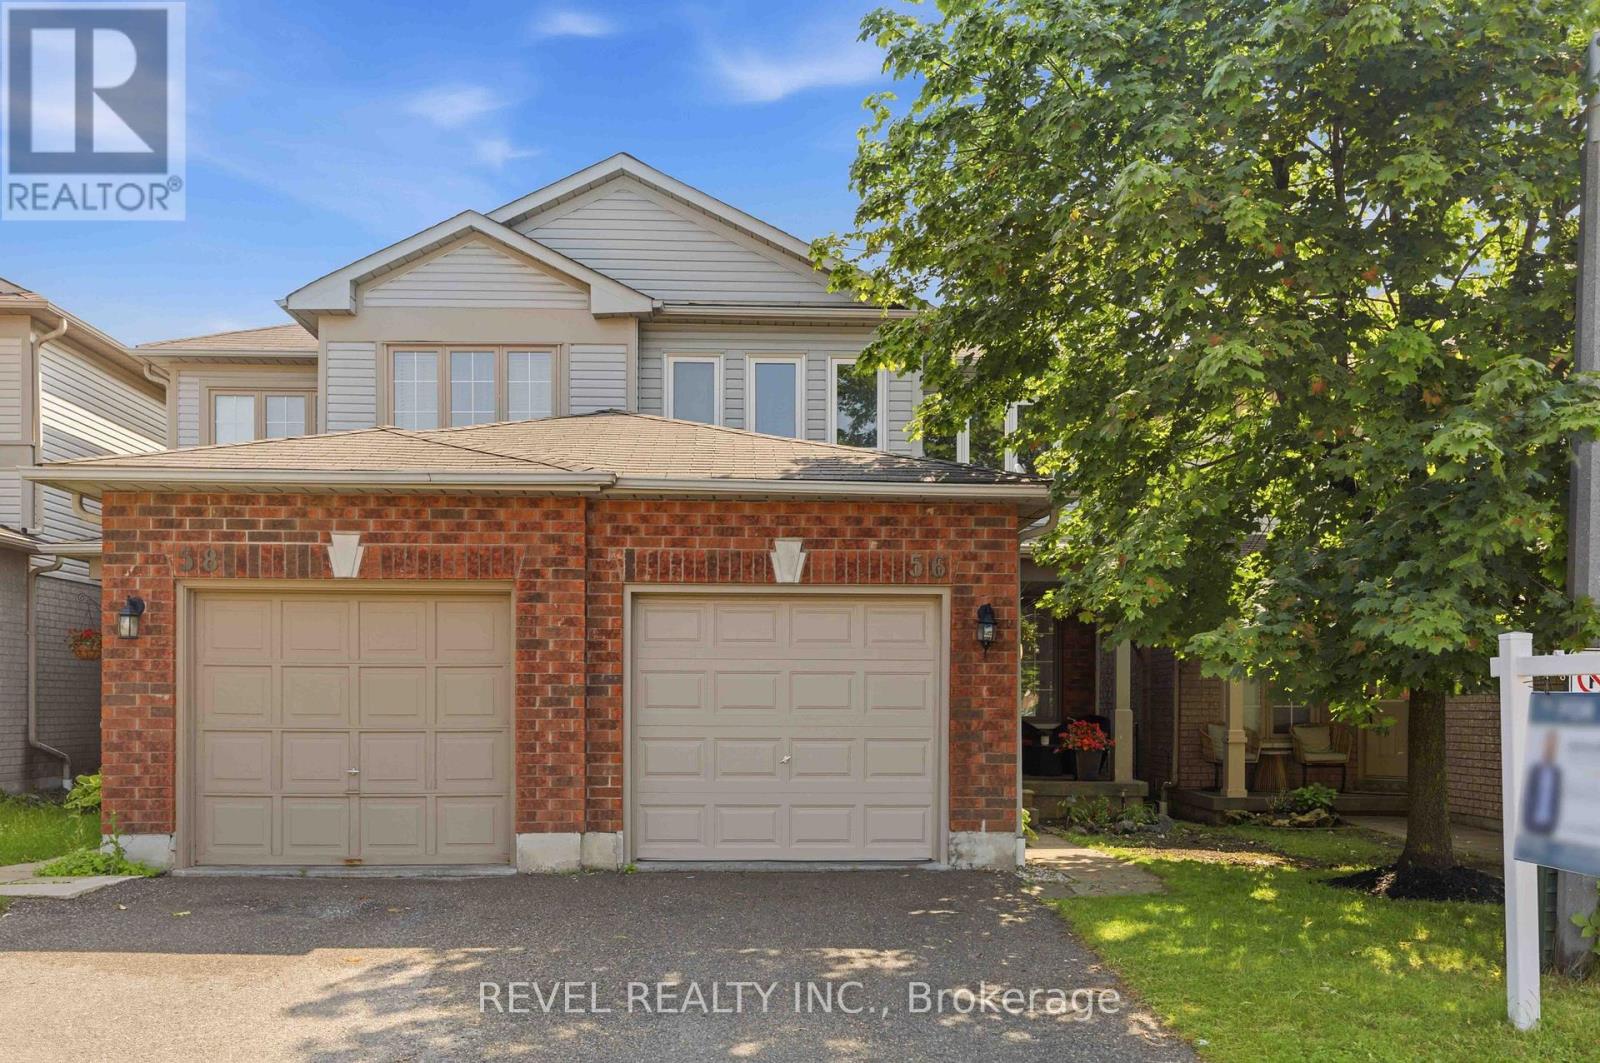
Welcome to this beautifully maintained 2-storey condo townhome in the highly sought-after Rolling Acres community of Whitby. Showcasing true pride of ownership, this spacious home offers 3 bedrooms and 3 bathrooms, including a generous primary suite featuring a walk-in closet and convenient semi-ensuite bathroom. Designed for comfortable family living, the home features a bright and functional layout with plenty of storage throughout. The finished basement is perfect for entertaining, complete with a wet bar and additional living space. Enjoy outdoor relaxation in the private backyard, that offers side access and a spacious custom barndoor for optimal access, while the built-in garage provides added convenience and storage. Ideally located close to schools, parks, shopping, restaurants, recreation facilities, and public transit, this home offers the perfect combination of comfort, convenience, and lifestyle. A fantastic opportunity for young families or those looking to downsize to own a move-in-ready townhome in one of Whitby's most desirable neighbourhoods. (id:63203)
152 Mcdonald Crescent
Clarington, Ontario
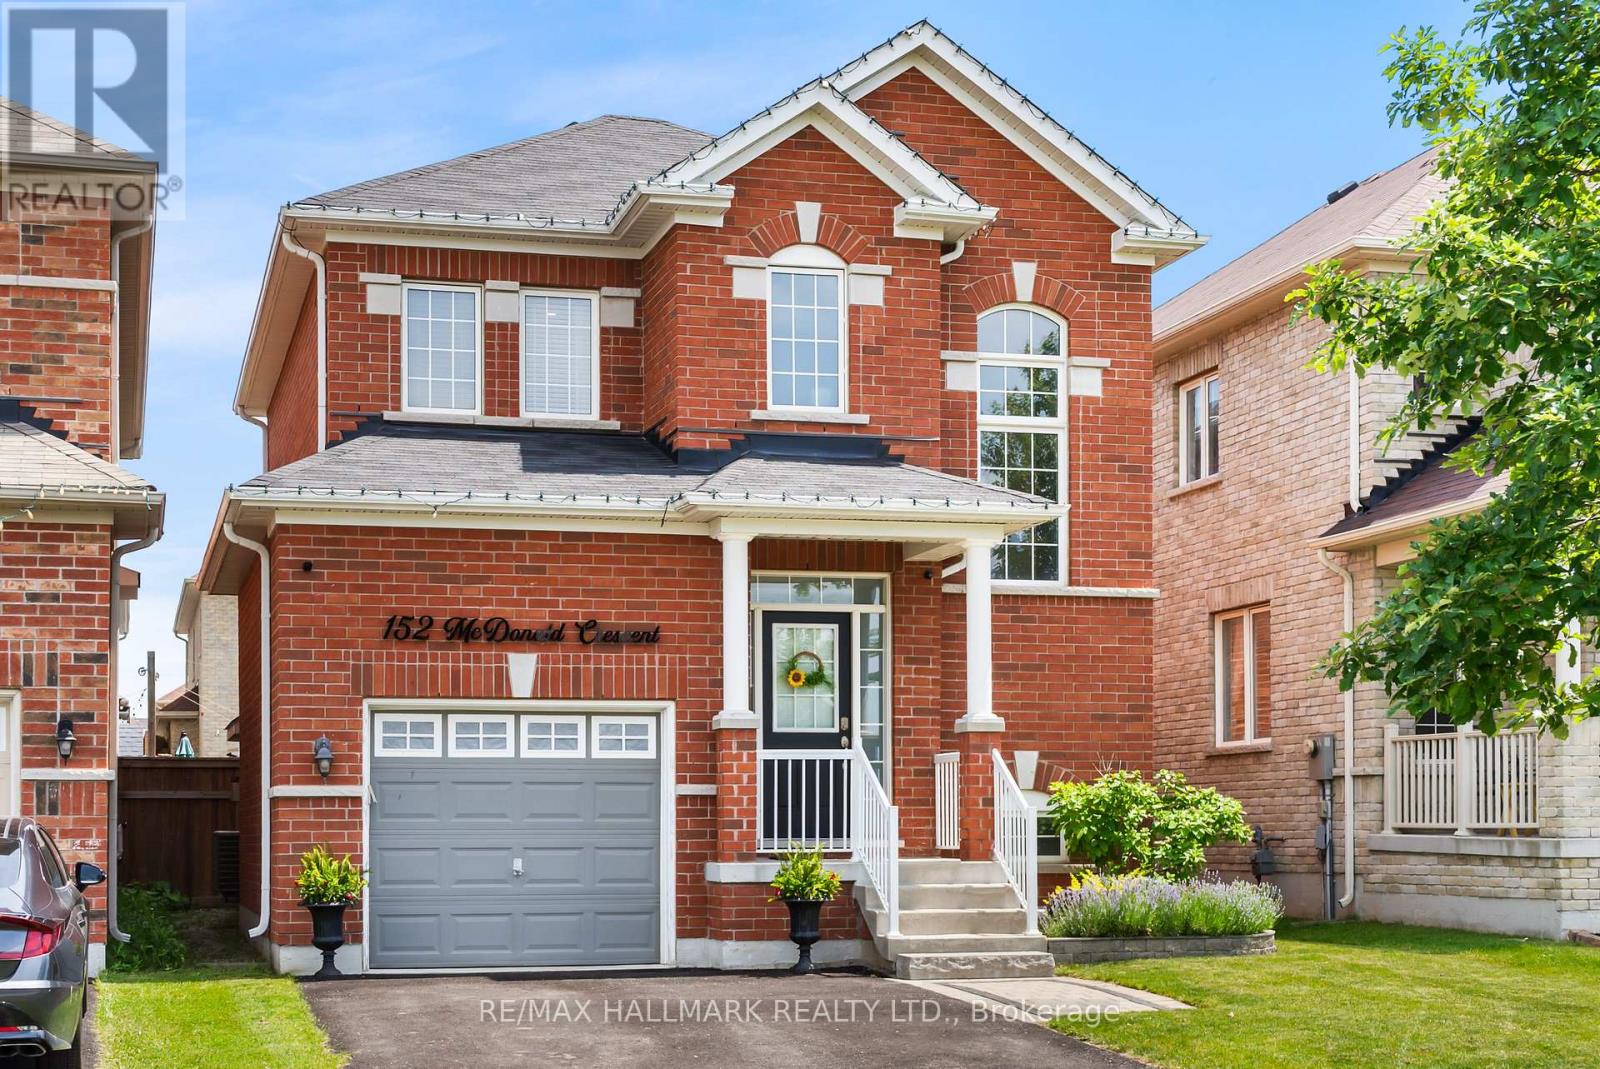
All brick detached home nestled in Newcastle. Showcasing 9 ft ceilings, 3 nicely sized bedrooms, gleaming hardwood floors, gas fireplace, eat-in kitchen with walk-out to spacious fully fenced backyard. Great room architecture, with large foyer that opens up to eat in kitchen and spacious family room - perfect for entertaining! Some features and updates: 48 Pot Lights throughout: Main floor 22 & Upstairs 26, All closets have pot lights installed as well as closet organizers in primary. Exterior house light switch in coat closet installed, LED house sign, New Moen shower heads in both washrooms, New toilet in powder room, New SMART touch-free kitchen faucet, Under counter lights in kitchen, Brand new interior garage access door installed, Freshly painted walls, Gazebo in backyard included, Audio surround sound speakers wired and installed in family room. Cold cellar, Lifebreath ventilator and rough-in for bathroom in basement. Driveway can fit up to 4 cars. 152 McDonald is located in a quiet family oriented neighbourhood. Ultra convenient location with quick access to highway 401 just 2 min away! Take advantage of growth nearby as the Bowmanville GO has already started construction!. Nature lover's rejoice - Samuel Wilmot Nature Preserve and Newcastle Marina a stone's throw away. Ideal for growing families, looking to plant roots. (id:63203)
17 Sadlee Cove Crescent
Toronto, Ontario
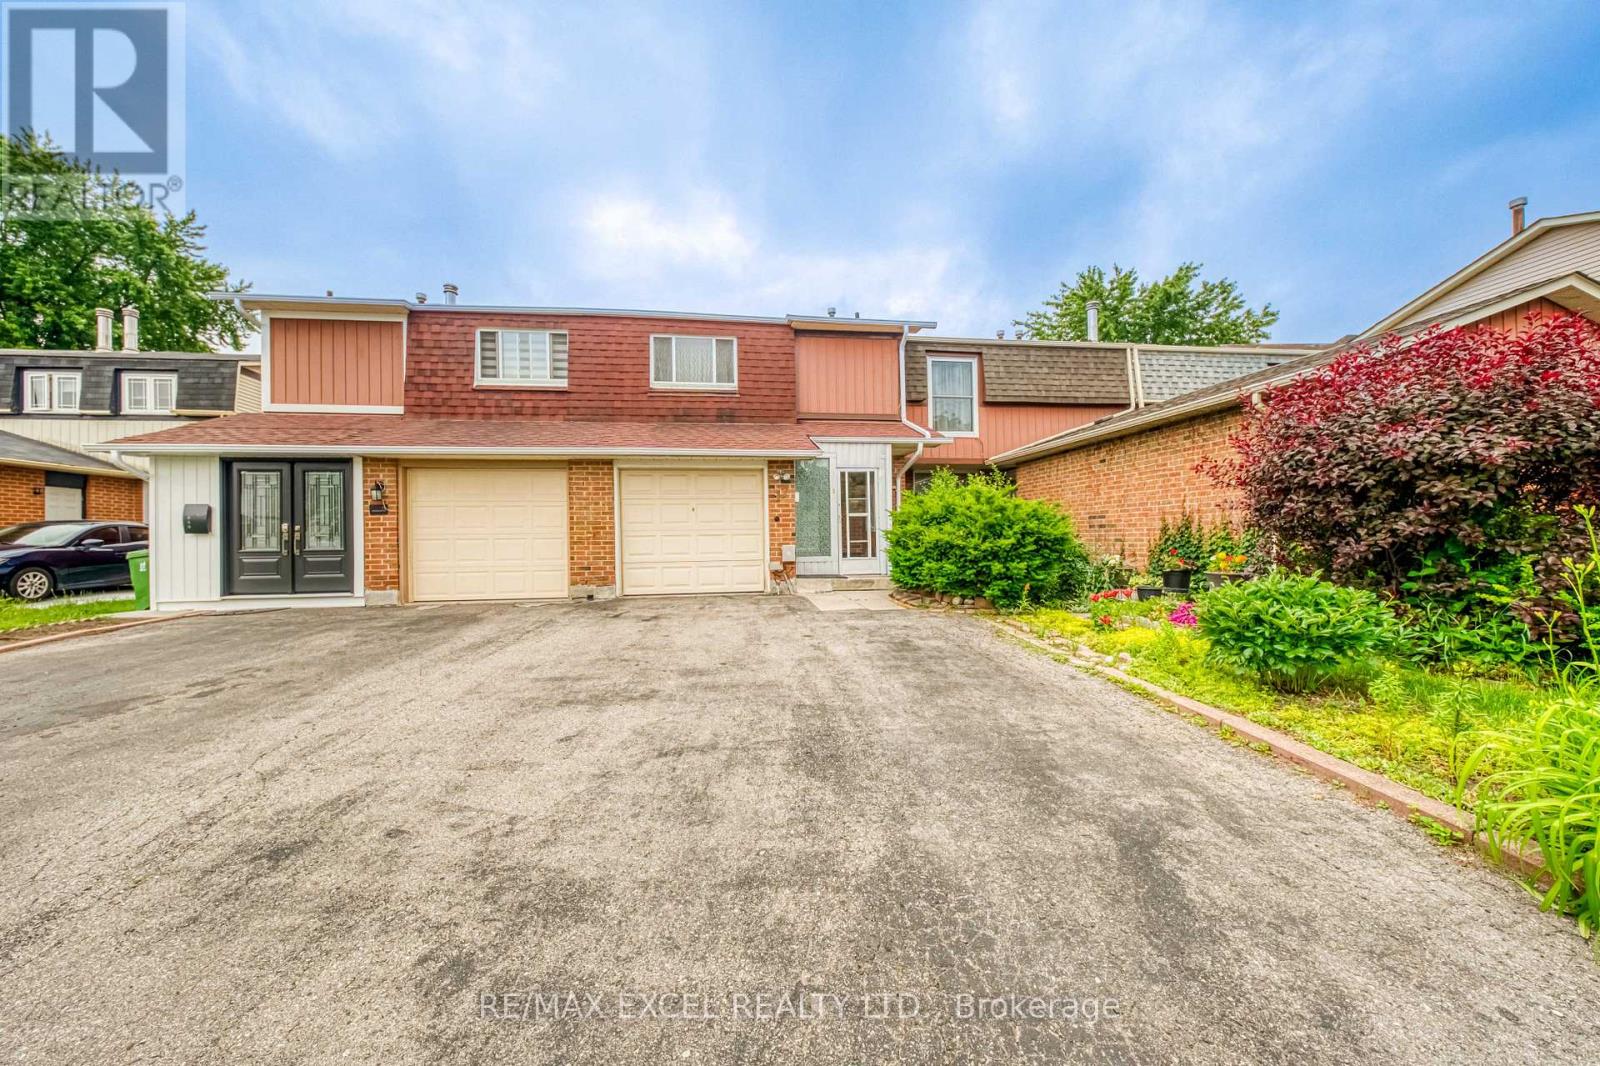
Welcome To This Well-Maintained Family Home Nestled In The Highly Desirable Milliken Community. Featuring A Bright And Functional Layout, This Home Is Filled With Natural Light And Offers Comfortable Living Spaces For Everyday Family Living. The Spacious Living And Dining Area Flows Seamlessly Into The Updated Kitchen, Featuring Quartz Countertops, Stylish Backsplash, And Ample Cabinet Space, Offering Both Style And Functionality.The Finished Basement Provides Valuable Additional Living Space Complete With A 3-Piece Bathroom, Ideal For A Recreation Room, Home Office, Or Guest Accommodation. Step Outside To A Private Backyard Perfect For Relaxing Or Summer Entertaining. An Extra-Long Private Driveway Accommodates Parking For Up To 4 Vehicles, Providing Added Convenience For Families And Visitors.Ideally Located Just Steps To Schools, Parks, Community Centre, TTC, Shopping, Restaurants, And Everyday Amenities. Minutes To Milliken Park, Pacific Mall, Milliken GO Station, Highway 401, And Major Routes. A Fantastic Opportunity For Families, First-Time Buyers, Or Investors To Own A Well-Maintained Home In One Of Scarborough's Most Established And Convenient Neighbourhoods. (id:63203)
53 Banner Crescent
Ajax, Ontario
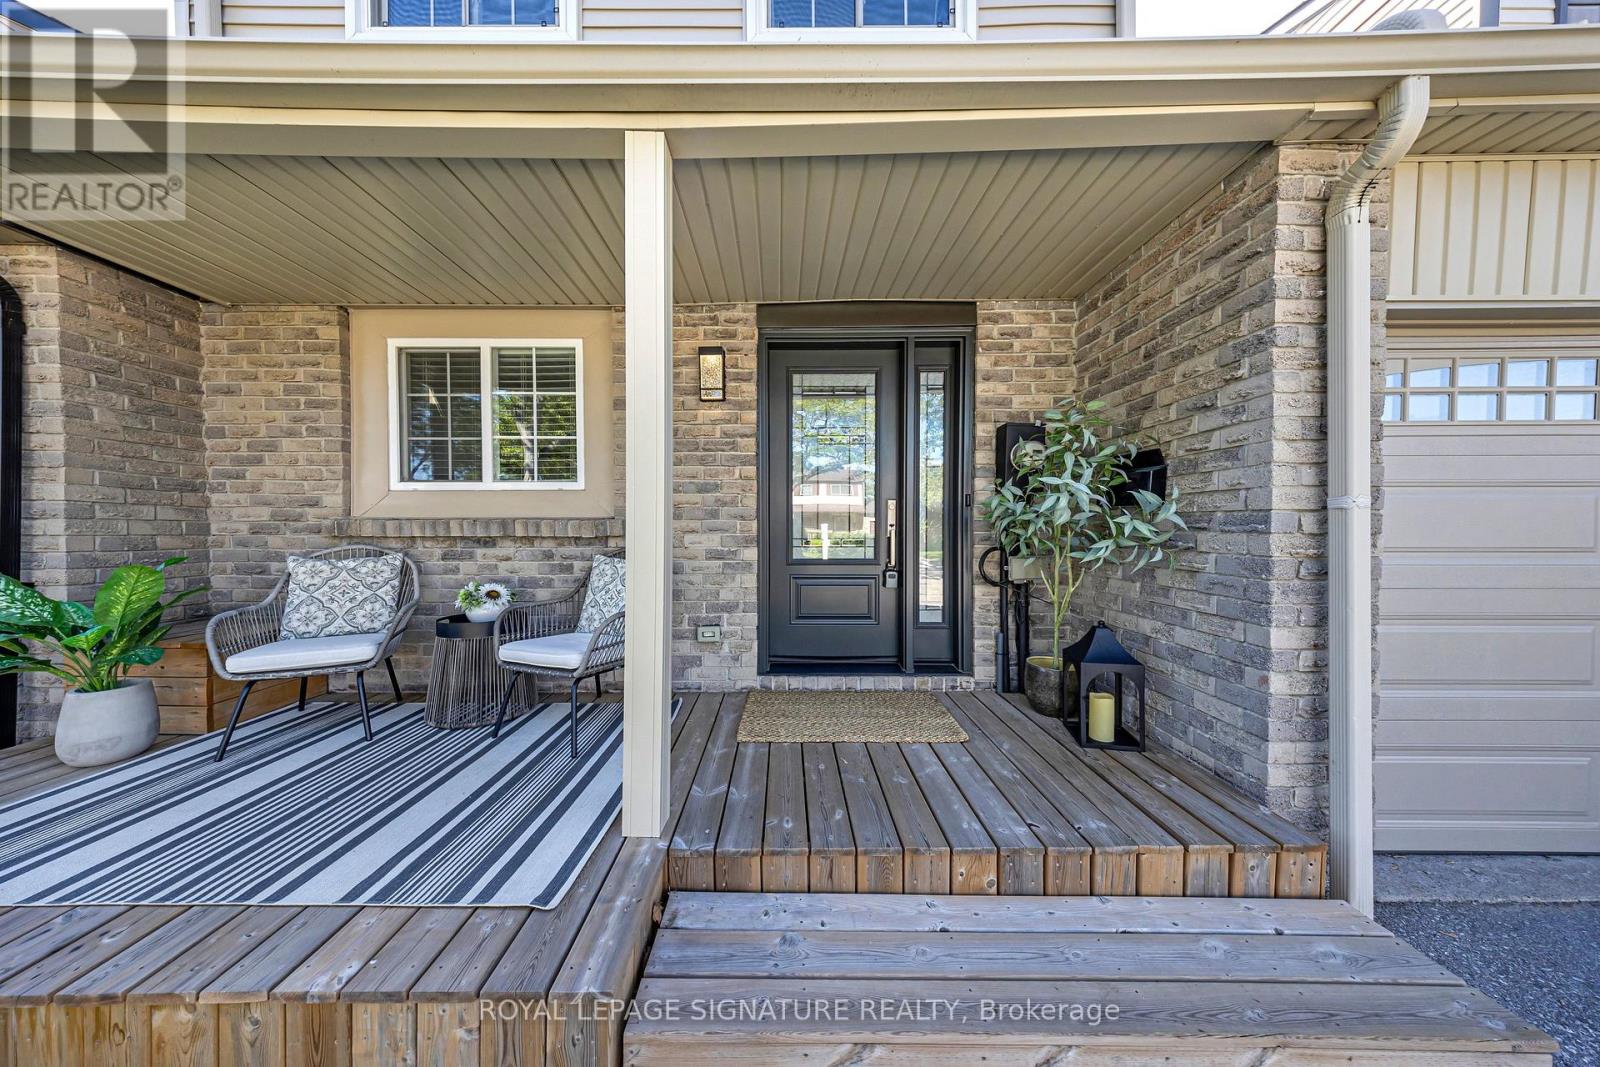
Welcome to this beautifully updated turnkey 3-bedroom home. This home is perfect for first-time buyers, young families or anyone looking to simply unpack and start enjoying life. From the moment you step inside, you'll be greeted by a bright, inviting layout that's both stylish and functional. The spacious living and dining areas flow effortlessly creating the ideal setting for everything from cozy movie nights to lively family gatherings. The well-appointed kitchen offers plenty of space to cook, entertain and make lasting memories. The three generously sized bedrooms offer plenty of room for the whole family. Downstairs, discover a fully finished basement that adds an incredible extension to your living space. Whether you envision the ultimate recreation room, home theatre, games room, fitness studio, or the perfect spot to host friends on game night, this versatile space is ready to bring your vision to life. Outside, enjoy a private backyard that's perfect for summer BBQs, relaxing with your morning coffee, or creating your own outdoor oasis. This isn't just a house it's the place where your next chapter begins. Don't miss your chance to call this incredible home your own! (id:63203)
80 Donald Fleming Way
Whitby, Ontario
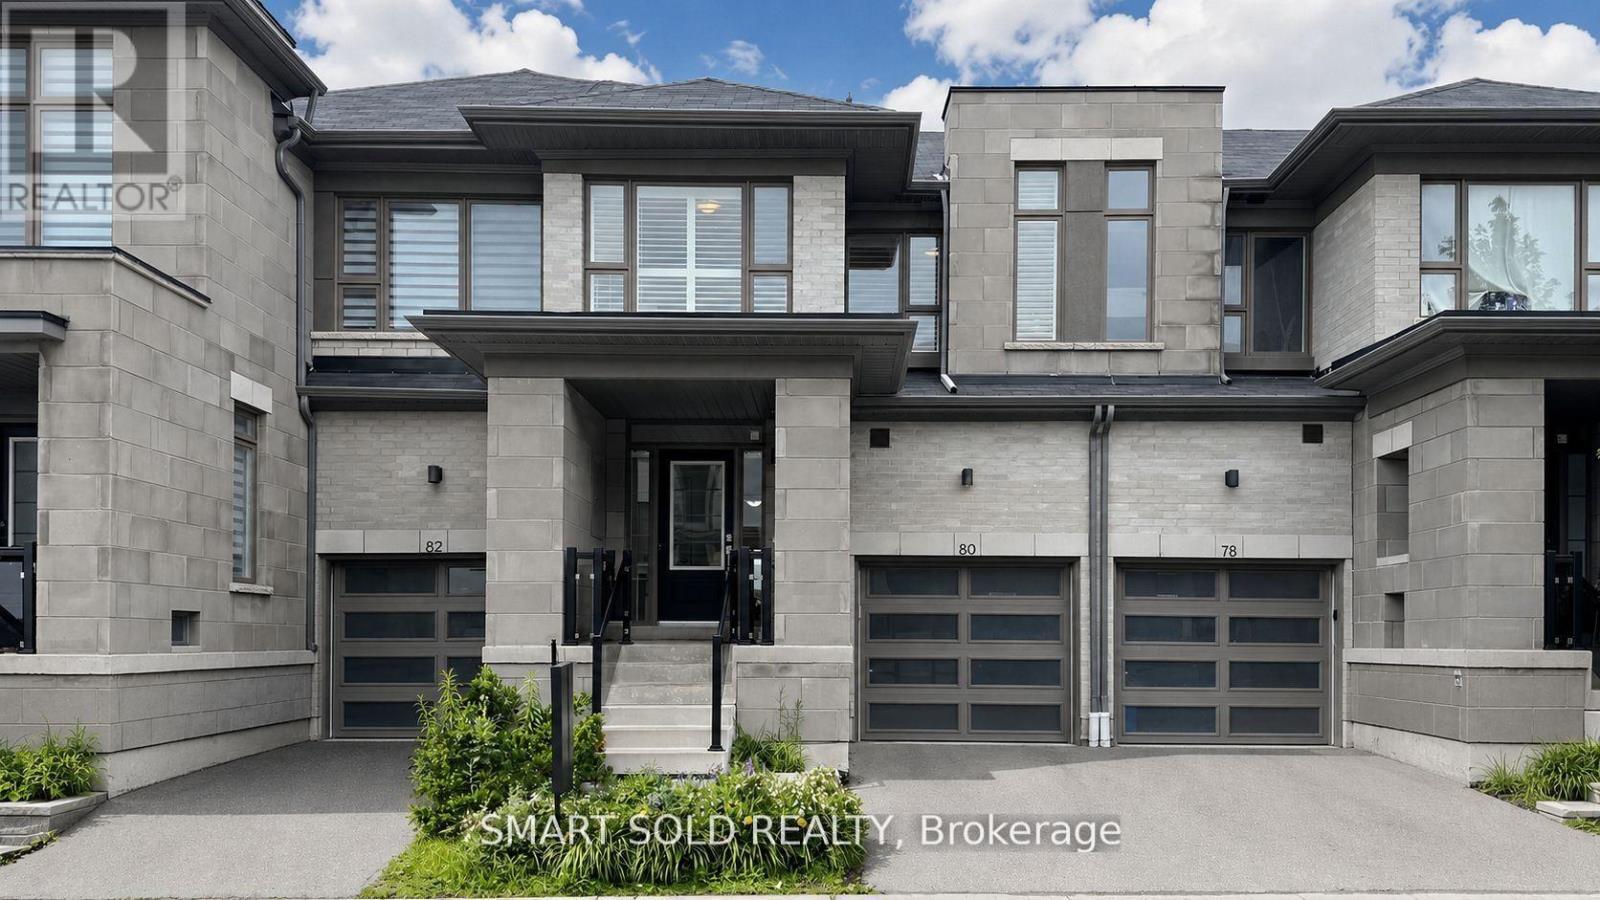
**Rare Find Backing On Vanier Park**Bright And Shine Open Concept Modern Design**Practical 2-Storey Townhome 3 Bedrooms 3 Washrooms With 9Ft Ceiling**Over 2000 Sq Ft, Lots Of Large Windows With California Shutters Throughout**Modern Style Kitchen With Backsplash, Standalone Range Hood, Huge Centre Island, Stainless Steel Appliances**Master Bedroom With Ensuite 5Pcs Washroom With 2 Walk-In Closets**Decent-Sized 2nd And 3rd Bedroom On 2nd Floor**Laundry On 2nd**Minutes To Major Hwy, Shopping And Dinning Nearby, Public Transit At Doorsteps**School: Glen Dhu Ps, Sinclair Ss, St. Matthew The Evangelist Cs, Father Leo Css** (id:63203)
86 Halfmoon Square
Toronto, Ontario
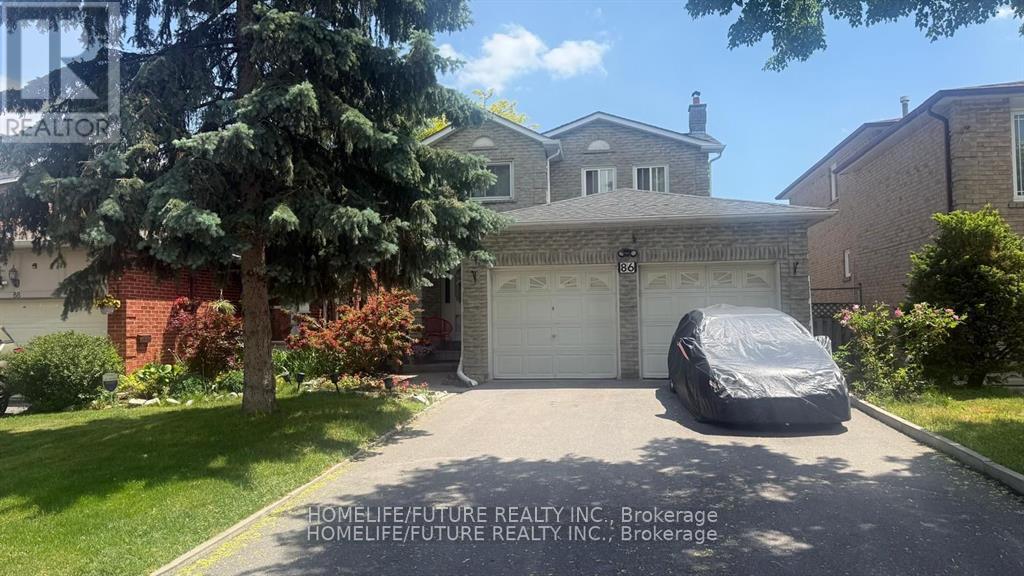
Welcome To 86 Half Moon Sq, Scarborough! Beautifully Maintained Detached Home Featuring A Double Car Garage And No Sidewalk, Offering Parking For Up To 6 Vehicles. The Finished Basement Includes A Separate Entrance, Full Kitchen, Spacious Living Area, And One Bedroom, Providing Excellent Potential For Extended Family Living Or Rental Income. This Home Comes Complete With 2 Fridges, 2 Stoves, Washer, And Dryer. Enjoy A Private Backyard, Perfect For Relaxing Or Entertaining. Ideally Located Close To Schools, Parks, The Toronto Pan Am Sports Centre, And University Of Toronto Scarborough, With Convenient Access To Transit, Shopping, And Other Amenities. (id:63203)

23 Inverlynn Way
Whitby, Ontario
Award Winning builder! 3,699sqft! *Elevator* Another Inverlynn Model - THE JALNA! Secure Gated Community...Only 14 Lots on a dead end enclave. 10ft ceilings on all above grade floors! This lot has a multimillion dollar view facing due West down the River. Two balcony's and 2 car garage with extra high ceilings. Perfect for the growing family and the in laws to be comfortably housed as visitors or on a permanent basis! The Main floor features an entertainers chef kitchen, custom kitchen cabinetry & quartz counter top. Open concept space flows into a generous family room & eating area. The second floor boasts a laundry room, loft/family room & 2 bedrooms with their own private ensuites & Walk-In closets. Front bedroom complete with a beautiful balcony with unobstructed glass panels. The third features 2 primary bedrooms with their own private ensuites & a private office overlooking Lynde Creek & Ravine. The view from this second balcony is outstanding! Don't miss the opportunity to customize this home and make it your own! (id:63203)

39 Armilia Place
Whitby, Ontario
Experience True Luxury In This Stunning, One-Of-A-kind Detached Home Perfectly Situated On A Rare And Breathtaking Ravine Lot In The Heart Of The Highly Sought-after Whitby Meadows Community. Offering Around 3,200 Sq. Ft. Of Premium Living Space And More Than $85,000 In Upgrades Beyond Builder Standards. From The Moment You Step Inside, You'll Be Captivated By Elegant Hardwood Flooring In The Living/Dining Area And Soaring 9-foot Smooth Ceilings Throughout Both The Main And Second Floors. The Spacious Open-concept Living And Dining Areas Are Designed For Both Entertaining And Everyday Luxury, Featuring Built-in Speaker Connections And An Exquisite Coffered Ceiling, While The Expansive Family Room Showcases A Cozy Fireplace And Stunning Architectural Detail. A Convenient Main-floor Office Provides The Perfect Work-From-Home Setup. The Gourmet Kitchen Is A True Showstopper, Complete With Stainless Steel Appliances, A Large Centre Island, And A Bright Breakfast Area Overlooking The Serene Ravine Setting. Upstairs, You'll Find Four Generously Sized Bedrooms, Including A Luxurious Primary Retreat With Breathtaking Ravine Views, A Spa-inspired 5-piece Ensuite, And A Walk-in Closet. The Second Bedroom Features Its Own Private 3-piece Ensuite And Walk-in Closet, While The Remaining Bedrooms Offer Large Windows And Ample Closet Space. A Convenient Second-floor Laundry Room Adds Everyday Practicality. The Unfinished Walk-out Basement Presents Endless Possibilities And Serves As A Blank Canvas Ready For Your Personal Vision. Additional Highlights Include Electric Car Charging Capability And Central Vacuum System Connections. Ideally Located Steps From Marcel Brunelle Park And Minutes From Top-rated Schools, Shopping, Dining, Walmart, Costco, And Everyday Amenities, With Easy Access To Highways 401, 407, And 412. Ultimate Luxury, Exceptional Space, And A Rare Ravine Setting Come Together In This Truly Irreplaceable Masterpiece Once You See It, Nothing Else Compares! (id:63203)
964 Pharmacy Avenue
Toronto, Ontario
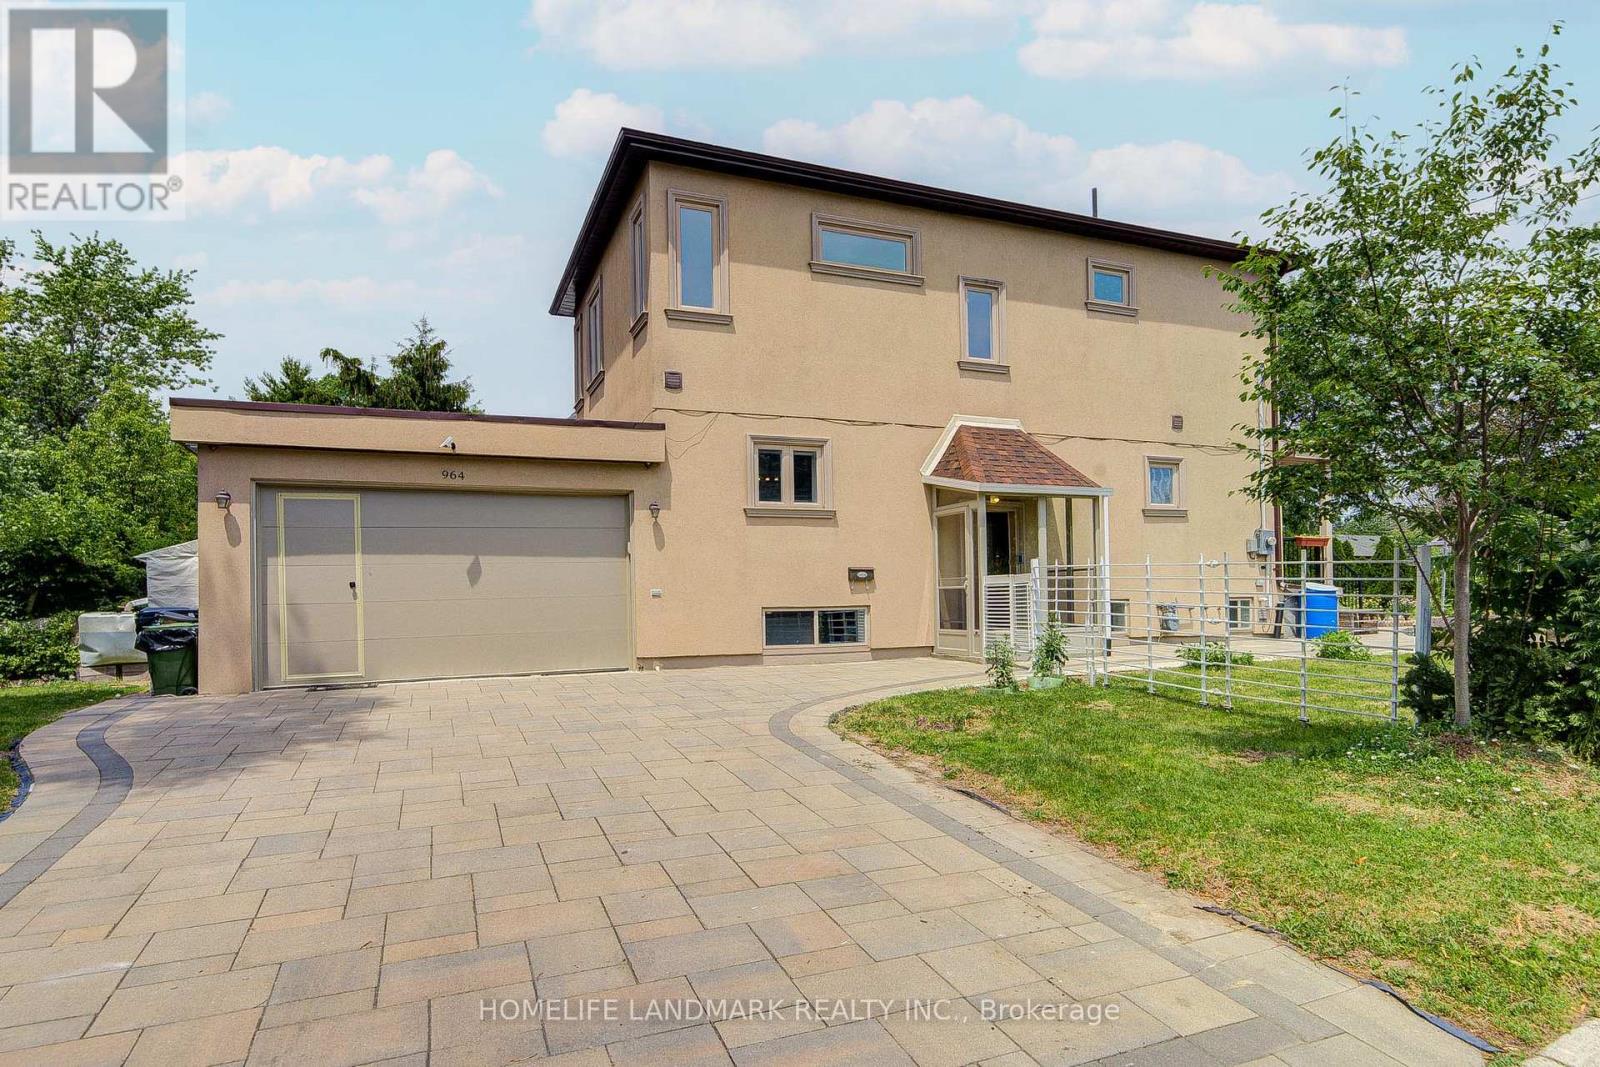
OPEN HOUSE SAT & SUN 2-4 PM. Welcome to 964 Pharmacy Ave., Corner Lot! a RARE Custom-Renovated Two-storey detached home in the highly sought-after Wexford community! Designed for modern family living, this move-in-ready home offers 9-foot ceilings on both the main and second floors, a bright open-concept living and dining area, pot lights, and oak hardwood flooring throughout. The gourmet eat-in kitchen features custom cabinetry, granite countertops, marble flooring, and a stylish backsplash. A versatile mudroom offers the potential to be converted into a second laundry room. The insulated double-car garage includes a convenient pedestrian access door, while hidden under-stair storage provides additional functional space. Upstairs offers three generously sized bedrooms, including a spacious primary suite with a walk-in closet and a private ensuite bathroom. The finished basement features high ceilings and a separate entrance, offering excellent in-law suite or future income potential. Step outside to enjoy a beautifully landscaped front yard with raised garden beds or flower planters, along with an exceptionally large backyard-perfect for entertaining, gardening, children's play, or creating your own outdoor oasis. No Sidewalk. Ideally located close to top-rated schools, parks, shopping, TTC, and minutes to Highways 401, DVP, and Scarborough Town Centre, this home offers outstanding convenience for commuters and families alike. Whether you're looking for a forever family home or a property with future income potential, this beautifully renovated residence offers the perfect combination of style, comfort, location, and long-term value. A rare opportunity not to be missed! (id:63203)

25 Inverlynn Way
Whitby, Ontario
Turn Key - Move-in ready! Appliances included! Award Winning builder! *Elevator* Secure Gated Community...Only 14 Lots on a dead end enclave. This Particular lot has a multimillion dollar view facing due West down the River. Two balcony's and 2 car garage with extra high ceilings. Perfect for the growing family and the in laws to be comfortably housed as visitors or on a permanent basis! The Main floor features 10ft high ceilings, an entertainers chef kitchen, custom Wolstencroft kitchen cabinetry, Quartz waterfall counter top & pantry. Open concept space flows into a generous family room & eating area. The second floor boasts a laundry room, loft/family room & 2 bedrooms with their own private ensuites & Walk-In closets. Front bedroom complete with a beautiful balcony with unobstructed glass panels. The third features 2 primary bedrooms with their own private ensuites & a private office overlooking Lynde Creek & Ravine. The view from this second balcony is outstanding! Upgraded elevator with 2nd door opening directly into the garage for extra service! (id:63203)
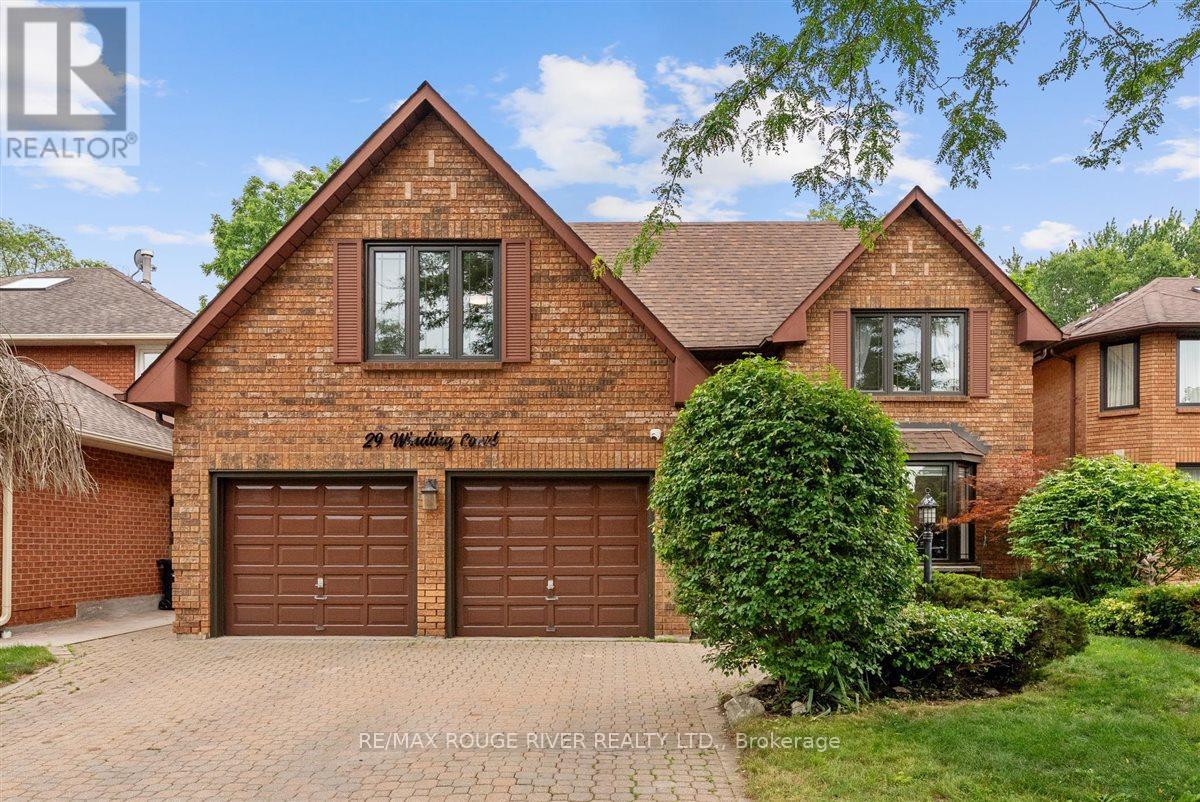
29 Winding Court
Toronto, Ontario
Experience Luxury In This Stunning, Well-loved Family Home, Located In One Of The Most Premium And Exclusive Highland Creek Neighborhoods In Scarborough. Nestled On A Quiet, Child-safe Cul-de-sac, This Is Not Just A House, But A Luxurious Home Designed For Your Family A Lifestyle Beyond Compare! You Will Be Greeted With A Beautiful Double-door Entry Leading To A Spacious Foyer, And A French Door That Opens To A Sun-kissed Living Room Featuring A Beautiful Bay Window With Lots Of Pot Lights. This Space Seamlessly Connects Through Another French Door To The Dining Area, Which Boasts Beautiful Hardwood Floors, Designer Crown Molding, And An Aesthetic Chair Rail. Enjoy A Separate Family Room Complete With A Cozy Fireplace, Pot Lights, And A Walk-out To The Yard. The Spacious Kitchen Features Durable Ceramic Flooring And Its Own Walk-out To A Fully Fenced Yard, Complete With A Beautiful Patterned Walkways, Plus An In-ground Sprinkler System. Upstairs, You'll Find Four Generously Sized Bedrooms, Including A Luxurious Primary Bedroom With A Spa-inspired 5-piece Ensuite With A Jacuzzi And A Walk-in Closet. And A Walk-in Closet. The Second Bedroom Features Its Own Walk-in Closet, While The Remaining Bedrooms Offer Large Windows And Ample Closet Space, With The Fourth Bedroom Boasting A Stunning Cathedral Ceiling. The Fully Finished Walk-out Basement With A Separate Entrance Offers Endless Possibilities An Ideal Setup For Extended Family, Guests, Or Potential Rental Income. It Features A 3-piece Washroom, And A Family Room With A Fireplace And A Kitchen. This Home Complete with A Brand New Hot Water Tank (June 2026). Located Just Minutes From The Highway 401, The State-of-the-art Toronto Pan Am Sports Centre, Scenic Trails, Parks, transit, Ttc, Kennedy Subway, Go Transit, Top-rated Schools, And The U Of T Scarborough Campus! Turnkey Luxury At Its Finest. Pride Of Ownership Shines Throughout! (id:63203)
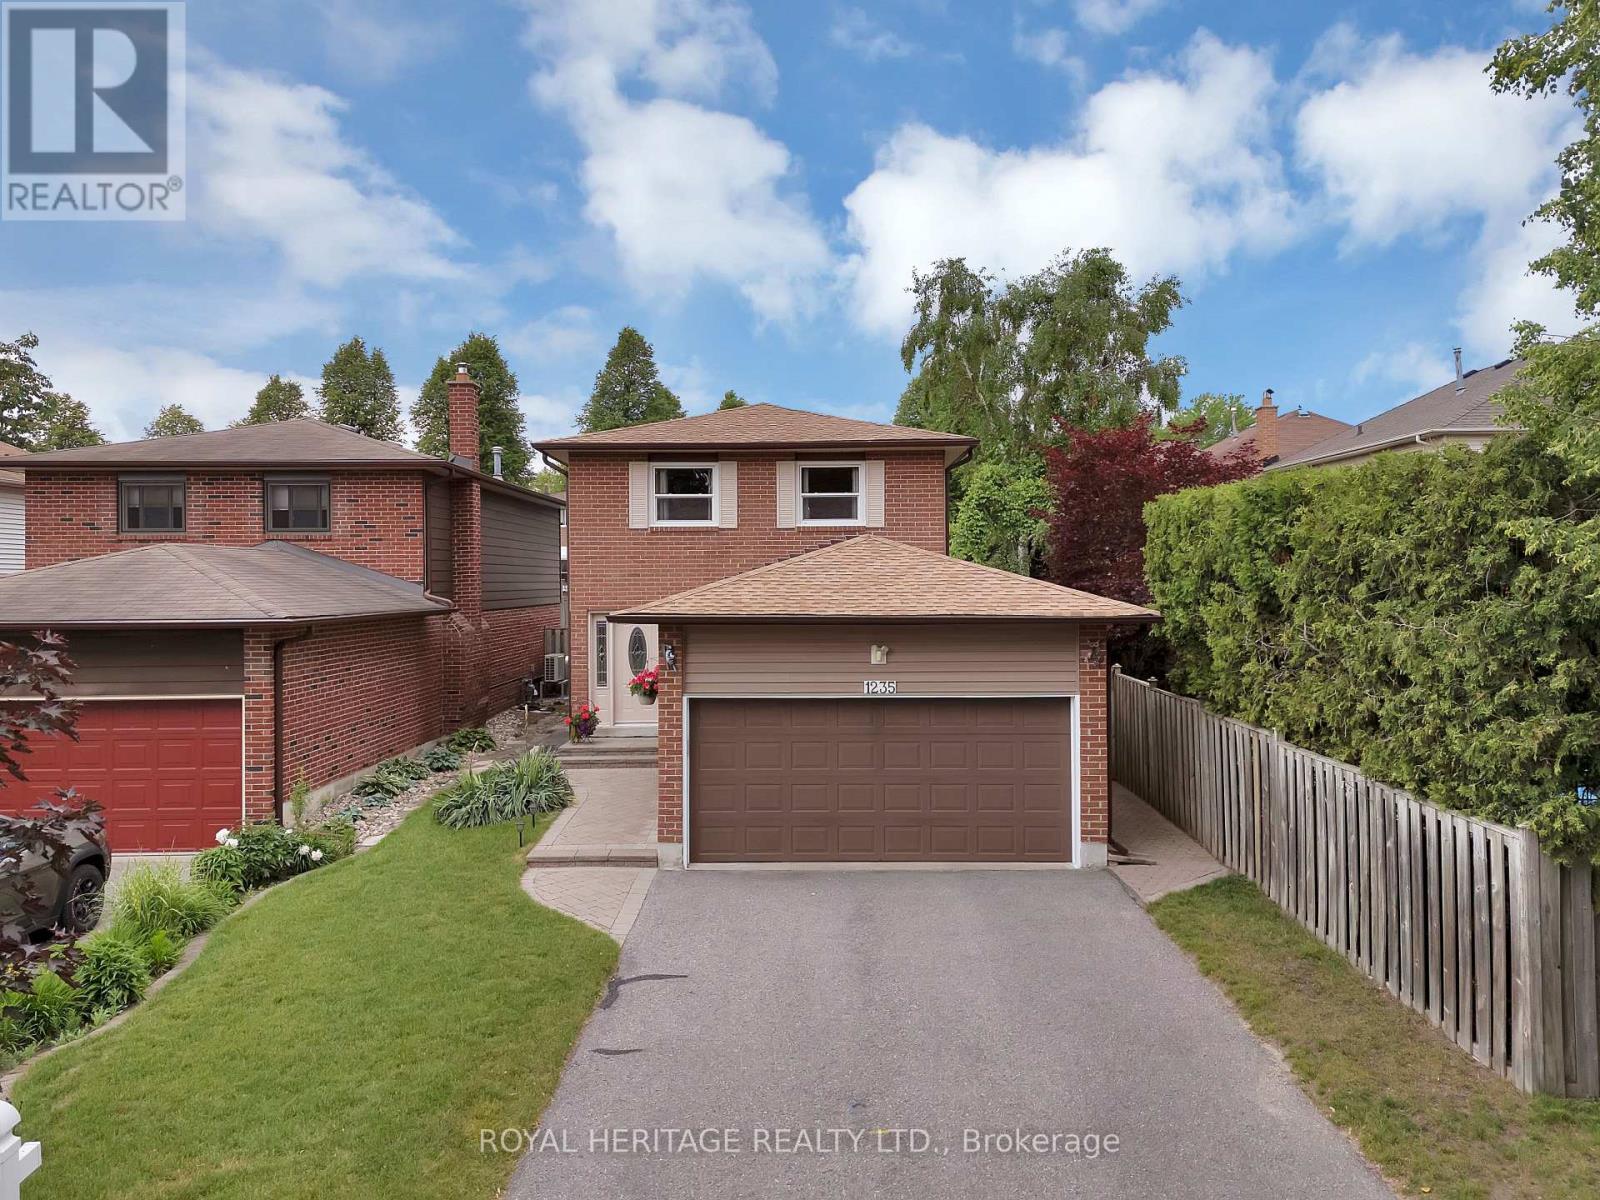
1235 Cedarcroft Crescent
Pickering, Ontario
After 27 Years, One Of The Most Admired Homes On The Street Is FINALLY Available! * Meticulously Maintained By The Same Owners For Nearly 3 Decades, This Is The Kind Of Home Buyers Wait For!! * Situated On A Rare Semi-Corner Lot With Only 1 Immediate Neighbour, Double Car Garage & No Sidewlk * This Property Offers Privacy, Parking & Space That Are Difficult To Find * Pride Of Ownership Shines Throughout With Over $40,000 In Recent Upgrades Including An Owned Furnace, Humidifier, A/C, Heat Pump & HWT (All 2025), Waterprf Vinyl Flooring & Quartz Countertops * Additional Updates Include Windws (2003), 2 Sliding Glass Doors (2008), Front Door (2013) Roof (2018) * Beautifully Updated Main Floor Features A Spacious Kitchen With Quartz Countertps, Modern Backsplsh, Double Sink, Ample Counter Space & An Eat-In Breakfast Area With Convenient Side Door Access To The Backyard Deck * Family-Friendly Layout Offers Plenty Of Storge & Functional Living Space For Everyday Life * Spacious Fam Rm Overlooks The Privte Backyrd Retreat Featuring An Ingrund Pool, Lrge Patio Area & Newer Retaining Wall, Creating The Perfect Space For Summer Gatherings * Freshly Painted & Truly Move-In Ready * Generous Prim Bedrm Features A W/I Closet & Private 2-Piece Ensuite * Large Windows Throughout Fill The Home With Natural Light While The Spacious Second & Third Bedrooms Provide Plenty Of Room For A Growing Family * Finished Basement Offers Even More Living Space With A Gas Fireplace, Fourth Bedroom, Large Utility Room & The Perfect Hangout Area For Kids, Teens, Guests Or Movie Nights * Fantastic Fam-Friendly Location Walking Distance To Bus Stop, Maple Ridge PS, Vaughan Willard PS, Grocery, Restaurants, Rexall, Hair Salon, Vet Clinic, & Everyday Amenities * 401 & 407 Approx 7 Mins * A Rare Opportunity To Own A Beautifully Maintained Family Home In An Established Neighbourhd Where Homes Like This Don't Often Become Available * Simply Move In, Unpack & Start Making Memories * Don't Miss This One! * (id:63203)

5 Inverlynn Way
Whitby, Ontario
Presenting the McGillivray on lot #3. Award Winning builder! 2,701sqft. Downtown Whitby - exclusive gated community. Located within a great neighbourhood and school district on Lynde Creek. Brick & stone - modern design. 10ft Ceilings, Hardwood Floors, Pot Lights, Designer Custom Cabinetry! ELEVATOR!! 2nd floor laundry - Hot Water on demand. Only 14 lots in a secure gated community. DeNoble homes built custom fit and finish. East facing backyard - Sunrise. West facing front yard - Sunsets. Home to be built! Photos from existing model home available for sale! Have the opportunity to customize and build the home of your dreams! (id:63203)
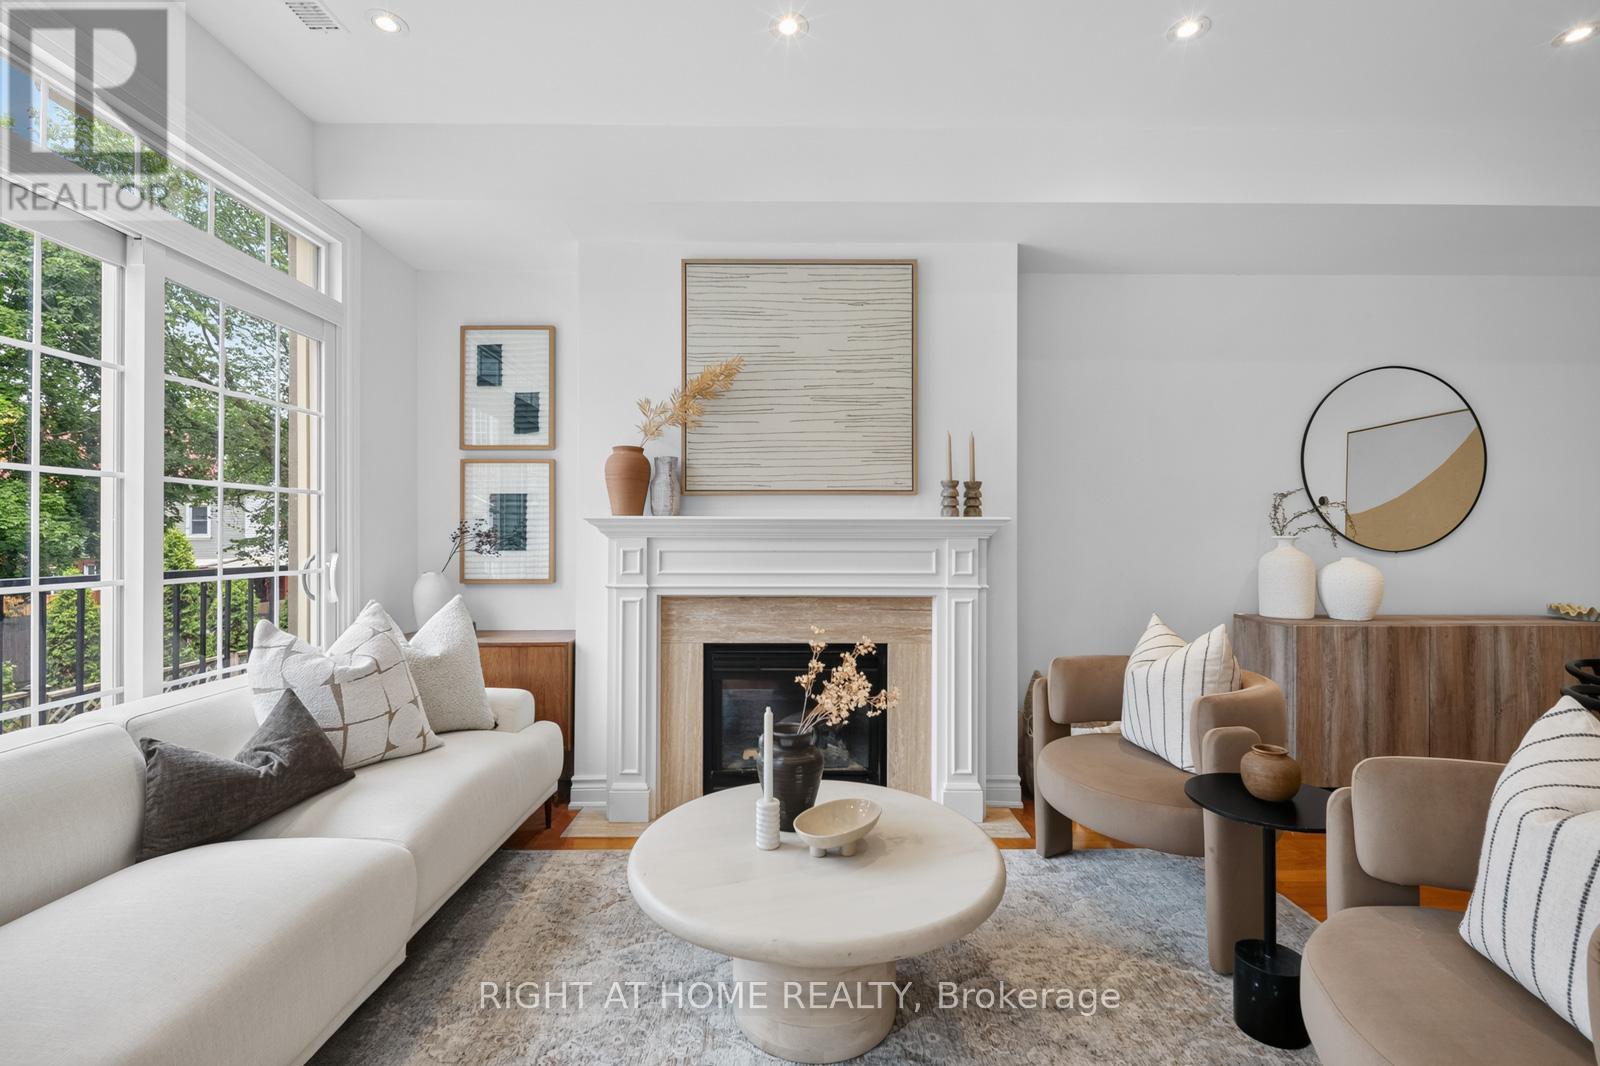
722f Kingston Road
Toronto, Ontario
Welcome home to one of the Upper Beach's best-kept secrets - a bright, beautifully upgraded freehold semi nestled in a quiet, private enclave, just steps from everything a growing family could want.The main floor impresses immediately: flooded with natural light from skylights above and large windows facing east, west and north, the open concept living and dining room centres around a gas fireplace, while a full-sized kitchen gives you everything you need to actually cook. This is a home that lives large. Upstairs, two adorable kids' rooms on the 2nd floor are finished with warm red oak honey hardwood floors throughout (2018) and a private laundry room. Head up to the full third level and find your private retreat - a spacious primary bedroom with walk-in closet, private balcony and a fully renovated ensuite (2019) w/ Cambria quartz counters, Disegno rain shower, designer tile & marble niche. The finished basement rounds things out with extra living space - a playroom, home office, or den. Spanning over 1,700 square ft across four levels, this generously sized 3-bedroom + den semi with 2.5 baths has room to grow into.The big ticket items are already taken care of: all-new windows throughout with transferable warranty (2023), new AC (2022), new insulated garage door (2024), new eavestrough with leaf screen (2023) & new steel front door (2019). Just unpack.Outside, a private backyard ready for summer BBQs & weekend mornings. Walk to top-rated schools, the Beach, Kew Gardens, Queen St E's cafes & shops, the YMCA & more. This is the home you've been waiting for - community feels, city convenience. (id:63203)
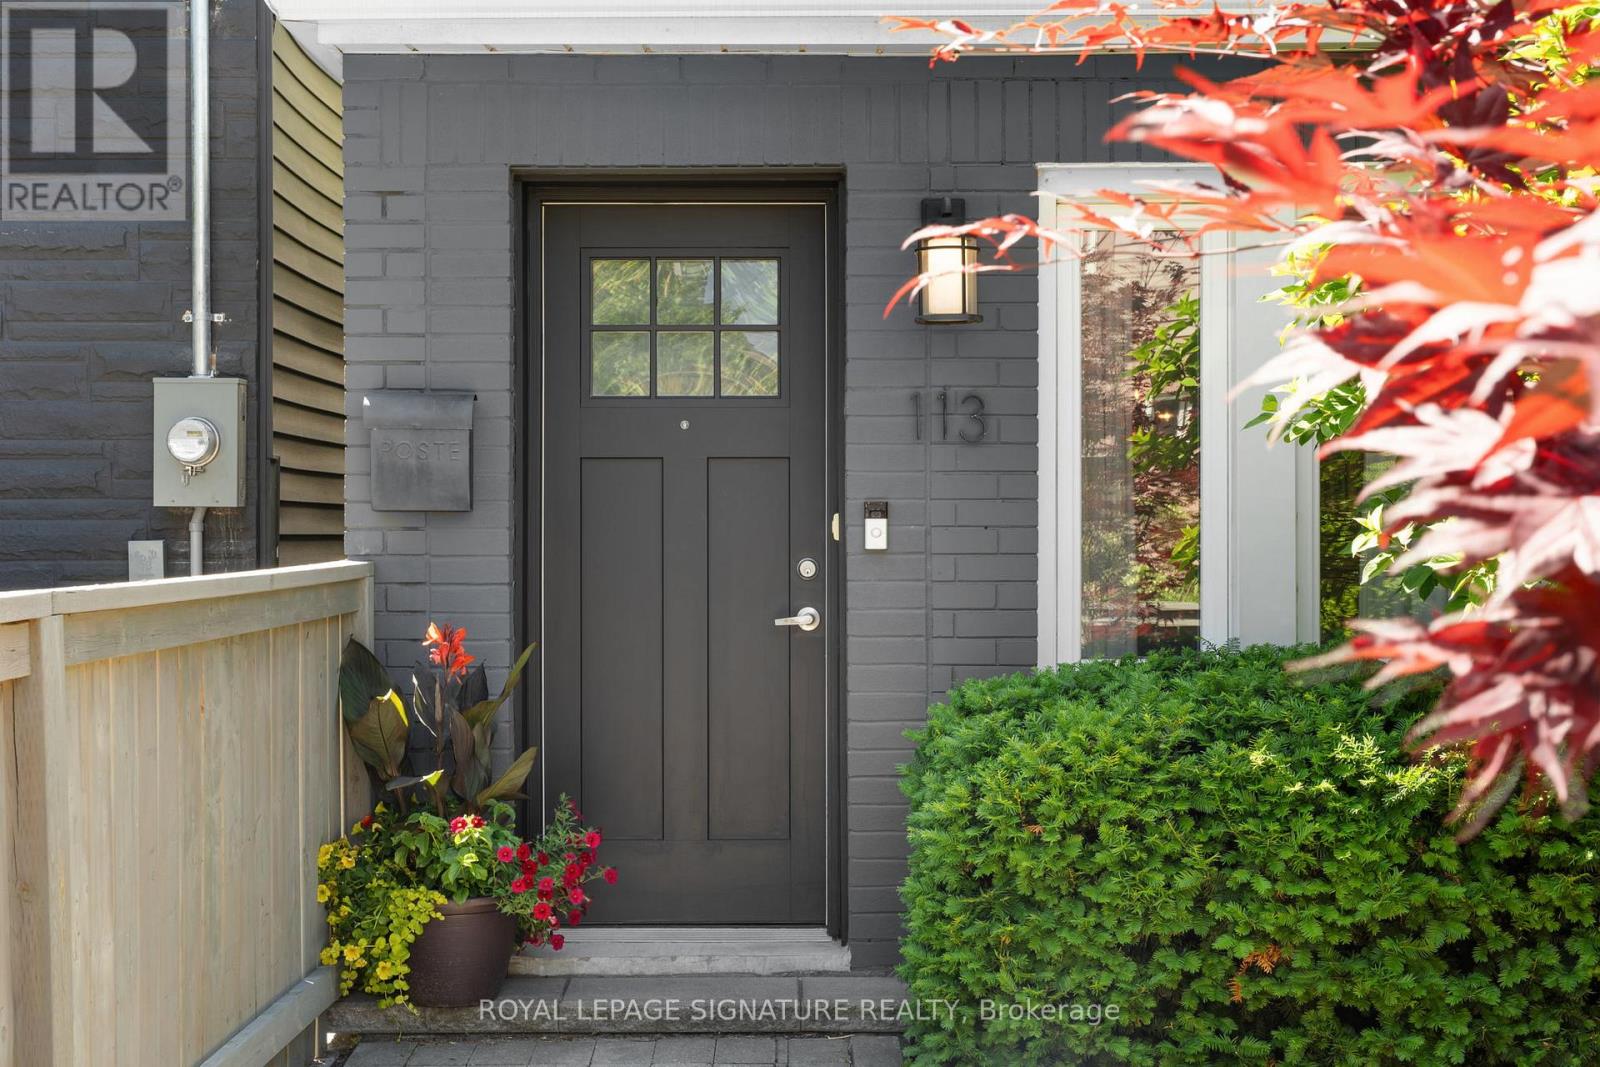
113 Merrill Avenue E
Toronto, Ontario
A Rare Danforth Gem - detached with parking! This stunning back to the bricks renovation seamlessly blends chic contemporary design with the timeless charm of classic Toronto architecture. Meticulously maintained and thoughtfully upgraded throughout, this exceptional home offers stylish living inside and out. The open concept main floor is an entertainer's dream, featuring rich hardwood floors, a decorative electric fireplace, elegant glass wall and railing details, stainless steel handrails, and a convenient main floor powder room. The custom chef's kitchen boasts quartz countertops, a large centre island with breakfast bar, premium appliances, tons of storage and a walk out to the spectacular backyard retreat. Step outside to your own private urban oasis. Over $30,000 has been invested in professional landscaping, including new cedar hedges, a Japanese maple, front privacy fencing, front yard sprinkler system (2024), premium stone pathways, lush turf, and a beautiful gazebo creating the perfect setting for outdoor entertaining or peaceful relaxation. Upstairs, the tranquil primary retreat impresses with a soaring cathedral ceiling, room for a king sized bed with space to spare and ample closet space. The finished lower level adds exceptional versatility with a spacious fourth bedroom featuring its own private ensuite bathroom - an ideal setup for guests, teenagers, extended family, a nanny suite or a private work from home space. Located in one of Toronto's most coveted east end neighbourhoods, just steps to East Lynn Park with its popular farmers' market, playgrounds, community events, and green space. Enjoy a short walk to the subway and the vibrant shops, cafés, restaurants, and amenities of the Danforth. A rare opportunity to own a turnkey 3+1 bedroom home that perfectly combines character, quality craftsmanship, modern convenience, and an unbeatable urban lifestyle just steps to transit. Offers anytime! (id:63203)
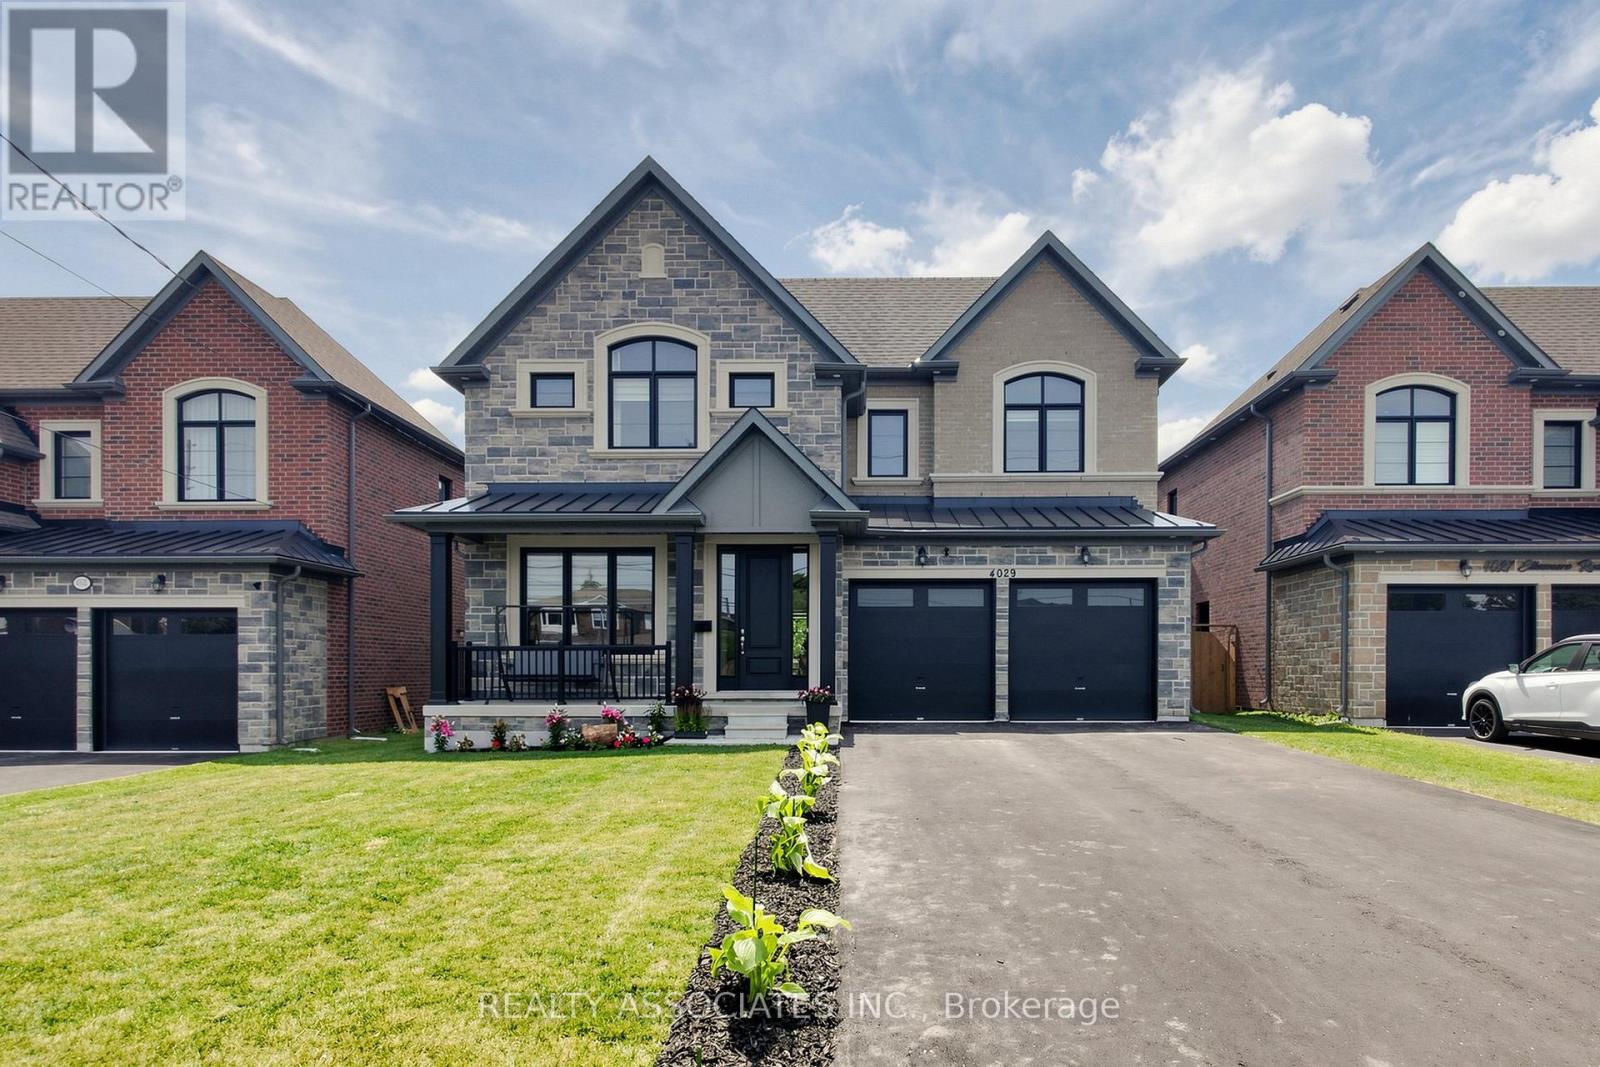
4029 Ellesmere Road
Toronto, Ontario
Stunning Custom-Built Home in the Highly Desirable Highland Creek Community! Built just 4 years ago, this exceptional residence offers the perfect blend of luxury, comfort, and convenience. Ideally located just minutes from the University of Toronto Scarborough Campus, Centennial College, Pan Am Sports Centre, scenic Rouge National Urban Park, Guildwood GO Station, Highway 401, public transit, shopping, and everyday amenities.This spacious home features 5 generous bedrooms and 4 modern bathrooms, thoughtfully designed for comfortable family living. Step into a grand foyer with elegant finishes, pot lights, and upgraded lighting throughout. 10 Ft Ceiling on Main Floor. The open-concept main floor is filled with natural light and seamlessly connects the living, dining, and family rooms, highlighted by a cozy fireplace-perfect for both everyday living and entertaining.The gourmet kitchen boasts stainless steel appliances, granite countertops, a centre island, and a walk-in pantry, offering both style and functionality. Additional features include elegant hardwood stairs, a convenient main-floor laundry/mudroom, and a separate entrance to the basement, providing excellent future potential (id:63203)

11 Regency Square
Toronto, Ontario
Welcome to 11 Regency Sq. located on a Peaceful, Tree-lined street in the desirable Guildwood Village community. This spacious , Sun-filled, Mid-Century/Modern brick bungalow has been freshly painted throughout and features a large double-car garage. 1483 SF (MPAC). Lovely Landscaping. The combined living and dining area boasts engineered hardwood floors and a wood-burning fireplace. The main level offers a family-sized kitchen with a large window overlooking the pool, three spacious bedrooms-including a primary bedroom with a 2-piece ensuite-and a separate 4-piece main bathroom. Additionally, the property includes a sunroom with a walkout to a private backyard patio and a 32 x 16 ft. inground pool. The lower level features a large recreation room with new vinyl flooring and above-ground windows, a cozy games room, a sauna, a 3-piece bathroom, and a dedicated laundry and furnace room. Guildwood is a "hidden gem" in East Toronto, offering top-rated schools, shopping, beautiful parks, and scenic walking trails along the shores of Lake Ontario. It is conveniently located near the marinas at Bluffer's Park, within walking distance to the GO Train for a quick commute to downtown Toronto, and just a short walk to TTC. Your search ends here Welcome Home! (id:63203)
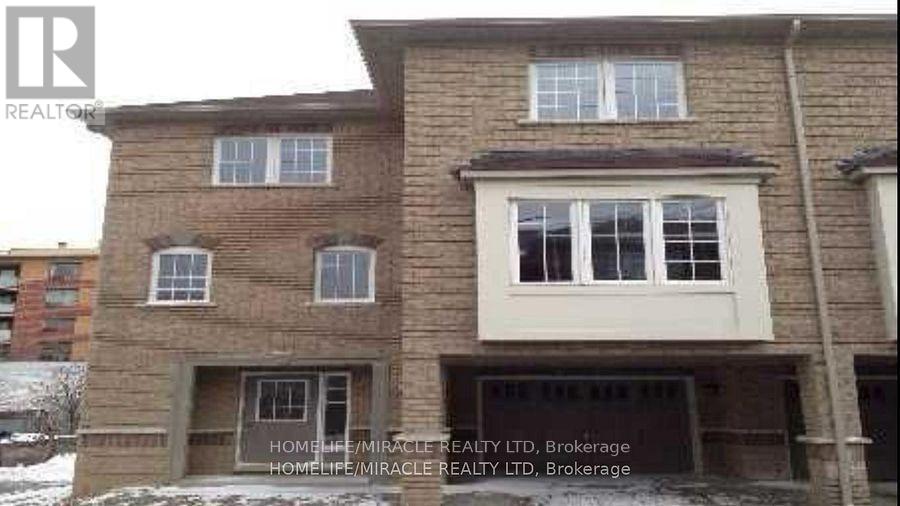
13 Vasto Lane
Toronto, Ontario
Absolutely stunning, Prime Upper Bluffs Location. This Outstanding Model Freehold only Semi detached Town Home with a back yard along with separate entrance, Situated In A Beautiful Enclave is for sale. Meticulously Maintained hardwood floors throughout and an exceptional layout filled with vibrant natural sunlight, With 3 Bedroom + 3 Bathroom. This property has a POTL fee of $200/month, which Include Water Bill, Garbage, And Snow Removal, Street And Lawn Maintenance. The Open-Concept kitchen With Granite Counter Top, Oak Stairs Big Breakfast Area With Ceramic Floors and separate living & dining spaces. Enjoy the convenience of an attached garage with an entry door and extra room for additional storage in Main floor and access to Huge Back yard . This home is ideally located close to scenic trails, multiple parks, and popular beaches. Grocery stores, the Scarborough Recreation Centre, and TTC access are just steps away. Recent upgrades include new HVAC, New Oven & Range Hood. Don't miss out on this beautiful home that perfectly blends comfort, convenience, and unique features! Location wise excellent. 6 min Hwy 401; 25 min drive to downtown Toronto; 4 min Scarborough bluffs Park, 3 min to Eglinton Go station; 7 min to Kennedy Subway station by 24 hour Bus 86 and 116 ; Warden bus is in door step 8 min to Warden station. 5 minutes walk to Walmart, Tim Horton's, Bank and Groceries in walking distance. Located near the Hwy 2 Kingstone and Markham area. Don't miss this fabulous opportunity Come and see in your own eyes. (id:63203)
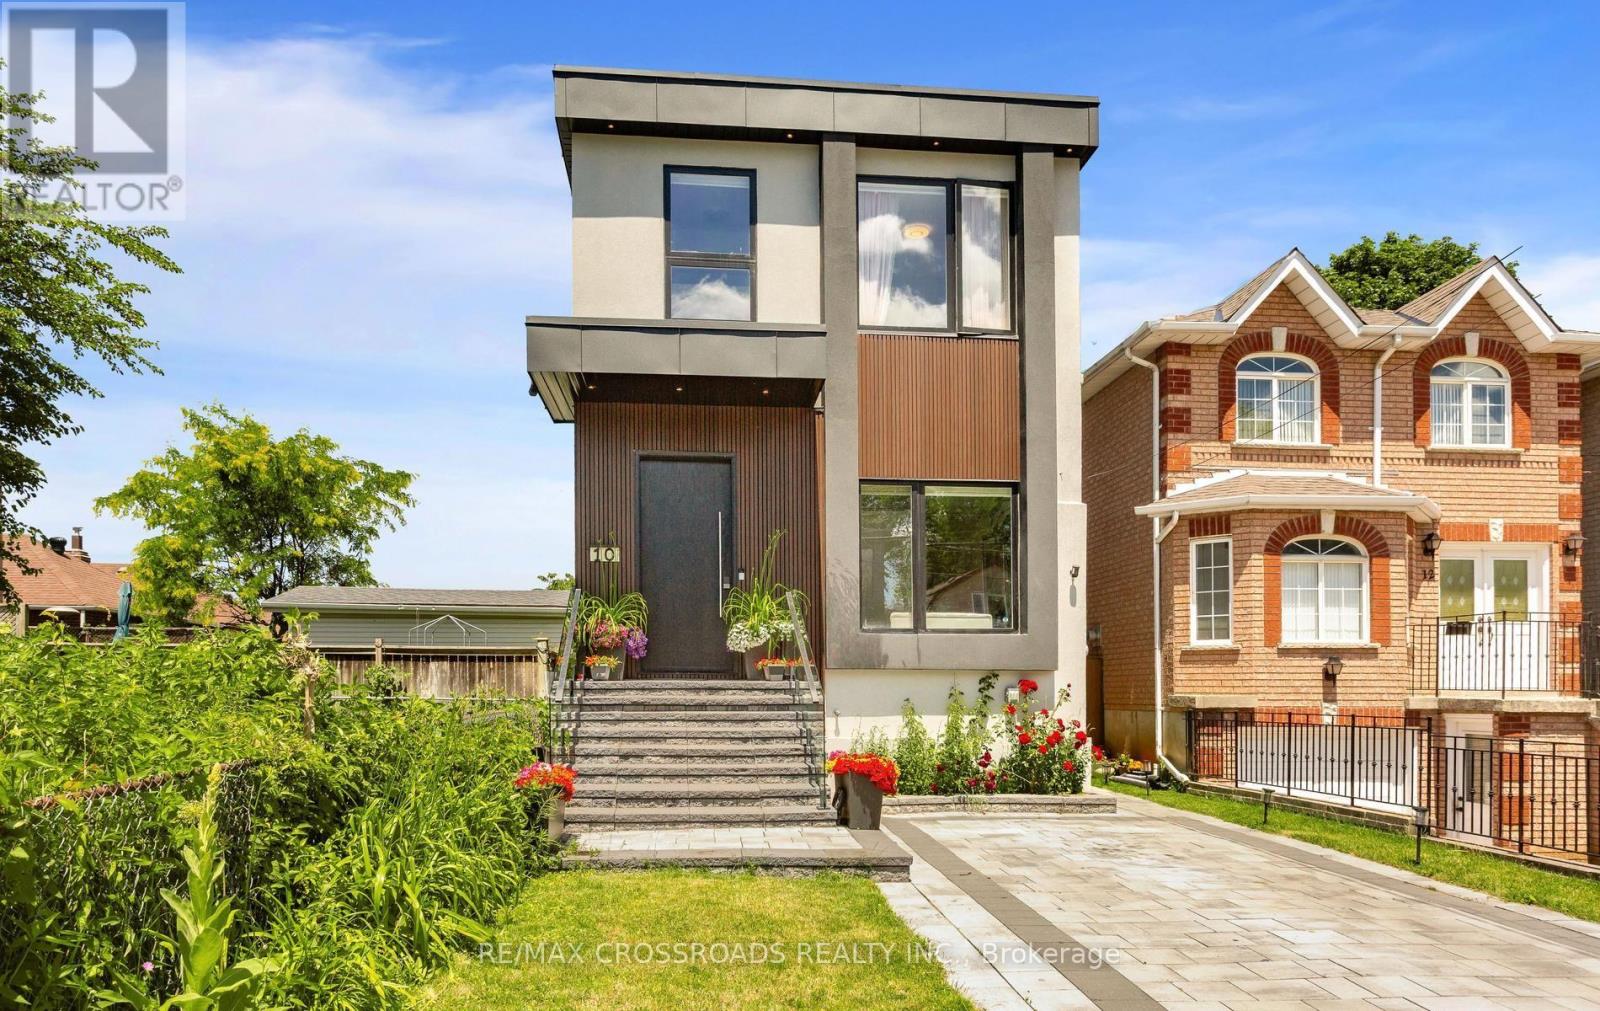
10 Hamstead Avenue
Toronto, Ontario
Welcome to this masterfully designed modern custom home, offering 4 bedrooms and 6 beautifully appointed washrooms. This exceptional residence combines everyday comfort, luxury, and functionality with thoughtfully designed living spaces throughout.The main floor features a spacious open-concept living and dining area, perfect for entertaining, with soaring ceilings that enhance the sense of light and space. A cozy family room with a stunning fireplace seamlessly flows into the show-stopping chef's kitchen. Designed for both style and performance, the kitchen boasts a large central island, sleek quartz countertops, high-end appliances, and a custom backsplash.The gorgeous primary suite offers a luxurious ensuite bathroom and access to a private balcony, perfect for relaxing. The second bedroom also features its own private 3-piece ensuite, providing added comfort and convenience. Two additional generously sized bedrooms share a beautifully finished bathroom, making this home ideal for families or guests.The walk-out basement offers incredible versatility, featuring a full kitchen, two rooms, a 4-piece bathroom, a 2-piece powder room, and a large open-concept area that's perfect for a recreation room, home theatre, or additional living space.A finished long driveway completes this exceptional property. (id:63203)
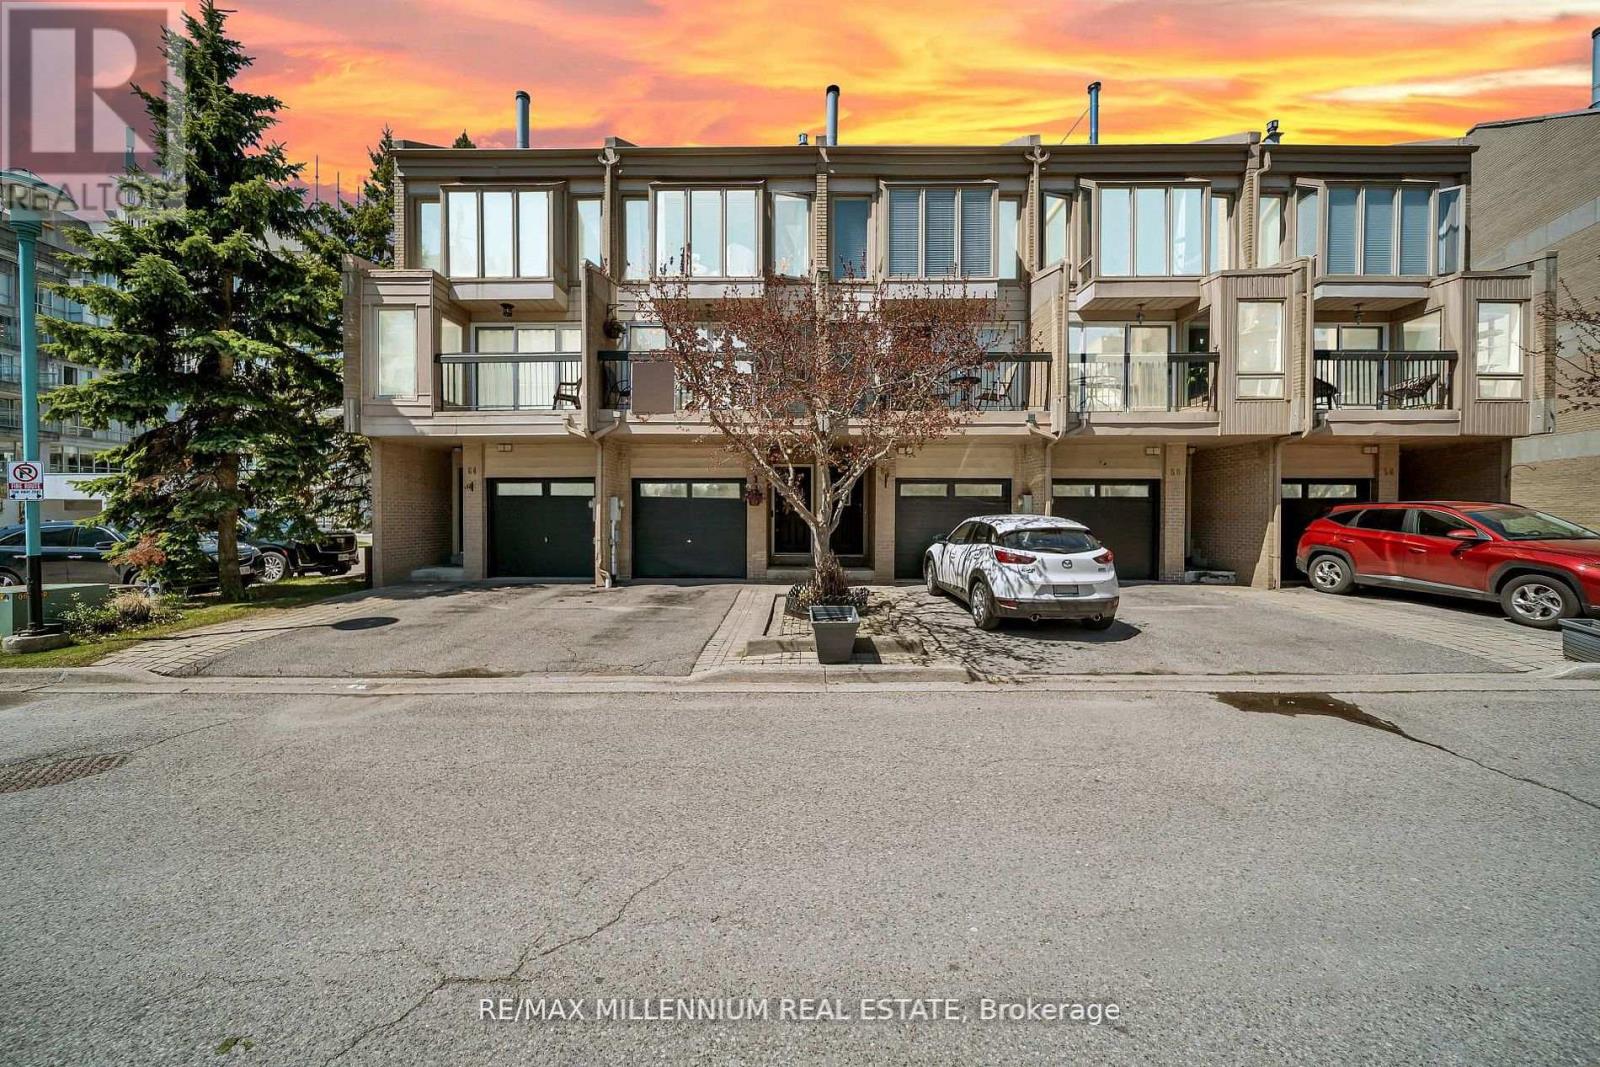
62 Cumberland Lane
Ajax, Ontario
Experience luxury lakeside living in the highly sought after Breakers community in Ajax! Just steps to scenic walking and biking trails, and only minutes to the splash pad and boat launch perfect for outdoor enthusiasts and nature lovers alike. There is truly no other condominium community in Durham Region like The Breakers! Maintenance fees include water, cable TV, high speed internet, phone service, home security system, landscaping, and full access to incredible resort style amenities meaning no extra water bills, gym memberships, or security system costs. Enjoy worry free living with recently updated roofs, windows, doors, and driveways all maintained for you, plus on site security so you can lock the door and travel with peace of mind.This beautifully renovated end unit 3 level townhouse features 3 spacious bedrooms, a custom gourmet kitchen perfect for entertaining, and a functional layout ideal for families, downsizers, or investors. The main floor bedroom offers a walkout to a backyard, and this is the only unit in the complex featuring a full 3 piece bathroom on the main level. New furnace installed in 2022 for added comfort and peace of mind. Includes 2 private parking spaces plus ample visitor parking. Residents enjoy unmatched amenities including an indoor pool, sauna, hot tub, fully equipped gym, and large party room. Be part of a vibrant and welcoming community offering weekly social events including Friday night socials, card nights, poker nights, yoga, water aerobics, walking groups, summer BBQs, Caribbean Night, Trivia Night, and New Year's Eve celebrations. A rare opportunity to enjoy comfort, convenience, and luxury living by the lake! https://f.io/1meExxEa (id:63203)
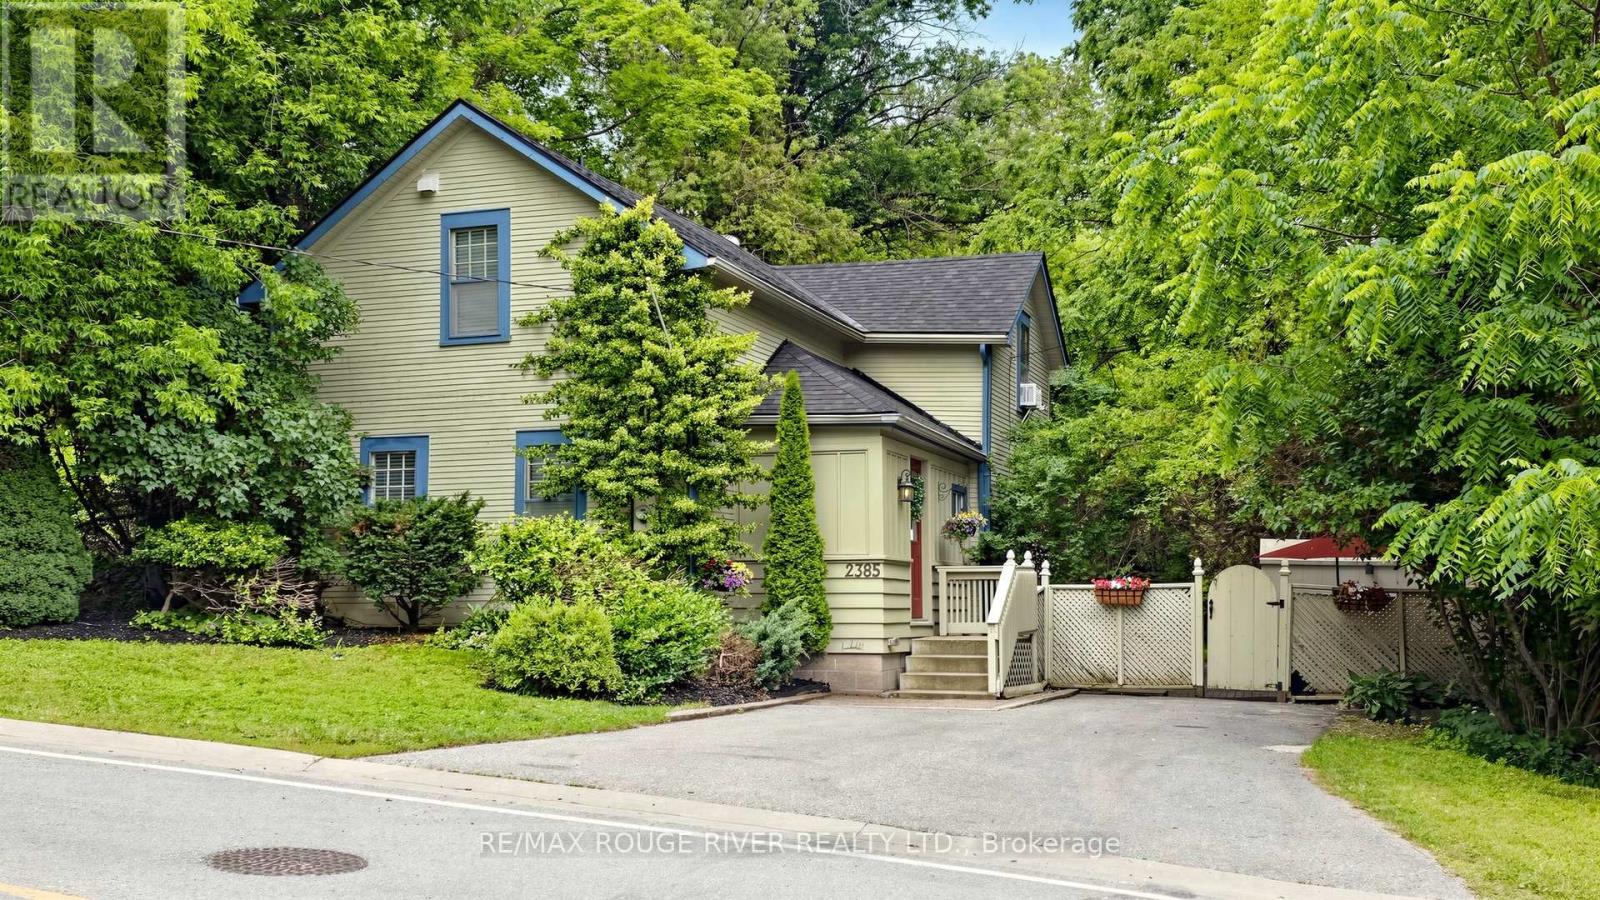
2385 Sixth Concession Road
Pickering, Ontario
This home is a Gem! Opportunity to live in the quaint Hamlet of Greenwood. Minutes from the 407, 412 and Hwy 7. This home is truly a one of a kind find. Enjoy the Character and Luxury. Thoughtfully renovated with countless upgrades throughout. Beautiful, durable laminate flooring, carpet free, 100 amp., breakers and new wiring in 2022, with many quality renos 2021-22, including the kitchen & baths. Walk-up from the basement and new exterior steps. A beautifully private mature treed lot with an updated detached home, nestled in the charming Hamlet of Greenwood in Pickering. This amazing location includes a short walk to scenic conservation lands with kms of hiking trails, as well as the brand new Dorsay Community & Heritage Centre, featuring a library. Whether you are raising a family or looking for a tranquil place to call home, this location offers a rare combination of nature, convenience, and community. Present owners have never used the fireplace or dug well (not hooked up). *****Toronto District Conservation Authority. (id:63203)
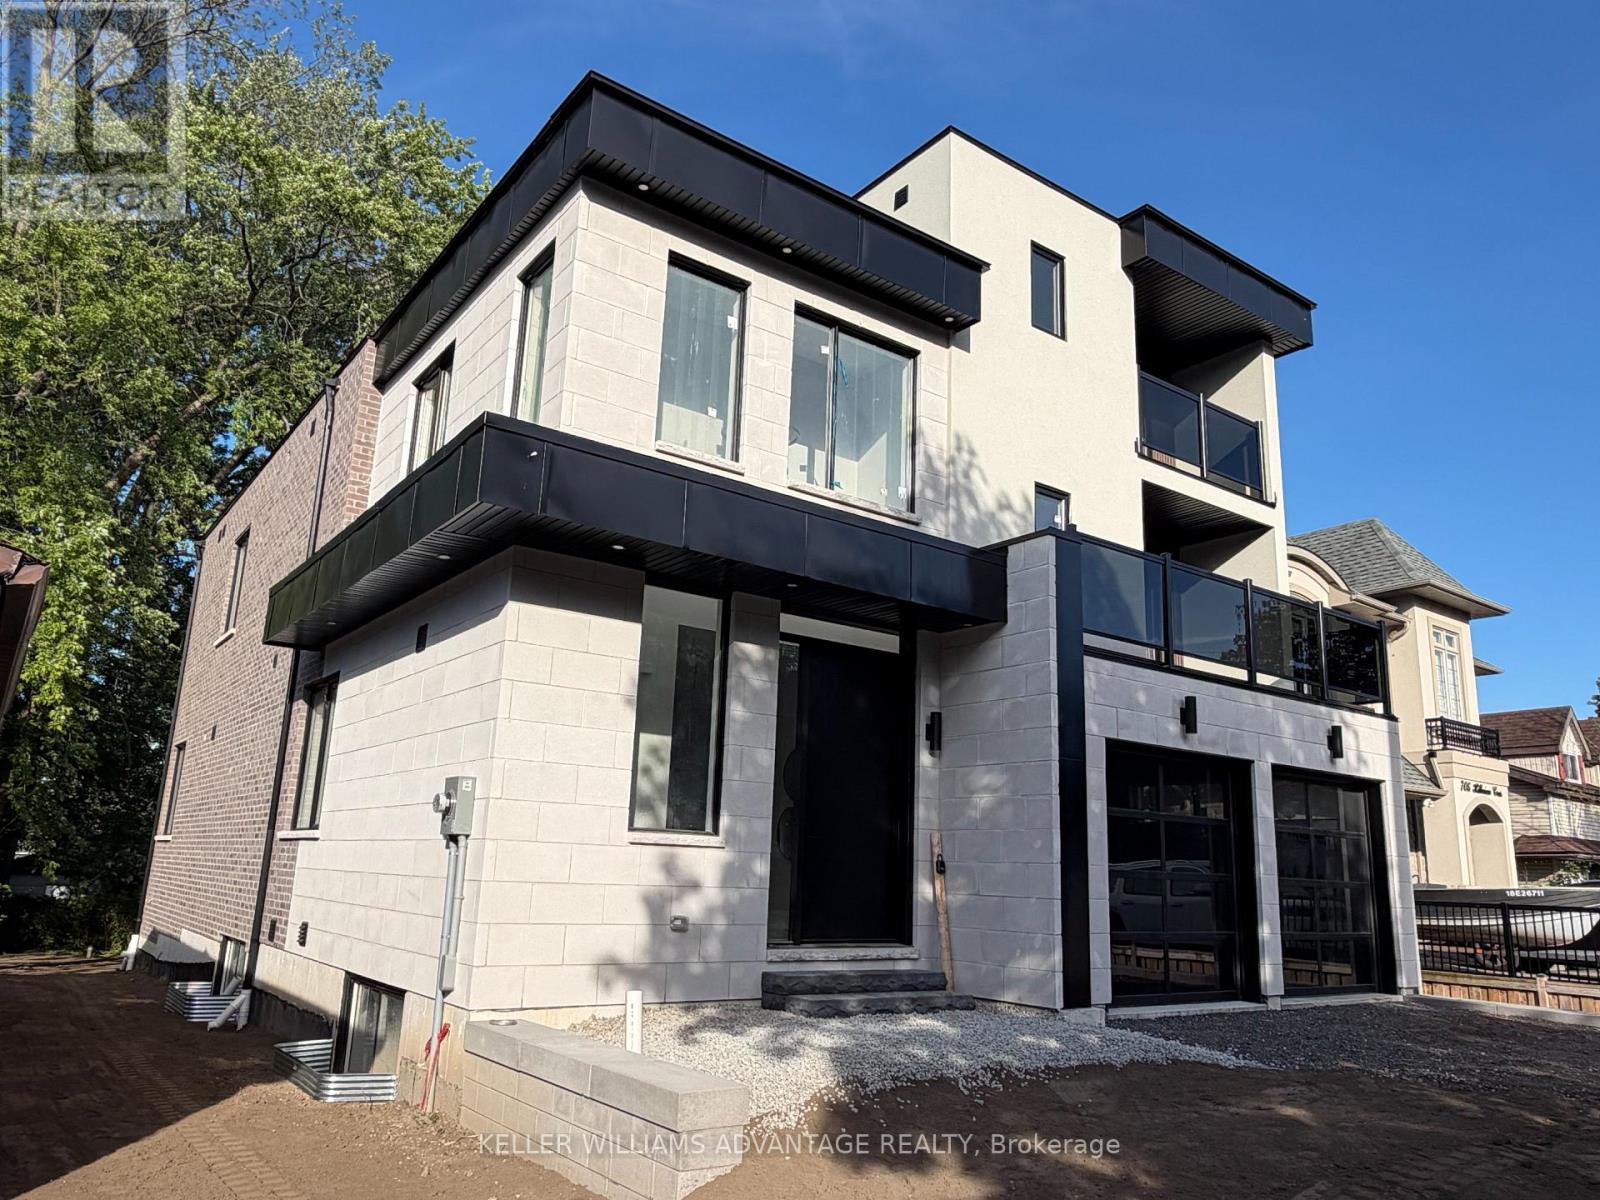
711 Hillview Crescent
Pickering, Ontario
Brand New, Never-Been-Lived In, Gorgeous Custom-Built 3-Storey Dream Home W/ The Highest Quality Design, Finishes& Features, Complete With A Rough-In For A Residential Elevator. With Over 4600Sq Ft Of Above Grade Luxury Living Space + Basement with a separate walk-up entrance. This Home Is Truly An Entertainer's Dream, Loaded with Upgrades. An Unparalleled Coalescence Of Modernity&Contemporary Warmth Throughout This Magnificent Custom Home. Live & Play In This Emerging Waterfront Community, 5 minute walk to the lake and just 20 Mins Fr Downtown Toronto. Elevate your family in this outstanding custom residence by Wiltshire Homes. Experience an abundance of luxurious and practical features, backed by New Home Tarion Warranty. (id:63203)
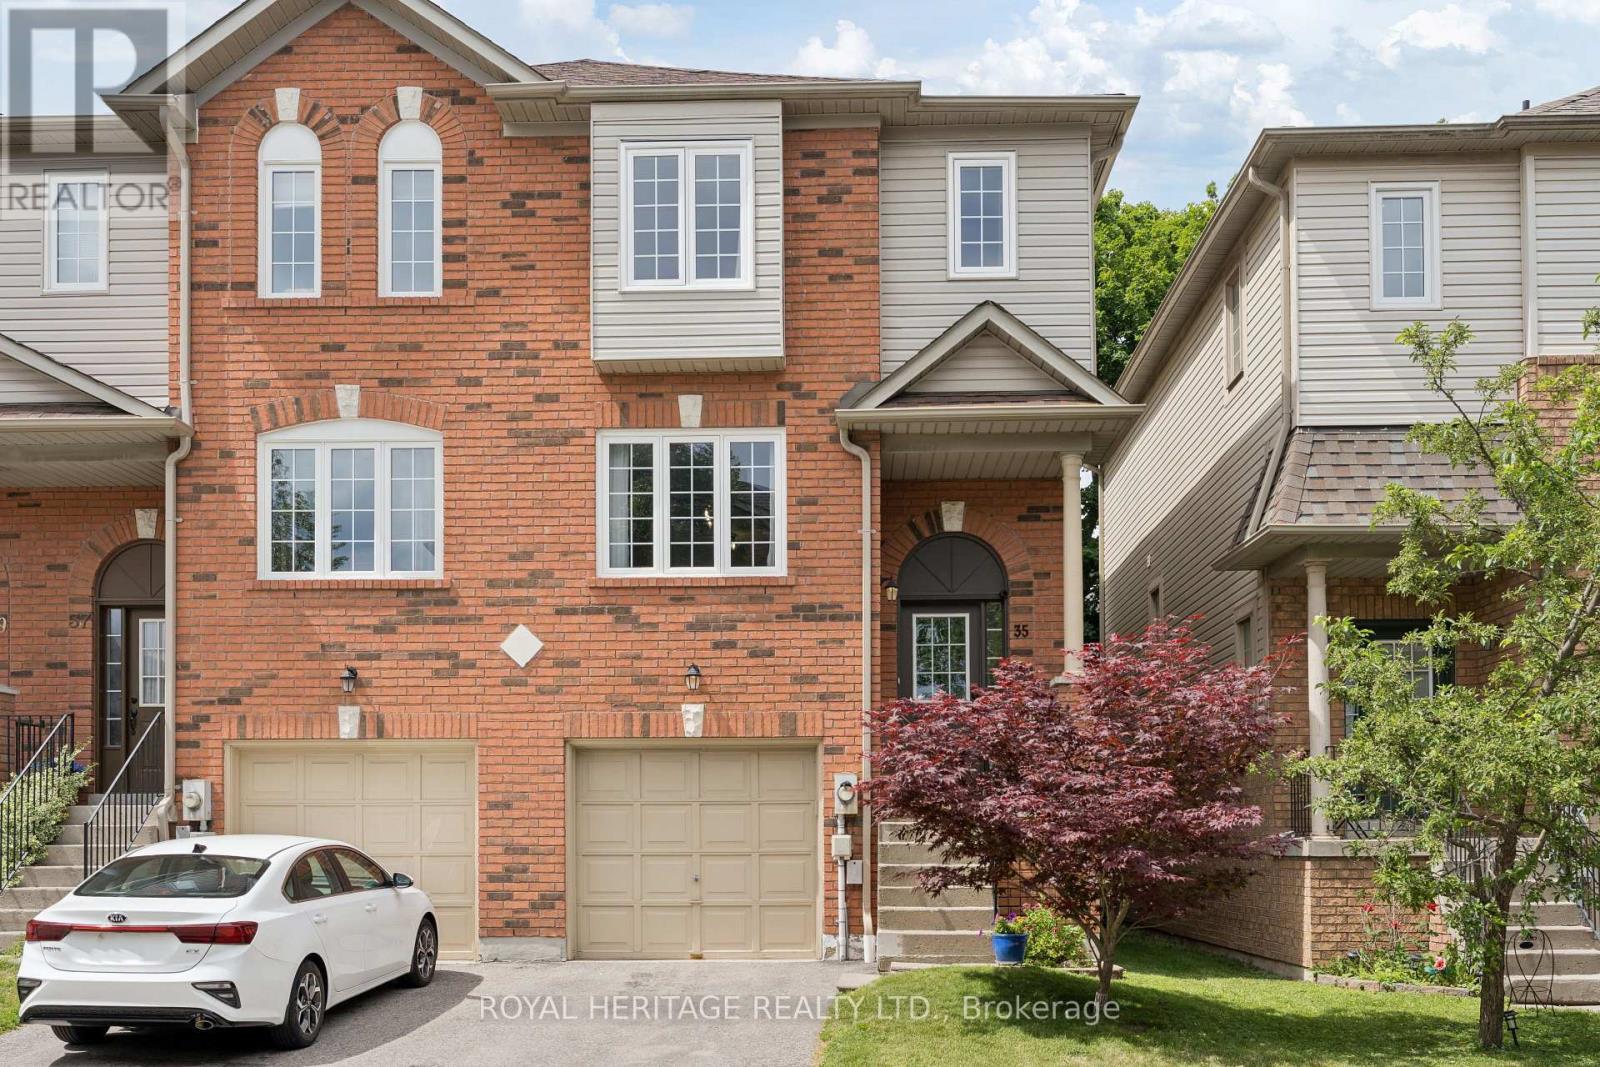
35 Aspen Park Way
Whitby, Ontario
Nestled in a quiet, park-like enclave, this spacious 3-bedroom, 3-bathroom end-unit townhome offers the perfect blend of comfort, privacy, and convenience for growing families. Bright and thoughtfully designed, the main level features a generous kitchen overlooking the dining area, creating an ideal space for everyday living and entertaining. The adjoining great room includes a dedicated office nook, perfect for working or studying from home. Upstairs, the spacious primary suite features double closets and a private 3-piece ensuite with a large glass shower. The versatile lower level offers additional living space with a walkout to the fully fenced backyard, making it an ideal rec room, family room, playroom, or teenager's retreat. This level also includes the laundry area and convenient access to the built in garage. Located close to schools, parks, shopping, restaurants, and everyday amenities, with easy access to public transit, the GO Station, Highway 401, and major commuter routes, this home offers an exceptional lifestyle in one of Whitby's most convenient locations. (id:63203)