

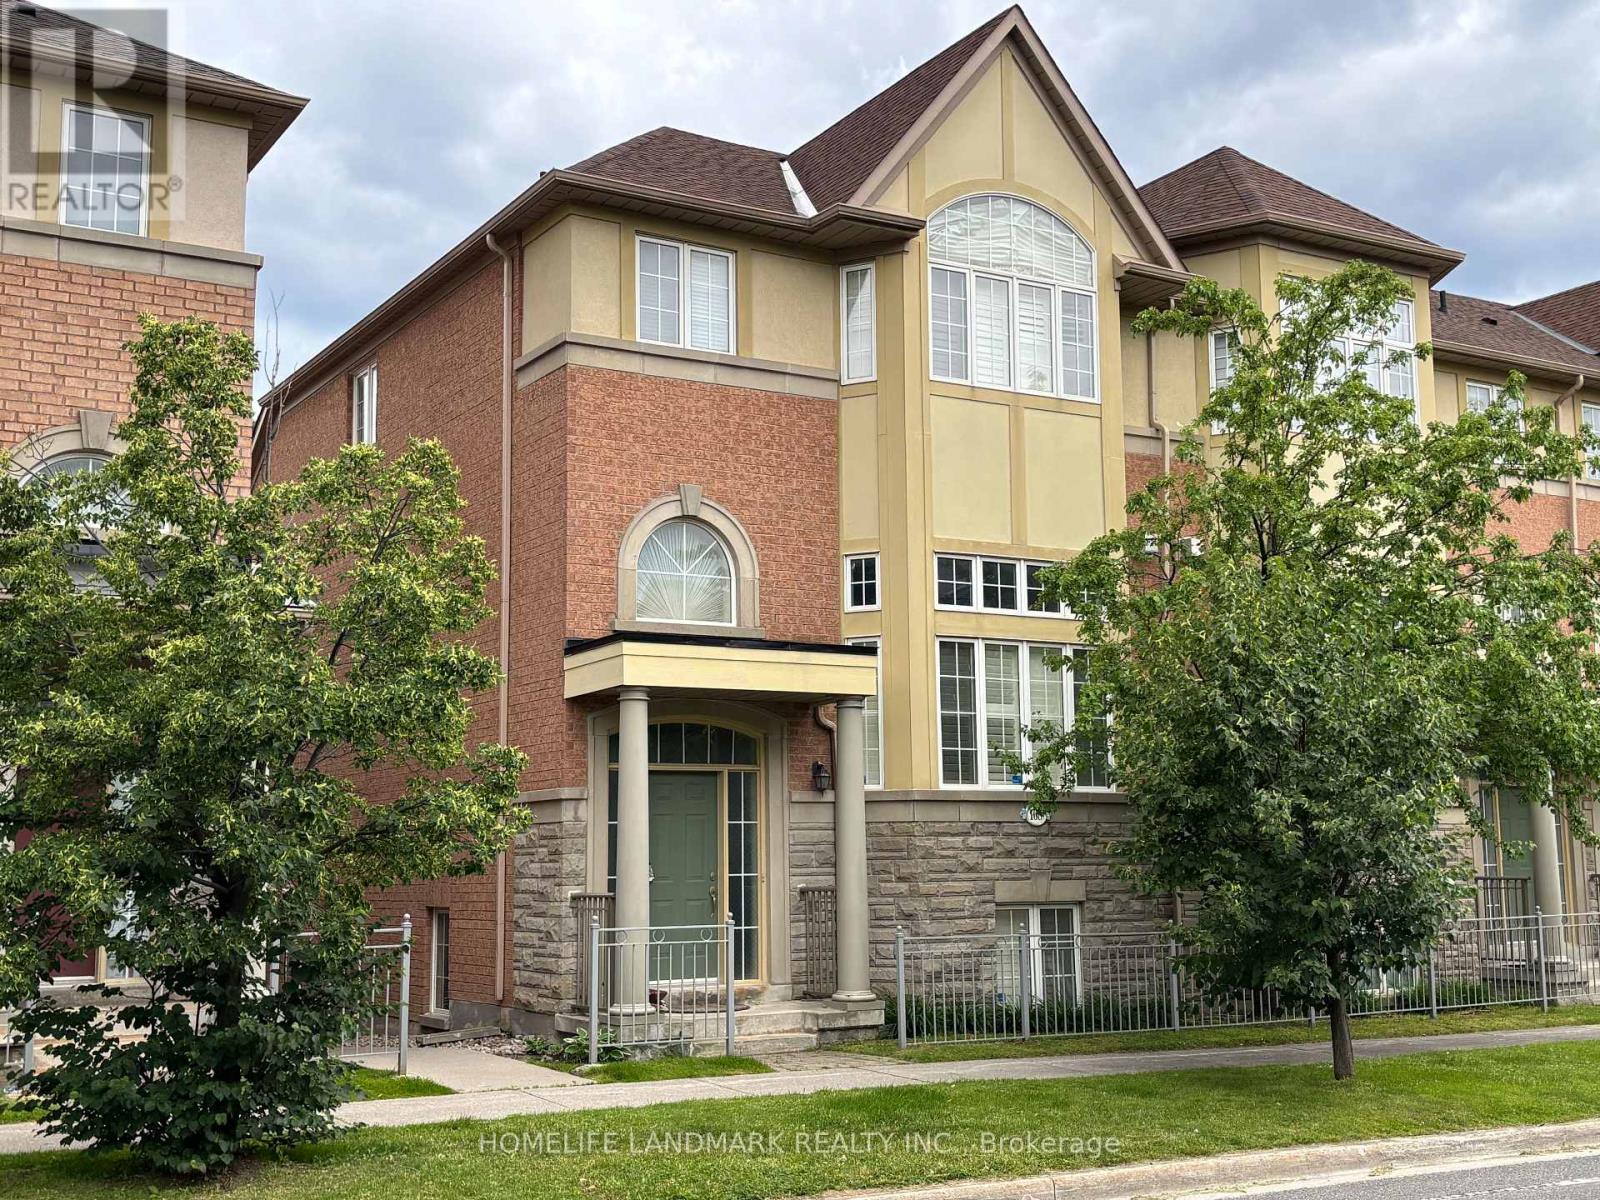
168 Legends Way
Markham, Ontario
Tridel Circa Townhouse:Phase 2 In Popular Unionville Location, Beautiful Unit Of Appox 2217 Sq.Ft.(B2E Model As Per Builder), High Ceiling, Oak Staircase, Cornice Moulding, Glass Shower Door,California Shutters, Hardwood Floor, Granite Kitchen Counter Top, Backsplash, Gas Fireplace, Pot Lights, Direct Access To Garage, Close To Markham Civic Centre & Theatre, Buses, Shopping, Unionville High, Coledale P.S. Minutes To Go Station, Hwy 404/407.Extras: Ss Fridge, Ss Stove, Ss B/In Dishwasher, Washer, Dryer, Freezer, Powerful Exhaust Vent, Cac, Water Filter System, Two Garage Door Openers, Security Alarm, Cultured Marble Vanity Tops, California Shutters, Window Coverings, Elfs. (id:63203)
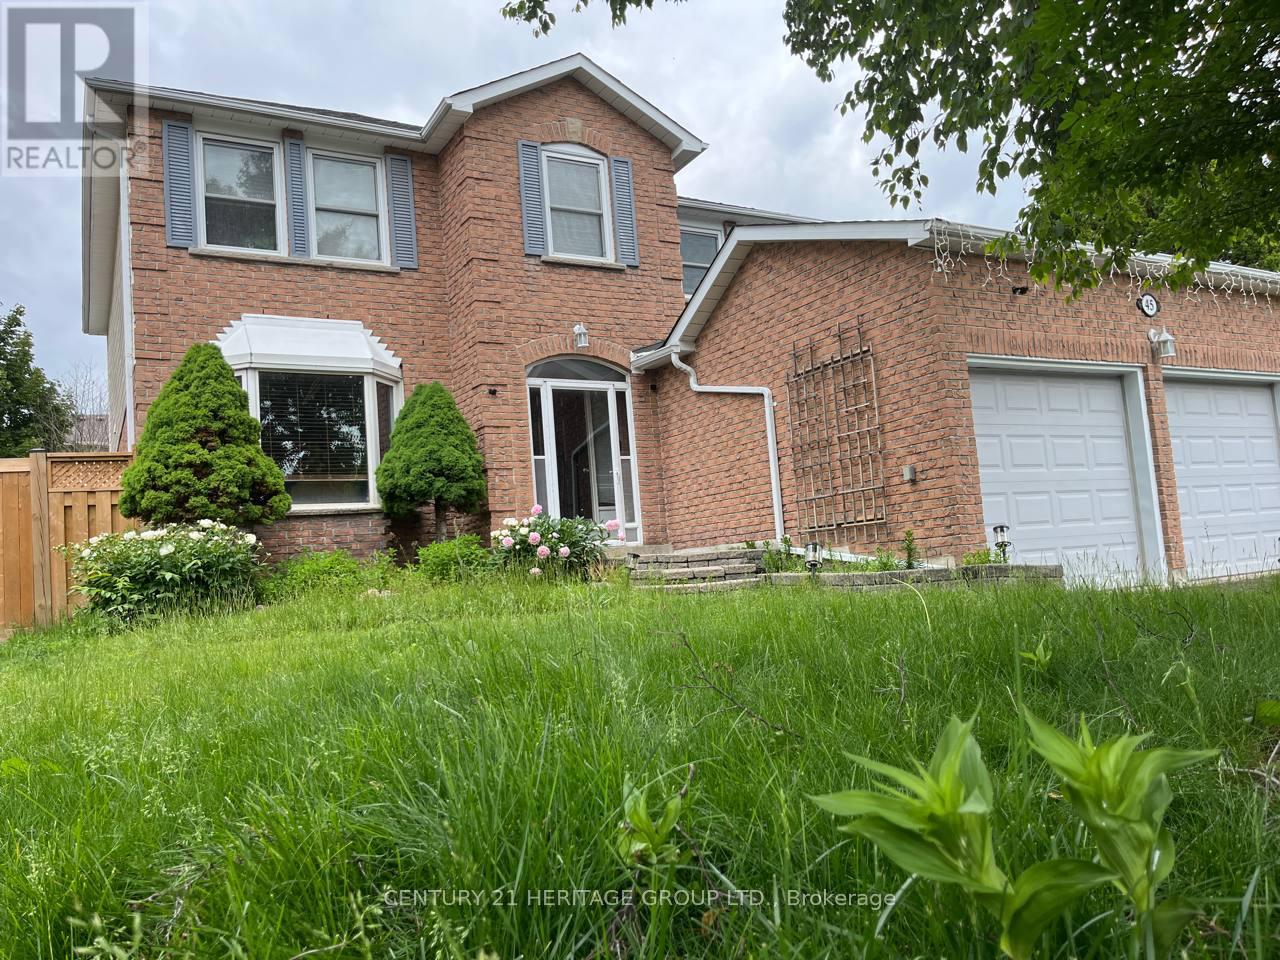
45 Stiver Drive
Newmarket, Ontario
Lovely Family Home With a Beautiful Fully Fenced Backyard In A Quiet Court, Close To Shopping, Restaurants, Schools , Park. This Bright Home Offers A Very Spacious Layout with 4 Spacious Bedrooms, Renovated Bathrooms, Long Driveway With No Sidewalk, All Stainless Steel Appliances. Main and Second Floor Only with small storage in Basement. (id:63203)
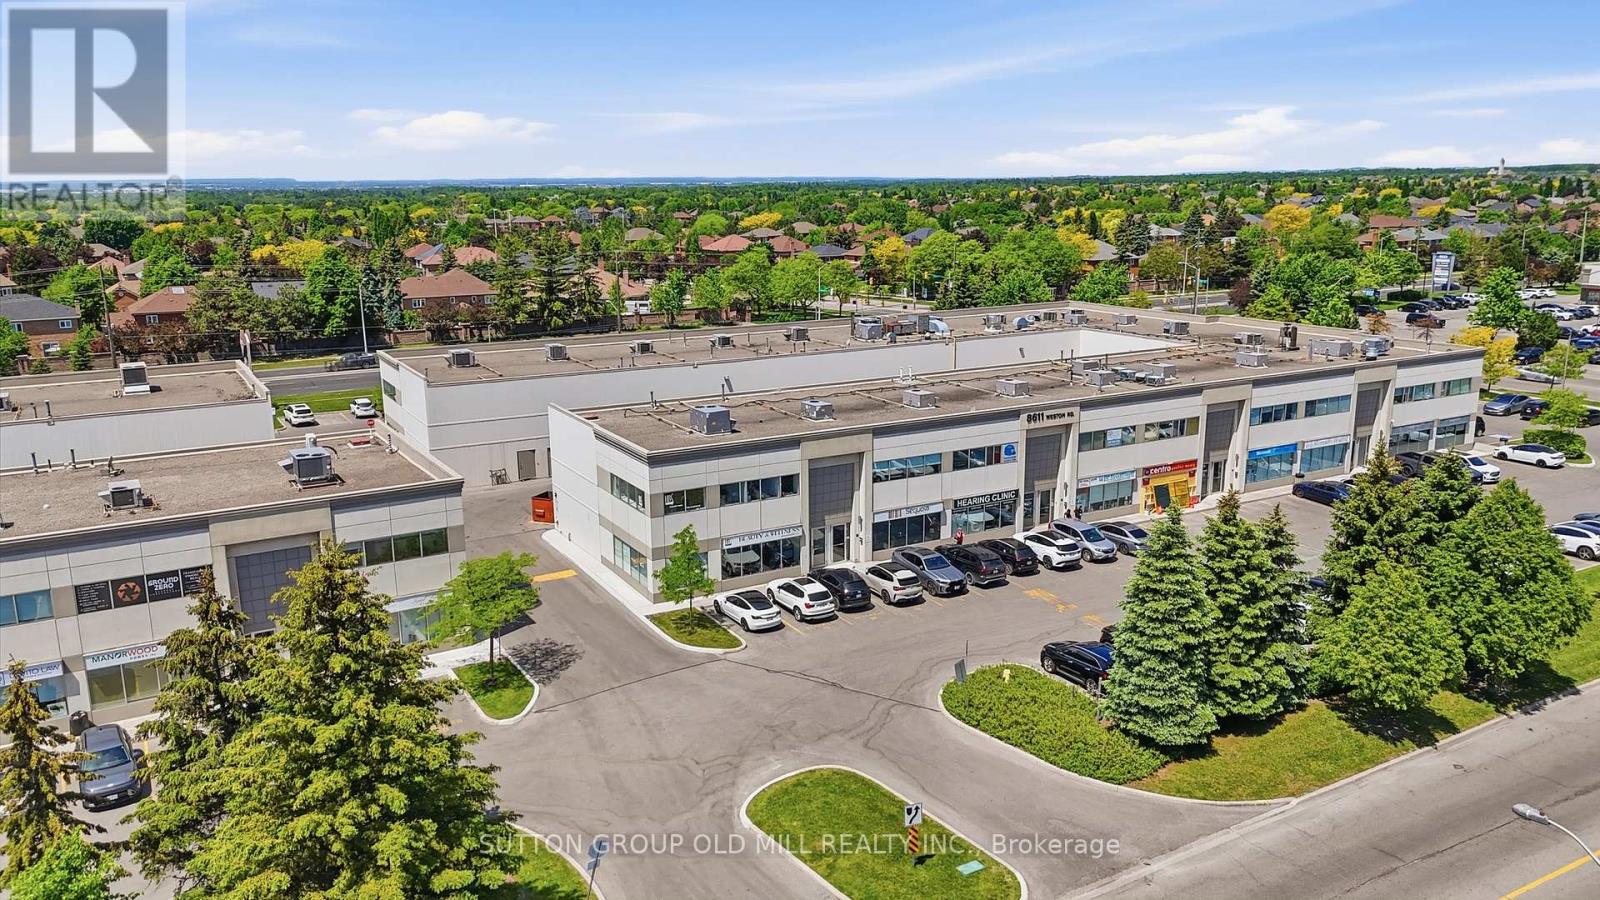
19 - Salon - 8611 Weston Road
Vaughan, Ontario
Premier 410.38 sq ft hair styling salon available for sublet on the second floor of HBS Spa Life, a well-established wellness centre in Vaughan. Listed at $15/sq ft /month, all-inclusive - utilities (hydro, water, heat), high-speed internet, and common area cleaning & maintenance are all covered. The space is fully equipped and move-in ready, featuring 3 salon styling stations with drawers and wall-mounted mirrors, hydraulic stylist chairs, 2 shampoo stations with attached chairs, wall shelving, product storage cabinets, 2 movable footrests, a coffee station with coffee maker and milk frother, mini refrigerator, counter sink, and a freestanding bar with cabinet and counter space. Tenant is responsible for the repair and replacement of all included equipment as needed. The salon boasts a stunning glass-enclosed entrance with double glass doors, a shared second-floor waiting area with hallway seating and table, and a shared washroom conveniently located in the second-floor hallway. A rare turnkey opportunity for an established stylist or salon operator looking to plant roots in a busy, professional wellness environment. Tenant responsible for business insurance and applicable taxes. Alterations are allowed with approval from the landlord, and tenant is responsible for restoring the Salon to its original condition. (id:63203)
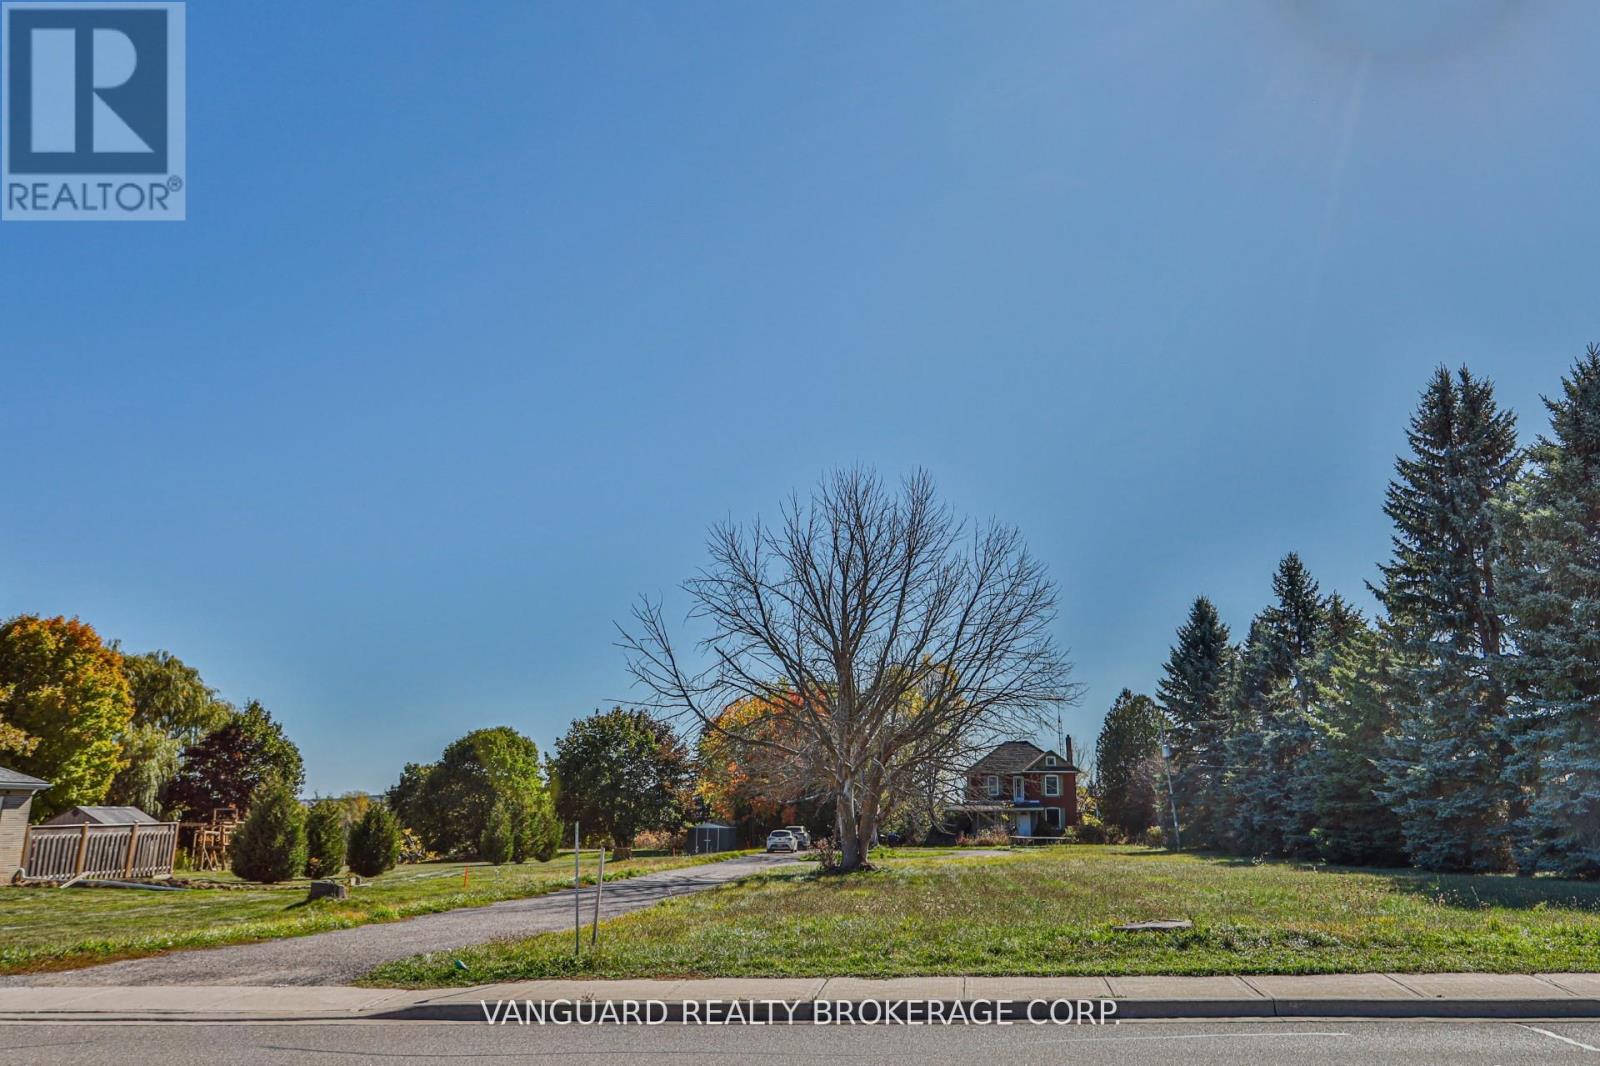
2781 Sixth Line
Bradford West Gwillimbury, Ontario
A rare 1.63-acre holding in the path of Bradford's most active growth corridor - fronting Line 6 with 110 ft of road frontage, approximately 427 ft of depth along the main entrance of the future Bradford Highlands community, and a 4-bedroom, 2,300 sq ft home set on a private, treed lot. The property sits inside the modified Bradford Urban Area Settlement Area Boundary expansion (OPA D09-17-01, adopted by Council April 2025) and is encircled by three live development applications proposing more than 1,800 new homes, a public secondary school, an elementary school, neighbourhood commercial, parks, and a 20-acre institutional block. With 110 ft of frontage on Line 6 directly across from the future community's main entrance, the parcel is well-positioned for re-designation to support a commercial plaza, medical/professional building, retail pad, daycare, or mixed-use (subject to municipal approvals and SABE outcome). Five minutes to Hwy 400, ten minutes to Bradford GO, under an hour to downtown Toronto. A true land position at the threshold of the next generation of Bradford. Improvements: 4-bed, 1.5 bath, 2,300 sf detached home; well + septic; hydro available. Vacant possession deliverable. (id:63203)
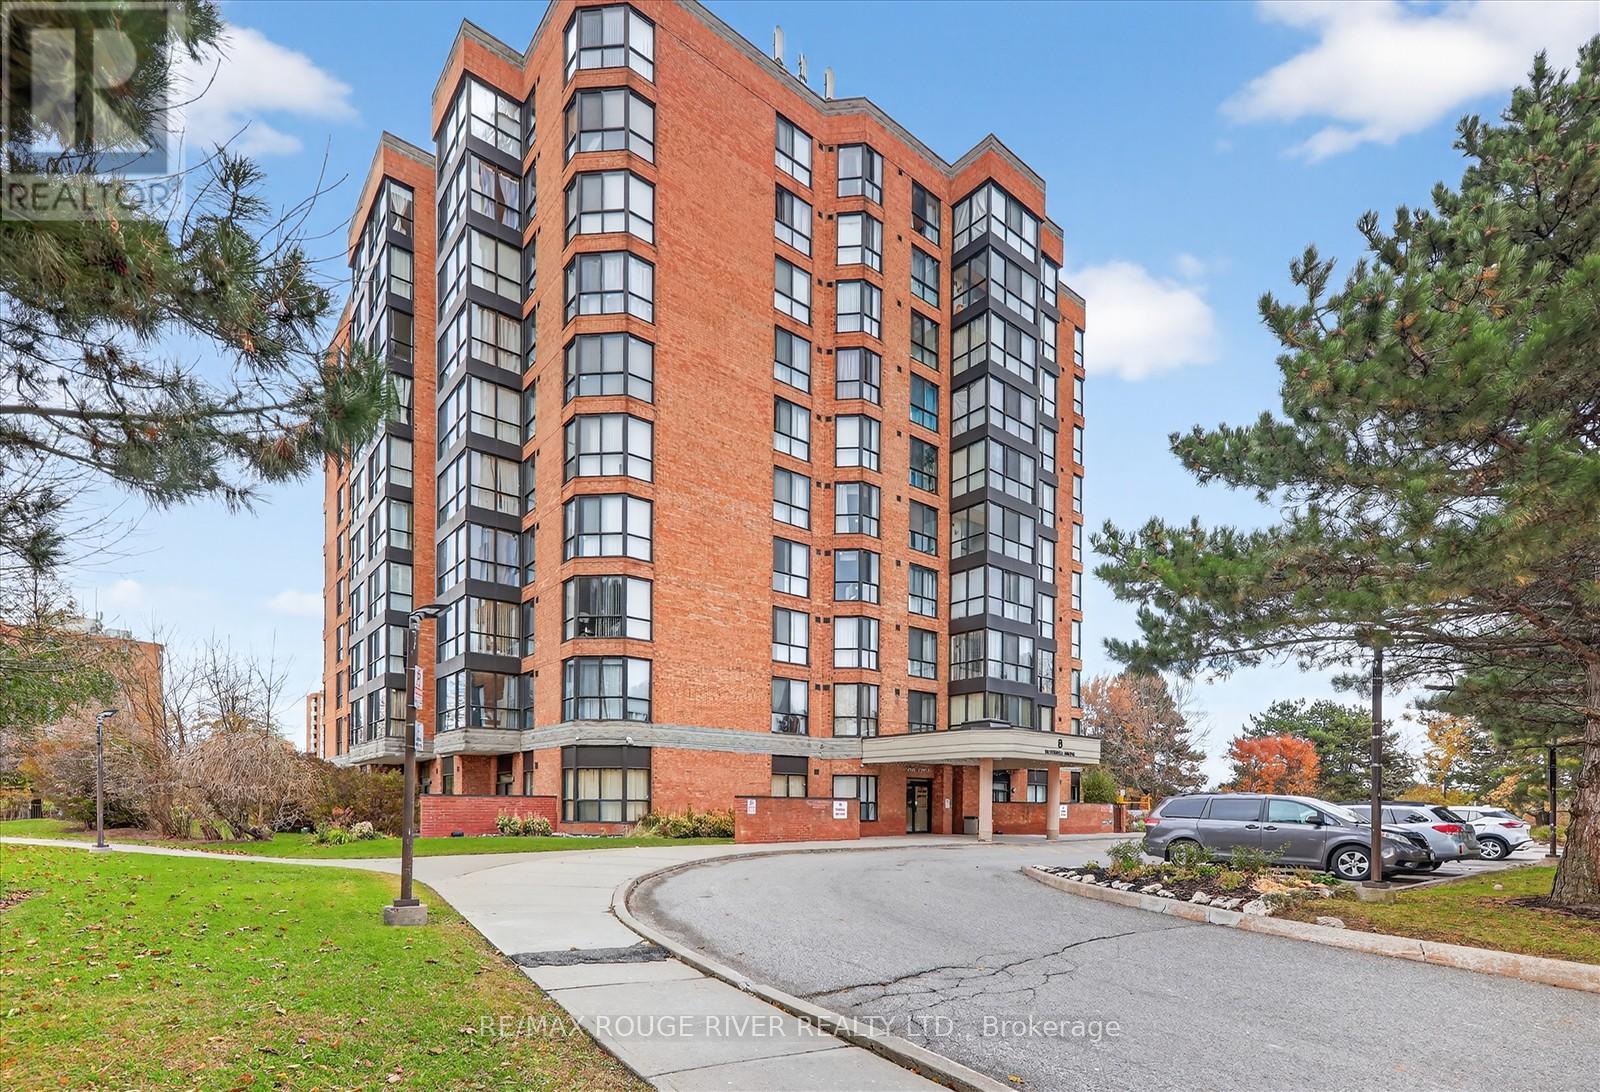
309 - 8 Silver Bell Grove
Toronto, Ontario
Stunning Corner Suite With 3 Bedrooms + Solarium And 2 Parking Spaces! Step Into This Spacious Corner Unit, One Of The Largest In The Building, Offering An Open-concept Layout Filled With Natural Light. The Panoramic Solarium Provides Breathtaking Views, Ideal For A Relaxing Lounge Or A Stylish Home Office. Enjoy A Modern Kitchen Featuring Stainless Steel Appliances, A Breakfast Bar, And A Chic Backsplash. The Primary Bedroom Includes A Large Window And A 3-piece Ensuite, While The Two Additional Bedrooms Are Bright And Generously Sized. Added Convenience With Ensuite Laundry. Perfectly Located Just Steps From TTC Transit, Wickson Trail Park, And Malvern Town Centre Plus Only Minutes To University Of Toronto And Centennial College Campuses And More! A Rare Find Combining Space, Style, And Unbeatable Location! (id:63203)
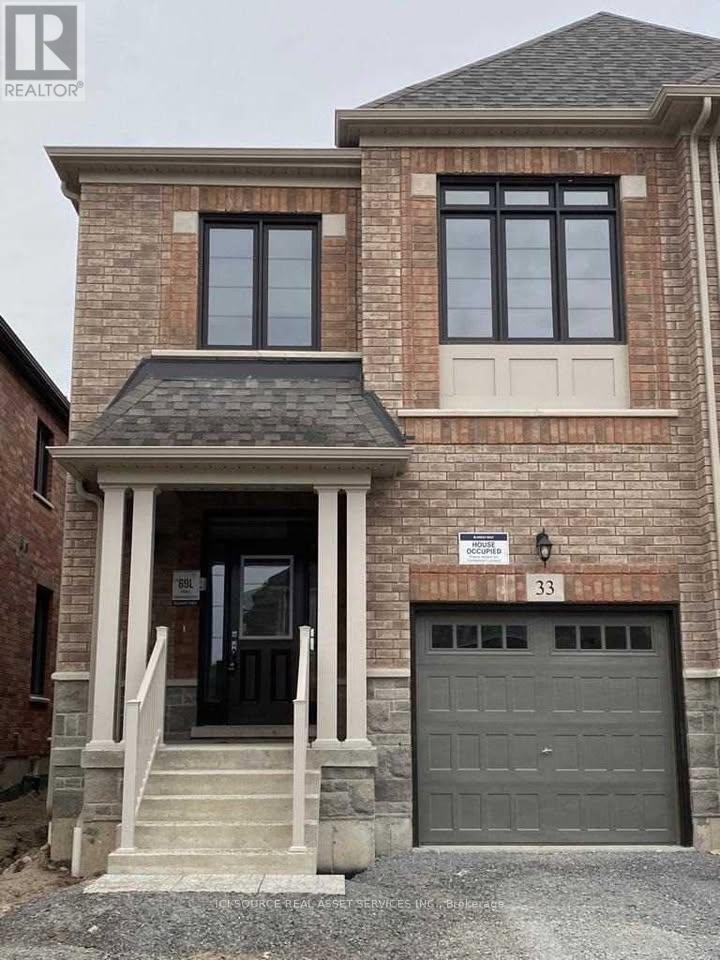
33 Macpherson Street
Whitby, Ontario
Upgraded 4-bedroom, 3.5 washrooms semi-detached house in most prestigious community of Whitby. Upgraded Kitchen, Waterfall island, Pots & Pans, Slider Corners, In built appliances. Ample of sunlight throughout the day. Tons of upgrades in the house. 3 washrooms upstairs. 2 Bedrooms has attached washrooms. Blackout Blinds throughout the house. 8 feet doors on main floor. *For Additional Property Details Click The Brochure Icon Below* (id:63203)
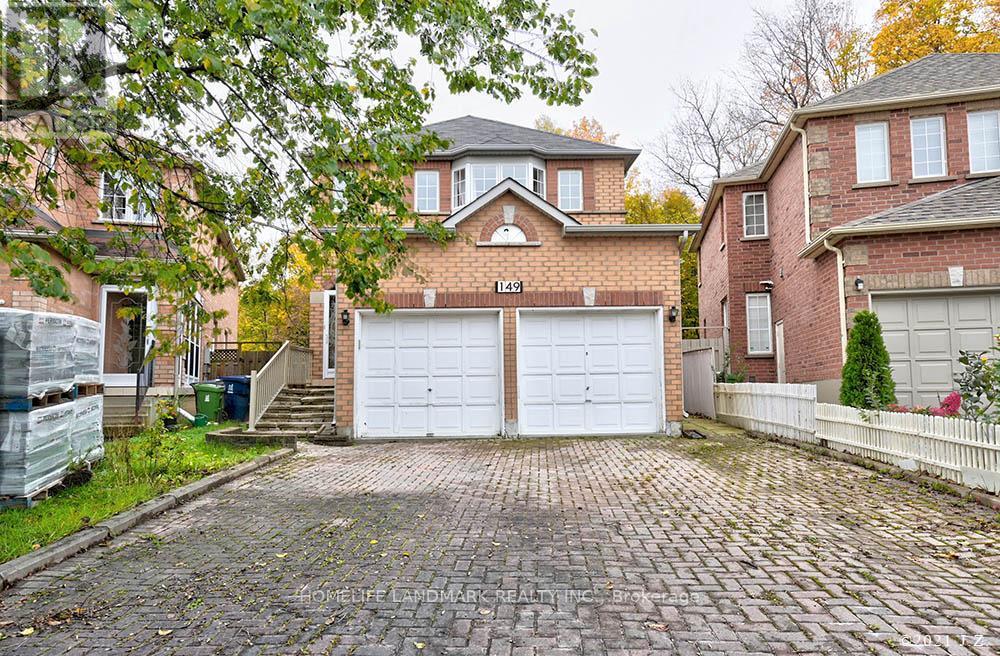
149 Shepton Way
Toronto, Ontario
*Upper Apartment Only* Sought After Kennedy/Steeles Location, Top Ranked Kenndy Ps & Dr Norman Bethune Ci School District. Premium Lot Back Onto Park With Great View, All Brick Detached House, Quiet Family Neighbourhood. Newer Flooring, Granite Countertops, Close To Schools, Parks, Pacific Mall, Hwy 401/404, Go Station, Walking To Ttc, Chinese Foody Mart. No Sublets, Single Family Aaa Tenant Only (id:63203)
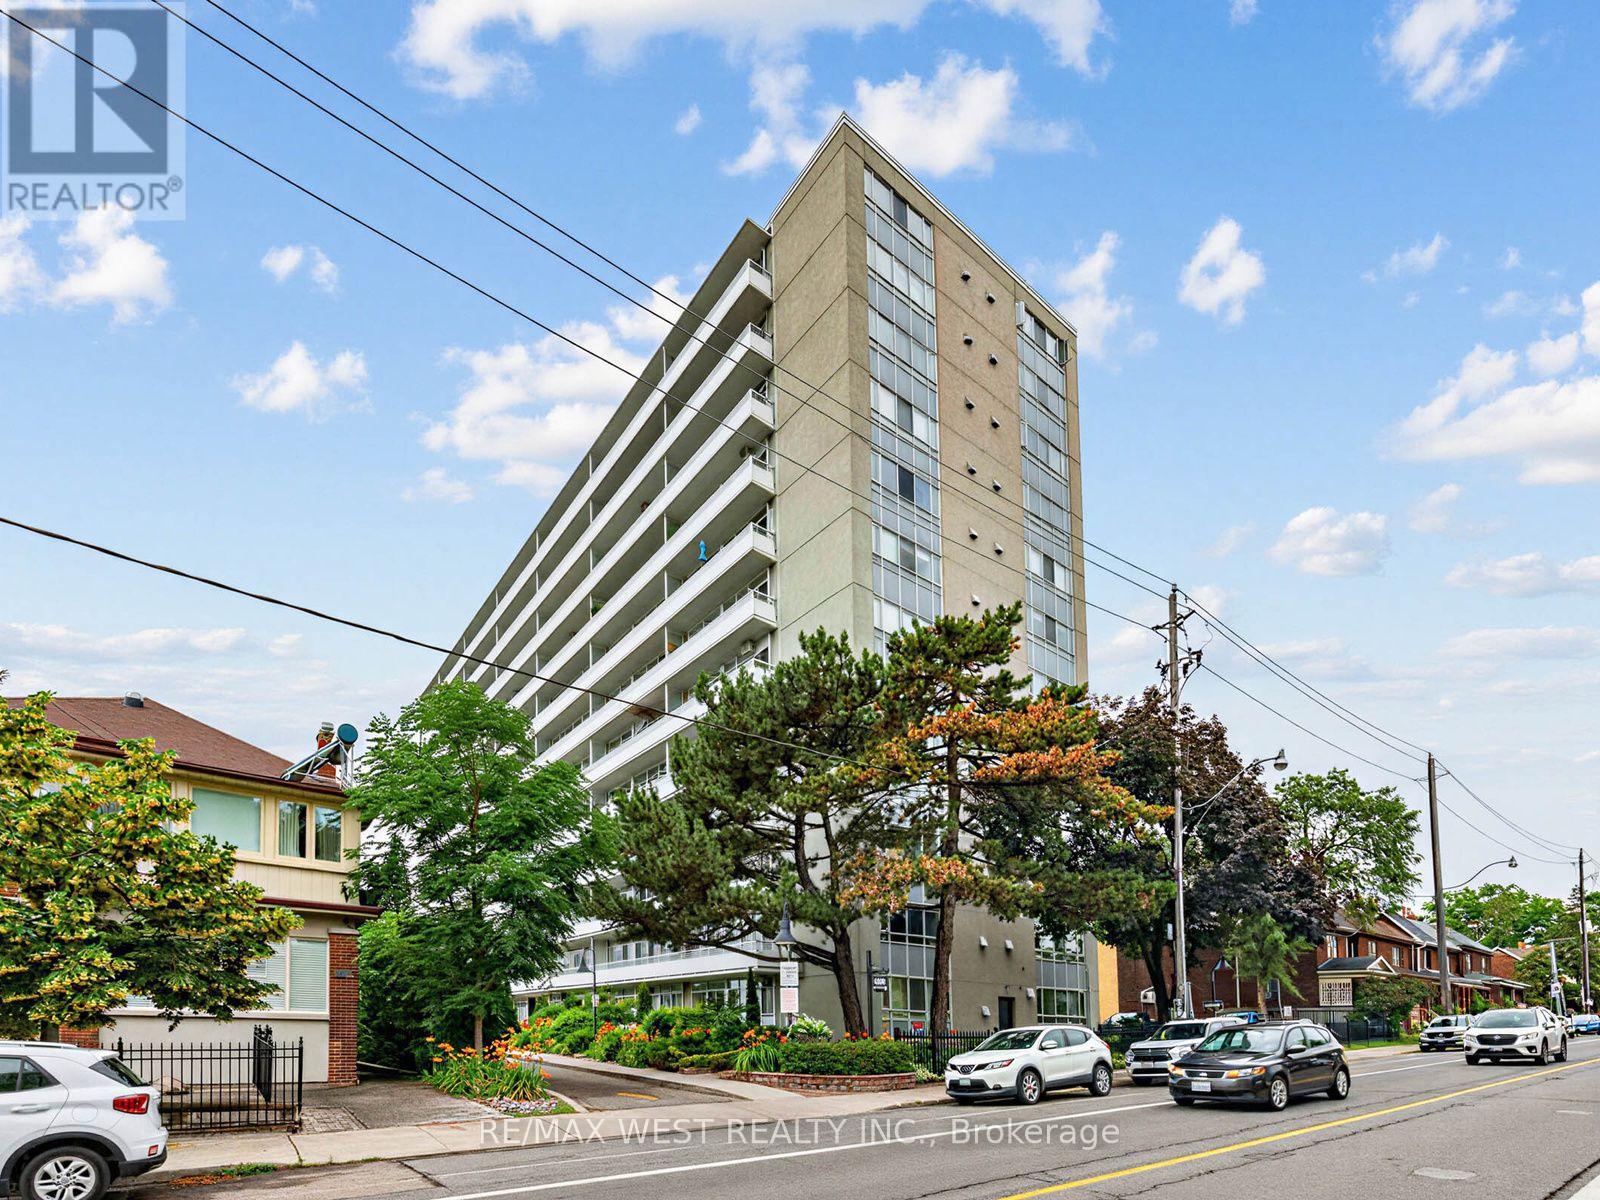
302 - 580 Christie Street
Toronto, Ontario
Wychwood, from the inside. Some neighbourhoods you visit; this one you join. Suite 302 at The Bellevue puts you steps from Wychwood Barns - the Saturday farmers' market, the dog park, the rink in winter - a short stroll from everything on St Clair, and an easy commute: the St Clair streetcar to St Clair West Station or the Christie bus straight to the Christie subway. The Co-ownership building is a well-managed boutique building with mid-century bones by architect Peter Caspari, restored outside and refurbished inside. The suite has been renovated to over 600 square feet of bright, open living with luxury vinyl wide-plank flooring, fresh match: paint, and a wall of windows that puts you right in the treetops. The brand-new kitchen features Samsung stainless steel appliances - dishwasher included - with sleek cabinetry and clean, modern finishes, and the redesigned bathroom follows through with contemporary tilework and matte black fixtures. The bedroom offers excellent proportions and ample storage, with a layout that keeps living and sleeping spaces properly separate. Off the living area, a balcony runs the full width of the suite - third-floor, tree-level, and yours in every season. Parking included. Maintenance fees cover nearly everything, property taxes included, so the monthly carrying cost is refreshingly straightforward. Vendor Take Back financing may be available for qualified purchasers. If you've been waiting for a way into one of Toronto's most connected, community-minded pockets - this is it. (id:63203)
22 Dovercourt Road
Toronto, Ontario
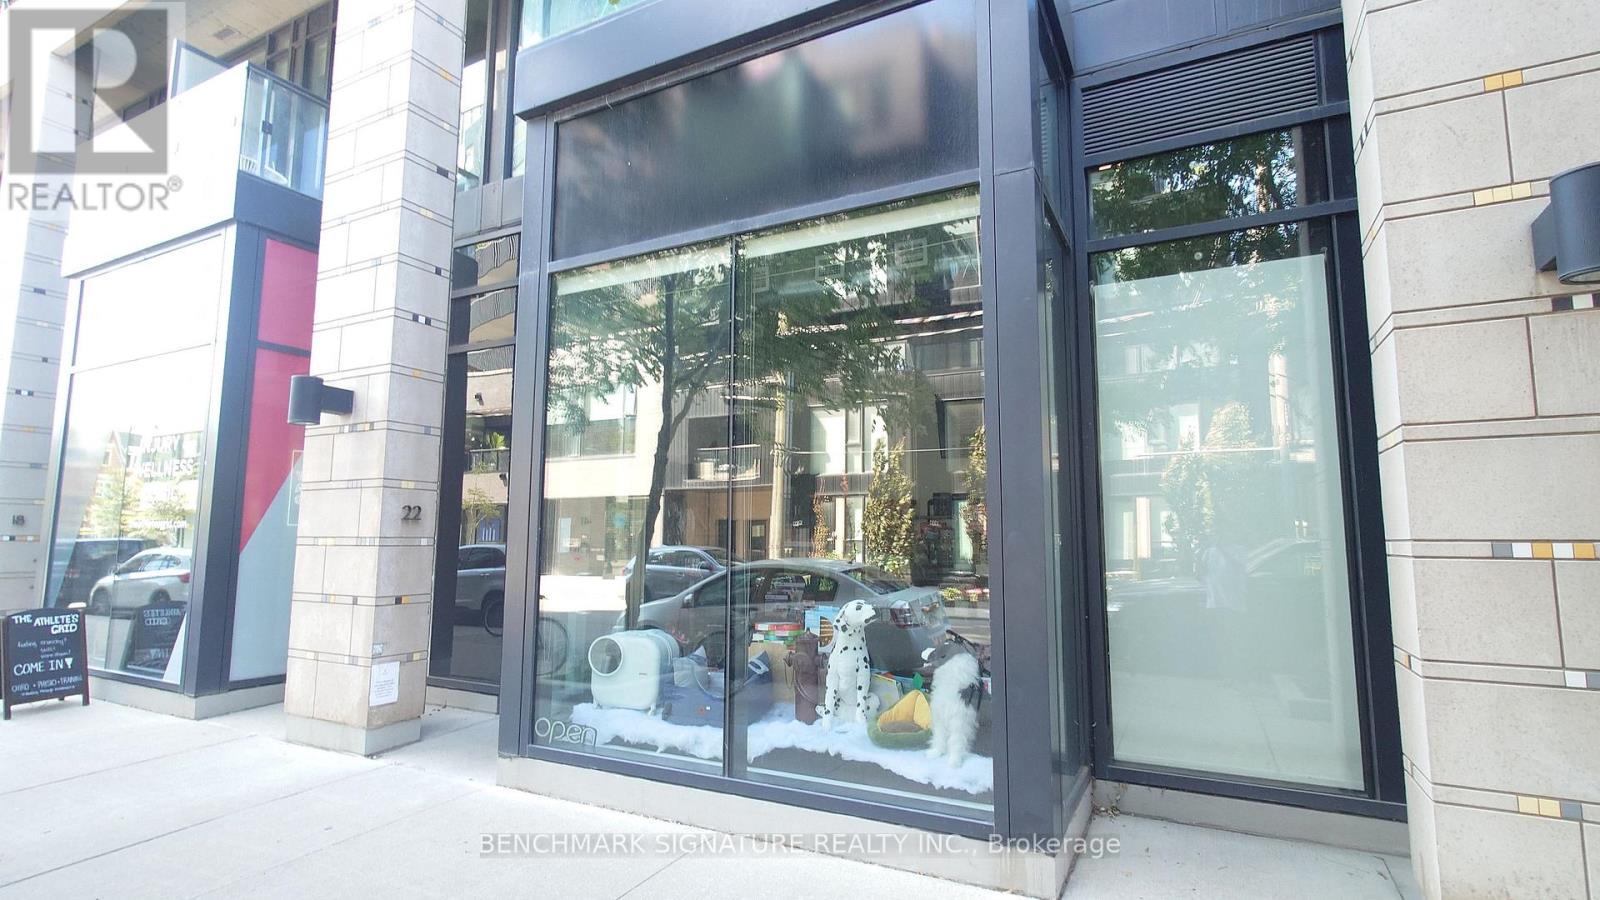
Excellent opportunity to purchase a well-established pet grooming business for sale and pet retail business at 22 Dovercourt Rd, Toronto (M6J 3C3). This turnkey pet grooming salon has been successfully operating for 4.5 years with a loyal, transferable client base of 3,704 customers. The 1,110 sq. ft. commercial unit features an efficient layout, including a staff washroom, full kitchen, and two dedicated pet grooming bathing tubs. Currently operated as a fully hands-off business, ownership requires only a weekly visit for cash pickup, making it an excellent investment opportunity or absentee-owned business. An owner-operator can further increase revenue and profitability through active management. Ideal for buyers searching for a dog grooming business for sale, pet grooming salon for sale, pet care business, pet spa, pet services business, pet store with grooming, grooming shop for sale, or a turnkey business opportunity in Toronto. Located in a high-traffic Toronto neighbourhood with an established reputation and significant growth potential. (id:63203)
652 Finch Avenue E
Toronto, Ontario
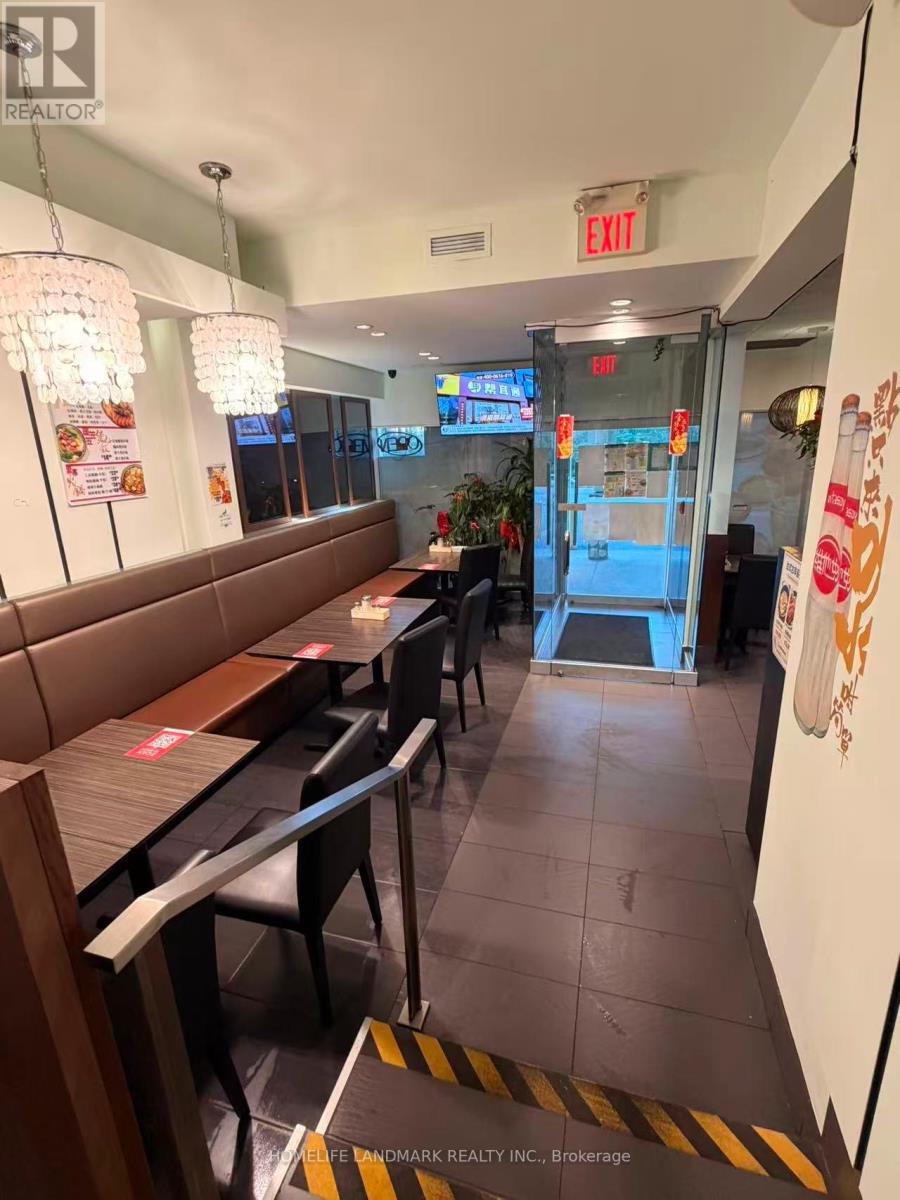
NON-FRANCHISED. Excellent opportunity to own a well-established restaurant in a high-traffic location. Prime location with strong exposure. Fully equipped commercial kitchen. Spacious dining area(60 Seats). Loyal customer base. Turn-key operation - start earning from Day 1. Suitable for dine-in, takeout, and delivery. Perfect for owner-operators or investors looking to expand their business. The space is 1,500 square feet plus basement for storage. Rent is $4,600, which includes TMI and HST. LLBO. (id:63203)
3605 - 55 Ann O'reilly Road
Toronto, Ontario
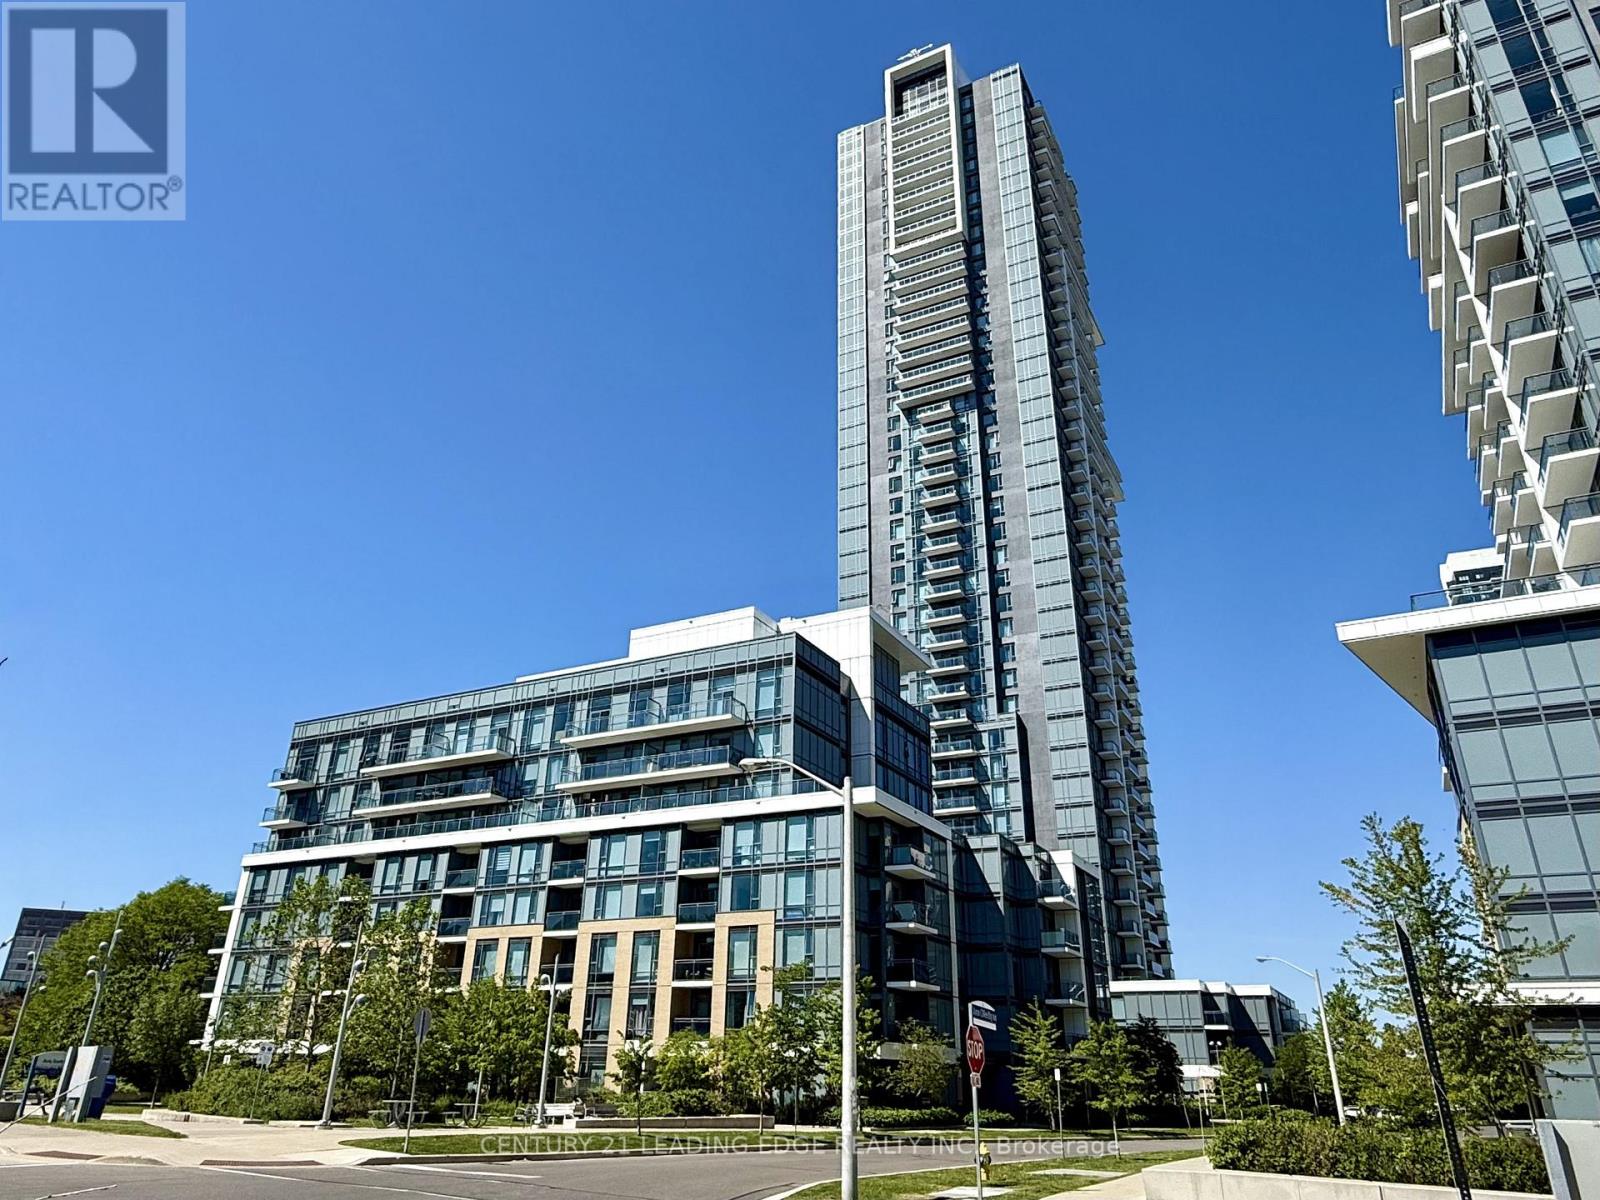
Welcome to Alto at Atria by Tridel, a sophisticated modern residence offering urban convenience without the downtown density. This sun-filled southeast corner suite on the 36th floor boasts unobstructed panoramic views of the Toronto skyline, accentuated by soaring 9-foot ceilings that create an airy, loft-like atmosphere. Lovingly maintained by its original, non-smoking owner, the unit radiates true pride of ownership and remains in immaculate condition. The thoughtfully designed layout features two spacious bedrooms, two full bathrooms, and a versatile den ideal for a home office or quiet study. At the heart of the home, the designer kitchen is outfitted with stainless steel appliances, a sleek backsplash, and elegant granite countertops, flowing seamlessly into living space finished with modern laminate flooring and a walkout to a private balcony. For sleeping comfort, bedrooms include black out shades. Completing the package is a private storage locker and an easily accessible, corner underground parking space located right near the entrance. Residents enjoy access to world-class building amenities, including a fully equipped gym, sauna, theatre room, party room, and guest suites. Perfectly situated just minutes from Highways 401, 404, and the DVP, as well as the TTC subway, Fairview Mall, and everyday grocery essentials, this home offers the ultimate in connected living. All that is missing is you. (id:63203)
1022 - 400 Adelaide Street E
Toronto, Ontario
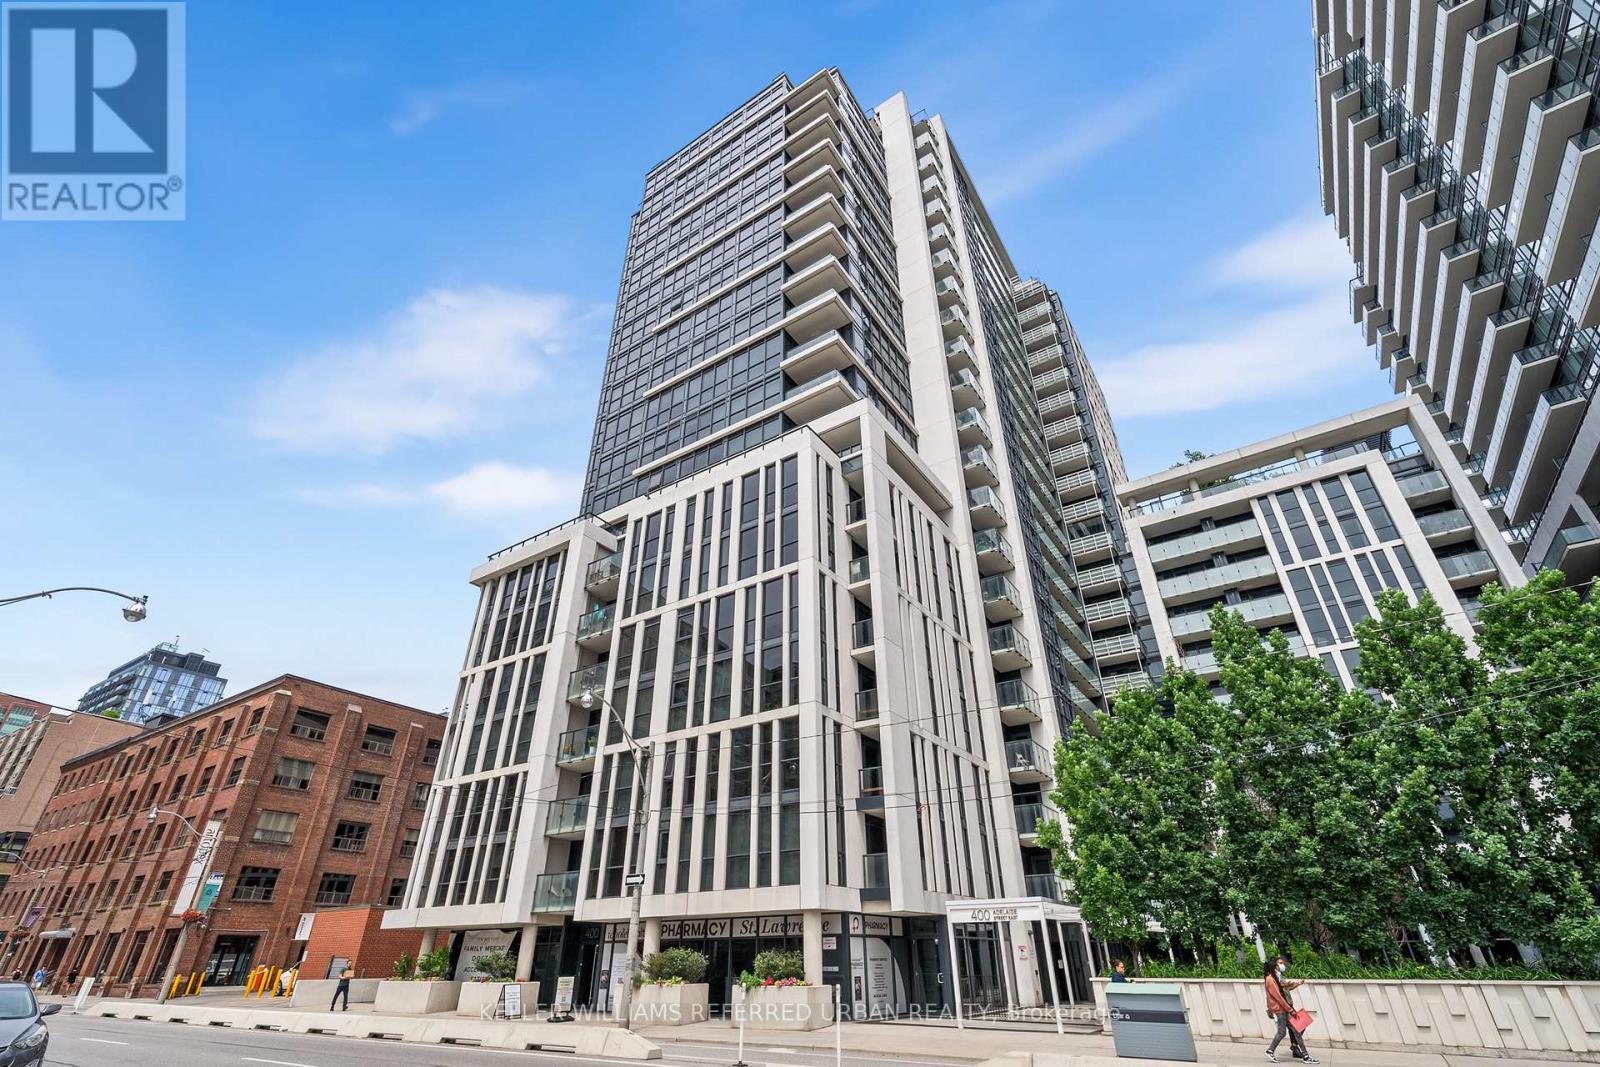
862 Sq.ft Bright & Spacious 2 Bed, 2 Bath Condo In The Ivory. Great Floor Plan With 2 Walkouts To The Balcony. Modern Kitchen With Stainless Steel Appliances & Granite Counters. Walk To George Brown College, St. Lawrence Market, The Distillery District, Ttc At Your Door And Minutes Drive To The Dvp. Amenities Include Gym, Party Room, Concierge, Guest Suites, Rooftop Deck/Garden W/Bbqs, Visitor Parking. Tenants willing to stay with new owner (id:63203)