

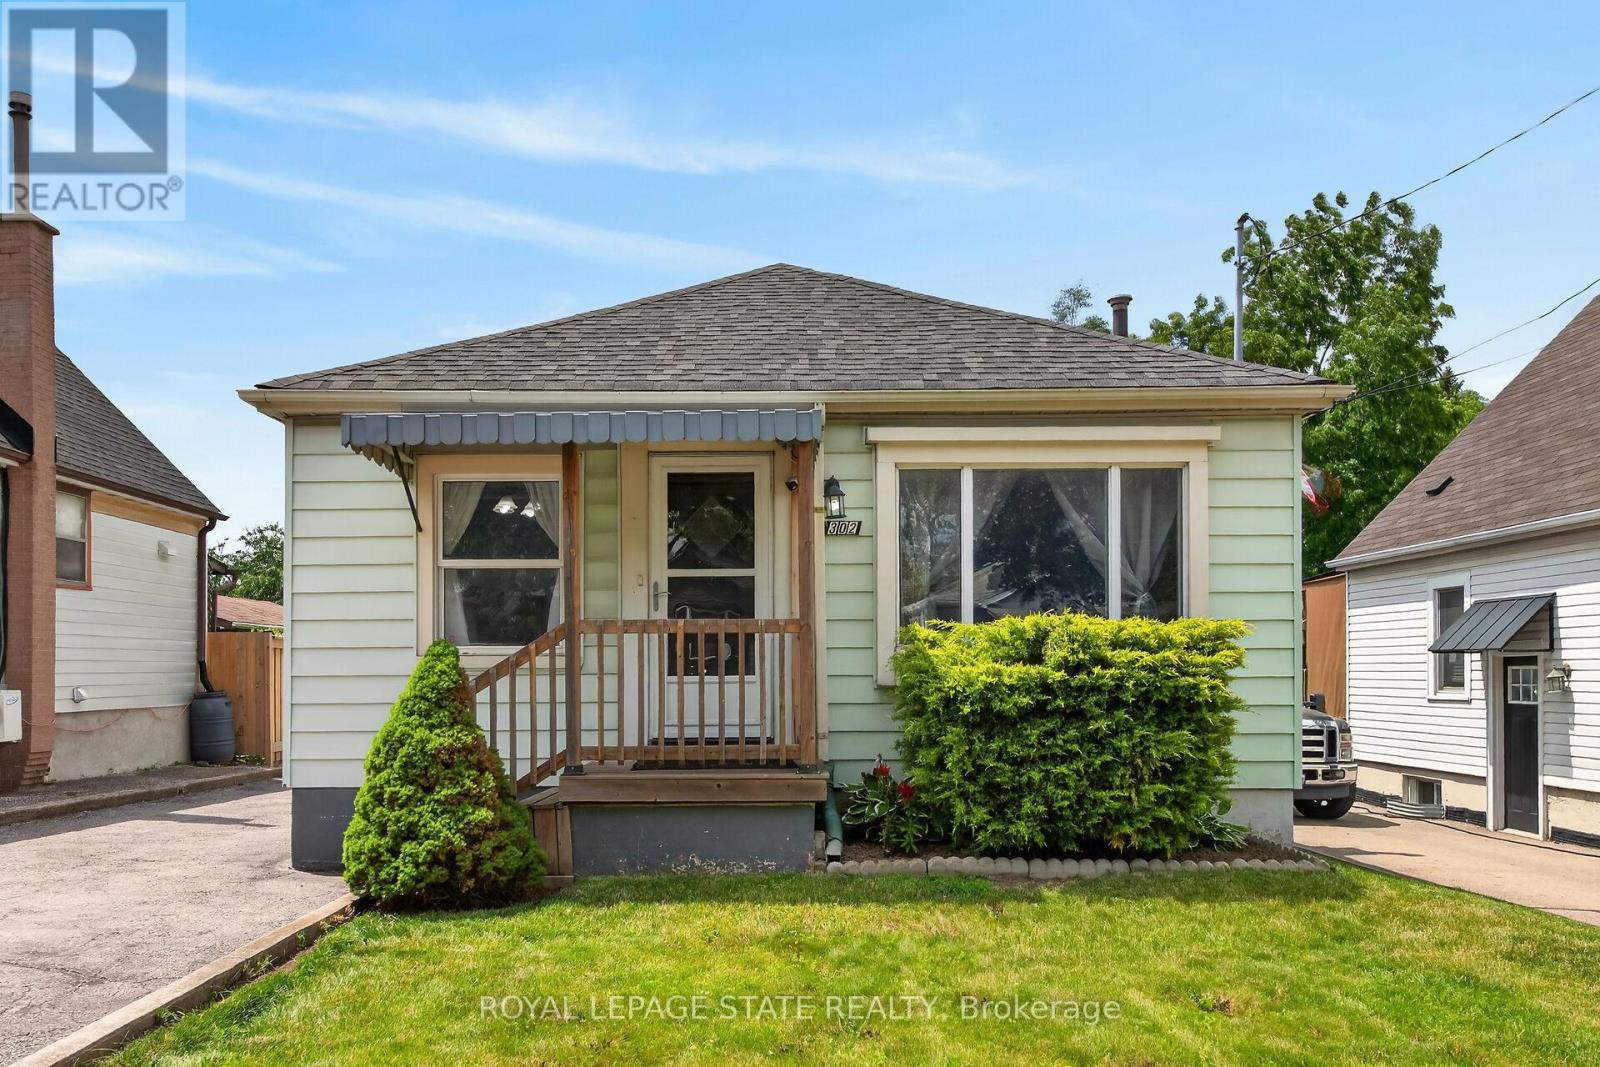
302 East 28th Street
Hamilton, Ontario
Welcome to 302 East 28th! This move-in ready 4-bedroom, 1-bath home offers approximately 1,100 sq ft of bright, well-proportioned living space. Each room is generously sized and filled with natural light, reflecting genuine pride of ownership throughout. The fourth bedroom is currently used as a formal dining room, offering flexibility to suit your needs. The basement is unspoiled with a separate entrance, presenting excellent potential for an in-law suite or additional living space. Enjoy a private backyard, perfect for outdoor relaxation, plus a large, detached garage for parking or storage. Ideally located close to Juravinski Hospital, the Linc, shopping, bus routes, and good schools. A fantastic opportunity for buyers or investors alike. Some photos are adjusted via AI. (id:63203)

5214 Tenth Line
Erin, Ontario
A magical country setting on a breathtaking 8.3-acre property, well set back from the road, with groomed walking trails, a 24' x 48' shop, and a stunning 3+1 bedroom raised bungalow with over 2,700 sq. ft. of finished living space and walkout from the lower level. A charming entryway welcomes you into the spacious foyer with access to both levels. The main level impresses with wide plank flooring, large windows and a spectacular open-concept layout. The sunken living room features a striking coffered ceiling with pot lights and a large window framing picturesque views of the grounds. The gourmet kitchen offers stylish two-tone cabinetry, quartz counters, a large island with seating, pot drawers, beverage fridge, stainless steel appliances and exceptional lighting. The dining/breakfast area includes a full wall of pantry storage and a dedicated coffee station with glass display cabinetry, quartz counter and accent lighting. A walkout leads to a party-sized deck, perfect for relaxing or entertaining. Three spacious bedrooms are found on the main level, including the primary suite with a thoughtfully designed double closet with organizers and a beautifully updated 3-piece ensuite. A renovated 4-piece bathroom and convenient, oversized double garage access complete the level. The bright, finished lower level, with separate entrance, offers a massive recreation room, fourth bedroom, office, laundry, stylish 3-piece bathroom and ample storage. The generous-sized shop adds incredible versatility for a home business, hobbyist or extra storage, while the expansive driveway provides parking for 12+ vehicles with ease. Ideally located with easy access to Erin, Georgetown and Orangeville and close to Caledon Ski Club, Millcroft Inn, several golf courses including Osprey Valley (host of the 2026 Canada Open) and scenic trails in Belfountain, Terra Cotta and beyond. A turnkey country property where lifestyle, space and setting come together beautifully. (id:63203)
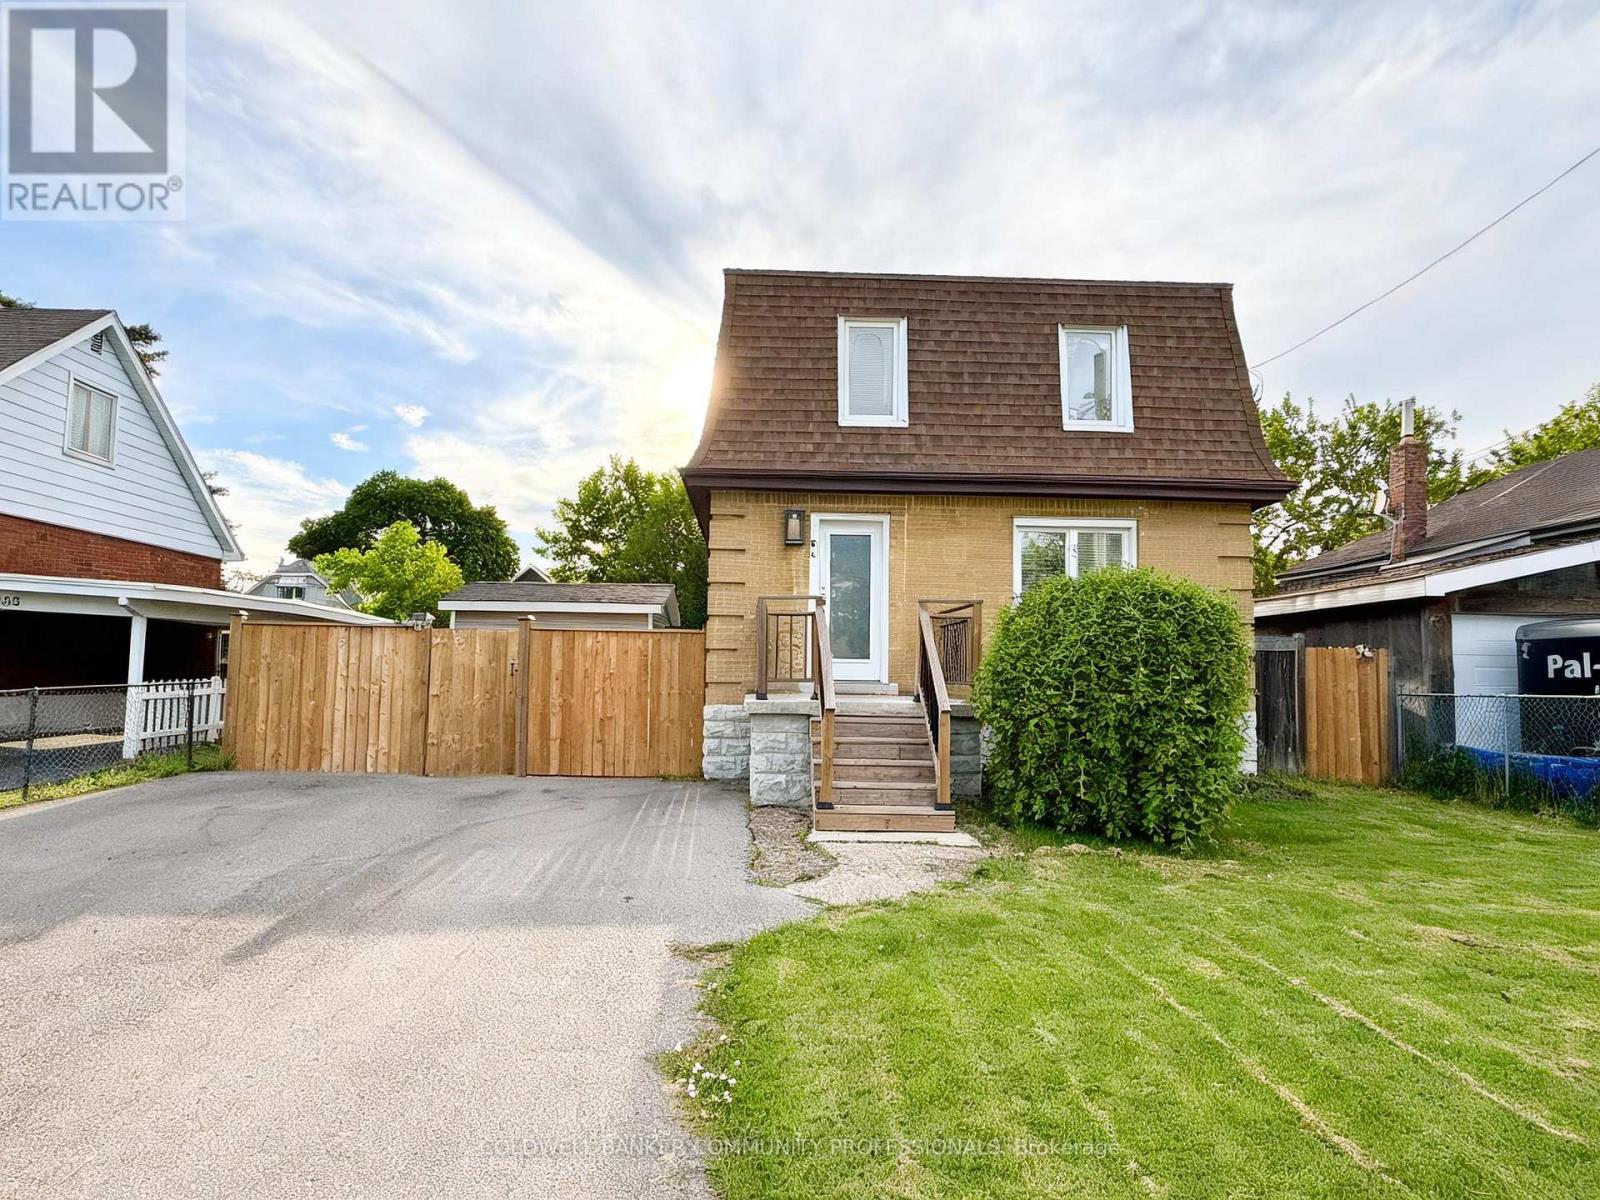
94 Howard Avenue
Hamilton, Ontario
94 Howard Avenue is a welcoming two-storey home that balances everyday comfort with modern updates throughout. Conveniently located in one of Hamilton's most connected Central Mountain neighbourhoods with easy access to all your needs and nicely set-up with an IN-LAW SUITE! The main level greets you with a bright and spacious living room, tastefully renovated kitchen plus dining area with walkout to the yard. Head upstairs to a beautifully redesigned bedroom level where the primary bedroom connects to a dressing room that displays a sleek glass marble shower ensuite and integrated laundry area, making daily routines effortless. Also including the 2nd bedroom and stylish 2-pc bathroom. The basement level adds a valuable feature to the home, suited for separate living as a teen retreat, in-law suite/separate apartment, or the extra space your family has been waiting for. Offering a 2ndkitchen, bedroom, 3-pc bathroom, laundry and living room. Outside, a private backyard waits you with enough space for kids or dogs to run and play, premium hot tub (2024) sheltered by a gazebo, and a hydro-equipped garden shed. This 50ft wide property allows for the double-wide driveway parking for 4 vehicles. Enjoy the benefit of a high walk score only a short walk to Mohawk College, shopping, public transit, easy highway access and everything Upper James has to offer. (id:63203)
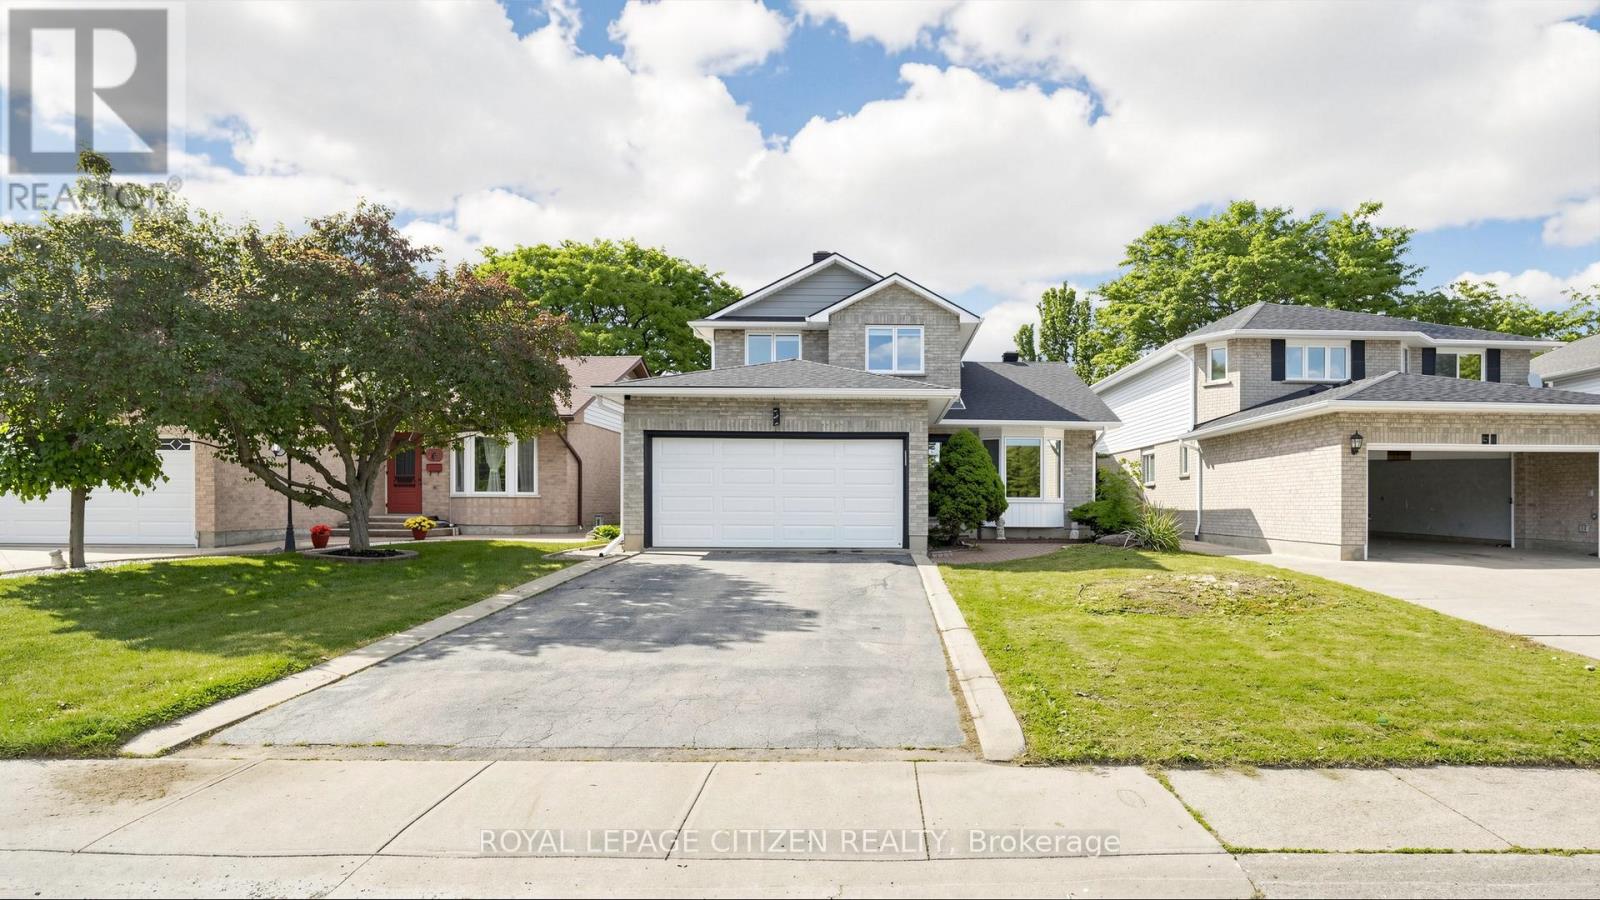
27 Emperor Avenue
Hamilton, Ontario
This stunning executive home features a dramatic open concept design with soaring cathedral ceilings and also comes with a Hybrid dual heat sauna from Coldture. This house is ideally situated in Hamilton's most desirable central location across from a picturesque park. Over $115,000 in documented professional upgrades - all completed in 2025 with receipts provided for every renovation - including a brand new 25-50 year warranted roof ($15,000), all-new eaves trough, new siding with OSB sheathing, triple-glass windows and doors throughout the entire house by Nordik Windows and Doors ($27,900.01), and upgraded R60 attic insulation. Updated mechanical systems include new HVAC, electrical with pot lights. The gourmet kitchen with extra large island opens to a soaring cathedral ceiling family room with gas fireplace. Sliding doors lead to a fully fenced pool-sized backyard. Premium finishes throughout include epoxy basement flooring, carpet free newer flooring, crown moulding, and a 2-car garage with inside entry. All renovations professionally completed in 2025. (id:63203)
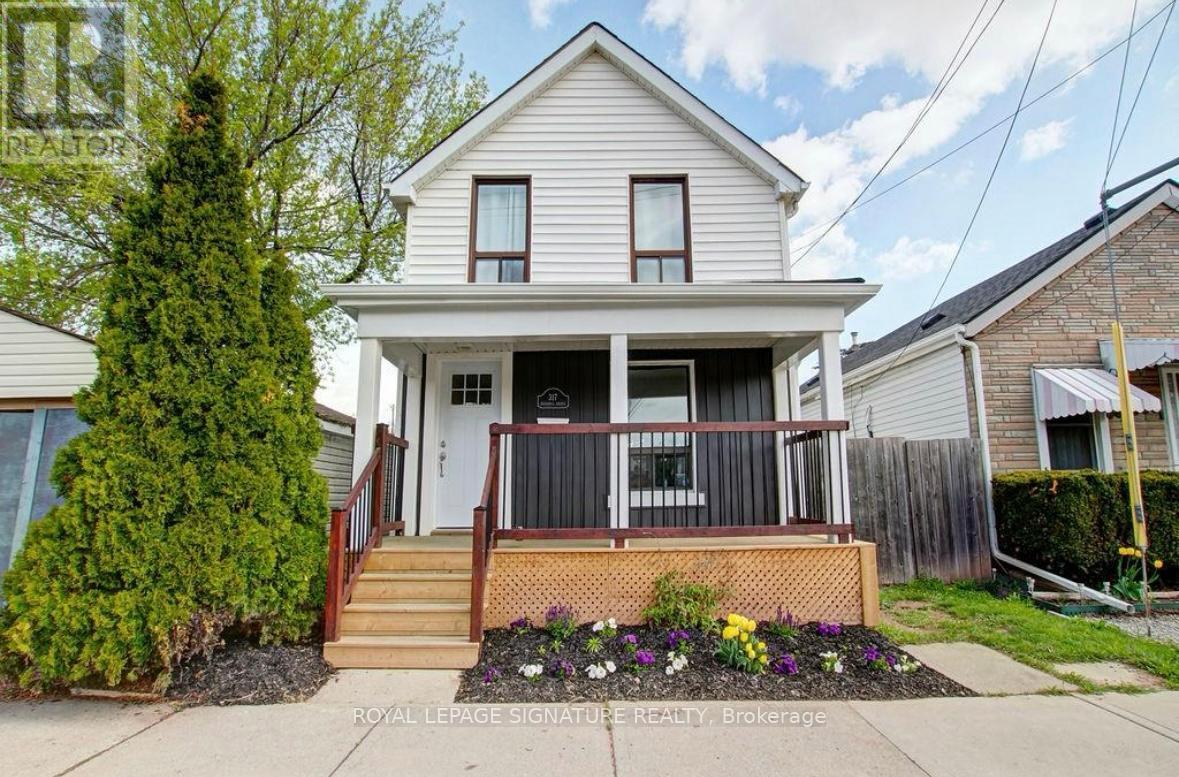
317 Britannia Avenue
Hamilton, Ontario
Welcome Home! Perfect For First-Time Buyers, And Investors Alike. This Beautifully Updated Home Is Nestled In The Vibrant And Sought-After Homeside Neighbourhood. Just Steps From Andrew Warburton Memorial Park, Close To Shopping, And Surrounded By Fantastic Schools. From The Moment You Step Inside, You'll Be Wowed By The Space, Natural Light, And Quality Finishes Throughout. This Sun-Filled Home Has Been Thoughtfully Updated From Top To Bottom, Including: Renovated Kitchen (2018) With Modern Finishes And Pot Lights, New Flooring (2021), Redone Stairs (2020), Many New Windows (2018-2021), Renovated Bathroom (2019), All Doors Replaced (2016-2021), Roof Shingles (2021), Circuit Breaker Replaced (2021) Rough-Ins Completed For Second Bathroom. And The Upgrades Don't Stop There Enjoy Peace Of Mind With A Brand New A/C, Brand New Furnace, And Brand New Large Hot Water Tank. Best Of All, No Items Are Under Rental Contract. Step Outside And Start Your Morning With A Coffee On One Of Your Two New Porches. The 130 Foot Backyard Is A Rare Find Featuring Generous Garden Space And Plenty Of Room For Kids, Pets, Or Entertaining. Park Right Outside Your Front Door With Permit Parking Available. This Move-In-Ready Gem Offers Incredible Value In An Amazing Neighbourhood. Don't Miss This One! Hardwired Monitored Security System Included. (id:63203)
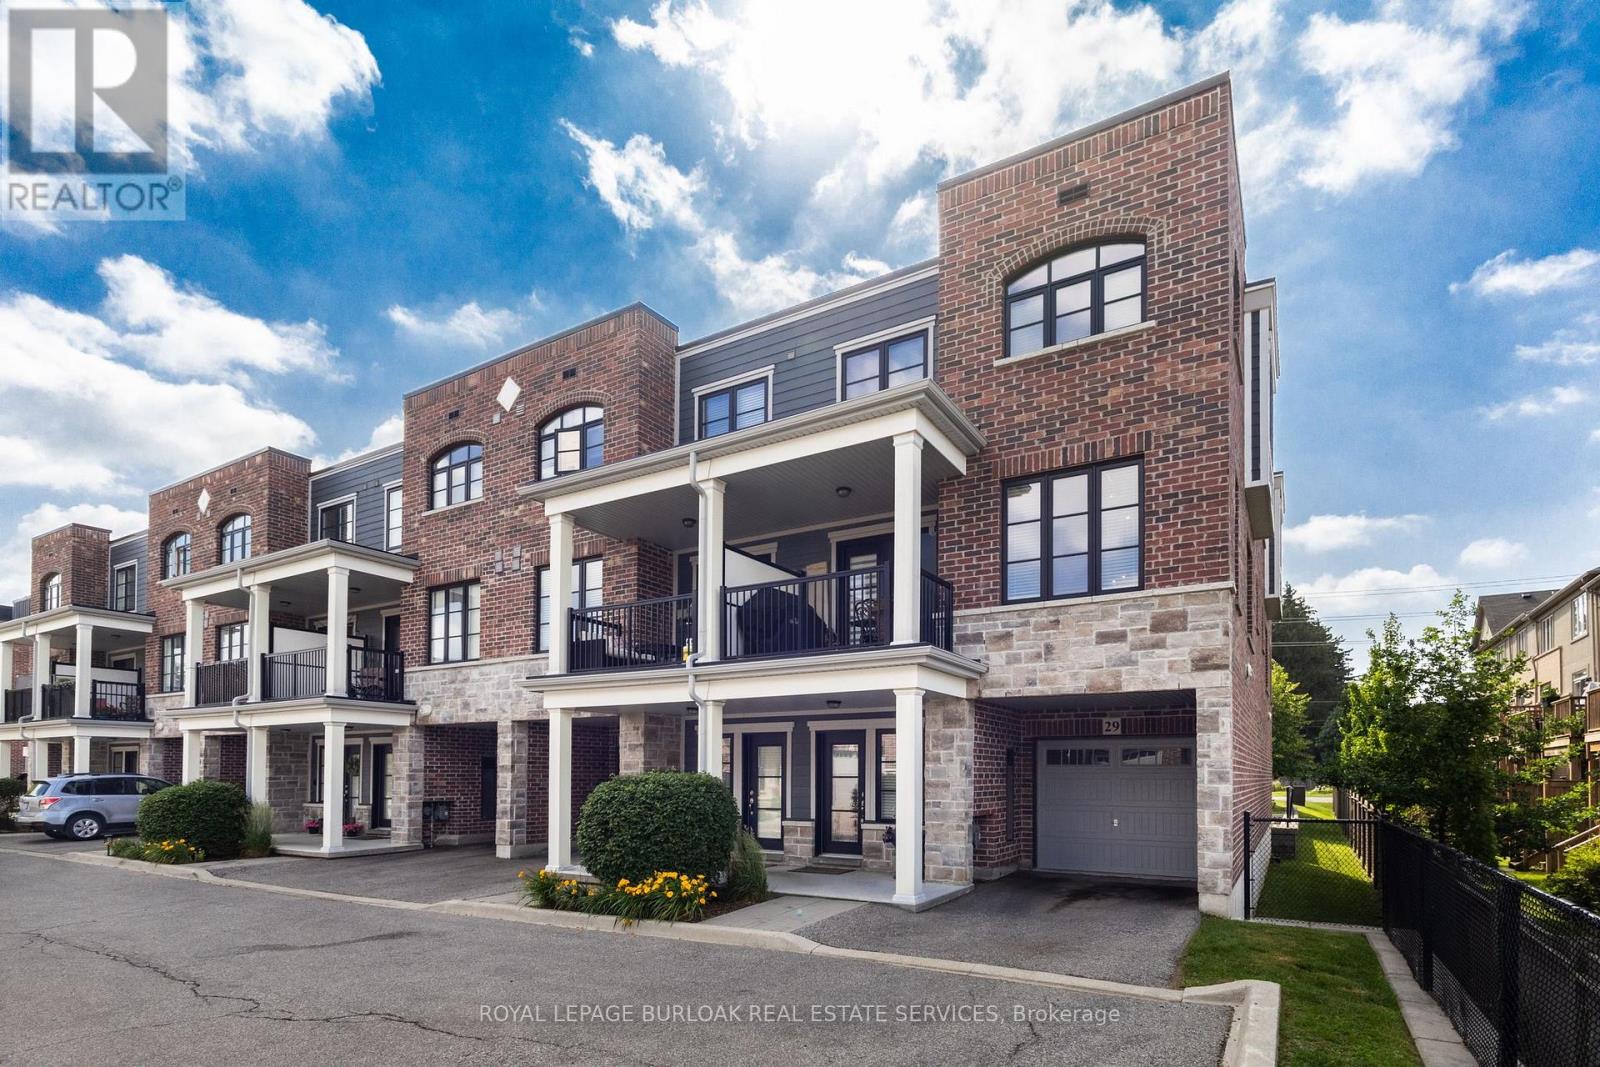
29 - 219 Dundas Street E
Hamilton, Ontario
Welcome to this stunning 2 bedroom, 2.5 bathroom end unit townhome. This home offers the perfect blend of space, comfort, and convenience. The bright, open-concept main level is flooded with natural light and showcases 7.5" wide premium grade flooring throughout, smooth 9-foot ceilings with potlights, upgraded ceramic tiles, a solid oak staircase with upgraded spindles, and a modern kitchen featuring a spacious breakfast peninsula perfect for everyday living and entertaining. Step outside to your private second-floor terrace, offering an ideal space to relax, cook, or enjoy your morning coffee. Upstairs, you'll find two generously sized bedrooms, including a spacious primary retreat featuring an abundance of natural light, complete with a walk-in closet and ensuite which features a glass walk-in shower. A second full bathroom and convenient side-by-side laundry complete the upper level. Ideally located close to shopping, restaurants, schools, parks, major highways, and everyday amenities, this exceptional home offers an unbeatable lifestyle. Opportunities to own in The Tannery are few and far between. (id:63203)

149 Kinsman Drive
Hamilton, Ontario
Beautifully upgraded 3-bedroom, 4-bathroom townhome with a finished basement and private backyard, located in the heart of Binbrook - amature, family-friendly community known for its quiet streets, parks, and strong neighbourhood feel. Owned by the original owners and wellmaintained throughout, this home offers a functional and spacious layout ideal for both everyday living and entertaining. The open-conceptmain floor features seamless flow and access to a fully fenced backyard, perfect for relaxing or hosting guests. The fully finished basement(2023) adds valuable living space, complete with a wet bar, 3-piece bathroom, and ample storage - ideal for a recreation area or extendedfamily use. Step outside to your private backyard backing onto a wooded lot with no rear neighbours, offering peace and privacy. Thetwo-level deck and gas BBQ hookup make it an excellent space for outdoor entertaining. Additional features include commercial-gradelaminate flooring, fresh paint throughout, upgraded appliances, main floor laundry, and a large upper-level office space. Conveniently locatedclose to schools, parks, trails, and everyday amenities, this move-in ready home offers a perfect blend of comfort, privacy, and convenience. 3Bedrooms | 4 Bathrooms | Finished Basement | Private Backyard | Move-In Ready Don't miss this opportunity to own a beautifullymaintained home in one of Binbrook's most desirable communities. (id:63203)
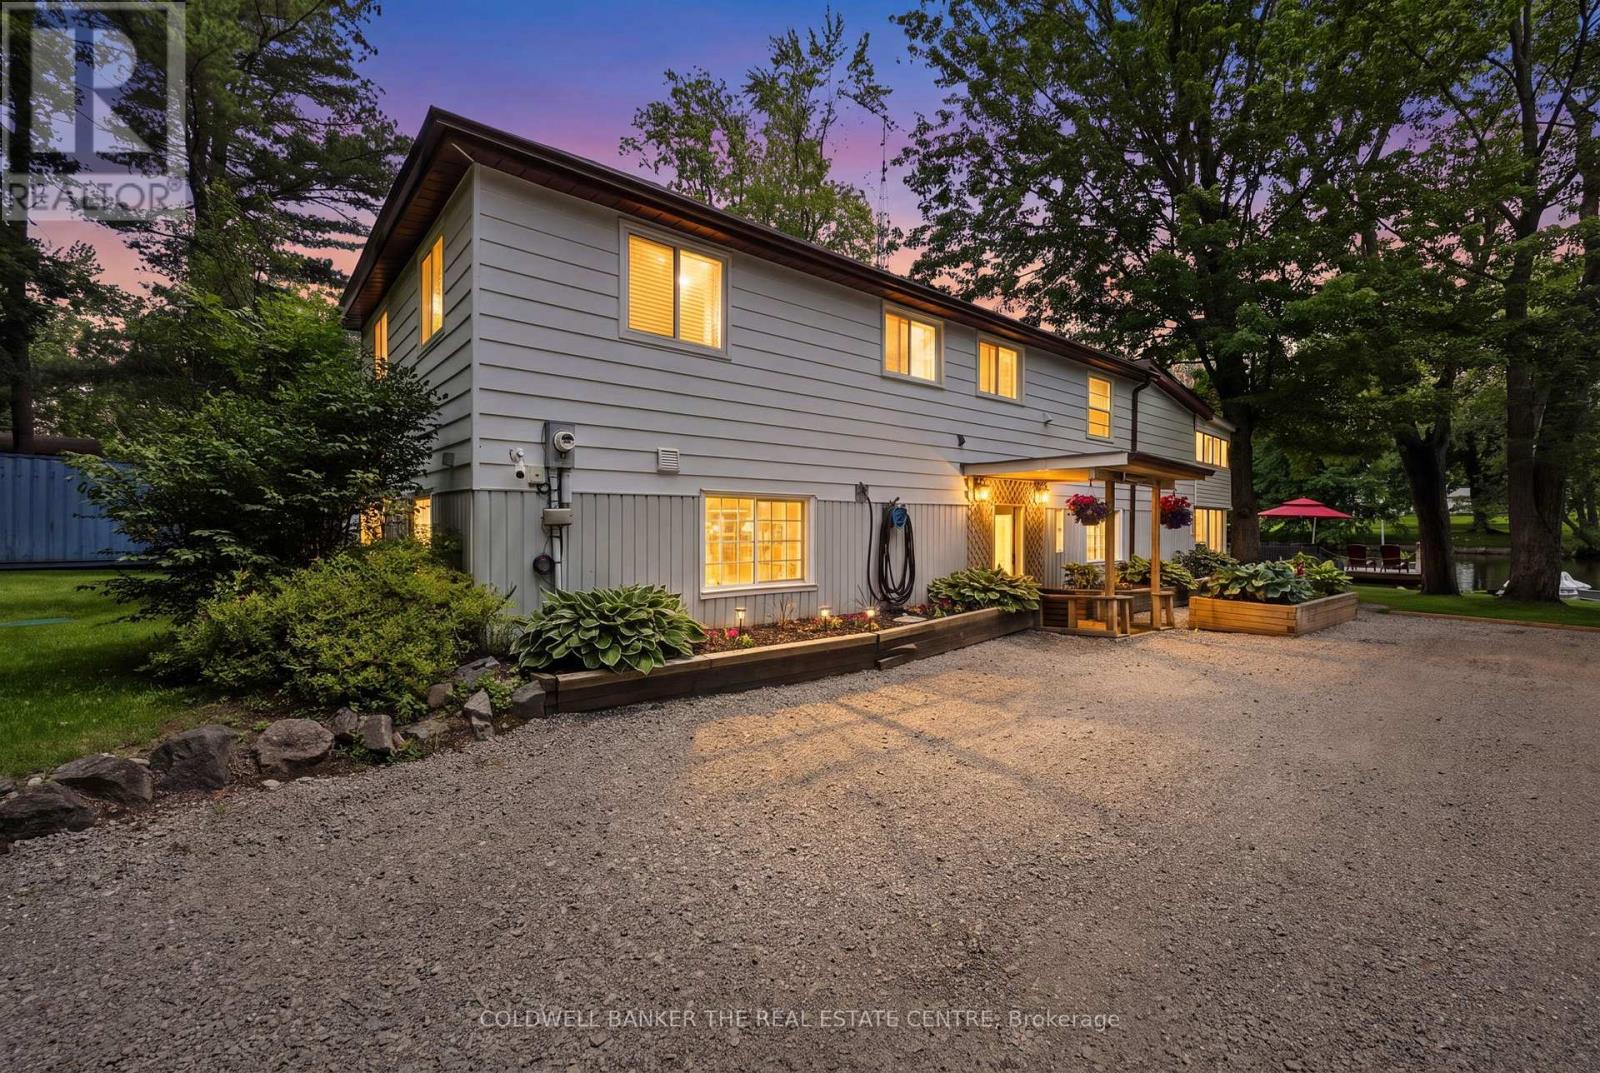
1057 Severn River Road
Gravenhurst, Ontario
Welcome to your own private riverfront paradise on the beautiful Severn River. Offering 90 feet of pristine waterfrontage, this meticulously maintained and tastefully updated home delivers the perfect balance of comfort, privacy, and connection to nature- all just minutes from the charming community of Washago. Enjoy clean, deep water ideal for swimming, paddleboarding, kayaking, or setting out by boat to explore the scenic Severn River and the renowned Trent-Severn Waterway. The expansive private dock provides the perfect setting for entertaining, relaxing, or simply taking in the breathtaking waterfront views. Inside, you'll find a thoughtfully designed layout featuring a spacious eat-in kitchen, open-concept dining area, and an inviting living room anchored by a cozy gas fireplace. Patio doors lead to an enclosed porch, seamlessly blending indoor and outdoor living. The second level offers three generous bedrooms, including a primary retreat with direct access to a private three-season screened in porch, an idyllic space to enjoy your morning coffee, watch the sunrise, or unwind with a peaceful yoga session. The beautiful main bathroom features a luxurious oversized shower and a freestanding soaker tub, so relaxing! Step outside to discover a truly exceptional outdoor oasis. The landscaped grounds showcase vibrant gardens, wildflowers, a private beach, and multiple unique seating areas designed to capture every angle of this spectacular property. Whether hosting family and friends or enjoying quiet moments by the water, the outdoor spaces are nothing short of extraordinary. Conveniently located less than 15 minutes north of Orillia and south of Gravenhurst, and under 1.5 hours from the GTA on a paved, municipally maintained road. Whether you're seeking a year-round residence, weekend getaway, or waterfront lifestyle investment, this stunning Severn River property is a rare opportunity you won't want to miss. See the feature sheet for property updates! (id:63203)
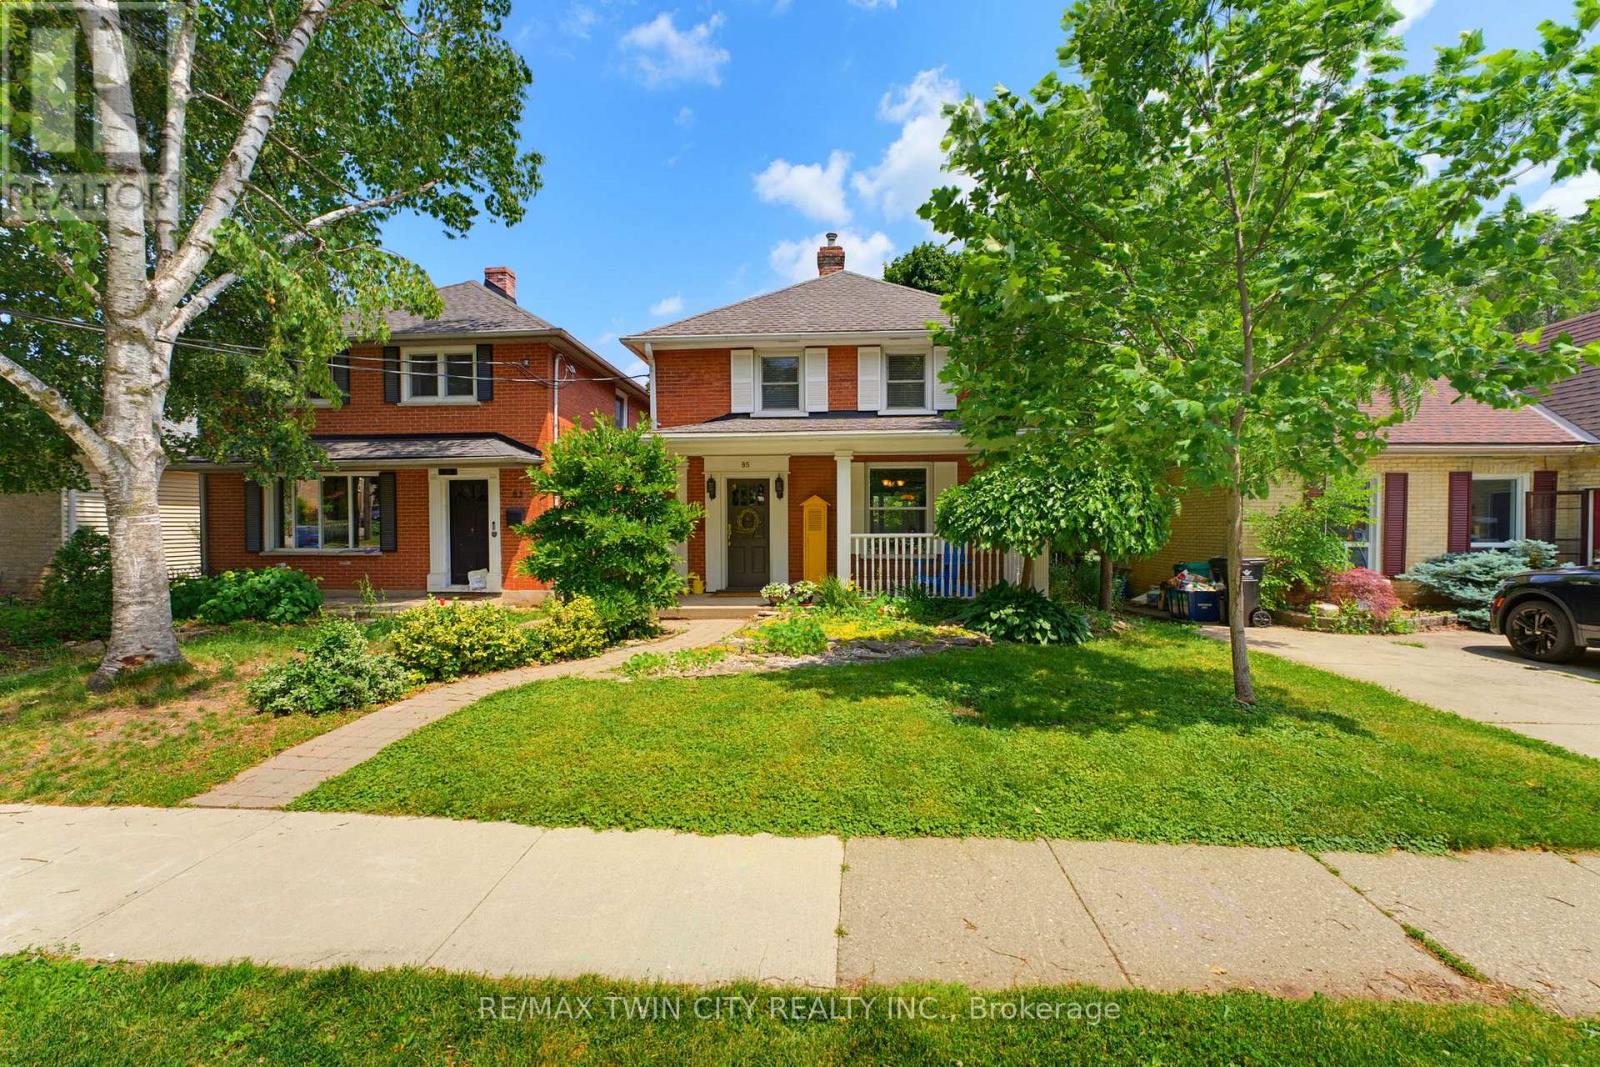
85 Barrie Street
Cambridge, Ontario
Nestled on one of West Galt's most charming tree-lined streets, this beautifully maintained red brick century home offers the warmth and craftsmanship thoughtfully complemented by today's essential updates. Just steps from the vibrant Gaslight District, downtown cafés, boutique shopping, parks, schools and the Grand River, this is a neighbourhood where community, walkability and lifestyle come together. From the inviting covered front porch to the spacious principal rooms, every space reflects the charm and character buyers have come to love in Cambridge's historic core. Rich architectural details, hardwood flooring, and an abundance of natural light create a home that is both elegant and welcoming. The kitchen features newer countertops and flows seamlessly to a large rear deck overlooking the fully fenced private backyard. Upstairs you'll find three bedrooms and a 4-piece bath, while the finished basement provides additional living space complete with a recreation room and additional full 3-piece bathroom. This home has been meticulously cared for with numerous valuable improvements, including a new garage roof (2025), furnace (2022), double-hung windows, 200 amp electrical service, water softener, and more-allowing you to move in with confidence. What truly sets this property apart is its future potential. Situated within Cambridge's innovative Barrie Lane Laneway Housing Initiative, this property is located in an area where detached accessory dwelling opportunities have been introduced, opening the door for buyers to explore the possibility of creating additional living space or future rental income, subject to municipal approvals and servicing requirements. Whether you're thinking multigenerational living, a private guest suite, home office or long-term investment, this is an opportunity that few character homes can offer. (id:63203)
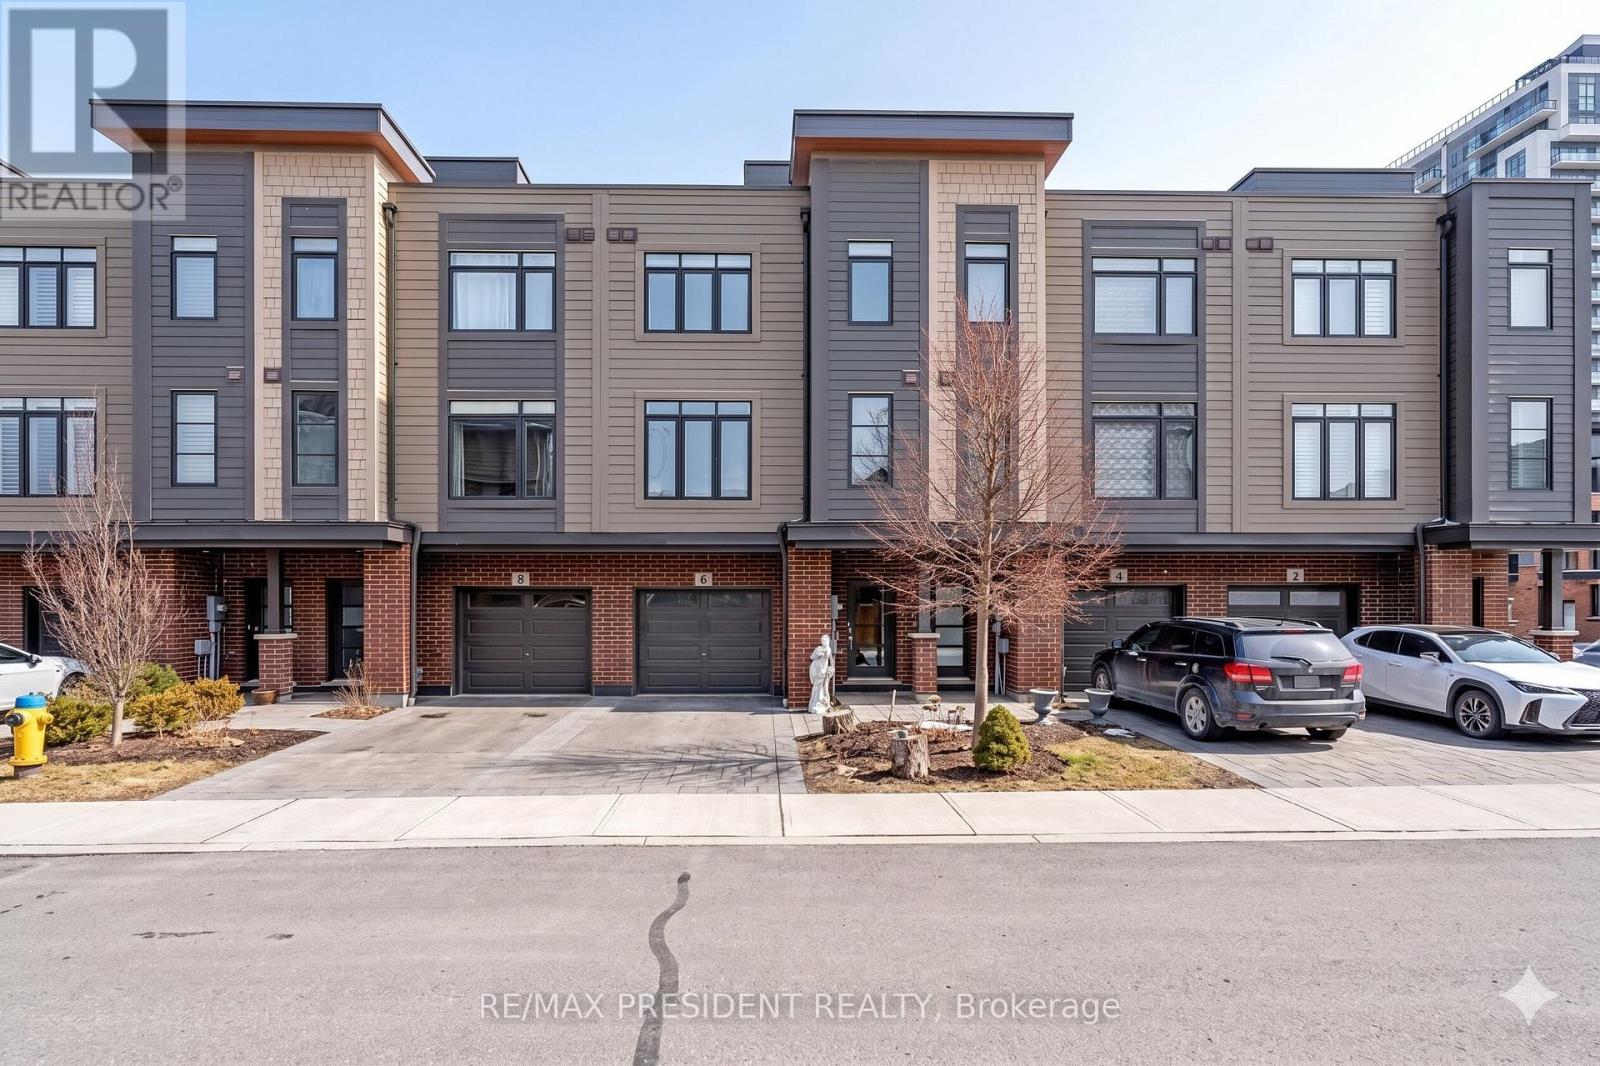
6 Waterview Lane
Grimsby, Ontario
Experience lakeside living at its finest in this stunning three-storey townhome offering breathtaking waterfront views from every level and direct access to the shores of Lake Ontario. Perfectly situated in the heart of Grimsby, this modern home combines peaceful lakeside serenity with exceptional convenience, just minutes to the QEW, GO Transit, restaurants, shopping, Costco, and Superstore. Designed for comfort and style, the home features soaring ceilings, spacious bedrooms, sleek contemporary finishes, and an open-concept layout ideal for everyday living and entertaining. The chef-inspired kitchen boasts a large island with seating, creating the perfect gathering space for family and guests. Enjoy year-round access to the Grimsby Trail and waterfront paths for walking, running, bird watching, or simply relaxing by the lake. Complete with a private rooftop patio showcasing spectacular panoramic views, this exceptional property offers the ultimate blend of luxury, nature, and convenience. (id:63203)
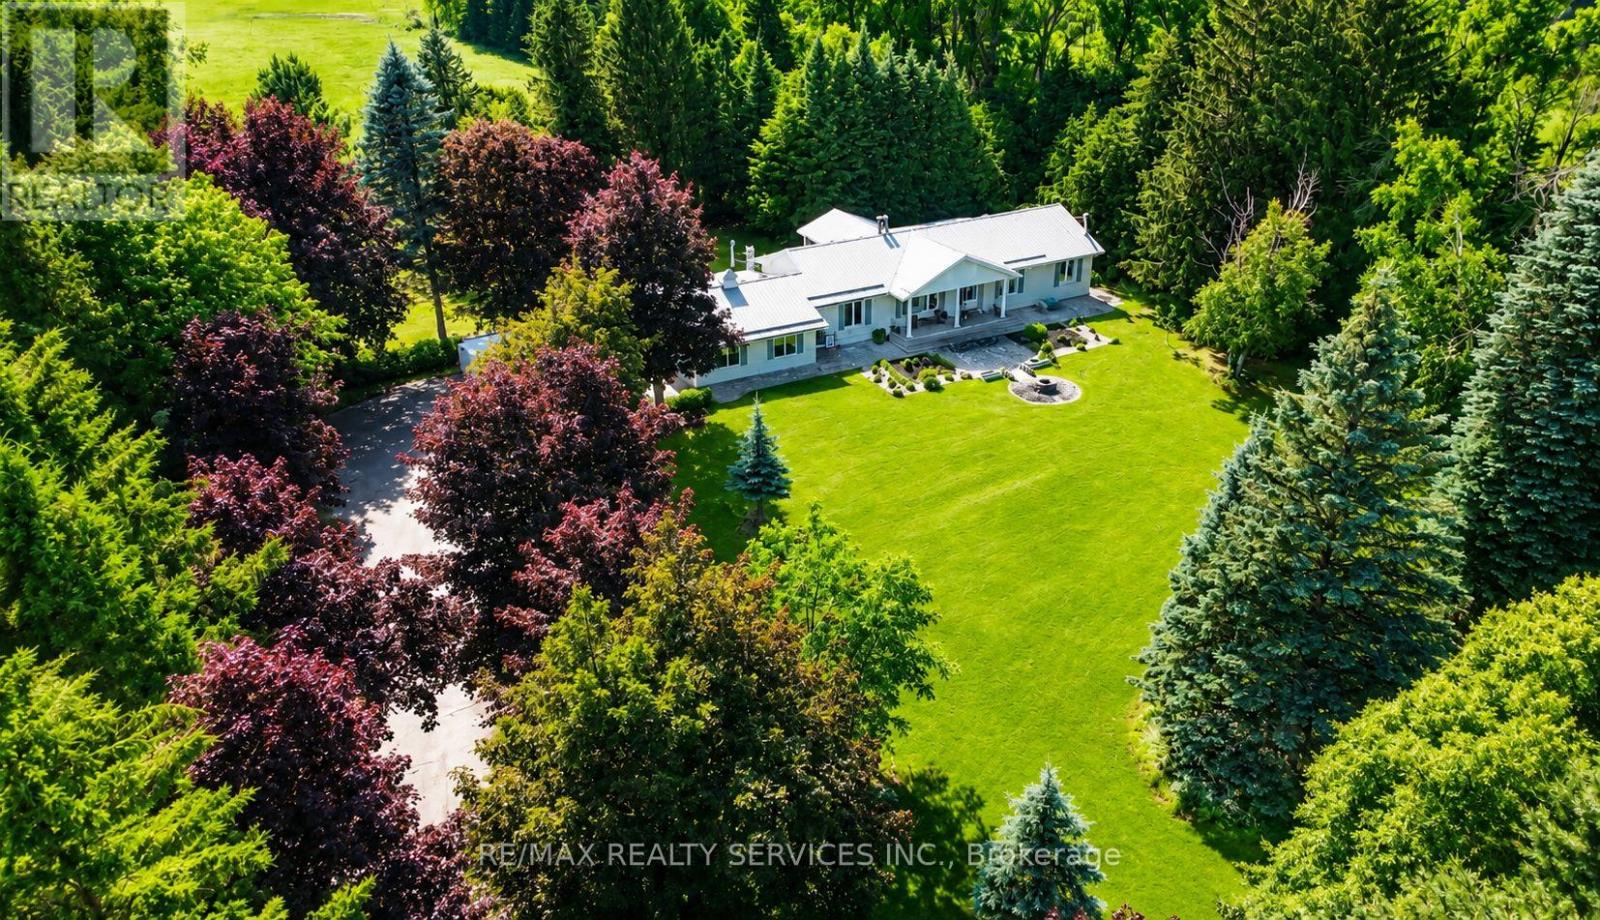
515490 2nd Line
Amaranth, Ontario
Nestled on 34 PICTURESQUE ACRES just minutes from Shelburne, this beautiful EAST FACING BUNGALOW offers the perfect blend of comfort, functionality, and peaceful country living. Featuring 3+1 BEDROOMS and 4 WASHROOMS, it's ideal for a self-sustaining lifestyle, hobby farming, or simply enjoying the serenity of nature. A grand double-door entrance welcomes you into a thoughtfully designed home with separate living and dining rooms , a spacious sunroom, and a renovated kitchen with quartz countertops. The bright, carpet-free layout is enhanced by pot lights and two fireplaces, creating a warm and inviting space for family living. The finished WALK-OUT BASEMENT, filled with natural light from large windows, offers a spacious recreation area making it ideal for extended family or guests. Outside, enjoy peaceful countryside views from the deck, complemented by a durable STEEL ROOF and exterior pot lighting. Designed for homesteading, the property also features multiple sheds, coops, and a two-story workshop, providing endless opportunities for farming, livestock, storage, or handyman projects. A rare opportunity to embrace tranquil country living, where modern comfort meets the charm of a true countryside retreat. (Some pictures including landscaping pictures are enhanced with AI) (id:63203)
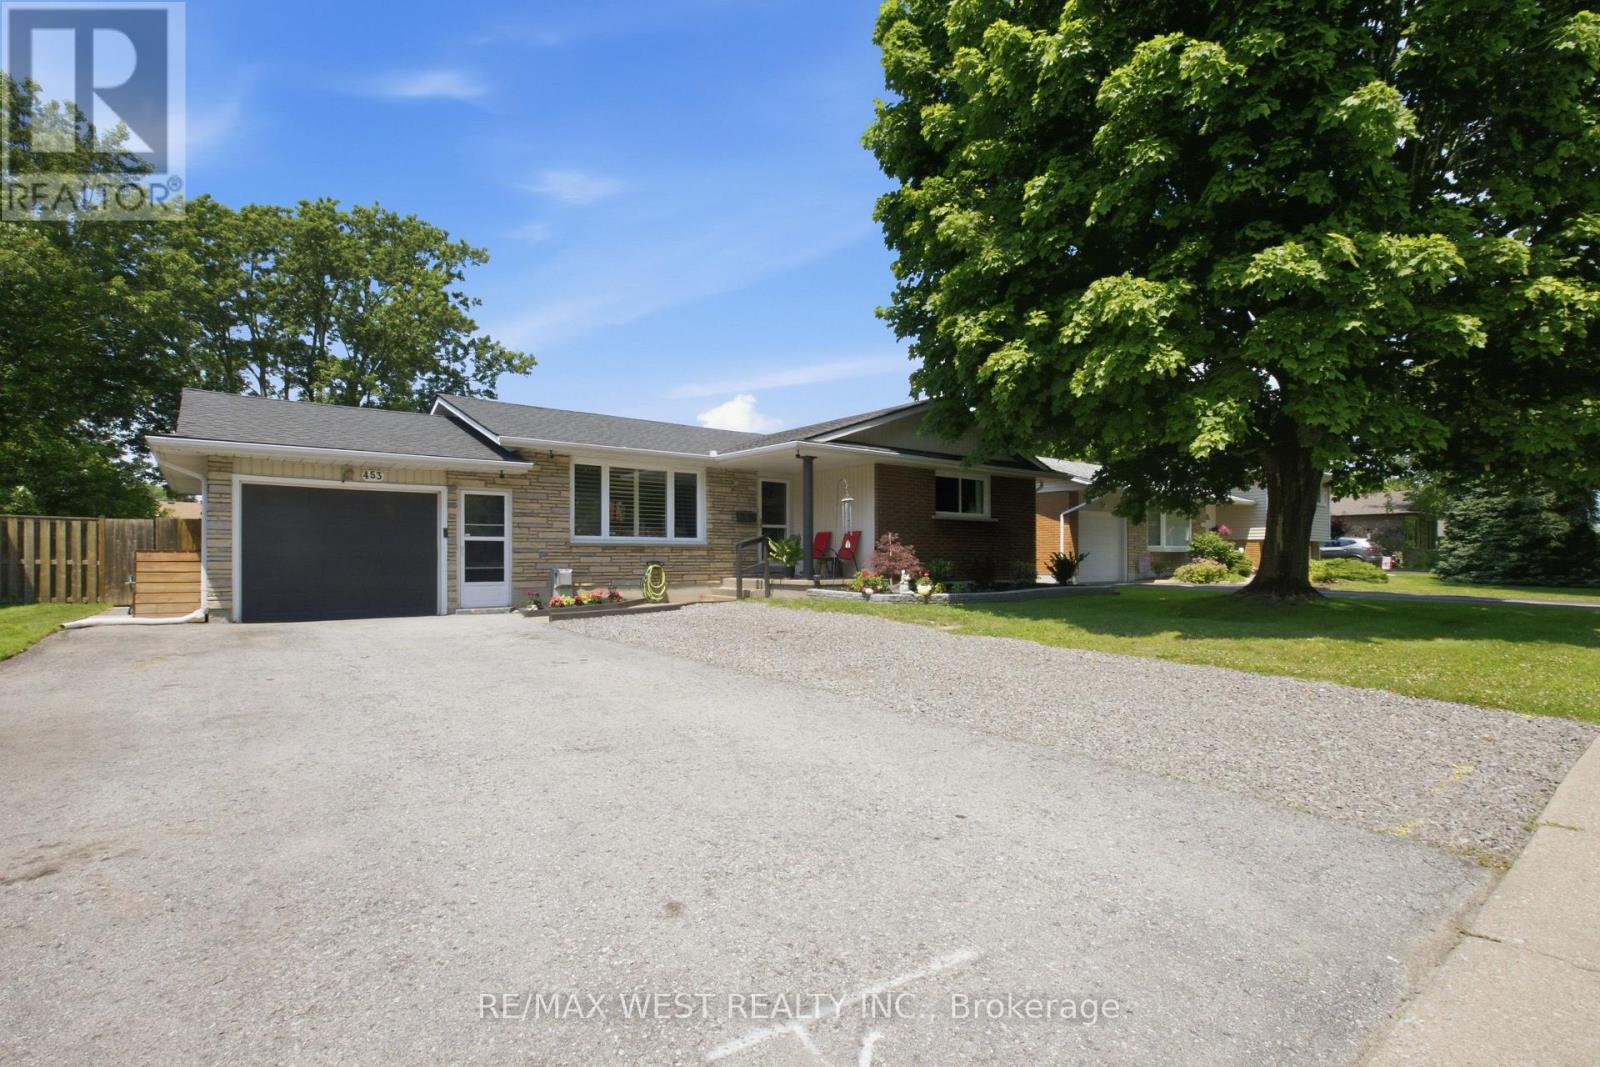
453 Leonard Avenue
Welland, Ontario
Welcome To 453 Leonard Ave In Welland, Nestled Among Mature Trees In A Family-Friendly Neighbourhood! This Beautifully Updated Home Offers Bright & Functional Living Space With A Spacious Layout, Generous-Sized Bedrooms, And A Stunning Renovated Kitchen (2025) Featuring New Cabinetry, Granite Countertops & Modern Finishes. Both Bathrooms Were Updated In 2018, While The Finished Basement (2020) With A Separate Entrance Provides Excellent Potential For Extended Family, An In-Law Suite Or Additional Living Space. Enjoy A Private Backyard Perfect For Entertaining, Relaxing Or Summer Gatherings. Major Updates Include Roof (2020), Electrical (2020), New Air Conditioner (2025) And An Owned Hot Water Tank (2025), Offering Peace Of Mind With No Rental Fees. Conveniently Located Close To Schools, Parks, Shopping, Public Transit & Everyday Amenities. A Fantastic Opportunity For First-Time Buyers, Investors Or Growing Families Seeking Comfort, Style & Exceptional Value In A Desirable Welland Location. (id:63203)