


21 - 100 Beddoe Drive
Hamilton, Ontario
Tucked away in a tranquil setting just steps from Chedoke Golf Course, this beautifully updated townhome offers the perfect blend of low-maintenance living, beauty and comfort in an exceptional community. This move-in-ready home is designed for those seeking an easy lifestyle without compromising on space or style. The main level is ideal for entertaining, featuring a stunning open-concept eat-in kitchen anchored by a massive granite-topped island and generous dining area. Home chefs will appreciate the induction cooktop, sleek range hood, two built-in ovens, wine fridge, and stainless- steel appliances. The spacious lounge is warm and inviting, highlighted by a contemporary gas fireplace. Upstairs, you'll find three well-sized bedrooms including the primary bedroom that boasts and outstanding and newly renovated en-suite bathroom, plus the convenience of a newer stacked washer and dryer in the full common bathroom. The walkout lower level has a bonus den, utility space, and inside access to the double garage. Not enough parking you say? The double wide driveway accommodating up to four additional vehicles. Located in one of the most desirable neighbourhoods, find views of the lush, treed surroundings; access walking trails, parks, and the golf course while also being mins from vibrant Locke St S shops and amenities. You will be in awe & ready to move right in. RSA. (id:63203)
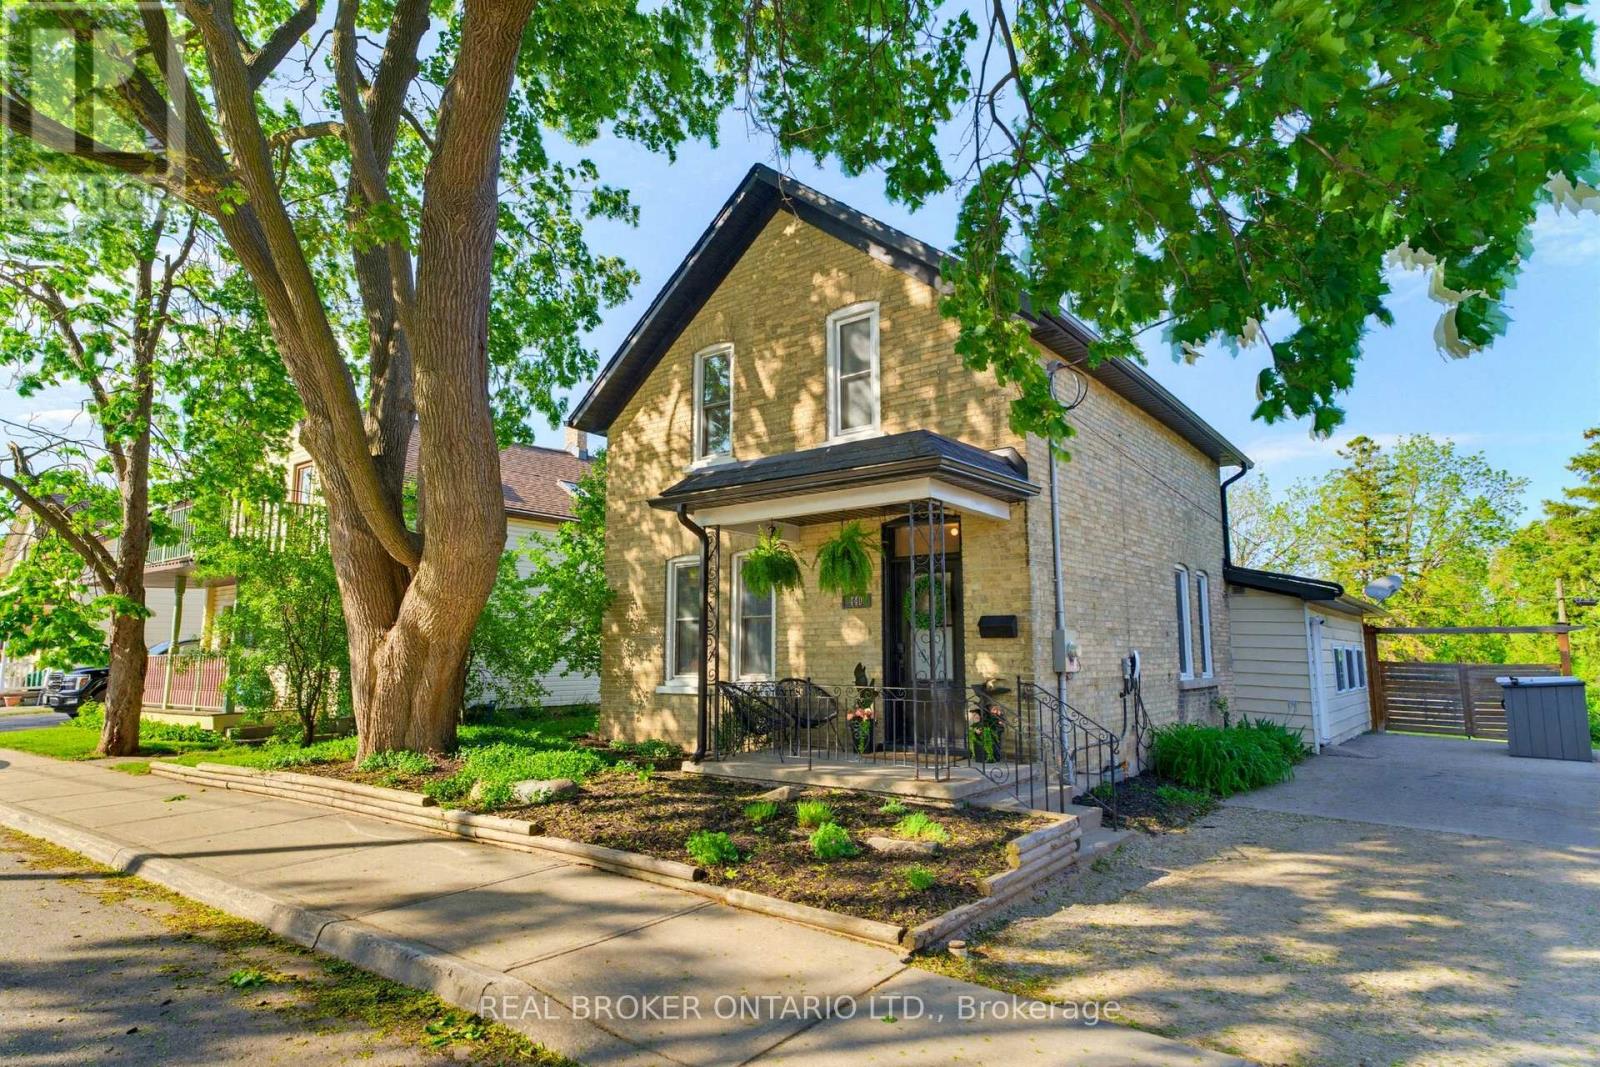
440 Duke Street W
Kitchener, Ontario
Some century homes have been preserved. This one has been reimagined. 440 Duke St West was thoughtfully and fully renovated in 2021, keeping the irreplaceable bones, character, and craftsmanship of a true Kitchener century home while introducing a stunning quartz kitchen, engineered hardwood throughout, renovated bathrooms, custom built-ins, updated lighting, and smart home features. Extensive mechanical upgrades throughout mean the character comes without the century home worry, this home is truly move-in ready. The three-season family room is where mornings start slowly and evenings linger. It opens onto a rare, private, fully fenced backyard stretching over 230 feet deep, a space for summer dinners, bonfires, snowy nights, and the kind of breathing room rarely found this close to both city cores. The lot also offers possibilities most urban properties cannot, whether for an accessory home, studio, or simply more room to live. Around the corner, the Spur Line Trail connects you by foot or bike to Uptown Waterloo, Downtown Kitchener, Victoria Park, cafés, bakeries, festivals, markets, and more. Lit and maintained year-round, it keeps the city within reach while giving the home something rare: no rear neighbours, just a natural slope that adds privacy and quiet. The Innovation District, Midtown Waterloo Regional Health Centre, ION, GO, VIA Rail, and the future Kitchener Central Transit Hub are all nearby. Step outside to a park across the way, farm share pickup nearby, yoga in a yurt down the street, and a neighbourhood full of thoughtful renewal. Four bedrooms. Two updated bathrooms. Four-car driveway. EV charger. Basement storage. Mechanically updated and completely move-in ready. 440 Duke Street West is not just a beautiful home. It's a different way of living in this city. Come see it. (id:63203)
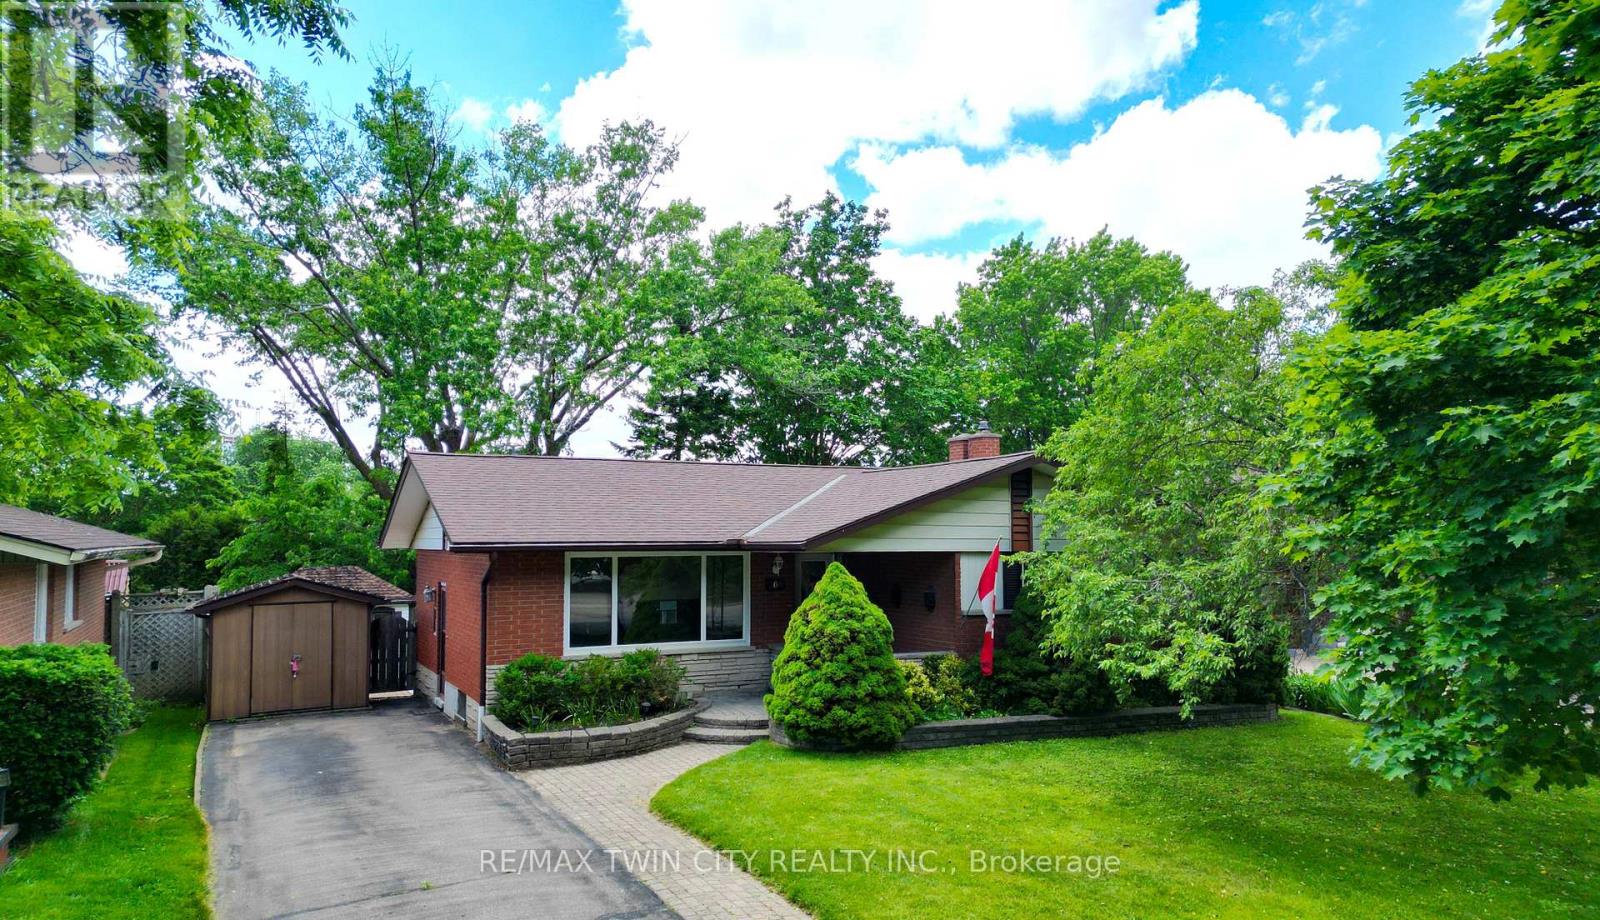
209 Dixie Crescent
Waterloo, Ontario
Welcome to 209 Dixie Crescent, a lovingly maintained bungalow that has been cherished by the same family for over 60 years and is now ready for its next chapter. Nestled on a quiet, tree-lined crescent in one of Waterloo's most established and family-friendly neighbourhoods, this home offers over 2,000 square feet of finished living space and endless potential. Featuring 3 bedrooms, 2 bathrooms, and a solid, well-built structure, this home provides the perfect opportunity to move in and enjoy or renovate and create the home of your dreams. Many of the major updates have already been completed, including windows, roof (2015), furnace (2022), and central air conditioning (2022), allowing you to focus on personalizing the interior to suit your style and needs. Inside, a bright and welcoming living room is filled with natural light from a large picture window. The adjoining dining area offers a comfortable space for everyday meals and family gatherings, with sliding patio doors leading to a covered deck-an ideal setting for morning coffee or entertaining. The finished basement with a separate entrance adds exceptional versatility, offering excellent potential for multi-generational living, rental possibilities, or simply additional space for recreation, hobbies, and family enjoyment. One of the standout features of this property is the mature backyard. Rarely found in newer developments, the expansive outdoor space provides privacy, room to play, and endless possibilities for gardening, entertaining, or future enhancements. Beyond the existing fence line, you'll discover approximately 20 additional feet of usable space, further expanding the potential of this remarkable lot. Conveniently located close to excellent schools, both universities, parks, trails, shopping, transit, and the expressway, this is more than just a home-it's an opportunity to establish roots in a sought-after Waterloo neighbourhood and create lasting memories for years to come. (id:63203)

3963 Crown Street
Lincoln, Ontario
SUPER STYLISH FREEHOLD TOWNHOME ... Enjoy low-maintenance living in the heart of Beamsville! This beautifully maintained 3-bedroom, 2-storey FREEHOLD TOWNHOUSE combines modern upgrades, functional living space, and a convenient location close to everything the Niagara Region has to offer. With NO FEES, a 1.5-car GARAGE with inside entry, and double drive parking for 2 vehicles, this home delivers exceptional value and everyday convenience. Freshly repainted throughout, the bright and inviting interior showcases numerous upgrades, including an open concept main living area that features a spacious living room with WALK OUT to the deck overlooking the fully fenced back yard, a bright kitchen with breakfast bar and QUARTZ countertops, stainless steel appliances, upgraded kitchen cabinet hardware, separate dining area, PLUS enhanced trim throughout the home, and custom blinds. The well-designed layout is ideal for busy families and professionals alike, offering comfortable living spaces and thoughtful finishes throughout. Upstairs, you'll find 3 spacious bedrooms, a full main bathroom, and the convenience of BEDROOM-LEVEL LAUNDRY complete with a laundry tub - making day-to-day living easier. The primary bedroom offers a WALK-IN CLOSET and private 3-pc ensuite. A 2-pc bathroom is located on the landing near the basement. The full lower level also includes a rough-in for a future 3-pc bathroom, and provides excellent potential to customize additional finished living space. The WALK-OUT BASEMENT provides direct access to the patio and yard. Ideally situated just a short drive from downtown Beamsville, schools, parks, local wineries, shopping, and with easy highway access for commuters, 3963 Crown Street is a fantastic opportunity to enjoy living in one of Niagara's most desirable communities. Some images have been virtually staged. CLICK ON MULTIMEDIA for virtual tour, drone photos, floor plans & more. (id:63203)
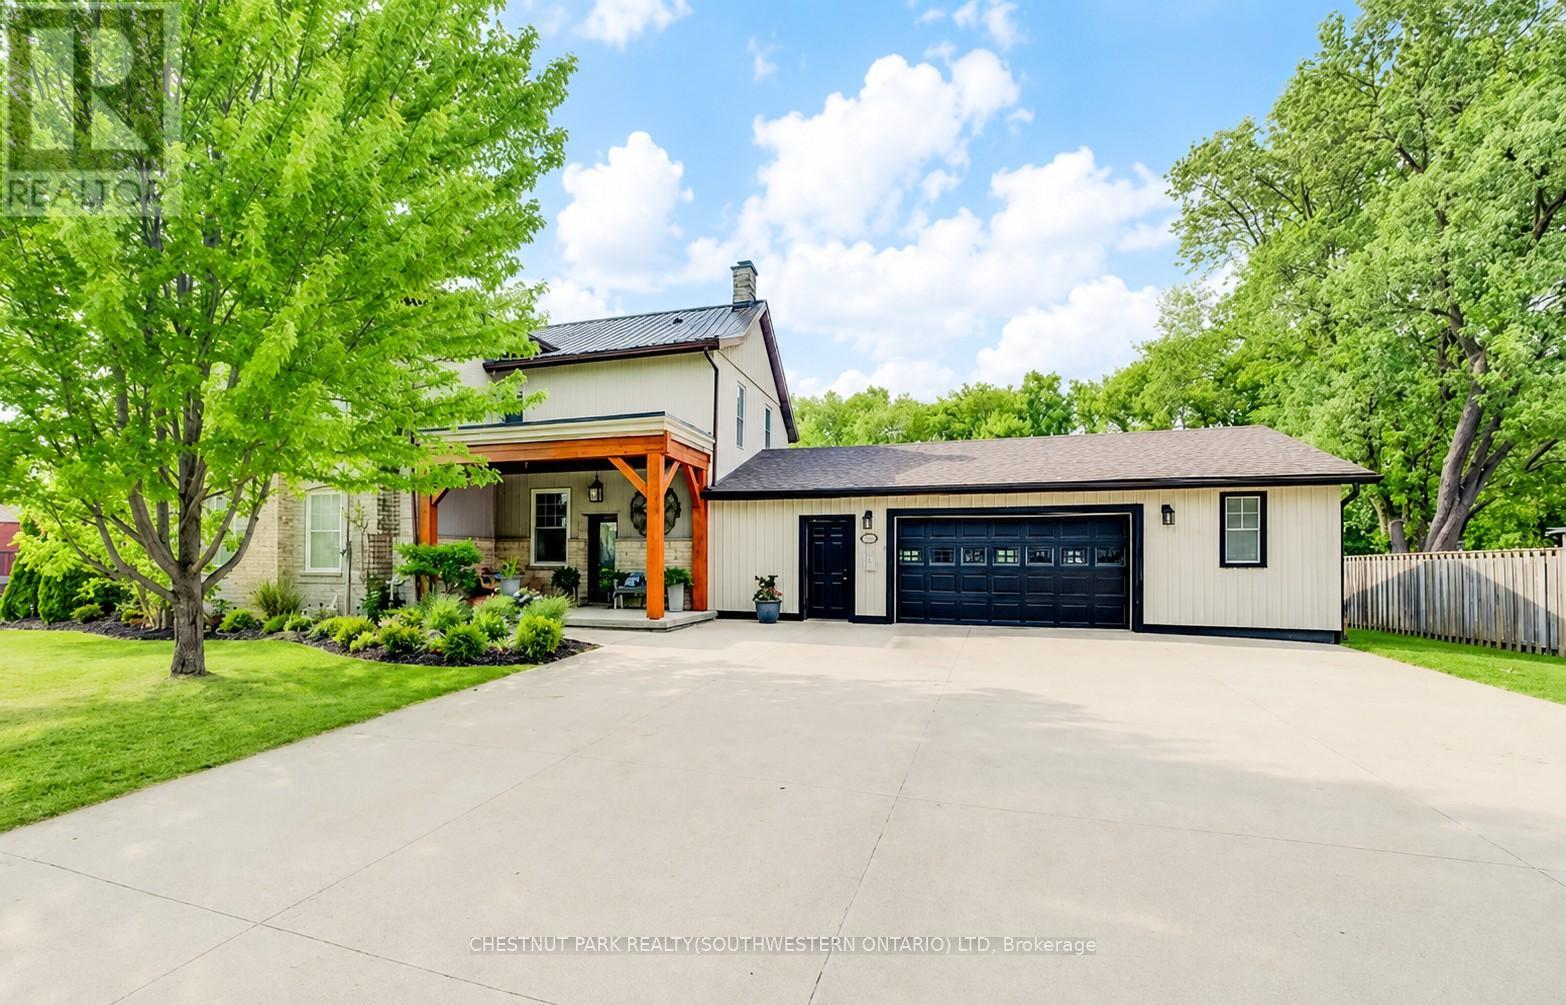
35 Schweitzer Street
Kitchener, Ontario
Step into a piece of Waterloo Region history with this stunning pre-Confederation 1860s estate, offering timeless architectural character and unmatched charm in sought-after Bridgeport East. Set on a half-acre lot in the city, this one-of-a-kind home has been renovated while preserving what makes it unique. Historically significant, the home was built nearly 50 years after the area's original settlement and sits on a street honouring the Schweitzer family lineage. From the covered front porch to the soaring ceilings and original farmhouse details, there is something special around every corner. The spacious layout offers 4 bedrooms, 4 bathrooms, a large eat-in kitchen, and generous living and dining spaces for family life and entertaining. The location is hard to beat, with quick access to the expressway, Kitchener, Waterloo and Guelph, while still close to great schools, the Grand River, trails, parks and everyday amenities. It is rare to find this much space and privacy without giving up convenience. The backyard is private, peaceful and something special. Surrounded by mature trees, it offers beautiful views, room to spread out, and an in-ground pool ready for long summer days. Host family and friends, relax poolside, dine outdoors, or gather around the fire pit for campfires under the stars. There is space for kids, pets, gardens, games and all the fun of a great backyard. And then there is the garage. It is huge. With room for up to three vehicles, it is a dream setup for car lovers, woodworking, hobbies, a workshop, storage or the ultimate man cave. The finished basement offers a full in-law setup, accessed by a fun spiral staircase and complete with a kitchen, living room, bedroom and bathroom. It is ideal for extended family, guests or anyone needing their own space. You simply do not find properties like this often. A rare opportunity to own a fully renovated historic estate with this much charm, privacy, space, backyard beauty and city convenience! (id:63203)
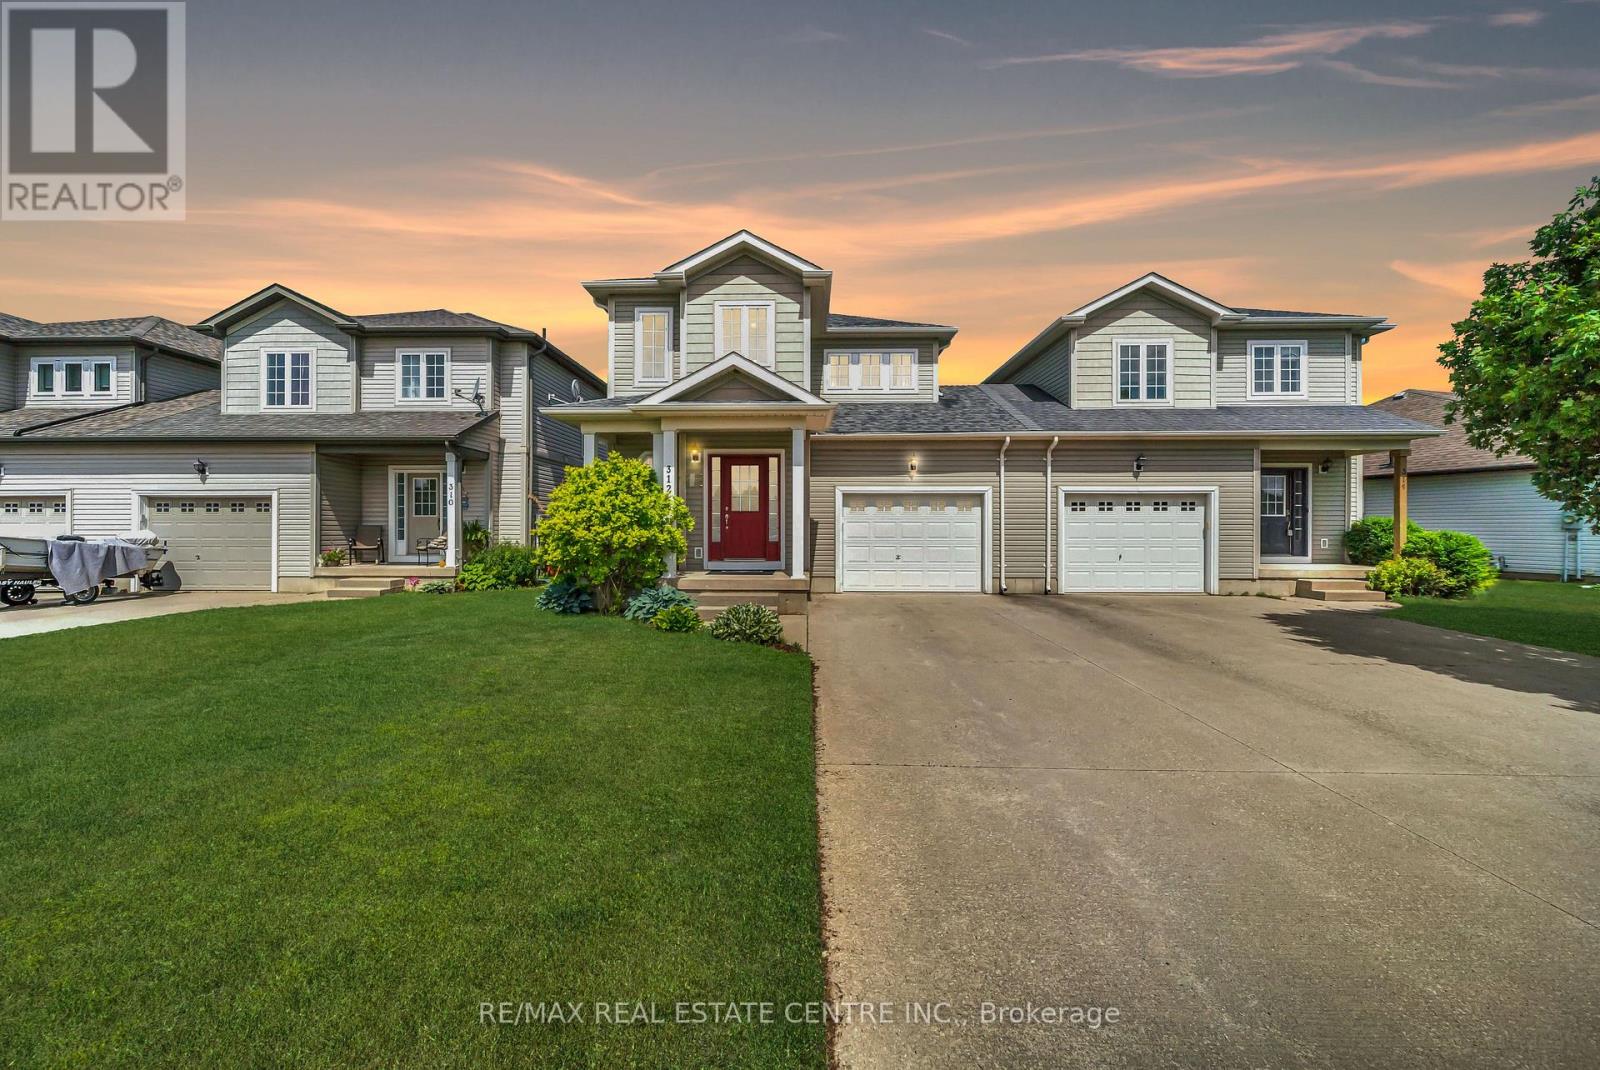
312 Ray Street
Saugeen Shores, Ontario
Offering an impressive 1,795 sq. ft. of above-grade living space, this well-maintained semi-detached home in the heart of Port Elgin features a new roof (2024) and a rare design that is connected only at the garage, providing added privacy and a detached-home feel. A welcoming foyer leads to an inviting main floor filled with natural light, featuring convenient garage access and a large driveway offering ample parking, along with a spacious living area, dining area, and a well-appointed kitchen with stainless steel appliances. The adjoining breakfast area features a walkout to the deck and fully fenced backyard, creating a seamless indoor-outdoor space for relaxing or entertaining. Upstairs, you'll find a versatile loft area ideal for a home office or reading nook, along with a full 4-piece bathroom and three generously sized bedrooms. Freshly painted bedrooms add to the home's move-in-ready appeal, while the primary suite features a walk-in closet and private ensuite bath. The unfinished basement offers excellent potential to customize additional living space to suit your needs and includes a rough-in for a future bathroom. Enjoy all the amenities of town while being just minutes from the beautiful beaches of Lake Huron, waterfront trails, parks, and schools. A great opportunity to enjoy space, comfort, and lifestyle in one of Port Elgin's most desirable communities. (id:63203)
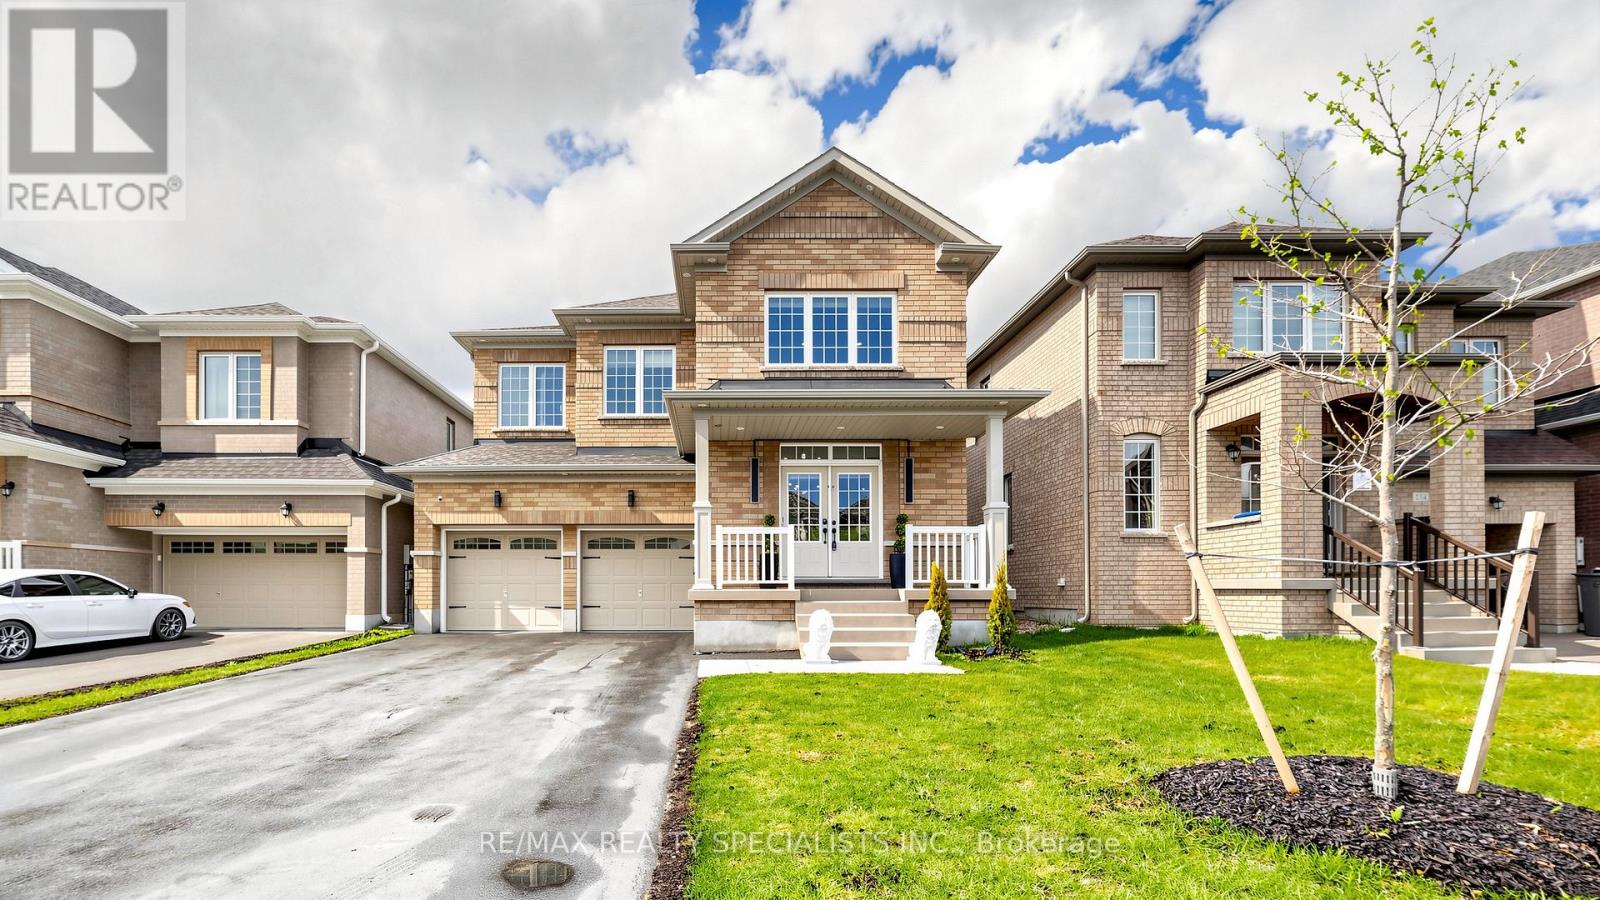
250 Chippewa Avenue
Shelburne, Ontario
*** RAVINE LOT & WALK-OUT BASEMENT *** Absolutely Stunning & Spotless, Less than 1 Year New, Approx. 3106 S/F (As per MPAC) Detached Home Situated on a Premium Ravine Lot, Loaded with Tons of Upgrades,Offering 5 bedrooms + 4 washrooms + walk-out basement to backyard /Ravine ; Keyless Home Entry with Wi-Fi Key pad; Loaded with Pot Lights in & outside; Upgraded 200 amp breaker panel; Upgraded Lights fixtures and Decorative Accent Walls ; This home features a premium ravine lot approx. 117' deep, breathtaking views, and incredible natural light throughout the house; No sidewalk at the front, and itcan easily fit 4 cars in the driveway & 2 in the garage. Hardwood floors in Living, dining , Family Rooms and a decorative wainscoting wall; Oak Staircase ; This home features a spacious open-concept layout with 9 Ft high ceilings on the main floor and large windows,Walk-Out Basement comes with extra separate side door entry ; The modern gourmet kitchen comes with a built-in microwave/oven, gas cooktop, quartz countertops, designer backsplashes, stainless steel appliances, cabinetry, a pantry, and overlooks the ravine, perfect for family meals/entertaining. For convenience, main-floor laundry with access to a Wi-Fi-powered double-car garage door openers and CVAC for easy to clean up the whole house ; EV charger installed by the professional in the garage for convenience; The family room has a cozy gas fireplace with view to the Ravine ; An Elegant Primary Suite with large walk-in closet and spa-inspired 5-piece ensuite featuring a stunning glass shower; All other spacious bedrooms comes with large closets and washroom connections; The property is still covered by the Tarion warranty for peace of mind. Close by just steps from retail stores, Grocery Store, Tom Horton, LCBO, shopping, $ store and much more. This home is ideal for professionals and growing families a like,and don't miss this opportunity to own a luxury home in a growing and vibrant community... (id:63203)
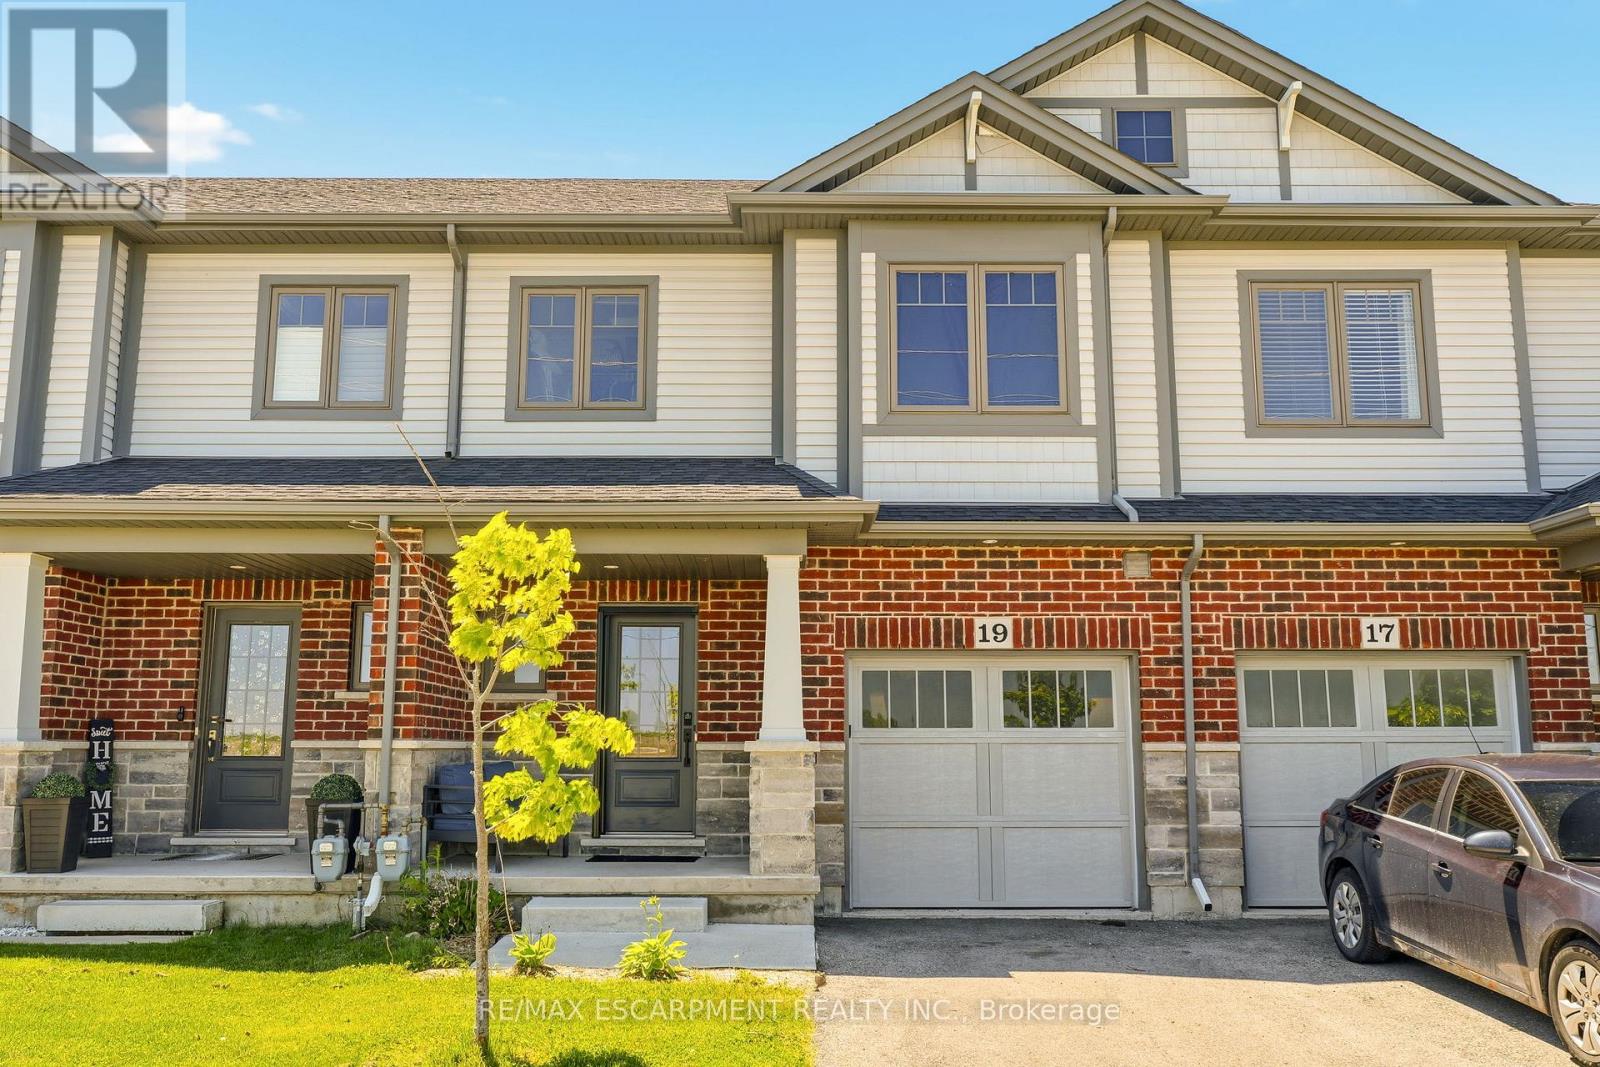
19 Severino Circle
West Lincoln, Ontario
Welcome to this beautifully maintained condo townhouse in the heart of charming Smithville, offering the perfect blend of comfort, style, and low-maintenance living. Featuring 3 spacious bedrooms and 2.5 bathrooms, this bright and inviting home is ideal for families, professionals, or downsizers alike. The open-concept main level showcases a neutral designer-inspired kitchen complete with quartz countertops, stainless steel appliances, ample cabinetry, and luxury vinyl flooring that flows throughout the principal living spaces. Sliding doors lead to a large paved patio, creating the perfect outdoor retreat for entertaining or relaxing beneath the gazebo. Upstairs, you'll find generously sized bedrooms, including a spacious primary suite with its own ensuite bathroom. Enjoy the convenience of low monthly maintenance fees while living in a friendly community close to parks, schools, local shops, wineries, and all the small-town charm that makes Smithville such a desirable place to call home. (id:63203)
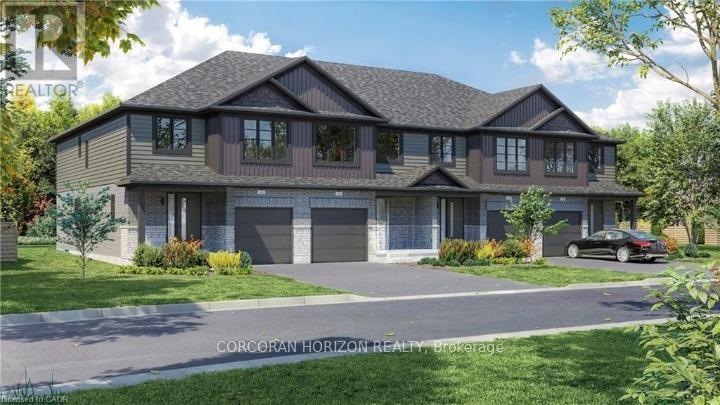
12 - 520 Orr Street
Stratford, Ontario
Welcome to Unit 12, a stunning to-be-built townhome where modern design meets effortless everyday living. Bright, stylish, and thoughtfully laid out, this 3 bedroom, 2.5 bathroom home offers an inviting open concept main floor filled with natural light from oversized windows. The contemporary kitchen features generous counter space and flows seamlessly into the living and dining areas, creating the perfect setting for entertaining, family time, or cozy evenings at home. Upstairs, the spacious primary suite feels like a private retreat, complete with a walk in closet and ensuite. Two additional bedrooms provide flexible space for children, guests, or a home office, while a full bathroom and convenient upper level laundry add comfort and practicality to daily life. With an attached single car garage, private driveway, and a full basement offering plenty of storage and future potential, this home checks every box. Set in a quiet, family friendly neighbourhood just minutes from schools, parks, shopping, and Stratford's vibrant downtown, Unit 12 delivers the best of both worlds: fresh modern living and the charm of one of Ontario's most loved communities, known for its theatres, dining, and café culture. This is the kind of home you move into and instantly feel proud to call your own. (id:63203)

762 Railton Avenue
London East, Ontario
Welcome to 762 Railton Avenue, a beautifully maintained multi-level backsplit with a double-car garage, offering comfort, functionality, and exceptional value. Move-in ready and thoughtfully updated, the home features a durable metal roofing, providing long-term peace of mind and reduced maintenance costs. Natural light fills the home through two skylights located in the kitchen and main bathroom. Newly Renovated Washrooms. The main level boasts a spacious family room, dining area, and an open-concept kitchen, creating an inviting space for everyday living and entertaining. Step outside to a beautifully landscaped backyard filled with flowers and vegetable gardens, conveniently accessible from the kitchen-perfect for enjoying fresh ingredients and outdoor gatherings with family and friends. The upper level features three generously sized bedrooms, including a spacious primary bedroom with a large window and semi-ensuite (cheater) bathroom. The skylight in the bathroom enhances the bright and airy feel of the space. The fully finished lower level adds incredible versatility with a second full bathroom and ample space for a home office, fourth bedroom, gym, recreation room, or additional family living area. Ideally located close to shopping centres, libraries, schools, parks, and just minutes from Highway 401, this home offers both convenience and lifestyle. A fantastic opportunity for families, first-time buyers, or investors alike. (id:63203)
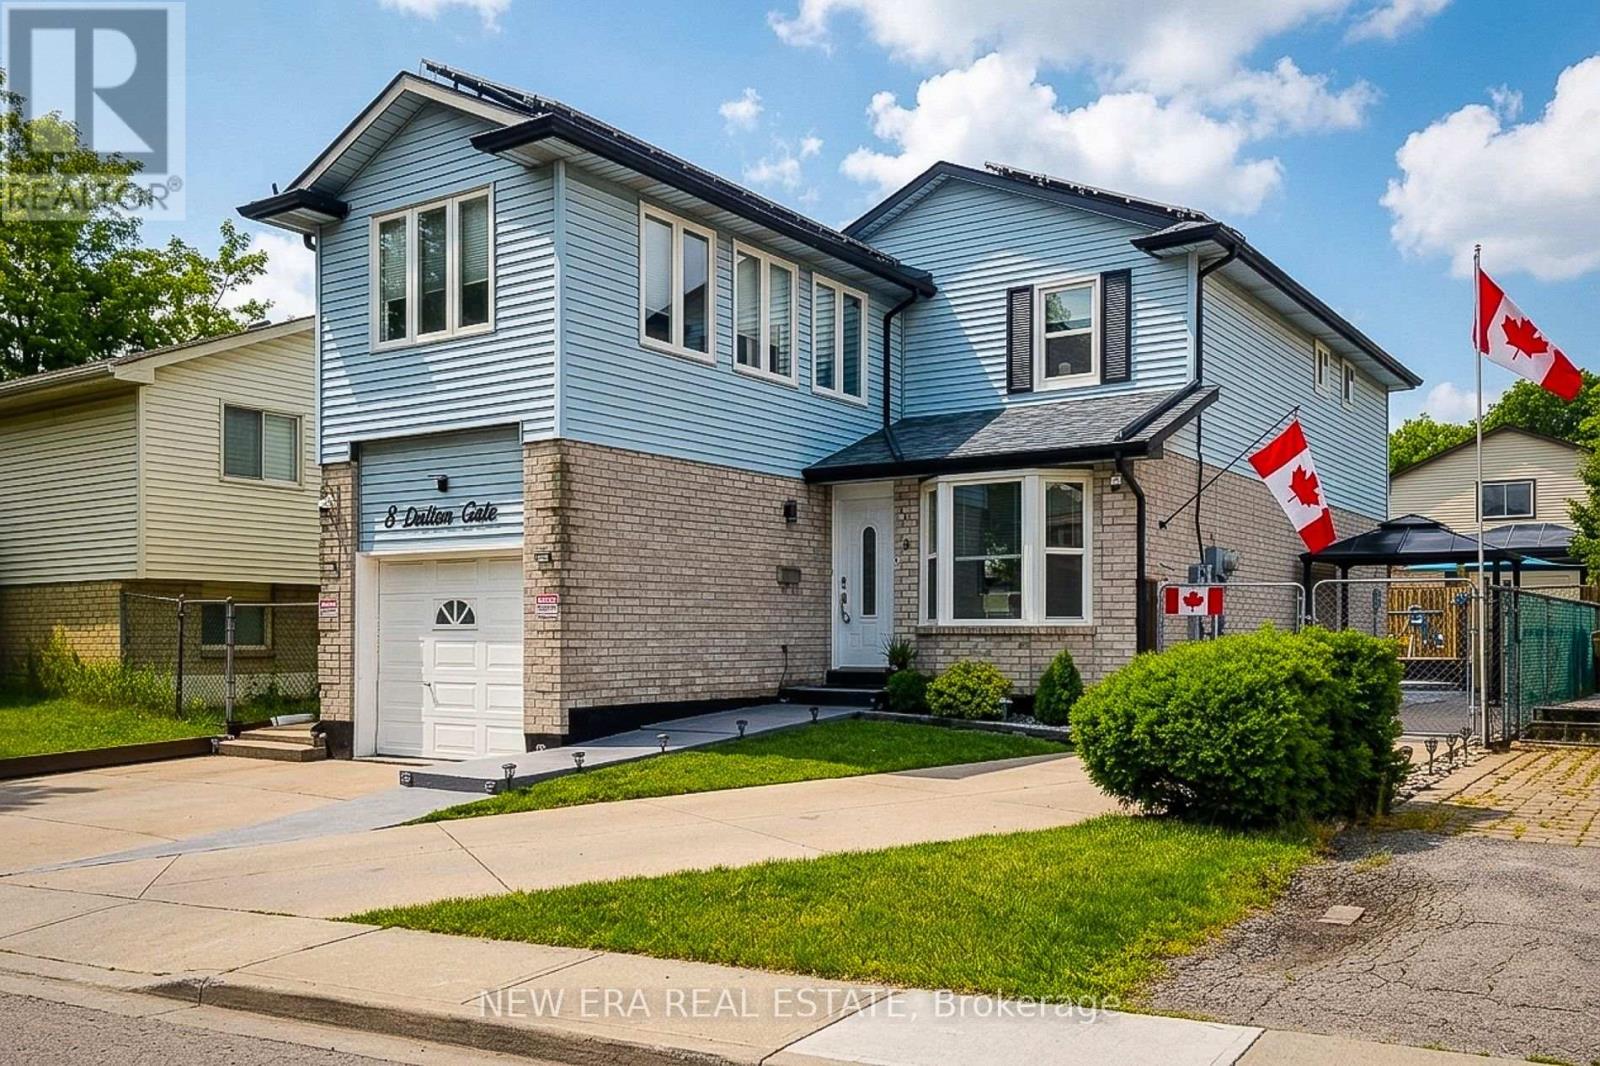
8 Dalton Gate
Hamilton, Ontario
Welcome to this spacious and beautifully updated 2-storey home, ideally situated in a quiet, family-friendly neighbourhood close to schools, parks, transit, Valley Park community centre and convenient highway access. Offering plenty of finished living space throughout, this home is designed to accommodate growing families and those who love to entertain. The main floor features a bright and inviting living room with a walkout to the backyard, creating a seamless connection between indoor and outdoor living. The upgraded eat-in kitchen is both stylish and functional, showcasing stainless steel appliances, granite countertops, a tiled backsplash and ample cupboard and counter space for everyday living. A convenient main floor laundry/mud room with side entrance to the backyard adds to the home's practicality, while the updated 2pc powder room completes the level. Upstairs, you'll find three generous bedrooms and an impressive layout that offers two potential primary suites. One bedroom features a walk-in closet and private 3pc ensuite bath, while another is complemented by an attached den, ideal as a dressing room, nursery or home office. A well-appointed 4pc main bathroom serves the additional bedrooms. The finished basement provides even more versatile living space with a large rec room and a separate storage area that can easily double as a home office or hobby room. Step outside and discover your own maintenance-free backyard oasis. Designed for relaxation and entertaining, this incredible outdoor space features an on-ground pool surrounded by a wooden deck, a hot tub, concrete patio, pergola and artificial grass for year-round enjoyment with minimal upkeep. The large concrete dual driveway accommodates up to six vehicles, offering plenty of parking for family and guests. Solar panels cover the roof. A wonderful opportunity to own a move-in ready home with exceptional indoor and outdoor living spaces in a sought-after location. A definite must see! (id:63203)
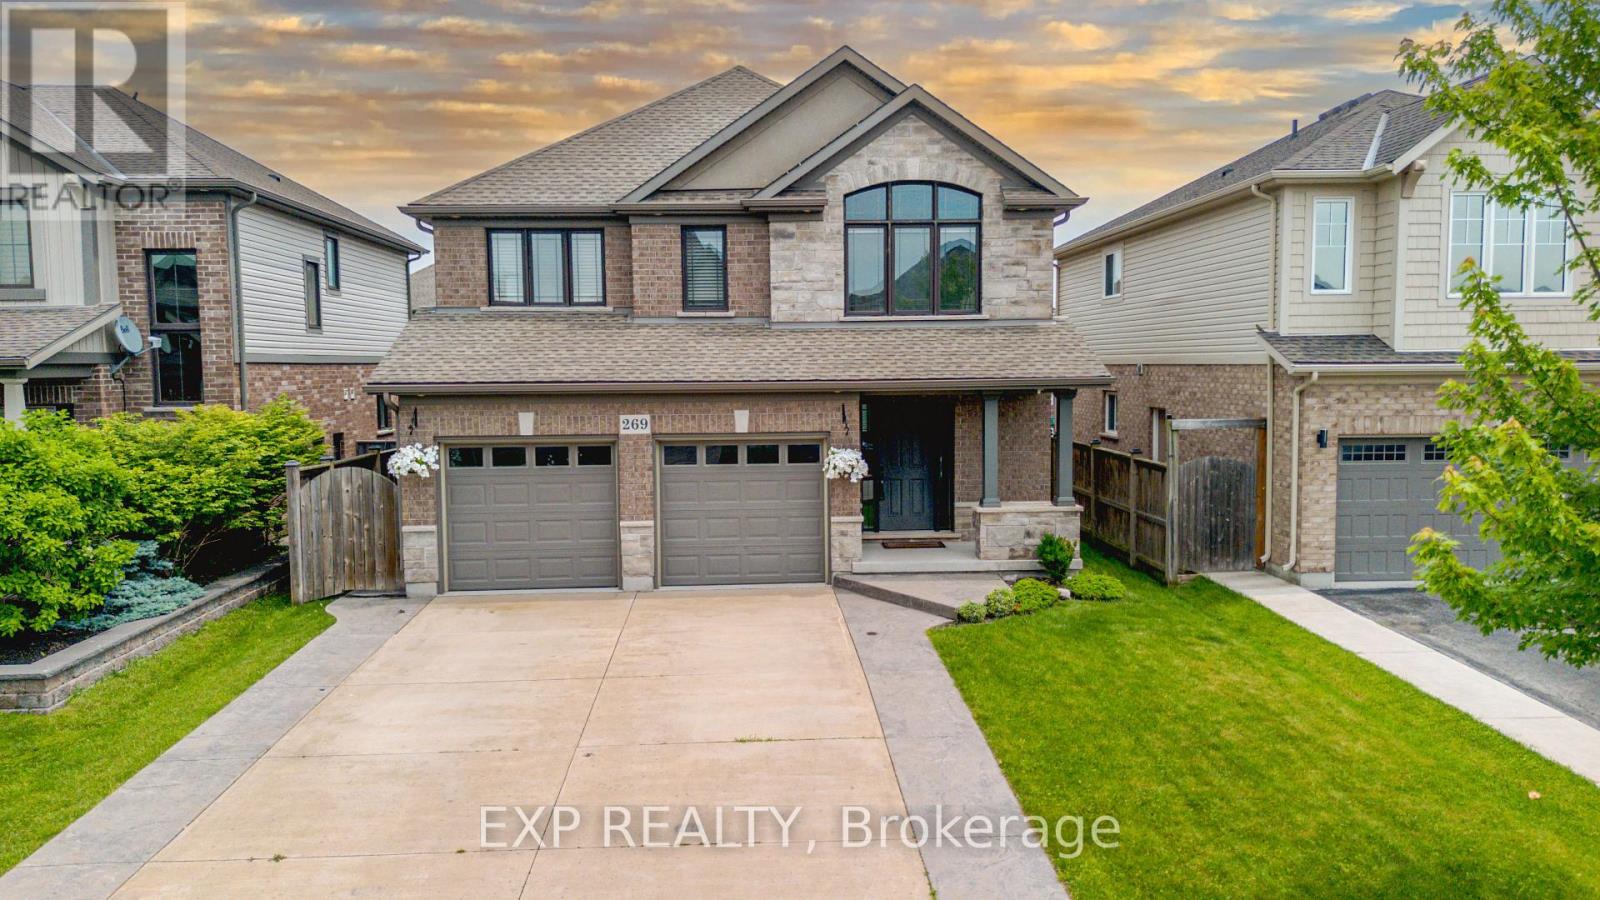
269 Cardinal Crescent
Welland, Ontario
Welcome to 269 Cardinal Crescent, a stunning home nestled in one of Welland's most desirable family-friendly neighbourhoods. Beautifully maintained and thoughtfully upgraded throughout, this impressive property offers the perfect blend of style, comfort, and functionality. Step inside to discover a bright and inviting interior featuring fresh paint, updated light fixtures, and modern finishes that create a warm and elegant atmosphere. The spacious layout includes three generous bedrooms plus a versatile loft area, perfect for a home office, reading nook, or additional family living space. The partially finished basement provides extra room to grow, offering endless possibilities for recreation, fitness, or storage. Outside, enjoy a fully fenced backyard designed for entertaining and everyday living, complete with a large deck conveniently located off the kitchen-ideal for summer barbecues, morning coffee, or relaxing evenings with family and friends. Located close to parks, schools, amenities, and all that Welland has to offer, this move-in-ready home is one you won't want to miss. (id:63203)