

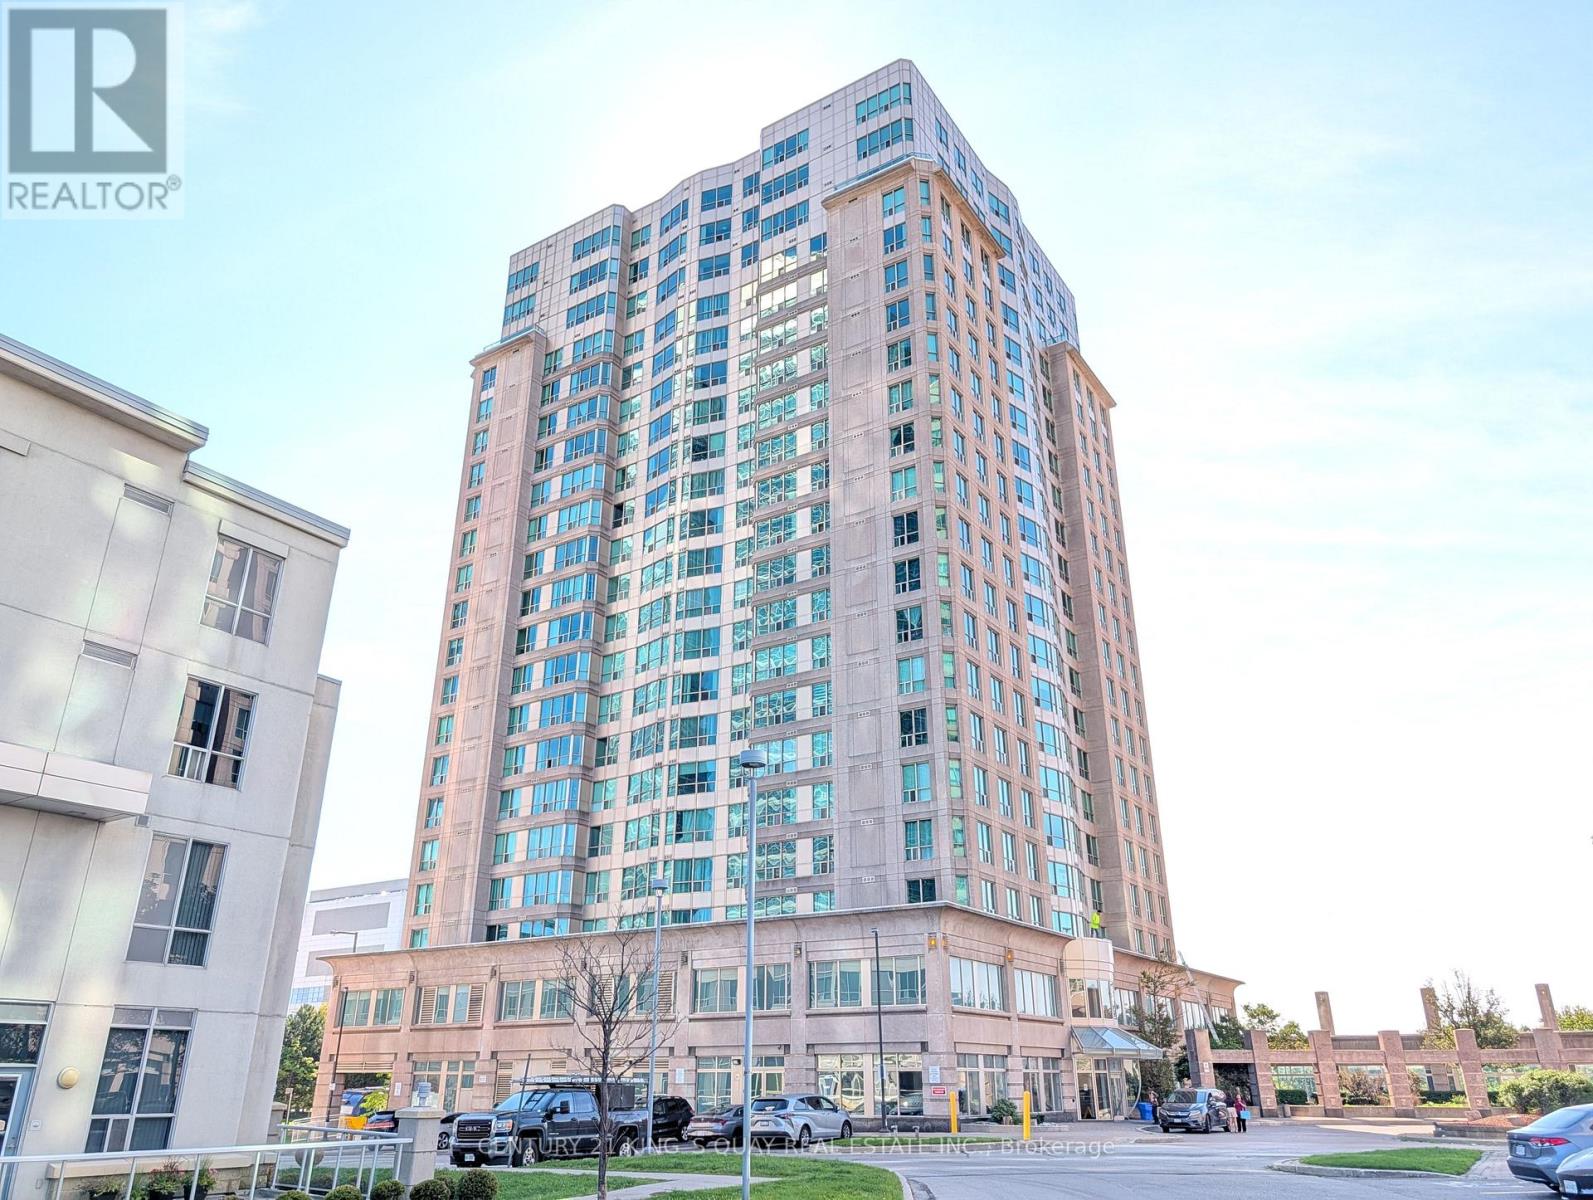
1701 - 8 Lee Centre Drive
Toronto, Ontario
An all-inclusive residence featuring a newly renovated 2-bedroom unit, ready for immediate occupancy. The bright living area showcases expansive floor-to-ceiling windows that bathe the space in natural light. A kitchen fitted with appliances ensures a smooth move-in experience, while the spacious primary bedroom offers a large mirrored closet for generous storage. Residents enjoy exceptional amenities including a gym, party and games room, concierge service, and an indoor pool. Ideally situated just minutes from Hwy401, Scarborough Town Centre, subway stations, and shopping - this condo provides effortless access to all local conveniences. (id:63203)
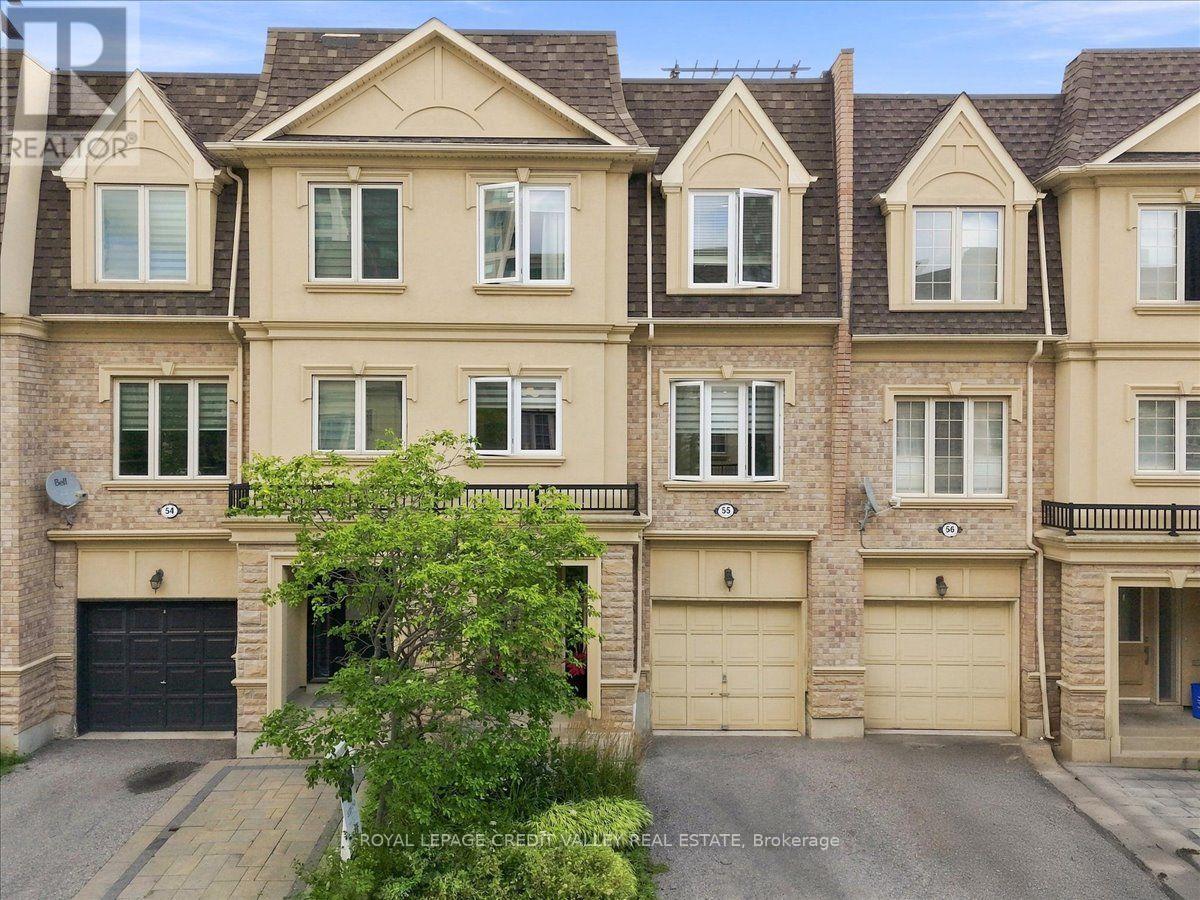
55 - 1250 St. Martins Drive
Pickering, Ontario
Gorgeous San Francisco By The Bay Townhome Features 2 Bedrooms Plus Den, With 9' Ceiling On The Main Floor. It Also Has a Very Spacious Roof Top Terrace With BBQ Area. This Beautiful Home Features Upgraded White Kitchen Cabinets, With Quartz Counter Tops and Stainless Steel Appliances. Beautiful Hardwood Floors in The Very Spacious Living And Dining Room. New Windows, New Fridge and Microwave. This Home Is Well Maintained And Freshly Painted In Neutral Tones. Single Car Garage W/Storage Area. Beautifully Landscaped Front Garden. Walk To Go Station & Frenchman's Bay Area. Schools Nearby, Rec Center & 401. A Must See! (id:63203)
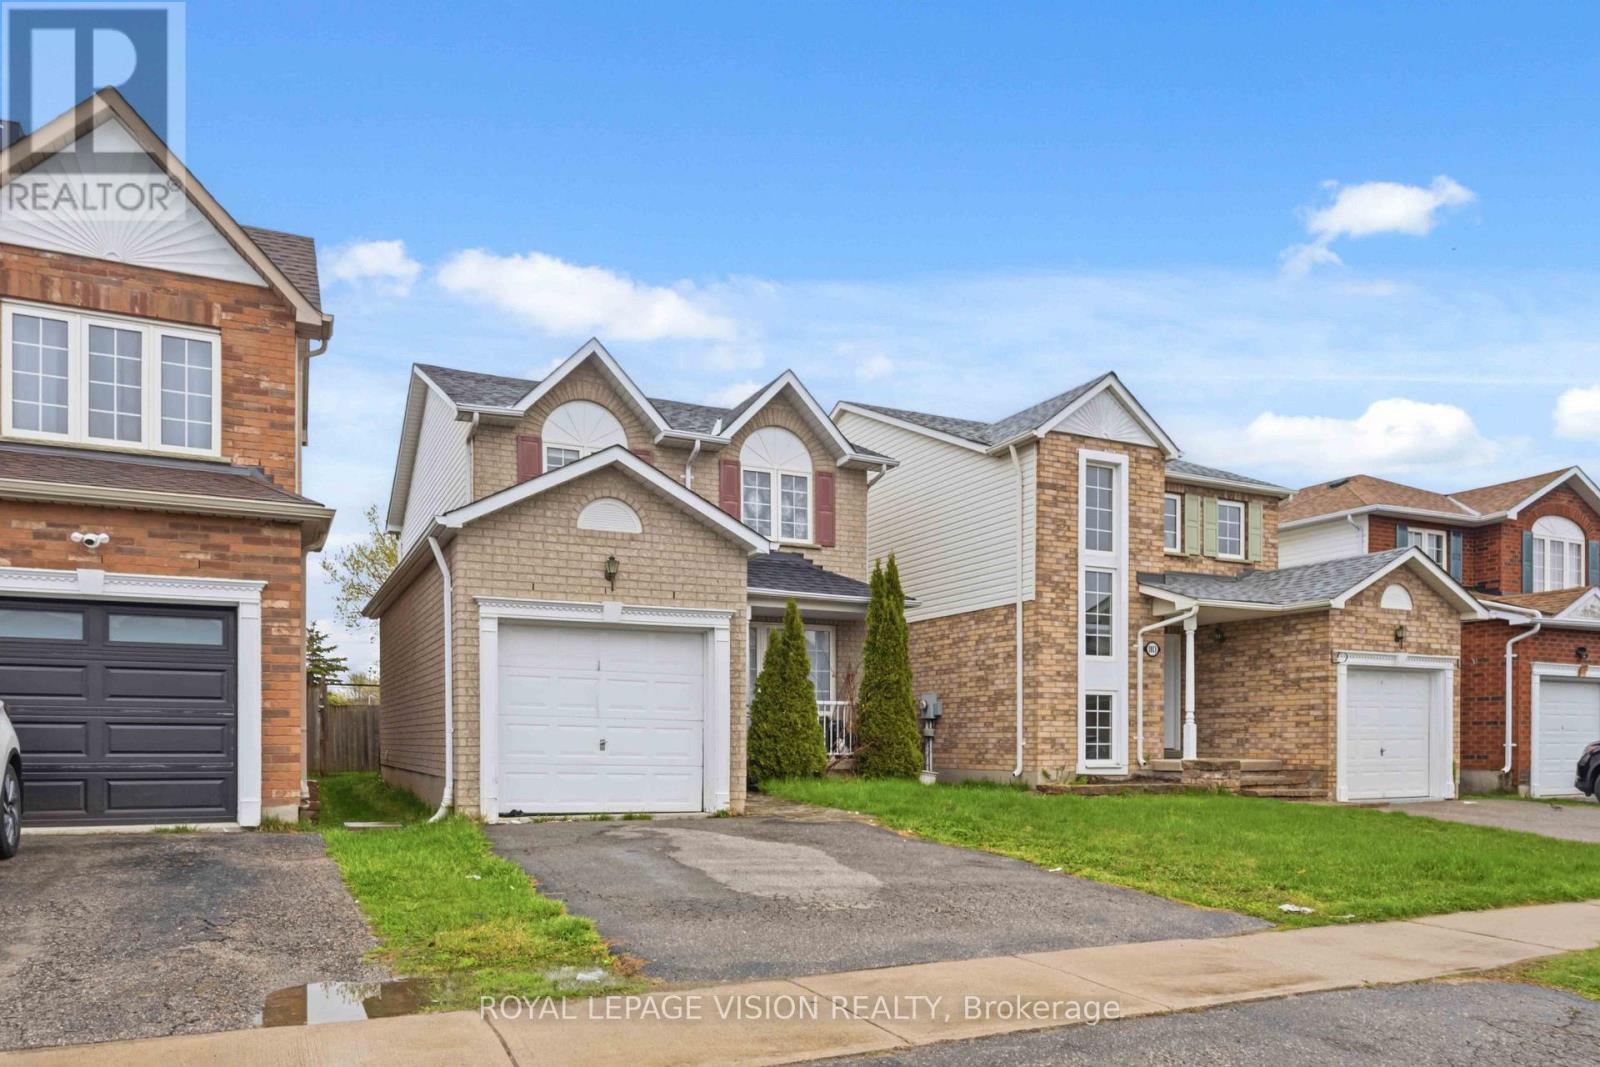
1815 Dalhousie Crescent
Oshawa, Ontario
Welcome to this spacious and freshly updated detached home, perfectly situated in a high-demand North Oshawa neighborhood. Designed for comfortable living and ultimate convenience, this property offers a rare 7-bedroom layout featuring 3 upper-level bedrooms, 1 main-floor bedroom, and 3 basement bedrooms-ideal for larger families or student groups. (id:63203)
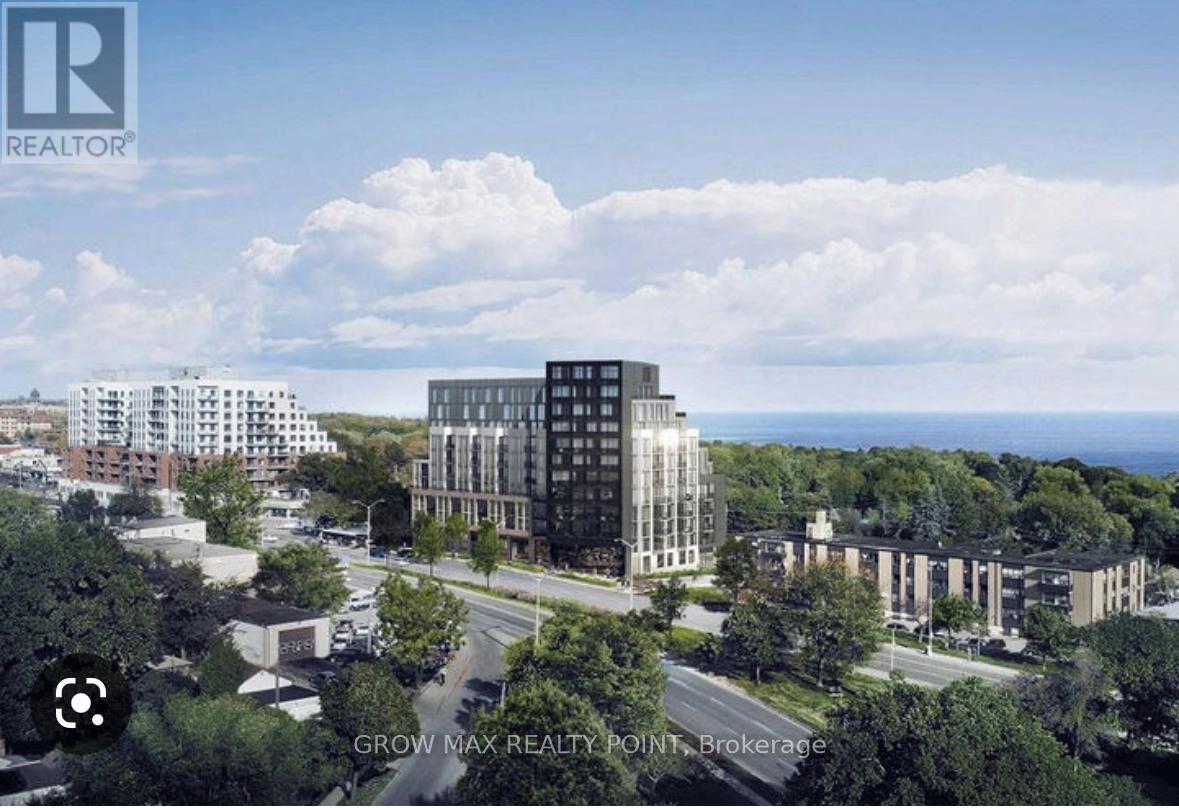
326 - 90 Glen Everest Road
Toronto, Ontario
Location.! Location.!. An Amazing & Beautiful 1Br Condo For Lease. In Merge Condos By The Bluff. Spacious Layout. Floor To Ceiling Windows. Very Bright Unit With Laminate Flooring Throughout. High-End Finishes And Modern Kitchen W/Integrated Appliances & Backsplash. Restaurants, Gr Steps To Ttc. Close To Go Train, Hospital, Shopping Plaza, Restaurants And Many Other Amenities. Close To Beaches. This pet-friendly building features exceptional amenities, including a media room, party room, dog wash station, and a fully equipped gym. Don't miss the spectacular rooftop terrace, complete with a BBQ area, cabanas, fire pit, and panoramic views of the lake and downtown skyline. A must-see opportunity for refreshing urban living. Base Rent Includes 1 Ug Parking & 1 Locker. (id:63203)
33 Agincourt Drive
Toronto, Ontario
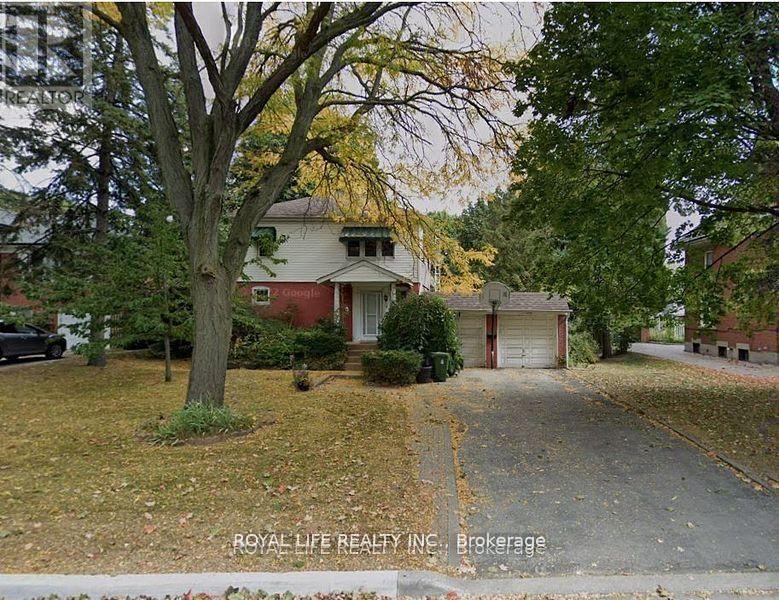
A Detached Home With A Separate Side Entrance, Nestled in a coveted neighborhood with a premium deep lot (75 Feet X198 Feet) with mature trees where you can immerse yourself in the outdoors. High-Ranking Agincourt C.I. School District. Close To TTC And Go Station And Hwy 401. Steps To Shopping Malls and Restaurants (id:63203)
500 - 160 Eglinton Avenue E
Toronto, Ontario
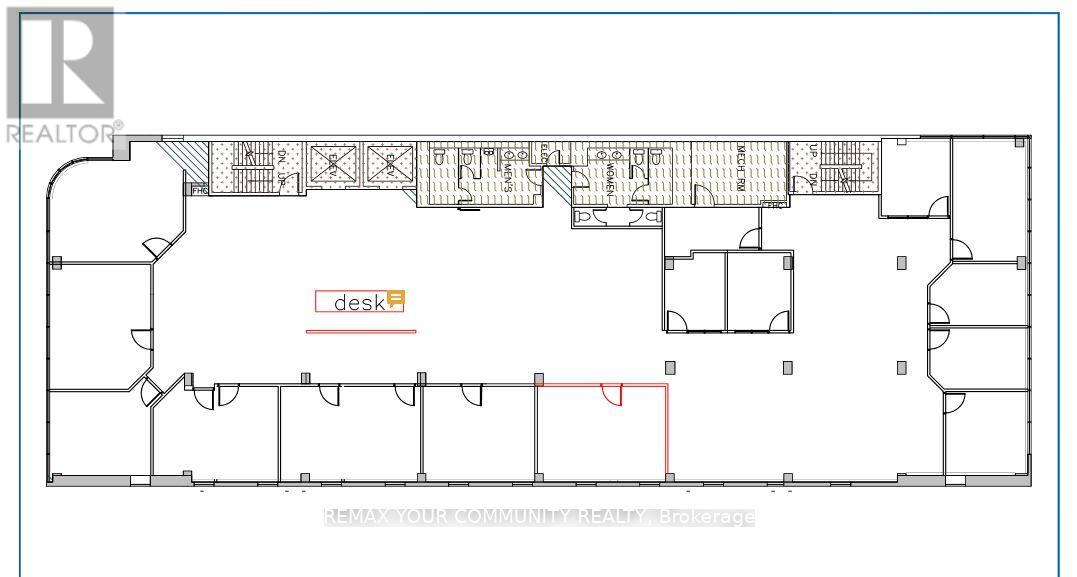
Exceptional office opportunity in the heart of Yonge & Eglinton, one of Toronto's most dynamic Midtown hubs. Unit 500 offers approximately 8,094 sq. ft. of bright, functional office space featuring abundant natural light, elevator access, professional finishes, and existing furniture included. Asking $34.00/sq. ft. including TMI and furniture.Steps to Eglinton Subway Station and surrounded by high-rise residential, restaurants, retail, banking, and other amenities. Ideal for professional offices, technology companies, learning centres, studios, creative workspaces, and other suitable uses, subject to landlord approval.Unit 400, consisting of approximately 2,909 sq. ft., may also be leased together with Unit 500 for a combined total of approximately 11,003 sq. ft. (id:63203)
400 - 160 Eglinton Avenue E
Toronto, Ontario
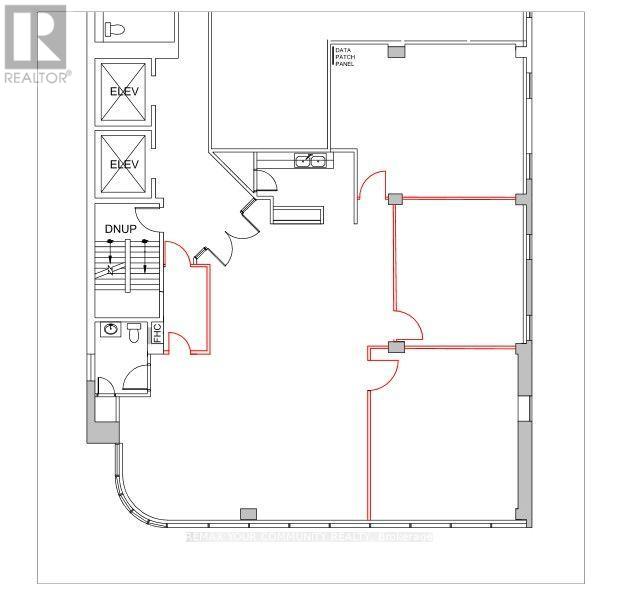
Exceptional office opportunity in the heart of Yonge & Eglinton, one of Toronto's most dynamic Midtown hubs. Unit 400 offers approximately 2,909 sq. ft. of bright, functional office space with abundant natural light, elevator access, professional finishes, and existing furniture included. Asking $34.00/sq. ft. including TMI and furniture. Steps to Eglinton Subway Station and surrounded by high-rise residential, restaurants, retail, banking, and other amenities. Ideal for professional offices, technology companies, learning centres, studios, creative workspaces, and other suitable uses, subject to landlord approval.Unit 500, consisting of approximately 8,094 sq. ft., may also be leased together with Unit 400 for a combined total of approximately 11,003 sq. ft. (id:63203)
35 Anndale Drive
Toronto, Ontario
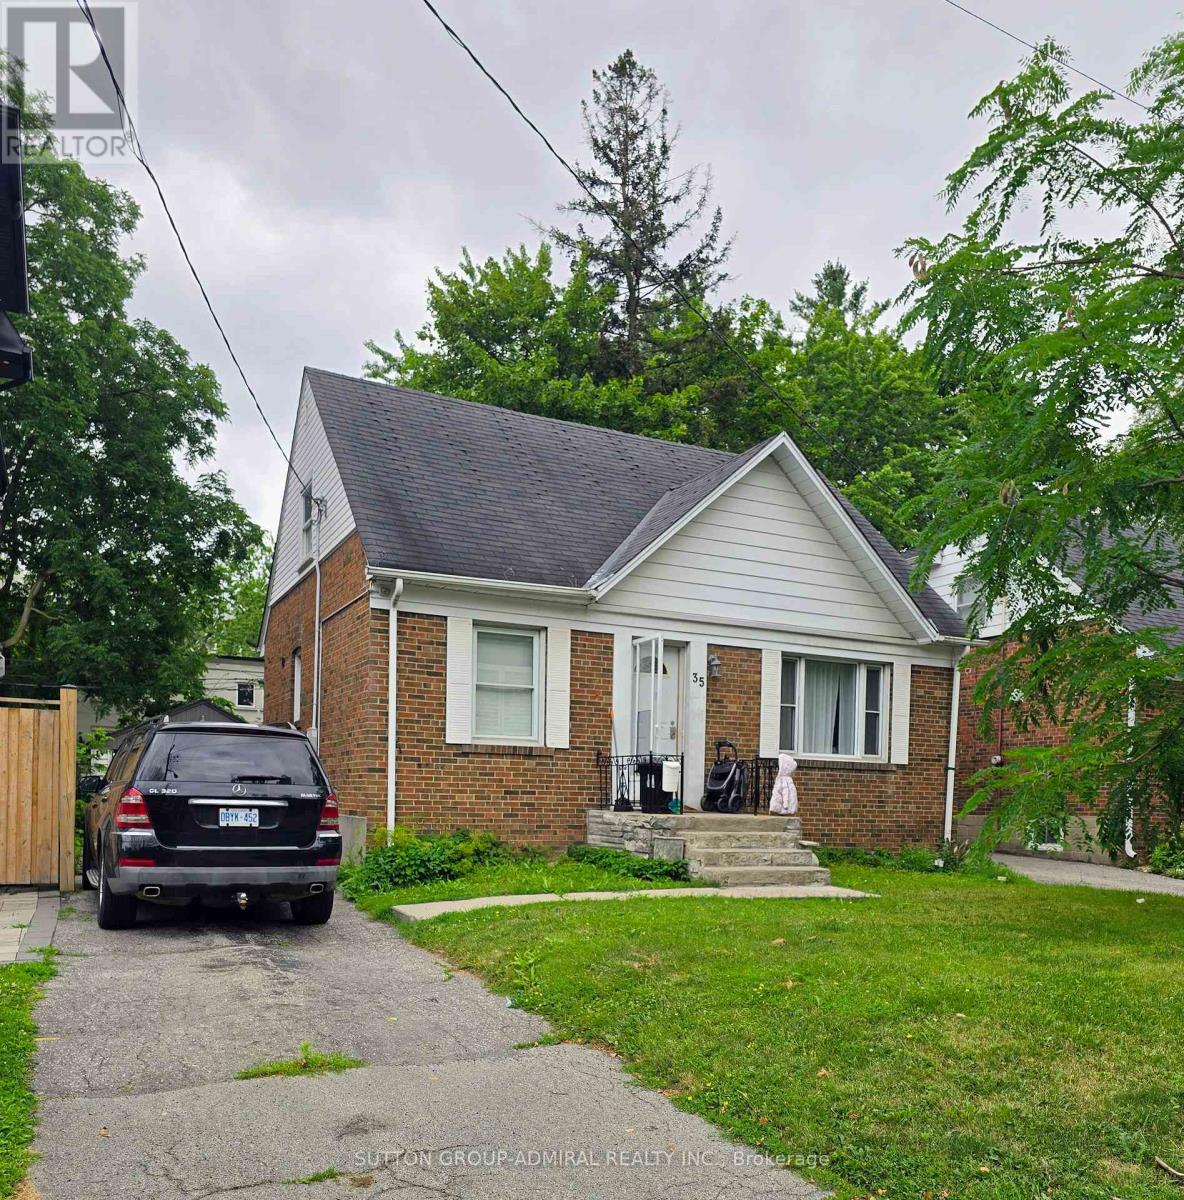
** BEING SOLD UNDER POWER OF SALE 'AS IS, WHERE IS'*** PRIME YONGE AND SHEPPARD DETACHED SOUTH FACING YARD* 3+2 BEDROOM WITH SEPARATE ENTRANCE TO 2 BEDROOM BASEMENT APARTMENT. (id:63203)
661 Winona Drive
Toronto, Ontario
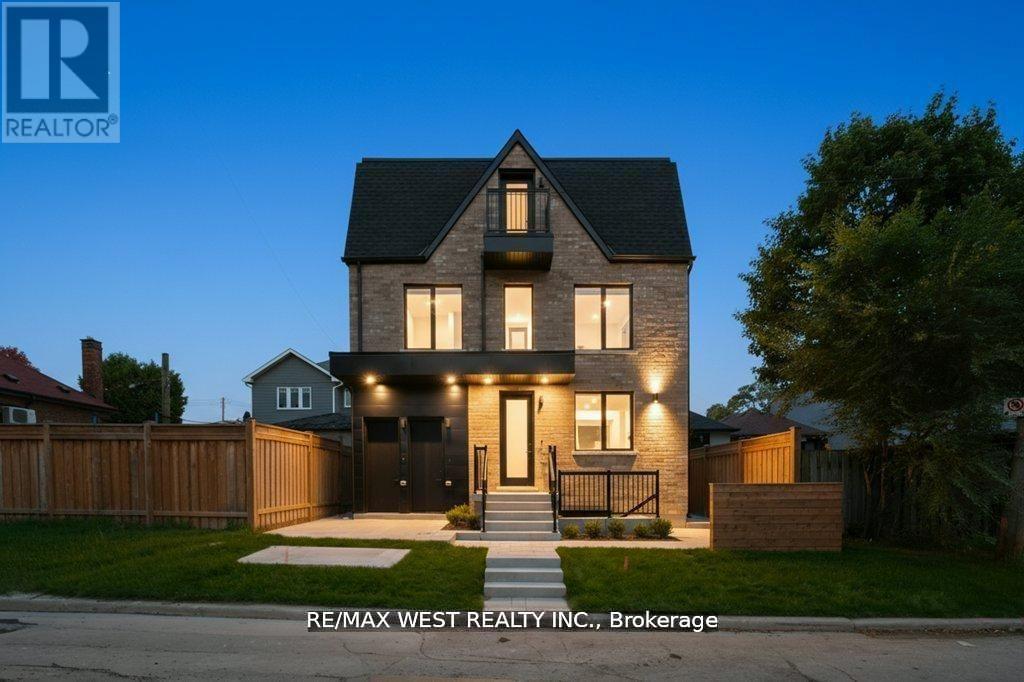
Stunning legal fourplex in sought-after Oakwood Village! Featuring 8 bedrooms, 8 bathrooms, custom quartz kitchens, hardwood floors, and stainless-steel appliances. Ideal for large families, multi-gen living, or investors. Easily used as a single-family home or live in one unit and rent the others. Fully finished, extra spacious and expansive 2 bdrm unit with large above grade windows and tons of natural light. Extremely well appointed luxury enhanced finishes thru-out with optimum layout at lower level. Rare income property in a high-demand, low-supply pocket. All units are separately metered for gas and hydro, water split at 25% per unit. Unit A $2100, B - $2450, C - $2550 and D - $2650 total gross $9750 per month rent. (id:63203)
19 Saintfield Avenue
Toronto, Ontario
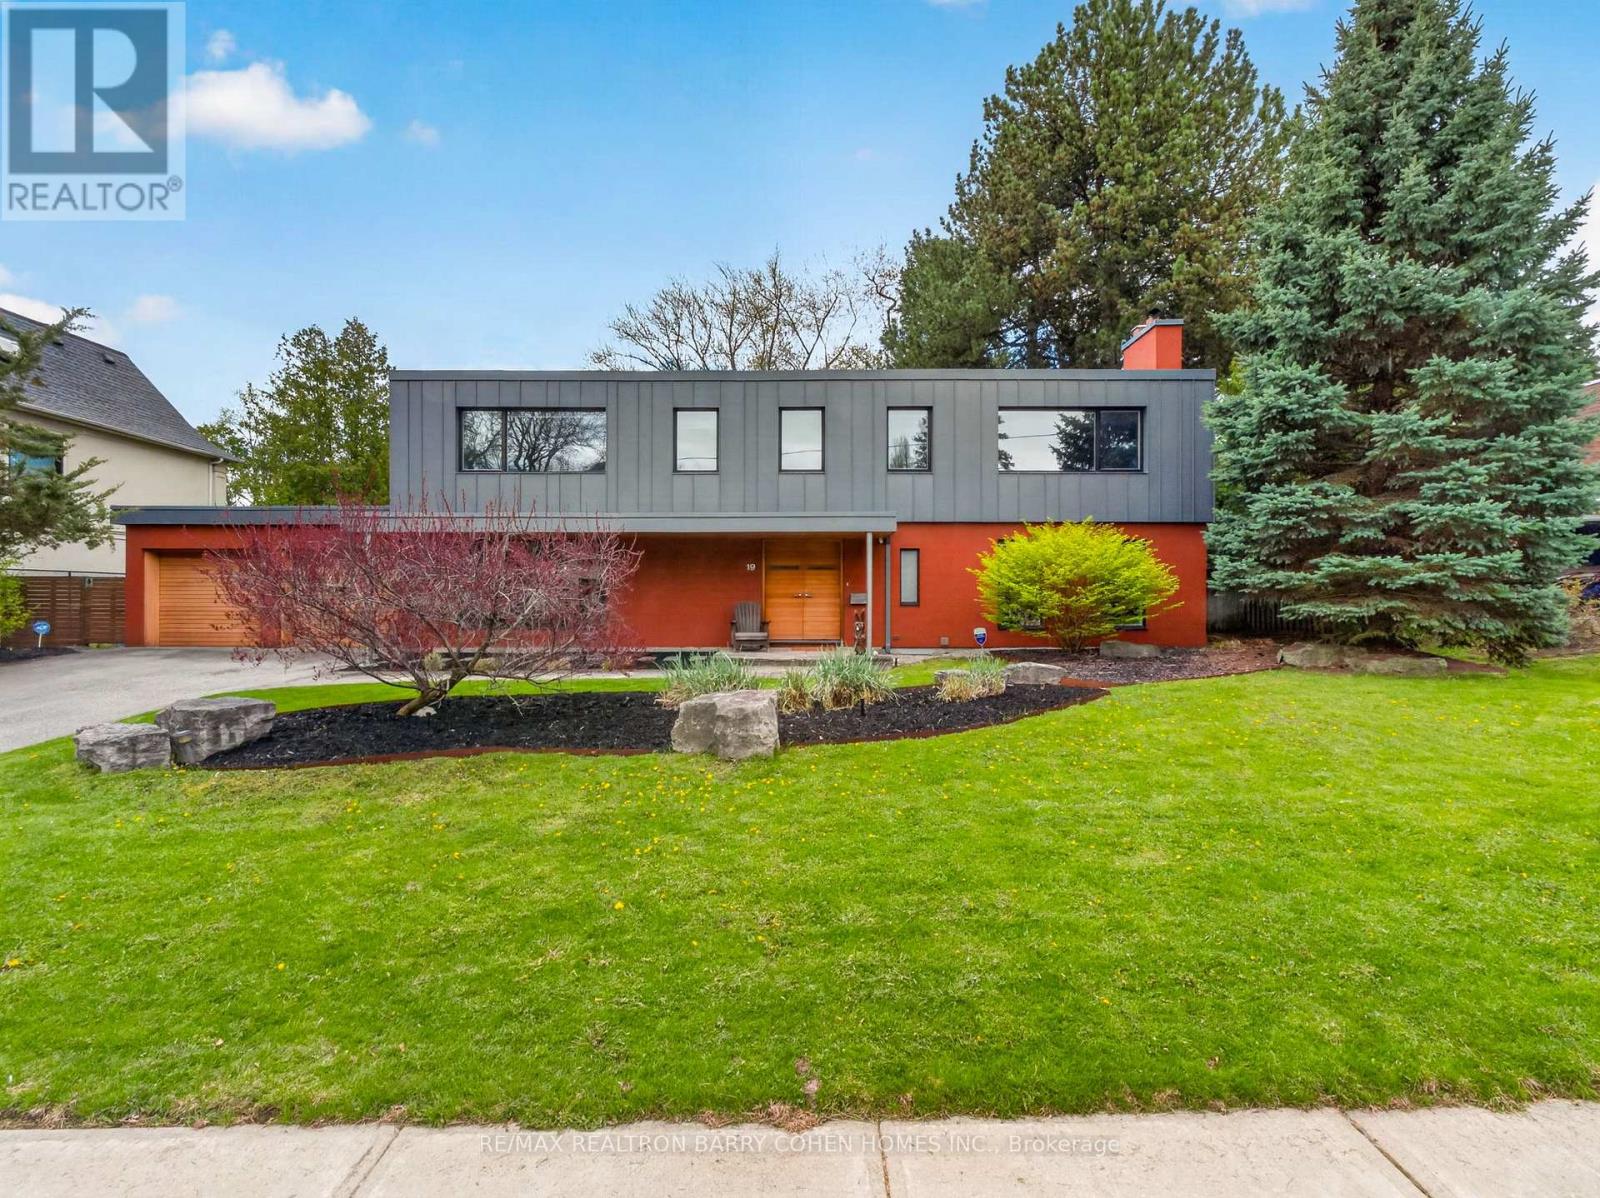
Contemporary Mid-Century Modern-Inspired Residence Featuring Its Own Architectural Pedigree, Enhanced By VM Zinc Exterior Panels Imported From Germany, Delivering A Sleek And Sophisticated Aesthetic. Rich In Solid Douglas Fir Wood Accents, This Home Has Been Meticulously Re-Envisioned By Famed Architect Jillian Aimis (Formerly Of Hariri Pontarini Architects. Set On An Expansive 100-Foot Frontage With A South-Facing Rear Garden Oasis, This Exceptional Property Is Located Within Prestigious The Bridle Path Exclusive Glenorchy Community. Striking Curb Appeal! The Residence Features Hardwood Floors And Custom Built-Ins Continue Throughout The Refined Interior, Featuring A Gourmet Kitchen With Breakfast Area, Generously Sized Sun-Drenched Principal Rooms, And A Dramatic Central Staircase Overlooking The Rear Garden's Gunite Pool And Two-Tiered Stone Terrace. The Primary Retreat Offers A Tranquil Bedroom Suite With Walkout To A Private Terrace, Alongside A Spa-Inspired Ensuite Featuring A Luxurious Steam Shower And Custom Zebrawood Cabinetry Throughout. The Lower Level Showcases A Sprawling Recreation Room With Exposed Brick Walls, A Full Bar, And A Natural Wine Cellar Designed For The Most Discerning Connoisseur. Ideally Located Just Minutes From Edwards Gardens, Top-Ranking Public And Private Schools, Renowned Golf Courses, Upscale Shops, And Fine Eateries. Amidst Many Newly Built Estates, This Community Remains Rich In Character And Tranquility, Defined By Expansive Frontages And Mature Trees. Whether Enjoyed As-Is Or Reimagined, This Property Also Serves As The Perfect Palette For A Future Custom-Built Residence, If So Desired. (id:63203)
1938 - 20 Inn On The Park Drive
Toronto, Ontario
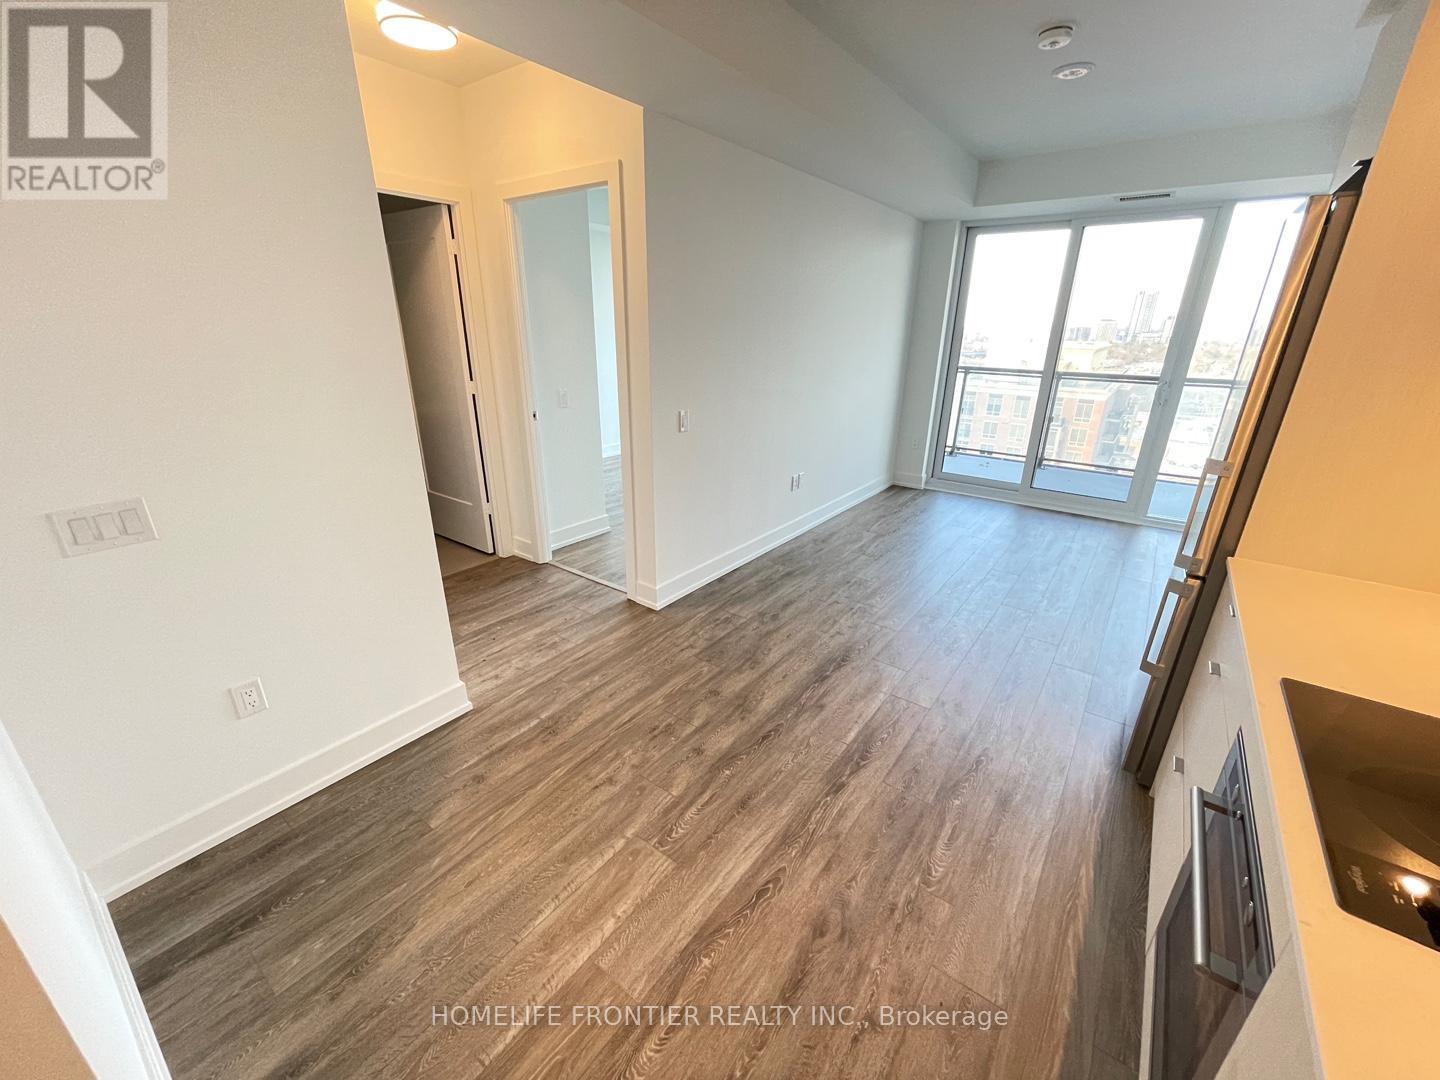
Luxury Living in Tridel Auberge On the Park!. This Wonderful 1 Bed room offers open concept layout, 9 feet Ceiling with Floor to Ceiling Windows. Spacious Balcony, Modern Kitchen with Stylish Built-in Appliances and Modern Washrooms. Sunnybrook Park, E.T. Seton Park, LRT, Shops at Don Mills, Locker included. (id:63203)
2112 - 38 Dan Leckie Way
Toronto, Ontario
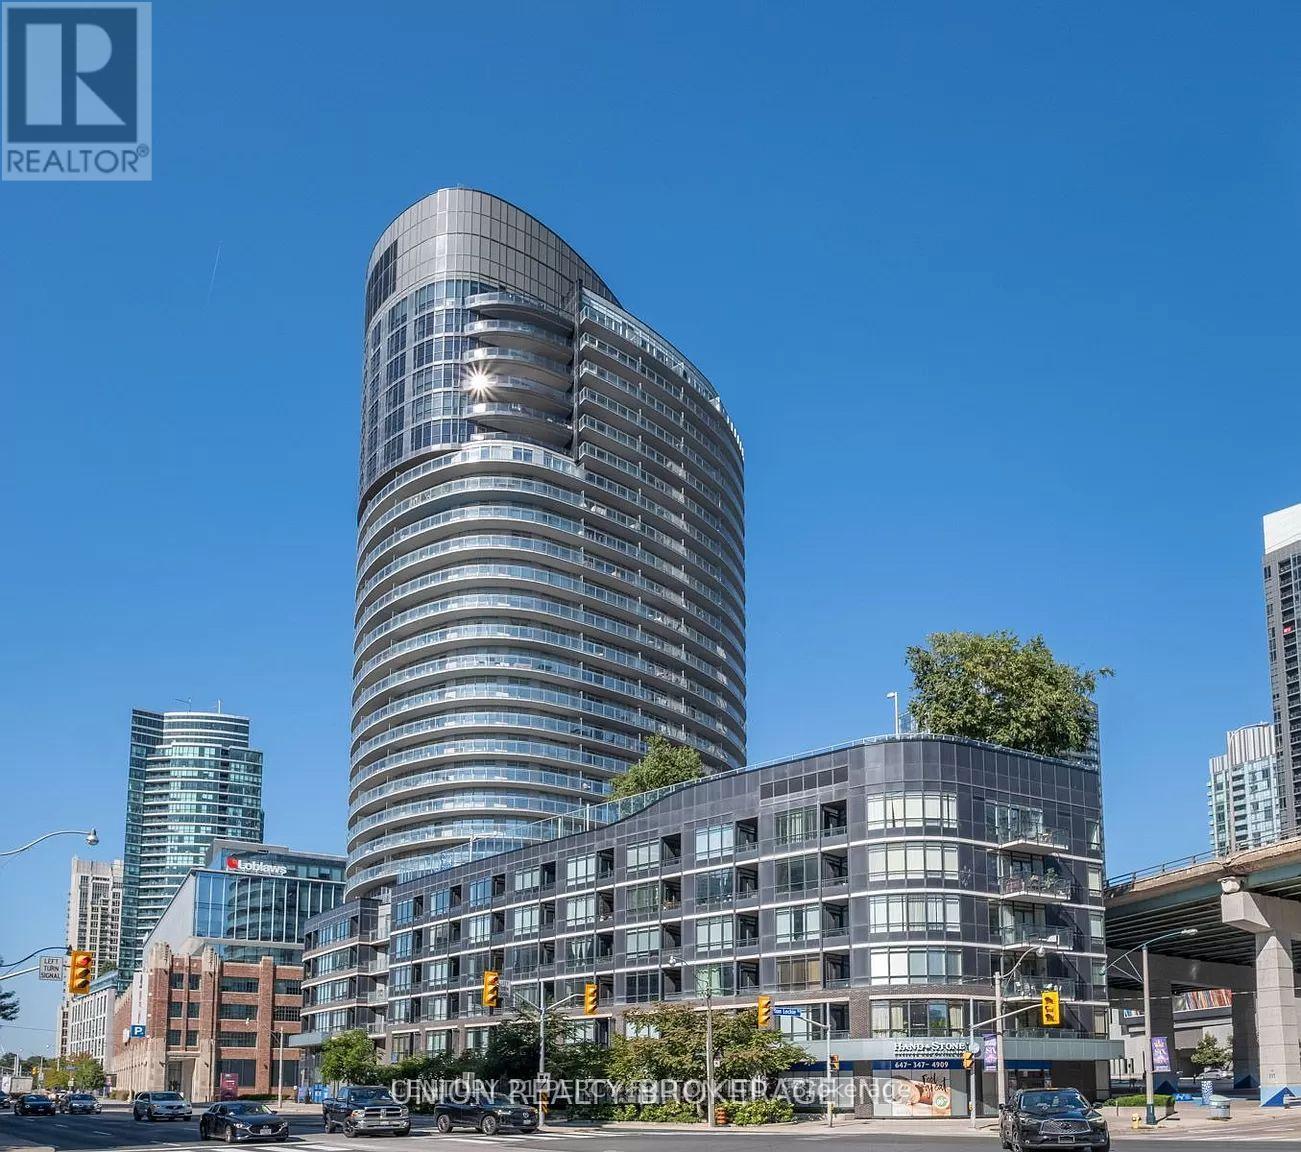
Experience the epitome of urban luxury in the heart of Toronto's thriving condo scene. This lavish residence, complete with parking and a locker, reveals a captivating panoramic view that will leave you in awe. With uninterrupted vistas of the cityscape, the iconic CN Tower, and the sparkling lake, this unit is a visual masterpiece like no other. Step into a world of modern living, where an open-concept layout spanning 1000-1199 square feet seamlessly blends elegance and comfort. The spacious 290-square-foot balcony invites you to soak in Toronto's most breathtaking views. For culinary aficionados, the kitchen is a chef's paradise, featuring stainless steel appliances and a contemporary design with a cooking island doubling as a breakfast bar. Delight in every morsel while surrounded by the stunning scenery. Boasting 2 bedrooms and a den, this residence epitomizes the pinnacle of contemporary urban living. (id:63203)