

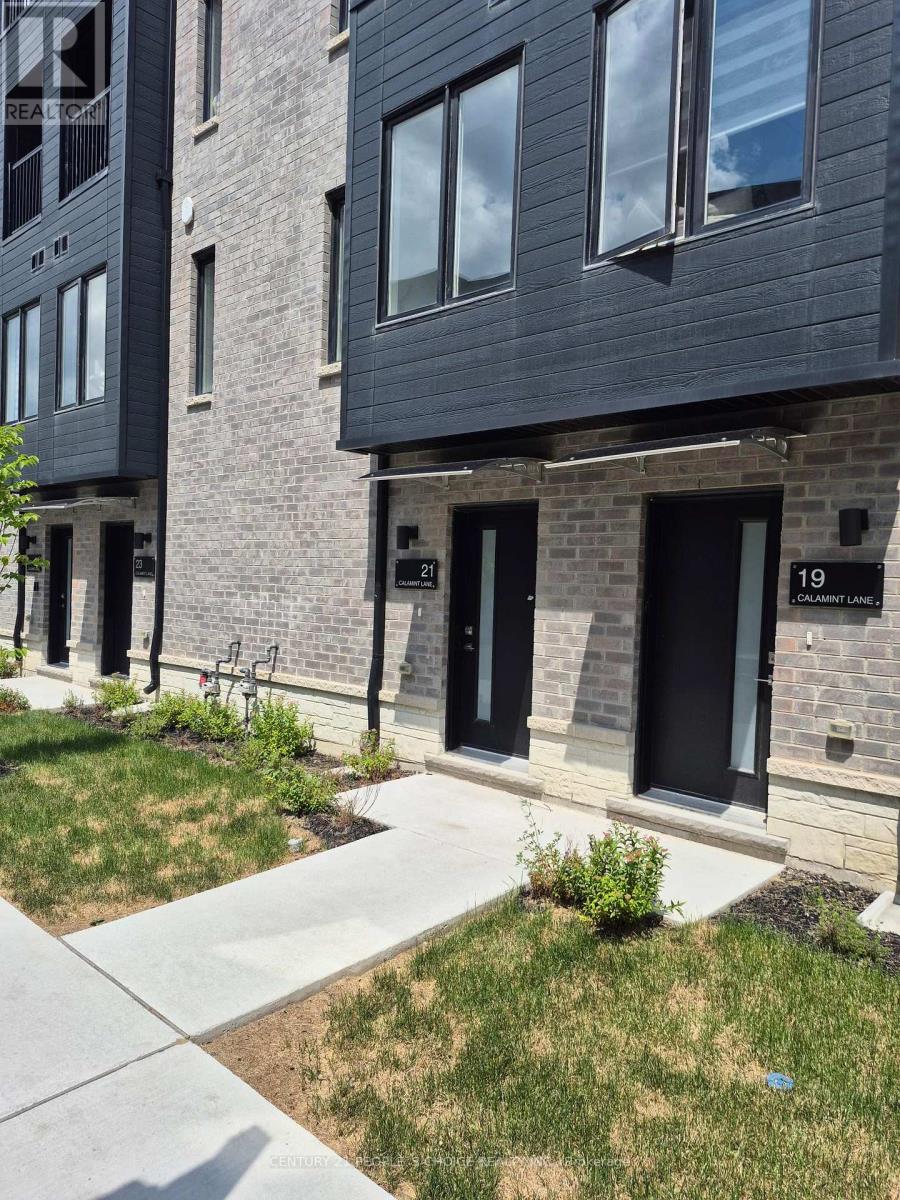
21 Calamint Lane
Toronto, Ontario
3 Bdrm + Den, 2 Bath. 9 Foot Ceilings Above Grade. Brand Name Stainless Steel Appliances, White Stacked Washer/Dryer. Quartz Countertop And Ceramic Backsplash. Close To Highways 404 And 401 And TTC. Close To Fairview Mall And Bridlewood Mall, North York General Hospital, L'Amoreaux Sports Complex And Parks. Excellent School District. This Brand-New Never-Lived-In Townhome - L'Amoreaux, Scarborough. Welcome to this brand-new, never-occupied 3-storey townhome in the newly built development of Huntingdale Towns, in the highly desirable L'Amoreaux neighborhood of Scarborough. (id:63203)
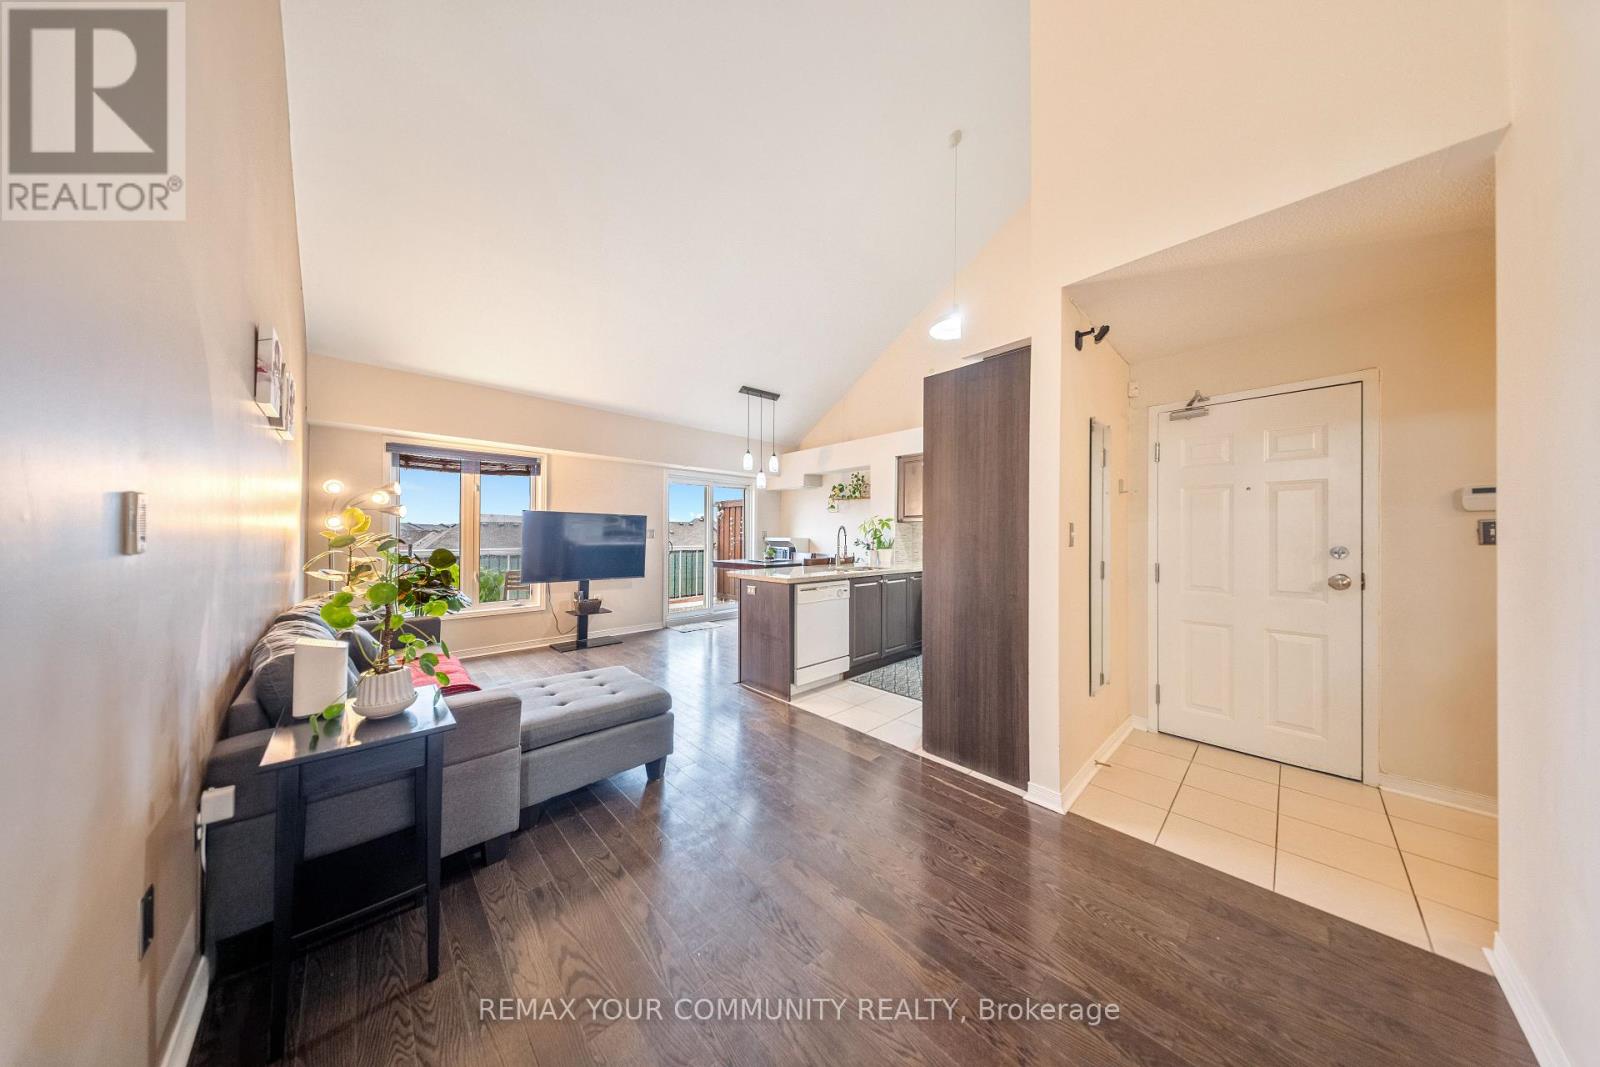
48 - 651f Warden Avenue
Toronto, Ontario
Rare Large Unit with Rooftop Terrace! Attention Families and First-Time Buyers! Discover an incredible opportunity for affordable homeownership with this oversized 3+1 bedroom, 2 bath stacked townhome boasting 1,290 square feet of well-designed living space. Featuring a spacious rooftop terrace with western exposure, this home is perfect for entertaining. Step inside to find an open-concept dining area, high vaulted ceilings, and large windows that flood the space with natural light. The modern kitchen includes a breakfast bar with quartz countertops. Enjoy 3 parking spaces, including one garage spot. The generous bedrooms come with oversized windows, filling each room with light, while the primary bedroom features an ensuite for added comfort. Situated steps from the TTC, with a stop just outside. This home is surrounded by top-rated schools, daycare and is minutes from vibrant Danforth area, offering a variety of shopping and amenities at your door step. Don't miss out! (id:63203)
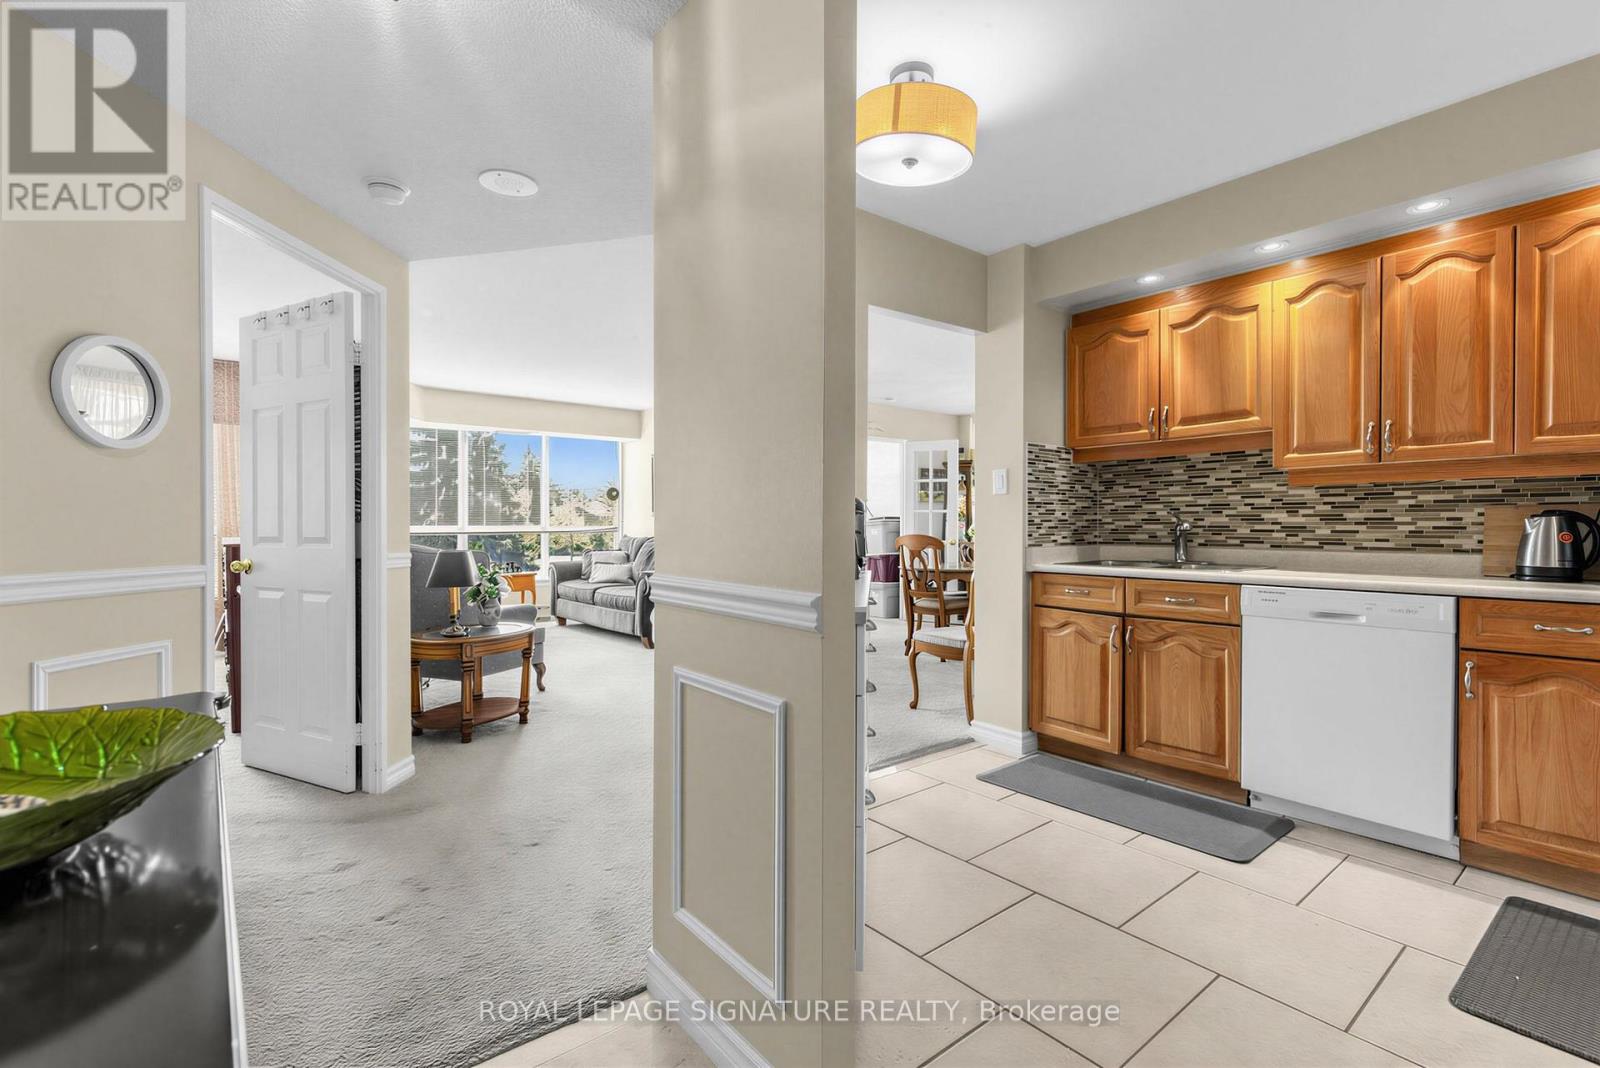
329a - 10 Guildwood Parkway
Toronto, Ontario
What value for this sought after corner unit. This is your opportunity to own an elegant suite in the prestigious Gates of Guildwood, offering resort-style living in an exclusive gated community. Ideally located on the 3rd floor, this beautifully maintained residence provides both convenience and privacy, with quick access to the lobby and exterior along with a tranquil, private balcony setting.Offering approximately 1,100 sq. ft. of living space, this highly sought-after model features 2 bedrooms, 2 bathrooms, and a wainscotted foyer that sets the tone for refined yet comfortable living. The spacious open-concept living and dining area is highlighted by an adjoining four-season solarium/ bedroom - perfect for relaxing or entertaining year-round. This corner unit offers a western exposure and walkout from the diinig room overlooking more gardens.The kitchen is thoughtfully designed with granite countertops and built-in appliances, ideal for both everyday living and hosting guests.The generous primary suite features a walk-in closet, additional his-and-hers closets, and a beautiful window overooking the gardens. The second bedroom/den offers exceptional views and expansive windows.Additional features include separate ensuite laundry and storage rooms plus an owned locker, ensuring ample storage space throughout and 2 parking spaces.Residents enjoy an exceptional collection of amenities including an indoor salt water pool, hot tub, fitness centre, billiards room, library, party room, virtual golf, putting green, indoor racquet courts, and more. Set on 11 acres of meticulously maintained grounds, the property also offers walking trails, lush gardens, tennis and pickleball courts, BBQ and patio areas, and a gazebo. With gated entry, gatehouse access, and 24-hour security, this outstanding suite at The Gates of Guildwood delivers luxury, comfort, and lifestyle in one exceptional package. Steps. to TTC and GO. This home is PRICED TO SELL! (id:63203)
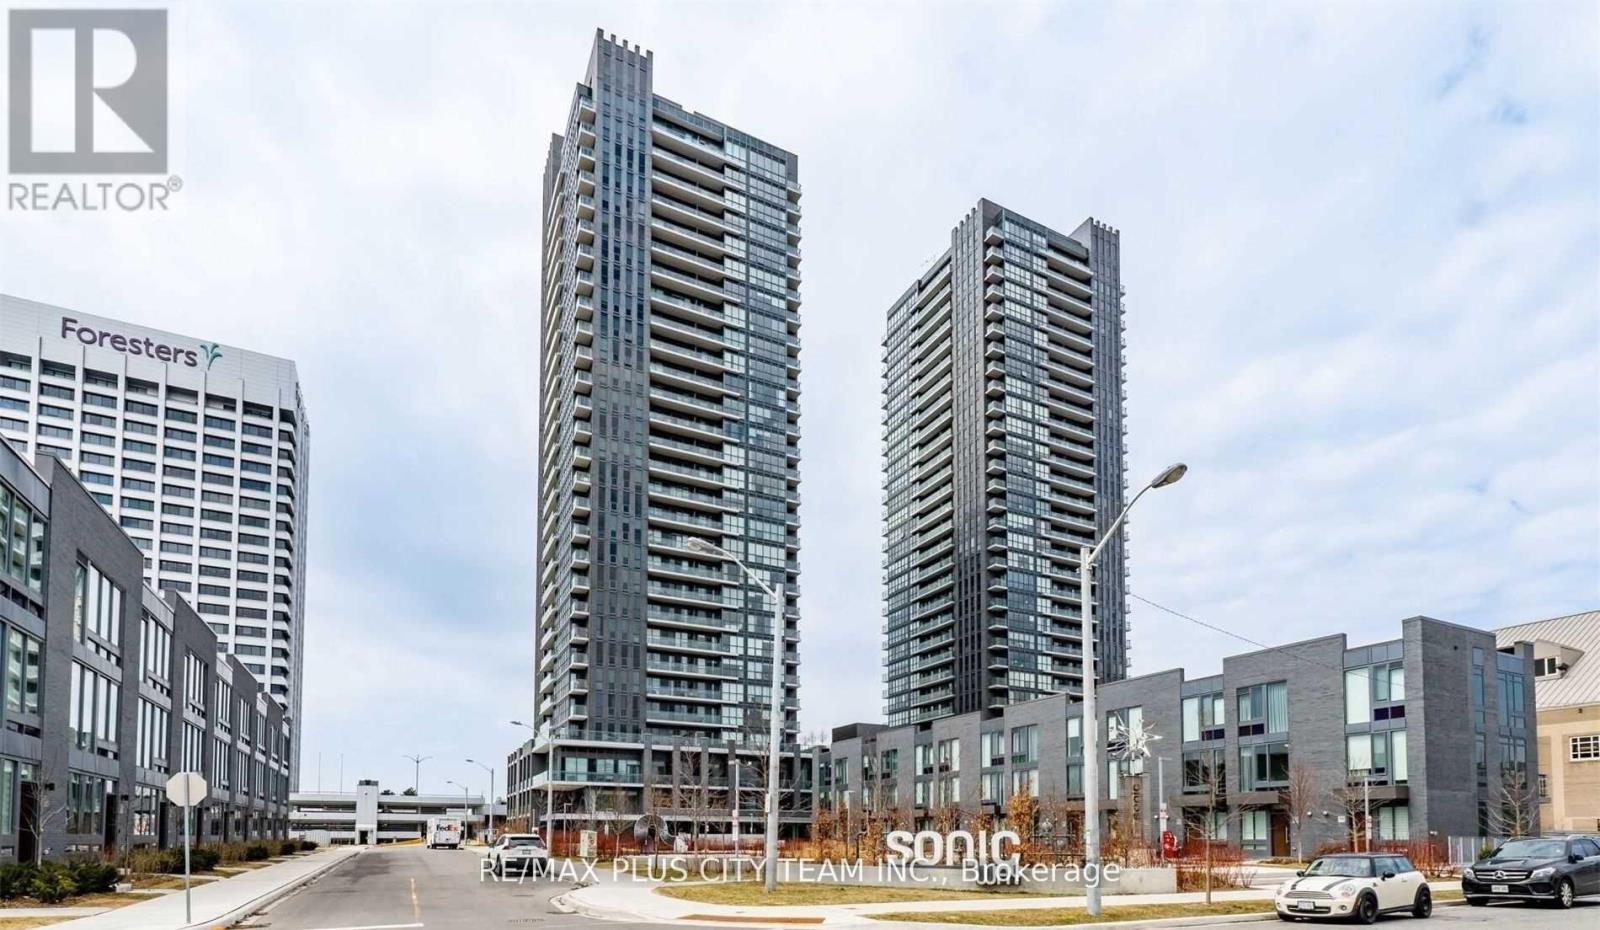
2805 - 2 Sonic Way
Toronto, Ontario
Welcome to Sonic Condos, a modern residence offering style, comfort, and unbeatable convenience. This bright 2-bedroom, 2-bathroom suite features a functional open-concept layout with floor-to-ceiling windows and northeast exposure that fills the home with natural light. Enjoy your own private balcony, perfect for relaxing or unwinding outdoors. The suite is finished with smooth ceilings, wide-plank laminate flooring throughout, and window coverings will be installed for added privacy and comfort. The contemporary kitchen showcases sleek cabinetry, quality finishes, and built-in appliances, making it both stylish and practical for everyday living. Included with the lease are one parking space and one locker, providing added convenience and extra storage. Ideally situated with easy access to TTC transit and the future Eglinton Crosstown LRT, this location offers excellent connectivity across the city. You'll also be just minutes from the Ontario Science Centre, Aga Khan Museum, CF Shops at Don Mills, parks, dining, and everyday essentials, with Real Canadian Superstore conveniently located across the street. (id:63203)
1804 - 55 East Liberty Street
Toronto, Ontario
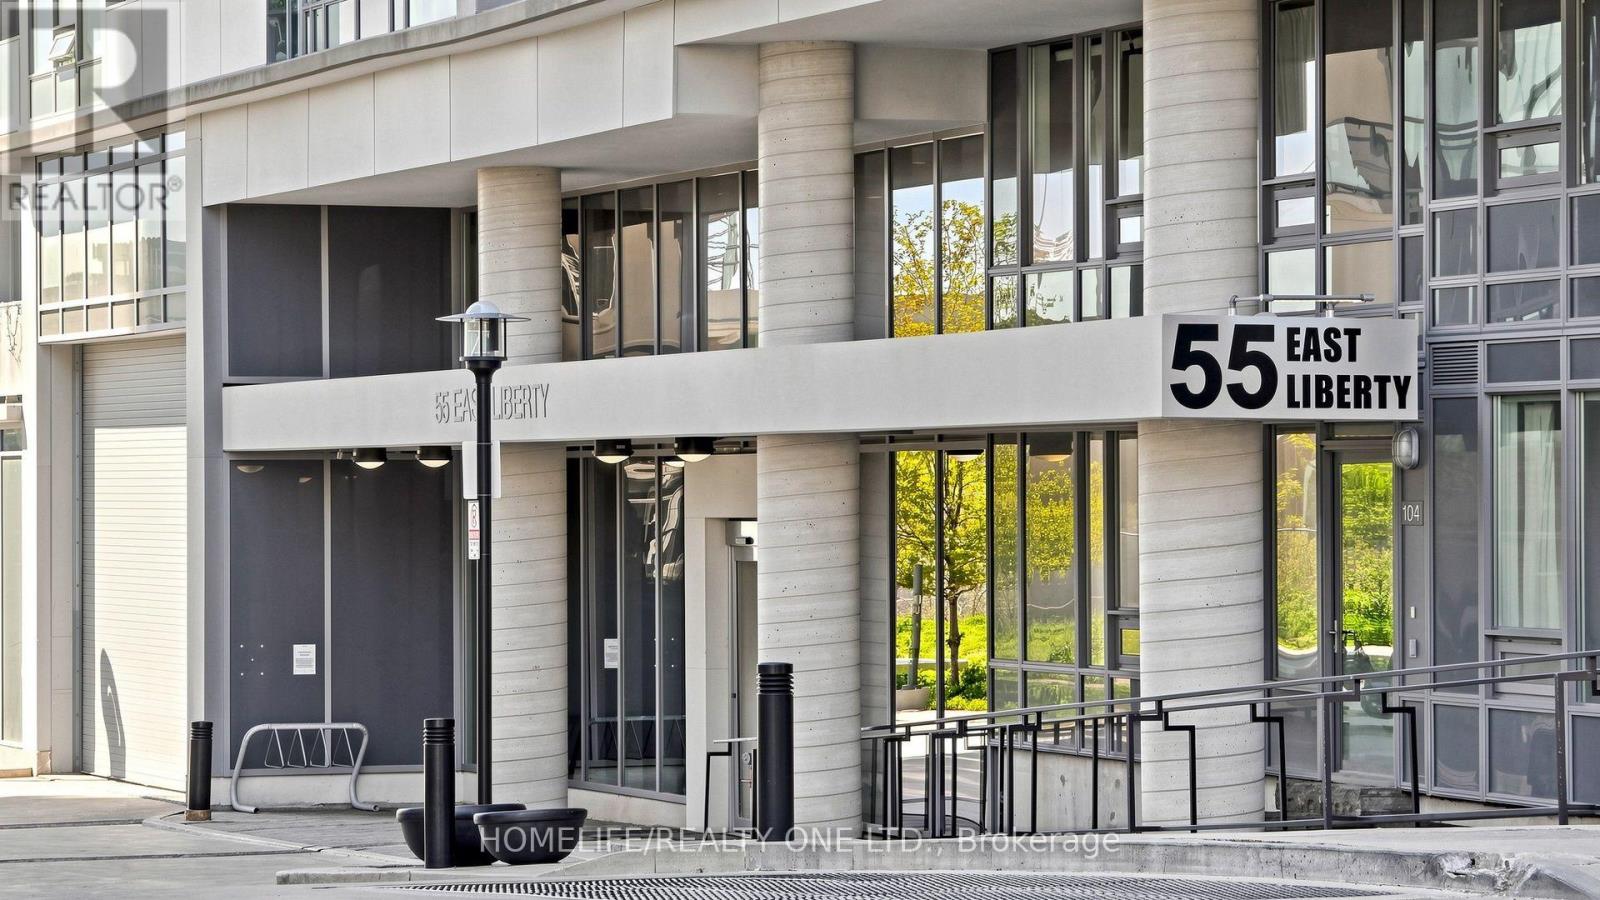
Welcome to Bliss Condominiums, situated in the heart of Liberty Village. This rarely offered, high-floor residence combines style, comfort, and functionality with a spacious 1,008 sq. ft. floor plan featuring 2-bedrooms, an oversized 110 sq. ft. den and 2-ensuite bathrooms. Thoughtfully designed for modern living, the suite showcases soaring 9-foot ceilings, wall-to-wall windows and a desirable split-bedroom layout that offers both privacy and effortless flow for both everyday living and entertaining. Large open-concept living and dining area extends seamlessly to a private balcony with East, North and South views, creating the perfect space to relax. Functional kitchen is appointed with an oversized breakfast bar, granite countertops, stainless steel appliances, and ample storage. Spacious primary retreat features a walk-in closet and private 3-piece ensuite with wall-to-wall shower. Generously sized second bedroom includes a large double closet and its own4-piece ensuite, providing comfort and convenience for family or guests. A standout feature is the separate room oversized den that offers exceptional flexibility as a creative space - home office, formal dining room or 3rd bedroom. Broadloom-free throughout. One underground parking space is included. Residents enjoy an impressive collection of resort-inspired amenities, including a 24-hour concierge, indoor pool, sauna, fitness centre, party, meeting and media rooms, outdoor terrace with BBQs, guest suite, visitor parking, car wash and on-site management. Conveniently situated with all amenities at your doorstep. This walkable, bike-friendly, and pet-friendly community offers an incredible selection of shops, cafés, restaurants, grocery stores, parks, lakefront trails, and convenient transit, including quick access to the QEW. This is an exceptional opportunity to own a spacious, comfortable home in one of the city's most dynamic neighbourhoods. (id:63203)
906 - 108 Peter Street
Toronto, Ontario
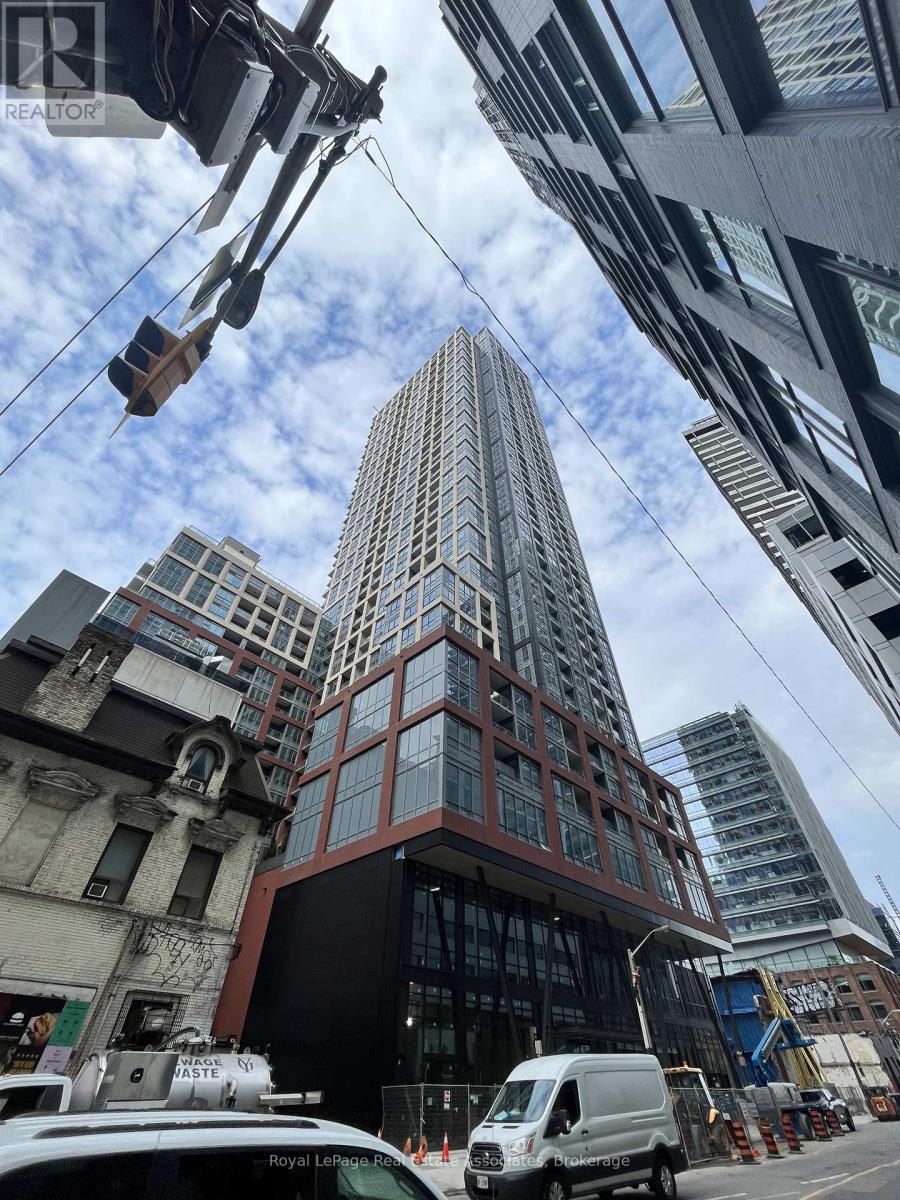
*Available September 16, 2026* Gorgeous 2 Bed 2 Bath Condo Located In The Heart Of Toronto's Entertainment District Developed By Graywood Developments And Managed By Del. The Condo Features Elegant Modern Designs And Finishes, With 9-Foot Smooth Ceilings Throughout And Quartz Surface Kitchen Countertops. The Central Location Is Conveniently Close To Numerous Restaurants, TTC, Shops, Financial District, Movie Theatres, Live Theatres And Nightlife. The Building Offers 24-Hour Concierge Service, Making It Ideal For Urban Living. Amenities Include A Rooftop Outdoor Pool, Fitness Centre, Yoga Studio, Meeting Room, Private Dining Room, Party Lounge And Terrace. (id:63203)
2nd Floor - 218 Heath Street W
Toronto, Ontario
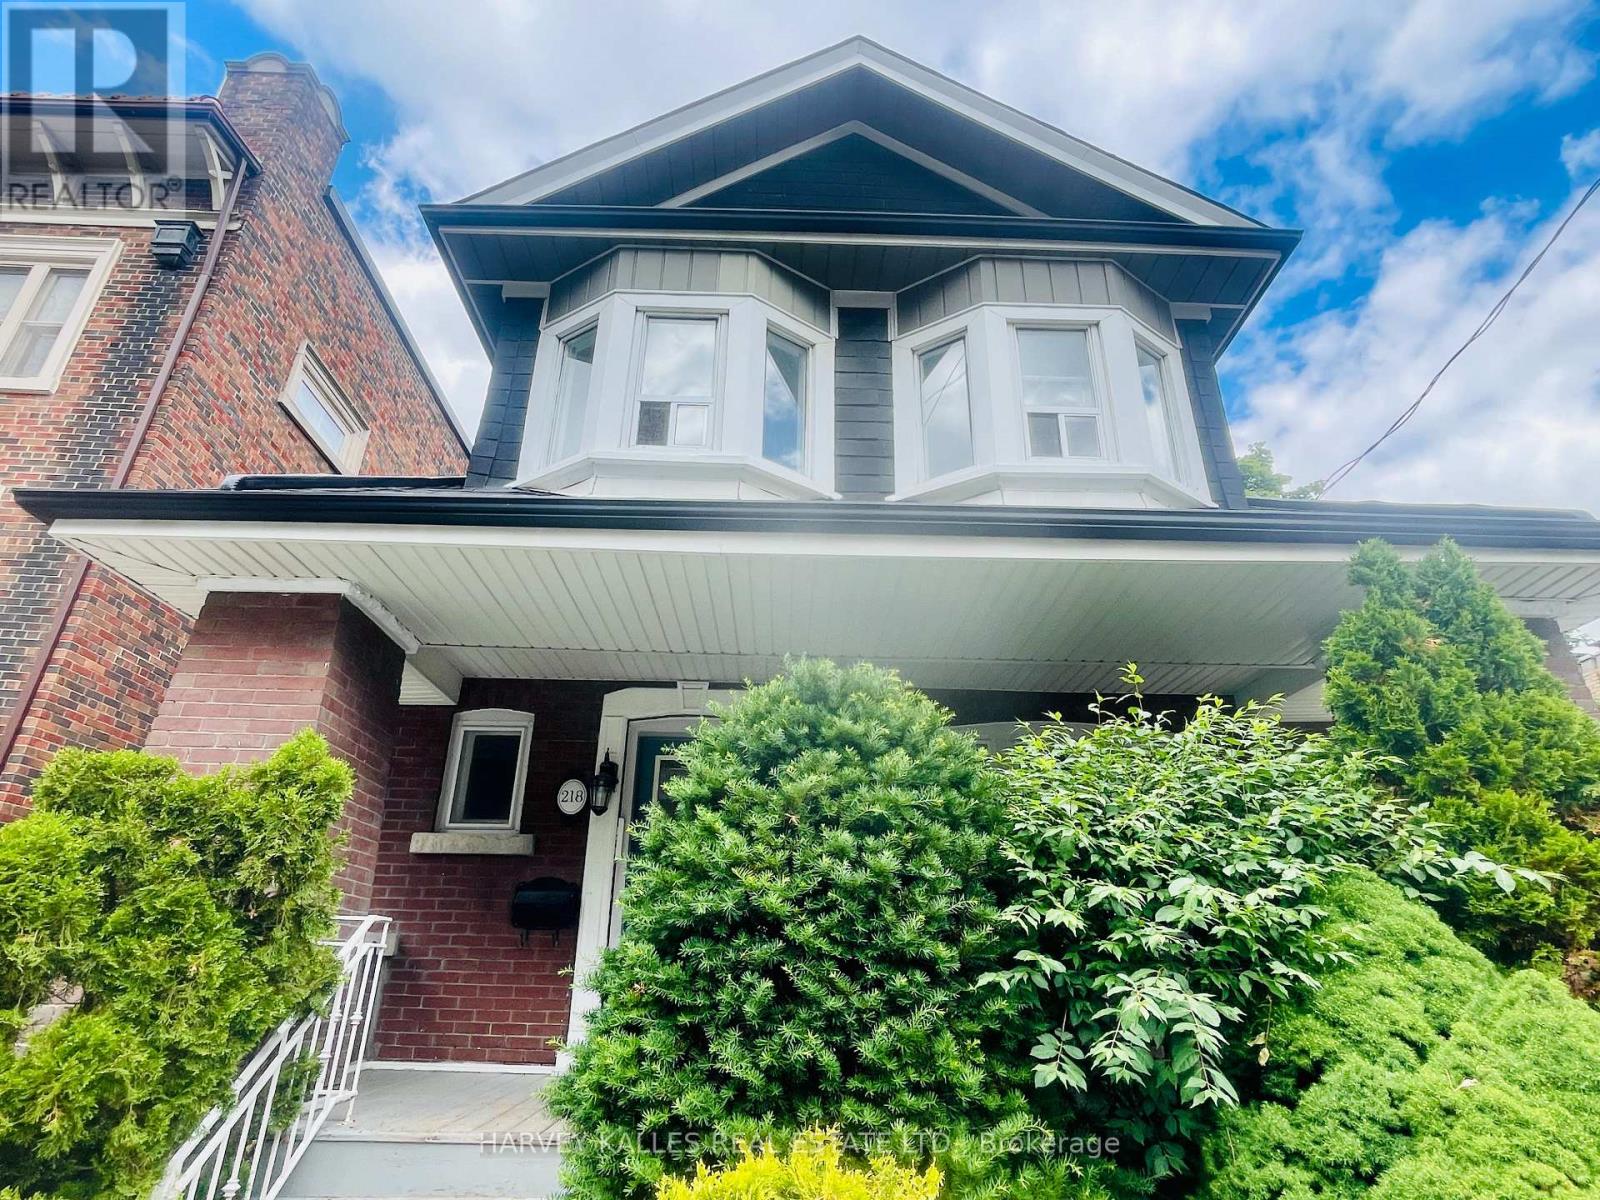
Welcome to this bright and sun filled 2nd floor one bedroom suite located in the upscale Forest Hill South Area. This suite features open concept kitchen with ceiling fan and window. Spacious living room with fireplace, crown molding and big windows. Good sized bedroom with double closet and big windows. Walk to St Clair West subway, St Clair streetcars, bus stops, Forest Hill village shops, Loblaws and Cedarvale ravine. Surrounded by top private school and public schools. Heat, water,hydro, Wi-Fi all included. The suite is perfect for student or professional to move in to enjoy the urban lifestyle. Don't miss this opportunity! (id:63203)
105 Gordon Baker Road
Toronto, Ontario
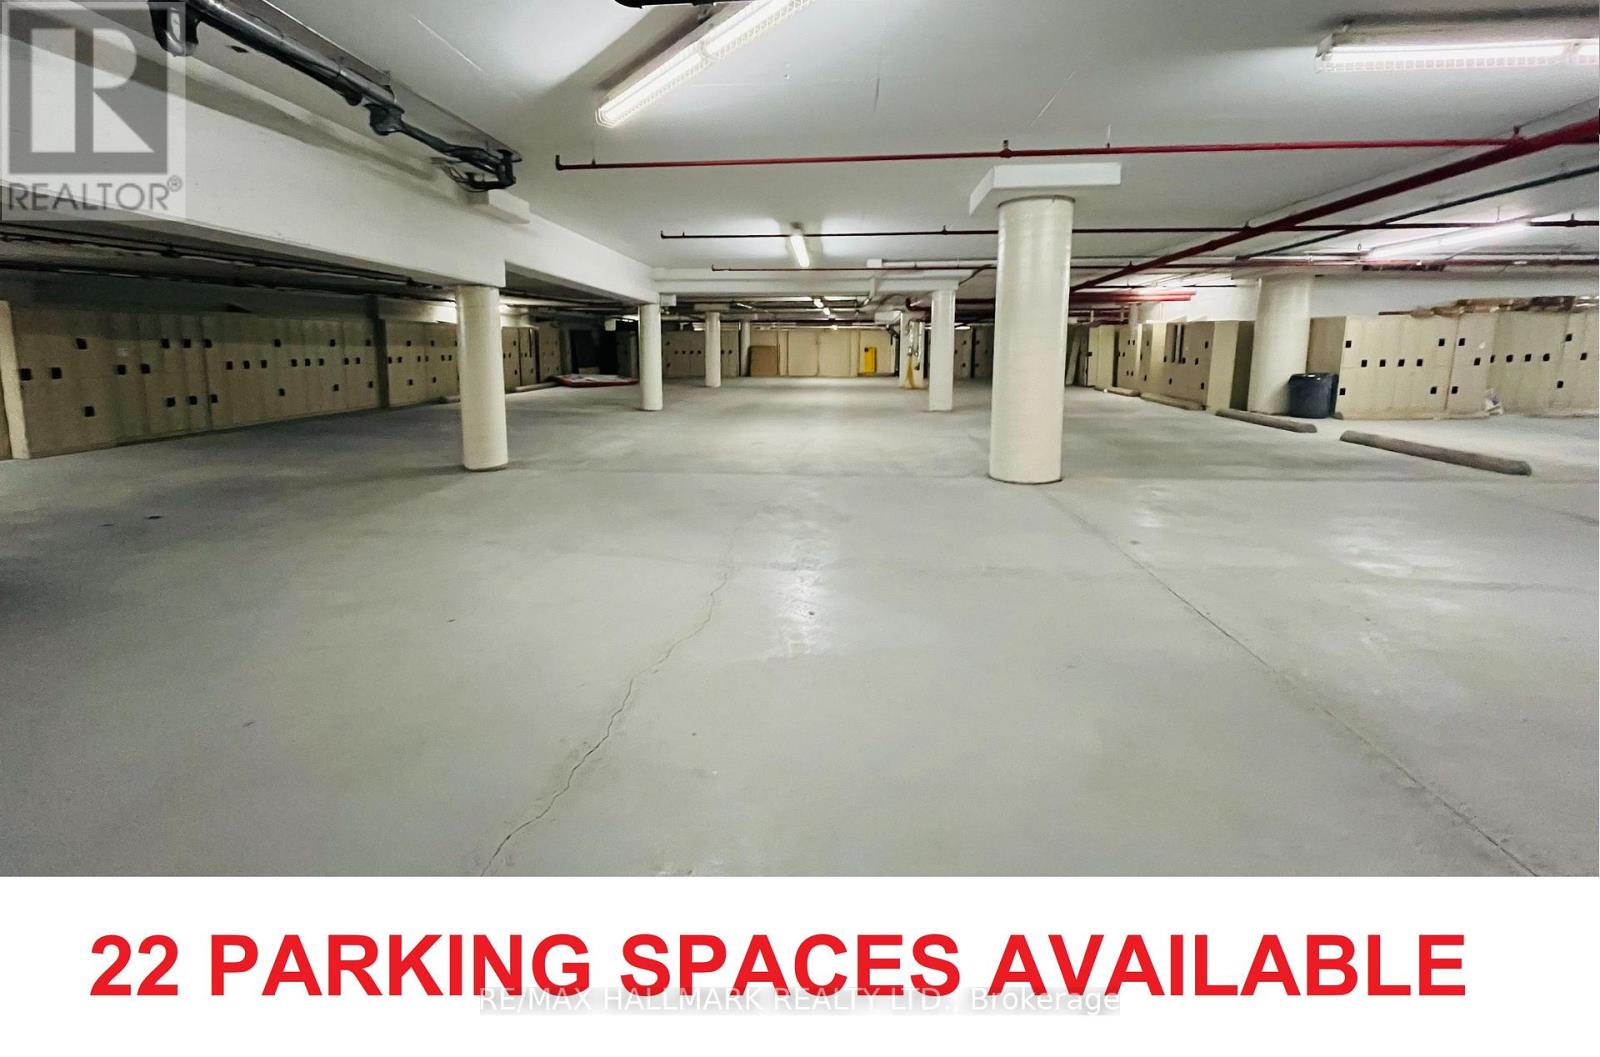
Prime (22) Twenty-Two Secure Underground Parking Spaces On P2 Level , 8,500 Square Feet, Can Be Used To Store Regular, Classic, Luxury Cars. Power And Internet Available, Landlord Will Be Installing Automatic Rollup Door, The Main Building Also Features Shared Amenities Including Lounge, Meeting Rooms, And A Common Office Area, Private Office Space Small & Big Can Be Leased. Conveniently Located In The Heart Of The GTA-Just 1 Minute To Hwy 404, 5 Minutes To Hwy 401, And 10 Minutes To Hwy 407. (Landlord Wants To Have Access / Use Of 4 Separate Parking Spaces, 2 Locker Spaces For Thier Own Use.) (id:63203)
25 Cheryl Shepway Crescent
Toronto, Ontario
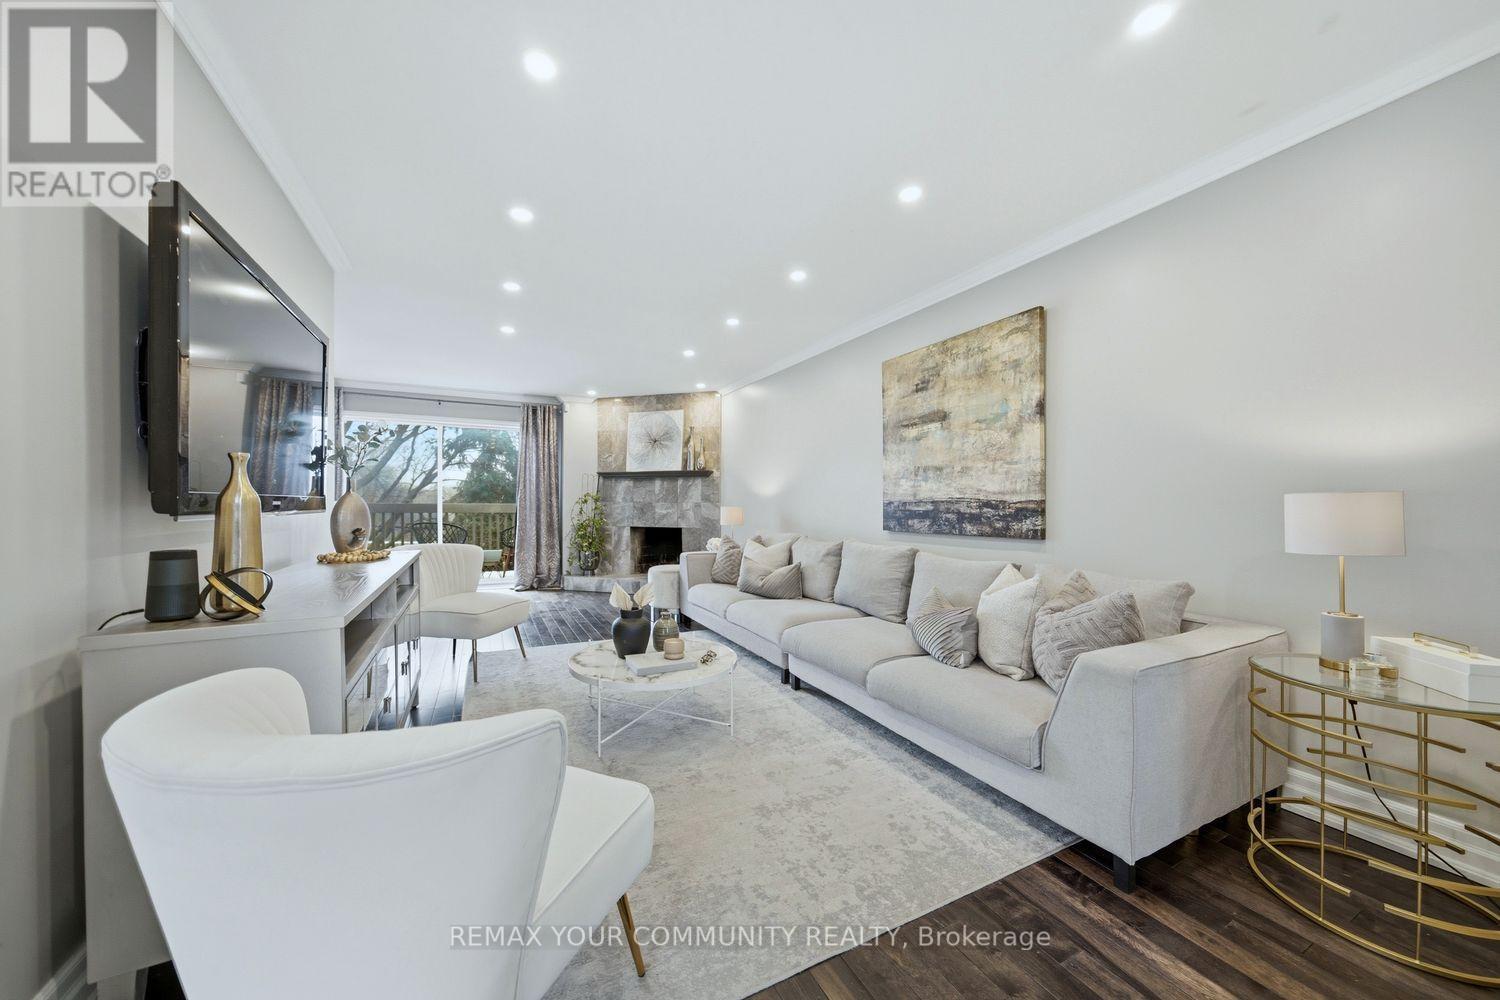
Contemporary 2-storey condo townhome in North York offering the perfect blend of modern comfort, functional space, and unbeatable convenience. Ideal for growing families or professionals, this beautifully updated home delivers a lifestyle of accessibility and community living in one of Toronto's most connected neighbourhoods. This executive residence features 3+1 bedrooms, 2 bathrooms, a private garage, dedicated driveway, separate entrance, and three outdoor living spaces, a rare find in such a central location. Inside, the home showcases a renovated kitchen, new hardwood flooring throughout the main and upper levels, and pot lights throughout, creating a bright and modern atmosphere. The main living space is designed for both relaxation and entertaining, highlighted by a cozy wood-burning fireplace and a walkout balcony perfect for barbecuing or hosting guests. The modern eat-in kitchen offers generous counter space, ample cabinetry, and a practical layout for everyday living. From the kitchen, step out to another balcony, ideal for morning coffee or fresh air in the evening. Upstairs, the primary bedroom features impressive vaulted ceilings and a walk-in closet. Two additional bedrooms are well-sized with natural light and closet space, ideal for children, guests, or a home office. The lower level offers exceptional flexibility with an additional living area, a second wood-burning fireplace, and a separate entrance, ideal for an in-law suite or extended family, with walk-out access to the backyard. Outdoor living is equally impressive with a low maintenance fenced yard featuring a brand-new interlock patio, creating a private space perfect for entertaining, dining, and relaxing. Residents also enjoy access to a heated outdoor swimming pool staffed throughout the summer. Families will appreciate proximity to top-rated schools, TTC access, Highway 401, the Don Valley Parkway, Fairview Mall, North York General Hospital, and the Don River Trail! Shows 10+ (id:63203)
401 - 1000 Bathurst Street
Toronto, Ontario
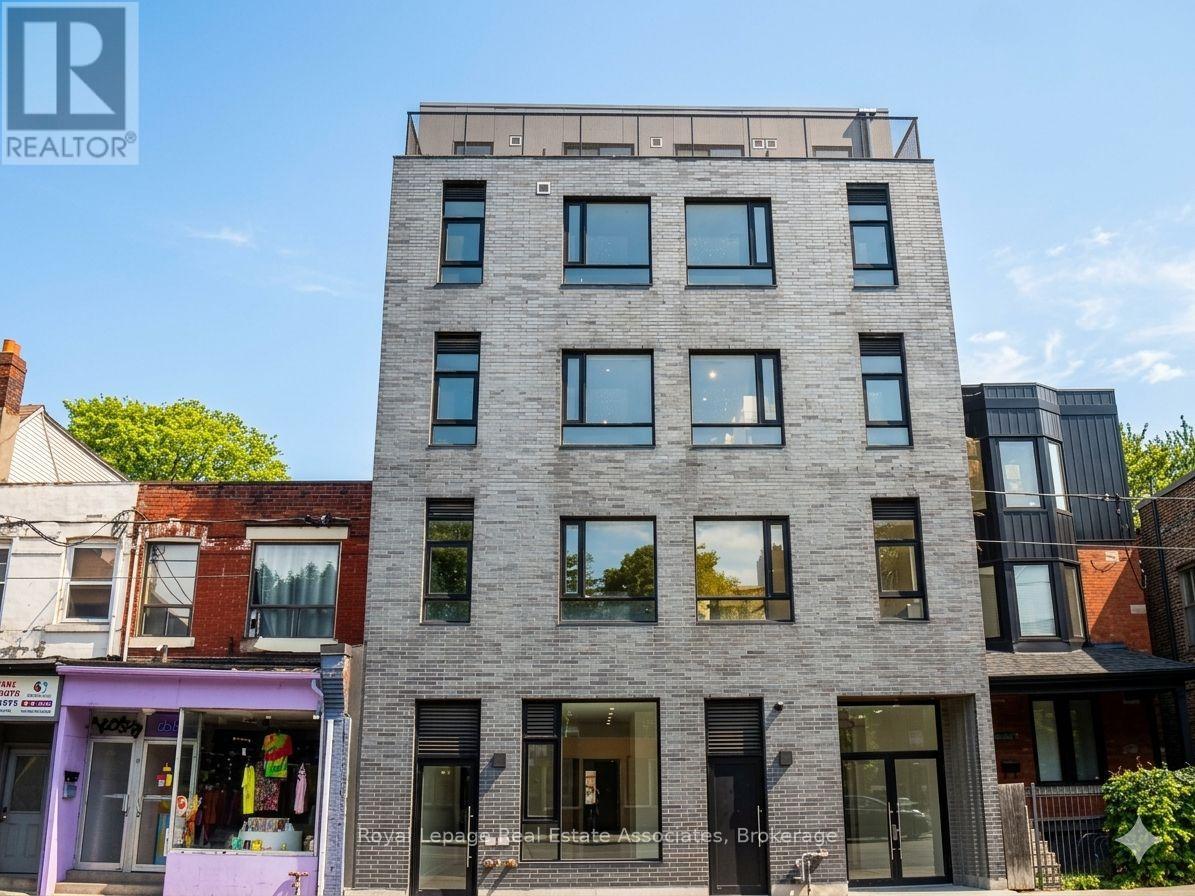
Welcome to Unit 401, a bright and spacious 3-bedroom, 2-bathroom two-storey suite offering a thoughtfully designed layout with excellent separation between living and sleeping areas-ideal for professionals or families seeking a turnkey home. This well-appointed residence combines comfort and convenience, with modern finishes and immediate occupancy available. Located in a highly desirable neighbourhood, the unit backs onto Vermont Square Park, offering green space right at your doorstep, and sits adjacent to Summerhill Market. Enjoy exceptional transit access with a short walk to Bathurst Subway Station and TTC service directly at your doorstep, ensuring seamless connectivity throughout the city. Offered at $4,600/month, the unit includes an optional furnished package for an additional $250/month. $250/month utility package covering utilities and internet. A rare opportunity combining space, location, and transit convenience in one of Toronto's most connected neighbourhoods. (id:63203)

350 Perth Street
Wellington North, Ontario
Welcome to this 2-storey home featuring 4 bedrooms, 2.5 bathrooms, a single detached garage, and abundant yard space. Enjoy a driveway that offers plenty of parking. On the main floor, you'll find a large living room, a dining area, and a galley-style kitchen, all filled with natural light through the large windows throughout. The primary bedroom offers a double-door walk-out to the back deck and an ensuite 4-piece bathroom. There is also a convenient side entry and a powder room on the main floor. Upstairs, you will find three spacious bedrooms and a 5-piece bathroom with laundry. In the basement, you'll find the utility area and plenty of room for storage. Out front, enjoy a spacious front porch, and out back, there is a large deck and abundant open green space. Located near schools, amenities, parks, and more, now is the chance to make this home and property yours. (id:63203)
1226 Wigle Avenue
Windsor, Ontario
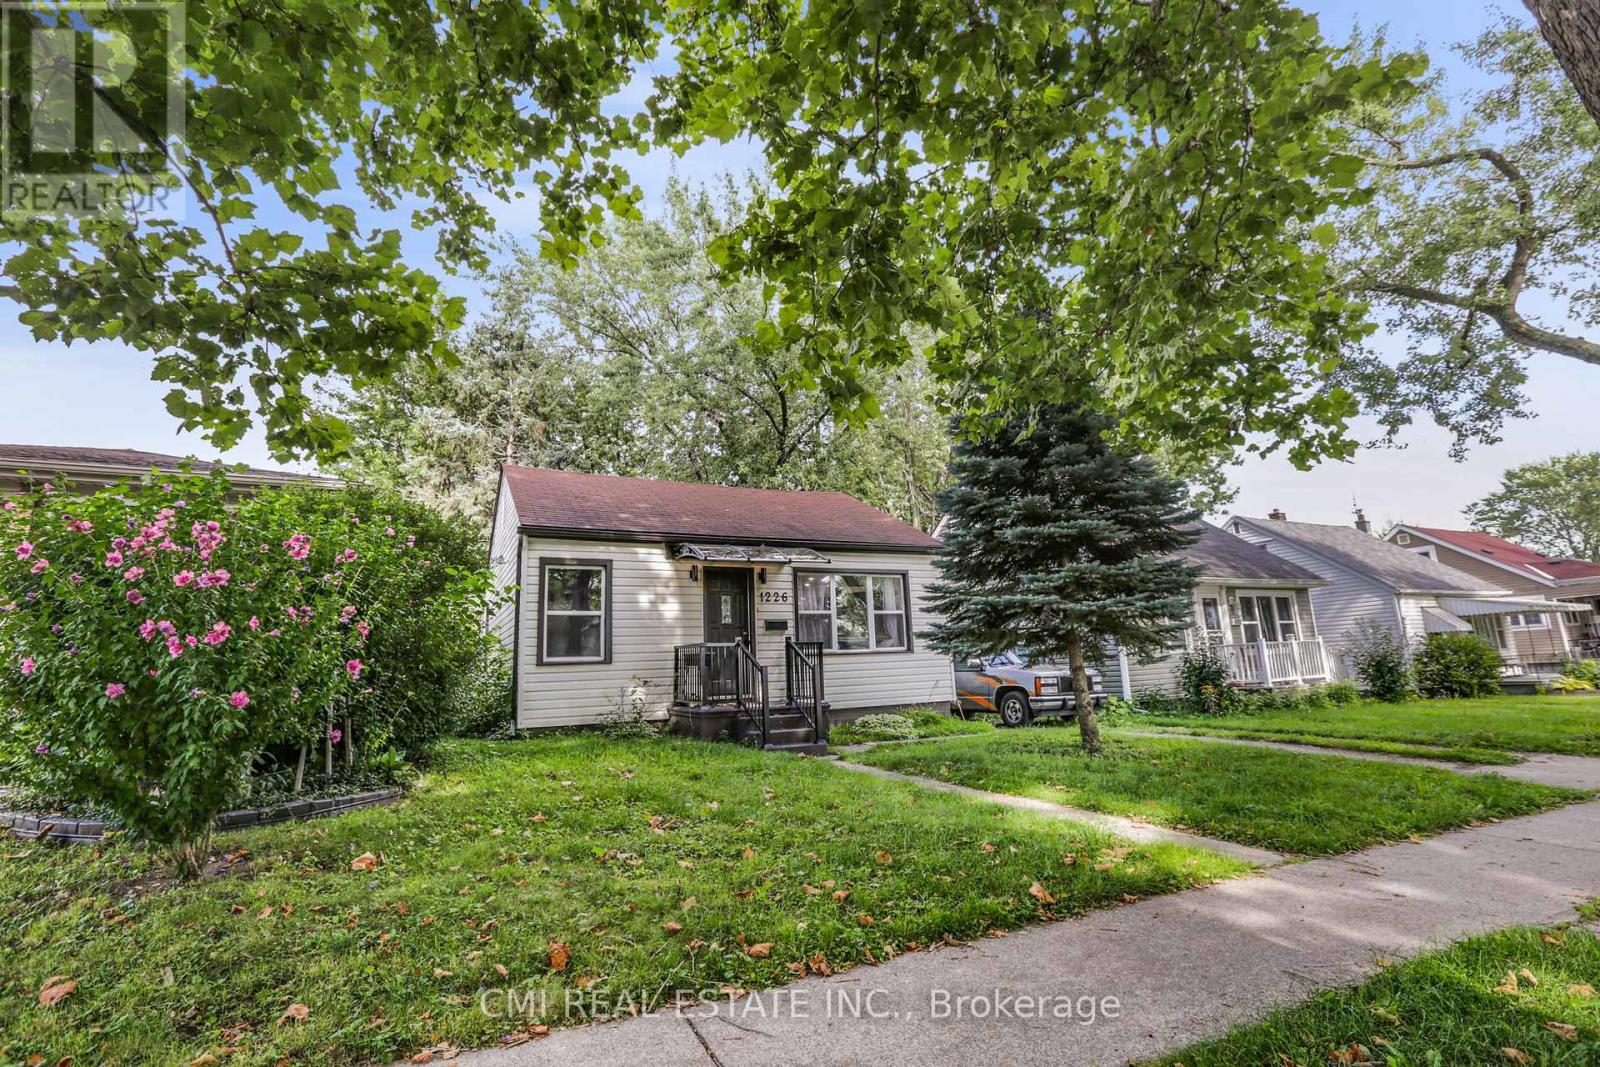
BACKYARD OASIS! Quaint bungalow featuring 3bed, 1bath approx 1000sqft offering modern finishes situated on a spacious 40X110ft private lot surrounded by mature trees located in PRIME location steps to top rated schools, parks, rec centres, & University of Windsor. Single Level Living at its best in a quiet family friendly neighbourhood! Step into the bright open-concept foyer presenting a spacious living room. Updated galley style kitchen w/ tall modern cabinets, quartz counters, tile backsplash, & SS appliances. Formal dining room W/O to rear deck. Backyard complete w/ tall mature trees providing shade & privacy w/ lots of lounging areas in the back perfect for summer family entertainment. **EXTRAS** Rare chance to purchase a perfect starter home on a budget in PRIME location steps to all amenities! (id:63203)