

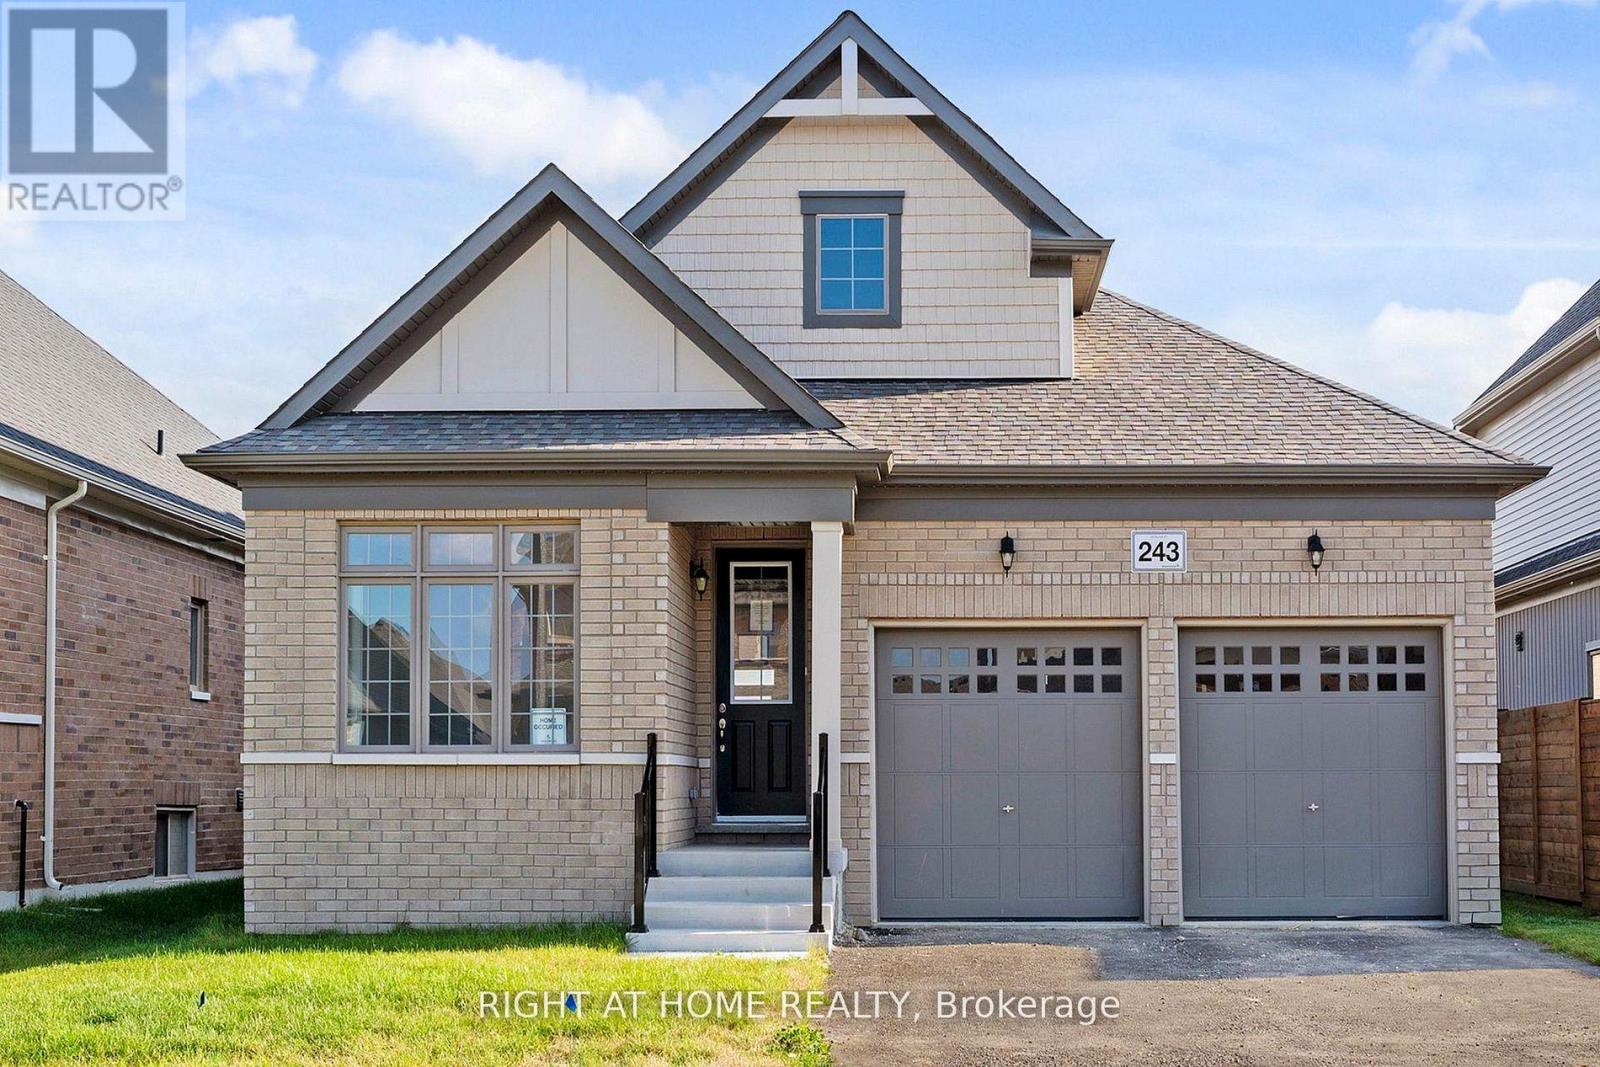
243 Duncan Street
Clearview, Ontario
"Price listed above is based on the Purchaser being eligible for and assigning any applicable GST/HST rebate to the Vendor" Welcome To Your New Home In The Charming And Friendly Town Of Stayner, Known For Its Peaceful Atmosphere And Picturesque Surroundings. Just 15 Minutes From Collingwood And 20 Minutes From Wasaga Beach This Newly Built House Offers The Perfect Blend Of Modern Living And Small-Town Comfort. 2123 sq. ft. Of Well-designed Living Space Situated On A Spacious 50 ft Lot. Bright, Open-concept Great Room. Large Eat-in Kitchen . Perfect For Family Meals And Entertaining. 200 Amp Electrical Service. Over 17K In Decor Upgrades.Newly built home. Property taxes not yet assessed (id:63203)
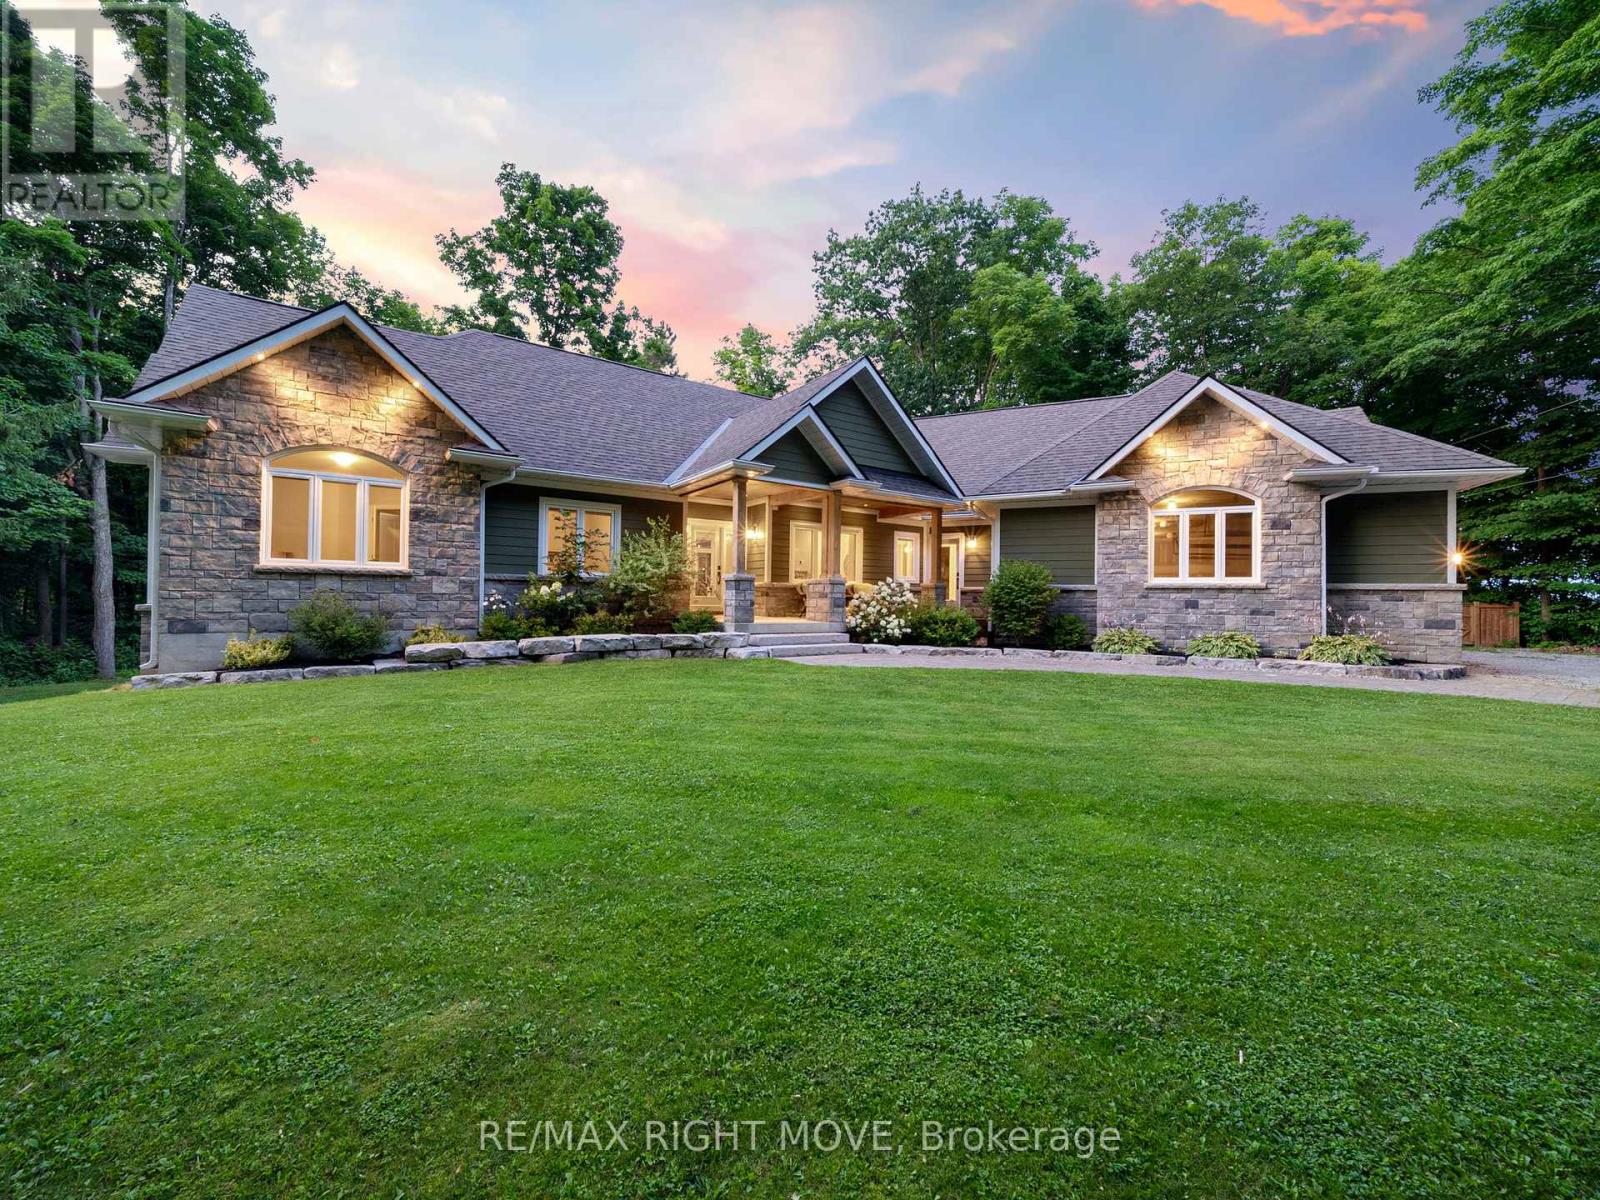
143 Bass Line
Oro-Medonte, Ontario
This custom-built bungalow sits on a private 1-acre lot within walking distance to Bass Lake. The home has great curb appeal with stone and siding finishes, big gable peaks, an attached oversized 3-car garage and a detached 2-car garage with loft. Inside, you'll find a functional layout with a hidden office tucked behind the kitchen cupboards. The Muskoka room is the ideal spot for morning coffee or quiet reading. The detached garage has water/septic roughed in, hydro, high ceilings, and an 850 sq ft loft that's great for storage or could be finished as an apartment. The lower level offers a bright in-law suite with two walkouts that make it feel like its own main floor. Thoughtful landscaping ties everything together, giving the whole property a warm, welcoming vibe. Priced to sell. (id:63203)
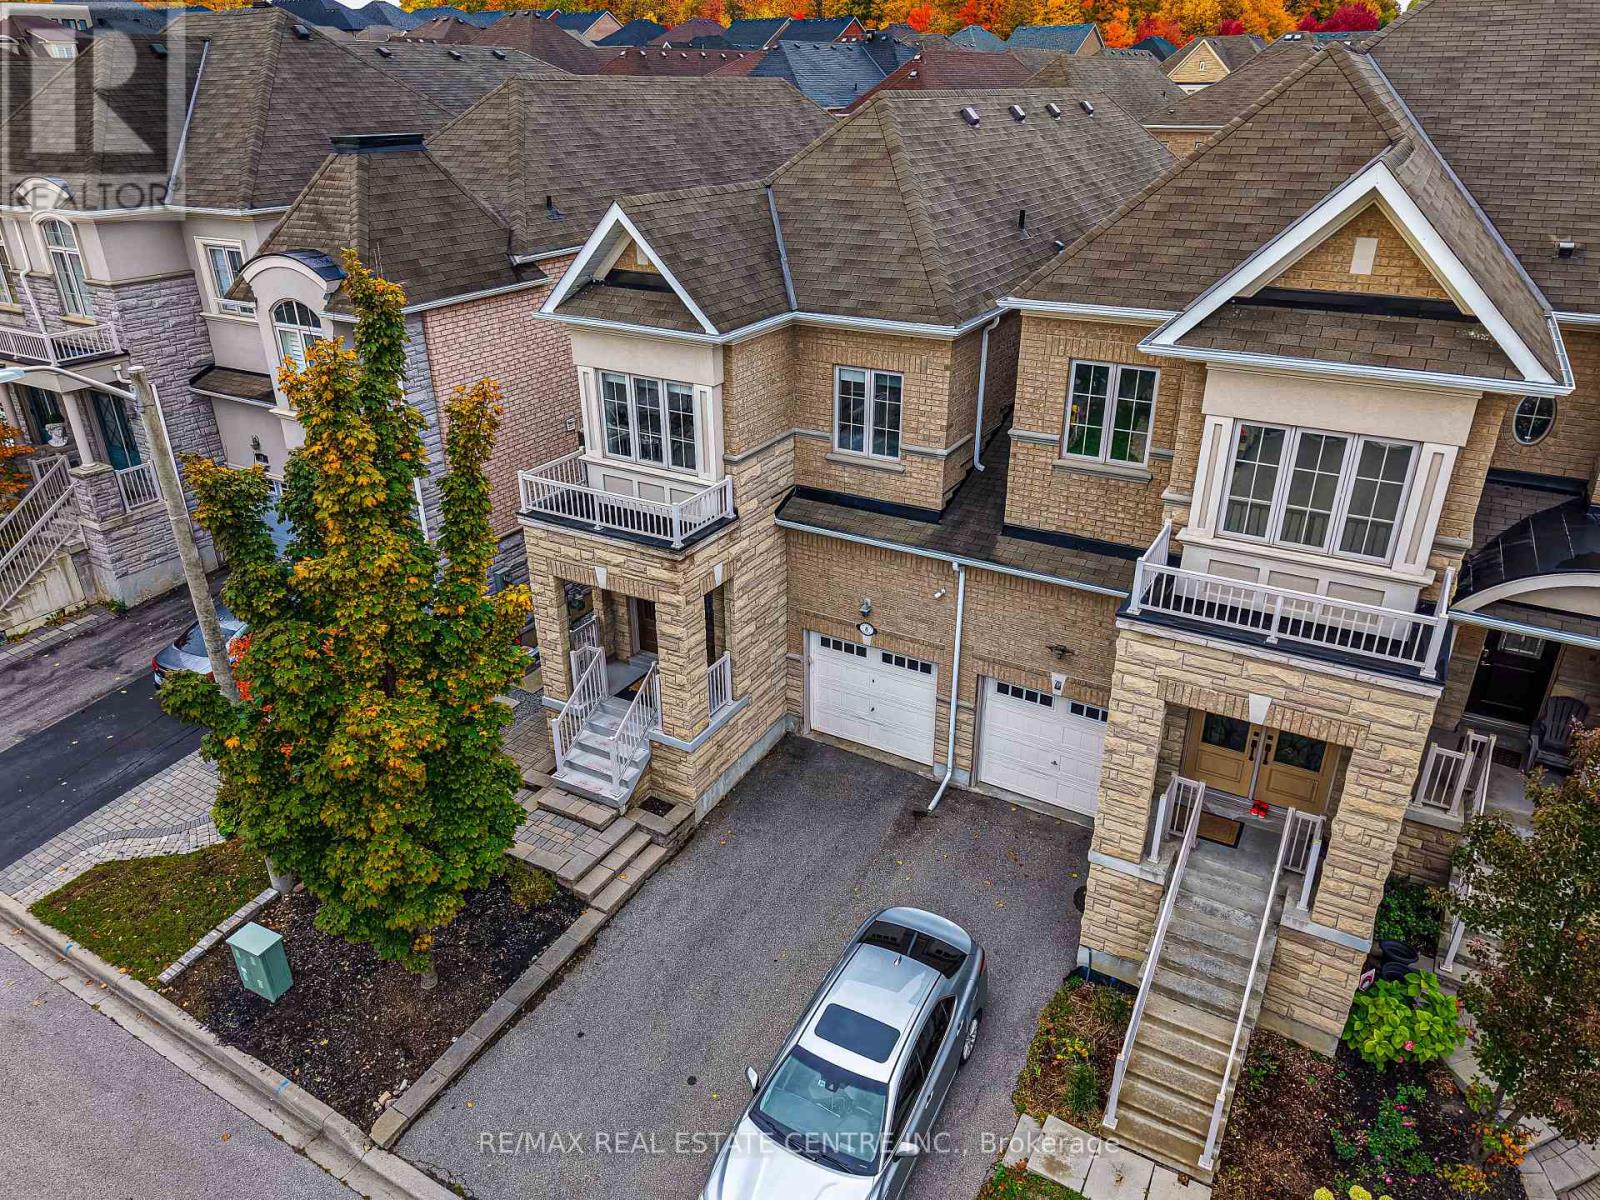
8 Bristlewood Crescent
Vaughan, Ontario
Client RemarksExperience the pinnacle of luxury living in the heart of Thornhill Woods with this absolutely stunning linked home (linked by garage only) spanning 2,217 sq. ft. Meticulously upgraded with up to $90k in enhancements, this residence exudes style and sophistication from its striking stone facade to the beautifully interlocked front and backyard. Step inside to discover soaring 9-foot ceilings on the main and second floors, smooth finishes, and hardwood flooring throughout, complemented by California/Max Mara shutters on the main floor and elegant blinds upstairs. The gourmet, open-concept kitchen is a chef's dream, featuring a center island with built-in glass-top breakfast table, maple cabinetry, granite countertops, stylish backsplash, high-end GE Cafe appliances with warranty, and an additional fridge in the basement, all illuminated by thoughtfully placed pot lights. Relax in the inviting living room or enjoy a quiet moment in the study nook. The primary suite offers a 5-piece spa-inspired ensuite and dual closets for ultimate comfort. Additional touches such as upgraded light fixtures, access from the garage, and a new hot water tank rental underscore the attention to detail and modern convenience. This home is a rare combination of elegance, functionality, and prime location, offering a lifestyle of unparalleled refinement in Thornhill Woods. (id:63203)
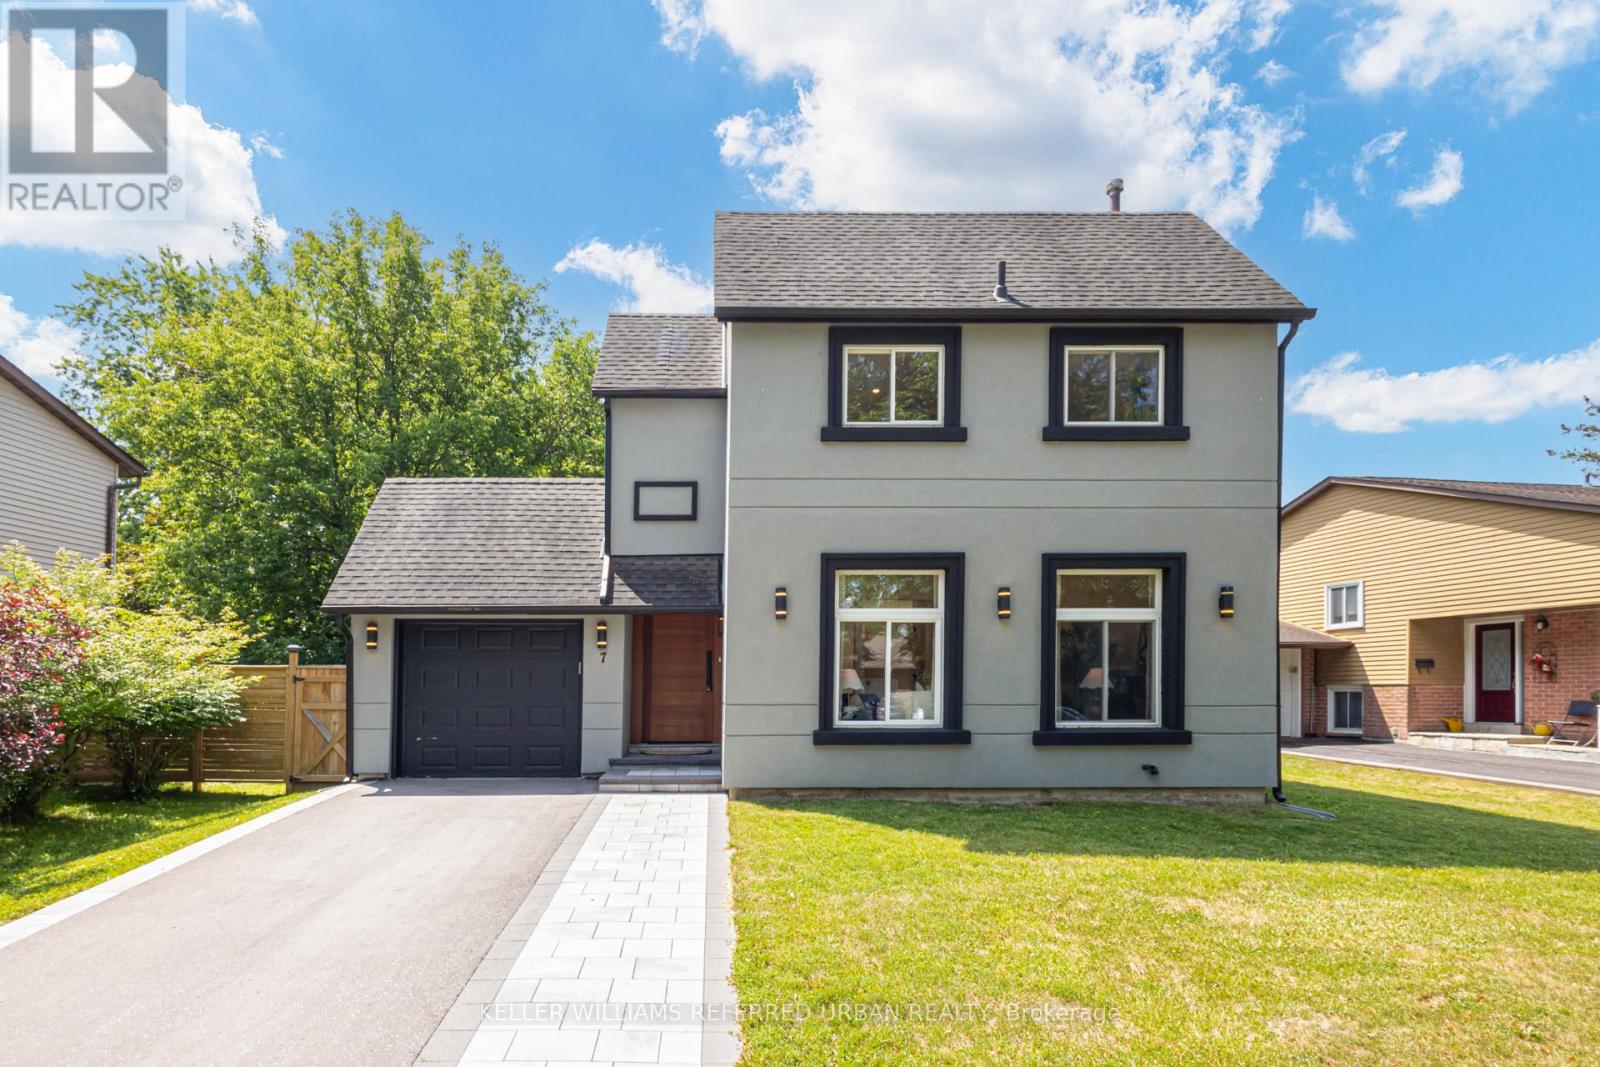
7 Cossar Drive
Aurora, Ontario
Welcome to this extensively renovated 3-bedroom, 3-bathroom detached home where modern luxury meets everyday comfort. Offering approximately $250,000 in quality renovations, this move-in ready home features a bright, open-concept layout with stylish finishes throughout. Enjoy your own private sauna complete with a newly added basement shower, plus recent exterior upgrades including a *new interlock driveway and walkway* , all-new backyard fencing, and a newly built deck; perfect for relaxing or entertaining. Ideally situated in one of Aurora's most sought-after neighbourhoods, close to top-rated schools, parks, shopping, restaurants, transit, and major highways. (id:63203)
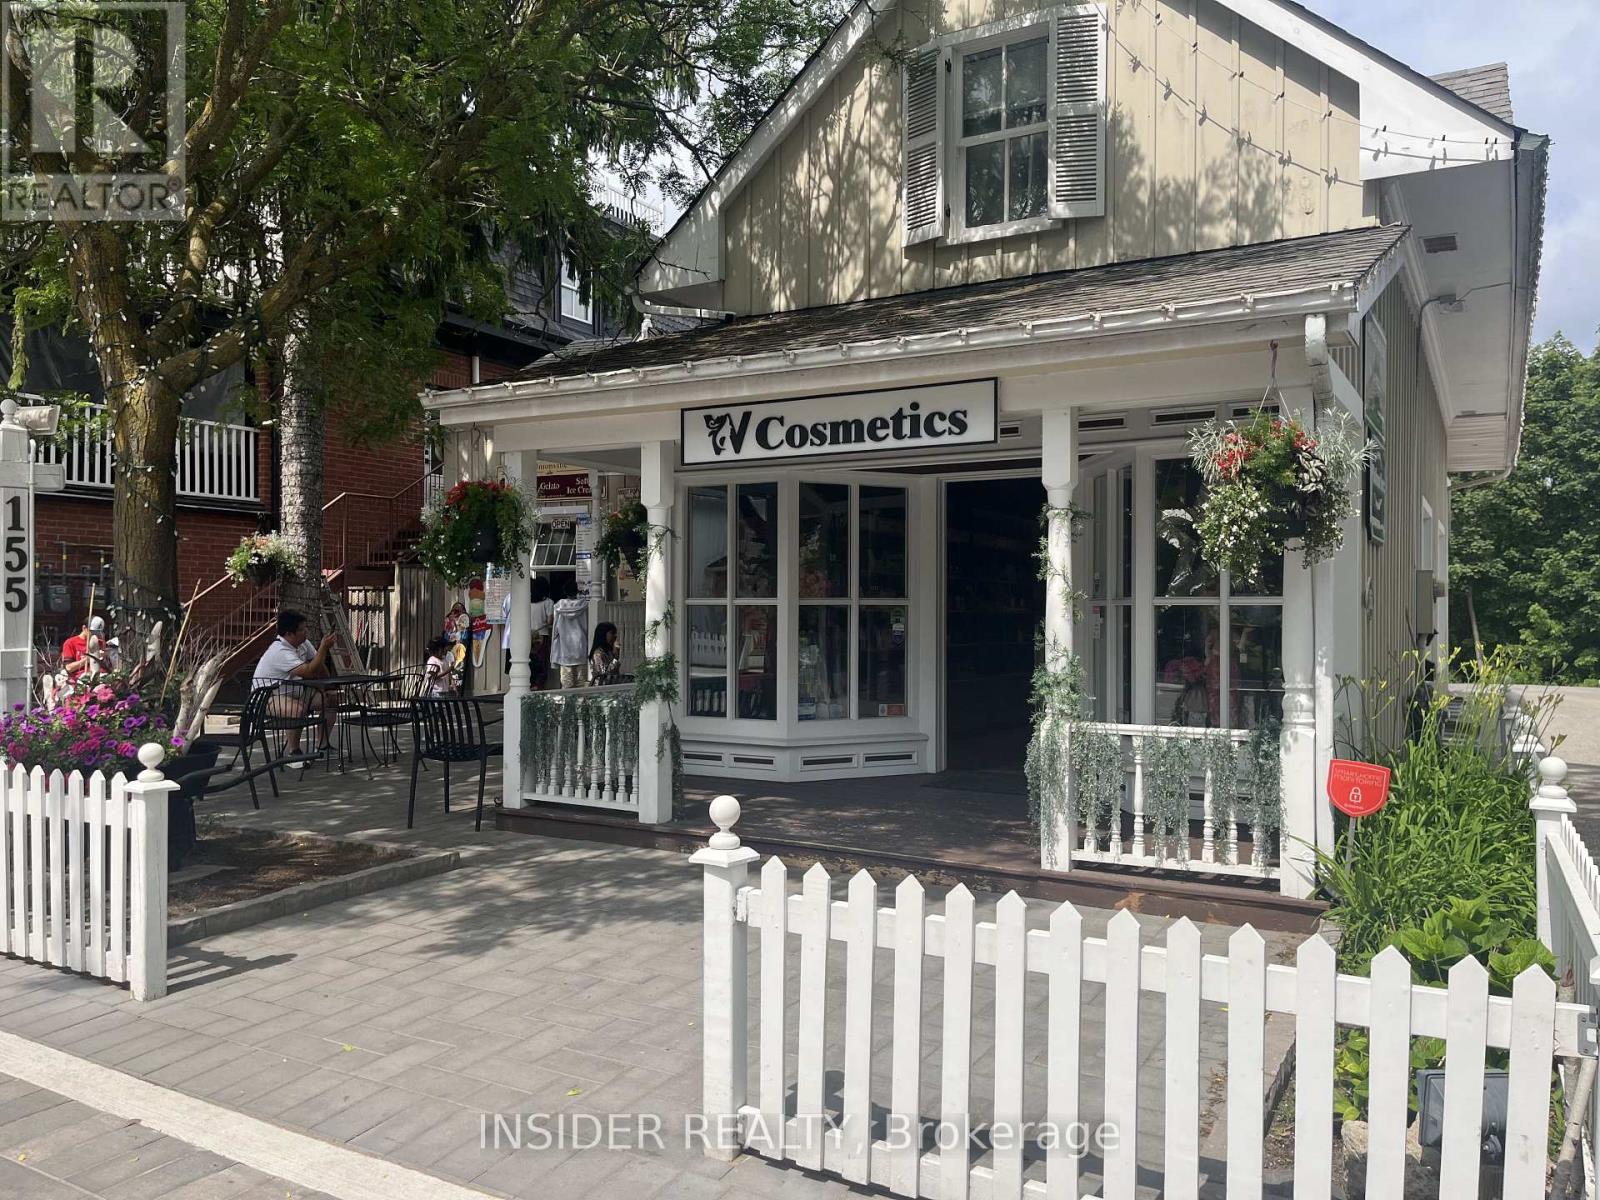
155 Main Street
Markham, Ontario
1400 sq ft of prime renovated commercial space available. Ideal for a service or a retail use. Featuring 80k worth of recent improvements directly enhancing the interior featuring: cosmetic service layout with private aesthetic room, custom product retail display, immaculate appeal, custom designed ceiling, flooring and surround sound system. Essentially a turn key opportunity on a very desirable unique location in Unionville. Included: utilites, onsite private parking, private porch, bay storefront display windows and newly laid patio. 3 to 5 Year Lease preferred. Possession - immediate/flexible. (id:63203)
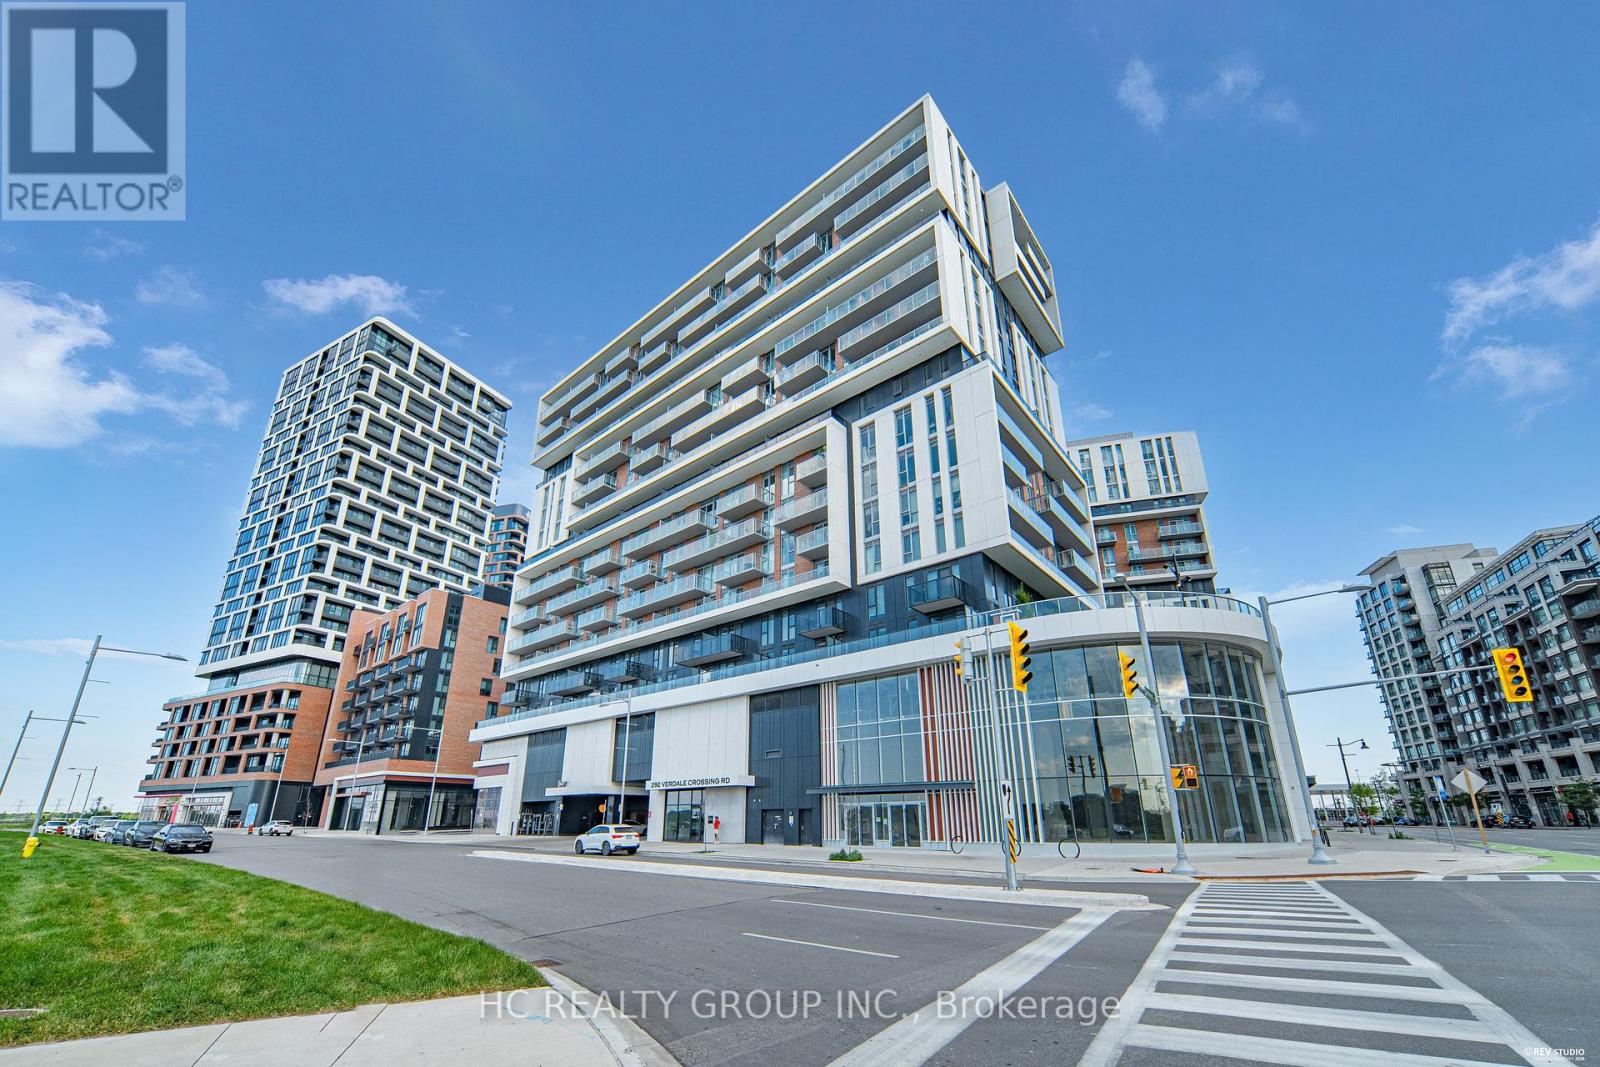
707 - 292 Verdale Crossing
Markham, Ontario
Do Not Miss Your Chance To Move Into This 2 Years New & Much Anticipated Signature Condo Residence Located In The Heart Of DT Markham, Close To All Amenities! High-demand Community With Amazing Neighbours. Great Functional Layout, No Wasted Space. 9Ft Ceilings, Floor To Ceiling Windows With Sun-Filled. Laminate Flooring Throughout Entire Unit. Open Concept Gourmet Kitchen With B/I S/S Integrated Sophisticated Appliances, Quartz Countertop, Tiles Backsplash, Designer Cabinetry, XL Practical Kitchen Island. Good-sized Bedroom Come With Ceiling Light. Large Split-layout Den Also Features A Ceiling Light, Could Be Used As A Perfect Office Space Or A 2nd Bedroom Or Boasts Tons Of Storage. Two Contemporary Full Bathrooms. Large Balcony With Unobstructed View! Unbeatable Comprehensive Building Amenities. Coveted Location, Easy Access To Public Transit, Hwys, Go Train Station, Restaurants, Shops, York University & So Much More! It Will Make Your Life Enjoyable & Convenient! A Must See! You Will Fall In Love With This Home! ***EXTRAS*** One Locker & One Parking Included! Top Notch High School District! (id:63203)

145 Louisbourg Way
Markham, Ontario
Absolutely Stunning Bungaloft in Prime Swan Lake!! A Gated Community!! Approx. 2,275 sq. ft. (MPAC) above ground upgraded Living! Bright & spacious open concept floorplan!! The gourmet kitchen features granite countertops, a stylish backsplash, Built/In Desk, Stainless Steel Appliances and a generous breakfast bar that overlooks the expansive great room with gas fireplace! Great for Entertaining! Enjoy beautiful hardwood floors, soaring cathedral ceilings, and seamless access to a backyard patio through the oversized walk-out doors. The main-floor primary bedroom comfortably fits a king-size bed and includes a large walk-in closet plus a luxurious ensuite bathroom with a soaker tub, separate shower including bench seating. An amazing front room, perfect as a formal dining room or home office. Additional conveniences include a main-floor pantry and laundry. On the upper level, you'll find a huge loft with a comfortable family room, a bedroom, and a full bathroom, overlooking the main level!! This vibrant community offers an exceptional resort lifestyle. Maintenance fees include: water, high-speed internet, cable TV, building insurance, 24-hour gatehouse security, exterior maintenance, and full access to resort-style amenities!! 3 Club houses plus The Swan Club with incredible views & so much to do!! !!! Enjoy worry-free living with first-class facilities including an indoor pool plus outdoor pools, a fitness centre, tennis courts, pickleball courts, bocce ball, library, art room, social events, and so much more. Simply relax at home & enjoy this perfect low-maintenance lifestyle!! Seeing is believing!! (id:63203)
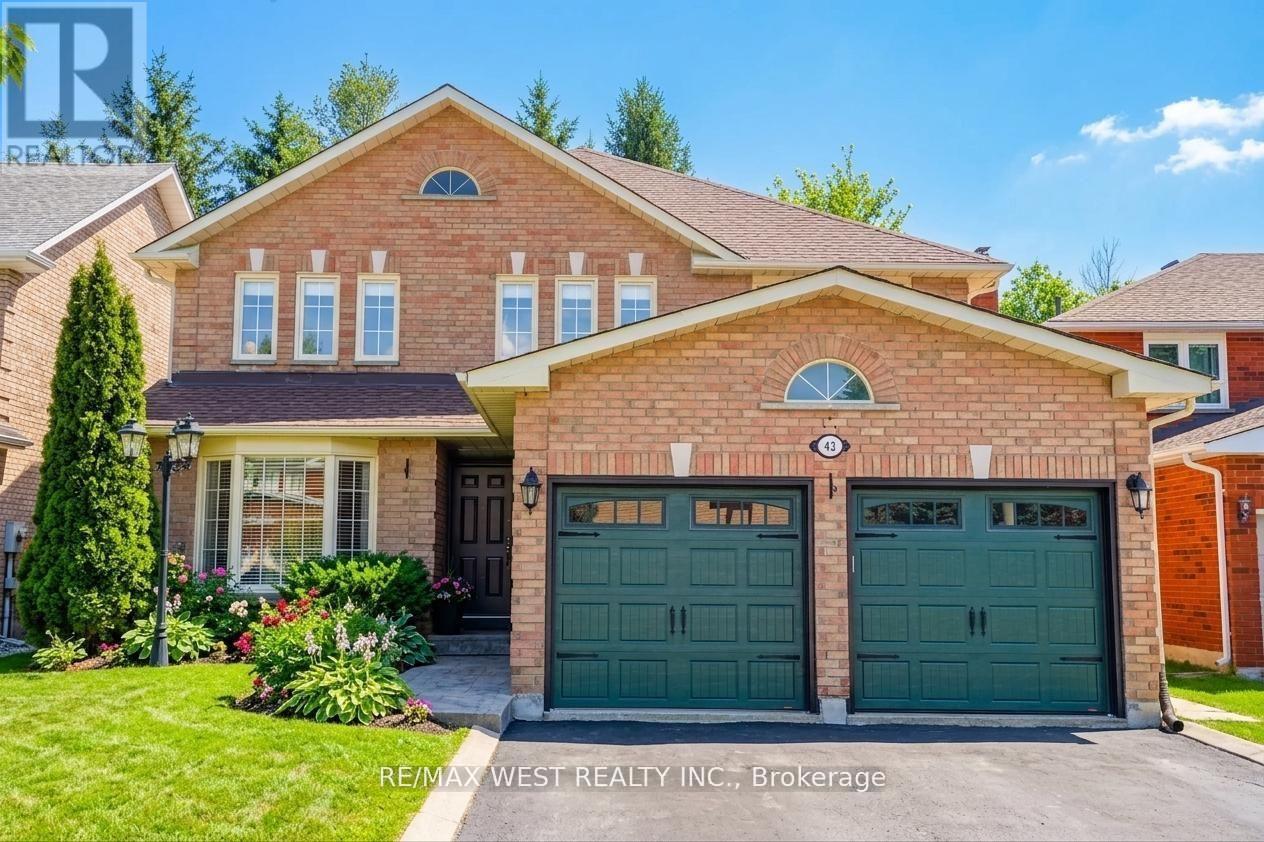
43 Summitcrest Drive
Richmond Hill, Ontario
Immaculate 4-Bedroom Home On Premium RAVINE Lot In Devonsleigh! Over $150K In Upgrades! Features Include A Grand 18-Ft Two-Storey Foyer, Fully Renovated Modern Open-Concept Kitchen With Granite & Custom Cabinetry, 2 Gas Fireplaces, Crown Mouldings, And Oversized Windows. Stunning 2-Tier Cedar Deck, Stamped Concrete Patio, Gazebo, And A Large Private Backyard. Luxurious Primary Suite With Brand-New 5-Pc Ensuite (2023). Finished Basement With Kitchen &3-Pc Bath. GARAGE Insulated Garage Doors (2021). 2026 RENOVATIONS INCLUDE - Removal of Popcorn Ceiling and Professionally Painted in (Master Bedroom, Sitting Room, Family, Dining, Living, and Office). Professionally Painted Full Basement and Washroom. Professionally Installed Floors in (Master Bedroom, Sitting Room, and 2nd Floor Hall). Fully Renovated 2nd Floor Bathroom(Luxury Tub, 24x24 Porcelain Tiles, Flooring, Vanity, Fixtures, and Toilet). Top Schools: Richmond Hill HS & St. Theresa CHS. Close To Parks, Trails, Transit, Hwy 404/407, Shopping &More! (id:63203)
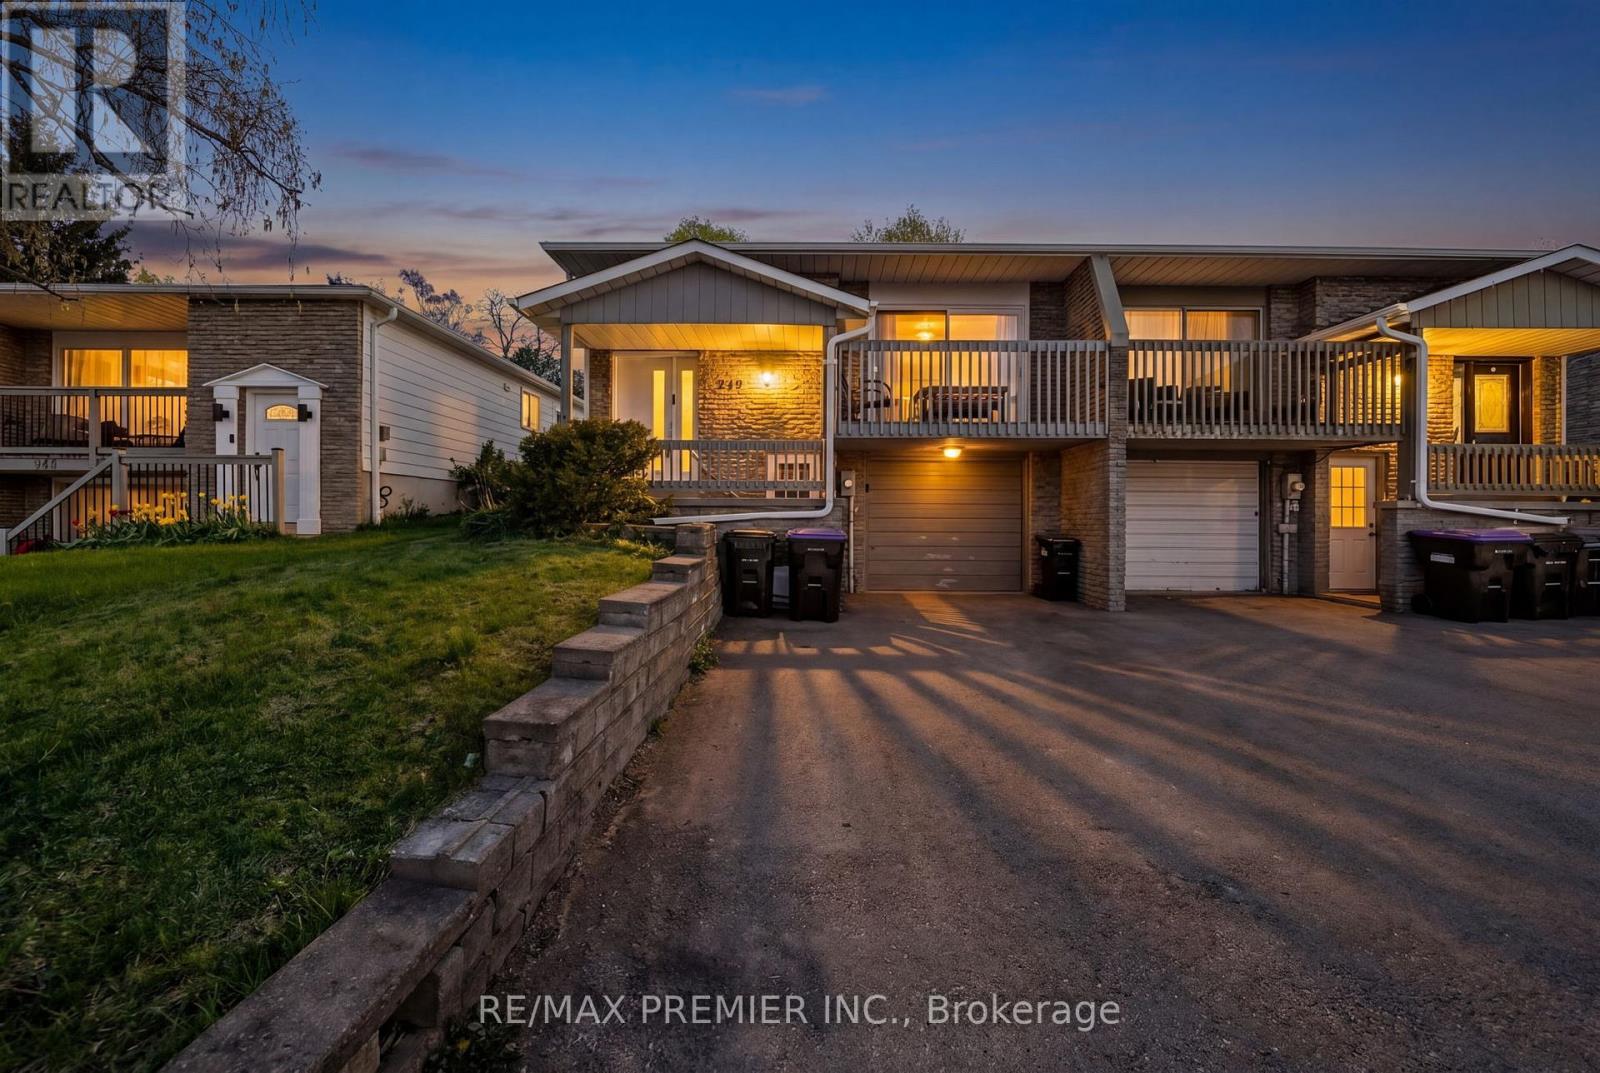
249 Britannia Avenue
Bradford West Gwillimbury, Ontario
Calling All First-Time Buyers & Upsizers! Incredible opportunity to break into the growing Bradford market with this bright and spacious 4-level backsplit semi-detached home in a family-friendly neighbourhood. Enjoy the perfect balance of city convenience and small-town living - only a 13-minute walk to the GO Station for an easy commute to downtown Toronto while coming home to a quieter, community-focused lifestyle.This well-maintained home is ideally located close to schools, parks, groceries, trails, the river, restaurants, and all major amenities, with quick access to Hwy 400. Recent updates include a new roof, furnace, A/C, fresh paint throughout, and a newly fenced backyard.Perfect for growing families or savvy buyers looking to offset their mortgage, the home features a separate entrance to a bachelor-style basement apartment complete with its own kitchen and 3-piece bathroom. Excellent income potential with estimated rental income of $1,200+/month.Whether you're looking for your first home, more space for your family, or an investment opportunity with built-in income potential - this home checks all the boxes. (id:63203)
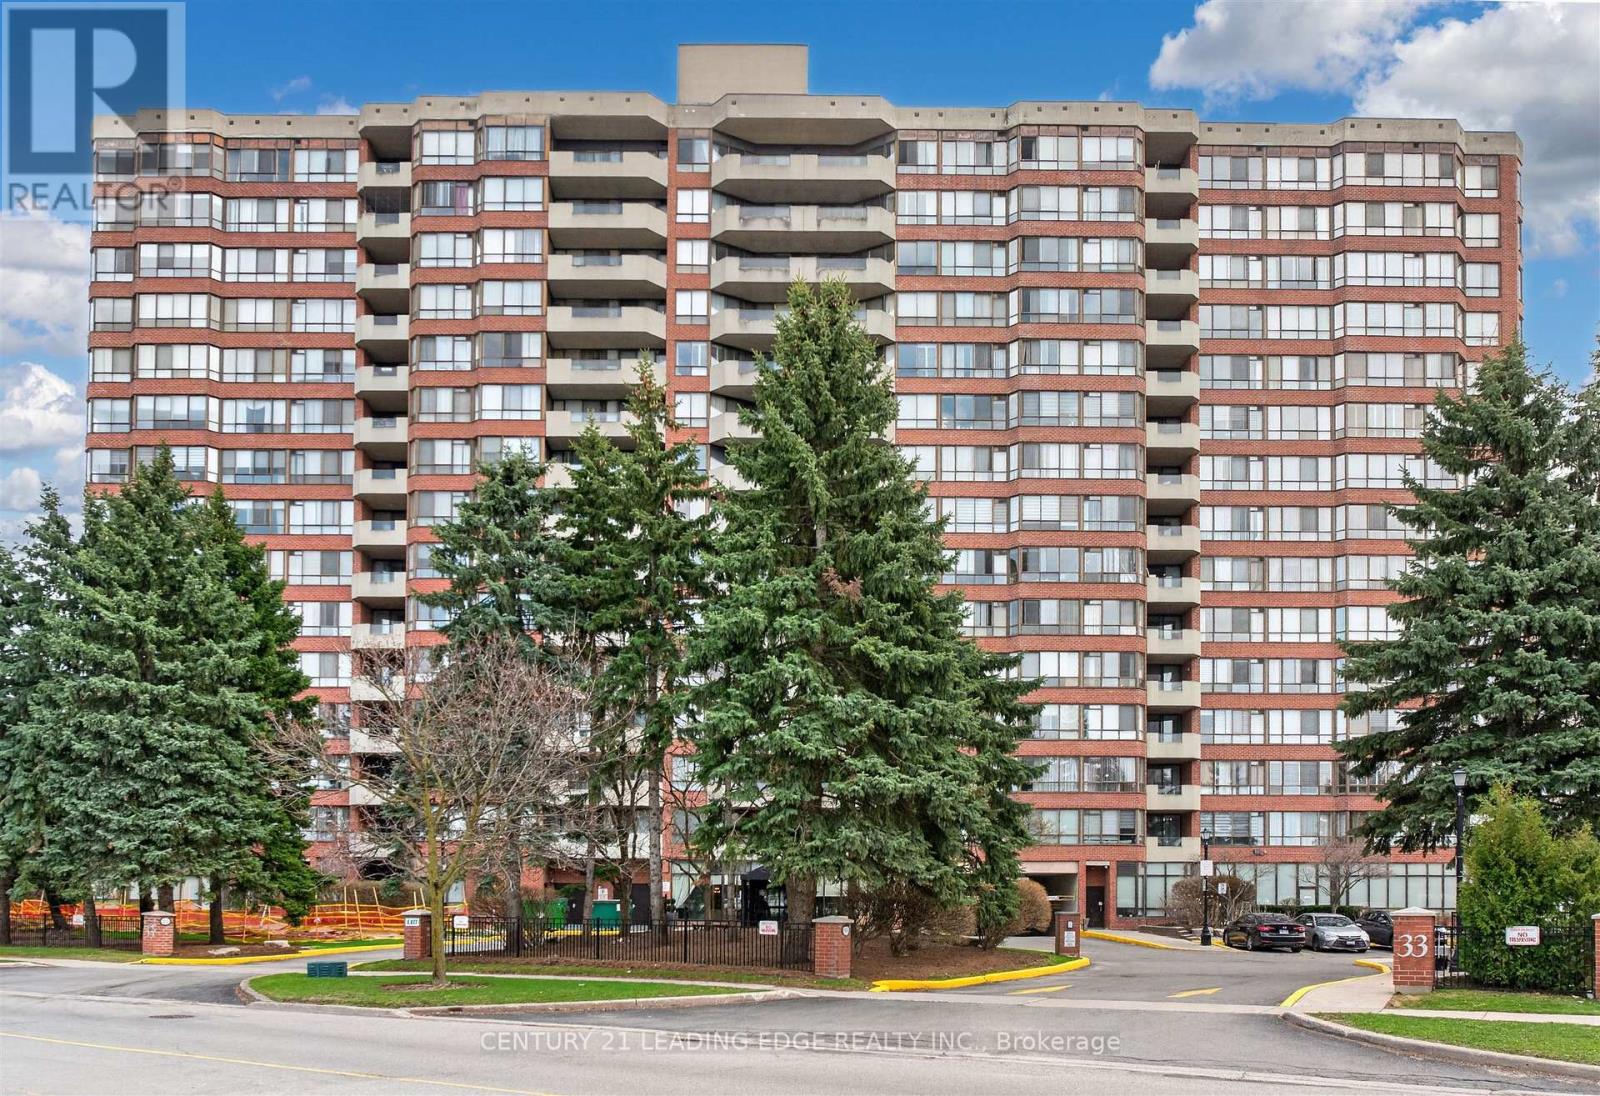
1011 - 33 Weldrick Road E
Richmond Hill, Ontario
Welcome to end unit 1011 at 33 Weldrick Rd E - a bright and spacious 2 bedroom + solarium suite offering approximately 1,510 sq. ft. of comfortable, roomy living. This light-filled, functional layout features breathtaking, unobstructed panoramic views creating a peaceful backdrop to everyday life. Thoughtfully designed throughout, the suite includes bright & open living and dining rooms, an eat-in kitchen with updated granite countertops, marble flooring and California shutters. The generous primary features a large walk in closet and 3 piece ensuite. 2 parking spots plus one generously sized locker. All-inclusive maintenance fees cover heat, hydro, water, A/C, cable TV, internet, building insurance, and parking, providing truly worry-free living. Life here also includes an impressive collection of resort-style amenities: unwind in the indoor pool, hot tub, or sauna; stay active in the gym or on the tennis court; host friends in the party or BBQ areas; or relax in the library and billiards rooms. Guest suites, 24/7 security cameras, and an on-site superintendent provide added peace of mind. Perfectly located with a bus stop right at the entrance and just steps to Yonge Street, Mall, Specialty Supermarket, parks, shops, restaurants & more, this home offers an ideal balance of comfort, convenience and lifestyle. Move right in and enjoy! A fantastic opportunity to own a beautifully maintained condo in one of Richmond Hill's most desirable communities. (id:63203)
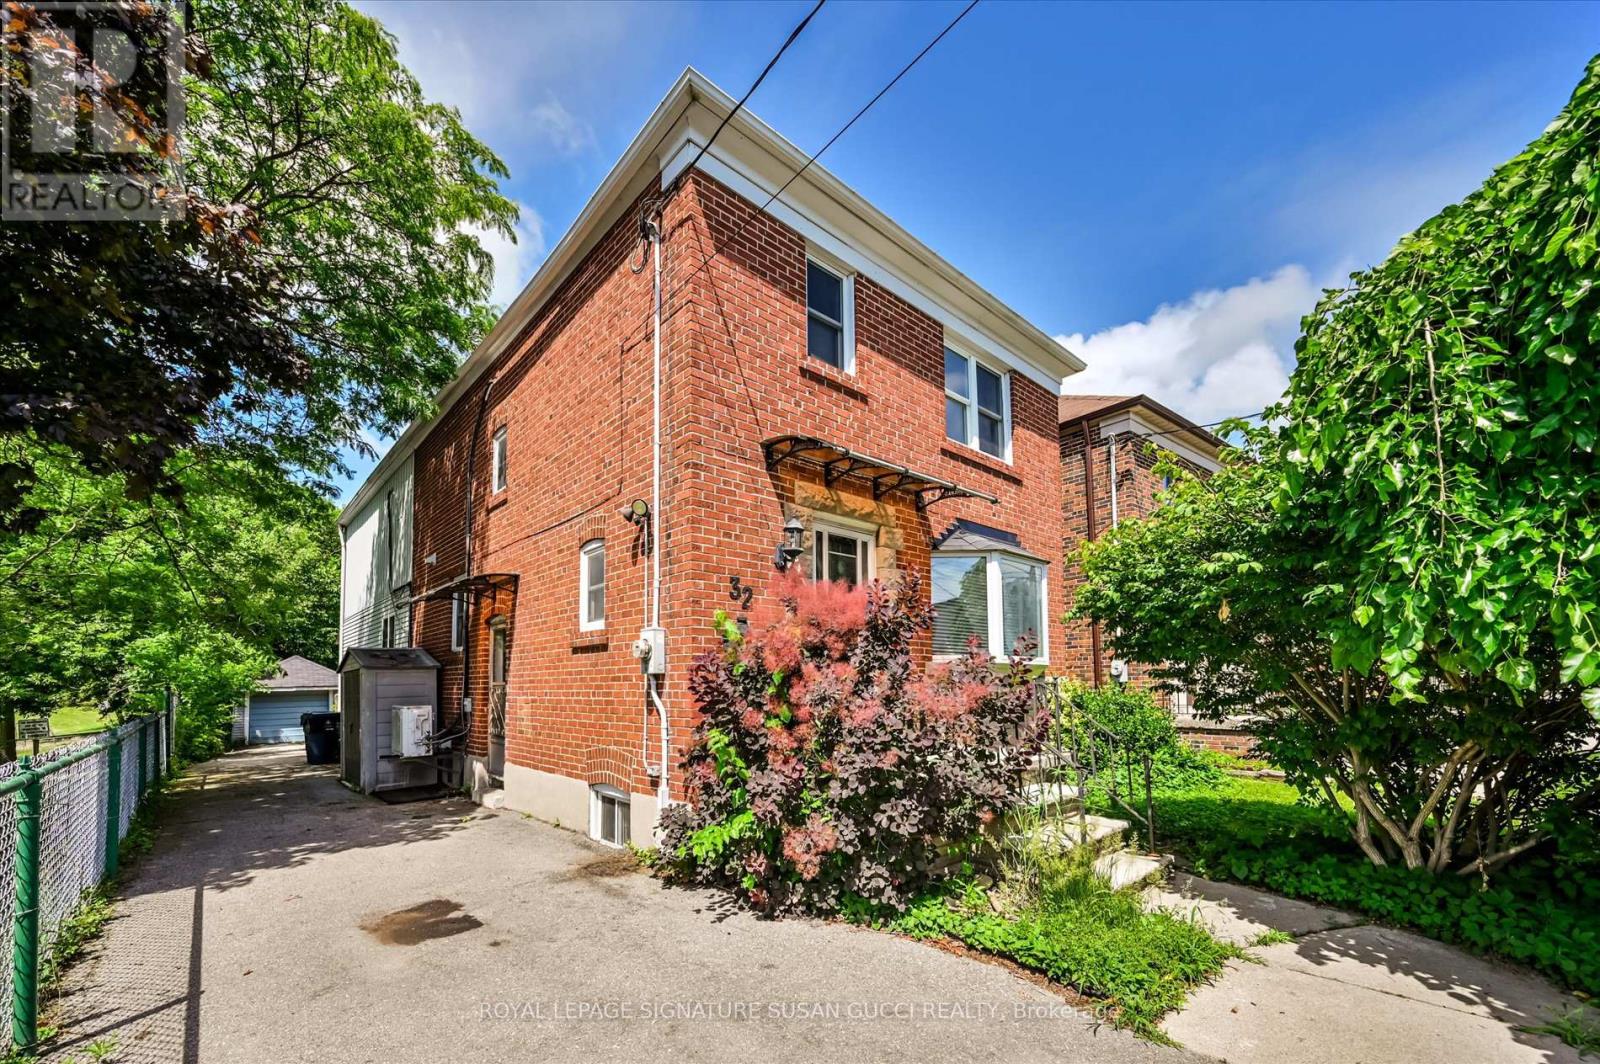
Main - 32 Marilyn Crescent
Toronto, Ontario
Welcome to 32 Marilyn Crescent, an exceptional family home in the heart of prestigious Parkview Hills, one of East York's most sought-after neighbourhoods where families put down roots for generations. Surrounded by lush ravines and quiet tree-lined streets, this hidden gem offers a peaceful small-town atmosphere while keeping every city convenience within easy reach.Offering an impressive 2,270 sq. ft. above grade, the spacious main and upper levels provide the room growing families have been searching for. A generous rear addition creates a welcoming main floor family room with a walkout to an oversized deck, perfect for summer barbecues, entertaining friends, or enjoying peaceful evenings dining al fresco while overlooking your incredible backyard.The 248-foot-deep lot is almost unheard of in the city, creating a private, park-like oasis where children can run, play, and explore. With no neighbours on one side, you'll appreciate the added privacy and open feel that's rarely found.Upstairs, the oversized primary retreat is designed for relaxation, featuring a large walk-in closet and a spacious ensuite complete with a skylight, soaker tub, and separate shower-the perfect place to unwind at the end of the day. Two additional generous bedrooms provide plenty of space for family, guests, or a home office.The extra-long private driveway leads to a detached garage, offering abundant parking plus room for bikes, sports equipment, tools, and all the extras that come with family life. Families are drawn to this neighbourhood for its outstanding sense of community and the highly regarded Presteign Heights Elementary School, a small, community-focused school known for its welcoming atmosphere. With beautiful ravine trails, generous lot sizes, stunning new custom homes, and a true neighbourhood spirit, Parkview Hills offers a lifestyle that's increasingly hard to find.This is more than a home-it's the space, setting, and community your family has been waiting for. (id:63203)
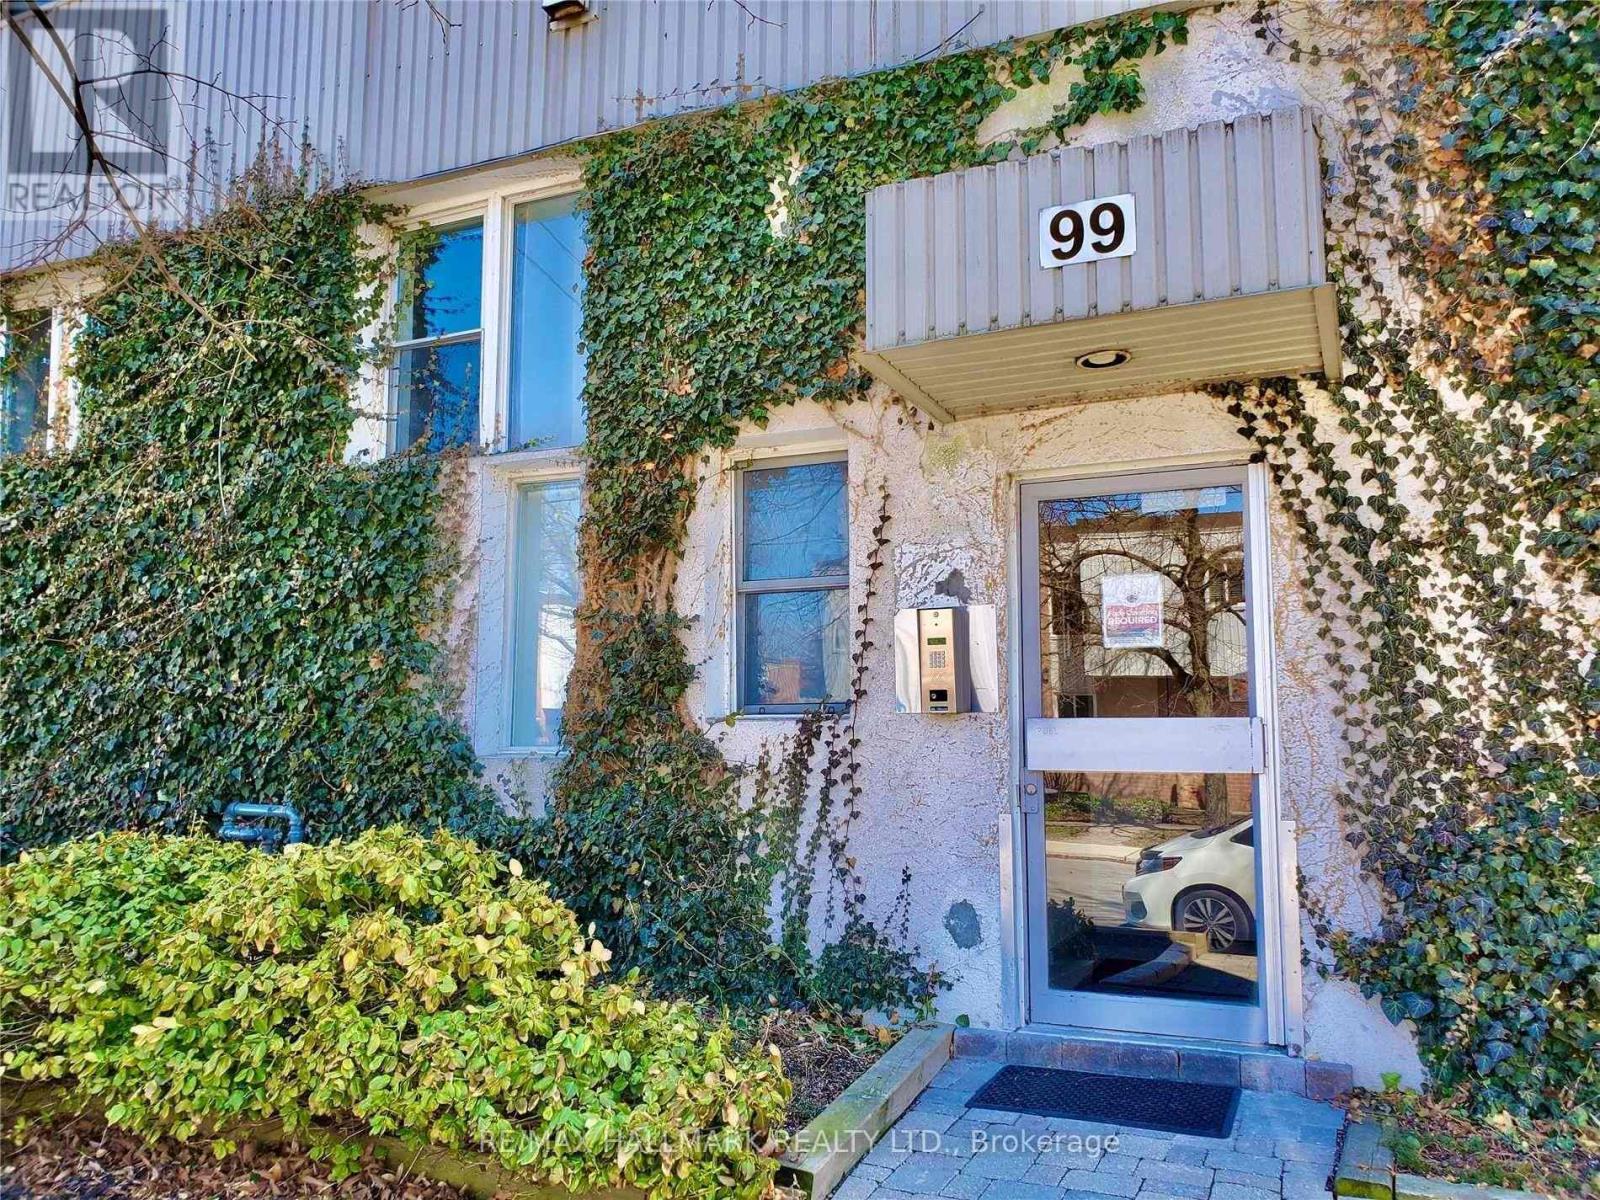
204 - 99 Coleman Avenue
Toronto, Ontario
Experience truly one-of-a-kind loft living in this Character filled unforgetable space. This Stylish 1+1 bedroom (feels like a 2 bedroom) , where character, comfort, and style come together in an unforgettable space. Let's start with, Stepping outside to the showstopping oversized private terraces, thoughtfully designed for seamless indoor-outdoor living. Featuring a pergola, dedicated BBQ dining area, multiple lounging spaces, and unobstructed east and west views, this spectacular outdoor retreat is perfect for entertaining or simply enjoying the sunrise and sunset. Inside you will find Soaring ceilings, an open-concept layout, and expansive windows which flood the home with natural light, while the inviting living room is anchored by a cozy gas fireplace and a striking spiral staircase leading to a dreamy loft complete with custom built-in library shelving. The spacious primary loft retreat features a walk-in closet and a private 4-piece ensuite. The oversized den offers exceptional flexibility as a second bedroom , home office, or guest suite, complete with its own 3-piece ensuite. A sun-filled third-floor reading nook provides the perfect escape for quiet mornings or relaxing evenings. A rare opportunity to enjoy an exceptional loft lifestyle in a truly unique boutique building. (id:63203)
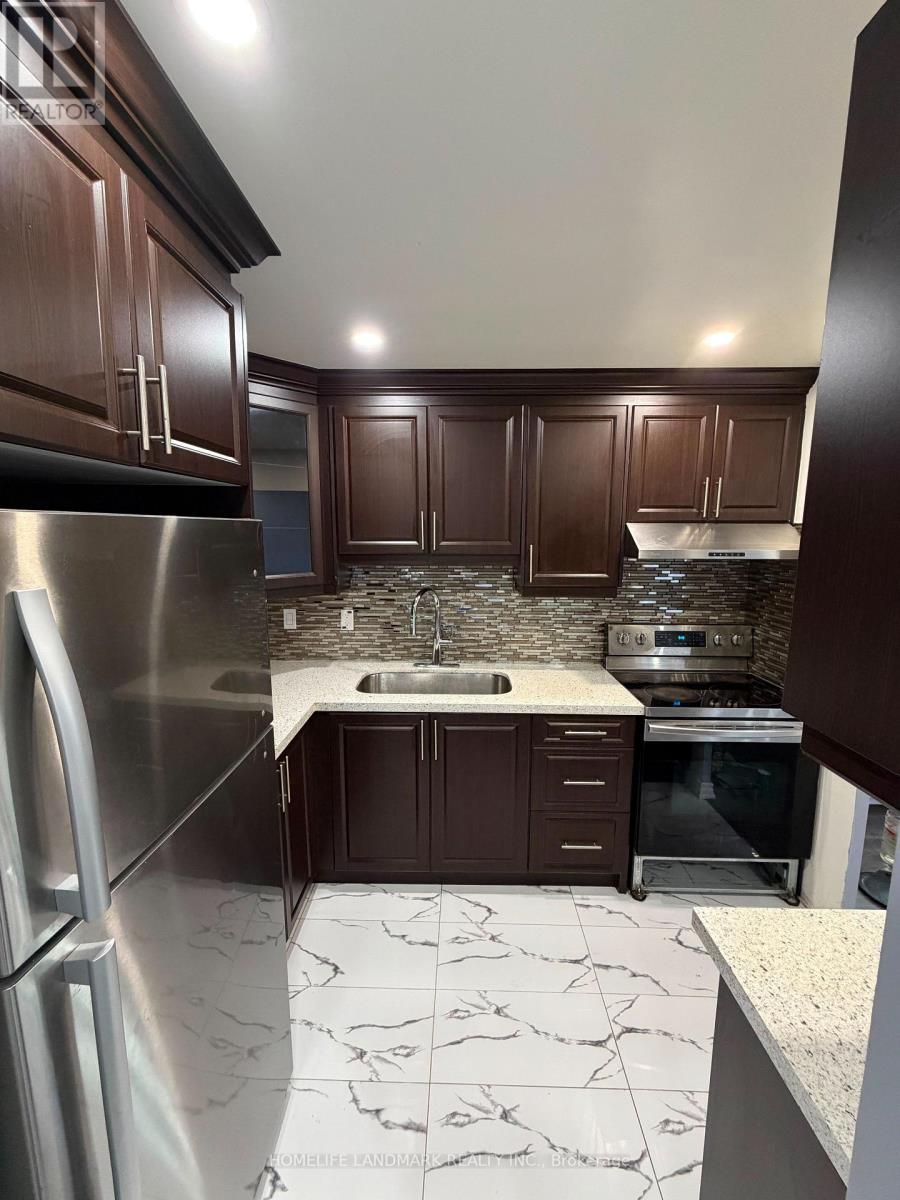
1703 - 180 Markham Road
Toronto, Ontario
Bright & Spacious And 3 Bedrooms Plus Den, 2 Bathrooms With A South Exposure Corner Unit. 2 Balcony , one facing Down town . other facing Over Looking Ontario Lake.Maintenance Includes: Heat, Hydro,Water,Cable Bld Ins, Underground Parking # 106 ,Locker #16 And Common Elements TTC, Schools, Place To Worship Etc.. (id:63203)
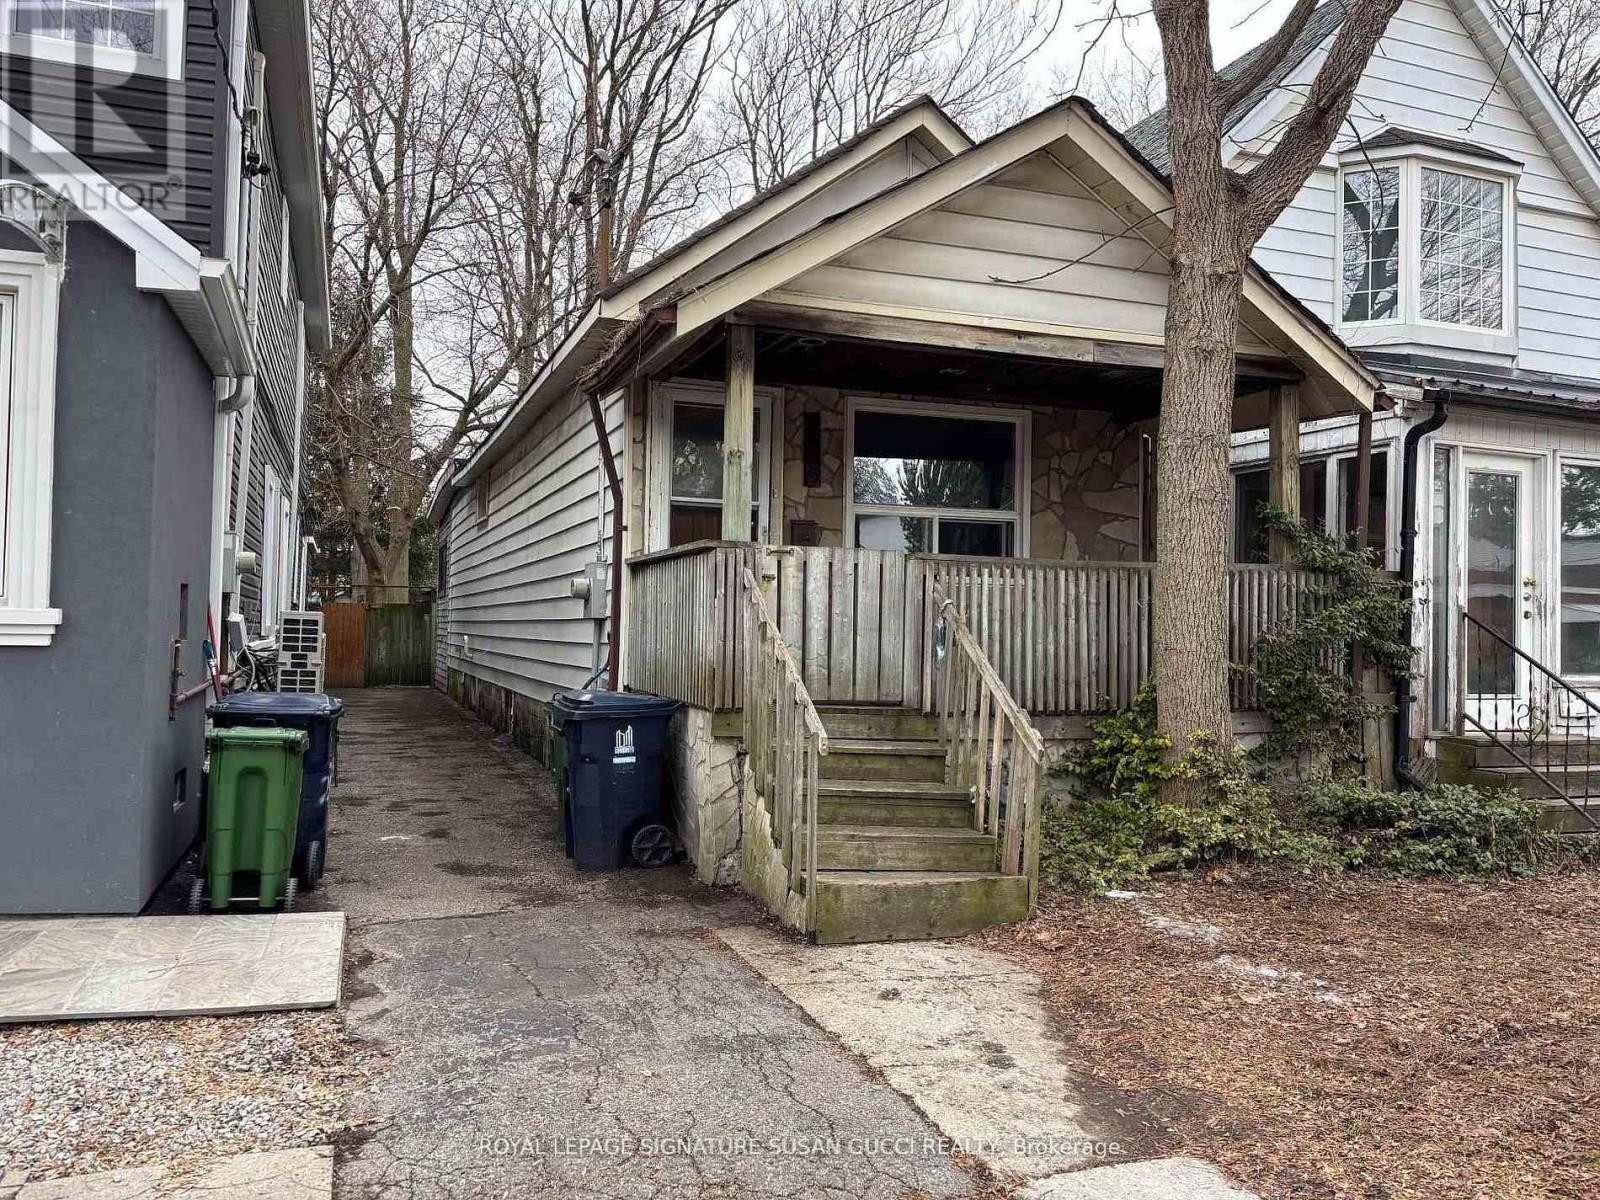
215 Gowan Avenue
Toronto, Ontario
Attention builders, renovators, and handy end users - this is your opportunity to create something truly special. Whether you choose to build your dream home or transform the existing property with your own personal touch, the possibilities here are endless. Situated on an impressively deep 150 ft lot - a rare find - this property offers exceptional potential in a highly sought-after location. Just steps to the Ontario Line and a short walk to Pape Subway, commuting is effortless. Enjoy a vibrant, family-friendly neighbourhood with everything at your doorstep. Walk to the nearby community centre, Parks, and refresh at the local public pool on hot summer days. Plus, you're just minutes from the Shops of the Danforth, where you'll find charming cafes, artisan bakeries, and local boutiques. Location truly is everything - and this one delivers. (id:63203)
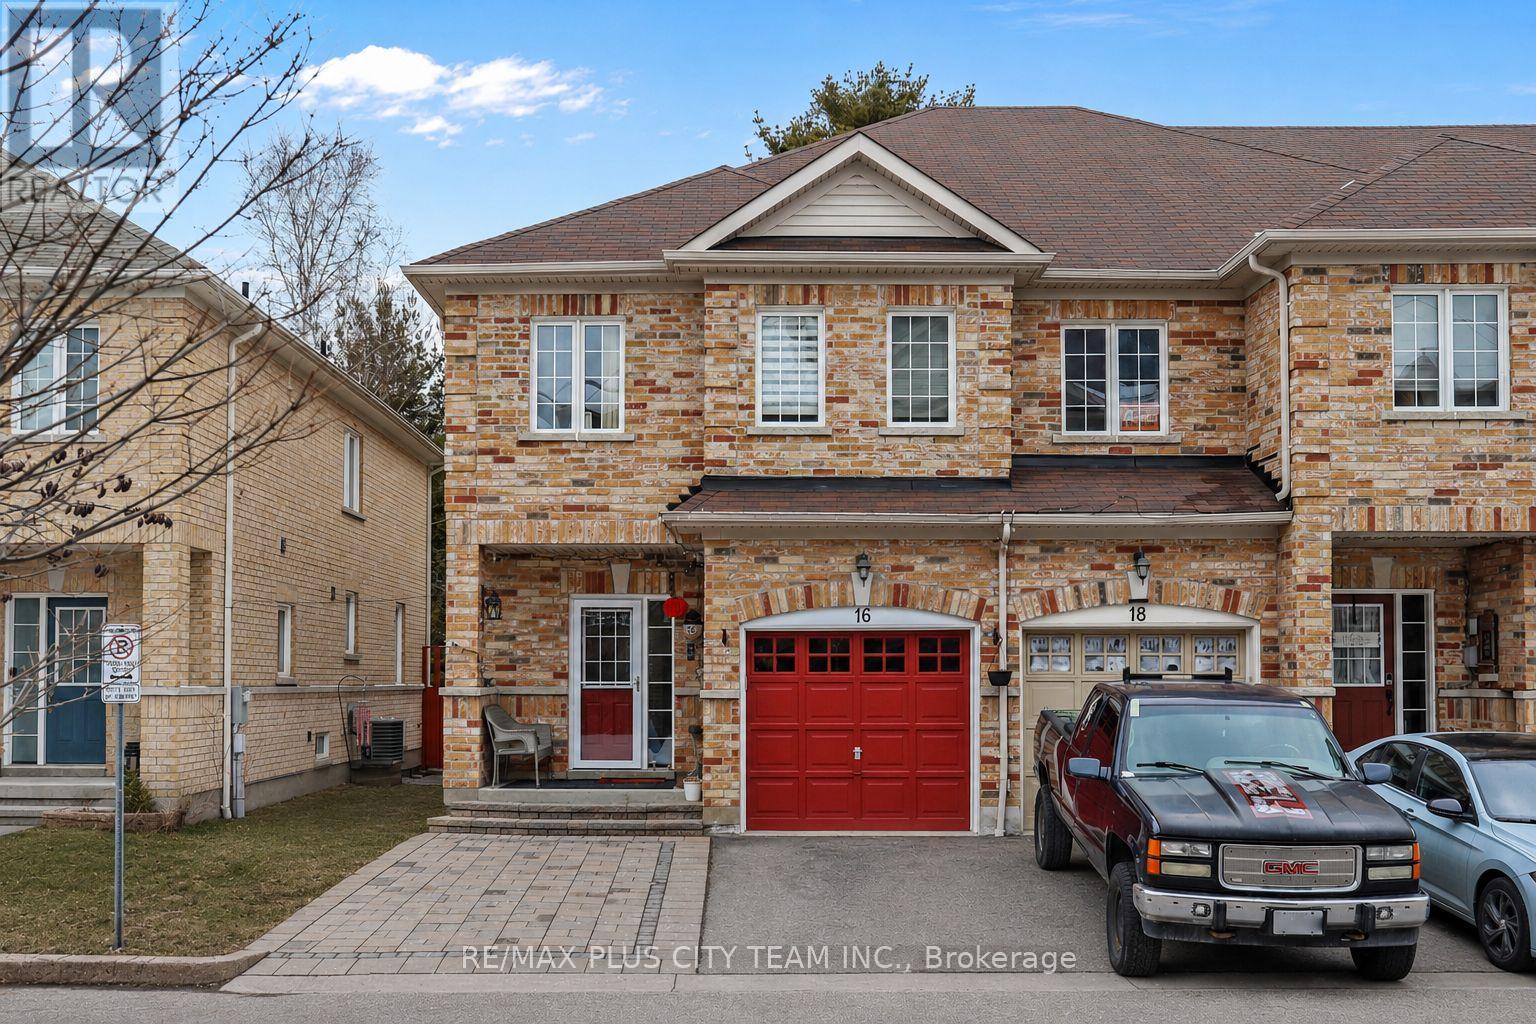
16 Edison Way
Whitby, Ontario
Stunning all-brick end-unit townhome backing onto a private ravine in one of Whitby's most sought-after family-friendly communities. This bright 2-storey home offers exceptional natural light and added privacy, with a beautifully landscaped backyard featuring a large deck perfect for outdoor entertaining and relaxing among mature trees. The open-concept main floor showcases hardwood flooring throughout, a convenient 2-piece powder room, and a spacious combined living and dining area ideal for gatherings. The updated kitchen features granite countertops, stainless steel appliances, including a gas stove, ample cabinetry, and a breakfast area with a walkout to the deck for seamless indoor-outdoor living. Upstairs, generously sized bedrooms provide comfortable retreats, including a well-appointed primary suite. The finished lower level adds valuable additional living space, ideal for a recreation room, home office, or family area. Added an interlock at the front to provide extra parking alongside the garage and private driveway. A rare opportunity to own a move-in-ready home backing onto green space in a prime Whitby location close to parks, schools, shopping, and commuter routes. (id:63203)
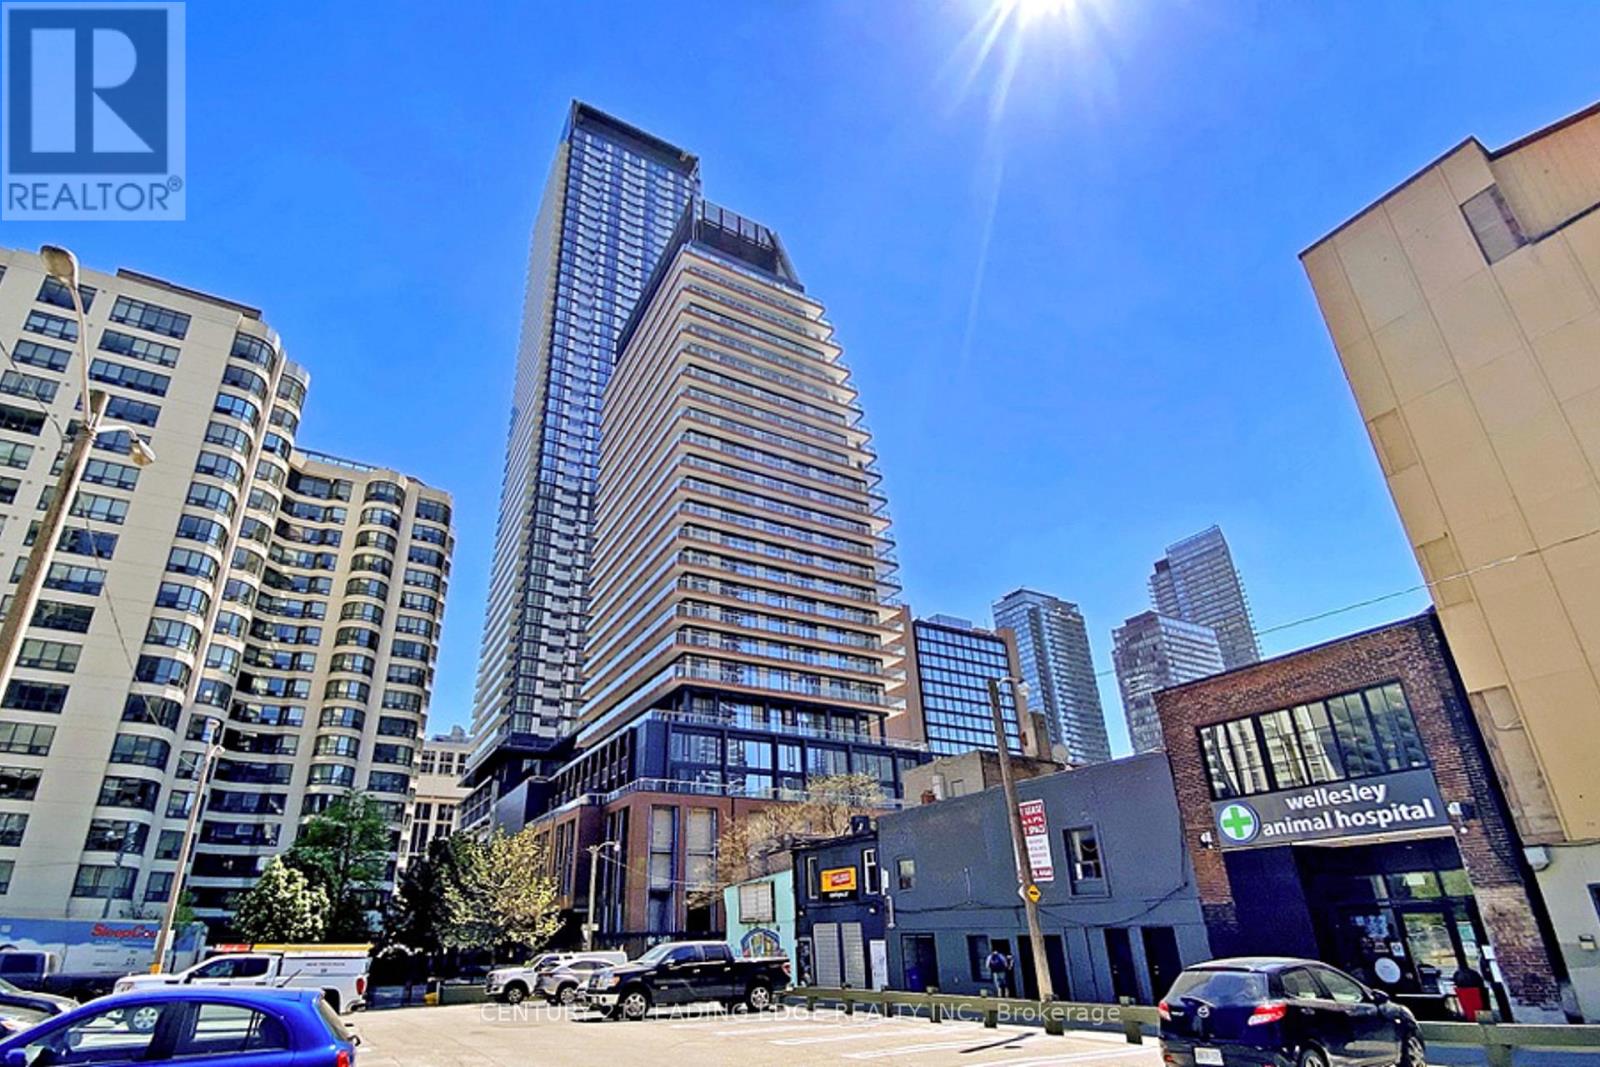
1209 - 18 Maitland Terrace
Toronto, Ontario
Welcome to TeaHouse in the Heart of Downtown, Functional Layout, One Bedroom + Den with Open Concept Kitchen & Living Room, Floor to Ceiling Windows. Unit Features: Stainless Steel Appliances/Dishwasher/Stacked Washer-Dryer/Central. Laminate Flooring Throughout, 24 hours Concierge with Great Amenities Steps to Wellesley and College Subway-Streetcars just steps away, U of T, Metropolitan Toronto University, All Major Hospitals, Banks, Shops, Restaurants, Groceries. Bloor Street - Yorkville Shopping, Prime Location & Great Amenities. (id:63203)

4109 - 1 Concord Cityplace Way
Toronto, Ontario
Welcome To Concord Canada House - The Landmark Buildings In Waterfront Communities. Urban Luxury Living Located In The Heart Of Toronto Downtown. Open Concept Layout, Den Can Be Used As 2nd Bedroom, Built-In Miele Appliances, Finished Open Balcony With Heater & Ceiling Light. Great Residential Amenities With Keyless Building Entry, Workspace, Parcel Storage For Online Home Delivery. Minutes Walk To CN Tower, Rogers Centre, Scotiabank Arena, Union Station...etc. Dining, Entertaining & Shopping Right At The Door Steps.Welcome To Concord Canada House - The Landmark Buildings In Waterfront Communities. Brand New Urban Luxury Living Located In The Heart Of Toronto Downtown. Open Concept Layout, Den Can Be Used As 2nd Bedroom, Built-In Miele Appliances, Finished Open Balcony With Heater & Ceiling Light. Great Residential Amenities With Keyless Building Entry, Workspace, Parcel Storage For Online Home Delivery. Minutes Walk To CN Tower, Rogers Centre, Scotiabank Arena, Union Station...etc. Dining, Entertaining & Shopping Right At The Door Steps. (id:63203)
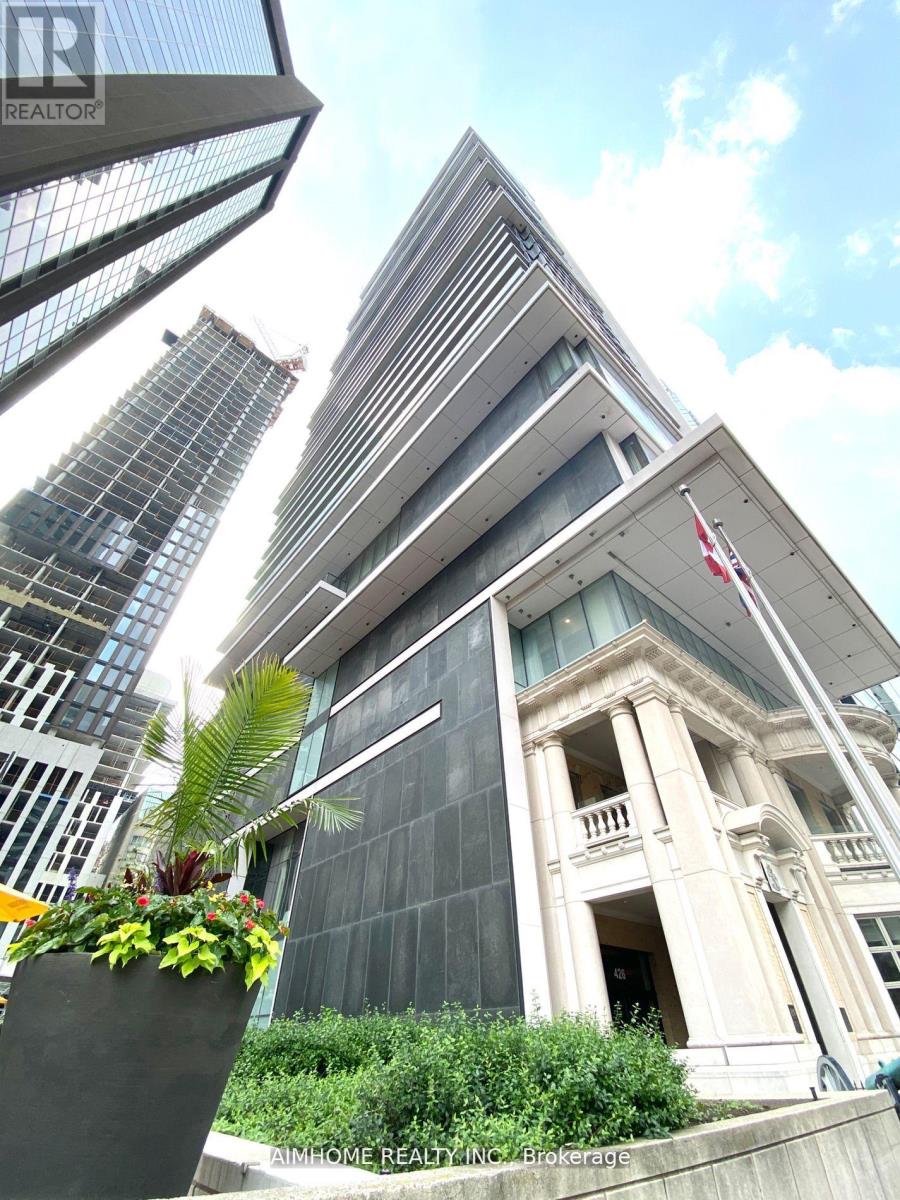
2301 - 426 University Avenue
Toronto, Ontario
Video@MLSSept 1st Move-inBright & Spacious 2-Bedroom unit 750 sqft and 9' CeilingGreat view, Floor-to-Ceiling Windows, Full of Sunshine1 Locker<>Subway@Door (id:63203)

2007 - 832 Bay Street
Toronto, Ontario
Video@MLSNewer Laminate Floor and Painting 2024East Clear View, 512 Sqft per BuilderFloor To Ceiling Windows3 Min. walk to College Subway, 15 Min. walk to Uoft24Hr Concierge, Visitor Parking, Roof Top Patio, Fitness Room, Billiards, Theatre and Swimming Pool. (id:63203)
135 East Liberty Street
Toronto, Ontario
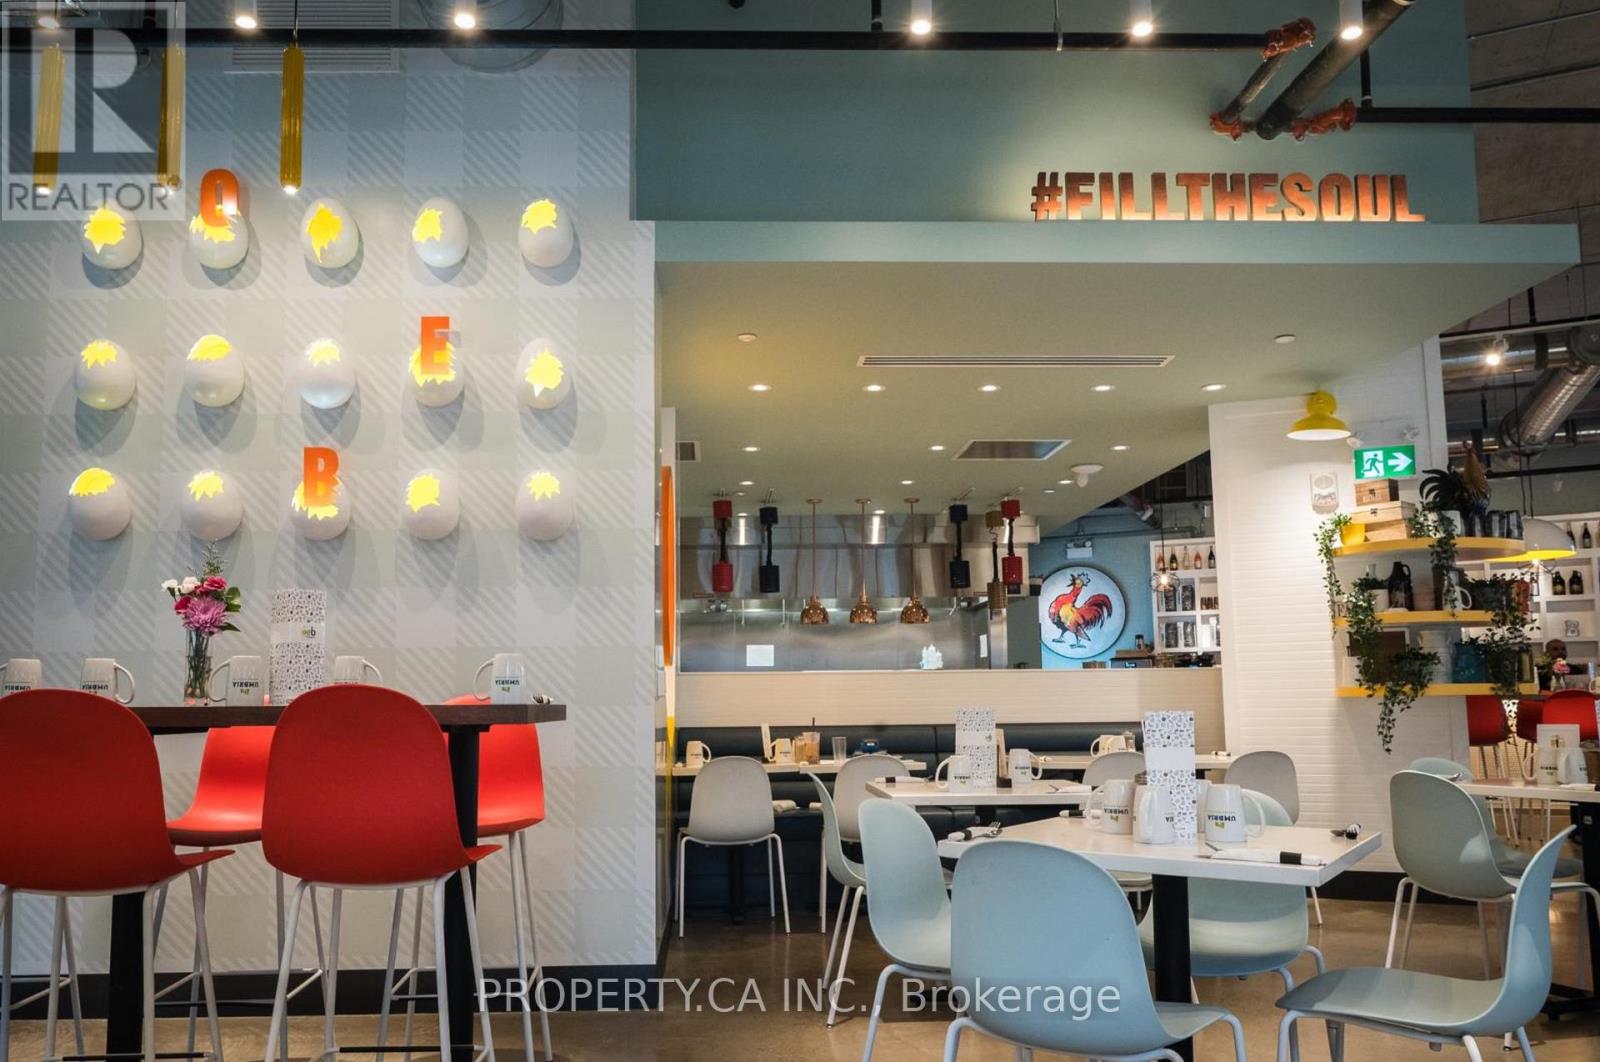
Exceptional opportunity to acquire the flagship Ontario location of OEB Breakfast Co. in the heart of Liberty Village. This beautifully designed, approximately 3,050 sq. ft. restaurant showcases a distinctive industrial-chic aesthetic with soaring ceilings, exposed brick, expansive windows, and an abundance of natural light. The thoughtfully designed open-concept dining area is complemented by OEB's signature high-end finishes and recognizable egg-inspired design elements, creating a vibrant and memorable guest experience. The restaurant also features a highly sought-after seasonal outdoor patio with seating for approximately 58 guests, significantly expanding dining capacity in addition to 92 seats inside. Situated in one of Toronto's busiest mixed-use neighbourhoods, surrounded by high-density residential, office, and retail developments, this is an outstanding opportunity to acquire a fully built-out restaurant in a premier location with exceptional pedestrian traffic and strong neighbourhood demographics. (id:63203)
6110 - 388 Yonge Street
Toronto, Ontario
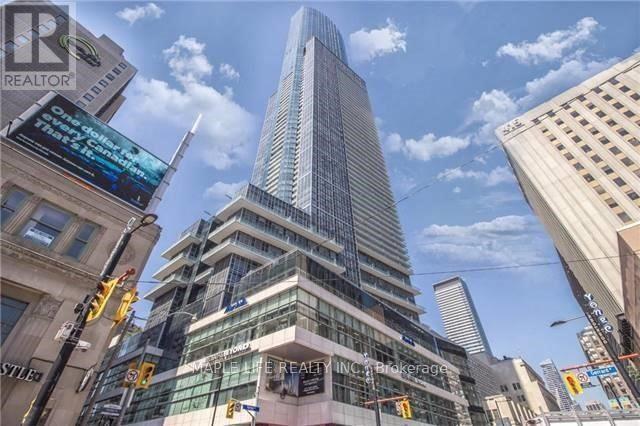
Executive Suite On The 61st Floor Located In The Heart Of Toronto W/ Panoramic Views Of The Entire City & Lake! Immaculate Condition, Popular Southwest Exposure with Ceiling to Floor Windows, 1252 Sq.ft Including A Large Den That Can Be Used As 3rd Bedroom. Modern Finishes And Many Lavish Upgrades. Exclusive Elevator Access, Grand Lobby W/Art Gallery, 42,000 Sqft Fitness Center, Direct Indoor Access To Subway, "College Park Shops", Restaurants, Financial District, Hospitals & Universities And More! Locker on Same Floor. Parking available at request. Don't Miss This Opportunity! (id:63203)
406 - 75 Portland Street
Toronto, Ontario
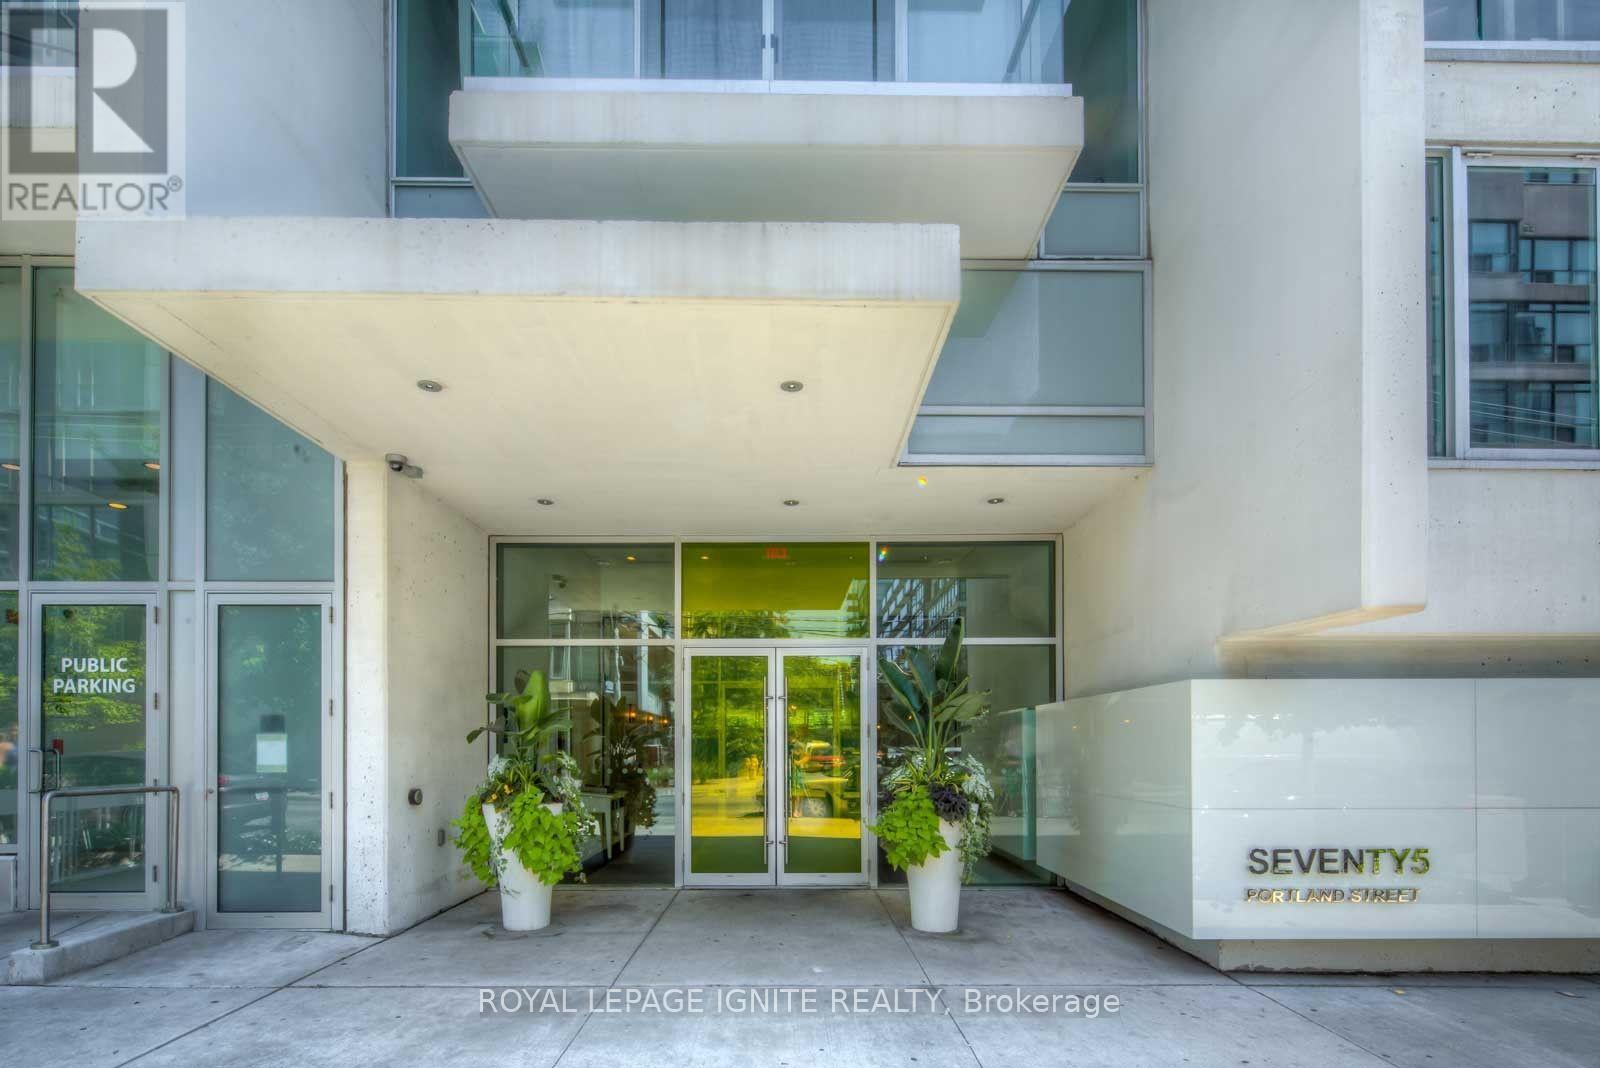
Chic One Bedroom + Den Loft W/Parking & Locker Located In The Heart Of King West! Open Concept Layout W/Engineered Hardwood Floors, 9Ft Exposed Concrete Ceilings. Upgraded Kitchen, S/S Appliances, Upper Cabinets, Center Island W/Granite Counter Tops. Bedroom W/Frosted Glass C-Living Doors. Spacious Den Could Be Used As Office. Enjoy The Afternoon Sun From The Oversized Balcony. Steps To Endless Line-Up Of Fashionable Bars, Clubs,& Fine Dining Restaurants. (id:63203)
2409 - 21 Widmer Street
Toronto, Ontario
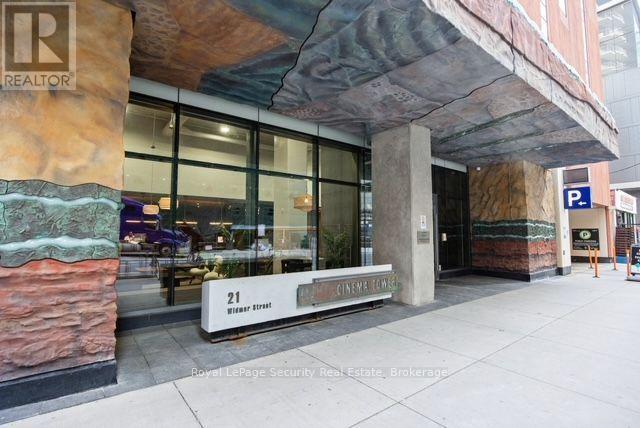
Welcome to this bright and spacious corner suite in the heart of Toronto's vibrant Entertainment District. Offering breathtaking panoramic views of the Financial District, the CN Tower, Rogers Centre, and Lake Ontario, this exceptional residence is flooded with natural light through expansive floor-to-ceiling windows. Step outside onto the oversized private balcony and take in the stunning skyline from your own elevated urban retreat. Beautifully furnished with modern décor, this suite is available fully furnished. Enjoy an unbeatable location just steps from Toronto's finest restaurants, cafés, nightlife, shopping, the waterfront, and world-class entertainment. Residents enjoy access to outstanding building amenities, including a full-size basketball court, state-of-the-art fitness centre, steam room, hot tub, private theatre, outdoor terrace, and elegant party room. Experience luxury downtown living at its finest. (id:63203)
42 Franklin Avenue
Toronto, Ontario
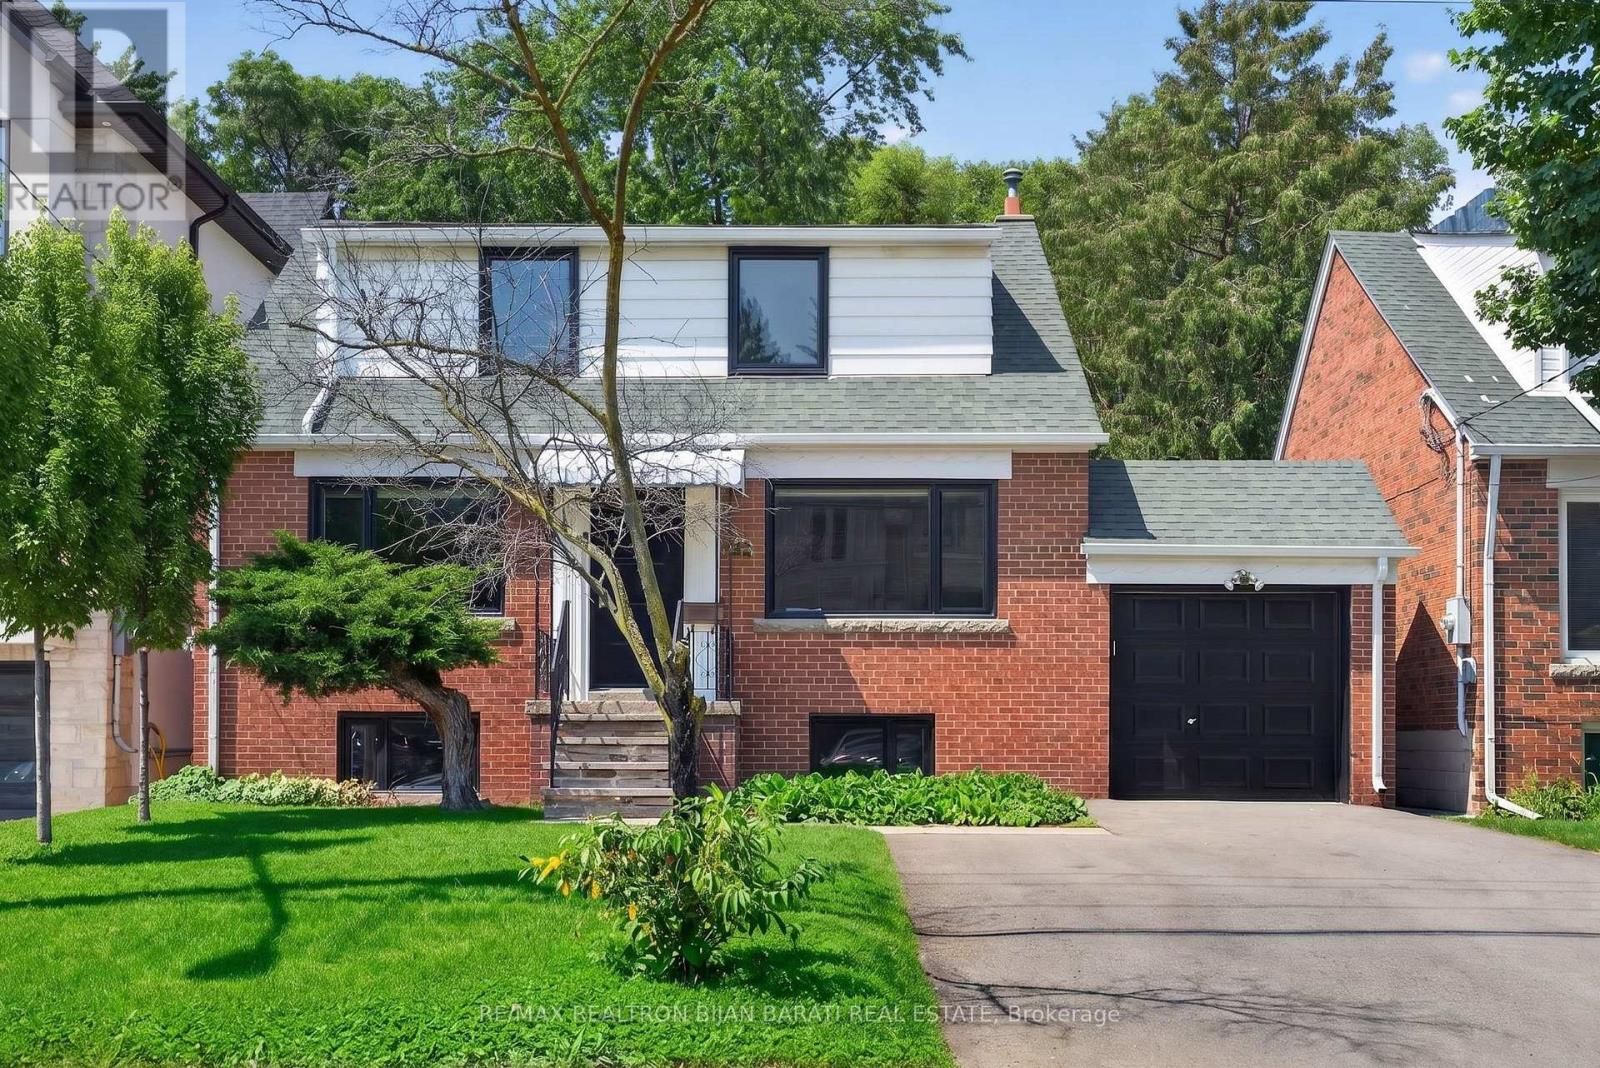
This Renovated and Upgraded Solid Brick Home Nestled on A Prime Lot (41.67' X 130') with a Renovated Basement, Lovely Backyard, and Established Garden, Located in the Coveted Part of Lansing-Westgate! Just Steps Away from Yonge St, Subways, Shops, Restaurants, Schools, Ravines, Parks & All Other Amenities. Great Opportunity That Can Attract Young Families, First-Time Buyers, Investors, and Builders! Live on the Main & 2nd Floor and Rent the Basement Out Now, Then Build Your Dream Home or Multi-Residential Unit Later (Buyer Should Verify with the City Planner)!! New Hardwood Floors in 3 Bedrooms, Living & Dining Room! Renovated 2nd Floor Bathroom. Fully Renovated Eat-In Kitchen with Modern Finishes! Main Floor Has Its Own Laundry! Newer Windows and Main Entrance Door! Replaced Main Staircase Steps and Added Glass Railing on the 2nd Floor. LED Potlights and New Light Fixtures! Freshly Painted! Cottage-Style 4-Seasons Sunroom with Its Own Heating & Cooling System: Heater/Wood-Burning Fireplace & Ceiling Fan, Walk-Out to a Large Deck and Nature-Filled Backyard! Renovated Basement with Separate Entrance Through the Backyard Sunroom Includes Laminate/Porcelain Flooring, Two Bedrooms with Above-Grade Windows Providing Abundant Natural Light, Each with Its Own Closet, a Full 3-Piece Bathroom, and a Kitchenette/Laundry Area! Combined Furnace Room and Workshop Area with an Above-Grade Window. Move-In Condition! Must See the House and Location! No Side Walk In Front! (id:63203)
3712 - 19 Grand Trunk Crescent
Toronto, Ontario
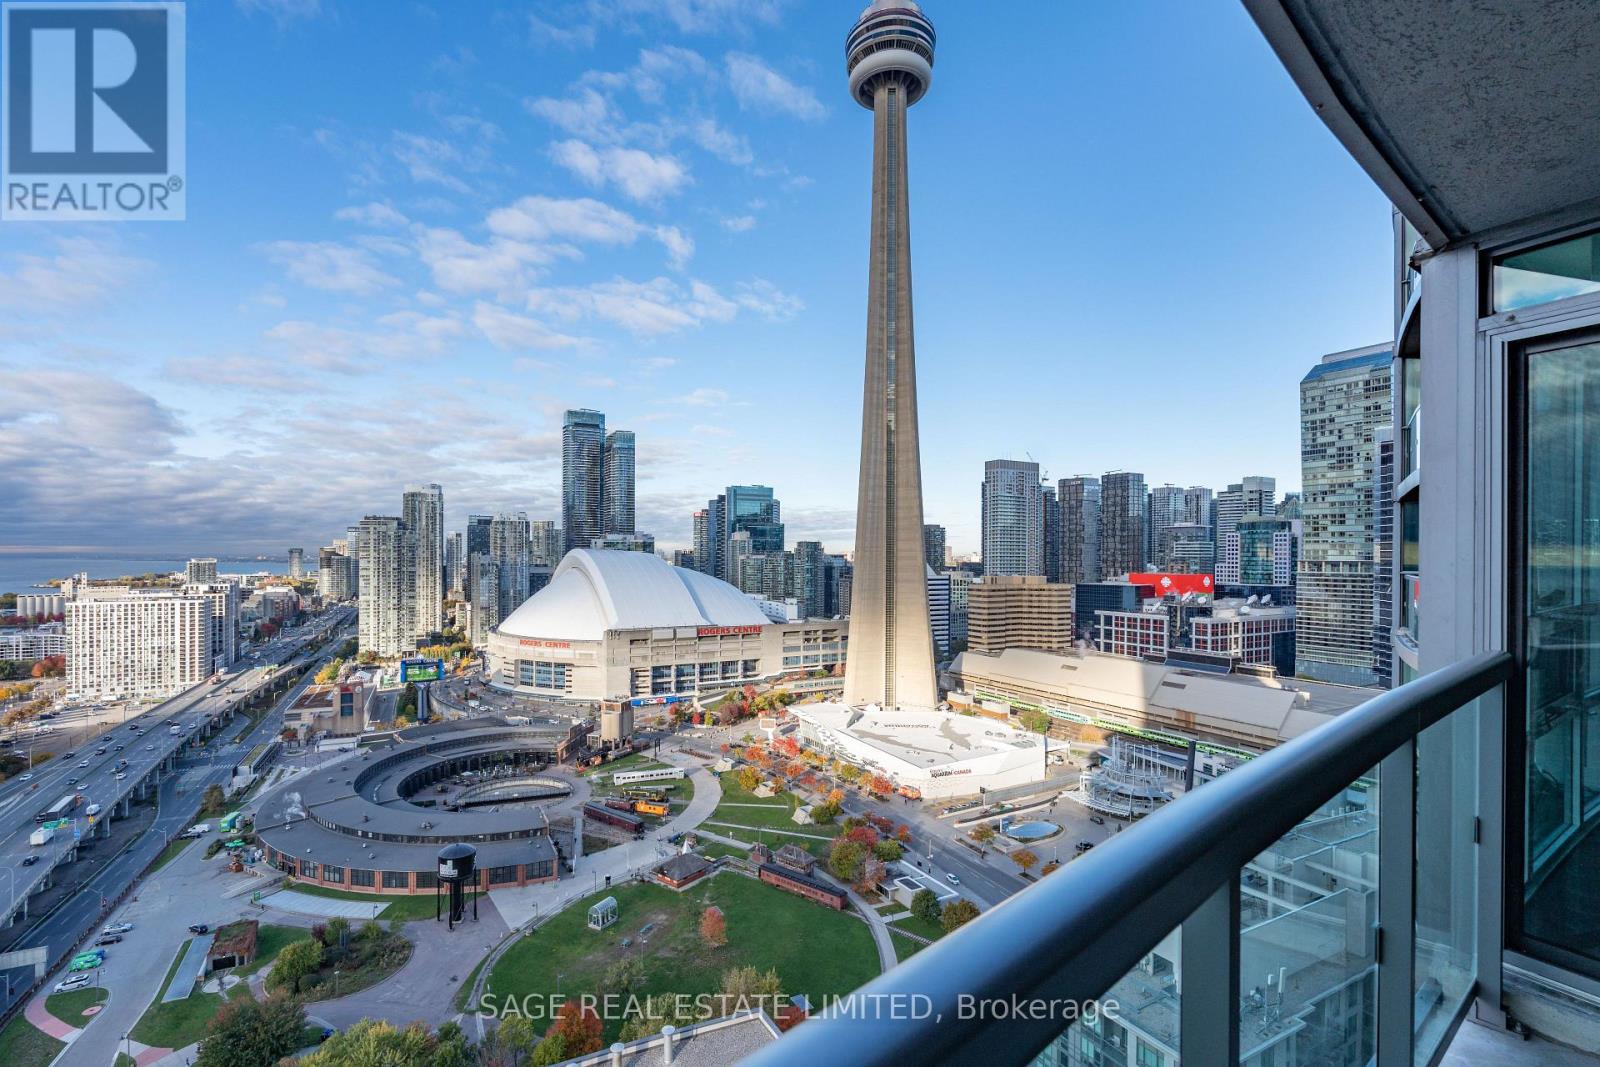
Experience Toronto at its best from this stunning 1 Bedroom + Den suite on the 37th floor, showcasing panoramic views of the CN Tower, Rogers Centre, Ripley's Aquarium, and Lake Ontario. Rarely available with this breathtaking exposure, this residence offers the perfect balance of style, comfort, and convenience. Enjoy a spacious open-concept layout with stunning laminate flooring, a modern kitchen featuring granite countertops, a stylish backsplash, and a built-in breakfast bar. The large primary bedroom easily fits a king-size bed and dresser, with balcony access shared by both the bedroom and living room-perfect for morning coffee or watching the Blue Jays in action. The generous den provides versatility for a home office, dining area, or guest space. The building offers direct access to the underground PATH, connecting you seamlessly to downtown Toronto's business core, Union Station, and the city's top attractions. Steps to the waterfront, Scotiabank Arena, top-rated restaurants, and vibrant nightlife. Residents enjoy premium amenities including an indoor pool, hot tub, sauna, fitness centre, basketball half-court, outdoor terrace, games and party rooms, theatre, library, boardroom, guest suites, and 24-hour concierge with secure floor access. Urban luxury, unbeatable views, and convenience-all in one exceptional address. **Photos from previous listing** (id:63203)
2205 - 99 Harbour Square
Toronto, Ontario
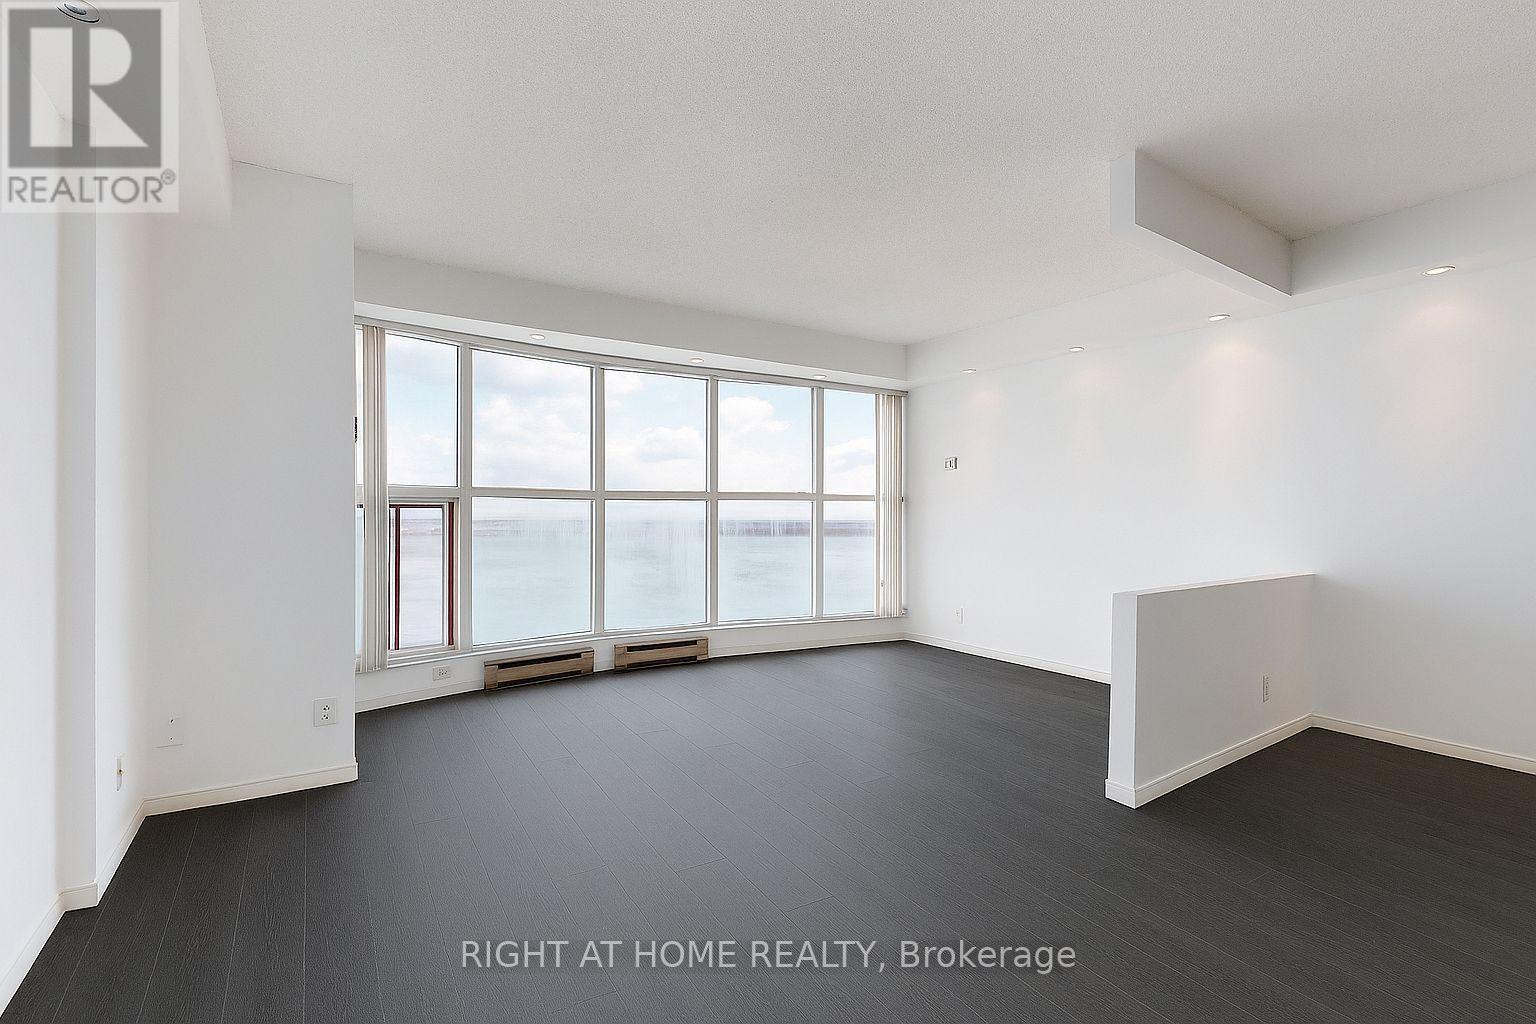
SEPT 1 MOVE IN. All Inclusive, Hydro, Heat, Internet and basic Cable package, Water, Parking, Common Elements, Central Air Conditioning, Building Insurance. Hardwood Flooring Installed throughout! Welcome to Number One York Quay, where luxurious living and stunning lake views create the perfect residential retreat. This high-floor unit features a spacious open-concept layout, freshly painted for a modern, inviting atmosphere. Experience worry-free living with all-inclusive maintenance fees that cover water, hydro and gas. Indulge in top-tier amenities, including indoor and outdoor pools, a fully equipped gym, and guest suites. Savor gourmet meals at the in-house restaurant and lounge, or enjoy a barbecue on the scenic outdoor terrace. With a convenient shuttle service to Union Station and close proximity to the Financial District, premier dining, and shopping, Harbour Square offers an unparalleled urban lifestyle. Seize this opportunity to call it your home! (id:63203)
633 - 525 Wilson Avenue
Toronto, Ontario
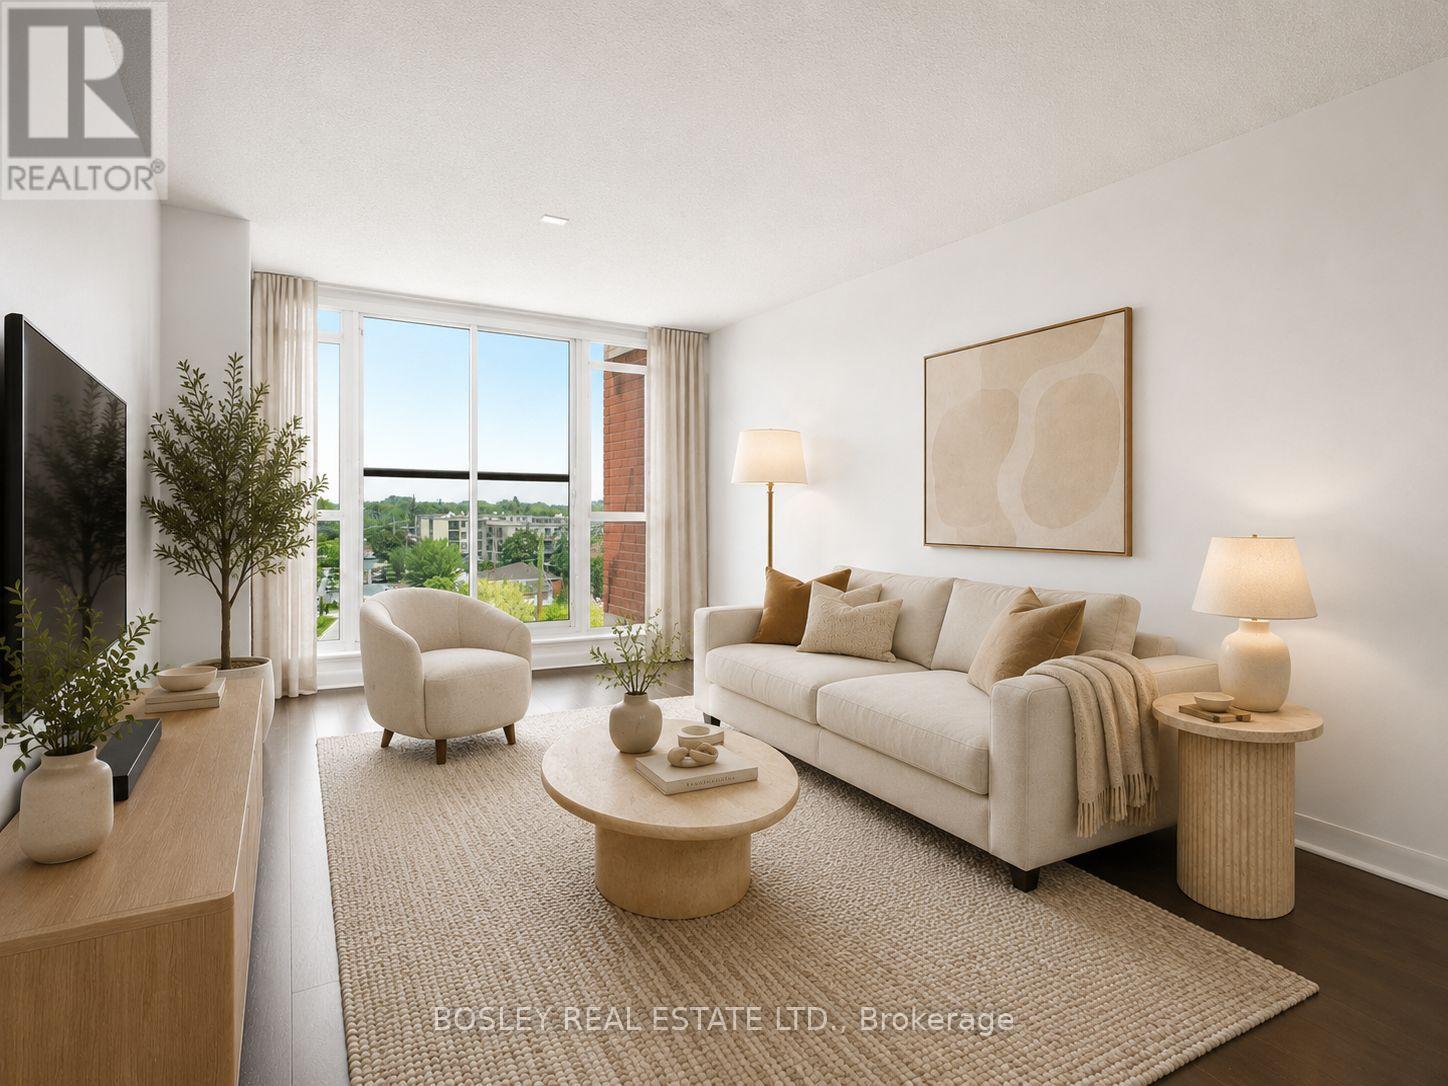
A one-bedroom that gives you more room to live than you'd expect. This bright and efficient 603 sq ft condo at 525 Wilson Ave stands out for all the right reasons: a smart layout, thoughtful storage, and a location that makes getting around the city incredibly easy. Start with the space. The layout is designed to be lived in and it has been nicely updated with fresh paint, new light fixtures, and all the little touchups and repairs you would find annoying upon move-in. There's room for a comfortable living setup, a proper dining table, and a kitchen that actually works, with generous counter space and a breakfast bar for everyday meals or casual hosting. Storage, often the biggest compromise in one-bedroom condos, is handled exceptionally well here. The bedroom includes both a walk-in closet and a second full closet, giving you flexibility most units simply don't offer. Add in a separate storage locker near the parking space, and you've got room for everything from seasonal gear to luggage without sacrificing your living space. Another detail you'll appreciate: no unit above you, offering an extra layer of quiet and privacy that's hard to come by. Step outside and you're immediately connected. Wilson Station is just a short walk away, making commuting across the city simple and reliable. If you drive, Allen Road and Highway 401 are minutes away. Daily errands are just as convenient. Costco, Downsview SmartCentre, No Frills, and Yorkdale Mall are all close by, along with a wide range of restaurants and takeout options. The building rounds things out with a full suite of amenities, including an indoor pool, fitness centre, BBQ area, visitor parking, and 24-hour concierge. A well-designed space, more storage than expected, and a location that makes everyday life easier - this is a one-bedroom that quietly checks all the boxes. (id:63203)
610 - 1 Cardiff Street
Toronto, Ontario
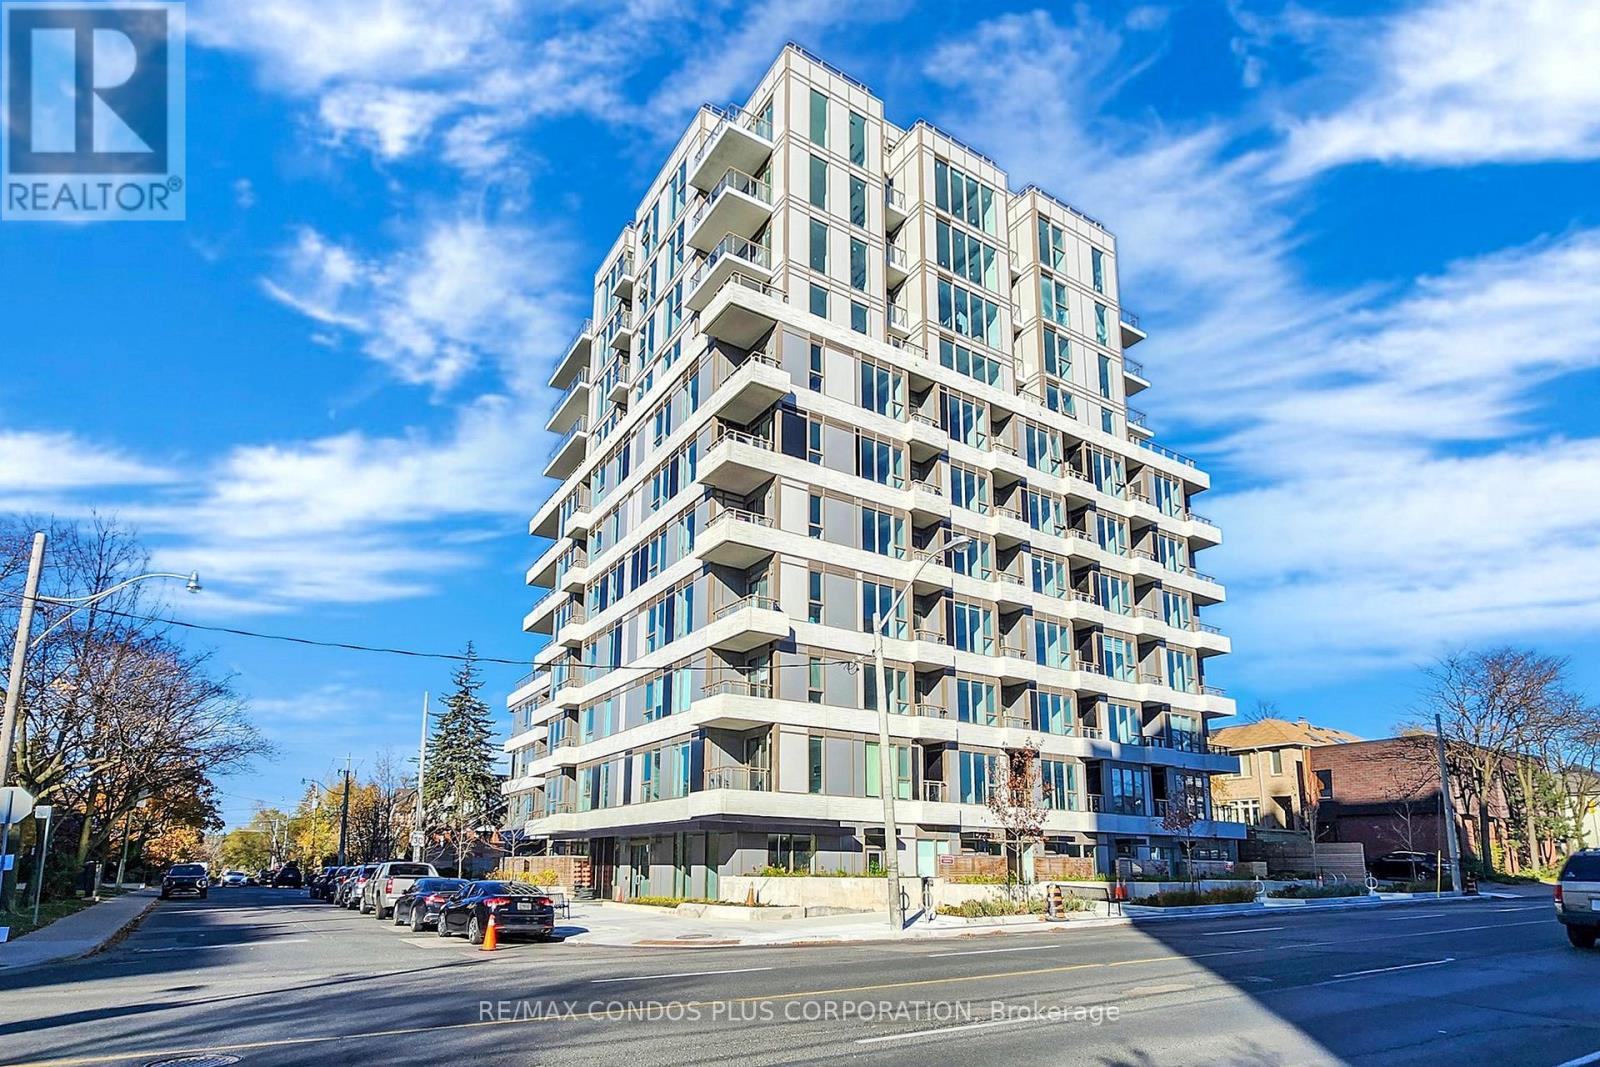
The Cardiff At Yonge & Eg.! Bright and spacious 2-Bed, 2-Bath corner suite with 9' smooth finish ceilings, functional & efficient floor plan, & laminate floors throughout. Sleek kitchen features modern euro-style cabinets, stone counters, & stainless steel appliances. Primary bedroom with large closet & beautifully appointed 3-Pc ensuite. In the heart of mid-town Toronto & only steps from transit, parks, restaurants, cafes, & boutiques. Amenities include exercise room, large terrace with BBQs, games room, and visitor parking. (id:63203)
710 - 270 Wellington Street W
Toronto, Ontario
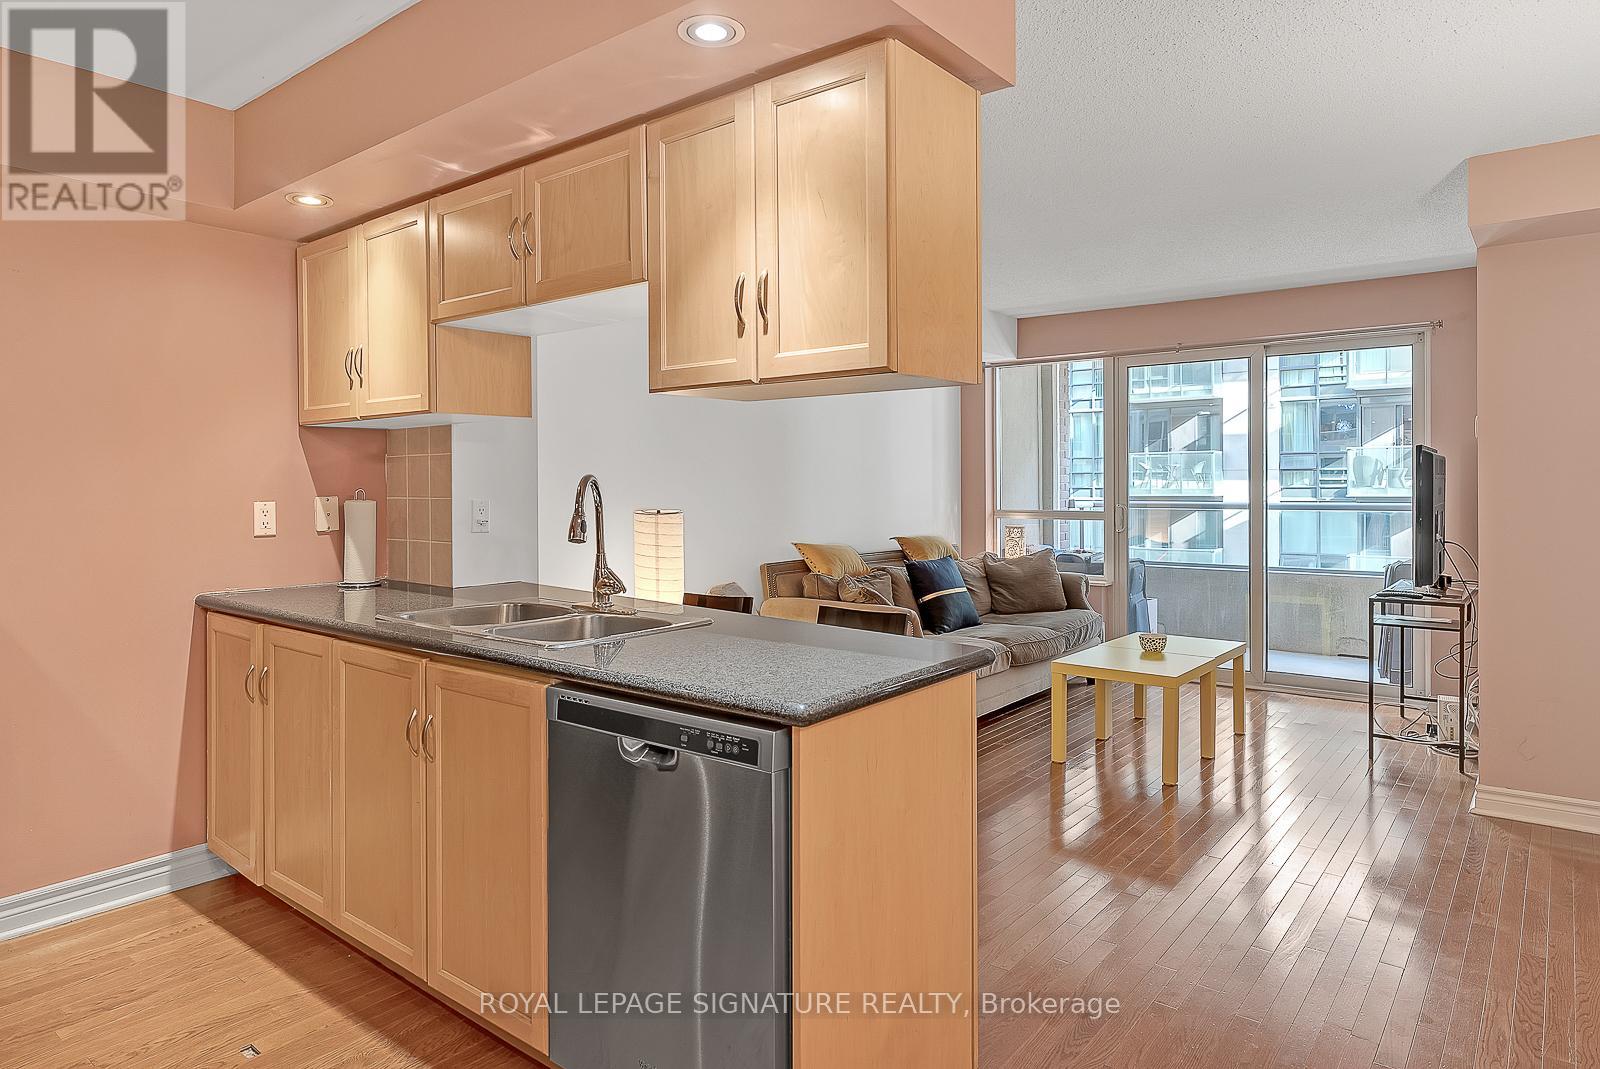
Converted Larger Den to 2nd bedroom. A rare layout with the south Exposure. Fully Furnished suite, available for short term 6 to 10 months. Located at the heart of the Entertainment district. Within walking distance to Financial District, Union Station, Rogers Centre, Scotiabank Arena, Metro convention centre, TIFF building, all the restaurants and nightlife on King St West. (id:63203)

F003 - 220 Yonge Street
Toronto, Ontario
LOCATION! CASH FLOW!! GET YOUR MONEY BACK IN 2-3 YEARS!! Lifetime opportunity to own your business with outstanding cash flow in Eaton Centre, North America's busiest shopping centre, welcoming millions of visitors from all around the world, the largest shopping centre in eastern Canada, and among the top tourist destinations in Toronto, covering almost 2 million square feet. Ft space with over 230 retailers, restaurants, and services; surrounded by office buildings, universities, and hotels, and filled with pedestrians. Toronto will host six FIFA World Cup 2026 matches. This may bring more traffic, more visitors, and better sales potential for downtown restaurants. As part of The MTY Group, Koryo Korean BBQ belongs to a network of over 5,500 locations worldwide. **EXTRAS** Annual Sales Over $1.1Million; Monthly Rent $28K Tmi Included; Franchise 6%+1%; Turn-Key Business, Strong Stable Income, Training Will Be Provided. One Of Lifetime Chance To Own Business In Eaton Center. (id:63203)
11889 Fourth Line
Halton Hills, Ontario
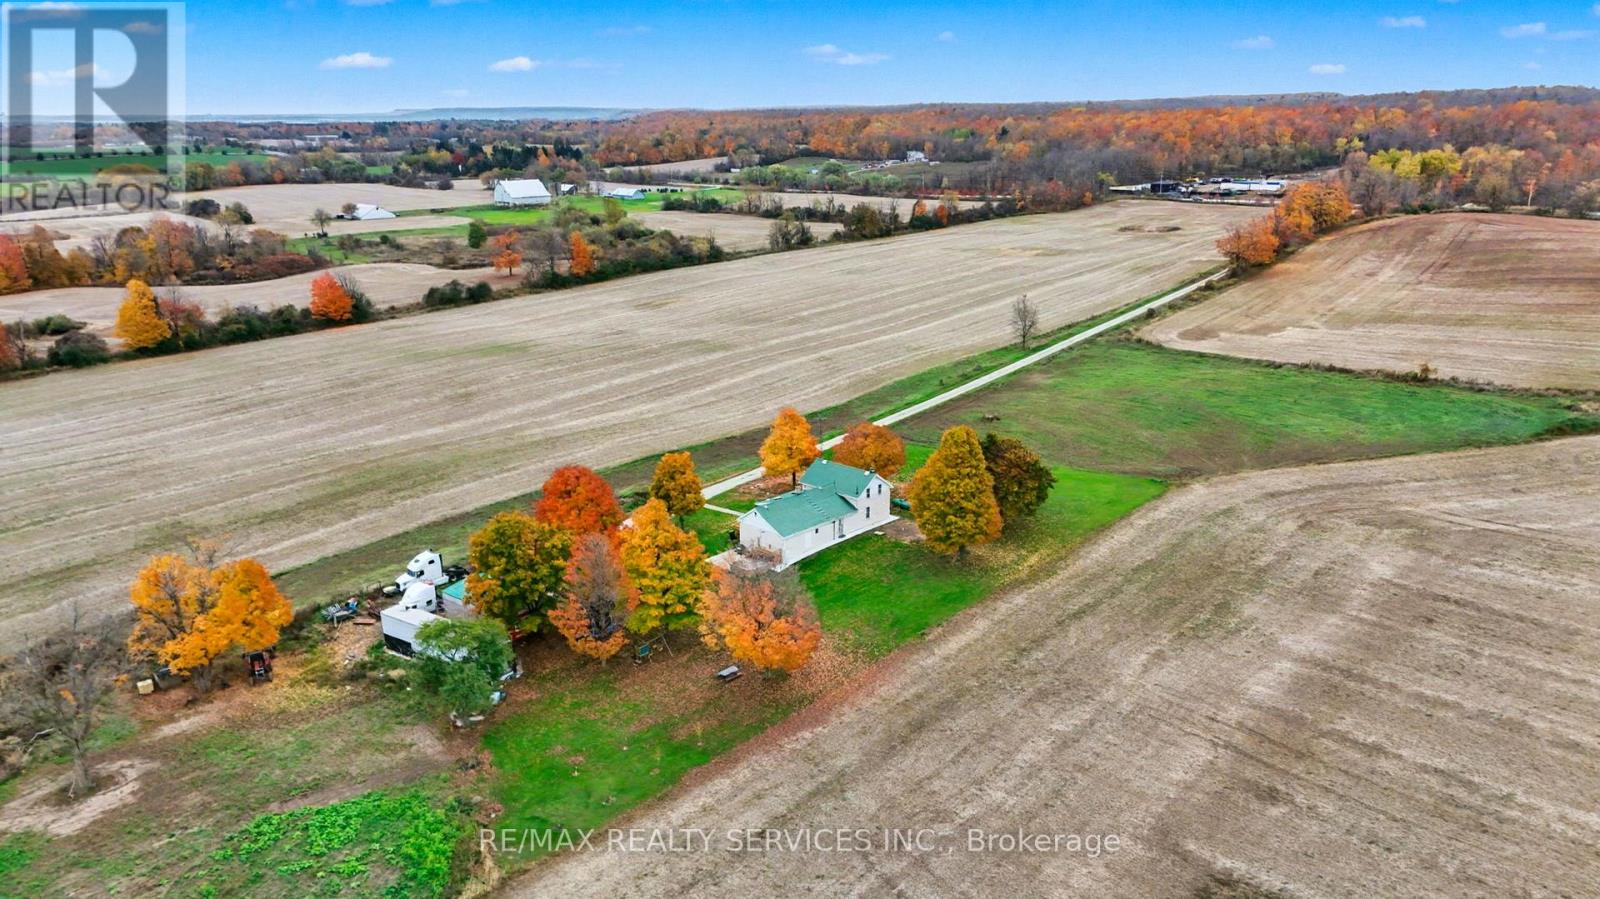
Prime Location! Exceptional Opportunity To Own 78+ Acres, Including 72+ Acres Of Workable Land Currently Leased On A Year-to-year Basis, Providing Steady Cash Flow. Amazingly Situated Minutes From Acton And Georgetown, And Just 10 Minutes To Milton And Hwy 401. Providing A Perfect Blend Of Rural Tranquility And Urban Convenience. The Property Features A Well-maintained 3 Bedroom, 2 Bath Home With Updated Kitchen And Bathrooms, Separate Living And Family Rooms, And A Bright Sunroom Offering Plenty Of Natural Light And Space. As A Bonus, Architectural Drawings Are Available For A Custom 6,000+ Sq. Ft. Luxury Home With A 4-car Garage, Providing The Ideal Opportunity To Create Your Dream Estate In A Highly Desirable Location. Great Future Investment Potential. (id:63203)
313 - 1333 Weber Street E
Kitchener, Ontario
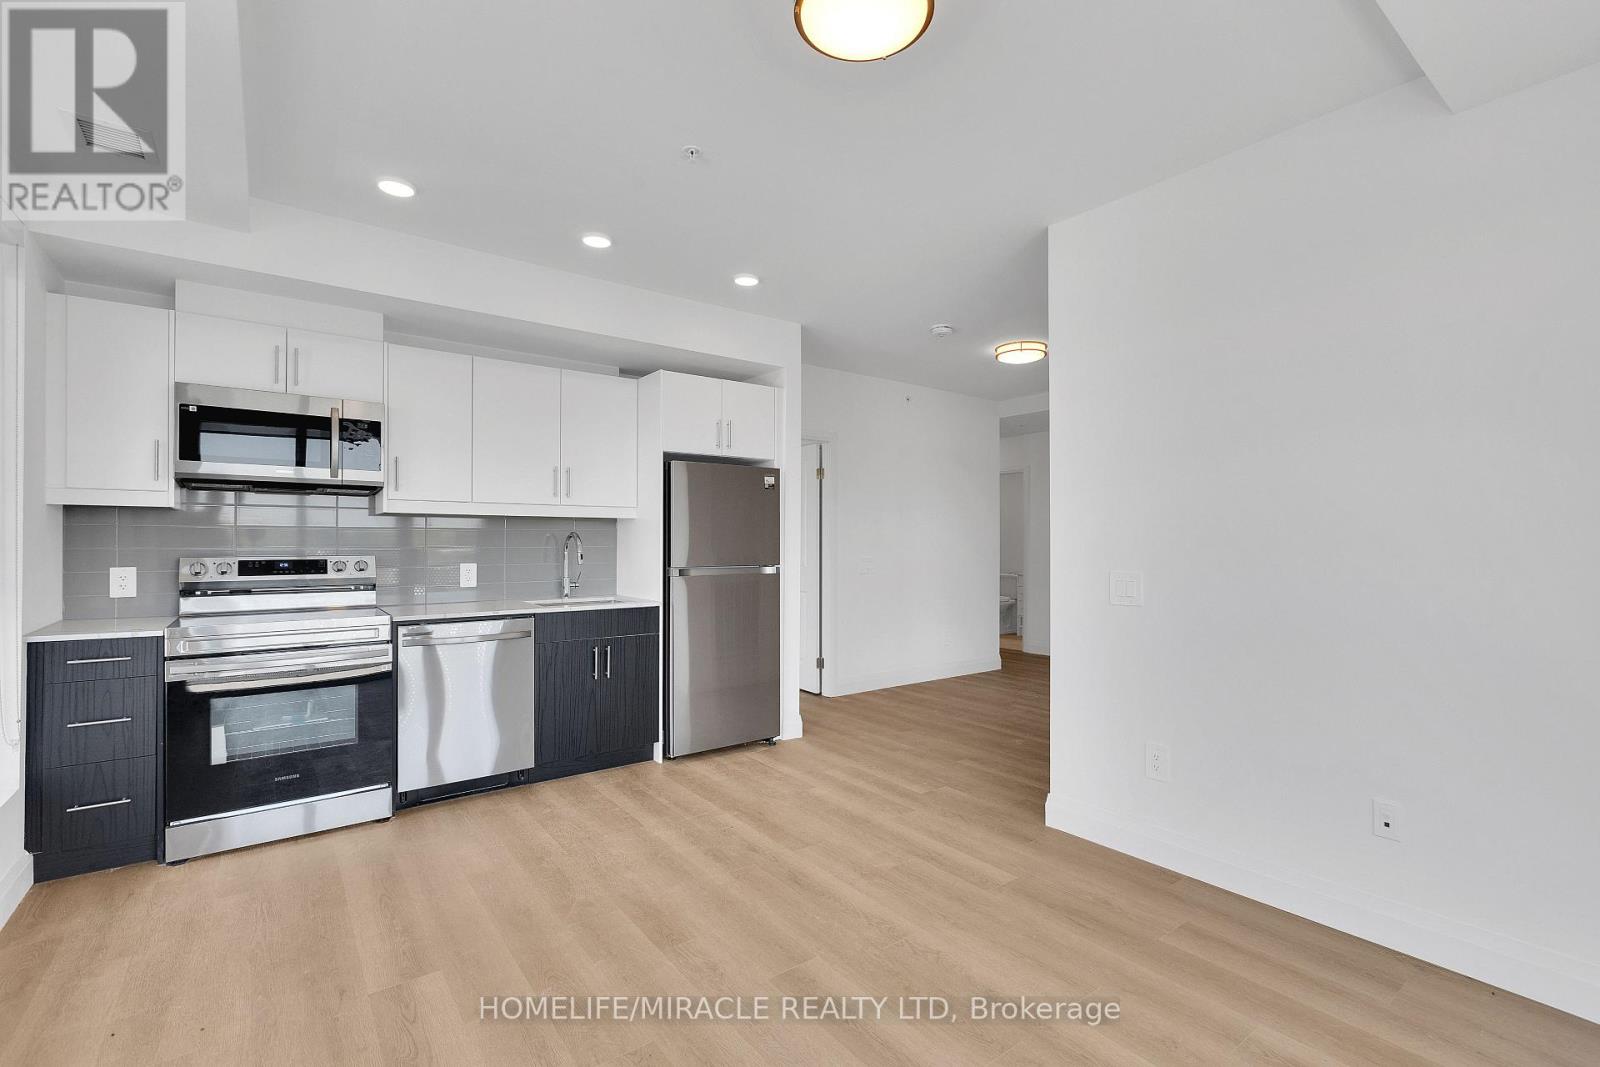
DISCOVER WEBER YARDS Kitchener's newest 15-storey condominium, centrally located in Waterloo Region with quick access to Highways 7/8and 401. Underground parking... Beautiful 2 Bedroom 2 washroom condo unit in Kitchener's newest 15-storey condominium, centrally located in Waterloo Region with quick access to Highway 8 and 401. Have 1 underground parking. Minutes to Fairview Park Mall, public transit, including Zehrs, Dollarama, Shoppers Drug Mart, Tim Hortons, Bulk Barn, Fresh Co, and more. Amenities include 24/7 concierge, lounge, fitness studio, dog wash station, party room with kitchen, dining area, and lounge. Unit size is big enough 943 sq. ft with 60 sq ft balcony. Bright suite with large windows and plenty of natural light. Modern kitchen With quartz countertops, ceramic tile backsplash, island with breakfast bar, and new full-size stainless steel appliances. In-suite laundry and custom window coverings (id:63203)
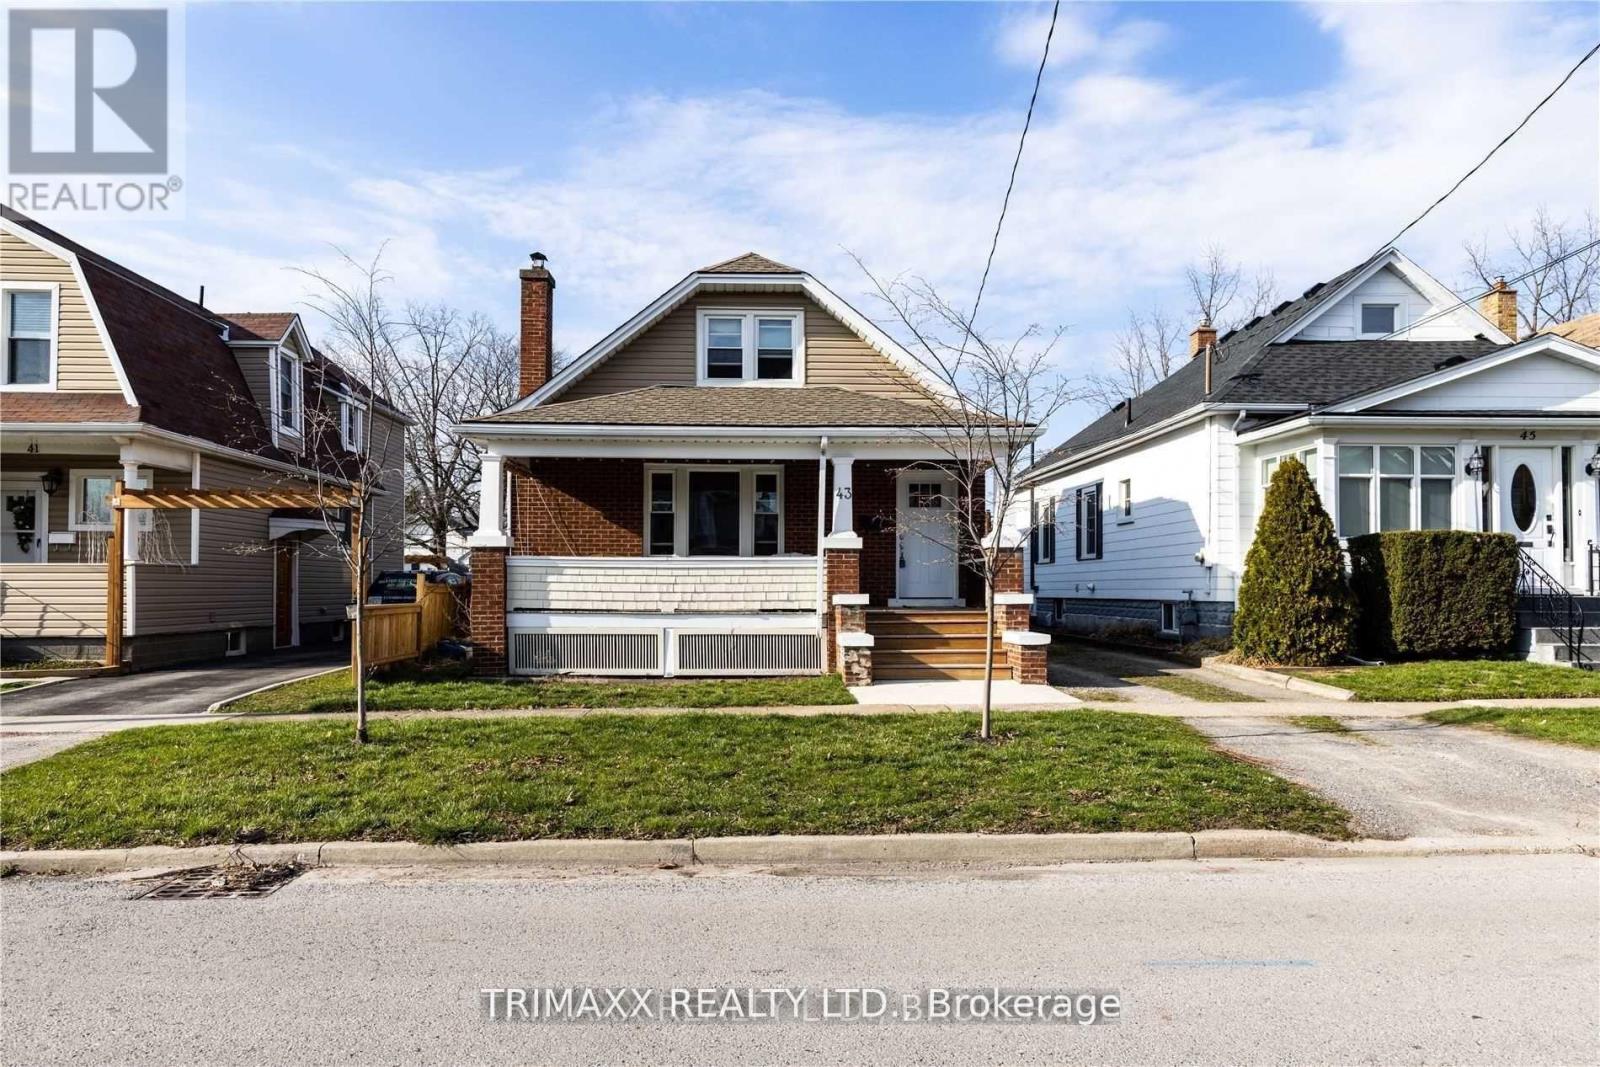
43 Dacotah Street
St. Catharines, Ontario
Welcome to this bright and spacious main floor apartment in a quiet St. Catharines neighbourhood. This well-maintained unit features a functional layout with generous living space, a modern kitchen, comfortable bedrooms, and plenty of natural light throughout. Ideally located close to schools, parks, shopping, public transit, and major highways, making commuting easy. Perfect for professionals, couples, or small families looking for a clean, comfortable place to call home. (id:63203)
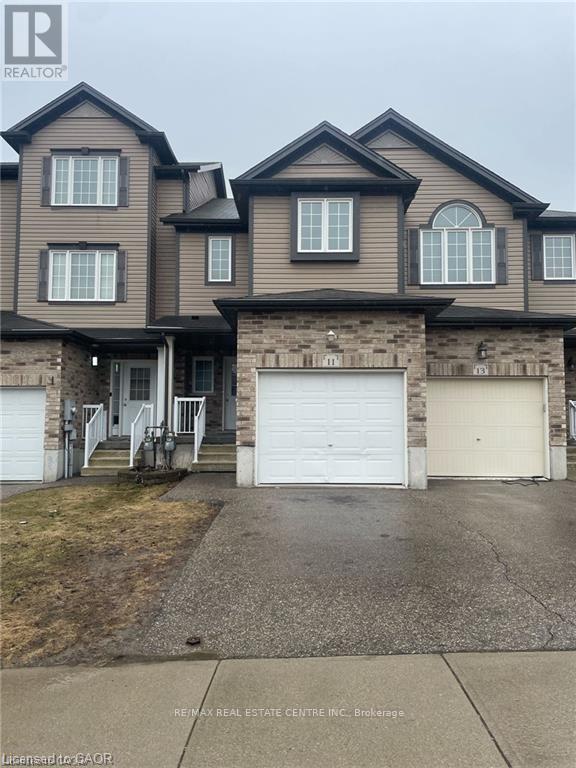
11 Sorrento Street
Kitchener, Ontario
TOWNHOME WITH FINISHED BASEMENT! Welcome to 11 Sorrento St, in beautiful Huron Park. This 3 Bedroom 2.5 Bathroom, close to 1,400sqft townhome will check all of your boxes. The open concept main floor features a spacious living area with large windows that flood the space with natural light. The kitchen is equipped with stainless steel appliances, and the dining area seamlessly flows into the living room, creating a perfect space for family gatherings or relaxing evenings. The master bedroom is generously sized, with a walk-in closet. Two additional bedrooms provide ample space for family, guests, or a home office. The finished basement offers a versatile space that can be customized as a family room, home theater, or workout area. It also includes plenty of storage and a full bathroom. Excellent location, 2 min walk to Jean Steckle Public School, Close to all amenities, shopping, trails and Highway 401,7 & 8. Book your showing today! (id:63203)
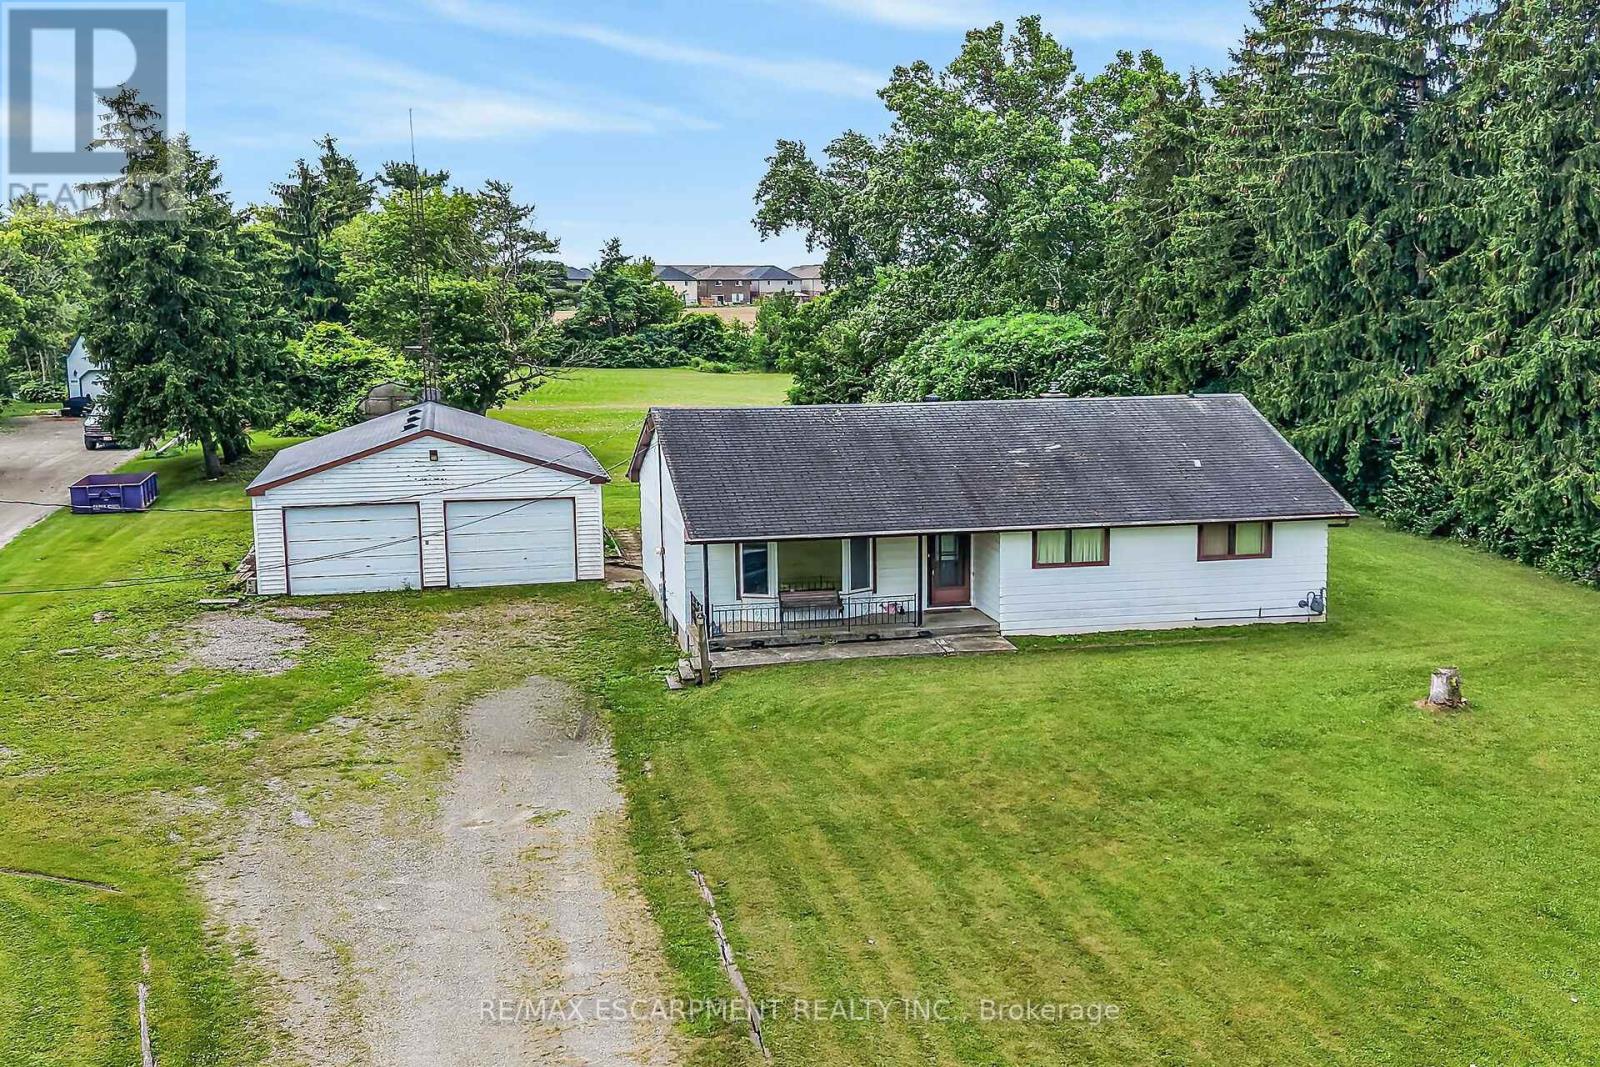
3191 Cemetery Road
Hamilton, Ontario
Attention Investors, Renovators & Builders! Discover this rare 1.45-acre country property full of potential and ready for your vision. Build your dream home on this expansive 126 x 500 ft lot, ideally located just minutes from Binbrook Village, Stoney Creek Mountain, and all essential amenities. The existing 1,375 sq ft bungalow offers 4 bedrooms and endless renovation opportunities. A large detached double-car garage/workshop with hydro adds incredible value for hobbyists, contractors, or storage needs. Surrounded by newer executive homes, this picturesque property features mature trees, well water, and a peaceful, private setting-perfect for those seeking country living with city convenience. Enjoy a spacious double driveway with ample parking for 12+ vehicles. Conveniently located near a Park, Golf Club, Conservation Area, shopping, restaurants, schools, parks, and easy highway access. Room sizes are approximate (id:63203)
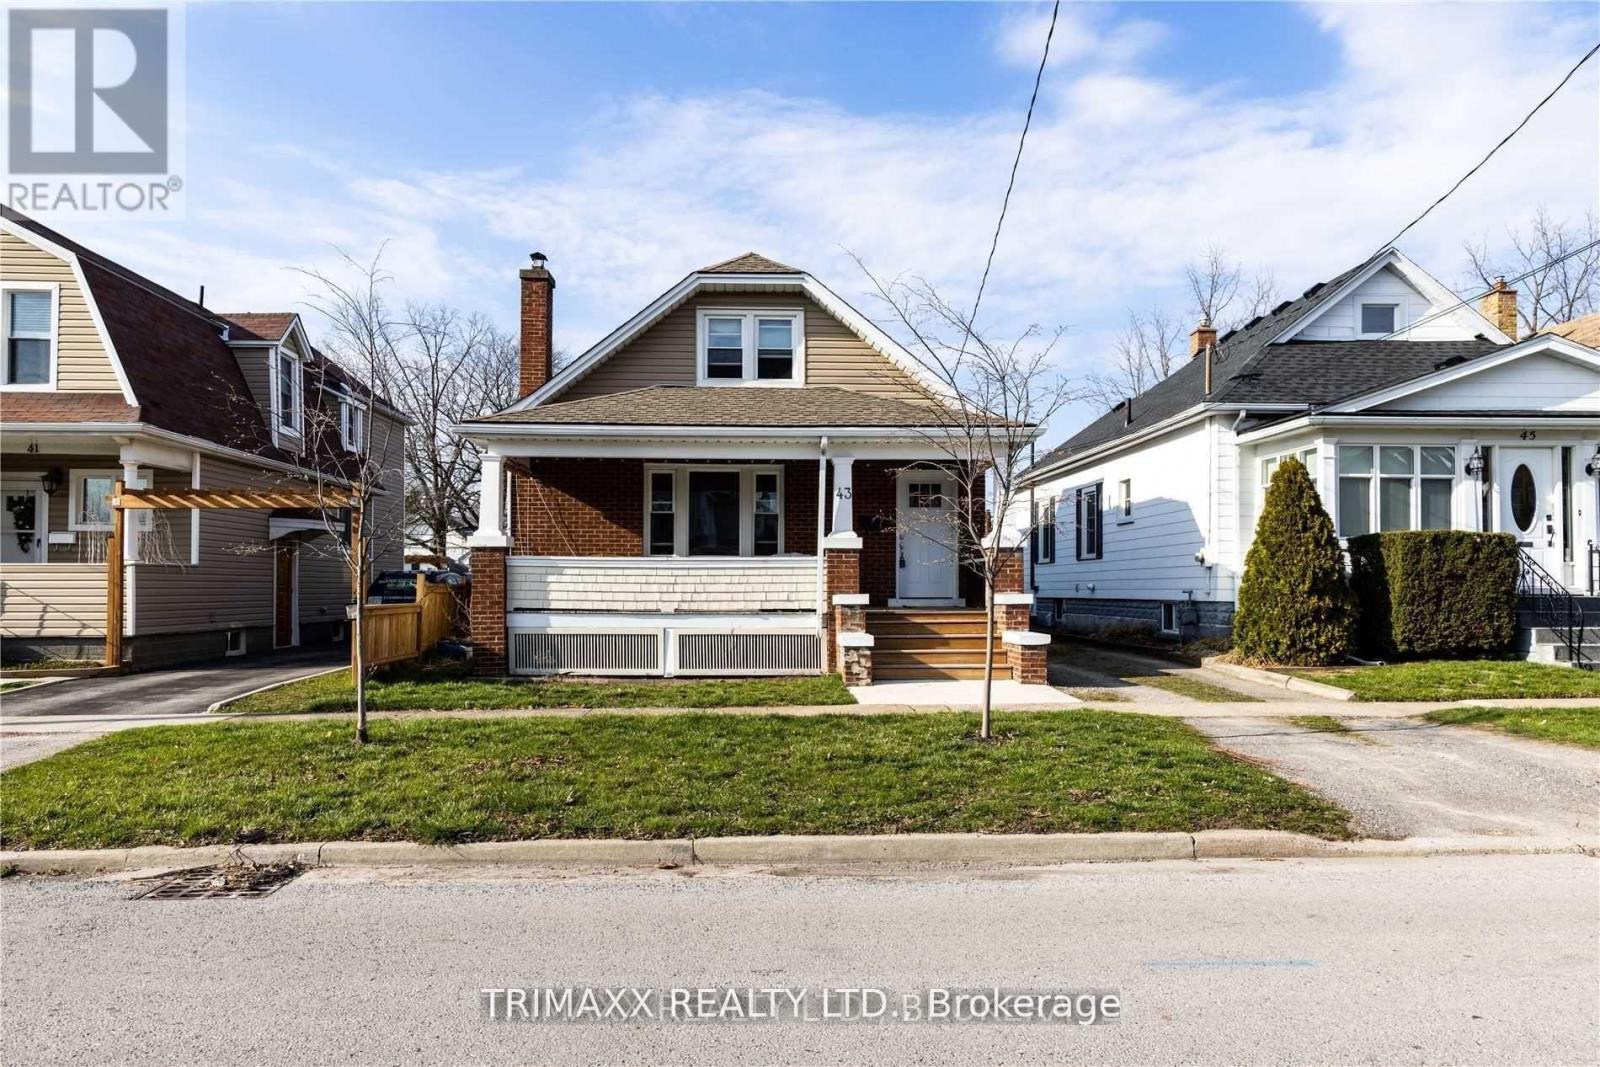
43 Dacotah Street
St. Catharines, Ontario
Attention Investors, Turn Key Property Located In The Heart Of St.Catharines. Main Floor Unit Features 2 Bedrooms, 1 Washroom With Spacious Living Room. Brand new kitchen , flooring and pot lights in living room. Separate Entrance Upper Unit Features A 1 Bedroom Unit. Conveniently Located A Short Distance To All Major Highways, Downtown St.Catharines And All Amenities. Great Addition To Any Real Estate Portfolio. Vacant main floor unit, set your own market rents! (id:63203)
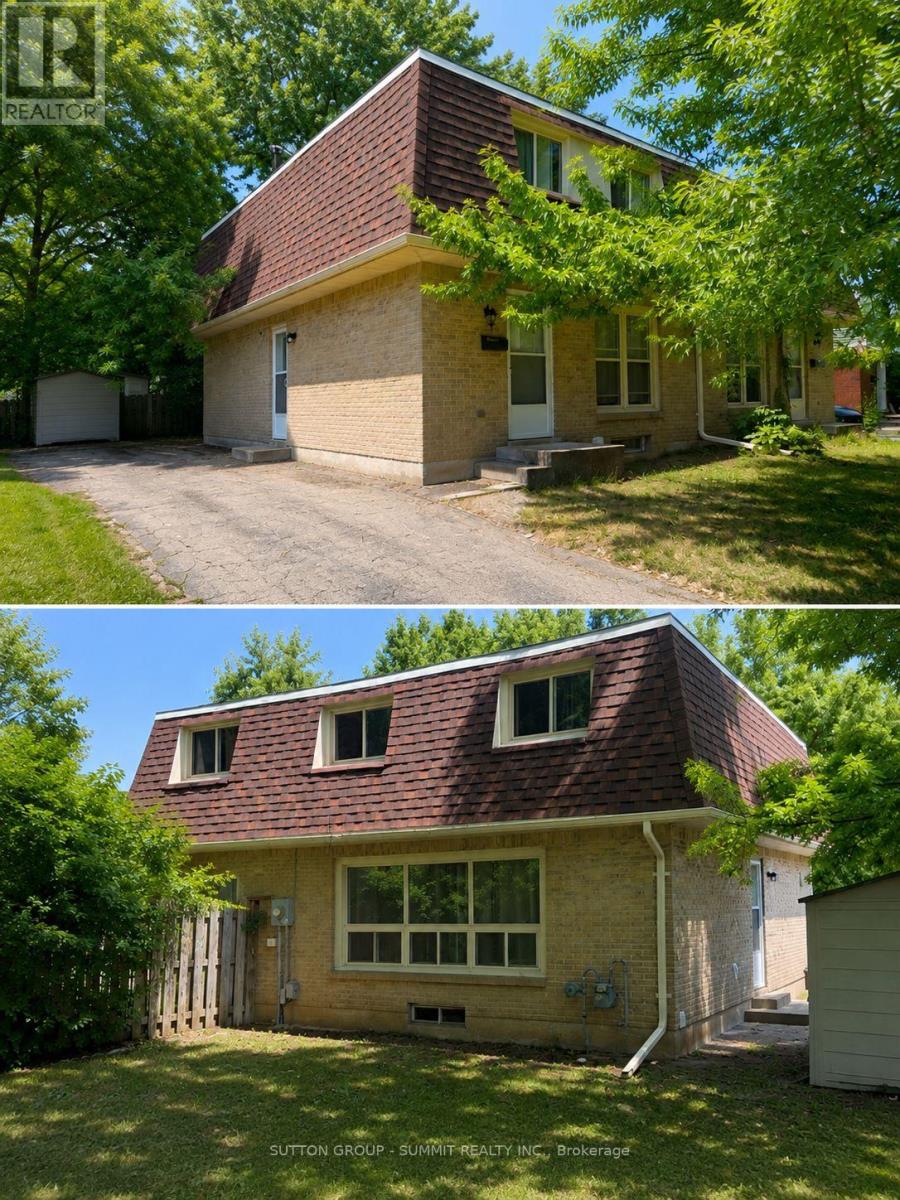
433a Dunvegan Drive
Waterloo, Ontario
Discover this beautifully updated freehold semi-detached home with NO condo fees in the highly sought-after Colonial Acres neighbourhood.Featuring 3 spacious bedrooms on the 2nd floor, and 1+1 bedroom in the newly finished basement with a separate walkout entrance, 2.5 bathrooms, 2 kitchens and a big backyard. This move-in-ready home is perfect for first-time buyers, growing families, or savvy investors.With major updates already completed-including the roof (2020), furnace (2022), and owned hotwater heater-plus a newly finished basement . This is an opportunity you won't want to miss! (id:63203)
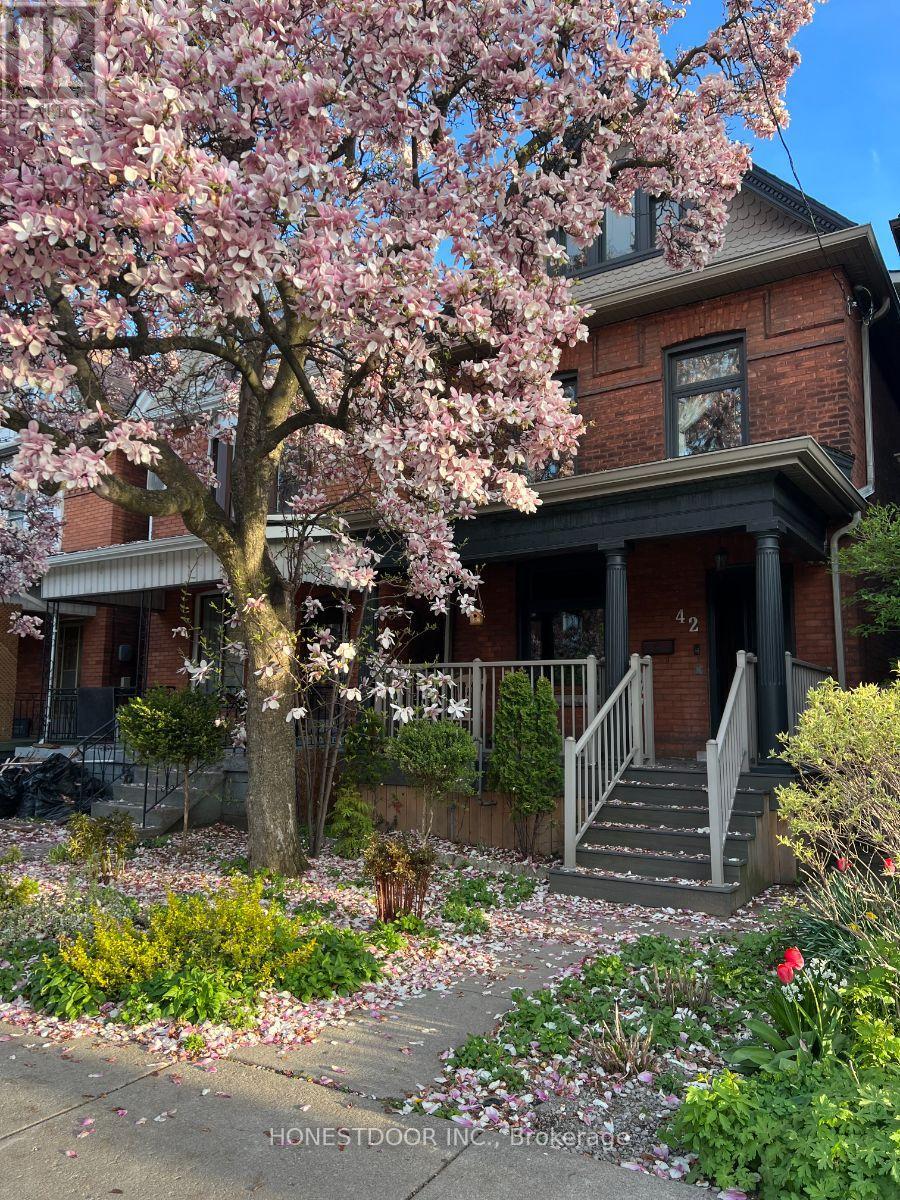
42 Nightingale Street
Hamilton, Ontario
42 Nightingale Street, Hamilton (Landsdale) - $655,000 4 Bedrooms | 1.5 Bathrooms | Detached Garage. Rarely does a 1900 Victorian come to market this well cared for. Original sliding doors, refinished hardwood floors, and intact period trim give this home genuine character you can't recreate - paired with a full round of major upgrades so you're not inheriting anyone else's to-do list: new electrical panel (2025), roof (2020), waterproofed basement (2020), and furnace/A/C (2021), plus updated plumbing, kitchen, bathrooms, windows, and flooring. The main floor's soaring 9-foot ceilings set the tone the moment you walk in - a space designed for family life, built for gathering, and made for making memories. Four bedrooms and a redesigned kitchen with built-in USB charging round out a home that's genuinely livable day to day, while the full-height basement with separate entrance opens the door to in-law or income potential. Outside, enjoy a covered front porch, a private rear entertaining porch, and mature peach and nectarine trees in the backyard - plus a detached garage and rear lane parking.Approx. 1,650-1,700 sq. ft. on a 21 x 113 ft lot. Steps to the high school, walking distance to No Frills, minutes to downtown Hamilton. Move-in ready, true to scale, not virtually staged. Open house Sunday, July 19 and 26, 2:00-4:00 PM. Buyer's agents welcome - 2% commission offered. (id:63203)

48 Harpin Way E
Centre Wellington, Ontario
Welcome to 48 Harpin Way East, nestled in one of Wellington's most sought-after neighbourhoods. This beautifully maintained bungaloft showcases a bright and spacious open-concept design, featuring hardwood flooring throughout the main floor and loft, complemented by elegant marble tile in the foyer and bathrooms. The impressive living room is highlighted by soaring vaulted ceilings and expansive windows that fill the space with natural light, creating a warm and inviting atmosphere for both everyday living and entertaining. The open-concept kitchen and breakfast area feature a stunning waterfall quartz island, ample cabinetry, and stainless steel appliances, making it the perfect gathering space for family and friends. The spacious primary suite offers a luxurious 5-piece ensuite, providing comfort and privacy. The main floor also includes a convenient mudroom and laundry area, direct access to the garage, and an additional bedroom ideal for guests, extended family, or a home office. Upstairs, the versatile loft features another generously sized bedroom with its own 4-piece ensuite, along with a cozy family room or office space overlooking the main living area. The fully finished lower level expands the home's living space with a large recreation room, two additional bedrooms, each with ensuite access, a dedicated office area, and plenty of storage. Step outside to enjoy the fully fenced backyard, complete with a beautifully manicured lawn and a storage shed, offering the perfect setting for outdoor relaxation and entertaining. Ideally located near the Grand River, Elora Gorge, scenic walking trails, parks, and a variety of local amenities, this exceptional home offers the perfect balance of comfort, style, and convenience. (id:63203)
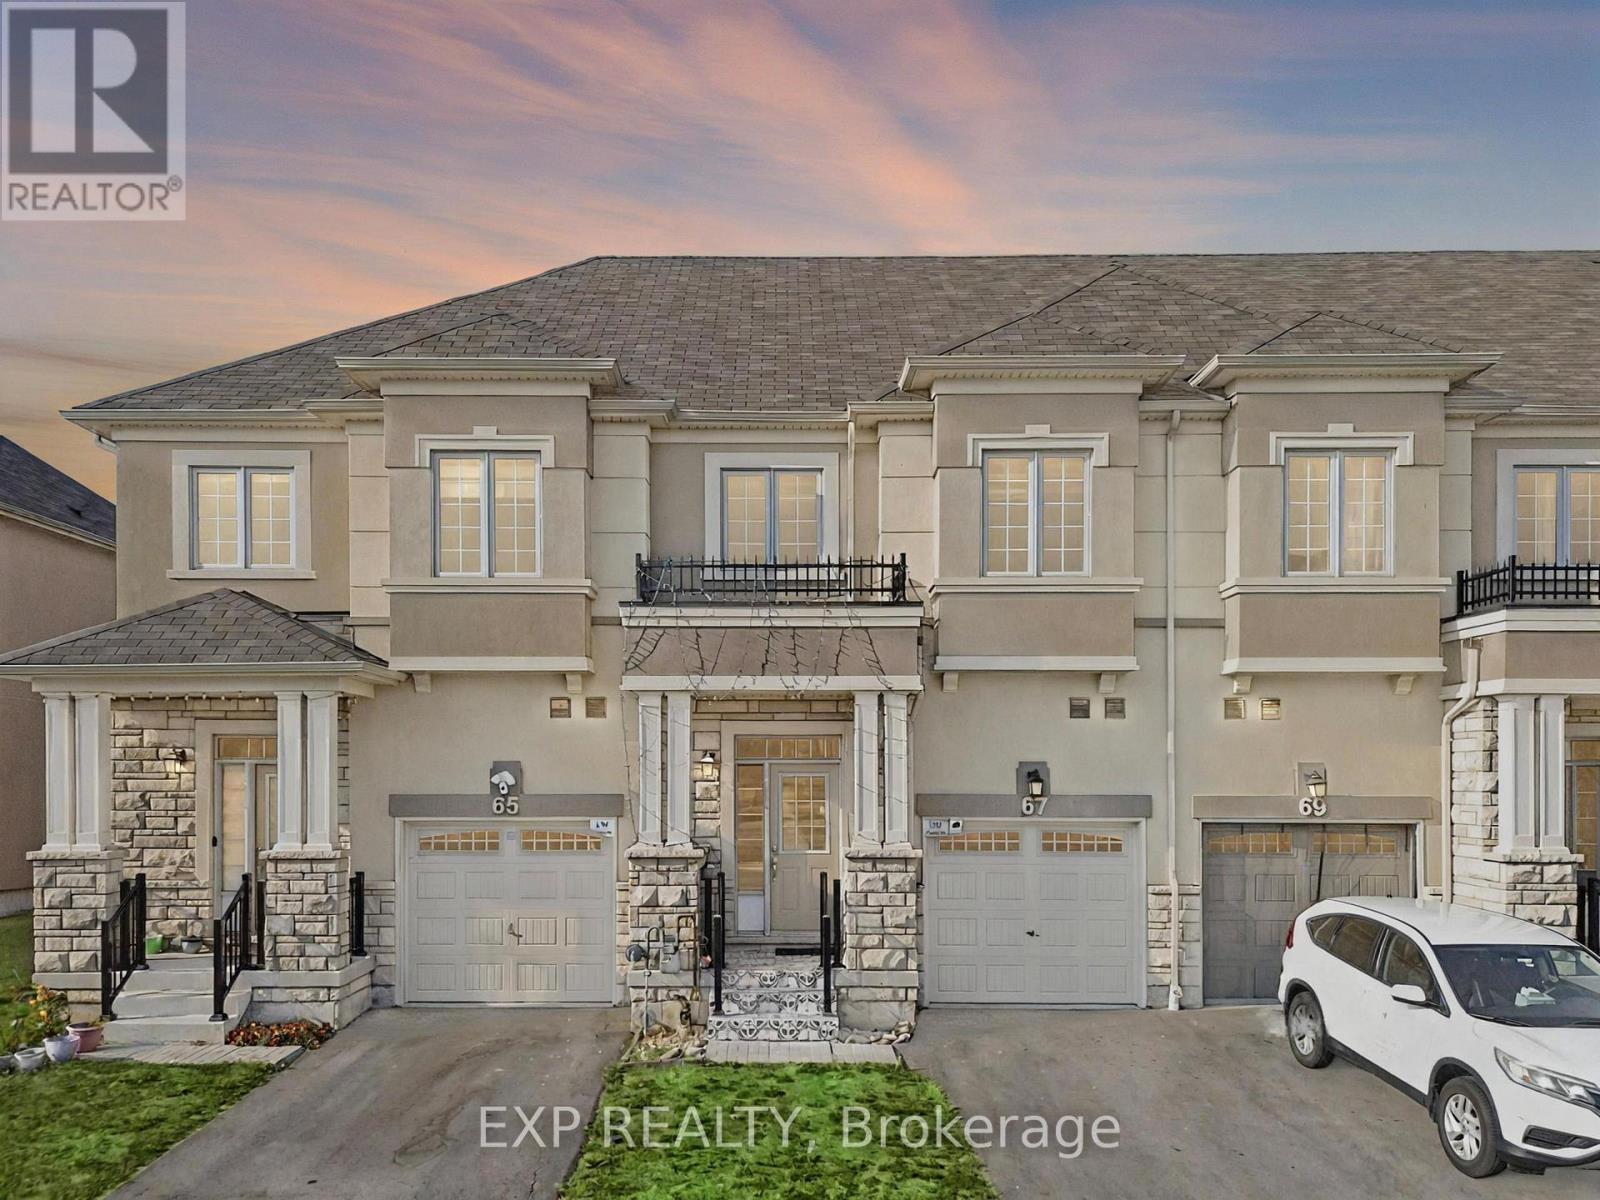
67 Bilanski Farm Road
Brantford, Ontario
Welcome to this Stunning 5-bedroom, 4-bathroom Home in Brantford's Desirable East End! A Rare Gem Offering a 1-Bedroom In-Law Suite, This Property is Perfect for Extended Family Living or Generating Additional Rental Income. Inside, you'll Love the Bright, Spacious Rooms and Functional Layout Designed for Both Everyday Living and Entertaining. Located in a Family-Friendly Neighbourhood near Garden Avenue and Johnston Road (Johnson Tract), this Home is Surrounded by Convenience and Future Growth, has 24 Hour Transit with the Proposed Bella Gardens Development. Commuters will Appreciate Quick Access to Highway 403 and Highway 24, Connecting you Seamlessly to Hamilton, Cambridge, Woodstock, and beyond. Everyday Essentials are just Minutes away with Lynden Park Mall, Costco, Home Depot, Walmart, Zehrs, and No Frills all close by. Families will Enjoy Proximity to Schools, Parks, Trails, and Recreational Spaces, Making this an Ideal Location to Plant Roots. Don't Miss this Incredible Opportunity to Own a One-of-a-Kind Home that Combines Comfort, Flexibility, and a Prime Location (id:63203)
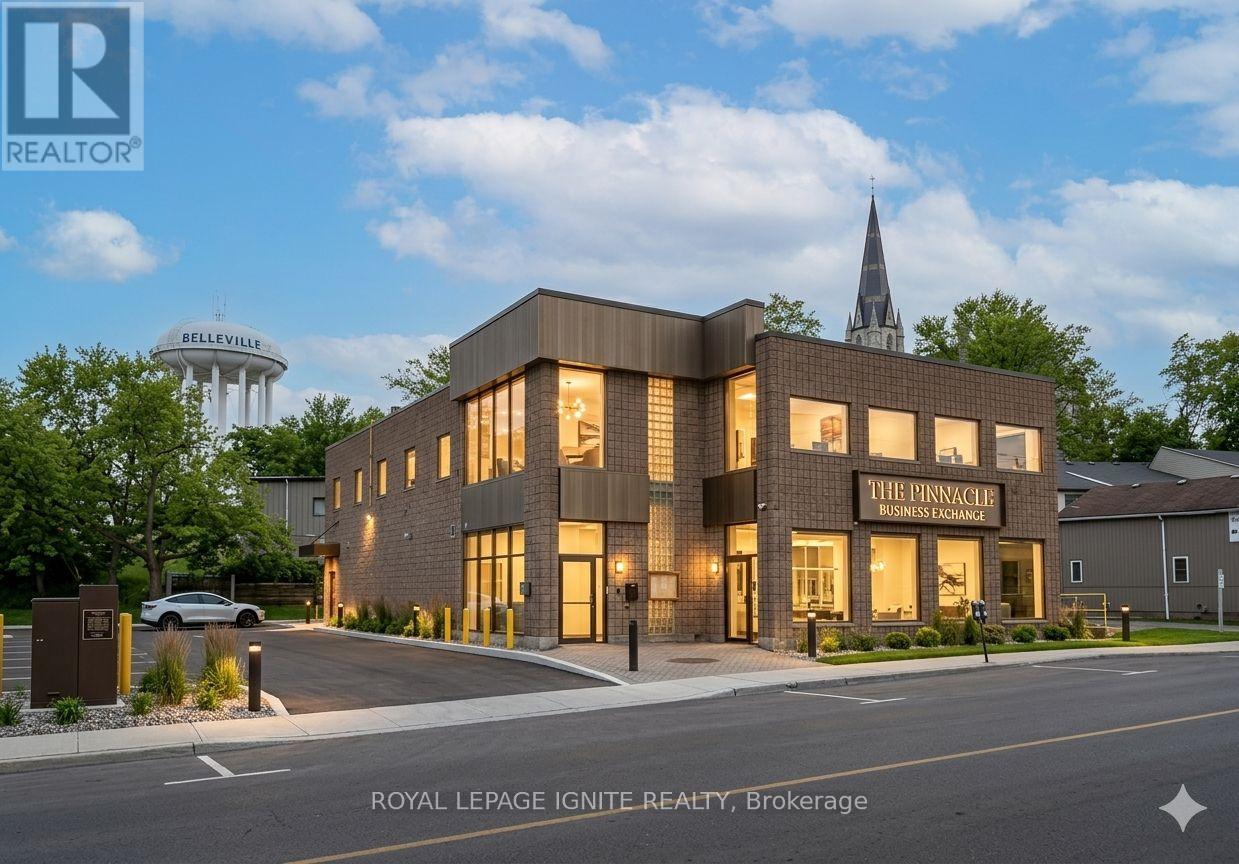
295 Pinnacle Street
Belleville, Ontario
Highly Visible 8,245 SF Commercial Building on Hwy 62 / Pinnacle St. Divisible & Turnkey. Outstanding opportunity to lease a freestanding commercial building on Belleville's high-traffic Highway 62 corridor. With excellent frontage, strong drive-by exposure, and 14 dedicated on-site parking spaces, this property is positioned to drive walk-in traffic and brand visibility from day one. The space features a fully equipped commercial kitchen with a walk-in cooler and walk-in freezer, a loading dock, and a passenger/freight elevator servicing both floors, saving incoming tenants substantial build-out costs and time-to-open. The building's flexible MX (Mixed Use) zoning accommodates a wide spectrum of uses, including retail, restaurants, professional and medical offices, personal services, daycare, studios, fitness, financial services, places of worship, and community uses. Residential is also permitted above the ground floor, opening the door to live-work or mixed-tenant configurations. The landlord is willing to subdivide for the right tenant, making the building suitable for users from approximately 2,000 SF up to the full 8,245 SF (id:63203)
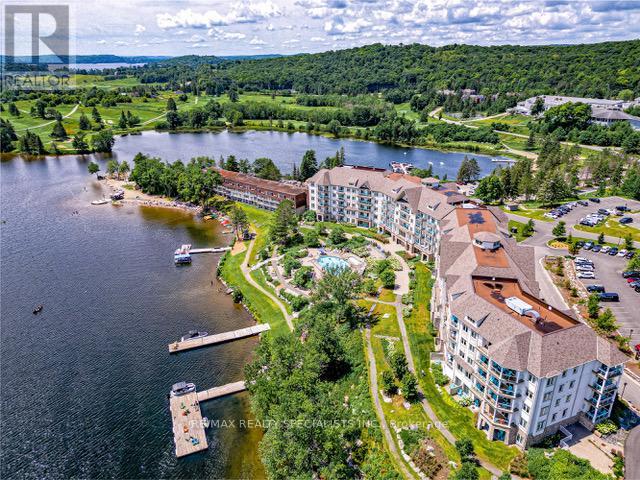
230 - 25 Pen Lake Point Road
Huntsville, Ontario
Welcome to luxury living at its finest in this gorgeous renovated condo nestled within the prestigious Lakeside Lodge At Deerhurst Resort. This 748Sq. Ft 1 Bed + Den Condo is Professionally Decorated And Fully Furnished - Just Move In. All The Comforts Of Home Plus All The Resort Services And Amenities To Enjoy With Owner Discounts For Restaurants, Golf, Spa, Pools, Hot Tub, Beach, Tennis, Hiking, Snowshoeing And Much More. Opt-In Rental Program For Additional Income! Unit currently in the Rental Pool. Current net income is approx. $17,000 a year. HST applicable to sale. Located just outside of Huntsville, you're minutes away from trendy shops, tourist spots and restaurants. Peninsula Lake is part of a chain of lakes offers over 40miles of boating, you can boat directly into Downtown Huntsville, stroll Main Street, and enjoy the many restaurants and shops. Deer hurst Resort attracts visitors from all over the world who choose to vacation here for our idyllic lakeside location, friendly service, variety of amenities and facilities including our abundance of activities year-round. The famous18-hole Deerhurst Highlands course is perfect for the golfer in the family. **EXTRAS** Designer Decorated & Fully Furnished Ready To Enjoy Or Join The Rental Program For Additional Income. Amenities include outdoor pool and hot tub, beach volleyball court, rec room with billiards, cable and electric car charger (id:63203)
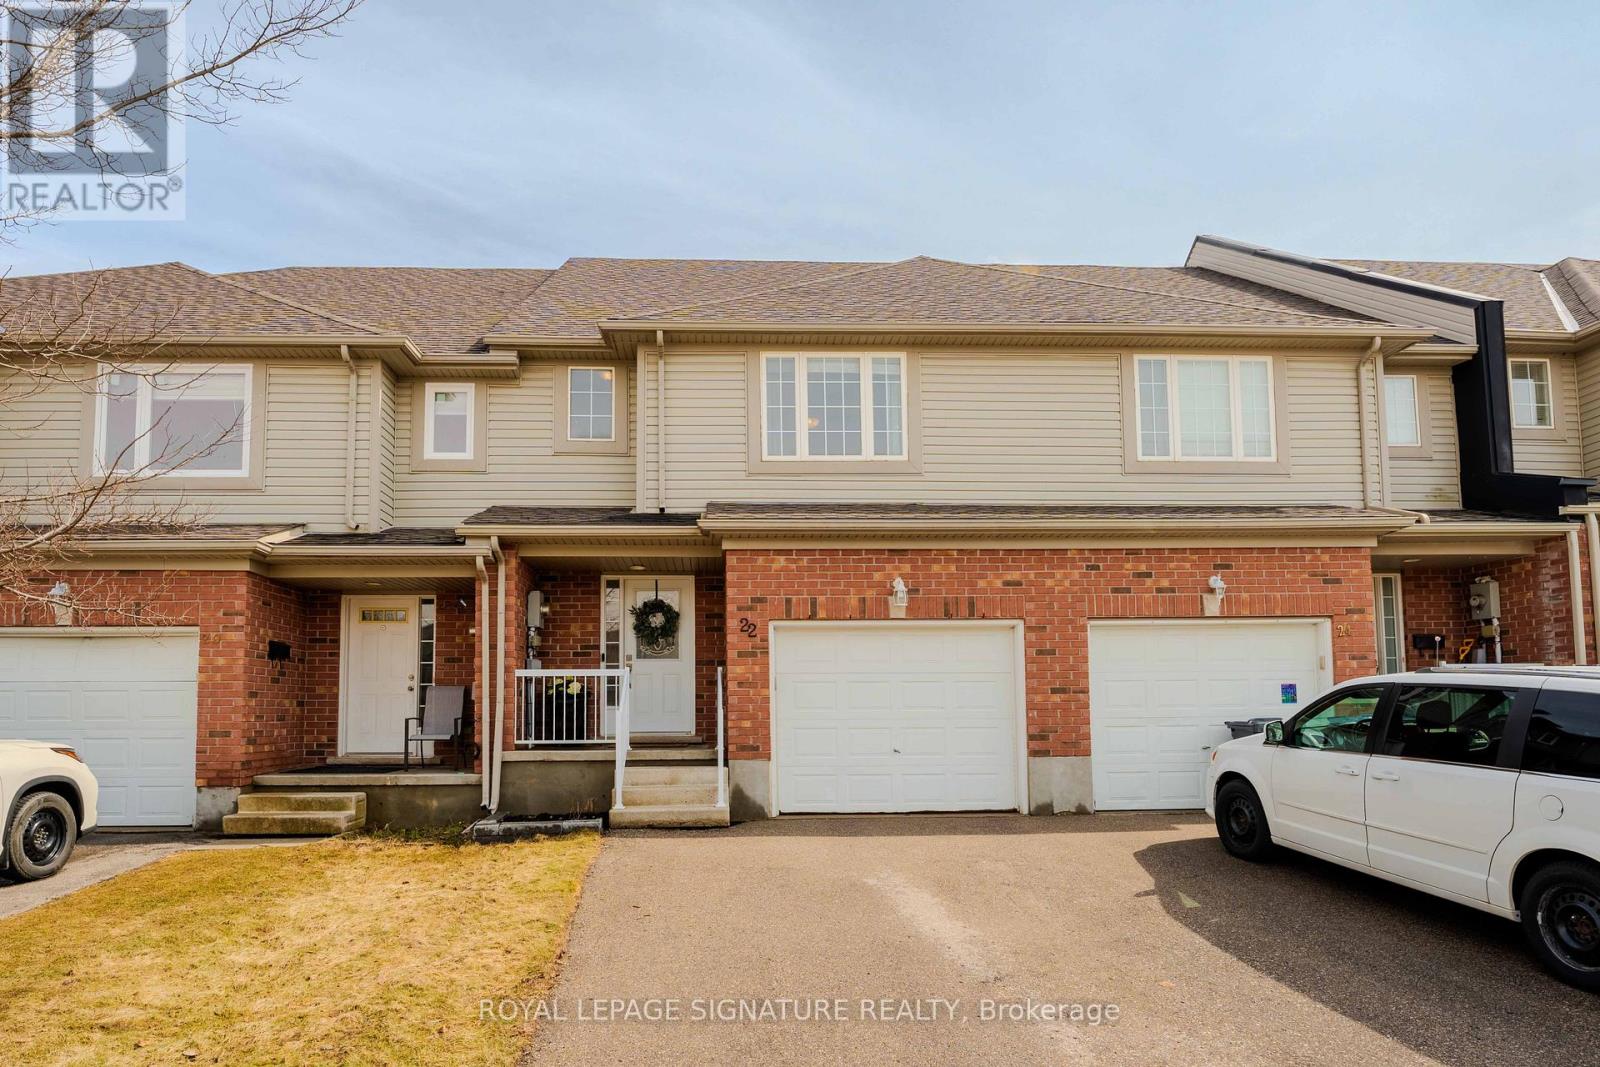
22 Curzon Crescent
Guelph, Ontario
Rarely Offered 3 Bedrooms + An Extra 4th Room for Office Or Nursery , 3 Bathroom Freehold Townhome On A Premium Lot. Tucked Away On A Quiet Street In A Family Friendly Neighbourhood. The Main Level Welcomes You With A Bright, Spacious Living Room And A Chef Inspired Kitchen Featuring Quartz Countertops, Sleek Tile Backsplash, And Stainless Steel Appliances. The Sun Soaked Dining Area Sets The Stage For Everything From Relaxed Weeknight Dinners To Lively Gatherings With Friends. Step Outside To An Impressive Extra Deep Backyard With A Large Private Patio Perfect For Summer Bbqs, Or Simply Unwinding In Your Own Outdoor Oasis. Upstairs, You'll Find 3 Generous Size Bedrooms, Including A Cheerful, Sun Filled Primary Suite Complete With A Fireplace, Walk In Closet, Oversized Windows, And A Connecting Office Or Nursery. Basement Offers A Large Recroom and A Beautiful Brand New 3pc Bathroom. Nature Lovers Will Appreciate Being Steps From The Scenic Mitchell Trail, Offering Picturesque Walking Trail Right At Your Doorstep. Minutes To The West End Community Centre With Swimming Pool And Ice Rink. Families Will Love The Proximity To Mitchell Woods Public School, And Everyday Conveniences Are Just Minutes Away, Including Costco, Zehrs, And A Variety Of Dining Options. (id:63203)
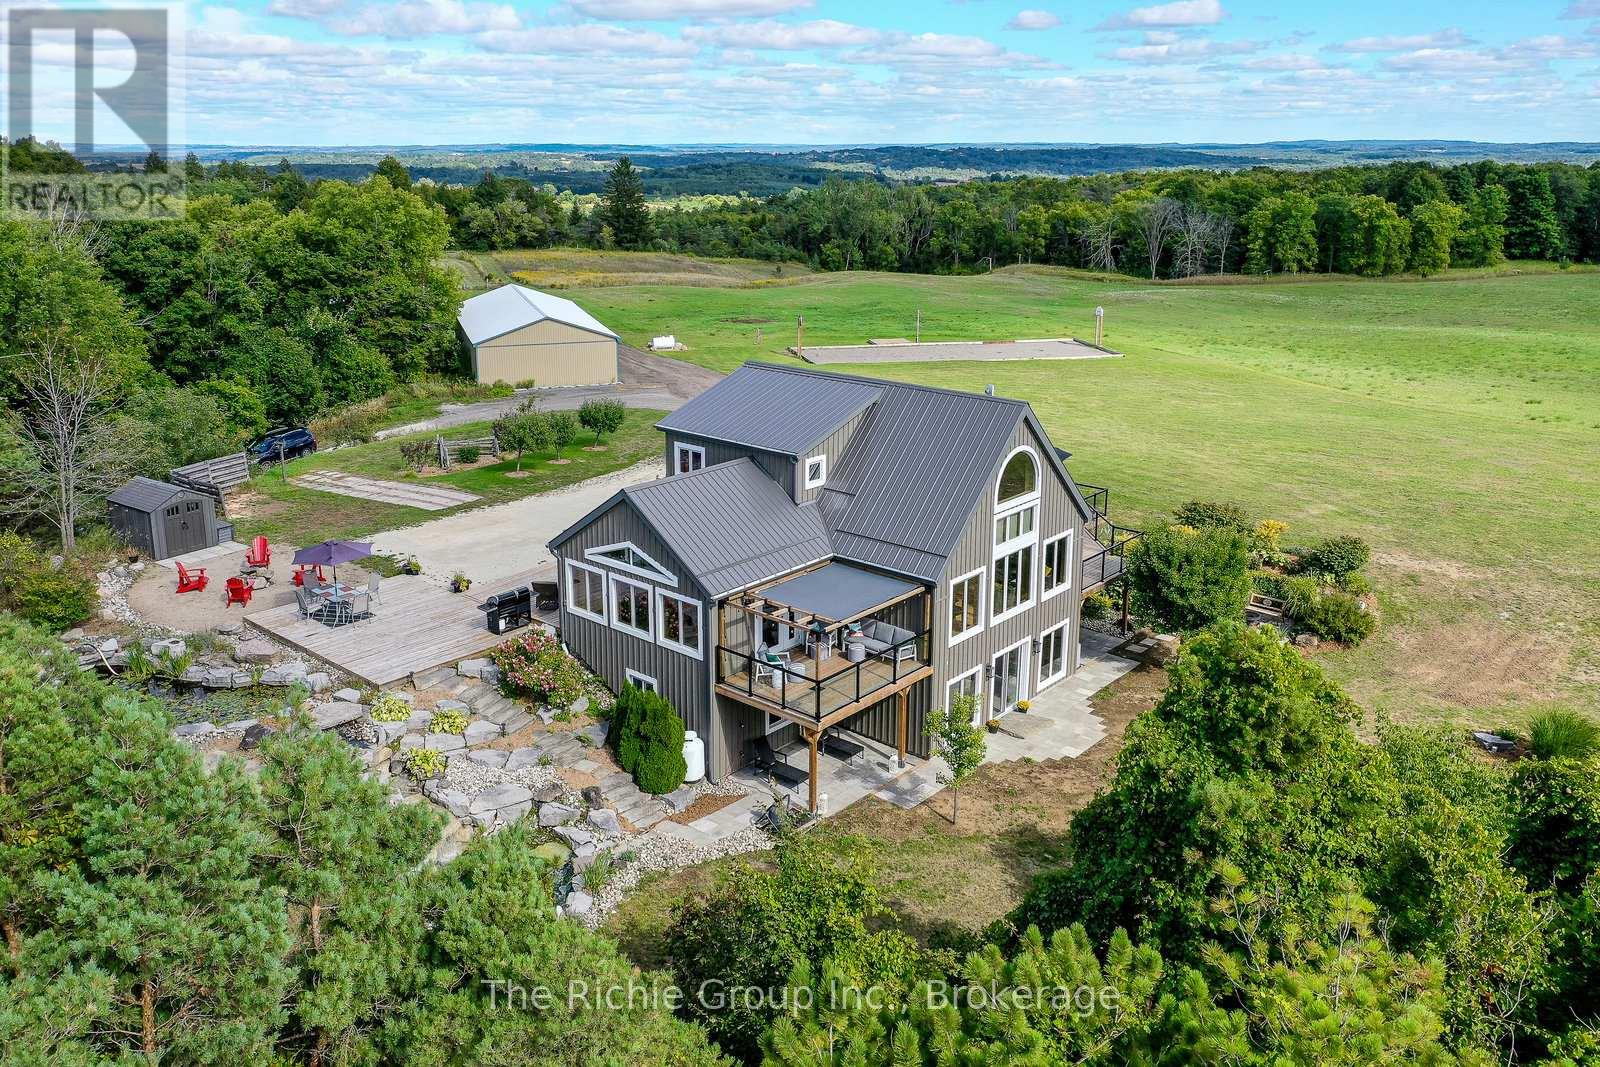
954461 7th Line Ehs Road
Mono, Ontario
Set upon 50 gently rolling acres in the prestigious Hockley Valley, this extraordinary country estate offers an unmatched blend of timeless character and refined rural luxury. The custom Normerica post-and-beam residence showcases soaring cathedral ceilings, dramatic timber framing, and expansive windows that flood the home with natural light while capturing the surrounding beauty. Designed for effortless living and entertaining, the open-concept layout features four bedrooms (2+2) and three bathrooms, including a serene main-floor primary suite. The fully finished walkout lower level, crafted with 9-foot ceilings, extends the home's living space and provides exceptional versatility. The grounds are a true highlight, anchored by a breathtaking two-tier pond with cascading waterfalls, creating a resort-like backdrop for relaxation. Expansive decking wraps the home, offering multiple vantage points to enjoy the spectacular east- and west-facing views over the valley, making every sunrise and sunset unforgettable. For equestrians and hobby farmers, the property is exceptionally well appointed with a 5-stall barn, a 30x72 powered drive shed, and a versatile Quonset hut, providing abundant space for animals, equipment, or workshop pursuits. Thoughtful upgrades (2022) include new board-and-batten siding , a durable metal roof, upgraded exterior doors, and in 2025 a new high efficiency furnace, ensuring year-round comfort. In-floor heating is roughed-in on both the main and lower levels for future additional efficiency. Located within NVCA jurisdiction-but not directly affected-the property offers peace of mind along with the potential for a secondary dwelling (previously approved in past; buyer to verify). Private yet conveniently close to amenities, schools, and major routes, this remarkable estate delivers an exceptional balance of luxury, modern comfort, and breathtaking natural beauty. Be sure to view the multimedia presentation. Matterport floor plans in attachments. (id:63203)
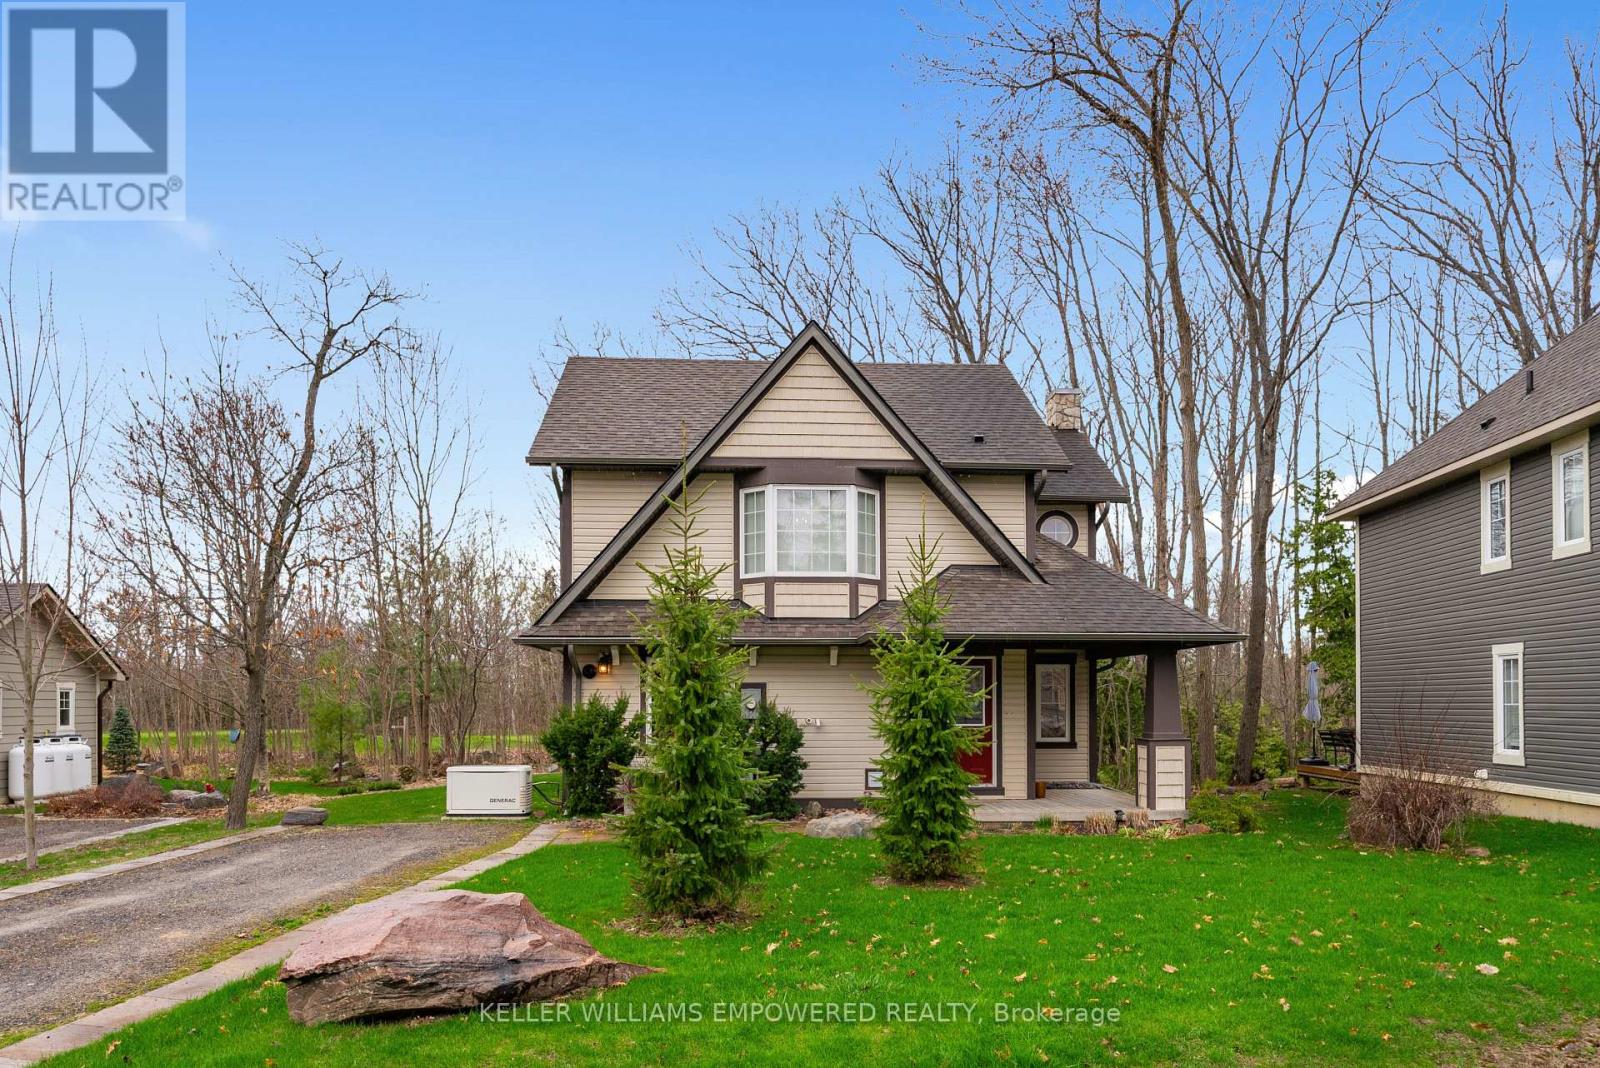
22 Country Trail
Georgian Bay, Ontario
Immaculately maintained home with an abundance of amenities within the Oak Bay Golf & Marina Community! With an immense amount of recent updates, this home stands out among the rest with a near full renovation completed in 2019. Enjoy having a family meal cooked in your custom-built kitchen, equipped with high-end appliances and quartz countertops, with all of your favourite guests surrounding the oversized and fully movable centre island. Stay private with your Hunter Douglas Shades and California Shutters, or open them up and enjoy your view from the comfort of your home of golfers teeing off on the Oak Bay Golf Course. The 3-Season Sunroom is a fantastic place to enjoy a book, drink your morning coffee and enjoy the outdoors within in a comfortable room. Upstairs, the primary bedroom offers an extremely spacious getaway, equipped with a wonderfully updated 5 piece bathroom - and if you're looking for some fresh air, the walk-out to the balcony offers a fantastic view just steps away from your bed! And one of the greatest features - you will never worry about losing power again with a Generac whole-home generator. All updates were done tastefully and with great quality - American Standard and Kohler fixtures, Kitchen-Aid professional appliances, Hunter Douglas Shades, Luxury Vinyl Plank Flooring, and a Custom Designed Kitchen equipped with (4!) Garbage/Recycling Pullouts, Spice Pull-Outs and Crown Moulding for an entirely seamless look. This wonderful home is located just minutes off of the highway with an immense amount of shopping surrounding the area. One of the few homes backing onto the Oak Bay Golf Course, this is the perfect retreat! (id:63203)
104 - 5390 Terry Fox Way
Mississauga, Ontario
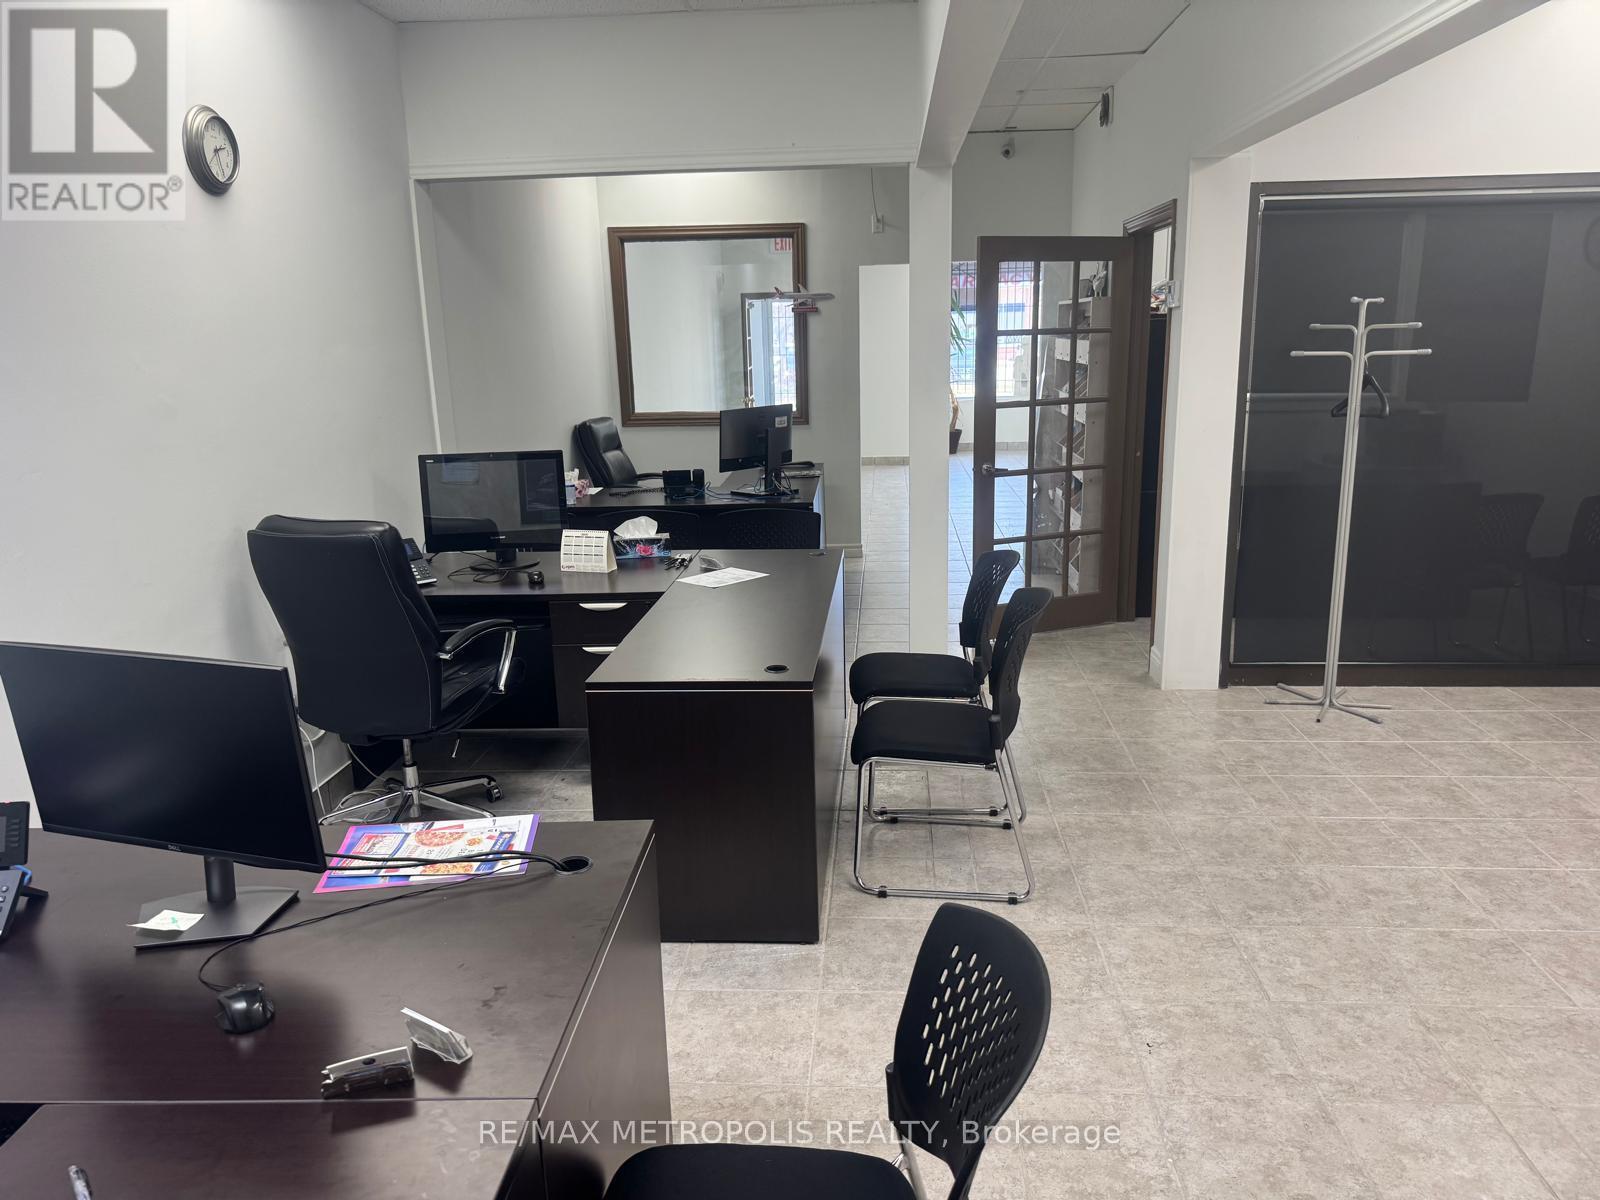
Rare opportunity to lease 1,264 sq ft commercial condo. Established plaza - dental, pharmacy, walk-in, chiropractor, optical anchors. Base Rent $22/sq ft net Yrs 1-2, $24/sq ft Yrs 3-5 + TMI $19.10/sq ft/yr. Gross ~$4,330/mo + HST. 5+5 yr term. Flexible possession. As-is. Unreserved parking. C1 zoning. Wide range of permitted uses. Do not go direct. (id:63203)
1718 Pears Court
Milton, Ontario
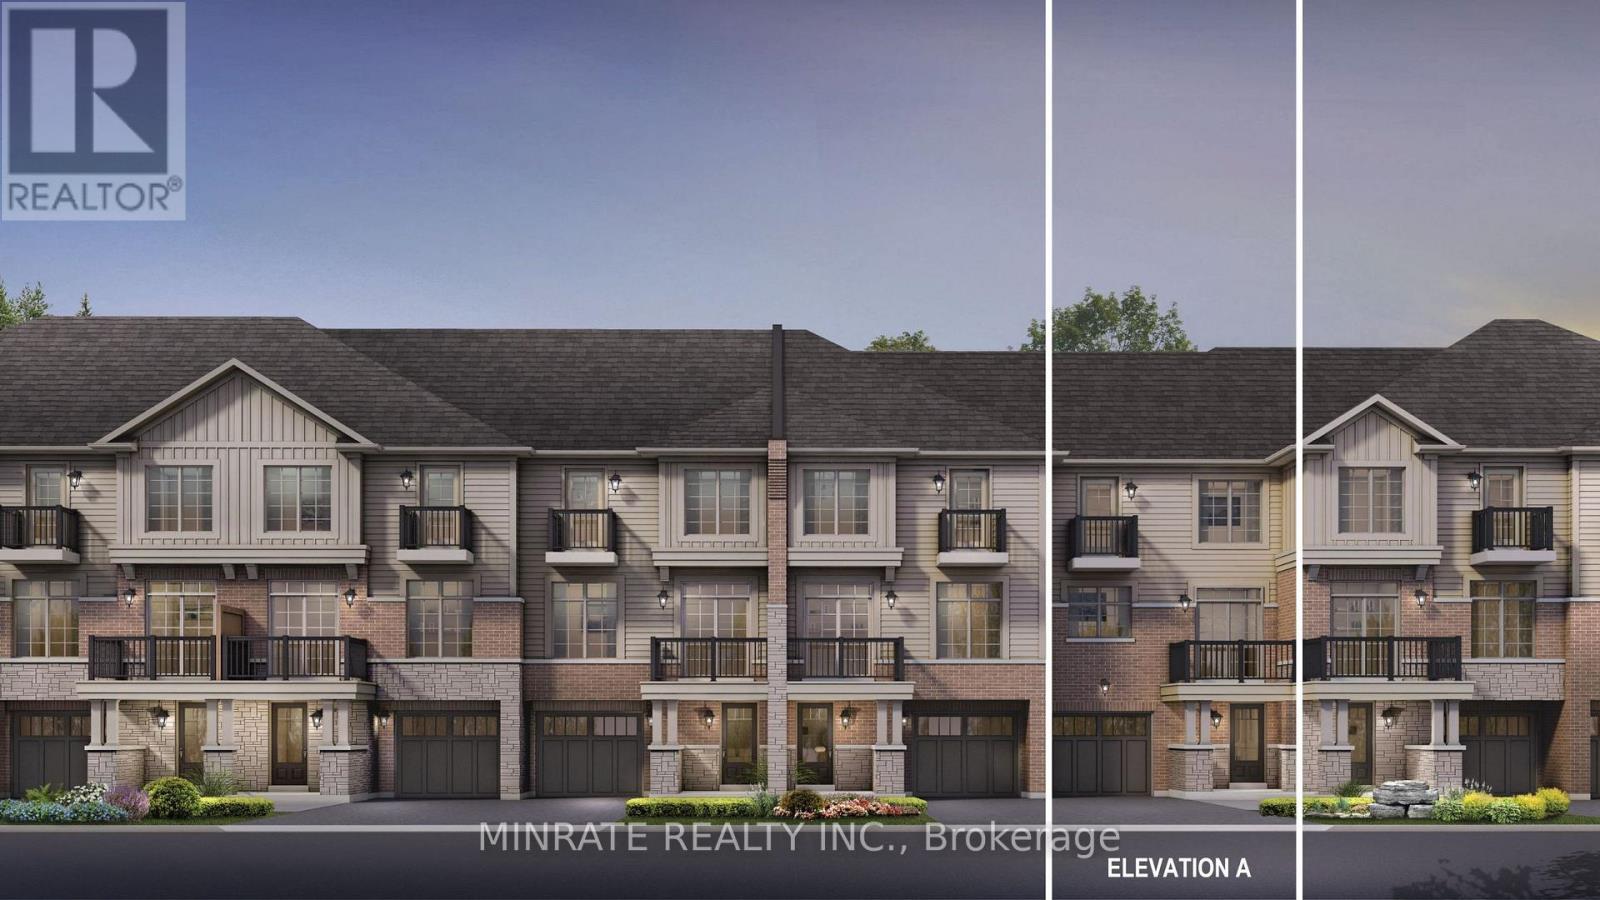
Welcome to the Enclave, a distinctive community in Milton offering a brand new 2 bedroom Sundial Homes freehold townhome. The Brighton model, to be built. Purchaser can select interior finishes and colours. The ground floor foyer leads to the stairs for the second floor featuring the living room and kitchen. Upper floor offers a primary bedroom and additional bedroom, along with a 4-piece main bathroom. Notable features include 9 ft. ceilings on the main floor, natural finish hardwood flooring on the ground and main floors, Quartz or granite kitchen countertops in Kitchen with undercount kitchen sink & Pullout faucet, extended height upper cabinets in kitchen, electric linear fireplace and more! Prime location located along Britannia Road, between James Snow Parkway and Fourth Line, and just minutes to downtown Milton and everyday essentials. Conveniently located close to Hwy 407, schools, parks, trails, family amenities and much more! (id:63203)
1697 Pears Court
Milton, Ontario
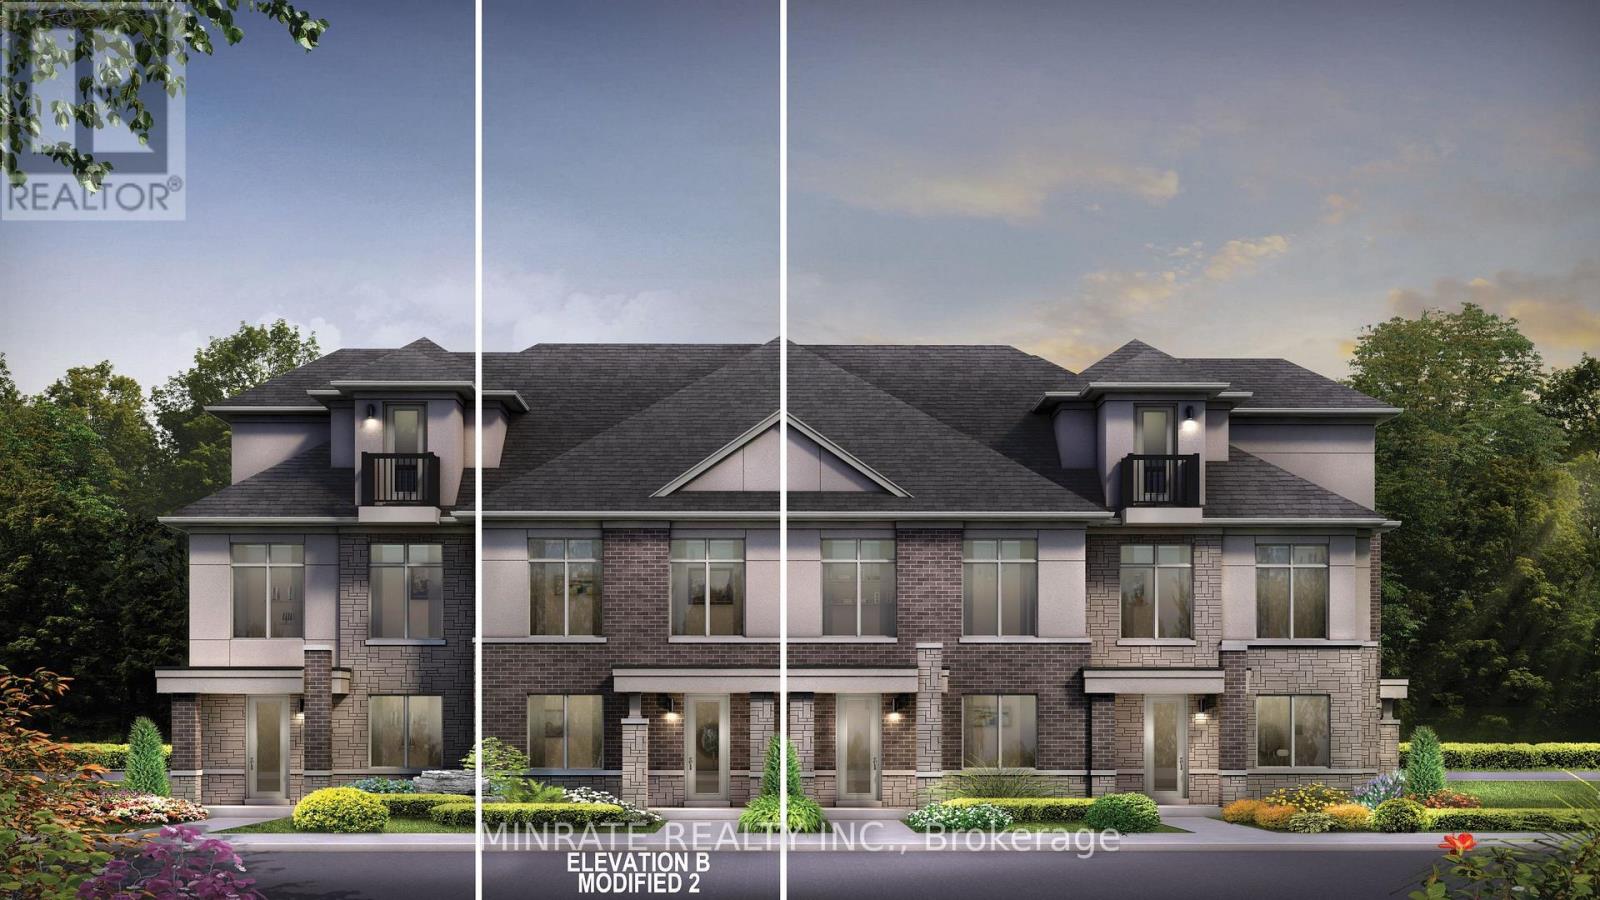
Welcome to the Enclave, a distinctive community in Milton offering a brand new 2 bedroom Sundial Homes freehold townhome. The Kennet model, 1632sqft. above ground, to be built. Purchaser can select interior finishes and colours. The ground floor foyer leads to the family room. Second floor features the great room, kitchen, breakfast area, along with the primary bedroom and additional bedroom and a 4-piece main bathroom. Optional ground floor in-law suite is available with separate entrance and 3-piece bathroom, and kitchenette. Notable features include 9 ft. ceilings on the second floor, natural finish hardwood flooring on the ground and second floors, Quartz or granite kitchen countertops in Kitchen with undercount kitchen sink & Pullout faucet, extended height upper cabinets in kitchen, electric linear fireplace and more! Prime location located along Britannia Road, between James Snow Parkway and Fourth Line, and just minutes to downtown Milton and everyday essentials. Conveniently located close to Hwy 407, schools, parks, trails, family amenities and much more! (id:63203)