

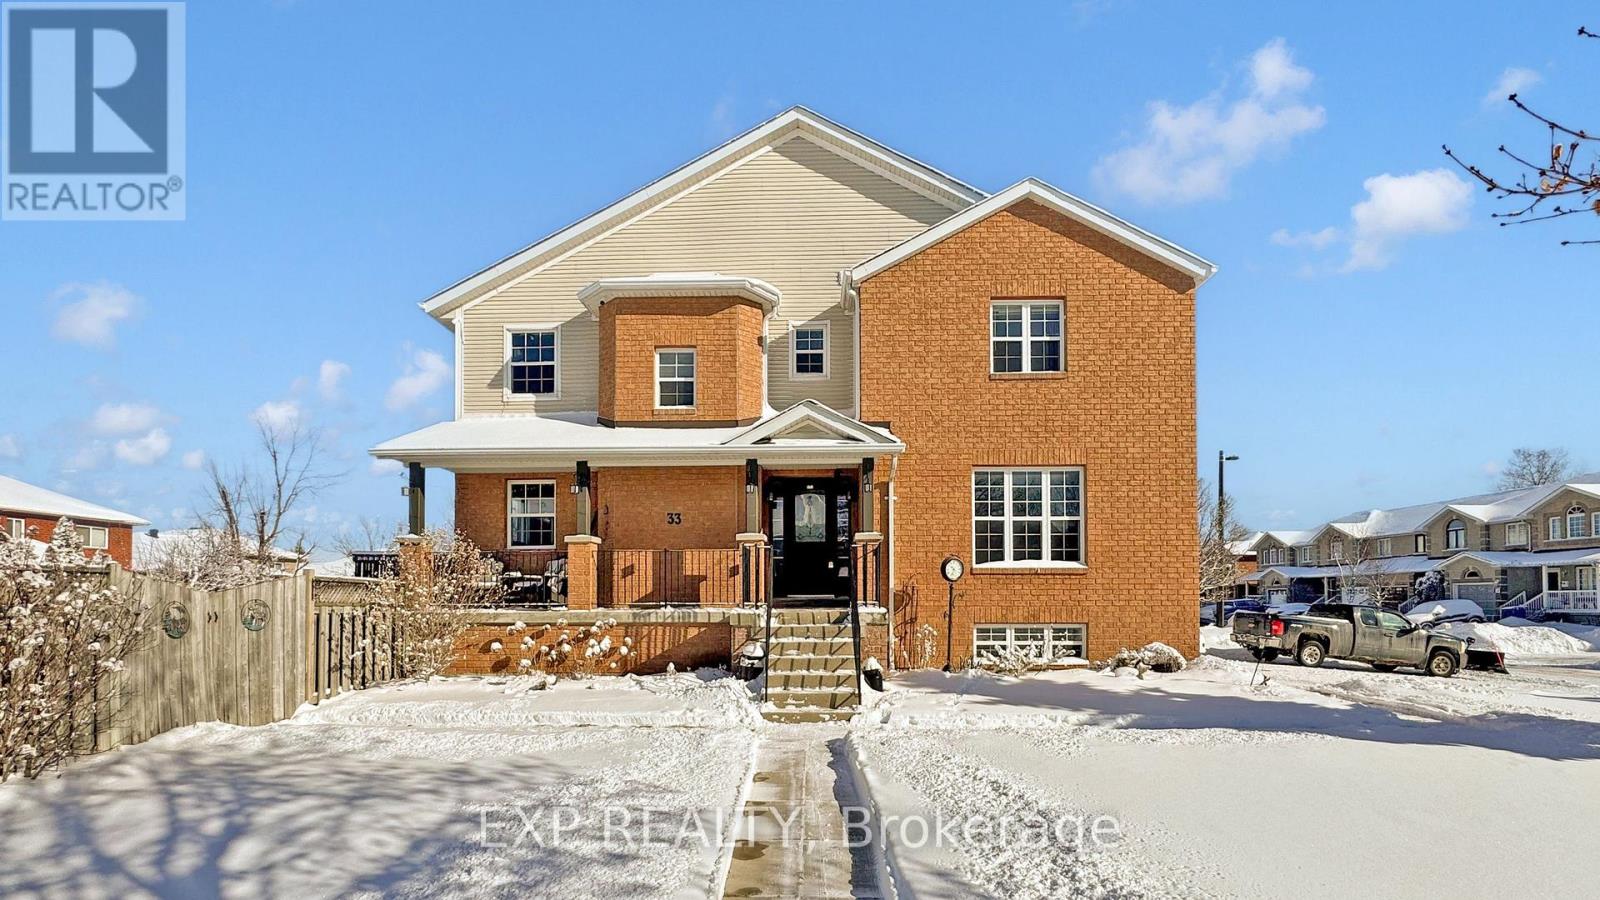
33 Wrendale Crescent
Georgina, Ontario
Beautifully updated end-unit 3+1 bedroom freehold townhouse on a spacious oversized corner lot boasting mature trees for added privacy. This property has ample parking allowing for 4 small vehicles to fit in the driveway! This beautiful home features large windows in the main floor living room and kitchen which gets amazing afternoon sunshine. The westerly exposure allows for excellent breeze when the windows are open in the summer. Master Bedroom is a stunning 300 square feet!! Upgrades include Roof redone in 2014, new Dryer in 2015, new Water Heater in 2017, New Fridge, Stove and Dishwasher in 2020, New Furnace and Air Conditioner in 2022 and new washer in 2023. Finished basement with unfinished storage room can be converted into a bedroom. Close to Lake Simcoe, schools, shopping, grocery stores, recreation center and parks with easy and quick access to the 404. This stunning home has so much to offer and is move-in ready! (id:63203)

14 Alexander Hunter Place
Markham, Ontario
Welcome to this beautifully renovated home in the heart of Markham's coveted Heritage Community. Step inside and be captivated by a thoughtfully updated interior that seamlessly blends timeless charm with modern comfort. Featuring stylish finishes and bright, open-concept living spaces with soaring 9' ceilings, this home offers an inviting atmosphere perfect for both everyday living and entertaining. Careful attention has been paid to preserving the homes historic character while incorporating the conveniences of contemporary design. The result is a warm, sophisticated space where old-world elegance meets todays lifestyle. At the rear of the property, an oversized 26 x 35 garage offers exceptional versatility. With soaring 10' ceilings on the main level, a 9' basement, full insulation, a gas heater, 60-amp service, and full plumbing, it's a dream setup for car enthusiasts, hobbyists, or those in need of extra storage. The second-floor loft above the garage offers the perfect retreat for a home office, creative studio, or potential guest suite. Additional features include an in-ground sprinkler system and a quiet, tree-lined street surrounded by other charming heritage homes. Enjoy a highly walkable lifestyle with shops, cafes, and parks just steps from your door. This is more than just a home - its a rare opportunity to own a piece of Markham's rich history, thoughtfully reimagined for modern living. (id:63203)
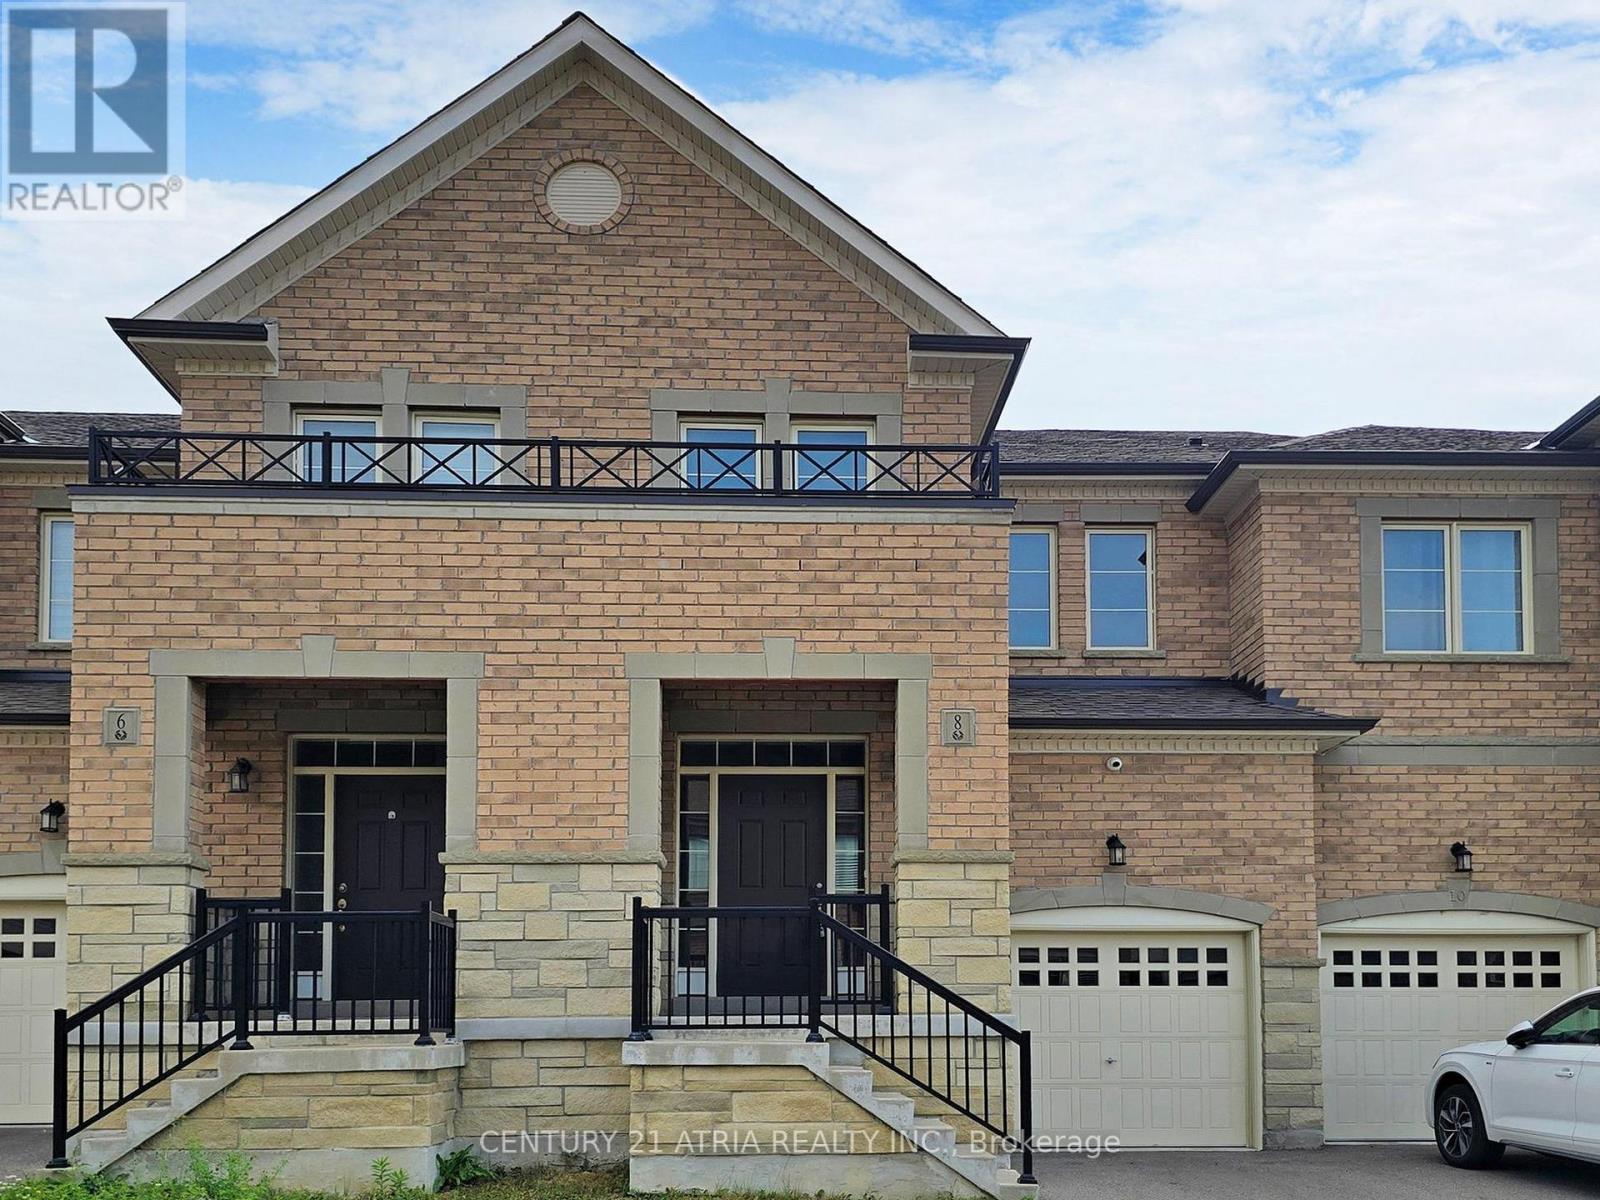
8 Moonseed Lane
Richmond Hill, Ontario
House #8! Spacious 3-bedroom + loft townhome in the sought-after Oak Knoll community by Acorn Development in Richmond Hill. Nestled in a quiet neighbourhood just minutes to Hwy 404, Lake Wilcox, Bloomington GO Station, golf courses, community centres, shopping, and dining. Approximately a 10-minute drive to St. Andrew's College and Country Day School. Freshly painted throughout with updated laminate flooring on the second floor. Features convenient second-floor laundry and a versatile loft ideal for a home office or study. Equipped with security cameras and a 220V outlet in the garage. (id:63203)
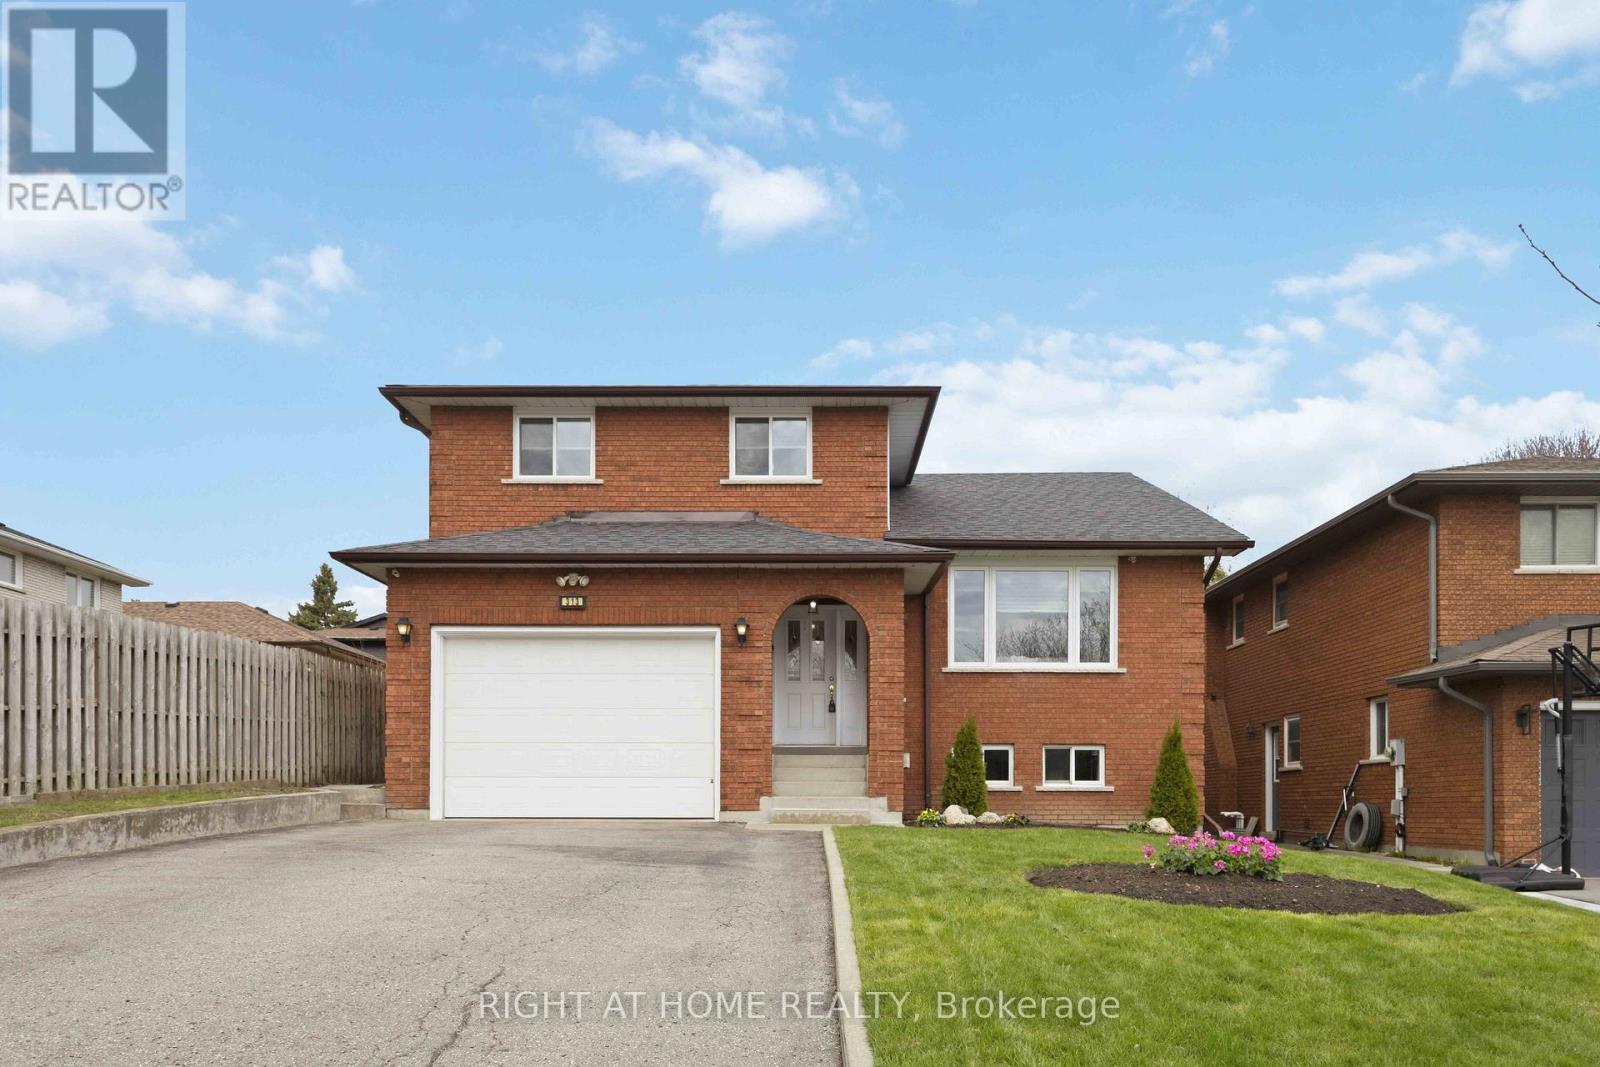
313 Preston Drive
Oshawa, Ontario
Welcome To This Immaculately Maintained Detached Side-Split In The Highly Desirable McLaughlin Community Of Oshawa. Freshly Painted Throughout And Offering Over 2,000 Sq Ft Of Living Space Plus Finished Basement. This Well-Maintained Home Showcases Beautiful Hardwood Floors And A Functional, Family-Friendly Layout. The Spacious Eat-In Kitchen Features Stainless Steel Appliances, Granite Countertops, And A Walk-Out To A Large Veranda Overlooking The Generous Backyard-Perfect For Entertaining Or Relaxing Outdoors. The Main Level Offers A Bright And Inviting Living And Dining Area, While The Large Family Room Provides Plenty Of Space For Everyday Living. A Welcoming Front Entry With Double French Doors Adds To The Home's Charm And Elegance. Upstairs, The Primary Bedroom Includes A Walk-In Closet And A Private 3-Piece Ensuite, Complemented By Two Additional Generous-Sized Bedrooms And A Full Bathroom. The Finished Basement Offers A Second Kitchen, Large Above-Grade Windows, And Excellent In-Law Or Multi-Generational Living Potential. Located In A Quiet, Family-Friendly Neighborhood Just A Stone's Throw From Dundee Park And Close To Schools, Shopping, Transit, And All Major Amenities, This Home Offers Comfort, Space, And Convenience In One Of Oshawa's Most Established Communities. (id:63203)
171 Hupfield Trail
Toronto, Ontario
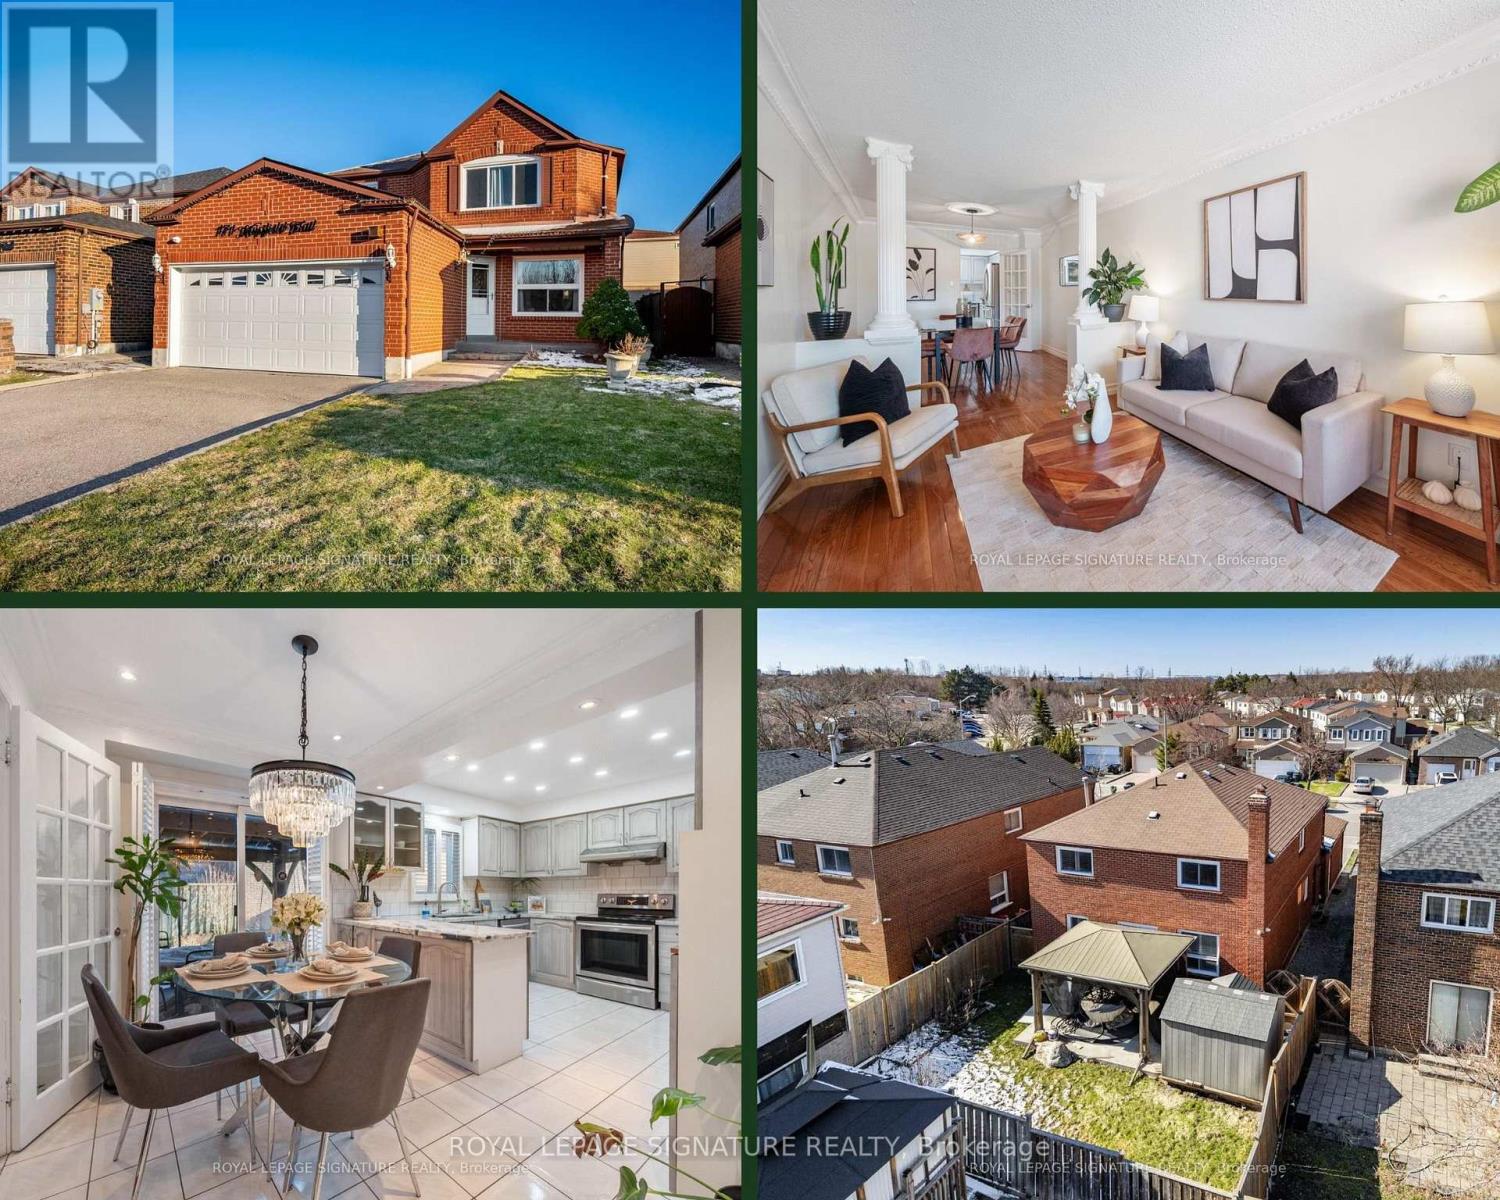
This detached 4+1 bedroom home at 171 Hupfield Trail offers over 3,300 sq ft of finished living space, with hardwood floors throughout, no carpet, and a layout made for both busy weekdays and relaxed weekends. The main level features open-concept living and dining, a family room with electric fireplace, a main floor office, updated kitchen with granite counters and stainless steel appliances, plus convenient main floor laundry and a updated powder room. Upstairs, a spacious primary retreat with sitting area, walk-in closet, and 5-piece ensuite is complemented by three additional bedrooms and two full 4-piece bathrooms, while the finished lower level adds a large rec room with wet bar, full bath, and great storage. Outside your door, you're just minutes to Mary Shadd Public School and Sacred Heart Catholic School, several parks including Viola Desmond Park and Neilson Park, Rouge National Urban Park, nearby transit stops, and quick access to Highway 401-making this a convenient, family-friendly place to call home (id:63203)
5 Mcmann Crescent
Clarington, Ontario
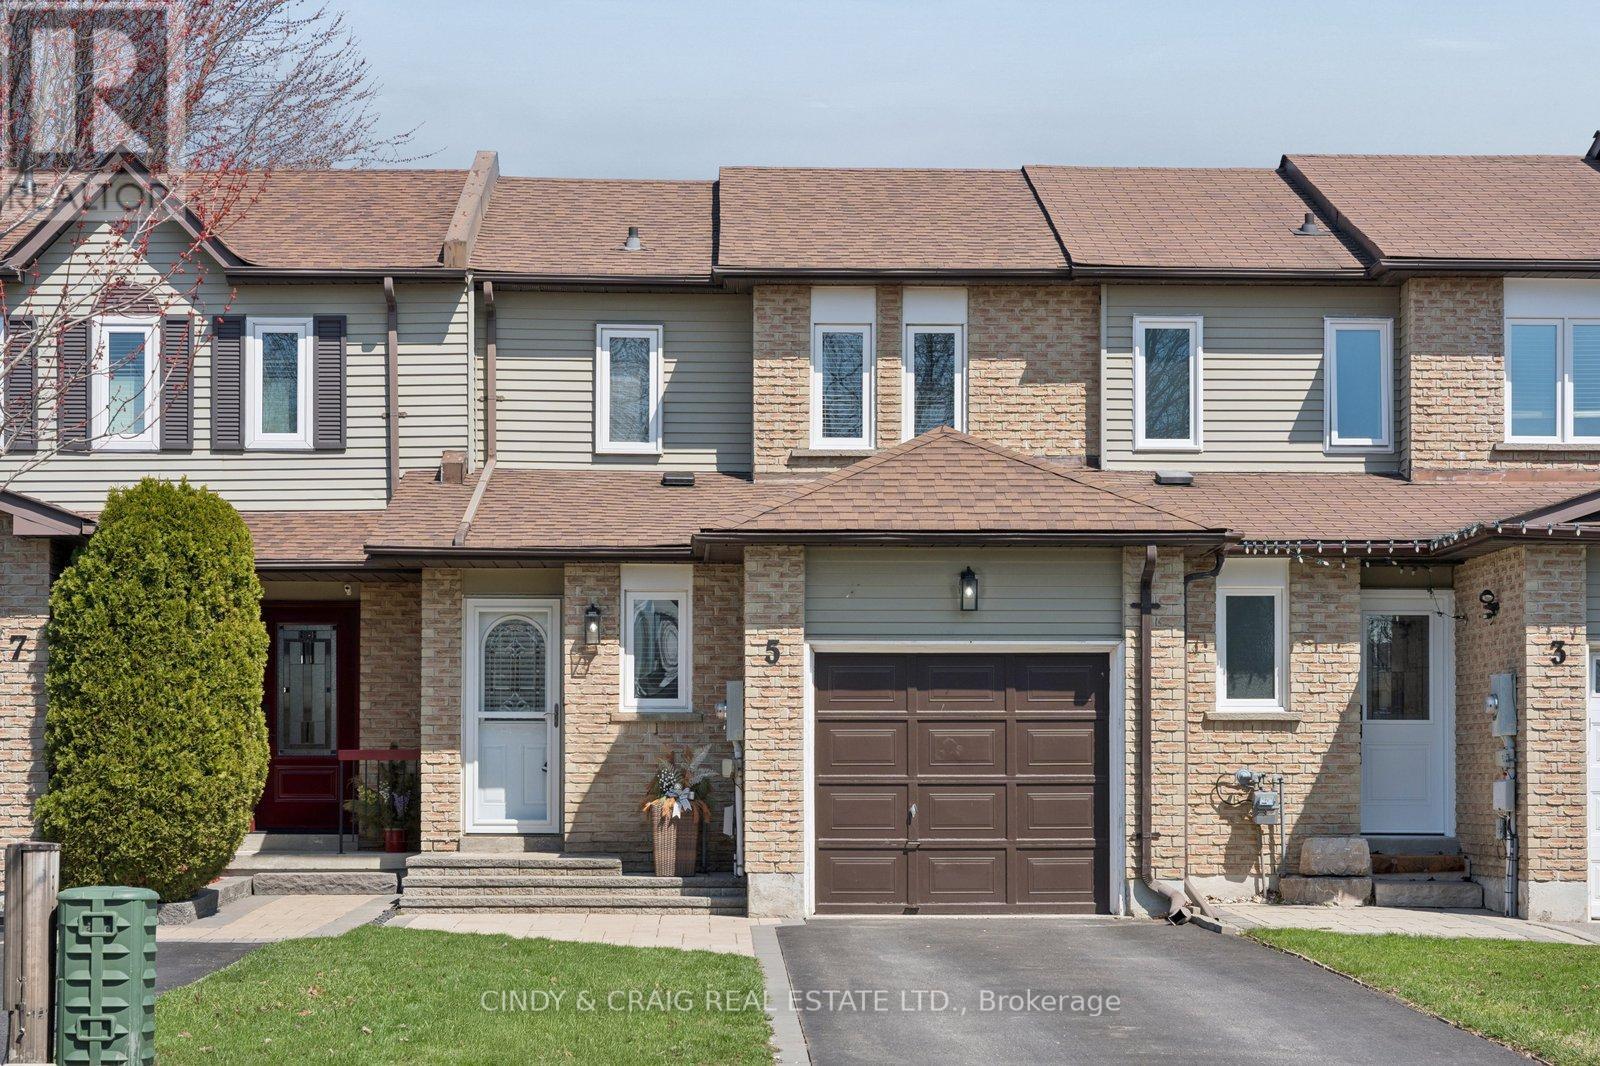
Welcome to this beautifully maintained townhome nestled on a quiet, family-friendly crescent in the heart of Courtice. This inviting property offers the perfect blend of comfort, functionality, and lifestyle - ideal for families, professionals, or those looking to settle into a peaceful community. Step inside to discover a bright and spacious layout, featuring generous principal rooms, large windows that fill the home with natural light, and a warm, welcoming atmosphere throughout. The well-appointed kitchen offers ample cabinetry and workspace, making it perfect for everyday living and entertaining alike. Upstairs, you'll find three comfortable bedrooms with plenty of space for growing families or home office needs. The partially finished lower level adds valuable space - ideal for home gym, or additional bedroom. Conveniently located close to schools, parks, shopping, and easy access to Highway 401, this home combines suburban charm with commuter-friendly convenience. Don't miss your opportunity to own a fantastic home in one of Courtice's most desirable neighbourhoods. (id:63203)
159 - 275 Broadview Avenue
Toronto, Ontario
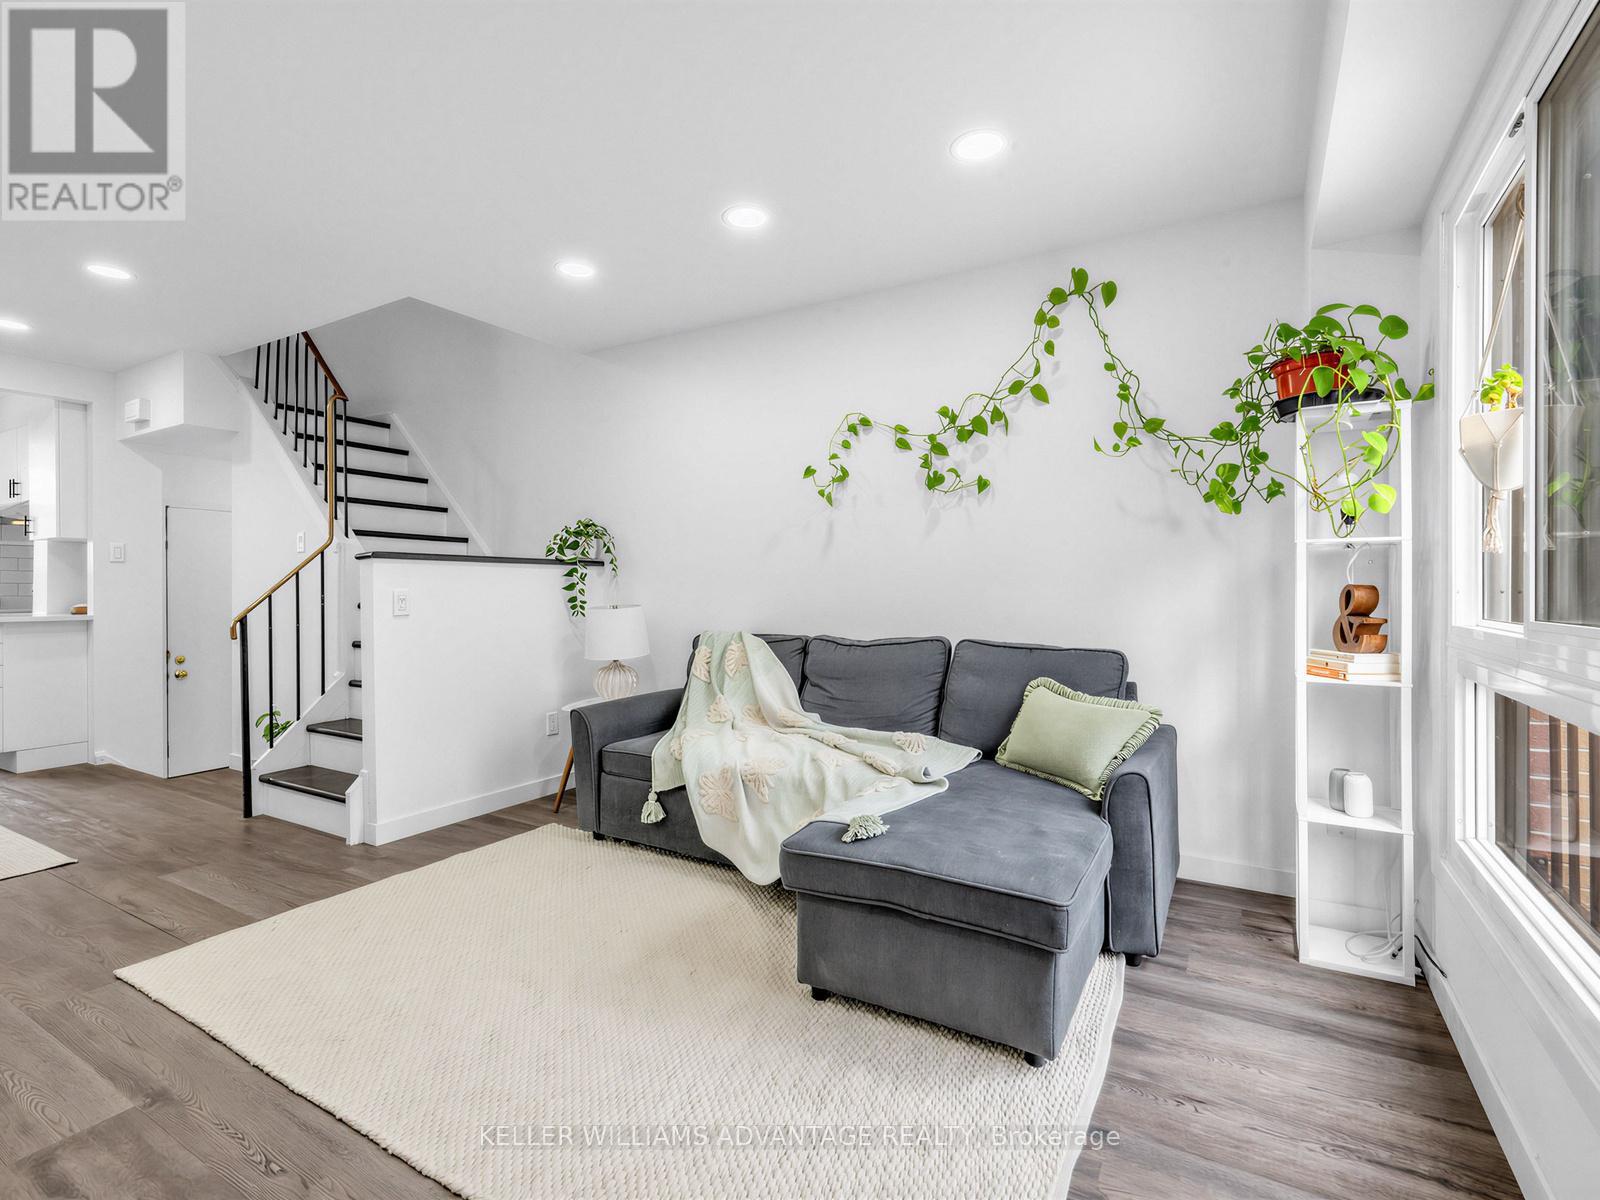
Welcome To 159-275 Broadview Ave-A Beautifully Updated Townhouse In The Heart Of South Riverdale! Bright, Functional Layout With Spacious Living & Dining Areas Ideal For Entertaining. Renovated Kitchen With Quartz Countertops & Modern Finishes. Pot Lights Throughout & Smooth Ceilings (No Popcorn) For A Clean, Contemporary Feel. Features 3 Generous Bedrooms, Open-Concept Living, And An Attached Garage With Automatic Garage Door Opener. Enjoy A Private, Tiled Backyard-Low Maintenance, No Grass, Just Relax Or Entertain. Unfinished Basement With Potential For A Second Bathroom. Energy-Efficient Heat Pump (2023). Perfect For First-Time Buyers-Pay Condo Pricing While Enjoying The Space And Feel Of A House. Steps To Riverdale Park With Iconic Skyline Views And Positioned Between Two Future Ontario Line Subway Stations. Easy Access To The DVP, Transit, Grocery Stores, Parks, Library & Trendy Restaurants & Cafés. Move-In Ready! (id:63203)
10 Haida Court
Toronto, Ontario
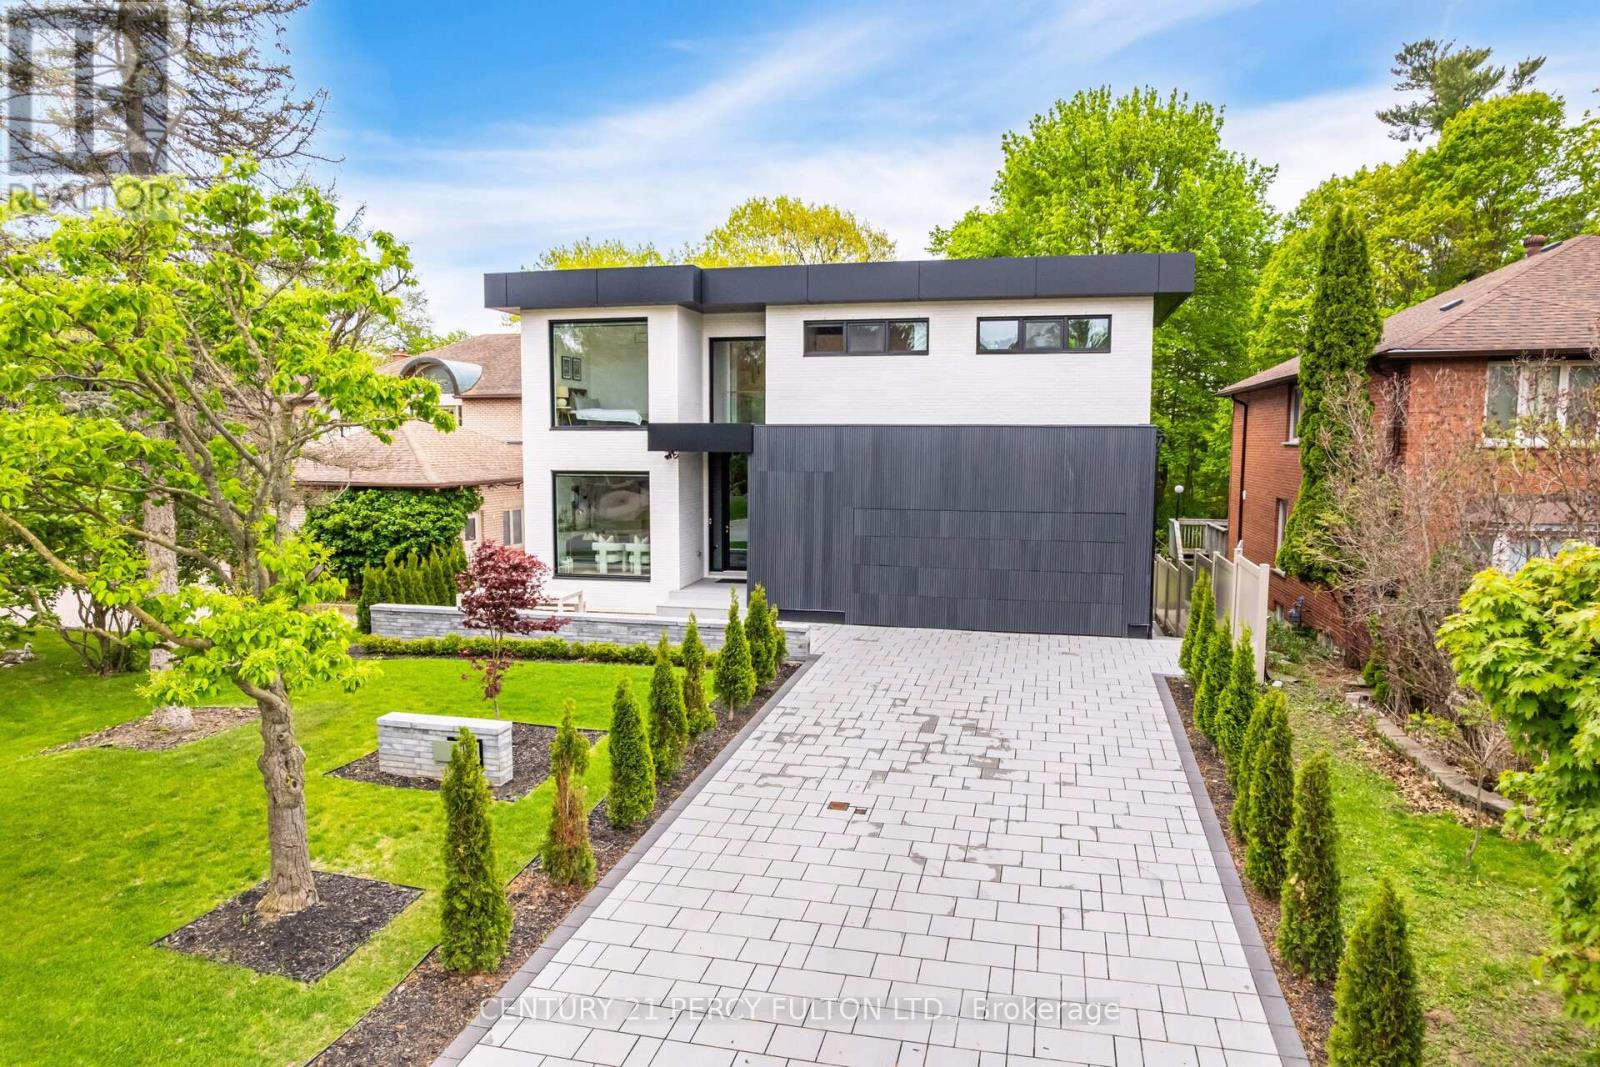
Modern Custom Built Home in The Prestigious Neighbourhood Of Highland Creek * 5 + 2 Bedrooms 5 Bathrooms * Designed by Award Winning Lumbao Architects * Nestled On A Quiet Cul-de-sac & Backing Onto a Ravine * Interlocked Front, Back, & Driveway * Invisible Garage Door With Fluted Siding, Black Aluminum Panels & White Clay Brick * 6 Car Parking on Driveway * Engineered Hardwood Floors on Main & Second * Custom Oak Floating Staircase With Glass Railings * Custom Designed Built-in Furniture * Floor to Ceiling European Style Tilt and Turn Windows * Custom Built Wolf/Subzero Appliances * Second Floor Laundry Room * Spacious 8 Piece Primary Ensuite * Every Bedroom With A Bathroom * Finished Walk-Out Basement with Vinyl Flooring, 3 Pc Bath & 2 Additional Bedrooms * Sound Proof Multi-tier Home Theatre With 10 Feet Ceiling * Commercial Grade Roof * Walking Distance to U of T Scarborough Campus, Close To Shops, Colonel Danforth Trail, Schools, Hwy 401 & More * (id:63203)
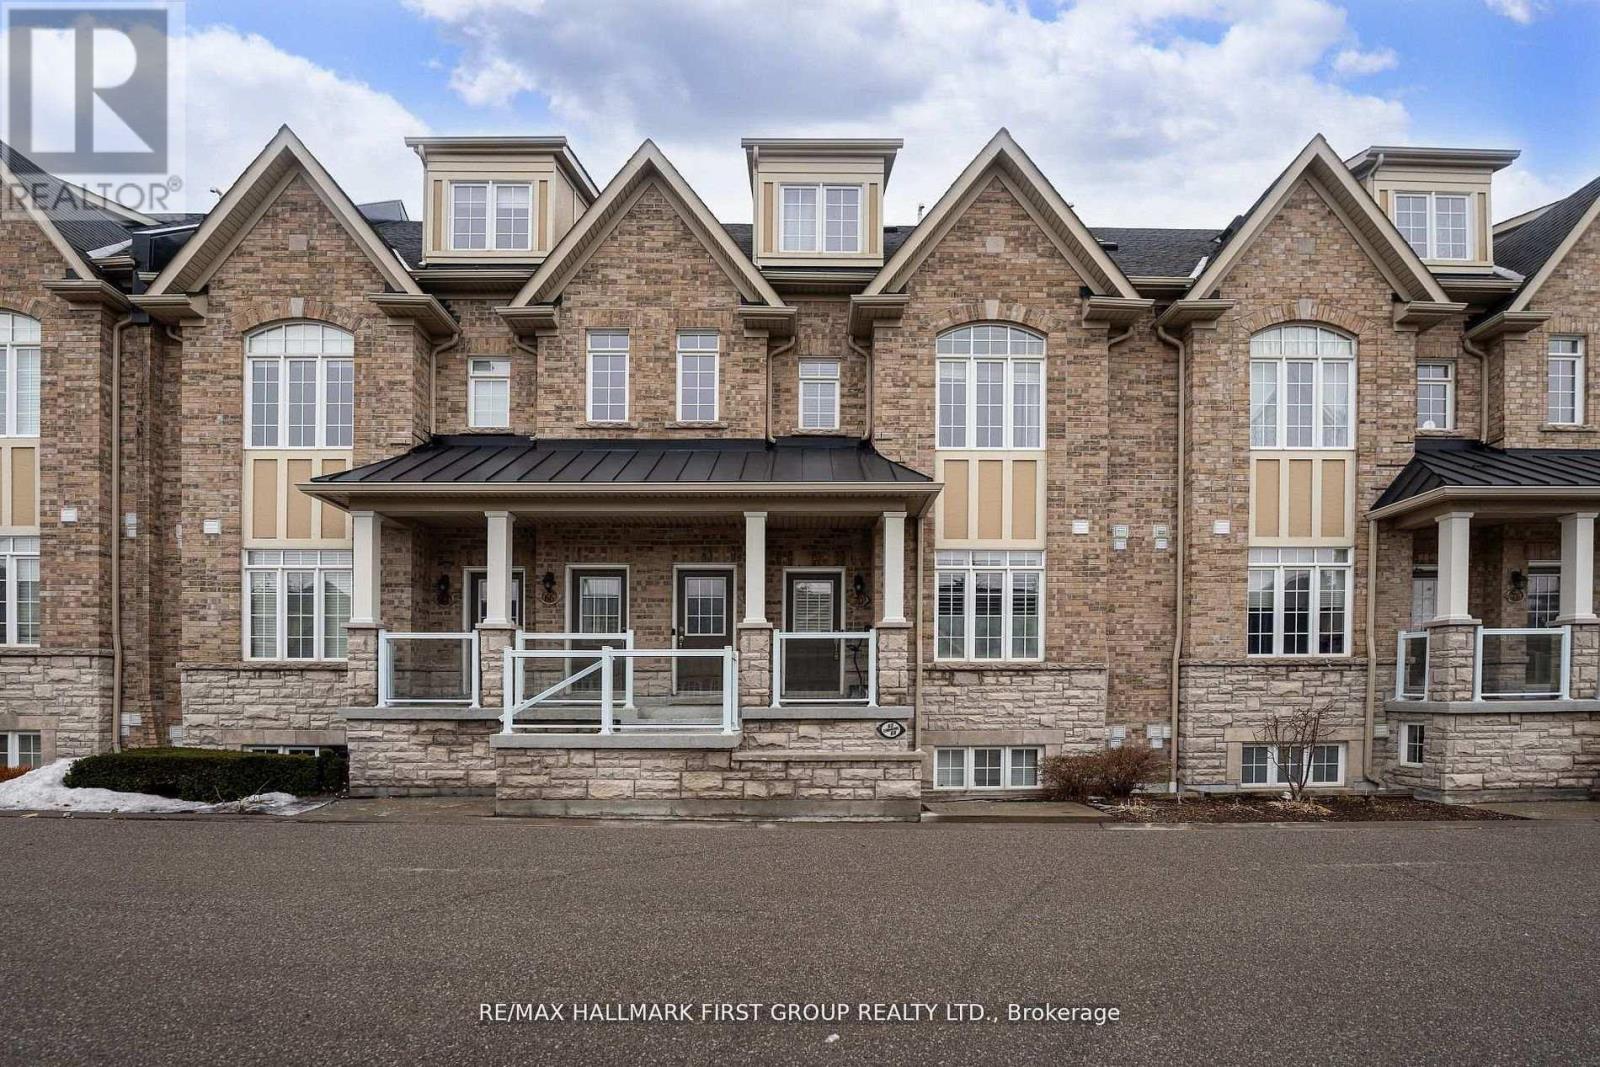
70 Lovegrove Lane
Ajax, Ontario
Location! Location! Location! Perfect For First-Time Buyers, Commuters, Or Downsizers, This Exceptional One-Level Flat Offers Unmatched Convenience With Everything Right At Your Doorstep. Located Just A Few Minutes From The Durham Centre, Residents Enjoy Easy Access To A Neighbourhood Coffee Shop/Bakery, Lifetime Fitness, Costco, Walmart, The Keg, Cineplex, Casino, And More. Quick Access To The Hwy 401 On-Ramp Makes Commuting To Toronto Fast And Effortless.This Beautifully Designed Unit Features A Spacious Open-Concept Layout, Ideal For Entertaining. The Kitchen Offers An Extended Breakfast Bar, Stylish Backsplash, And Stainless-Steel Appliances, All Overlooking A Generous Dining Area. Rich Dark Laminate Flooring Flows Throughout The Home.The Bright Great Room Provides A Welcoming Gathering Space And Walks Out To A Private Terrace, Perfect For Outdoor Enjoyment. The Foyer Offers Convenient Closet Space Upon Entry, Adding Everyday Functionality.The Unit Includes Two Generously Sized Bedrooms. The Primary Bedroom Features A Spacious Walk-In Closet And A Private Ensuite Bathroom With A Full Glass Shower. The Second Bedroom Is Conveniently Located Near A Separate Full Bathroom.Additional Highlights Include Ensuite Laundry With Extra Closet Space, Private Garage Parking With Room For Seasonal Items Or Winter Tires, 9-Ft Smooth Ceilings, A Hot Water Tank Approximately Three Years Old, And Ample Visitor Parking. (id:63203)
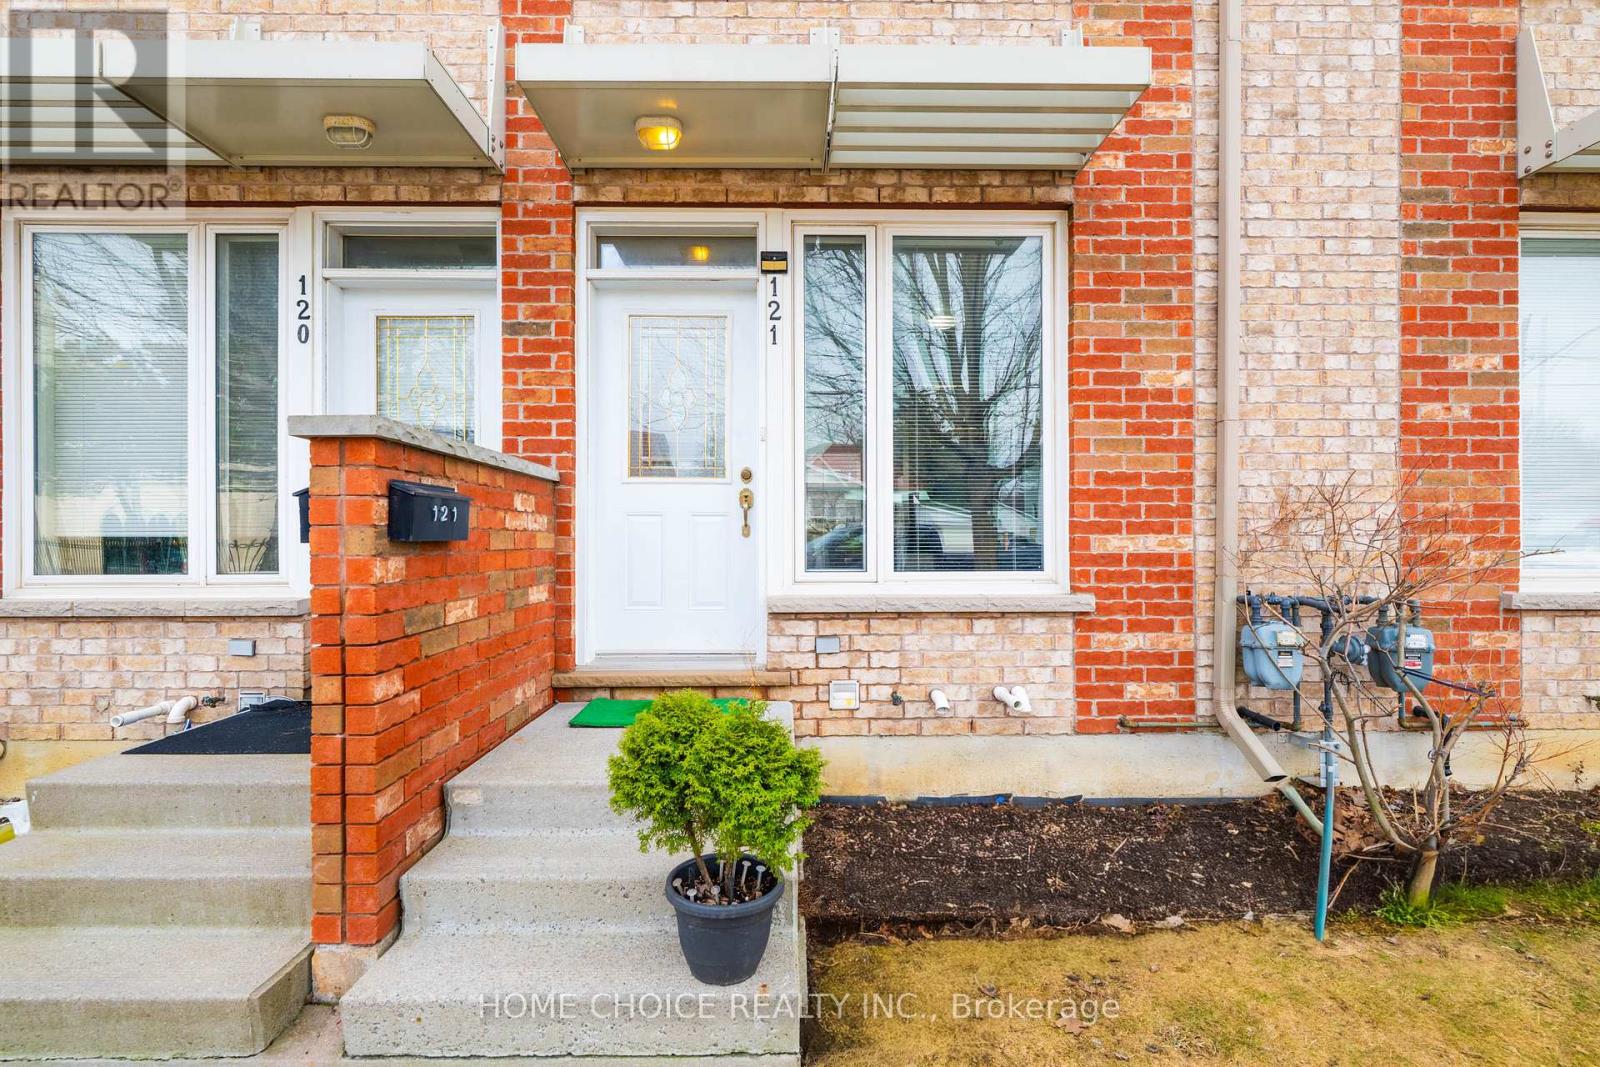
121 - 10 Fairwood Crescent
Toronto, Ontario
Discover The Perfect Blend Of Comfort And Convenience In This Meticulously Maintained 2 Bedroom 1 Bath Red Brick Townhouse! Both Bedrooms Are Roomy And Comfortable With Oversized Closets. Freshly Painted With Pristine, Newly Cleaned Carpets Upstairs And Beautiful Vinyl Floors On Main Floor. Basement Has A Washer, Dryer And Laundry Tub With Faucet. The Basement Also Includes A Bathroom Rough-In For A Future Bathroom. This Move-In -Ready Unit Is Bright, Airy, And Waiting For You. Commuting Is A Breeze With Highway 401 Minutes Away! Close To The TTC And Go Transit Connections. Nature Is Right At Your Door With Lush Trails Of Morningside Park And A Short Drive To The Beach. Unbeatable Location -Just South Of The University Of Toronto Scarborough & Centennial College Are Both A Short Distance! You Will Be Walking Distance To The Toronto Public Library, Great Public Schools, Grocery Stores, Medical Centre, Banks, Fitness, And Great Restaurants. It's A 3 Minute Walk To The Bus Stop & School Bus Route Is On Fairwood Crescent! Experience A Bright Clean And Quiet Living Space In One Of Toronto's Most Diverse And Greenest Neighbourhoods. Ideal For Students, Young Professional, First Time Buyers, Or Buyers Looking To Downsize. Smoke & Carbon Monoxide Alarms Were All Replaced Feb/2025 (id:63203)
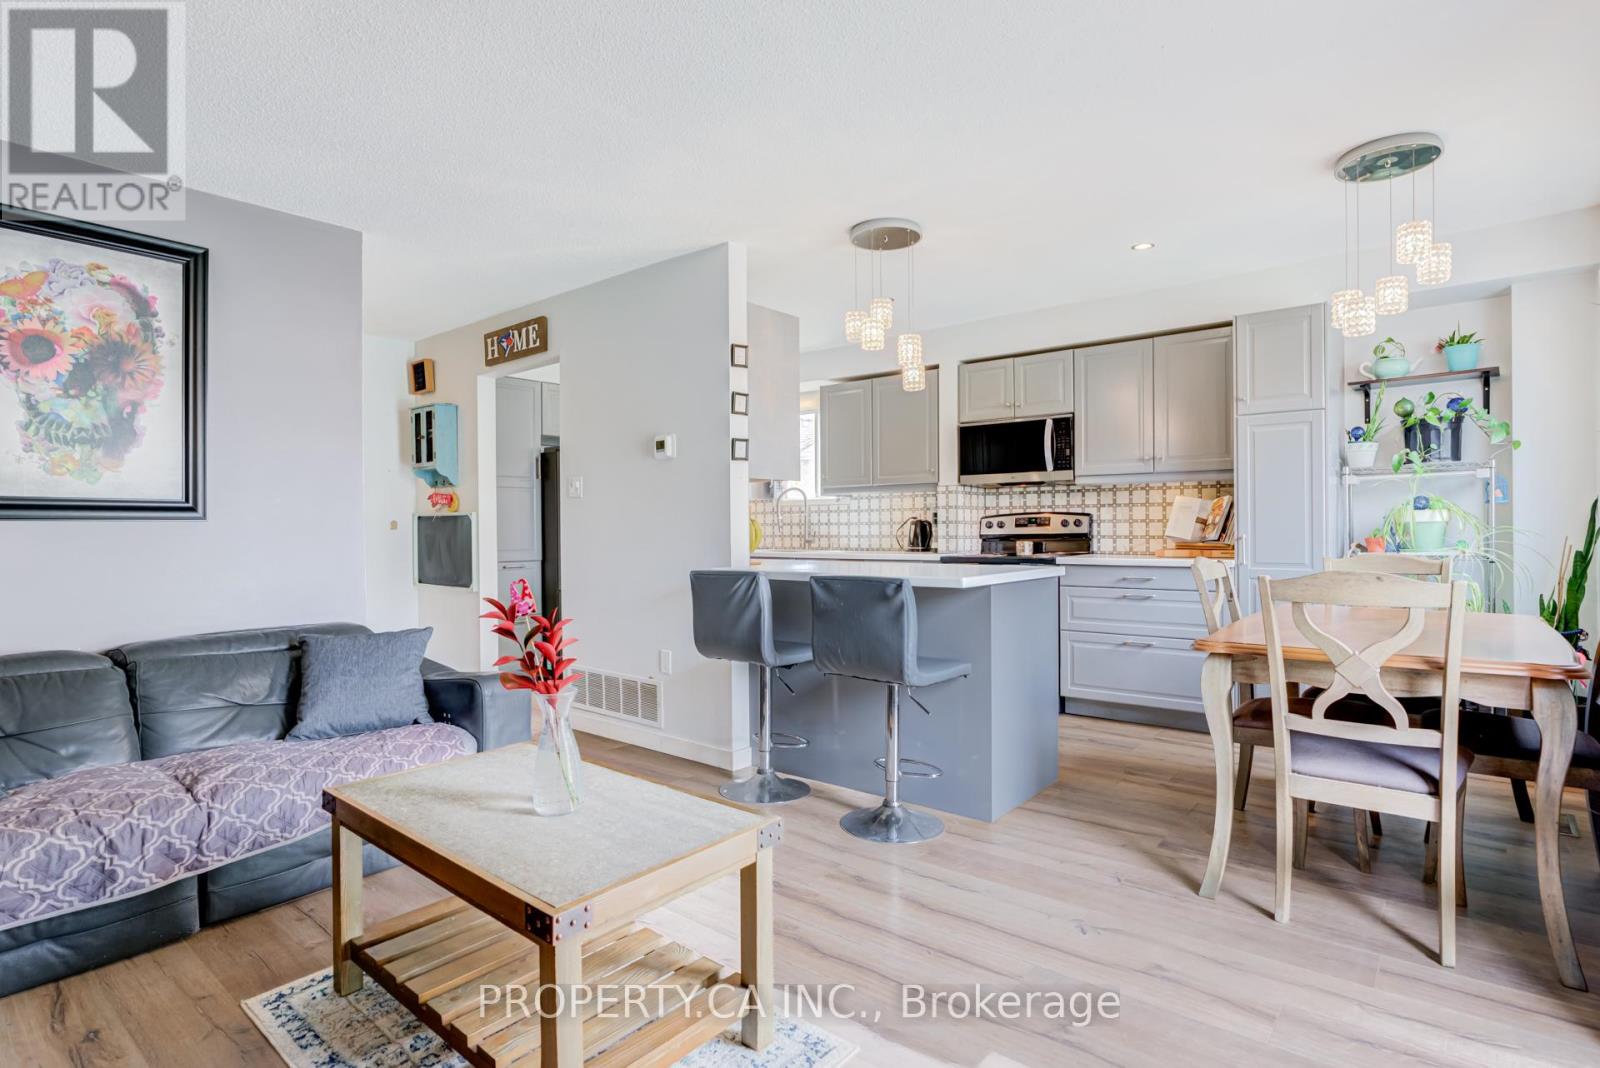
6 Hendley Drive
Ajax, Ontario
Welcome to 6 Hendley Drive in the heart of Ajax, the perfect next step for professionals and growing families ready to upgrade to the space and comfort of a detached home. Situated on a generous lot, this well-maintained two-storey home offers the space you've been craving, both inside and out. Step into a beautifully renovated kitchen featuring modern finishes, ample storage, and a functional layout that makes everyday living and entertaining effortless. Upstairs, you'll find three spacious bedrooms, while the renovated basement provides valuable additional living space - perfect for a playroom or home office with a large egress window. Outside, the large backyard offers privacy and endless possibilities - from summer barbecues to a safe place for kids to play and grow. Location is where this home truly shines. You're nestled in a family-friendly neighbourhood on a low traffic street, close to parks, groceries, and everything Ajax has to offer. With schools and daycare facilities just a short walk away, your daily routine becomes simpler and more convenient - a major win for busy families. If you've been waiting for the right home to make your move into a detached property with space, updates, and an unbeatable location - this is it. **SUNDAY APRIL 26 OPEN HOUSE CANCELLED** (id:63203)
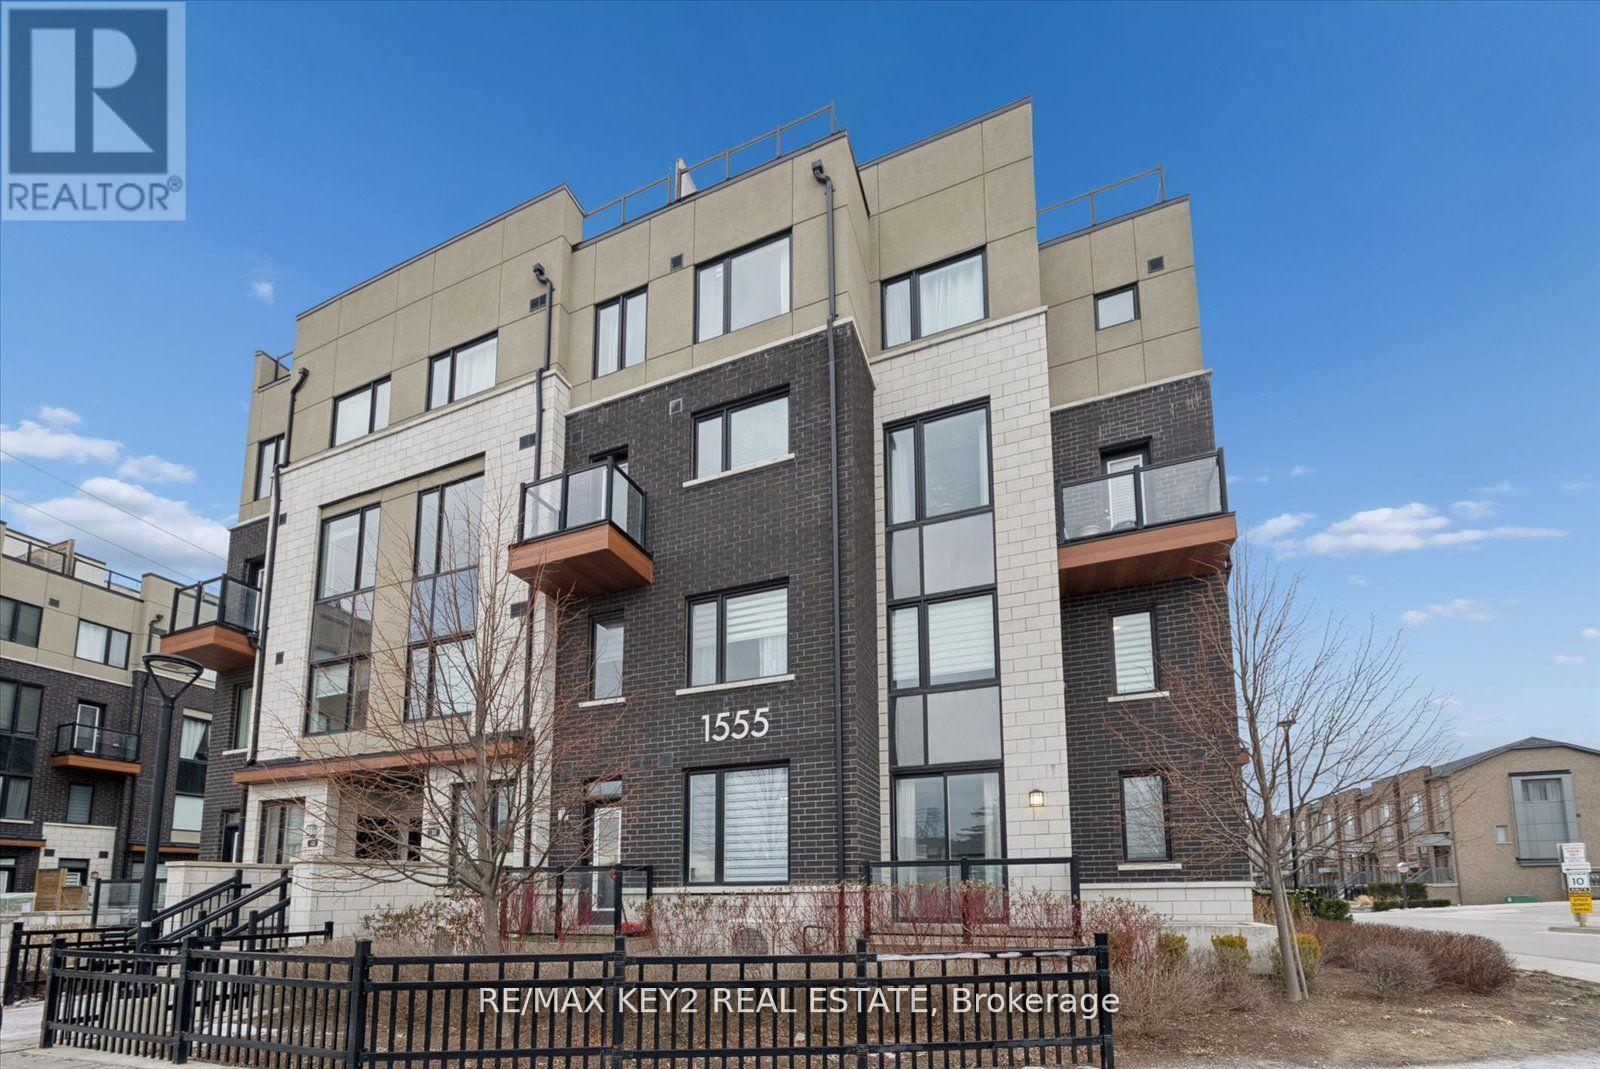
113 - 1555 Kingston Road
Pickering, Ontario
Welcome to this bright and modern 3-bedroom, 2.5-bathroom , 2- storey end unit condo town in the heart of Pickering. Freshly painted in 2025, this home offers a clean and contemporary feel from top to bottom, featuring laminate flooring throughout with absolutely no carpet. The open concept living and dining area flows seamlessly into a stylish kitchen equipped with stainless steel appliances, creating a comfortable and functional space for daily living. A rare highlight of this unit is the convenience of two parking spaces, providing exceptional value for both residents and guests, with 1 parking spot right outside the unit and the 2nd in the underground parking lot. Located within walking distance to the GO Station, nearby plazas, Pickering City Centre, shops, and the community centre, this home places everything you need right at your doorstep. Perfect for first-time buyers, downsizers, or investors, this property offers outstanding lifestyle and investment potential in a highly desirable location. (id:63203)
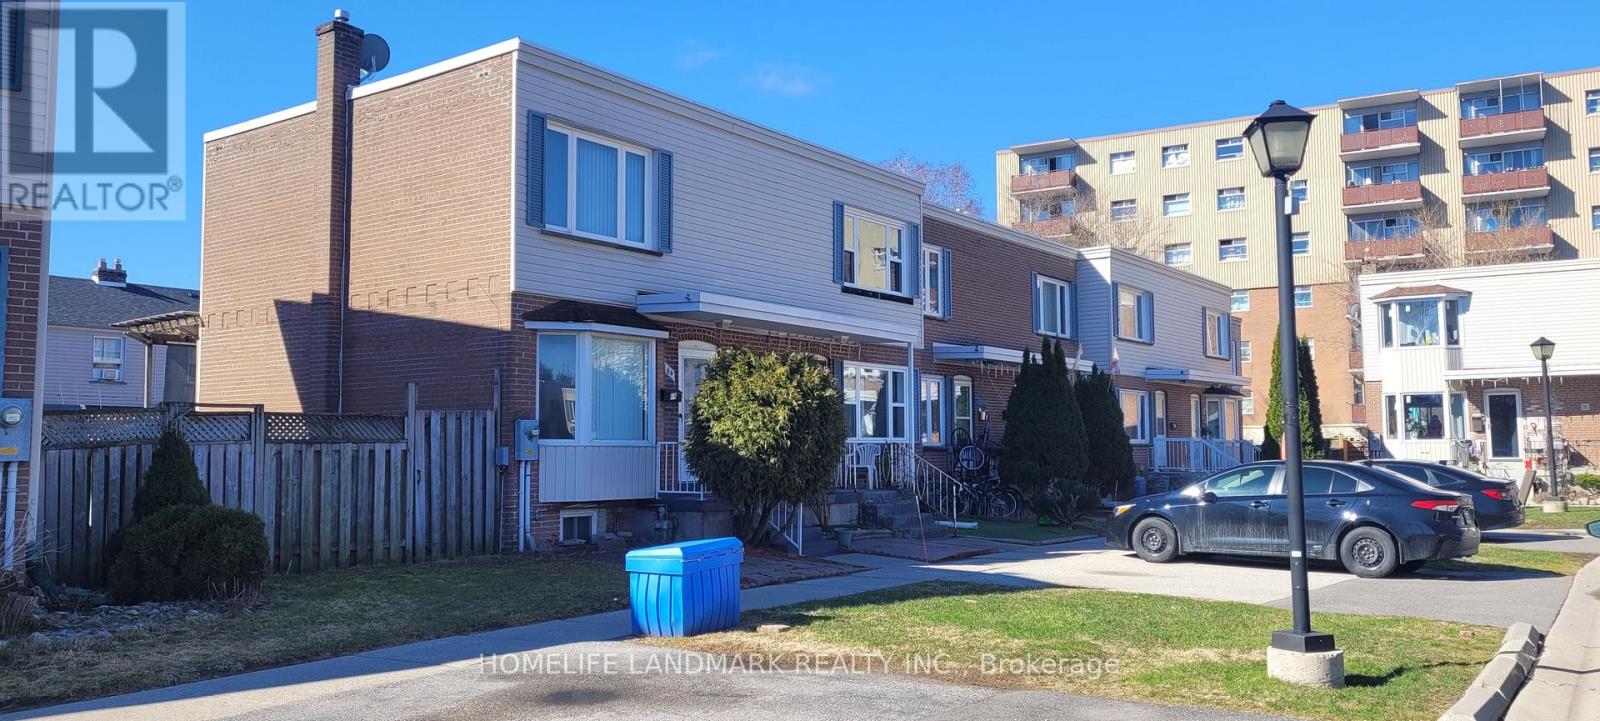
64 - 740 Kennedy Road
Toronto, Ontario
Discover this beautifully maintained end-unit townhouse that perfectly blends comfort, space, and convenience in one of Scarborough's most sought-after, commuter-friendly locations. Pride of ownership shines throughout this move-in-ready home, featuring a bright and functional layout ideal for families and first-time buyers alike. Enjoy a generously sized private backyard-perfect for entertaining, gardening, or simply relaxing in your own outdoor retreat-while the home itself has been thoughtfully cared for inside and out, offering a seamless turnkey experience. Ideally situated just steps from Kennedy Station, with easy access to schools, shopping, dining, and transit, commuting and daily errands are effortless. Whether you're searching for a comfortable family home or a smart investment opportunity, this property delivers exceptional value and lifestyle, with a POTL fee of $243/month covering grass cutting, snow removal, garbage collection, and water for added convenience. (id:63203)
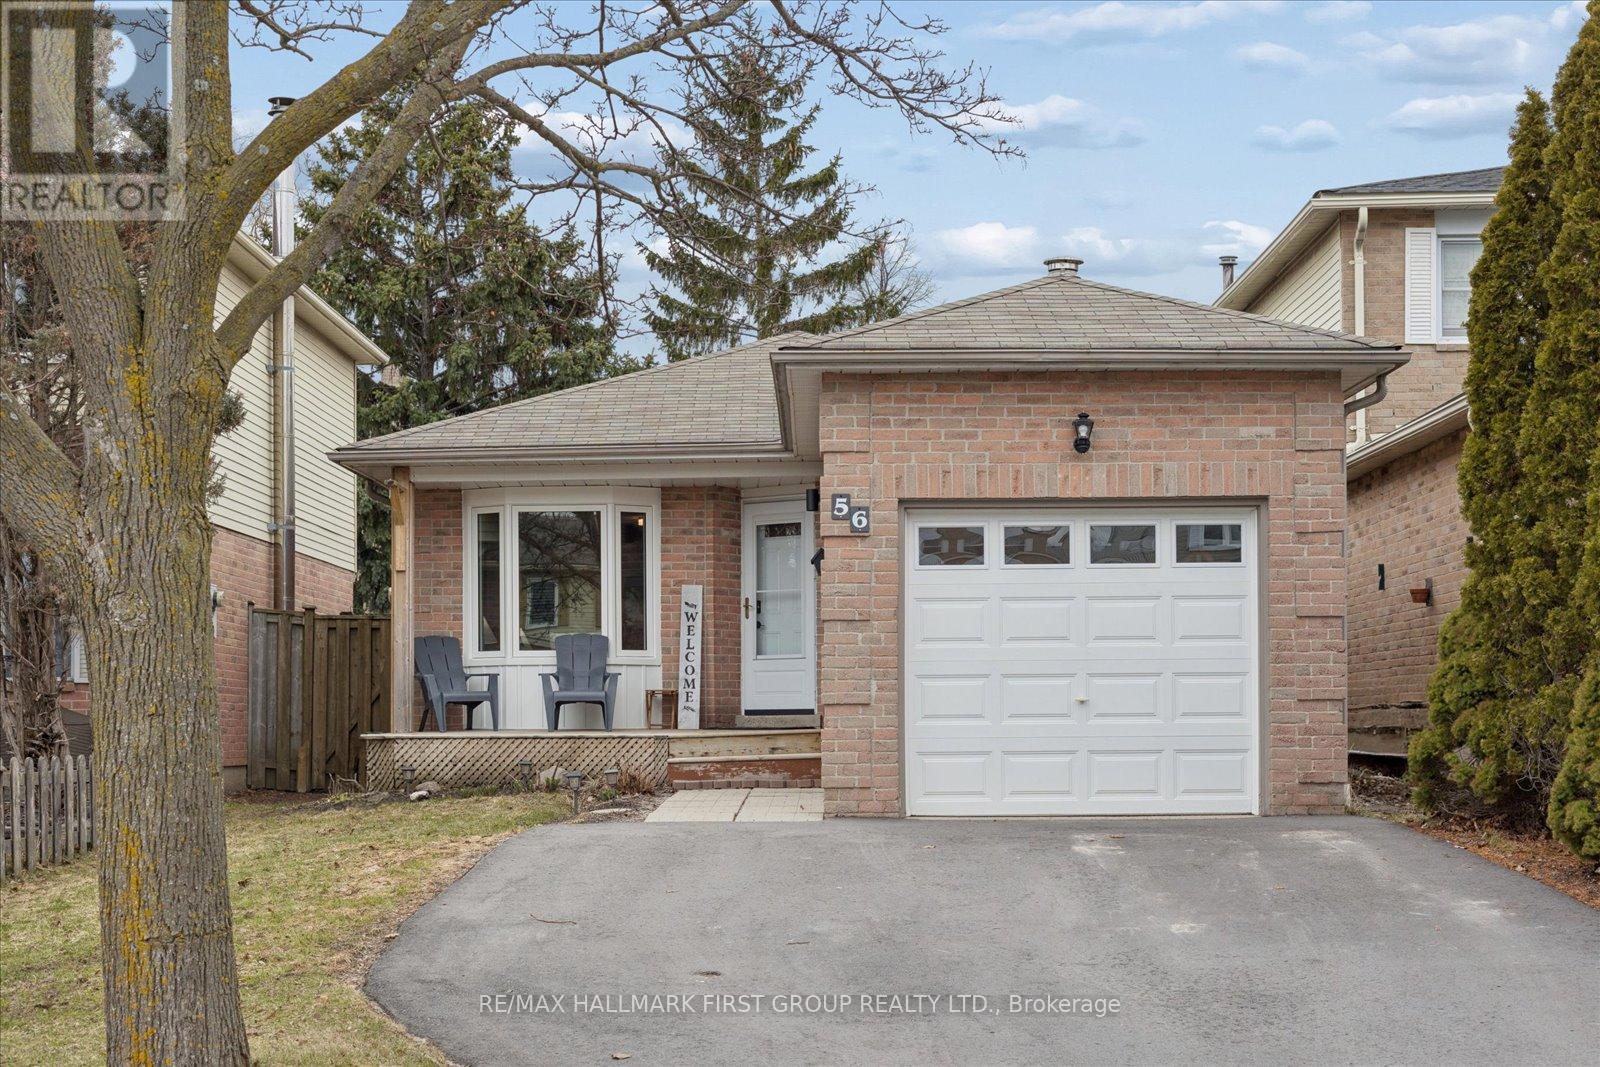
56 Longstaff Drive
Ajax, Ontario
Welcome to this well-maintained bungalow in Ajax's desirable Central community, offering a practical layout and comfortable living space for a variety of buyers. Situated on a fenced lot with private extended driveway, two car parking and an attached garage. This home features a bright, open-concept living and dining area with laminate flooring, pot lights, and a large bay window that fills the space with natural light. The kitchen is functional and updated with stainless steel appliances, tile flooring, and a stylish backsplash. The main level offers three bedrooms, including a primary with semi-ensuite access, while one of the secondary bedrooms features a walk-out to the yard - perfect for added convenience. The finished basement expands the living space with a large recreation area, additional room or office, and a full bathroom, providing flexibility for extended family or work-from-home needs. Located close to schools, transit, and everyday amenities, this is a solid opportunity in a family-friendly neighbourhood. (id:63203)
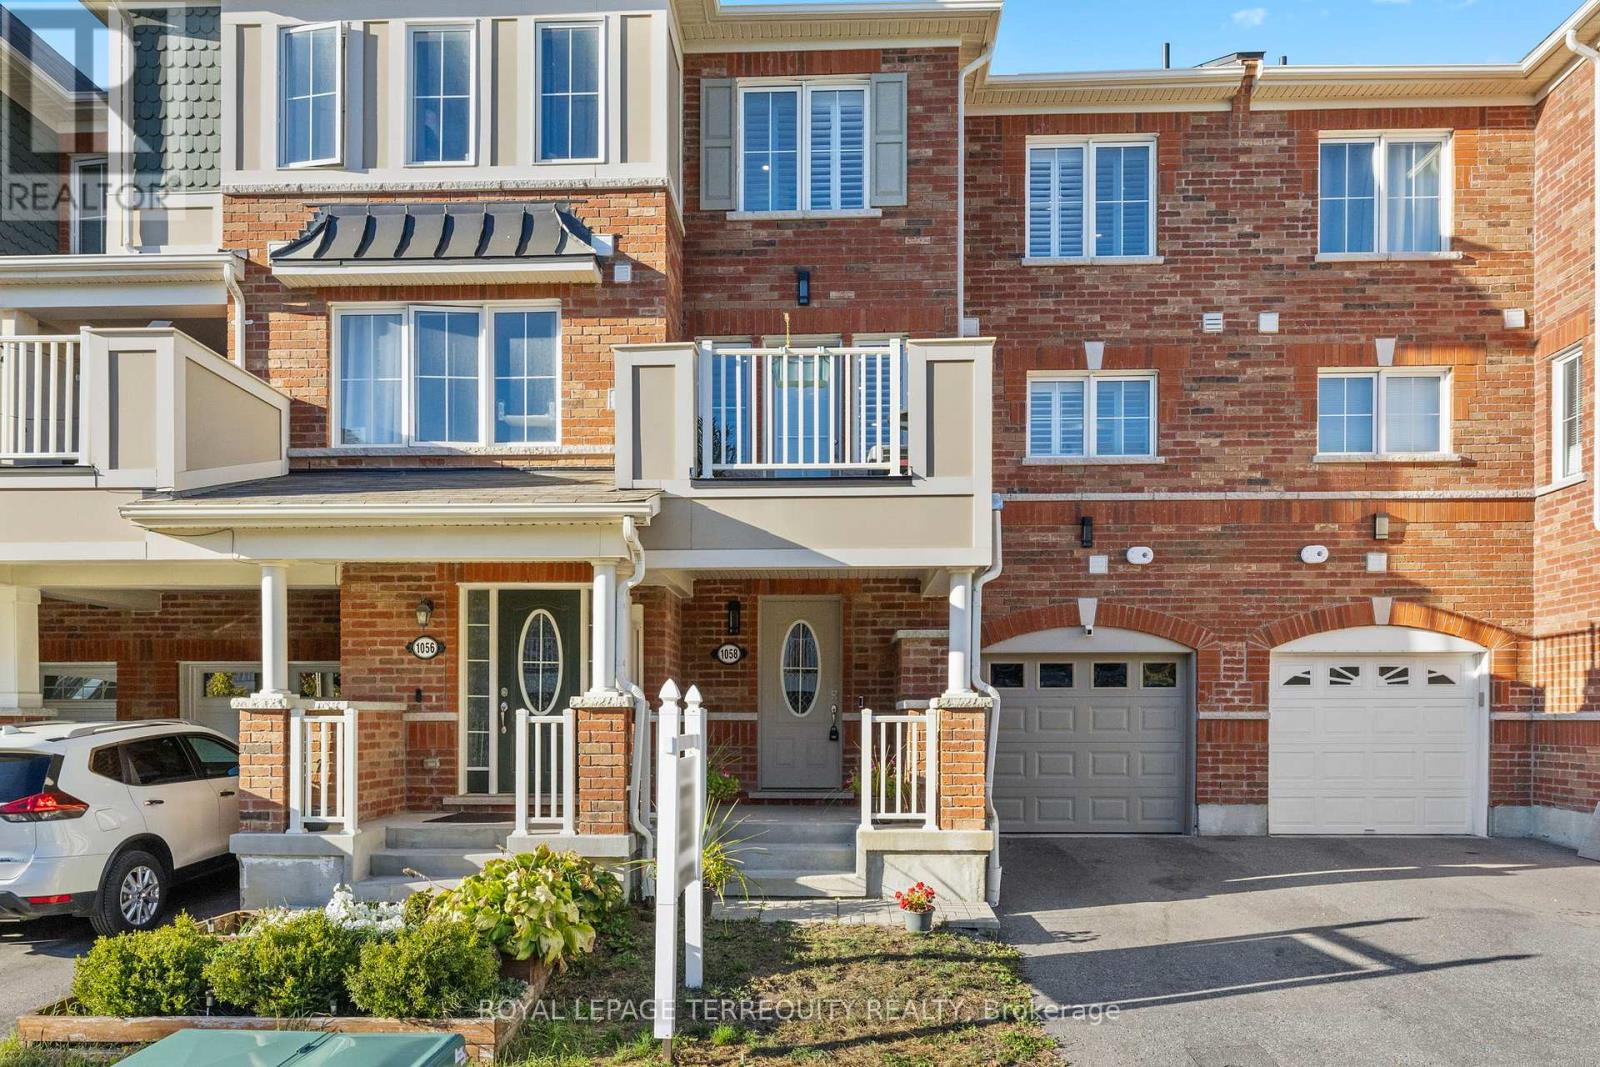
1058 Clipper Lane
Pickering, Ontario
Welcome to 1058 Clipper Lane, Pickering! This stunning freehold townhome offers 2 bedrooms, 3 bathrooms, and modern finishes throughout with NO MAINTENANCE or POTL FEES to worry about! Built in 2018 and tastefully upgraded, this home is truly move-in ready.Enjoy new flooring, fresh paint throughout, and a bright, open-concept layout perfect for everyday living. The modern kitchen features quartz countertops, a stylish, updated backsplash, and newer stainless steel appliances. Upstairs, you'll find two spacious bedrooms, upgraded bathroom vanities, and the convenience of second-floor laundry.Step out onto your private deck off the dining room perfect for morning coffee or entertaining guests. Additional features include garage access with an opener and pot lights throughout for a warm, contemporary touch. Located minutes from toprated schools, parks, golf courses, shopping, and easy access to Hwy 401 & 407, this home offers both comfort and convenience in one of Pickerings most desirable neighbourhoods. Absolutely perfect for first-time home buyers or those looking to downsize! (id:63203)
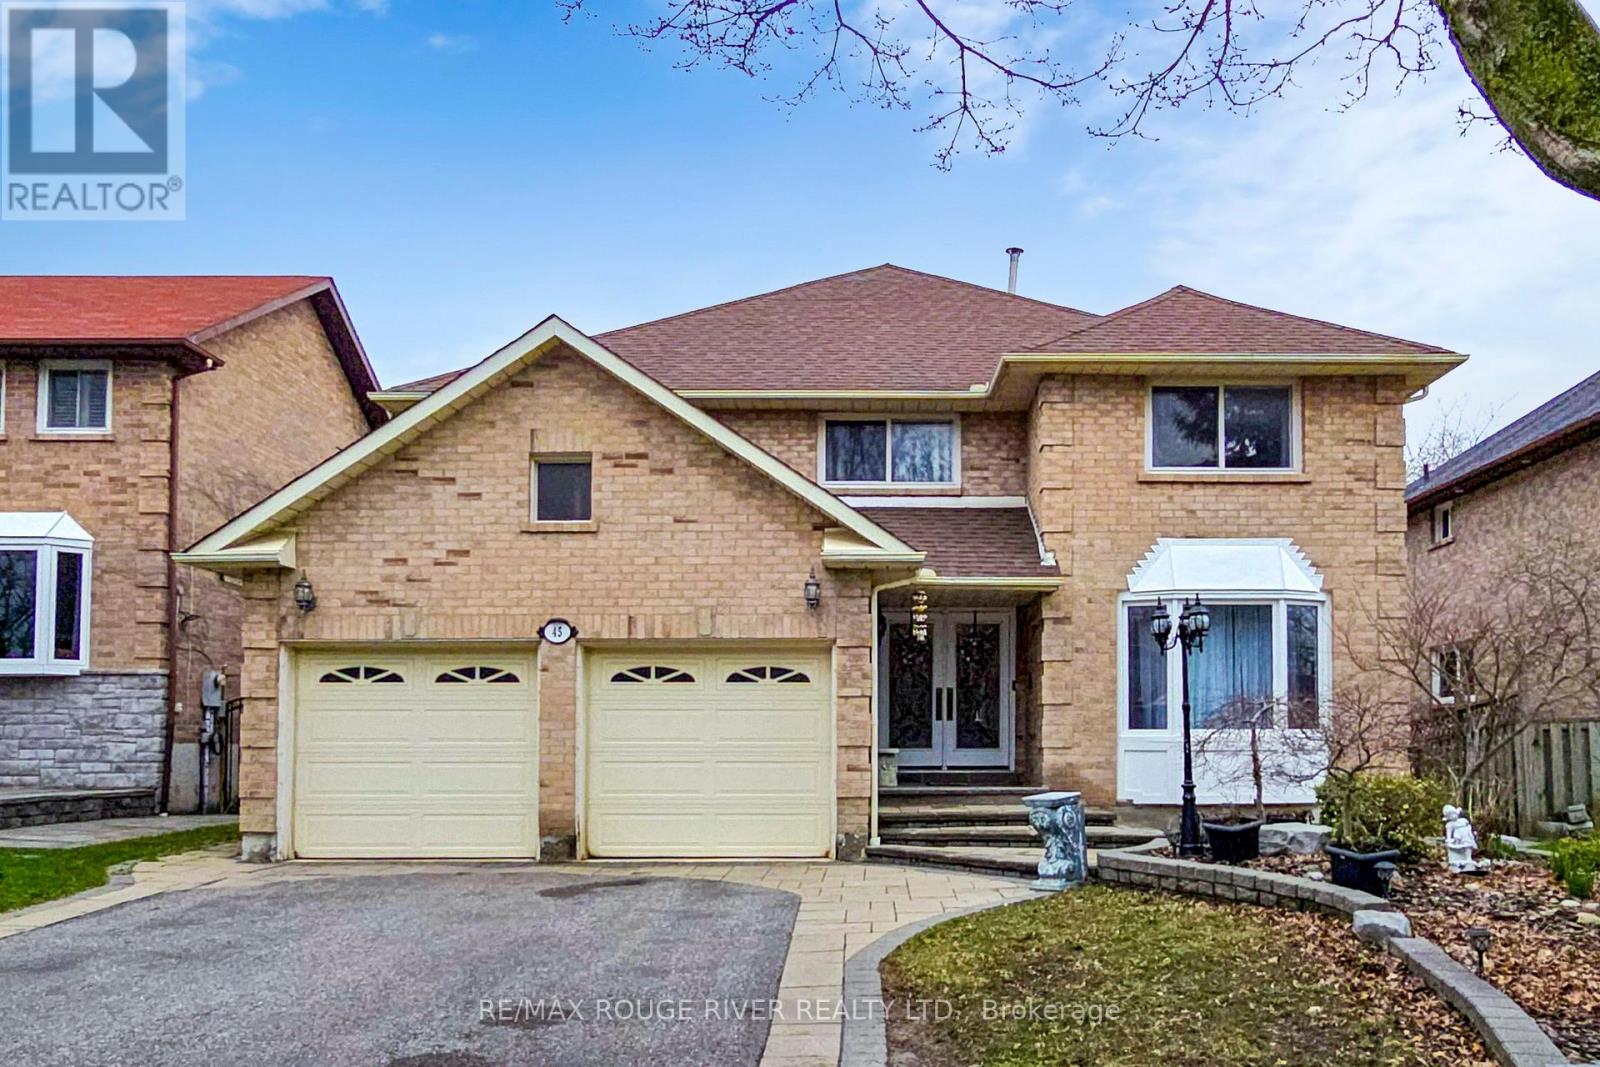
45 Rotherglen Road N
Ajax, Ontario
Pride of Ownership!! Welcome to this beautifully maintained 4+2 bedroom detached home in Prestigious Rotherglen Enclave in Ajax. Offering perfect blend of space, comfort and functionality. This inviting property features a bright and spacious main floor with a convenient laundry area and garage access. The Kitchen opens directly unto a massive deck/ideal for entertaining, summer BBQs, or simply enjoying morning coffee. Upstairs you'll find 4 generously sized bedrooms .The primary bedroom is quite roomy and features 3 closets ,large ensuite with soaker tub. Home boasts a double car garage with ample parking. Adding even more value is the fully finished walkout basement unit complete with its own fireplace, offering a cozy & quiet living space. Whether used for extended family, guest or rental income potential, this lower level is both versatile and inviting. Located close to schools, shopping, parks and transit this home is a fantastic opportunity for families. No sidewalk. (id:63203)
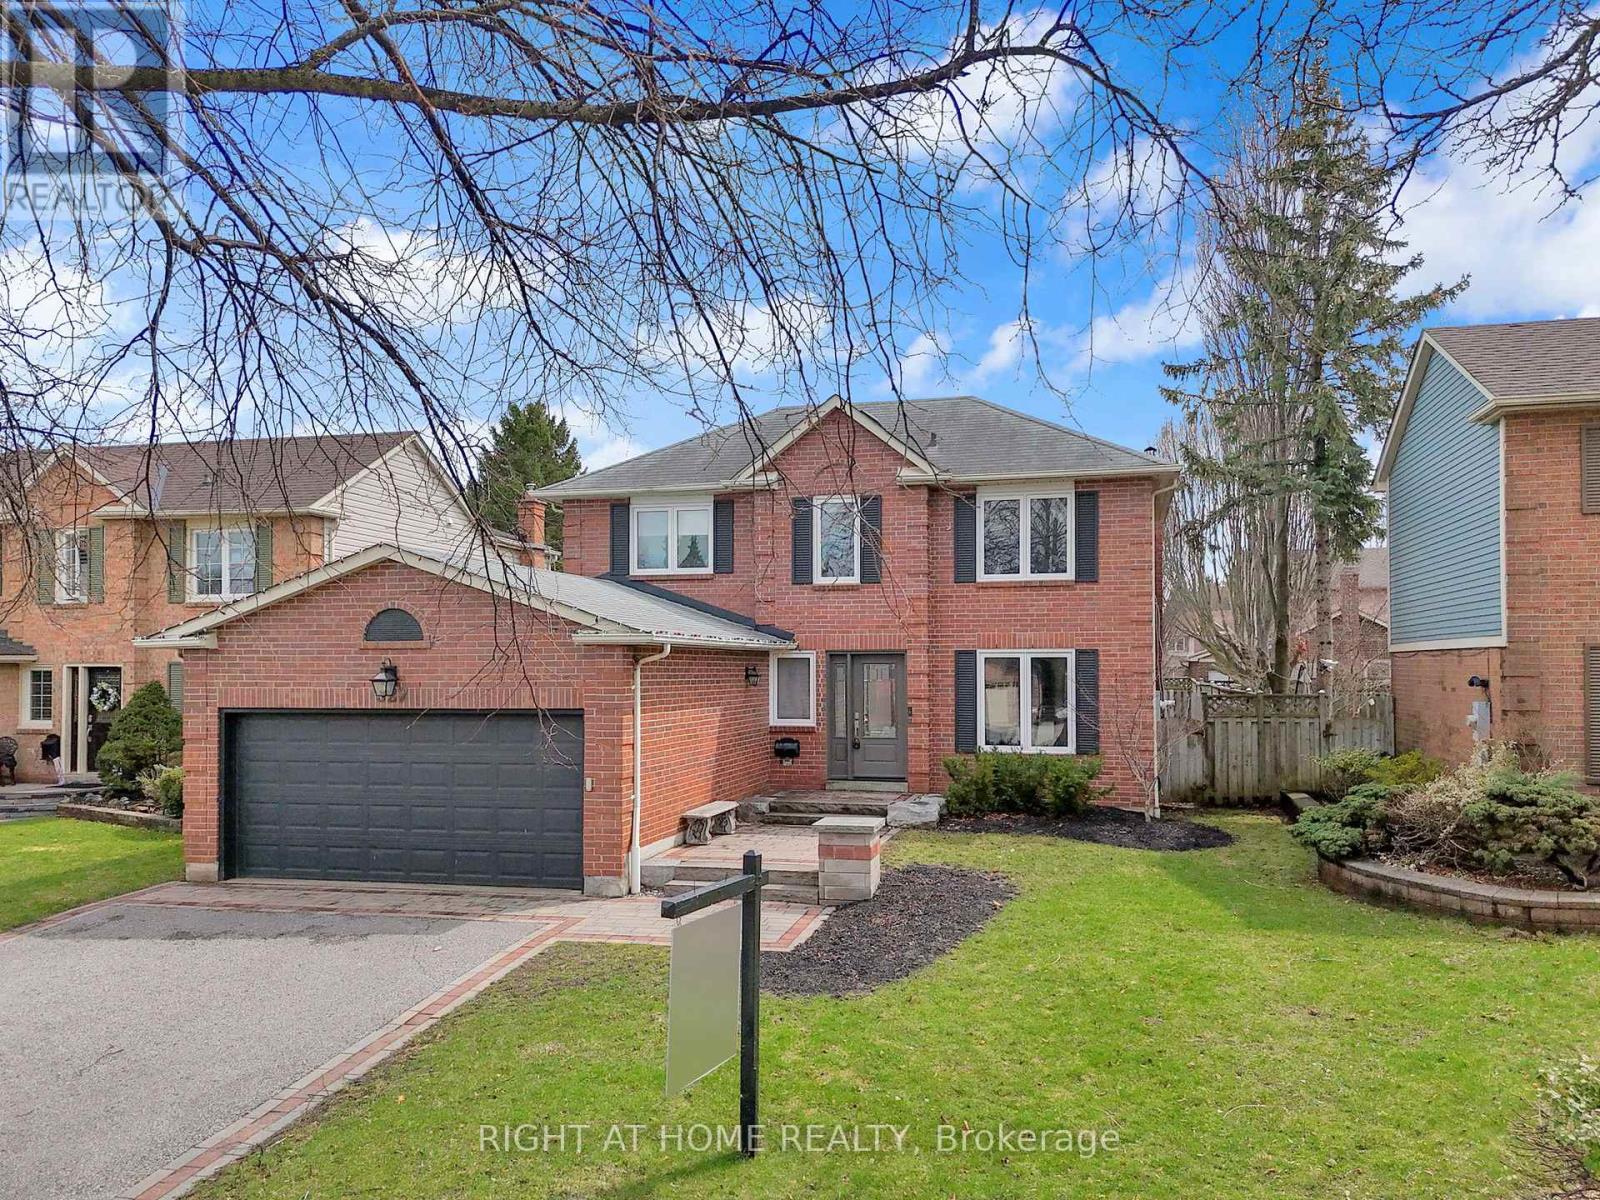
527 Beech Street E
Whitby, Ontario
Welcome to 527 Beech St E, an exceptional executive home nestled in Pringle Creek, one of Whitby's most sought-after mature neighbourhoods. This beautifully upgraded 3+1 bedroom home is filled with natural light, featuring high-end hardwood flooring throughout, paired with custom trim and refined finishes that create a timeless, upscale feel. The thoughtfully designed open-concept main floor is bright and inviting, ideal for both everyday living and entertaining, anchored by a show-stopping, luxury kitchen that truly sets this home apart. The kitchen is a statement of pure luxury, offering a large centre island with touch screen range top, ample cupboard and storage space, premium cabinetry, and top-tier, built-in appliances, including a panelled fridge and dishwasher and a double oven. The adjoining family room with gas fireplace walks out to a patio and overlooks a large, fully fenced backyard, creating a seamless indoor-outdoor flow that's perfect for entertaining or family living. Upstairs, all three bedrooms feature built-in closets, delivering both elegance and practicality, while large windows continue the home's bright, airy feel. A large fully finished basement adds exceptional versatility with pot lights, built-in shelving, and a fourth bedroom, ideal for guests, a home office, or extended family.The home's professionally landscaped front entrance enhances its impressive curb appeal, along with a private double driveway, and double garage. Conveniently located minutes from vibrant Downtown Whitby, with quick access to the 401, GO Transit, public transit, shopping, amenities, and schools, this home offers an unbeatable combination of luxury and location. The finishes throughout this home are absolutely amazing, this is a true must-see property, thoughtfully designed for executive living while remaining perfectly suited for families alike. (Windows 2023, Roof 2019, Landscaping 2019, Complete Main/2nd Floor Renovation 2023) (id:63203)
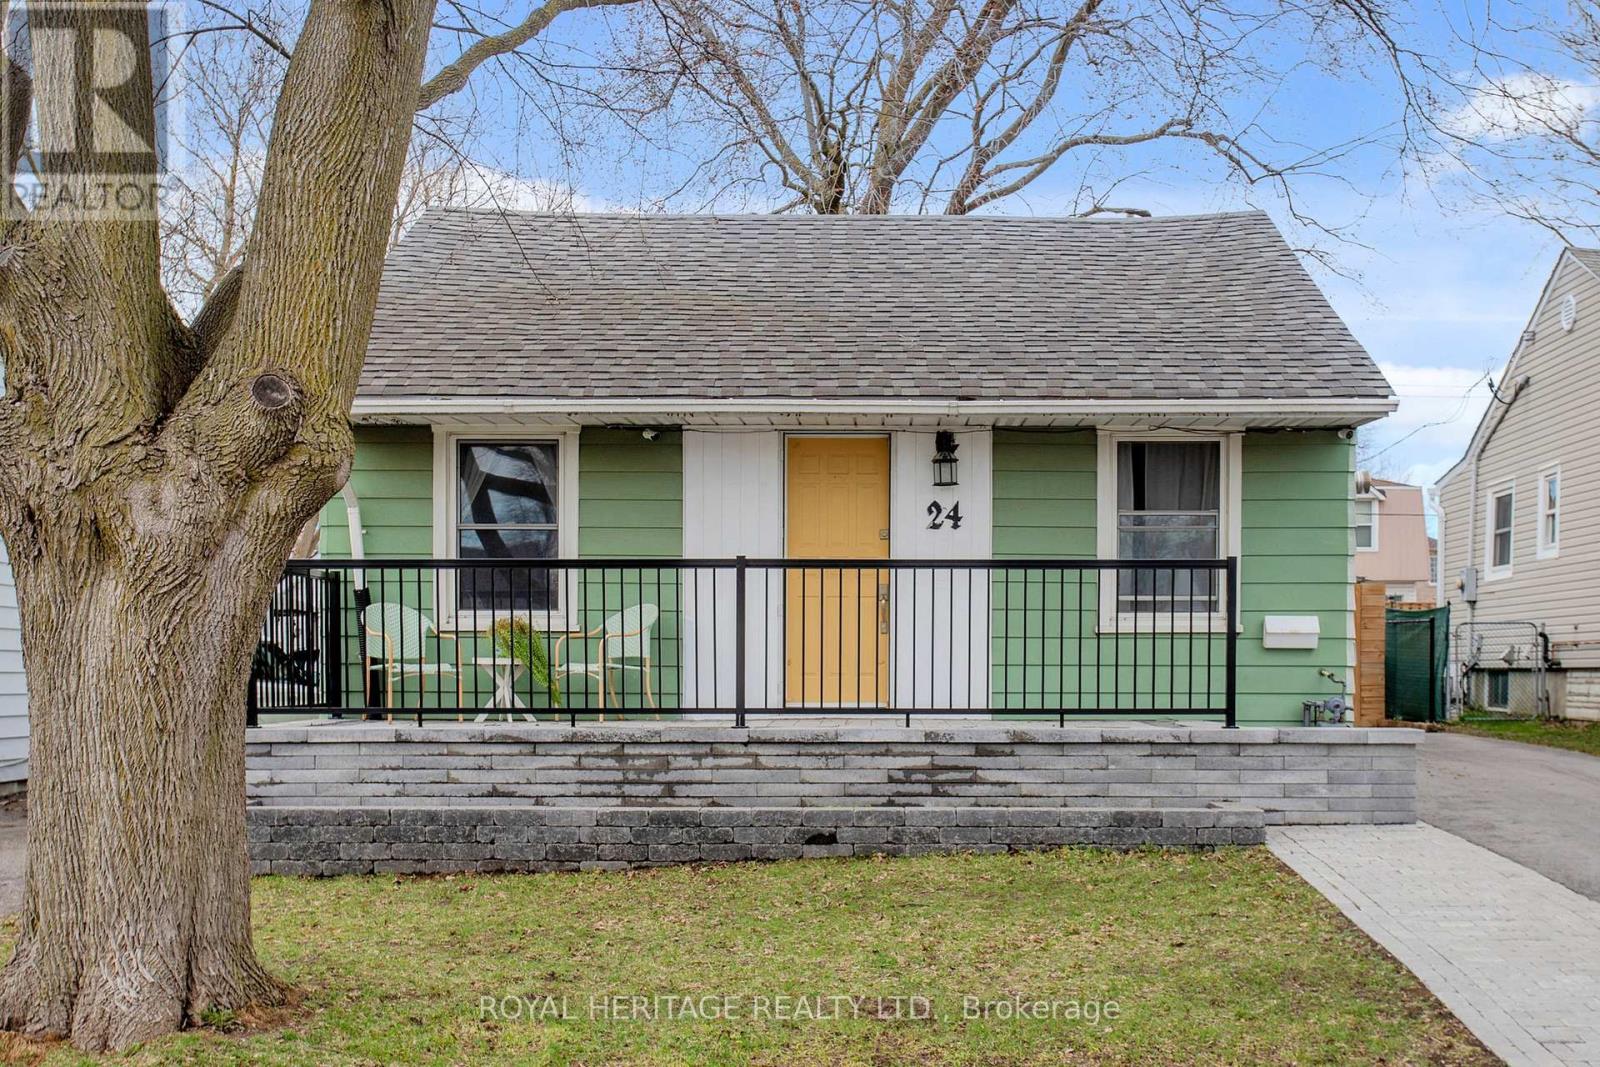
24 York Street
Ajax, Ontario
Welcome to this beautifully updated detached home nestled in a highly desirable, well-connected neighbourhood a short distance from parks, shopping, transit, major highways, and all the essentials of everyday living. Thoughtfully designed for comfort and style, this charming two-bedroom, one-bathroom residence offers a warm, inviting atmosphere that instantly feels like home. The renovated kitchen is a standout feature, showcasing elegant quartz countertops, sleek updated appliances, and modern pot lighting-perfect for both everyday meals and entertaining. The stylishly updated bathroom adds a fresh, contemporary touch. Step outside to your own private backyard retreat, complete with stunning stonework and a spacious deck-ideal for summer gatherings or quiet evenings under the stars. Inside, a cozy gas fireplace adds warmth and character, while additional features such as two parking spaces, generous storage, and tasteful updates throughout enhance both convenience and appeal. This move-in ready gem is a rare opportunity to own a beautifully maintained home in a sought-after, family-friendly community. (id:63203)
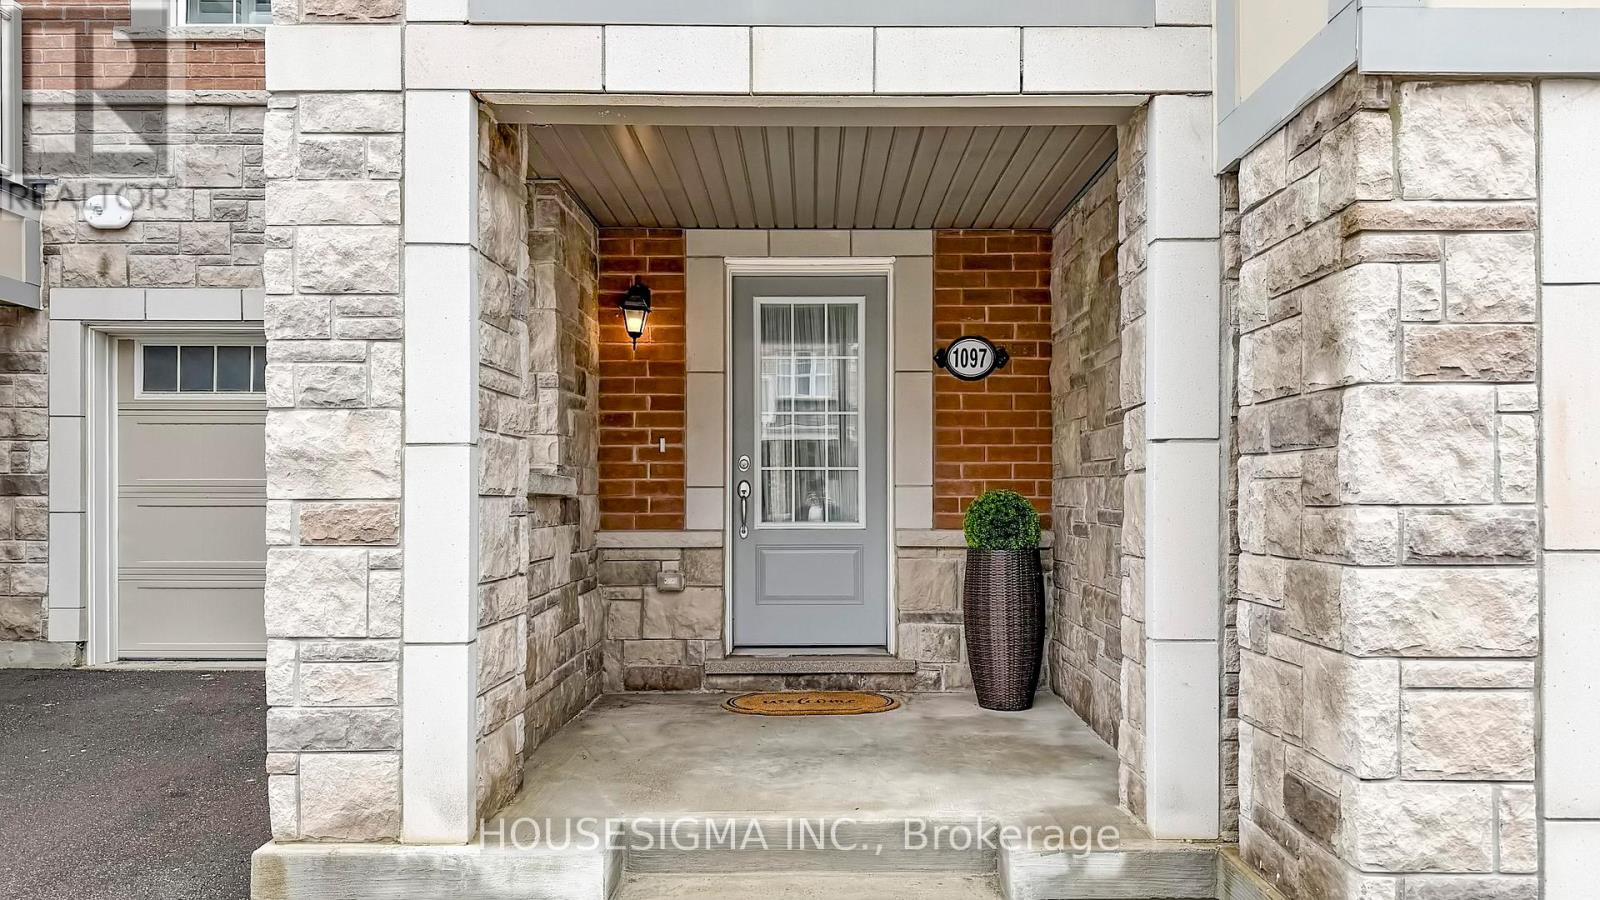
1097 Silk Street
Pickering, Ontario
Mattamy Built Freehold Townhouse In Desirable Community Of Seaton.This beautifully maintained freehold townhome offers 2 bedrooms, 3 bathrooms, and a functional layout with no maintenance or POTL fees to worry about. Freshly painted and move in ready, this home is perfect for comfortable everyday living.The main level features a bright, open concept design with a modern kitchen complete with quartz countertops, a stylish backsplash, and stainless steel appliances. Throughout the home, California shutters add a timeless and elegant touch.Upstairs, you'll find two spacious bedrooms and the convenience of upper floor laundry. Step out from the dining area onto a covered deck, ideal for relaxing or entertaining in any weather.Additional highlights include a long driveway with parking for up to 3 cars, along with a private and practical layout that suits both families and downsizers alike.Located close to schools, parks, shopping, and major highways, this home offers the perfect balance of comfort and convenience. (id:63203)
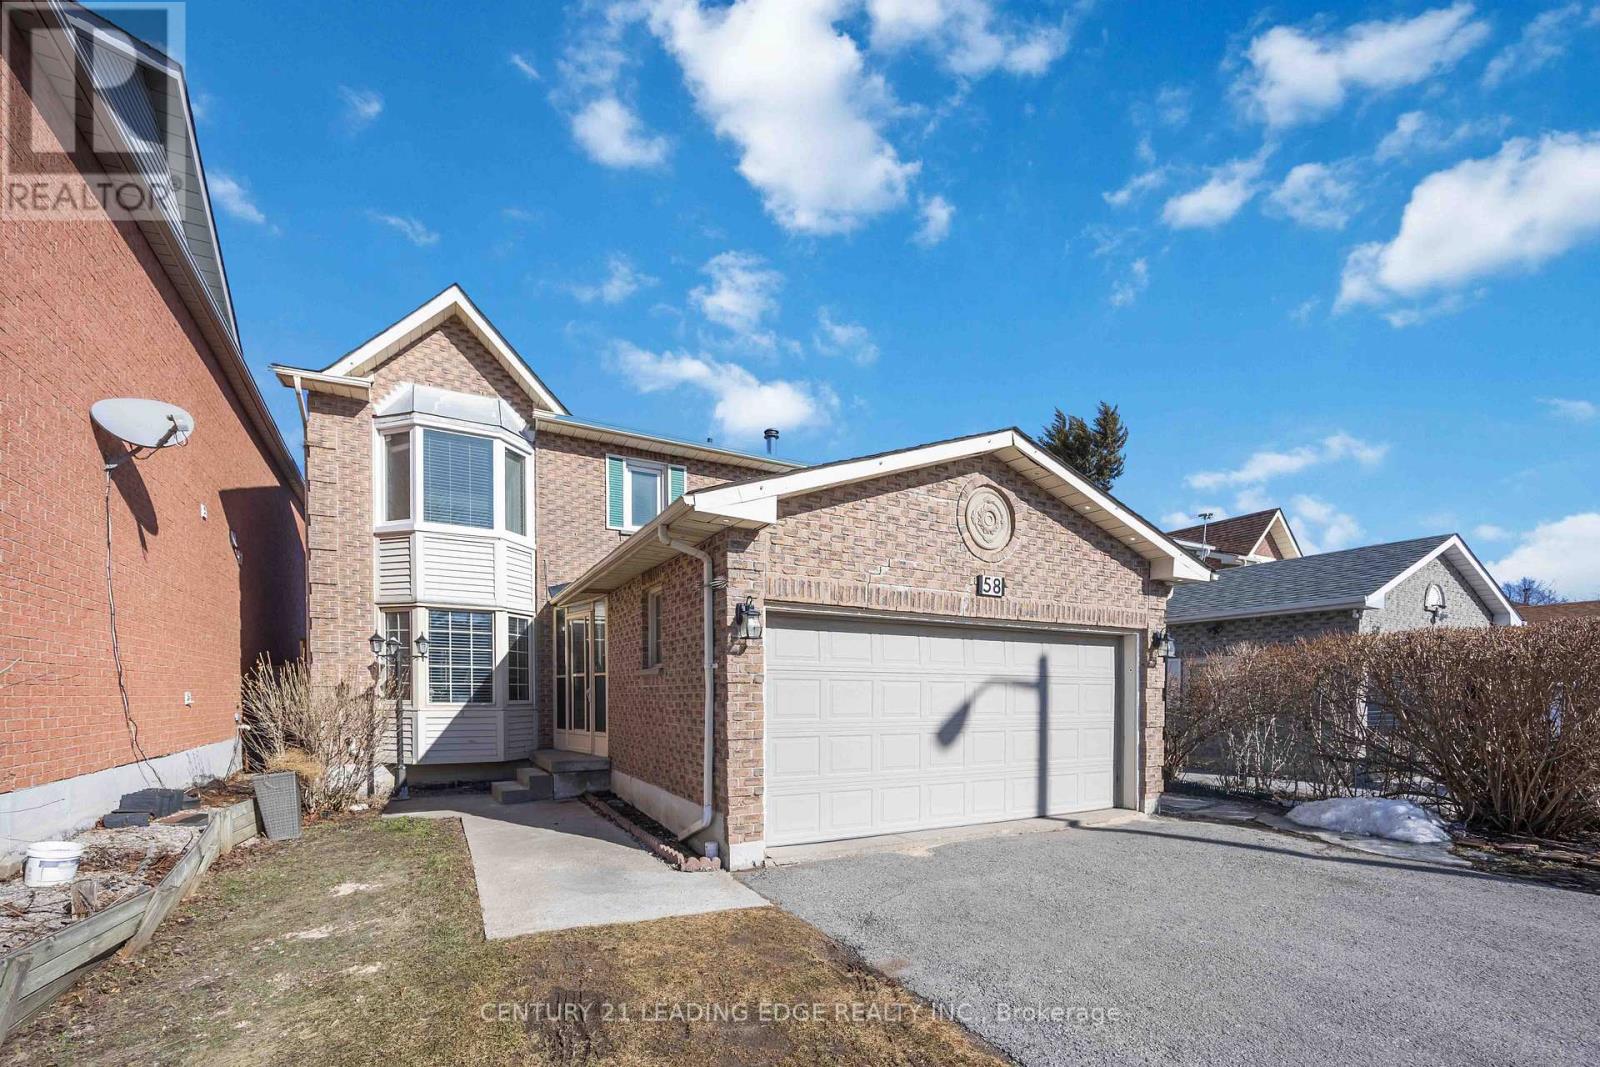
58 Grover Drive
Toronto, Ontario
Great Opportunity To Own A Well Maintained, Beautiful All Brick Double Garage Home In High Demand Family Friendly Neighborhood In Highland Creek. 4 + 2 Bedrooms Home With Finished Basement And Separate Entrance. Modern Eat In Kitchen Stainless Steel Appliances, Pot Lights, Backsplash. Quality Laminate Floors. Pot Lights! Large Living & Dining Rooms Perfect For Entertaining. Master Features A 4Pc Ensuite & W/I Closet. 4 Good Sized Bedrooms. 2 Bedrooms Finished Basement With Kitchen. Ideally located Minutes To: TTC transit University of Toronto Scarborough Centennial College Toronto Pan Am Sports Centre Parks & Top-rated Schools Highway 401. (id:63203)
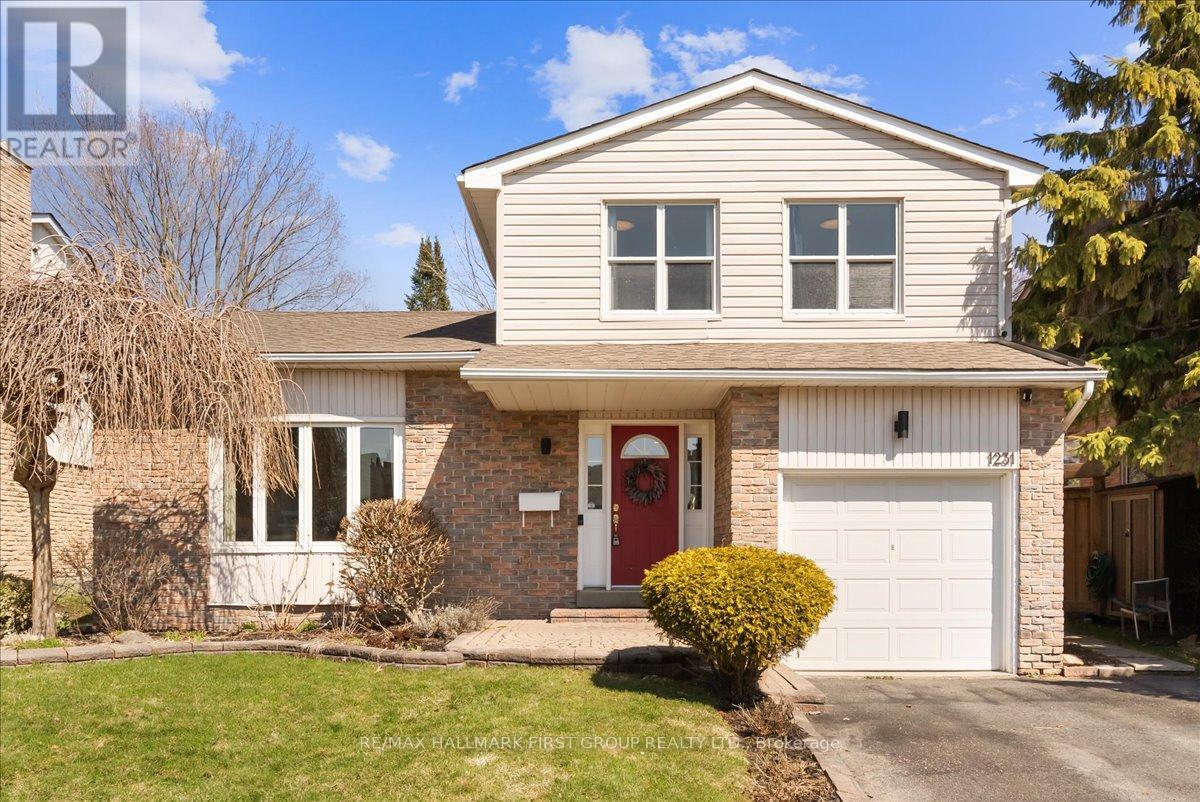
1231 Canborough Crescent
Pickering, Ontario
Welcome to 1231 Canborough Crescent - a move-in ready, spacious detached home perfect for first-time buyers or growing families! This beautifully maintained 5-level sidesplit offers a functional layout, ample living space, and room to grow. A double driveway leads to landscaped patio and a welcoming foyer with an oversized closet, opening into a bright, open-concept living room featuring soaring cathedral ceilings and a large bow window that fills the space with natural light - ideal for everyday living and entertaining. Oversized dining room provides ample space for hosting family gatherings and overlooks the living room. The updated kitchen is both stylish and practical, offering generous cupboard and counter space, a breakfast bar, and a walkout to a two-tier deck and fully fenced backyard - perfect for summer BBQs. The kitchen overlooks the cozy family room with a fireplace and built-in shelving, this space creates a warm and connected main floor, with an additional walkout to your private outdoor retreat. Upstairs, the spacious primary bedroom features a walk-in closet and a renovated 2-piece ensuite, while two additional bedrooms offer great size and storage with oversized double closets - ideal for kids, guests, or a home office. The fully renovated 4-piece bathroom showcases a modern, functional design. The lower-level recreation room with above-grade windows provides the perfect setting for movie nights or kids play area. The unfinished fifth level offers incredible potential for an in-law suite, extra bedrooms, or a home gym - a fantastic opportunity to add value and customize to your needs. Located in a family-friendly neighbourhood, you're just steps to schools, parks, trails, shopping, and restaurants - making this a convenient and affordable place to call home. *Upgrades: bedroom broadloom '20, bedroom electrical '20, fence & gate '20, water heater '20, kitchen '21, appliances '21, main bath '21, closet built-ins '22, shingle '23, attic insulation '25. (id:63203)
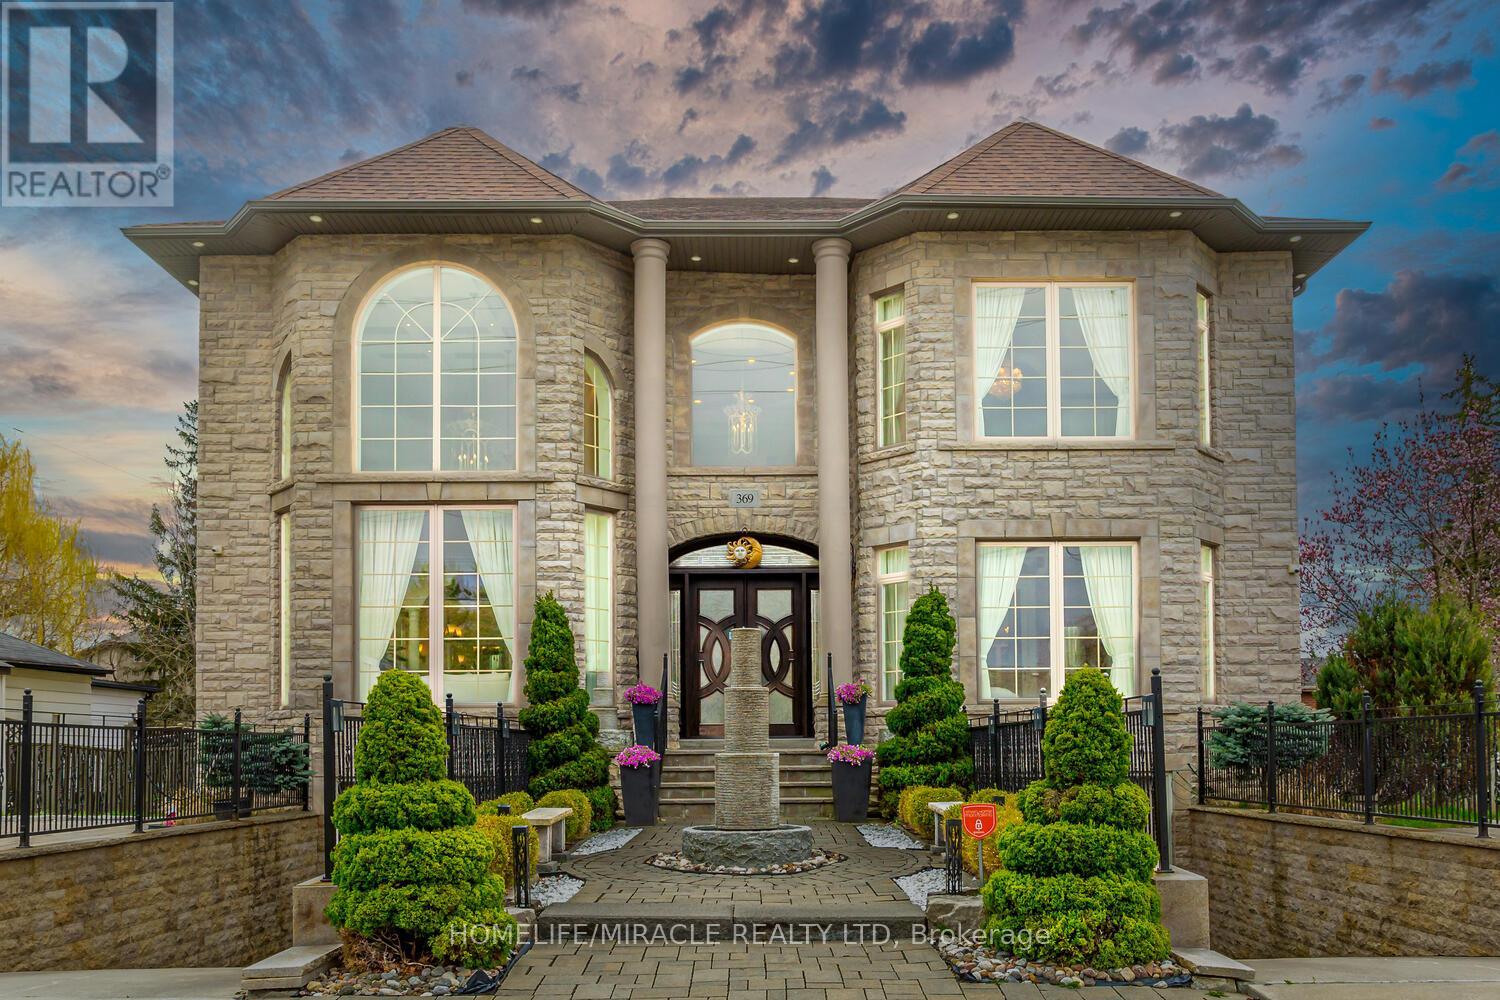
369 Toyne Vale Road
Pickering, Ontario
Home custom-made in 2015, Urban Retreat/Mins To Toronto In Coveted Area/Walk To Lake & Conservation Areas, Parks, Shopping, Transit & Schools/Stunning Design W/5600 Sf Liv/Entertainment Area & Dressed To Impress/Featuring Hardwood & Porcelain Tiles Thru-Out, Vaulted & Cathedral Ceilings, Custom B.I. Cabinetry, Servers, Bookcases, Fireplaces, Floating Staircases, Home Theatre/Finished Lower Level W/Access To Garages/Skylights, Stone Countertops/Fully Fenced & Landscaped Mature Lot... Gar Dr Opener & Remote(S), BBQ Bib, Upgraded trim, Baseboards, Plumbing Fixtures, 9, 10,12&22'& Coffered Ceilings (id:63203)
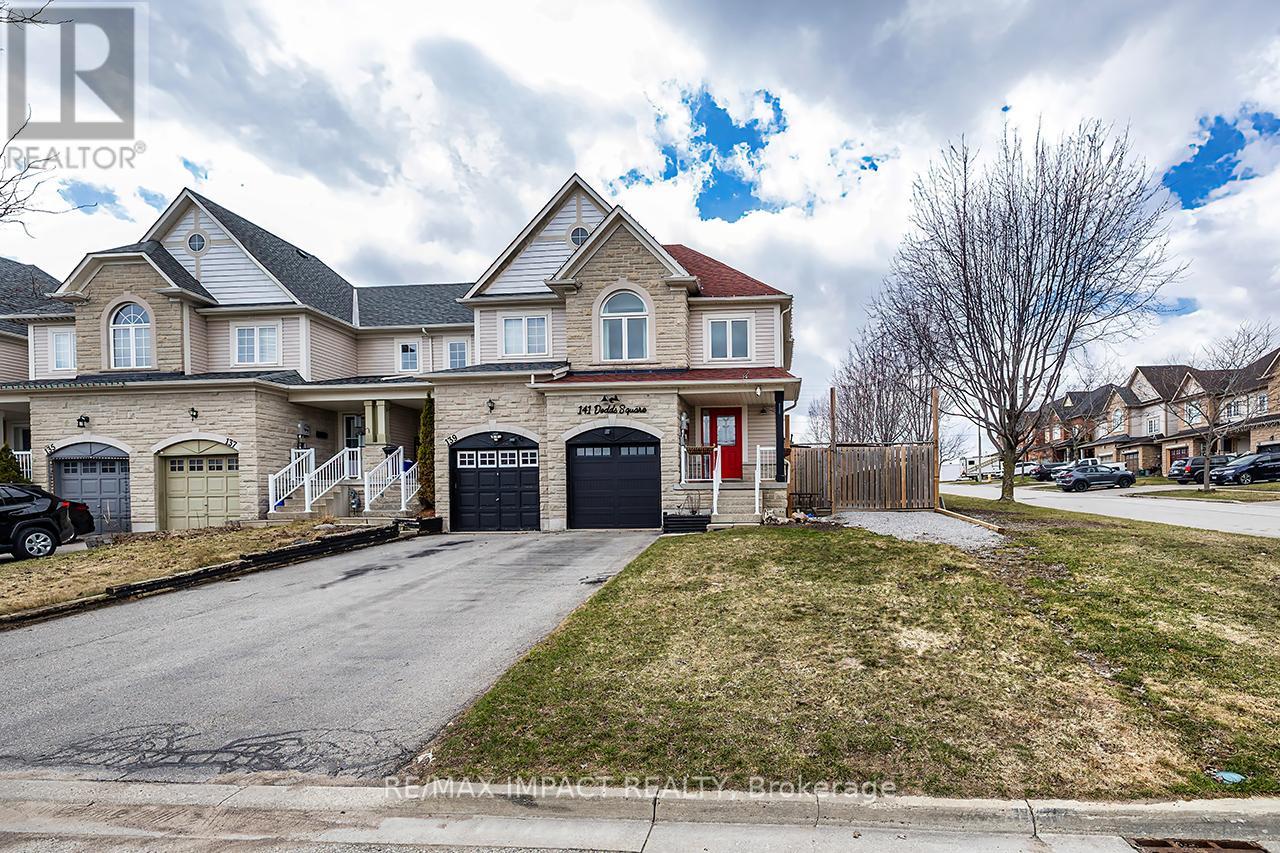
141 Dodds Street
Clarington, Ontario
Quick Closing Available! Own a fully loaded end unit freehold townhome with three season sunroom, heated saltwater inground swimming pool, private boat storage in your own backyard and a high end kitchen with breakfast bar, quartz waterfall counter, custom cabinetry, backsplash & brand new stainless steel appliances. Filled with natural light from the moment you enter the cathedral ceiling in the foyer combined with that feeling of warmth throughout this home truly offers something for everyone. This is a unique opportunity to own an extremely private resort like backyard at an affordable price while being very conveniently located minutes to 401/ 115/ 35 / 418, steps to transit, schools and parks. Let's break down all the features. The heart of the home is the fully renovated kitchen, featuring an eat-in dining room with breakfast bar & walking out to a 10 x 12 glass sunroom that overlooks the inground pool and a meticulously landscaped backyard-perfect for relaxing or entertaining. The backyard also includes a hot tub, gazebo, raised flower beds & three outbuildings. The deck is made from thermal wood & there is even a 4.4 X 9.4 foot artificial grass area for your dog making this backyard completely maintenance free. Upstairs, you'll find three spacious bedrooms, including a walk-in closet in the second bedroom, offering extra storage and flexibility. The finished basement adds even more living space with a convenient wet bar including cabinetry & built-in shelving- ideal for hosting family and friends in doors when you are not enjoying the outdoors. Windows (2017), Furnace & A/C (2005), Hot Water Tank Owned (2016), Sunroom (2018), Pool Liner (2020) , Pool Pump (2025), Kitchen (2020), Freshly Painted Top to Bottom (2026) Whether you're a growing family, a downsizer who loves to entertain and doesn't want to compromise on lifestyle, or simply someone looking for a slice of resort-style living at home, this property truly checks all the boxes. (id:63203)
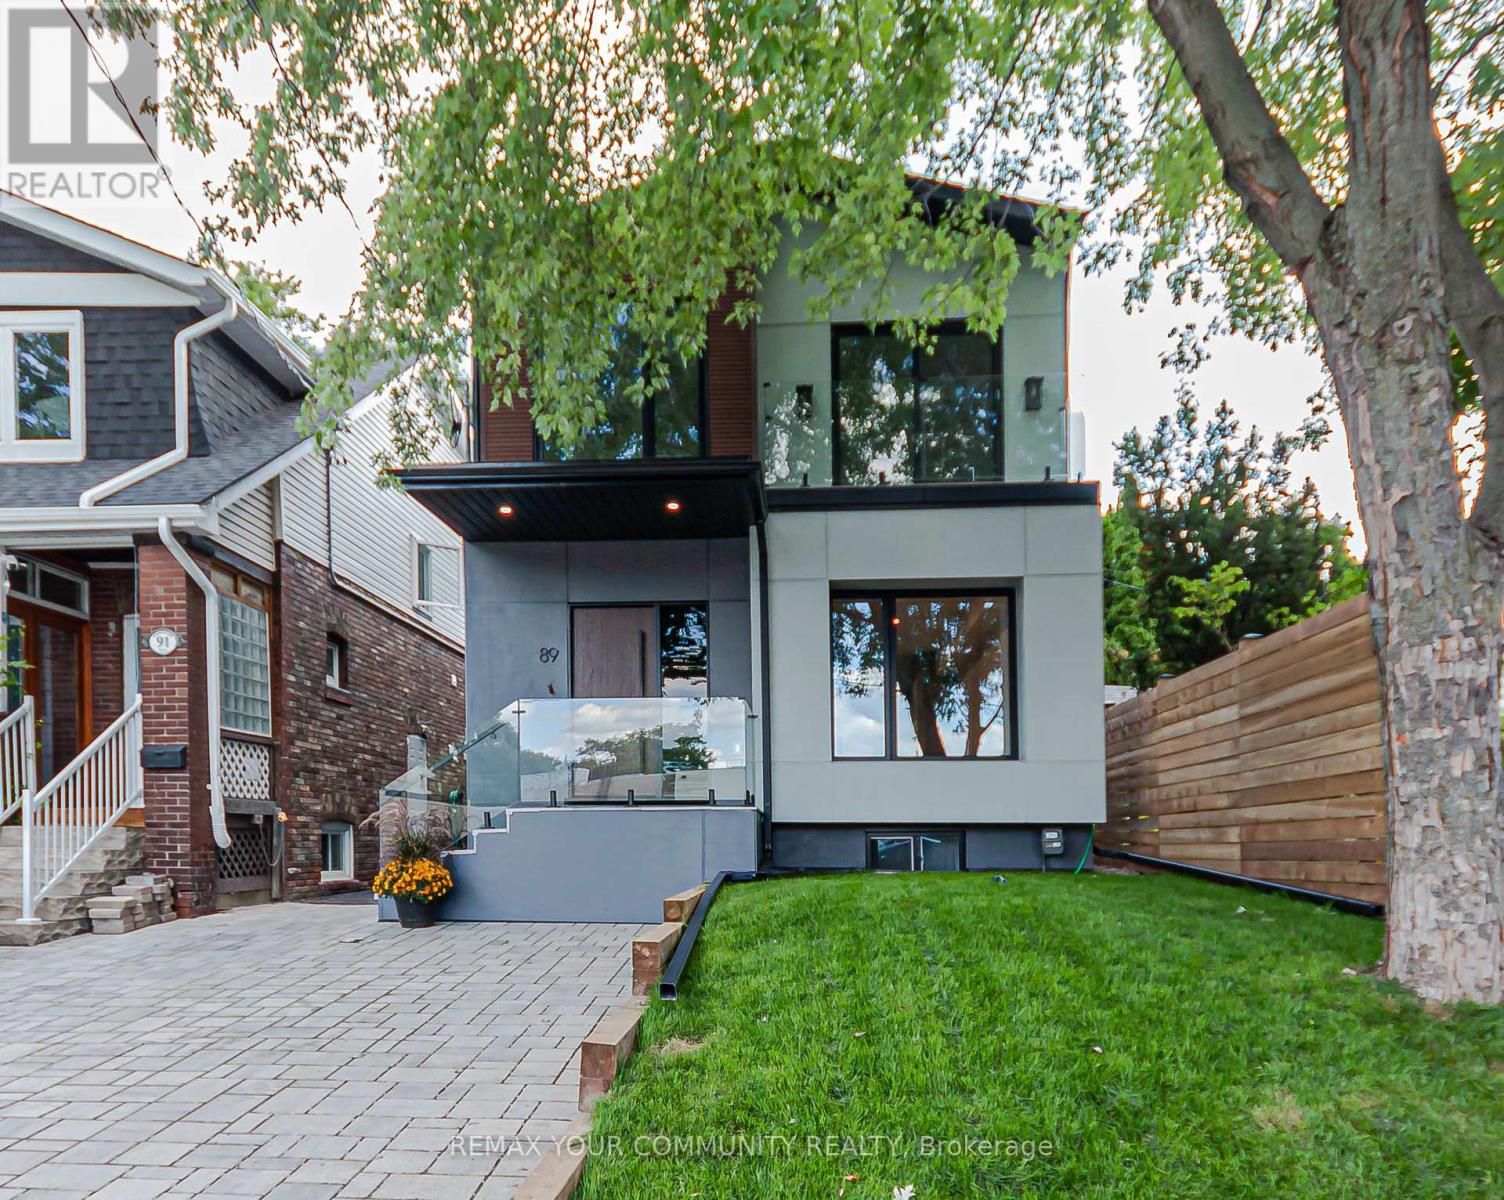
89 Gainsborough Road
Toronto, Ontario
Sleek, modern house, thoughtfully designed w/ luxury finishing in Upper Beaches. Located in a rapidly transforming area, surrounded by newly built luxury homes.Open concept design w/ large windows. Soft toned hardwood on both levels. All custom cabinetry by Barcelona Kitchen Design. Huge centre island w/ quartz countertops. 800 series Bosch appliances.Glass railing on stairs. Heated flooring in bathrooms, skylights, LED mirrors. Energy rated windows, Hardie board siding for easy maintenance and modern look.Spacious shed garage in the backyard. Covered back porch with privacy screen. Legal front yard interlook parking spot. Legal basement apartment, soundproofed. Separate entrance, furnace, AC, water heater. Full modern kitchen with quartz countertop, and S/S appliances, laundry.Exceptional opportunity in a rising high-end community with income potential and city convenience. (id:63203)
762 Clifton Drive
Oshawa, Ontario
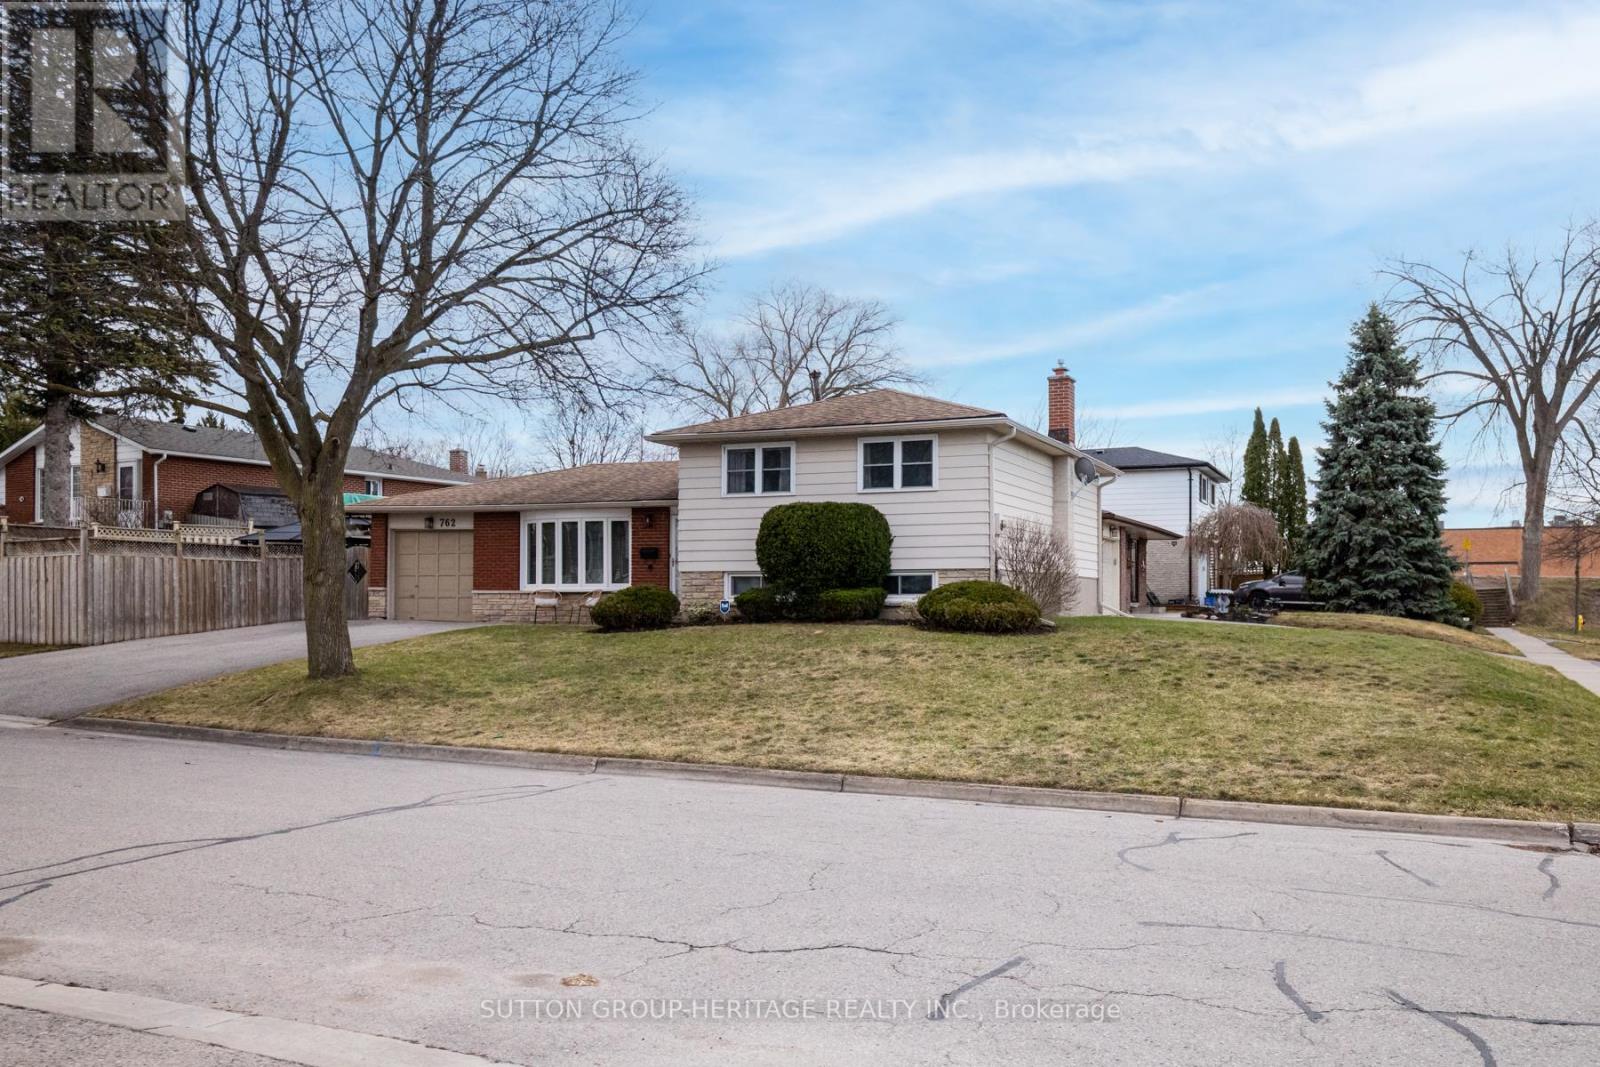
Stylish & Desirable Side-Split in a Quiet Oshawa Neighbourhood. Welcome home to this beautifully maintained 3-bedroom, 2-bathroom side-split on a lovely corner lot in one of Oshawa's quiet, family-friendly neighbourhoods. Bright, sunny, and truly move-in ready, this home combines stylish upgrades with a comfortable, functional layout. Step inside to a welcoming living room featuring a large bay window that fills the space with natural light, rich hardwood floors, and elegant crown moulding that adds a touch of sophistication. The adjoining dining area flows seamlessly into the gorgeous updated kitchen, complete with a sleek tile backsplash, stainless steel appliances, ample cabinetry, and plenty of counter space for cooking and entertaining. The split-level design offers excellent separation of space. Upstairs, you'll find three generous bedrooms, including a primary bedroom with his-and-hers closets. The updated main bathroom is designed for relaxation, featuring a soaker bathtub and modern finishes. The cozy lower-level family room is perfect for movie nights or casual gatherings, anchored by a warm gas fireplace and offering a comfortable retreat from the main living area. Additional storage spaces throughout the home ensure everything has its place, helping you stay organized with ease. Outside, the corner lot provides extra presence and curb appeal, with room to enjoy outdoor living in the fully fenced side yard, complete with a Pergola to enjoy in rain or shine. Stylish, well cared for, and thoughtfully updated, this move-in ready home is an ideal choice for buyers seeking comfort, charm, and modern features in Oshawa. (id:63203)
11 Hiley Avenue
Ajax, Ontario
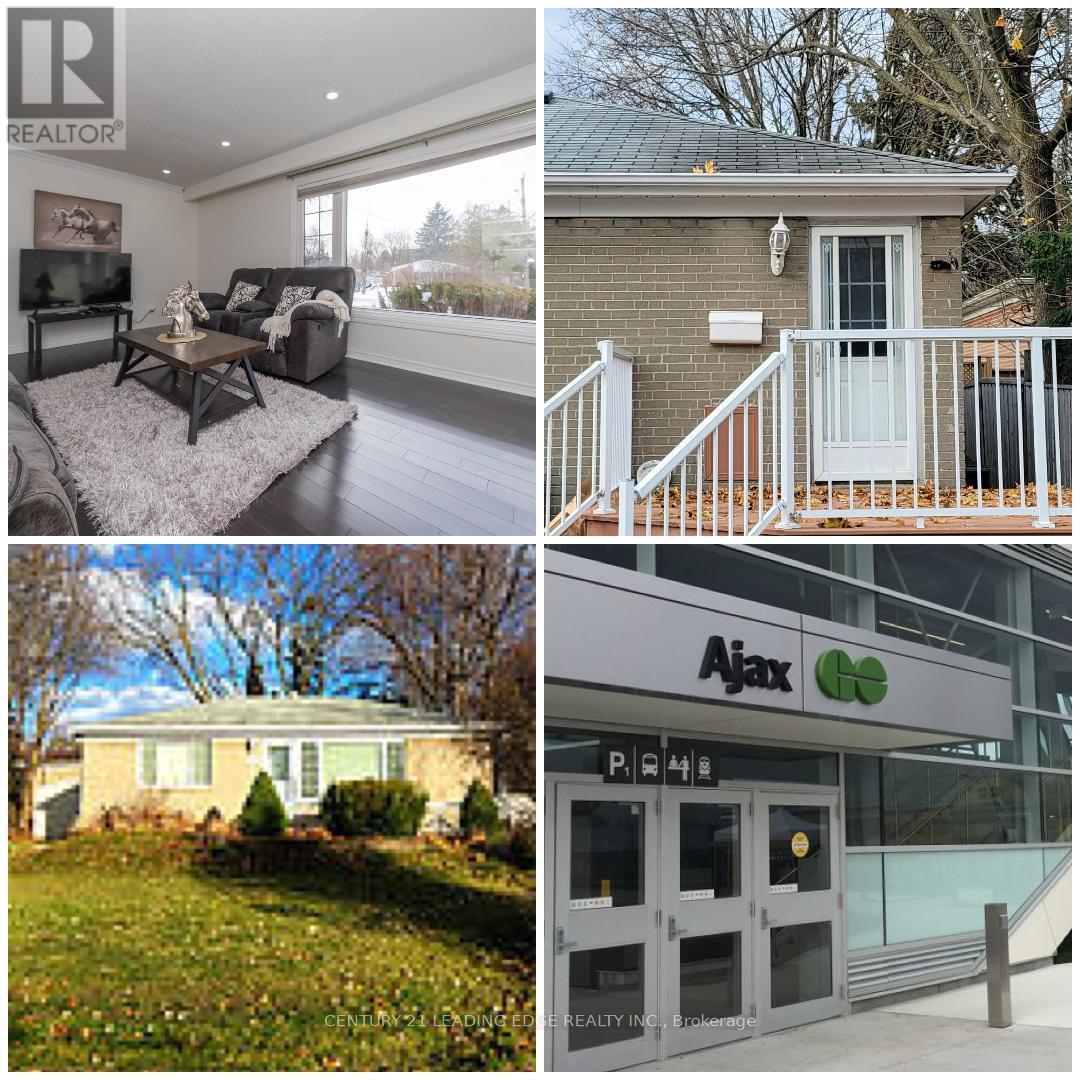
Welcome to 11 Hiley Ave - Top 5 Reasons You'll Love This Home! (1) Appx 900Meter to Ajax Go Station & Hwy 401. Premium Location - Situated near Church St & Kingston Rd on a quiet street in the highly sought-after Pickering Village. This beautiful east & West Facing all-brick home offers charm and convenience in one of Ajax's most desirable communities.(2)Oversized Lot & Outdoor Living - Enjoy a spacious west-facing backyard filled with natural light, mature trees, and plenty of room for outdoor entertaining and family gatherings.(3) Finished Basement with Separate Side Entrance - Features a bedroom, washroom, and cozy fireplace - perfect for extended family or potential in-law suite.(4) Upgraded & Move-In Ready - New kitchen appliances, no rental equipment, and no carpet on the main floor for easy maintenance and modern living.(5) Location is Unbeatable - Just minutes to Highway 401, public transit, Schools, medical offices, community Centre, Kingston Rd shopping, major plazas, walking trails, Ajax Go & Pickering GO Station, and all amenities. Don't miss this incredible opportunity to own a home that combines location, space, and lifestyle! OPEN HOUSE SATURDAY 25TH APRIL 2PM-4PM (id:63203)
1884 Appleview Road
Pickering, Ontario
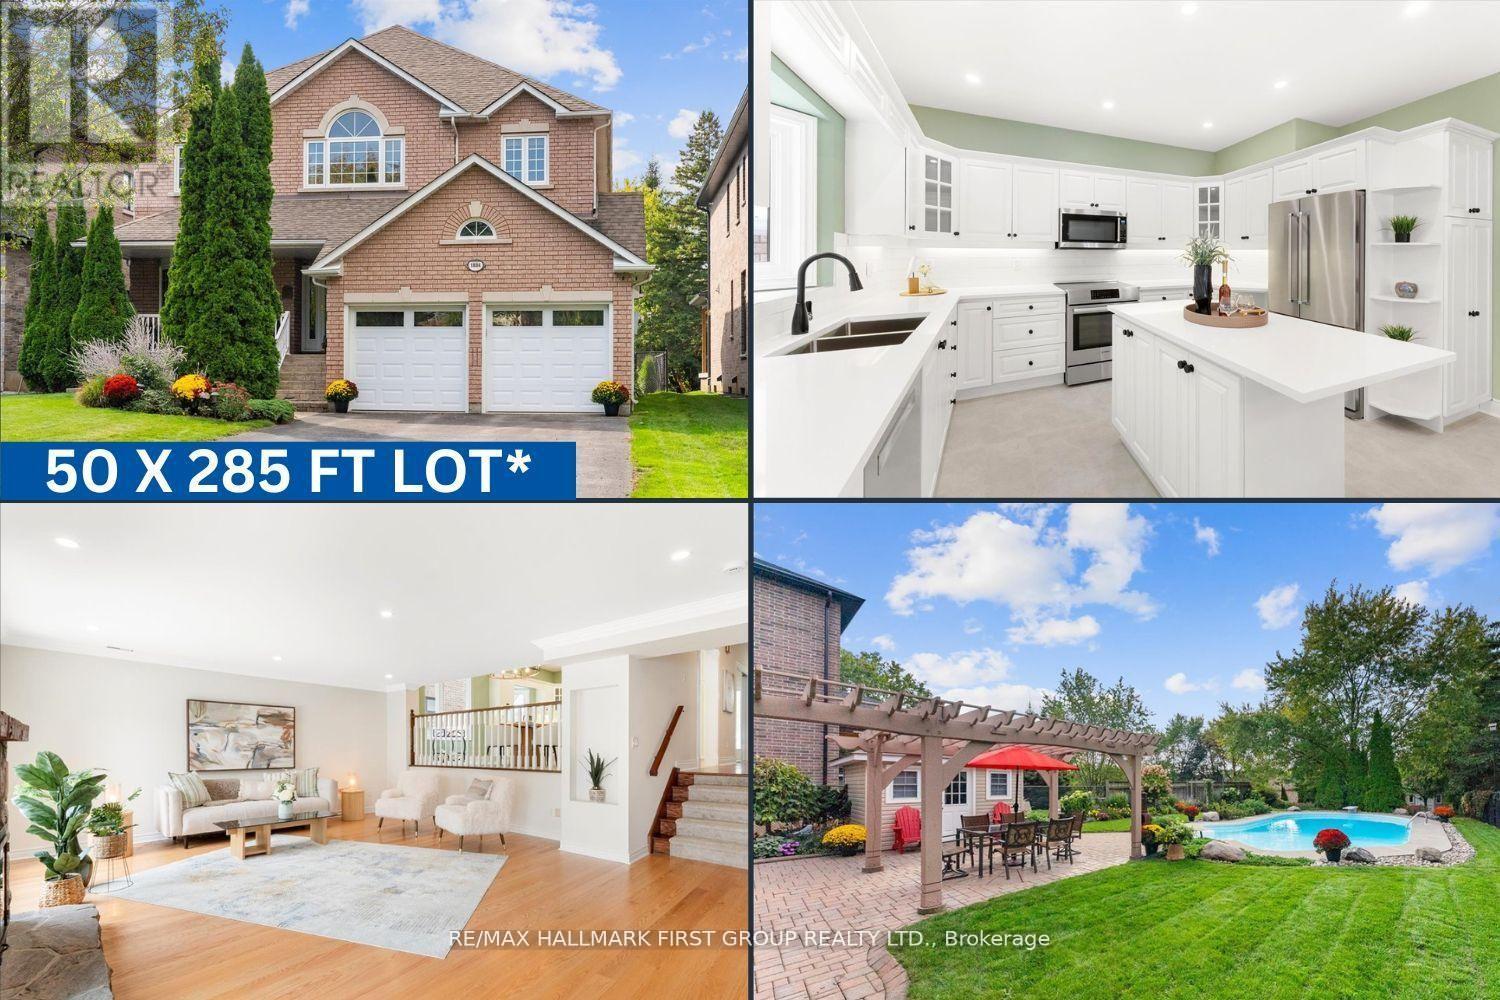
Welcome to Pickering's most coveted street! This custom-built 4 bedroom, 4 bathroom home sits on a premium 50x285ft west-facing lot &offers everything your growing family needs. A charming covered front porch leads to a welcoming foyer. Inside, you'll find a generous living room w/bay window &formal dining room featuring elegant coffered ceilings. The spacious, updated eat-in kitchen is designed for both everyday living &entertaining, complete w/stainless steel appliances, center island w/breakfast bar, quartz countertops, pantry, &abundant cupboard &counter space. The kitchen overlooks a spectacular family room w/a wood burning fireplace, pot lights, &a walkout to your private backyard oasis. Enjoy summers by the inground swimming pool, relax on the expansive patio w/pergola, &take advantage of the pool shed, additional storage shed, perennial gardens & plenty of green space for kids &pets to play. The large laundry room w/quartz counters offers the perfect transition space &an ideal hosting station. Upstairs, the beautiful primary suite features double-door entry, vaulted ceilings, oversized his-and-hers walk-in closets, &renovated ensuite w/double vanity, walk-in shower, and standalone tub. The oversized secondary bedrooms are equal in size, each with wall-to-wall closets overlooking the backyard &access to renovated 5-piece bathroom. The fourth bedroom enjoys convenient access to a renovated 3-piece bathroom w/walk-in shower. A second-floor family room provides the perfect additional space for movie nights or family game nights. The finished basement offers above-grade windows, pot lights, extra closet space, ample storage, cold storage cantina, &huge workshop w/direct garage access, parking for up to 10 cars, hardwood floors throughout &meticulously maintained inside &out, this home truly has it all. Just steps to highly desirable William Dunbar! **Pool Liner'25/ Pool Cover'23/ Furnace'21/ Windows'20/ Kitchen'25/ Bathrooms'25/ Paint'25/ Broadloom'25** (id:63203)
917 Broadview Avenue
Toronto, Ontario
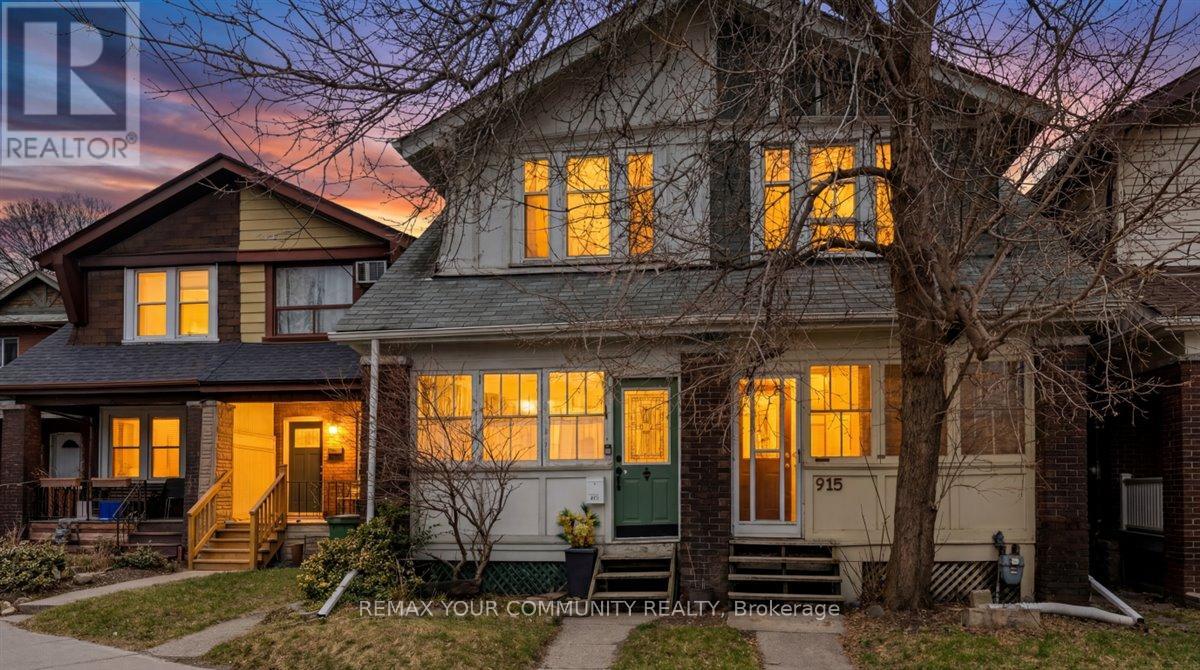
Welcome to 917 Broadview Ave. Attention First Time Buyers, Investors, Or Anyone wanting to live and work legally in this amazing neighbourhood! This Semi-Detached house situated in the coveted Playter Estates-Danforth community is just 10 minutes to downtown, within the sought after Jackman Avenue Public School zone, as well as Gradale Academy Private School, and Holy Name Catholic School. With a walk score of 93, it's a short walk to many amazing hotspots including The Danforth Music Hall, Riverdale and Withrow parks, Evergreen Brickworks, Danforth Village, Restaurants and shops. This location is great for an easy commute with Broadview Station and Hwy 404 close by. Located right on Broadview Ave. with a mixed commercial/residential zoning CR-2.5, this home allows you to run your home-based business legally, while attracting new clients. This is a high foot traffic area, which is ideal for new businesses. This lovely century home boasts a rare detached garage, fully fenced yard, a spacious 2 tier deck, and perennial gardens. Inside you'll find beautiful sustainable bamboo flooring on the main level, with a spacious living/dining room combo, updated eat-in kitchen, mudroom/porch at the front entrance, and sunroom/office with walkout to the deck off the kitchen. There are 3 good sized bedrooms and a 4 piece bath on the second floor. In the basement there is a large utility room/workshop with another 4 piece bathroom that has been recently updated, and a separate part finished room that can be an office/den/spare bedroom or simply a storage room. Don't miss this amazing opportunity! Seller is motivated. (id:63203)
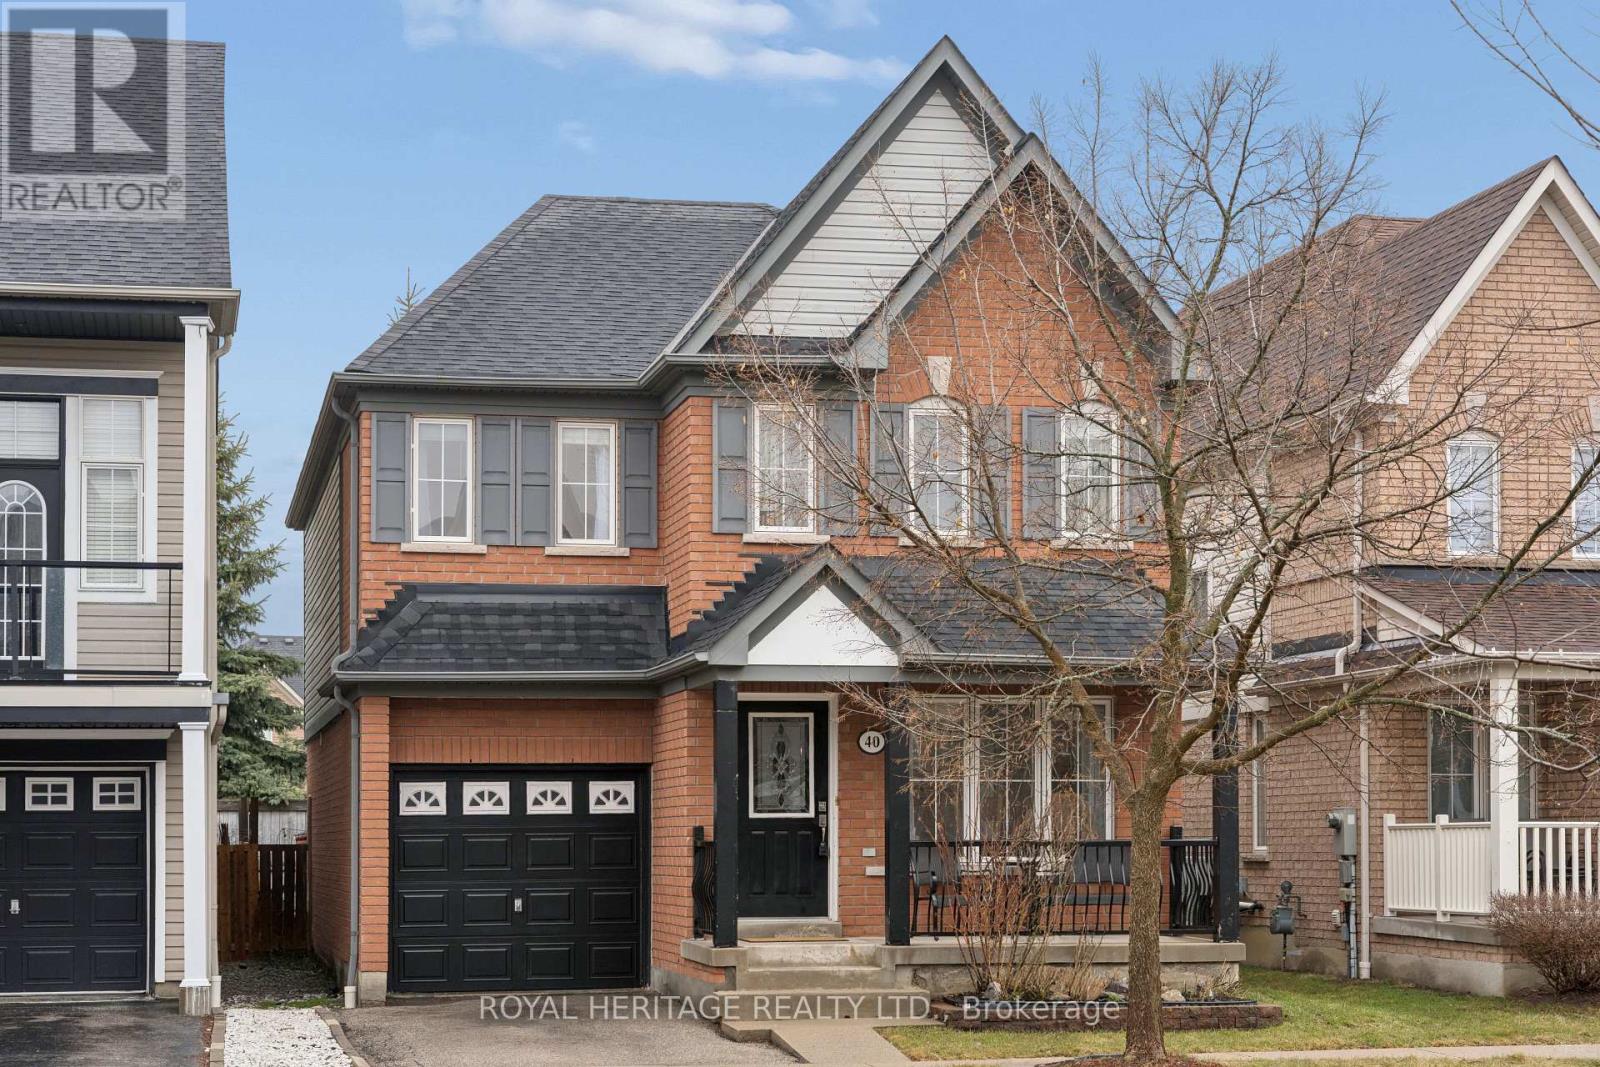
40 Mcnicol Crescent
Ajax, Ontario
Welcome to 44 McNicol Crescent, a 4 bedroom brick home in a family friendly neighborhood! A welcoming front porch provides curb appeal! Bright open concept, with formal living and dining room, plus a cozy family room off of the kitchen! Open concept kitchen offers quartz countertops, backsplash, S/S appliances, plus spacious eating area! Patio door leads to large wooden deck and fenced backyard! Large primary bedroom offers 4 piece ensuite plus large walk in closet! 3 additional bedrooms complete the second floor, making it perfect for a family! Unfinished basement offers lots of storage room or can be finished to suit your family's life style! Walking distance to schools, parks, walking trails and Audley Recreation Ctr! Easy access to public transit, 407/412/401! (id:63203)
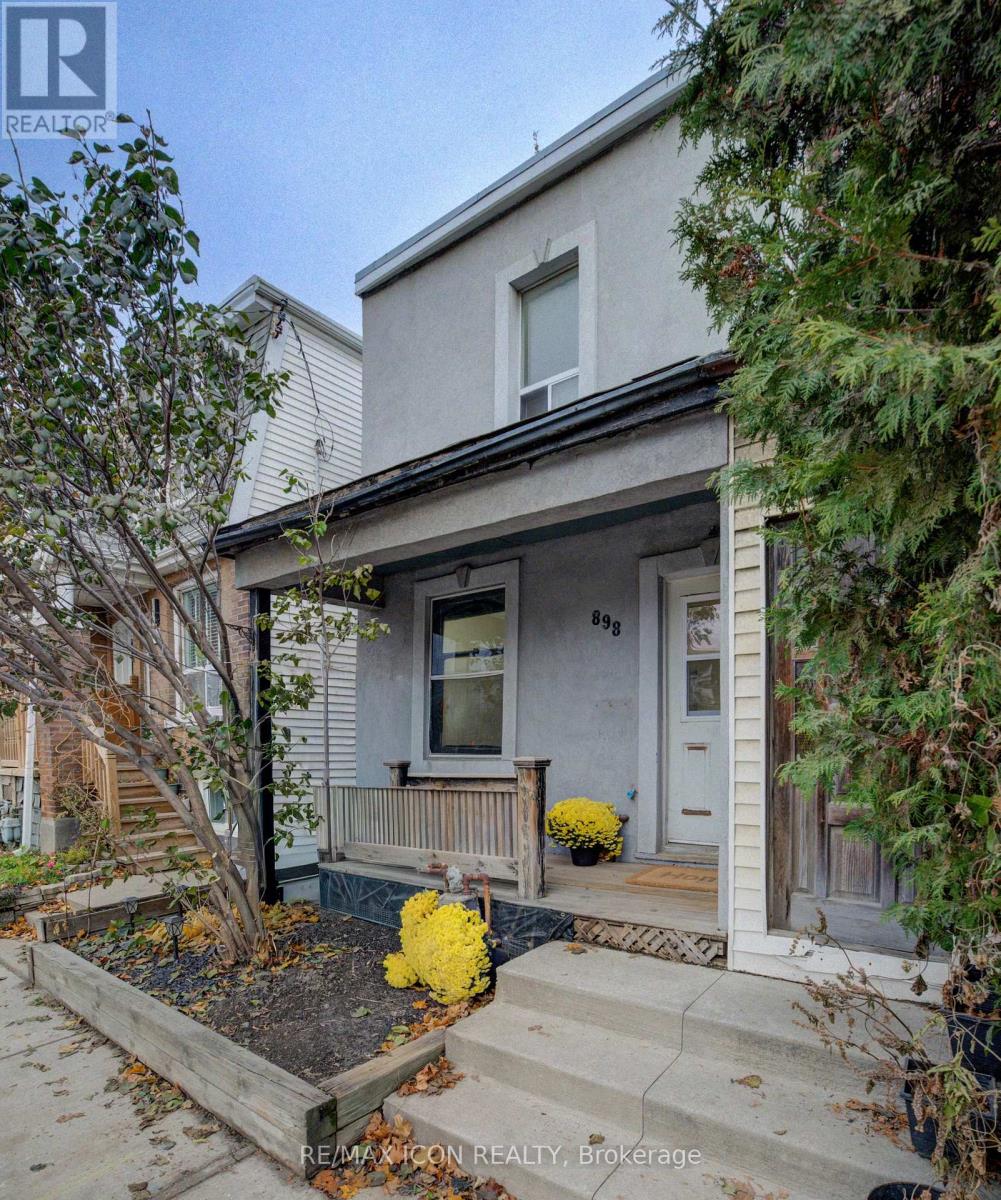
898 Eastern Avenue
Toronto, Ontario
Fix it up or move right in! This semi-detached home is your chance to live in trendy and family-friendly Leslieville. A spacious fenced backyard with a patio and storage shed is ideal for starting a garden, having friends over, or letting your pup out for a quick bathroom break (and you know how great that would be on those bitter Toronto winter mornings).The main floor features an open living and dining layout with durable vinyl plank flooring and a functional kitchen with a walk-out to your private rear patio. Upstairs, two comfortable bedrooms are complemented by a full bathroom with a skylight and six-foot soaker tub, along with the convenience of upper-level laundry.Step outside and find groceries, local breweries, cafés, fitness hubs, doggy daycares, and parks.Walkability and transit and downtown access are effortless. Rare bargains like this don't last. Make it yours! (id:63203)
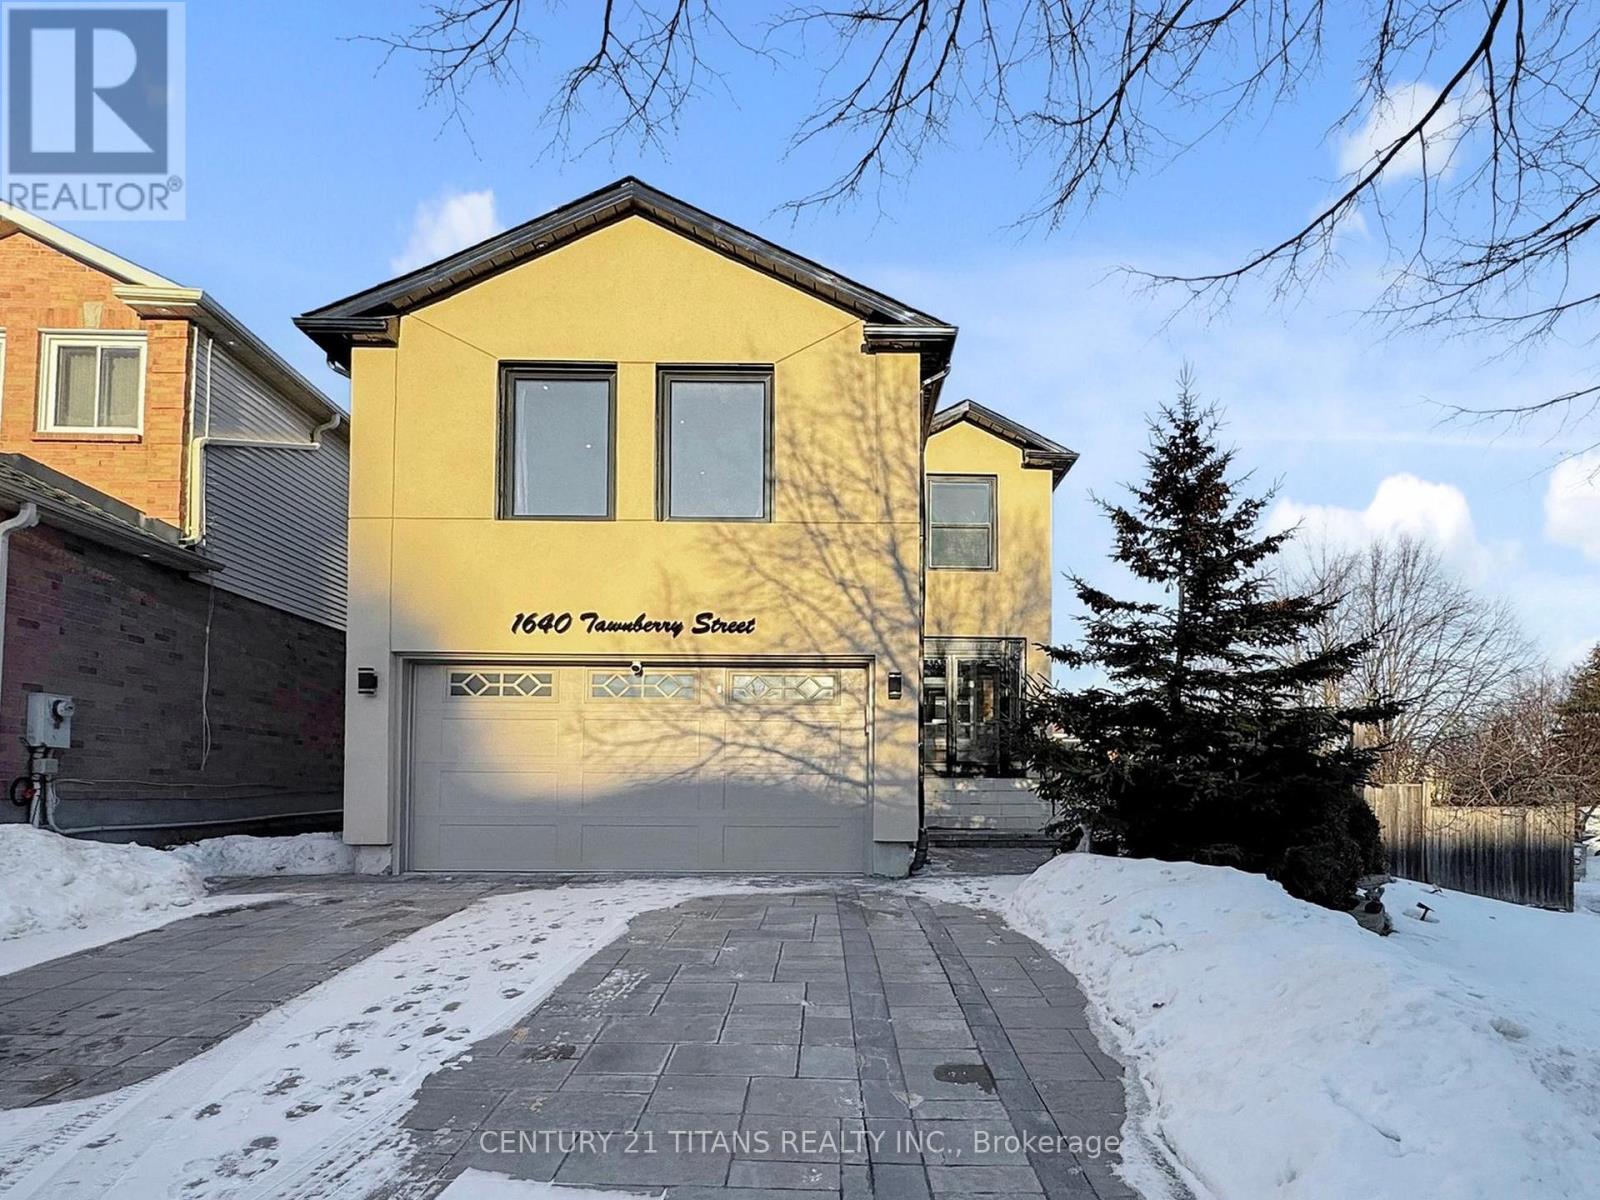
1640 Tawnberry Street
Pickering, Ontario
Get ready to fall in love with this beautifully upgraded, move-in-ready detached home in the heart of Pickering, offering three spacious bedrooms, three washrooms, and a walkout basement complete with a kitchen and one bedroom-ideal for rental income or an in-law suite. Set on a rare pie-shaped corner lot, this home features a large, private backyard and has been extensively improved inside and out. The entire exterior was fully upgraded with stucco in the summer of 2024, replacing the previous vinyl siding, with R9 insulation added around the home beneath the stucco for enhanced energy efficiency. A new roof was completed in the summer of 2023, followed by the installation of exterior pot lights around the roof soffits in early 2024, adding both curb appeal and functionality. Additional upgrades include brand new windows in the family room above the garage installed in late 2025, as well as a bedroom window replacement completed in 2023. The outdoor space has been thoughtfully redesigned with a new interlocking driveway completed in late summer 2025, interlocking added along the side of the home in the front section between 2022 and 2023, and a retaining wall built in the front garden area in approximately 2021. A four-season patio enclosure was added in 2022, along with a brand-new deck featuring hydraulic posts, creating an exceptional space for year-round enjoyment and entertaining. Inside, the hallway bathroom was completely renovated in 2022, transforming the layout to include a luxurious soaker tub and a separate standalone shower, along with new flooring, half-height tiled walls, and the installation of a new deep sink and toilet. Ideally located with easy access to top-rated schools like k-12 French, parks, mosques, shopping, GO Transit, and Highways 401 and 407, this affordable detached home truly checks every box-just move in and enjoy (id:63203)
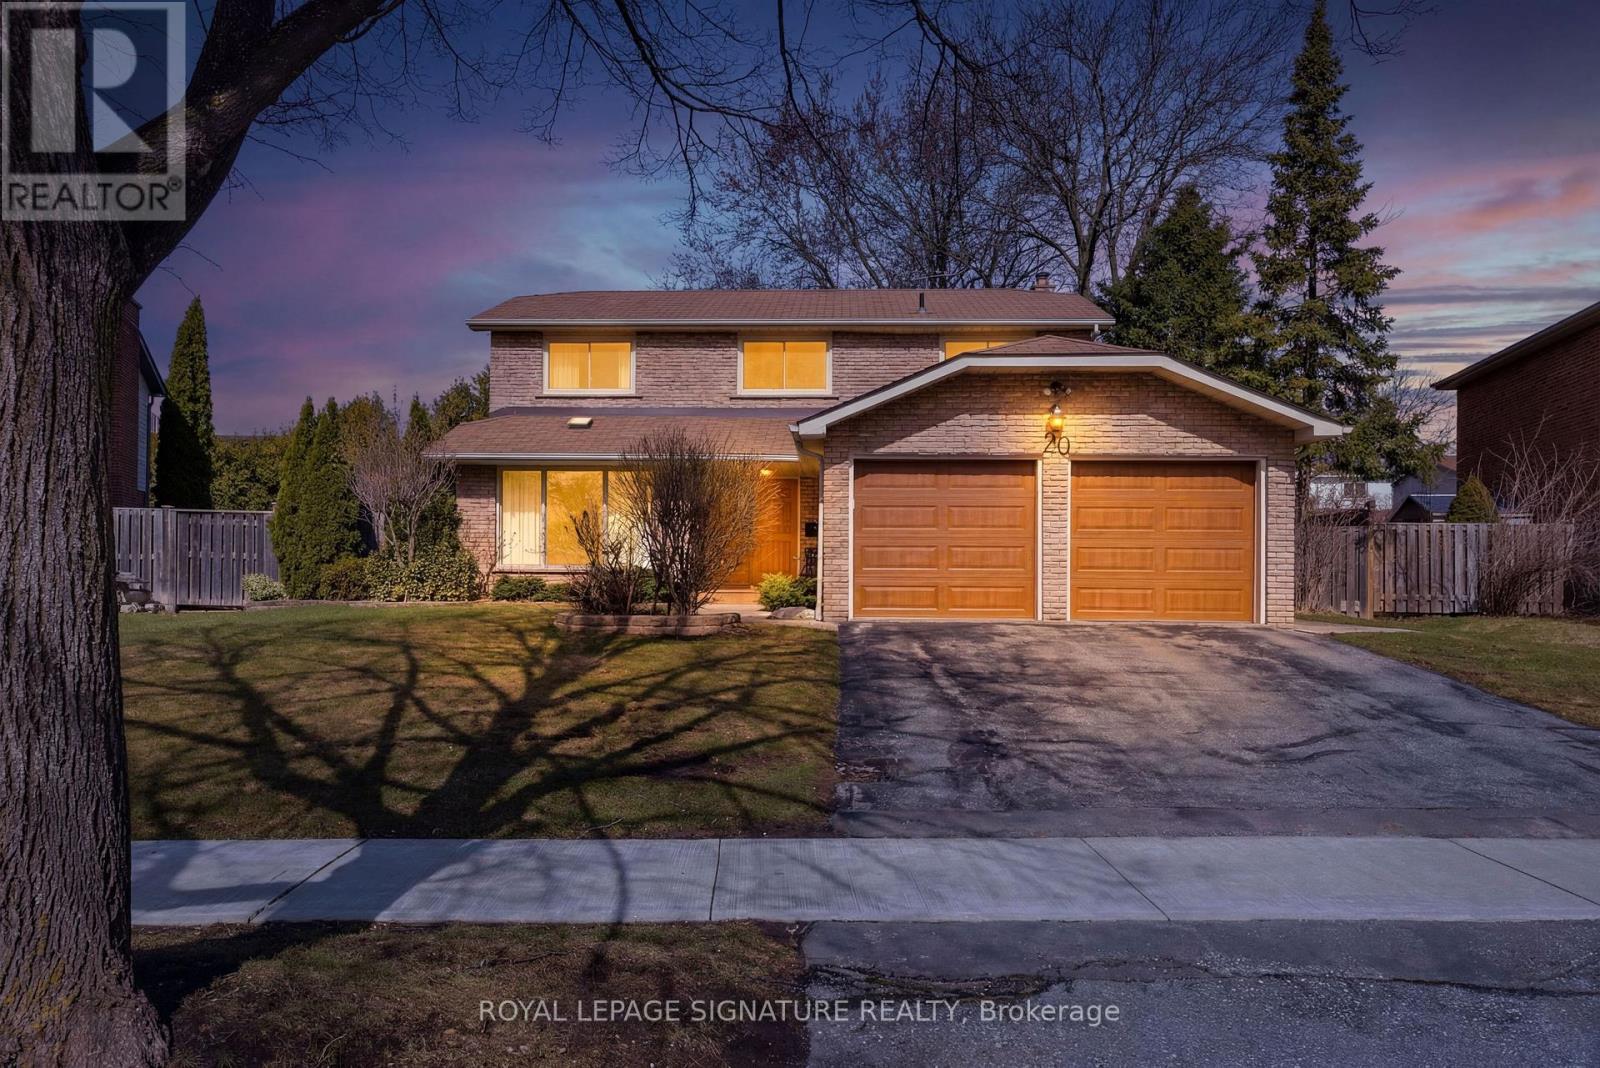
20 Inverary Crescent
Toronto, Ontario
Rarely A Home Hits The Market Reflecting Such Impeccable "Single Owner Pride Of Ownership." Meticulously Maintained Residence Offering Functional Layout, Expansive Living Spaces, Pristine Foundation For Its Next Chapter. From The Moment You Step Through The Double Door Front Entrance Into Large Ceramic Tiled Foyer, Quality Of Care Is Evident. Main Floor Open Concept Living / Dining Room With Soaring Picture Windows And Like New Broadloom, Alongside Cozy Family Room Boasting Parquet Hardwood Floors, Classic Brick Mantle Wood Fireplace, Sliding Door Access To Backyard. Heart Of Home Is Large, Natural Wood Eat-In Kitchen Complete With Skylight, Built-In Desk, Ceramic Backsplash, Premium Appliances Including Jennair Double Door Fridge, Kenmore Built-Ins, Convenient Separate Entrance From Backyard. Convenience Is Paramount With Main Floor Laundry/Mudroom Featuring Another Separate Side Entrance, Laundry Sink, Ample Storage Cabinets. Upstairs, Four Generous Bedrooms, All Featuring Large Windows, Closets. Primary Suite Is True Retreat, Spacious For Sitting Area, Including Massive Walk-In Closet, Private 3 Piece Ensuite. Finished Lower Level Expands Your Living Space Significantly With Massive Recreation Room, Two Guest Rooms (One With A Vanity And Sink), Large Utility Room With Three Separate Storage Compartments. Located In Highly Sought After Tam O'Shanter-Sullivan Community, Steps From Ron Watson Park, Tam O'Shanter Golf Course. Families Are Within The Catchment For Respected Schools Like North Bridlewood JR PS, Stephen Leacock CI. Easy Access To Agincourt GO Station, Hwy 401, Shops At Agincourt Mall, Residence Combines A Lifetime Of Prideful Ownership With Perks Of Highly Sought After, Amenity Rich Community. (id:63203)
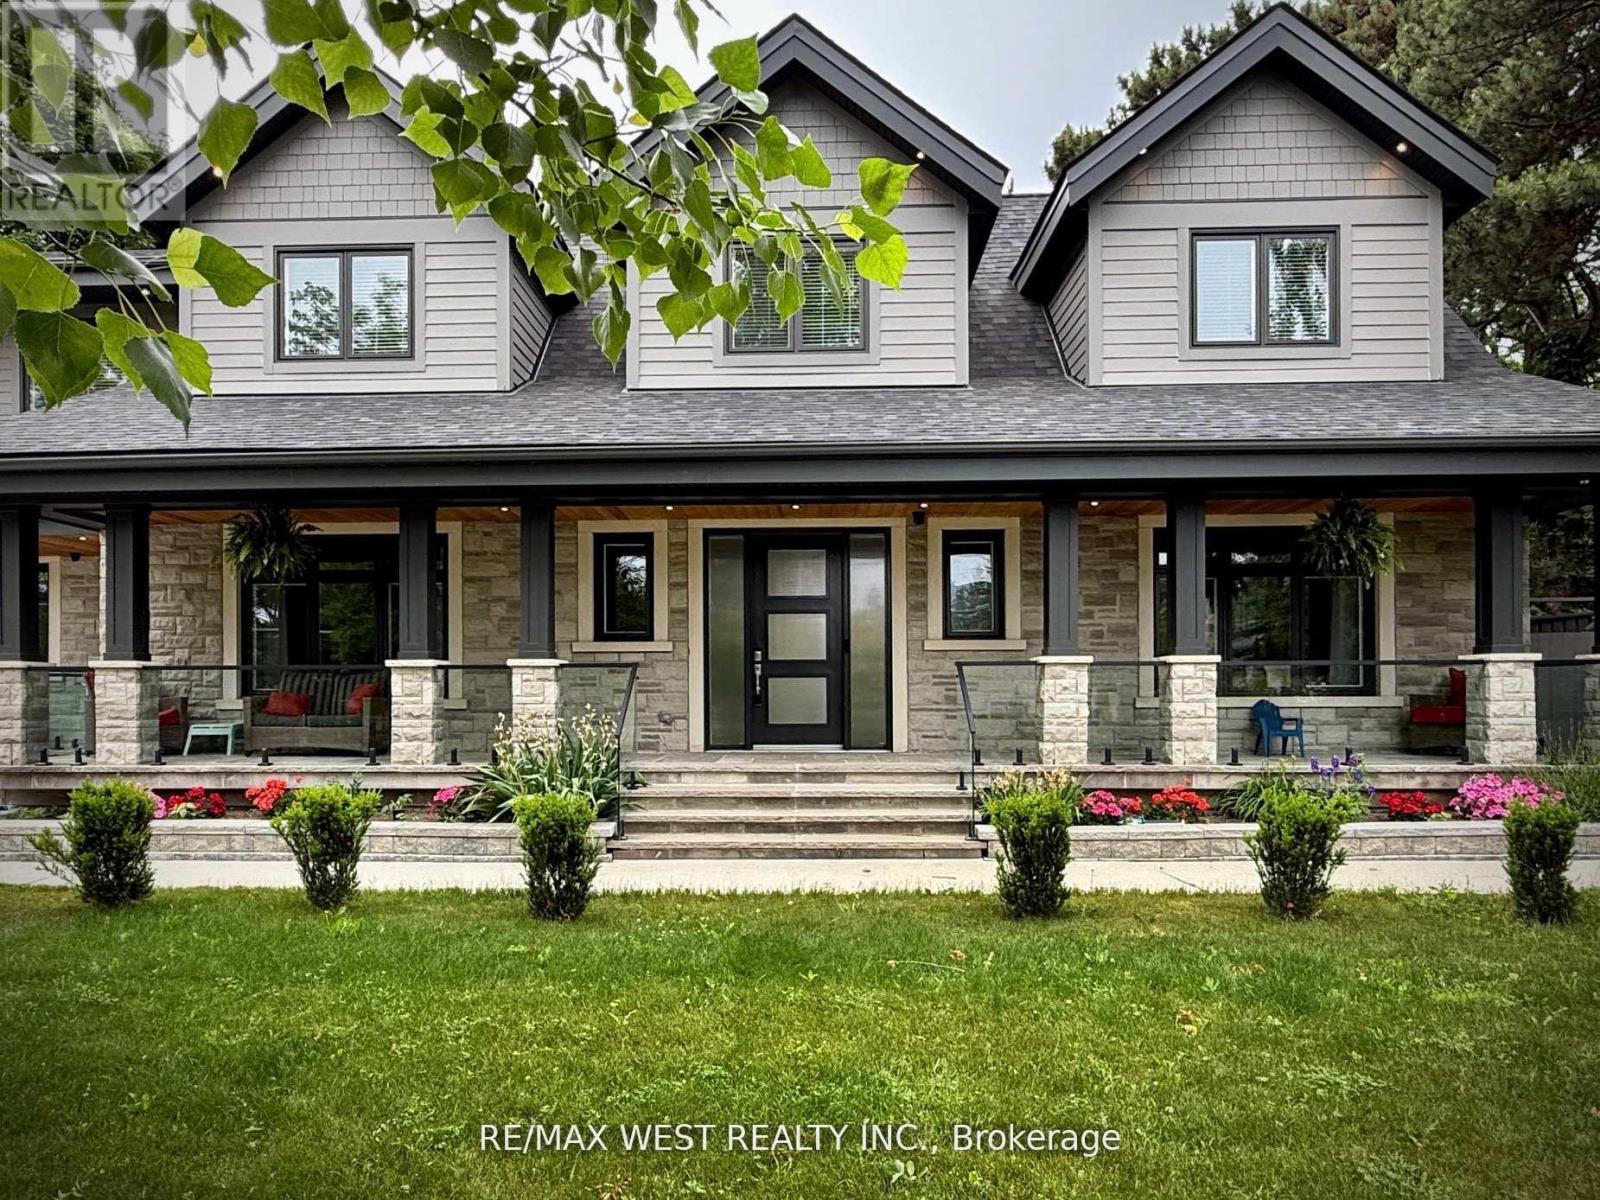
18 Windy Ridge Drive
Toronto, Ontario
There are streets in the Hill Crescent pocket that simply feel different - and Windy Ridge Dr one of them. Wide lots, mature trees, and a neighbourhood that still has a genuine sense of place. This custom 2022 build sits on an impressive 100-foot frontage and was designed for people who want to live well without compromise. The main level flows with purpose: a Thermador-appointed kitchen centered on a backlit quartzite island opens to formal dining and a gas fireplace living room that walks out to thecedar pergola and patio. Over 200 pot lights, plaster crown moulding, and wide-plank engineered oak floors carry throughout, giving the home a consistency that feels considered rather than assembled. Upstairs, vaulted ceilings run through every bedroom. The primary suite offers a gas fireplace, walk-in closet, and a five-piece marble ensuite with freestanding tub and rain shower. The second level also hosts its own full kitchen and family room; ideal for multigenerational living or a private retreat space for older children. The lower-level apartment is fully self-contained with its own entrance, in-floor heating throughout, a complete LG kitchen, two bedrooms, and a walk-up to the backyard - a seamless option for rental income or extended family. Outside, a heated double-wide driveway, covered front veranda, and a fully fenced backyard with hardscaping and a cedar pergola complete a home that works as hard as it relaxes. The drive-through heated garage, double height with epoxy floors and a direct water source, is genuinely in a class of its own. Morning walks to the Bluffs, evenings by the gas fire pit, and the kind of quiet that reminds you why people fall in love with this pocket of the city in the first place. (id:63203)
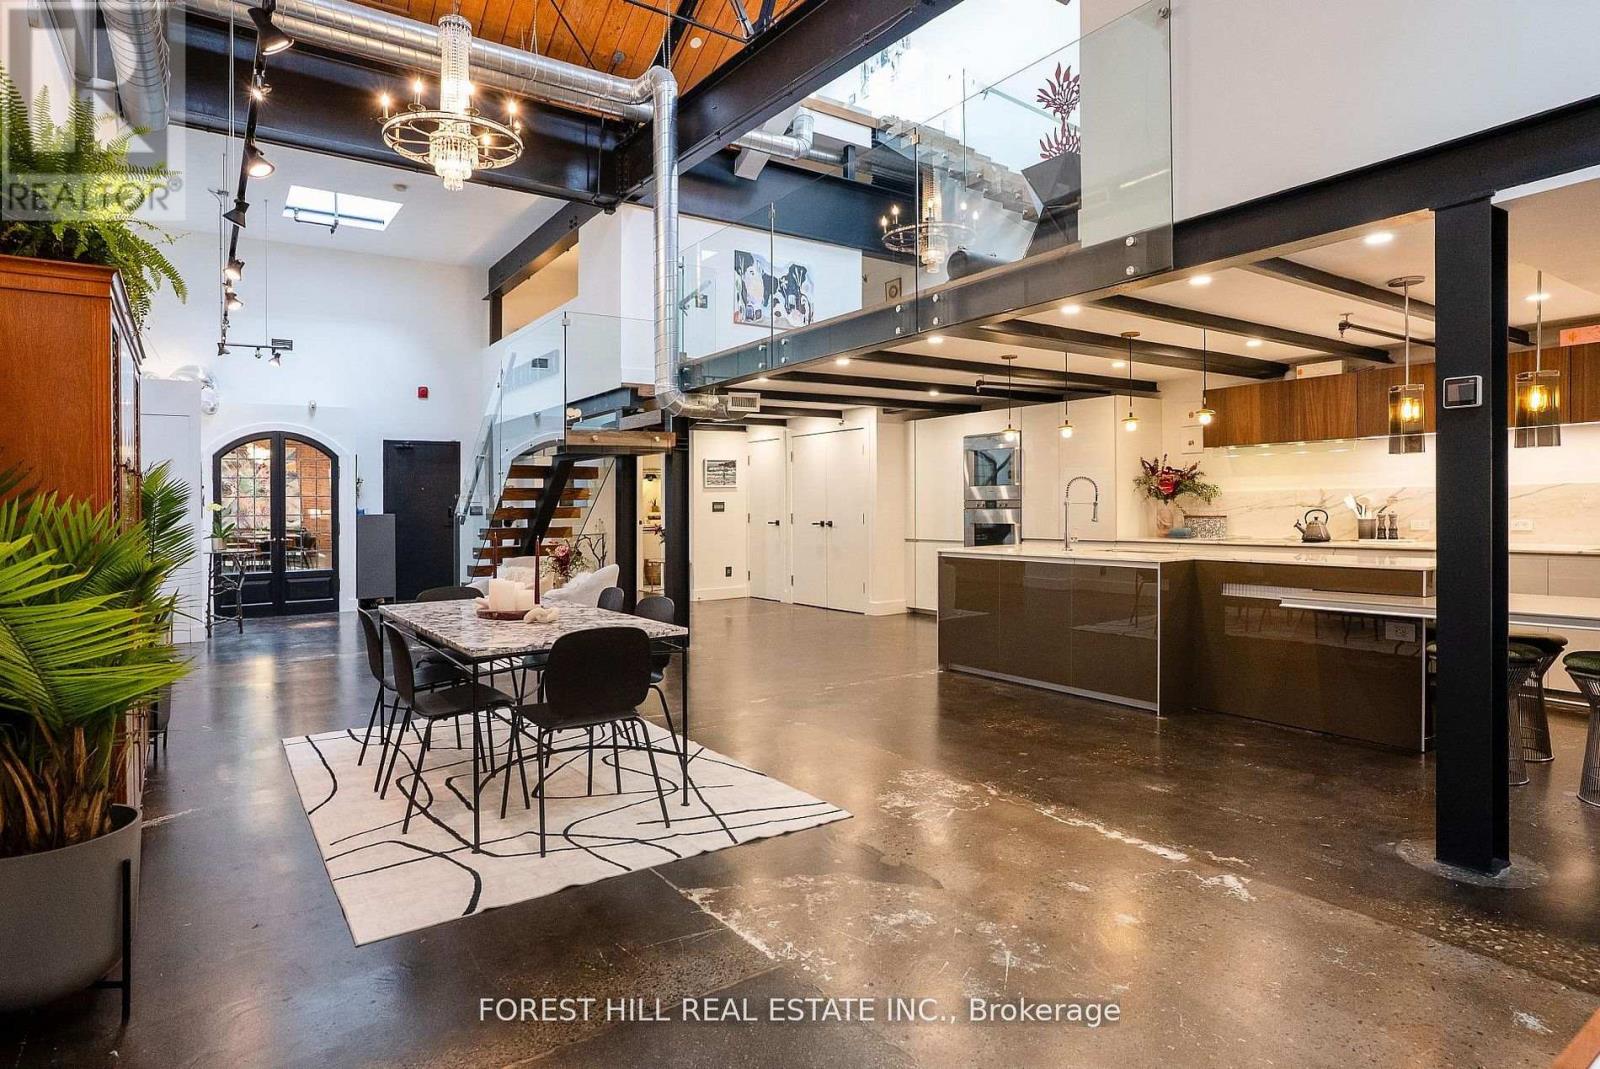
123 - 326 Carlaw Avenue
Toronto, Ontario
Welcome to The Gallery, a rare three-level designer loft offering over 2,500 sq.ft of interior space and a 375 sq ft rooftop terrace. This residence embodies refined urban sophistication with 26-foot ceilings, exposed brick, polished concrete floors, and gallery lighting. The Ernestomed a kitchen, with more than $150,000 in upgrades, features Gaggenau and Miele appliances, Calacatta marble, a bar sink and wine fridge. The main level showcases a Kelly Wearstler marble mosaic bathroom, combining artful design with luxurious finishes. A floating oak staircase leads to the mezzanine primary suite with herringbone floors, double sinks, and a marble walk-in shower. The private rooftop retreat offers high-end composite decking, multiple seating areas, and a custom dining table suspended over a skylight. Set in the heart of Leslieville, just one block from the new Ontario Line subway, The Gallery defines contemporary Toronto living. (id:63203)
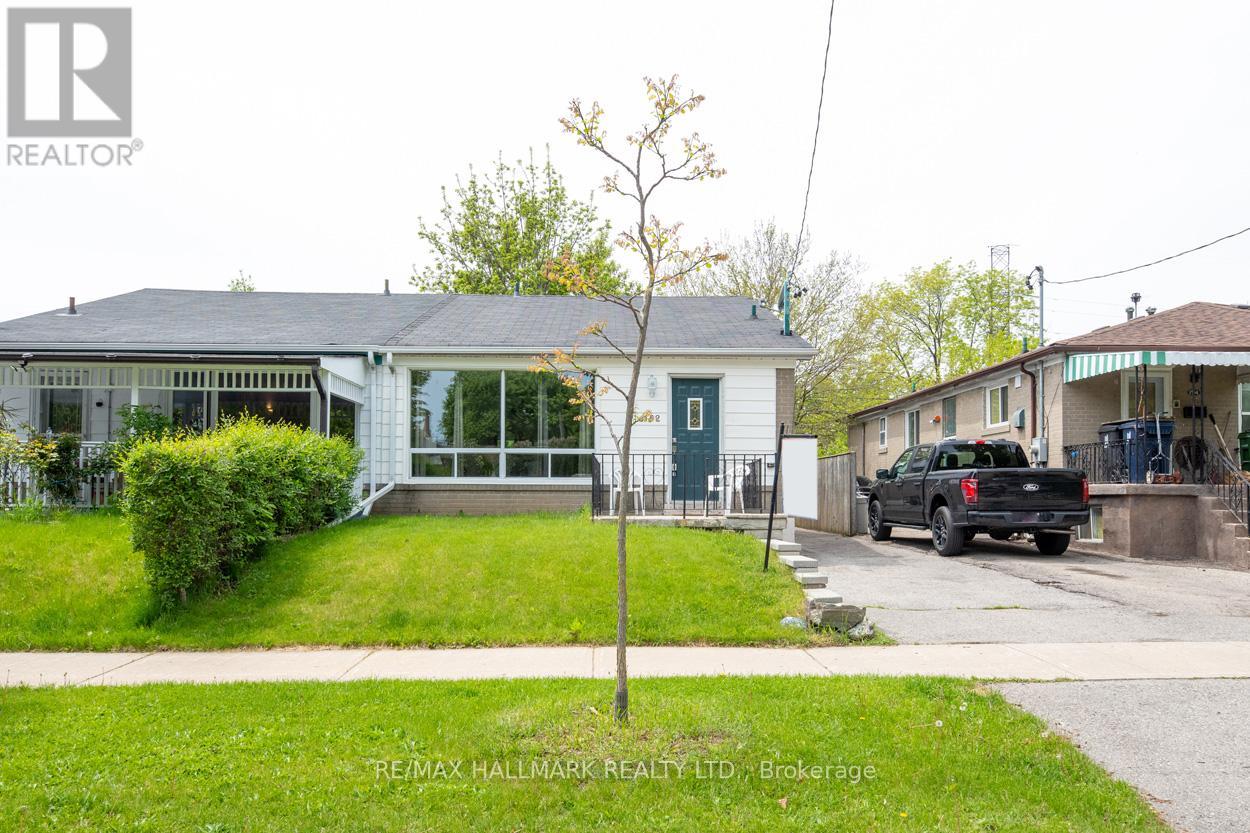
152 Santamonica Boulevard
Toronto, Ontario
Steps from transit subway and schools, this spacious, updated 3+2 bed semi-bungalow offers versatile living with a main floor and basement apartment, ideal for multi-family use or rental income. Featuring natural light, new flooring, upgraded furnace and AC, and a fenced backyard, the home is located in a well-connected neighborhood with easy access to amenities and transit, making it a great investment. (id:63203)
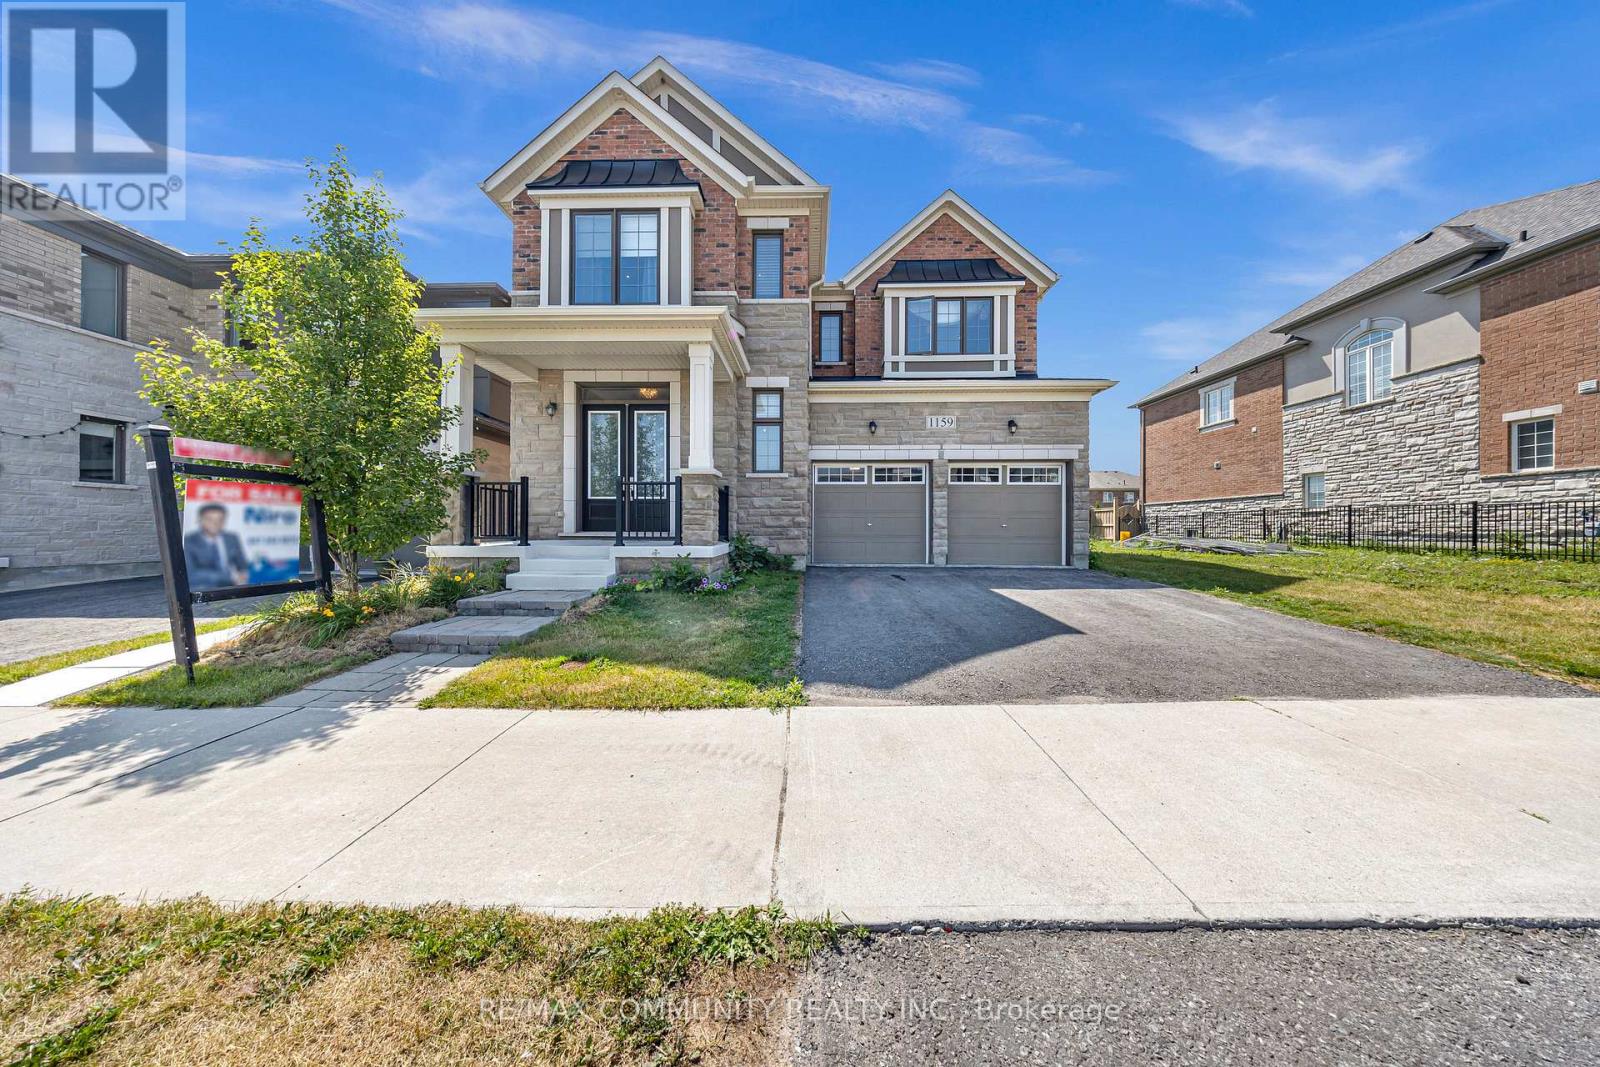
1159 Dragonfly Avenue
Pickering, Ontario
This beautifully upgraded 4-bedroom, 4-bathroom Mattamy-built model home is located in the desirable Seaton area of Pickering and offers nearly 3,200 sq ft of elegant living space. Featuring 10 ft smooth ceilings on the main floor and 9 ft ceilings upstairs, this home includes 3 full bathrooms on the second floor, including a 4-piece ensuite in the second bedroom. With two large family rooms-one of which can easily be converted into a fifth bedroom-it's perfect for growing families. Upgrades include hardwood flooring throughout, granite countertops, a custom fireplace accent wall, coffered ceilings, and oak stairs with wrought iron pickets. The fully finished basement offers 2 additional bedrooms, 2 full bathrooms, and a separate laundry area-ideal for extended family or rental potential. Additional highlights include a 200-amp panel, rough-in for an EV charger, and garage-to-home access. Just minutes from Hwy 407, parks, trails, shopping, and places of worship, this home offers a perfect mix of luxury and location. (id:63203)
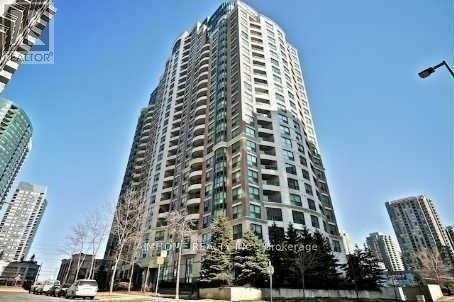
2107 - 7 Lorraine Drive
Toronto, Ontario
A Bright And Spacious Luxury 1 Bedroom Plus Den Condo Unit In Prime Yonge/Finch Location. Steps To Subway, Bus Stops, School, Shops, Restaurants And Easy Access To Hwy 401. Fully Furnished, Open Concept Kitchen With Breakfast Bar, Walkout To Balcony From Living Room. 1 Parking Spot Is Included. Amenities Include Indoor Pool, Gym, Sauna, Party Room, Visitor Parking And 24/7 Concierge. (id:63203)
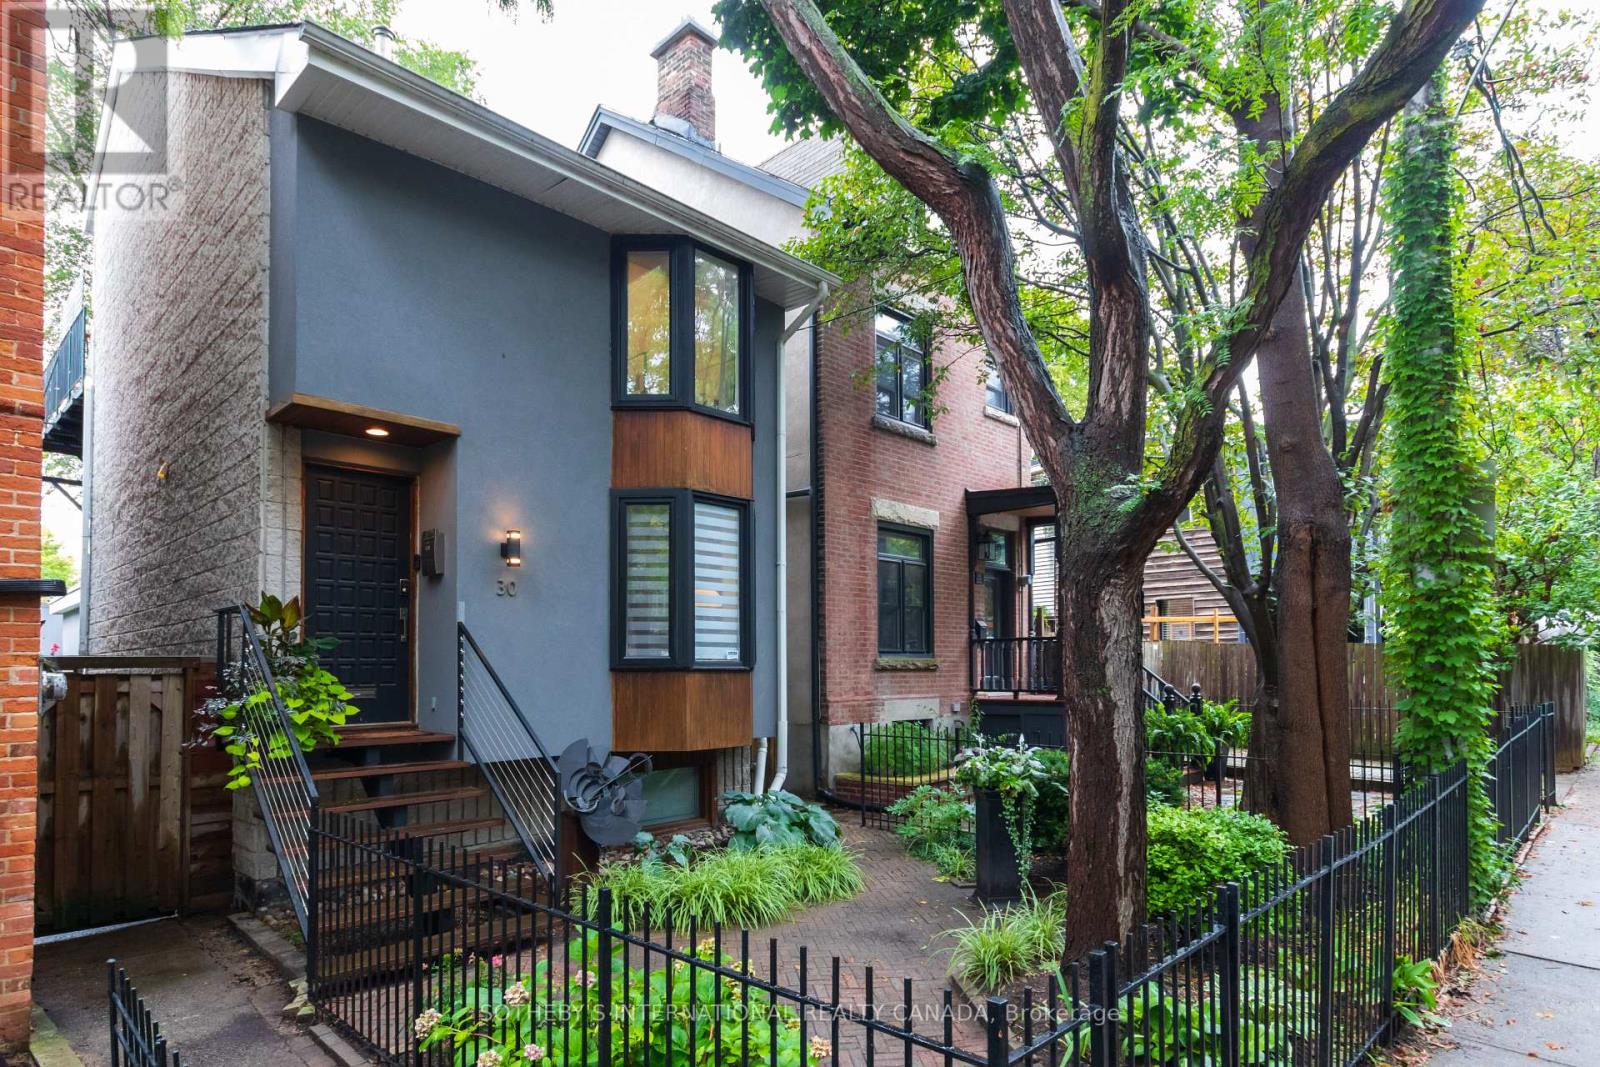
30 Sword Street
Toronto, Ontario
Calling all Modernists! This is NOT your typical Cabbagetown Victorian! Extremely Rare, Fully Renovated Detached 3-Storey Architect-Designed Contemporary Family Home - ideal for the modernist-at-heart looking for something truly unique in the heart of leafy Cabbagetown! Built 1979, this 3+2 bed, 3 full bath home features unique multi-level layout w/hardwood flrs throughout, open-concept living-dining w/bay window overlooking front garden & dramatic central staircase rising 3-storeys upwards to triple skylights that flood the home w/natural light from top to bottom! Sleek custom Euro-style kitchen has S/S appliances, 5-burner gas cooktop & centre island w/breakfast bar flowing seamlessly to the main floor family room with wall-to-wall windows & w/o to backyard for effortless indoor-outdoor living. Upstairs, two generously sized bedrooms share stylish 3-pc bath w/vaulted ceiling, oversized shower & skylight. Sep Laundry Rm w/full size W/D adds convenience for day-to-day living. 3rd floor primary retreat offers a private sanctuary with W/I closet, 4-piece ensuite large double shower, Juliette balcony & w/o to private balcony. Fully finished lower level adds exceptional versatility w/separate entrance, home office, additional 4th bed, 4-pc bath, gym & loads of B/I storage. Set on exceptionally large 20.5' x 127' deep west-facing lot, the sun-drenched, private landscaped backyard is fully fenced with a highly coveted detached double car garage. Perfectly positioned on picturesque Sword Street, just steps to shops, restaurants, TTC and the beloved Riverdale Farm, this is a truly unique opportunity to own an extraordinary modern family home in the heart of Cabbagetown! ****EXTRAS**** Rare 2-car garage w/electrical panel, retractable awnings, cvac, waterproofed foundation. EXTENSIVELY renovated 2015 w/new family room addition, extended 2nd/3rd floor back bedrooms, upgraded insulation & sturdy architectural concrete block & floor joist construction. Open House Saturday 2-4PM (id:63203)
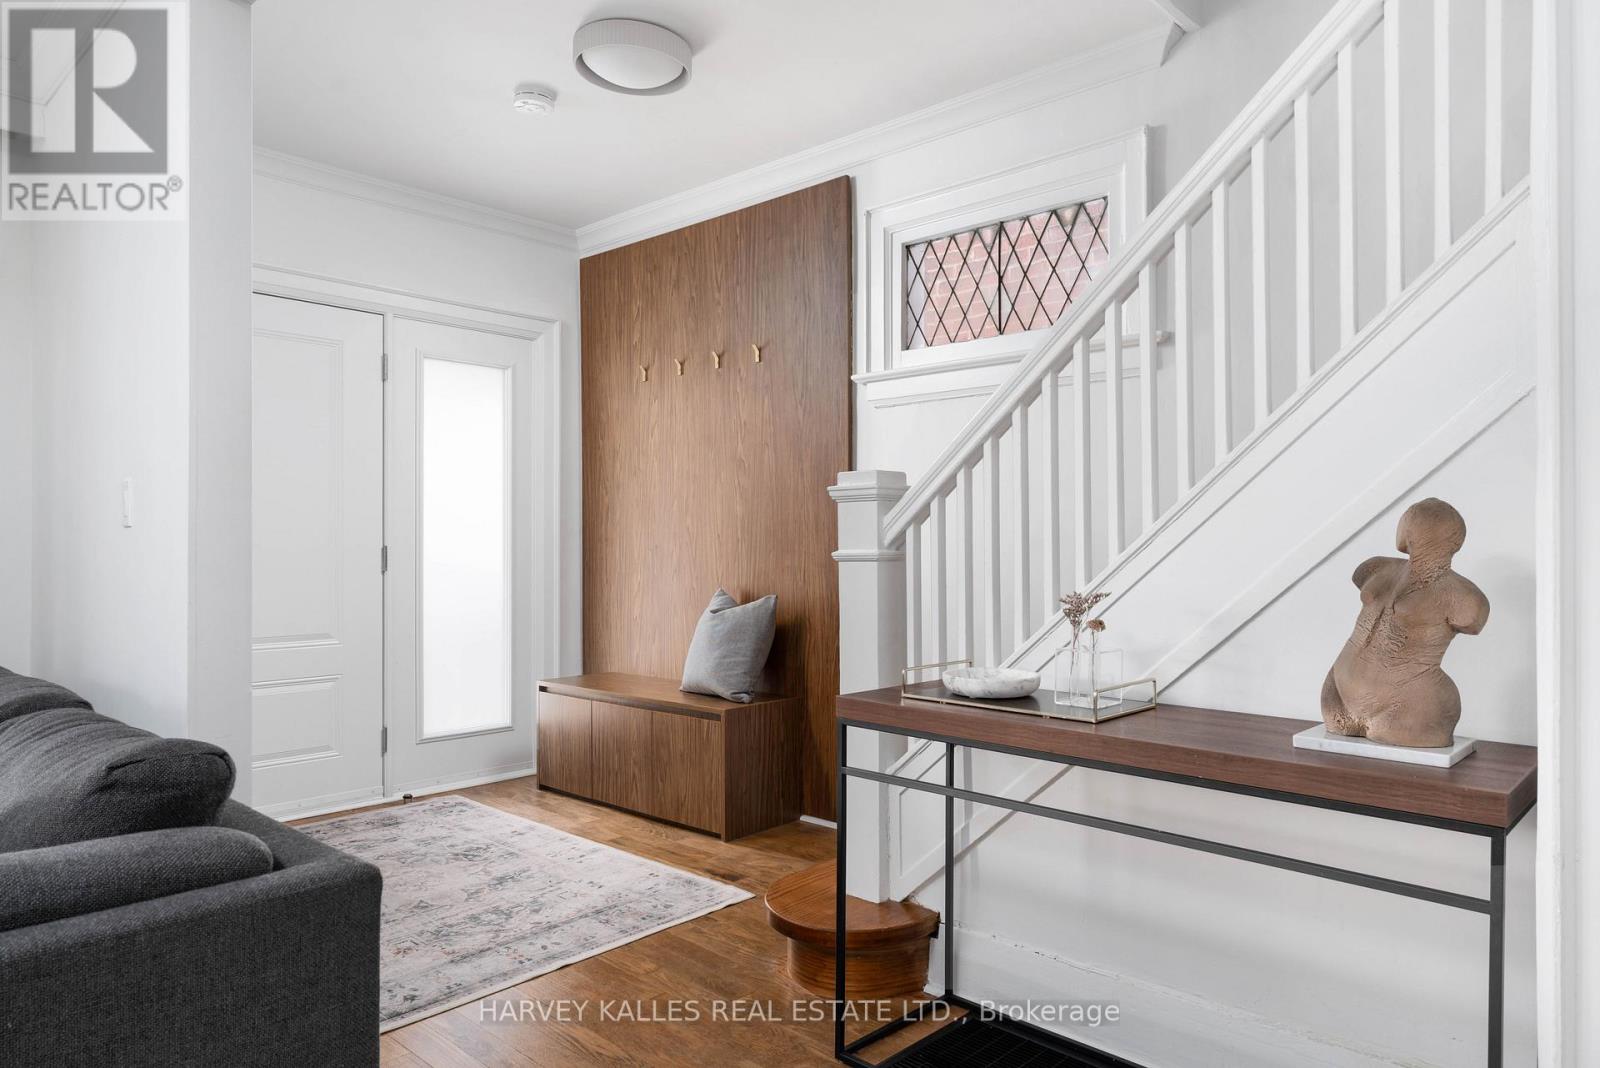
97 Atlas Avenue
Toronto, Ontario
A fully detached home on a rare 25-foot lot, thoughtfully redesigned and upgraded between 2023 and 2025 to deliver the space, layout, andfinishes buyers are struggling to find in this price range. The home balances original character with modern functionality, creating a comfortable,move-in ready environment for growing families. The main floor is bright and well laid out for daily living and entertaining, while the second flooroffers three generously sized bedrooms, including a true primary retreat with a walk-in closet and private ensuite, an uncommon feature thatadds long-term value. Major updates include a reconfigured upper level, newer bathrooms, and the addition of a main floor powder room. Thekitchen has been upgraded with newer cabinetry and appliances, supported by enhanced electrical service with a 200-amp panel. Additionalimprovements include updated windows, pot lights throughout, upgraded water lines, newer central air conditioning, duct cleaning post-renovation, and exterior work including eavestroughs, soffit, and fascia at the front. The partially finished walk-out basement provides flexiblespace for a rec room, office, or play area. Outside, the deep backyard offers room to entertain, relax, and grow into. Located on a quiet, family-focused street in Oakwood Village where neighbours connect and families stay long term, just steps to parks, schools, transit, and the shops and cafés of St Clair West. A strong option for buyers looking to secure a fully upgraded detached home in a neighbourhood with lasting demand.*Furniture and decor may differ from current on-site presentation.* (id:63203)
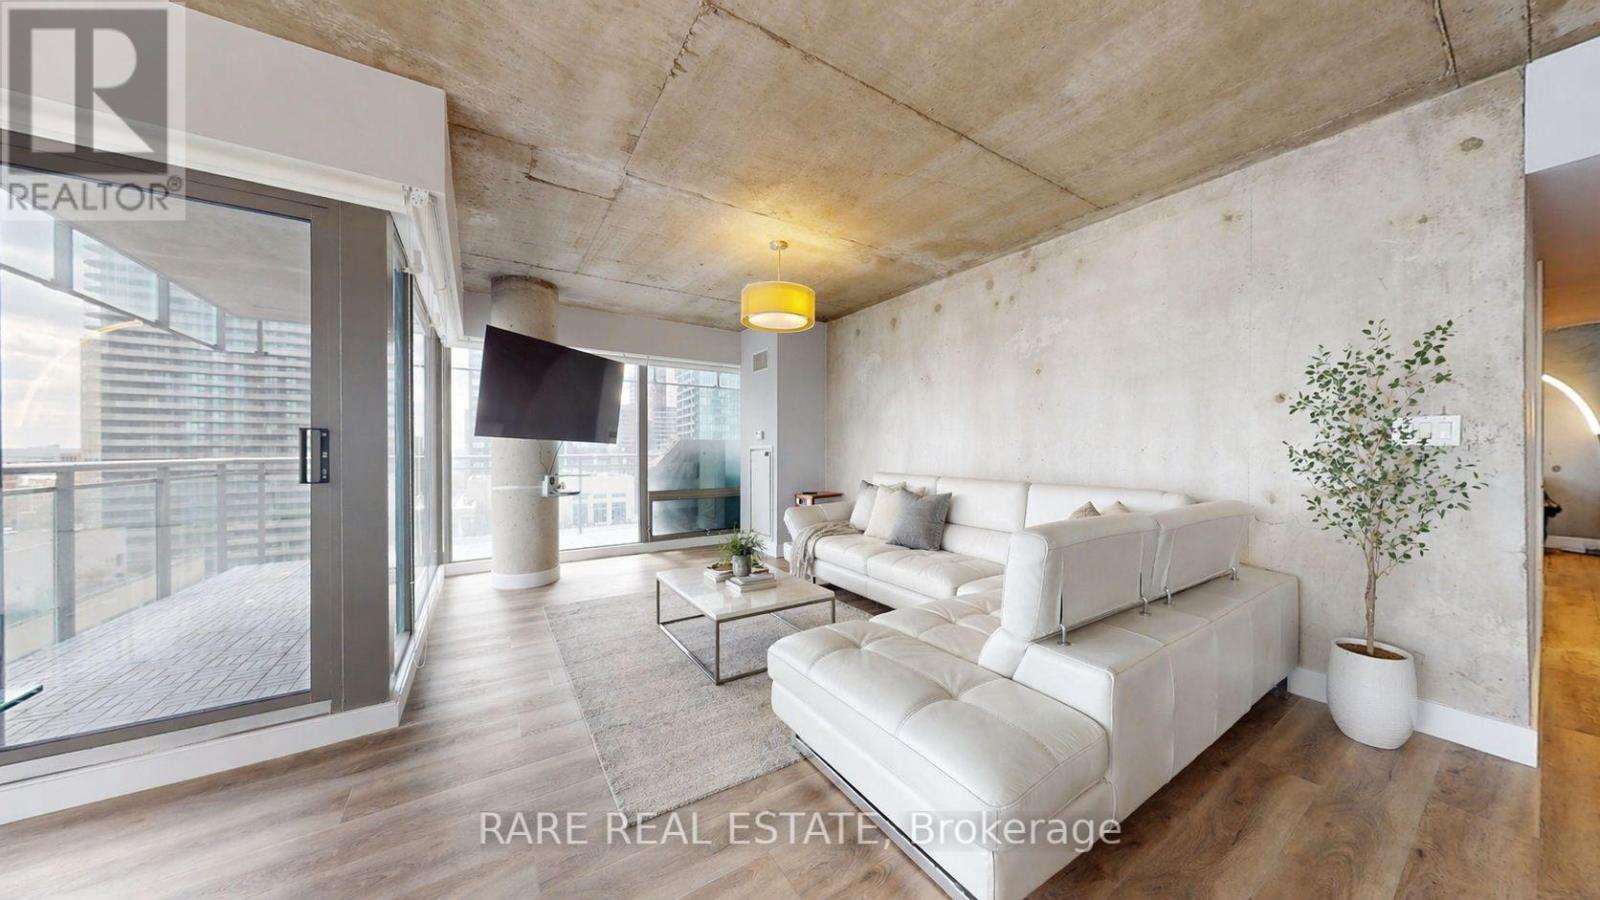
1803 - 22 Wellesley Street E
Toronto, Ontario
High above the city, Suite 1803 at 22 Wellesley St E is a light-filled corner soft loft that blends striking architecture with effortless downtown living. Spanning 1,287 sq. ft., this thoughtfully designed two-bedroom + executive office residence features floor-to-ceiling windows on every wall, filling the space with natural light and framing sweeping city views with subtle glimpses of the lake. A rare wrap-around balcony with gas (included in fees) BBQ hookup extends the living space outdoors, perfect for summer evenings above the city. Inside, modern finishes and a smart split layout create two distinct living areas, ideal for entertaining, working from home, or shared living. A separate walk-in laundry room and kitchen pantry offer rare functionality, and the suite includes a private storage locker. Set within a boutique 23-storey building with 24 hour concierge service, fast elevators, and an outdoor terrace with hot tub, the building offers a quieter, more intimate feel than larger downtown towers. With no neighbouring towers directly obstructing the views, the suite feels especially private. Just a 10-minute walk to U of T and TMU, and literal steps to the subway, restaurants, and everyday amenities, this is a rare downtown residence offering space, light, and convenience. (id:63203)
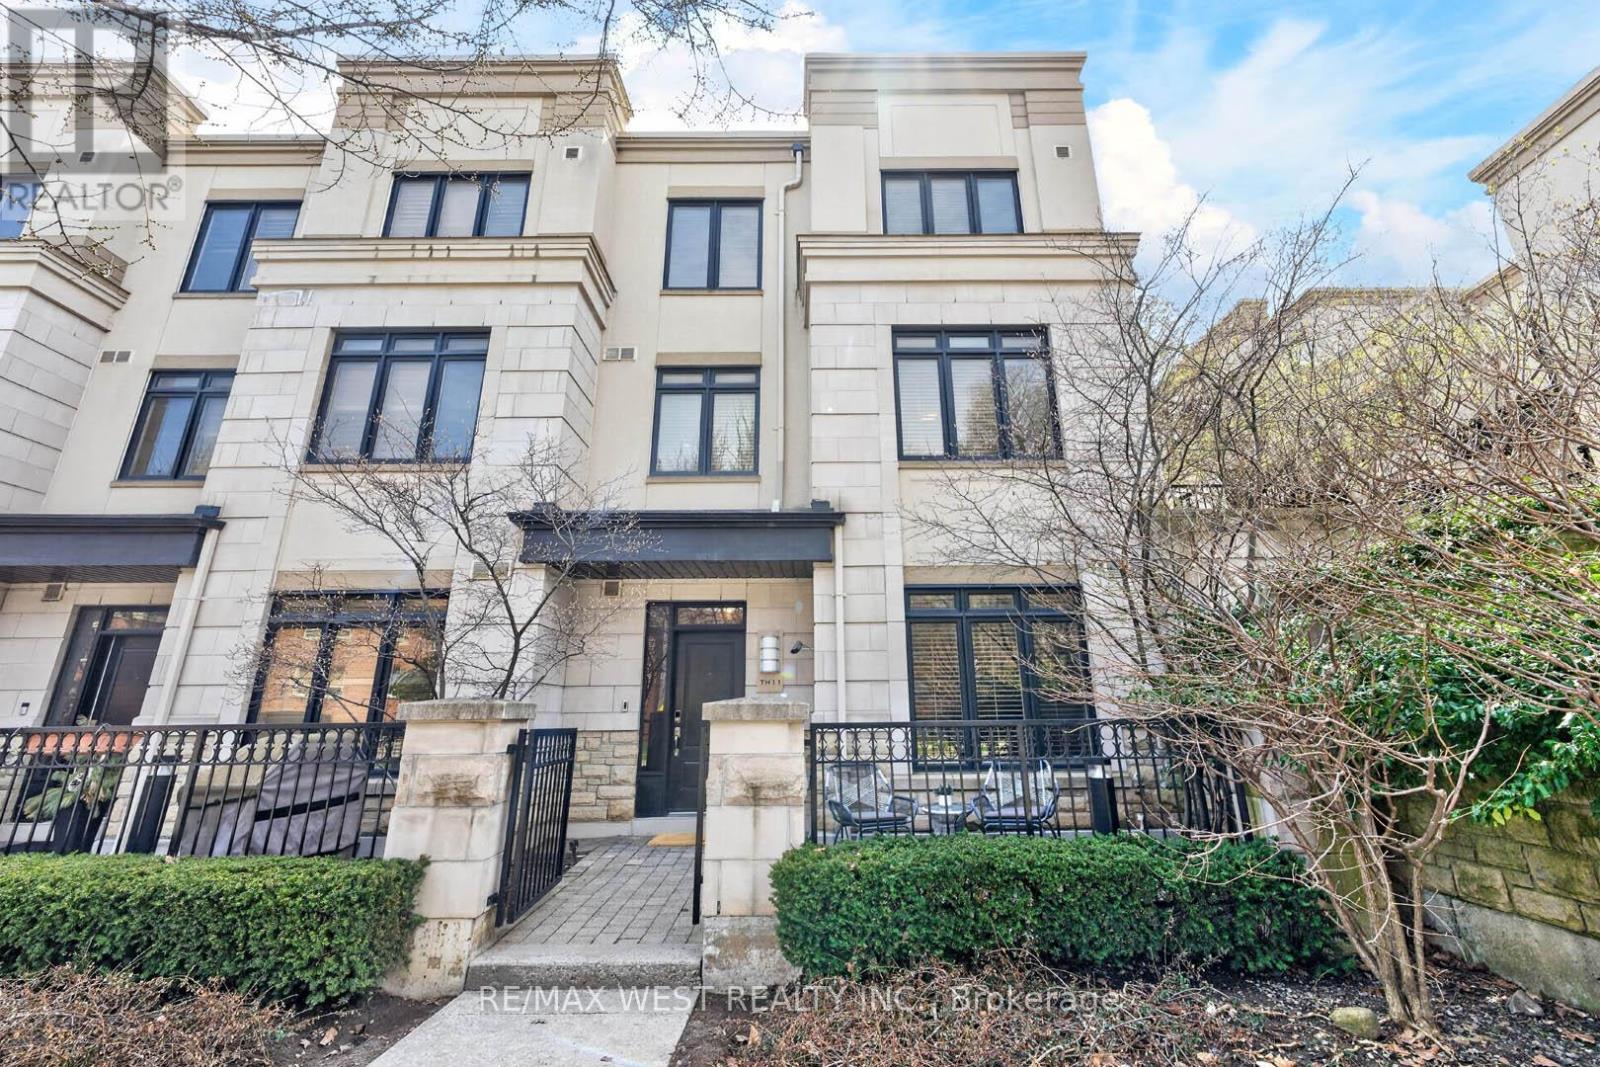
Th 11 - 7 Oakburn Crescent
Toronto, Ontario
Rare opportunity to own this beautifully upgraded end-unit townhouse at 7 Oakburn Crescent, TH11. This bright and spacious home features soaring 10-foot ceilings on the main floor and a thoughtfully designed open-concept layout, ideal for both everyday living and entertaining. The modern gourmet kitchen is finished with elegant quartz countertops and backsplash, stainless steel appliances, and a generous center island, seamlessly flowing into the inviting living area complete with custom built-ins and a sleek electric fireplace. A built-in sound system throughout the main floor and basement enhances the home's atmosphere. Upstairs, the primary suite offers double closets and a well-appointed ensuite with a double vanity, soaker tub, and separate shower. The additional bedrooms are spacious, filled with natural light, and offer excellent storage. California shutters throughout the main and upper levels add a refined touch. The fully finished basement extends the living space with a large recreation area, featuring a built-in Murphy bed for added flexibility, a wet bar, and heated floors. The bathroom provides a spa-like experience with a steam shower. This home stands out with three parking spaces, including the rare convenience of a private EV charger. A truly exceptional home offering space, luxurious upgrades, and functionality situated in a prime location just steps to the subway, Yonge Street, shops, restaurants, and all essential amenities. Not to be missed! (id:63203)
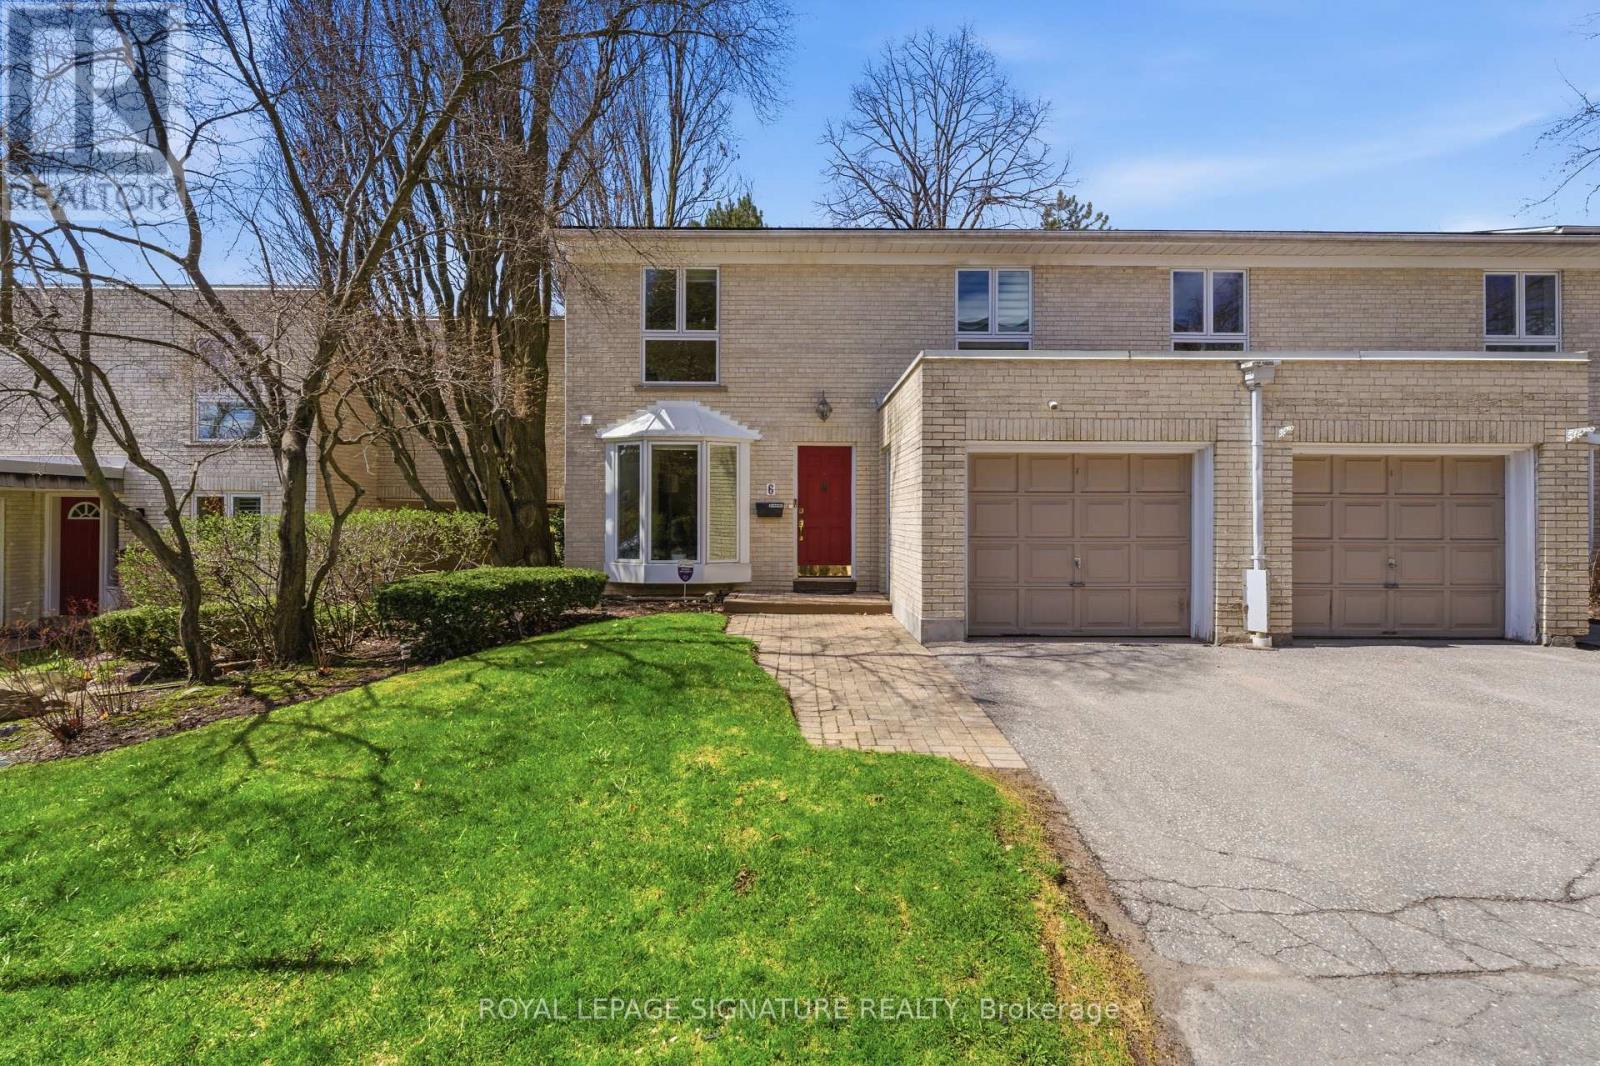
6 Crimson Millway
Toronto, Ontario
Fully renovated, move-in-ready luxury townhouse in the prestigious St. Andrew-Windfields community. This spacious 4-bedroom, 4-bath corner unit offers a rare semi-detached feel and features a cottage-style, west-facing exposure with a large private backyard backing onto lush greenery. The living room walks out to a patio and beautifully landscaped garden-perfect for relaxing or entertaining. Thoughtfully updated throughout, the home showcases an open-concept layout, generously sized bedrooms, and modern LED lighting that enhances both comfort and style. Ideally located just minutes from North York's top-ranked public and private schools, including York Mills PS, Harrison PS, EE Jeanne-Lajoie, Claude Watson School for the Arts, Bayview Glen, and Crescent School. Walking distance to TTC, parks, shopping, and tennis courts. Close to Sunnybrook Hospital, North York General Hospital, Hwy 401, DVP, Bayview/York Mills Plaza, Granite Club, fine dining, and premium amenities. Visitor parking conveniently located steps away. Maintenance fees include: Outdoor Pool, water, garbage and recycling, window cleaning and upkeep, building insurance, roof repairs, landscaping and irrigation, snow removal, street and backyard maintenance, asphalt and exterior brickwork repairs, and coverage for external issues such as water leakage and foundation repairs. (id:63203)
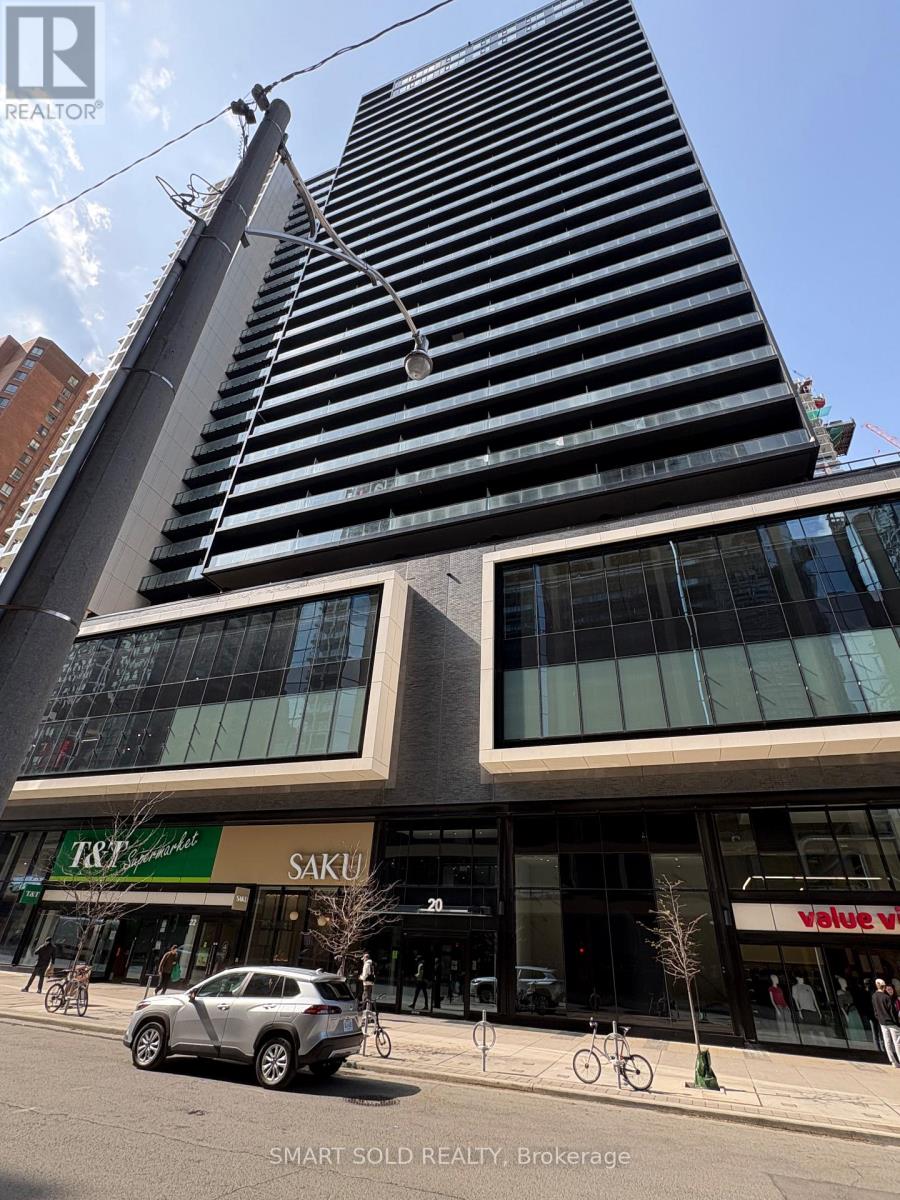
904 - 20 Edward Street
Toronto, Ontario
Cozy New 2Bed/2Bath SE Corner Unit. New lights installed, the chandeliers are installed, Blinds installed everywhere, Island installed with 2 chairs, Top of island and countertop quartz, The bathrooms are equipped with shower cabins and larger toilets., Interior doors with increased sound insulation have been installed, Showers are also installed on toilets, the bathroom are specially designed and installed with higher-quality doors.9 Ft Ceilings With Floor To Ceiling Window. AAA Location In Toronto's Most Vibrant Neighbourhood Of Yonge & Dundas. T&T Supermarket is in this buildings. Eaton Centre, Ryerson University, U Of T, Sick Kids, Mount Sinai Hospital, P-A-T-H Etc. Includes B/I Integrated Fridge, Stove, Hood Fan, Dishwasher, Microwave, Stacked Washer/Dryer. Building Features A Sports Court, Gym/Yoga Studio, Indoor/Outdoor Lounge + BBQ, Change Rooms, Study/Meeting Area, Prep Kitchen, Theatre.The Unit Is Complete AndReady To Be Occupied Immediately. Excellent Layout, Both Bedrooms Have Large Windows & Closets. Building Is New. With one locker. (id:63203)
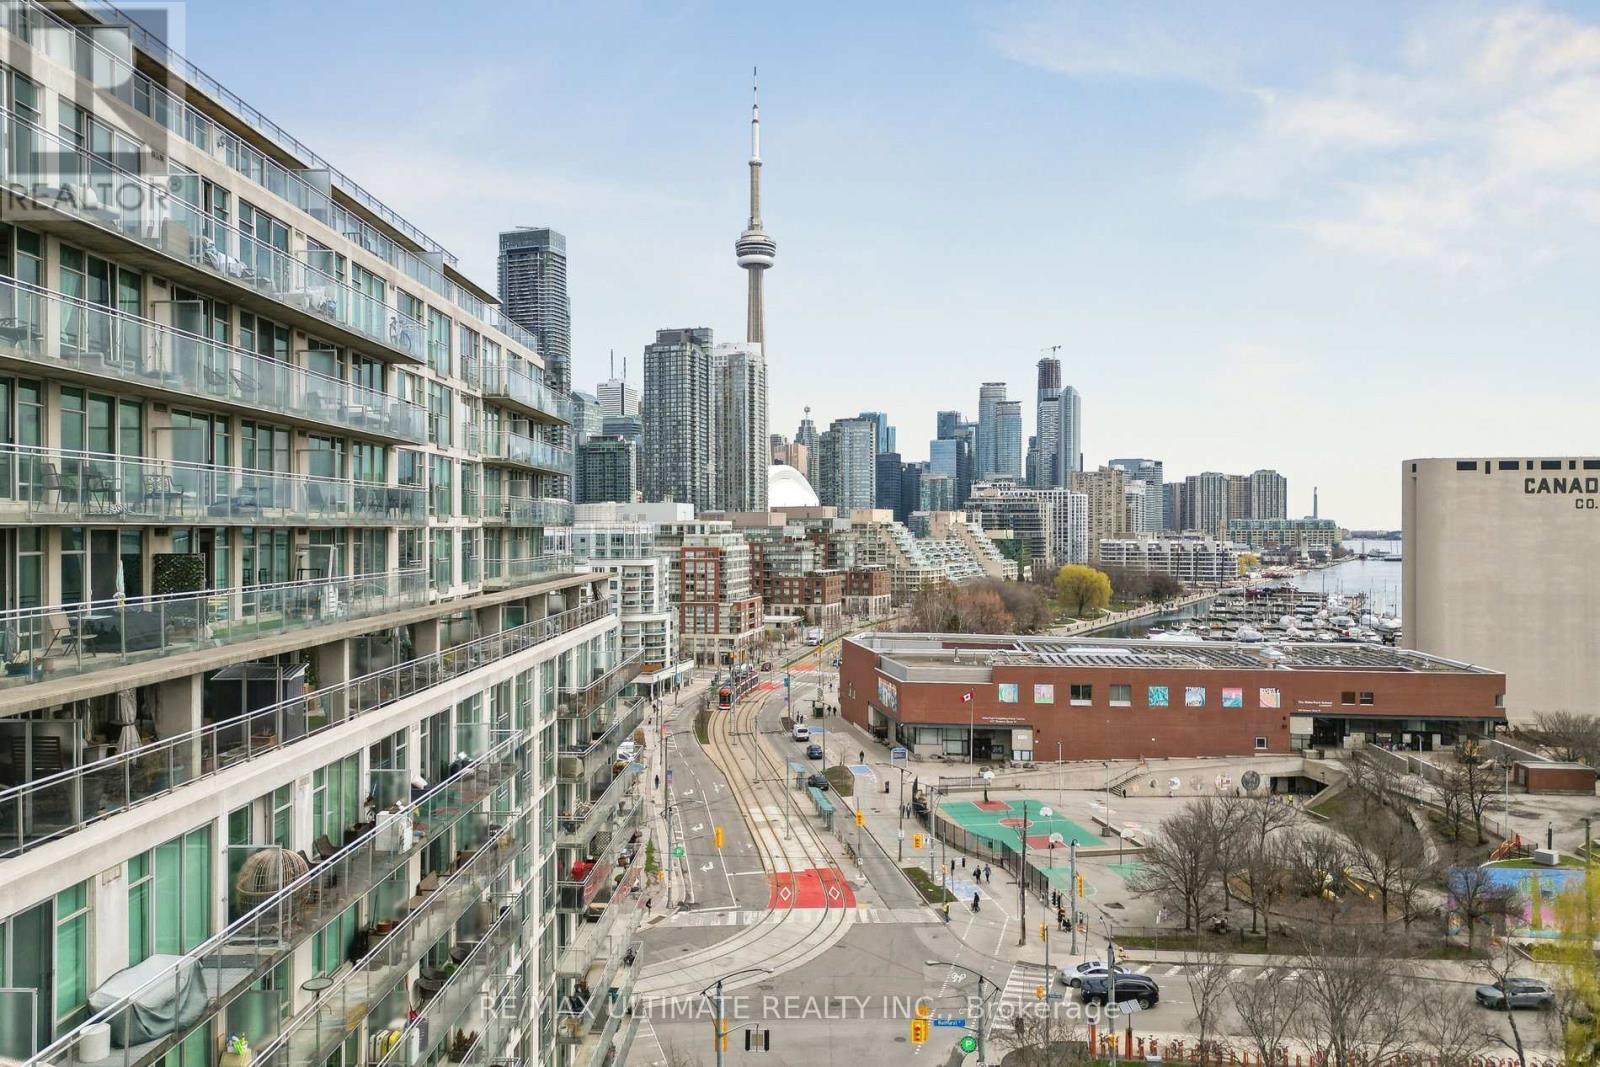
1216 - 650 Queens Quay W
Toronto, Ontario
Step into this exceptional, sun-drenched corner condo featuring a rare 322 sq ft private terrace with breathtaking views of the lakeshore. This true 1+1 bedroom layout offers an ideal open-concept kitchen, living, and dining area framed by panoramic waterfront vistas. The primary bedroom boasts oversized windows, a large closet, and direct terrace access. The solarium is spacious and perfect for a second bedroom and home office. Located in a landmark building aptly named for its stunning atrium lobby with glass elevators. You will enjoy premium amenities including a concierge, a fully equipped gym, a rooftop BBQ patio with spectacular views, and free visitor parking. Experience the ultimate downtown lakeshore lifestyle with scenic trails at your doorstep, seamless transit access, and the unbeatable convenience of being minutes from Billy Bishop Airport while enjoying your peaceful condo lifestyle. (id:63203)
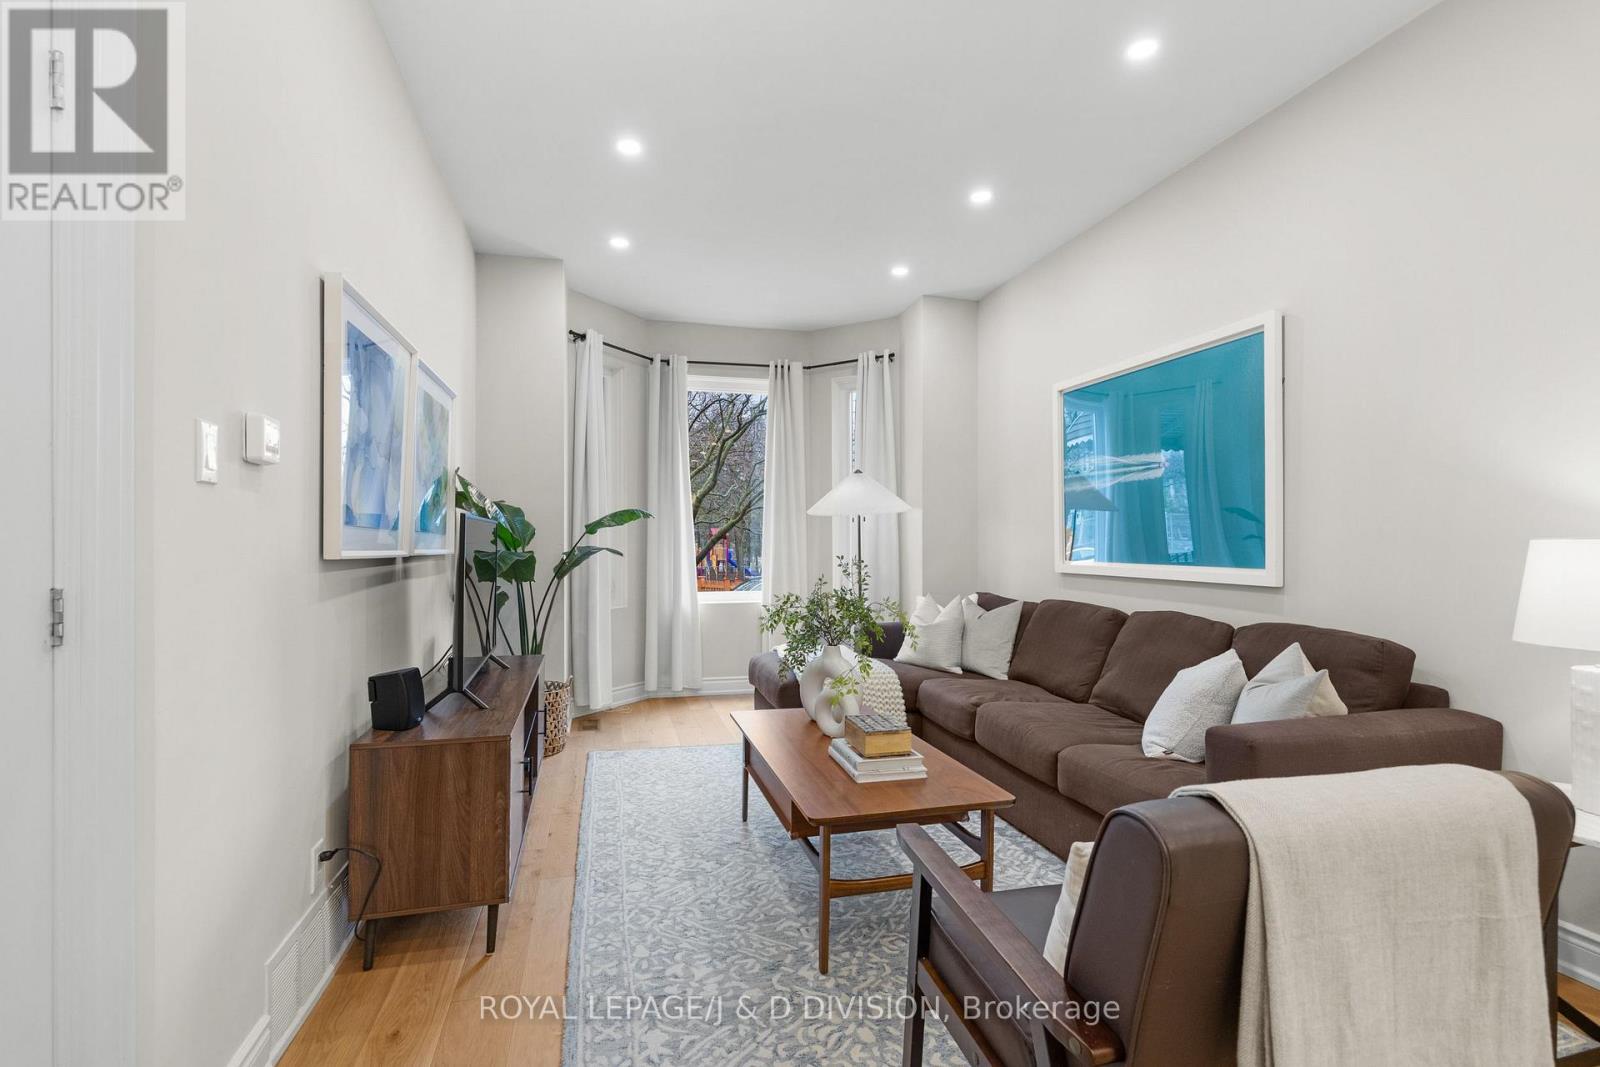
28 Argyle Street
Toronto, Ontario
A Stunning Trinity Bellwoods residence offering two self-contained suites - Unit 1: An expansive 2-bed, 2-bath with private patio & oversized garage & Unit 2: A bright 1-bed+den suite with a CN Tower balcony views! Unit 1 showcases soaring ceilings, engineered hardwood floors, and an ideal open-concept layout, filled with southern light from a charming bay window. The modern kitchen flows seamlessly into the living & dining areas, perfect for everyday living & entertaining. The first bedroom features large windows and access to a spa-like 3-piece bath with heated floors. A thoughtfully designed mudroom with custom built-ins leads to the expansive patio and large garage. The 2nd bedroom is a true retreat with high ceilings, a new oversized window, and a W/I closet, paired with a 4-piece spa-bath. Abundant storage, a private laundry room with sink, and a flexible space ideal for a home gym or office complete this tranquil, zen-inspired unit. Unit 2 is a beautifully finished suite offering 1 bedroom + den. The chef's kitchen stands out with extensive cabinetry, generous stone countertops, and a dining area seating 3-4. Entertain effortlessly in the open-concept living room with W/O to a sun-filled south balcony with CN Tower views! The den provides a bright, practical workspace with a large window, while the spacious bedroom comfortably fits a queen-sized bed. A spa-like bath and private laundry enhance comfort and convenience. The oversized garage offers parking for one car plus ample extra storage. Situated in an exceptional neighbourhood, just a short stroll to Ossington's renowned restaurants, cafes, and shops, as well as Trinity Bellwoods Park and transit. Strong rental potential or ideal for friends co-owning, families living side-by-side, or parents investing with their children. Live smart, build equity, and enjoy the flexibility of two exceptional homes in one! (id:63203)
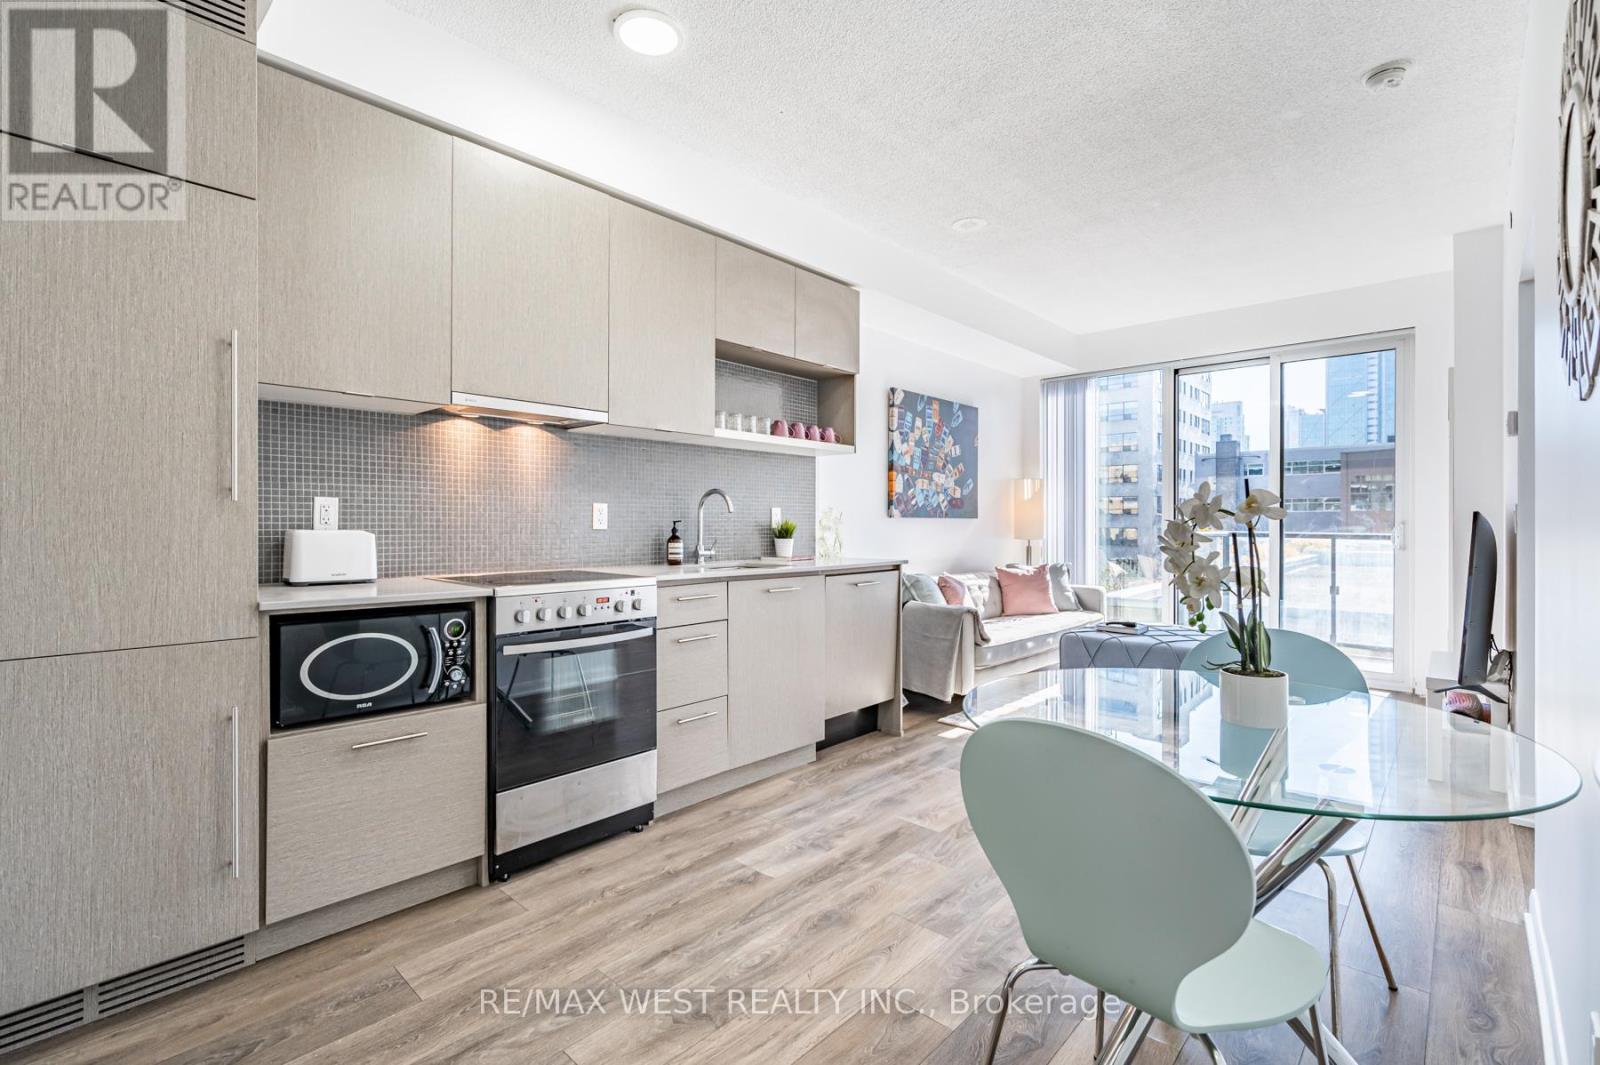
409 - 435 Richmond Street W
Toronto, Ontario
Located downtown core in the Entertainment District. 2 bedroom 2 full bath. facing south overlooking the courtyard green space. Engineered Hardwood Floors And High Ceiling. Elegant Tile Back-Splash, Modern Grey Cabinetry And Stainless Steel Appliances. Track Lights & All Led Lights Throughout. Over-Sized Windows Allow Your New Home Filled With Natural Light. Split Bedroom Layout Provides Privacy, Easy For Roommates To Share The Space. Walking Distance To All Amenities and UofT, OCAD. (id:63203)
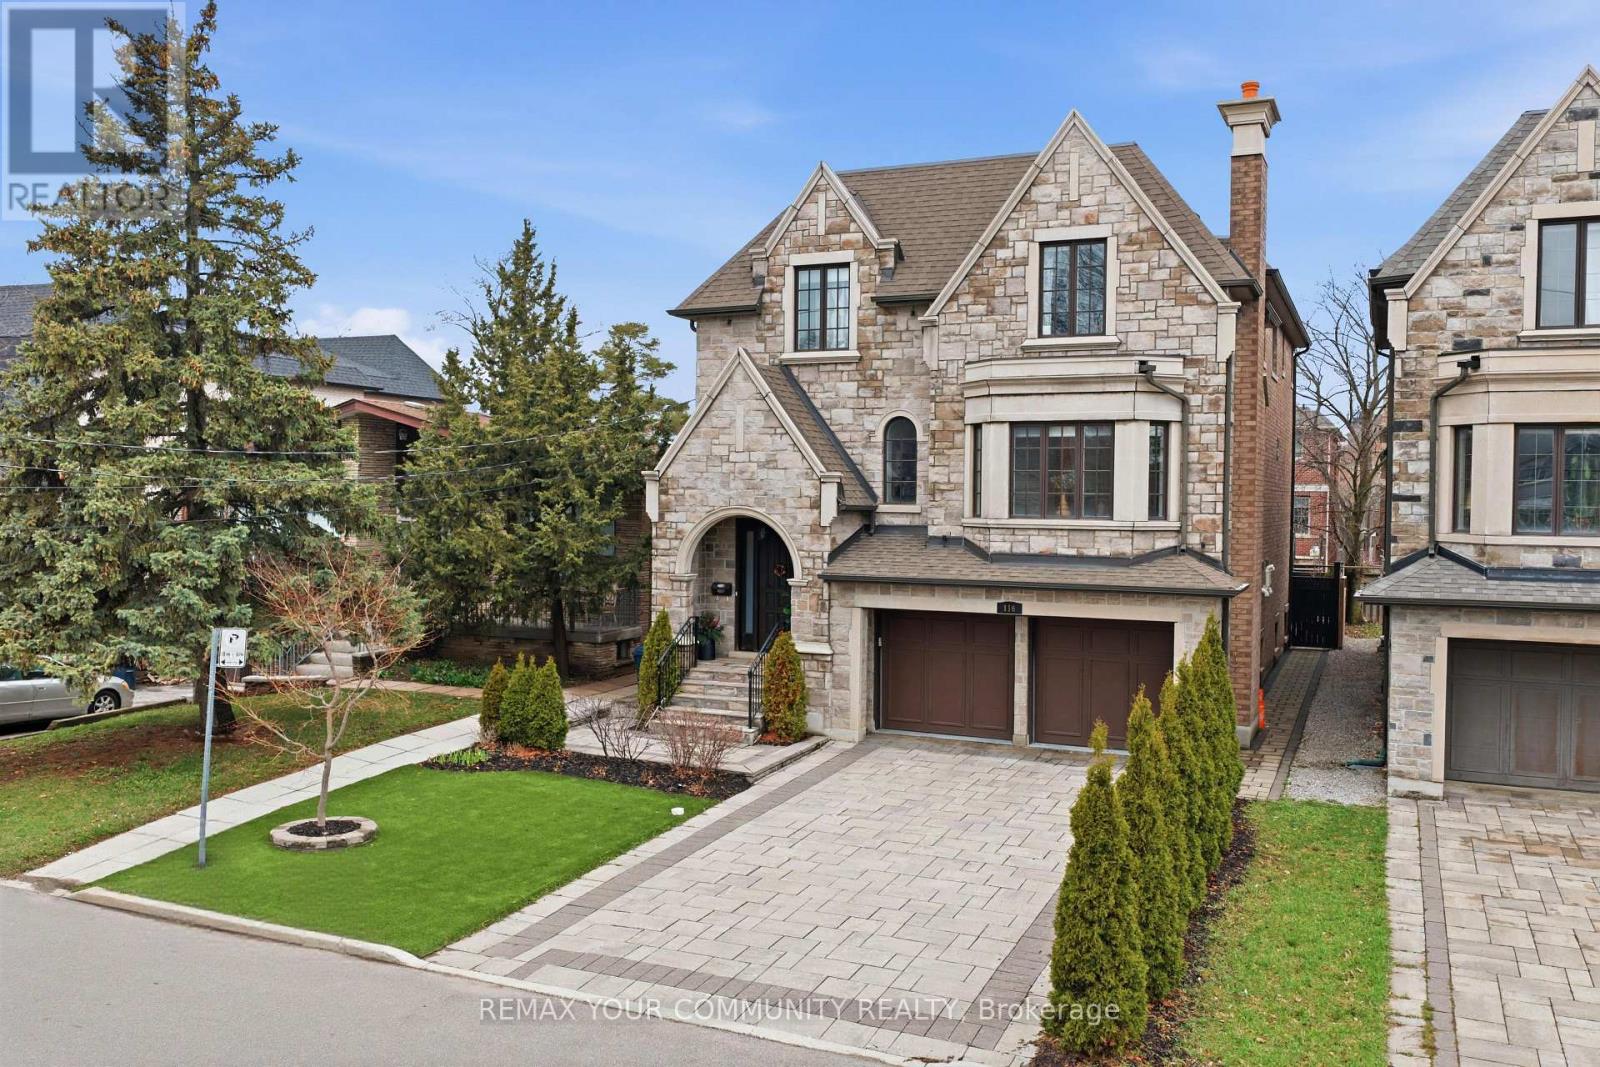
116 Frontenac Avenue
Toronto, Ontario
Experience elevated living in this exquisitely reimagined detached residence in the prestigious Bathurst & Lawrence enclave of Toronto. This architectural showpiece is a true statement of modern luxury defined by impeccable craftsmanship curated finishes and an uncompromising attention to detail at every turn. Encompassing approximately 4,500 sq. ft. of refined living space the home is adorned with rich marble accents and elegant quarter cut oak flooring creating a warm yet sophisticated ambiance throughout. The chef inspired kitchen is a dramatic focal point anchored by a breathtaking 15 foot marble island and complemented by a full suite of top tier designer appliances perfectly suited for both grand entertaining and everyday indulgence. Expansive principal rooms flow seamlessly offering an ideal blend of comfort and elevated design. The completely renovated lower level is a destination in itself thoughtfully designed for upscale entertaining and extended living. Featuring radiant heated floors a walk out to the backyard a private nanny's suite and rough ins for a second kitchen it presents outstanding potential for a self contained apartment or in law suite without compromising luxury. Perfectly positioned just moments from major highways and public transit this residence offers effortless connectivity while maintaining a sense of exclusivity. Surrounded by top tier amenities and within close proximity to elite institutions such as Upper Canada College The Bishop Strachan School and Havergal College this location is as prestigious as it is convenient. Enjoy world class shopping fine dining and boutique experiences just minutes away at Yorkdale Shopping Centre completing this exceptional offering. (id:63203)
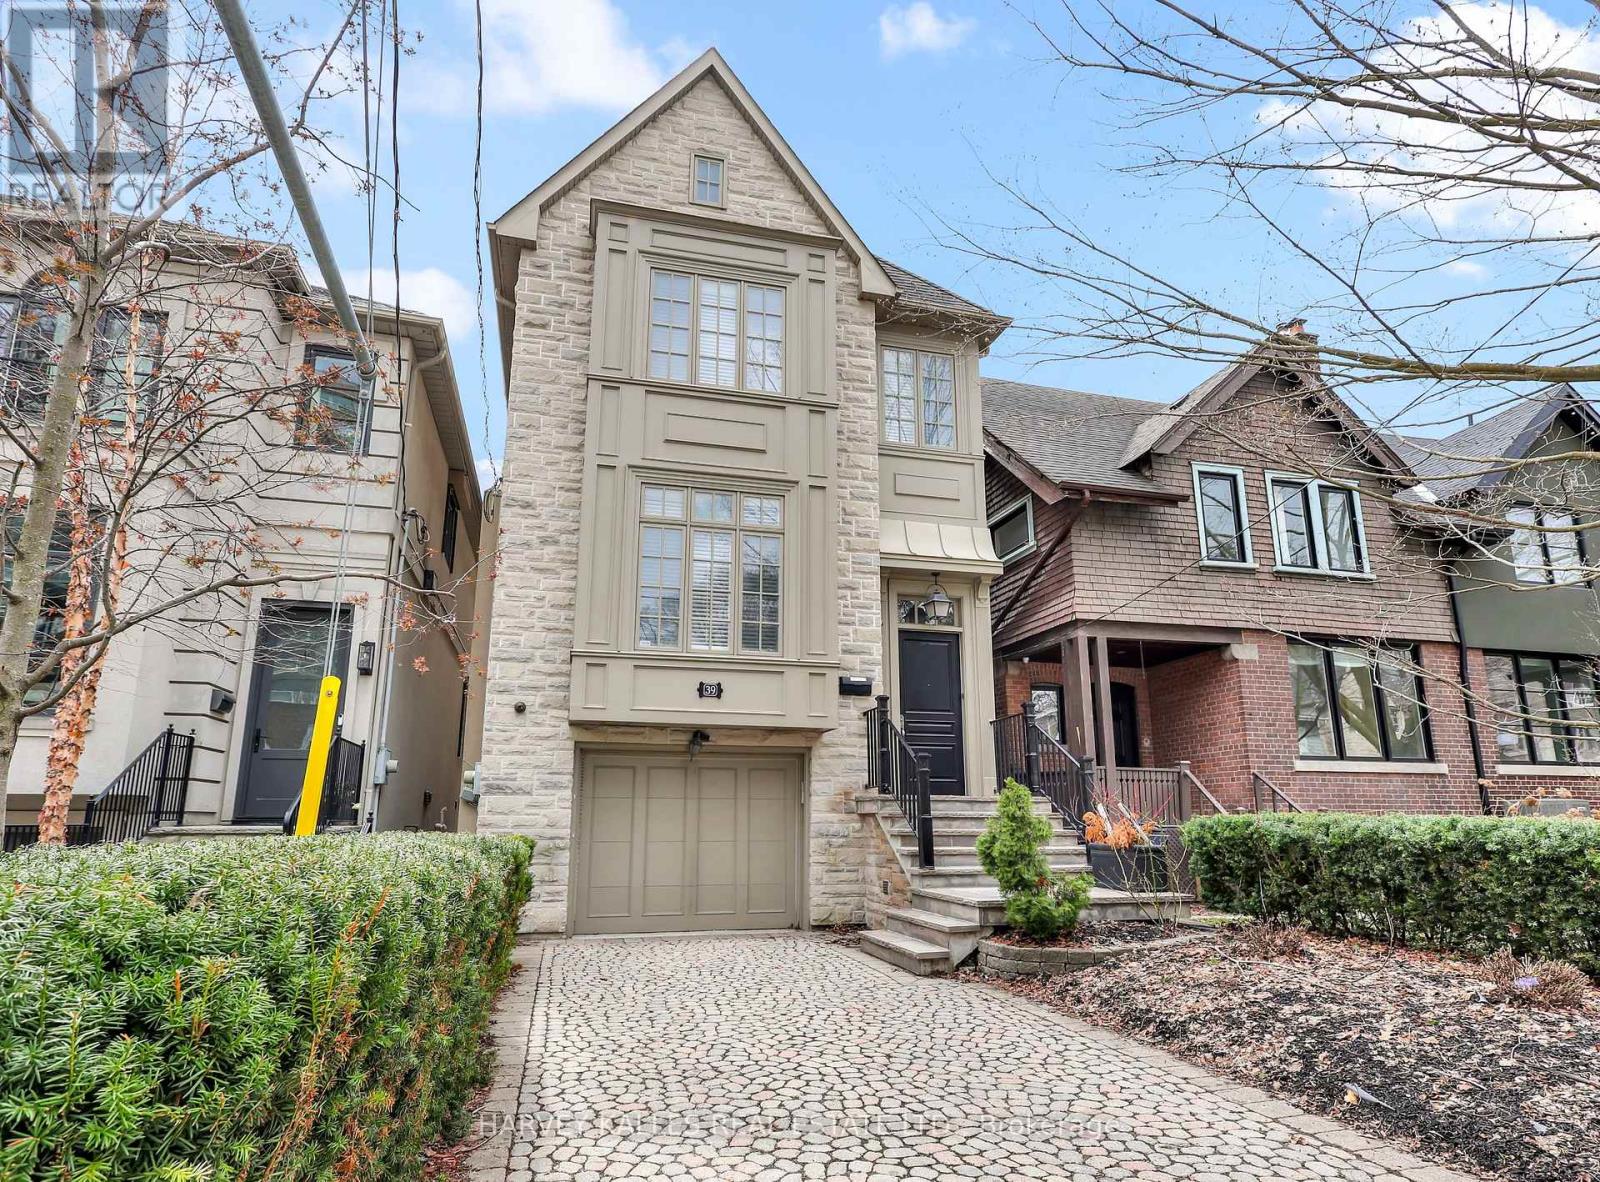
39 Gormley Avenue
Toronto, Ontario
There Is Something About 39 Gormley Ave That Just Feels Right. Located On One Of Deer Park's Most Sought After Blocks, This Custom Built Home Sits On A South Facing Lot With A Well Designed Layout And Executive Finishes Throughout, Offering Over 3000 Sqft Of Total Living Space. The Main Floor Offers Generous Living And Dining Rooms Alongside An Open Concept Eat-In Kitchen And Breakfast Area That Flow Beautifully Into A Spacious Family Room With A Walkout To Deck And Yard, Making The Layout Comfortable And Functional For Everyday Living And Entertaining. The Second Floor Features High Ceilings With A Large Primary Bedroom With His And Her Walk-In Closets And Ensuite, Along With Three Additional Sizable Bedrooms Suited To Family Life, Guests, Or Home Office Use. The Finished Lower Level Includes A Large Recreation Area, Nanny Or Guest Suite, And Garage Access, Plus Walk-Up To The Yard, Providing Excellent Versatility And Space. Ideally Situated Steps To Yonge And St Clair, Transit, Top Public And Private Schools, Shopping, And Local Amenities, This Home Offers A Strong Combination Of Location, Space, And Livability In The Heart Of Deer Park. Must Be Seen! (id:63203)