

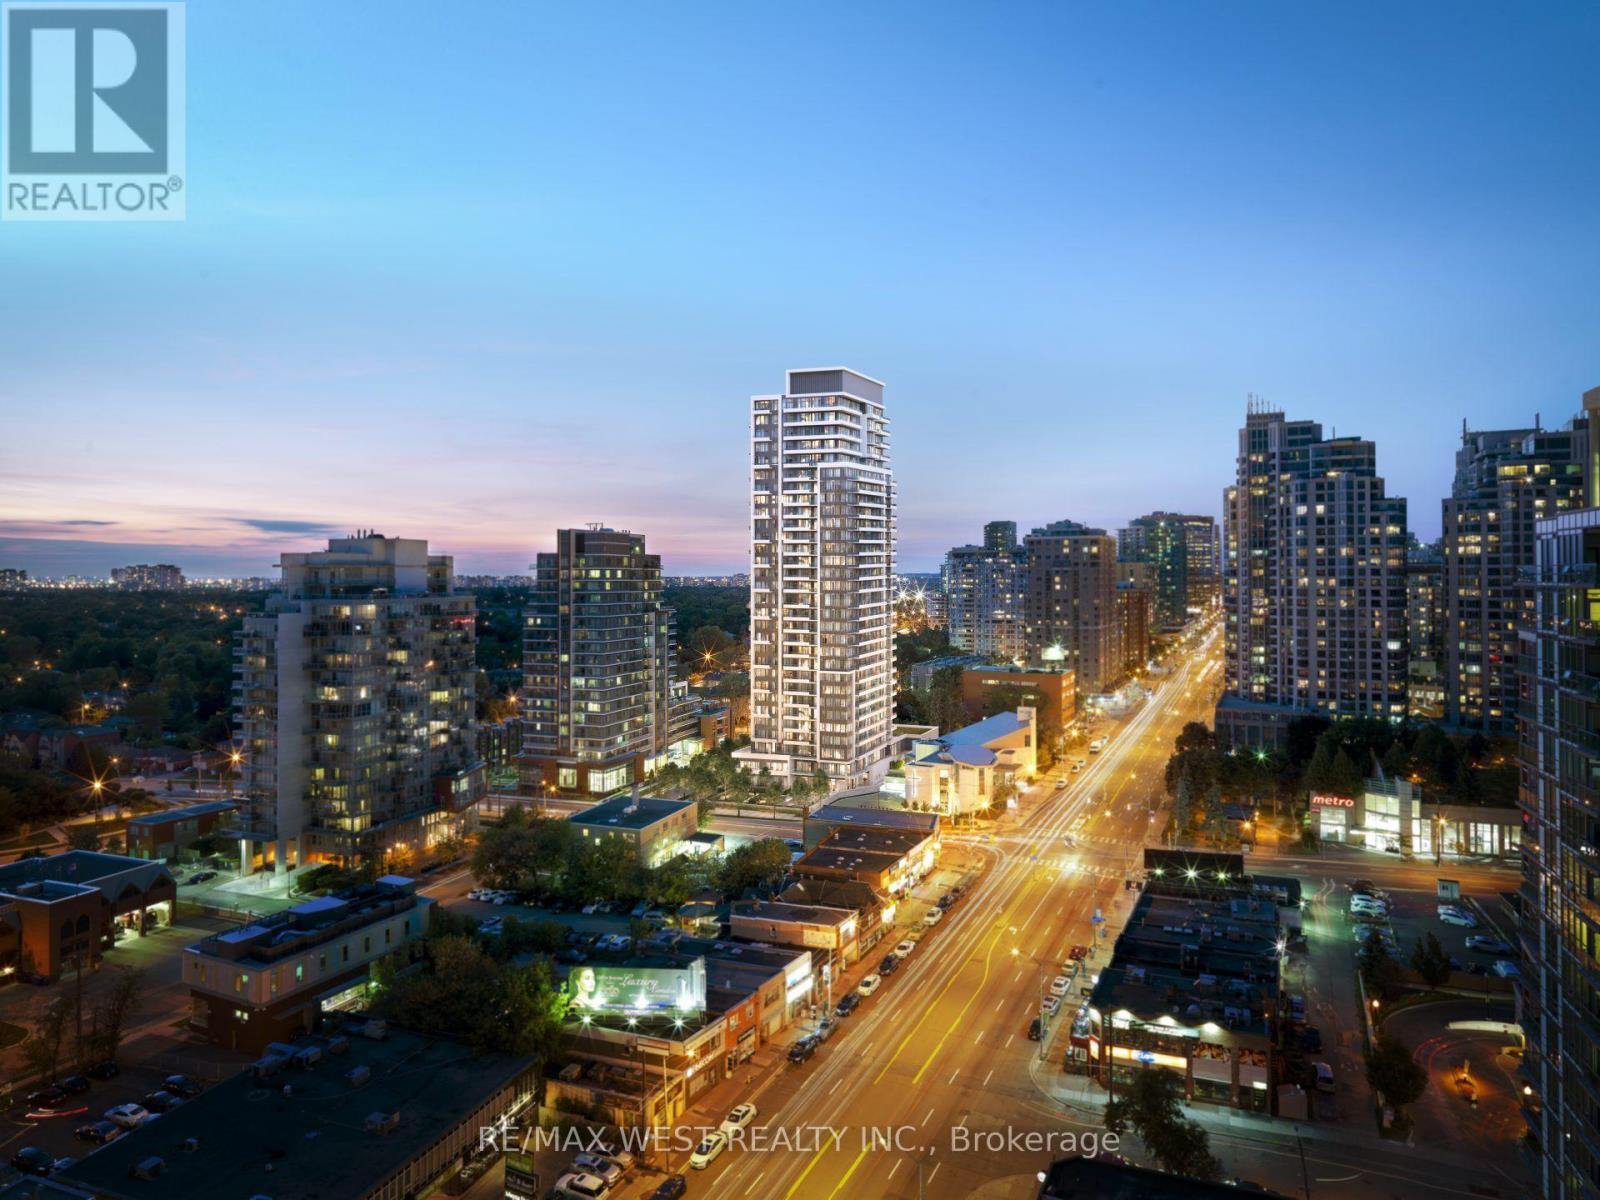
Ph103 - 75 Canterbury Place
Toronto, Ontario
Welcome To Suite PH103, A Stunning Corner Penthouse Built By The Reputable Diamante Development Corporation, Offering Expansive South-Facing Views Over The Heart Of North York And An Abundance Of Natural Light. Featuring Soaring 10-Foot Ceilings, Hardwood Flooring, And A Spacious, Thoughtfully Designed Layout, This Suite Blends Style, Comfort, And Functionality. The Contemporary Kitchen Is Finished With Granite Countertops, Sleek Designer Cabinetry, And Generous Storage, Complemented By An Open-Concept Living And Dining Area Ideal For Everyday Living And Entertaining.Situated In A Quieter Residential Pocket Just Steps From The Energy Of Yonge Street, You'll Enjoy Exceptional Convenience Without Sacrificing Privacy. North York Centre And Finch Subway Stations Are Within Walking Distance, Along With Grocery Stores, Restaurants, Cafés, Shopping, Entertainment, And Everyday Essentials. Convenient Access To Major Highways Also Makes Commuting Throughout The GTA Effortless. Residents Enjoy An Impressive Selection Of Amenities, Including A 24-Hour Concierge, Visitor Parking, Fitness Centre, Yoga Studio, Sauna And Change Rooms, Party Room, Games Room, Theatre, Guest Suites, Outdoor BBQ Area, Beautifully Landscaped Gardens, And Much More. (id:63203)
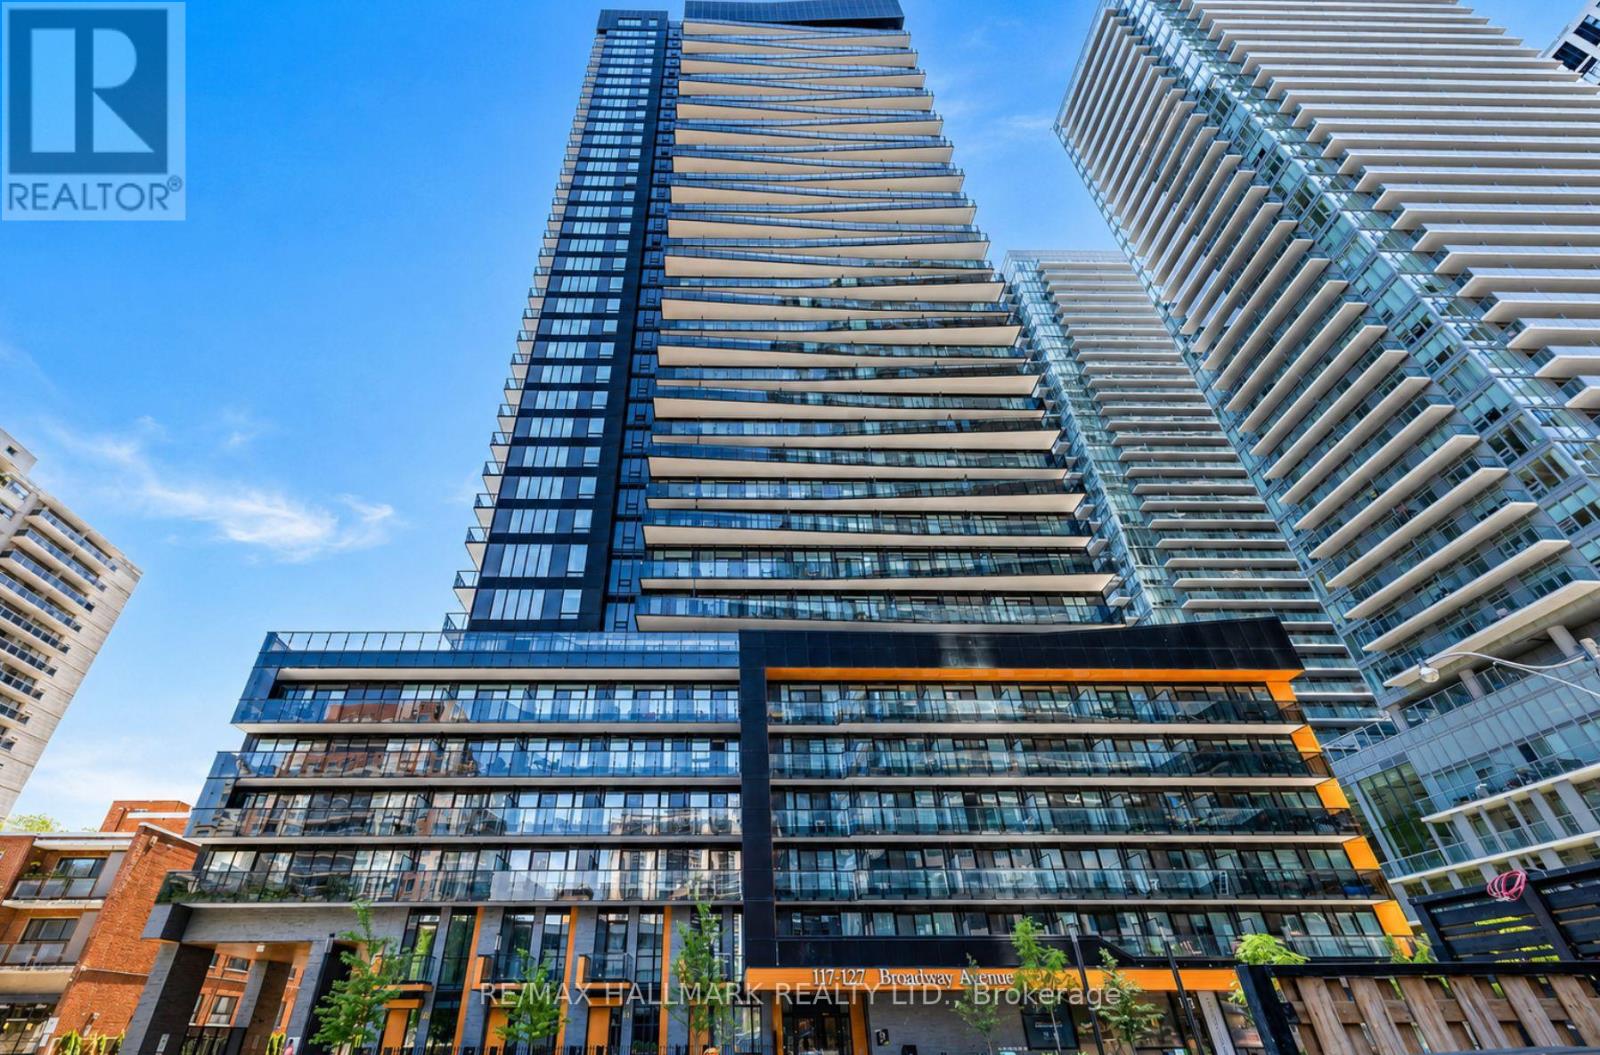
1205 - 117 Broadway Avenue
Toronto, Ontario
Luxurious One-Year-New Two-Bedroom, Two-Full-Bathroom Suite At The Prestigious Line 5 Condos In The Heart Of Toronto's Vibrant Midtown. Featuring Beautiful City Views, Elegant Contemporary Finishes And An Exceptional Layout Designed For Sophisticated Urban Living. Ideally Located Just Steps From Yonge And Eglinton Subway Station And The New Mount Pleasant LRT Station, With Perfect 100 Walk And Transit Scores. Surrounded By Toronto's Finest Public And Private Schools, Upscale Restaurants, Trendy Cafés, Boutiques, Grocery Stores, Parks, Cinemas And Yonge Eglinton Centre. Residents Enjoy An Impressive Collection Of World-Class Amenities. (id:63203)
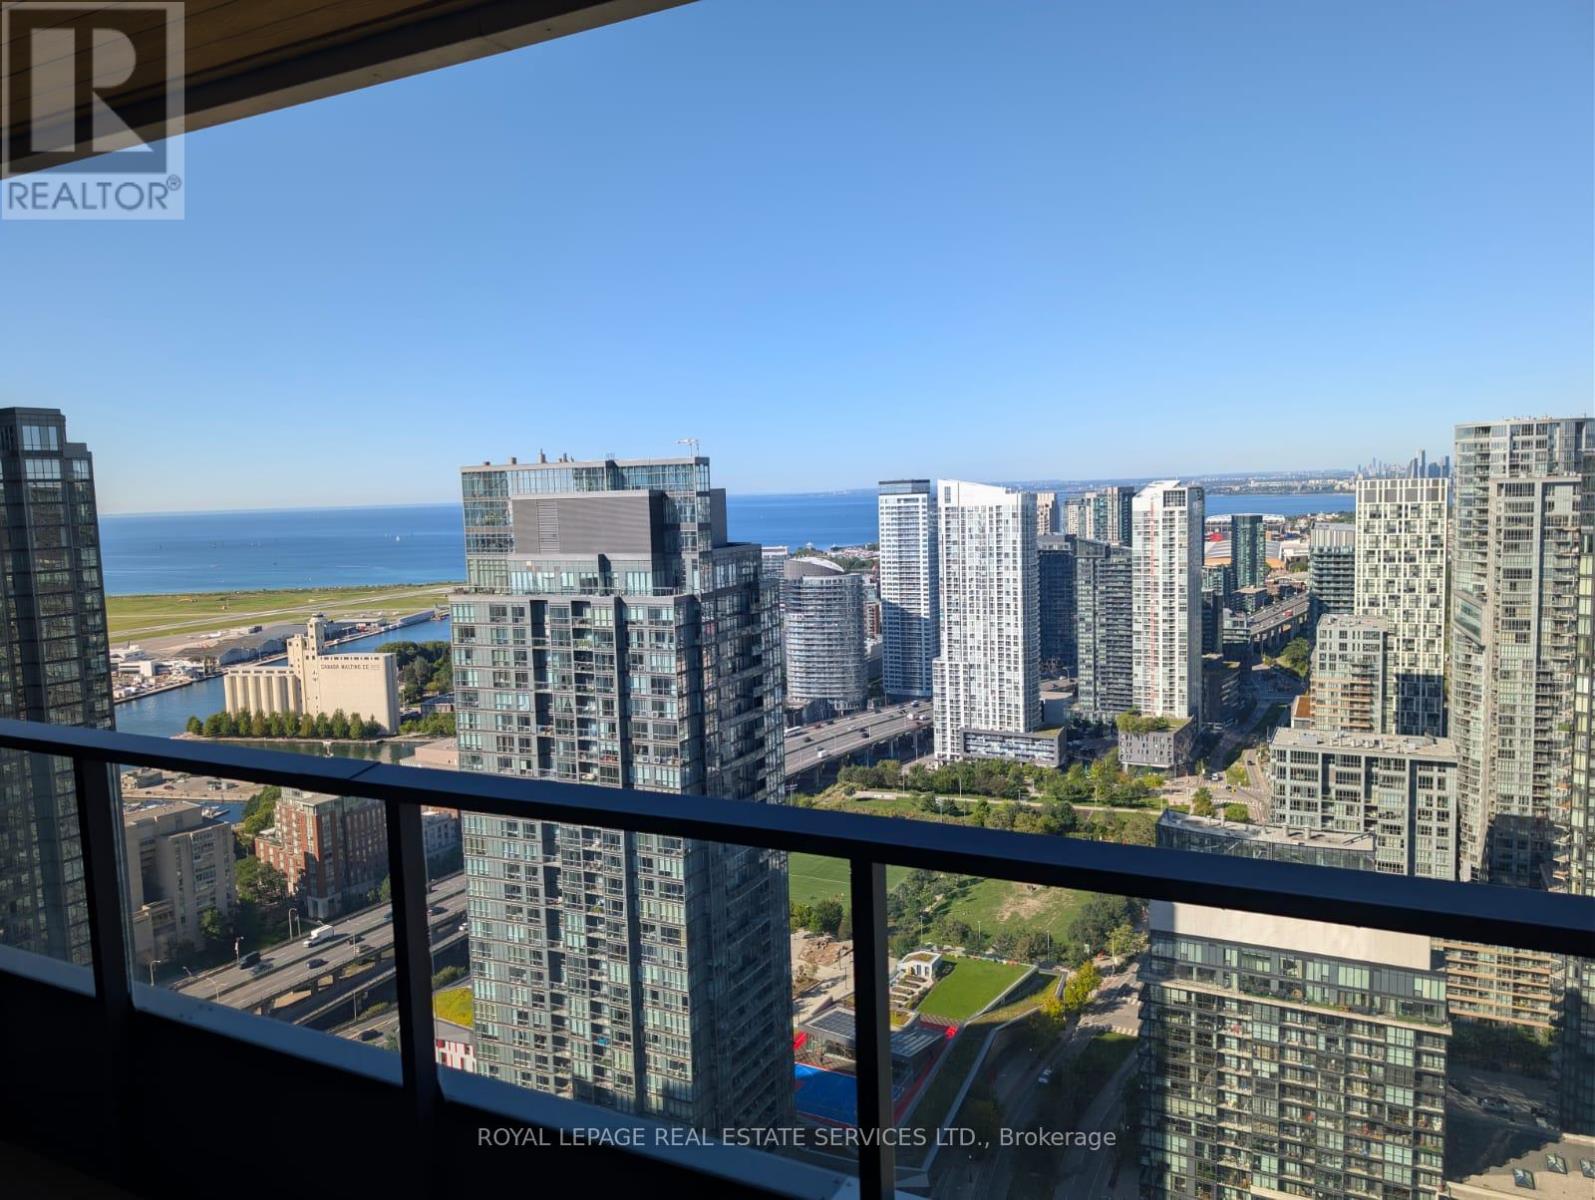
4615 B - 3 Concord Cityplace Way
Toronto, Ontario
Welcome To Concord Canada House, One Of Toronto's Newest Landmark Residences In The Heart Of Downtown. This Beautifully Designed 1-Bedroom Suite Features A Spacious Balcony Equipped With A Ceiling Light And Heater For Added Year-Round Enjoyment, Impressive Lake Views, Premium Built-In Miele Appliances, And A Generous His And Hers Closet Offering Excellent Storage. Ideally Located Just Steps From Some Of The City's Most Iconic Destinations, Including The CN Tower, Rogers Centre, Ripley's Aquarium, Roundhouse Park, And Toronto's Waterfront. Enjoy Easy Access To Parks, Restaurants, Public Transit, Union Station, And The Financial District. Residents Will Enjoy An Exceptional Collection Of World-Class Amenities, Including An Indoor Swimming Pool, Fitness Centre, Sauna, Theatre Room, 82nd-Floor Sky Lounge, Ice-Skating Rink, And Much More. (id:63203)
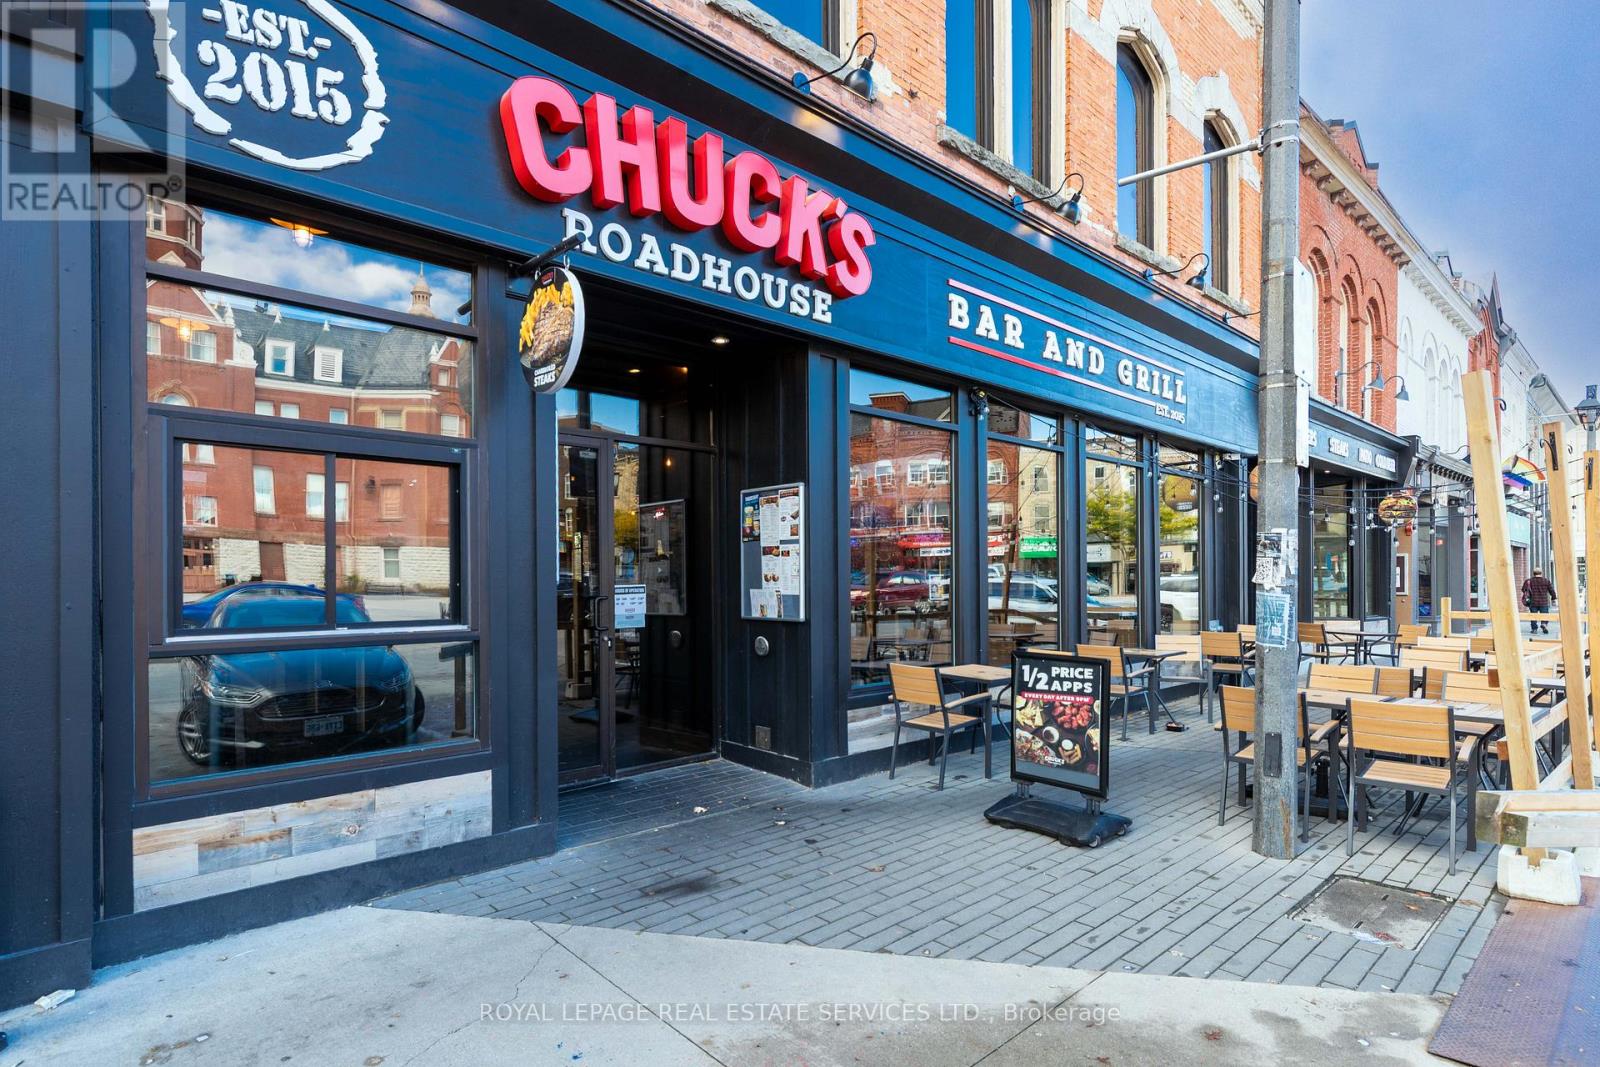
31 - 33 Market Place
Stratford, Ontario
GREAT OPPORTUNITY TO OWN THE MOST FAMOUS AND PROFITABLE BAR AND GRILL FRANCHISE"CHUCK'SROADHOUSE BAR & GRILL" IN HISTORICAL CITY - STRATFORD- FAMOUS WITH STRATFORD FESTIVALSTAGES MODERN AND SHAKESPEAREAN PLAYS WHICH BRINGING HUGE VISITORS MOST OF YEAR ROUND.LOCATED AT THE CENTRAL SQUARE IN FRONT OF CITYHALL. Good Income (id:63203)
355 Barton Street E
Hamilton, Ontario
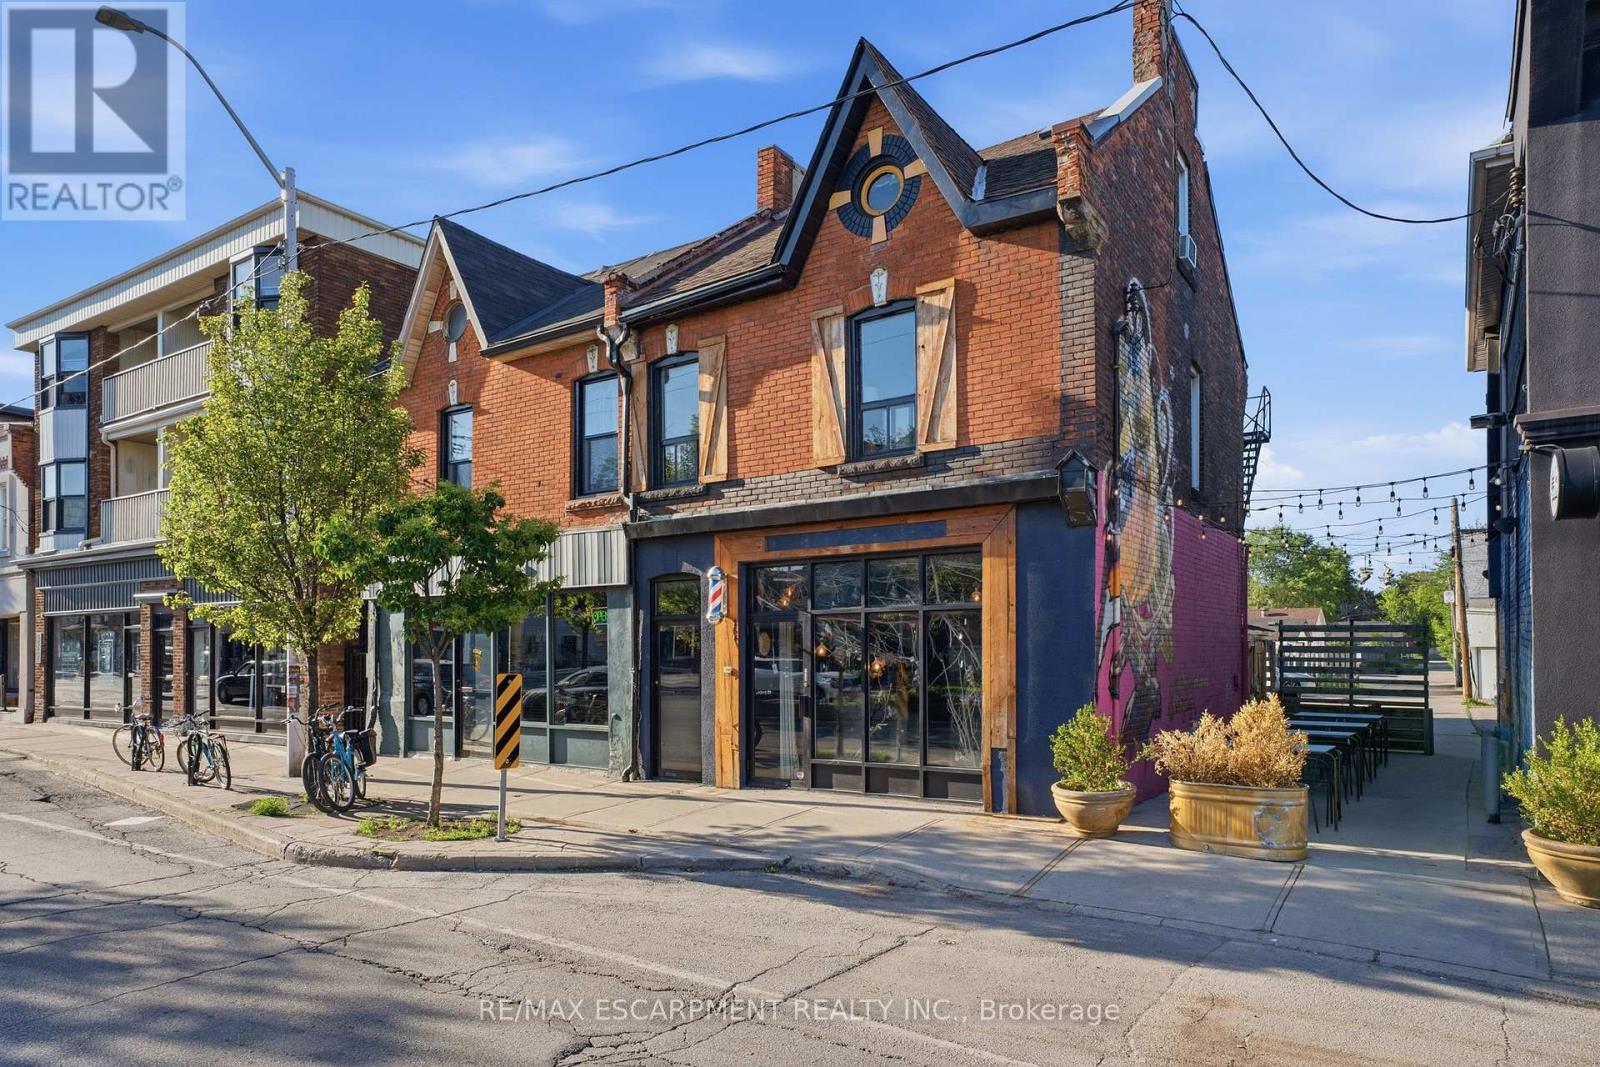
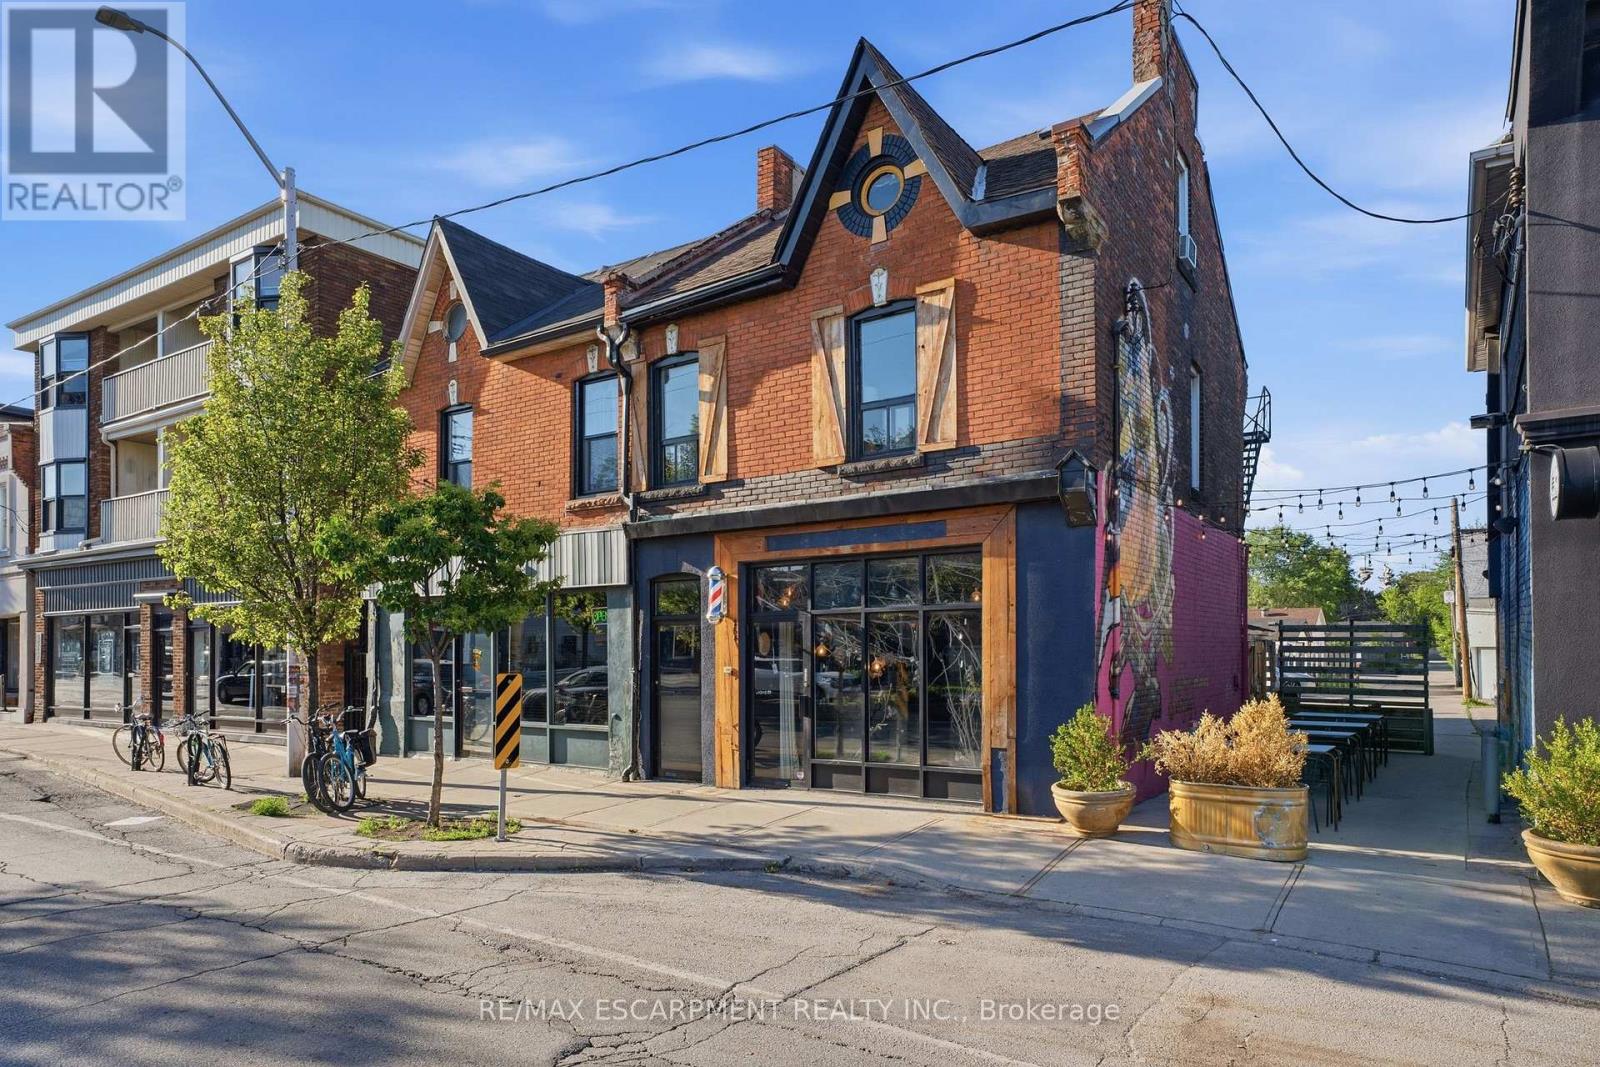
Exceptional mixed-use opportunity in the heart of Hamilton's thriving Barton Village. This character-filled property features a well-established hair salon on the main floor and a spacious residential apartment above, offering the perfect blend of investment potential and owner-occupancy flexibility. The commercial space is bright and inviting, with excellent street exposure, making it ideal for a variety of retail, service, or professional uses. Upstairs, the self-contained apartment provides comfortable living accommodations with ample natural light and separate access, creating an additional income stream or convenient live-work arrangement. Situated in one of Hamilton's most vibrant and rapidly evolving neighbourhoods, this property is surrounded by popular restaurants, cafés, local shops, and community amenities, while offering easy access to downtown, transit, and the West Harbour GO Station. Complete with on-site parking, this is a rare opportunity to own a versatile property in a high-demand urban corridor. Ideal for investors, entrepreneurs, or business owners seeking a prime location with built-in residential income. (id:63203)
37 Markland Drive
Toronto, Ontario
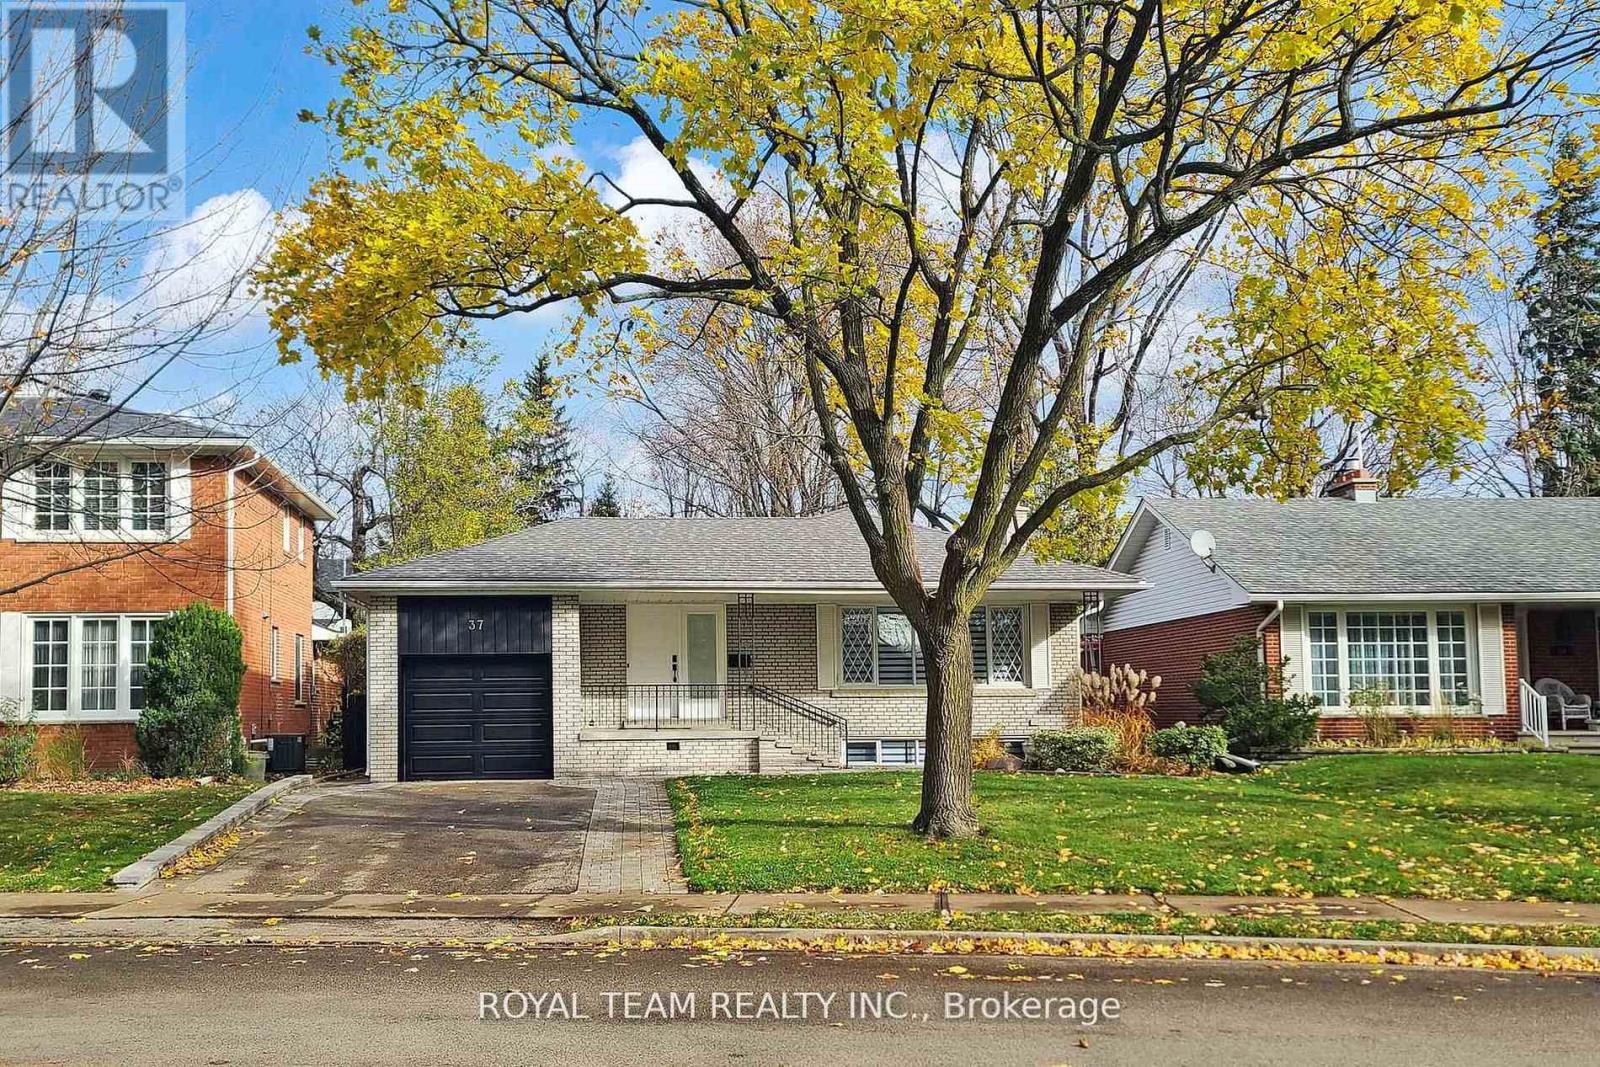
Welcome To This Stunning Fully Renovated Top-to-Bottom 3+2 Bedroom Bungalow Offering Over 2,400 Sq Ft Of Exceptional Living Space. Finished to the highest standards, this home features pot lights throughout, an outstanding modern kitchen with top-of-the-line appliances, quartz countertops & backsplash, and a breakfast bar. The open-concept living & dining area boasts a large picture window that fills the space with natural light. A main-floor office is perfect for working from home or can be used as a study. The primary bedroom includes a 4-pc ensuite, while the second bedroom offers direct access to a beautiful private deck. A 5-pc main bathroom completes the main level. The fully renovated lower level, accessible through a separate side entrance, provides excellent additional living space with modern kitchen, 2 bedrooms, a 4-pc bathroom, and a generous recreation/living area - ideal for extended family. Additional convenience includes direct access to the backyard through the garage. Electric Car Charger.Approved building permit for the second floor addition is available. This home is truly move-in ready - spotless, elegant, and meticulously finished throughout. (id:63203)
929 - 15 Northtown Way
Toronto, Ontario
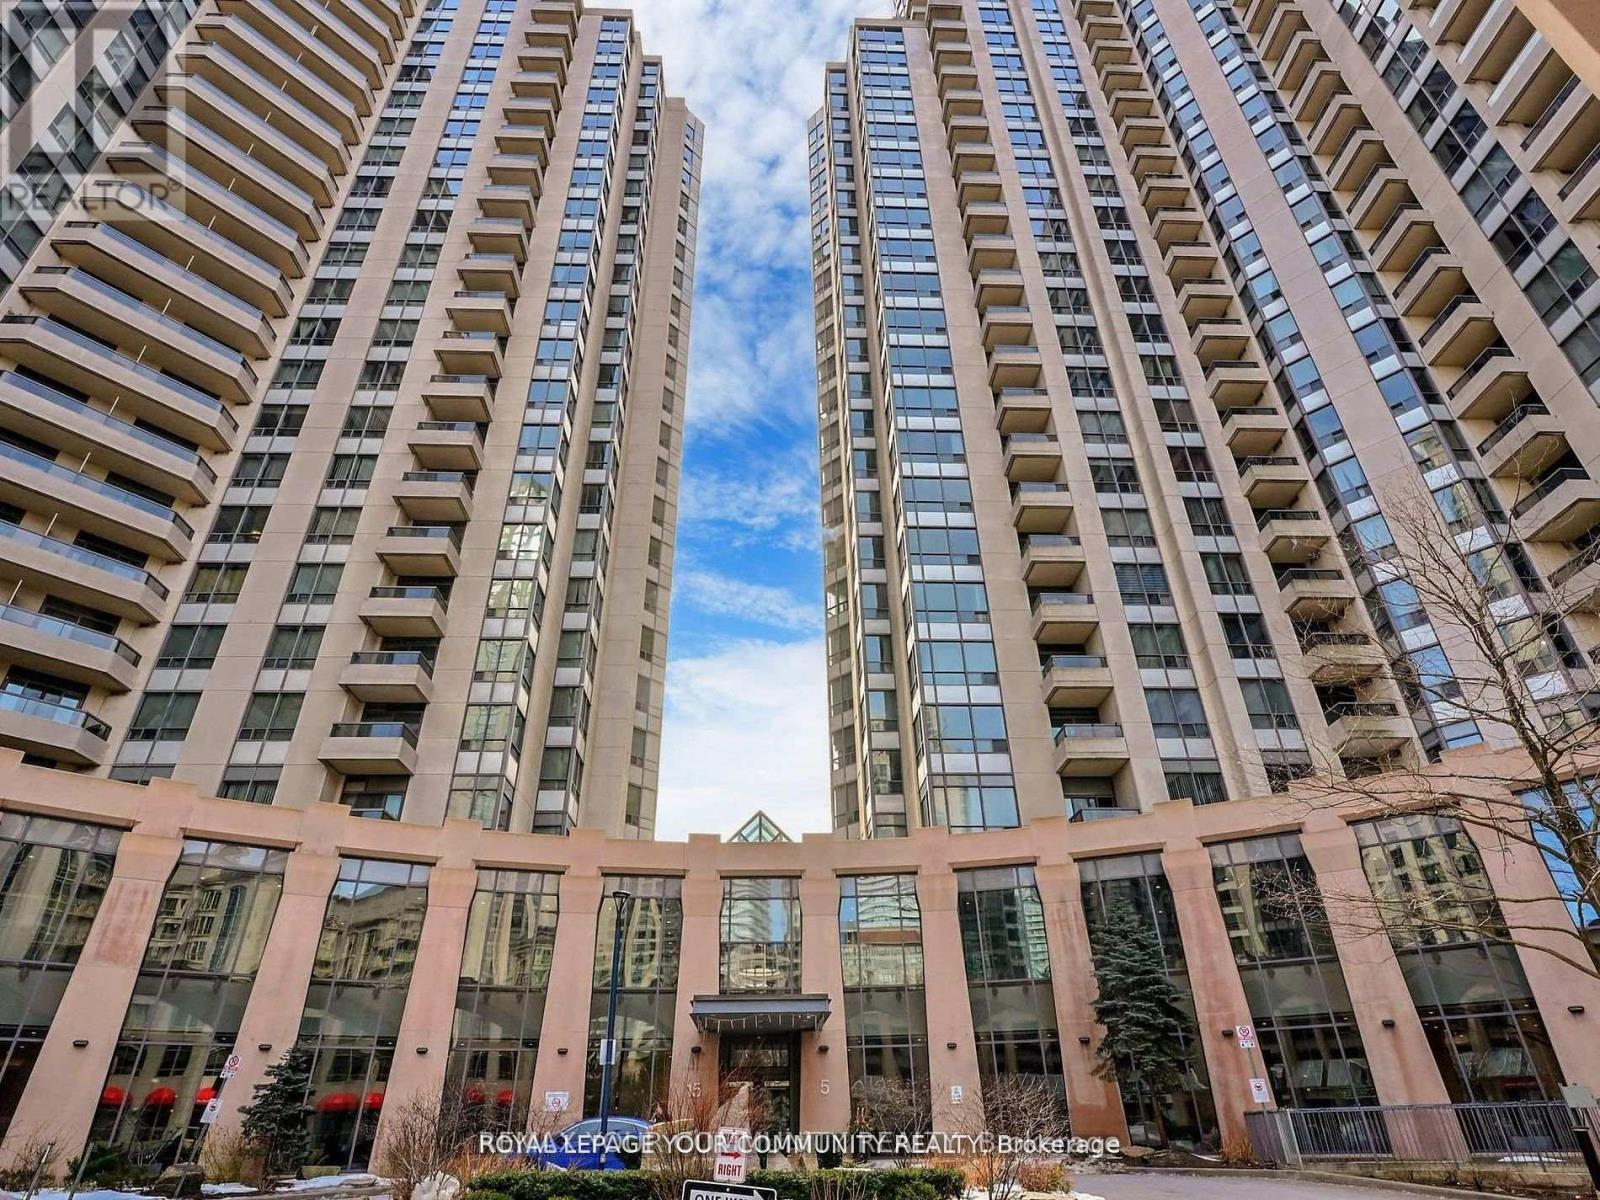
Welcome to Unit 929 at 15 Northtown Way, a beautifully maintained residence in one of North York's most sought-after Tridel-built communities. This bright and spacious 1+l bedroom, 2-bathroom suite features a recently renovated kitchen, generous principal rooms, and a functional layout ideal for downsizers, first-time buyers, professionals, or investors. Enjoy spectacular views from the large private balcony and the convenience of all utilities being included in the maintenance fees, along with parking and a locker.This top-tier, well-managed building offers exceptional amenities, including an indoor pool, tennis courts, rooftop garden, games room, bowling alley, fitness amenities, and more. Located just steps from the subway, Metro, restaurants, cinemas, Mel Lastman Square, schools, parks, and everyday conveniences, this is an outstanding opportunity to enjoy vibrant urban living in the heart of North York. (id:63203)
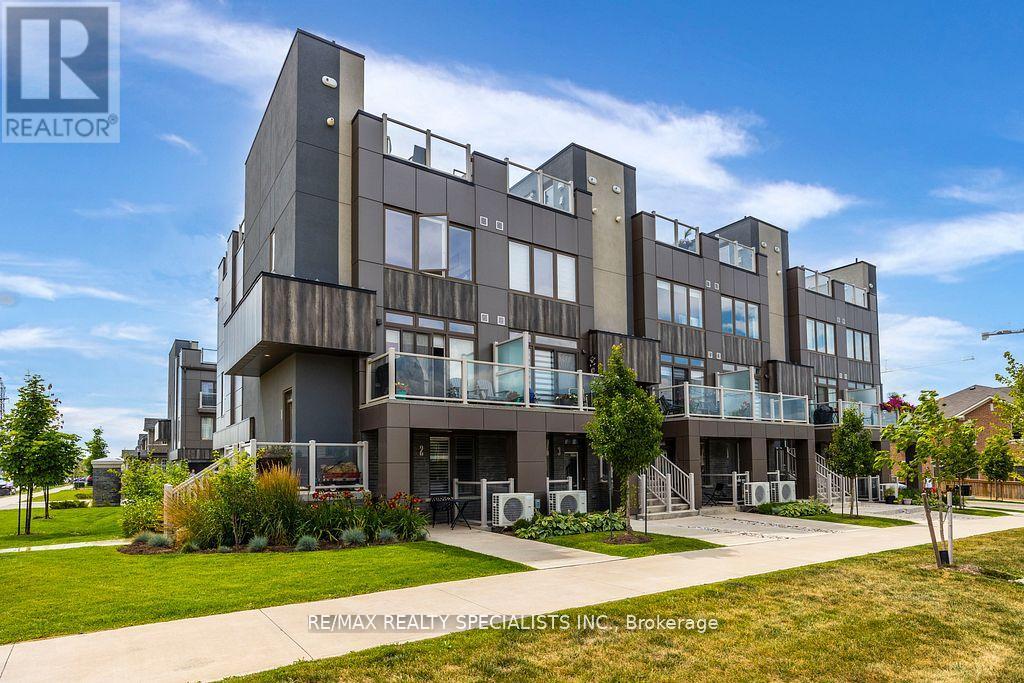
2 - 261 Skinner Road
Hamilton, Ontario
Located in trendy Waterdown, this beautiful end-unit townhome features 9-ft ceilings, California shutters, and vintage-style light fixtures on the main floor. The kitchen and bathroom offer quartz countertops, an extended island, under-cabinet lighting, and upgraded cabinetry. Includes an oversized garage for parking and storage, plus a private driveway with two parking spaces in total. (id:63203)
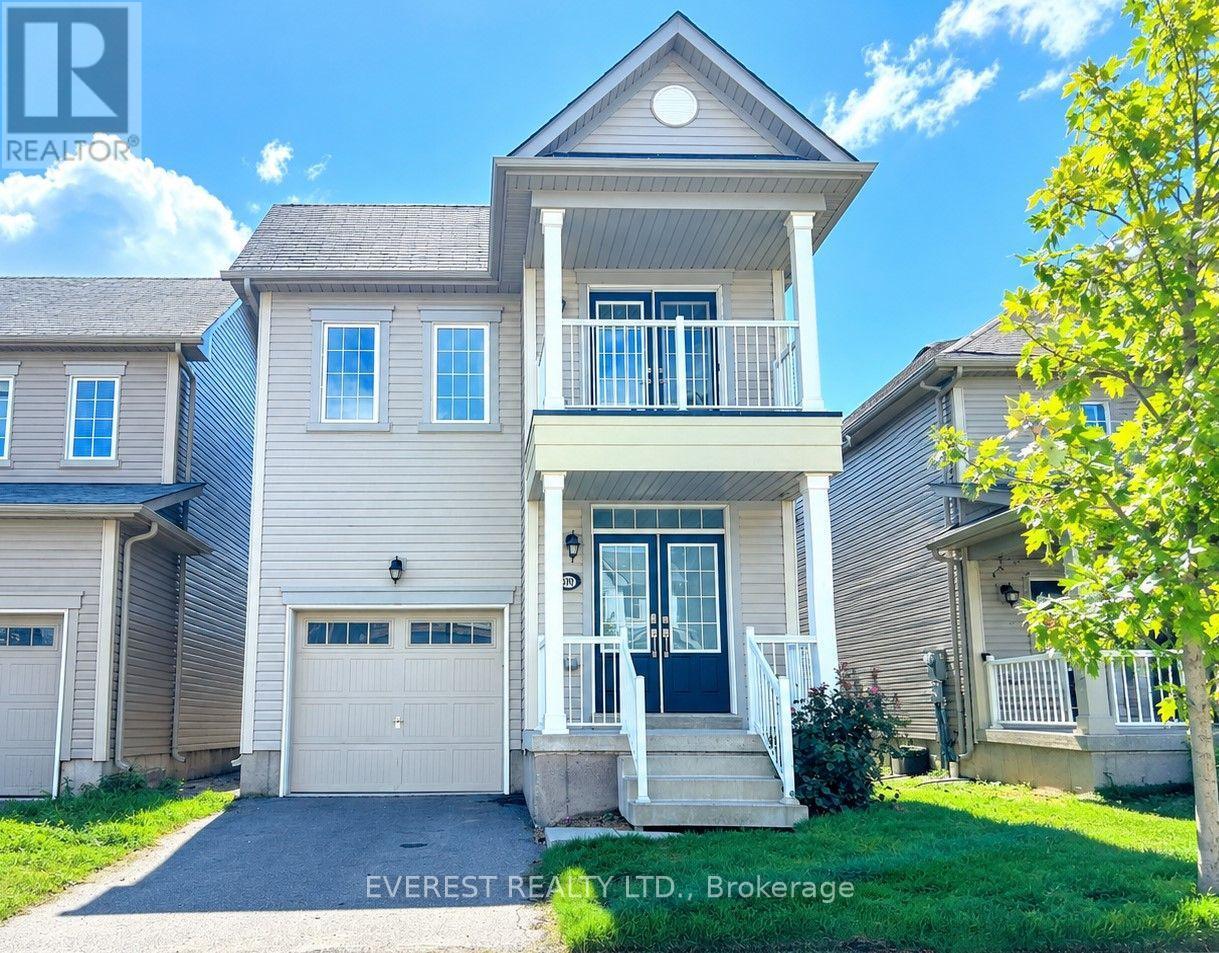
8724 Pawpaw Lane
Niagara Falls, Ontario
Welcome to this beautiful, modern detached home offering approximately 1,910 sq. ft. of living space with 4 bedrooms and 2.5 bathrooms, perfect for a family seeking comfort, style and convenience in a thriving, family-friendly neighborhood in Niagara Falls. Freshly painted and move-in ready, this bright home is filled with natural light and features hardwood floors throughout the main level, a modern kitchen with tall cabinets and a large central island, and a spacious primary suite complete with his-and-her closets and a private 5-piece ensuite. **Enjoy the added luxury of a walk-out balcony directly from the bedroom, a rare and desirable feature in the neighborhood, offering a private outdoor space to step outside, relax and enjoy the fresh air.**All appliances and window coverings are included for added convenience. Ideally located close to Horseshoe Falls and the waterfront, Clifton Hill Tourist District, Fallsview Casino Resort, QEW and Highway 420, as well as Walmart Supercenter, Costco Wholesale and Niagara Square featuring Metro, LCBO and banking services. Enjoy nearby amenities including MacBain Community Centre with YMCA, library and indoor pool, medical clinics, GA Black Park and local trails. Conveniently located near Forestview Public School, Saint Michael Catholic High School and A.N. Myer Secondary School. Don't miss the opportunity to lease this beautiful, modern home in a convenient and family-friendly Niagara Falls community. **A rare walk-out balcony from the bedroom, modern finishes, generous living space and an excellent location make this home a truly special opportunity.**Available for immediate occupancy. (id:63203)
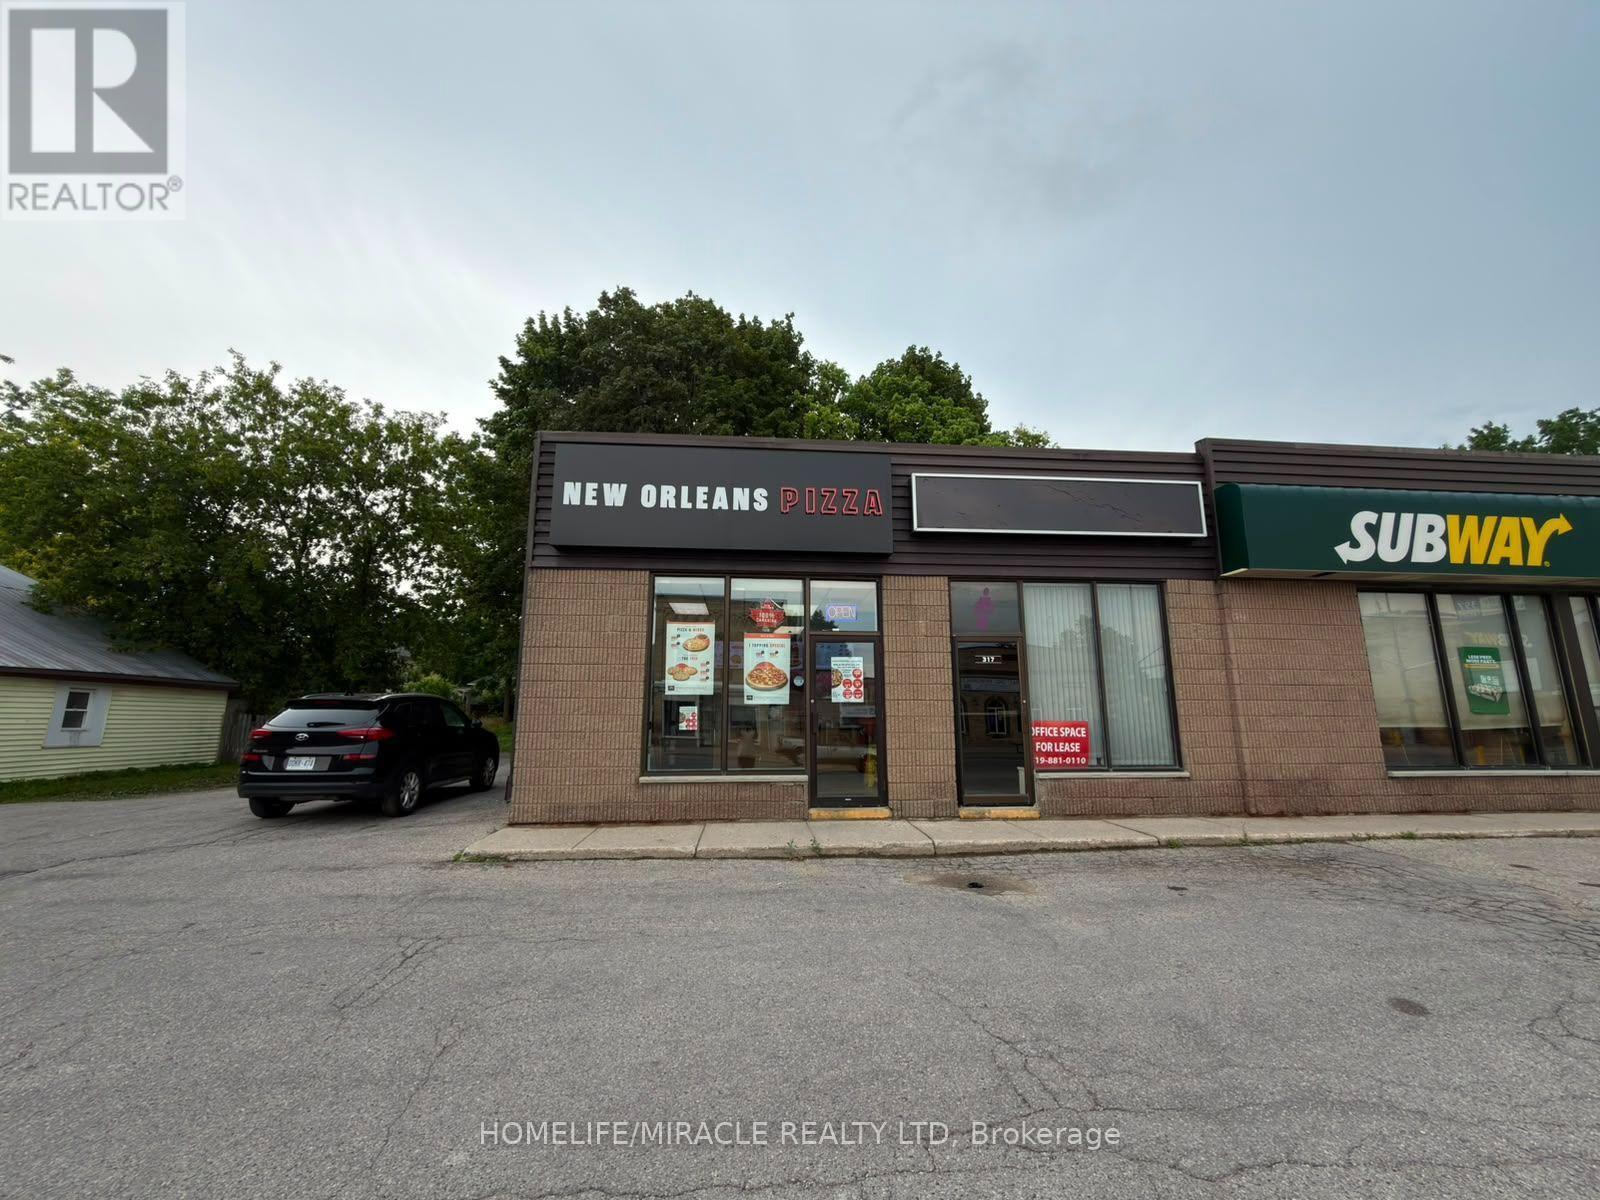
1 - 317 Josephine Street
North Huron, Ontario
New Orleans Pizza Business in Wingham, ON is For Sale. Located at the busy intersection of Josephine Street & Patrick Street East. Surrounded by Fully Residential Neighborhood, Close to Schools, Highway, Offices, Banks, Major Big Box Store and Much More. Monthly Sales: Approx. $30,000-$35,000. Rent: $1903.84/m including TMI & HST, Lease Term: Existing 5 + 5 years + Option to renew, Royalty: 8%, Operating Since: 2020 (id:63203)
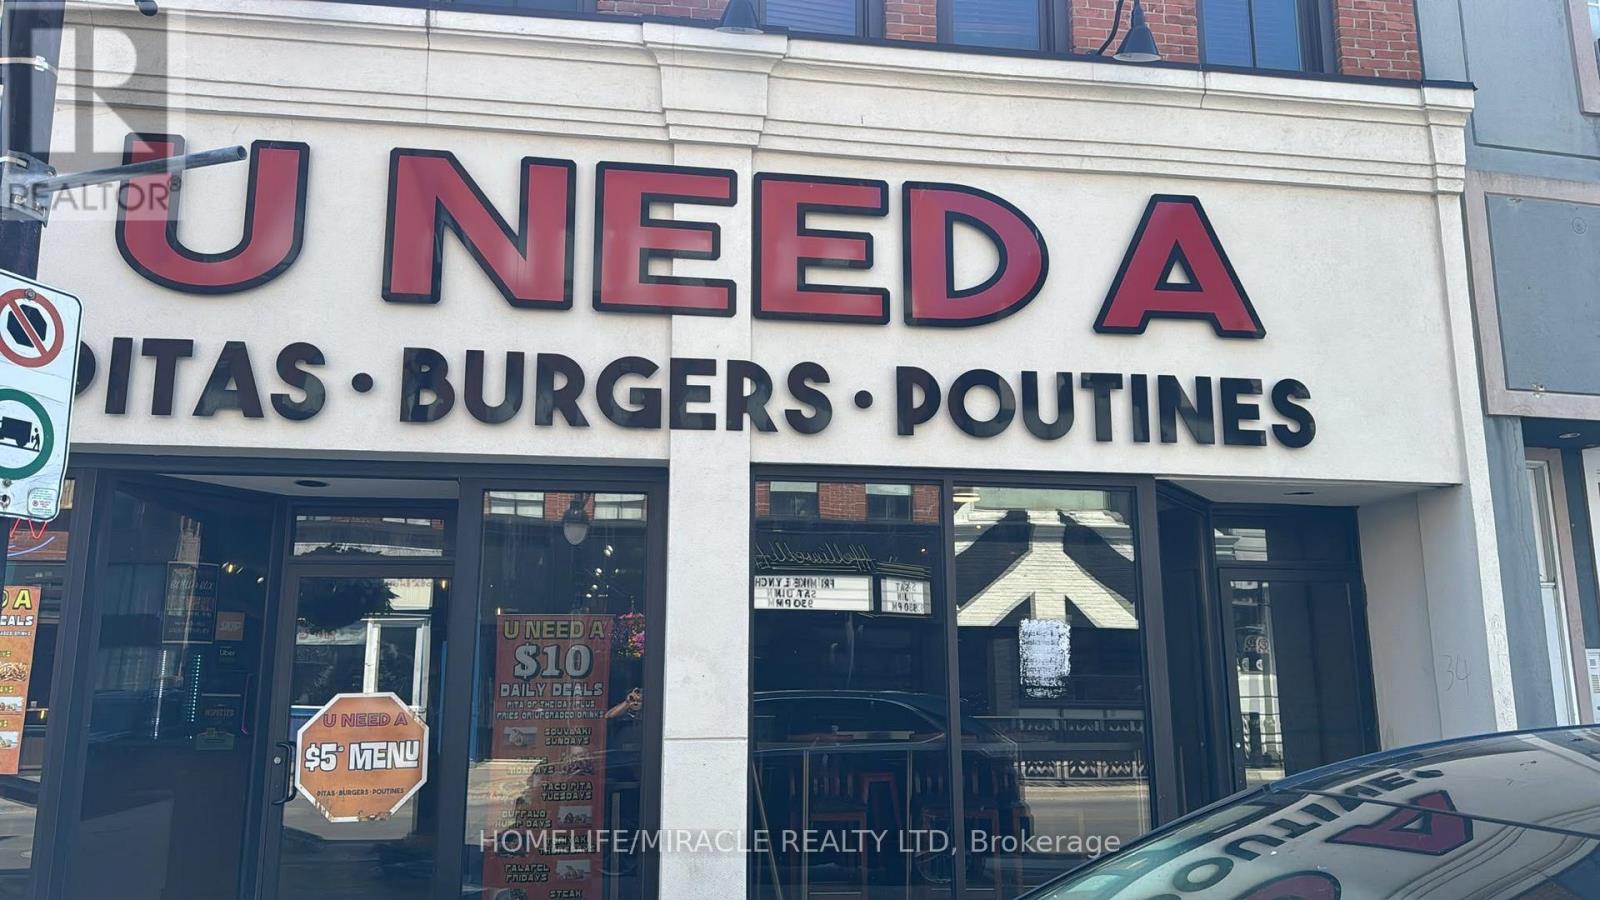
116 St Paul Street
St. Catharines, Ontario
** CAN BE CONVERTED**Turnkey U Need A Pita Franchise For Sale Prime St. Catharine's Location -An Exceptional Opportunity To Acquire A Profitable, Well-Established U Need A Pita Franchise In The Heart Of The Vibrant Downtown Core Of St. Catharine's. Ideally Situated At The High-Traffic Intersection Of Queen Street and St. Paul. St. Paul Street Is The City's Main Commercial Strip, Surrounded By Popular Restaurants, Cafes, Shops, Nightlife, And Cultural Attractions. Just Minutes From Brock University's Marilyn I. Walker School Of Fine & Performing Arts, Offering Excellent Visibility And Consistent Customer Flow. Unbeatable Location Absentee Owner Key Highlights: Prime Location: A Popular Destination For A Wide Variety Of Pitas, Burgers, Wraps, Poutines Strong Financial Performance Monthly Sales: Approx. $27,000 - $30,000Rent: Approx. $3350/Month Inc. TMI Long Lease Term Royalty Fee: 4.5%Advertising Fee: 1.5%Store Area: Approx. 1500 Sq. Ft. Don't Miss This Opportunity! (id:63203)