

5123 Severn Pines Crescent
Severn, Ontario
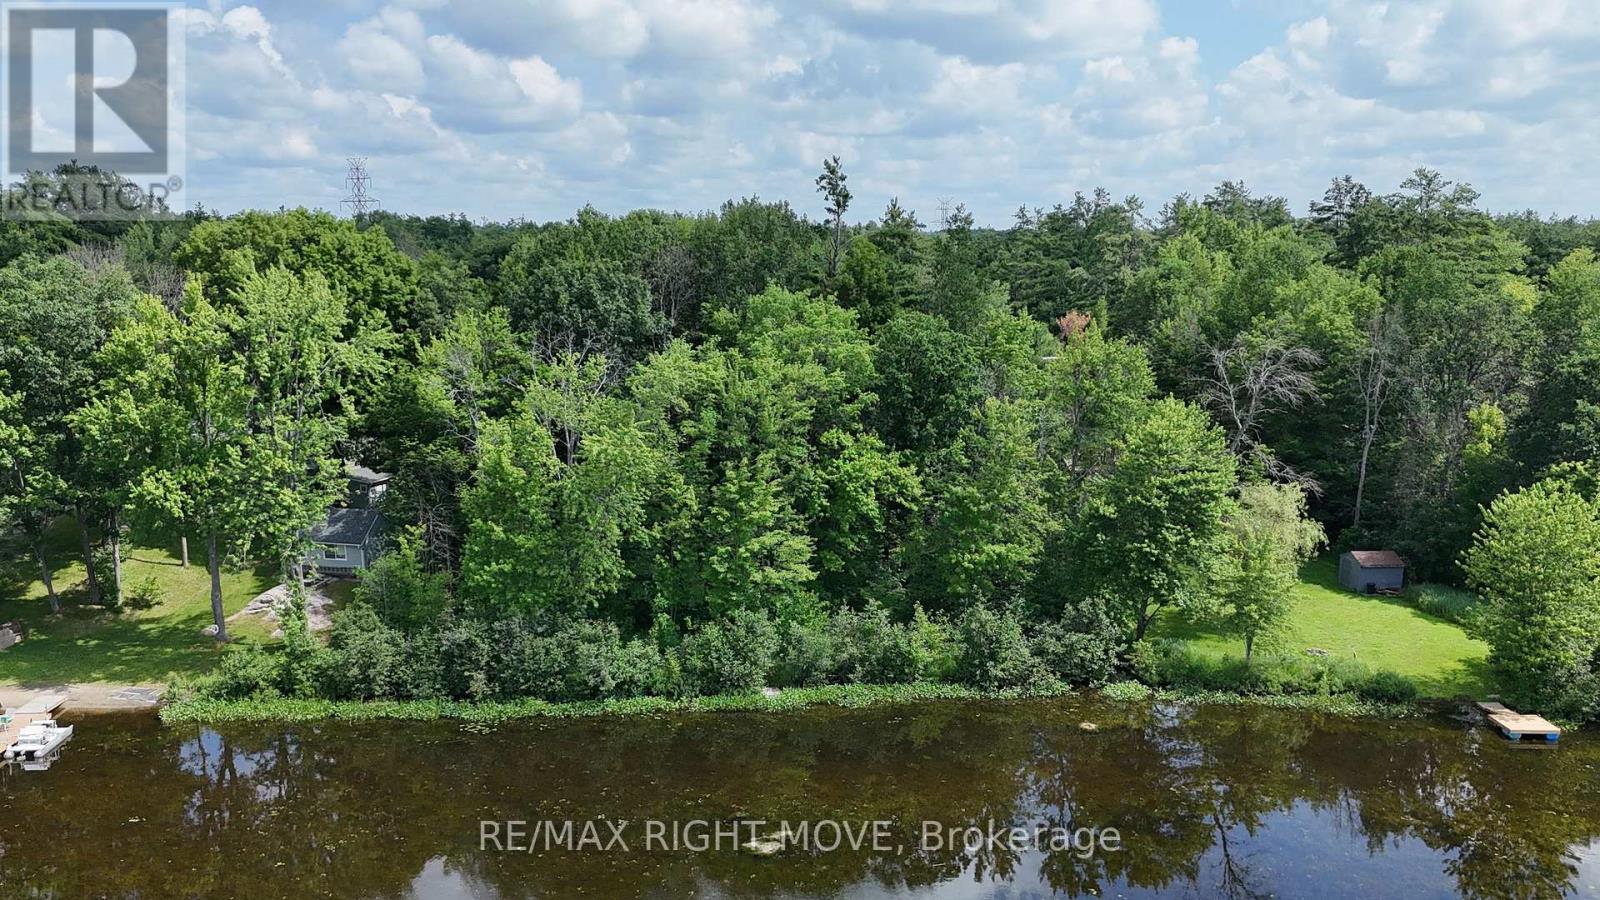
Located on the shores of the Severn River in Washago, this is an excellent opportunity to build the cottage or home you've been dreaming of. Offering approximately 135 feet of waterfrontage, this treed lot slopes gently from the road to the shoreline, providing the potential for a walkout basement design. The property measures approximately 135 ft x 183 ft and consists of approximately 0.73 acres. High-speed internet and hydro are available at the road. Conveniently located just minutes to Highway 11 north and south, minutes to Washago, approximately 15 minutes to Orillia, and about one hour to the GTA. Enjoy kilometres of boating, fishing, and kayaking along the Severn River!! (id:63203)
3163 County Rd 50 Road
Adjala-Tosorontio, Ontario
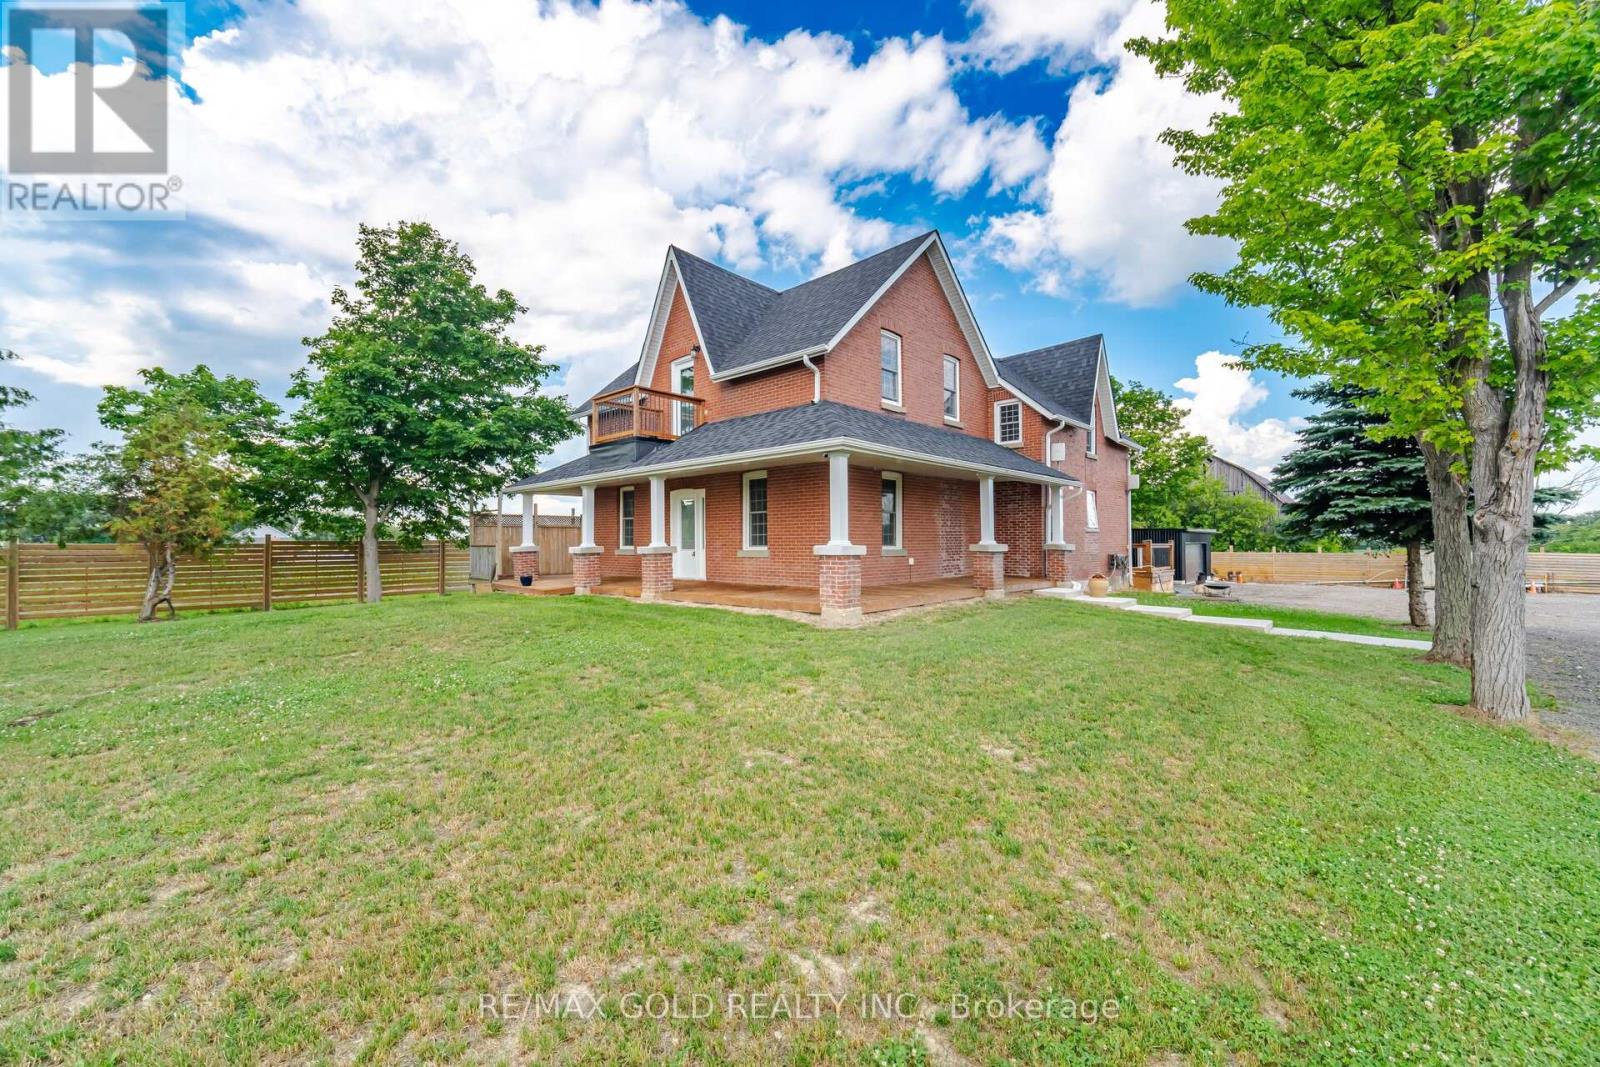
Come & Check Out This Beautifully Upgraded Detached Home Situated On A Stunning 2 Acre Lot. Main Floor Features A Bright & Functional Layout With A Separate Living Room & A Fully Upgraded Family-Sized Kitchen Complete With A Breakfast Area. Enjoy The Convenience Of A Main Floor Primary Bedroom Featuring An Ensuite Bath & Closet. Second Floor Offers 3 Spacious Bedrooms & 2 Full Washrooms, Including A Second Primary Suite With Its Own Ensuite Bath & Closet. This Extensively Upgraded Home Features Brand New Flooring, A Brand New Garage, New Roof, New Furnace & New Ductwork. Additional Highlights Include A Rough-In For Central Vacuum, 200-Amp Electrical Service & A New Backyard Deck Ideal For Outdoor Enjoyment. The Property Is Fully Fenced With A Front Galvanized Gate For Added Security & Privacy. A Powered Storage Sea-Can At The Rear Of The Property Offers Excellent Space For Storage. A Rare Opportunity To Own A Beautifully Updated Home On A Picturesque 2-Acre Property. (id:63203)
30 - 60 Pippin Road
Vaughan, Ontario
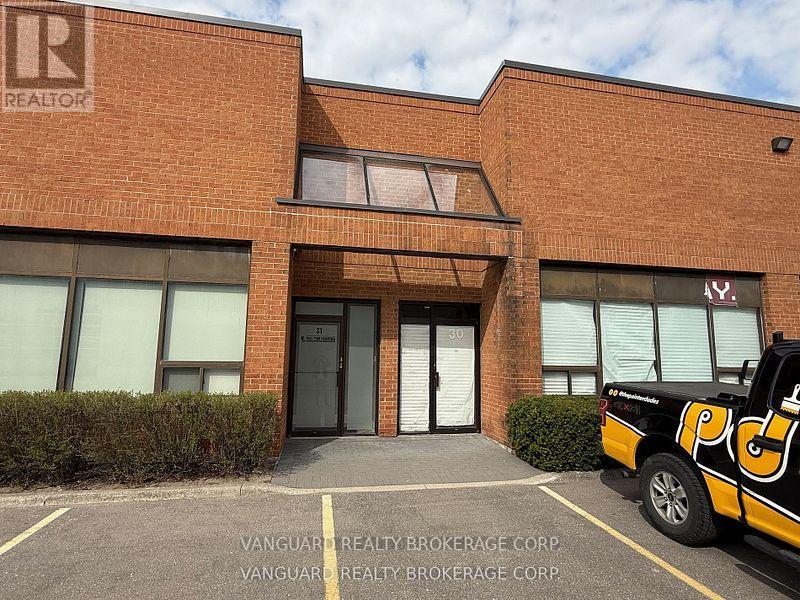
Very clean and well maintained unit which can be used for a wide variety of uses. Rare to find an industrial unit of this size with a Drive-In Shipping Door. Executive office with a kitchenette. (id:63203)
2104 - 9000 Jane Street
Vaughan, Ontario
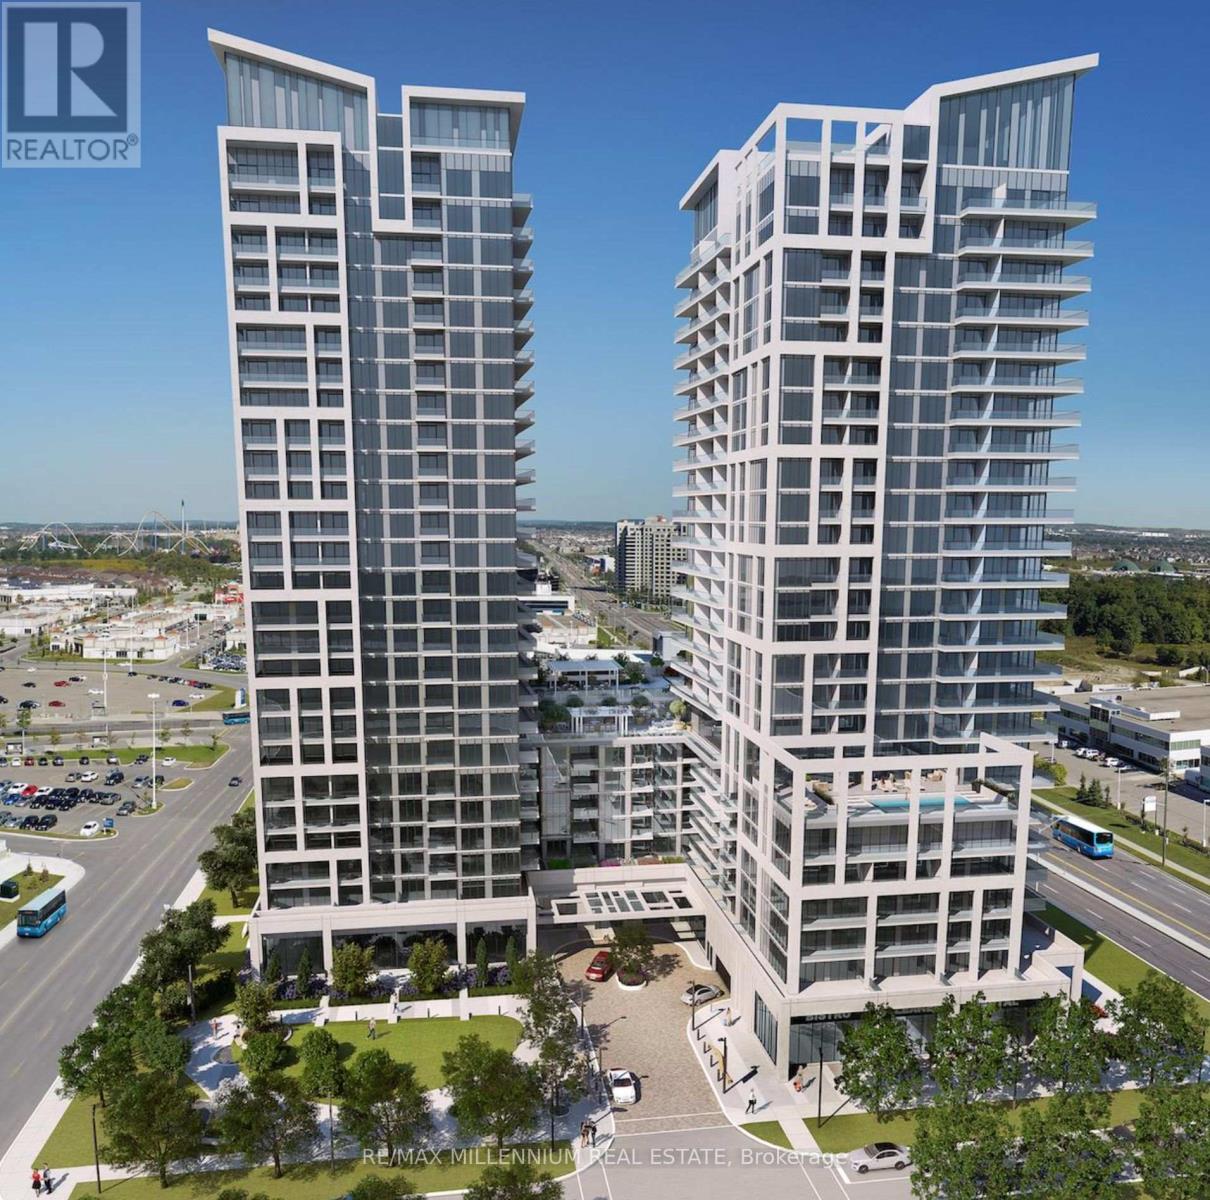
Contemporary Living with Skyline ViewsLive in style in this pristine one-bedroom condo on the 21st floor of Charisma Condos, ideally located directly across from Vaughan Mills Shopping Mall. This south-facing unit showcases stunning, unobstructed views of the Toronto skyline. Enjoy a modern open-concept layout featuring an upgraded kitchen with quartz countertops, a spacious island, and stainless steel appliances. The suite also includes ensuite laundry, one dedicated parking spot, and a private storage locker offering both comfort and convenience. Perfect for professionals or couples seeking a sleek, well-connected space in the heart of Vaughan. Move-in ready and designed for effortless living. Commuting is a breeze with easy access to Highway 400, the Vaughan Metropolitan Centre (VMC) subway station just minutes away, and multiple YRT and TTC bus routes at your doorstep. Whether you're heading downtown or staying local, you're perfectly connected. Ideal for professionals or couples seeking urban living in a prime Vaughan location. (id:63203)
45 Burke Street
New Tecumseth, Ontario
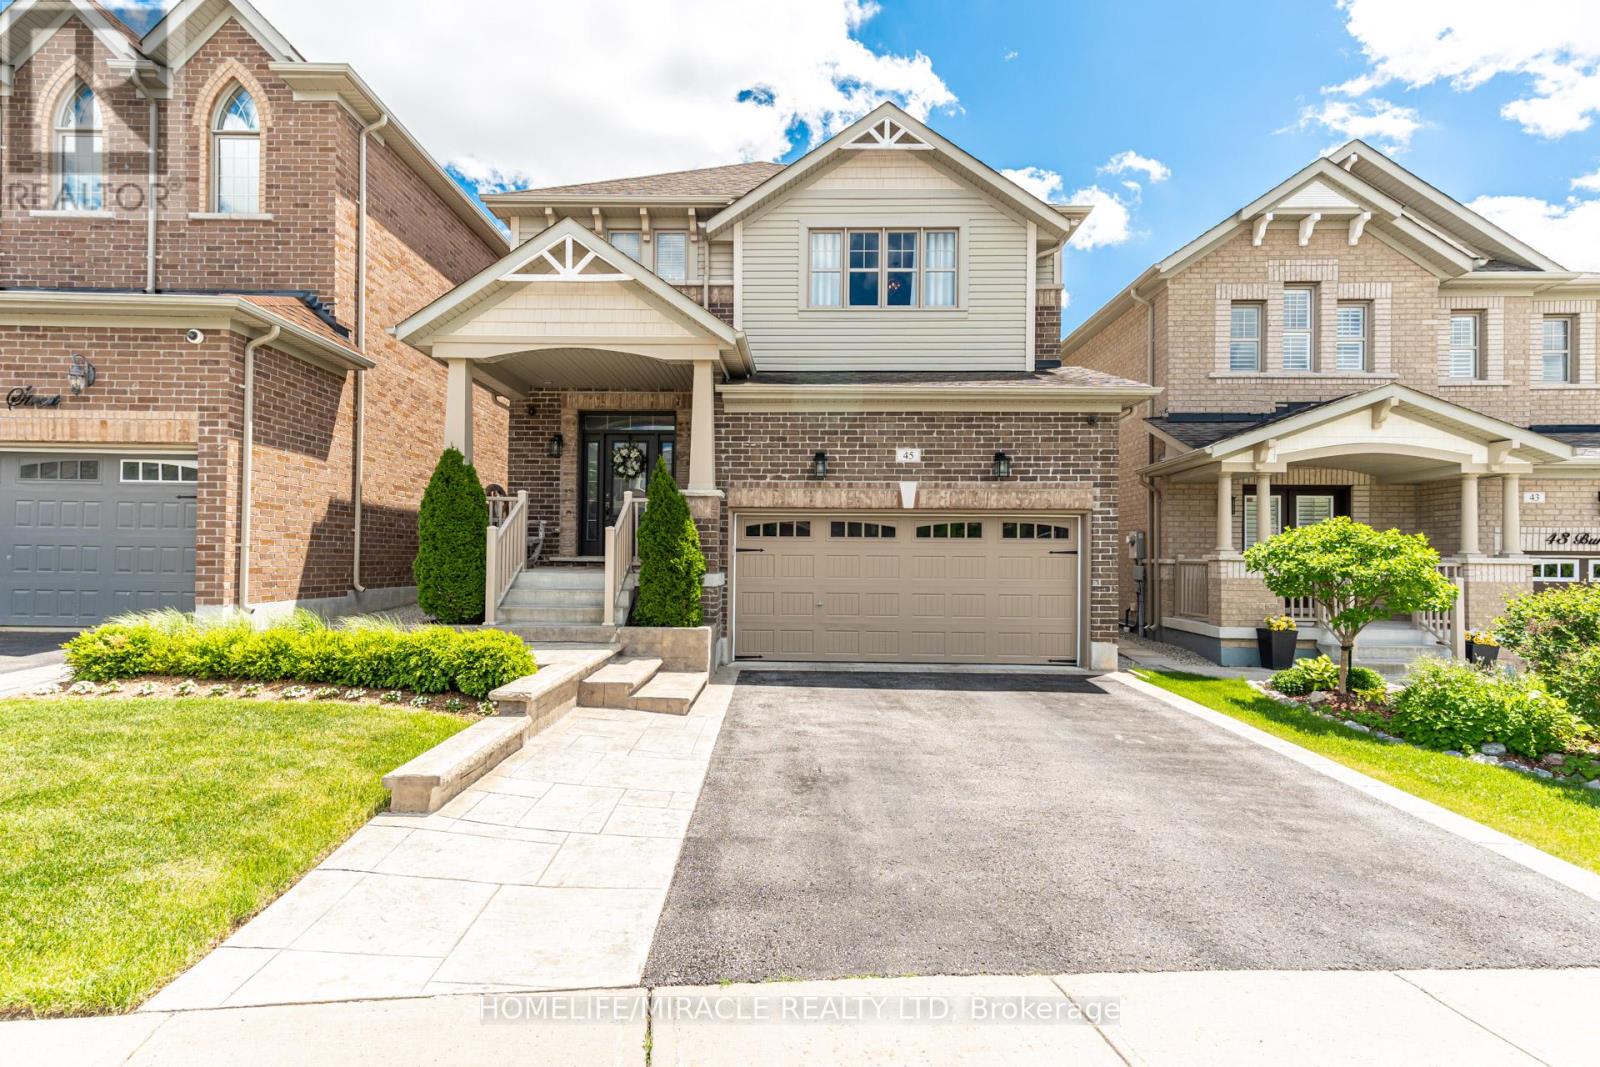
Custom Dream Design Brings Character Style And Personality To This Property A Perfect Space To Gather Connect And Enjoy The Simple Pleasures Of Home. Located In Desirable Treetops Community This Thoughtfully Designed 2400 Plus Sq Ft Above Grade Home Deserves A Place In A Spread Of Style At Home Magazine. Over 150000 In Top Quality Upgrades Define The Property Featuring Beautiful Architectural Arches And Premium Front Interlocking Walkway For Stately Curb Appeal. Natural Light Pours In The Open Concept Living Spaces Highlighting A Stunning Upgraded Kitchen Equipped With Granite Countertops Custom Backsplash Large Center Island And Executive Gas Stove. Enjoy Ultimate Convenience With Second Level Laundry. The Professionally Finished Basement Adds Another 1000 Square Feet Of Open Layout Lower Level Living Space Ideal For Recreation Games Or Premium Home Theater. Step Outside To A Dream Backyard Oasis Offering Rare Privacy Of Mature Trees. The Private Yard Is Comprehensively Upgraded With Extensive Interlock Stone Accent Areas A Beautiful Custom Wooden Deck Premium Hot Tub And Large Storage Shed. Nestled In A Fantastic Family Neighborhood Steps From Scenic Walking Trails Neighborhood Park Splash Pad Basketball Courts And More. A True Masterpiece! (id:63203)
217 - 2 Orchard Heights Boulevard
Aurora, Ontario
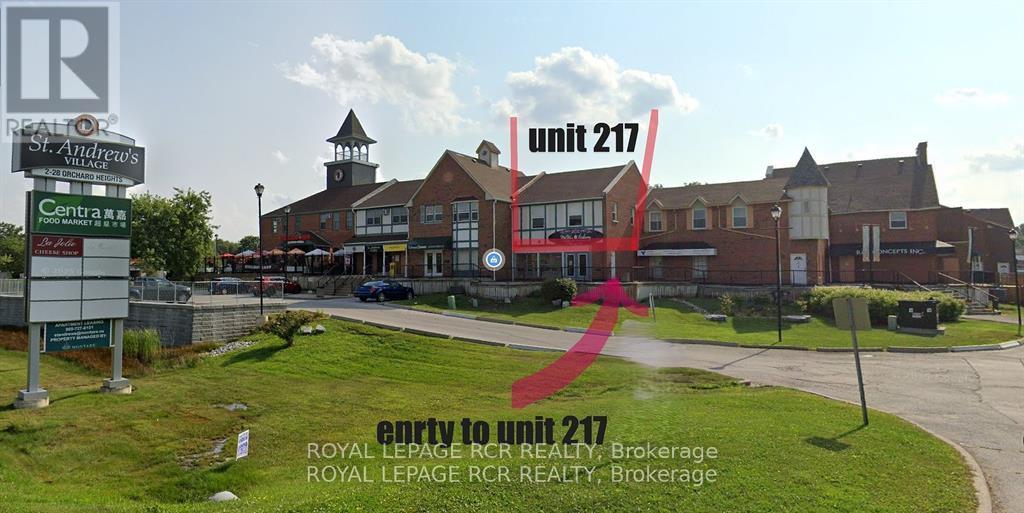
Welcome to St. Andrew's Village Apartments A Pet Friendly Complex. This Second Floor Walk-Up Apartment Features 2 Bedrooms, 4 Piece Bathroom, Open Concept Living Room and Dining Room, Kitchen With Stone Countertop, Laminate Vinyl Plank Flooring. St. Andrew's Village Apartments Gives You Everything At Your Doorstep, Shopping, Coffee Shops, Restaurants, Park, Public Transit. Rent Includes 2 Parking Spots. Tenant Responsible For Hydro, Internet, Tv, Phone, $100 Per Month For Water And $200 Refundable Key Deposit. Shared Coin Laundry In Complex For Tenant Use. Photos are from before the current tenant. (id:63203)
58 Albert Street E
New Tecumseth, Ontario
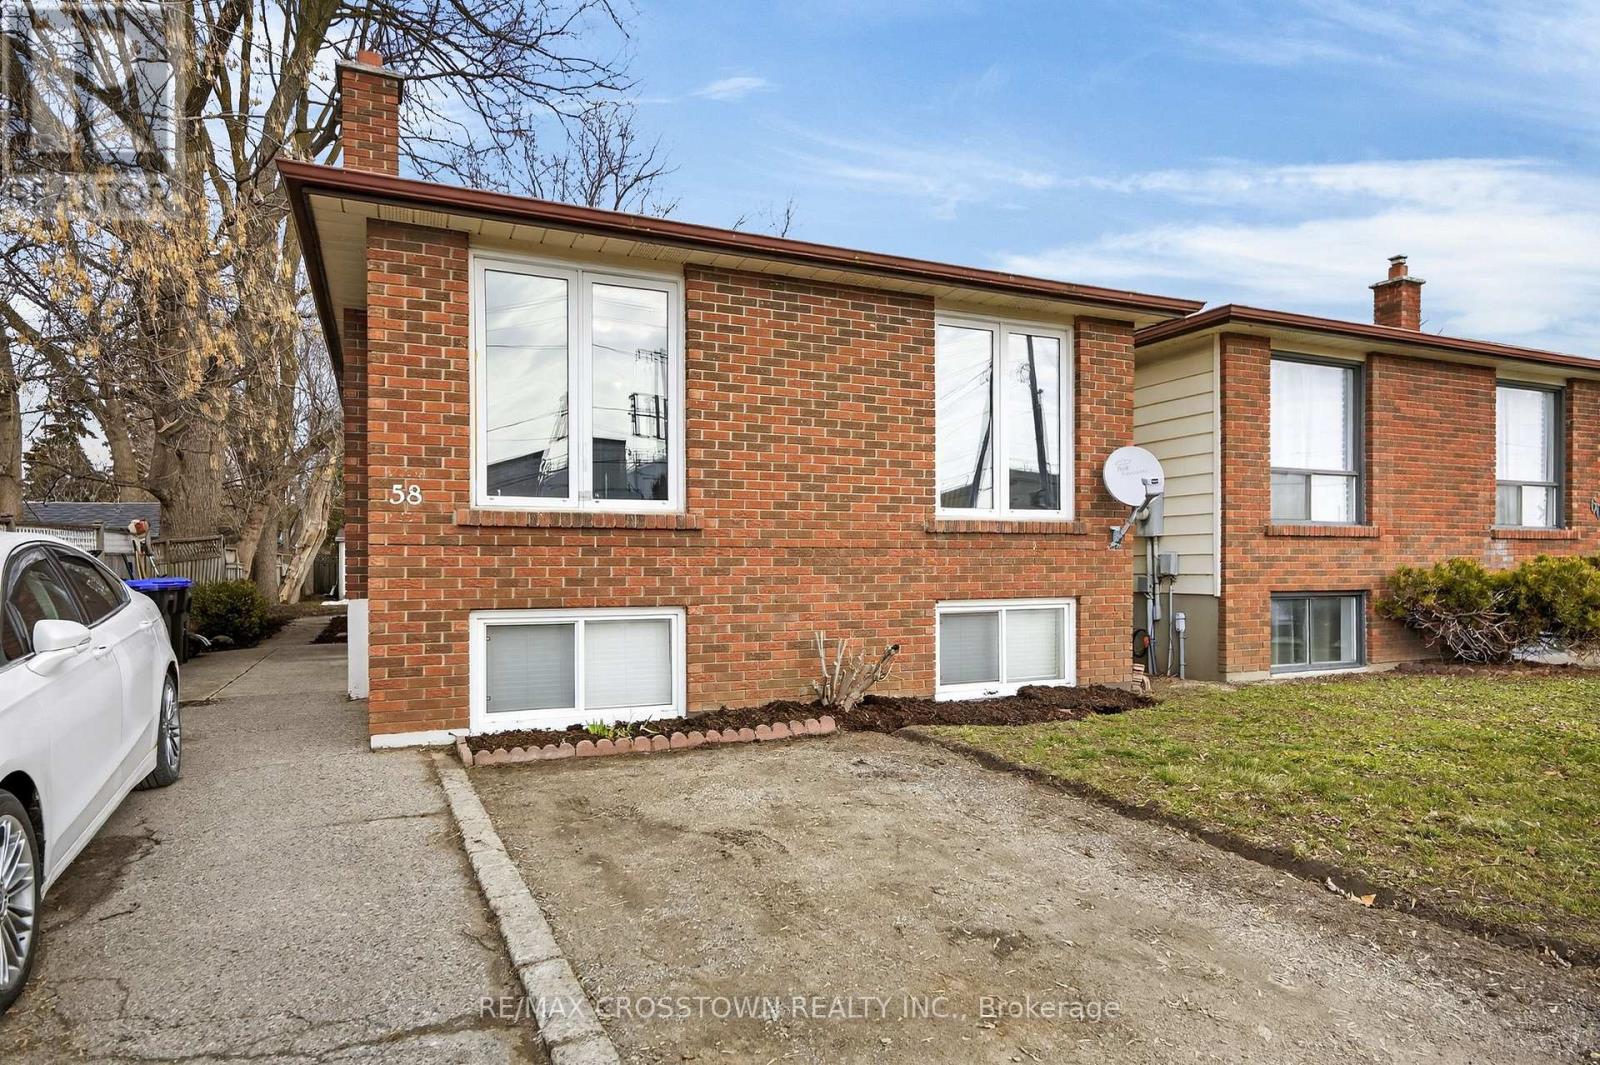
This is a great opportunity for any investor, or extended family. Solid income generated. Comfortable layout, on both the upper and lower levels, with a shared laundry room on the lower level. Room for the entire family. The backyard is large and very private with patio, and garden shed. Parking for 6 vehicles. Wonderful location, in central Alliston, for work at Baxter, Honda Canada, and within walking distance to everything in town. Close to schools, shopping and downtown restaurants. Also close to major commuter routes. ** This is a linked property.** (id:63203)
609 - 1540 Pickering Parkway
Pickering, Ontario
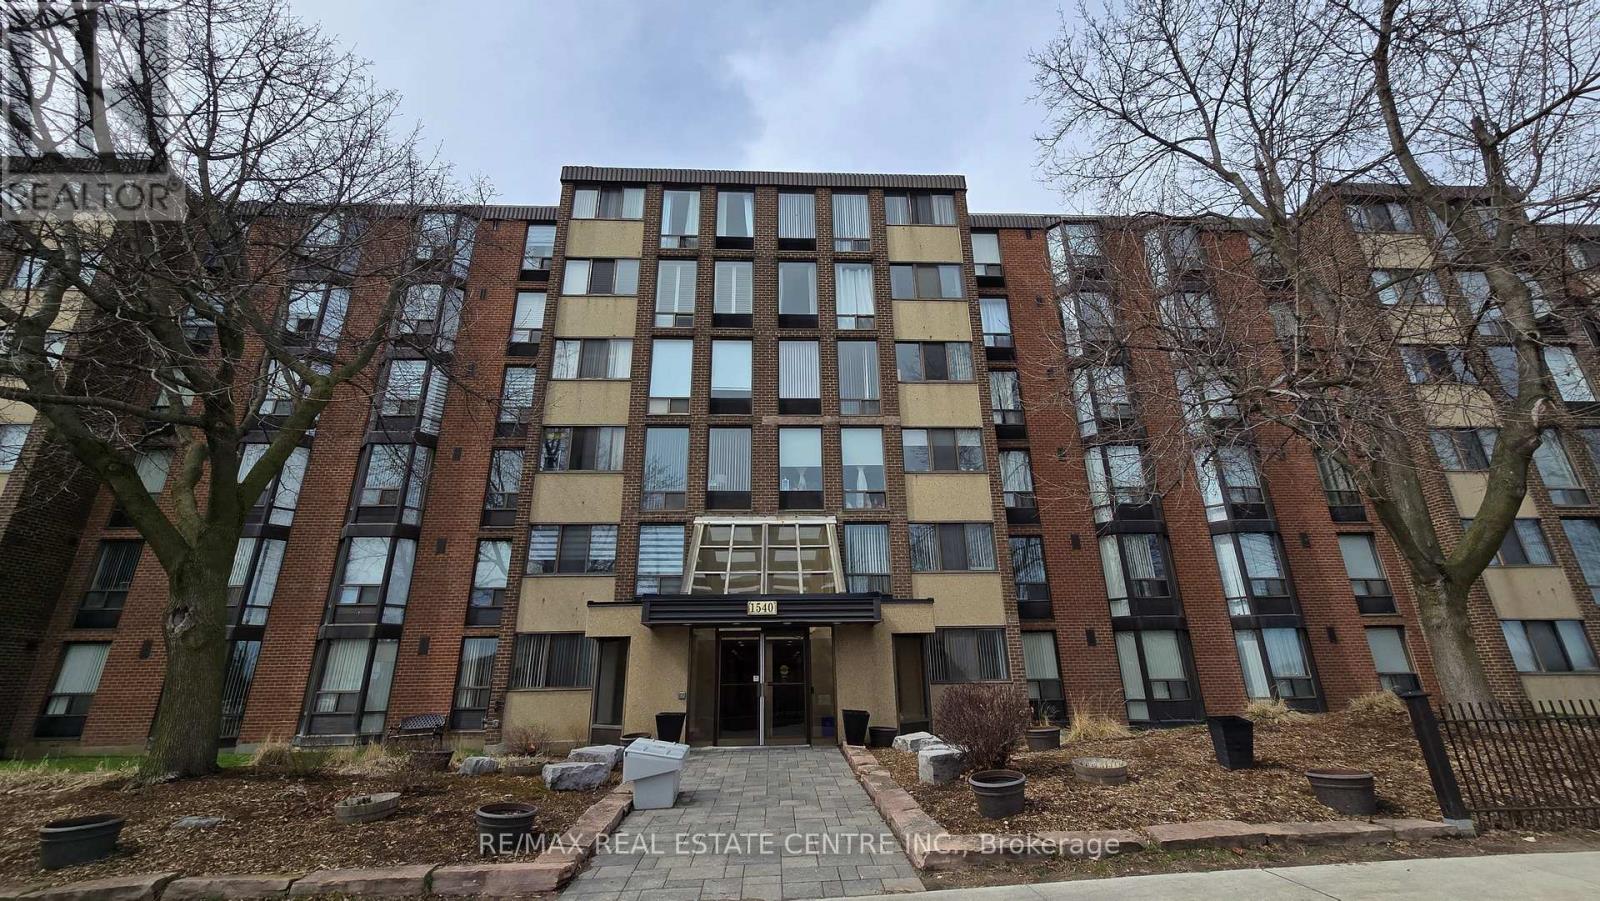
Prime Location in the heart of Pickering! This immaculate Condo located in the prestigious Village in the Pines building, comes with 1166 sq ft of living space. With 3 bedrooms, 2 full washrooms, an ensuite and lots of closet space in the X-Large Primary Bedroom, along with a bright and spacious living room, making it the perfect home for any family. Along with that you are within walking distance to the GO, Pickering town centre, shopping, etc. Maintenance fees includes, Rogers Package, internet, cable and home phone. **EXTRAS** 2 Car Parking (id:63203)
138 - 1612 Charles Street
Whitby, Ontario
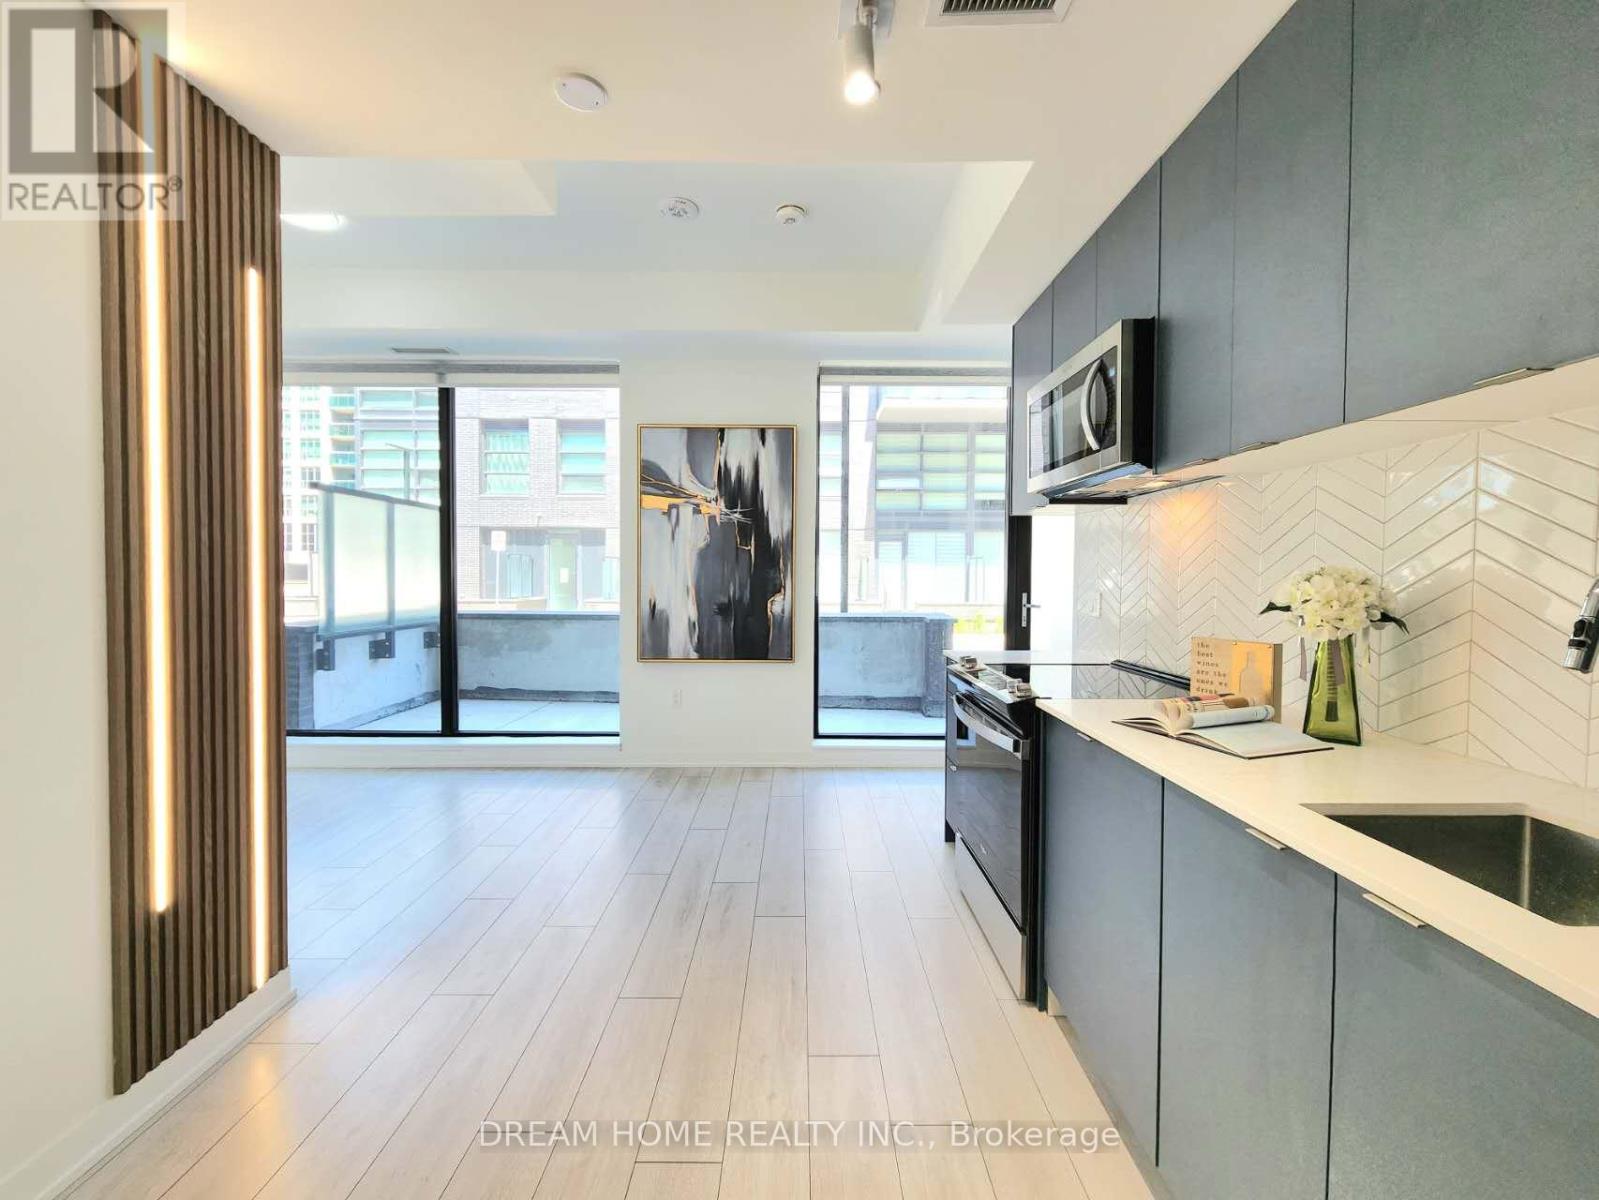
RARE 2-STOREY LAKESIDE LUXURY AT THE LANDING IN PORT WHITBY! This 1 Year New Condo Combines Modern And Luxury, And Is Move-In Ready! Where Modern Sophistication Meets Vibrant Lakeside Living. This Unique And Rare 2-Storey Unit Offers A 1+1 Layout (W/ A Spacious Den Perfect As A 2nd Bedroom Or Home Office), Thoughtfully Designed For Young Professionals, Savvy First-Time Buyers, And Downsizers Seeking Turn-Key Luxury And Privacy. 695 Sqft Of Indoor Space Featuring Floor-To-Ceiling Windows And Premium Laminate Flooring Throughout, Creating A Light-Filled Open Living Space. Enjoy 142 Sqft Of Private Walk-Out Patio, The Ultimate Setting For Your Morning Espresso, Weekend Reading, Or Evening Wine. Easy In And Outs For Pet Owners To Walk Their Dogs Is A Bonus! Open Kitchen With Custom-Designed Cabinetry, W/Quz Countertops, Backsplash, Ss Appliances. Bathroom Features A Glass Walk-In Shower And Upgraded Vanity Storage. Includes 1 Parking And 1 Storage Locker. Building Amenities Include A Fitness Center, Yoga Studio, And A Stylish Party Lounge With An Outdoor Terrace And BBQ Area. Pet Owners Will Adore The Convenient Dog Wash Station, While Cycling Enthusiasts Can Utilize The Bike Wash Area. LOCATION IS EVERYTHING! Steps To Whitby GO Station For Seamless Commute To Downtown Toronto, And Just A Short Stroll To The Stunning Waterfront Trails, Marina, Parks, Dining, And Shopping. Minutes To Hwy 401/407/412. The Perfect Blend Of Active Lifestyles, Convenience, And Modern Luxury Awaits You! **Maintenance Fees Include High Speed Internet !! (id:63203)
6 - 112 Walmer Road
Toronto, Ontario
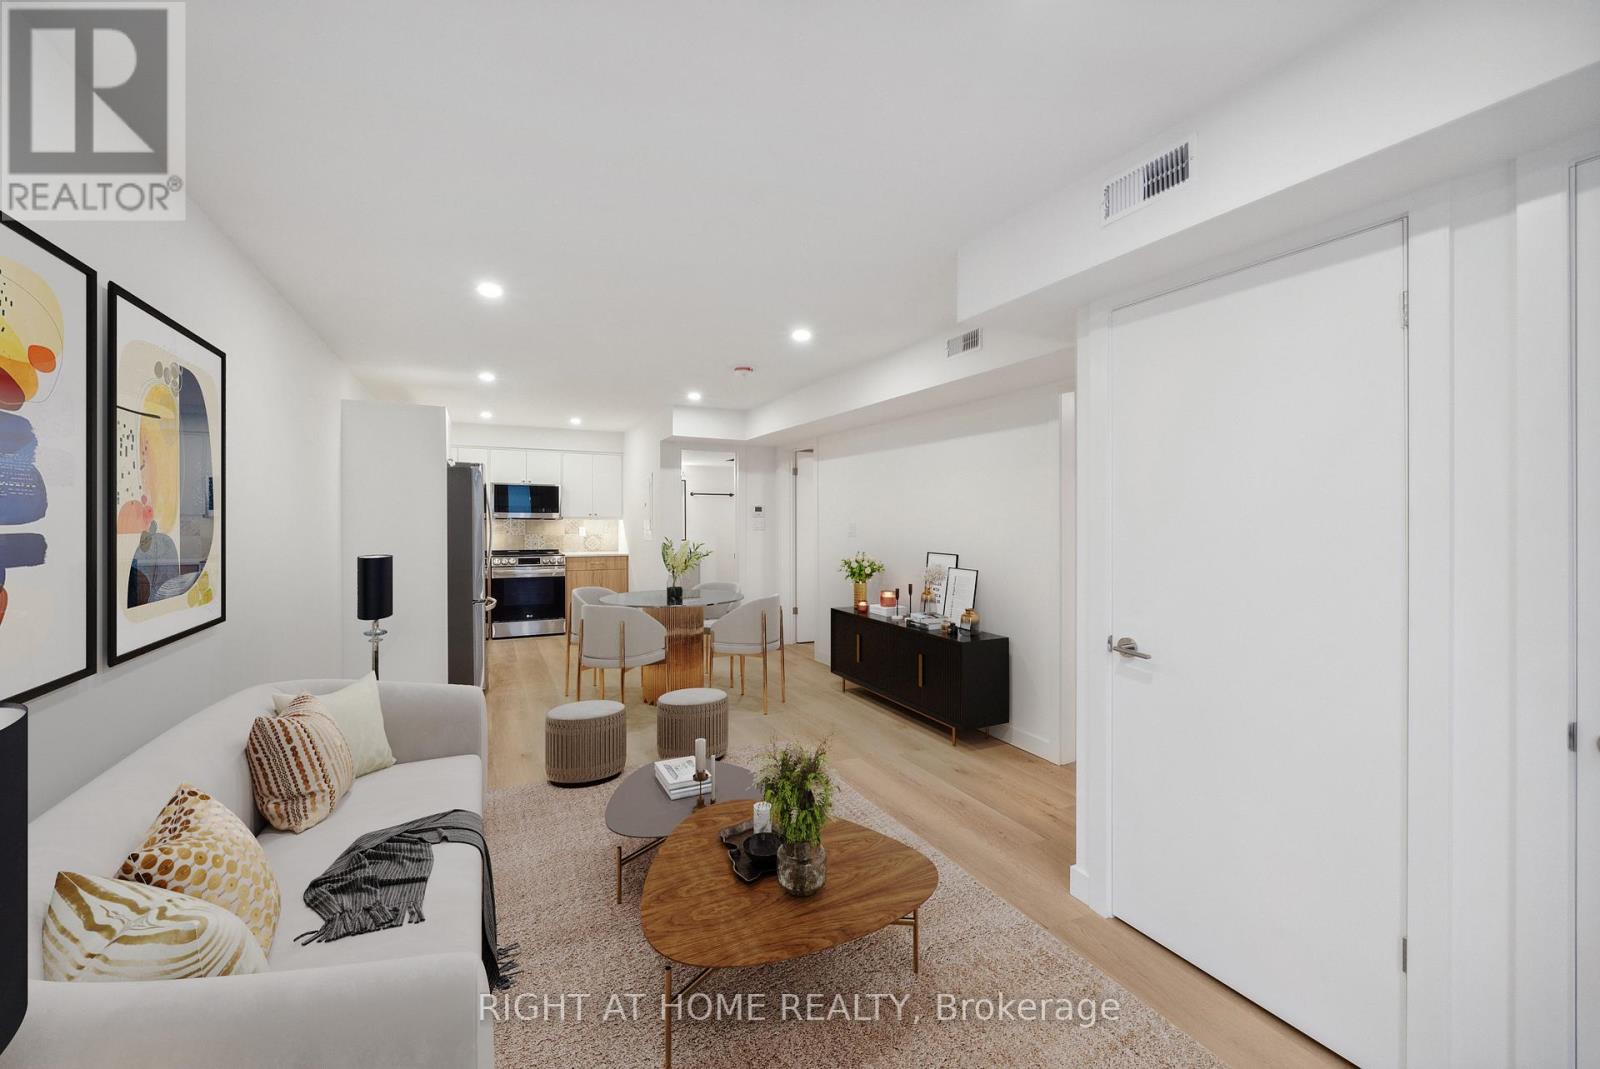
For Sept 1. Prestigious Annex, Brand New and Professionally Managed. Walk 5 min to Subway Station. Internet Included. Bright, High Ceilings, Pot Lights, Street Parking, Steps To bloor Shops, Restaurants Etc. Comes With Its Own Temperature Control, High Efficiency eat Pump, Ensuite Laundry. Submetered Utilities. Non Smokers Only.S/s stove, fridge, dishwasher, full size washer & dryer, built in microwave w/ fan (id:63203)
1 Tally Lane
Toronto, Ontario
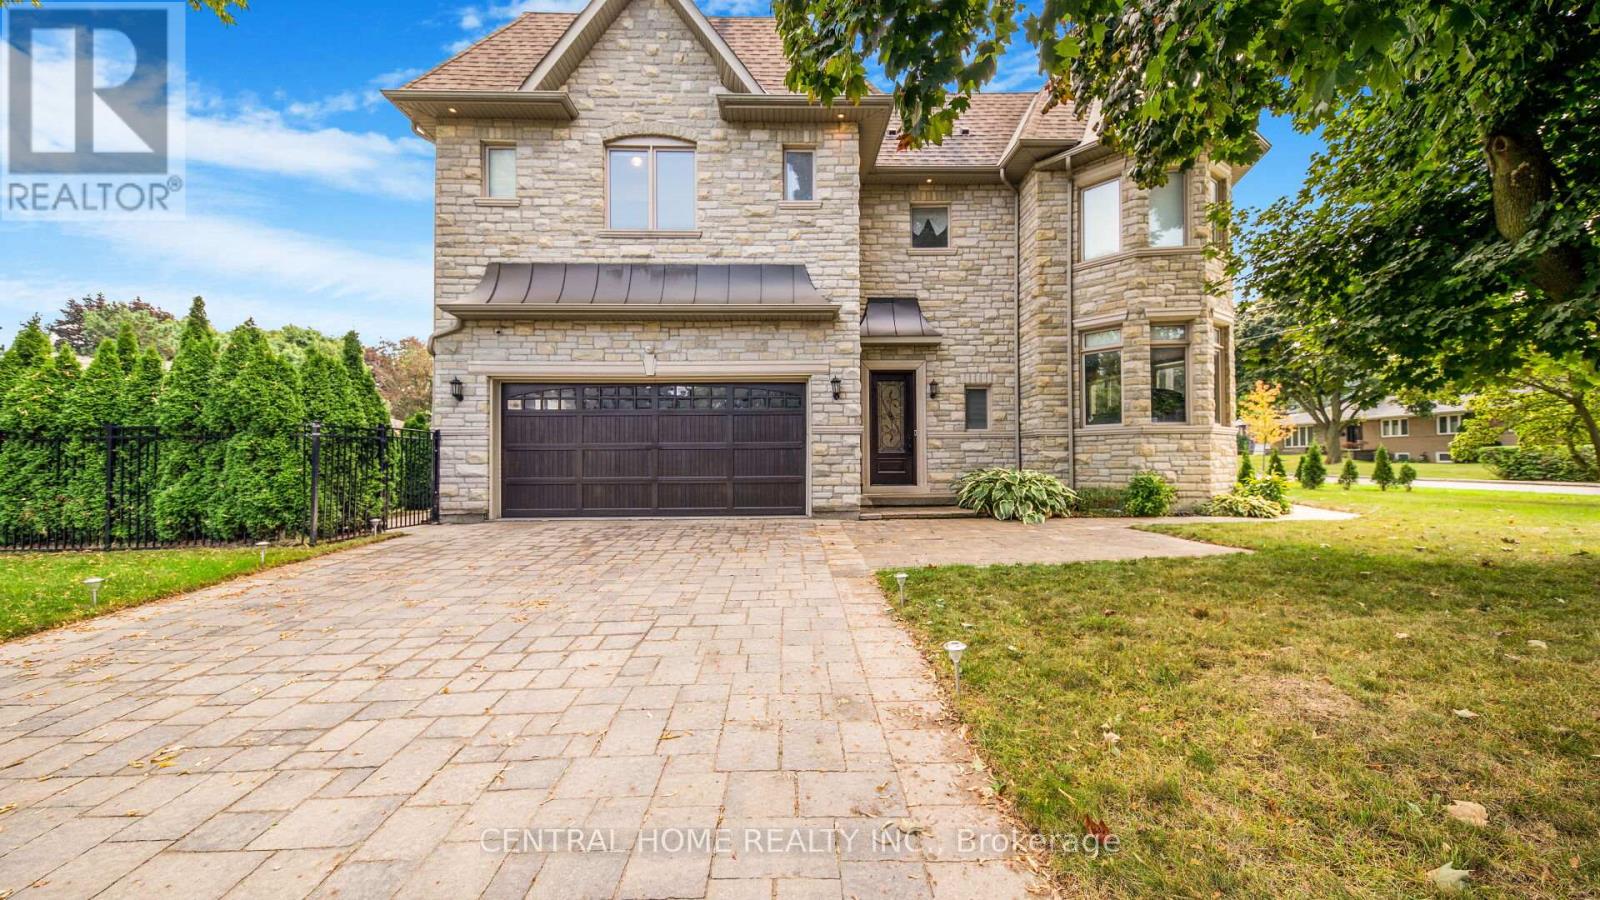
WOW! 75-foot lot in the heart of Bayview Village featuring a unique 2-level library! This exquisite custom-built residence offers timeless elegance and luxurious finishes with over 4250sq ft of living space across the main and second floors. An elegant marble foyer leads to the living and dining areas on the main floor, adorned with wide oak hardwood floors. The home features 4 bedrooms with coffered ceilings and a magnificent central dome skylight with an artful lens. The impressive large foyer/entrance boasts a fabulous two-level library with a 20-foot high ceiling, wall paneling on the main floor, and wainscoting on first and the second floor. The large eat-in kitchen includes a massive center island and a gorgeous breakfast area overlooking the backyard and deck. The family room offers a walk-out to the backyard and an extensive garage (22 Feet). There is a main floor office, with a second office located on the upper floor. Designed for family living and entertainment, the open-concept layout connects the large family room to a beautiful wall unit and gas fireplace in one slap of real stone. Each of the 4 bedrooms on the second floor has its own ensuite bathroom. The primary bedroom is a luxurious retreat, featuring a massive walk-in closet, a fireplace, and a large 5-piece ensuite. The fantastic basement includes three additional bedrooms and a huge recreation room and Cedar closet. Making this residence magnificently designed, extraordinarily detailed, and superbly crafted for comfort and elegance. (id:63203)
Upper - 116 Atlas Avenue
Toronto, Ontario
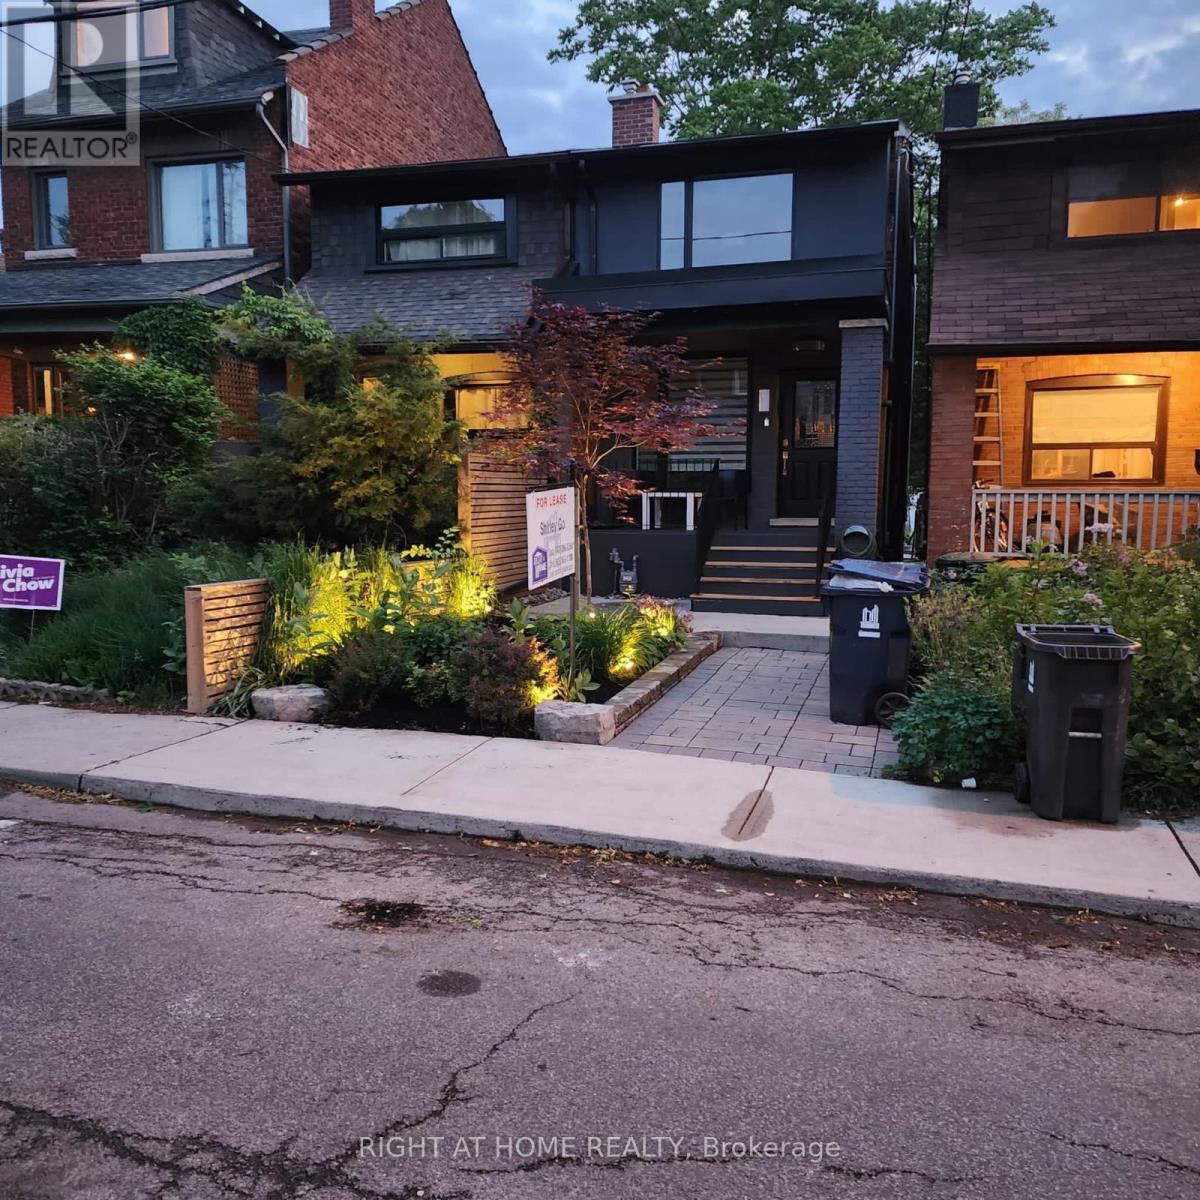
Renovated Home In The City Plus One Parking, Open-Concept Living Space, Lots of Kitchen Cabinets, Bright Skylight, Master Bedroom W/ Ensuite, Private Fenced Backyard, Walking Distance to Schools, Restaurants, Parks, Public Transit, Many Amenities (id:63203)