

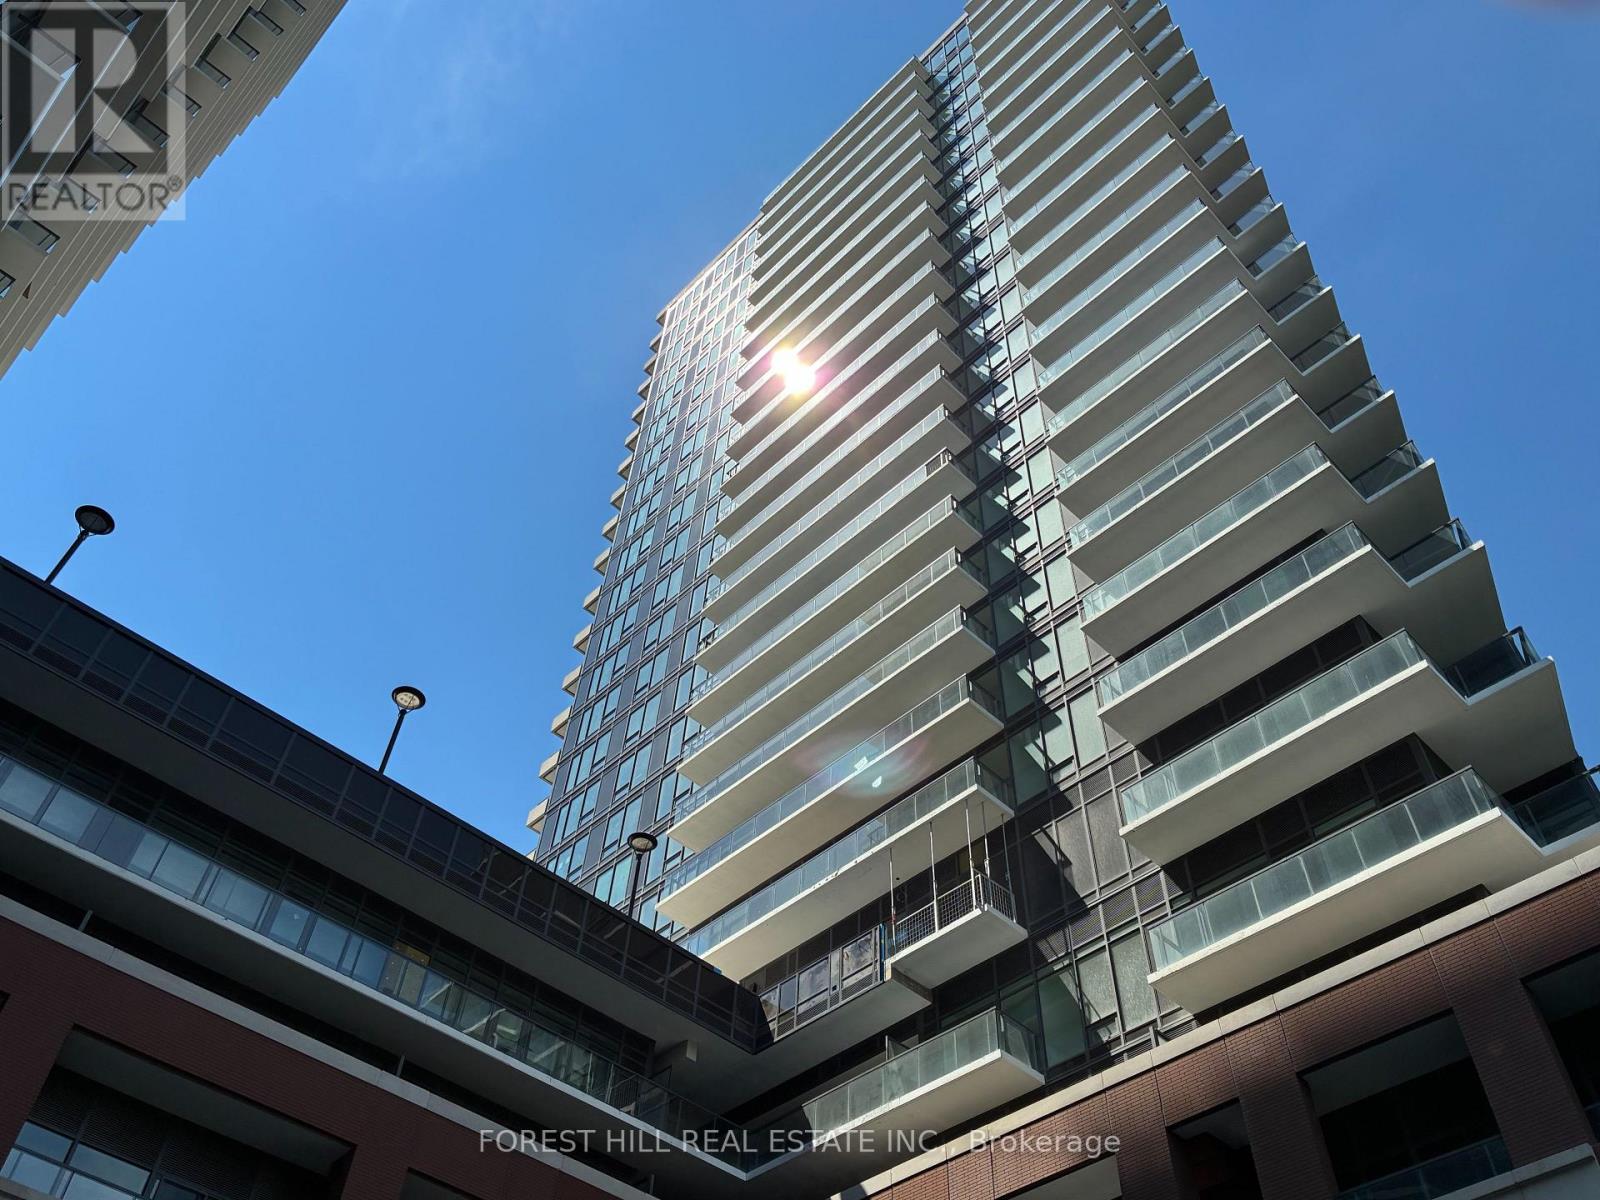
601 - 4010 Eglinton Avenue W
Toronto, Ontario
Brand New Unit! Opportunity to live in Lanterra's master planned community! Large Balcony, Open Concept layout W/High-End Finishes, Full Size appliances. Close to Public Transit, Grocery Stories, Parks. (id:63203)
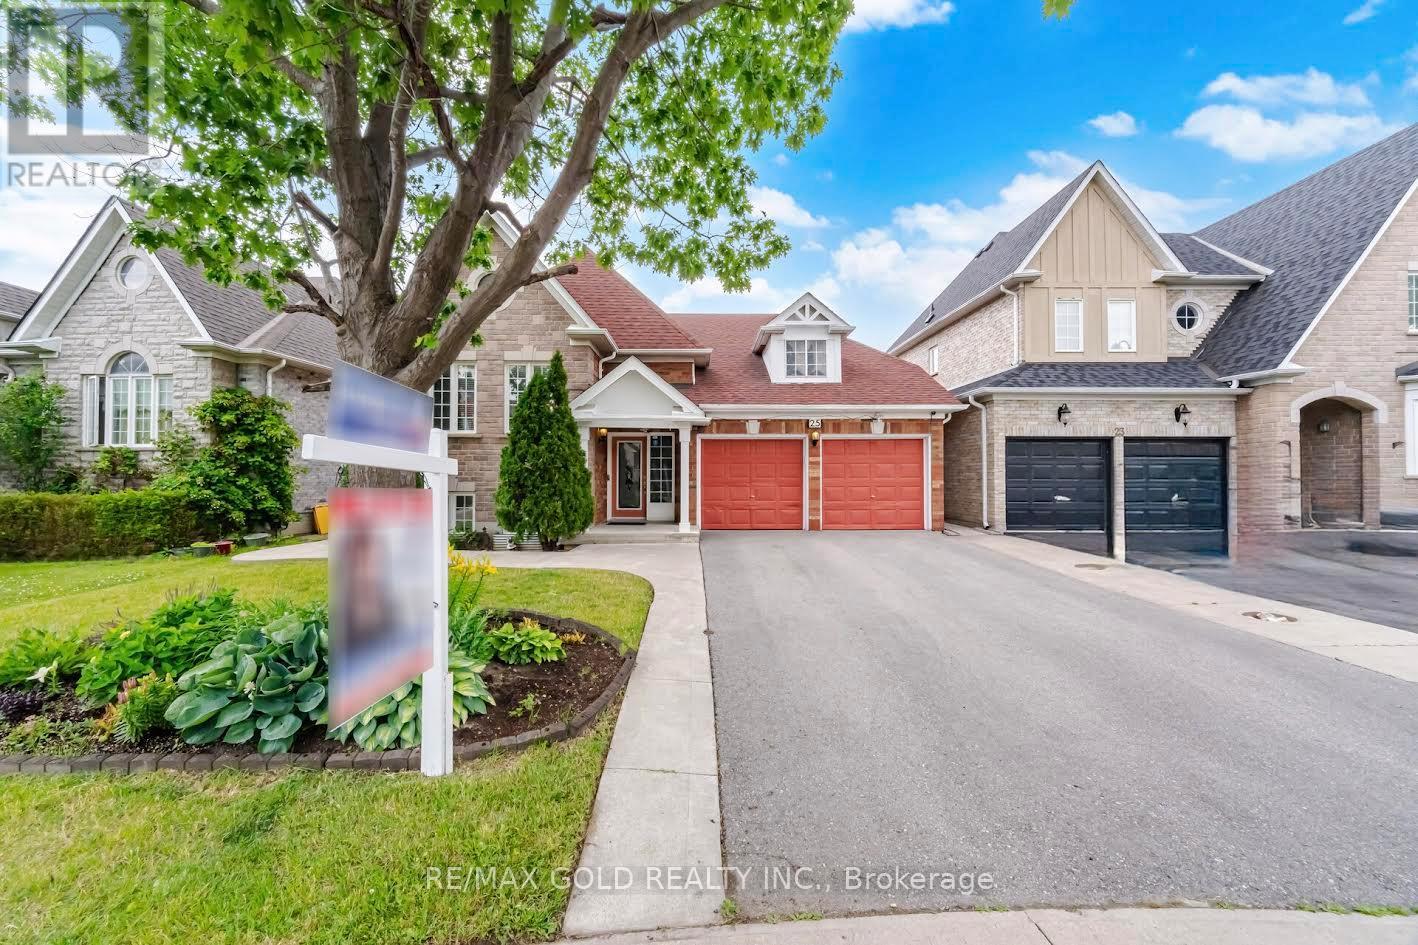
25 Treeline Boulevard
Brampton, Ontario
Welcome To This Beautifully Maintained Raised Bungalow Nestled In The Prestigious Vales Of Castle more Community! This Bright And Spacious Home Features 3 Generous Bedrooms, 3 Full Bathrooms, And 1 Powder Room. The Main Level Boasts A Stunning Primary Bedroom With A Walk-In Closet And Luxurious 5-Piece Ensuite, A Sun-Filled Living Room With Large Windows, A Separate Dining Area, And A Gourmet Kitchen With A Breakfast Area Walk-Out To A Beautiful Wooden Deck Overlooking The Backyard-Perfect For Family Gatherings And Creating Lasting Memories. The Ground Level Offers Two Spacious Bedrooms, Including One With A Private 4-Piece Ensuite And Another With A Walk-In Closet, A Large Recreation Room, A Convenient Laundry Room, And 4-PieceWashroom, Making It Ideal For Multi-Generational Living Or Extended Family. Enjoy Beautiful Landscaping, Mature Trees, An Extended Driveway, And A Massive Double-Car Garage With Parking For Up To 6 Vehicles. Freshly Painted, Spotless, And Offering Plenty Of Storage Throughout, This Move-In Ready Home Is Ideally Located Close To Top-Rated Schools, Parks, Public Transit, Shopping, Major Highways, And Places Of Worship. Don't Miss This Rare Opportunity To Own A Beautiful Home In One Of Brampton's Most Desirable Neighborhoods!!! (id:63203)
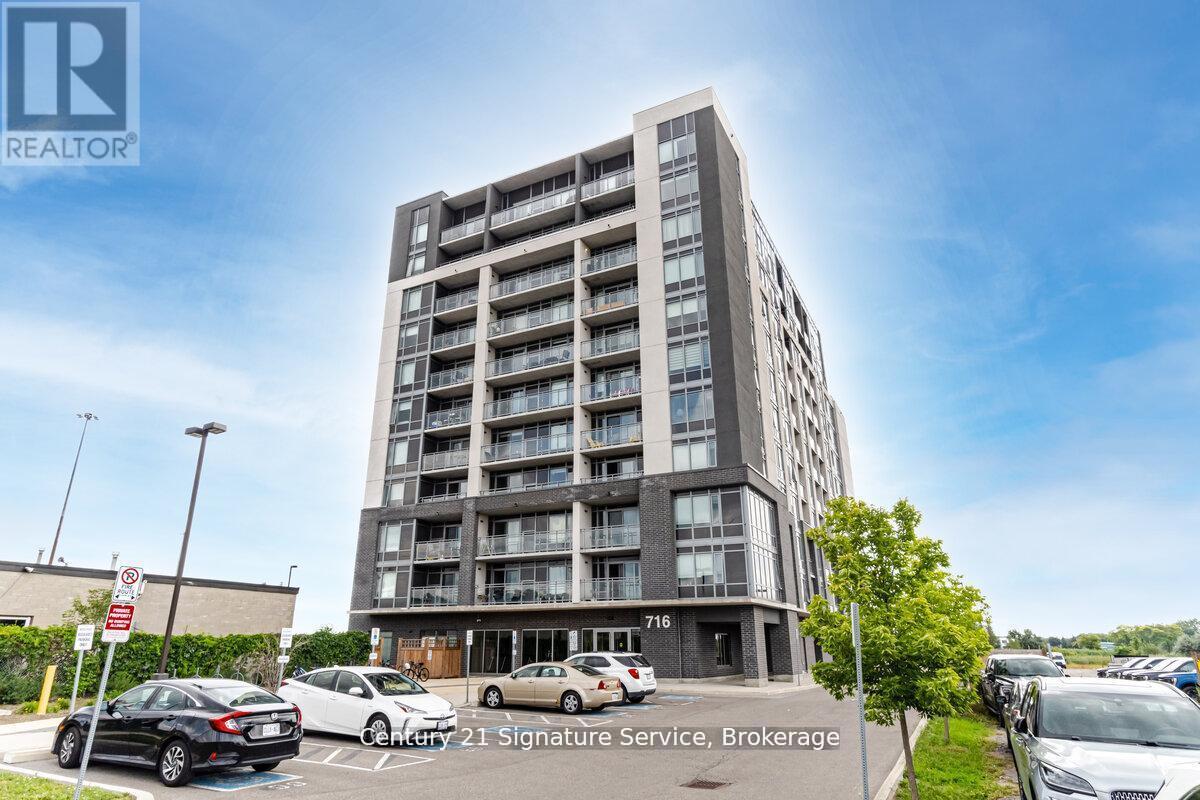
911 - 716 Main Street E
Milton, Ontario
this beautifully upgraded 2-bedroom + den, 2-bathroom corner unit offers 1,005 sq ft (+55 sq ft balcony) of sun-drenched space, with captivating northwest views of the Escarpment. Designed for both comfort and style, the open-concept layout features high-quality plank laminate flooring and cozy broadloom in the bedrooms. The modern kitchen is appointed with rich dark cabinetry, generous storage, and flows effortlessly into a bright living space?perfect for entertaining or relaxing. Step onto the spacious balcony to take in stunning sunsets and fresh air. The primary bedroom is a serene retreat, complete with a 4-piece ensuite and walk-in closet. Both bathrooms feature sleek tiles and tasteful finishes, with thoughtful upgrades throughout. Custom pot lights add warmth and charm. Enjoy premium building amenities, including a rooftop BBQ terrace, stylish party room, meeting space, guest suite, and ample visitor parking. Conveniently located with quick access to Hwy 401/407, just steps from Milton GO, and close to shopping, golf courses, Kelso, organic farms, and more. Includes one parking spot and one locker. (id:63203)
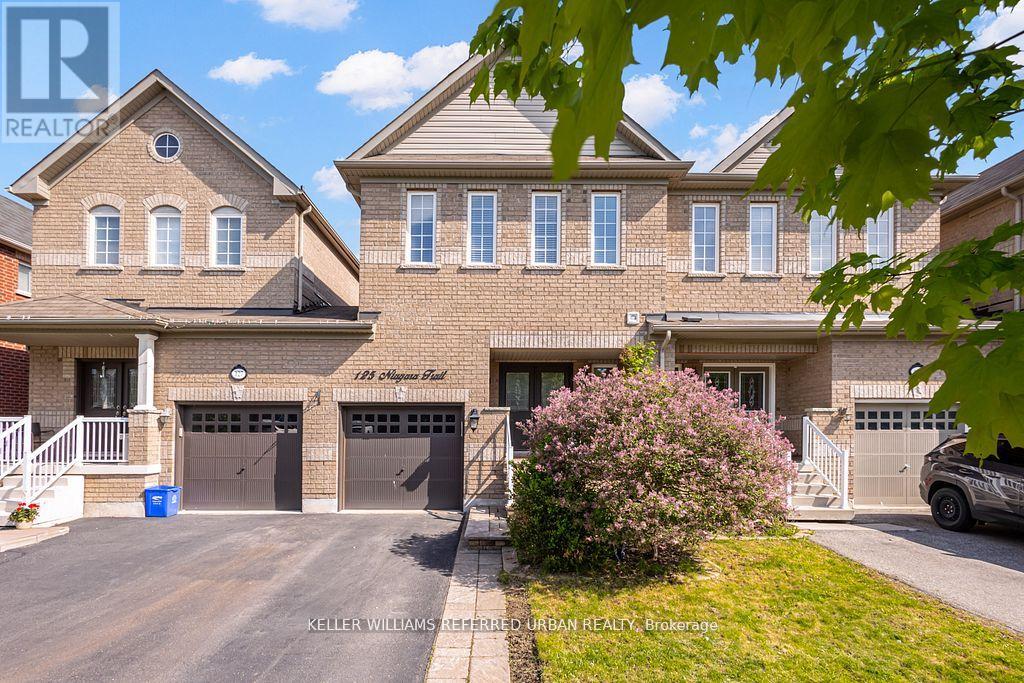
125 Niagara Trail
Halton Hills, Ontario
Absolutely stunning from top to bottom, this beautifully updated 3-bedroom, 2.5-bath home showcases exceptional attention to detail, quality finishes, and modern designer touches throughout. A covered front porch and elegant double-door entry create a warm welcome into the bright open-concept layout. The showpiece kitchen is perfect for entertaining, featuring dark stainless-steel appliances, quartz countertops, a massive island with breakfast bar, stylish backsplash, pantry, serving station, extensive lighting, garage access, and walkout to the patio and fully fenced backyard. The adjoining living/family room offers a cozy corner gas fireplace and seamless flow for everyday living. Upstairs, the spacious primary suite includes a walk-in closet, second closet, and spa-inspired 4-piece ensuite. Two additional generously sized bedrooms, one with a walk-in closet, share an updated main bathroom. (id:63203)
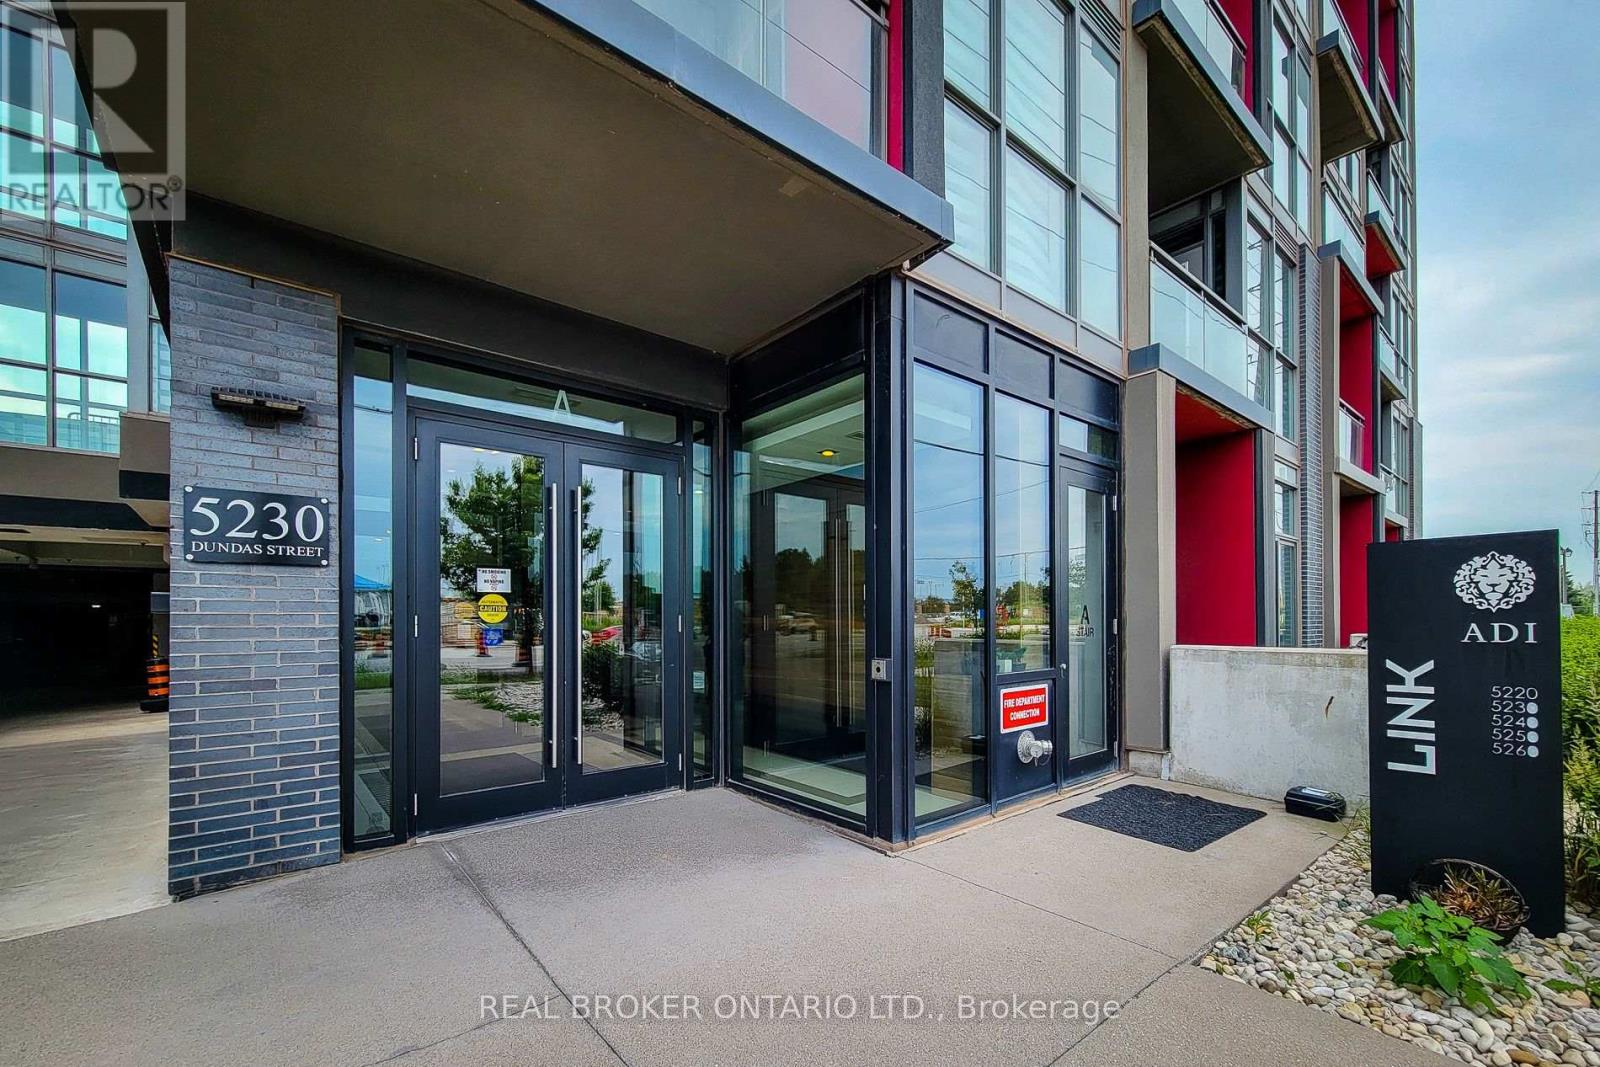
A307 - 5230 Dundas Street
Burlington, Ontario
Sun-drenched & stylish, this 1-bed, 1-bath condo delivers 9-ft ceilings, sleek laminate floors, and floor-to-ceiling windows that pour in natural light. The designer kitchen stuns with quartz counters, custom cabinetry, and a central island with a statement chandelier. Step out to your private balcony and enjoy morning coffee with a view. Building amenities elevate everyday living: hot & cold plunge pools, steam room, sauna, fully equipped gym, party room, and concierge. Includes 1 underground parking spot. Perfectly located with seamless access to transit, major highways, shops, and schools. This is more than a condo, it's a lifestyle upgrade. (id:63203)
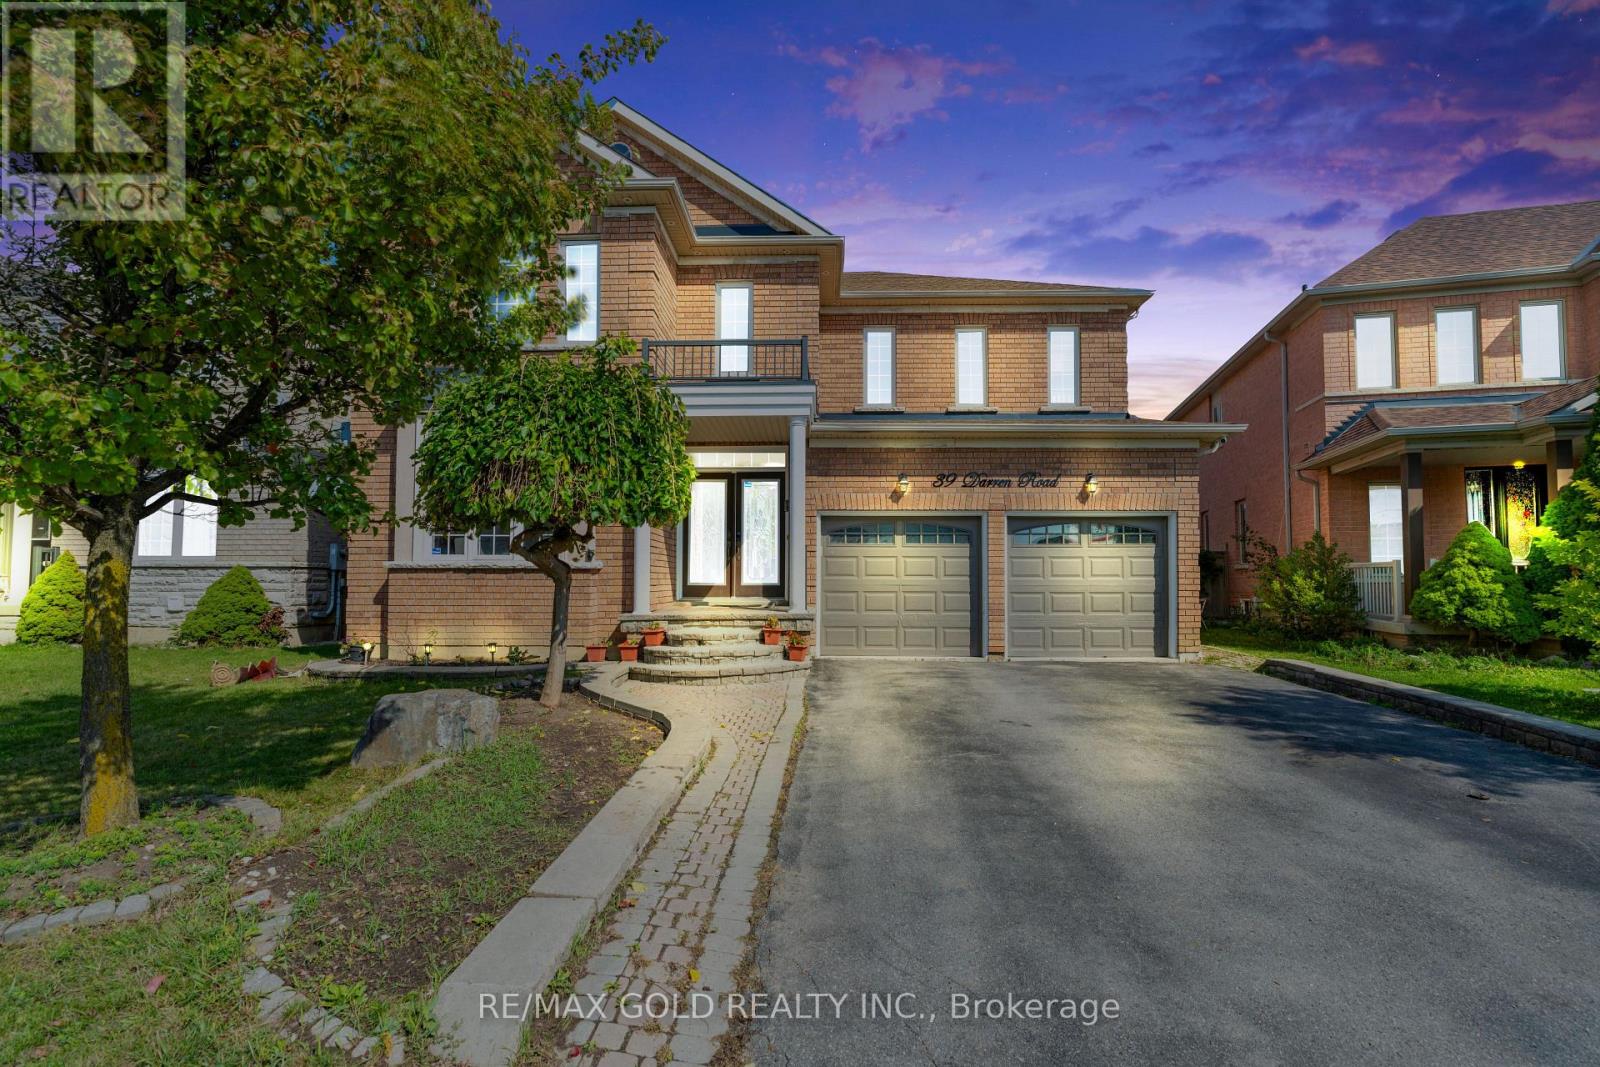
39 Darren Road
Brampton, Ontario
Welcome to this bright and spacious residence, perfectly situated on a quiet and family friendly street in the prestigious Vales of Castlemore community. This beautifully maintained home offers a functional layout with generous living areas, ideal for both everyday living and entertaining. The grand Oak kitchen is a true highlight, featuring elegant granite countertops, premium stainless steel appliances, and hardwood flooring throughout the Main floor and full Second floor. Oak Staircase. The home also includes a spacious 2-bedroom basement with a separate entrance, full kitchen, and washroom perfect for extended family living or potential rental income. (id:63203)
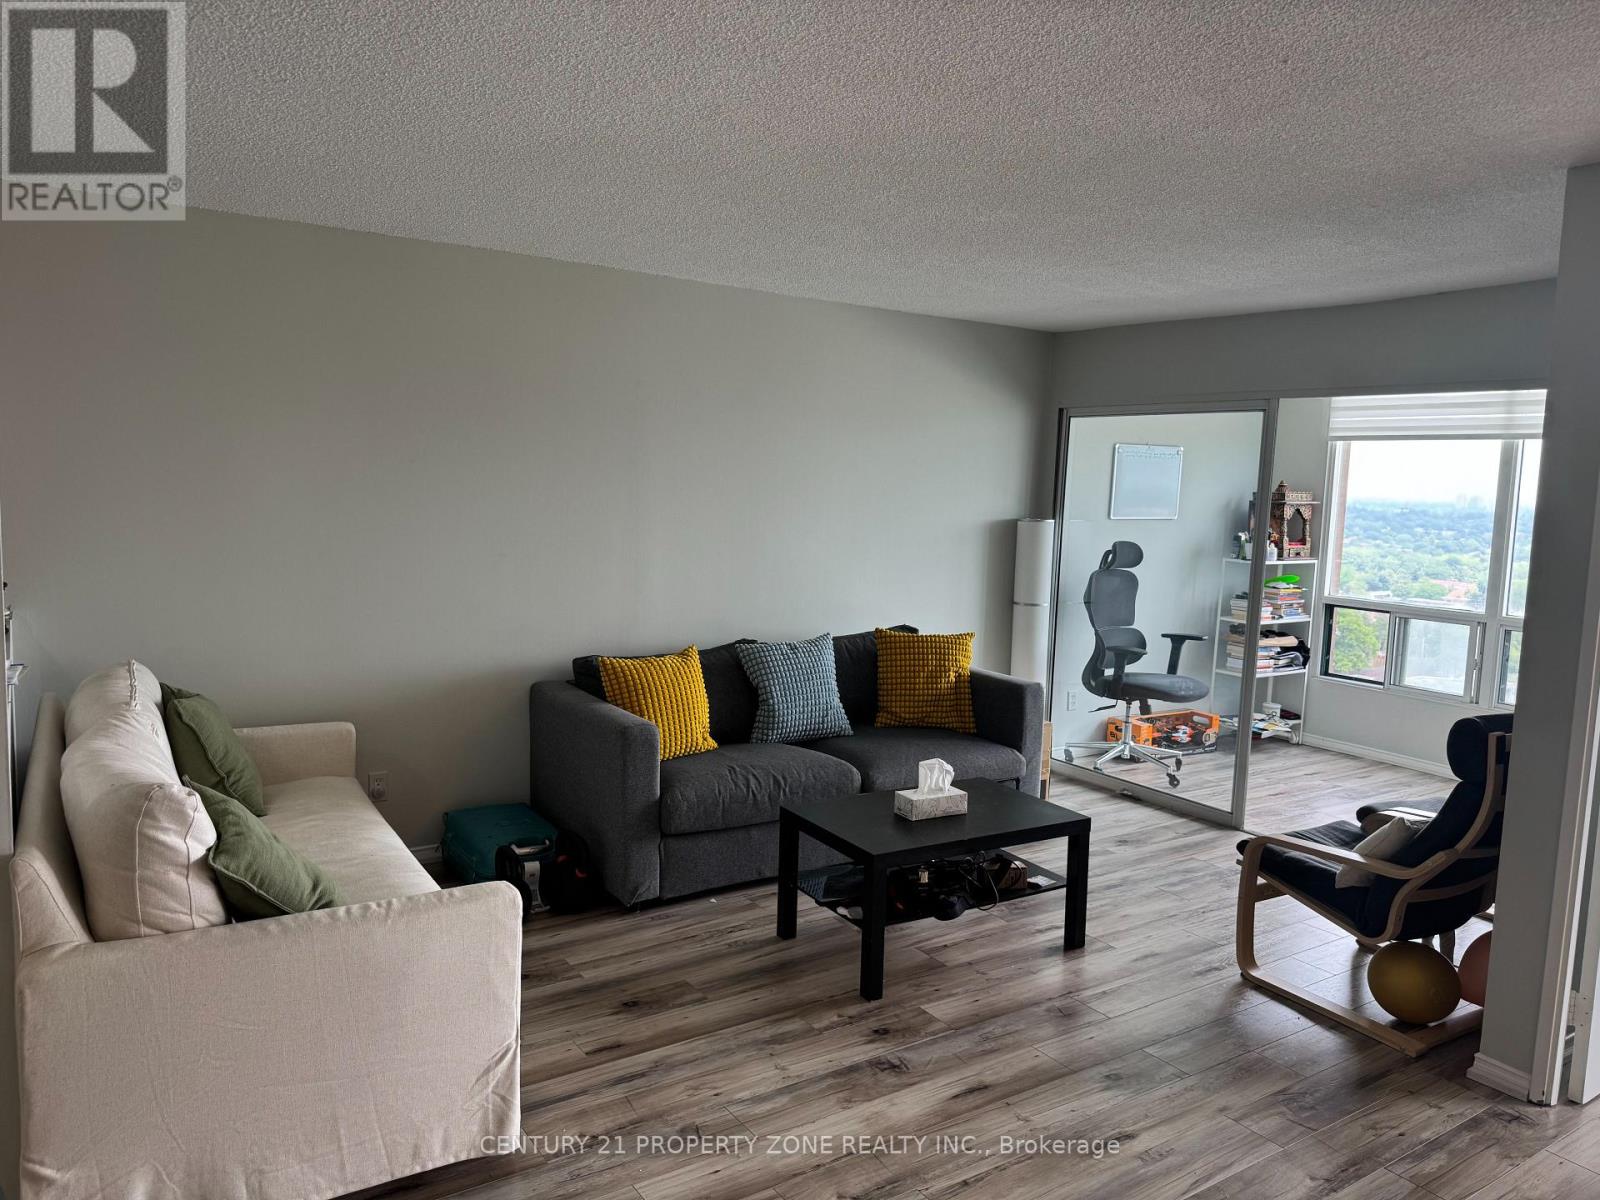
2015 - 115 Hillcrest Avenue
Mississauga, Ontario
Stunning fully furnished 1 bedroom + den + solarium condo with spectacular city views! Welcome to Unit 2015 at 115 Hillcrest Ave, a bright and spacious condo offering over 940 sq. ft. of beautifully maintained living space in one of Mississauga's most sought-after communities. This move-in ready suite is ideal for professionals, executives, couples, or small families seeking comfort, convenience, and exceptional transit access.The functional open-concept layout features a spacious primary bedroom with a walk-in closet, a versatile den that can be used as a second bedroom or guest room, and a sun-filled solarium perfect for a home office while enjoying panoramic city views. The upgraded kitchen includes stainless steel appliances, a newer dishwasher, stylish lighting, and ample storage. The suite also offers a full bathroom, ensuite laundry with newer washer and dryer, and one underground parking space.Offered fully furnished with a queen bed, two queen-size sofa beds, dining table, workstation with office chair, coffee table, kitchen cabinet, air fryer, kettle, microwave, and more. Simply move in and enjoy!Unbeatable location just steps to Cooksville GO Station, Mississauga Transit, the future Hurontario LRT, parks, schools, grocery stores, restaurants, and minutes to Square One Shopping Centre, Celebration Square, Trillium Health Partners Hospital, and major highways.Enjoy premium building amenities including 24-hour concierge, fitness centre, party room, squash court, sauna, visitor parking, and beautifully maintained common areas.A rare opportunity to lease a spacious, fully furnished condo with stunning city views in the heart of Mississauga! (id:63203)
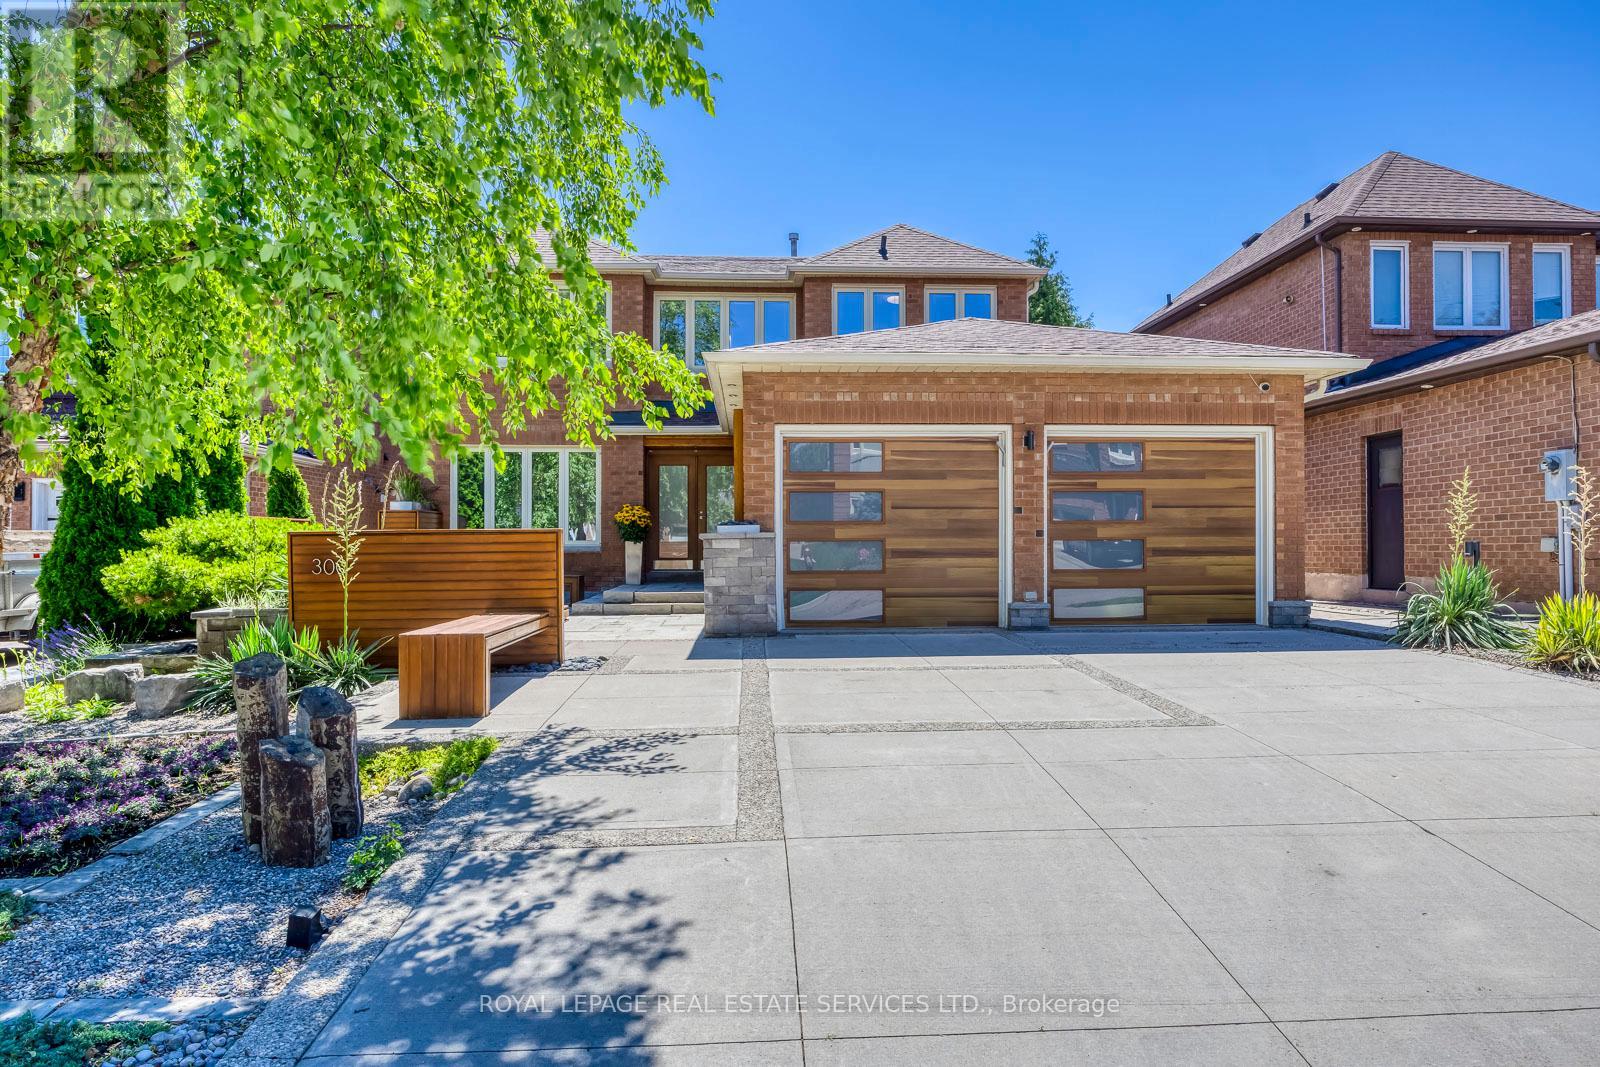
300 Canital Court
Mississauga, Ontario
True pride of ownership is evident throughout this impeccably maintained, originally owned home-offered on the market for the very first time! Nestled in a highly desirable, quiet court where properties rarely become available, this stunning 4-bedroom, 4-bathroom residence is completely move-in ready and ideally located close to schools, parks, and a community centre.The spotless interior features gleaming hardwood flooring throughout, a spacious dining room, and a welcoming family room. The beautifully updated kitchen boasts premium finishes and custom built-in appliances, opening seamlessly to the main living and dining area. Upstairs, the generous primary suite is a true retreat, complete with a walk-in closet, a built-in vanity, and a newly updated ensuite featuring heated flooring, a heated towel rack, a sleek stand-up shower, and a beautiful standalone tub. Three additional spacious bedrooms include custom built-in closets for maximum organization.The exceptional living space extends to a fully finished basement featuring a second kitchen, an additional bathroom, a comfortable living area, and dedicated work and craft rooms.The exterior is equally spectacular, starting with a beautiful front yard that has been meticulously landscaped to offer unmatched curb appeal. Step outside to your private outdoor paradise, boasting beautifully landscaped back yard kept lush all season by an in-ground sprinkler system. The backyard features a spacious wooden deck, perfect for summer barbecues and outdoor relaxation. From the pristine interiors to the gorgeous grounds, every single detail of this property has been thoughtfully and lovingly cared for. A must-see! (id:63203)
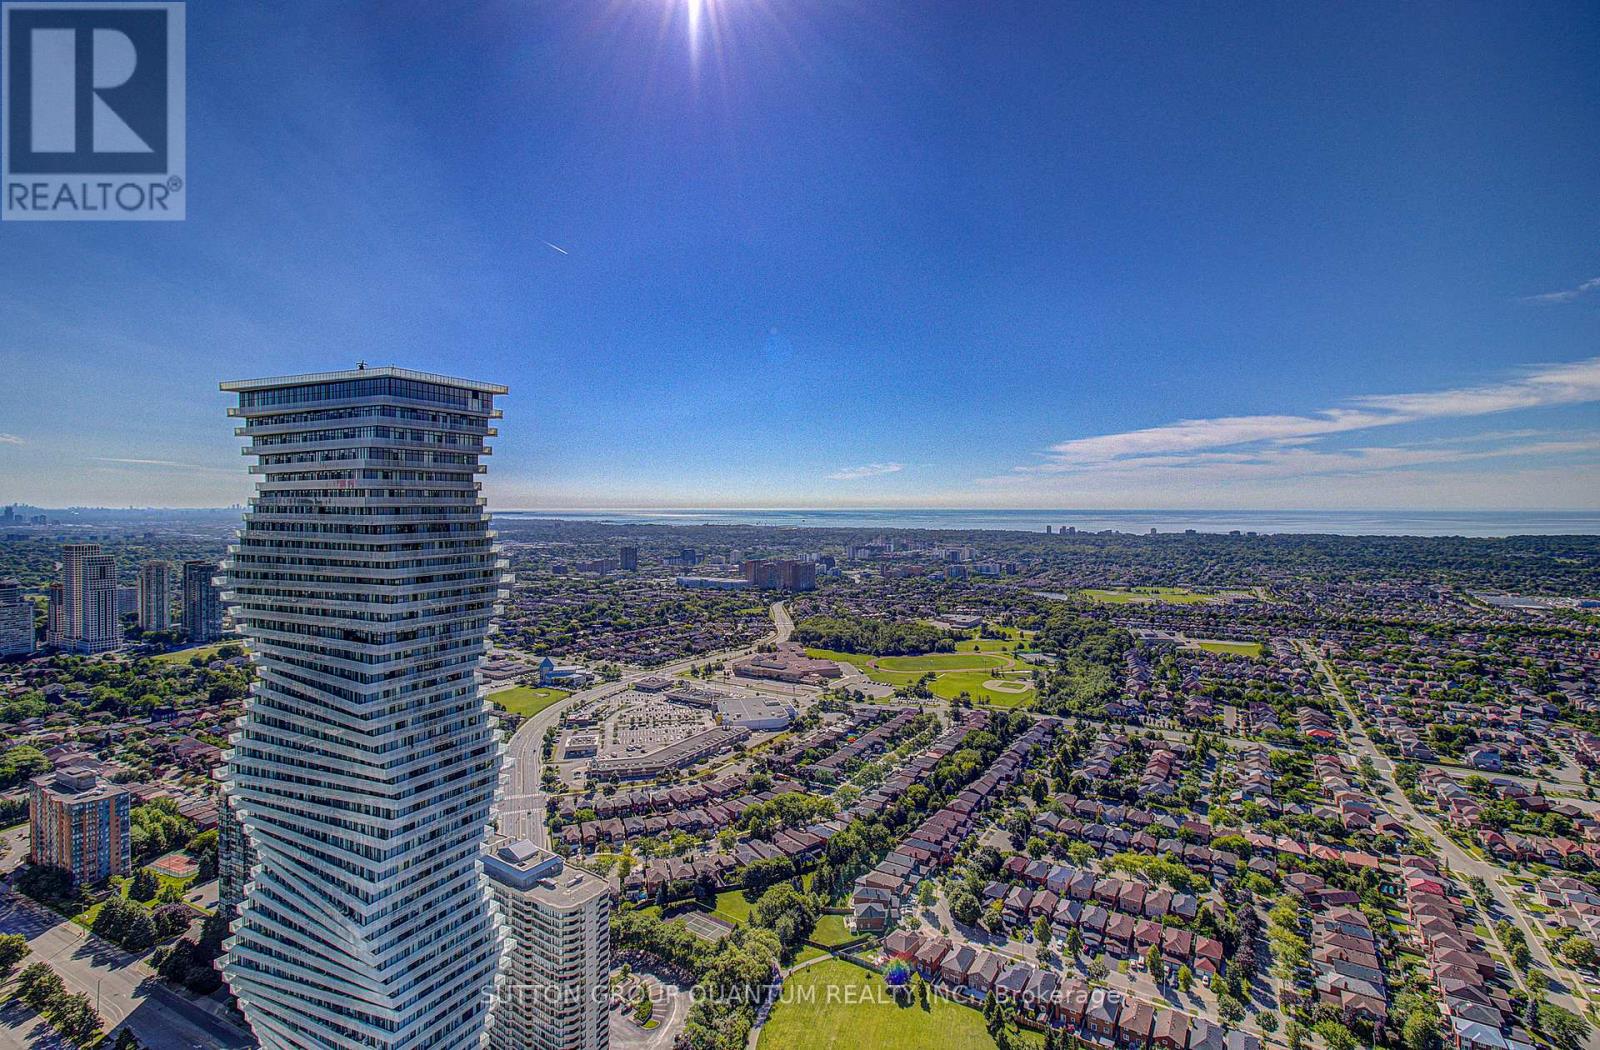
5609 - 448 Burnhamthorpe Road W
Mississauga, Ontario
Welcome to luxury living at M City III! This brand new, never-lived-in 1 Bedroom + Den, 1 Bath suite comes complete with parking and locker, offering a perfect blend of style and functionality. Featuring floor-to-ceiling windows, this sun-filled unit boasts a sleek modern kitchen with quartz countertops and stainless steel appliances, flowing seamlessly into the open-concept living space. The spacious den is ideal for a home office or flex space. Located in the vibrant Mississauga city centre, you're just steps from Square One, Celebration Square, dining, entertainment, and transit, with quick access to major highways and the upcoming LRT. A perfect opportunity for professionals seeking modern urban convenience. Please Note: This unit is currently in interim occupancy. Lease term will be month-to-month. (id:63203)
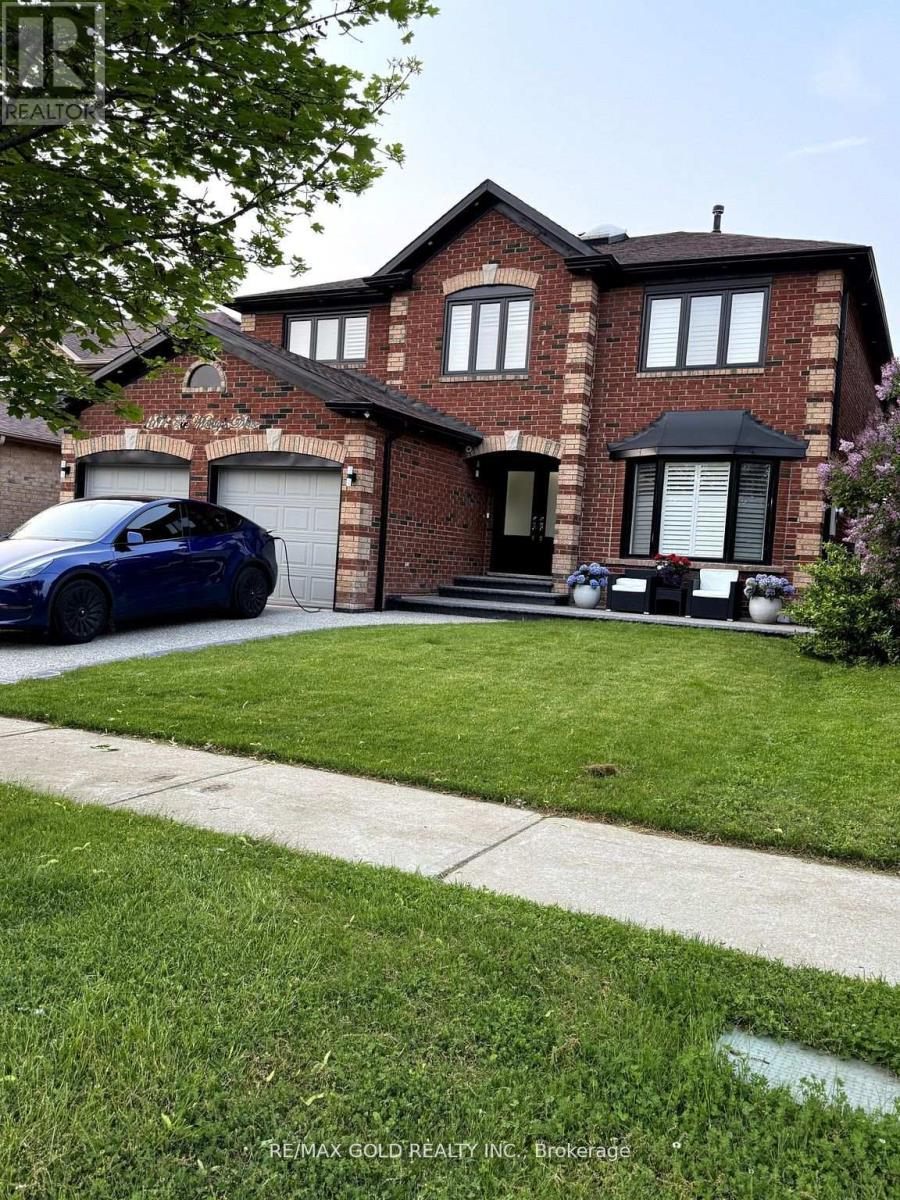
Bsmt - 1671 Sir Monty's Drive
Mississauga, Ontario
Welcome to this bright and spacious 2-bedroom, 1-bathroom legal basement apartment in the highly sought-after East Credit community of Mississauga. Featuring a private separate entrance, this stunning home showcases high-end finishes throughout, including modern flooring, elegant quartz countertops, a stylish contemporary kitchen with stainless steel appliances, and a beautifully designed bathroom.The open-concept living and dining area offers a comfortable and functional layout, perfect for professionals, couples, or a small family. Enjoy the convenience of ensuite laundry, central air conditioning, and one dedicated parking space.Located in a quiet, family-friendly neighbourhood, this home is just minutes from Heartland Town Centre, top-rated schools, parks, walking trails, public transit, and Highways 401, 403, and 407, providing easy access to everything you need. (id:63203)
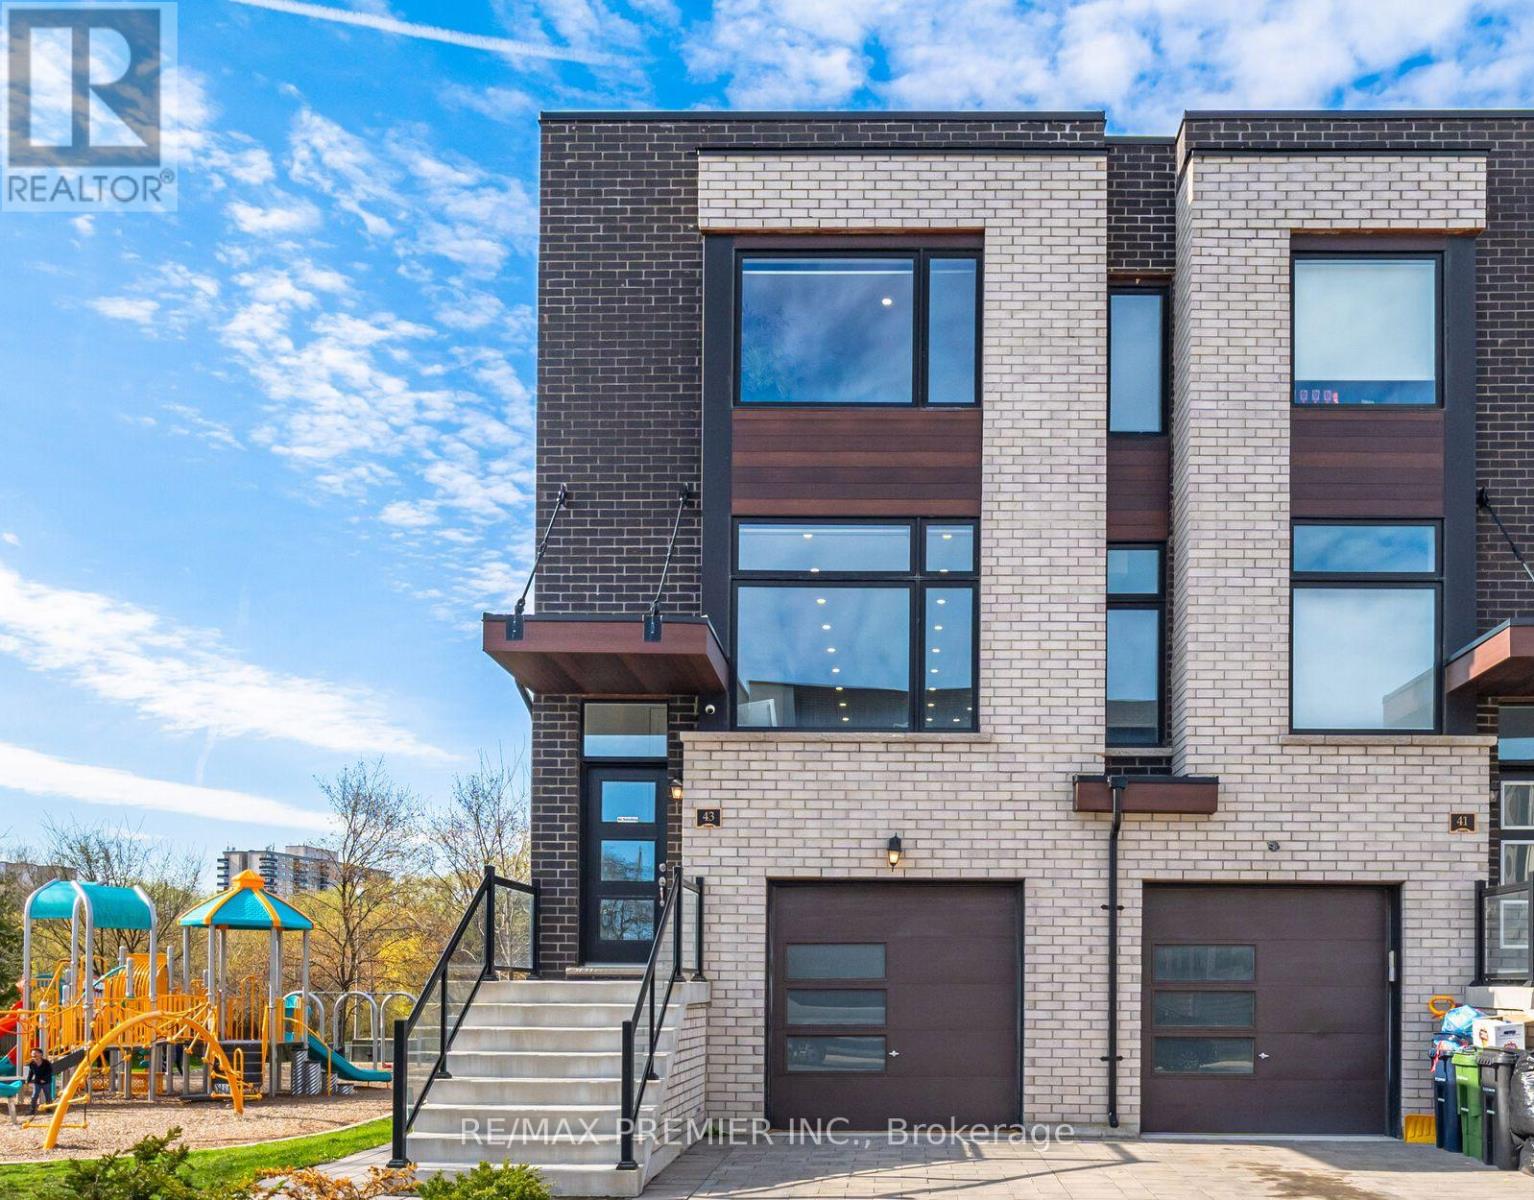
43 Wild Rose Gardens
Toronto, Ontario
Your search ends here! Welcome to 43 Wild Rose Gdns - a modern, well-maintained 3-storey property offering spacious interiors and a thoughtfully designed layout that balances comfort and style. Featuring numerous upgrades throughout, this home showcases bright, open-concept living spaces with refined finishes. The main level boasts a beautiful kitchen with stainless steel appliances, and a large center island ideal for everyday living and entertaining. There are 3-bedrooms on upper level, plus a ground-floor suite with sep. entrance, kitchen and bath providing excellent flexibility for multi-purpose use. Situated on a premium corner lot backing onto lush ravine greenspace, the property enjoys a private setting with a natural backdrop that enhances everyday living. Ideally located in a prime Toronto neighborhood close to transit, parks, schools, and many essential amenities. (id:63203)
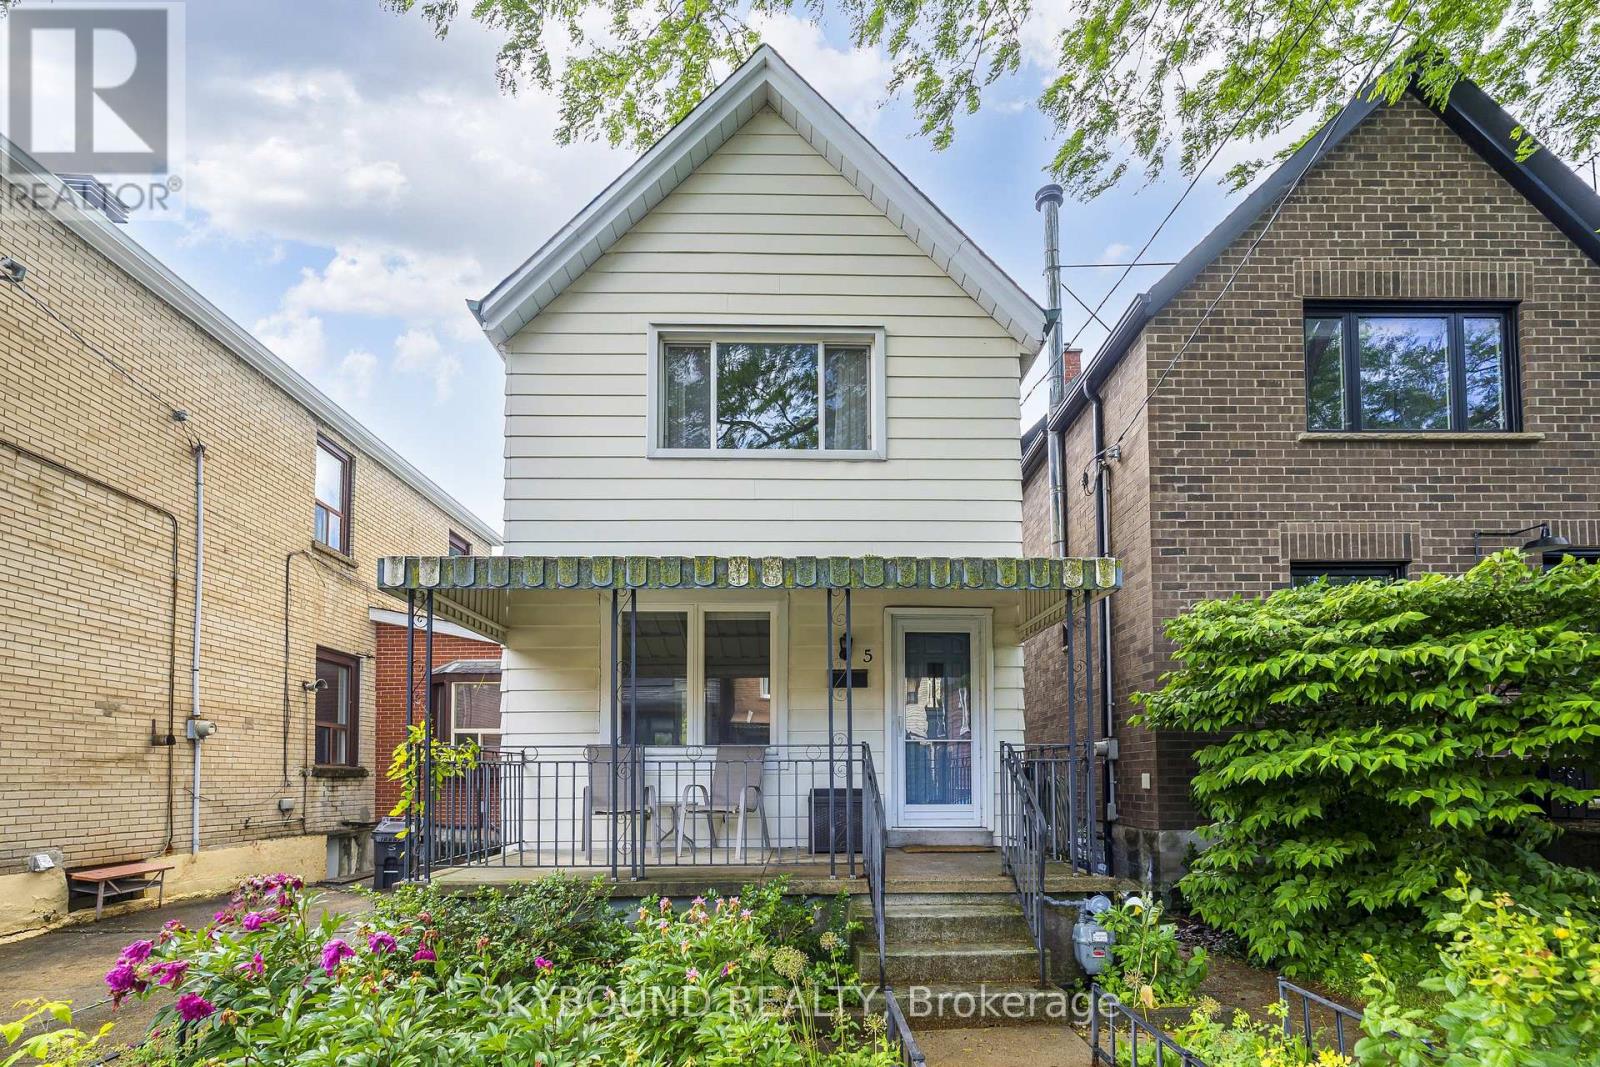
5 Manchester Avenue
Toronto, Ontario
3 Bedroom Lovely Home Located In A Quiet , Family Friendly Neighbourhood Just steps from Christie Pits Park, Trendy Ossington Shops, Restaurants & Cafes, Little Italy & Public Transportation. Beautiful Renovated Kitchen With S/S Appliances , Custom Made Cupboards , Ceramic Backsplash, Double Sink and Walk - Out To The Backyard. Detached Garage Off Back Laneway. Unfinished Basement But Does Has Separate Outside Entry Door. Enjoy Sitting On Your Front Porch After Work, Glass Of Wine In Hand, Enjoying the Beautiful Front Gardens. Upstairs There Are 3 Bright Large Bedrooms. Just Move Right In And Enjoy Or For Contractors Or Renovators, This Home Offers You Endless Possibilities. As This Is An Estate Sale, The Home Is Offered In " As - Is, Where - Is" Condition. (id:63203)