

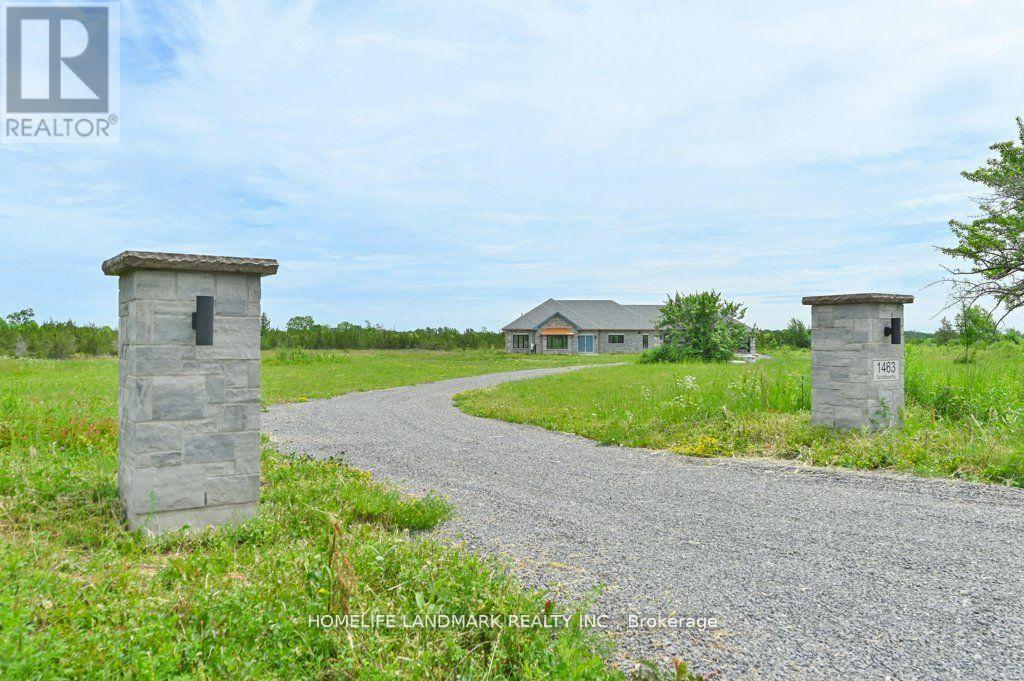
1463 Old Milford Road
Prince Edward County, Ontario
DO NOT miss the HST rebate opportunity . Country dream new stone home on 30 acres of land, with approximately 10 acres of workable land. 20 minutes to Sandbanks Provincial Park, 13 minutes to downtown Picton, 7 minutes to Black River. Enjoy the taste of the Wine Country with beautiful natural beaches and trails around. This 2,278 SF bungalow has 3 large bedrooms. Open concept living room and modern kitchen with a 4 ft x 8 ft quartz countertop and a central island. The cathedral ceiling creates a huge living room space, overlooking a private view through a large living room window and an 8-foot patio door. Modern 52'' Propane fireplace with natural stone around. Whole house with in-floor heating, every room has climate control separately. Large primary bedroom; enjoy the country view through an 8-foot-high patio door as well. 5 pc In-suite master bathroom with freestanding Jacuzzi bathtub. 5pc second bathroom with double vanity and quartz countertop. Cathedral ceiling makes 1075 SFT 3-car garage an endless workspace. Enjoying the warm In-floor heating garage, insulated to the same R value as the house, and with 4 modern contemporary doors. Traditional Riverdale stone and quoins match modern metallic copper color eavestrough and soffit. General link transfer switch & EV charger installed. All appliances included. (id:63203)
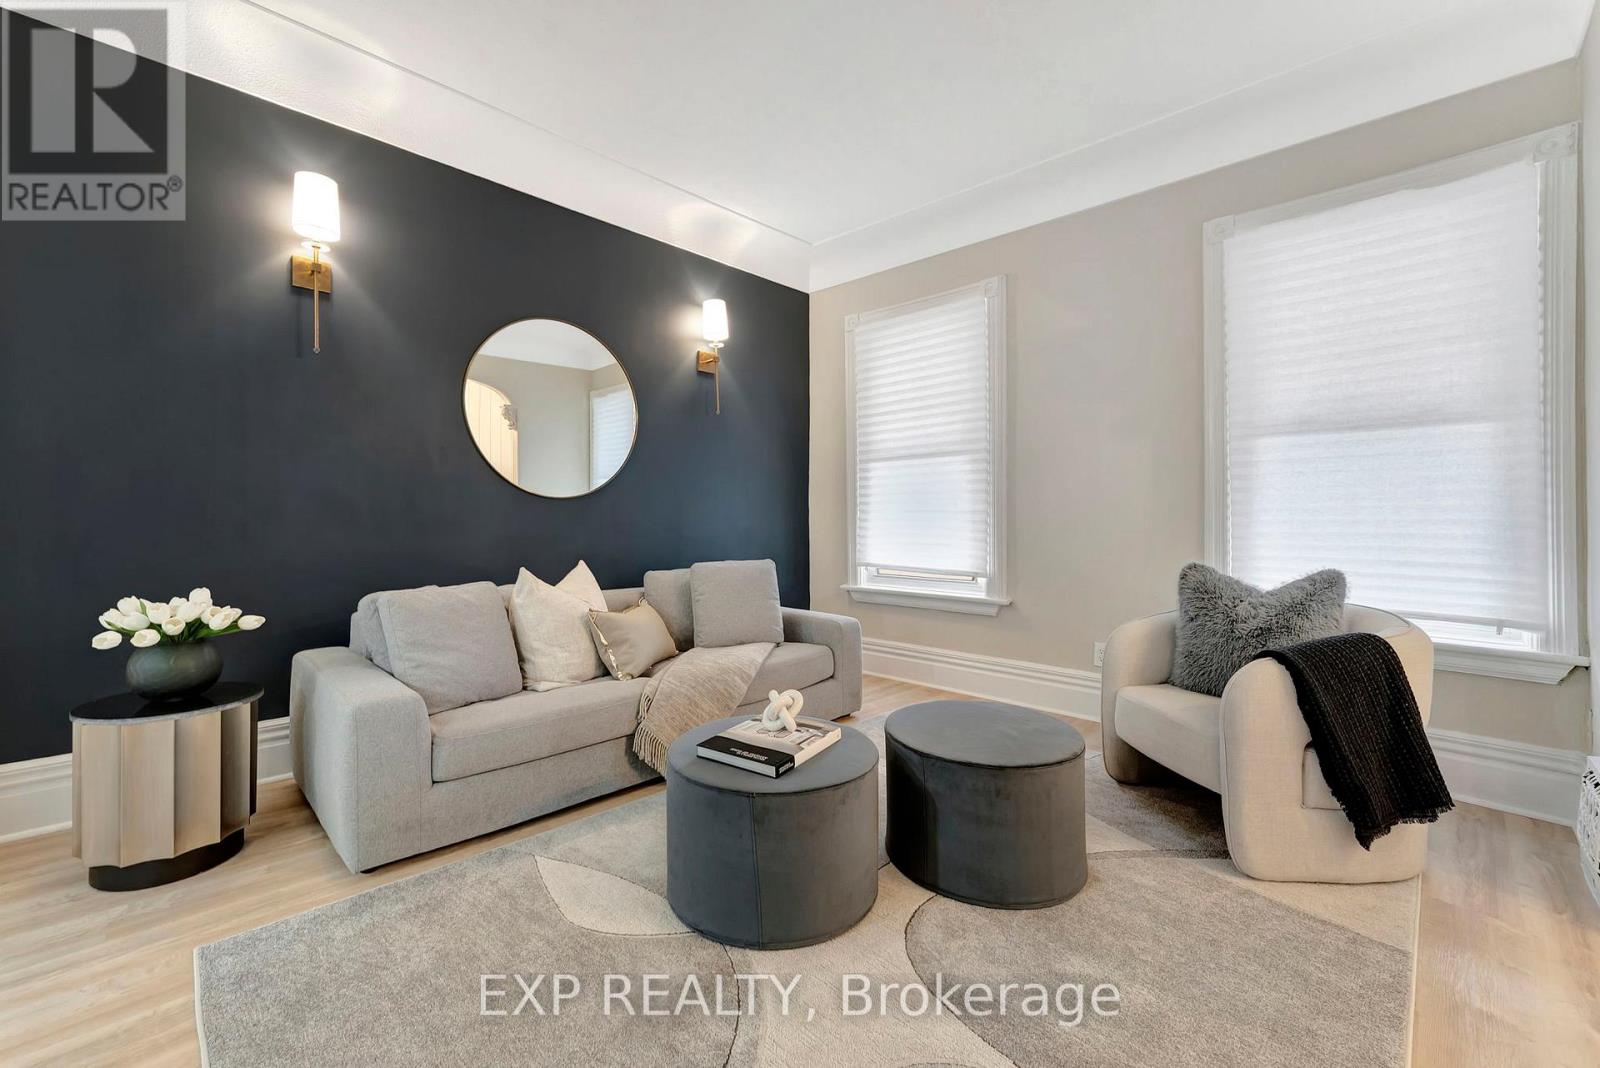
142 Sanford Avenue N
Hamilton, Ontario
Welcome home to a beautifully renovated (2024) residence that seamlessly blends modern convenience with classic charm. This 4-bedroom, 2-bathroom home offers an exceptional opportunity for homebuyers looking for a move-in-ready space. Key Features: Modern Renovations: Recently updated to meet contemporary standards, ensuring minimal maintenance and immediate comfort. Spacious Living: Four generously sized bedrooms provide ample space for families or tenants. Functional Layout: The main floor features a convenient bedroom and full bathroom, catering to various living arrangements. Outdoor Space: A sizable backyard offers potential for outdoor entertainment or future enhancements. Prime Location: Educational Proximity: Situated directly across from an elementary school, making it ideal for families. Sports and Recreation: Just steps away from Tim Hortons Field, perfect for sports enthusiasts. Convenient Amenities: Close to parks, hospitals, shopping centers, and a variety of dining options, enhancing everyday living. ***ASK ABOUT RENT TO OWN OPTION, subject to lender approval*** (id:63203)
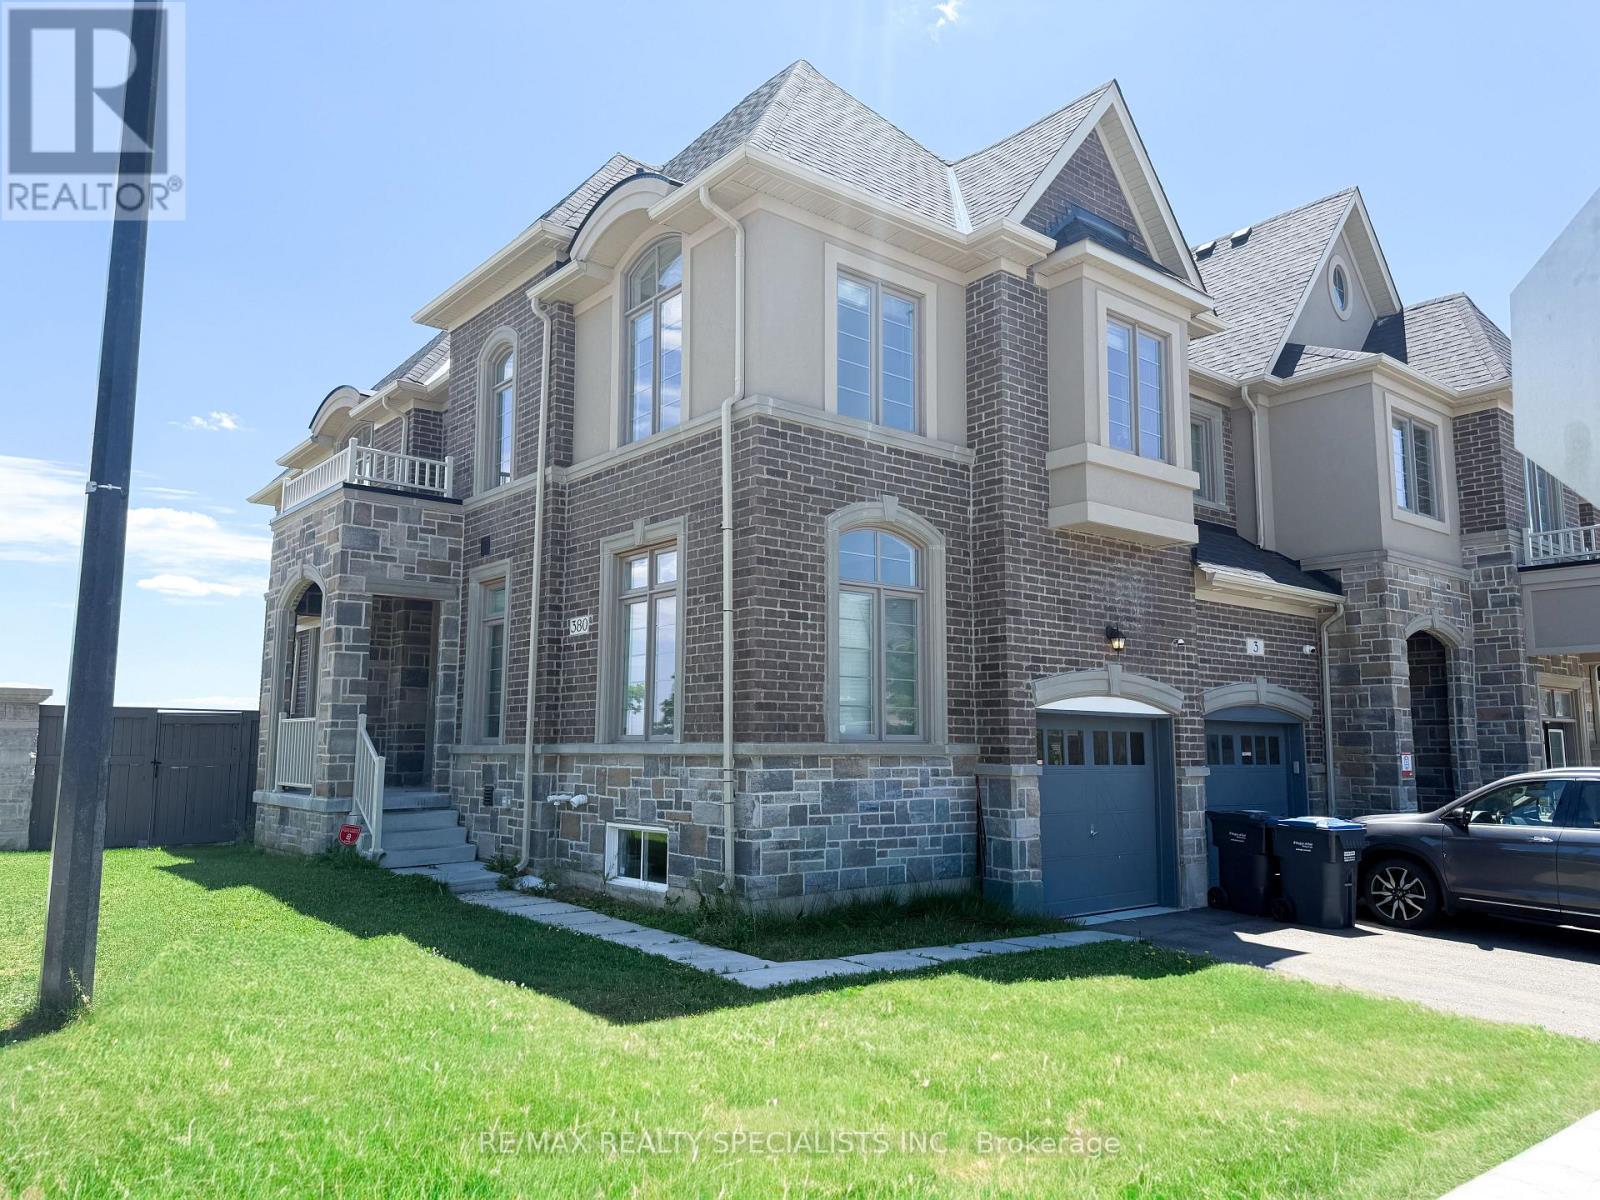
380 Rivermont Road
Brampton, Ontario
Beautifully Built Ashley Oaks Homes! Stunning 4 Bedroom 2.5 Washroom Corner and End Unit Freehold Townhouse Built 2021 Boasts Modern Elegance and Thoughtful Design, offering a Perfect Blend of Comfort and Sophistication. Upgraded Walkout Basement, Fireplace, Hardwood Floors, Appliances and Washroom Layouts. Convenience is key, and this townhouse is ideally situated near schools and a bustling shopping plaza. Close to Schools, and the nearby Shopping Plaza offers a variety of Shops, Restaurants, and Amenities for your daily needs (id:63203)
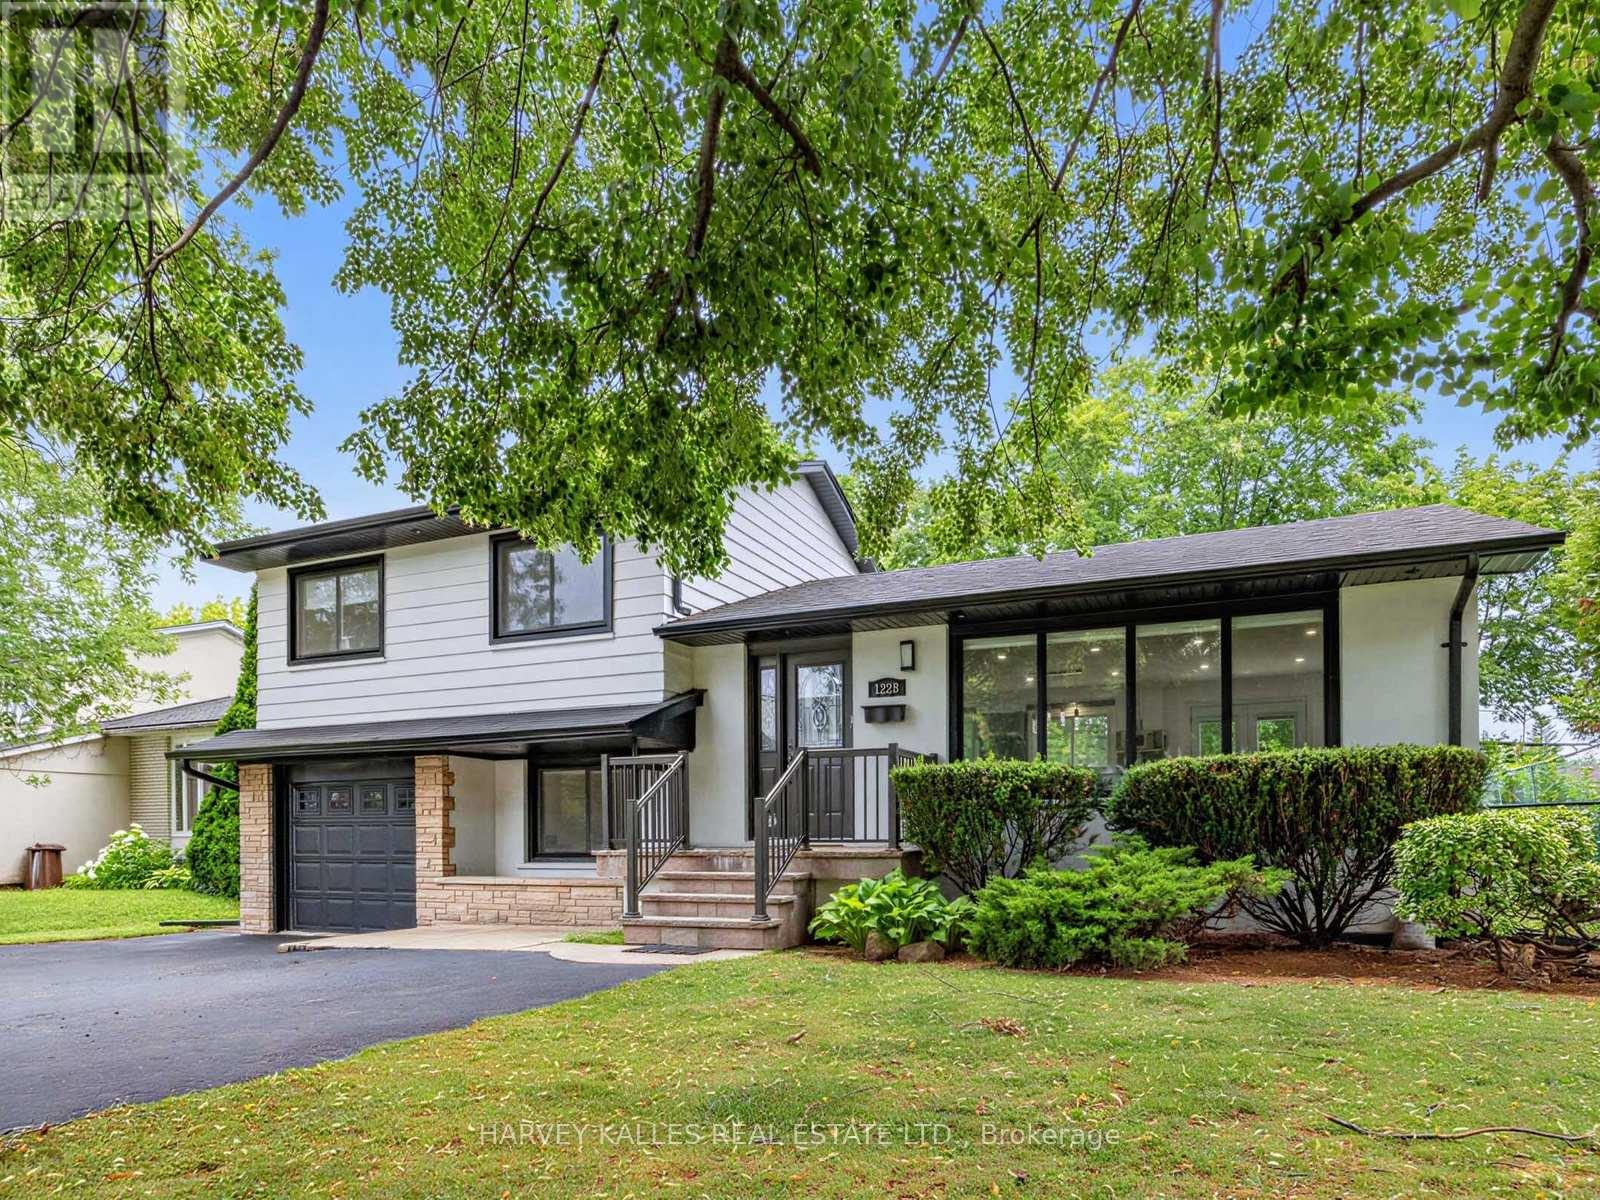
1228 Pallatine Drive
Oakville, Ontario
Welcome to this beautiful side-split detached home located on an impressive 60*125 lot in Oakville's highly desirable College Park community. The property features 5 total parking spaces, including a 4-car driveway and an attached 1-car garage equipped with an EV outlet. Inside, the beautifully upgraded kitchen showcases sleek quartz countertops, a modern backsplash, a stainless steel fridge, a high-end dual fuel Wolf stove and wolf range hood, a built-in Bosch dishwasher. Offering a functional 3+1 bedroom layout with 3 full bathrooms and a convenient powder room, the home spans 1,403 sq ft of above-grade living area plus a finished basement area-ideal for a potential in-law suite. Enjoy complete peace of mind with major mechanical updates, including roof, furnace (2016), central A/C (2020), and a water softener/reverse osmosis system (2020 rental on 7 year contract) hot water tank (2026 rental month to month), sump-pump (2026), 2 sets laundry , while the backyard with a large deck comes ready for entertaining with a BBQ gas line. Fenced yard, Close to Go, Hwy and Downtown. (id:63203)
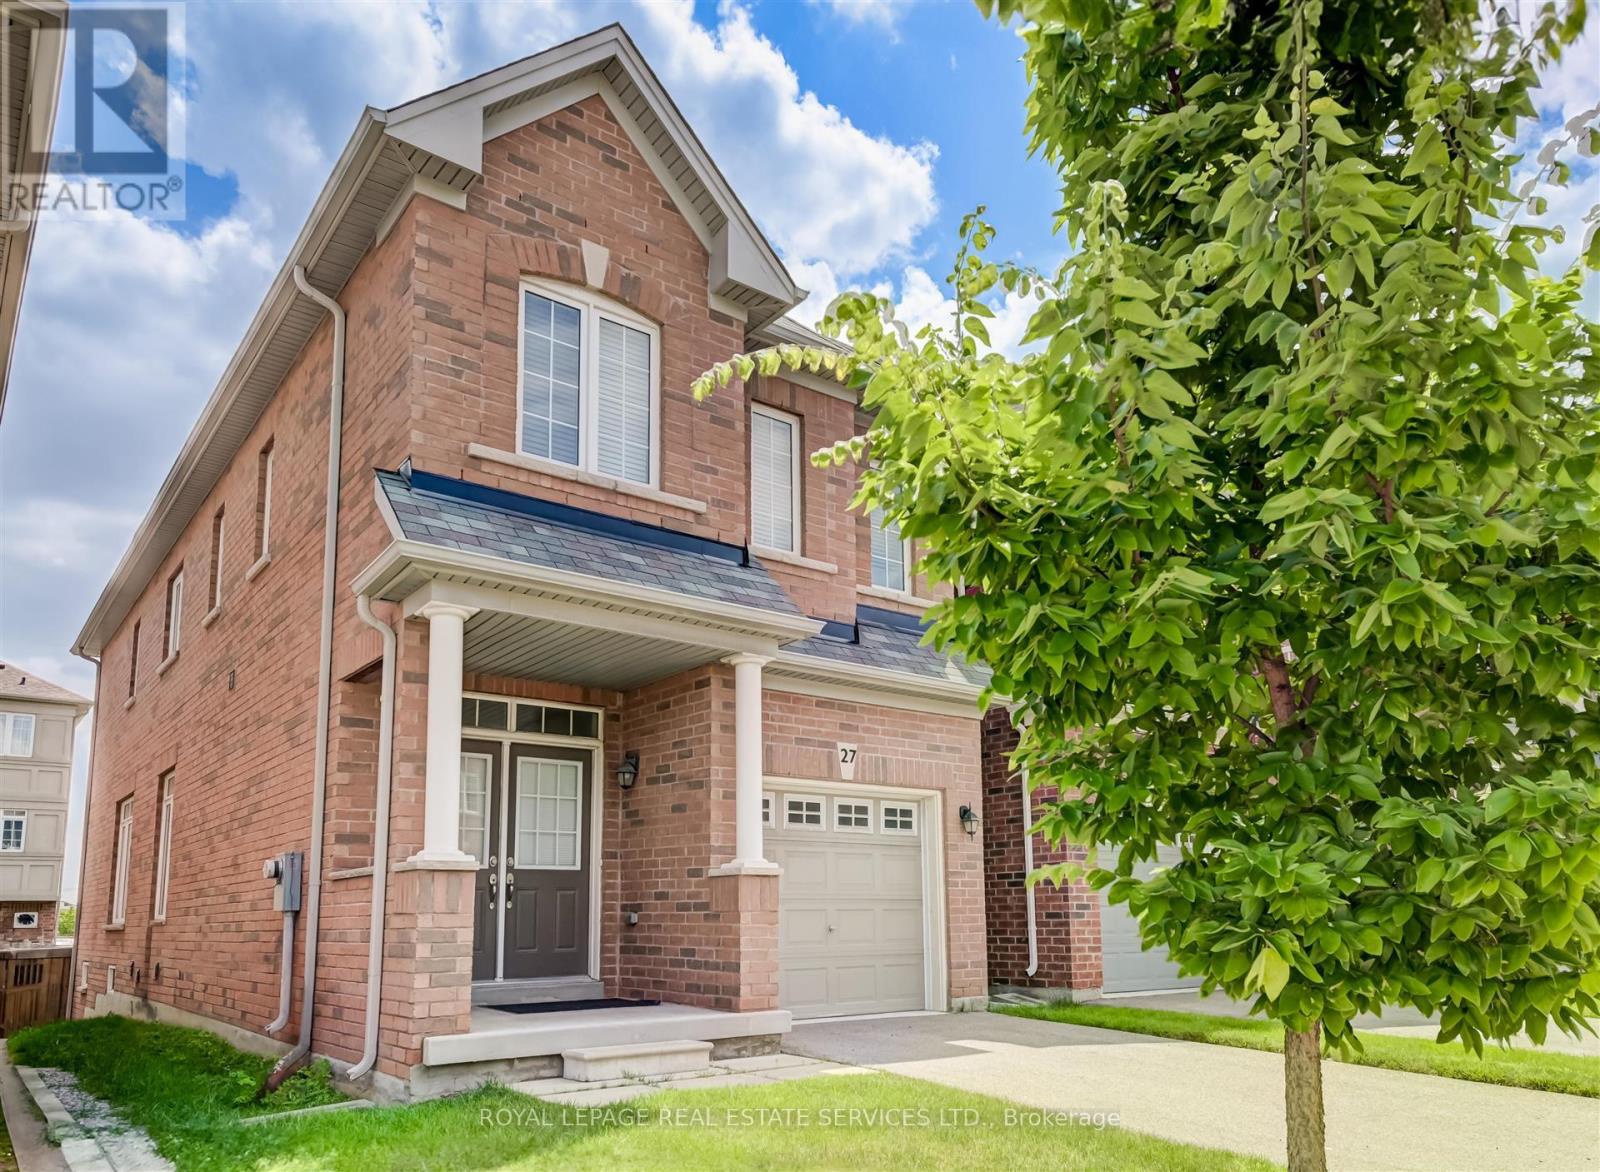
27 Erinview Terrace
Toronto, Ontario
Welcome to 27 Erinview Terrace, an exceptional detached home available for lease in one of Etobicoke's most sought-after family neighbourhoods. Situated on a quiet, child-friendly street in the desirable Centennial Park community, this spacious residence offers 4 bedrooms, 4 bathrooms, and bright, well-appointed living spaces designed for comfortable family living. The functional kitchen features a walkout to the private backyard, creating the perfect setting for everyday living and entertaining. Enjoy an outstanding location just steps from Centennial Park, Eringate Park, scenic walking trails, the library, top-rated schools, and a variety of recreational amenities. With easy access to major highways, transit, shopping, and Toronto Pearson International Airport, this home offers the perfect balance of space, convenience, and an exceptional neighbourhood lifestyle. (id:63203)
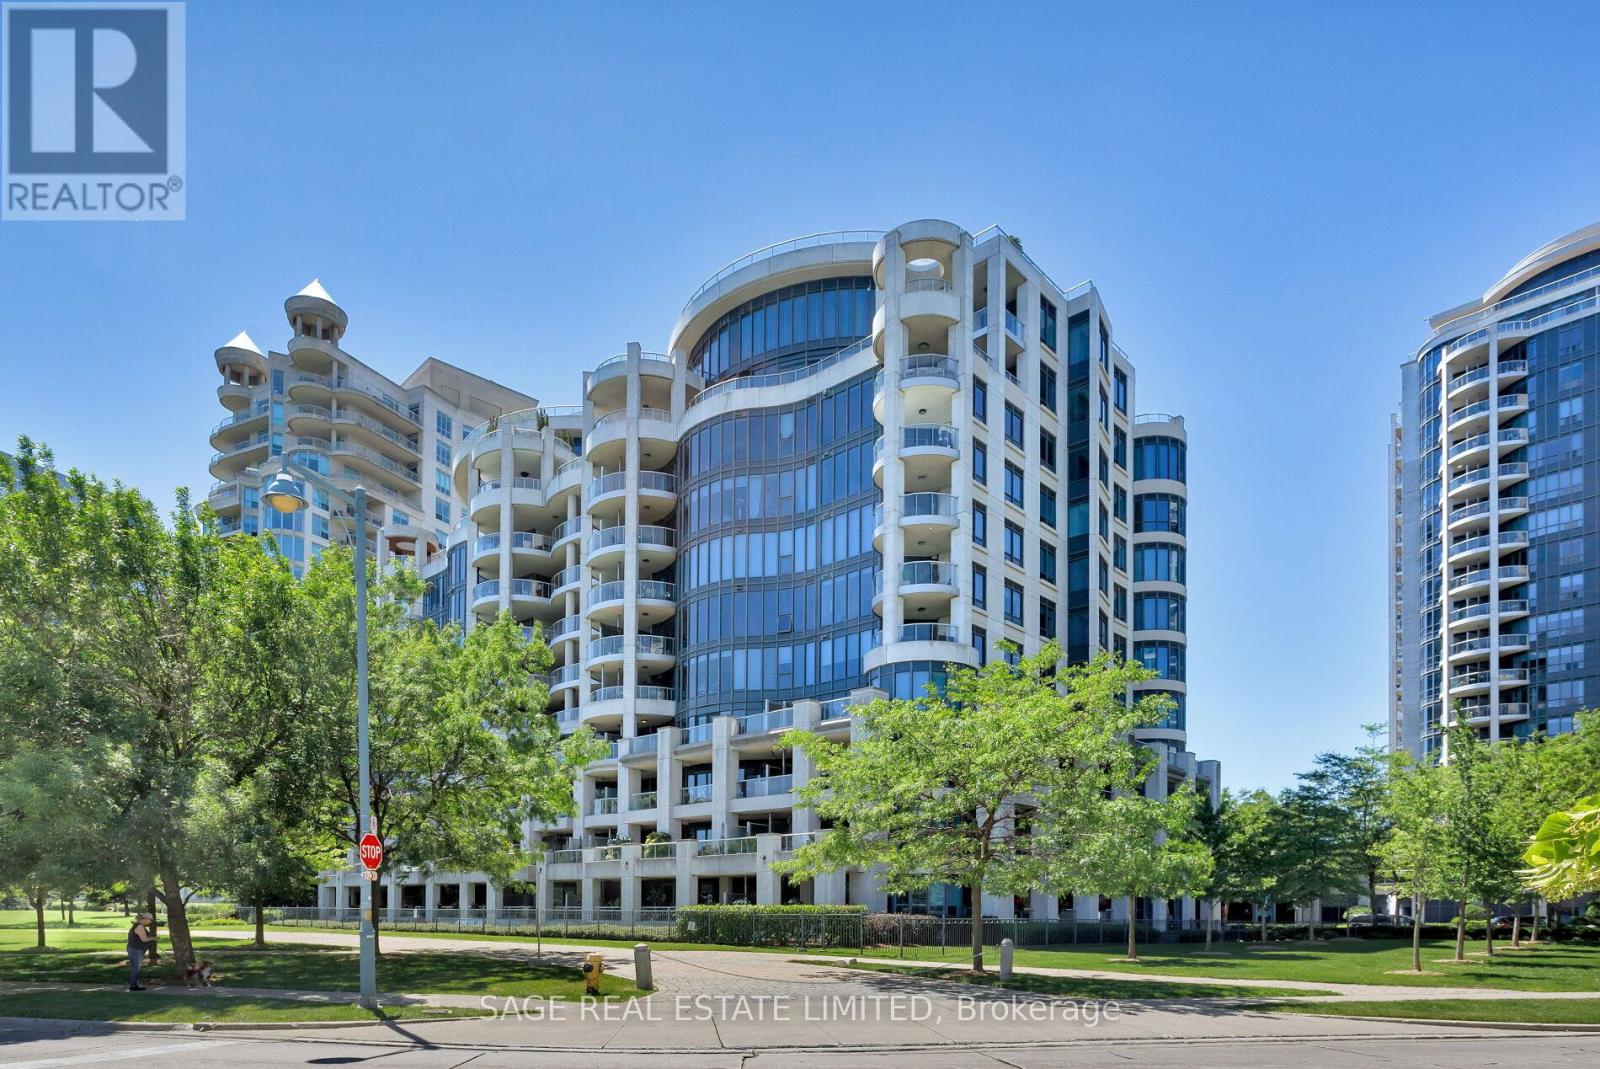
519 - 2095 Lake Shore Boulevard W
Toronto, Ontario
THE QUIET OF THE WATER, THE PULSE OF THE CITY. A rare corner two-bedroom, two-bath suite with front-row water views, generous proportions and a sense of calm that feels worlds away from the city - without ever really leaving it. Over 2,000 square feet of beautifully considered living space, along with two-car parking and three generous lockers, make this an exceptional opportunity for those looking to downsize without compromise. The elevator delivers you directly into your foyer, where luxury is not announced - it is simply understood the moment you step inside. From there, floor-to-ceiling windows and an unobstructed sweep of the lake set the tone beautifully, where the water is always in sight and the light never feels far away.Countless upgrades are woven throughout, but it is the lifestyle that truly makes this home so compelling. The spacious kitchen features gourmet appliances, stunning custom cabinetry and storage that rivals that of a large detached home. Host dinner parties with ease in your separate dining room, with seating for eight or more at the table, or sit fireside with the lake in view. This is a home designed for entertaining as much as for quiet everyday living.The spacious primary suite is less bedroom, more private retreat, with over 570 square feet of space complete with its own sitting room, two walk-in closets and a spa-like ensuite. Space to exhale, unpack and settle in beautifully. This is the perfect reprieve from the pace of the city, while still keeping you close enough to dip a toe into the action whenever the mood strikes. Rare, refined and right on the water - lakefront living, with room for your life. (id:63203)
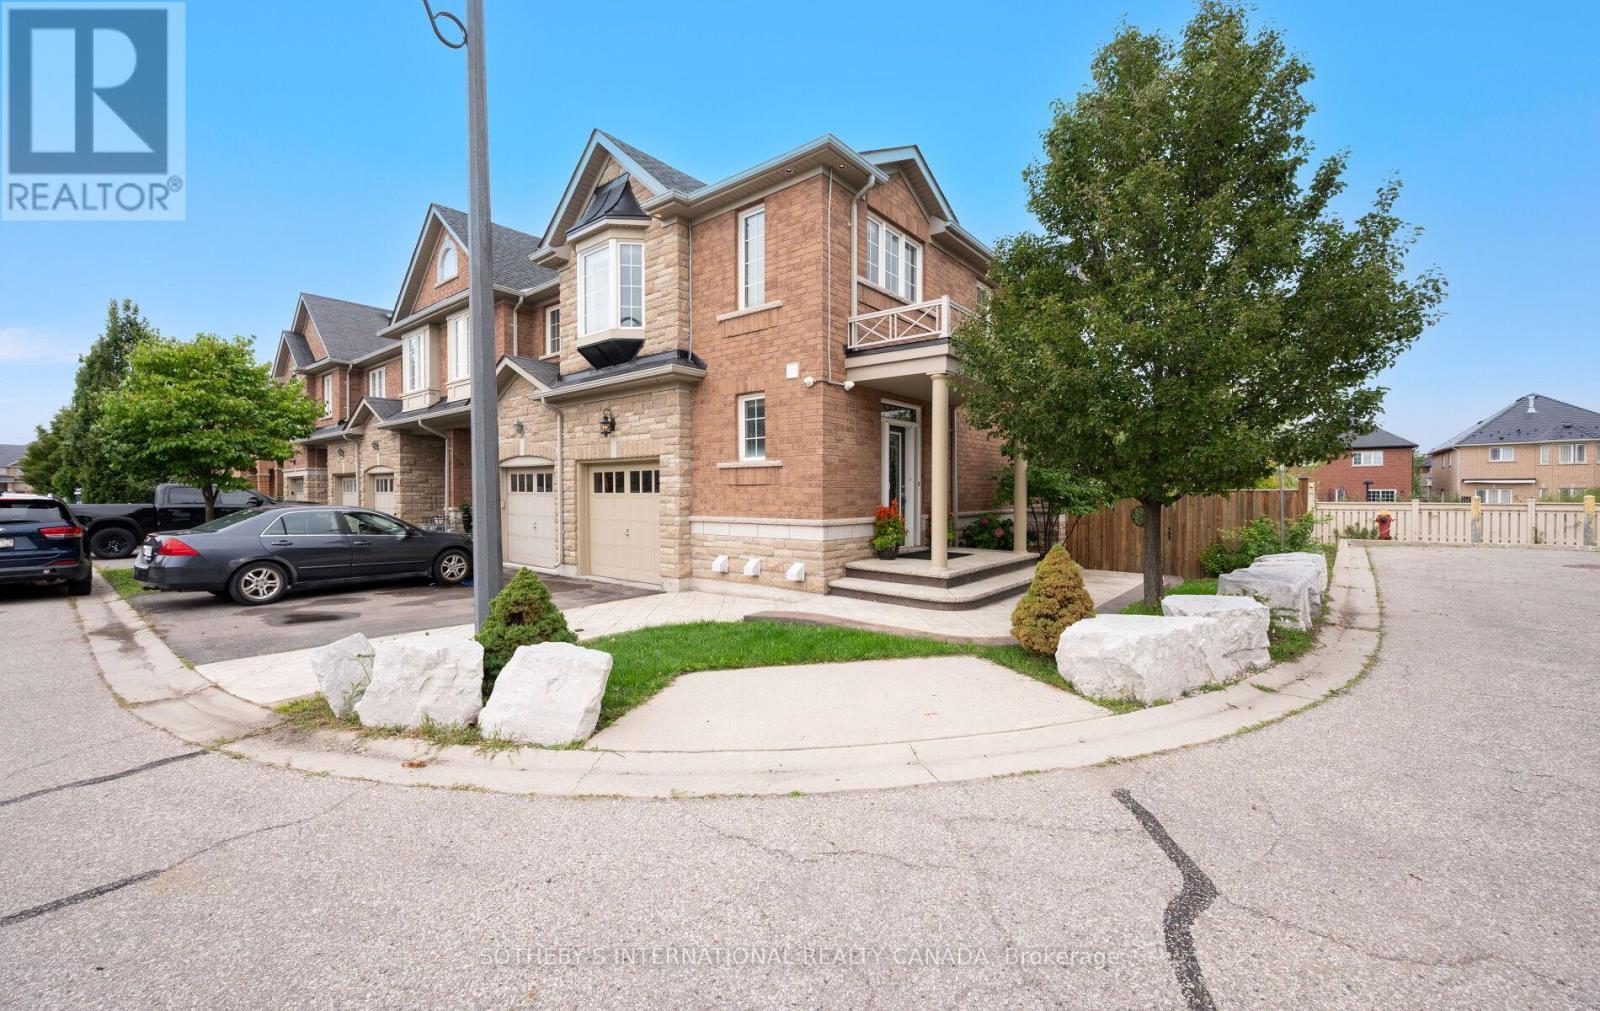
21 - 745 Farmstead Drive
Milton, Ontario
Fabulous on Farmstead! Located in the desirable Willmott neighbourhood of Milton, Unit 21 is a beautifully landscaped corner lot, end-unit townhome that backs on to tranquil green space. Take a few steps into this home and be wowed by all the natural light that pours in from its many windows & French doors. On the main floor the 9 Ft ceilings, warm hardwood floors, crisp white walls and pot lights add to its bright & airy feel. Your open concept living area has distinct zones for cooking, dining & unwinding. A modern kitchen which features a breakfast bar, double sink, ample cabinet & counter space, full sized stainless steel appliances & granite countertops. Open up those French doors (Yes! Both open to let in all that fresh air) and walk out on to your extended deck that offers stunning views of the ravine & a lovely willow tree. It's also equipped with a motorized awning for those extra sunny days plus stairs that bring you down to your stamped concrete patio, which wraps around the exterior of the home. Exterior pot lights illuminate the home from all angles. Both deck and patio have gas lines for the BBQ aficionados! You'll also find a two piece powder room on the main floor as well as access to your attached garage. Head upstairs and you'll find three spacious bedrooms, as well as two full bathrooms and two linen closets. The primary bedroom is a true retreat with separate sitting area, two large windows, a walk-in closet and four piece ensuite bathroom with a soaker tub and separate shower. The lower level is a finished walkout basement that is as stunning as it is versatile. The open concept space can be used as a recreation room, home office, home gym & so much more, with a sleek full bathroom (Yes, that's a total of four bathrooms!), stacked Electrolux full size washer & dryer and laundry sink + the second set of French doors lead you out into the backyard. This home has parking for three cars + visitor parking in the area. Some photos are virtually staged (id:63203)
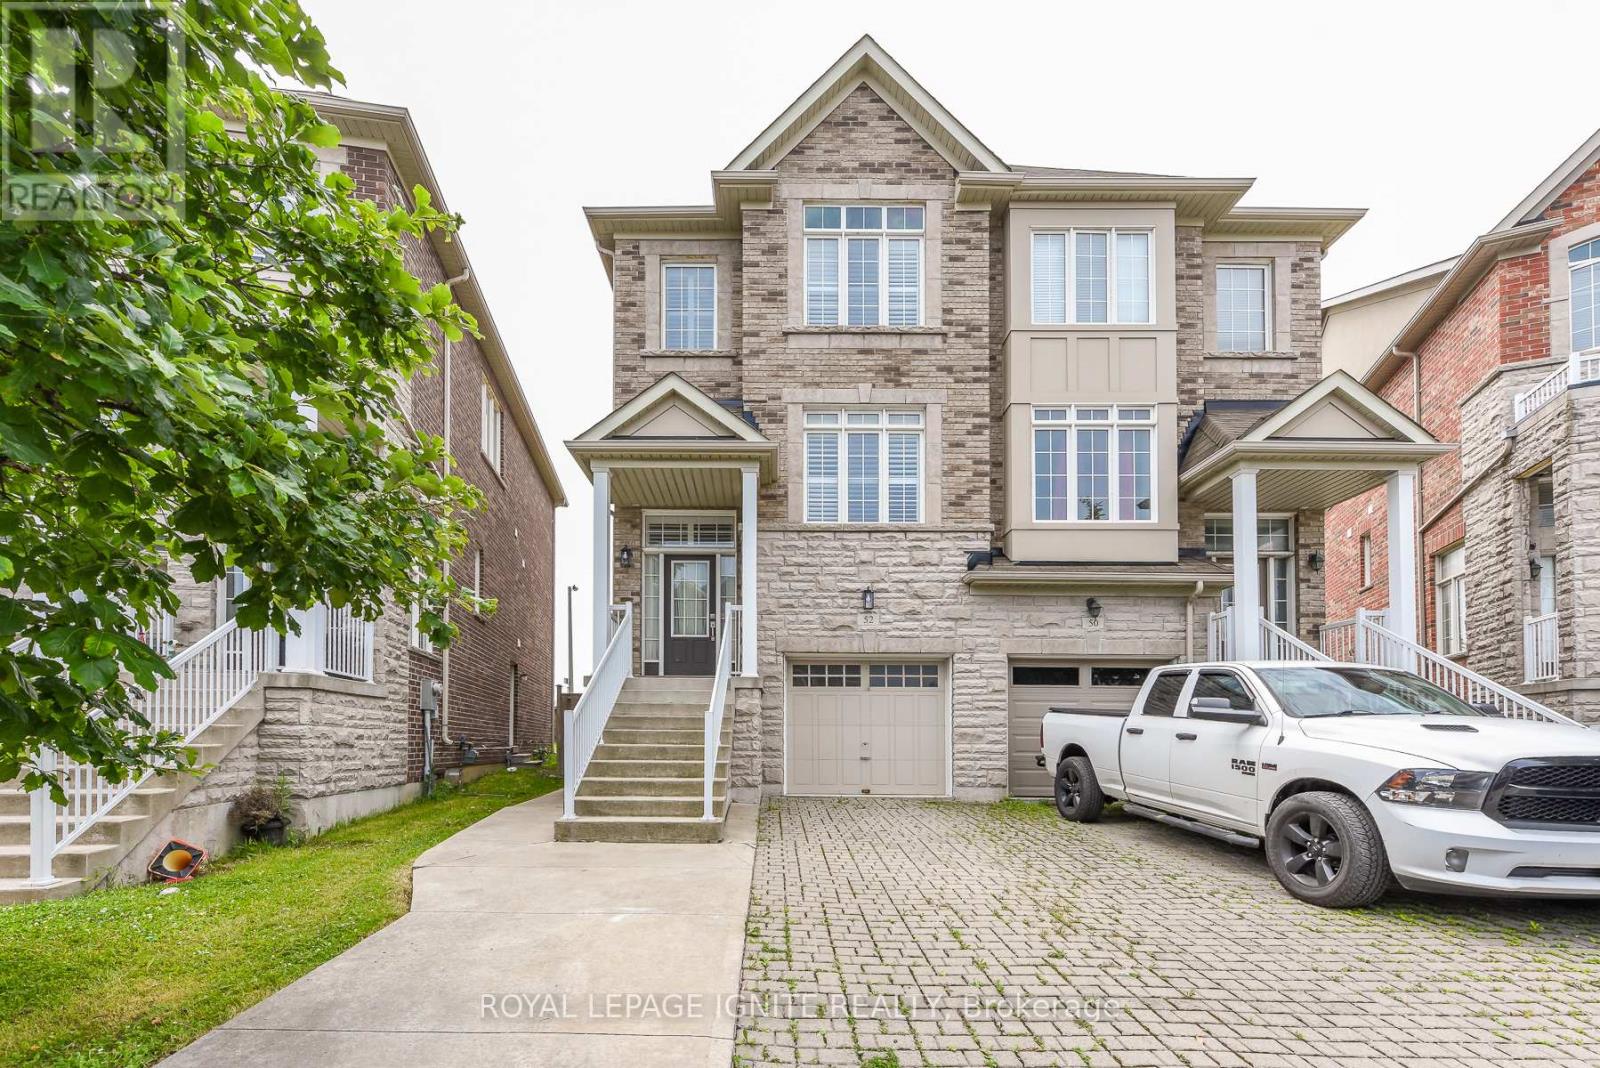
52 Harpreet Circle
Toronto, Ontario
Very well kept house by original owners. 2013 built. first time listed for sale. Very good size semi detached house in prime location of Etobicoke. having huge living/dinning room combo and rare to find a family room in semis, good size kitchen having granite counters and stainless Steele appliances, open concept family room has very nice park view . huge park having water splash for kids . huge master bedroom with 4 pc ensuite and 2 walk in closets, good size other two bedrooms. on main floor there is laundry in common area easily accessible for upstairs and downstairs. access to garage, huge great room at this level which can be used as bedroom for the basement and walk out to backyard. there is separate entrance for the basement as well, The basement was rented out for $1650 per month. Now vacant. on the basement level there is huge eat in kitchen , mechanical room as well as full washroom. completely carpet free home. Huge backyard, pie shape lot, 4 car parking, renovated, freshly painted. The Seller and agent do not warrant retrofit status of finishes basement apartment, must insert the non retrofit clause in the offer. (id:63203)
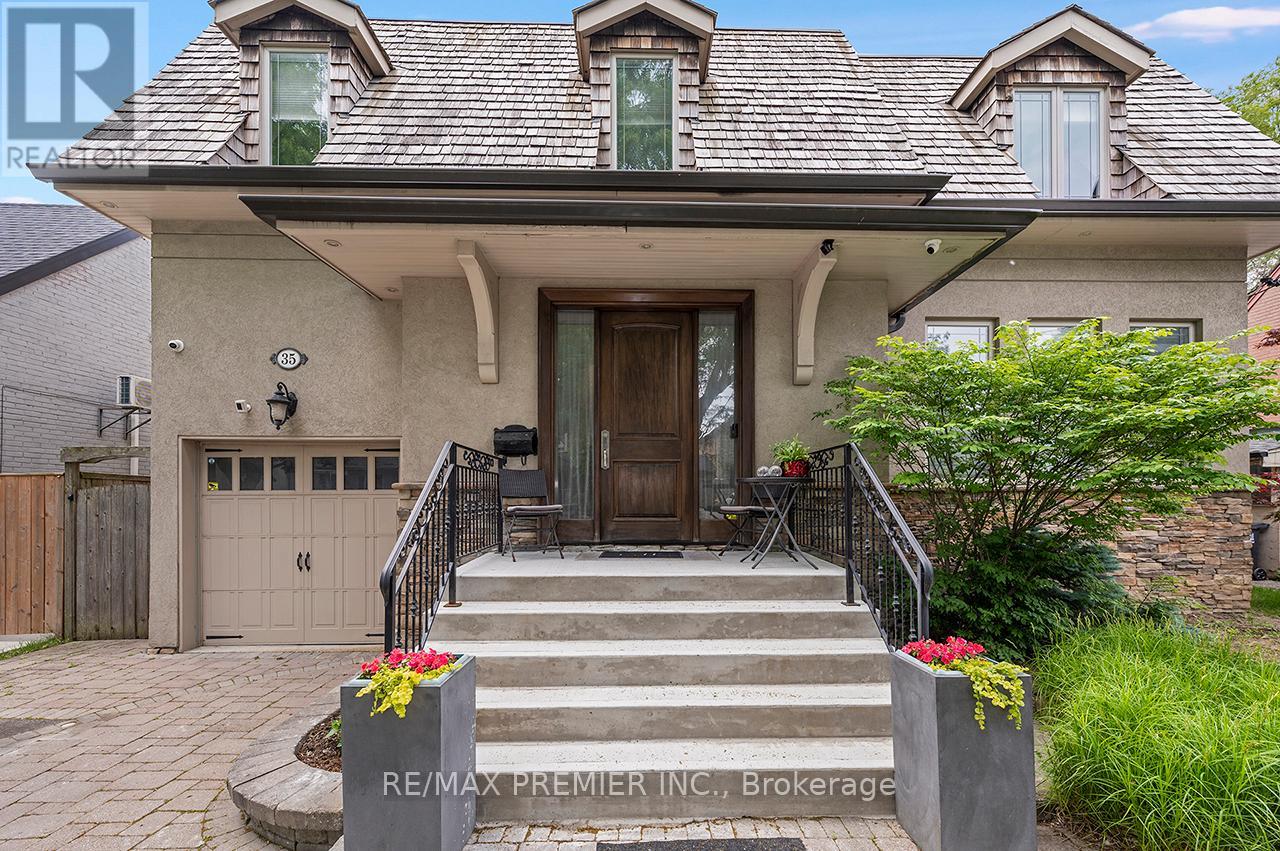
35 Yorkdale Crescent
Toronto, Ontario
Purchase for less than $325.00 per square foot not including exterior landscaping and swimming pool. Detached 2 Storey Home with over 5,300 square feet of Total Living Space!!! Main Floor Features - Grand Entrance, Separate Living and Dining Room with Crown Mouldings, Wainscoting, Pot Lights, hardwood flooring. Beautiful Open Concept Kitchen with Oversized Island great for entertaining guests or casual dining. 6burner Gas Stove with Wall Mounted Pot Filler. Custom Cabinetry, Pot Lights, Crown Mouldings, Walkout to Backyard Deck, Eat in Kitchen, Combined Family Room which gives a spacious yet comfortable feel. Side Entrance, Direct Entrance into Garage & Powder Room which completes this functional layout.2nd Floor Features - Primary Bedroom - Elegant 6 Piece Ensuite, Walk in Closet, Potlights, Crown Mouldings overlooking back beautiful backyard. 2nd Bedroom 3 Piece Ensuite, Closet, 3rd and 4th Bedroom share 4 Piece Ensuite with Custom Built In Cabinetry. Hardwood Throughout. Basement Features - Open Concept Living Space with Full Sized Kitchen with porcelain tiles flooring, Eat-In Area and Living Room. Vinyl flooring. Exterior Features: Separate Walk up Entrance to private backyard. Bathroom, Cold Room and Plenty of Storage Space. Exterior Beautifully landscaped, Interlocking Throughout, Newly Resurfaced Concrete Front Porch. Newly Painted Wood Deck with Pergola, Inground Salt Water Pool(Maximum depth 5.5 ft) with Hot Tub. Cabana with 3 Piece Bathroom, Outdoor Kitchen, Garden Shed. Enjoy this Private Oasis!!!Ideally located, Steps to TTC, major highways (400, 401, 409), Pearson Airport, Humber Valley Golf Course, Humber River Hospital, scenic trails along the Humber River, schools, parks, places of worship, and the new community centre currently under construction. Don't miss this opportunity to own a versatile home in a highly desirable neighborhood! (id:63203)
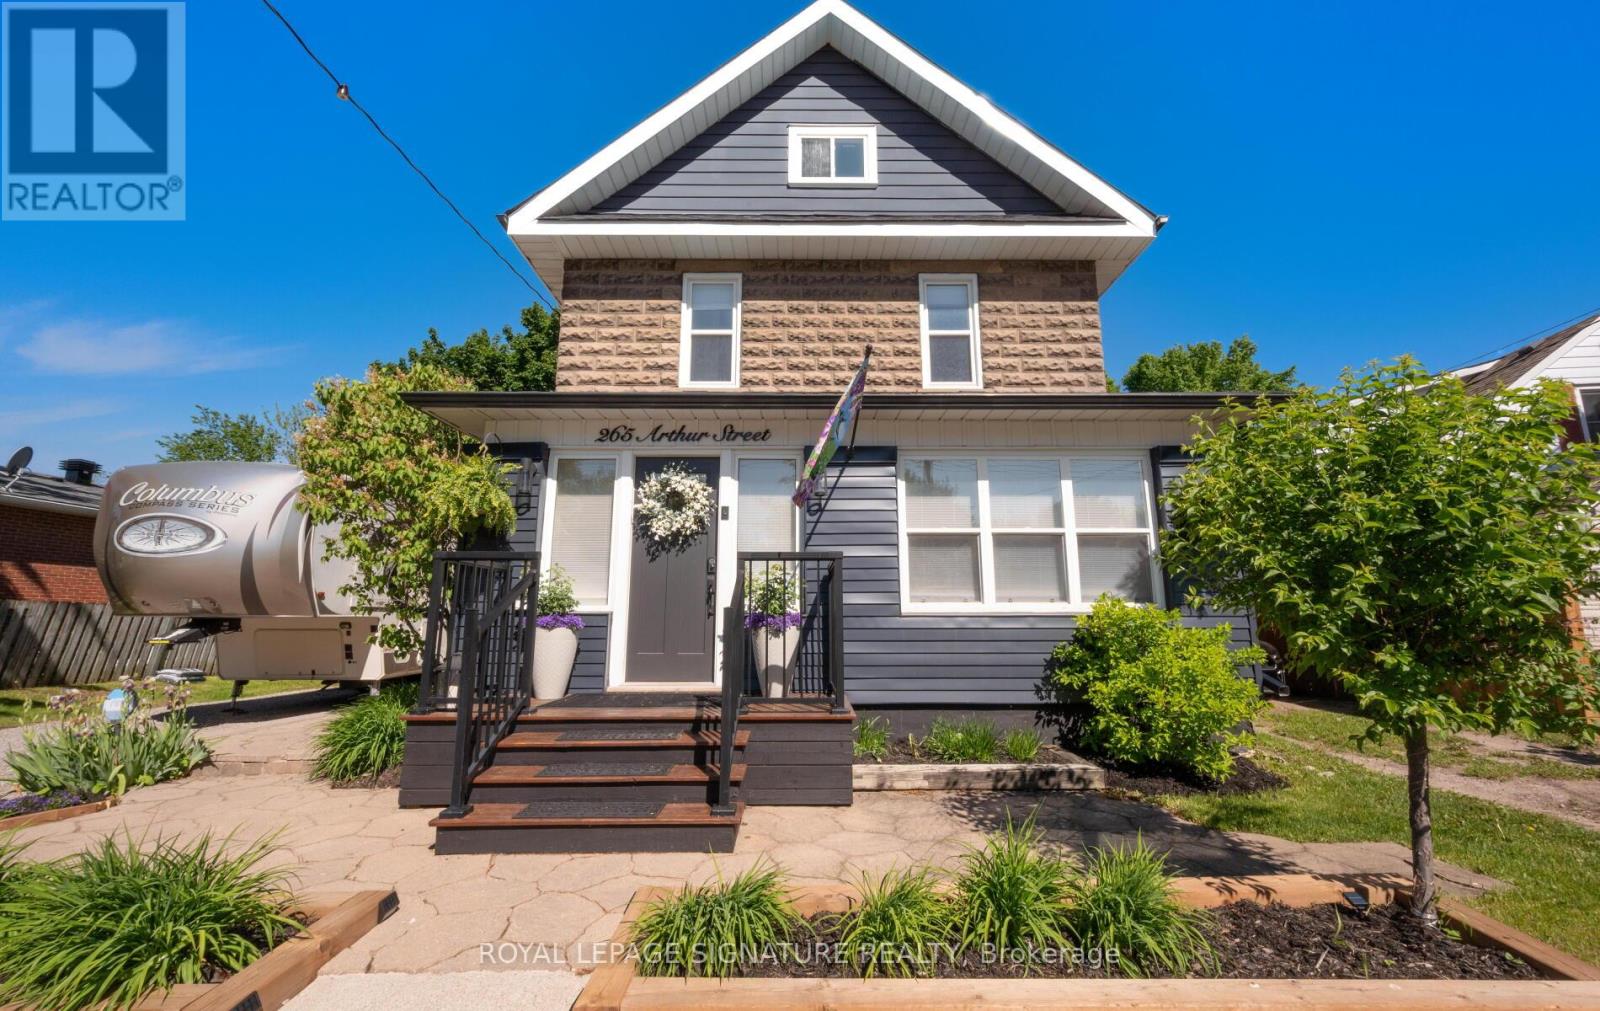
265 Arthur Street
Halton Hills, Ontario
Beautifully renovated century home on a lot just under 1/4 acre! New roof(2020), security system with Ring video doorbell, security cameras with recording and alarm, Nest heating and cooling automation, high-efficiency on-demand hot water (Owned), high-efficiency furnace, Whirlpool water softener (2022), updated plumbing and electrical, fire-rated insulation, soundproofing, recessed LED lighting, gas fireplace. Large vestibule, lounge, family room, and open-concept kitchen/dining room with 11-ft quartz island, 36-inch gas range, built-in dishwasher, under-counter microwave drawer, double-door fridge with pullout freezer drawer, wine fridge, and ample storage. Primary bedroom with walk-in closet and 4 piece en-suite, second level laundry w/ front load washer and dryer, skylights, finished basement, and large storage area. Wrap-around enclosed deck featuring a Napoleon BBQ, built-in fridge, and dining area, plus a lower deck and separate interlock patio, large shed, carport, and parking for up to 7 vehicles. Walking distance to schools, shopping, GO Train & so much more! 15 minutes to the 401! Fantastic location! (id:63203)
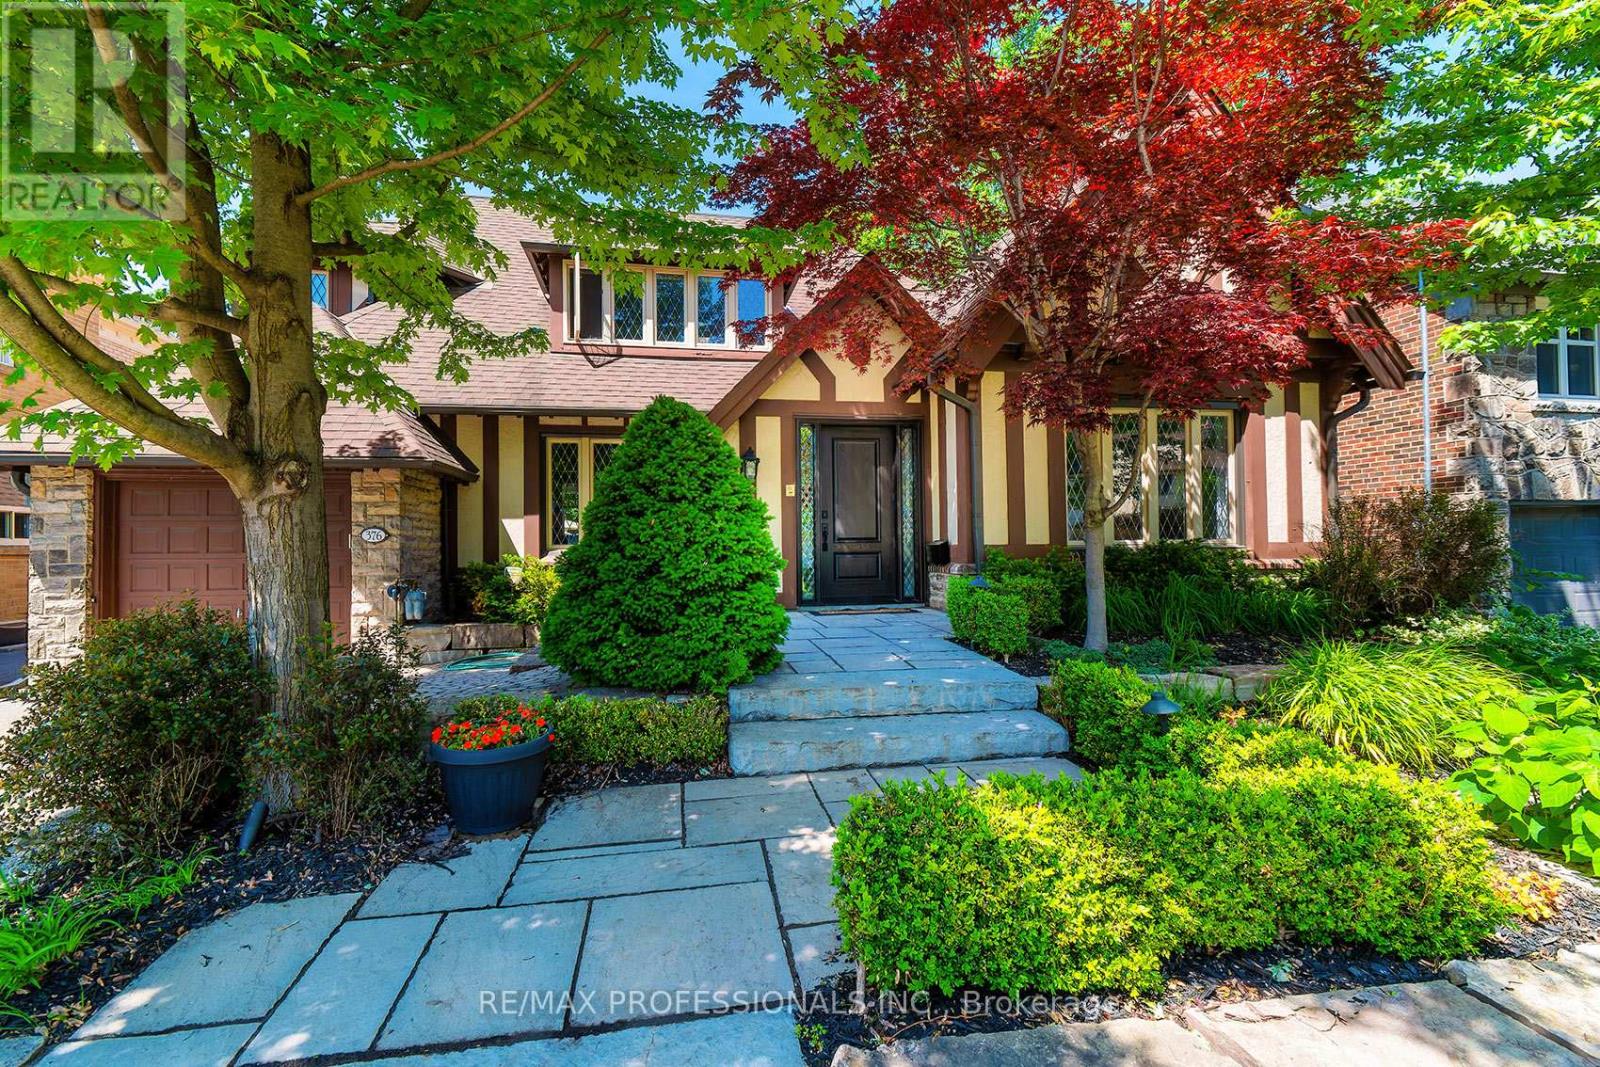
376 Prince Edward Drive N
Toronto, Ontario
Distinguished Kingsway residence on an oversized 50 ft x 150 ft lot just steps from Bloor Street. This incredible family home boasts more than 5300 sq ft of living area and a backyard retreat complete with inground pool in a private treed setting. This Tudor-style house was built in 1942 and underwent a major expansion and renovation in 2010, seamlessly blending modern amenities and finishes with the original "English Cottage" architecture. Meticulously landscaped grounds leads to a grand entry and well-appointed foyer, centered between the formal living and dining rooms. The main floor also features a large Office/Den, open concept kitchen and family room, and a butler's pantry connecting the kitchen to the dining area. Rich hardwood, wainscoting, crown moulding, wall sconces and pot lighting give the principal rooms depth and luxury. The gourmet kitchen has stainless steel appliances, huge centre island, quartz counters and built-in office nook, all open to an eat-in area and comfortable family room, and all overlooking the scenic pool, expansive patio and yard. Gas fireplaces in the living room and family room enhance the home's inviting atmosphere. Upstairs are four spacious bedrooms and laundry room. Each room has generous closet space, and the three full bathrooms are a welcome luxury, including the primary suite which has a spa-like 6-pc bath. The lower level has something for everyone. Hockey enthusiasts and active kids will love the 600+ sq ft "rink" (with shatter-proof glass!). There is a 3-piece bathroom plus sauna, and a bonus room ideal for play, work or storage. And the rec room, with another gas fireplace, is a warm and spacious place for movie nights or game nights. This is a rare offering in one of the city's most prestigious neighborhoods. Close to churches, top schools, parks, skating, tennis and more. And just a five-minute walk to the Royal York station, and the excellent cafes, restaurants and boutiques along Bloor. (id:63203)
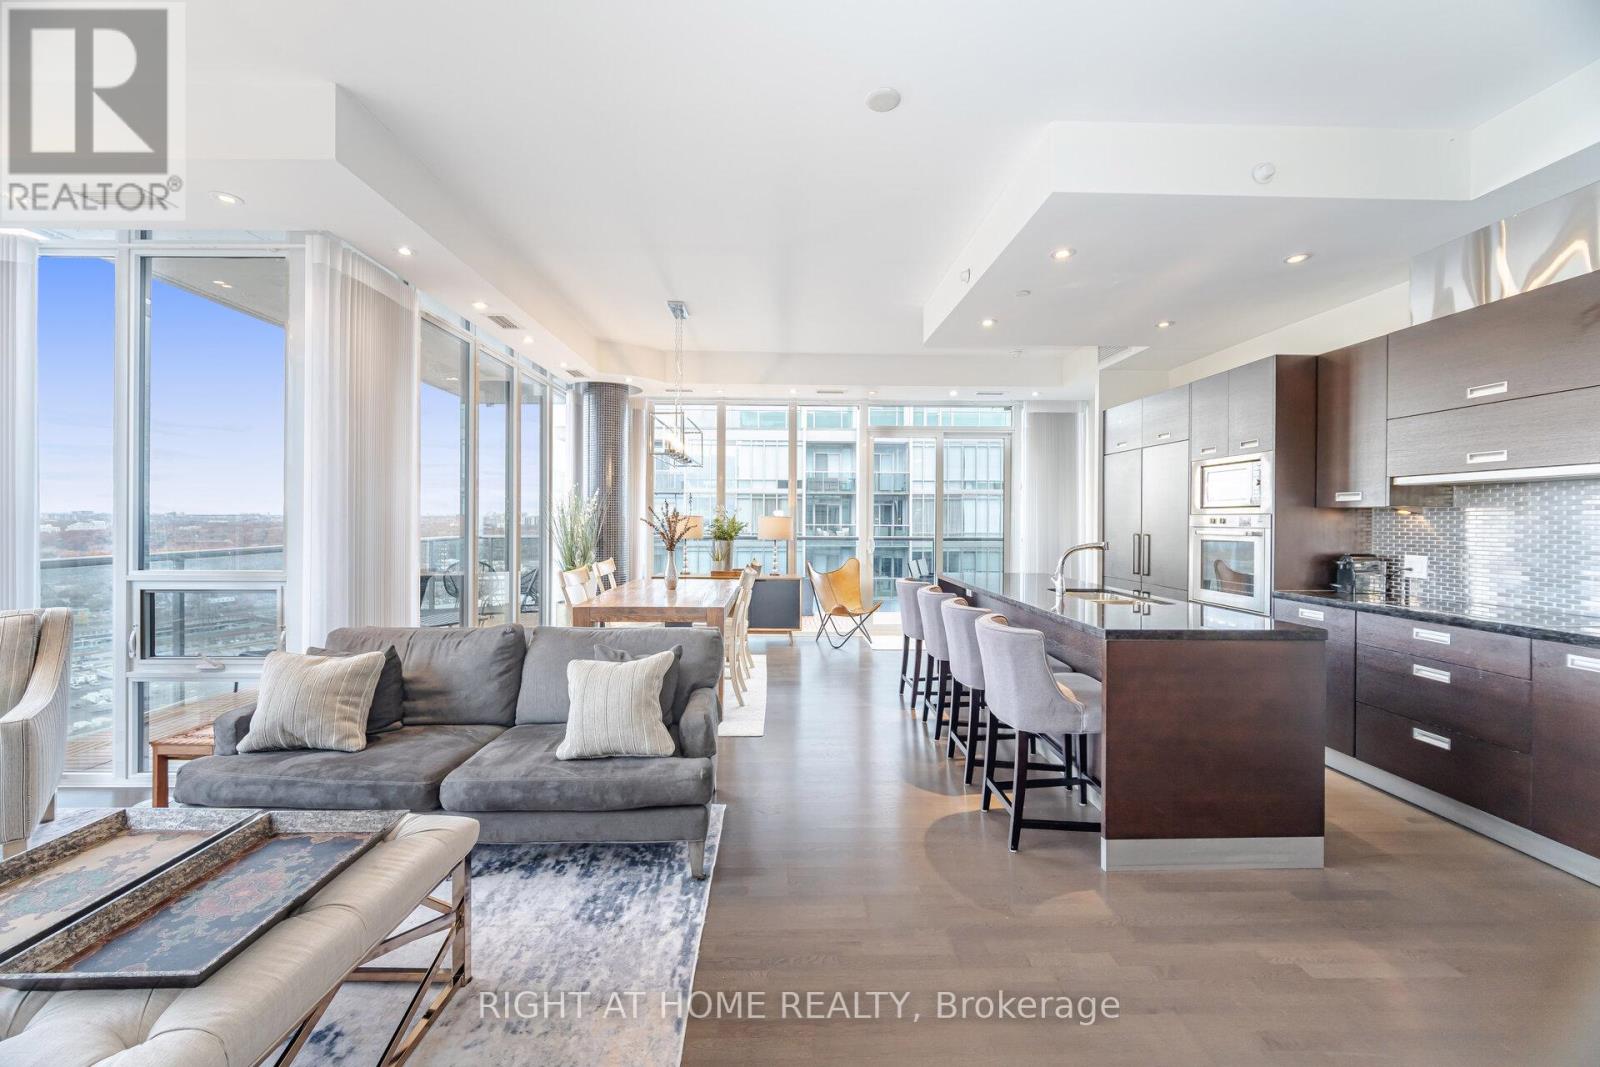
3005 - 88 Park Lawn Road
Toronto, Ontario
Remarkable Luxury Living in this incredibly spacious condo offering almost 1,900 sqft of interior living space plus 300sqft of wrap-around terrace and second balcony. A truly expansive lifestyle experience featuring 3 large bedrooms + enclosed den and 3 bathrooms. Enjoy floor-to-ceiling windows, 10-foot ceilings, and custom Hunter Douglas remote-controlled window coverings that frame panoramic city and lake views. The large open-concept layout is complemented by custom cabinetry, a walk-in laundry room, and a separate walk-in pantry/storage room-all designed for convenience and modern living. The residence includes two luxurious 5-piece bathrooms adorned with marble finishes and a 2-piece powder room. The unit has been freshly painted. Enjoy the convenience of 2 (side-by-side) parking with a fully installed EV charger, plus one locker for even more storage. Residents enjoy access to over 30,000 sqft of resort-style amenities, including indoor and outdoor pools, hot tubs, a state-of-the-art fitness centre, basketball/pickleball court, party rooms, billiards, a lounge, 24-hour concierge, free visitor parking, and much more. A rare opportunity to own one of the largest and most desirable suites in the building-offering unparalleled space, style, and amenities in an unbeatable location. (id:63203)