

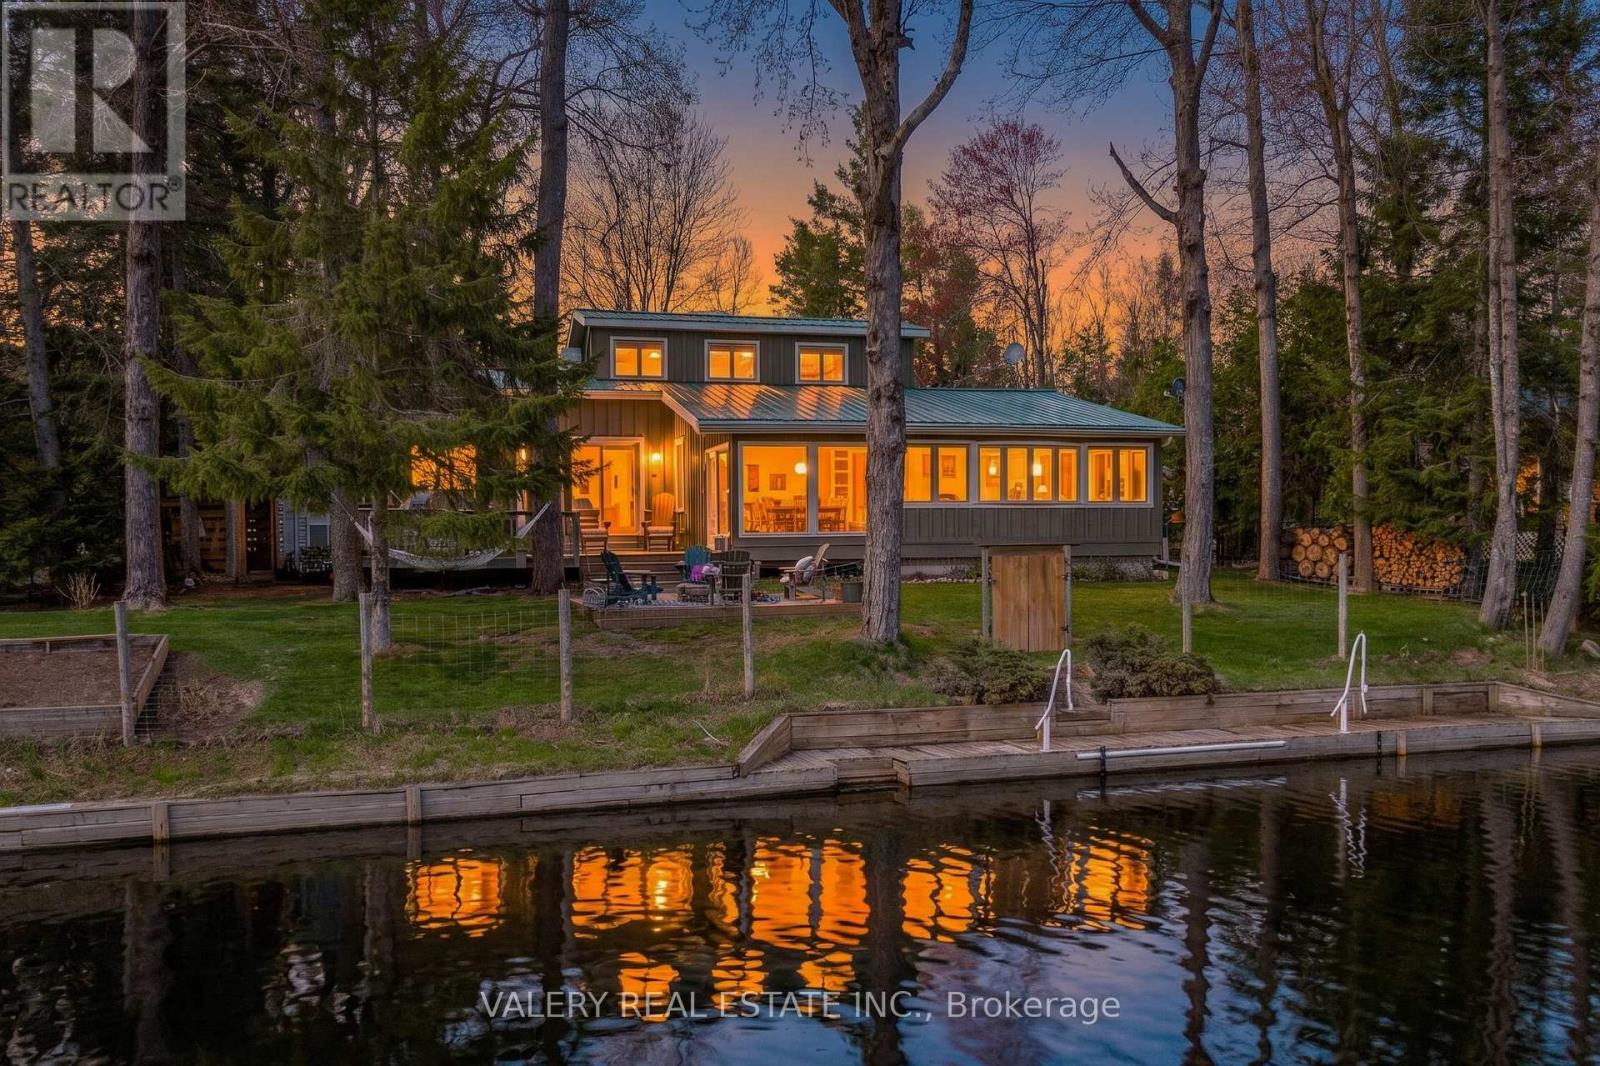
355 Southam Drive
Kawartha Lakes, Ontario
Tucked along the peaceful Burnt River, 355 Southam Drive is a rare waterfront retreat that captures the essence of relaxed cottage-country living with thoughtful design and timeless appeal. Created by respected local architect Alan Wilcox, the home blends character, comfort, and a strong connection to its natural surroundings. Inside, the home is bright and welcoming, with expansive windows throughout the principal living areas that frame tranquil views and fill the space with natural light. The kitchen is warm and functional, featuring maple countertops, a centre island, and an easy flow into the dining and living spaces. The living room offers a cozyatmosphere, while the sun-filled family room with wall-to-wall windows provides a stunning vantage point to enjoy the property year-round. The main level includes two comfortable bedrooms and a well-appointed 3-piece bathroom. Upstairs, a striking spiral staircase leads to a private loft-style primary suite complete with a spa-like ensuite and vintage clawfoot tub, creating a calm and restful retreat. Outdoors, the property truly shines. The entire back of the home (road-facing side) has been newly landscaped, creating a polished and inviting first impression. A brand-new fire pit area adds a perfect gathering space for evenings under the stars, while new fencing has been installed along the sides and riverfront, enhancing privacy and defining the property beautifully. A screened-in porch, expansive deck and an impressive dock provide effortless access to the deep, clean waters ofthe Burnt River for swimming, boating, and fishing. Additional features include a detached garage, metal roofing, HRV system, high-efficiency propane furnace, and updated hot water tank. Ideally located just a short boat ride to Cameron Lake and close to the Victoria RailTrail, this property offers the perfect balance of privacy and recreation. Fully turn-key and updated, this exceptional waterfront home is ready to be enjoyed from day one. (id:63203)
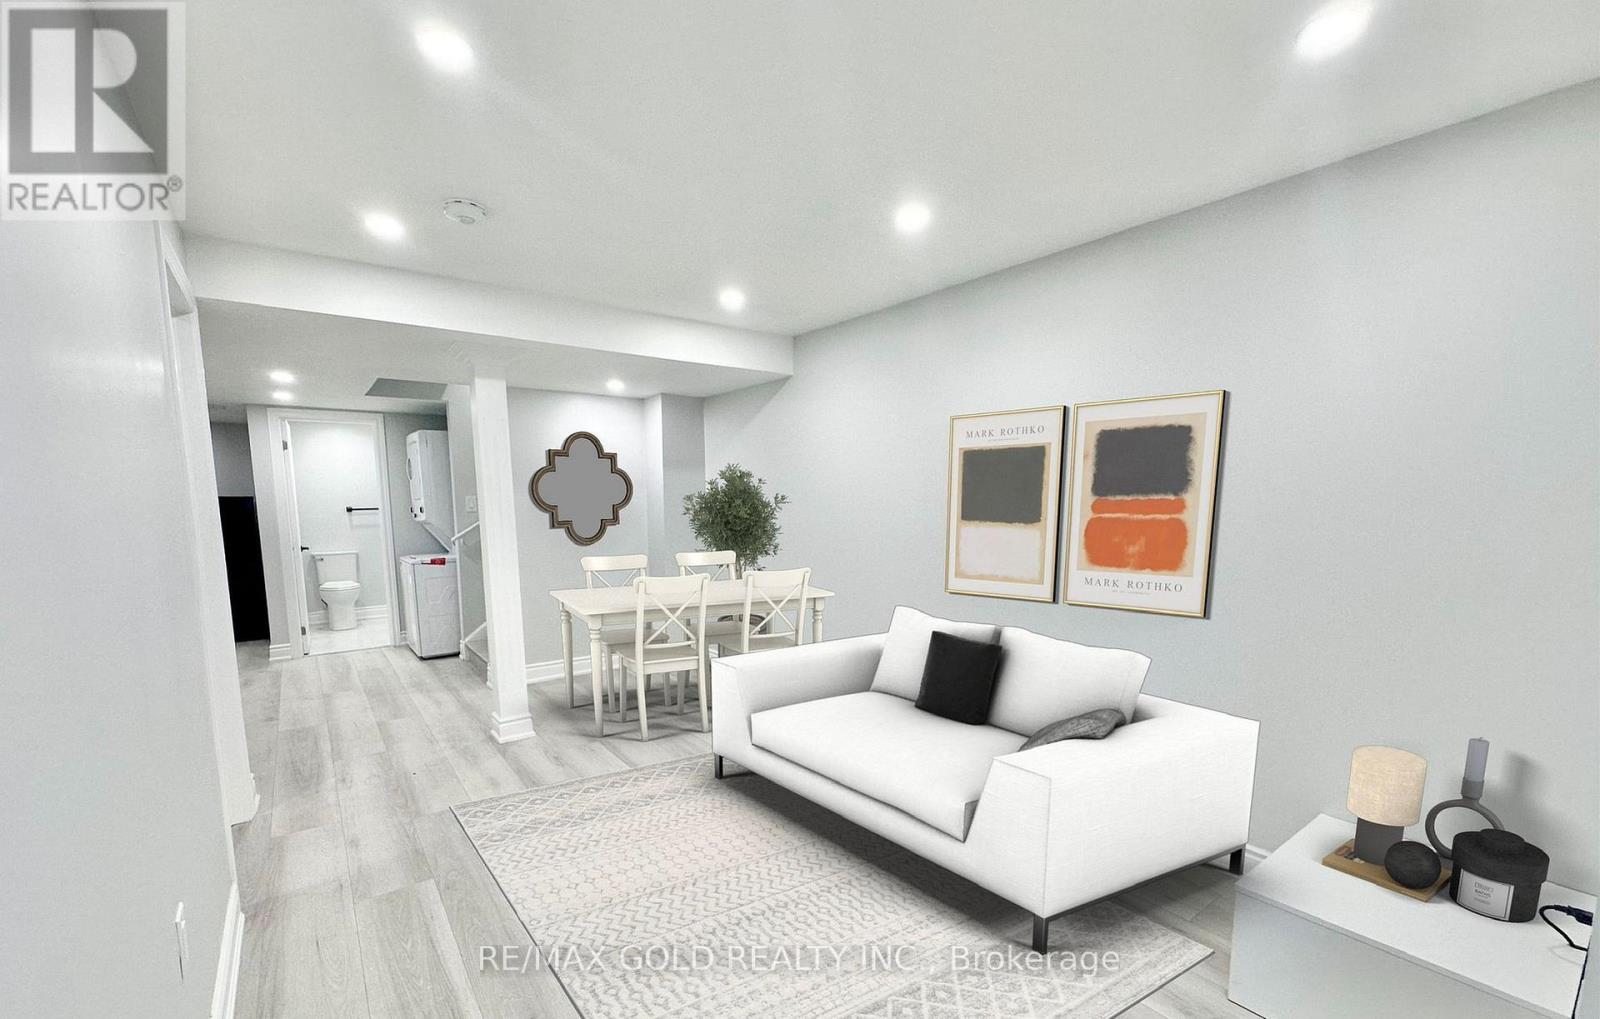
Bsmt - 555 Settlers Road W
Oakville, Ontario
*See 3D Tour* Brand New,Never Lived In, 2 Bedroom Legal Basement Apartment Located In A PremiumQuite Neighborhood Surrounded By Greenspaces. Separate Entrance From The Backyard. LaminateFloor and Pot Lights Throughout. Large Windows. Modern Kitchen With Stainless Steel Appliances,Quartz Counter Top and Backspalsh. Washroom With Quartz Vanity Top & Glass Standing Shower.Seperate Laundry. Brand New Concrete Parking Space In Front Of the Front Porch and SideWalkway. (id:63203)
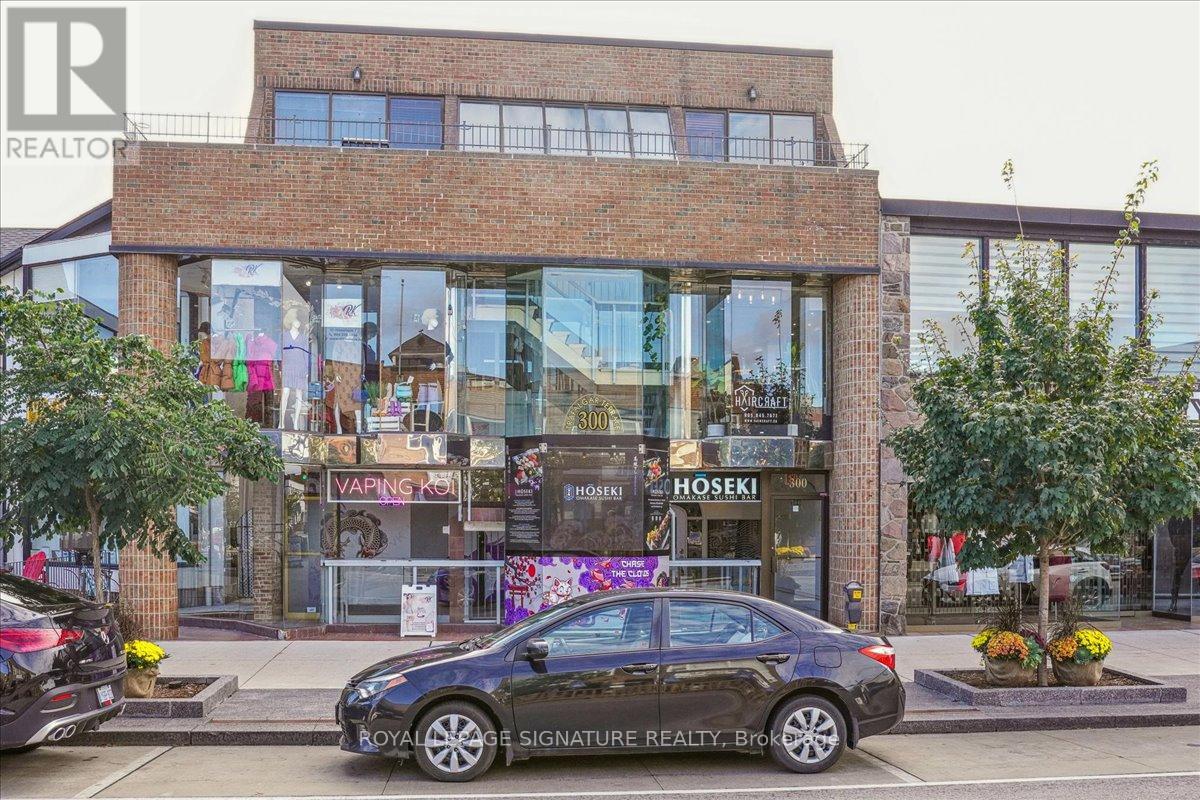
2 - 300 Lakeshore Road E
Oakville, Ontario
Amazing opportunity for retail or office space in the heart of Downtown Oakville fronting on Lakeshore Road. Enjoy The Benefits Of The Pedestrian Friendly Downtown Oakville With Lots of Foot and Drive-By Traffic. 1363 sq.ft. Of Open Concept Space With New Flooring, New Ceiling, 2 Storage Areas and A Washroom. Large Street Grade Display Window.*** No Food Uses Permitted.****** (id:63203)
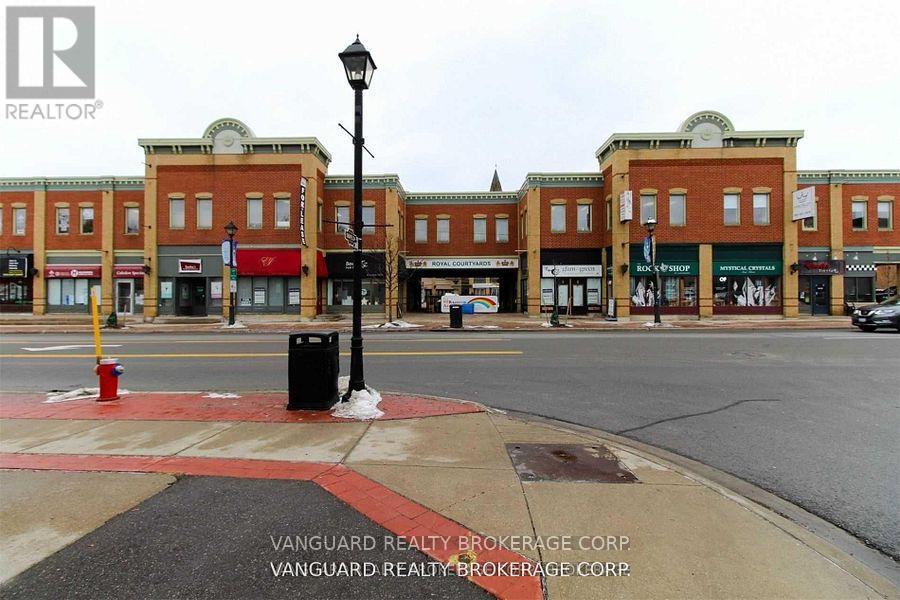
F2 - 18 King Street E
Caledon, Ontario
Newly renovated office space ready for move in. Great opportunity to relocate your office to a high profile Downtown location at Royal Courtyards in the heart of Bolton! At the corner of Highway 50 and King. Units are available in various sizes. (id:63203)
132 Calm Waters Crescent
Brampton, Ontario
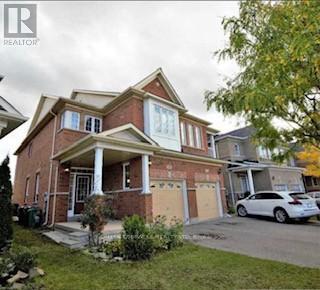
Semi Detached House 2 Bedrooms Basement for lease. Great opportunity for small family. Kitchen with Breakfast area, Combined living & Dining. Close to Schools, Transit, Highway & all amenities. Huge master bedroom with Ensuite & Spacious Bedrooms. (id:63203)
5102 - 70 Annie Craig Drive
Toronto, Ontario
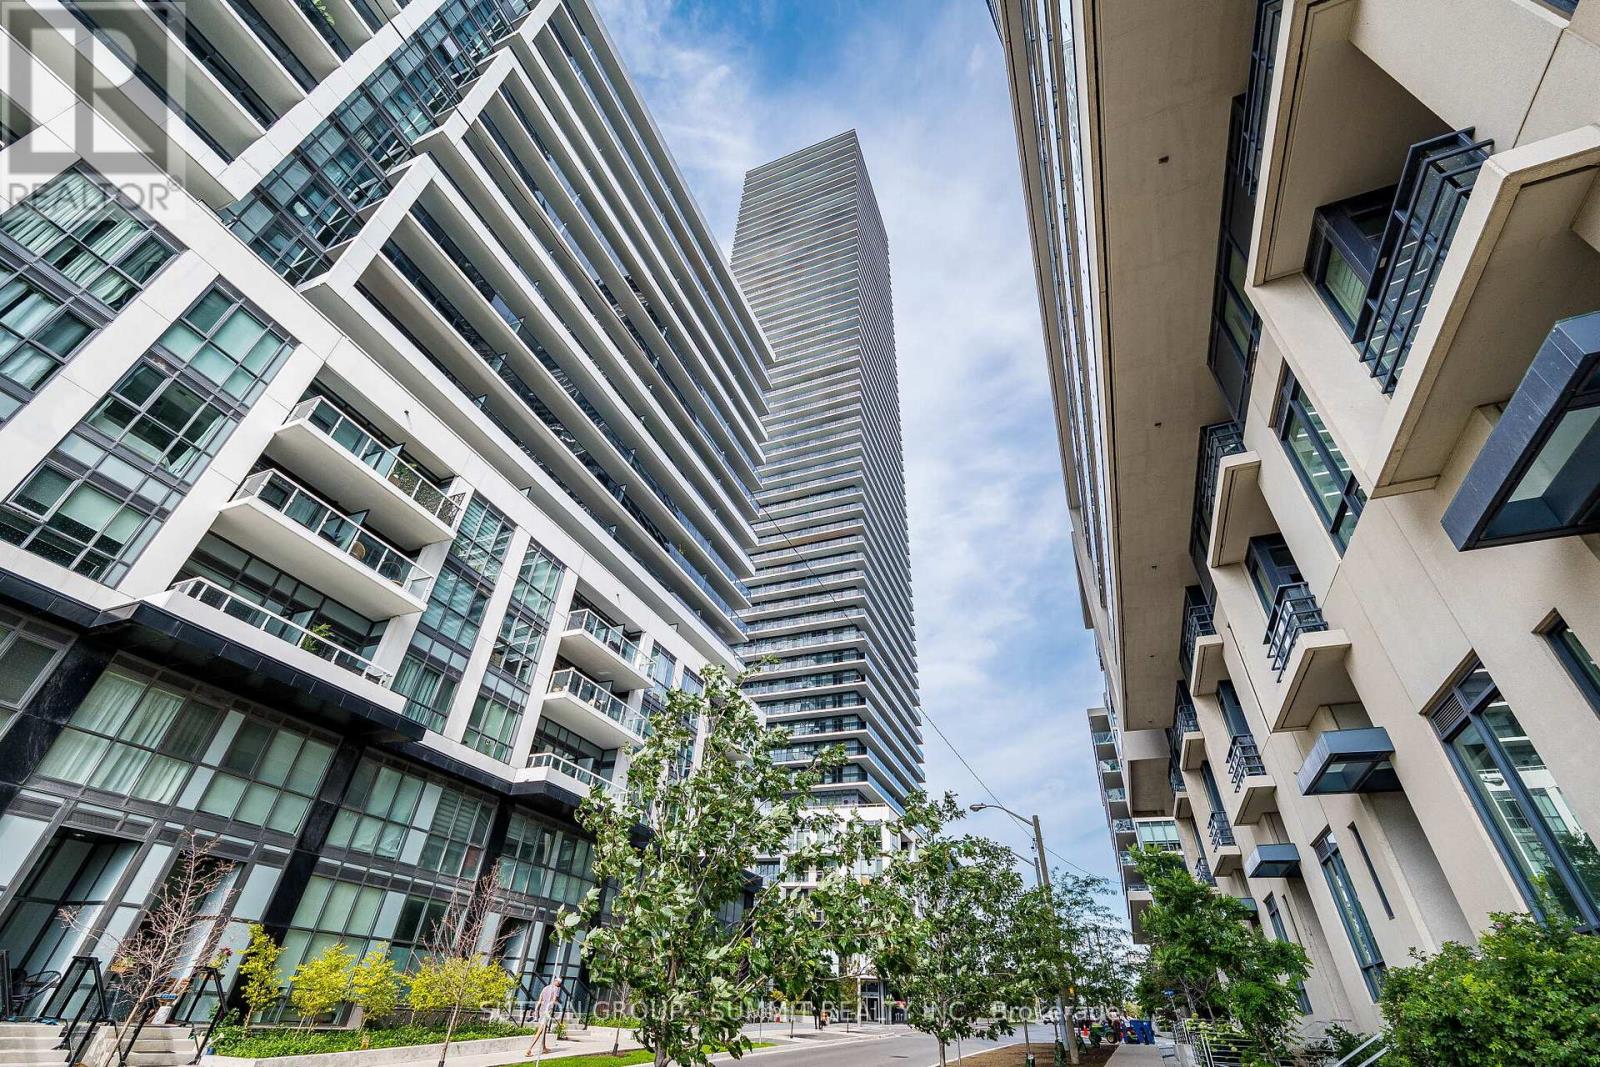
The most spectacular views of the city and lake from this beautiful rare unit on the 51st Floor 1 bed + den and 2 full bathroom, with a 280 square foot wrap around balcony. Gorgeous modern sun-filled design, with upgrades throughout. Amazing lifestyle close to transit, QEW, parks and steps to the waterfront. Can be bought fully furnished or unfurnished. Freshly painted. (id:63203)
Bsmt - 6 Sweet Briar Lane
Brampton, Ontario
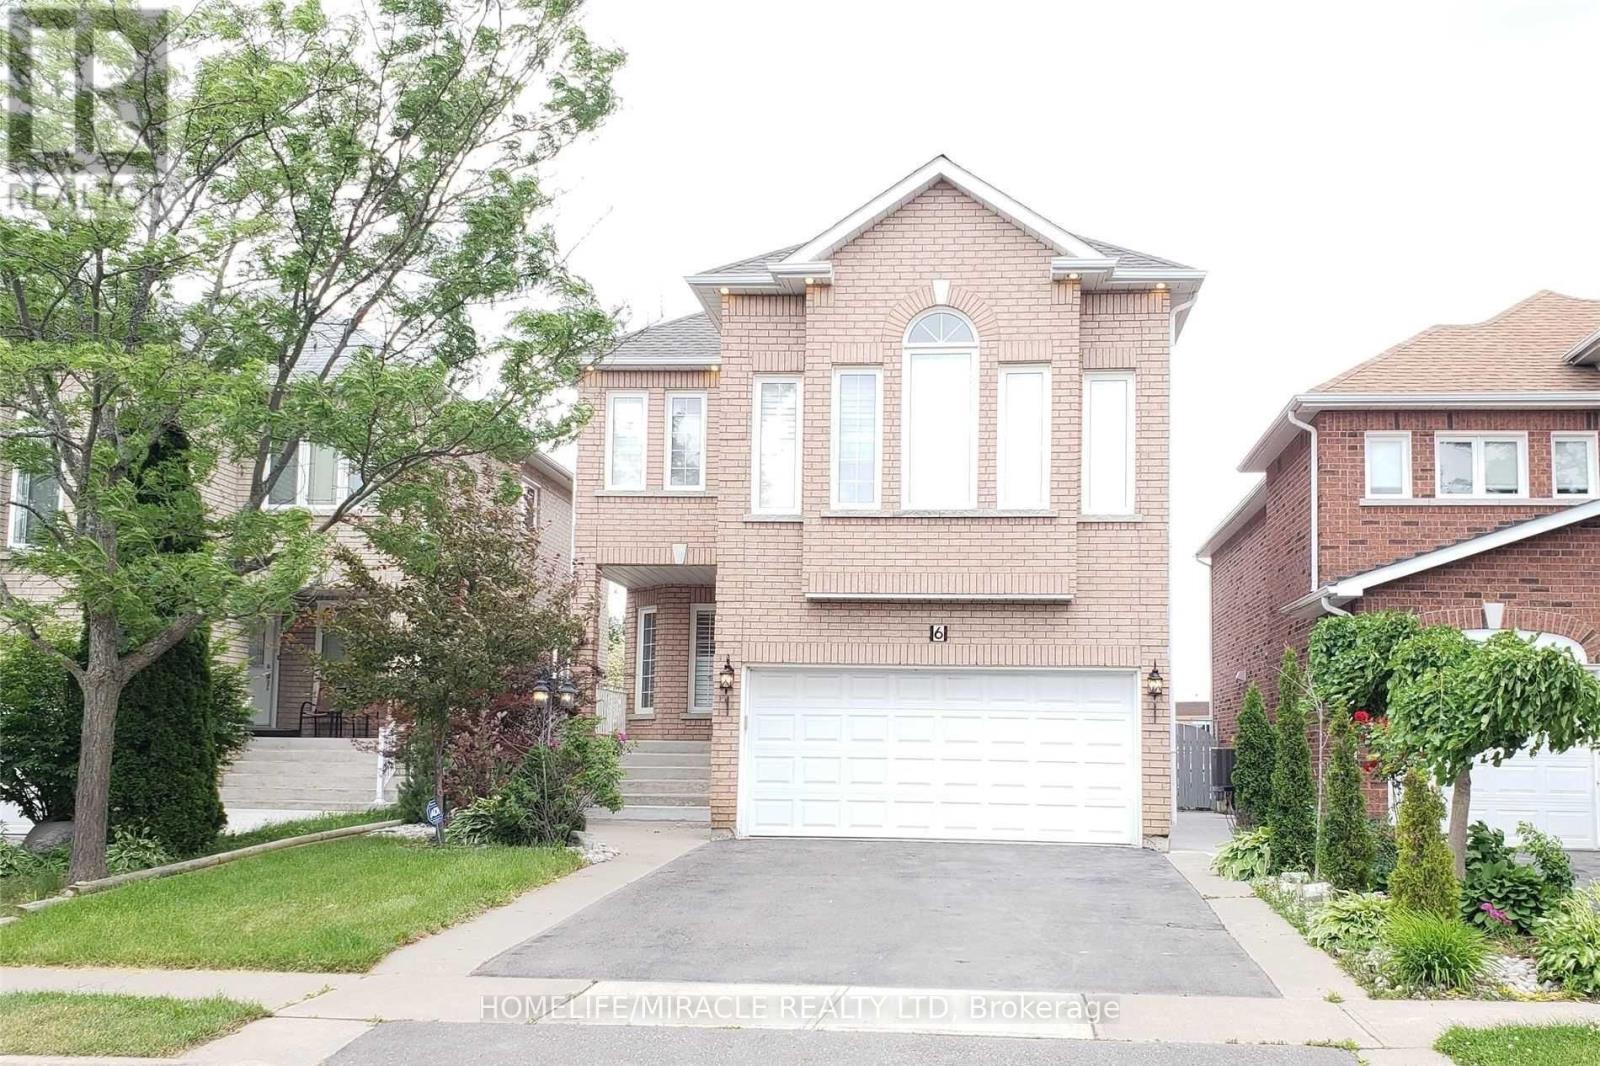
Gorgeous 2 Bedroom + Office + Full Washroom, Kitchen and Separate Laundry! Recently Renovated (New Vinyl Flooring, New Stove, New Hood Fan, Freshly Painted)! Absolutely Great Place To Live For A Family! Amazing Location Hurontario/Mayfield! Entrance From The Garage! Close To Schools, Plaza, Parks, Places Of Worship And Hwy 410! Very Modern & Open Concept Layout With Large Living Room! Great And Quiet Neighborhood! Move-In Ready! A Must See! (id:63203)
405 - 33 Elm Drive W
Mississauga, Ontario
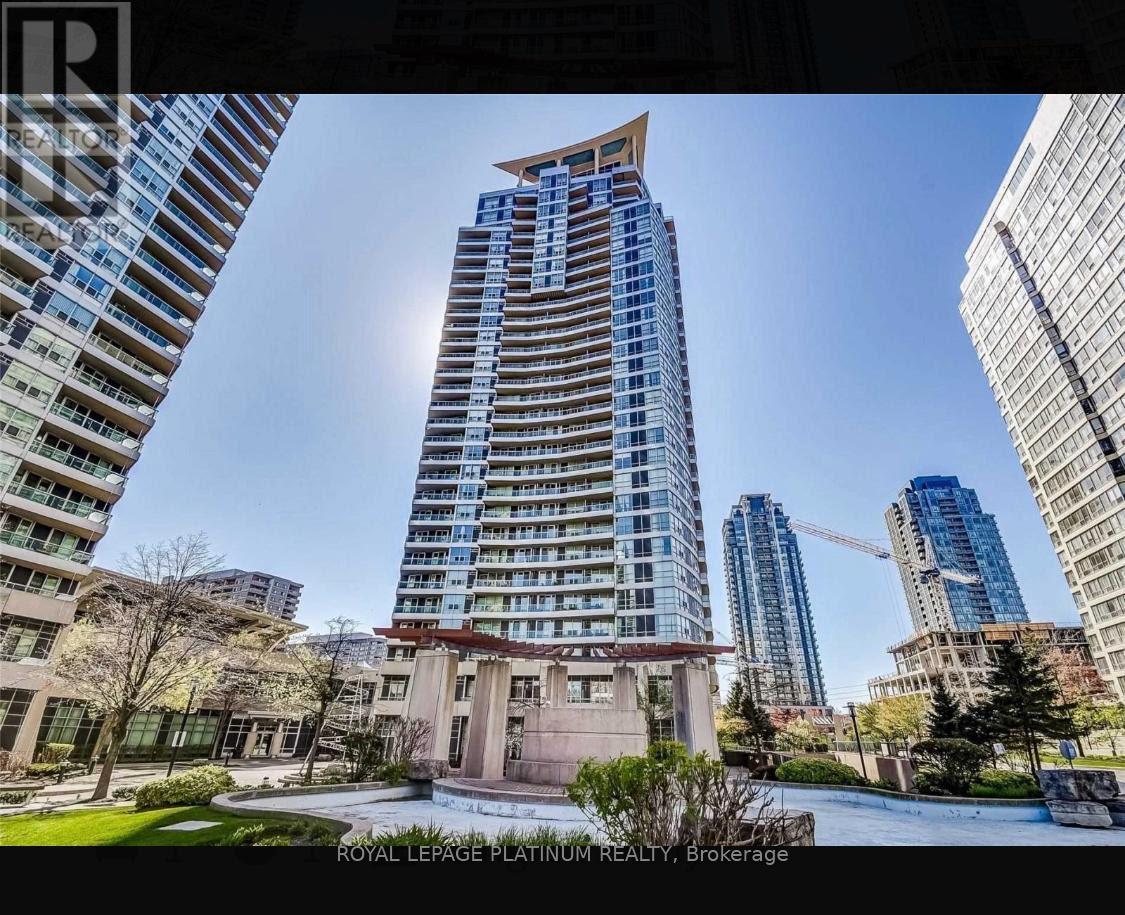
Welcome to this beautifully maintained condo in the heart of Mississauga's vibrant City Centre. This bright and functional unit features a spacious open-concept layout with large windows that fill the home with natural light. The modern kitchen overlooks the living and dining area, creating the perfect space for entertaining or everyday living. Enjoy the convenience of living just steps from Square One Shopping Centre, Celebration Square, restaurants, public transit, and Sheridan College. Quick access to Highway 403 makes commuting easy while still enjoying the walkable lifestyle of downtown Mississauga. This well-managed building offers excellent amenities and is ideal for professionals or young families looking for a prime location. (id:63203)
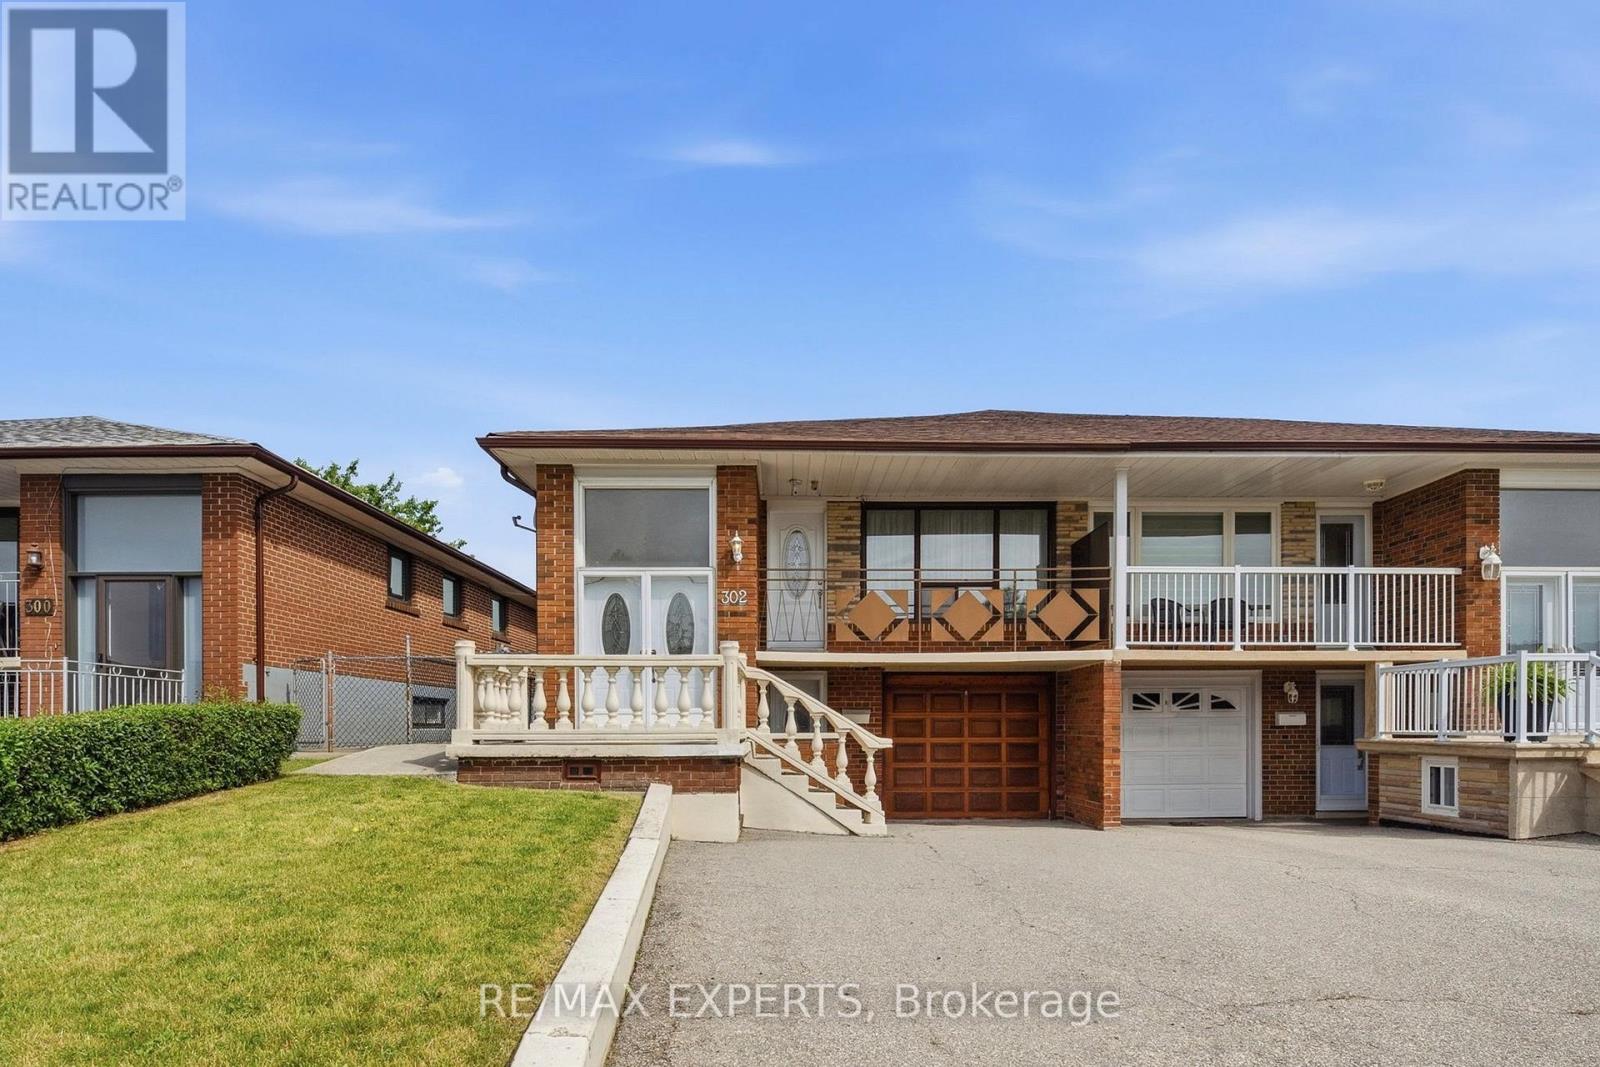
302 Hullmar Drive
Toronto, Ontario
Welcome to 302 Hullmar Drive, a meticulously maintained semi-detached bungalow nestled on a generous 30 x 145 foot lot in the heart of North York! Lovingly owned by the same family for over 50 years, this cherished home offers approximately 1,270 sq. ft. of above-grade living space and exceptional pride of ownership throughout. The functional layout provides comfortable family living, while the separate entrance to the basement presents excellent potential for an in-law suite or income-generating apartment. Whether you're a first-time home buyer looking to enter the market or an investor seeking a property with outstanding potential, this home is a fantastic opportunity. Conveniently located close to schools, parks, shopping, public transit, and major highways, this is a rare chance to own a well-cared-for home in a highly desirable North York neighbourhood. (id:63203)
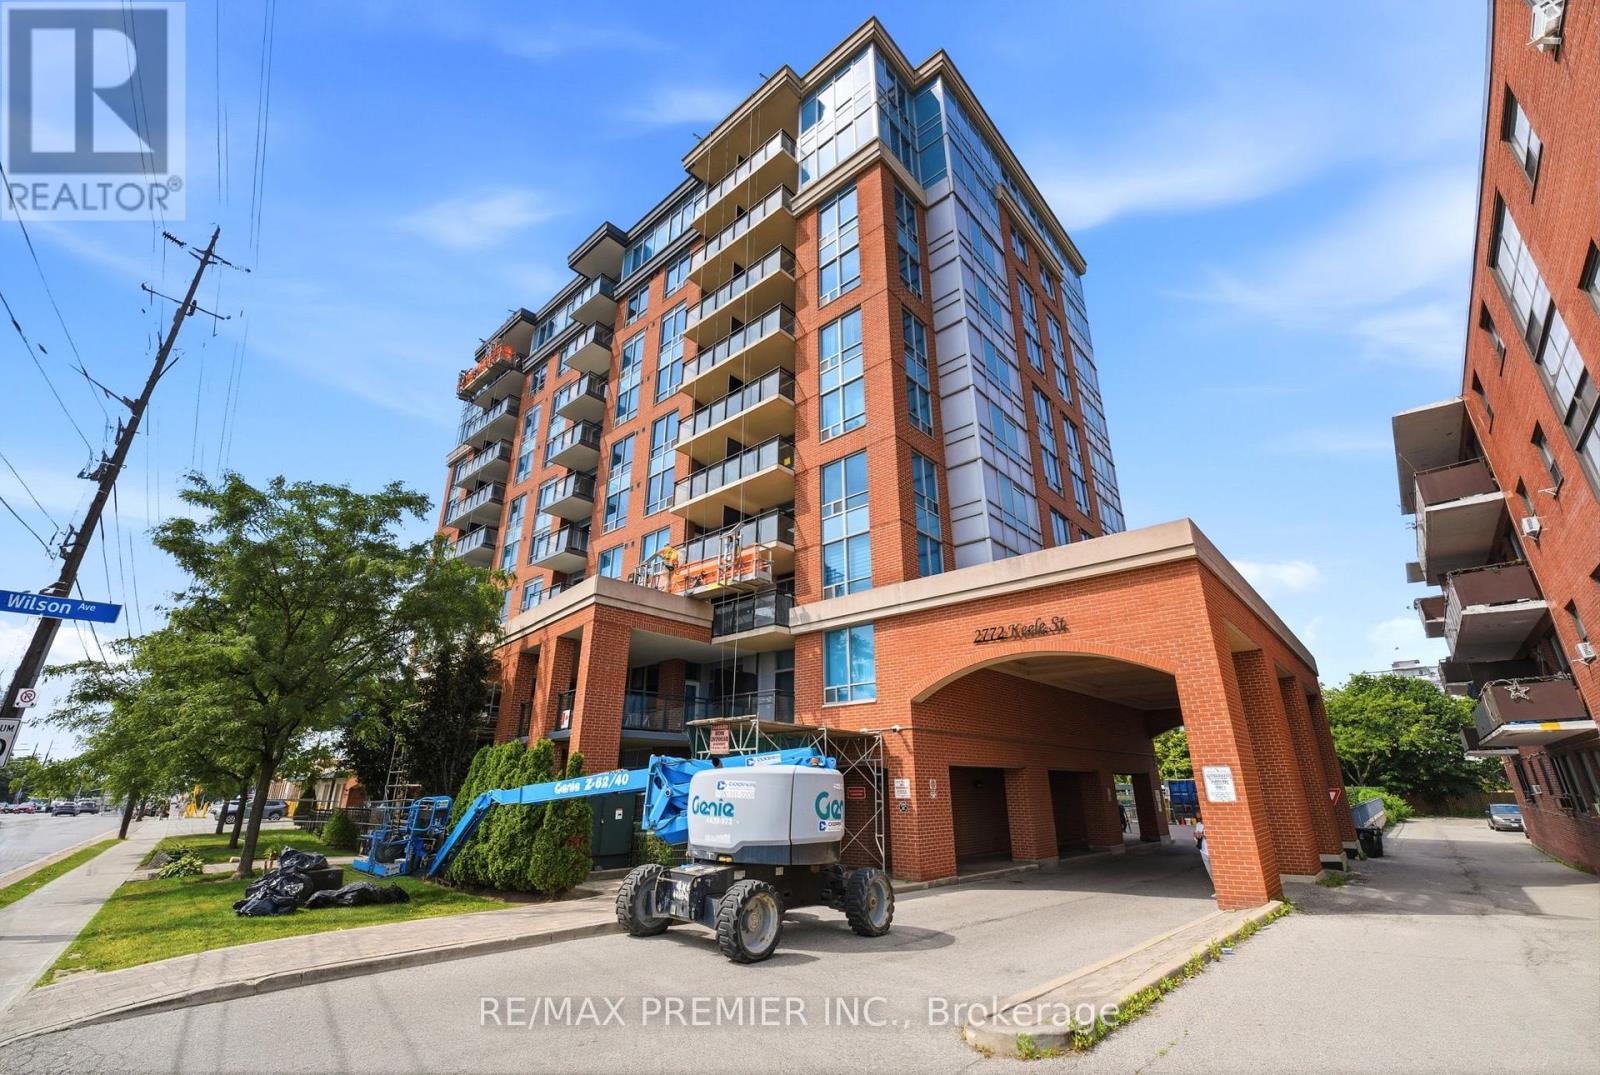
306 - 2772 Keele Street
Toronto, Ontario
Welcome to the Max! Located in a Desirable Downsview/Roding location. This Condo offers a separate Den, 2 washrooms, including a 3 pc ensuite, as well as a large Terrace over 160 sq.ft. Great location, minutes from Highway 401, Yorkdale Mall, Transit (Bus and Subway), Downsview Park, Humber River Hospital, and more. Amenities include a Party Room, Exercise Gym, and Underground Visitor Parking. One Parking spot and a locker are included as well. (id:63203)
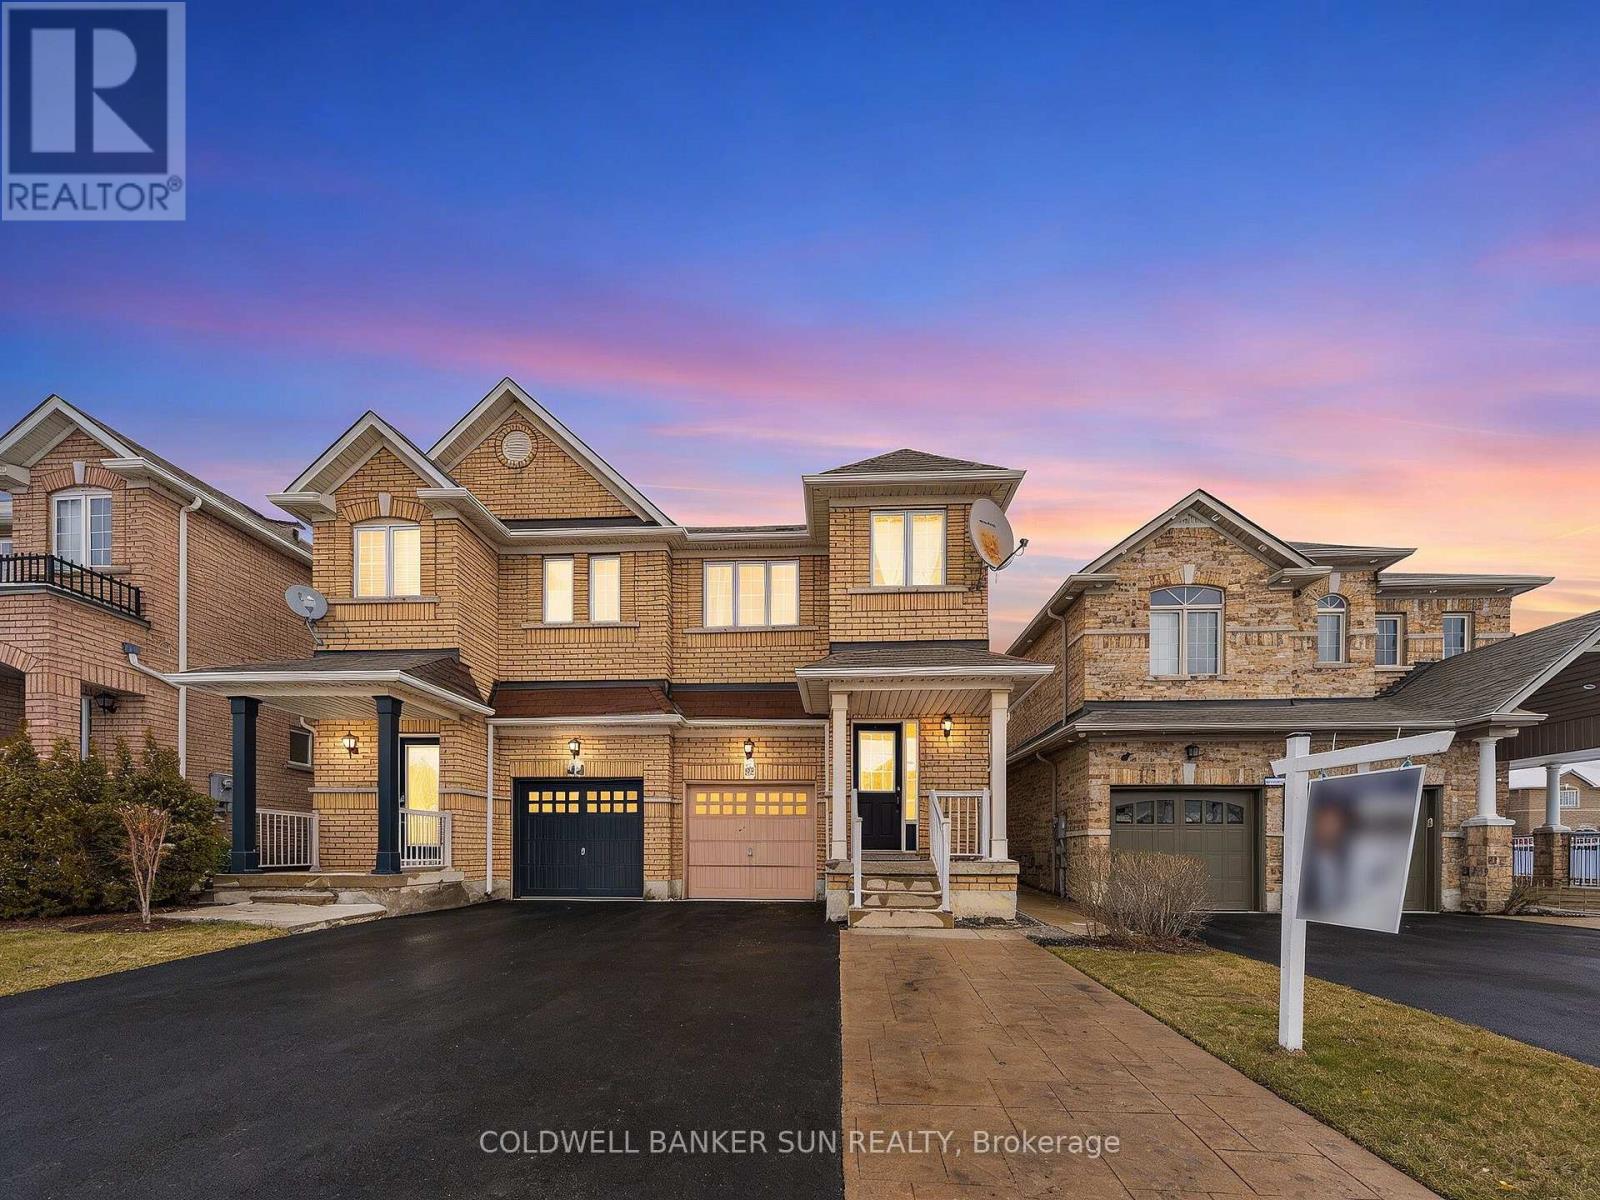
146 Crystalview Crescent
Brampton, Ontario
Welcome To 146 Crystalview Cres! Beautifully Maintained 4 Bedroom, 3.5 Bathroom Semi-Detached Home In A Prime Location Close To Hwy 427 & 407 With Easy Access To Vaughan And Etobicoke. Bright, Light-Filled Main Floor Featuring A Spacious Open Concept Family Room, Hardwood Floors, And Oak Staircase. Upgraded Kitchen With Quartz Countertops, Stylish Backsplash, And Stainless Steel Appliances. Primary Bedroom Offers Walk-In Closet And 4-Piece Ensuite With Jacuzzi Tub And Separate Standing Shower. Three Additional Generous-Sized Bedrooms And Convenient Upper-Level Laundry. Finished Basement With Separate Entrance Featuring Kitchen, Bedroom, Bathroom And Laundry - Ideal For Extended Family Or Potential Income. Total Of 4 Parking Spaces. A Fantastic Opportunity In A Highly Convenient Location! Some photos have been virtually staged for illustrative purposes. (id:63203)
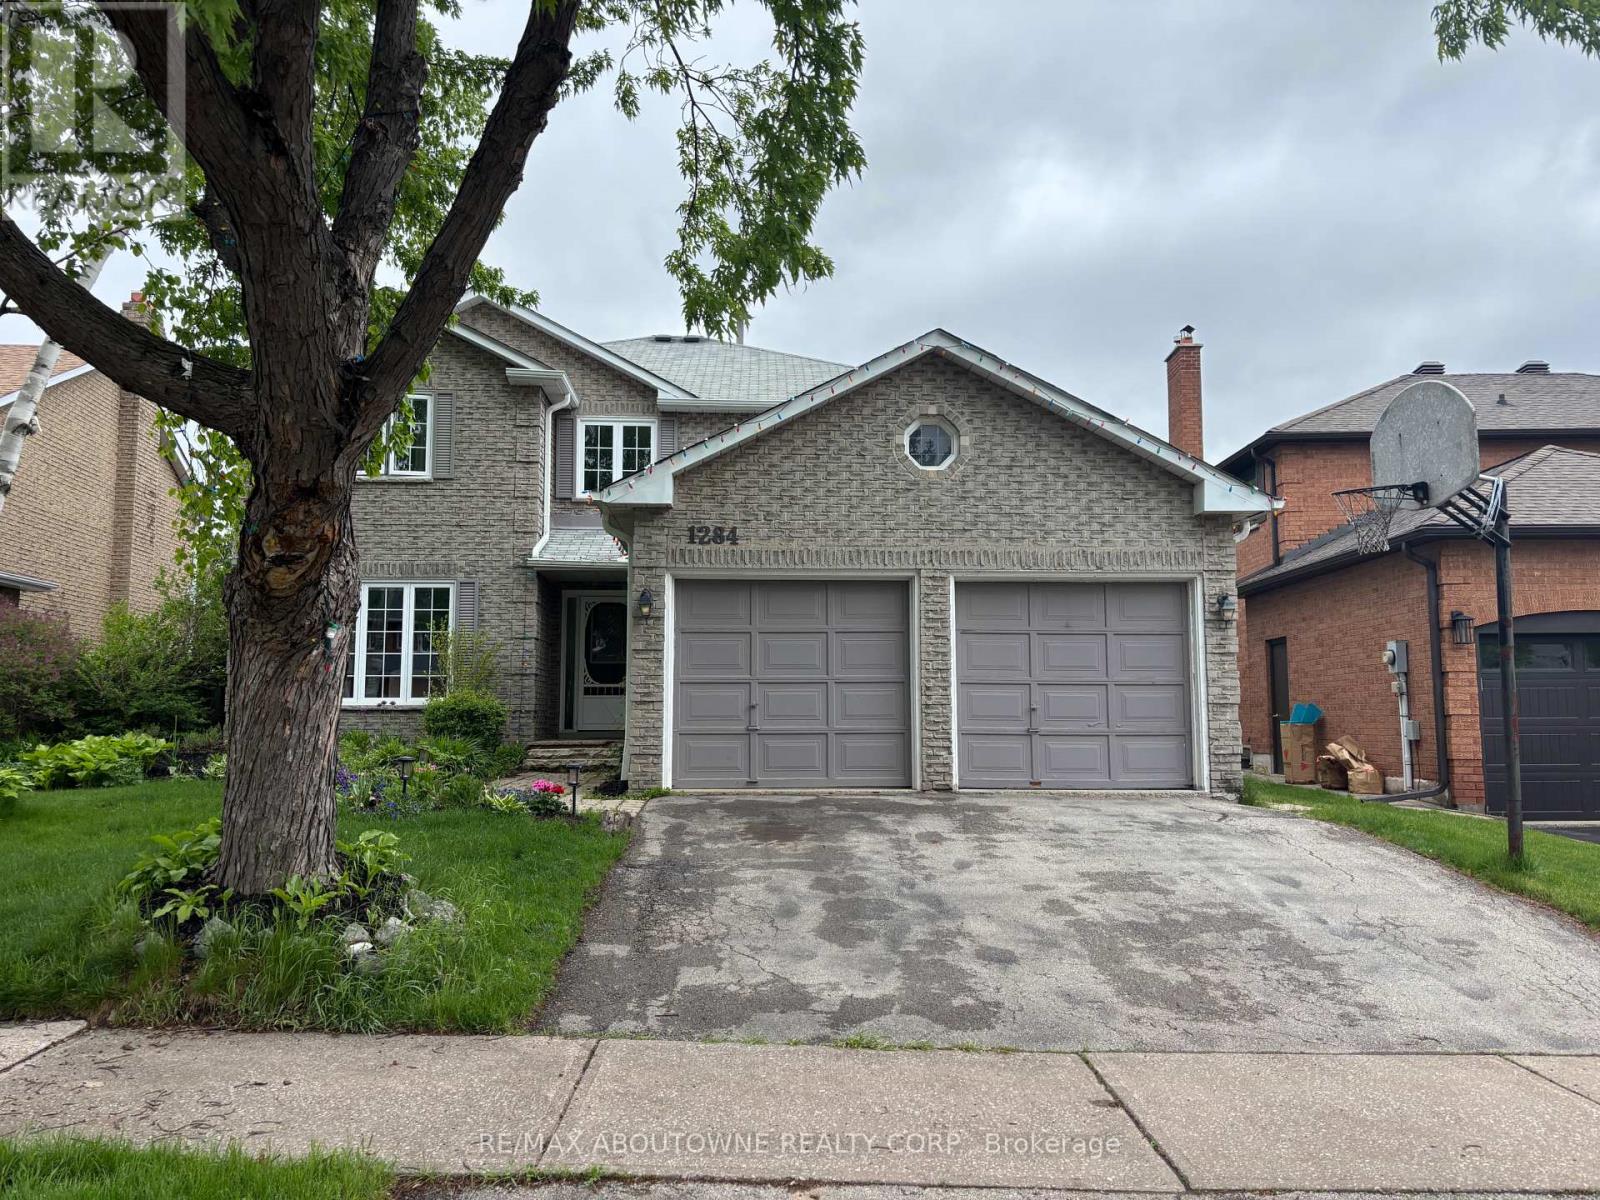
Main Unit - 1284 Creekside Drive
Oakville, Ontario
Welcome to 1284 Creekside Dr, ideally situated near Upper Middle Road East and Eighth Line in one of Oakville's most sought-after communities. This beautifully maintained detached home offers nearly 3,000 sq ft of above-grade living space with a spacious, functional layout designed for family living. The main floor features a formal living room, elegant dining room, cozy family room with a gas fireplace, a sunlit kitchen with a breakfast area, and a versatile main-floor office (large enough to serve as a fifth bedroom). Step outside to a professionally landscaped backyard complete with a fish pond and vibrant gardens, perfect for outdoor relaxation. Upstairs, you'll find four generously sized bedrooms, including a luxurious primary suite with a private ensuite. Within walking distance to top-ranked schools (Iroquois Ridge High School), community centre, trails, and minutes from Sheridan College, highways and shopping, this home offers the perfect blend of comfort, space, and convenience. Book your showing today! * basement is not included (id:63203)