

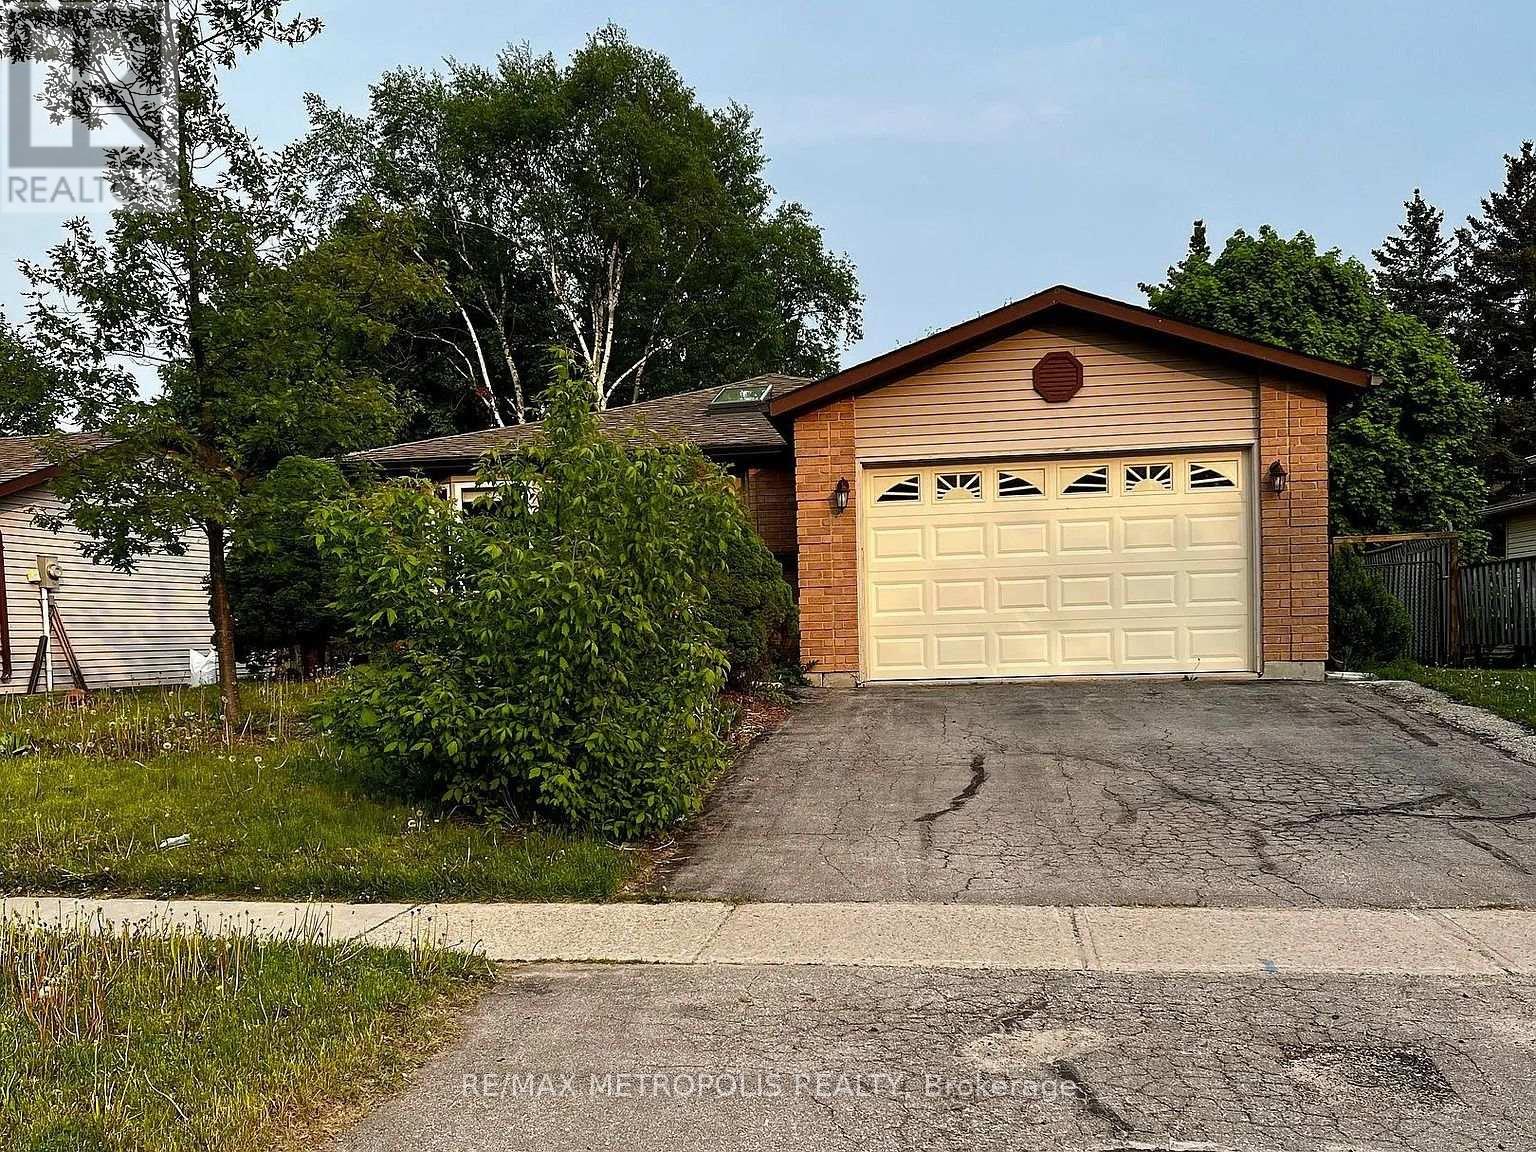
65 Gloria Street
Barrie, Ontario
Client Remarks Beautiful, legal basement unit with separate entrance and in-unit laundry. Features open-concept kitchen/living area, 2 spacious bedrooms, and lots of natural light. Located in a quiet, family-friendly neighbourhood close to parks, Schools, Hwy 400, Bayfield Mall & Georgian Mall. Private Laundry | No Carpet | Great Location. Ideal for professionals or families! Backyard is shared with upper tenant. Tenant to pay 35% of Total Utilities (hydro, gas, water and water heater rental). Tenant Parking spot is on right side of the driveway. (id:63203)
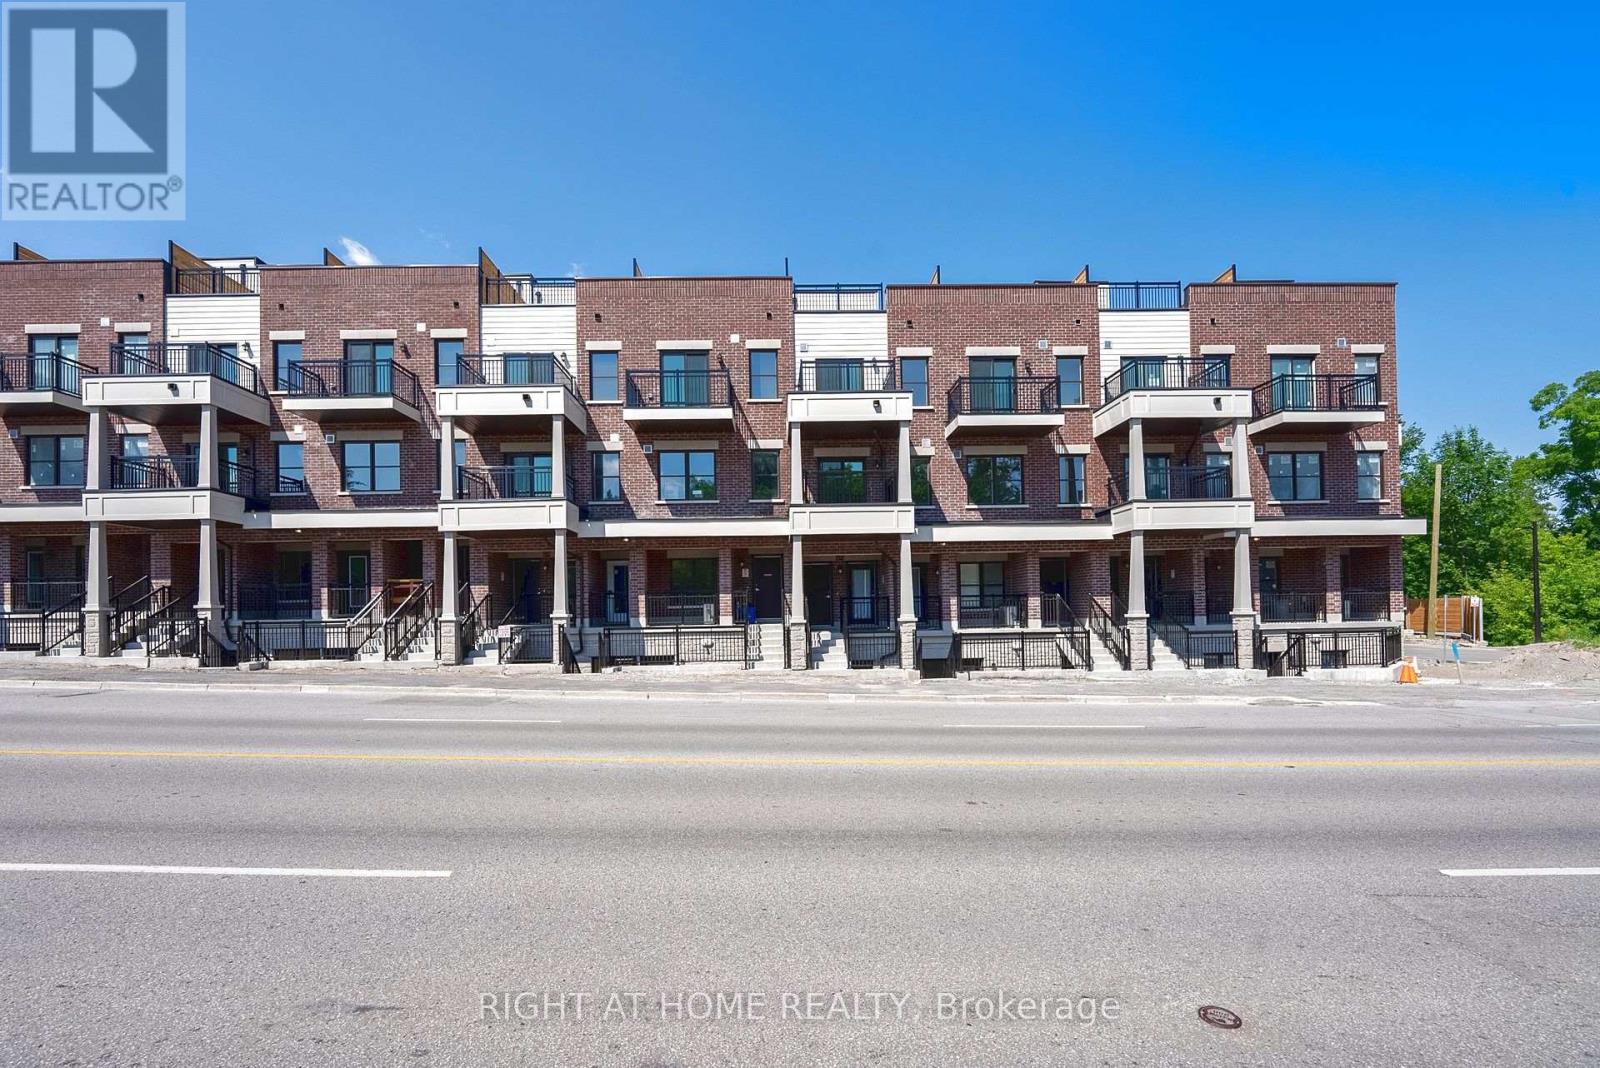
102 - 15100 Yonge Street
Aurora, Ontario
Brand New Stacked townhouse in heart of Aurora for lease, Very convenience location, Close to all amenities including Restaurants, Schools, Shops and Yonge St. Tenant to pays all utilities and transfer to their name before occupancy (id:63203)
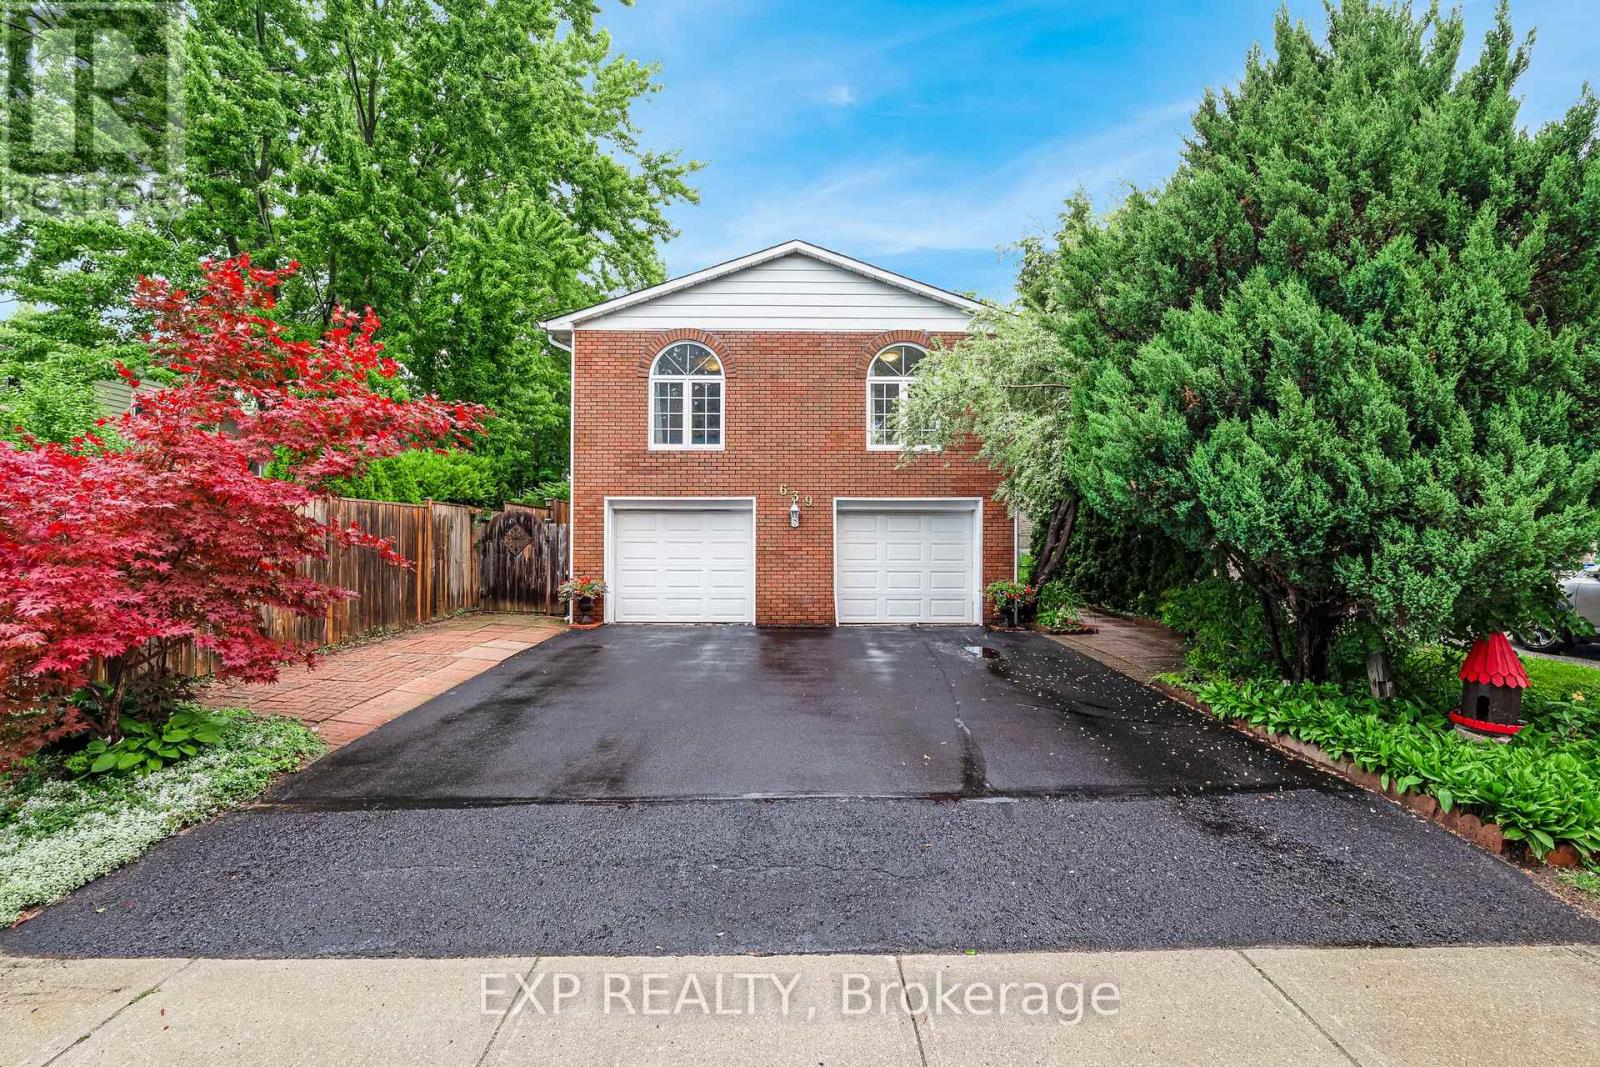
639 Irwin Crescent
Newmarket, Ontario
Welcome to 639 Irwin Crescent, a solid brick raised bungalow on a quiet crescent in Newmarket's Huron Heights community. Offering 1,277 square feet above grade plus a finished lower level with a separate entrance, this home delivers the flexibility today's buyers are searching for. The main floor opens to a bright living room with a large picture window flowing into an open concept dining room with a walk-out to the deck. The eat-in kitchen overlooks the dining area with generous cabinetry and counter space. All three bedrooms are on the main level, including a spacious primary with a walk-in closet and two-piece ensuite, served by a full four-piece main bath. Steps down to the basement leads to a kitchenette, an open-concept recreation room with wainscoting, a den, and a three-piece bathroom. Excellent potential for multi-generational living or extended family. Outside, a fully fenced and landscaped yard offers privacy on a 40 x 115 foot lot, with a deck off the dining room for summer entertaining. A built-in double garage plus private double driveway parks six vehicles in total. Roof replaced in 2021, with central air and forced air gas heating throughout. You are minutes from Southlake Regional Health Centre on Davis Drive, one of York Region's leading hospitals and one of Newmarket's largest employers, an exceptional fit for healthcare professionals and anyone who values being close to care. Davis Drive puts the VIVA Blue rapidway and its dedicated transit lanes within easy reach, along with YRT routes and Newmarket GO Station on the Barrie line for a straightforward commute to Toronto. Highway 404 sits a short drive east, with Upper Canada Mall, Riverwalk Commons, historic Main Street, schools, and parks all close at hand. (id:63203)
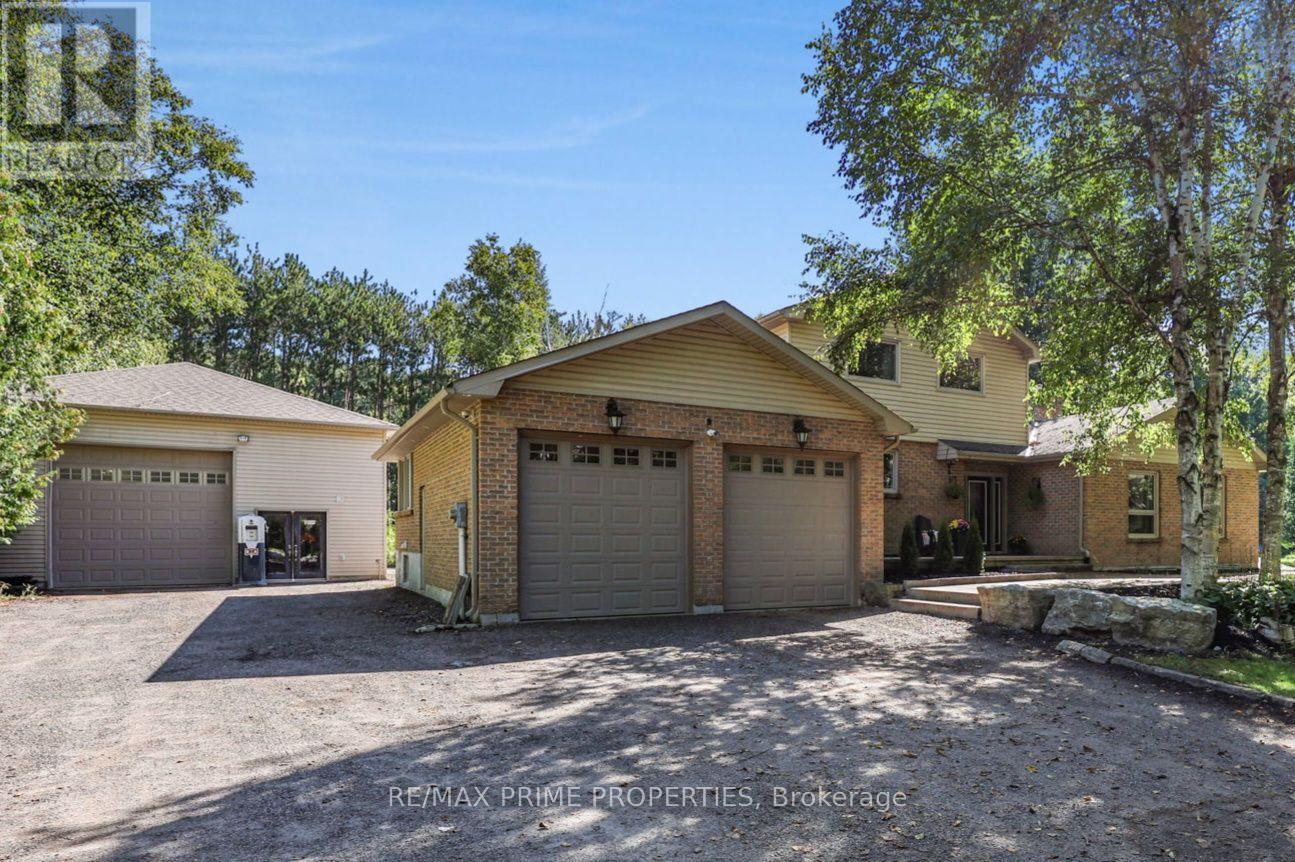
25625 Valley View Drive
Georgina, Ontario
A RARE 5-ACRE WATERFRONT RETREAT WITH THE ULTIMATE SHOP! Welcome to 25625 Valley View Drive, a private country oasis tucked away on a quiet dead-end road and offering your very own serene waterfront on the Black River. Surrounded by mature trees and nature, this unique property delivers the perfect combination of country living, waterfront recreation and incredible space for the hobbyist, contractor or collector. Follow the trails through your own backyard to the river and private dock-launch a canoe or kayak, cast a line, or simply sit back and enjoy the peace and quiet.Inside, the home is filled with warmth and character, featuring soaring vaulted ceilings, rustic wood beams, maple hardwood, heated floors and an impressive wood-burning brick fireplace creating the perfect gathering space. The kitchen offers granite counters and flows to the dining area with a walkout to the expansive deck overlooking the property. Additional highlights include main-floor primary bedroom & laundry, spa-inspired bathrooms, steam shower, sauna, UV water filtration and water softener. High-speed Fibernet internet means you can enjoy peaceful rural living without sacrificing connectivity. And then there's the SHOP! An incredible detached approximately 30' x 65' heated workshop offering nearly 2,000 sq. ft. of space, hydro, a massive 12' x 12' door and drive-through capability. Whether you're storing boats, trailers and recreational toys, working on vehicles, running a hobby shop or simply looking for the kind of space that's almost impossible to find, this building is a game changer. Five acres. Private waterfront. Your own dock. High-speed internet. A warm and inviting country home. And a spectacular heated drive-through shop. This isn't just a home-it's the country lifestyle you've been looking for, with your cottage, workshop and home all in one incredible property. (id:63203)
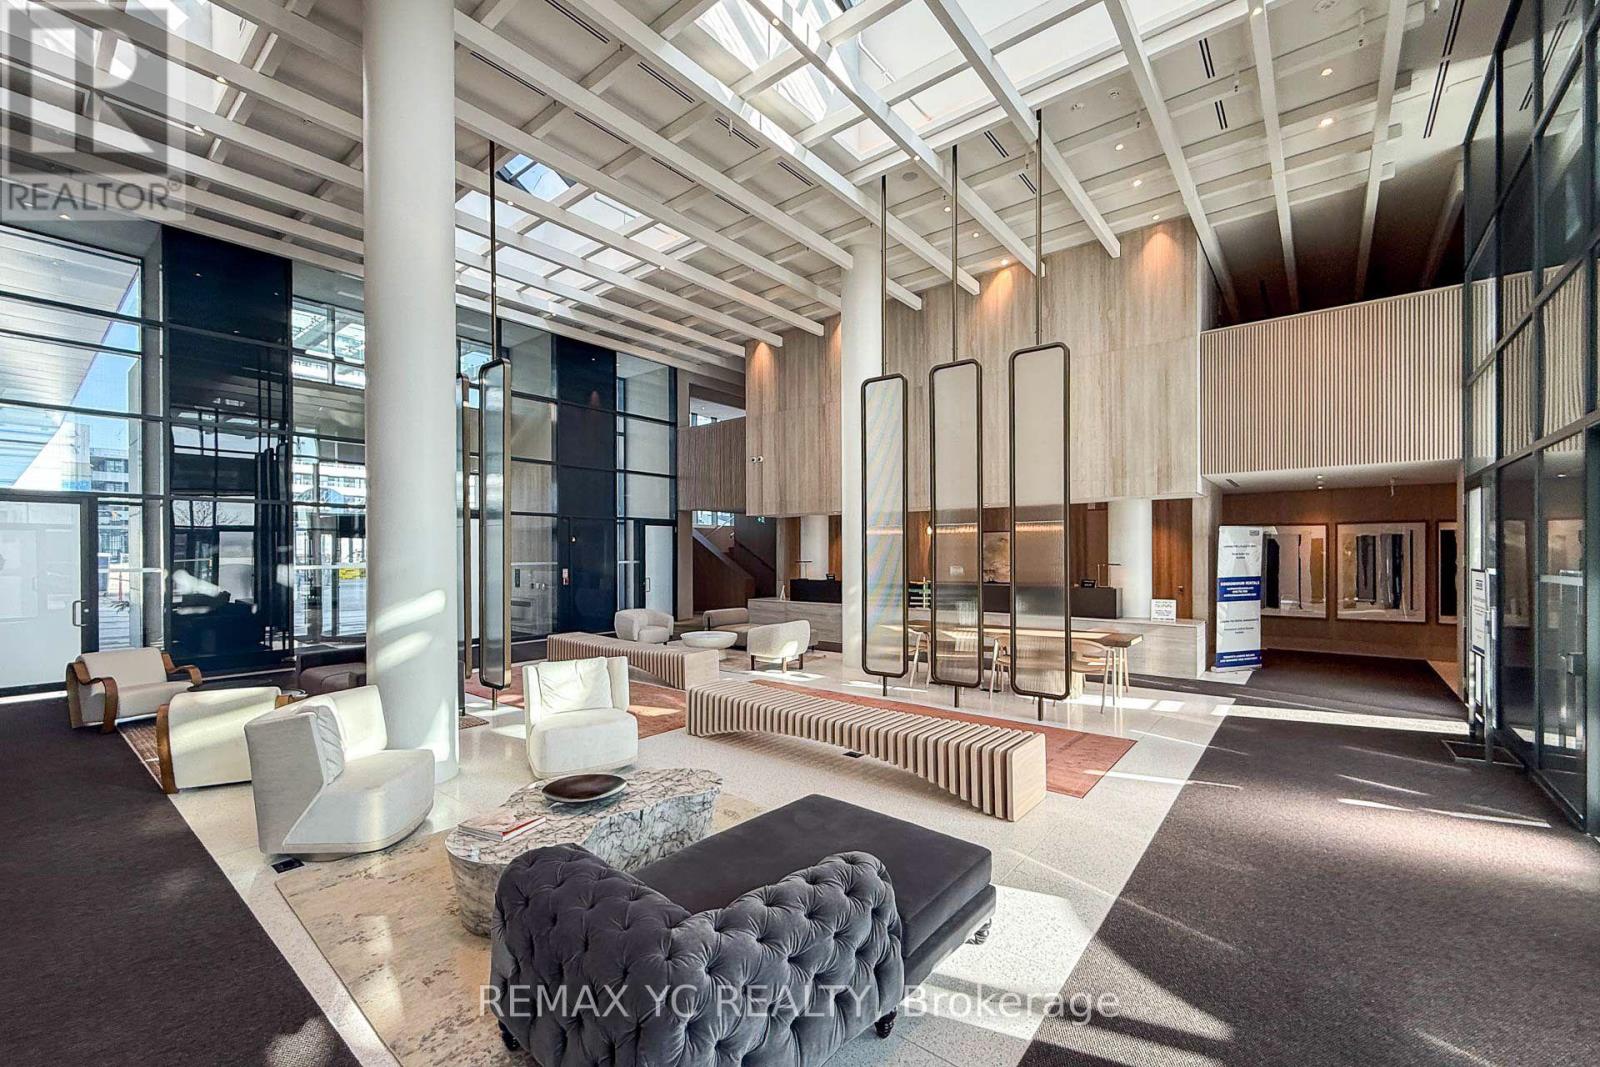
1817 - 195 Commerce Street
Vaughan, Ontario
Experience the most modern urban living in this sophisticated 1B, 1B Unit perfectly situated in the vibrant heart of Vaughan's Metropolitan Centre! Great Functional Open Concept Layout, 9ftCeiling, Floor to Ceiling Windows with Lots Of Natural Light. Located just steps away from the Vaughan Metropolitan Subway Station, this condo offers unbeatable access to public transit, major highways, and an array of amenities. Enjoy proximity to shopping destinations like IKEA, Costco, Walmart, and Vaughan Mills, as well as entertainment hubs like Cineplex, Dave &Buster's, and Canada's Wonderland. (id:63203)
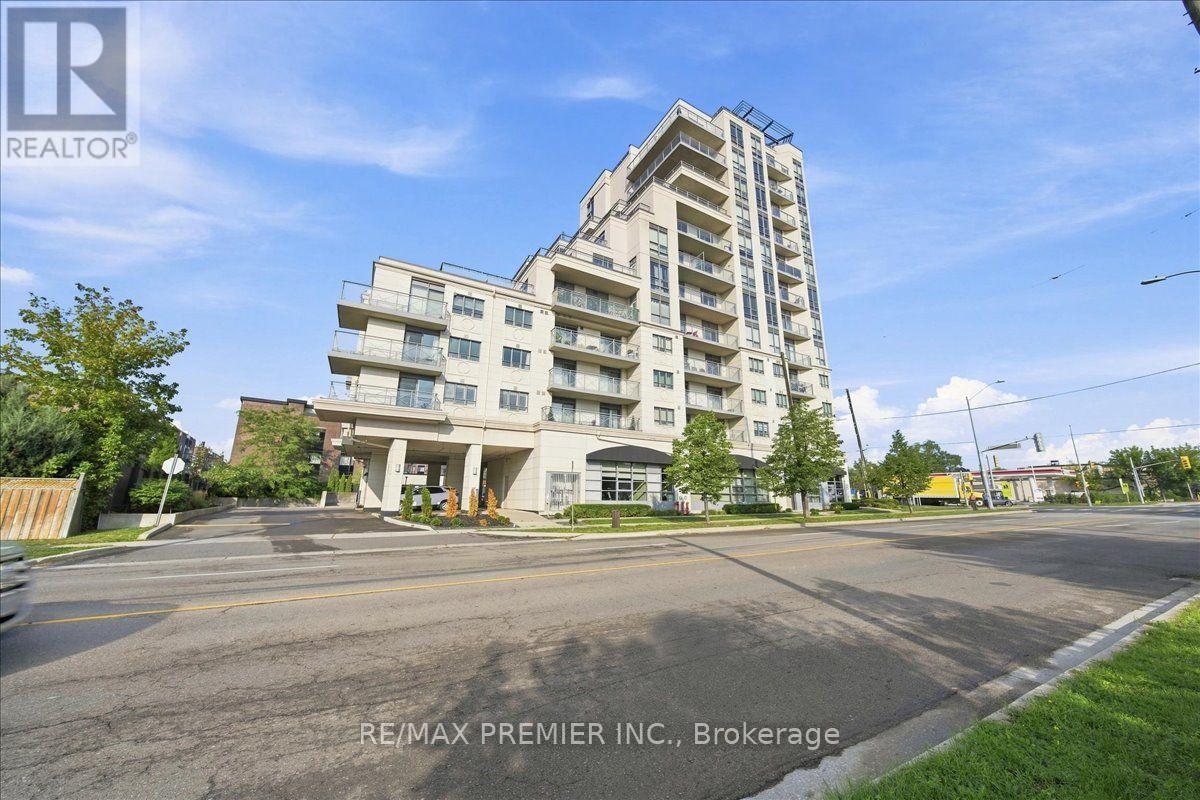
708 - 7730 Kipling Avenue
Vaughan, Ontario
Welcome To Volare Condominiums, This Stylish 1 Bedroom Condo Offering 570 Sq Ft Of Thoughtfully Designed Living Space At Kipling Ave & Hwy 7. Perfect For First Time Buyers And Downsizers This Suite Features An Updated Kitchen And An Open Concept Layout. Enjoy A Modern Kitchen With Extended Cabinetry, Quartz Countertops, A Double Undermount Sink Ideal For Cooking And Entertaining. The Engineered Hardwood Flooring Flows Seamlessly Throughout, Adding Warmth And Elegance. The Spacious Bedroom Boasts A Huge Walk In Closet With Custom Built-In Drawers And Shelving. A Rare And Practical Luxury. 1 Underground Parking Spot And Locker, Conveniently Located Side-By-Side For Maximum Convenience. Building Amenities Include A Gym, Exercise Room, Guest Suites, Party Room, Rooftop BBQ Area, And Visitor Parking. Located Just Minutes From Highways 427, 407 & 400, And Close To Public Transit, Commuting Is A Breeze. (id:63203)
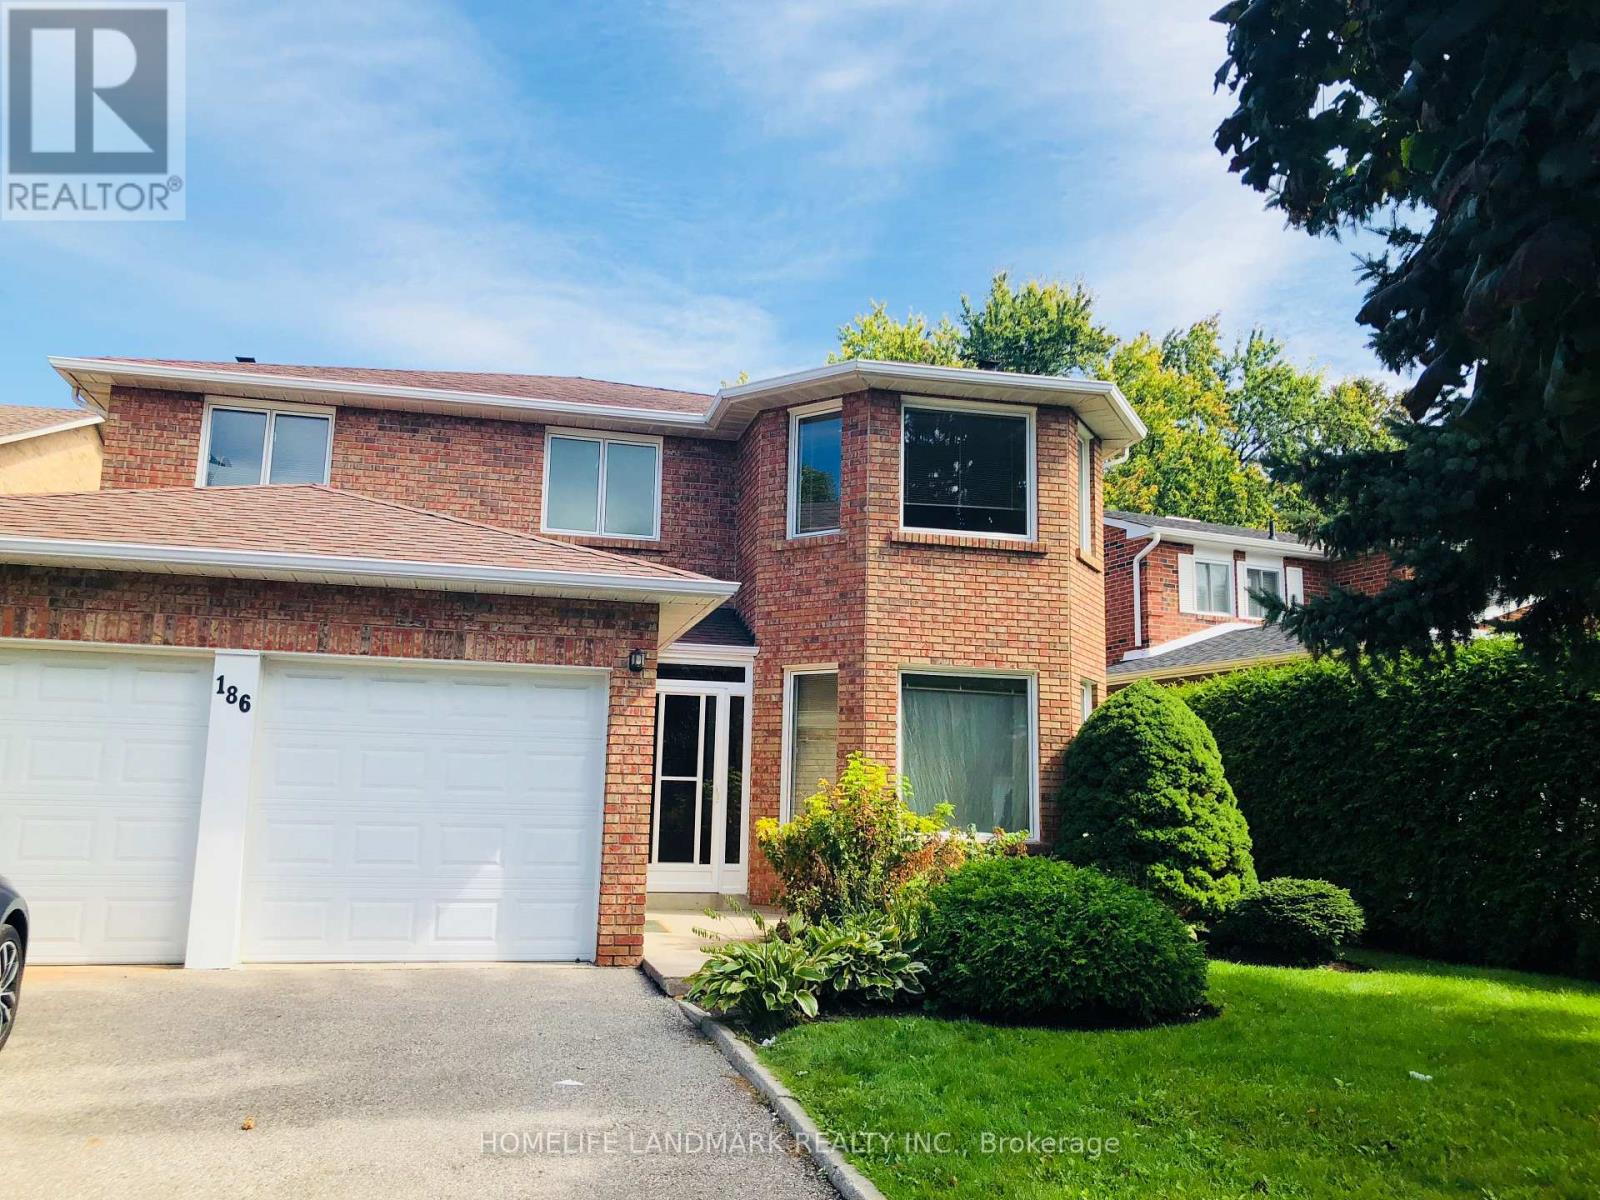
186 Huntington Park Drive
Markham, Ontario
Prime Ravine Lot in the Heart of Thornhill's Most Desirable Family Neighbourhood. Clean, Spacious, Sunny Home. Hardwood Main & Second Floor and Hardwood Stairs. Huge Awesome Backyard for all-season Green, Fresh Air Enjoyment & Peaceful Living. Easy Access to 404/407 & Highway 7. Close to Community Center, Shopping Malls & Community Center. Top-ranked Schools: St. Robert, Thornlea and Bayview Glen. Perfect for Family with Kids. Tenant Responsible for Grass Mowing and Snow Plowing. (id:63203)
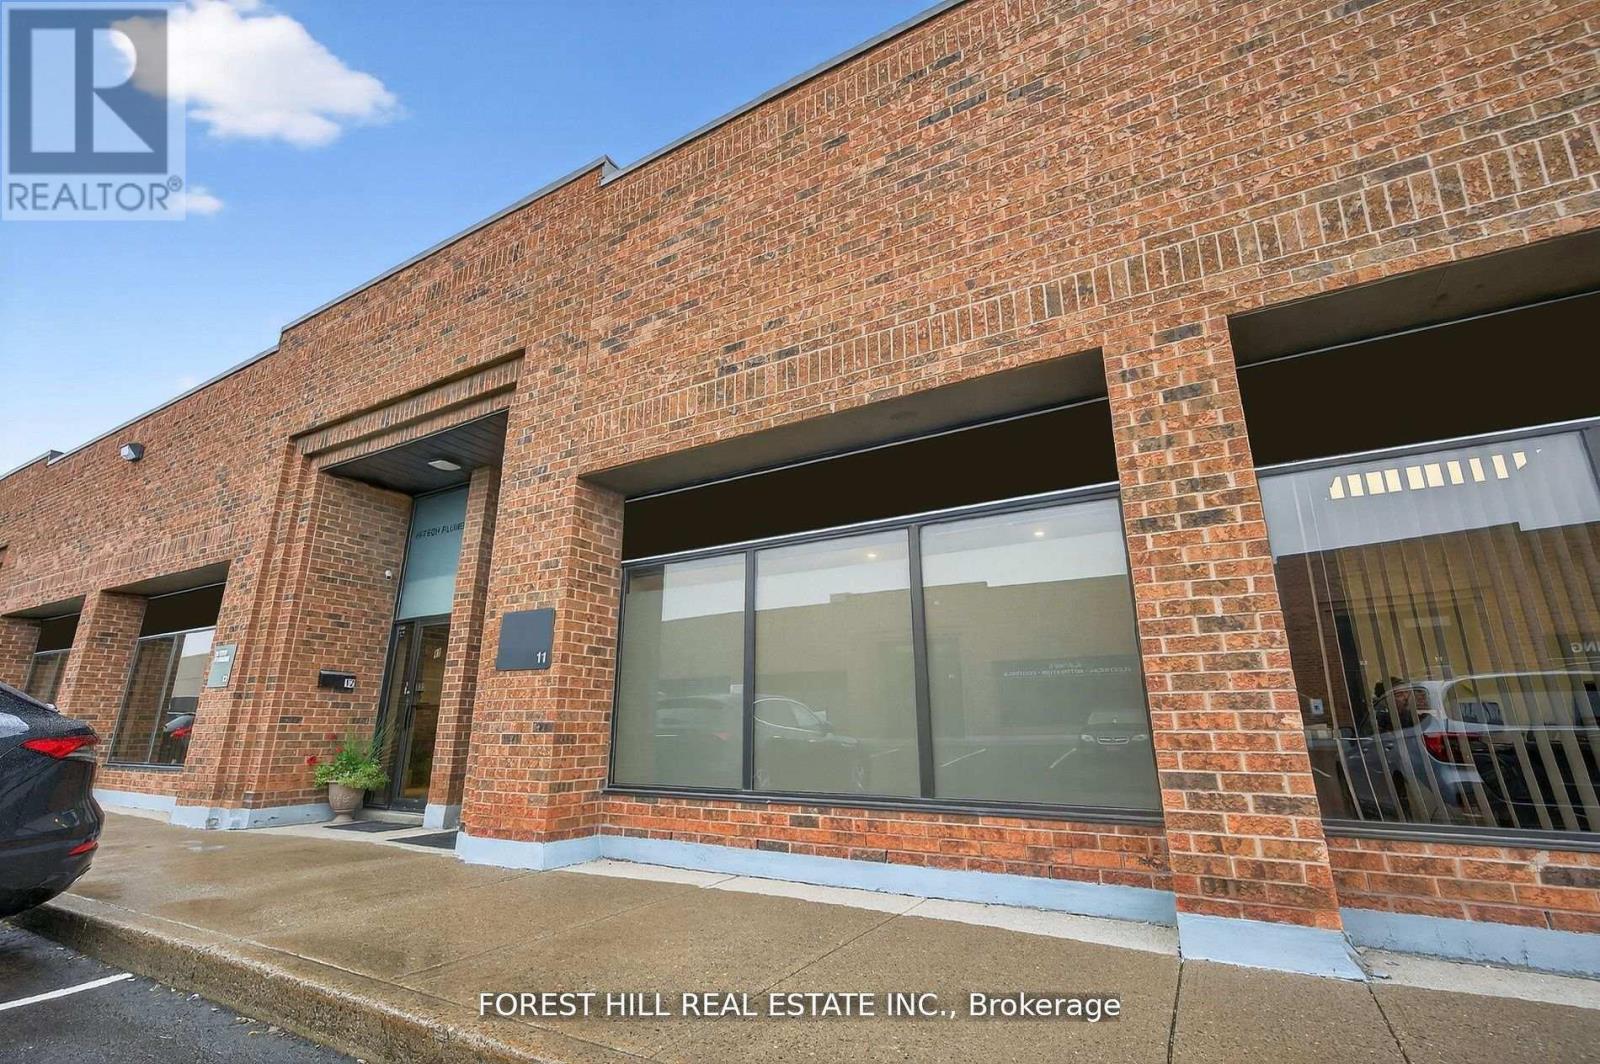
11 - 241 Edgeley Boulevard
Vaughan, Ontario
Prime renovated industrial unit in the heart of Vaughan. Close to Hwy 400, Hwy 407, Hwy 7 and easily accessible with public transit and VMC. This Well maintained building has ample parking and low monthly fees. The unit has been renovated and offers a large office, waiting room, 2pc bathroom and a kitchenette. The 550 sq ft Mezzanine is perfect for storage (not included in the total square footage). Clean Warehouse With Access To Oversized Drive-In Door and a man door. (id:63203)
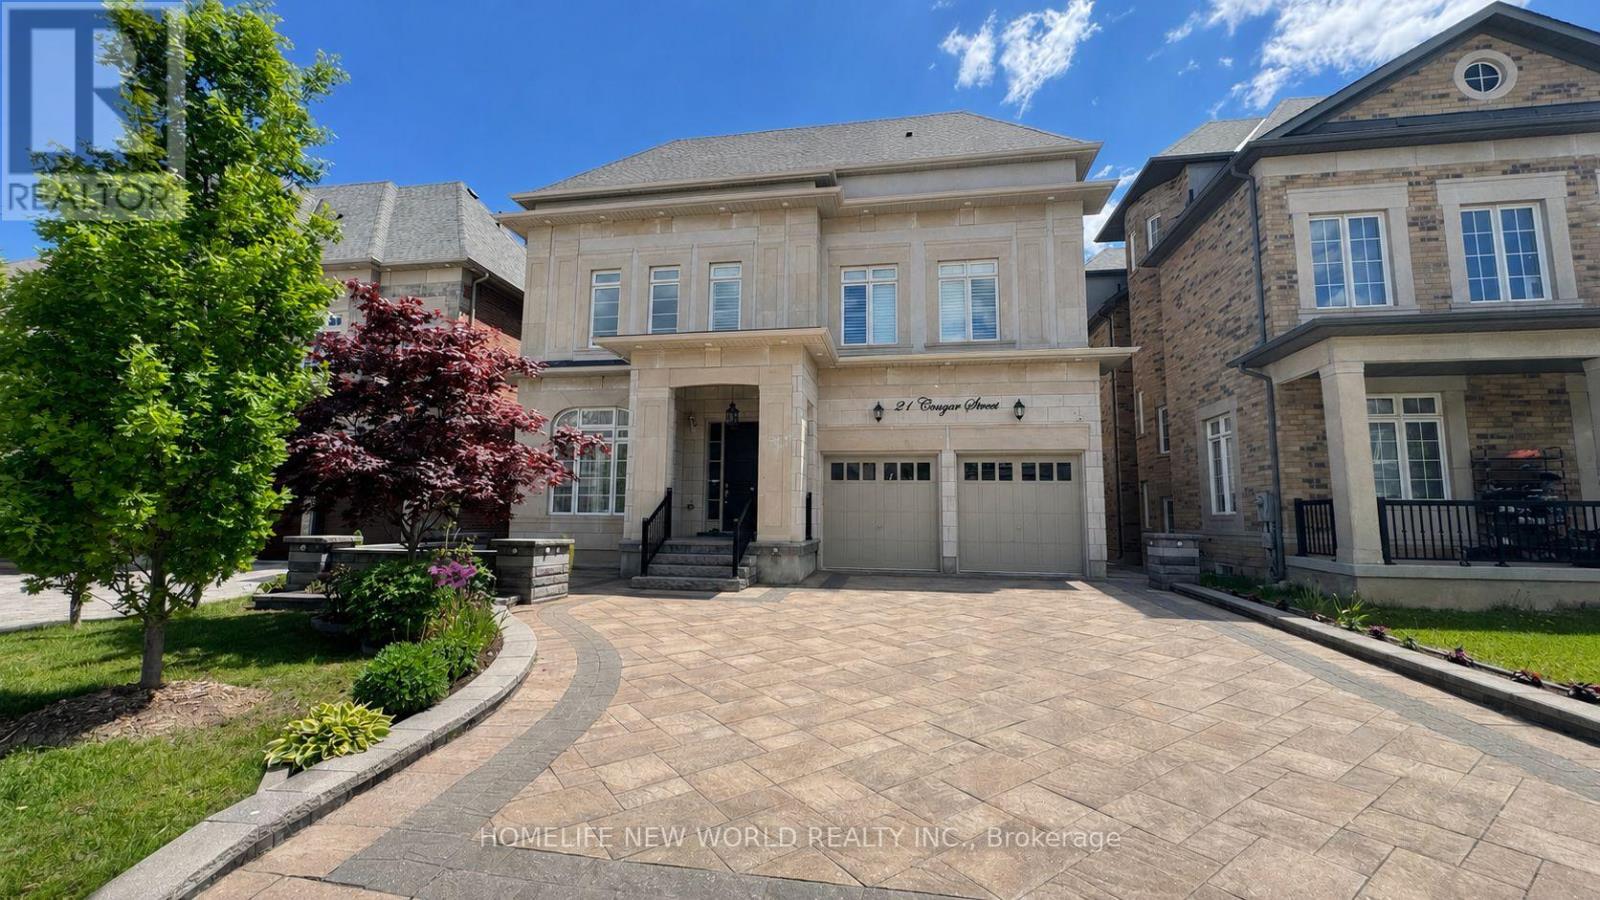
21 Conger Street
Vaughan, Ontario
Welcome To This Prestigious Home Located In One of The Most Sought After Communities In Vaughan, This Exceptional Property Features 5 Bedrooms And 7 Pristine Bathrooms, Proud of Original Owner,This Home Has Been Meticulously Maintained.Rarely Loft Design In This Community, Providing A Sense of Spaciousness And Modernity. Over 7000 sqf of Living Space , Two Sets of Heating And Coooling Systems, Ensuring optimal Comfort Year-Round. An Impressive 20ft Living Room Ceiling Height,While The Family Room And Kitchen Over 12ft.Crown Molding And Pot Lights Adorn The Interior Throughout.The Chef-Inspired Luxury Kitchen, Complete With a Center Island and S/S Appliances.The Entire House Is Illuminated by Exquisite Chandeliers,Adding a Touch of Luxury To Every Corner.Over $400k Upgrades. No Sidewalk, 3-car Tandem Garage. Come And Experience It For Yourself, And Discover The Unparalleled Luxury That This Property Has To Offer. (id:63203)
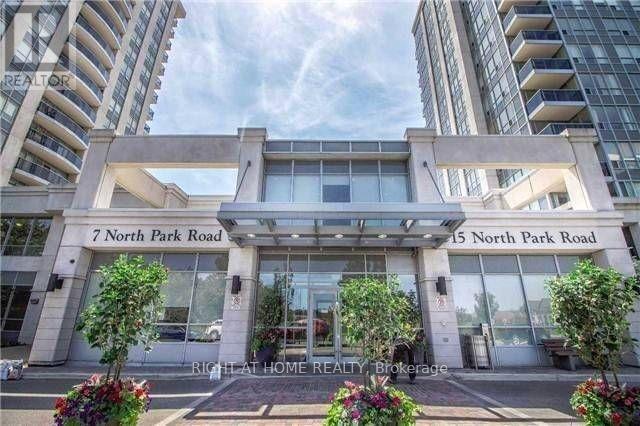
Lph209 - 15 North Park Road
Vaughan, Ontario
Welcome to this beautiful 1120 sq ft. 2 bedroom, 2 full bathrooms condo apartment. The lower penthouse offers 2 side-by-side parking spots, 2 walk-in closets + walk-in laundry room with huge storage space. Engineered hardwood floors throughout, 9 foot ceilings, separate kitchen and eating area, convenient split bedroom layout, private 80 sq ft balcony south-facing, bright via large windows south exposure with unobstructed view of CN tower and most of GTA. close to 407. Gorgeous amenities include gym, pool, sauna, games room, indoor pool and much more. (id:63203)

6 Nicort Road
King, Ontario
Welcome to this exceptional Zancor-built designer residence one of the largest homes in the area, situated on a desirable corner lot and thoughtfully upgraded throughout. A true summer paradise, featuring extensive landscaping, an in-ground pool, hot tub and gazebo - all coming together to create an impressive private outdoor retreat, perfect for entertaining and memorable family gatherings. At the heart of the home is a stunning custom kitchen appointed with top-of-the-line appliances, granite countertops, overlooking the spectacular family room with soaring ceilings reaching nearly 20 feet. Expansive windows throughout the home take full advantage of the corner-lot setting, filling the interiors with an abundance of natural light. Refined finishes and architectural details include hand-scraped hardwood floors, elegant wainscoting, designer wall coverings, waffle ceilings, and spa-inspired bathrooms. Generously sized bedrooms are bright and inviting, offering comfortable private retreats for the entire family. With its impressive scale, sophisticated finishes, exceptional outdoor amenities and light-filled living spaces, this is a truly remarkable family home. Ideally located close to highly regarded schools, GO Transit, major highways, shopping, parks and everyday amenities offering an exceptional combination of luxury, space and convenience. (id:63203)
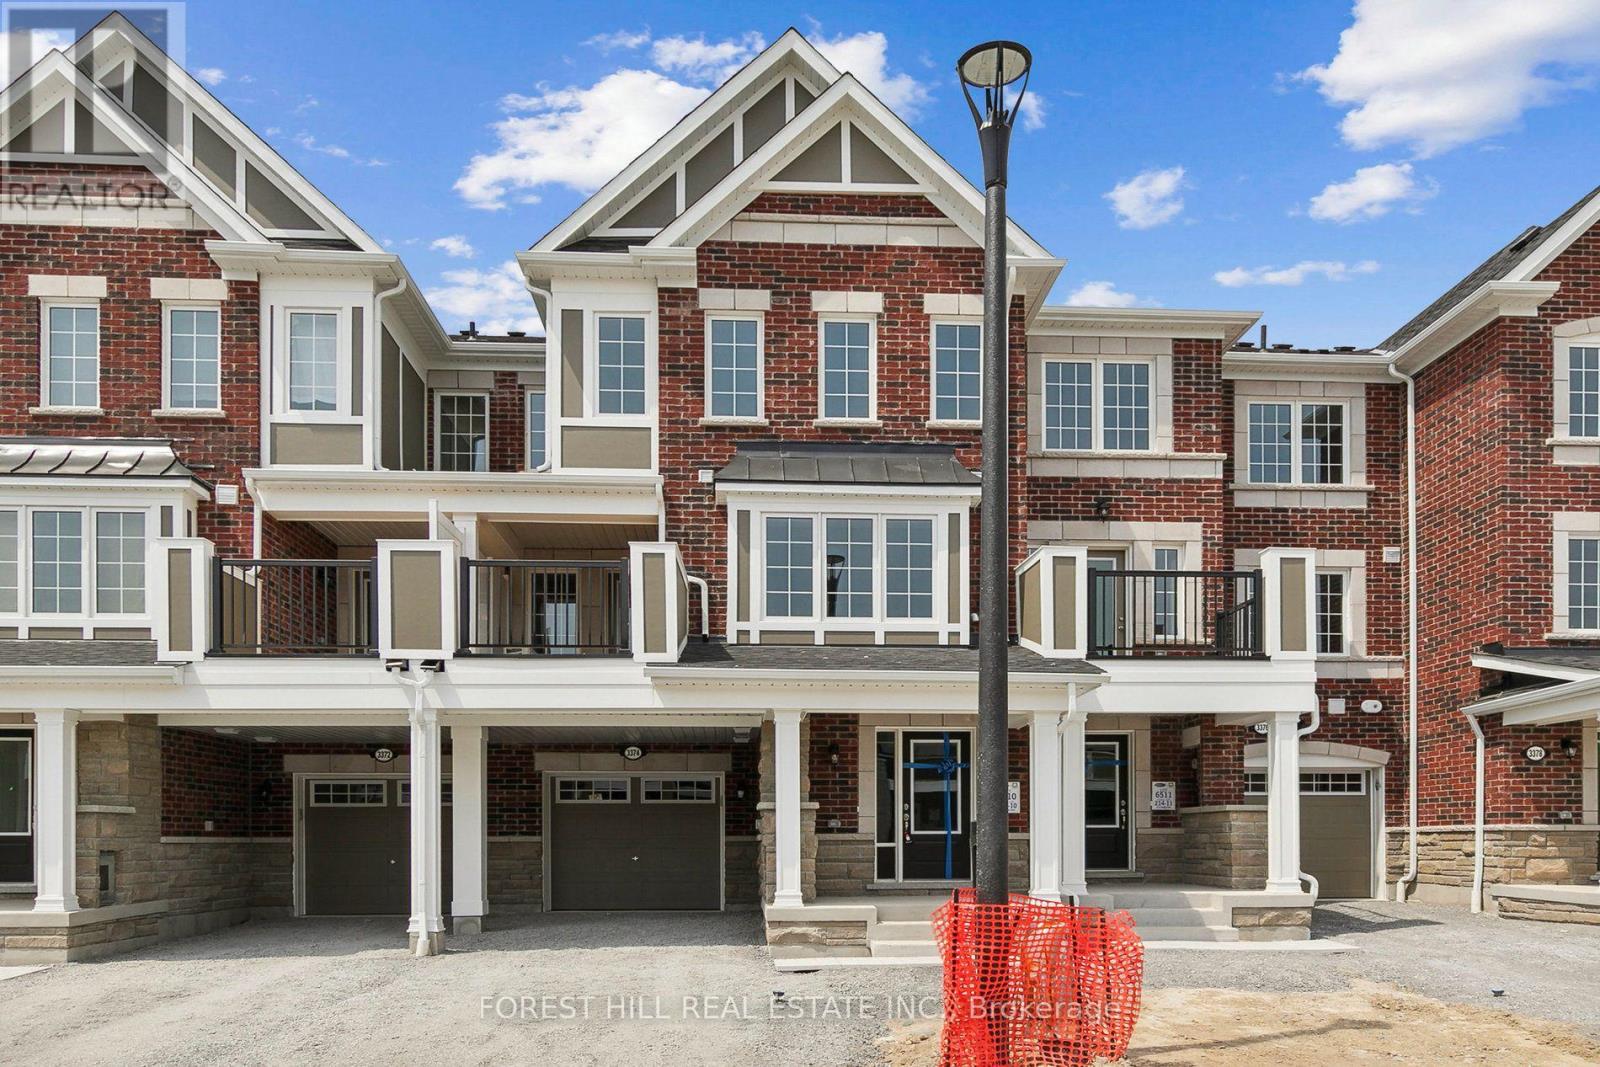
3374 Swordbill Street
Pickering, Ontario
Welcome To 3374 Swordbill St, A Mattamy-Built Freehold Townhome In Pickering's Fast-Growing Seaton Community. No POTL. No Maintenance Fees. Just A Smart, Move-In Ready Home That Still Feels Like New. This 3-Storey Layout Offers 3 Bedrooms, 3 Washrooms, And Approx. 1,450 Sq. Ft. Above Grade (Per MPAC), Designed For How Families Actually Live. Step Inside To A Welcoming Foyer With A Built-In Mudroom Nook And Direct Garage Access, Perfect For Busy Mornings. Upstairs, The Bright Open-Concept Main Living Level Is Flooded With Natural Light From Oversized Windows, With A Spacious Living Area, Generous Dining Space, And A Functional Kitchen Featuring Quartz Counters, Stainless Steel Appliances, And A Breakfast Bar Made For Weekend Pancakes And Weeknight Homework. Walk Out To Your Private Balcony For Morning Coffee Or Evening Unwinding. Durable Luxury Vinyl Plank Flooring And Oak Staircases Add Warmth And Easy Upkeep Throughout. With No Backyard To Maintain And Quick Snow Clearing, This Home Is Ideal For First-Time Buyers, Young Families, Downsizers, Or Investors Who Want A Newer Build Without Condo Fees Or Heavy Upkeep. Set On A Quiet Street With Minimal Through Traffic In A Growing, Family-Oriented Neighbourhood Surrounded By Parks, Trails, And Golf, With Quick Access To Hwy 407, Brock Rd, Hwy 401, And The Full Range Of Pickering Amenities. Seaton Is One Of The GTA's Largest Master-Planned Communities, And Buying In Early Means Growing With It. Homes Like This Rarely Sit Long. Book Your Private Showing Today And See Why Seaton Is Where Pickering Is Headed Next. (id:63203)