

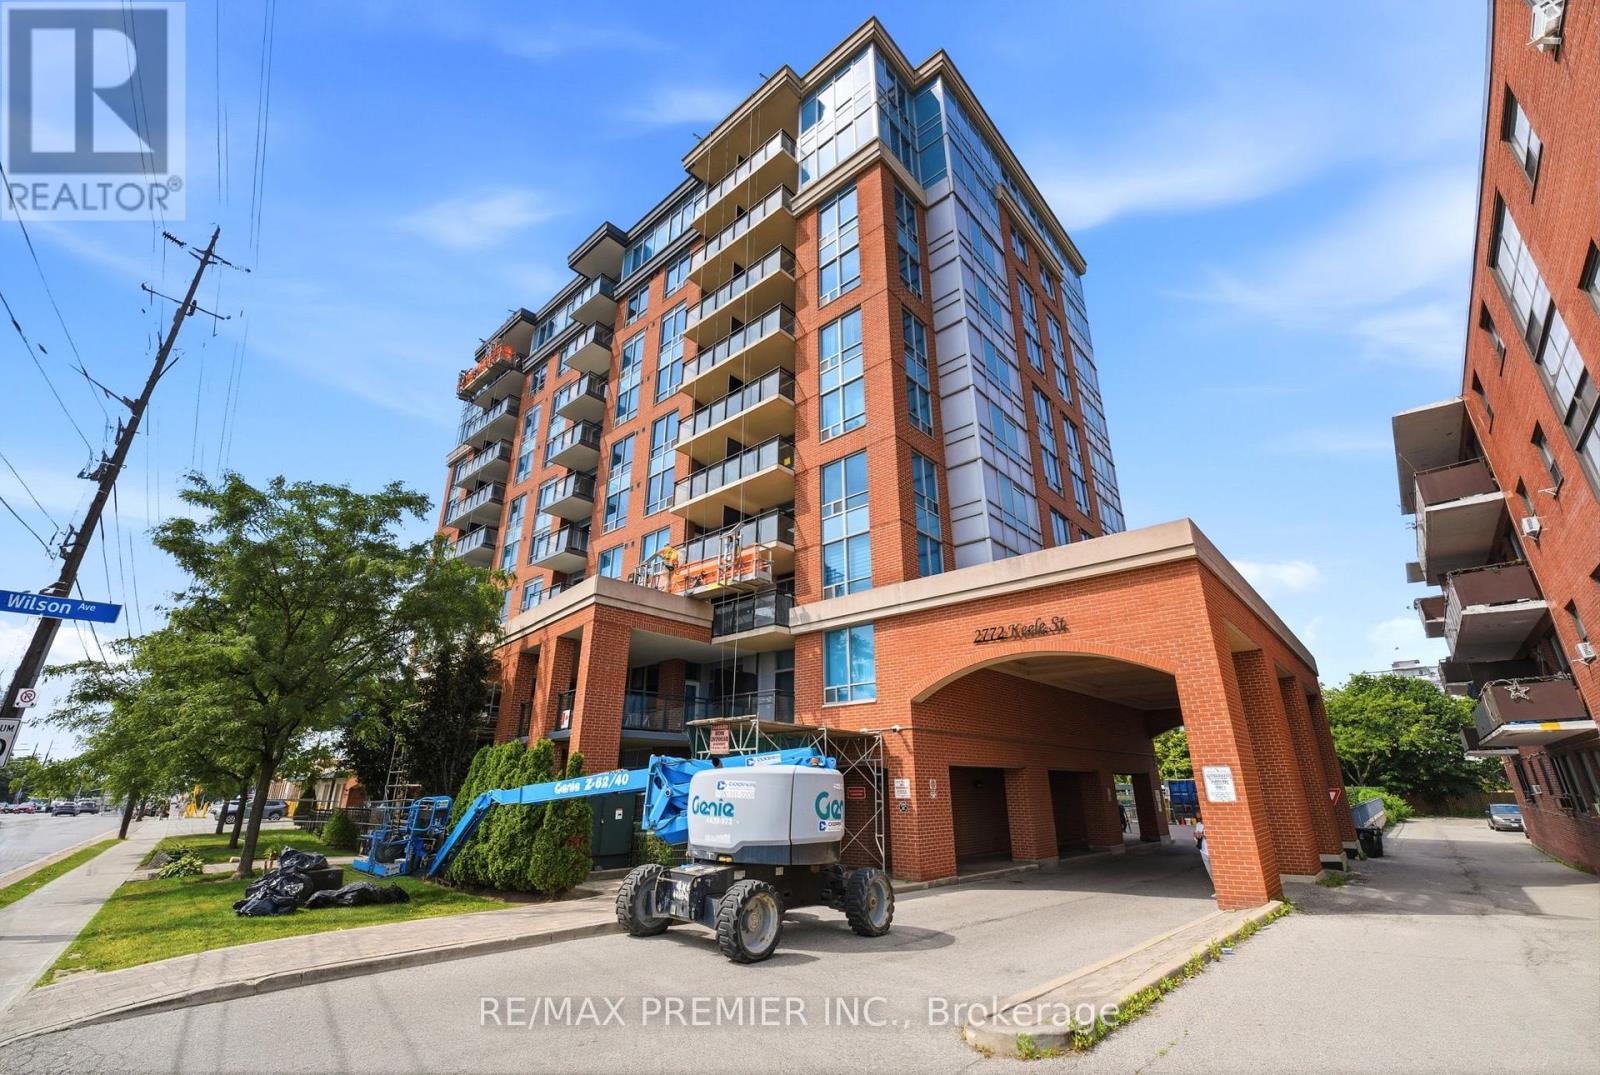
306 - 2772 Keele Street
Toronto, Ontario
Welcome to the Max! Located in a Desirable Downsview/Roding location. This Condo offers a separate Den, 2 washrooms, including a 3 pc ensuite, as well as a large Terrace over 160 sq.ft. Great location, minutes from Highway 401, Yorkdale Mall, Transit (Bus and Subway), Downsview Park, Humber River Hospital, and more. Amenities include a Party Room, Exercise Gym, and Underground Visitor Parking. One Parking spot and a locker are included as well. (id:63203)
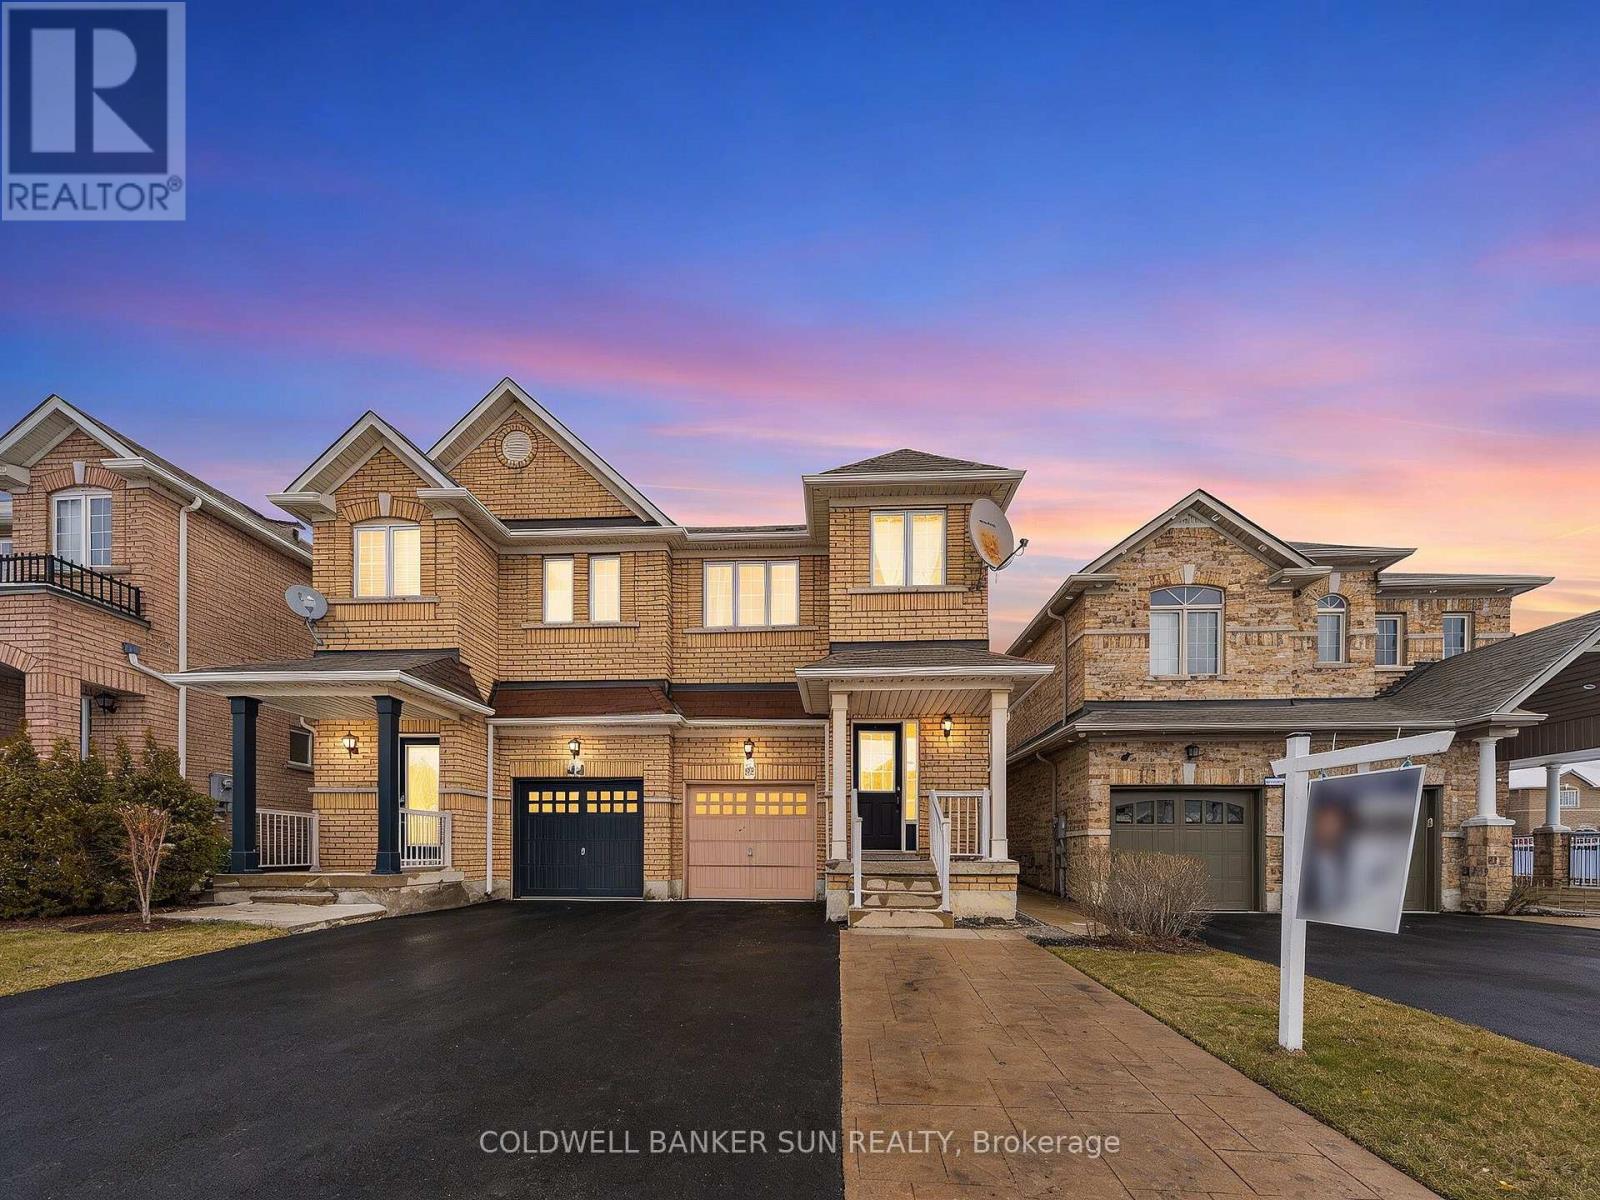
146 Crystalview Crescent
Brampton, Ontario
Welcome To 146 Crystalview Cres! Beautifully Maintained 4 Bedroom, 3.5 Bathroom Semi-Detached Home In A Prime Location Close To Hwy 427 & 407 With Easy Access To Vaughan And Etobicoke. Bright, Light-Filled Main Floor Featuring A Spacious Open Concept Family Room, Hardwood Floors, And Oak Staircase. Upgraded Kitchen With Quartz Countertops, Stylish Backsplash, And Stainless Steel Appliances. Primary Bedroom Offers Walk-In Closet And 4-Piece Ensuite With Jacuzzi Tub And Separate Standing Shower. Three Additional Generous-Sized Bedrooms And Convenient Upper-Level Laundry. Finished Basement With Separate Entrance Featuring Kitchen, Bedroom, Bathroom And Laundry - Ideal For Extended Family Or Potential Income. Total Of 4 Parking Spaces. A Fantastic Opportunity In A Highly Convenient Location! Some photos have been virtually staged for illustrative purposes. (id:63203)
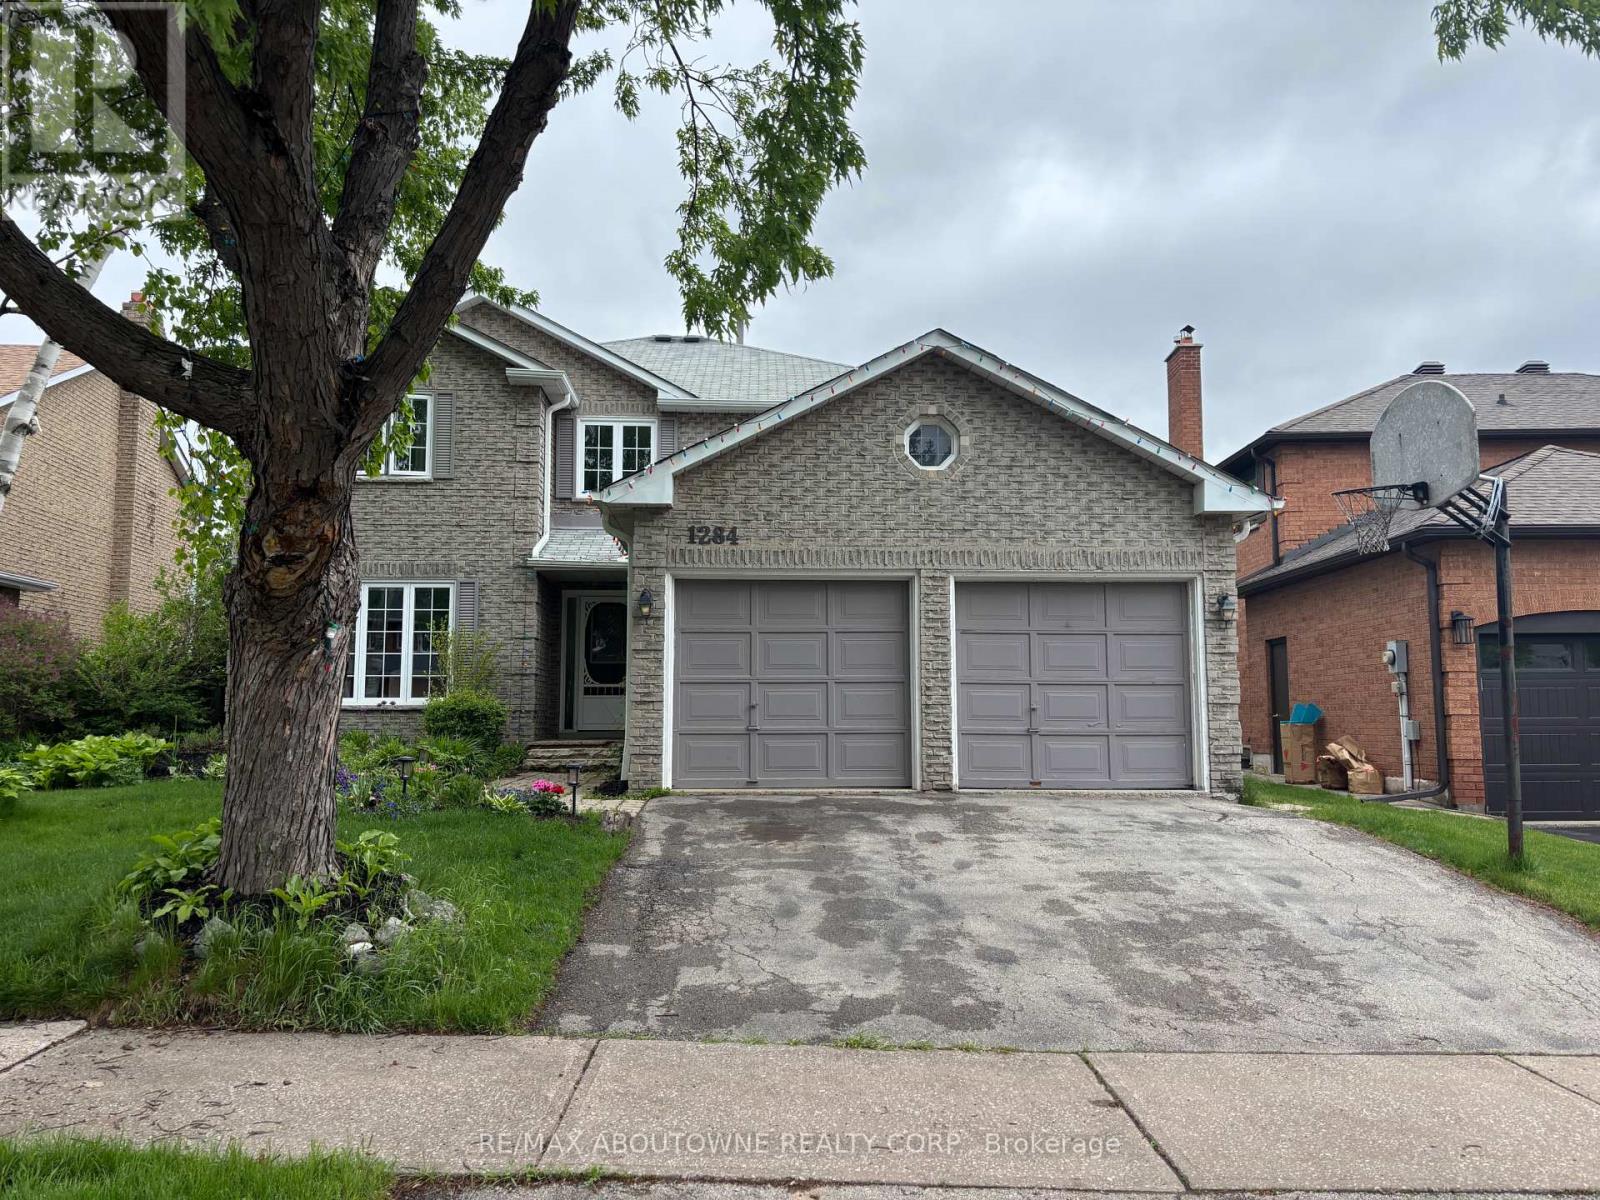
Main Unit - 1284 Creekside Drive
Oakville, Ontario
Welcome to 1284 Creekside Dr, ideally situated near Upper Middle Road East and Eighth Line in one of Oakville's most sought-after communities. This beautifully maintained detached home offers nearly 3,000 sq ft of above-grade living space with a spacious, functional layout designed for family living. The main floor features a formal living room, elegant dining room, cozy family room with a gas fireplace, a sunlit kitchen with a breakfast area, and a versatile main-floor office (large enough to serve as a fifth bedroom). Step outside to a professionally landscaped backyard complete with a fish pond and vibrant gardens, perfect for outdoor relaxation. Upstairs, you'll find four generously sized bedrooms, including a luxurious primary suite with a private ensuite. Within walking distance to top-ranked schools (Iroquois Ridge High School), community centre, trails, and minutes from Sheridan College, highways and shopping, this home offers the perfect blend of comfort, space, and convenience. Book your showing today! * basement is not included (id:63203)
53 Dills Crescent
Milton, Ontario
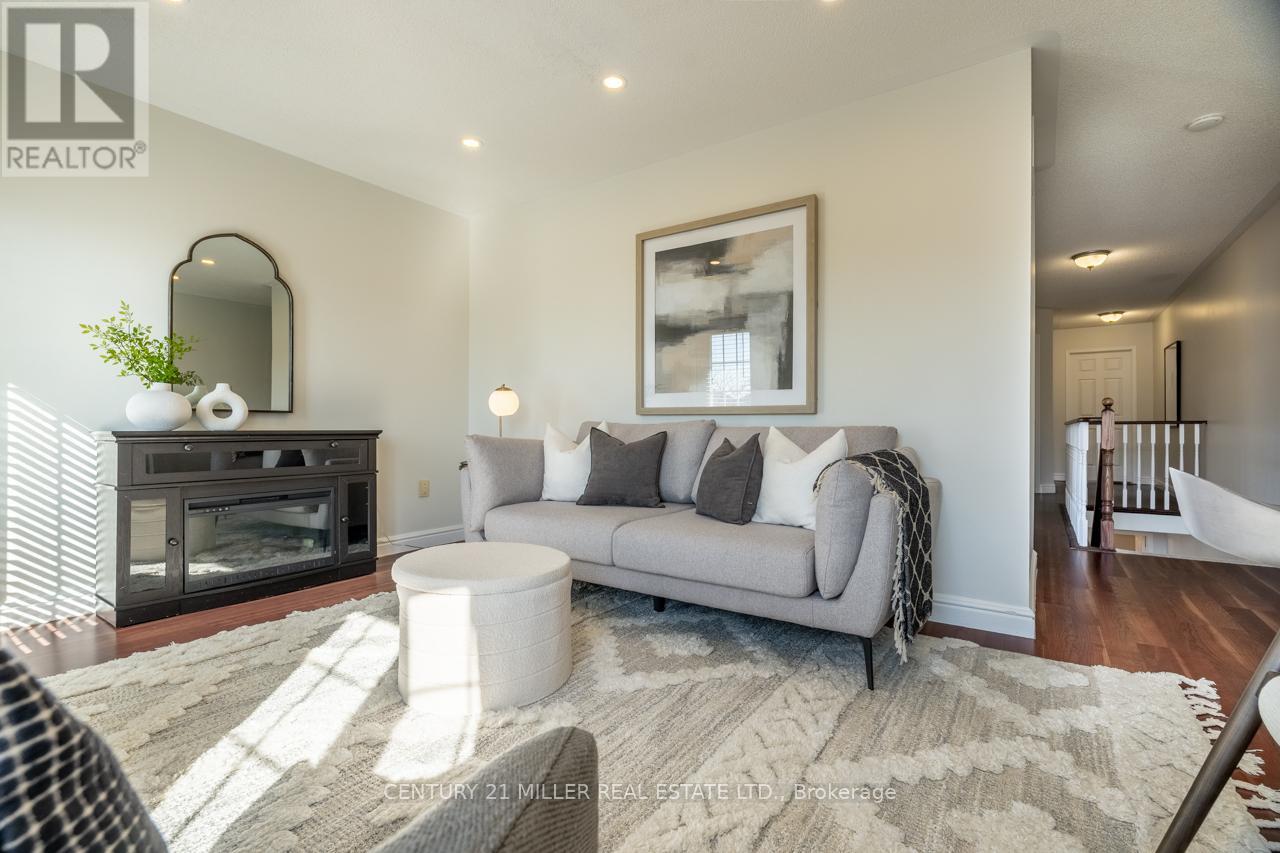
Tucked onto a quiet street in one of Milton's most convenient locations, this move-in-ready home offers the kind of space and flexibility that makes everyday life feel easier. Just minutes to Highway 401, Milton GO, schools, parks, shopping, restaurants, and all the essentials, it is a home that truly fits real life. With approximately 1,673 sq.ft. above grade, plus the finished basement, the real value here is in how well the space lives. The main floor is bright, functional, and welcoming, with a spacious entryway, interior garage access, smooth ceilings, pot lights, laminate flooring & an open-concept layout that keeps everything connected. The kitchen has been tastefully updated with quartz countertops, white subway-tile backsplash, matte-black hardware, stainless-steel appliances, and a double undermount sink with a view of the backyard. The breakfast area opens directly to the oversized, fully fenced backyard, creating an easy extension of the living space and giving you the outdoor room so many buyers are after. Whether it is summer dinners outside, space for kids to play, or room for pets to run, this yard is a standout feature. Upstairs is where this home really separates itself from many others in its category. In addition to 3 well-sized bedrooms, there is a spacious second-floor family room that gives you options. It works beautifully as a media room, office, playroom, or an ideal space for those who want a little more room to spread out. The primary bedroom includes a walk-in closet and a private 4-piece ensuite. At the same time, the finished basement adds even more flexibility for a rec room, gym, office, or hobby space, along with storage and a bathroom rough-in. With a covered front porch, a widened interlock driveway, an upper balcony, an interlock patio, and thoughtful updates throughout, this home offers practical value in a location that is hard to beat. Some homes just make more sense in person. Walk through it and see how well this one fits. ** This is a linked property.** (id:63203)
14650 Heart Lake Road
Caledon, Ontario
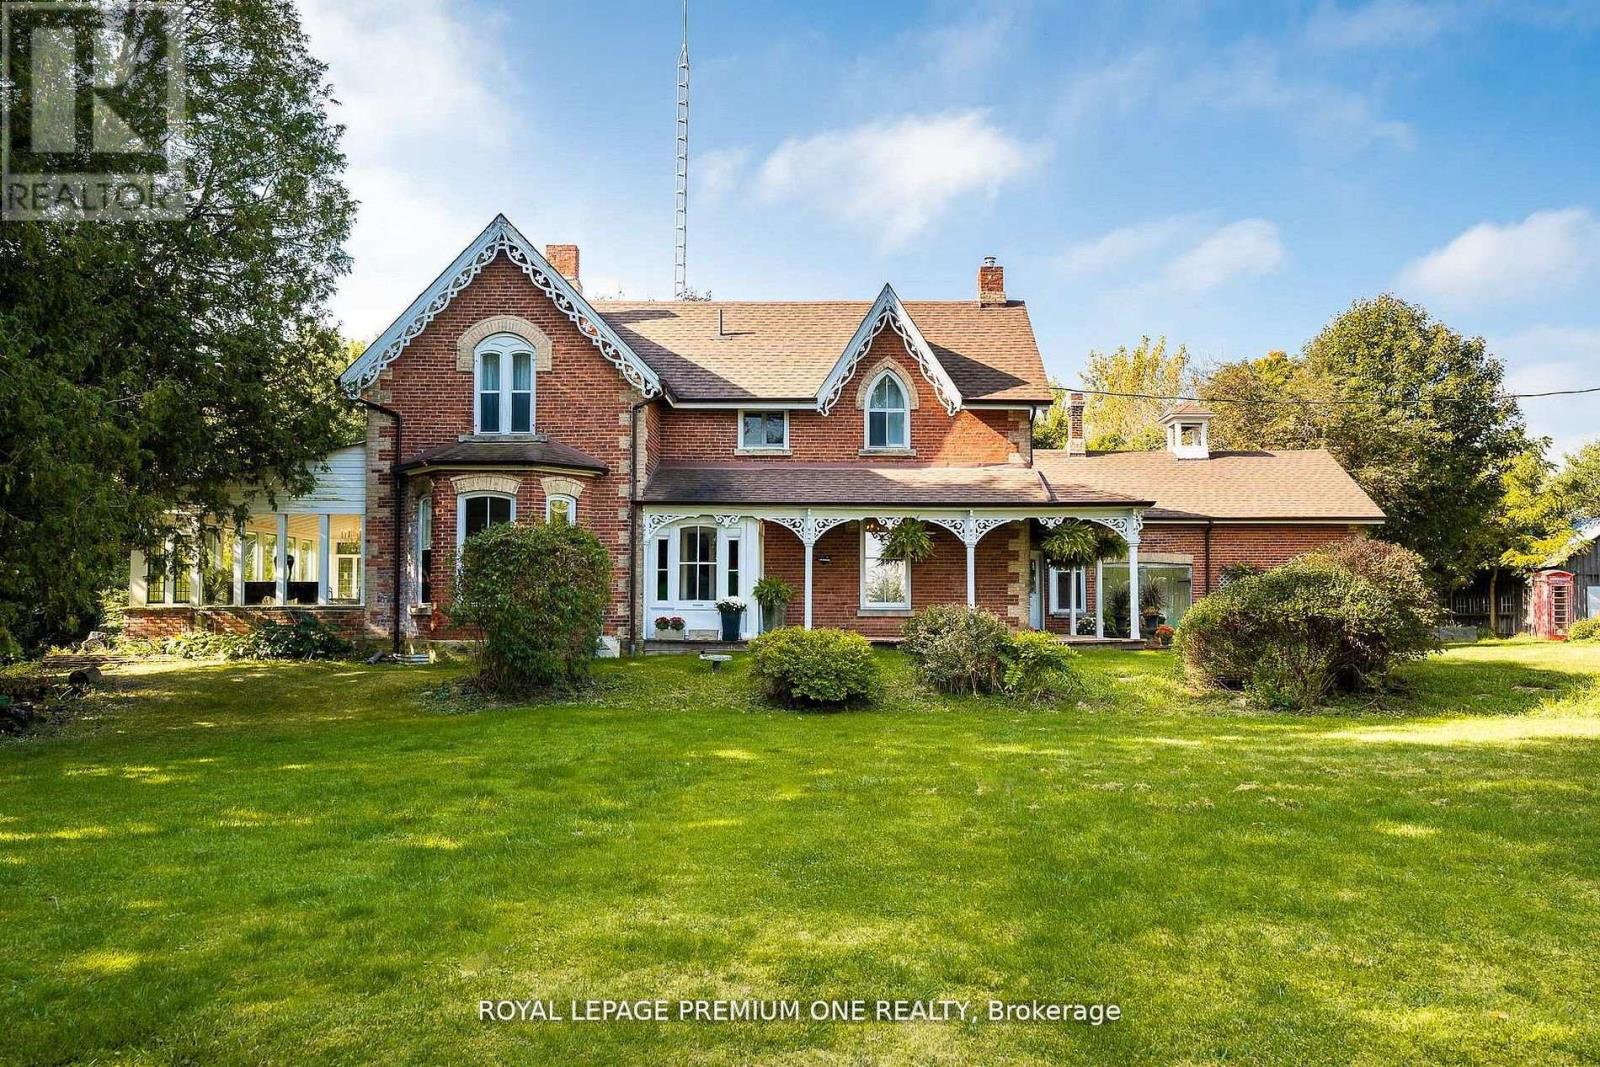
Bursting with charm and storied in history. This 1864 gem and 5 out buildings are with period features and old world character. The Alexander Smith farmhouse is a good representation of the vernacular style known as "Ontario Gothic". This style is the L-Shaped floor plan, polychromatic brick patterning, buff brick quoins and voussoirs. The residence also has coursed polychromatic end chimneys, a projecting bay window, lancet & paired gable windows. A porch with decorative bargeboards wraps around the NE corner of the house. Attached to the NW corner of the house is the summer kitchen & brick carriage house with the original farm bell on the roof. Located across the farm lane, are the 5 out buildings. The buildings consist of the chicken house, implement shed, and three timber frame barns set in a U-Shape, all with medium pitched gable roofs & board and batten cladding. The farm complex is surrounded by a mix of open fields, natural growth cedar & areas of reforestation. A cedar rail fence lines the property. Make this property your hobby farm or transform it into an income property by way of hosting events like weddings or corporate gatherings. How about turning it into a wellness retreat or a bed & breakfast. Even add additional outbuildings and increase your income capabilities. The opportunities at this farm complex are endless. (id:63203)
2205 - 3939 Duke Of York Boulevard
Mississauga, Ontario
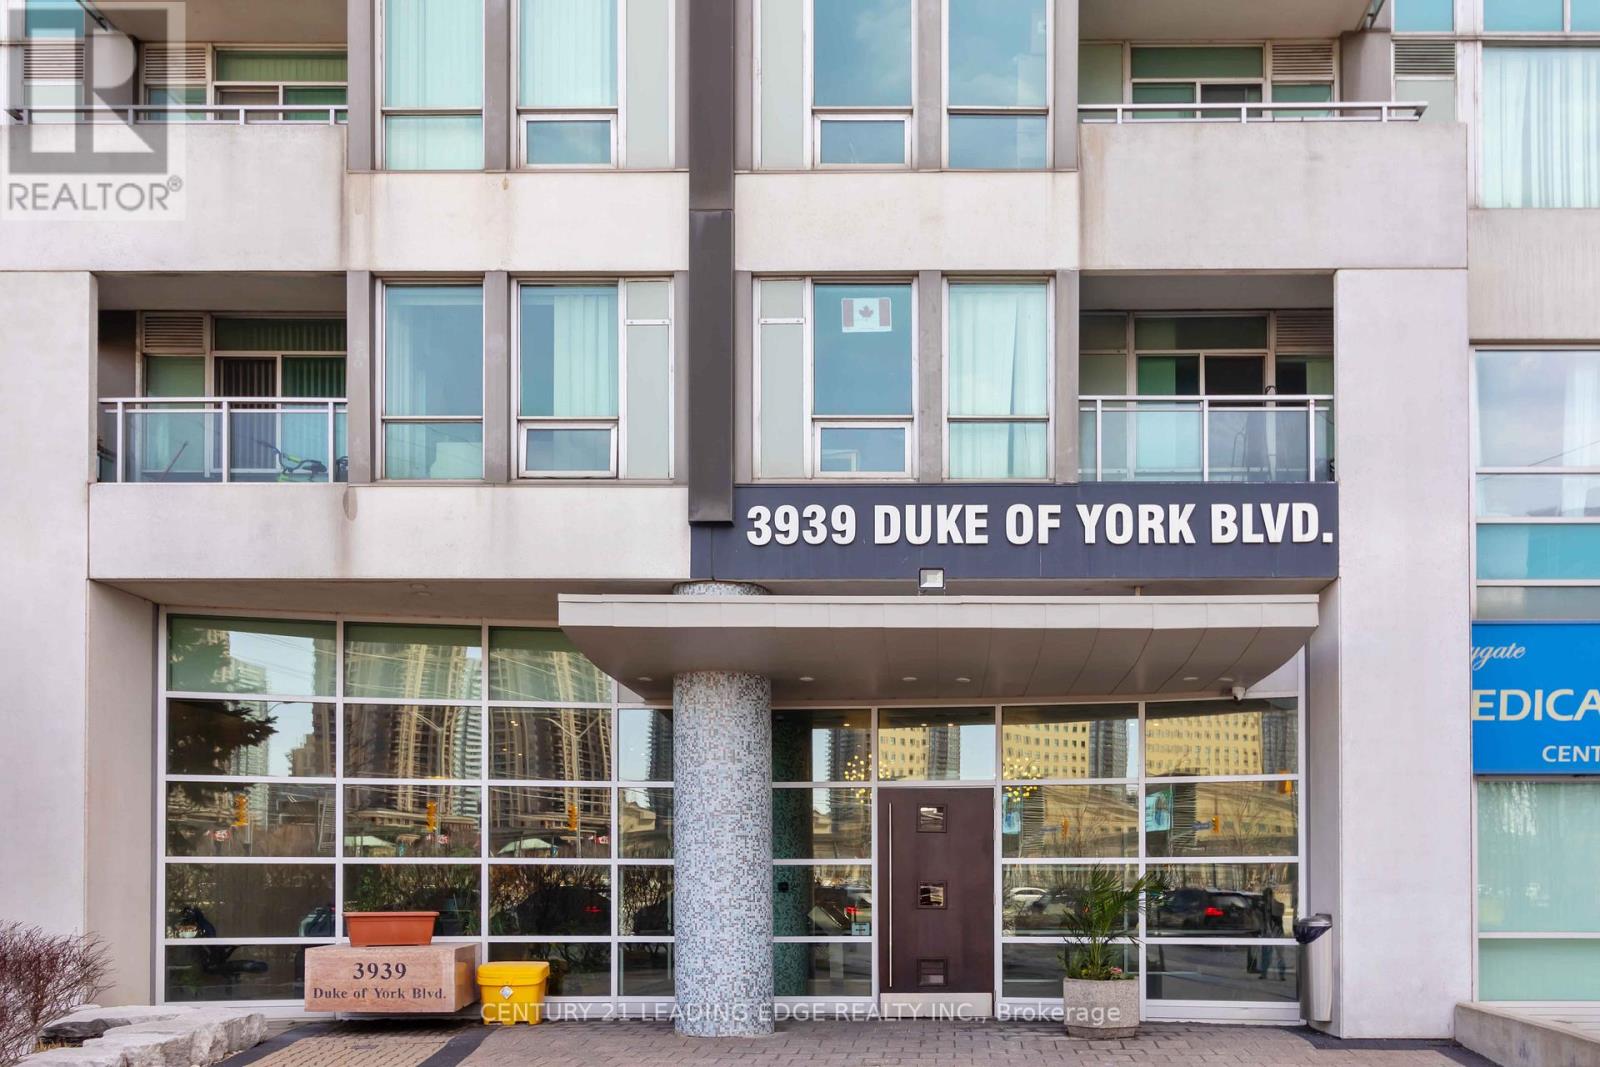
Bright & Spacious 1+Den Bed, 2 Bath Suite At Citygate Condos In Mississauga City Centre. Beautiful New Wide Laminate Floors and Fresh Paint Throughout The Open Concept Unit. A Lovely View From Your Private Balcony Into The Courtyard, Unrivaled Location In The Heart Of Mississauga, Steps To Square One + Shopping, Dining, Transit, All The Best Mississauga Has To Offer At Your Doorstep. Building Features Spectacular Amenities- Concierge, Gym, Business Centre, Pool, Sauna And Party Room. Includes 1 Parking Spot, 1 Locker and All Utilities Included. (id:63203)
11 Bluffmeadow Street
Brampton, Ontario
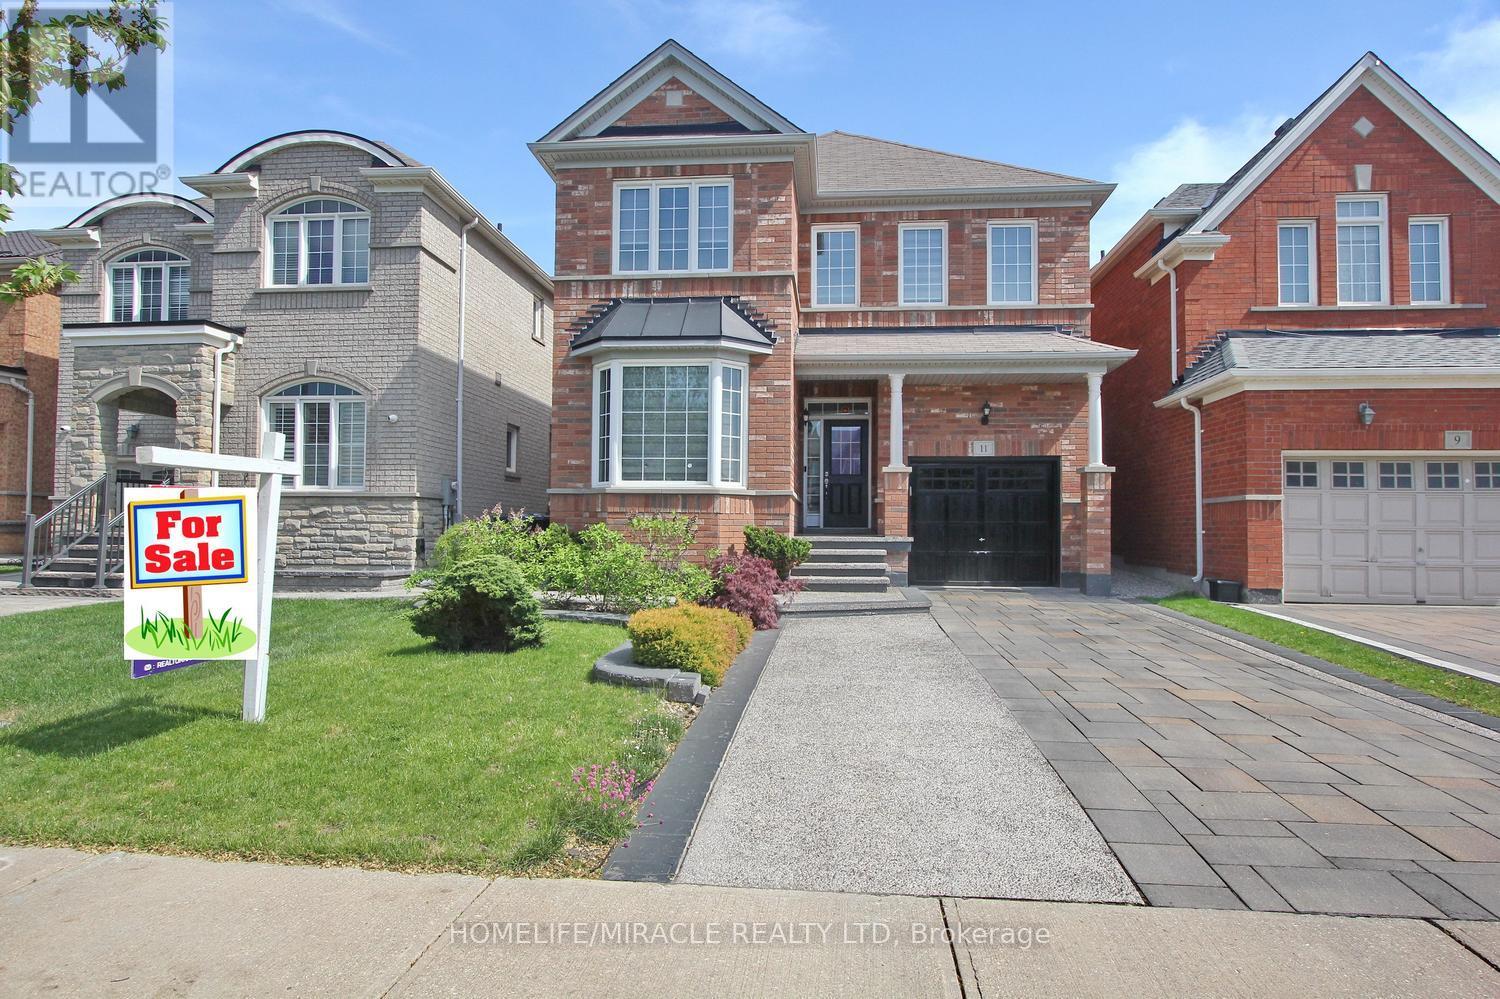
Welcome to this stunning 4-bedroom, 3-bathrooms 2ND Floor Detached Home Great Location Highly Demanded Area Of Bram East. main Floors 9 feet Ceiling, Dot Lights, very good layout Kitchen Cabinets Backsplash, Pot lights, Large Backyard, Light Fixtures. S/S Appliances and S/S Hood. fan This home is perfect for a family everyone to enjoy their own space. Don't miss the opportunity to call this outstanding property your home and take advantage of all it has to offer. (id:63203)
46 Lake Woods Drive
Whitchurch-Stouffville, Ontario
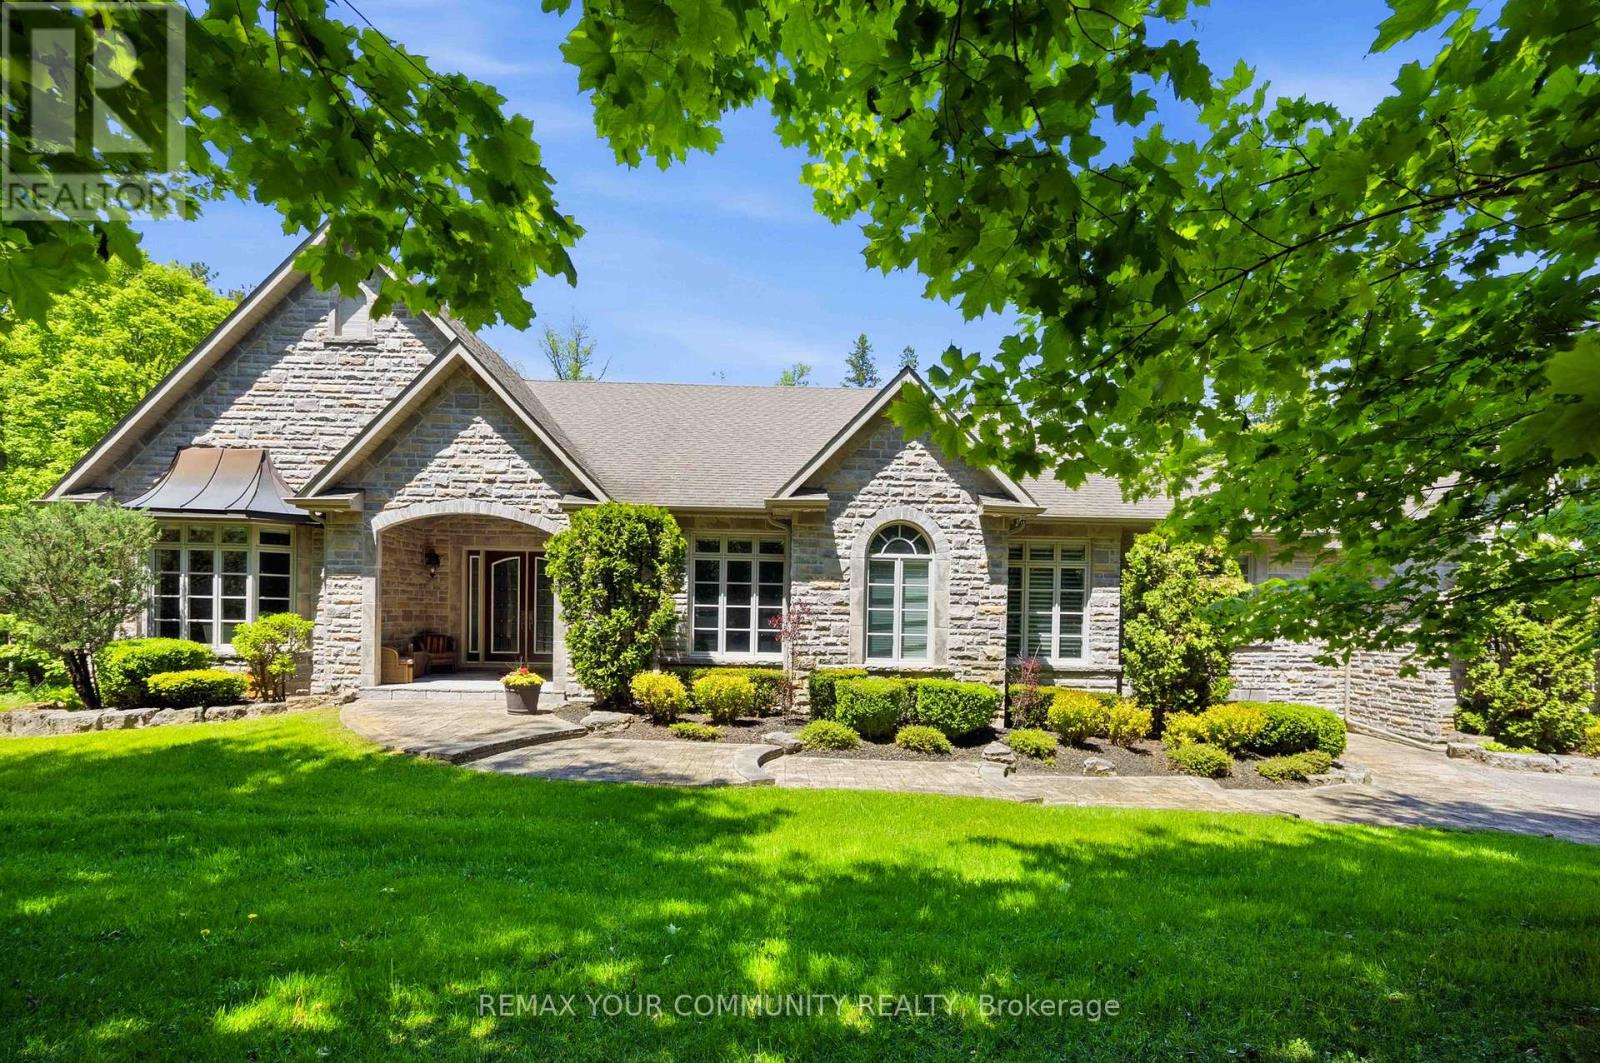
Elegant classic stone masterpiece mansion surrounded by beautiful thick private forest in the enchanted Woodlands of Camelot with private wooded trails owned by the community. This massive bungaloft with over 5,000sqft above grade has 4 generously sized bedrooms plus office on main floor & one-bedroom apartment with volume ceilings and gas fireplace in the loft plus 4000+sqft walkout basement. Voluminous ceilings, tall baseboards, plaster crown moldings & multiple fireplaces. Kitchen masterpiece by Bloomsberry with gorgeous stone counters, high-end appliances with access to deck oasis & yard. Amazing 4-car garage with dog shower! Back-up whole-home gas-powered generator! The location is great with an easy drive to the 404, 407, towns of Stouffville, Uxbridge & Aurora. As per the Town of Stouffville a planned new Ballantrae Multi-Sport complex to be built in the not too distance future just few KMs away. The primary bedroom is a special retreat with soaring ceilings, private views, gas fireplace, walk-in closet built-out by artisans & luxury 6-pc primary bath with access to the rear extensive deck. The massive walk-out basement with over 4000sqft of bright & light open space & light open space & 9' ceilings & beautiful views - this w/o basement has potential to be better than most main floors. Extensive rear deck with multiple access points from the homes main level (6 to be exact), 2-stairs on each side to access the yard and a large woodburning fireplace in the center makes this deck a perfect gathering place for friends & family. (id:63203)
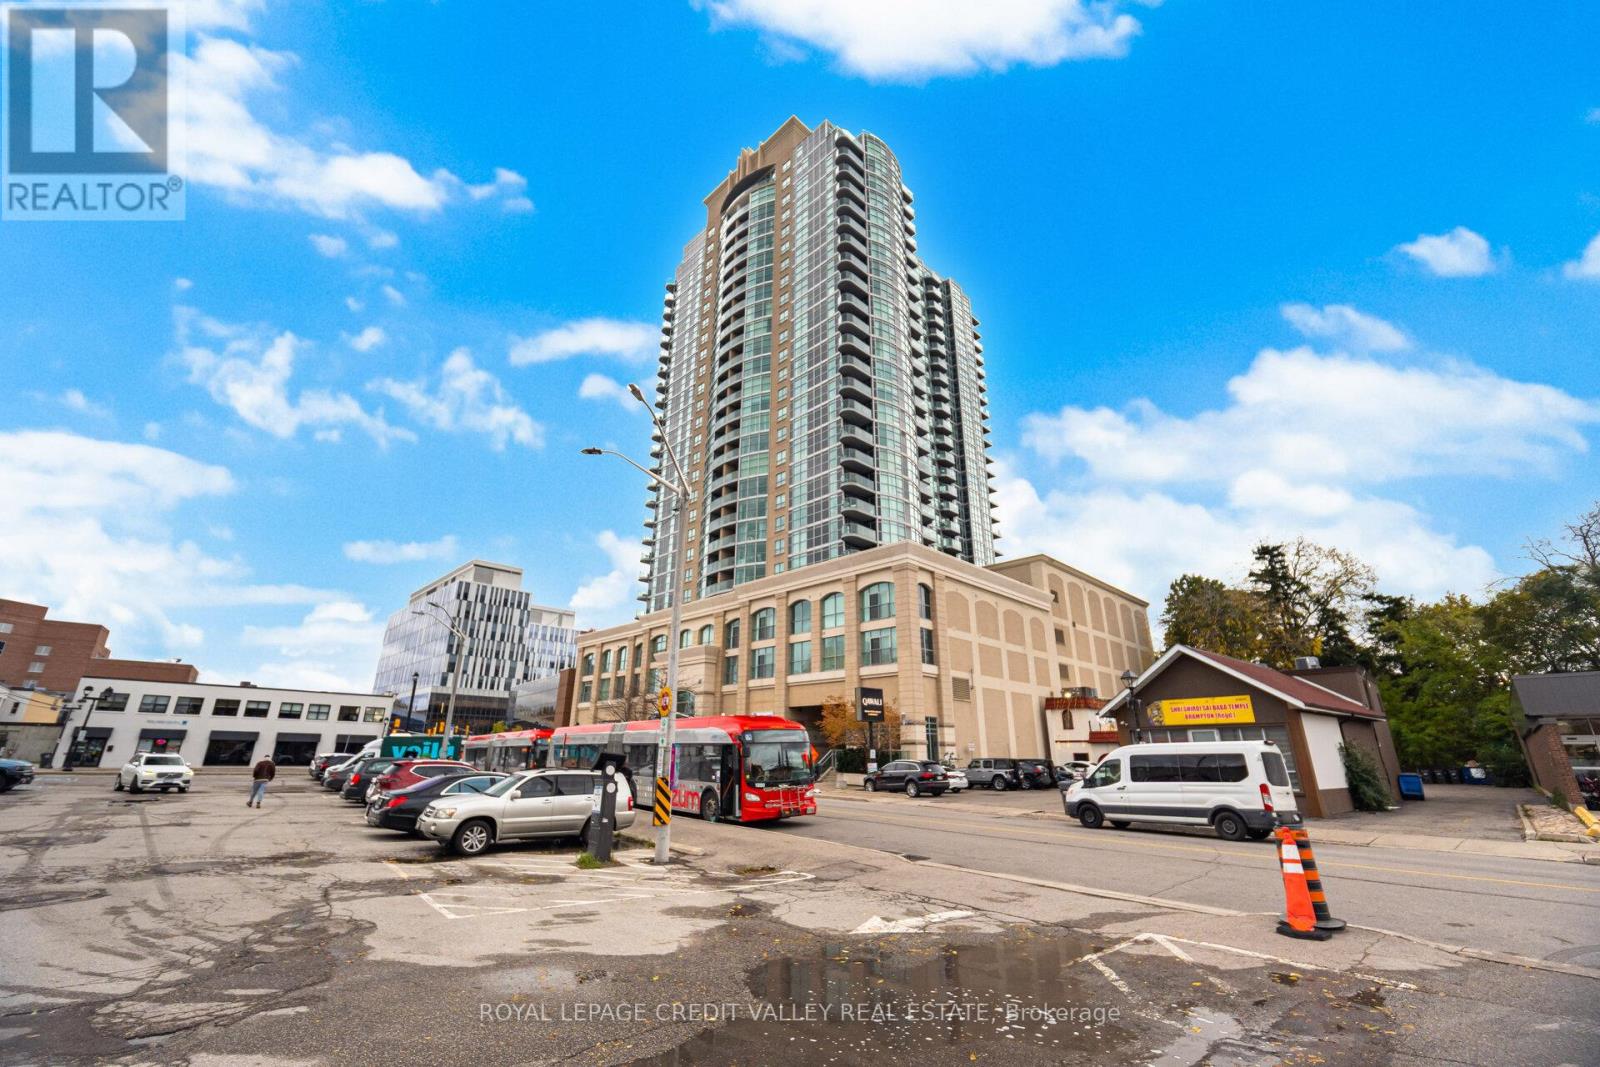
2407 - 9 George Street N
Brampton, Ontario
Welcome to The Renaissance - Luxury Living in Downtown Brampton! Experience upscale condo living at The Renaissance, ideally located at Queen St W & Main St S in the heart of vibrant downtown Brampton. This bright and stunning 1-bedroom + den suite offers a functional open-concept layout with a versatile den with a mirrored wall- perfect for a dining room, home office, or creative space. Features Laminate floor, crown moulding and a Modern kitchen boasting granite counter tops , ceramic flooring, backsplash, upgraded faucets, stainless steel appliances, and a convenient sit-up breakfast bar - ideal for entertaining! Walk out from the living room to a private southwest-facing balcony with upgraded flooring - perfect for morning coffee or evening relaxation. The primary bedroom includes a walk-in closet, and there's the added convenience of in-suite laundry with stacked washer/dryer. Includes 1 parking space and locker in a pet-friendly building. Enjoy first-class amenities: indoor pool, sauna, gym, party room, theatre, library, guest suites, outdoor terrace with BBQs, 24-hour concierge, visitor parking! AAA Location! Steps to the GO Station, Gage Park, Garden Square, Farmers' Market, The Rose Theatre, shops, cafes, and restaurants. Easy access to Highways 410, 407, and 401. An excellent opportunity for first-time buyers, investors, or downsizers looking for comfort, convenience, and luxury in the heart of the city. Don't miss this affordable opportunity to own at The Renaissance! SHOWS TO PERFECTION! (id:63203)
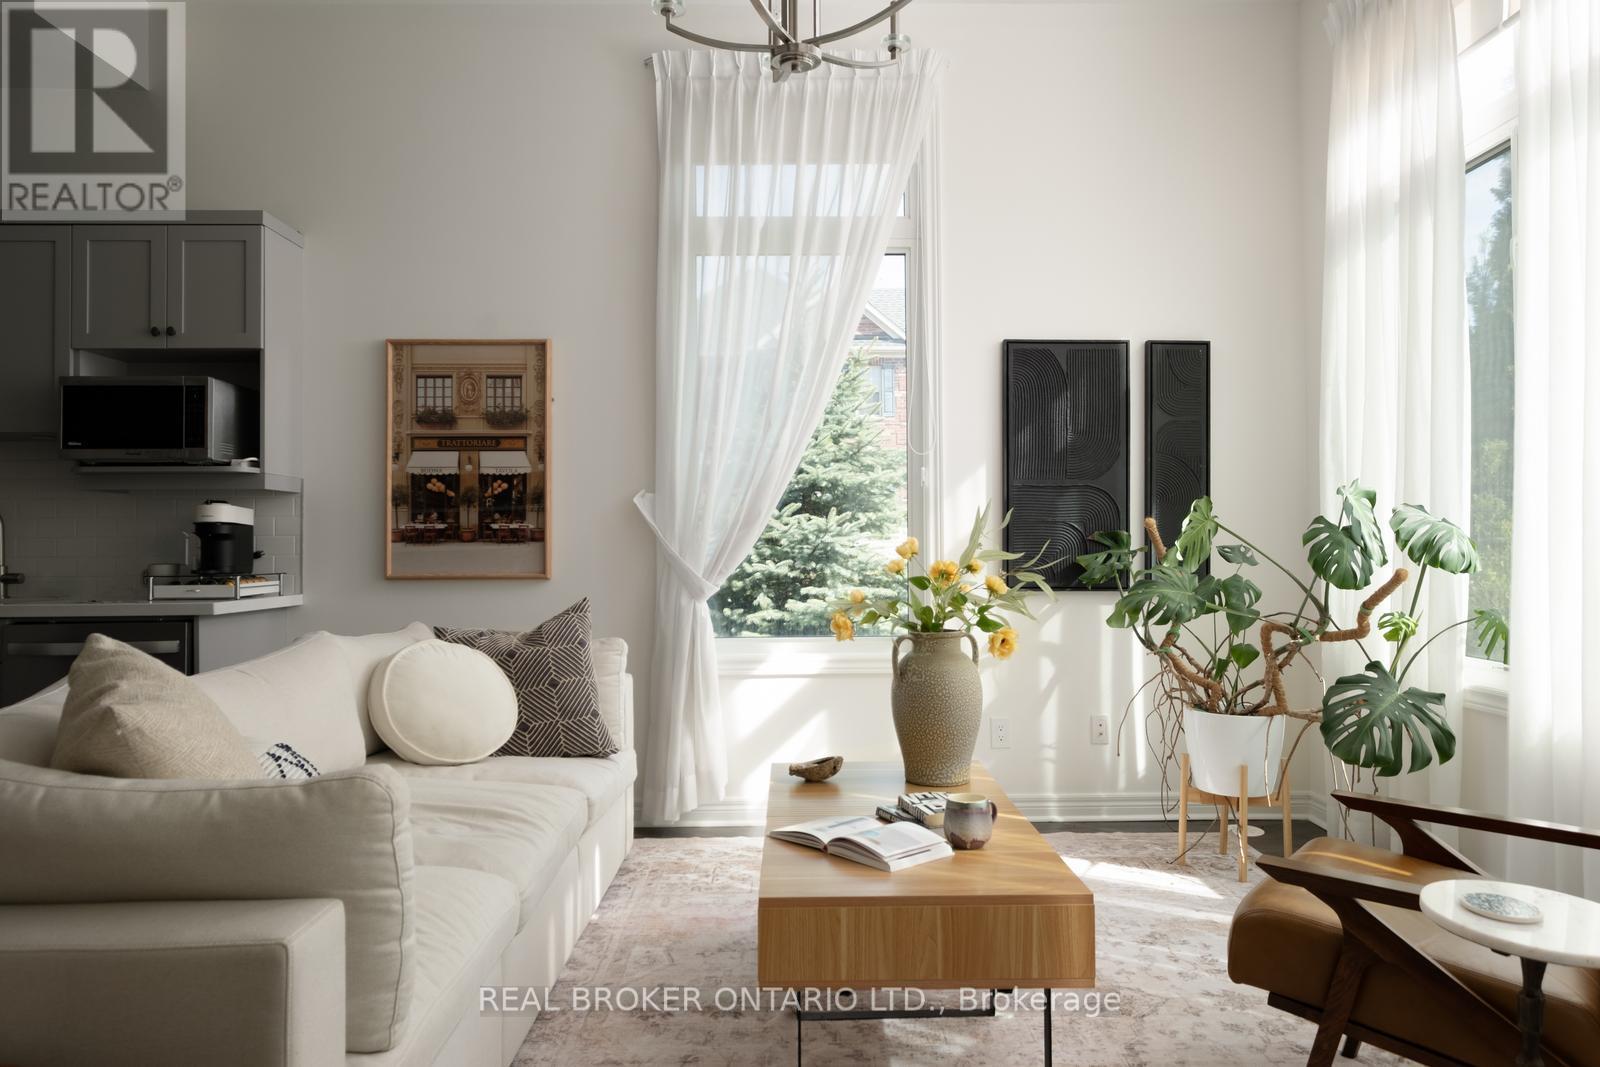
2 Mcdevitt Lane
Caledon, Ontario
Live/work zoning, a fully self-contained lower level, and a sun-soaked corner lot - a combination that almost never comes to market. At 2,610 sq ft, this home lives larger than many detached properties in the area, and the flexibility is the real story. The lower level has its own private entrance, full kitchen, and full bathroom, ready to work as a professional office, income suite, or in-law setup with genuine privacy - not a converted basement, a true second living space. Upstairs, three generous bedrooms include a serene primary with ensuite and deep soaker tub. Outside, three patios give you options - one big enough for a full couch set and BBQ, the kind of spot where summer evenings stretch long. A double garage and double driveway park four vehicles, and the corner lot offers two separate access points. Minutes to the community centre, excellent schools, and everyday conveniences. Whether you're running a business from home, welcoming extended family, or offsetting your mortgage, this one delivers a kind of flexibility you simply can't find elsewhere in Caledon East!! (id:63203)
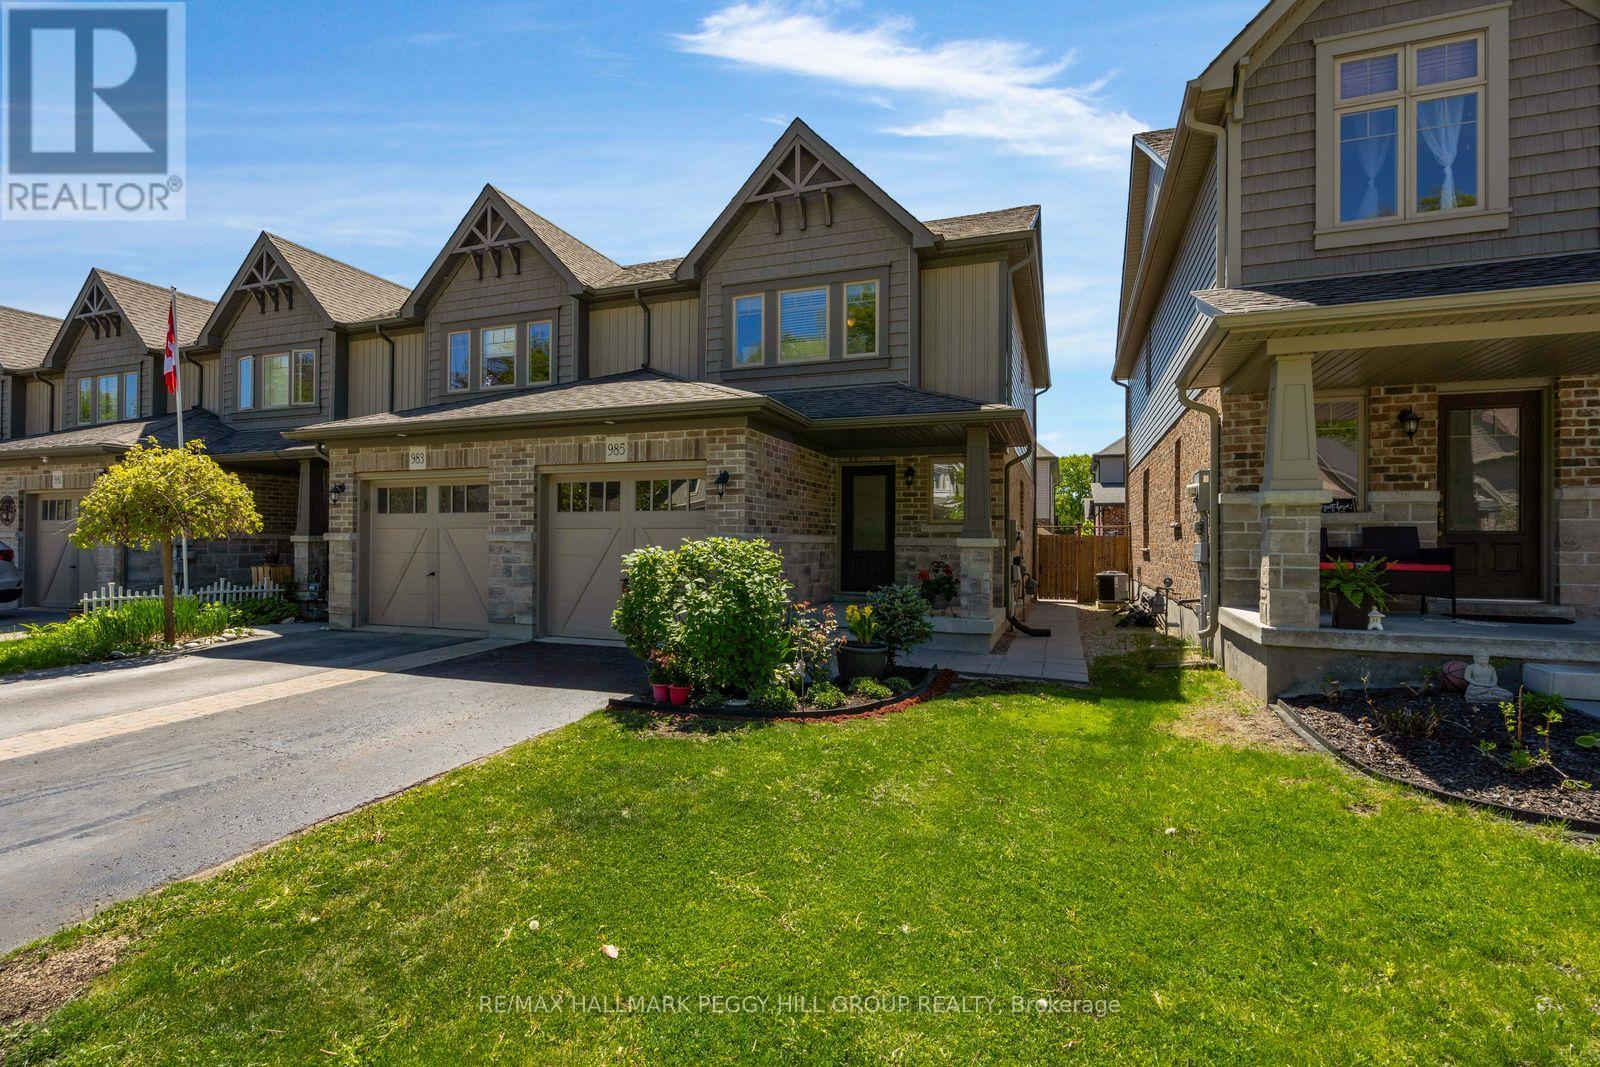
985 Cook Drive
Midland, Ontario
END-UNIT TOWNHOME WITH A FULLY FENCED BACKYARD OFFERING LOW-MAINTENANCE LIVING & WALKABLE ACCESS TO SCHOOLS, SHOPS, & LITTLE LAKE! Step into effortless living in this 2015-built townhouse tucked into a tree-lined Midland community. From the moment you arrive, you are welcomed by a peaceful streetscape and charming curb appeal, while the attached garage, additional driveway parking, and direct interior access keep daily routines simple and efficient. Inside, the home immediately feels bright and open, enhanced by its end-unit positioning and extra west-facing windows that invite in natural light throughout the main living spaces. The mostly carpet-free interior features hardwood flooring across the living room and upper level, creating a clean, cohesive feel from top to bottom. The main floor is designed for connection, with an open layout that allows the living room, dining area, and kitchen to flow together seamlessly. A breakfast bar adds a casual gathering point, while the walkout to the backyard extends the living space outdoors, ideal for relaxed evenings or easy entertaining. A main floor powder room adds everyday practicality. Upstairs, three well-proportioned bedrooms offer comfortable, private spaces that adapt easily to family living, guests, or a home office, all served by a full 4-piece bathroom. The lower level provides an unspoiled basement with outstanding potential to be finished and tailored to your needs. Outdoors, the fully fenced backyard is a private extension of the home with a small deck, green space, and storage shed, with a side gate adding convenient access for daily use. All of this is set within walking distance to schools, shopping, restaurants, transit, Georgian Bay General Hospital, and the scenic trails and waterfront along Little Lake, placing everything you need right at your doorstep and making it easy to enjoy a balanced, connected lifestyle every day. (id:63203)
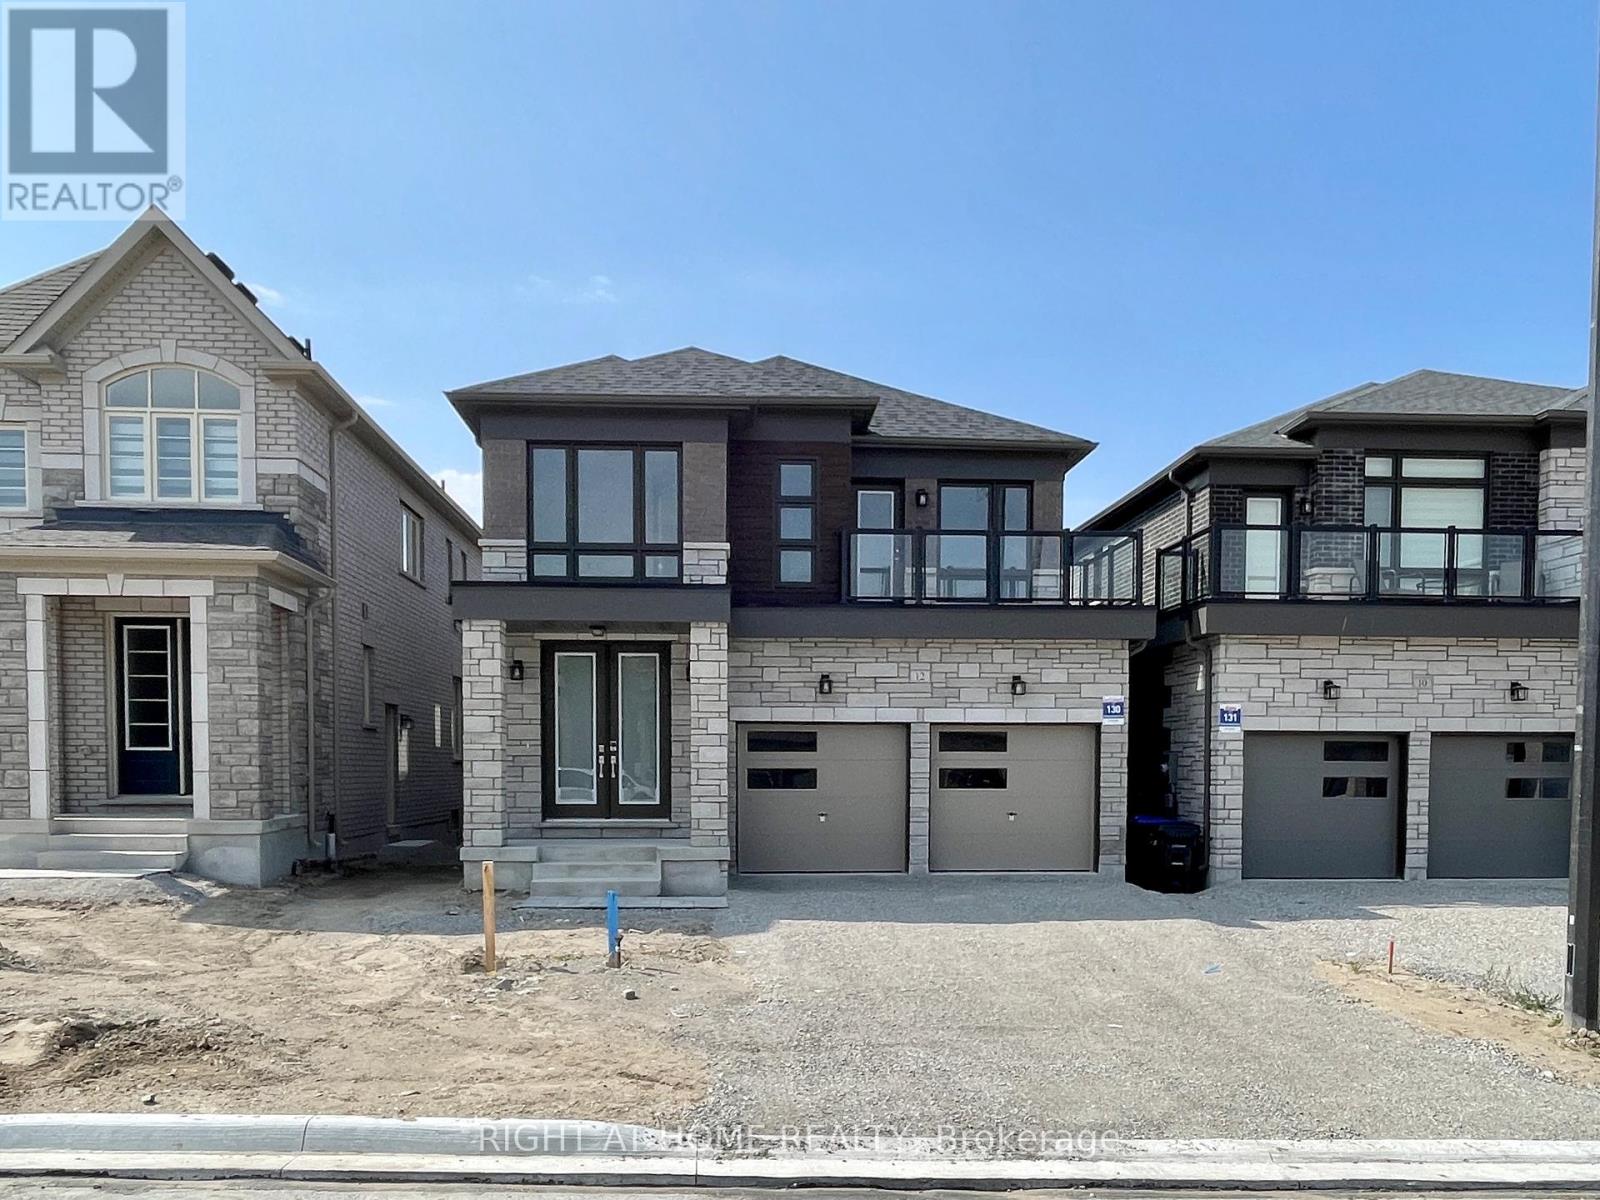
12 Sweet Cicely Street
Springwater, Ontario
Welcome to 12 Sweet Cicely St in the prestigious Midhurst Valley community! This beautifully maintained, nearly new home offers 2,663 sq. ft. of thoughtfully designed living space with 4 spacious bedrooms and 3.5 bathrooms. Meticulously cared for by the current tenants, the home is in exceptional, move-in-ready condition. Every bedroom enjoys direct access to a bathroom, while the front bedroom features its own private balcony. The bright, open-concept main floor boasts 9-foot ceilings, a cozy gas fireplace, and a dedicated home office-perfect for today's work-from-home lifestyle. The modern kitchen is beautifully appointed with stainless steel appliances, stone countertops, ample cabinetry, and a functional layout ideal for both everyday living and entertaining. The full, unfinished walk-out basement offers abundant storage and additional usable space. With no sidewalk, you'll appreciate the extra driveway parking. Ideally located just minutes from Barrie's shopping, restaurants, and everyday amenities, and close to ski hills, golf courses, beaches, and scenic hiking trails, this exceptional lease opportunity offers the perfect balance of luxury, comfort, and convenience. Don't miss your chance to call this outstanding property home! Available Sept 1, 2026 (id:63203)