

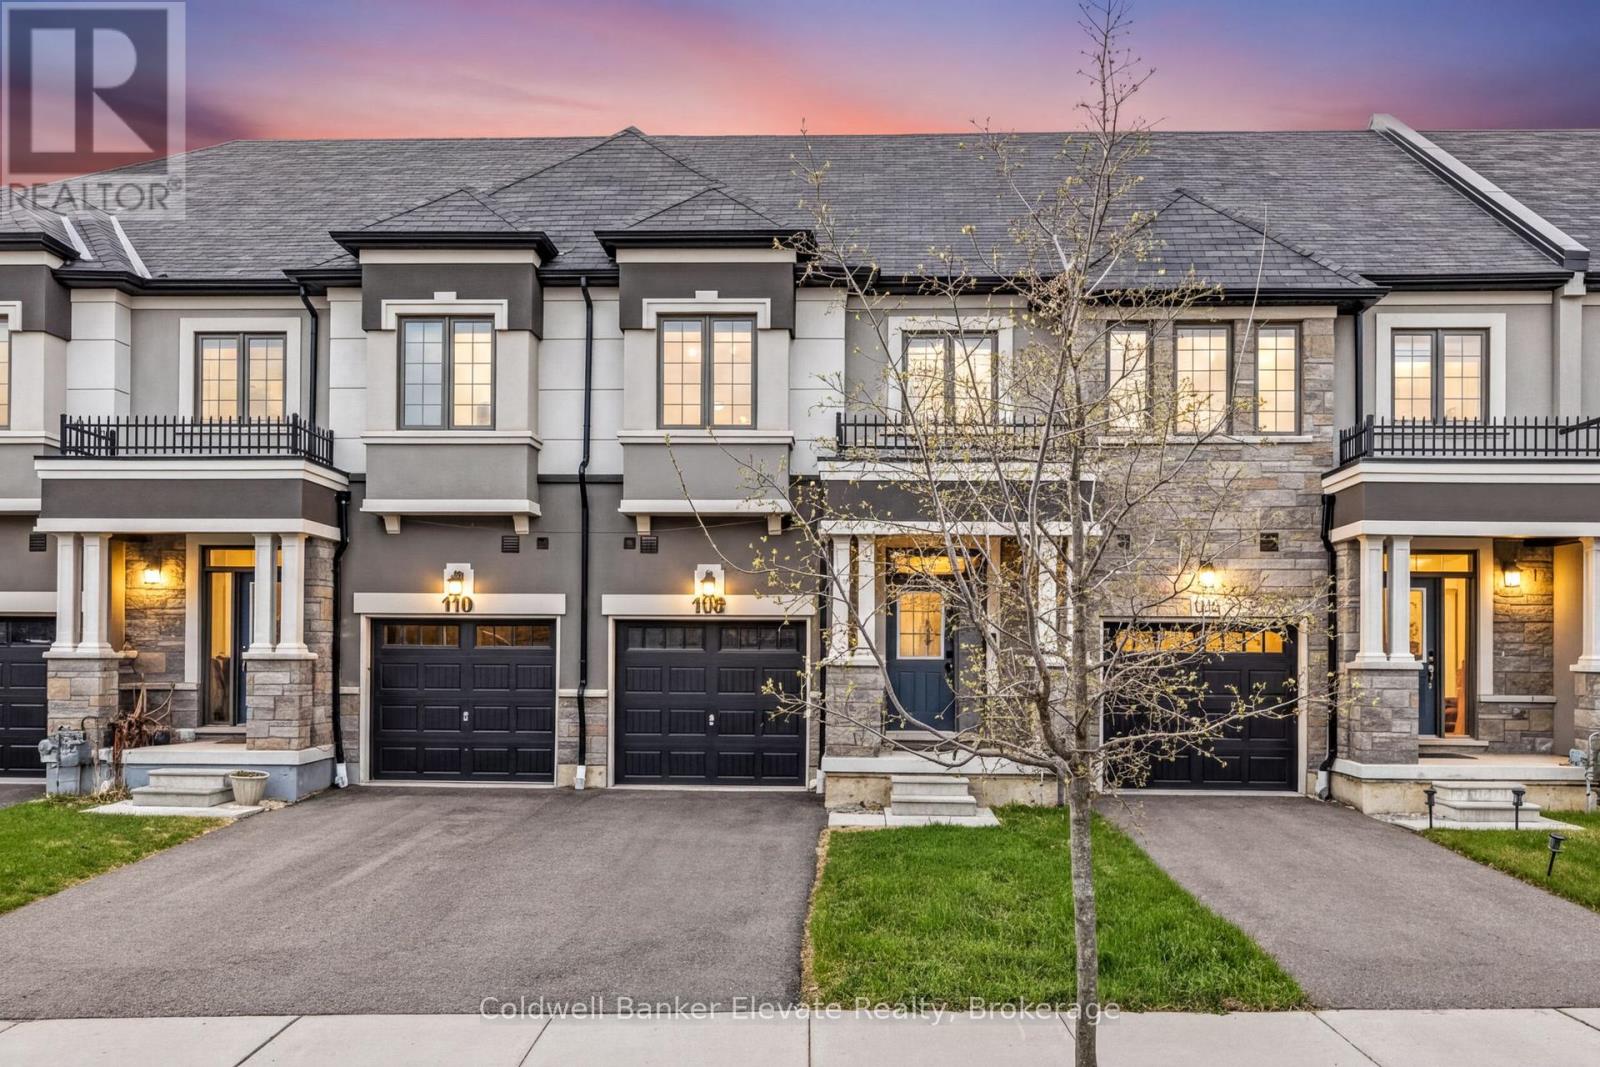
108 Flagg Avenue
Brant, Ontario
Welcome to this beautifully maintained home offering a functional layout, modern updates, and a low maintenance lifestyle inside and out. Featuring a brick and stucco exterior, covered front porch, asphalt driveway, and single car garage with automatic door, this home offers great curb appeal and everyday convenience. Step inside to a bright and welcoming front entrance with ceramic tile flooring, a coat closet, and a front door with window panel that allows natural light to flow through the space. The main level features 9 foot ceilings and a spacious living room with brand new vinyl flooring (2026), pot lights, and a large window overlooking the backyard, creating a comfortable and inviting setting. The kitchen is practical and well equipped with ceramic tile flooring, white laminate cabinetry, laminate countertops, and a full suite of stainless steel Samsung appliances, including a newer fridge (2025), range hood, stove, and dishwasher, along with a Panasonic microwave. The adjoining breakfast area offers a chandelier and a walkout through sliding doors to the fully fenced backyard, finished with turf for a clean and low maintenance outdoor space. Upstairs, the primary bedroom features two windows overlooking the backyard, a walk in closet complete with an IKEA Pax wardrobe system, and a private ensuite with tile flooring, laminate vanity, and a glass shower. Two additional bedrooms offer comfortable space for family, guests, or a home office, along with a full bathroom with tub and shower. Convenient upper level laundry includes a newer LG washer and dryer (2025). The unfinished lower level offers excellent potential to create additional living space to suit your needs. Additional updates include windows (2021), roof (2021), a high efficiency Lennox furnace (2020), and a 200 amp electrical panel. A great opportunity to own a move in ready home with space to grow. (id:63203)
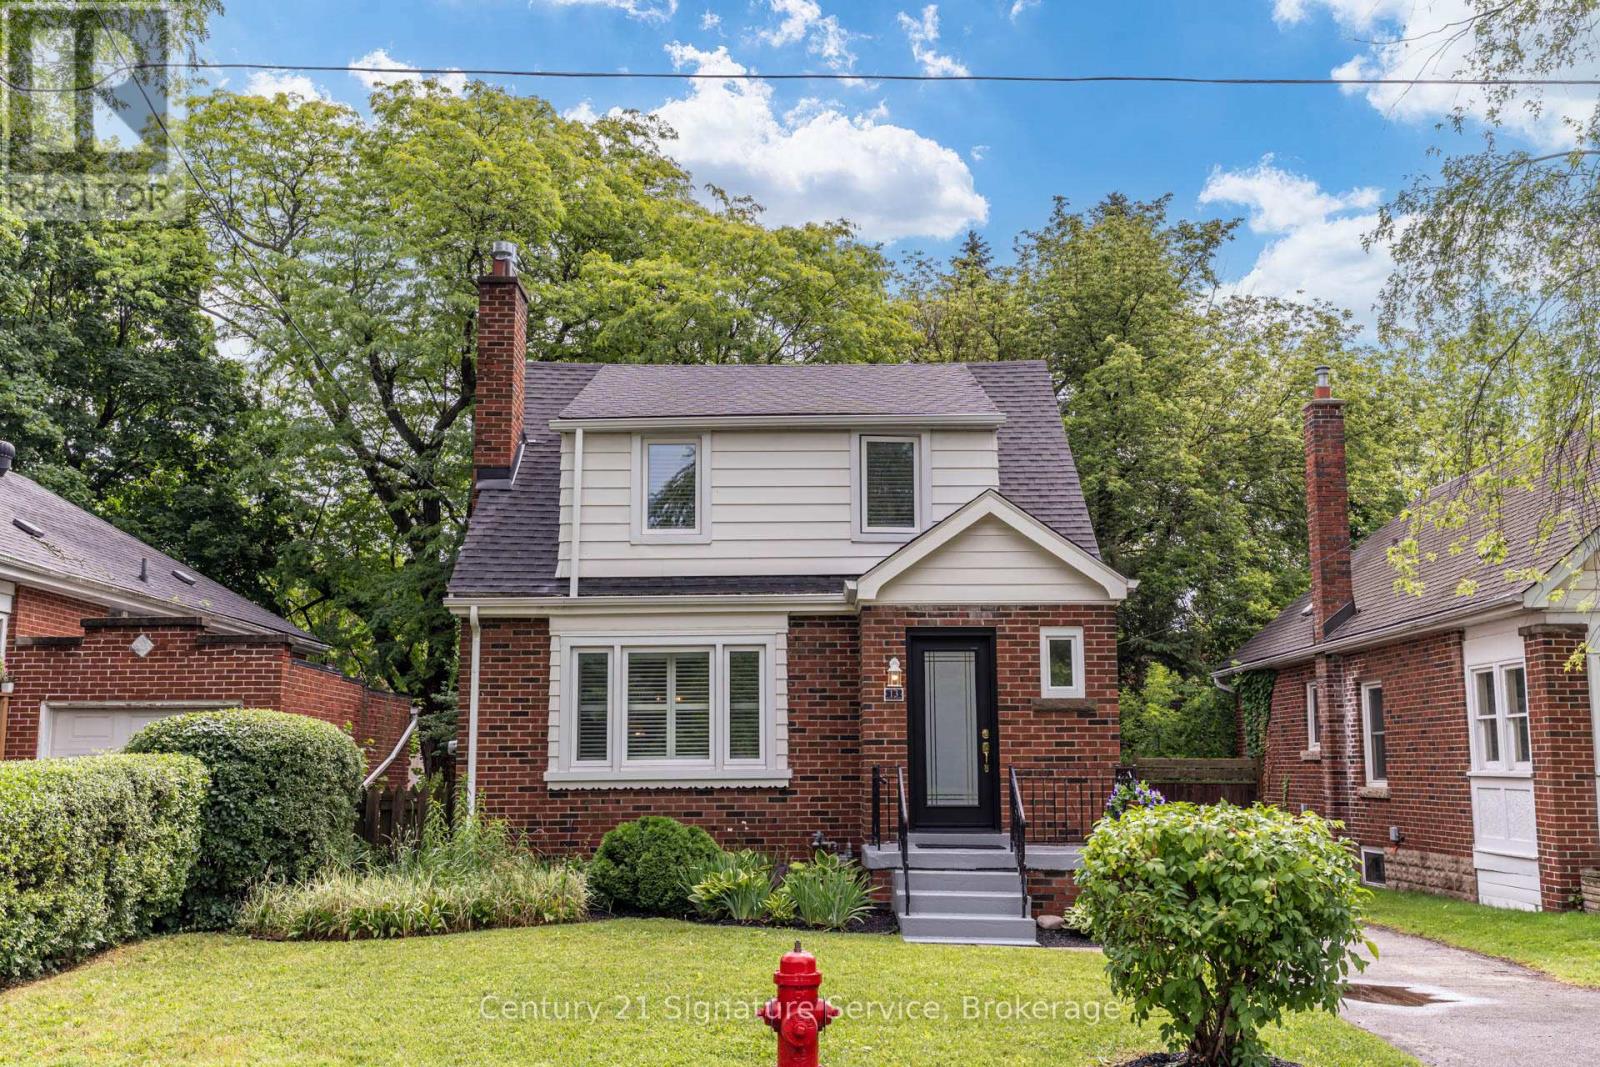
13 Allan Avenue
Hamilton, Ontario
Beautifully maintained and truly move-in ready, this charming Dundas home in University Gardens offers worry-free ownership with many major updates already completed. Recent improvements include a new roof, windows, doors, furnace, central air conditioning, eavestroughs, basement waterproofing, and a backwater valve, allowing you to enjoy the home with confidence for years to come. Inside, bright, freshly painted interiors are complemented by a timeless neutral palette, original coved ceilings, California shutters, a cozy gas fireplace, an updated bathroom, and a stylish kitchen complete with a dishwasher. A bright rear family room addition overlooking the backyard provides an ideal space to relax, work from home, or entertain. A newly built rear staircase with a convenient landing just outside the kitchen creates an ideal space for summer barbecues and seamless access to the backyard. The outdoor space offers a blank canvas for landscaping, gardens, or creating your own private retreat. The separate side entrance offers flexibility for future finished living space, guest accommodation, or a potential in-law setup, subject to buyer verification. The unfinished basement, offering approximately 750 sq. ft. of additional space, provides outstanding potential to expand your living area with a recreation room, home office, gym, or additional storage. Enhanced front landscaping adds to the home's curb appeal, all situated on a quiet, family-friendly street just steps from Osler Drive, parks, schools, and the shops, restaurants, and vibrant charm of downtown Dundas. Ideal for professionals, downsizers, first-time buyers, or anyone seeking a move-in ready Dundas home with future expansion potential. This is a rare opportunity to own a thoughtfully updated home where much of the expensive work has already been completed. Simply move in and enjoy! (id:63203)
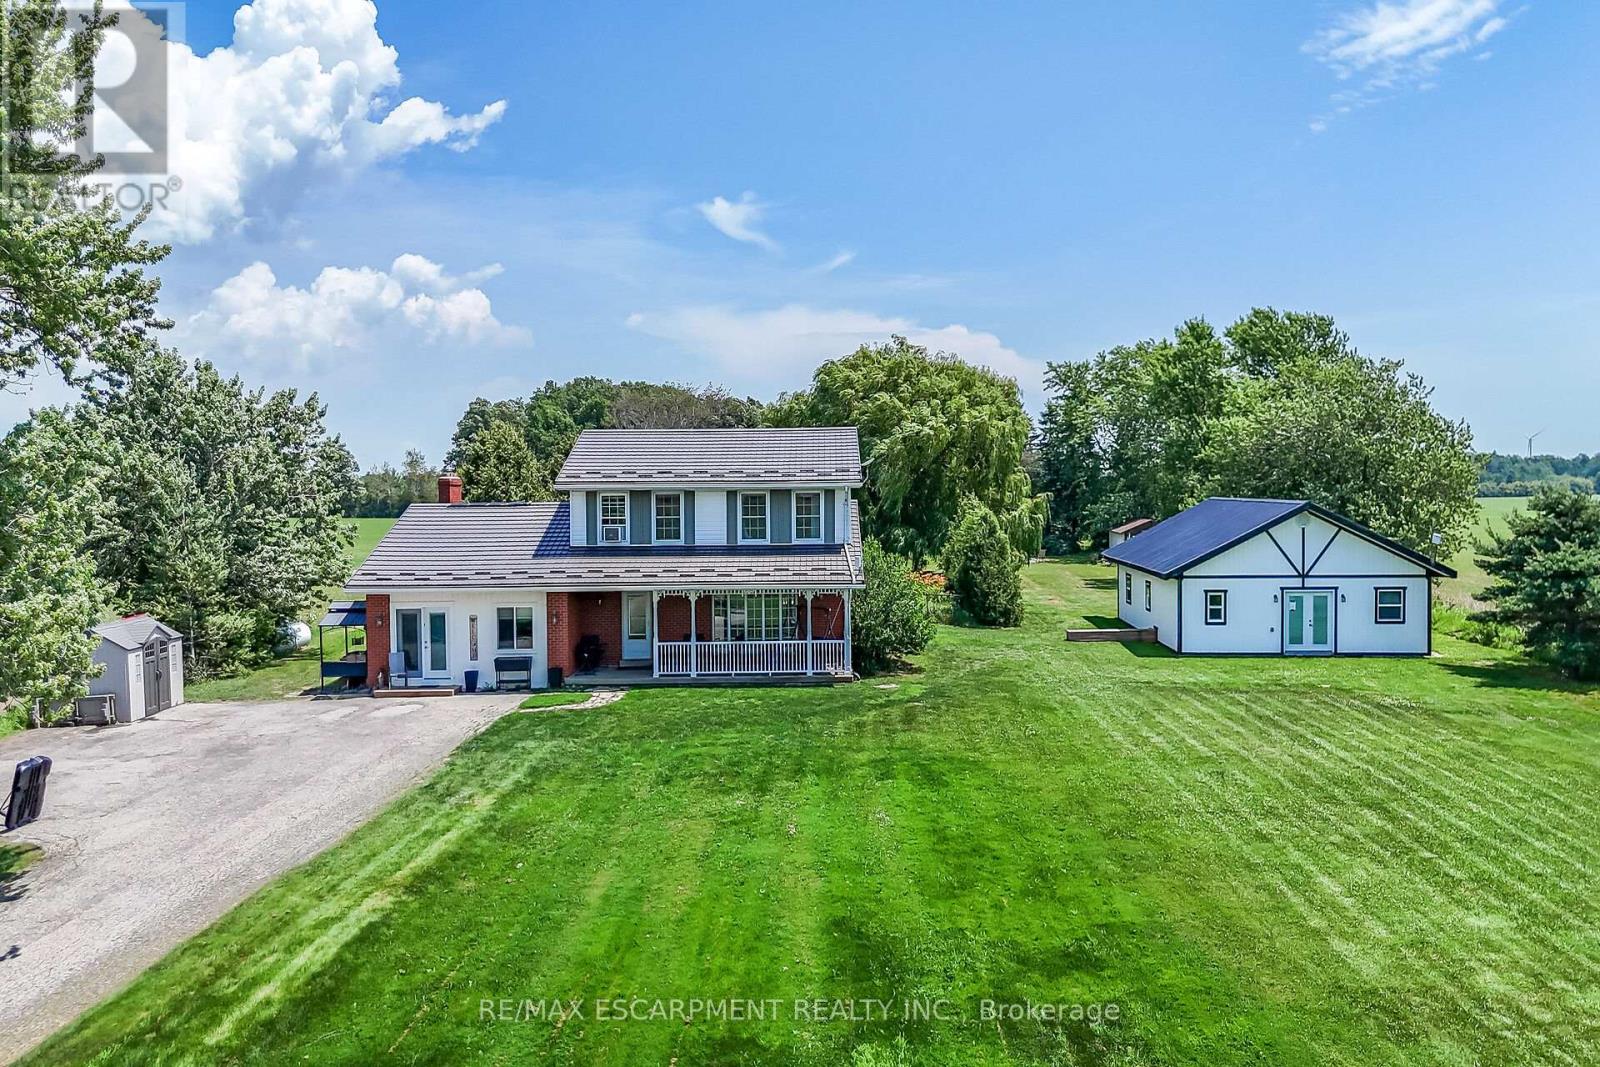
1284 Cheapside Road
Haldimand, Ontario
Rare Find! Multi-Generational Opportunity on Picturesque 1.5 Acre Country Property! Spacious 2 Storey Home with Attached 2 Car Garage Converted to In-Law Suite & Separate 2nd Additional Dwelling Built in 2023, Offering Open Concept Kitchen/Living Room, 3 Bedrooms & 3 Piece Bathroom. Primary Dwelling Complete with Bright Kitchen with Ample Cabinetry & Garden Door Walk Out to Backyard with Gazebo, Jacuzzi Hot Tub Installed 2022, Fenced in Inground Pool (Pump 2025, Heater 2023, Liner 2022, Solar Heater 2022). Bright Living Room with Bow Window & Dining Room with Bay Window. Large Covered Front Veranda, 3 Bedrooms, Updated 4 Piece Bathroom with Walk in Shower & Soaker Tub. 2nd Bedroom Level Bathroom with Laundry & Ensuite Privilege. Main Floor Family Room Currently Used as Bedroom Featuring Wood Burning Fireplace Insert & Bay Window. Convenient Main Floor 2 Piece Bathroom.Basement Walk Up to Backyard with Ample Storage. 200 AMP Breakers. Central Air. Steel Roof on Main Dwelling (2019) & Secondary Dwelling (2023). 6,000 Gallon Cistern. 12 Car Double Driveway Parking. Minutes to Scenic Country Roads, Parks, Local Schools, Charming Shops and Amenities of Downtown Jarvis, Highway 3, Downtown Hagersville, Caledonia, Port Dover Beach, Rock Point Provincial Park, Freedom Oaks Golf Club, Groceries, Dining & Everyday Amenities! Room Sizes Approximate & Irregular. (id:63203)
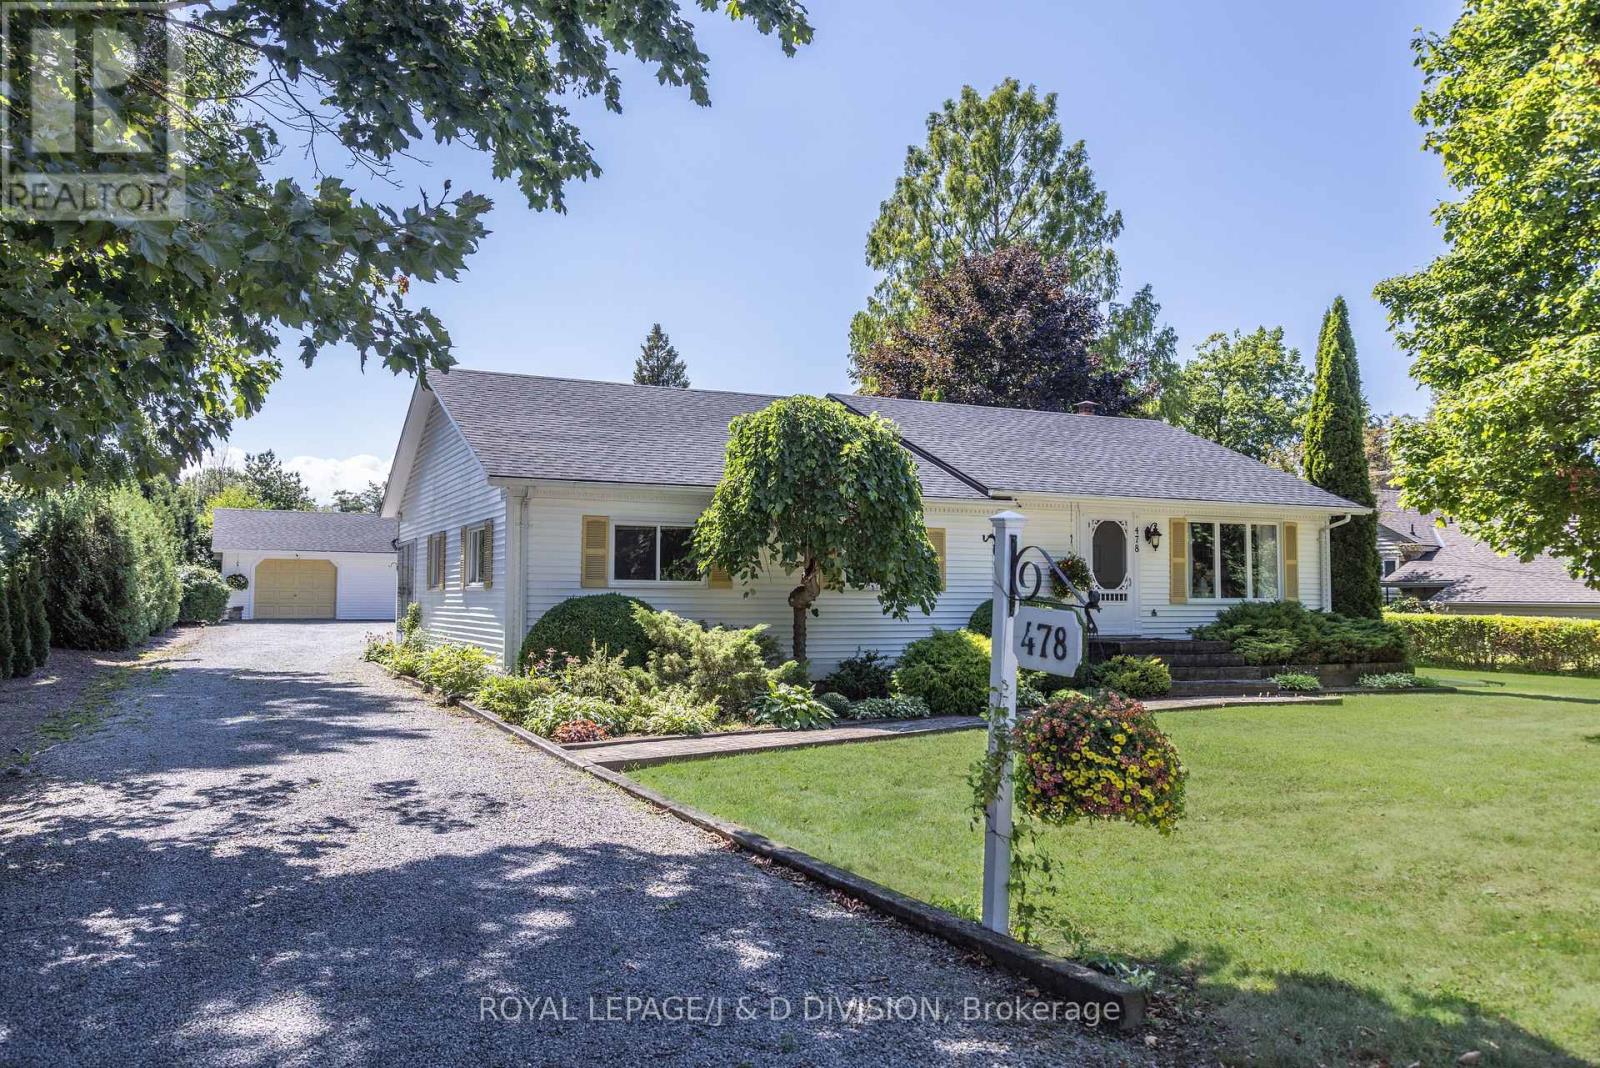
478 Johnson Street
Niagara-On-The-Lake, Ontario
Opportunity knocks! Welcome to this charming three bedroom bungalow in the best location of Old Town in Niagara-on-the-Lake. Situated on an exceptional 102.92' x 161' south facing lot, walking distance to Ryerson Park and Lake Ontario. Surrounded by mature trees, this side of town is extremely quiet and peaceful. Enter in through the living room to the open concept kitchen/dining/family room with vaulted ceilings. The kitchen offers a center island, and the family room features a floor to ceiling brick wood burning fireplace. Walk out to the sundeck, garden, and detached two car garage/workshop. A separate entrance walks into the solarium with floor to ceiling windows, and spans the other side of the house. Three bedrooms are featured, as well as a four piece washroom. The lower level offers ample storage, a utility room, a spacious recreation room/office, and a laundry room. This house can be enjoyed as is, renovate or build new on this spacious and private lot. Explore the possibility of severing the lot and building two houses, both on 50' lots! Surrounded by the finest houses Niagara-on-the-Lake has to offer. Located walking distance from the center of town with shops, restaurants, and the Shaw Festival, as well as golf and wineries. (id:63203)
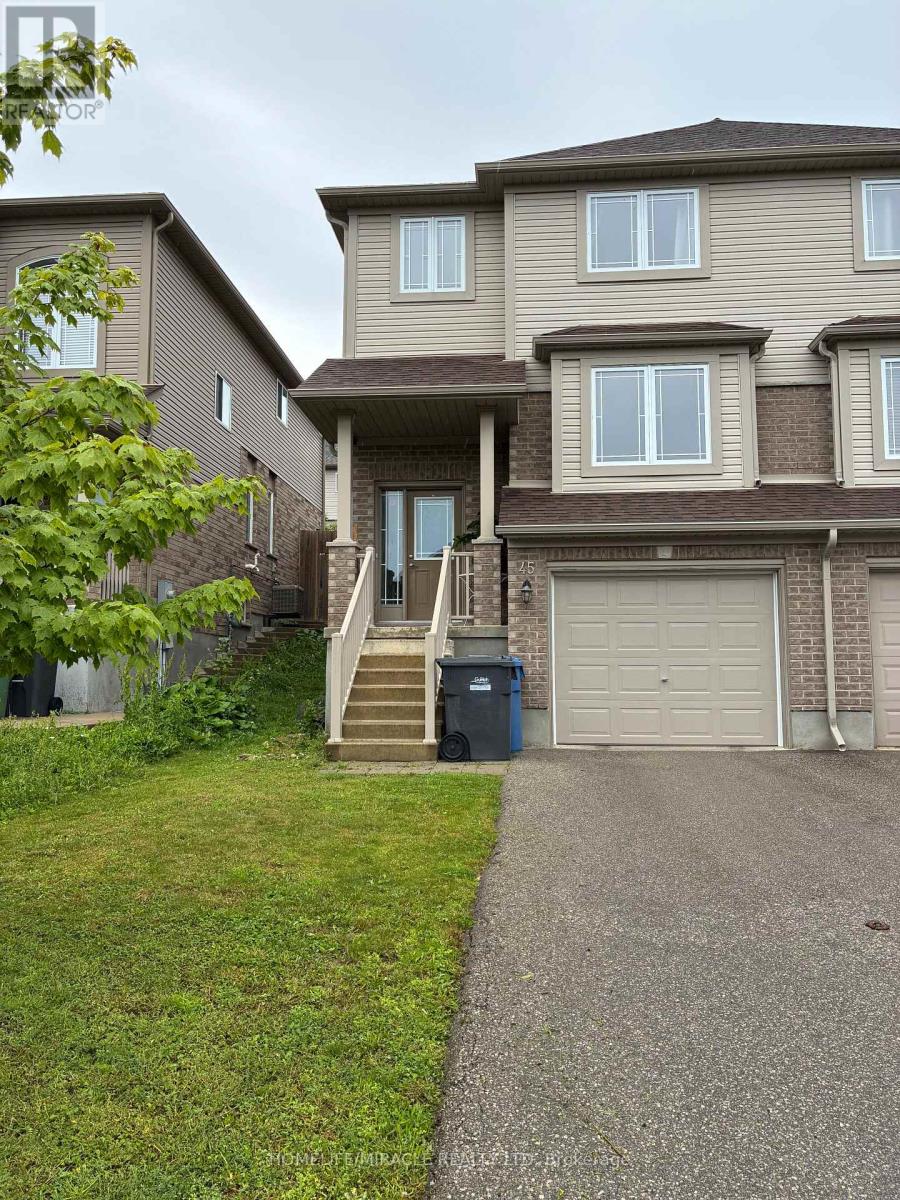
45 Oakes Crescent
Guelph, Ontario
Welcome to 45 Oakes Crescent Guelph!! This 4 bedrooms 4 bath home has enough room for the whole family complete with one car garage parking and parking for two additional cars as well. The sought-after Model blends modern design with a highly functional layout, offering bright, contemporary living throughout. The main level features a sun-filled open-concept layout, seamlessly connecting the living, dining, and kitchen areas-ideal for both everyday living and entertaining. Powder room on main level with kitchen featuring breakfast bar and dinette and full pantry space as well. The primary bedroom with very convenient 4 pc ensuite with city lookout view & large walk-in closet. Upstairs laundry with additional 3 bed rooms and finished basement for extra room for everyone. Highly desirable locality with less than 5 min drive to Elementary schools, 2 high schools, Parks, and the newly renovated Victoria Road Rec Centre close by. Easy access in & out of the city, University and Transit close by too. (id:63203)
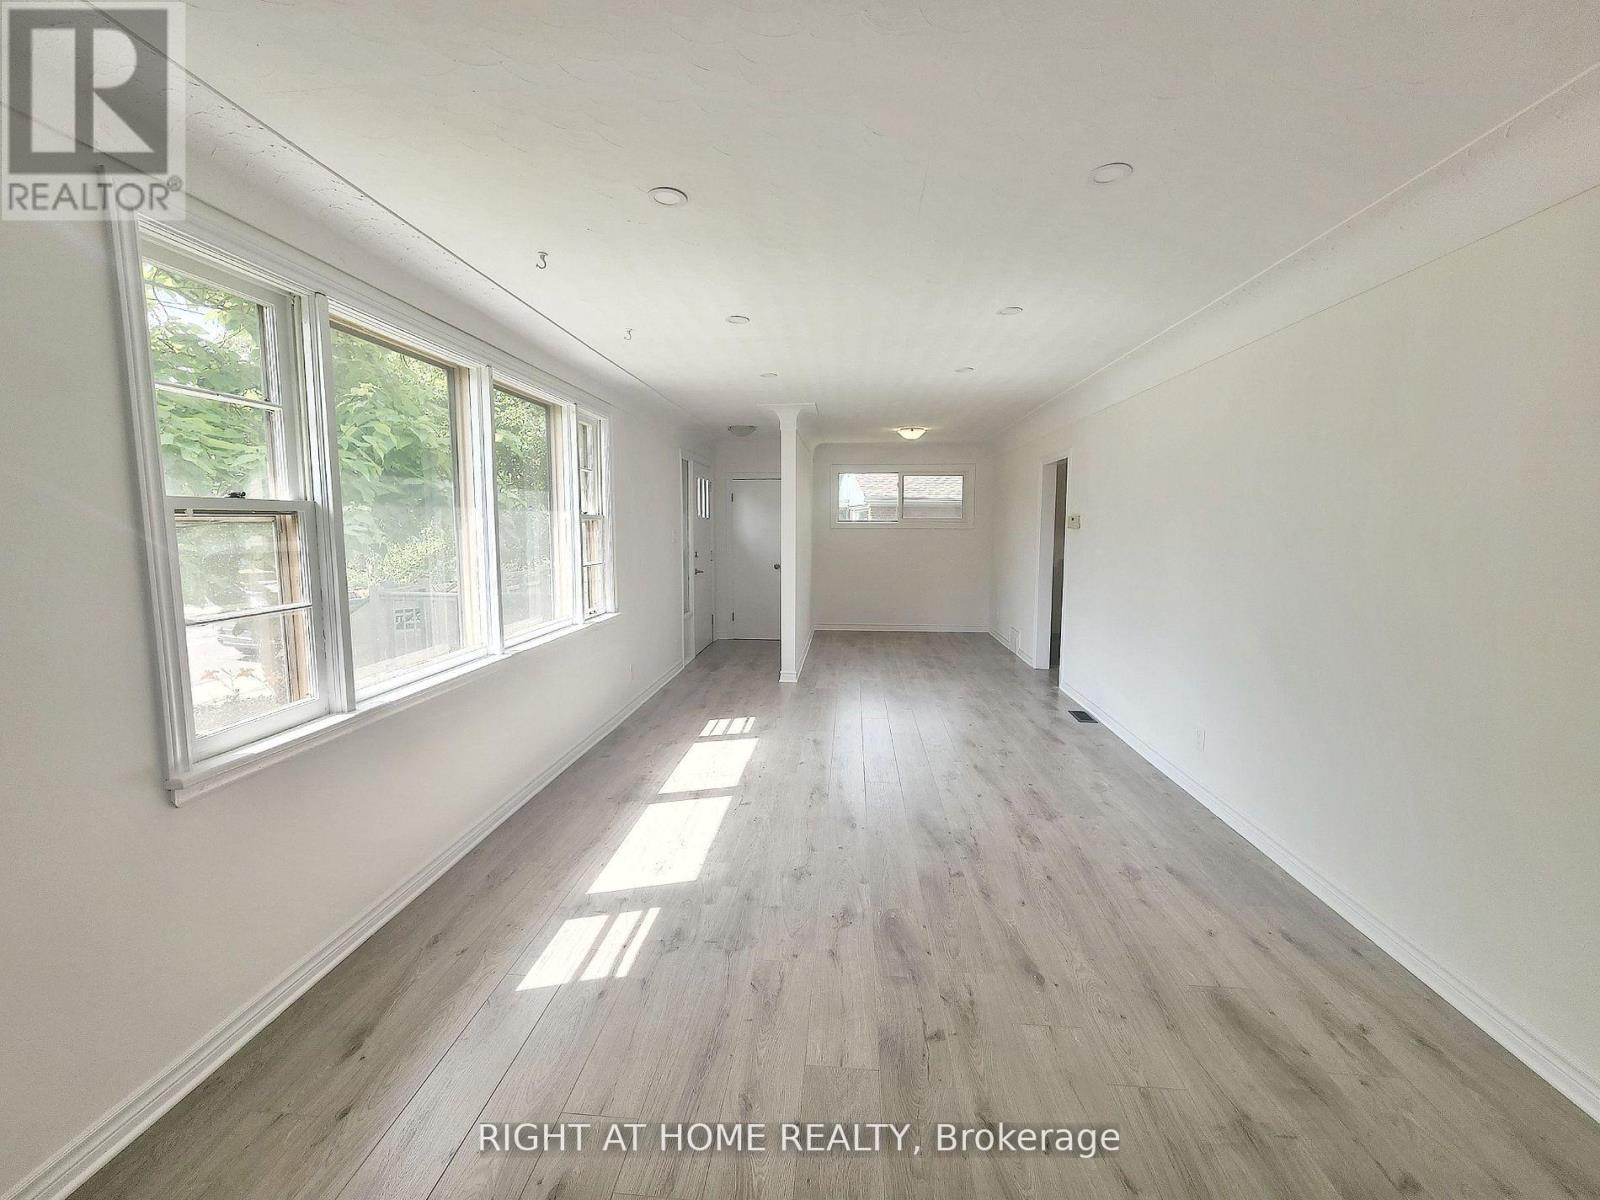
87 Radford Street
Hamilton, Ontario
Beautifully Renovated 3+2 Bedroom Corner-Lot Home In Highly Desirable Ainslie Wood, Just Minutes From McMaster University, McMaster Hospital, Innovation Park, Westdale Village, Transit, Shopping And Major Highways. Bright And Inviting, This Move-In Ready Home Features Large Windows, Pot Lights, Updated Flooring Throughout, A Main-Floor Bedroom And Convenient Main-Floor Laundry. The Upper Level Offers Two Generous Bedrooms, While The Fully Finished Basement With Separate Entrance, Two Additional Bedrooms, Kitchenette, 3-Piece Bath And Separate Laundry Provides Exceptional Flexibility For Extended Family, Guests, Home Office Space Or Multi-Generational Living. Private Driveway Parking For Up To Three Vehicles. Vacant Possession Available August 1st. Ideal For Families, Parents Of McMaster Students, First-Time Buyers Or Investors Seeking A Well-Located Property In One Of Hamilton's Most Established And Convenient Neighbourhoods. (id:63203)
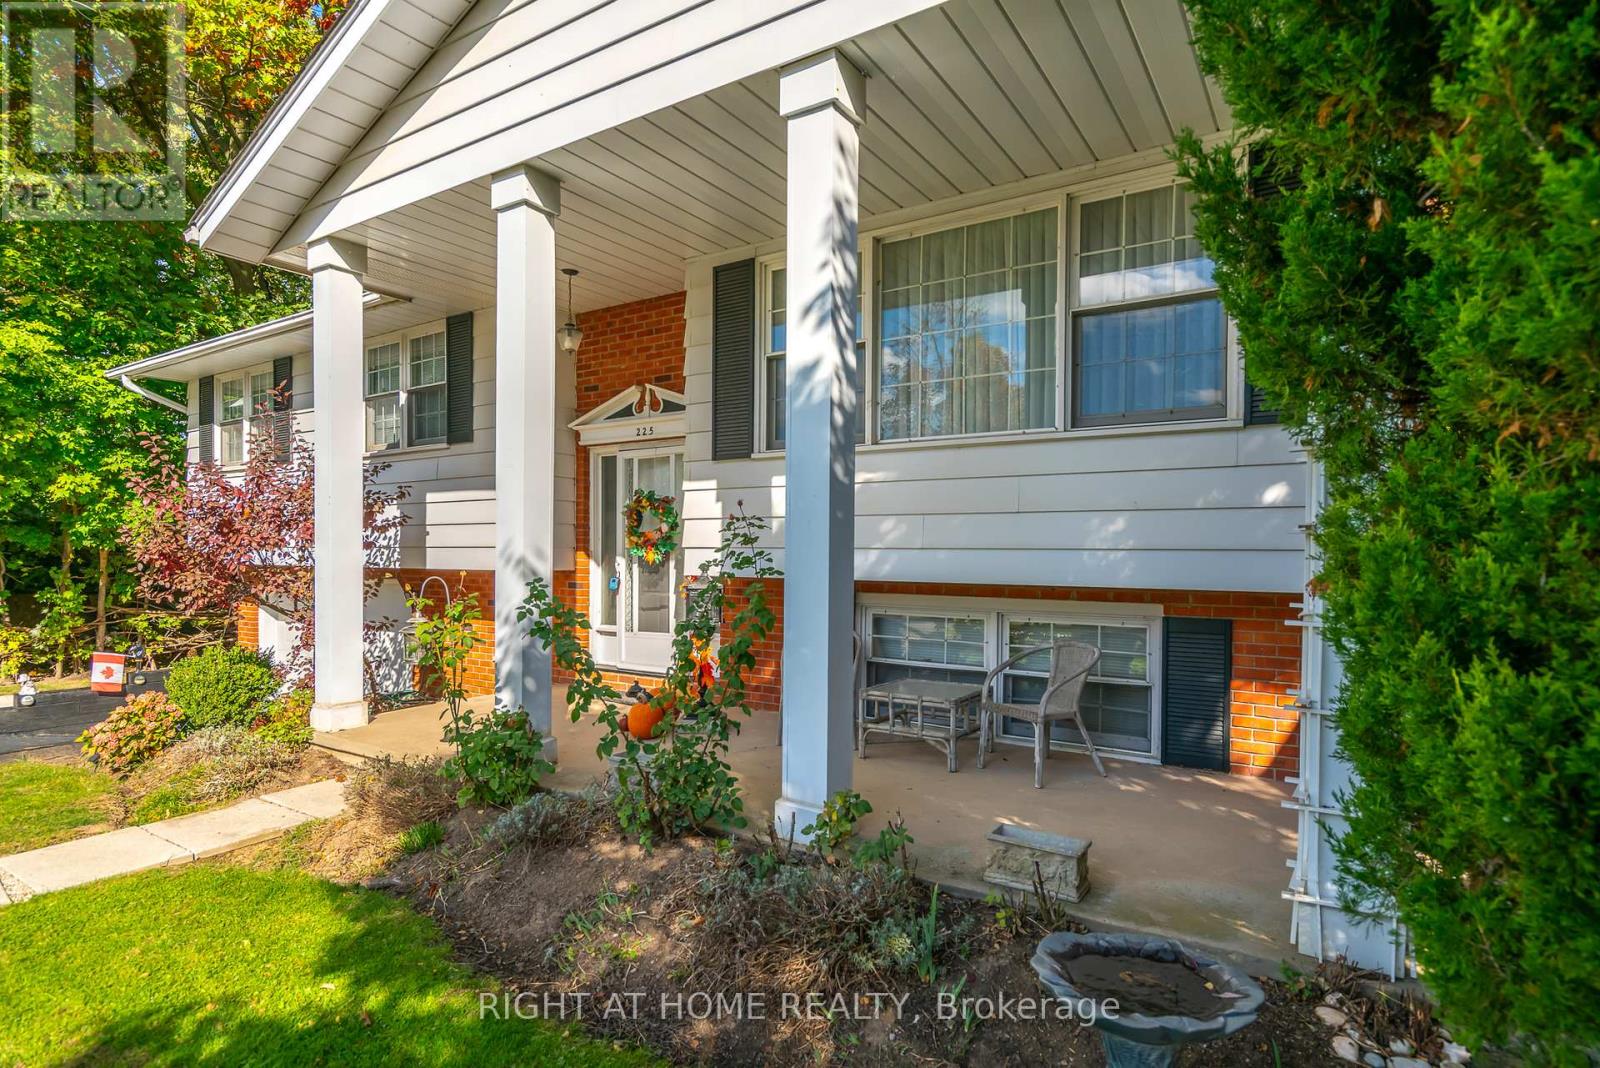
225 Anne Street
Niagara-On-The-Lake, Ontario
FANTASTIC VALUE! HISTORICAL OLD TOWN! HUGE PRIVATE LOT WITH MATURE TREES ALL AROUND! FULLY FENCED! RAISED RANCH BUNGALOW! Take advantage of this opportunity - it won't last! Amazing location in Old Town Niagara-on-the-Lake. One level living. 3 bed / 2 bath home. Choose your own updates and the value will be unbeatable. Total square footage is 1,806 sqft. Walk to all amenities PLUS theatre, restaurants, shops, community centre, and the iconic Queen Street. Explore the wineries and trails close by. Don't delay - view this property today! (id:63203)
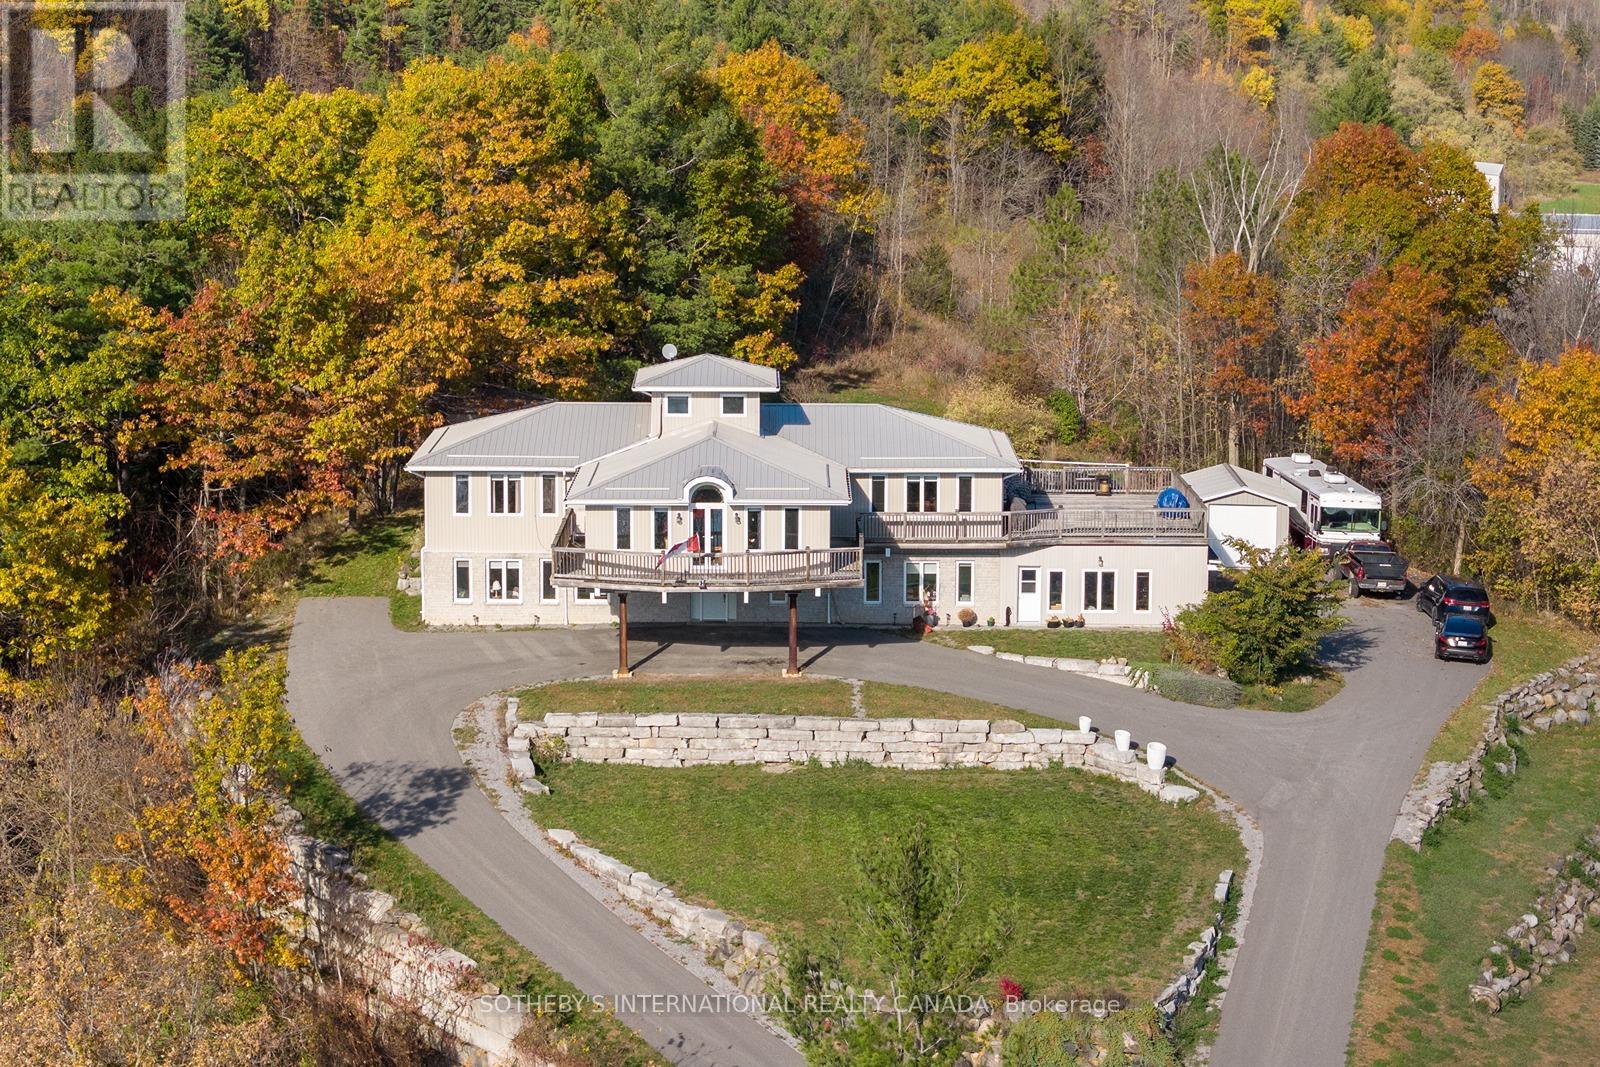
4390 Highway 7
Asphodel-Norwood, Ontario
Top of the Town! Nestled at the pinnacle of Norwood, Ontario, this custom-built masterpiece commands breathtaking hillside views over the serene pond below, offering a symphony of small-town tranquility and natural splendor. Spanning over 4,500 square feet on a sprawling 2-acre lot, this architectural gem embodies the pinnacle of pride of ownership-every detail meticulously crafted by its discerning original owners. Expansive windows frame dream vistas of rolling meadows and whispering pines, while the wraparound deck invites morning coffee amid birdsong and evenings relaxing in the outdoor pool and hot tub under starlit skies. With its prime location and expansive grounds, this property holds immense potential as a charming bed and breakfast, welcoming guests to share in the serene escape and unparalleled views. Embrace the charm of Norwood living in this hidden gem of Kawartha Lakes, a quaint village where community spirit thrives at the annual Norwood Fair and along the scenic Otonabee River trails. Just 20 minutes from Peterborough's vibrant shops and dining, yet worlds away in peaceful seclusion, this estate delivers the best of rural idyll with urban access. It's more than a home; it's a legacy. Don't miss your chance to claim this unparalleled retreat. (id:63203)
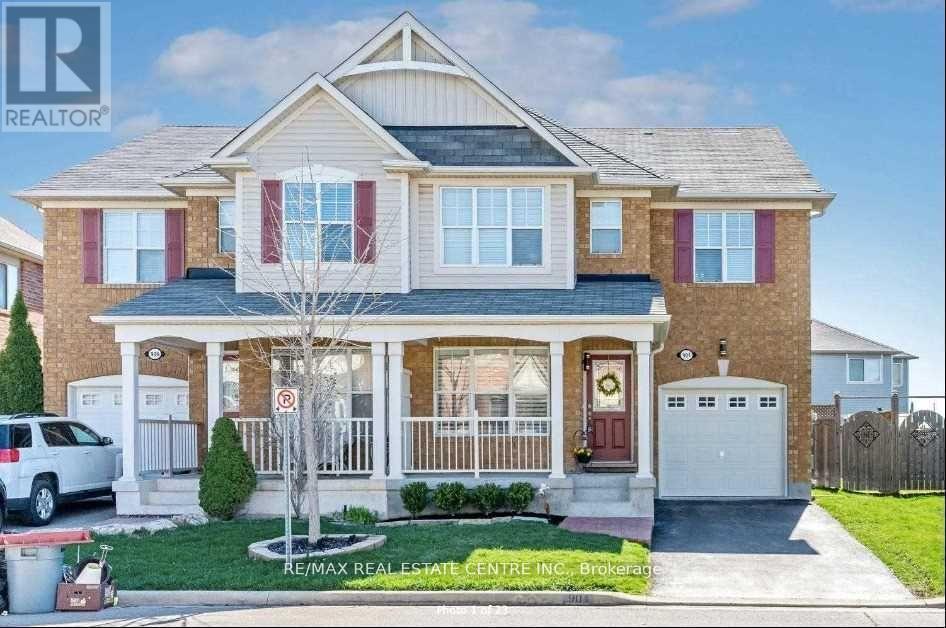
904 Zelinsky Crescent
Milton, Ontario
Approx 1900Sqft Gorgeous Mattamy Semi-Detached. This Home Features Formal Living-Dining Areas. An Open Concept Family Room With Gas Fireplace Overlooks Spacious Kitchen With Centre Island, Stainless Steel Appliances & Stone Backsplash. Hardwood Flooring & Pot-Lights On Main Level. Walk-Out To Backyard With Gas Hook Up For Bbq.Brand new hardwood flooring on staircase with new railings. New Hardwood flooring throughout 2nd loor hallway and bedrooms. Master Bedroom Has A Spacious W/I Closet & Esnuite Bathroom With Soaker Tub, Separate Shower. Good Sized Other 3 Bedrooms + 2nd Floor Laundry. Brand new paint throughout. Extra insultaion in attic or cooler interior in summer and warmer in winter. New Dishwasher & Microwave. Excellent Neighbourhood Close To Metro Plaza, Parks, Schools, Go Stn. (id:63203)
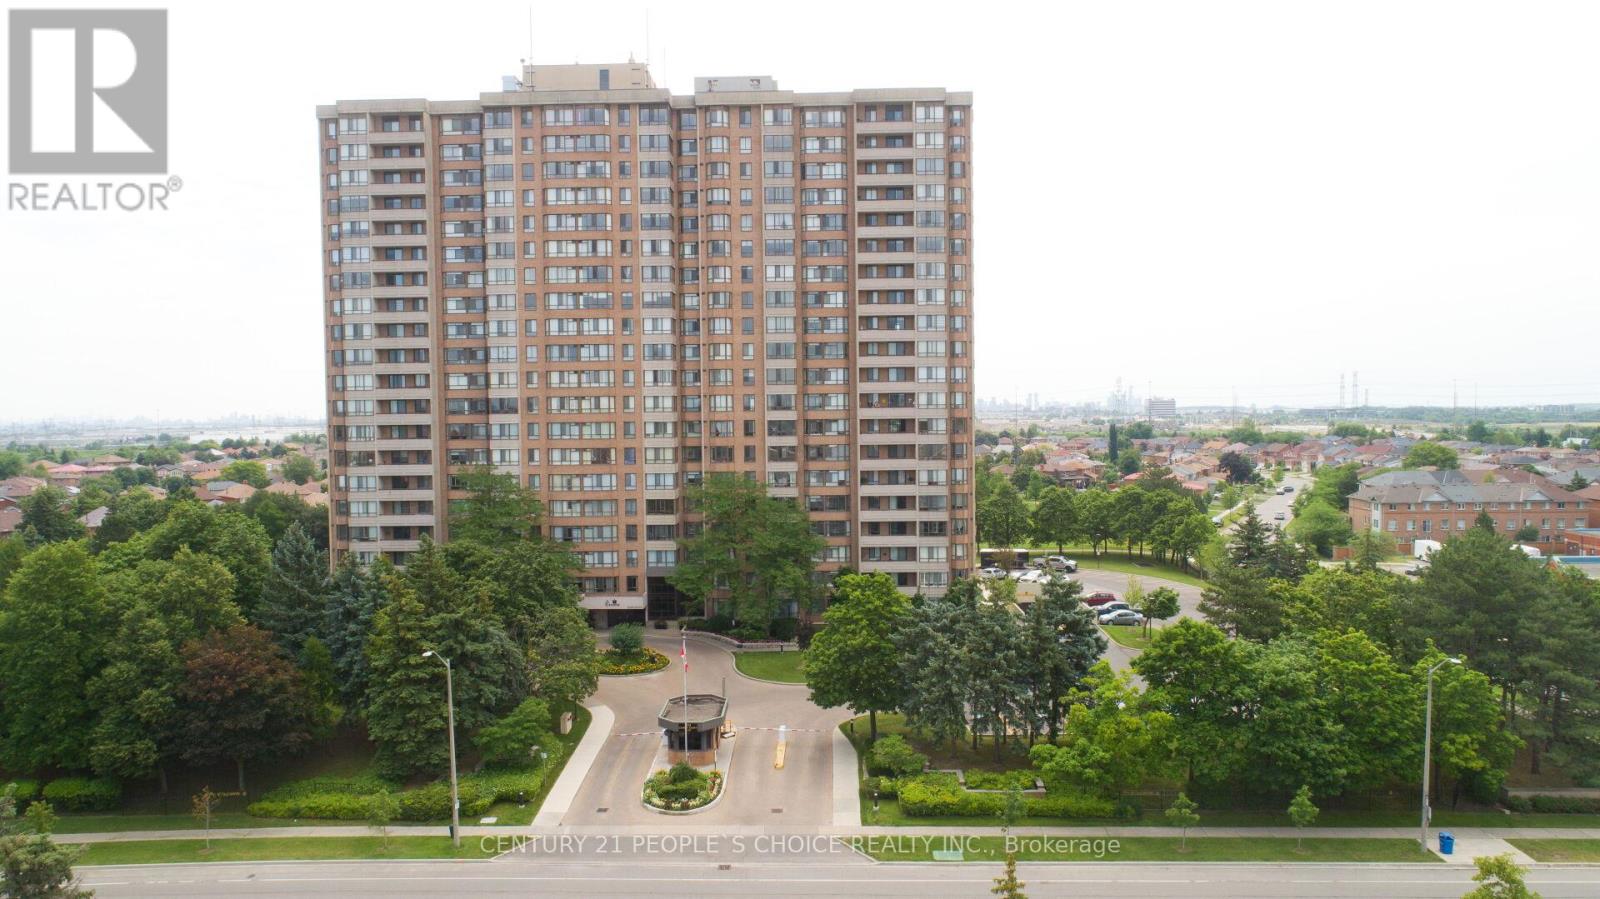
1709 - 100 County Court Boulevard
Brampton, Ontario
Welcome to The Crown East Condominium!Discover this beautifully maintained 1,416 sq. ft. southeast corner suite, ideally situated at the back of the building with peaceful views of the beautifully landscaped grounds. This spacious unit features 3 generous bedrooms, a bright sun-filled solarium, a formal dining room, and an oversized living room-perfect for comfortable family living and entertaining.The primary bedroom offers a large walk-in closet and a private en suite bathroom complete with a soaker tub and separate shower. An oversized laundry room provides plenty of additional storage space.Residents enjoy exceptional amenities in this secure gated community, including:Outdoor swimming pool, Tennis court ,Basketball court, Squash court, Fully equipped gym, Sauna, Billiards room, Library, Party room BBQ area, Two gazebos, Beautifully landscaped grounds The reasonable maintenance fee includes heat, hydro, water, cable TV, and 1 underground parking space, offering outstanding value.Located in a desirable, mature community in Brampton, this home is just steps from shopping, banks, parks, golf courses, and public transit, with the future LRT line nearby. Conveniently close to Sheridan College, major highways (401, 407 & 410), and Toronto Pearson International Airport, making commuting and travel effortless.This is an excellent opportunity to own a spacious condominium in one of South Brampton's most desirable communities! (id:63203)
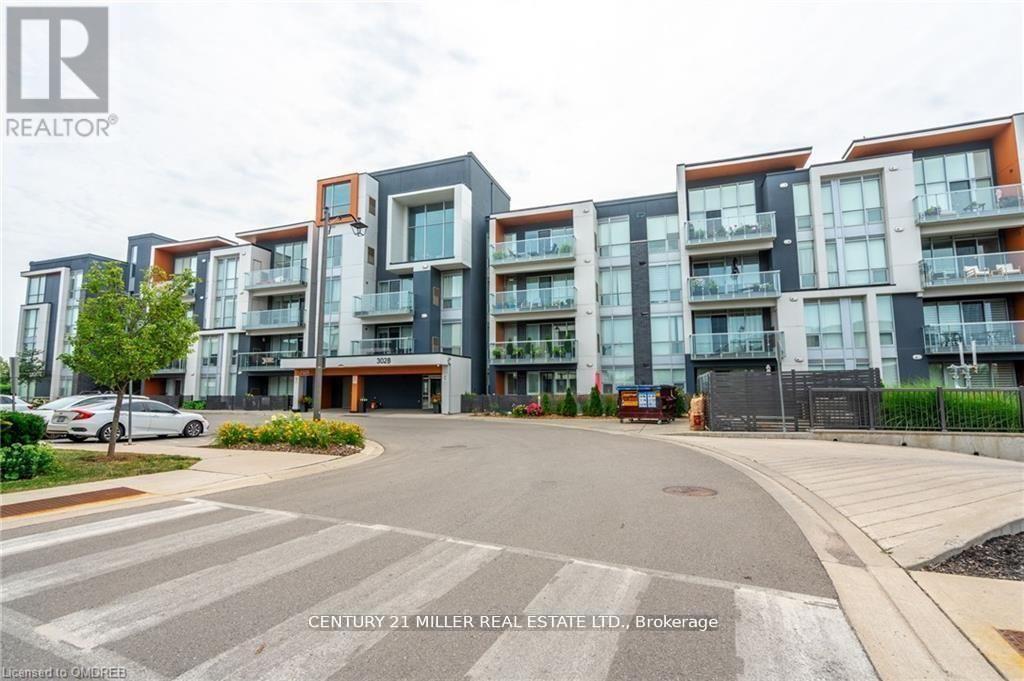
# 305 - 3028 Creekshore Common
Oakville, Ontario
Welcome to this stunning boutique condo in The Preserve-Mattamy's signature community! This bright and spacious corner unit offers approximately 1,078 sq. ft.Plus a Terrace . of luxurious living space, featuring 2 bedrooms + a generously sized den along with 2 full bathrooms.Designed with modern elegance, the unit showcases 9 ft ceilings, floor-to-ceiling windows, and an abundance of natural sunlight throughout. The open-concept layout is complemented by richly stained engineered hardwood flooring (no carpet), pot lights, and designer custom blinds.The contemporary white kitchen , complete with a large island, quartz/granite countertops, stainless steel appliances, and a stylish backsplash-perfect for both everyday living and entertaining. The living and dining area offers seamless flow with a walkout to an expansive balcony/terrace, boasting beautiful views of Lake Ontario.Additional highlights include built-in custom closets, in-suite laundry, Building Amenities: Fully equipped gym, rooftop patio with BBQs, party room with kitchen, lounge, and dog wash station.Extras: Includes locker and TWO underground parking space .Ideally located close to grocery stores, restaurants, Sixteen Mile Sports Complex, scenic walking trails, hospital, public transit, and easy access to HWY 407. (id:63203)
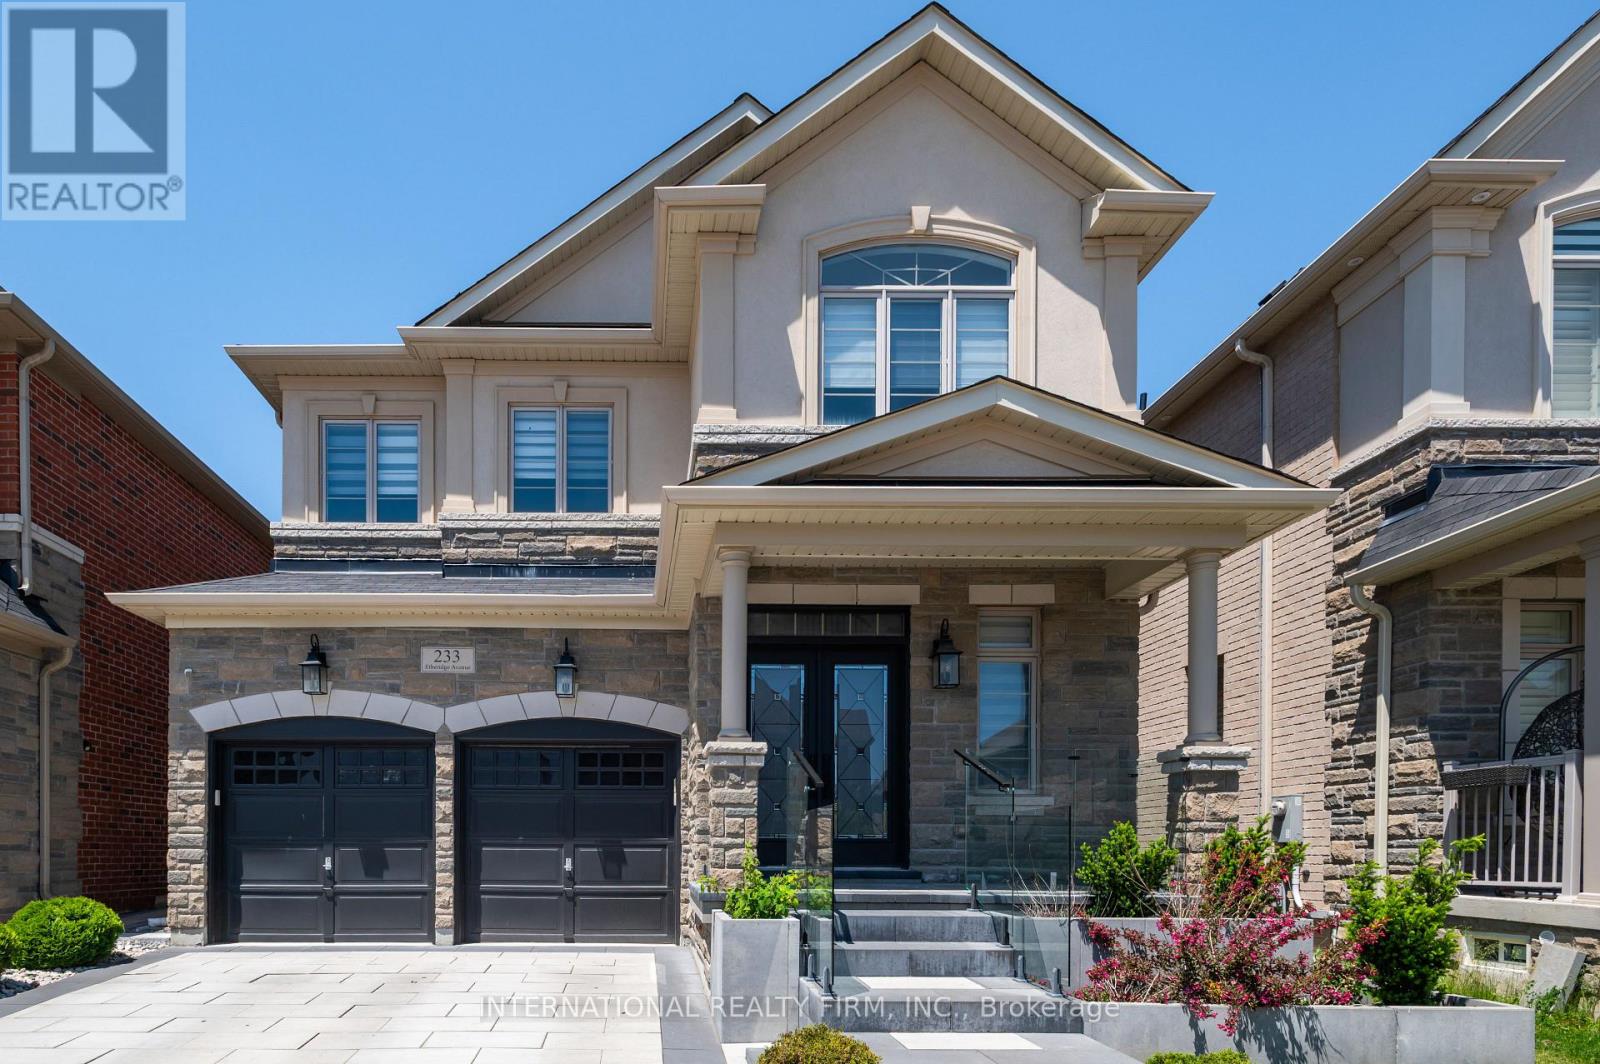
233 Etheridge Avenue
Milton, Ontario
Your opportunity to own a stunning home on a highly desirable street along the Oakville/Milton border. This exceptional property features four spacious bedrooms and a large modern kitchen complete with quartz countertops and a matching backsplash. The home showcases a custom-designed fireplace with elegant paneling, pot lights throughout, rich hardwood flooring, and 9-foot ceilings on the main floor-all complemented by high-end finishes. Enhancing its already impressive appeal are sleek glass railings and outstanding curb appeal, highlighted by a beautiful interlocking stone driveway and vibrant, well-maintained flower beds. Step outside to a breathtaking backyard-perfect for entertaining-featuring a covered pergola, premium interlocking stone, custom outdoor countertops, and a built-in sprinkler system. The manicured lawn and lush landscaping create a seamless extension of your living space. And so much more! (id:63203)