

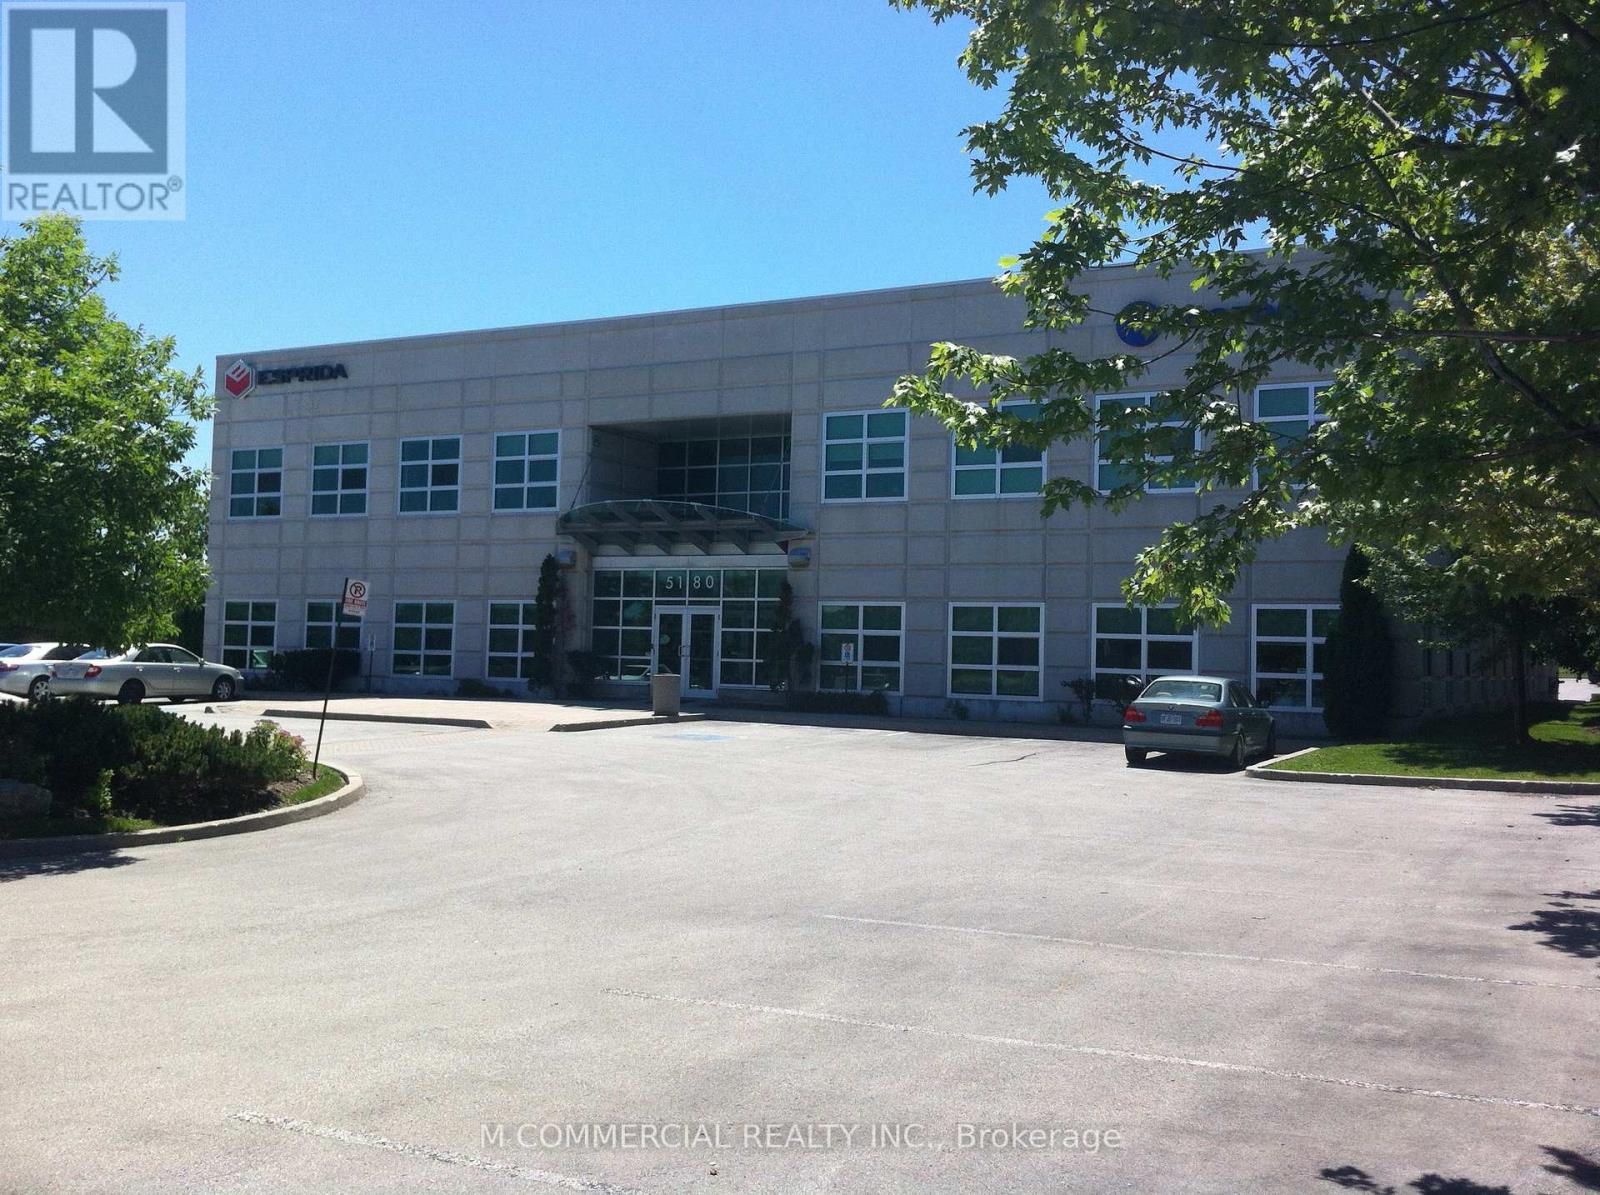
106 - 5180 Orbitor Drive
Mississauga, Ontario
Ground floor office space in move-in condition...great natural light....good mix of open area, private offices, large boardroom and kitchen....furniture is available...possible to lease Suite 104 and 105 for a total area of approximately 12,213 SF (id:63203)
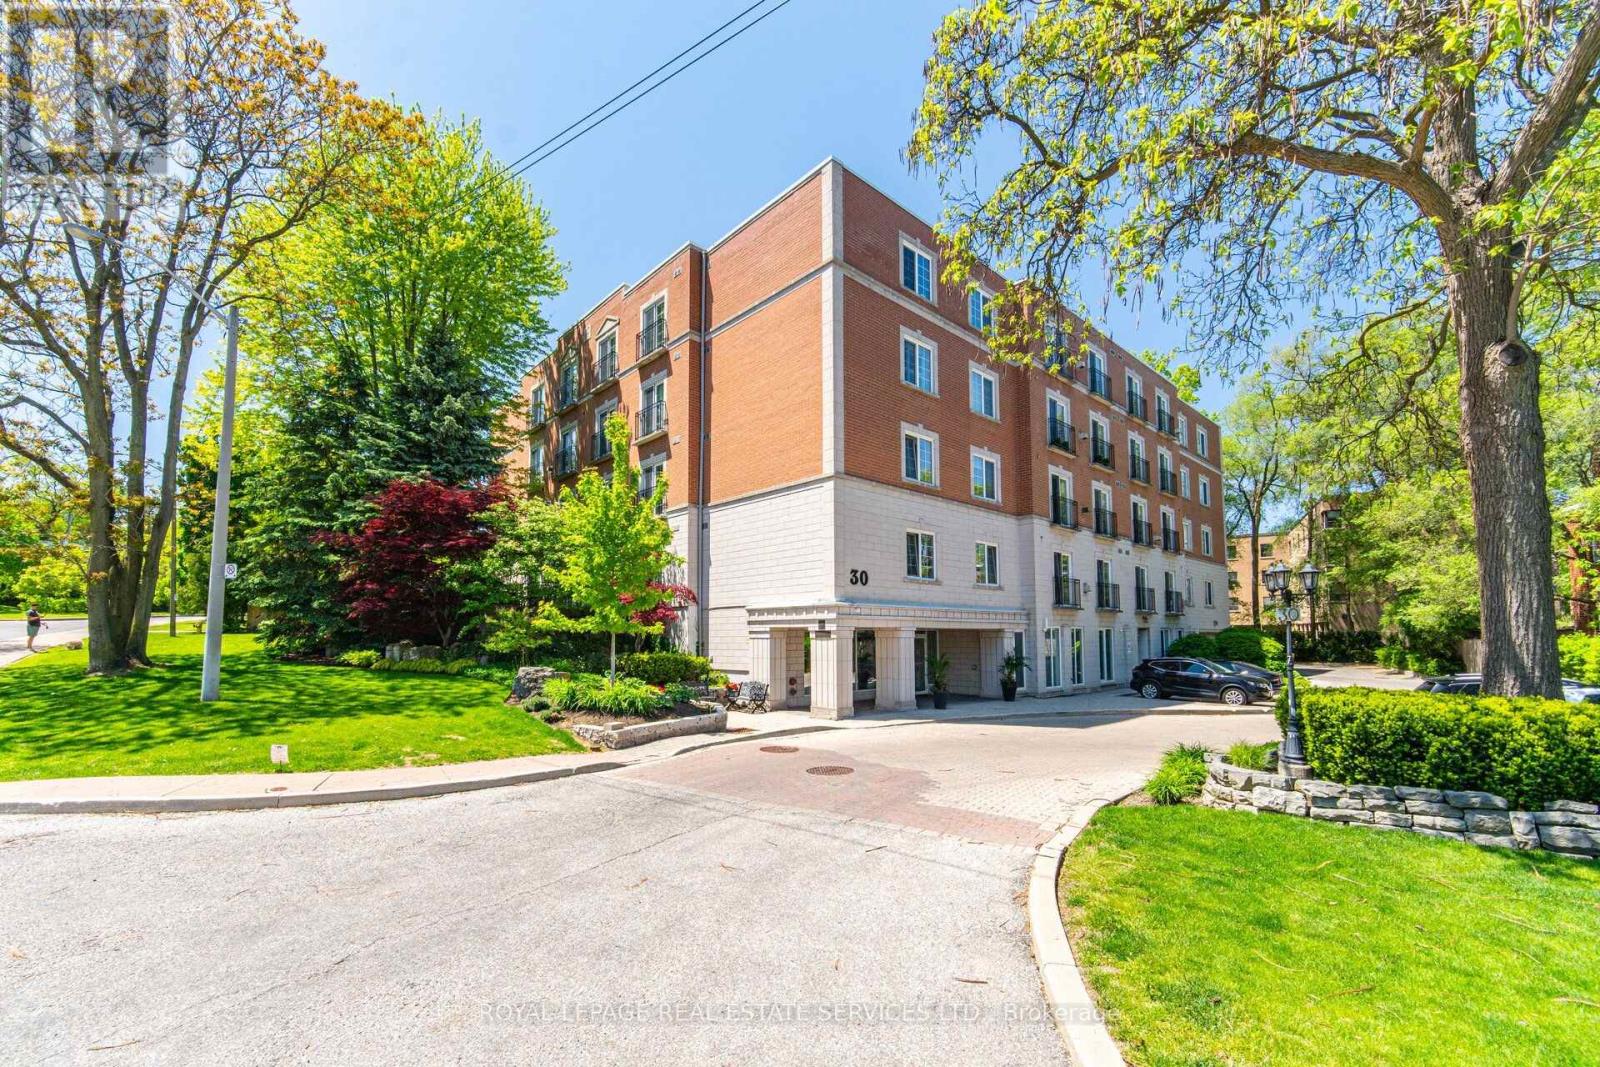
Ph403 - 30 Anglesey Boulevard
Toronto, Ontario
Welcome To The Kingsway Regent, A 26-Suite Boutique Building Located In The Heart Of Humber Valley Village. Penthouse 403 Is A First-Time Offering Since 1999. A Lovely, Large (1650 Square Feet), Open Concept, Two Bedroom, Two Bathroom, Suite With 9-Foot Ceilings And Tree-Top Views. Airy Euro Style Windows/Doors With Double Juliette Balconies Compliment Classic Herringbone Hardwood Flooring And A Cozy Gas Fireplace. Simply Stunning. Oversized Chef's Kitchen With Striking Black Built-In Appliances Combined With Generous Cupboard and Counter Space. The Primary Bedroom Boasts A Four-Piece Ensuite Bath And Large Walk-In Closet. Penthouse 403 Also Includes Two Side-By-Side Parking Spaces Directly Across From The Underground Entrance And A Large Storage Locker. Guest Suite. Ample Visitor Parking. Area Influences Include: Short Stroll To Humbertown Shopping Centre And TTC, Prestigious Nearby Golf Courses And Local Parks, And 15 Minute Drive To Pearson International Airport. A Fantastic Bungalow Alternative. The Complete Package. Don't Miss This One! (id:63203)
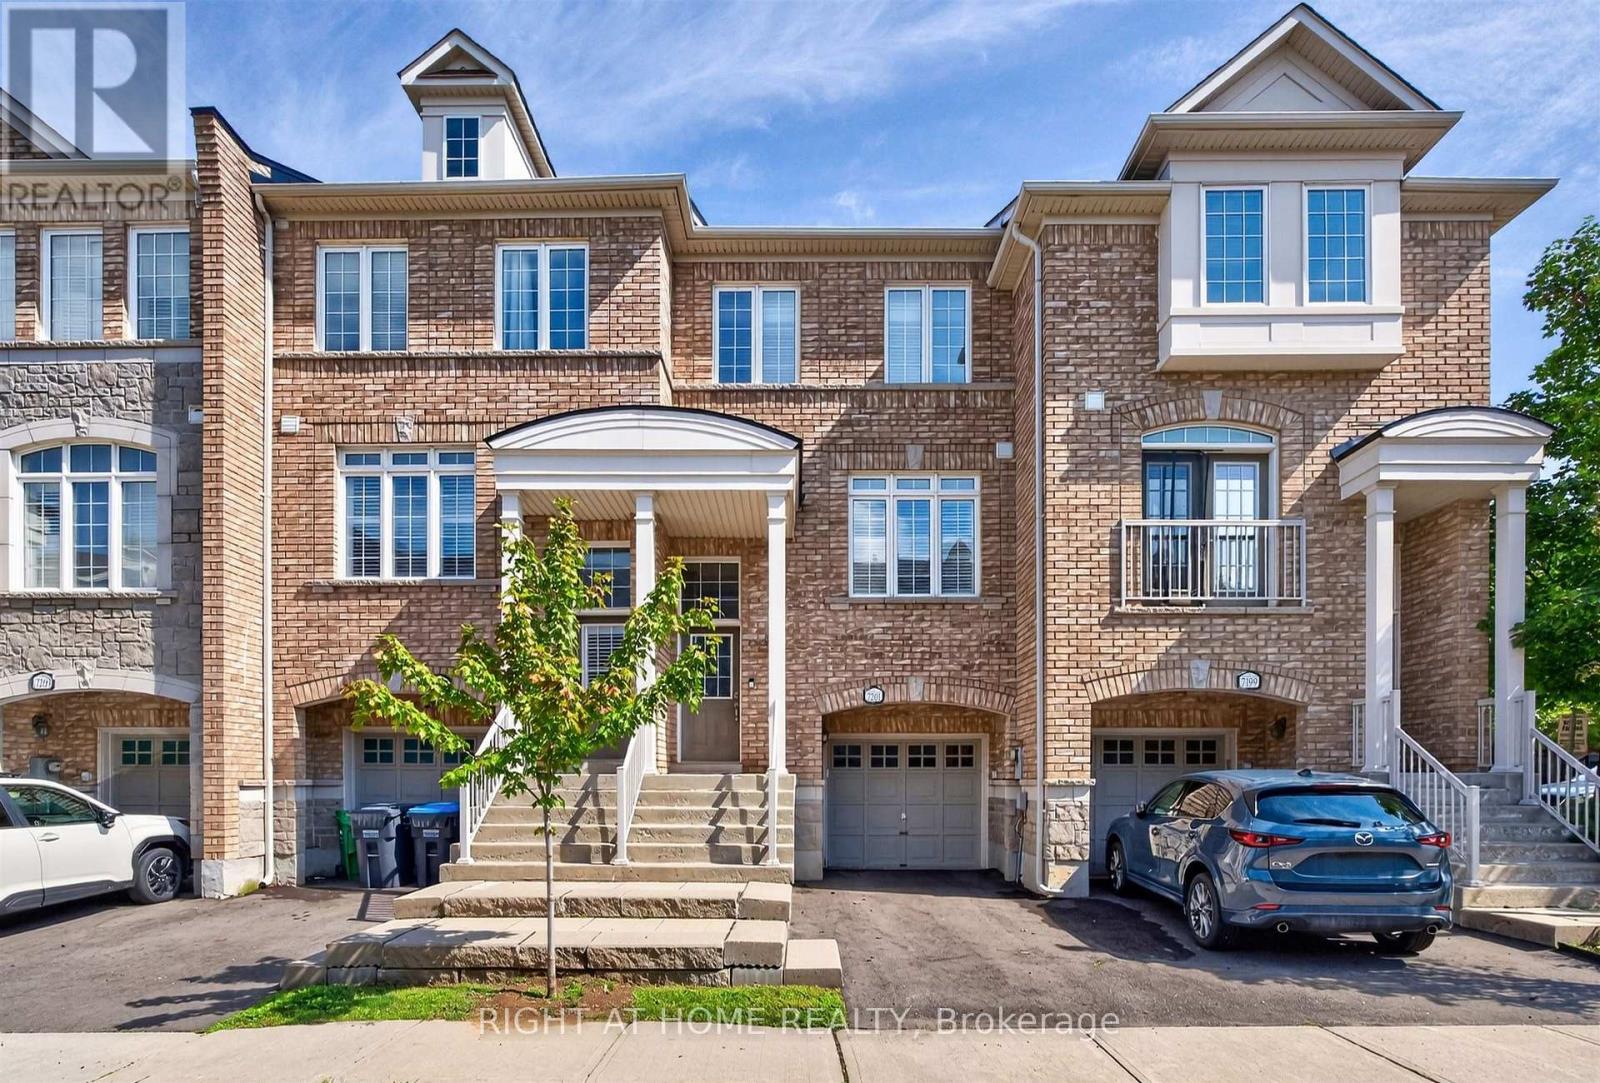
7201 Triumph Lane
Mississauga, Ontario
Executive Townhouse in Sought-After Lisgar Community. Welcome to this beautifully upgraded 3-bedroom, 2-bath executive-style townhouse in the highly desirable Lisgar community. Prime Location! Just steps across the street from a convenient plaza featuring Metro, pharmacy, shops, restaurants, and more! Everyday essentials are right at your doorstep! Thoughtfully updated throughout, this home features new flooring, upgraded bathrooms, and new stainless steel appliances. Potlights throughout create a bright, inviting atmosphere in every room, complemented by California shutters and updated electrical fixtures.The great floorplan layout offers a beautiful, family-sized kitchen overlooking the breakfast area with a walkout to the balcony - perfect for morning coffee or evening relaxation. The combined living and dining room is bright and spacious, anchored by soaring 9' ceilings that enhance the open, airy feel.Retreat to the sun-filled, king-sized primary bedroom, offering abundant natural light and generous storage. Move-in ready and shown to perfection - this home shows true pride of ownership throughout. (id:63203)
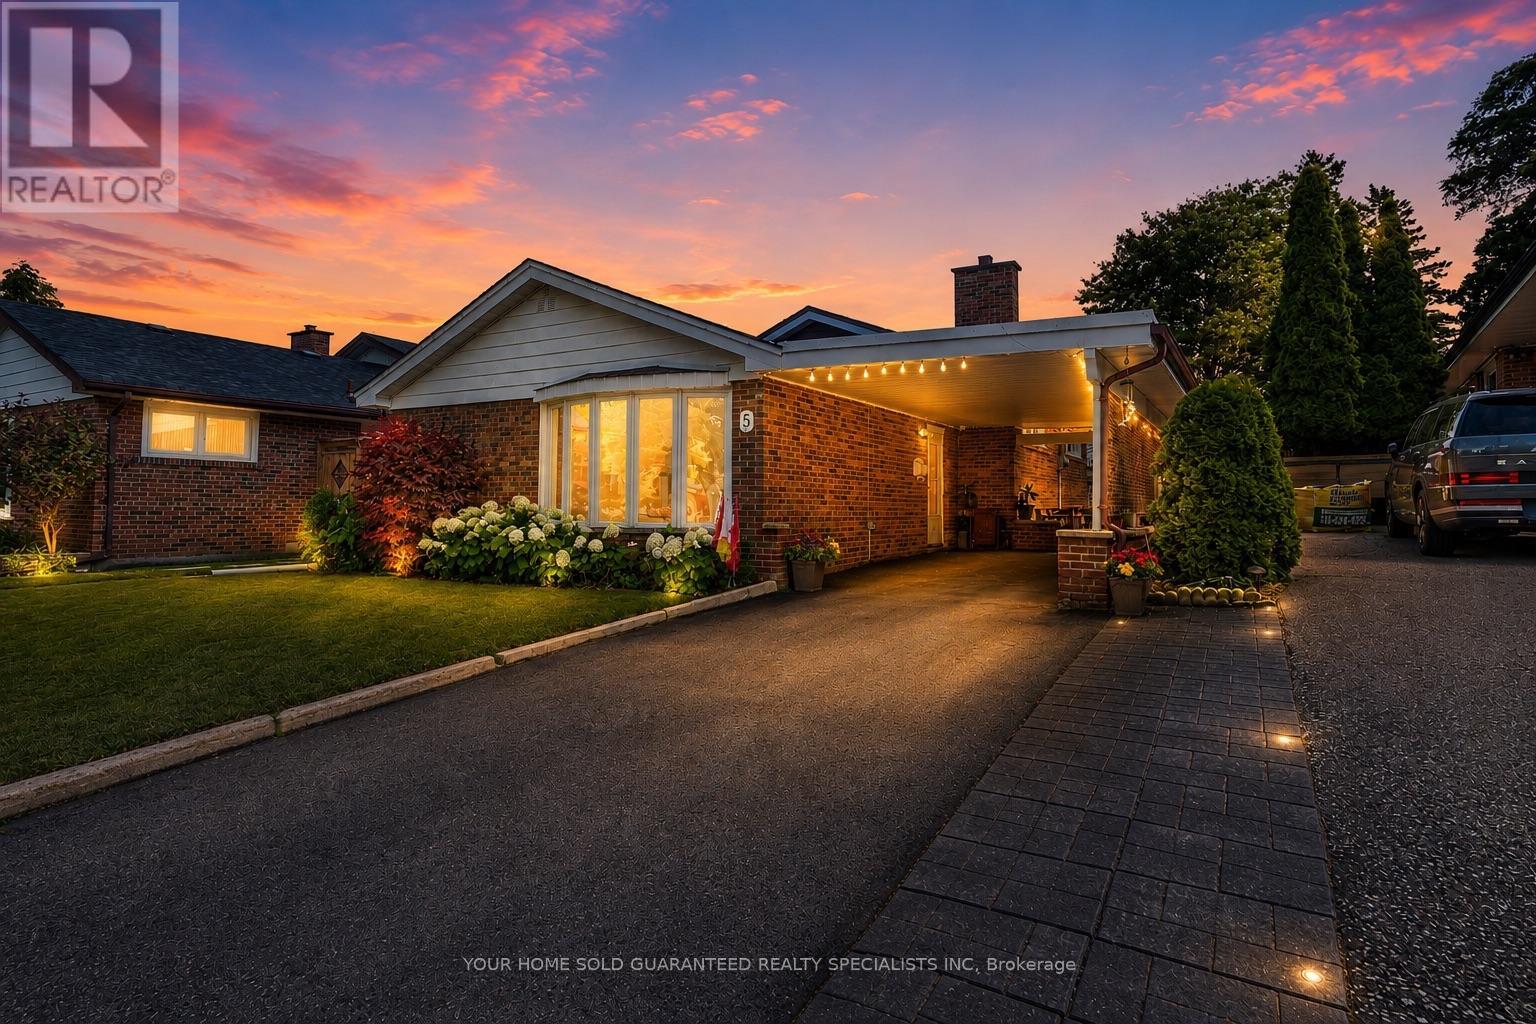
5 Hallow Crescent
Toronto, Ontario
Welcome to this sun-filled fully renovated home, full of charm and nestled on a quiet street and neighbourhood. Enjoy impressive private garden views and a family-sized Open Concept kitchen with Skylight, and cozy eat-in breakfast area. Large kitchen island with Granite Countertop, build in bar fridge, Family rooms features TV wall with Fireplace, large bay windows, creating a warm and inviting space for gatherings, customized blinds add additional comfort and coziness. Pot lights throughout. Newly Renovated Bathroom with double sink. New Side yard gate, Double door kitchen Aid fridge (2025). Brand New Windows Throughout the entire house. * Fully equipped basement apartment for additional rental income, high rental demand.* Additional Huge Storage area in Between the Main Floor and Basement. Oasis Backyard. A rare opportunity to own a ready to move in home in a sought-after neighbourhood. Backyard discovery set for Kids, HD camera system with night vision. Close to parks, trails and school. Multiple groceries in the surround area. Freshly painted Well maintained Home, Move in Ready, Don't miss it! Multiple Security sensor lights around the property. *This home also includes a 1 year warranty on electrical, plumbing and all household appliances. (id:63203)
8 Chiming Road
Brampton, Ontario
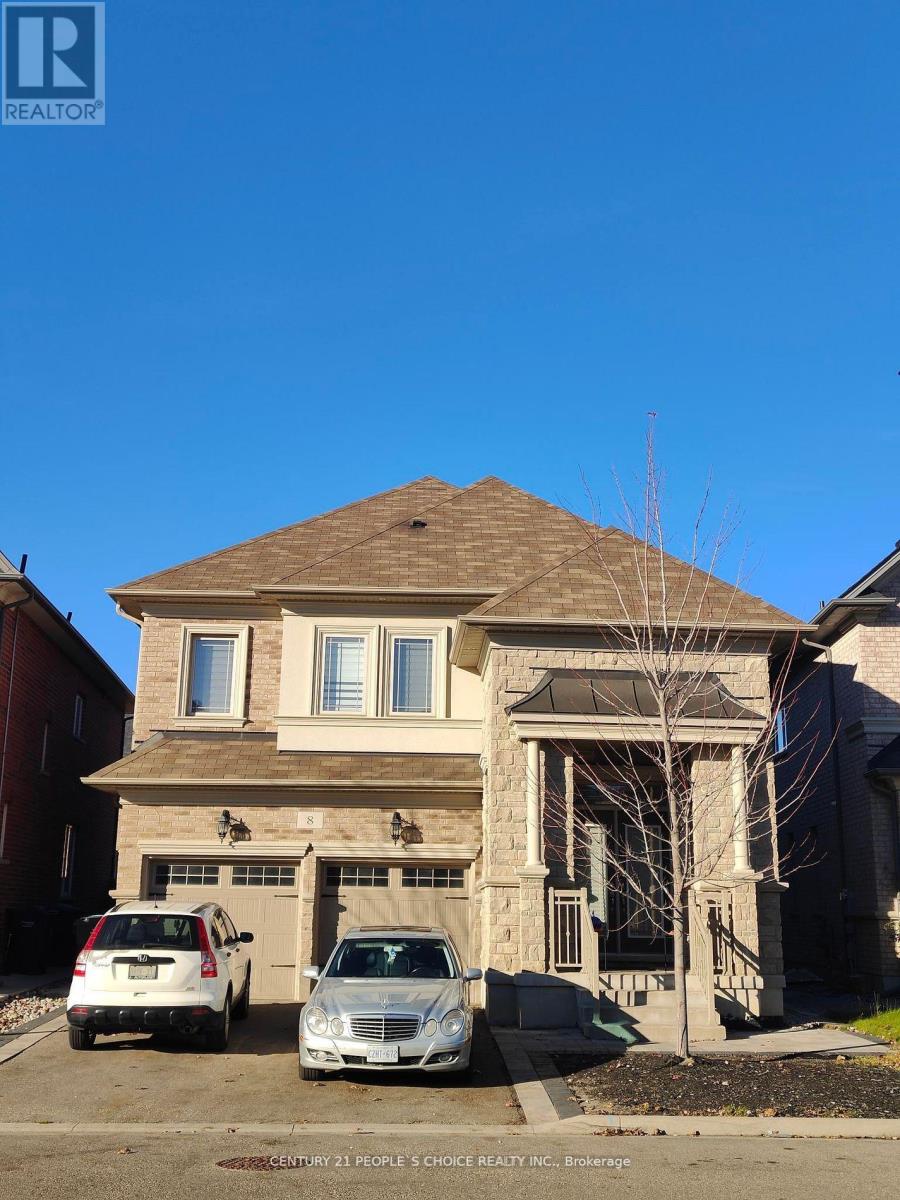
Wow! Absolutely Gorgeous 2 Bedrooms plus Den Legal New Basement Comes With Full Washroom, ensuite Laundry, Located At Very Convenient And Central Location###only Looking For Aaa Tenants as immediate and small family### No Carpet In The House, Near Transit,Schools,Parks,400 Series Hwys, Pearson International Airport##one Car Parking##Tenants to pay 30% utilities####(Tenant to have their own internet) **EXTRAS** Fridge, Stove, Washer, Dishwasher, Dryer, All Elf's,Required:Rental App,Credit ChecW/Score,Employment Letter,Pay Stubs,References Certified 1st&Last Month Deposit,10Post Dated Cheques,security deposit,Tenant Insurance,Govt Id'sExtras:***Must speak to agent before booking the showing*** (id:63203)
124 - 1001 Roselawn Avenue
Toronto, Ontario
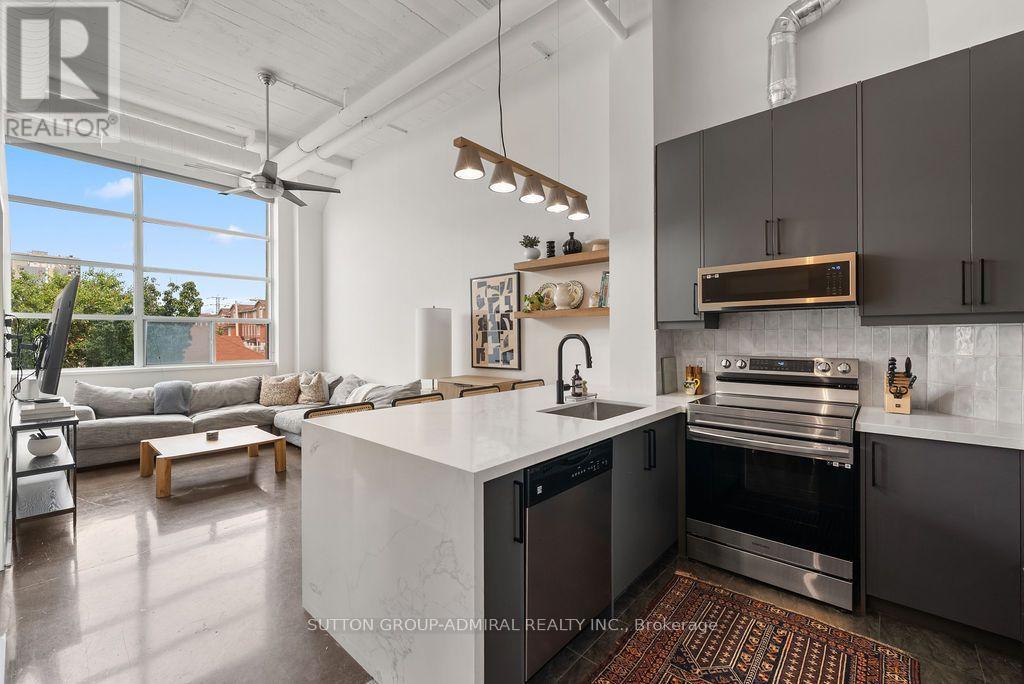
Welcome To The Historic Forest Hill Lofts! This Stunning Art Deco Hard Loft Conversion Showcases Nearly 13-Foot Soaring Ceilings, Exposed Ductwork, Polished Concrete Floors And Massive Picture Windows That Flood The Space With Natural Light. Situated One Floor Above Street Level, This Bright And Airy Open-Concept 1+Den Offers A Spacious Primary Retreat With A Custom Double Closet, Plus A Versatile Den Ideal For A Home Office Or Dining Area. The Completely Renovated Kitchen Features Custom Cabinetry, Quartz Countertops, A Large Peninsula With Storage On Both Sides, Tiled Backsplash, Brand New Appliances And A Refrigerator With Water & Ice Dispenser. Custom Floating Shelves Create A Seamless Transition Into The Living Space. The Thoughtfully Updated Bathroom Includes A New Vanity, Toilet, Custom Glass Shower/Tub Enclosure, Tiled Tub Surround And Fresh Paint. Additional Upgrades Include Custom Closets With New Sliding Doors In Both The Bedroom And Hallway. The Showstopper Is The Rare, Fully Fenced Private Rooftop Terrace With Gas BBQ Line And City Views-Perfect For Entertaining Or Relaxing Outdoors. Complete With A Parking Space And A Locker Conveniently Located Just Outside Your Front Door. Residents Enjoy A Fantastic Midtown Location Just Steps To The Beltline Trail, New Eglinton LRT, Transit, Parks, Shops, Cafés And Restaurants. (id:63203)
90 Trethewey Drive
Toronto, Ontario
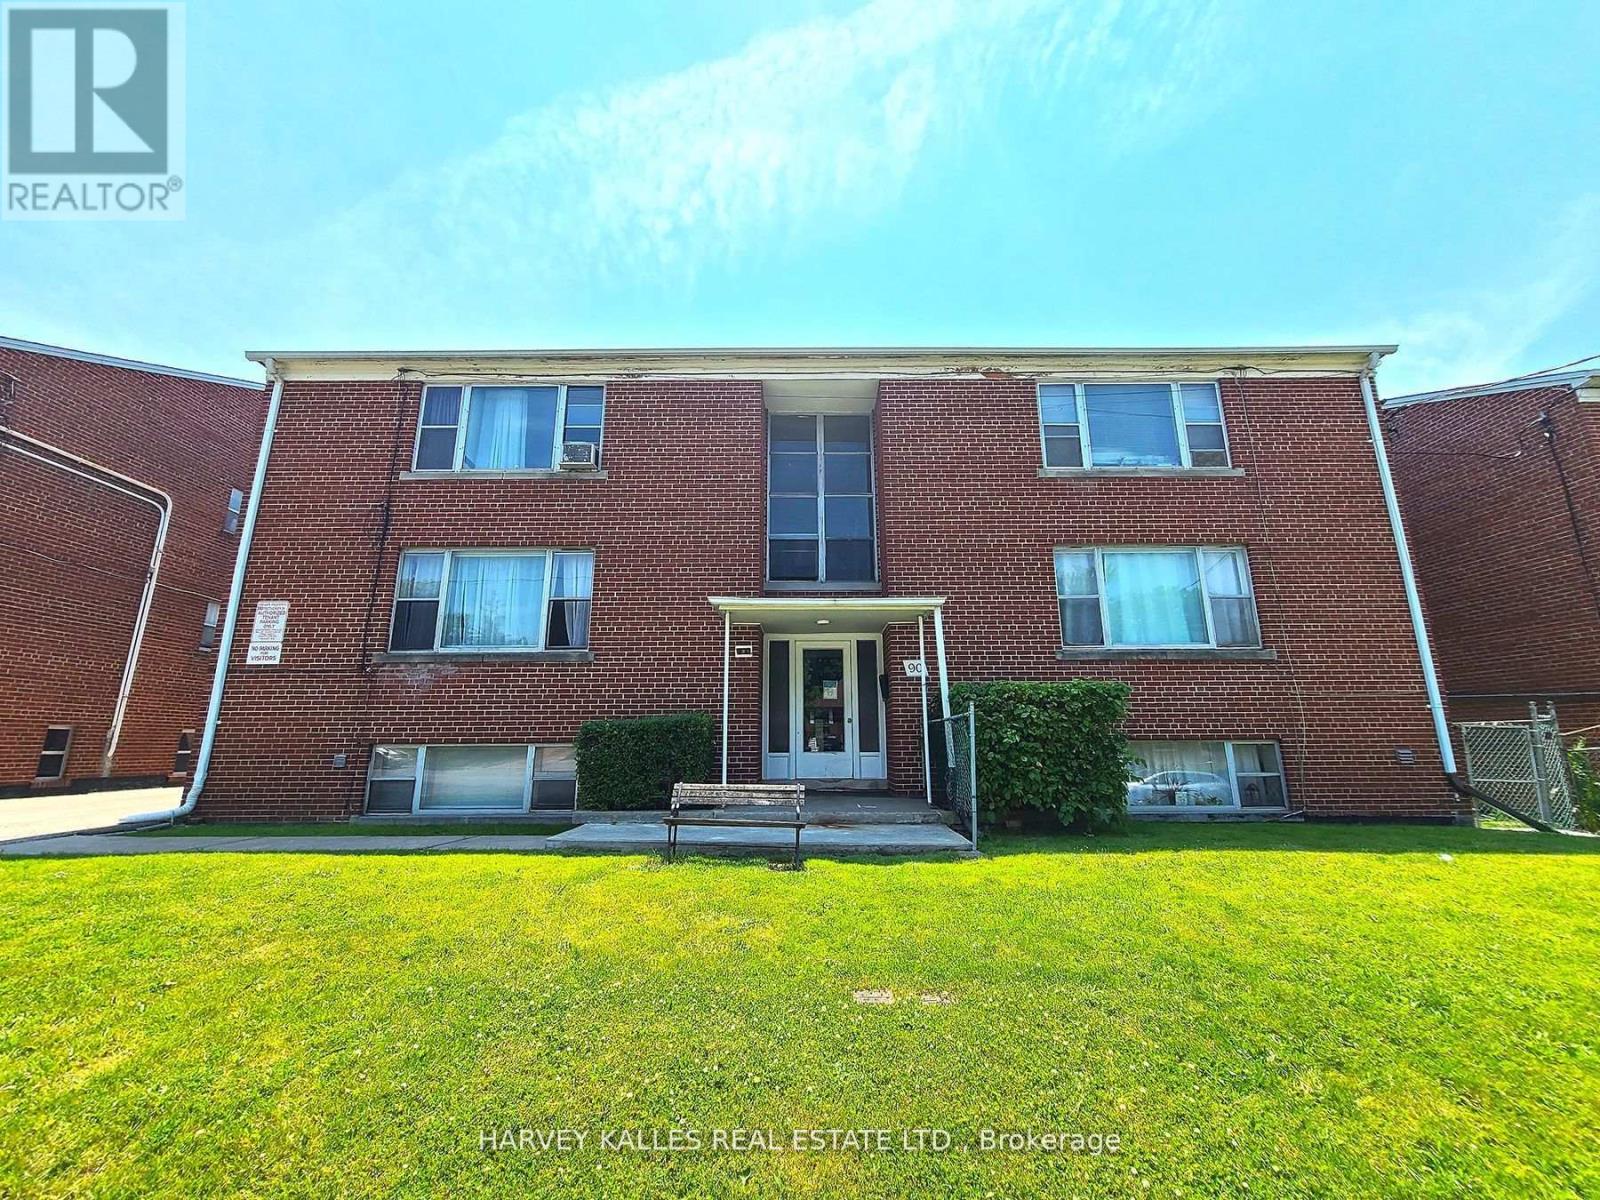
Purpose-Built Multiplex - Six Spacious Units! One unit will be vacant on closing. Well-maintained detached building near Eglinton &Black Creek, offering 5 large two-bedroom suites plus 1 bachelor. Conveniently located with easy access to Hwy 401 & 400, TTC service on Trethewey with a direct bus to the new Eglinton Crosstown Subway, and within walking distance to local schools. Building Highlights: Roof(2018), Furnace (2009), Boiler (2009) Garage doors (2017) All units converted from fuses to breakers (2019). No knob & tube wiring. Approx. 6,888 sq. ft. (per attached floor plans, including basement) 5-car garage. Income: Estimted Gross annual rent of $105,000 (Approx., as per Seller). Important Notes: Existing tenants to be assumed. One unit will be vacant on closing, Vacant possession of tenant units will not be provided. Photos are from a previous listing; current floor plans attached. AGENTS -FINANCIALS AND FLOORPLANS ARE ON THE ATTACHMENT (id:63203)

18 Cavell Avenue
Toronto, Ontario
10 Units. Fully Renovated with Stabilised rent. CMHC Financing at 3.95% to 2034. Fully gutted and renovated (2020). All units include 6 stainless steel appliances, new kitchens, new baths, new floors and new windows. Fully rented at market rents. Gross -232K. Assumable $ 3.91M CMHC mortgage @ 3.95% to 2034! Photos are from previous listing. ONE YEAR FREE PROPERTY MANAGEMENT - ASK LA FOR DETAILS (id:63203)
18 Cavell Avenue
Toronto, Ontario
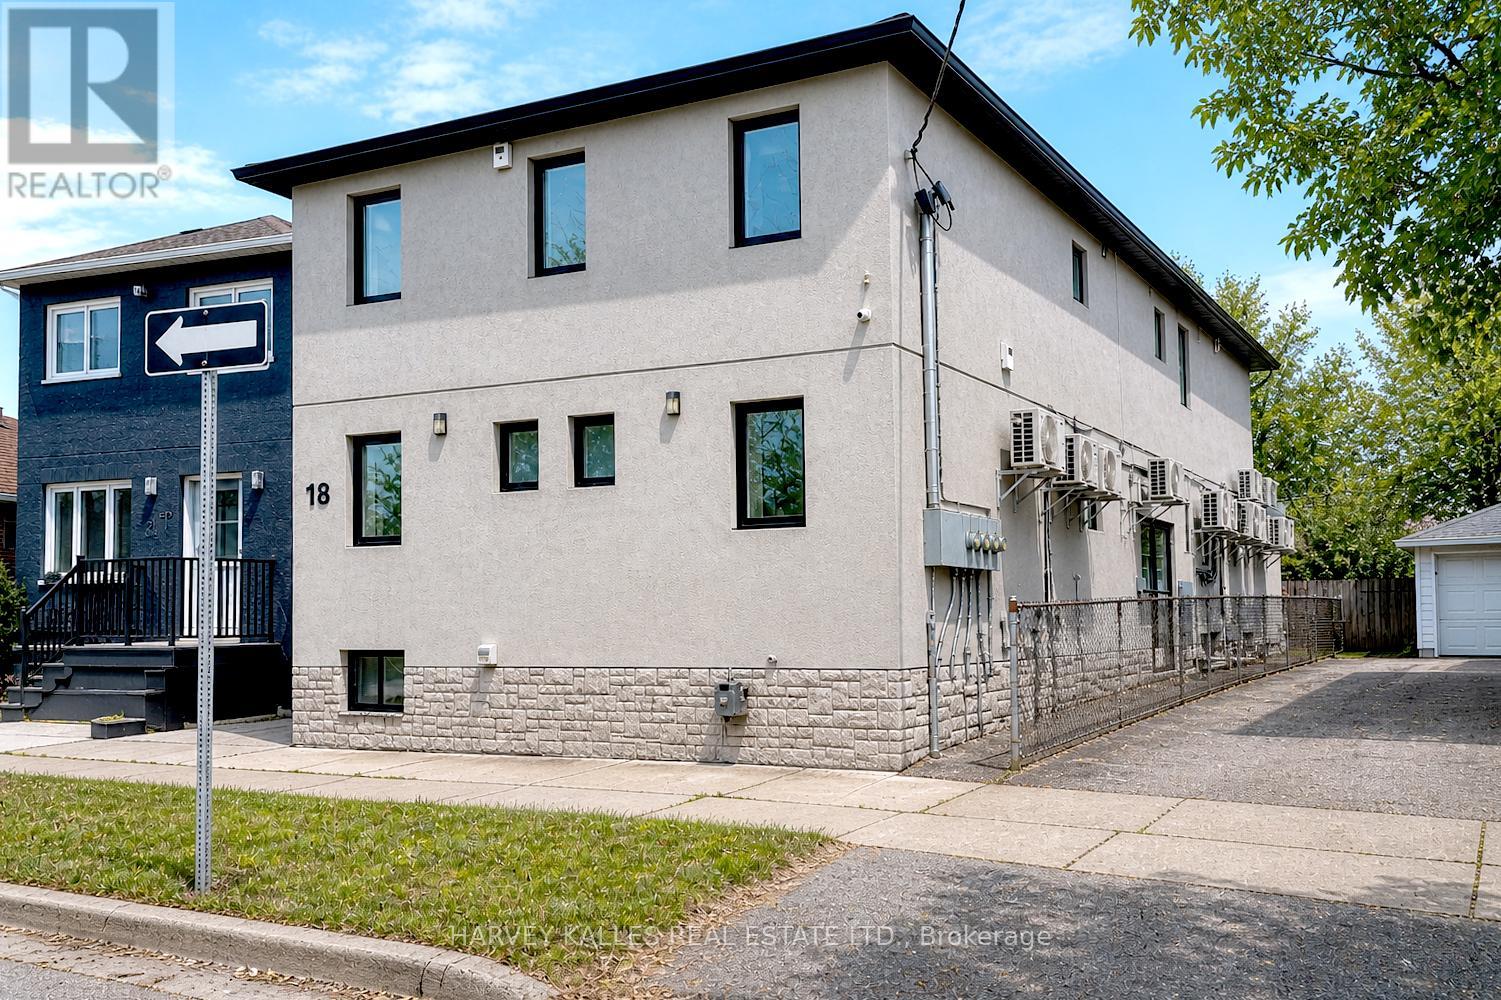
10 Units. Fully renovated. Stabilised Asset. CMHC Financing at 3.95% to 2034. Fully gutted & renovated (2020). All units include 6 stainless steel appliances, new kitchens, new baths, new floors & new windows. Fully rented. Gross $232K. Assumable $3.91M CMHC mortgage @ 3.95% to 2034! Photos are from previous listing. ONE YEAR FREE PROPERTY MANAGEMENT - ASK LA FOR DETAILS (id:63203)
206 - 25 Meadow Lane
Barrie, Ontario
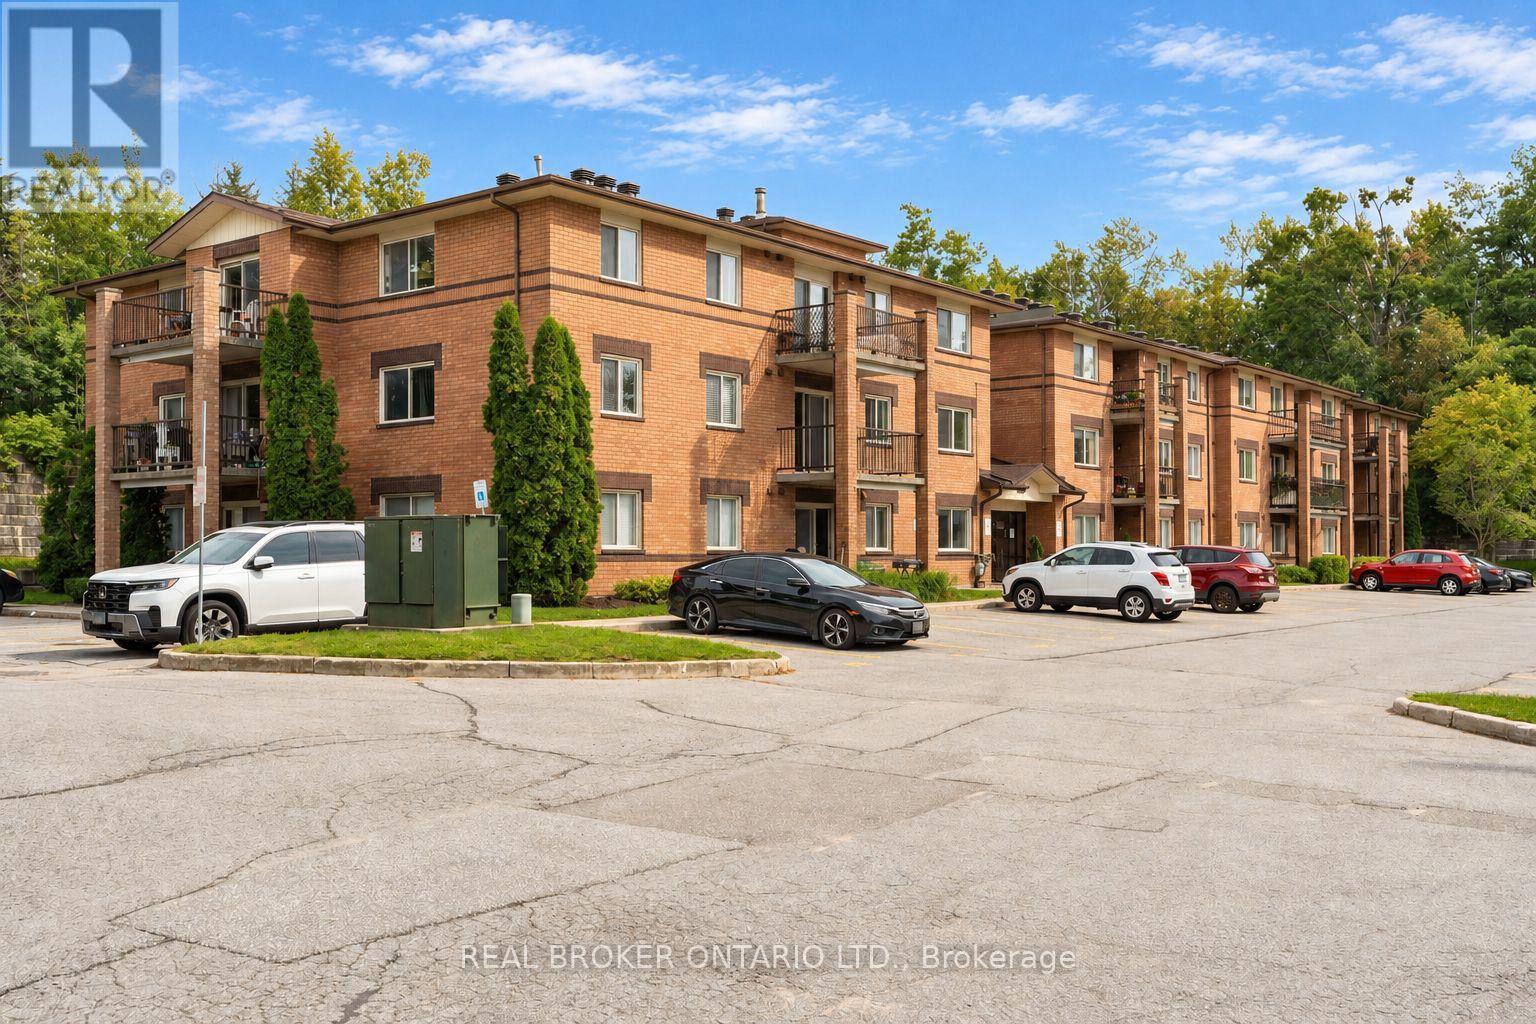
Incredible Opportunity for First-Time Buyers , Downsizers or Investors! Located in Barrie's desirable south-west end, close to shopping, Hwy 400, and walking trails, this bright 2-bedroom, 1-bathroom condo offers a functional, carpet-free layout with laminate flooring, an open-concept living/dining area, in-suite laundry, and a private balcony with BBQs allowed. The well-managed, family-friendly building features an outdoor pool, exercise room, party room, playground, pet-friendly policies, and visitor parking, plus one owned parking spot (#89). Condo fees cover building maintenance, snow removal, parking, and water. Vacant and move-in ready with a flexible closing date - don't miss this chance to get into the market at a great price! (id:63203)
3 St James Place
Wasaga Beach, Ontario
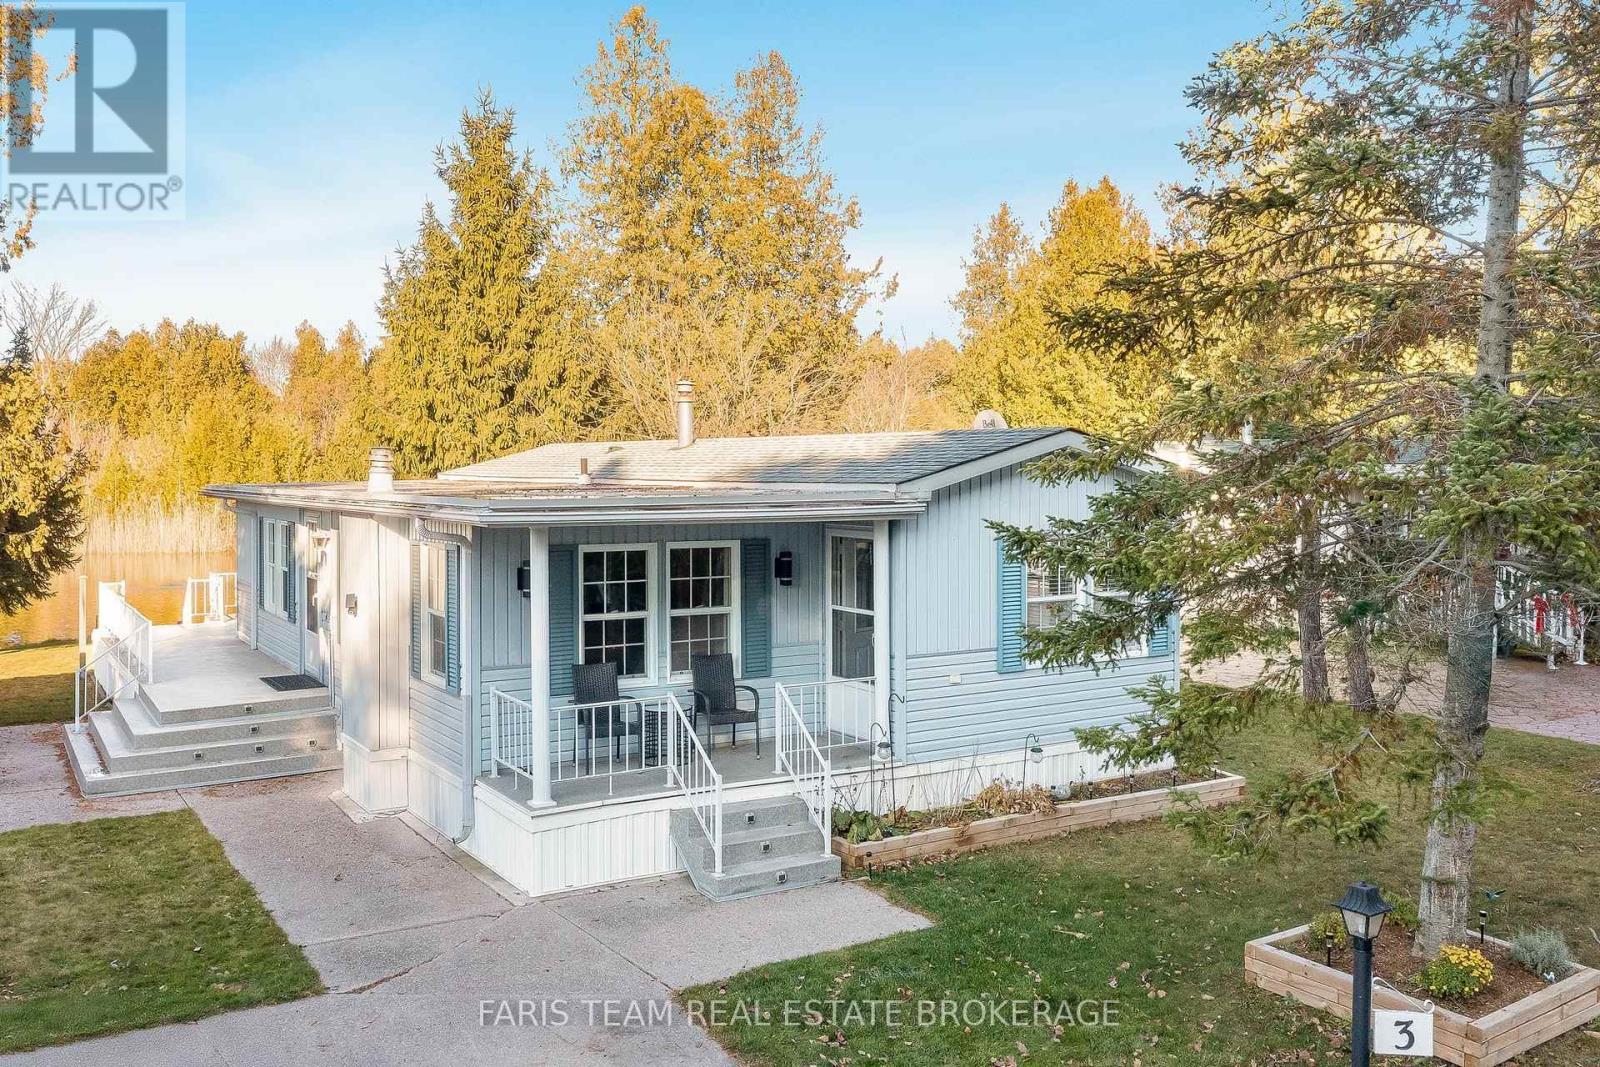
Top 5 Reasons You Will Love This Home: 1) Experience tranquil, low-maintenance living in this charming two bedroom bungalow located in the highly desirable Park Place 55+ community in the heart of Wasaga Beach 2) Bright and inviting layout featuring a cozy gas fireplace, an updated kitchen with modern countertops and stainless-steel appliances, a jetted tub, a spacious second bedroom with a walk-in closet, and a primary suite with a walkout to the deck overlooking the pond 3) Appreciate recent improvements, including refreshed interior finishes, upgraded appliances, and a carpet-free design that ensures easy everyday living 4) Relax outdoors on the peaceful deck with serene pond views, or take advantage of the low-maintenance grounds and two-car parking, perfect for stress-free living year-round 5) Embrace the resort-style lifestyle with access to Park Place amenities, including a recreation centre, indoor pool, fitness facilities, and community events, all within minutes of beaches, trails, and everything Wasaga Beach has to offer. 1,016 fin.sq.ft. (id:63203)
2908 - 7895 Jane Street
Vaughan, Ontario
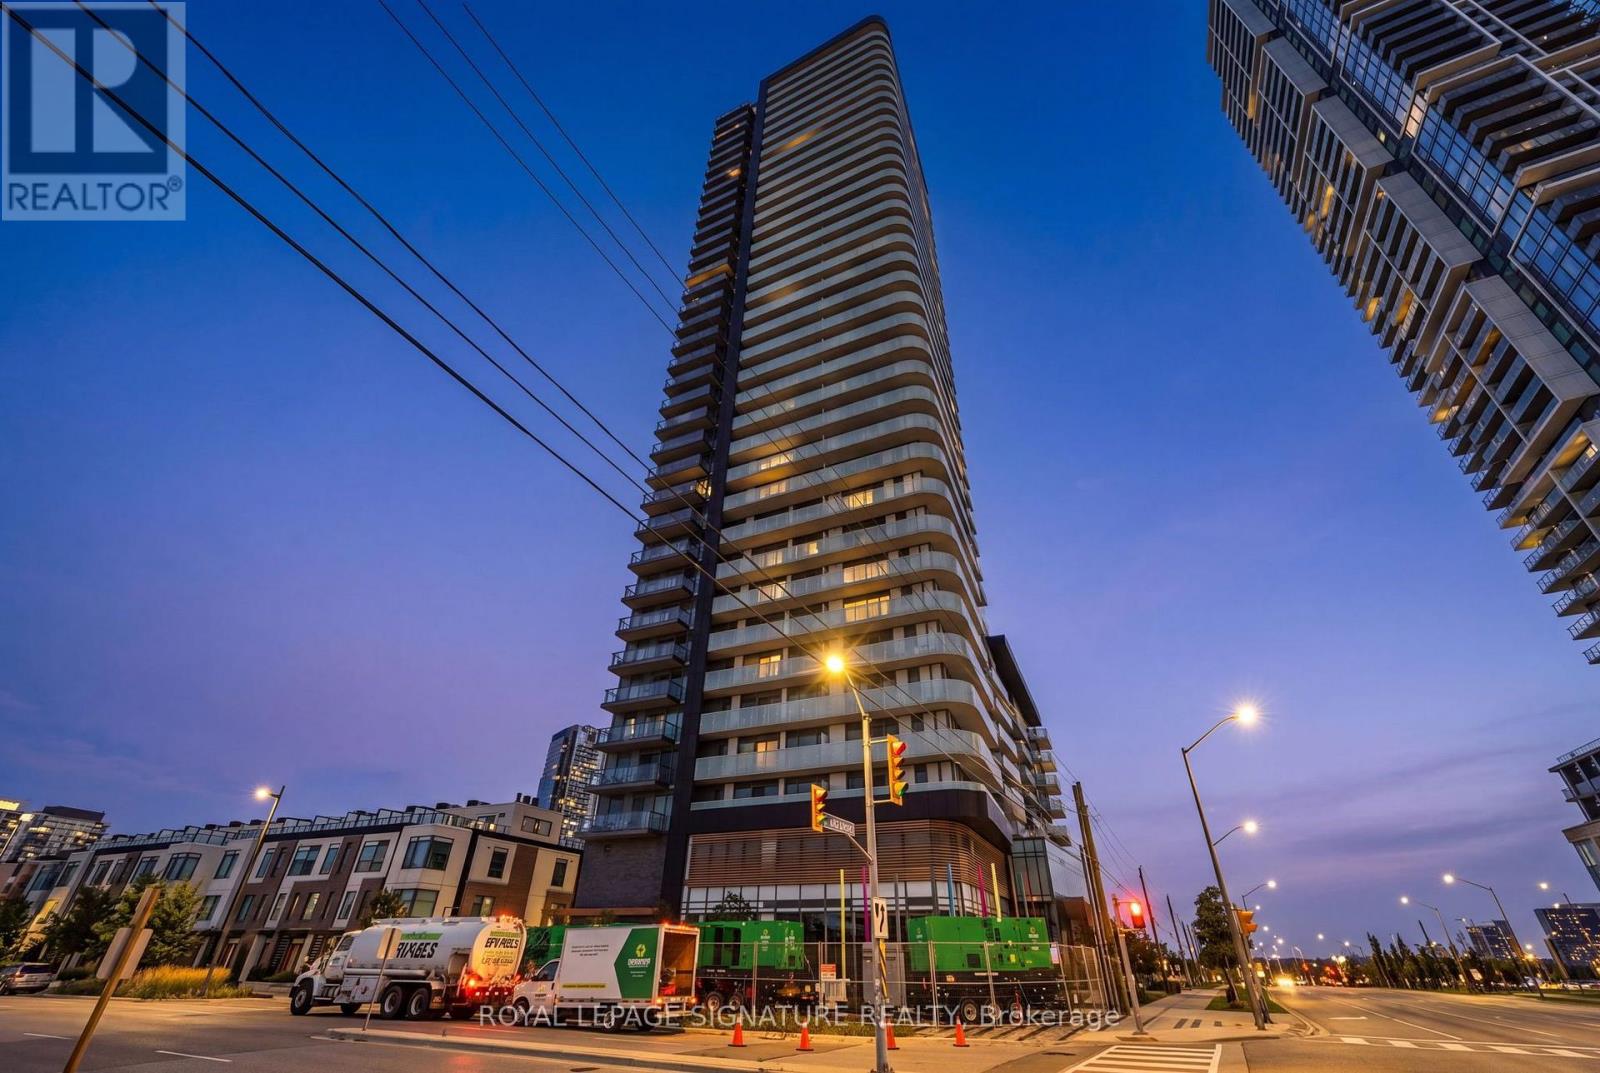
This Exceptional 2 Bedroom + Den With 2 Bathrooms Condo Offers A Modern And Highly Functional Layout In The Heart Of Vaughan Metropolitan Centre. Featuring An Open-Concept Living And Dining Area, Contemporary Kitchen With Quartz Countertops And S/S Appliances, Floor-To-Ceiling Windows, Abundant Natural Light, And A Private 100 Sq. Ft. Balcony With Beautiful City And Greenery Views, This Residence Is Designed For Both Comfort And Style. The Versatile Den Is Ideal For A Home Office, Study, Or Additional Living Space, While The Two Full Bathrooms Provide Added Convenience. Premium, Private 8' x 8' Oversized Locker Right Beside The Parking. Residents Enjoy Access To An Impressive Range Of Amenities, Including A Fully Equipped Fitness Centre, Whirlpool, Yoga Room, Party And Games Rooms, Outdoor BBQ And Lounge Areas, Sauna Room, And 24-Hour Concierge. Ideally Located Just Steps From Vaughan Metropolitan Centre Subway Station And Bus Terminal, With Easy Access To Highways 400 And 407, Vaughan Mills, York University, Restaurants, Shopping, Entertainment, Parks, And Canada's Wonderland. Enjoy Contemporary Urban Living In One Of Vaughan's Most Connected And Rapidly Growing Communities. (id:63203)