

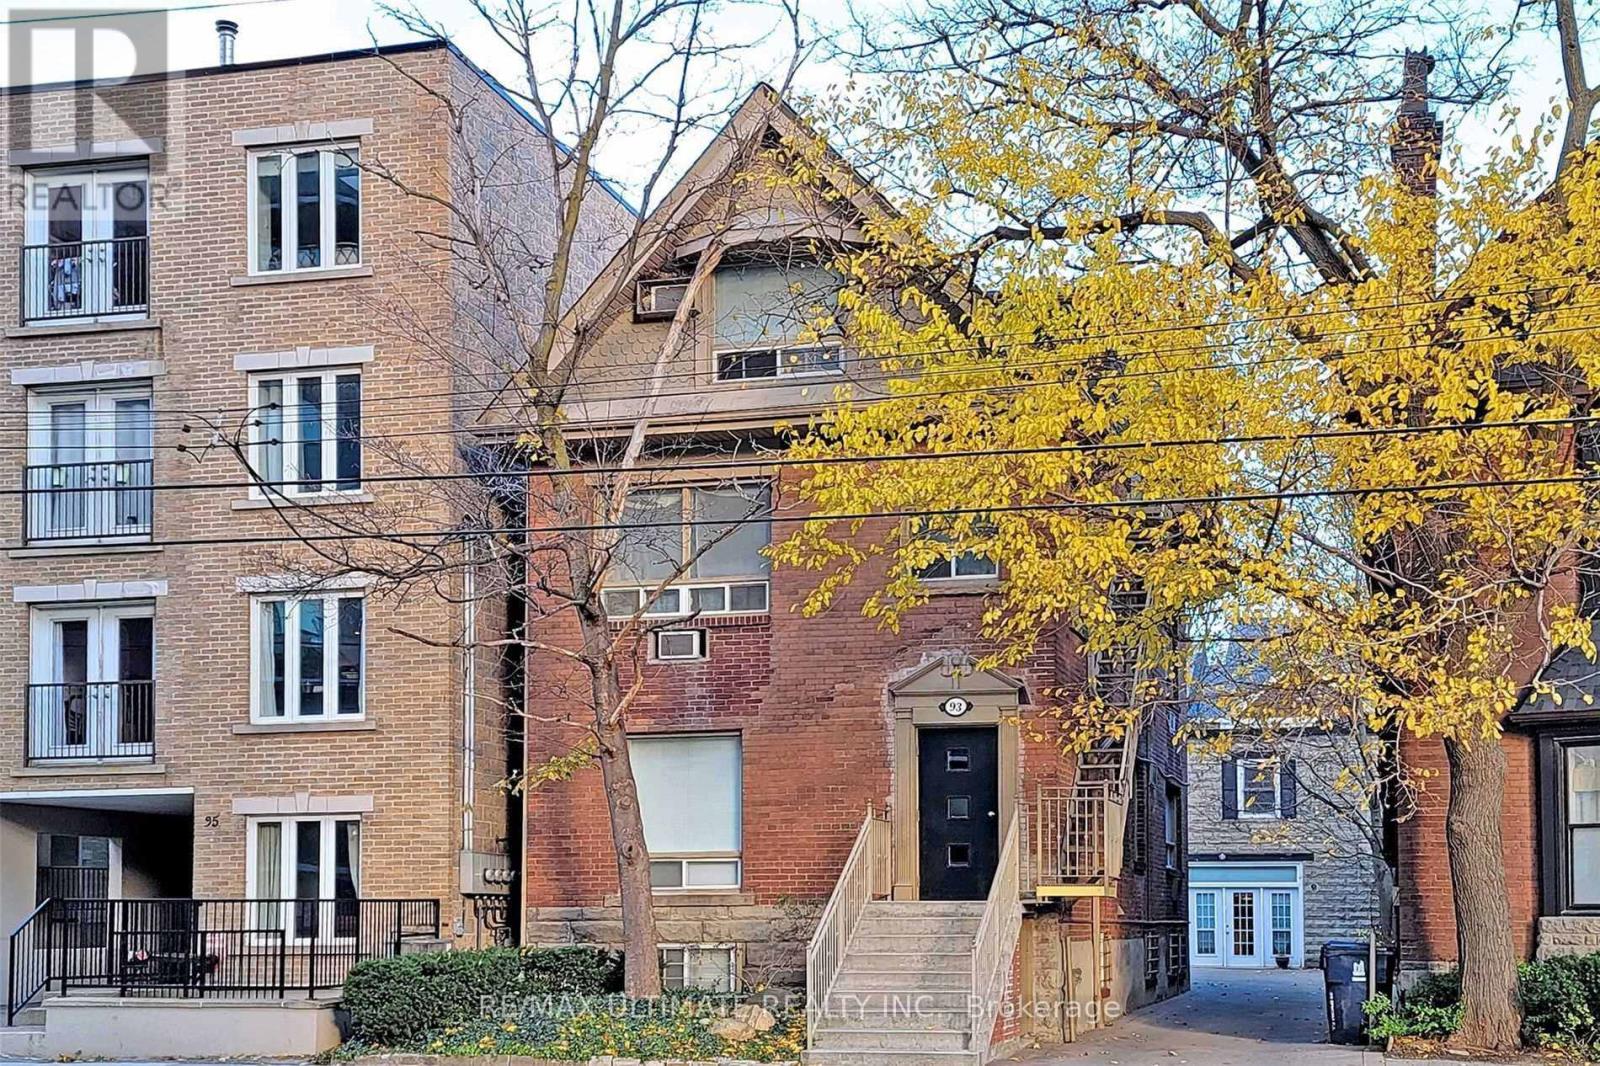
93 Spadina Road
Toronto, Ontario
Turnkey 16-unit residential investment in the heart of the Annex, offered as two buildings on one lot: 14 studios in the main building plus a coach house with two one-bedroom units. Gross revenue of $268,906 with a projected NOI of $198,397. Private drive with three parking spots located literally one door over from the entrance to the Spadina TTC Subway Station and a 12-min walk to University of Toronto St. George campus. Meticulously maintained under long-term ownership. This is an investors' dream property. Tenant demand in this pocket is deep enough that vacancies typically draw multiple qualified applications. Rare opportunity in Toronto's most resilient neighborhood. (id:63203)
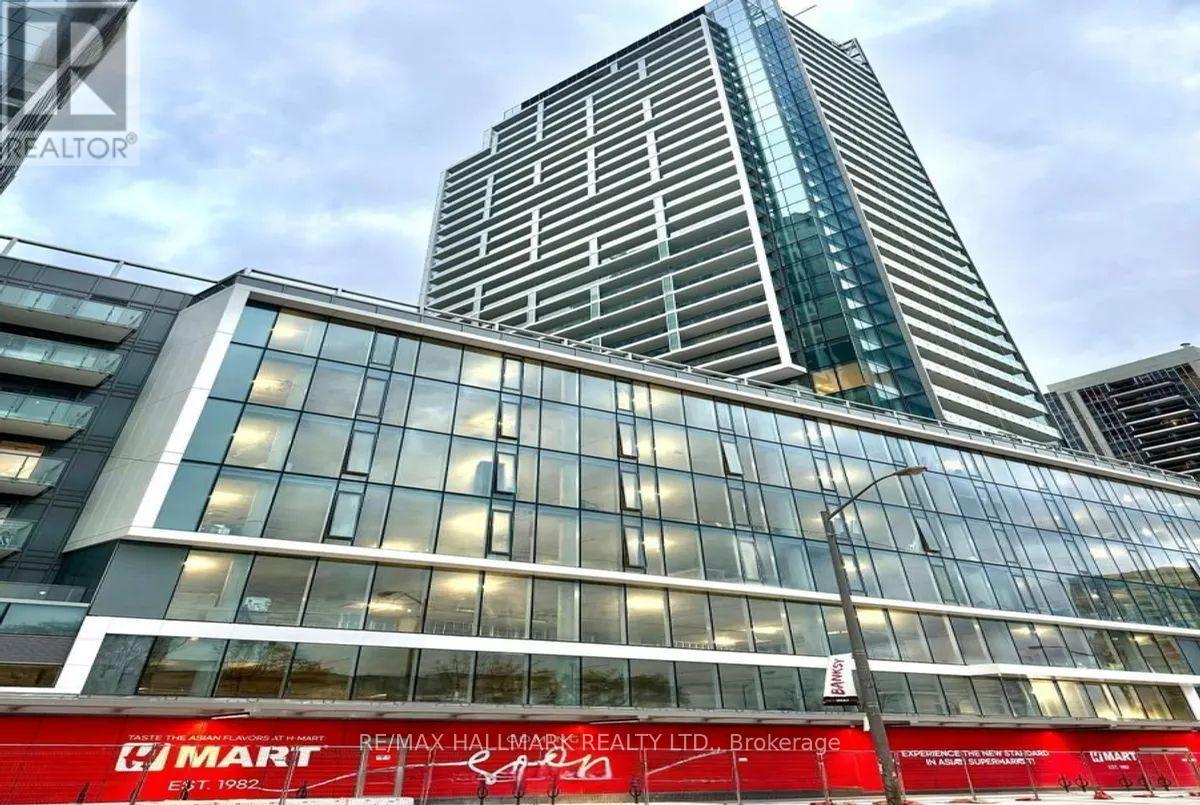
N2708 - 7 Golden Lion Heights
Toronto, Ontario
Welcome to the stunning corner unit with unobstructed panoramic views and an abundance of natural light from floor-to-ceiling windows. Featuring two spacious bedrooms, and two full spa-inspired bathrooms, this suite offers a perfectly balanced layout ideal for comfortable living and entertaining. Enjoy the luxury of hotel style amenities, premium parking space and a full-size locker. The suite shows like new and is ready for it's next proud owner. Whether you are an end-user or investor, you will appreciate the quality, functionality, and brightness this unit delivers. Living in M2M condos blends urban living with exceptional amenities, including a state of the art fitness centre, rooftop terrace, kids' play area, working lounges, 24 hour concierge, and much more. Conveniently located at 7 Golden Lion Heights, you're steps from finch subway station, shopping, dining, parks, and top rated schools. With the motivated seller, and a very rare corner unit on a high floor this is your opportunity to own one of the best offerings in the building. (id:63203)
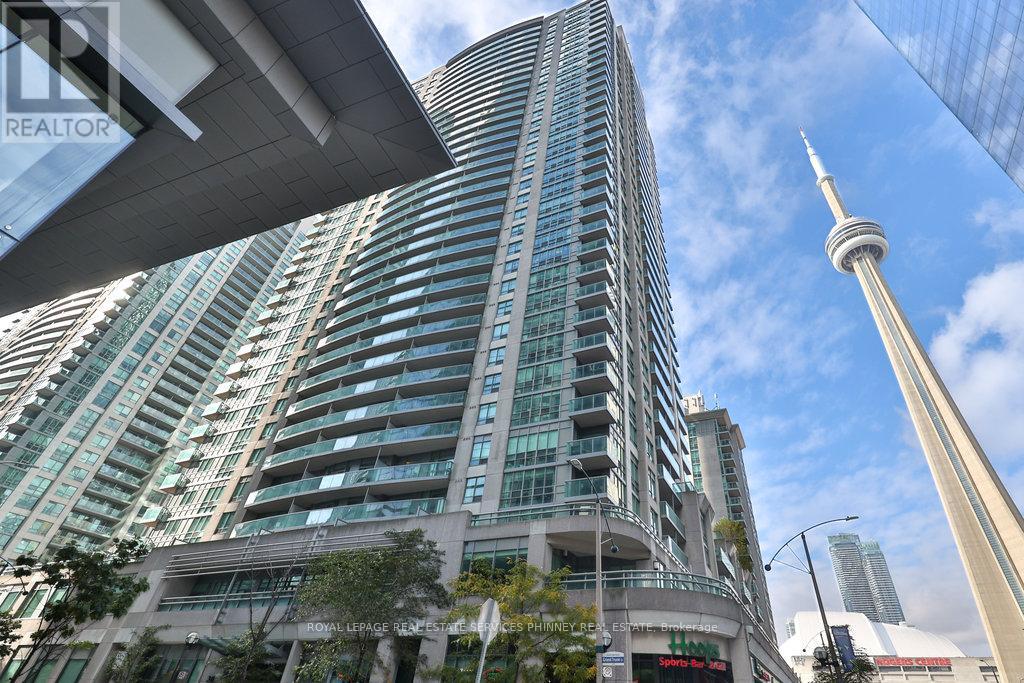
708 - 30 Grand Trunk Crescent
Toronto, Ontario
A perfect abode for young working professionals or a Pied-a-terre for the traveling executive or athlete. Original owner. All utilities included incondo fees, loaded with amenities and a location that simply can't be beat! This Spectacular and spacious 1-bedroom + Den residence withParking located in prime Harbourfront-City Place awaits it's next chapter. Close to Rogers Centre, Union Station, the PATH, Longos,Restaurants/Bars, Harbour 60, Scotiabank Arena, the Waterfront Trail and so much more. This bright and airy unit features an open conceptfloorplan including a generous kitchen and breakfast bar, spacious den/extra living space, large bedroom, and two walk-outs to an oversizedbalcony with city views. Situated on the same level as building amenities! Talk about convenient! (id:63203)
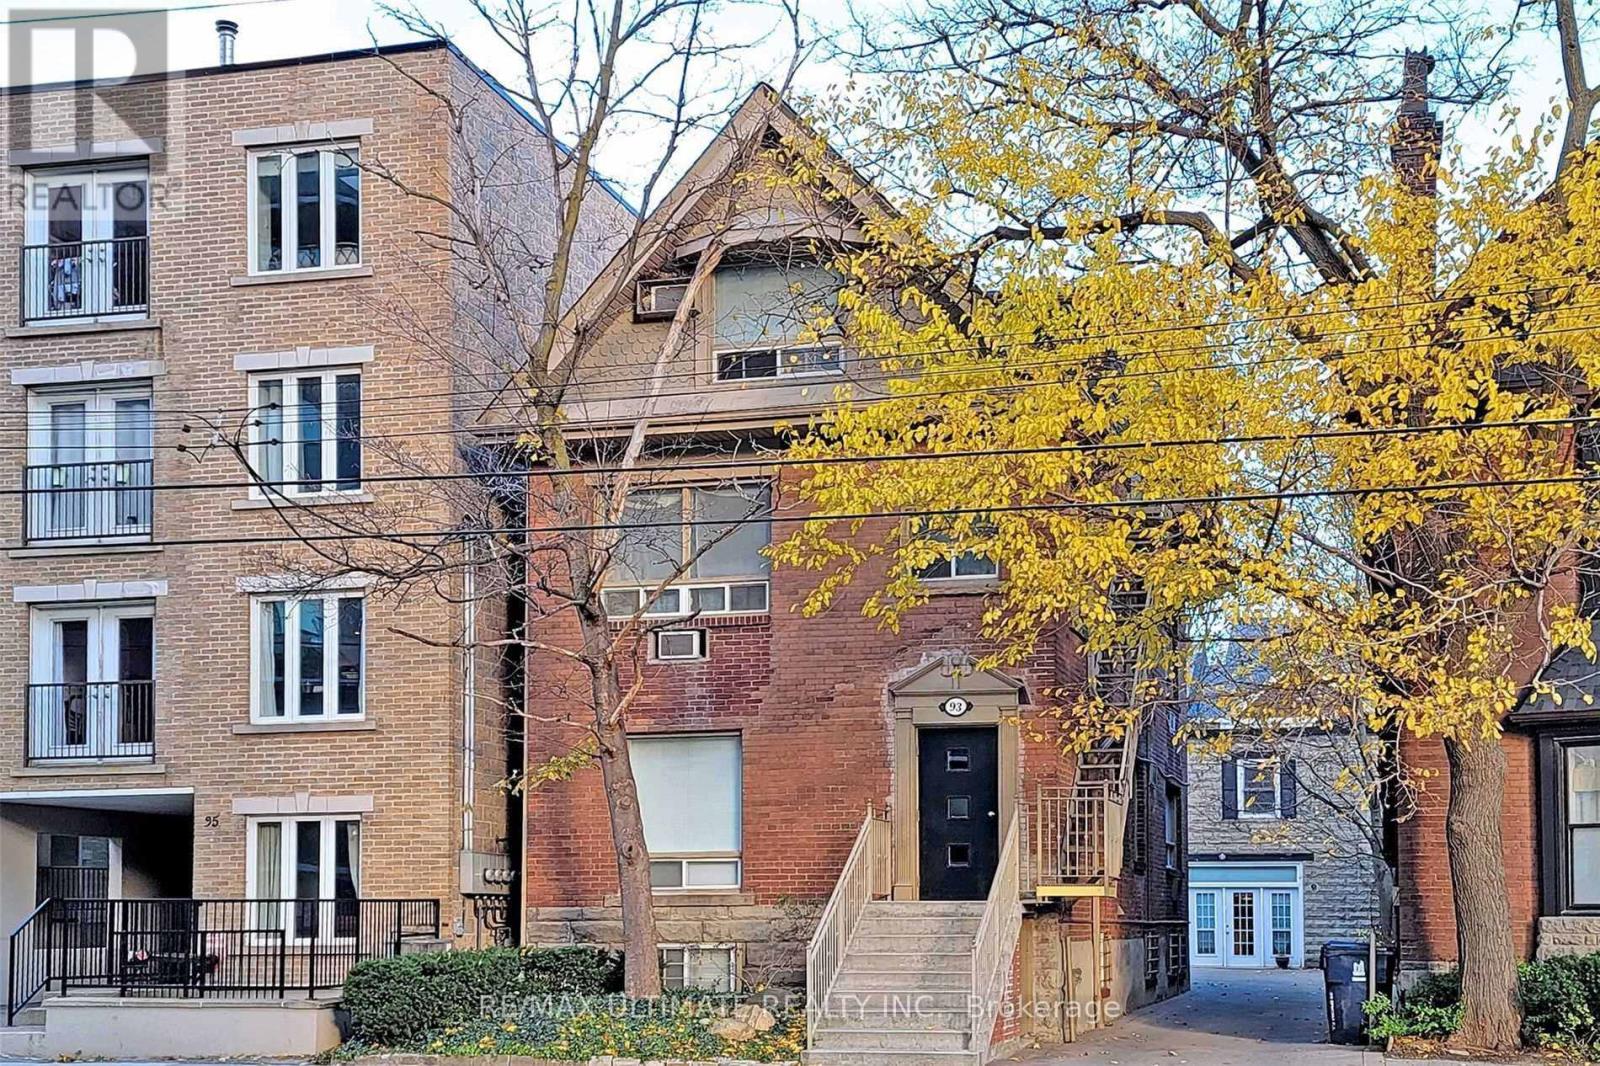
93 Spadina Road
Toronto, Ontario
Turnkey 16-unit residential investment in the heart of the Annex, offered as two buildings on one lot: 14 studios in the main building plus a coach house with two one-bedroom units. Gross revenue of $268,906 with a projected NOI of $198,397. Private drive with three parking spots located literally one door over from the entrance to the Spadina TTC Subway Station and a 12-min walk to University of Toronto St. George campus. Meticulously maintained under long-term ownership. This is an investors' dream property. Tenant demand in this pocket is deep enough that vacancies typically draw multiple qualified applications. Rare opportunity in Toronto's most resilient neighborhood. (id:63203)
22 Foxley Street
Toronto, Ontario
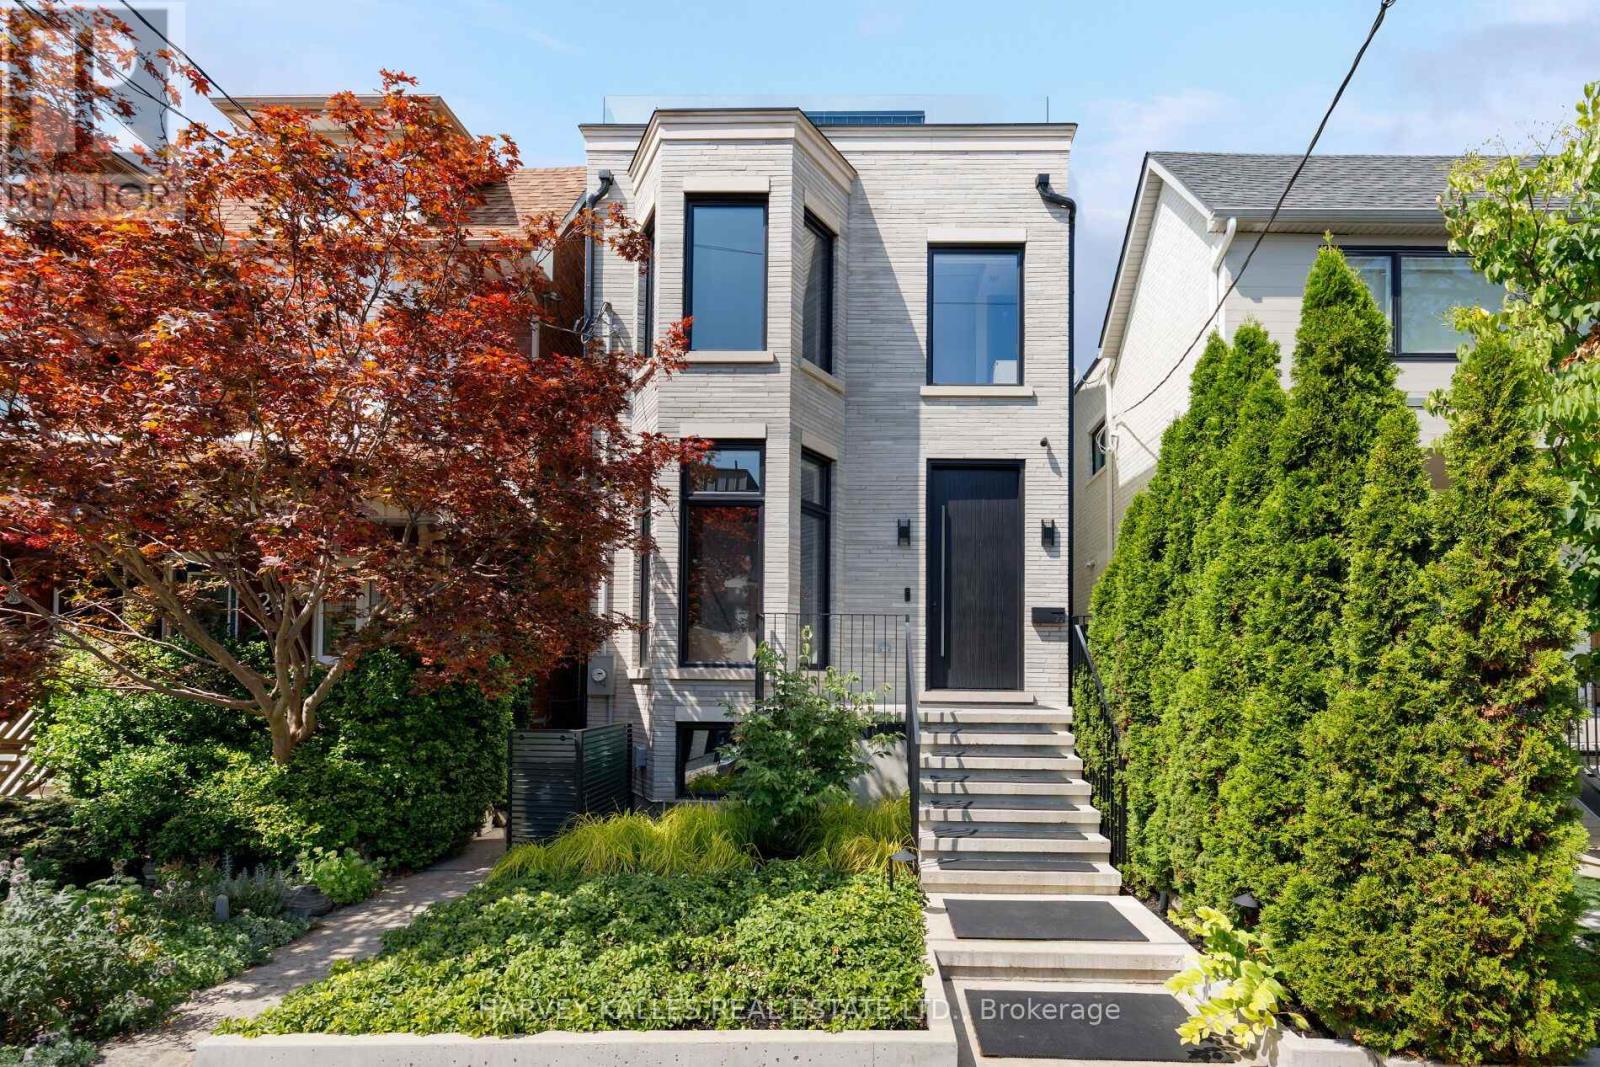
A residence of this calibre has never before been seen in this iconic Trinity-Bellwoods neighbourhood. Finally, a home for someone who could live anywhere, but would rather live here. A pool, detached pool house and a cinema-grade home theatre, on a quiet street minutes from Toronto's best tables. 4,338 sq ft in total across four levels, completed in 2025, with 4 bedrooms and 6.5 baths. The house runs 62 feet deep, among the longest footprints downtown. Open the sliding glass walls and the main floor extends unbroken for close to a hundred feet, from the front door through to the pool house. Scavolini millwork. Rift-sawn white oak herringbone floors throughout. A kitchen with full-height cabinetry down both walls, an Orobico Luxe porcelain island and matching slab backsplash, with Sub-Zero, Miele and Wolf appliances fully integrated. Three bedrooms on the second floor, each with its own ensuite bath, alongside a formal laundry room. The entire third floor is the primary suite: 10'6" vaulted ceilings, gas fireplace, custom Scavolini dressing room with integrated lighting and island, 6-piece ensuite with heated floors, freestanding Victoria+Albert tub and steam shower, and two private terraces with skyline and CN Tower views. Below, a theatre engineered as a theatre, with dedicated HVAC, a 130-inch screen and JBL Synthesis sound. A cedar sauna. A gym. Hydronic heat under the floor. Outside, a custom hybrid plunge pool/hot tub with plexiglass viewing window, a custom outdoor kitchen with Dekton counters, 40" Blaze griddle and XL Big Green Egg. A detached pool house that opens to the water with 11'4" ceiling height. Lutron lighting, seven zones of Sonos, Ubiquiti networking and a monitored camera and alarm system, all owned outright. Nothing rented. Nothing waiting to be finished. Walk in any direction to Ossington, Trinity-Bellwoods Park, Little Italy, Queen West, King West, The Financial District and more. (id:63203)
Entire One Bedroom Unit - 3 Pembroke St Street
Toronto, Ontario
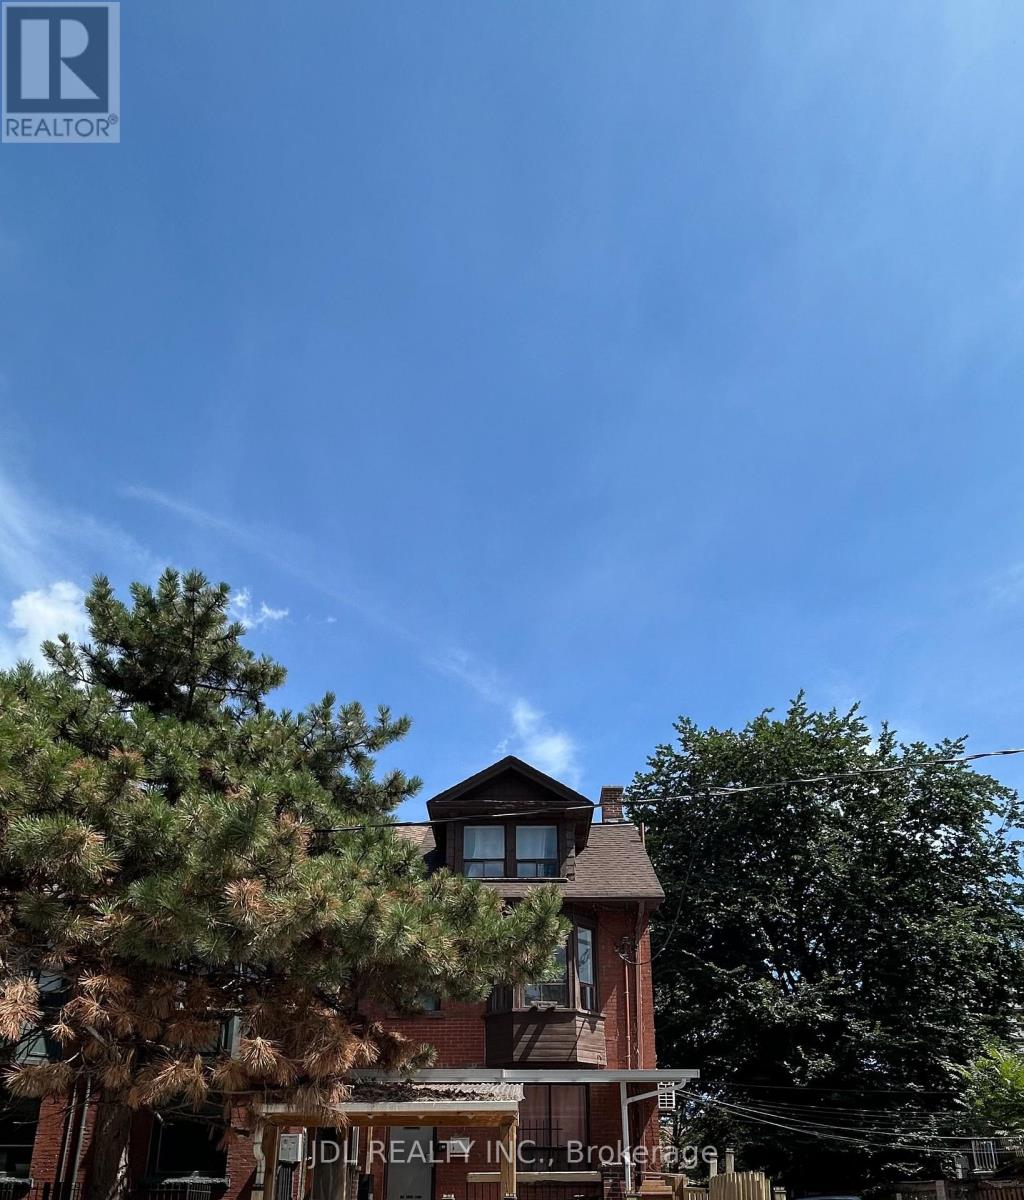
Best Deal! Must See! Big Balcony! Really Bright! Very Spacious! Well Furnished! Unique Location! Walking To All Amenities! Universities, Schools, TTC, Subway, Shopping Malls, Banks, Restaurants, Supermarkets, Parks, etc. shared utilities$51. available parking/extra fee ($150). Thank you very much! One Sofa Bed. (id:63203)
Ground, Second, Basement - 8 Eastern Avenue
Toronto, Ontario
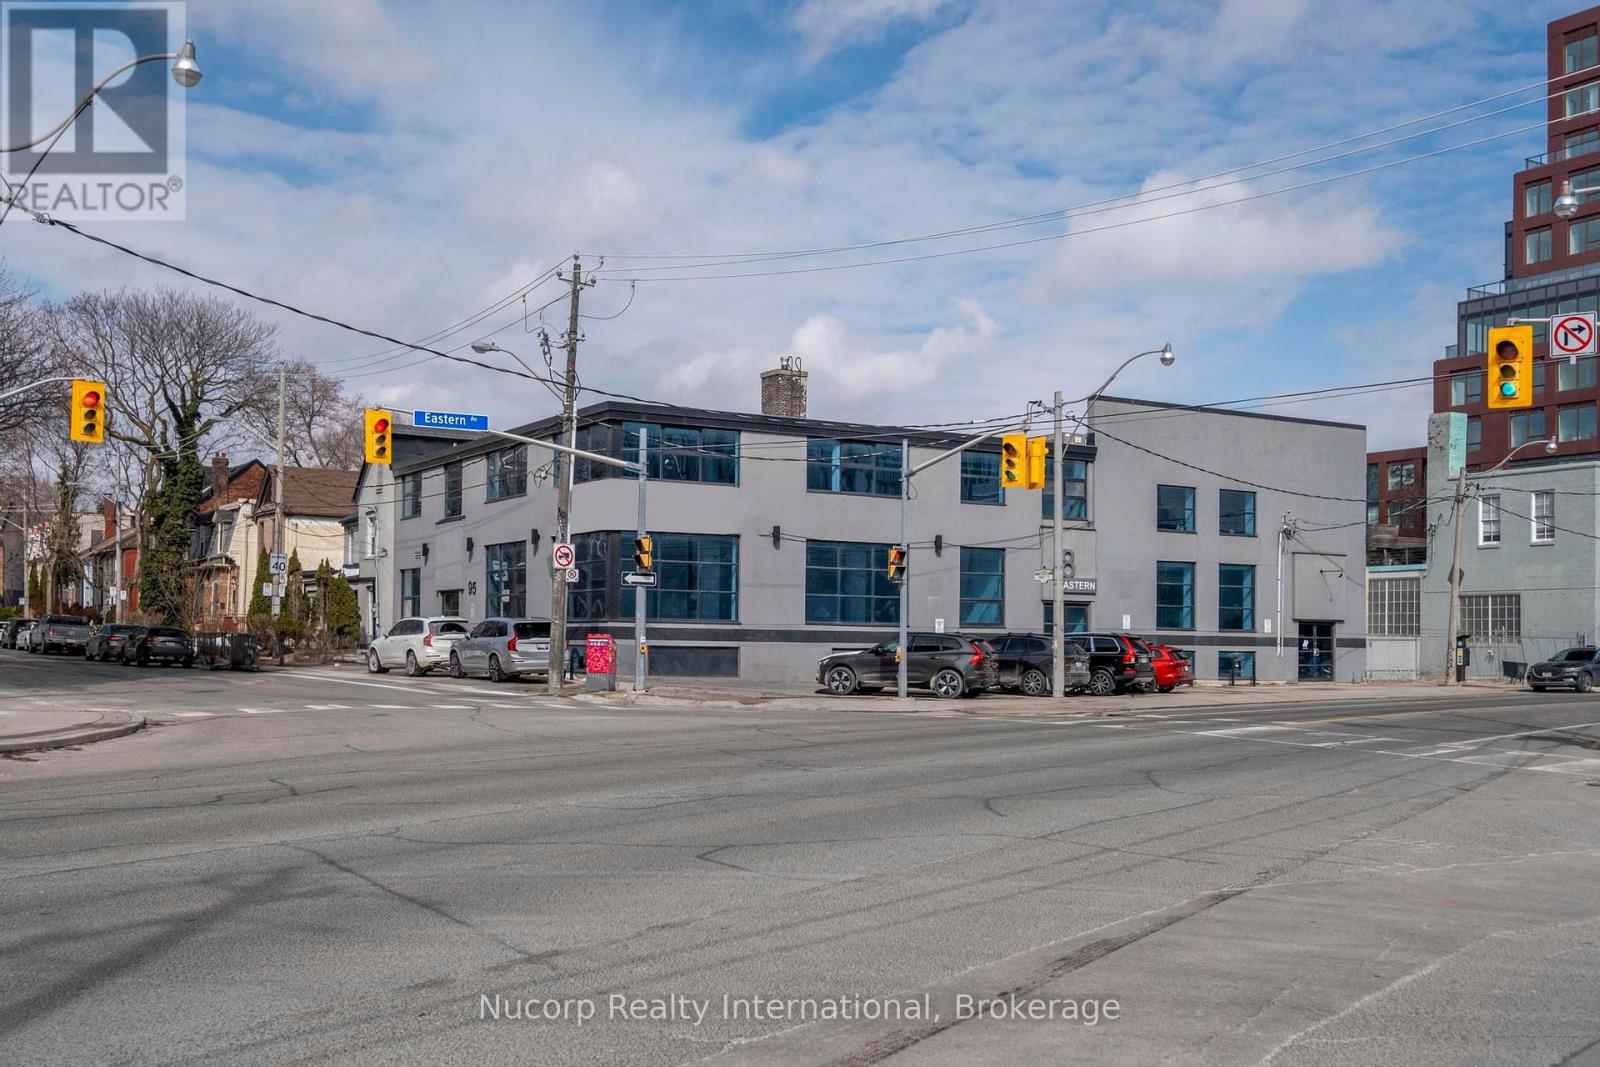
Unique opportunity to lease a freestanding corner building with 13,670 SF of commercial space on ground floor, second floor and lower level in Corktown. Recently renovated with large windows providing ample natural light. Well designed open concept layout. Includes first-floor, second-floor and lower-level space. Dual Entrance. Excellent signage potential. Rare convenient downtown parking included. Prime location with easy access to the DVP and Gardiner Expressway. CR SS2 Zoning Permits MANY USES including but not limited to Medical, Veterinary Clinic, Retail, Wellness Centre, Educational Use. (id:63203)
Ground - 8 Eastern Avenue
Toronto, Ontario
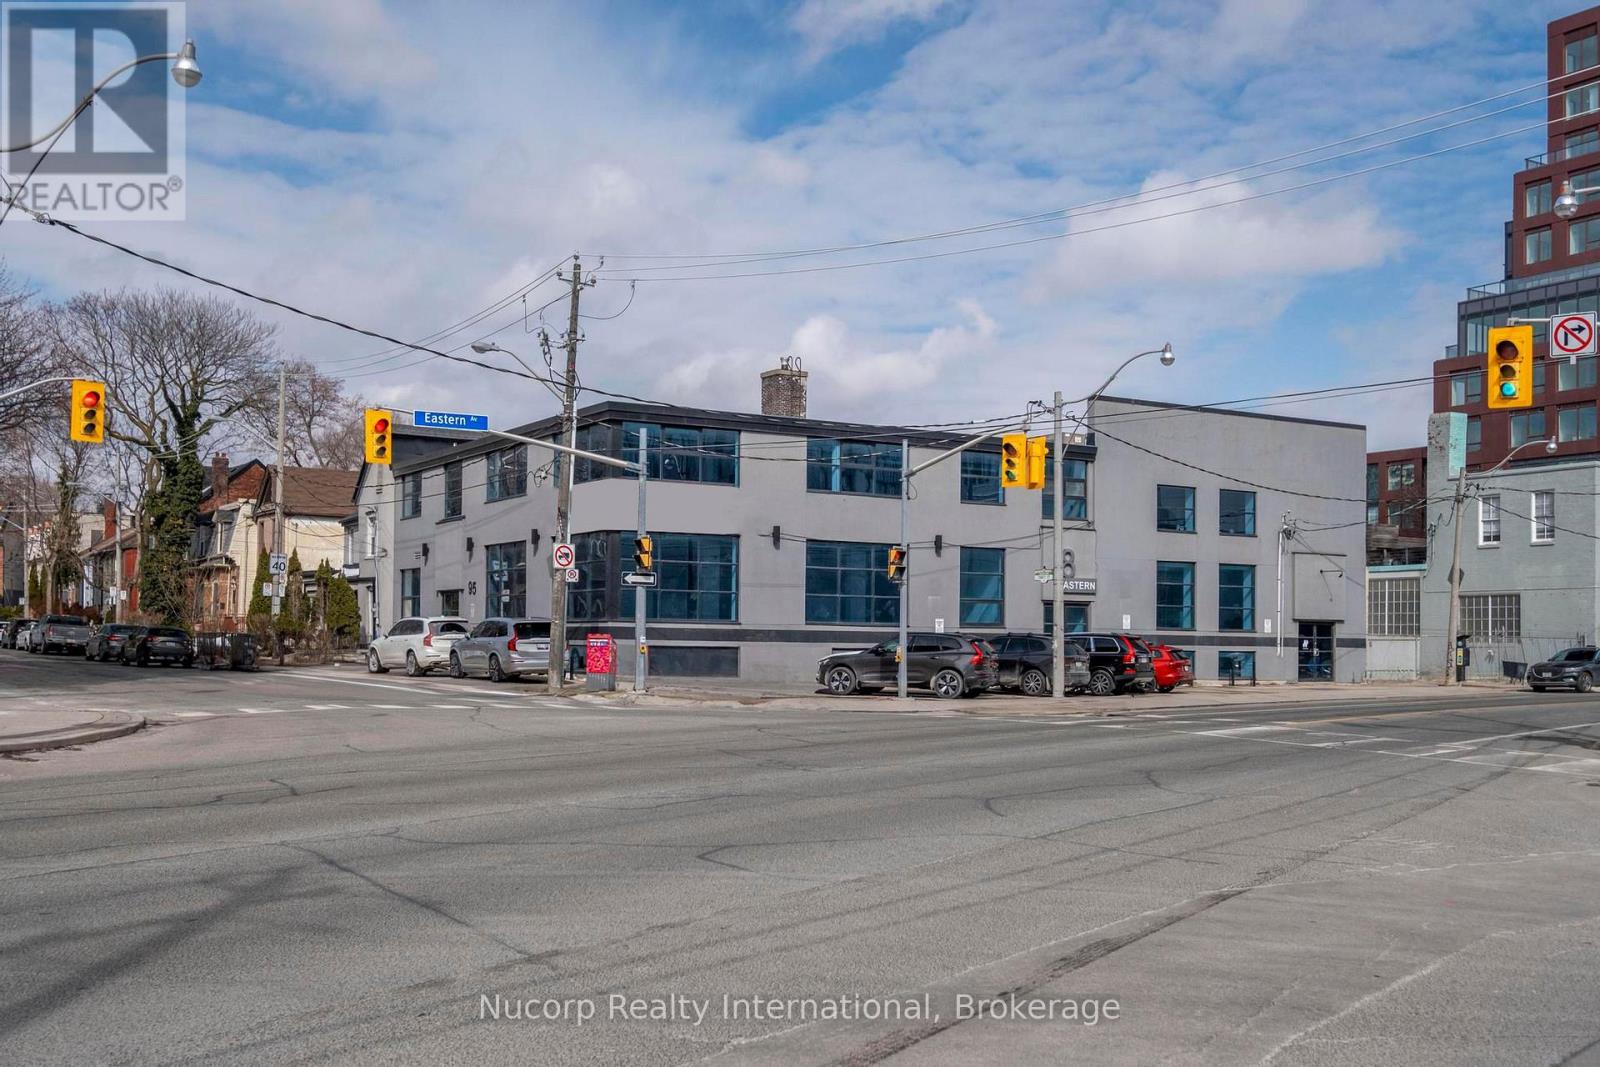
Unique opportunity to lease a freestanding corner building with 3,470 SF of commercial space on the bright ground floor in Corktown. Recently renovated with large windows providing ample natural light. Well designed open concept layout. Dual Entrance. Excellent signage potential. Rare convenient downtown parking included. Prime location with easy access to the DVP and Gardiner Expressway. CR SS2 Zoning Permits MANY USES including but not limited to Medical, Veterinary Clinic, Retail, Wellness Centre, Educational Use.v (id:63203)
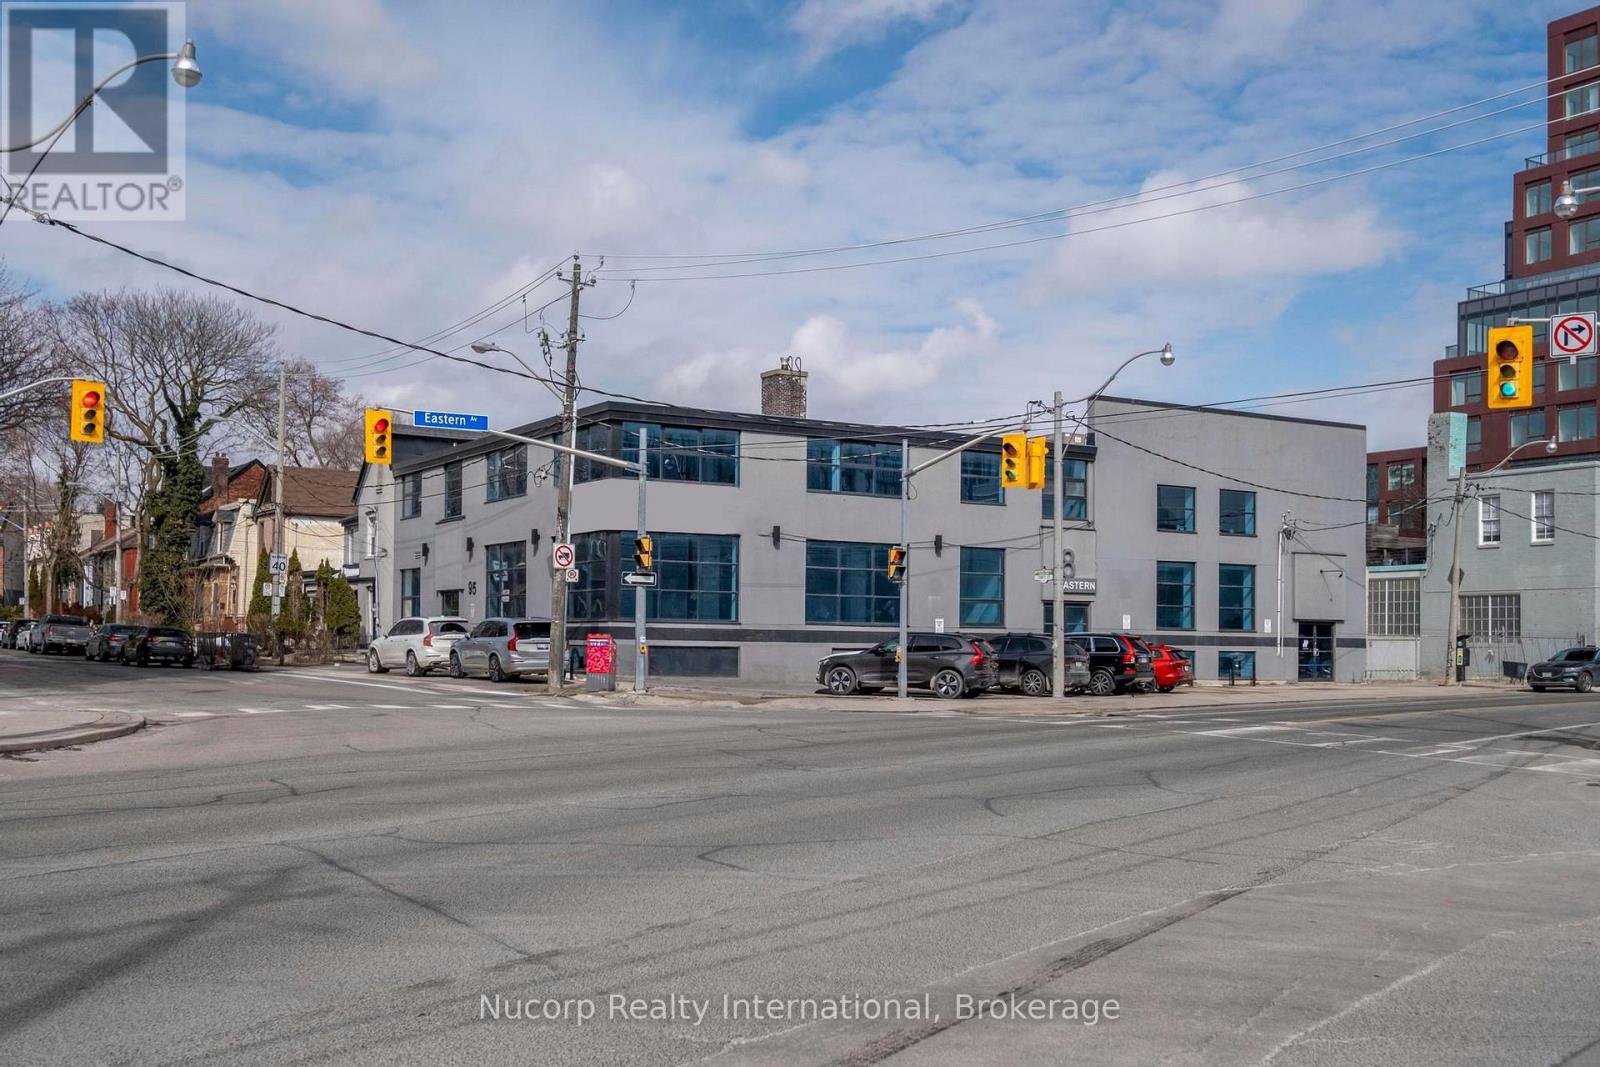
Ground + Basement - 8 Eastern Avenue
Toronto, Ontario
Unique opportunity to lease a freestanding corner building with 10,200 SF of commercial space across ground-floor and bright basement in Corktown. Recently renovated with large windows providing ample natural light. Well designed open concept layout. Dual Entrance. Excellent signage potential. Rare convenient downtown parking included. Prime location with easy access to the DVP and Gardiner Expressway. CR SS2 Zoning Permits MANY USES including but not limited to Medical, Veterinary Clinic, Retail, Wellness Centre, Educational Use. (id:63203)
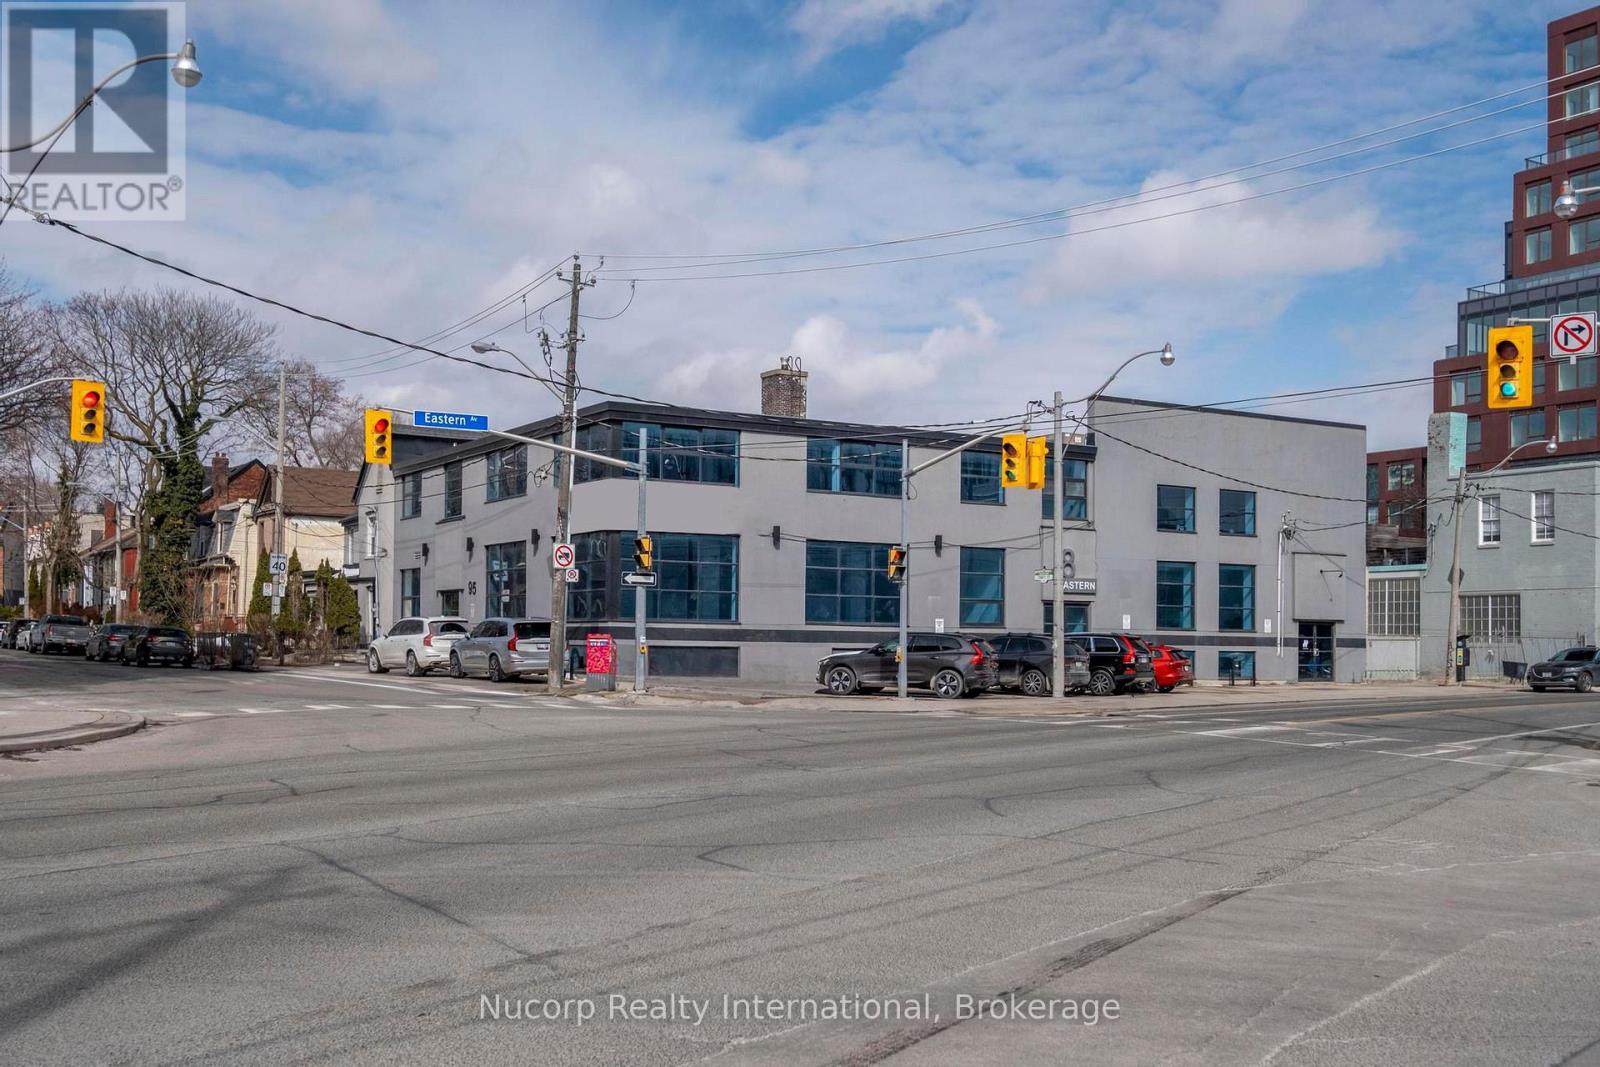
Basement - 8 Eastern Avenue
Toronto, Ontario
Unique opportunity to lease a freestanding corner building with 6,730 SF of commercial space on the bright basement level in Corktown. Recently renovated with large windows providing ample natural light. Well designed open concept layout. Dual Entrance. Excellent signage potential. Rare convenient downtown parking included. Prime location with easy access to the DVP and Gardiner Expressway. CR SS2 Zoning Permits MANY USES including but not limited to Medical, Veterinary Clinic, Retail, Wellness Centre, Educational Use. (id:63203)
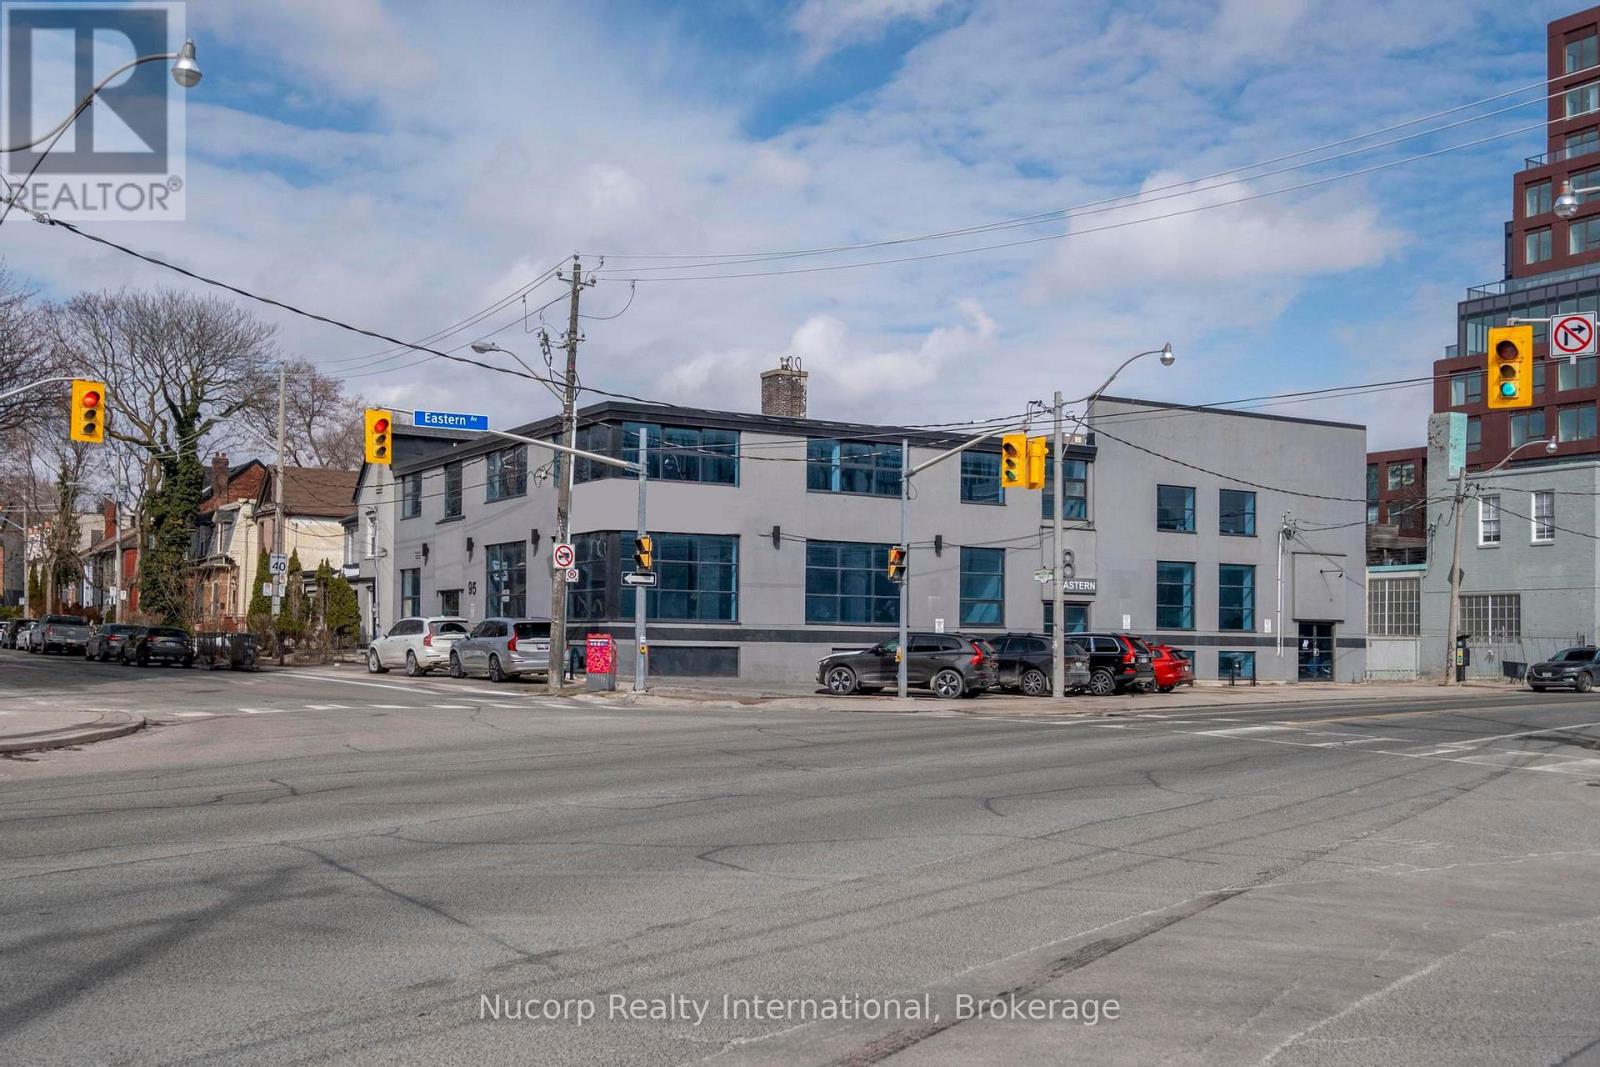
Ground + Second - 8 Eastern Avenue
Toronto, Ontario
Unique opportunity to lease a freestanding corner building with 6,940 SF of commercial space on ground level and second floor in Corktown. Recently renovated with large windows providing ample natural light. Well designed open concept layout. Includes first-floor and second-floor space. Dual Entrance. Excellent signage potential. Rare convenient downtown parking included. Prime location with easy access to the DVP and Gardiner Expressway. CR SS2 Zoning Permits MANY USES including but not limited to Medical, Veterinary Clinic, Retail, Wellness Centre, Educational Use. (id:63203)
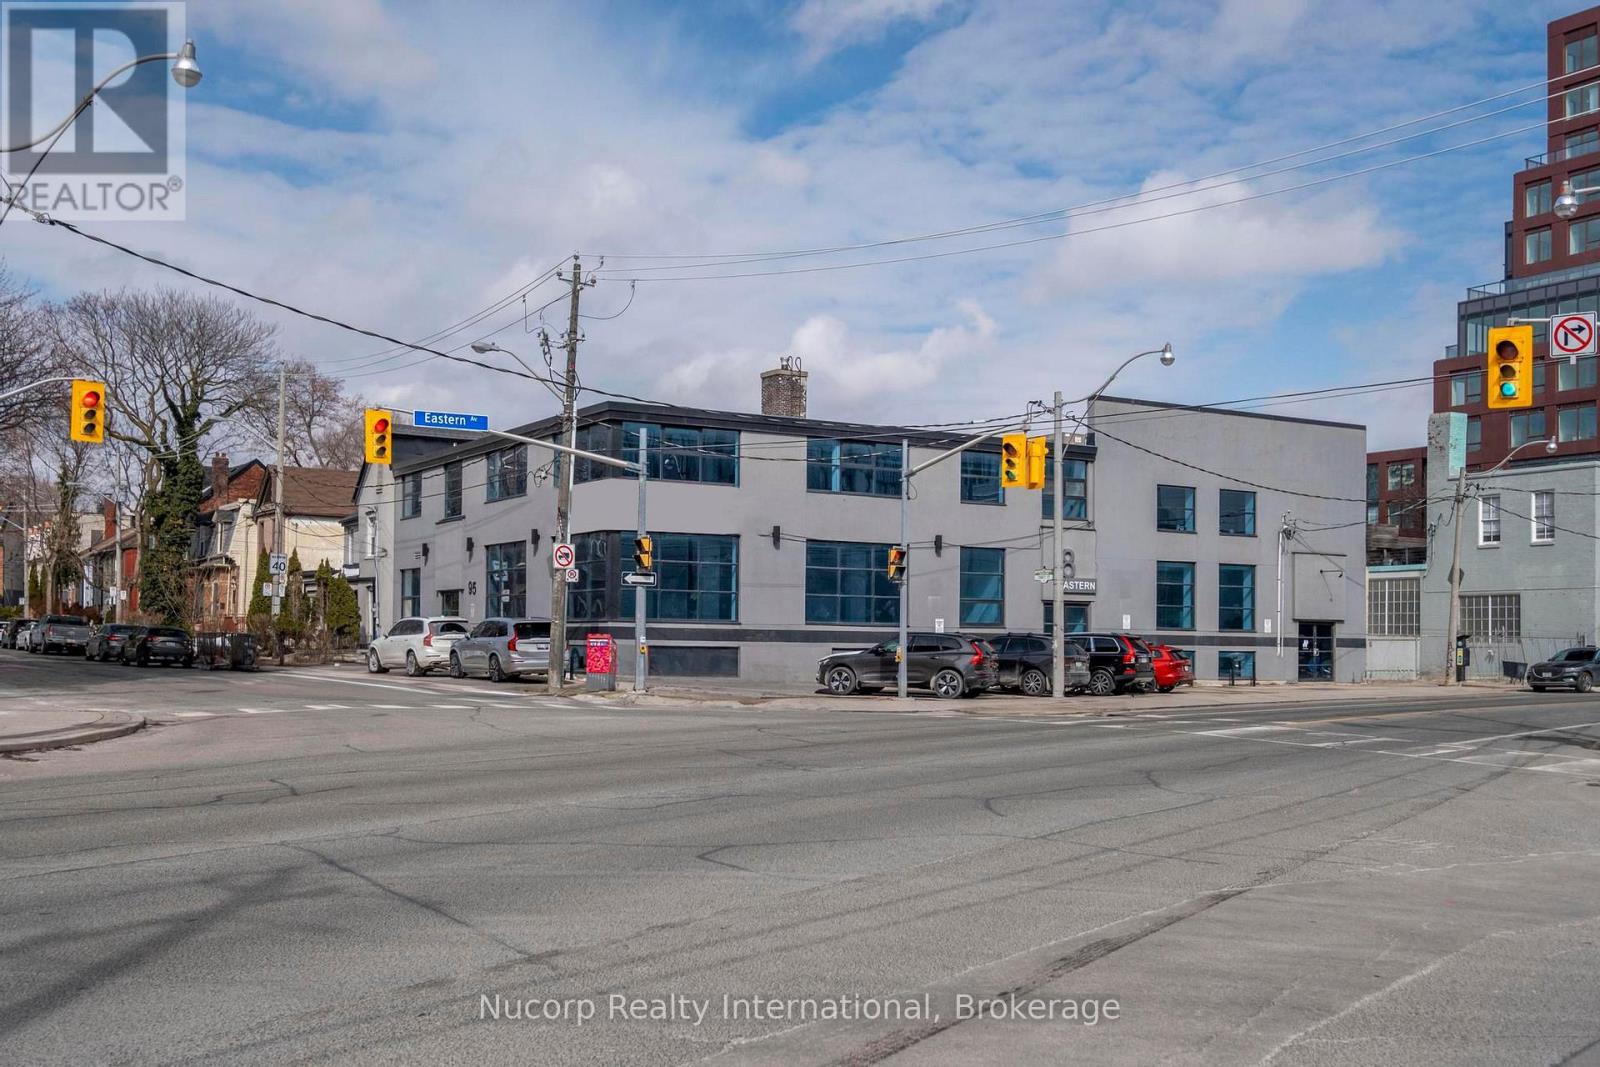
Second Floor - 8 Eastern Avenue
Toronto, Ontario
Unique opportunity to lease a freestanding corner building with 3,470 SF of commercial space on the second floor in Corktown. Recently renovated with large windows providing ample natural light. Well designed open concept layout. Excellent signage potential. Rare convenient downtown parking included. Prime location with easy access to the DVP and Gardiner Expressway. CR SS2 Zoning Permits MANY USES including but not limited to Medical, Veterinary Clinic, Retail, Wellness Centre, Educational Use.v (id:63203)