

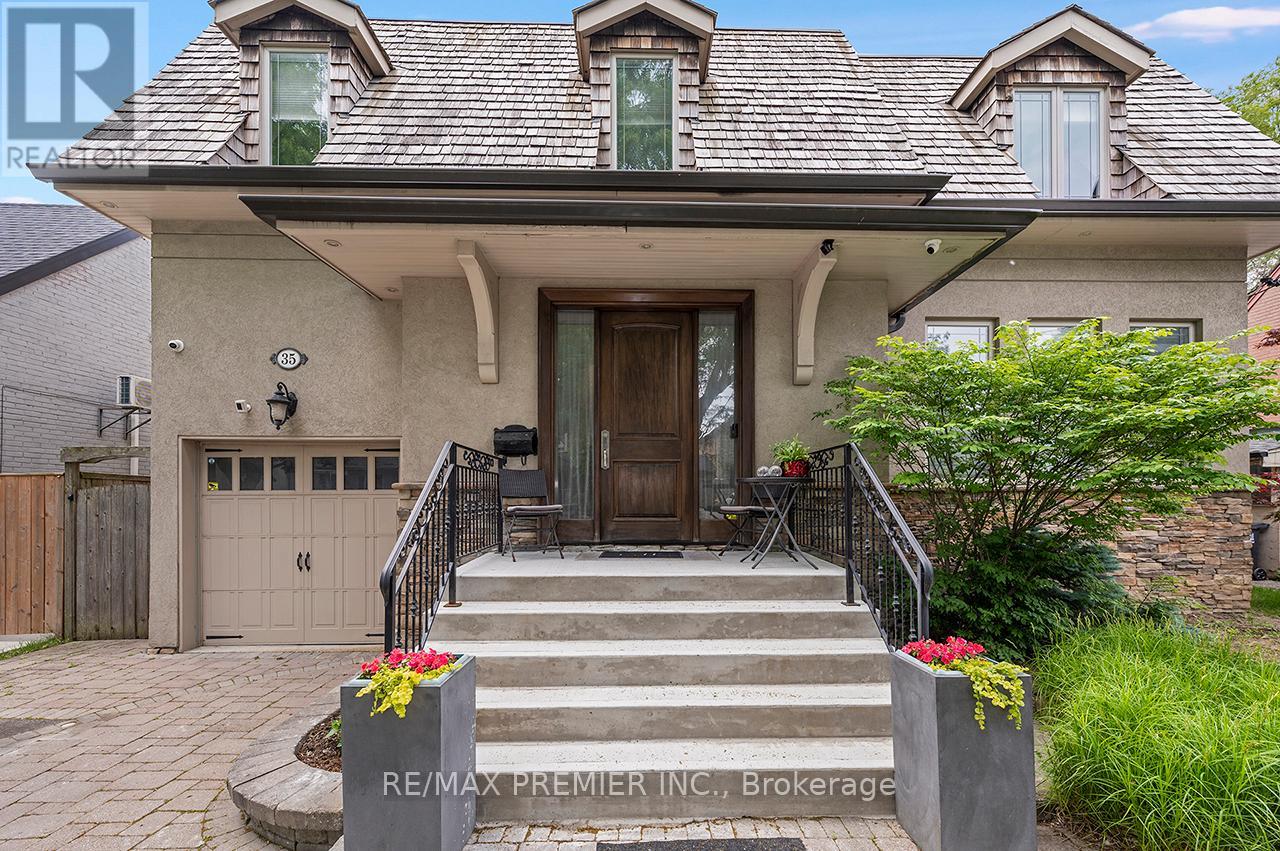
35 Yorkdale Crescent
Toronto, Ontario
Purchase for less than $325.00 per square foot not including exterior landscaping and swimming pool. Detached 2 Storey Home with over 5,300 square feet of Total Living Space!!! Main Floor Features - Grand Entrance, Separate Living and Dining Room with Crown Mouldings, Wainscoting, Pot Lights, hardwood flooring. Beautiful Open Concept Kitchen with Oversized Island great for entertaining guests or casual dining. 6burner Gas Stove with Wall Mounted Pot Filler. Custom Cabinetry, Pot Lights, Crown Mouldings, Walkout to Backyard Deck, Eat in Kitchen, Combined Family Room which gives a spacious yet comfortable feel. Side Entrance, Direct Entrance into Garage & Powder Room which completes this functional layout.2nd Floor Features - Primary Bedroom - Elegant 6 Piece Ensuite, Walk in Closet, Potlights, Crown Mouldings overlooking back beautiful backyard. 2nd Bedroom 3 Piece Ensuite, Closet, 3rd and 4th Bedroom share 4 Piece Ensuite with Custom Built In Cabinetry. Hardwood Throughout. Basement Features - Open Concept Living Space with Full Sized Kitchen with porcelain tiles flooring, Eat-In Area and Living Room. Vinyl flooring. Exterior Features: Separate Walk up Entrance to private backyard. Bathroom, Cold Room and Plenty of Storage Space. Exterior Beautifully landscaped, Interlocking Throughout, Newly Resurfaced Concrete Front Porch. Newly Painted Wood Deck with Pergola, Inground Salt Water Pool(Maximum depth 5.5 ft) with Hot Tub. Cabana with 3 Piece Bathroom, Outdoor Kitchen, Garden Shed. Enjoy this Private Oasis!!!Ideally located, Steps to TTC, major highways (400, 401, 409), Pearson Airport, Humber Valley Golf Course, Humber River Hospital, scenic trails along the Humber River, schools, parks, places of worship, and the new community centre currently under construction. Don't miss this opportunity to own a versatile home in a highly desirable neighborhood! (id:63203)
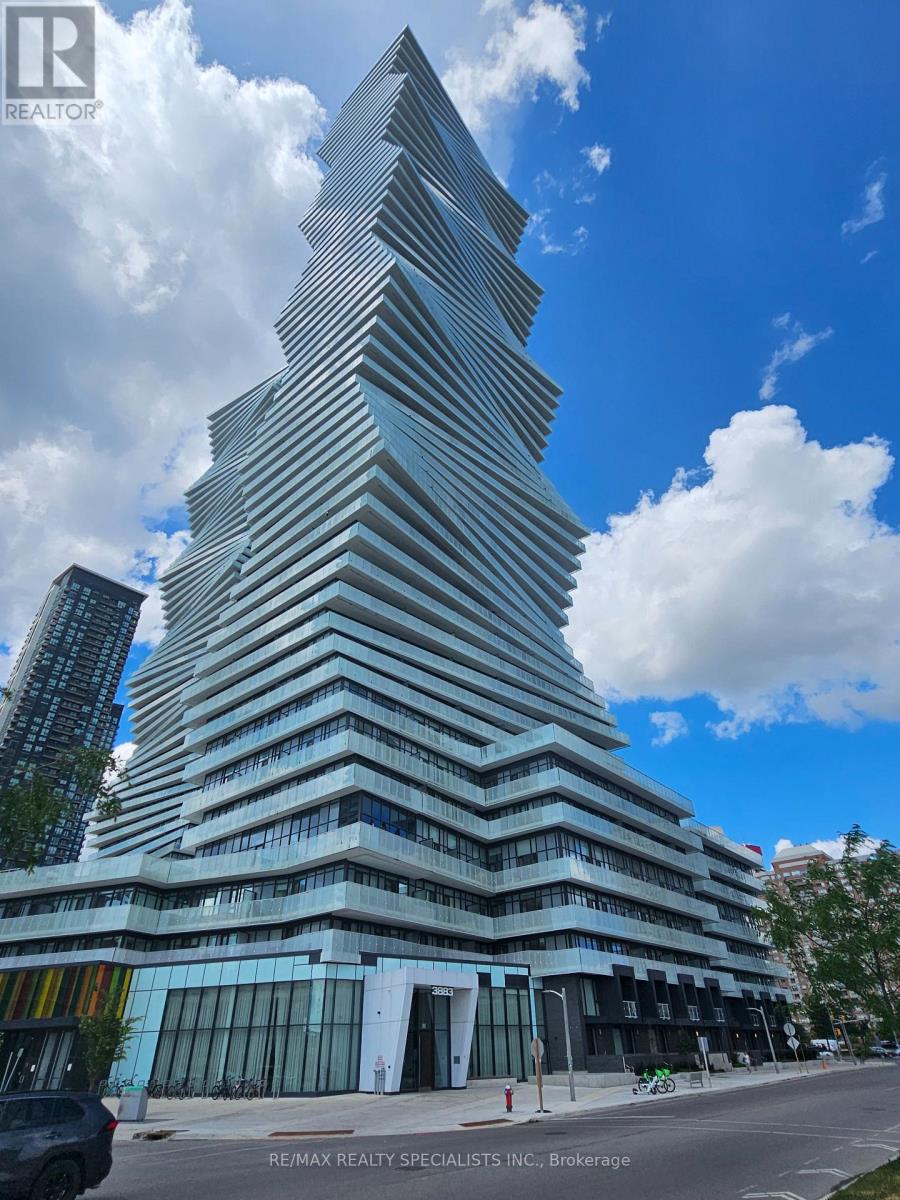
4005 - 3883 Quartz Road
Mississauga, Ontario
Spacious and bright 2-bedroom plus separate den (den is an enclosed room with a door), offering 891 sq. ft. of thoughtfully designed living space plus a spectacular full-length balcony spanning the entire unit with three walk-outs. This beautiful suite features soaring 9-foot ceilings, floor-to-ceiling windows, breathtaking panoramic views of Lake Ontario and the CN Tower, a modern kitchen with built-in appliances, quartz countertops, ceramic backsplash, a generous living and dining area, upgraded bathrooms, roller shades on all windows, and a large separate laundry room. The primary bedroom offers a mirrored closet, a 4-piece ensuite, and direct access to the balcony. Includes one parking space and one locker. Located in the heart of Mississauga, just steps to Square One Shopping Centre, Sheridan College, shops, renowned restaurants, movie theatres, public transit, the GO Bus Terminal, and all the conveniences of vibrant downtown living. Residents enjoy exceptional building amenities, including a 24-hour concierge, outdoor swimming pool, state-of-the-art fitness centre, party room, recreation room, games room, and much more. A perfect opportunity to enjoy luxury living in one of Mississauga's most sought-after communities. (id:63203)
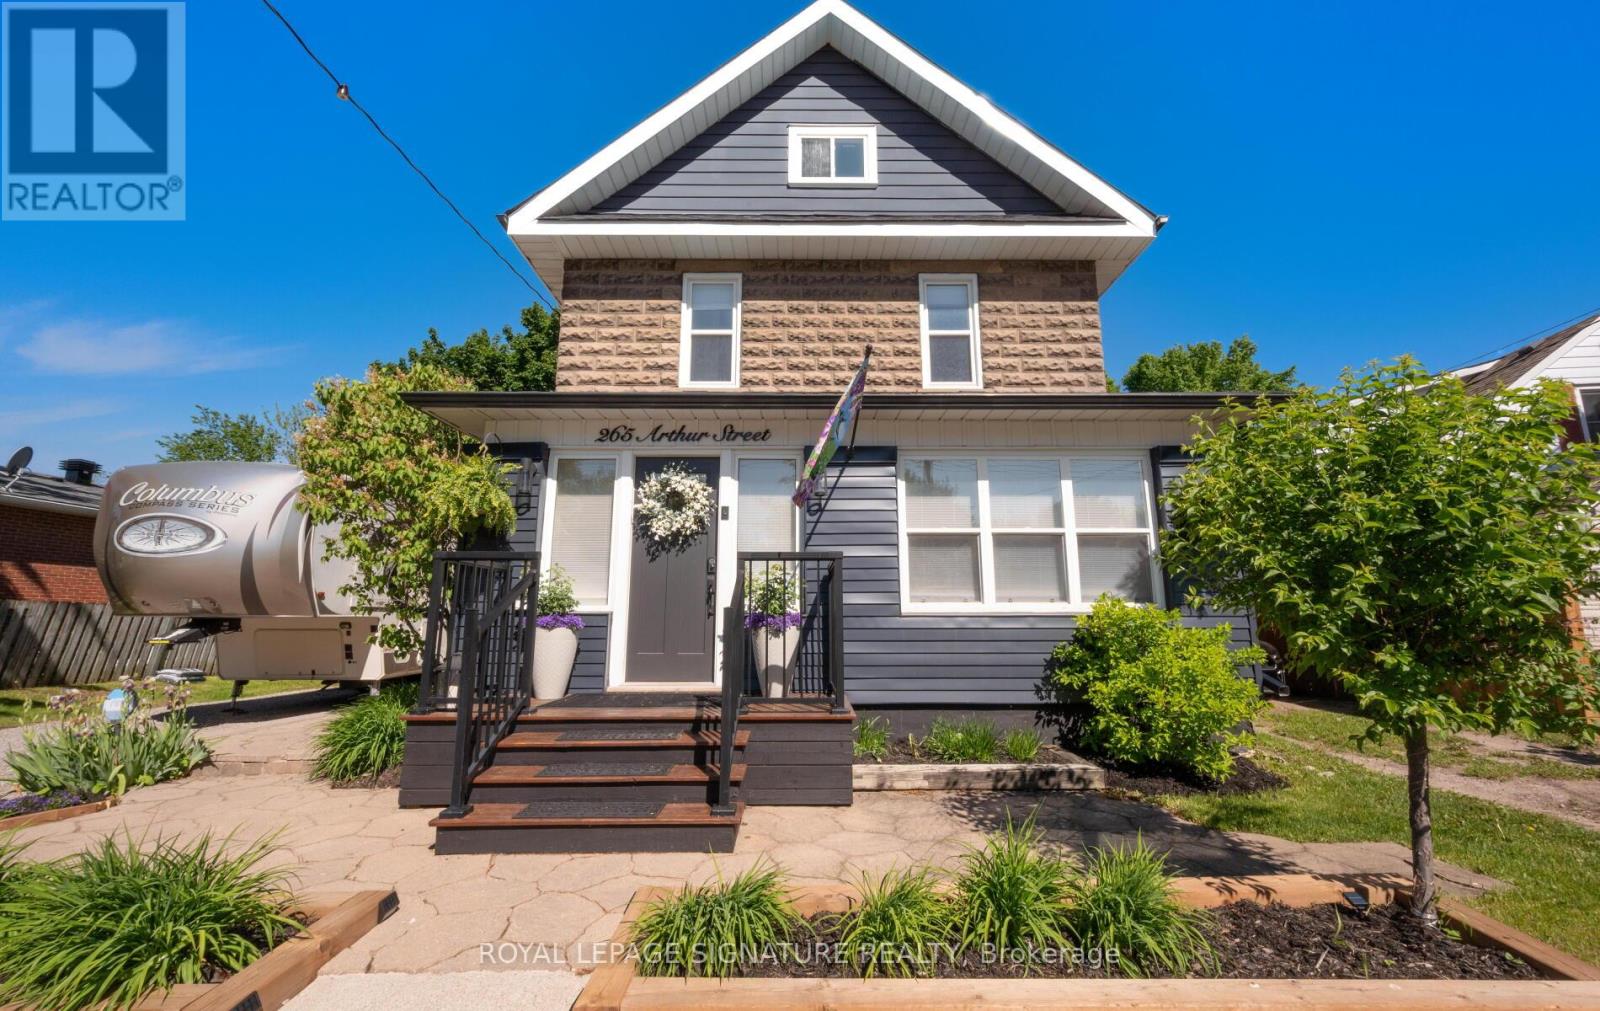
265 Arthur Street
Halton Hills, Ontario
Beautifully renovated century home on a lot just under 1/4 acre! New roof(2020), security system with Ring video doorbell, security cameras with recording and alarm, Nest heating and cooling automation, high-efficiency on-demand hot water (Owned), high-efficiency furnace, Whirlpool water softener (2022), updated plumbing and electrical, fire-rated insulation, soundproofing, recessed LED lighting, gas fireplace. Large vestibule, lounge, family room, and open-concept kitchen/dining room with 11-ft quartz island, 36-inch gas range, built-in dishwasher, under-counter microwave drawer, double-door fridge with pullout freezer drawer, wine fridge, and ample storage. Primary bedroom with walk-in closet and 4 piece en-suite, second level laundry w/ front load washer and dryer, skylights, finished basement, and large storage area. Wrap-around enclosed deck featuring a Napoleon BBQ, built-in fridge, and dining area, plus a lower deck and separate interlock patio, large shed, carport, and parking for up to 7 vehicles. Walking distance to schools, shopping, GO Train & so much more! 15 minutes to the 401! Fantastic location! (id:63203)
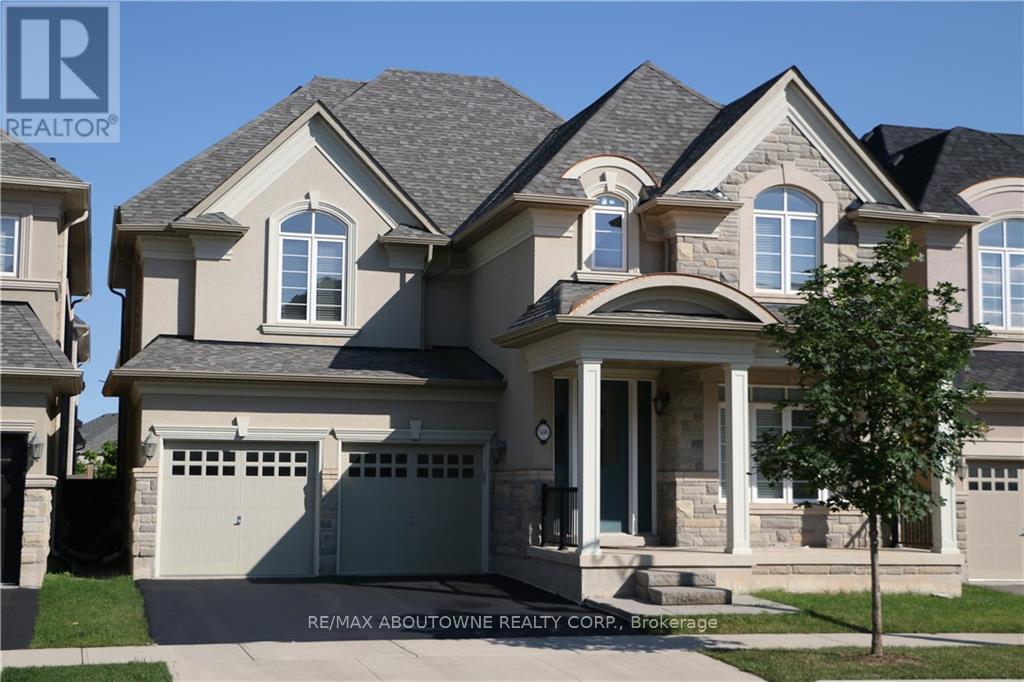
586 Hidden Trail
Oakville, Ontario
Executive lease opportunity on the areas most exclusive and family-friendly street. This luxurious 4-bedroom, 3.5-bath detached home offers over 3,000 square feet of elegantly designed living space, ideal for professional families seeking comfort, functionality, and prestige. The spacious main floor features a private home office, formal living & dining area, and a large open-concept Family room with gas fireplace and hardwood floors. The chefs kitchen is beautifully appointed with granite countertops, stainless steel appliances, a granite and marble backsplash, and ample cabinetry. Upstairs, four generously sized bedrooms provide ample space for family and guests. The primary suite features a walk-in closet and a spa-like ensuite with quartz counters and a large glass shower. All additional bathrooms are upgraded with quartz finishes and modern fixtures. A full unfinished basement offers abundant storage options. The home sits on a quiet, no-exit street, perfect for children at play or quiet evening walks. The fenced backyard adds privacy and space for outdoor enjoyment. Double garage and driveway parking for four vehicles. Conveniently located near top-rated schools, parks, and all amenities with easy highway access for commuters. Available mid-August for AAA+ tenants. Ideal for corporate & government relocations or professional families. Rental application, full credit report, and employment letter required with all offers. No smokers. Minimum one-year lease, two-year+ term preferred. (id:63203)
376 Prince Edward Drive N
Toronto, Ontario
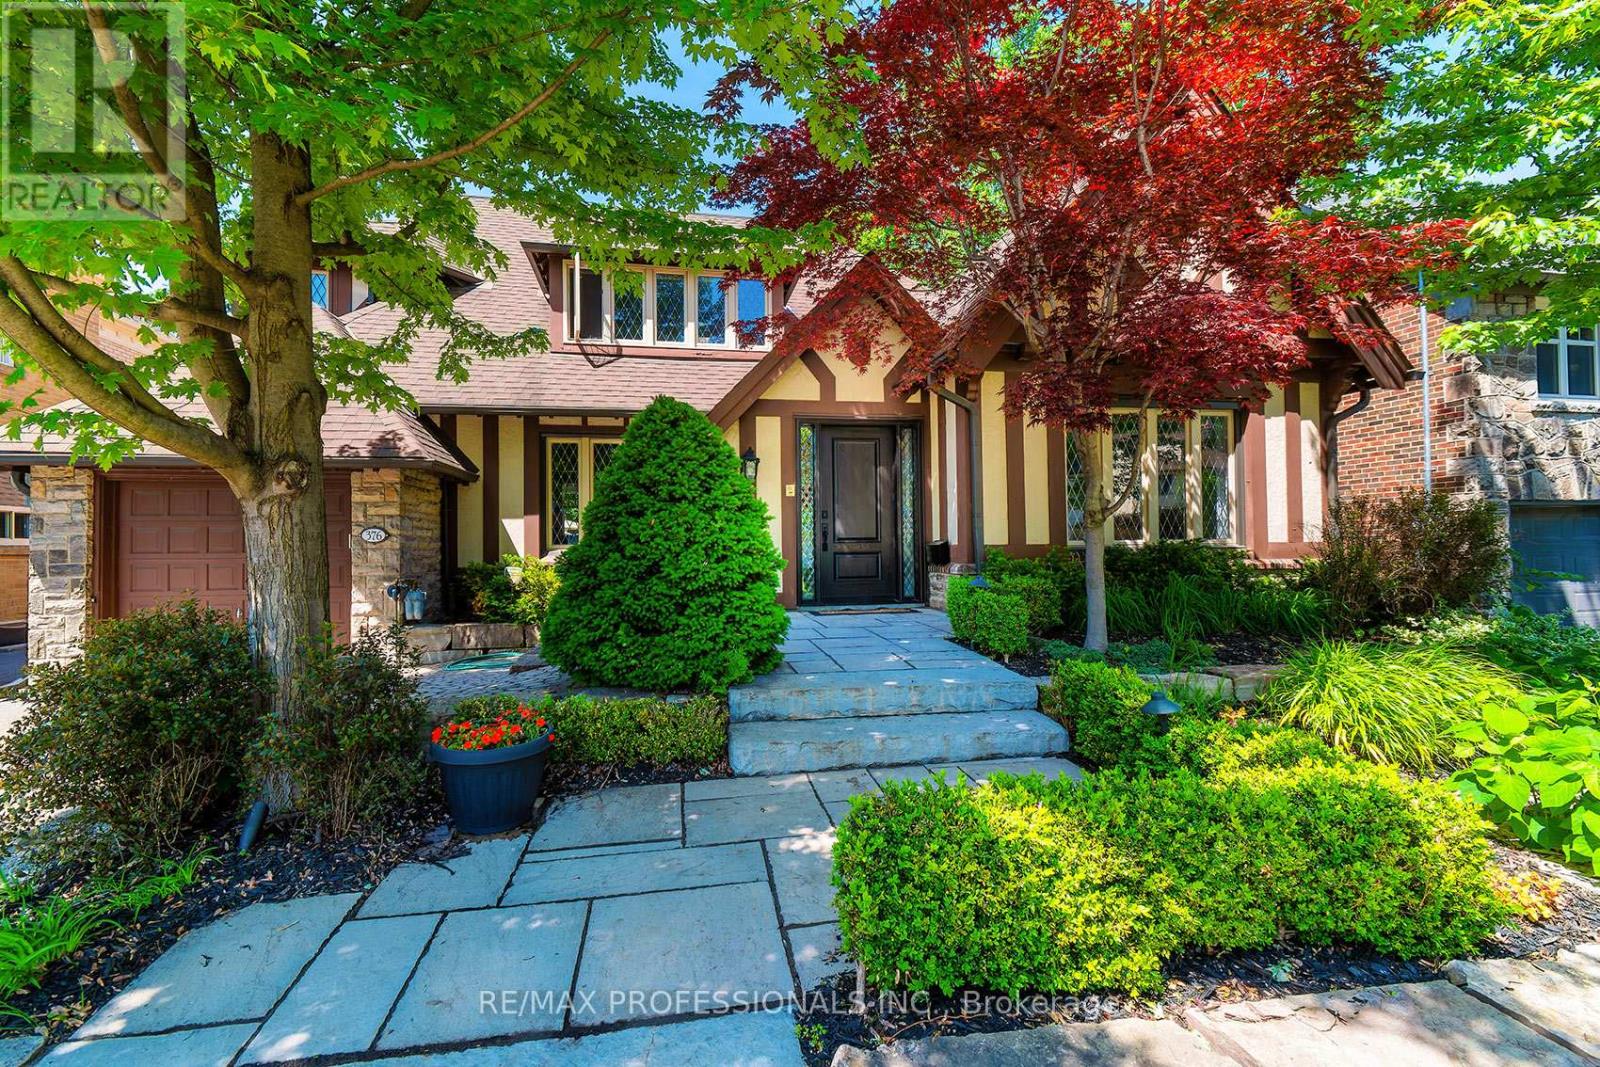
Distinguished Kingsway residence on an oversized 50 ft x 150 ft lot just steps from Bloor Street. This incredible family home boasts more than 5300 sq ft of living area and a backyard retreat complete with inground pool in a private treed setting. This Tudor-style house was built in 1942 and underwent a major expansion and renovation in 2010, seamlessly blending modern amenities and finishes with the original "English Cottage" architecture. Meticulously landscaped grounds leads to a grand entry and well-appointed foyer, centered between the formal living and dining rooms. The main floor also features a large Office/Den, open concept kitchen and family room, and a butler's pantry connecting the kitchen to the dining area. Rich hardwood, wainscoting, crown moulding, wall sconces and pot lighting give the principal rooms depth and luxury. The gourmet kitchen has stainless steel appliances, huge centre island, quartz counters and built-in office nook, all open to an eat-in area and comfortable family room, and all overlooking the scenic pool, expansive patio and yard. Gas fireplaces in the living room and family room enhance the home's inviting atmosphere. Upstairs are four spacious bedrooms and laundry room. Each room has generous closet space, and the three full bathrooms are a welcome luxury, including the primary suite which has a spa-like 6-pc bath. The lower level has something for everyone. Hockey enthusiasts and active kids will love the 600+ sq ft "rink" (with shatter-proof glass!). There is a 3-piece bathroom plus sauna, and a bonus room ideal for play, work or storage. And the rec room, with another gas fireplace, is a warm and spacious place for movie nights or game nights. This is a rare offering in one of the city's most prestigious neighborhoods. Close to churches, top schools, parks, skating, tennis and more. And just a five-minute walk to the Royal York station, and the excellent cafes, restaurants and boutiques along Bloor. (id:63203)
3005 - 88 Park Lawn Road
Toronto, Ontario
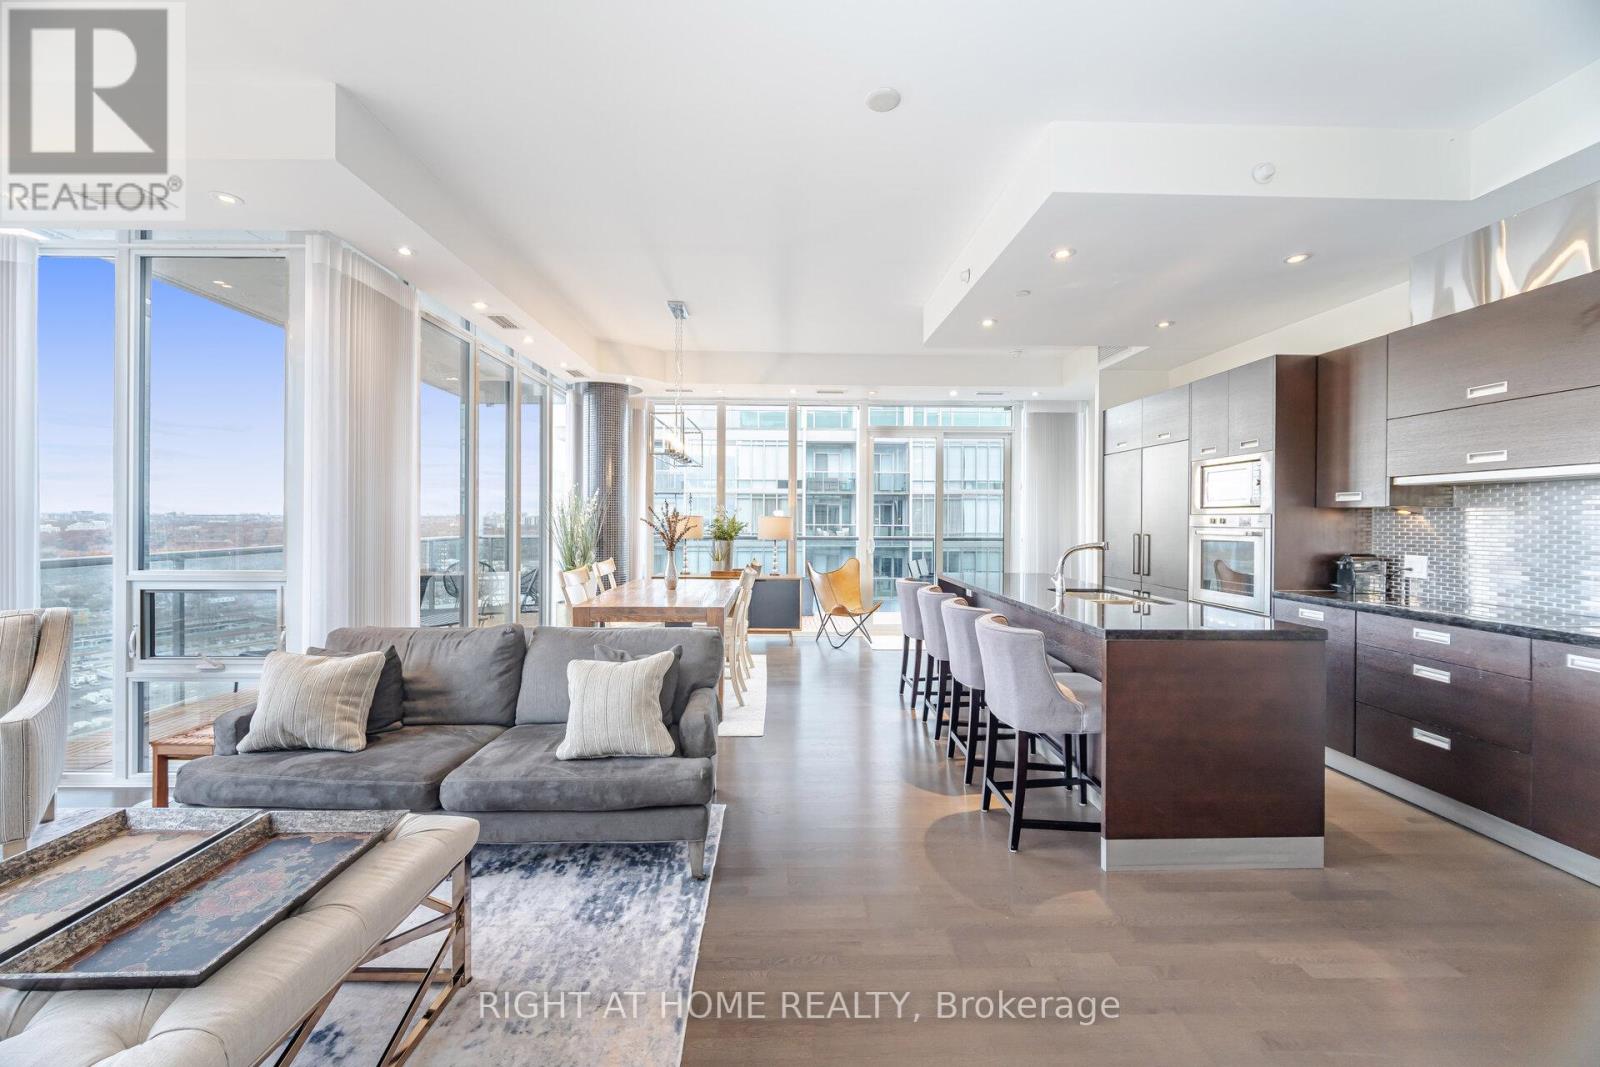
Remarkable Luxury Living in this incredibly spacious condo offering almost 1,900 sqft of interior living space plus 300sqft of wrap-around terrace and second balcony. A truly expansive lifestyle experience featuring 3 large bedrooms + enclosed den and 3 bathrooms. Enjoy floor-to-ceiling windows, 10-foot ceilings, and custom Hunter Douglas remote-controlled window coverings that frame panoramic city and lake views. The large open-concept layout is complemented by custom cabinetry, a walk-in laundry room, and a separate walk-in pantry/storage room-all designed for convenience and modern living. The residence includes two luxurious 5-piece bathrooms adorned with marble finishes and a 2-piece powder room. The unit has been freshly painted. Enjoy the convenience of 2 (side-by-side) parking with a fully installed EV charger, plus one locker for even more storage. Residents enjoy access to over 30,000 sqft of resort-style amenities, including indoor and outdoor pools, hot tubs, a state-of-the-art fitness centre, basketball/pickleball court, party rooms, billiards, a lounge, 24-hour concierge, free visitor parking, and much more. A rare opportunity to own one of the largest and most desirable suites in the building-offering unparalleled space, style, and amenities in an unbeatable location. (id:63203)
602 - 4 Kings Cross Road
Brampton, Ontario
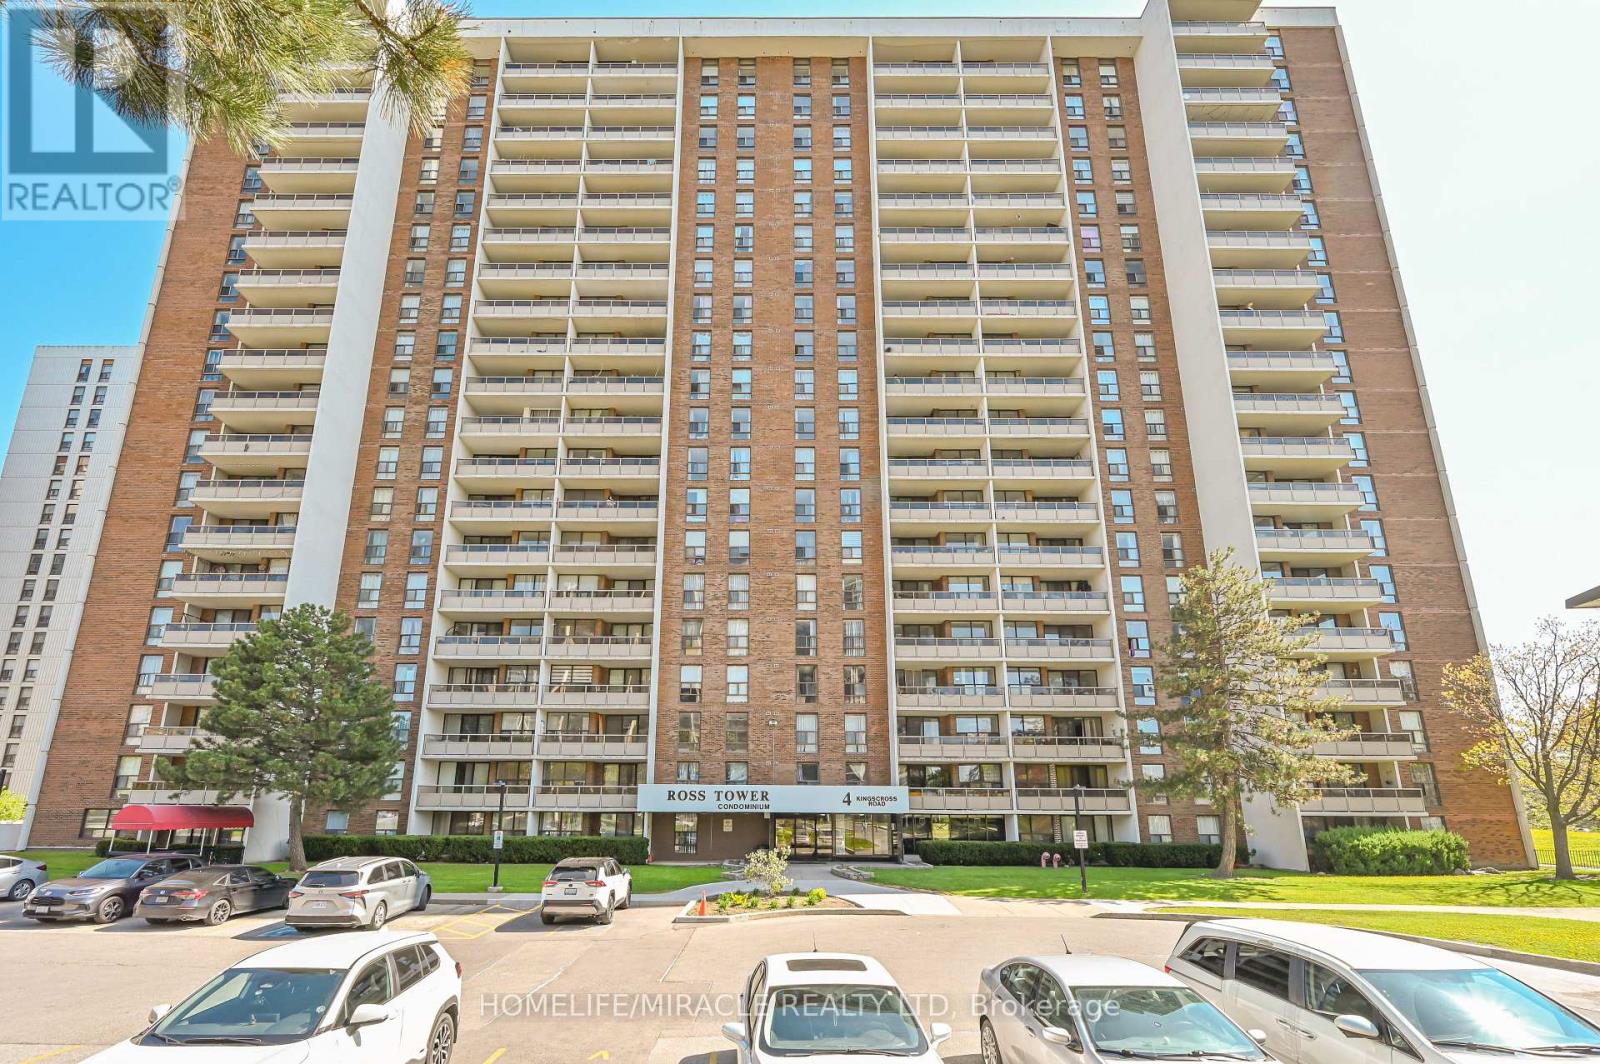
Beautifully maintained and oversized 3-bedroom, 1.5-bathroom end/corner unit offering 1301 sq.ft. of bright and functional living space in the heart of the Prime Queen St Corridor Location in Brampton! Rare Corner Unit Featuring Large Living/Dining Area, Laminate Flooring throughout, Freshly Painted (2026) & Abundant Natural Light. 3 Generous Bedrooms W/ Modern Closets. Fully Renovated Kitchen (2026) W/ Quartz Countertop, Quartz Backsplash, S/S Appliances, Soft-Close Cabinets. New Stove (2025), Full-size Double Door Fridge (2025) and Exhaust Fan (2026). The spacious primary bedroom features a large custom floor-to-ceiling closet for exceptional storage. Ensuite Laundry & Storage. Large Open Balcony. The building also offers one of the lowest condo fees among comparable properties, delivering exceptional value, Covering All Utilities (Hydro, Water, Gas, Central A/C, Parking) And High-Speed Internet!!! "No Utility Bills To Pay", security cameras on each floor staircase for safety. Unit owners can access the lobby CCTV Camera On Cell Phone. Most Demanding Location! Perfectly located steps to Bramalea City Centre, Close To Bramalea GO Station, Brampton Transit, Schools, Library, Parks, Place of Worship, Freshco, Metro Grocery, Shoppers Drug Mart, Chinguacousy Park, And Major Highways. A Fantastic Opportunity For Families, First-Time Buyers Or Investors! This condo is a commuter's dream! A rare opportunity to own a spacious, turnkey unit in a highly convenient and growing urban hub. (id:63203)

23 Lonestar Crescent
Brampton, Ontario
Welcome to 23 Lonestar Crescent, Brampton. This semi-detached home is located on a quiet street in a prime location. The property features three bedrooms and four bathrooms, with no carpet throughout. The main floor offers hardwood flooring, and the second floor is finished with laminate. The great room includes a fireplace, creating a warm and inviting space.The finished basement offers a recreation room and a full bathroom, providing additional living space. Conveniently located close to schools, parks, GO Station, Brampton Transit, shopping, and all essential amenities. (id:63203)
145 Drakefield Road
Markham, Ontario
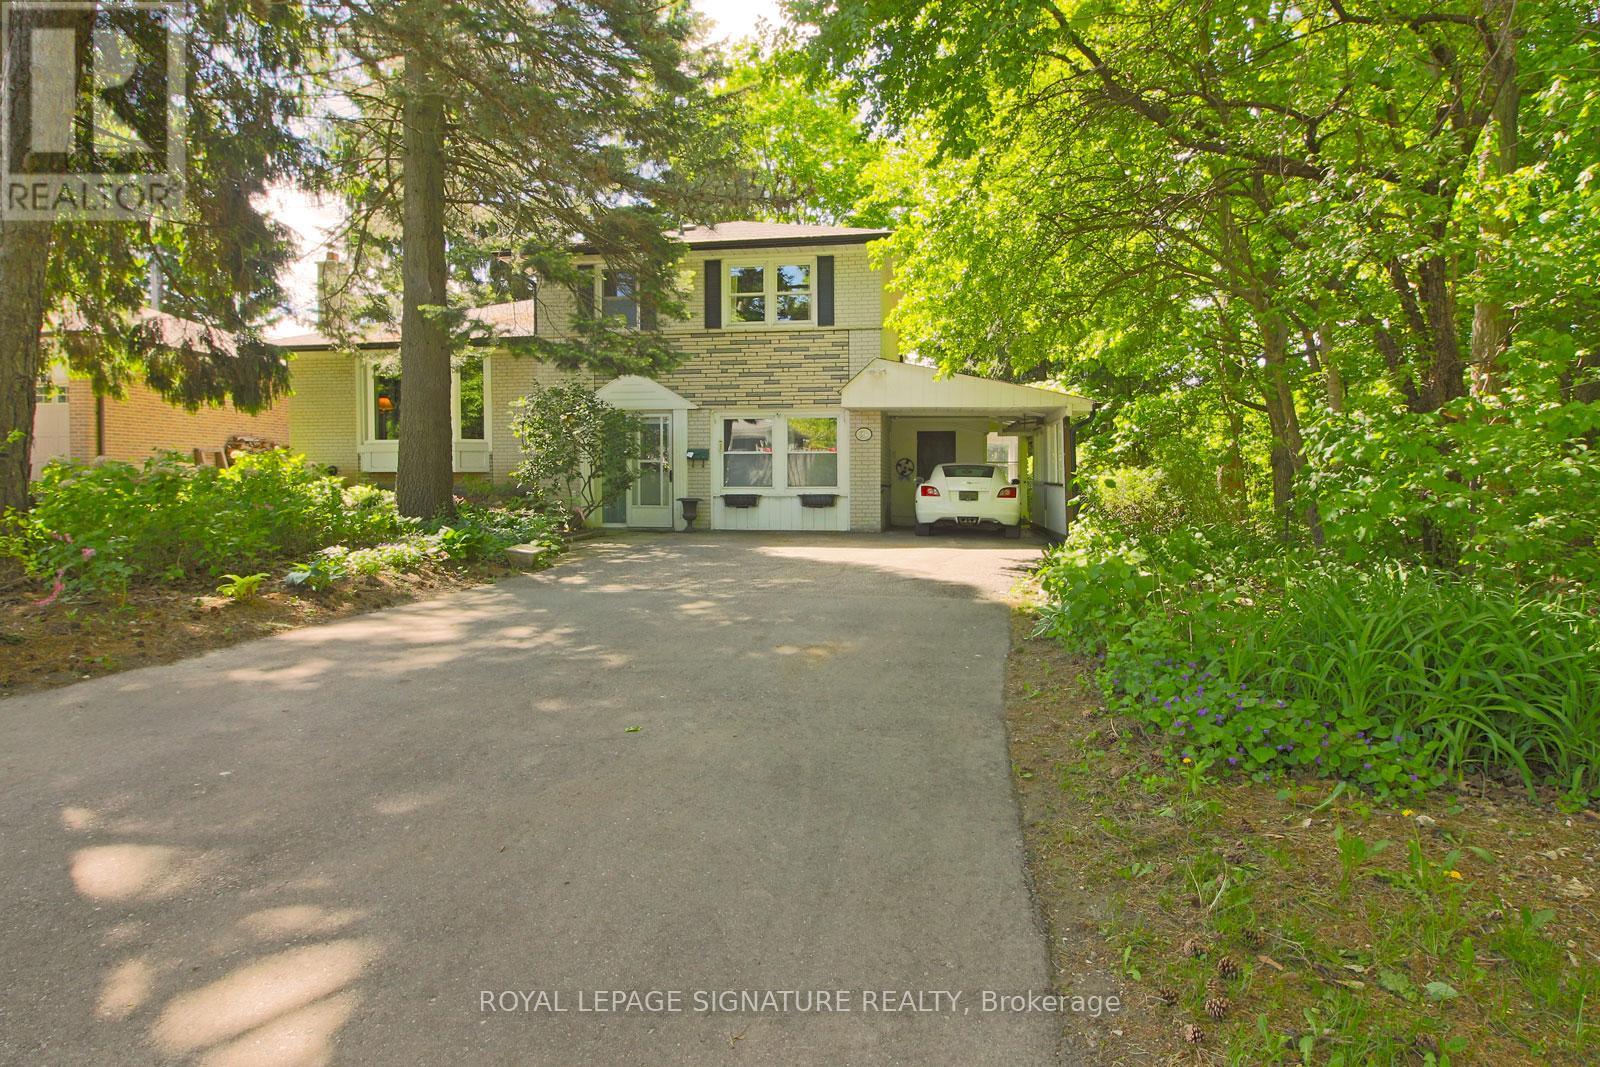
Backs onto Milne Conservation Area. Sides onto Cosburn Park. Fronts onto a quiet cul-de-sac. Offered for the first-time since 1967, a setting like this is extraordinarily rare in Markham and virtually impossible to replicate. With only one neighbouring home, this exceptionally private setting overlooks protected greenspace framed by mature trees and local wildlife - a true nature retreat in the heart of Markham. Located within the school catchment of top-ranked Roy Crosby PS and Markville SS. Situated on a generous lot, this beautifully cared-for and tastefully updated 3-bedroom side-split offers a finished basement and a thoughtfully designed two-story addition overlooking 305 acres of parkland with scenic trails along the Rouge River. The original single-car garage has been converted into valuable additional living space, increasing the home's flexibility, while an attached carport ensures convenient covered parking, with a storage/utility room located just beyond. Entrenched in greenspace, yet just minutes Markville Mall, Unionville Main Street, grocery stores, diverse restaurants, Hwy 407, Hwy 7, Markham GO Station,and transit. 200 AMP service (Electric or hybrid car friendly). Sewer line to street updated in 2021. Move in and start making memories, or personalize to suit your vision and taste. (id:63203)
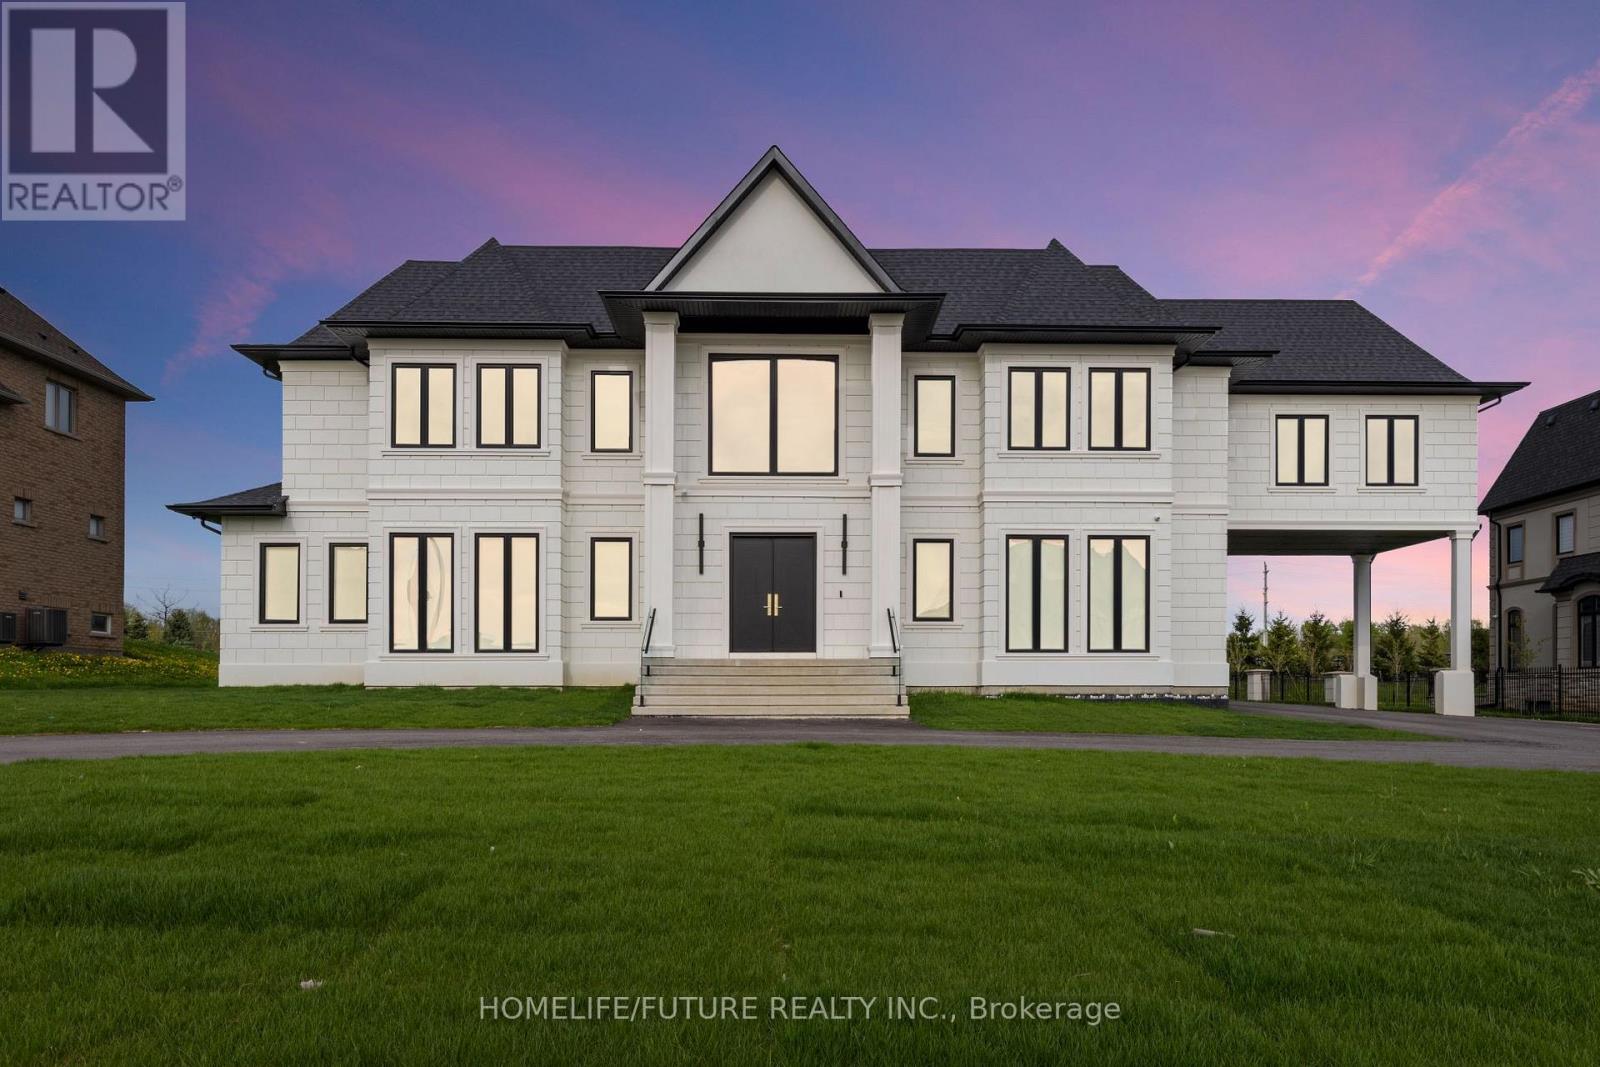
9 Pleasant Valley Drive
Whitchurch-Stouffville, Ontario
Welcome To An Unparalleled Masterpiece Of Design And Craftsmanship. This Custom-Built Estate Offers Luxurious Living Space, Featuring 7 Spacious Bedrooms And Exceptional Attention To Detail Throughout. Step Inside And Be Greeted By Soaring Ceilings, Elegant Finishes, And Expansive Open-Concept Living Areas Flooded With Natural Light Seamlessly Blending Modern Comfort And Style.The Gourmet Kitchen Is Equipped With Premium Appliances And A Large Centre Island, Perfect For Both Everyday Living And Entertaining. The Family Room Boasts Bi-Folding Doors That Open To The Patio, Creating An Effortless Indoor-Outdoor Experience. A Cambridge Elevator Conveniently Services All Three Levels. This Is Truly A Must See Home!! (id:63203)
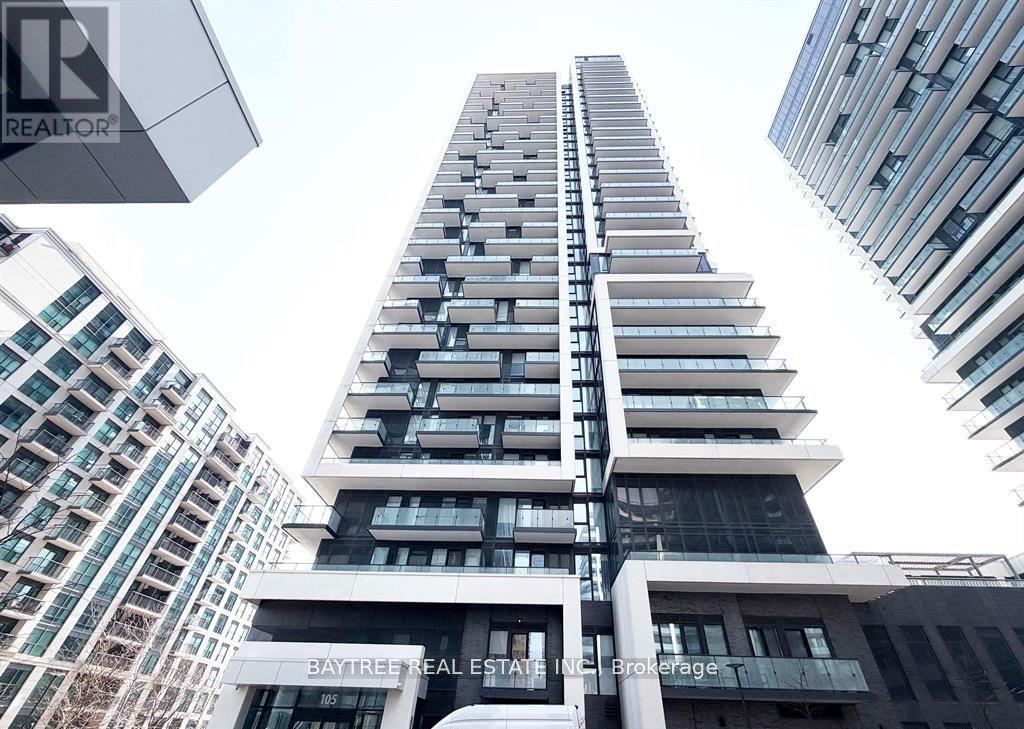
1203 - 105 Oneida Crescent
Richmond Hill, Ontario
Welcome to Era Condos - A Stylish Home in Richmond Hill. Discover this charming 2bds+Den, 2 bth, 1parking, 975sqft den(9'x6.9') with door ,corner unit on the 12th floor of Era Condominiums. Designed for comfort and style, it features high ceilings, sleek flooring, and a comfort light-filled open living and dining area with city views. Enjoy your 2 private balcony, and an upgraded kitchen with modern appliances, quartz countertops, and ample storage. Two spacious bedrooms + large Den offer privacy; the main bedroom includes an ensuite & Walk-in Closet, while the second bedroom serves Additionally, well as an office, with access to another full bathroom. Additionally, Den is with door and is large enough to be used 3rd bdrm, this unit has in-unit laundry and a underground owned parking spot. Top-tier amenities include 24-hour concierge, a modern gym, an indoor swimming pool, and a party room. The rooftop deck is ideal for outdoor activities with stunning views. Located in the lively Langstaff area, within walking distance to Langstaff GO station and bus services, features shopping, with quick access to major roads. The neighgborhood features shopping, dining, entertainment, activities. parks, and recreational activities. Perfect for professionals or families seeking comfort and convenience. (id:63203)
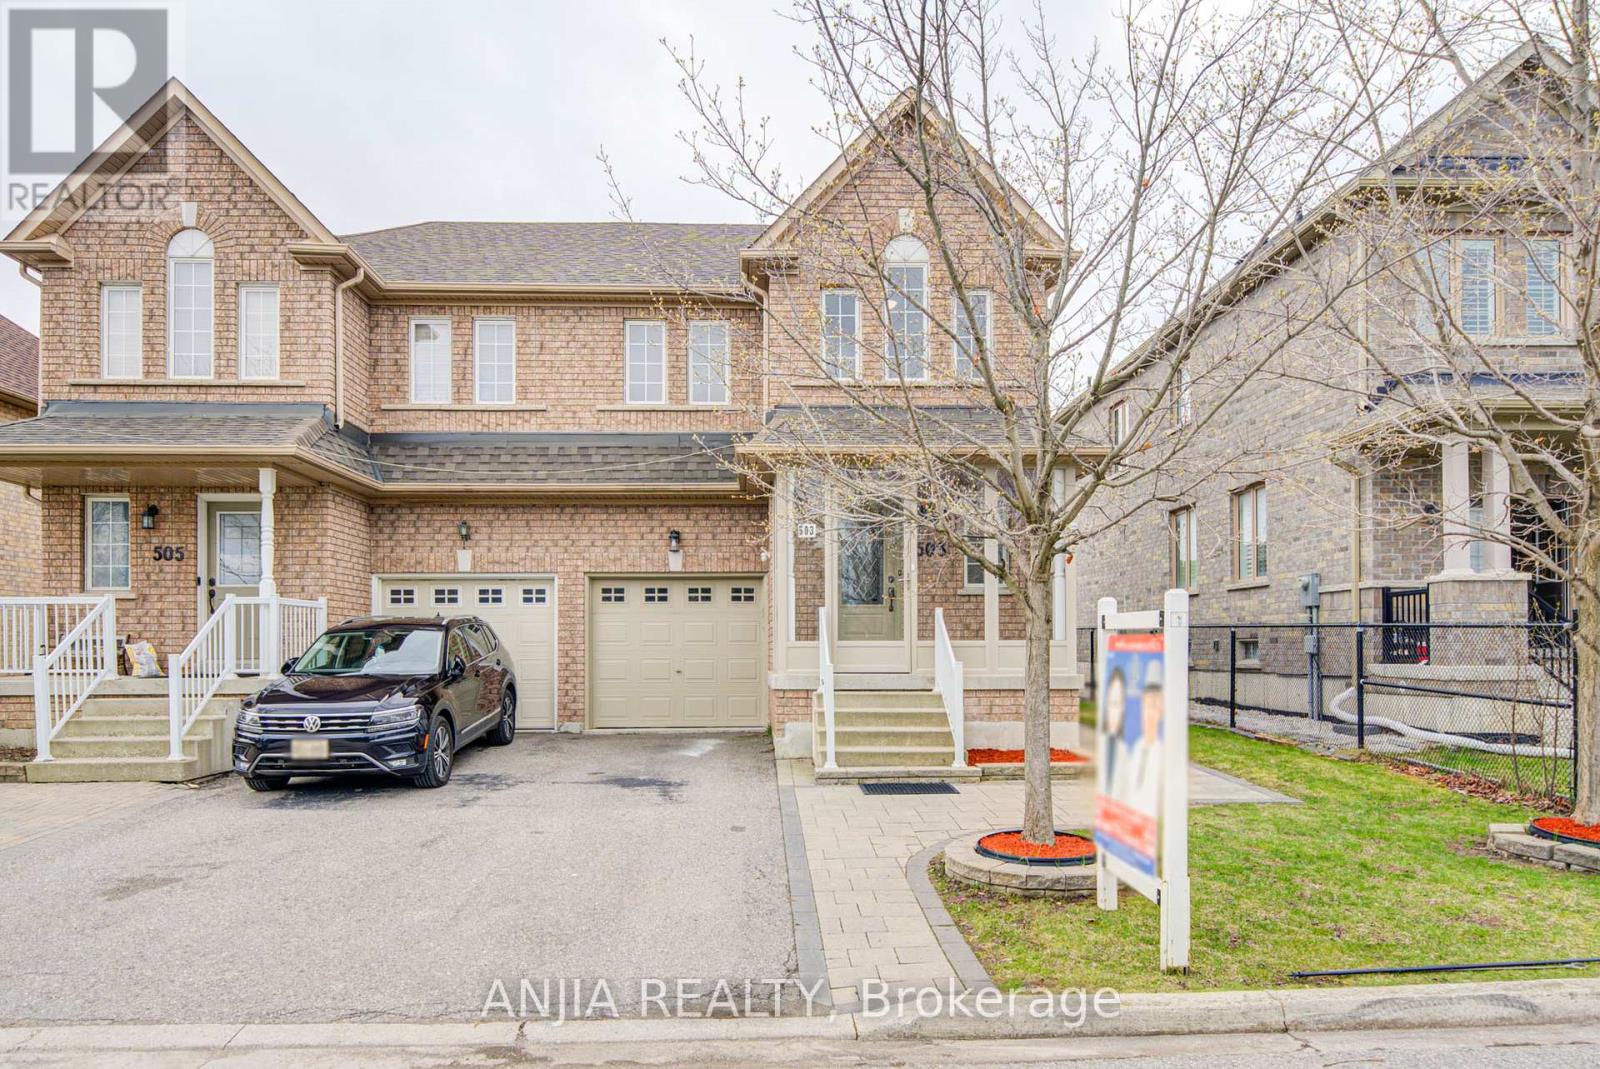
503 Caboto Trail
Markham, Ontario
Welcome to 503 Caboto Trail - A Fully Renovated Semi in Prime Markham! Beautifully upgraded semi-detached home situated on a premium 30 x 115 ft lot facing South Unionville Park in a highly desirable Markham community. 5 min walk to the Unionville Meadows Public School Elementary. Built in 2003 and offering approximately 1,725 sq ft above grade, this home features a functional and modern layout with 3+1 bedrooms and 4 bathrooms, perfect for families or investors. The home has been fully renovated in August 2025, showcasing quality upgrades throughout. The main floor boasts smooth ceilings with pot lights, engineered hardwood flooring, and a modern kitchen with central island, quartz countertops, and stainless steel appliances. The second floor continues with hardwood flooring, enhancing the home's elegance and durability. A major highlight is the legal basement apartment (2025) with separate entrance, featuring its own kitchen, 3-piece bathroom, separate laundry, natural gas fireplace and living space-ideal for rental income or extended family living. (id:63203)