

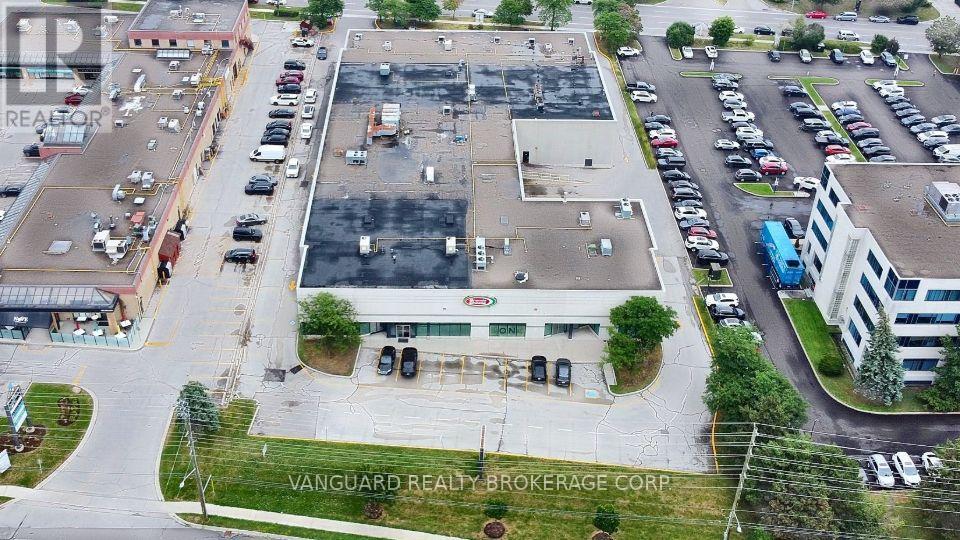
468 Jevlan Drive
Vaughan, Ontario
Rare opportunity to acquire a 39,415 SF freestanding industrial building situated on 2.098 acres in Vaughan. Office/retail area, Truck-Level and 1 Drive-In shipping doors. Well-maintained building with a functional layout, excellent street presence and shipping capabilities. Opportunity to demise the building into multiple units, offering prominent street frontage and exposure along both Weston Road and Jevlan Drive. Ideally located minutes from Highways 400, 407 and 7 and the Vaughan Metropolitan Centre. Zoning permits a broad range of uses. (id:63203)
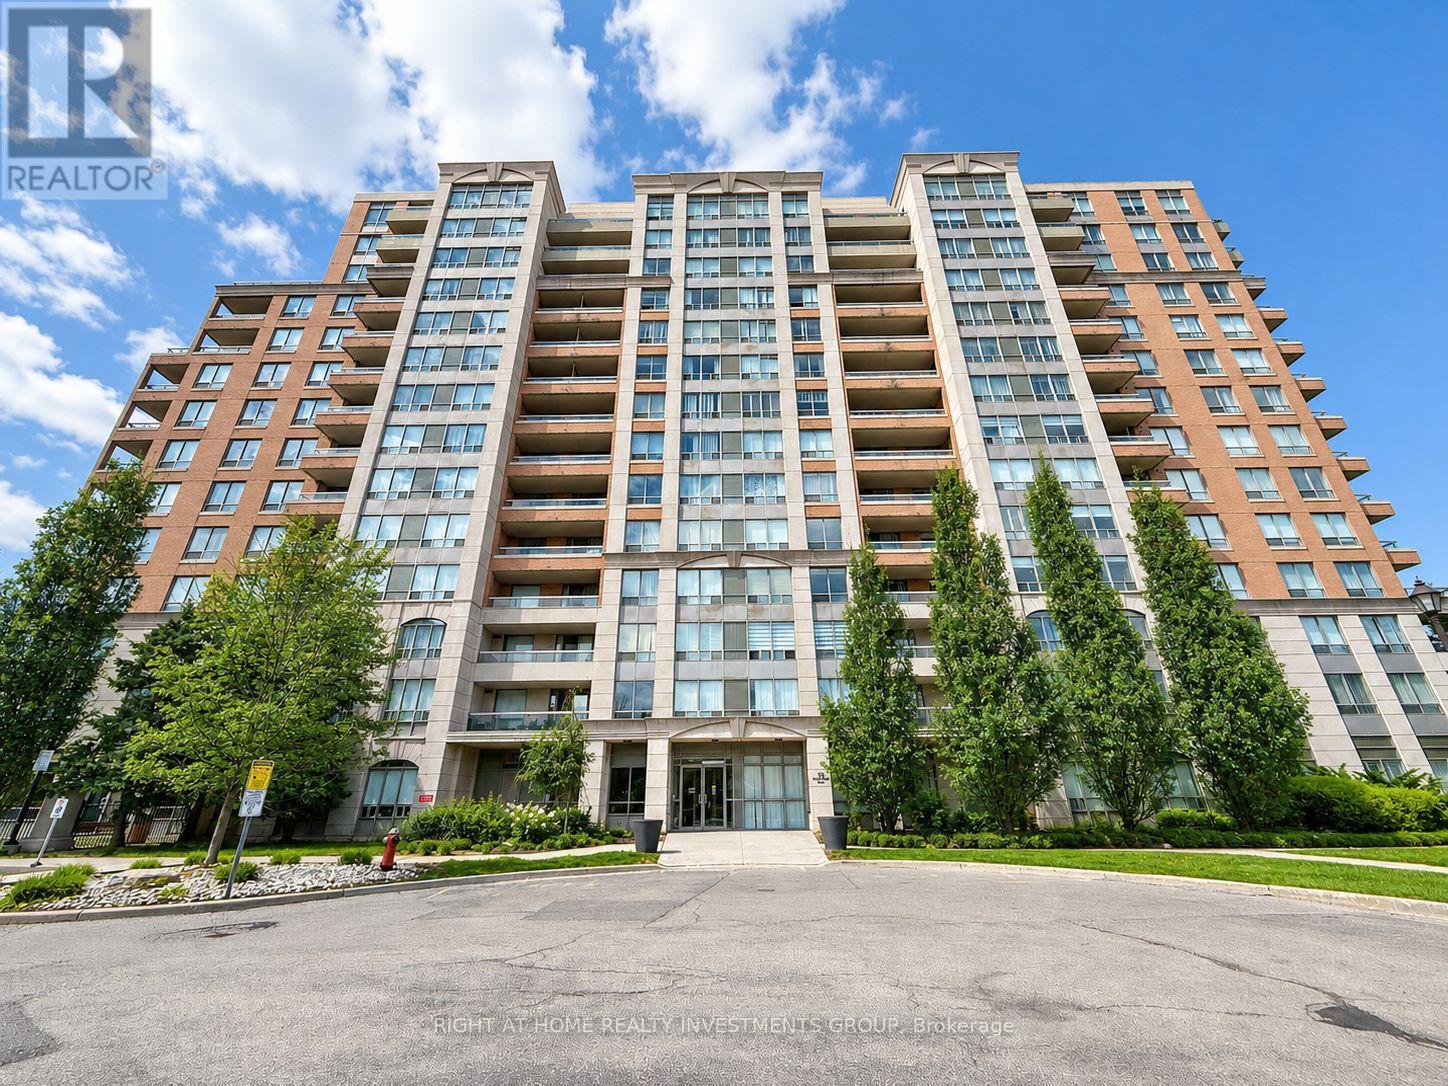
1101 - 29 Northern Heights Drive
Richmond Hill, Ontario
Welcome To This Spacious And Beautifully Updated 1 Bedroom Condo In The Heart Of Richmond Hill! Featuring A Bright And Functional Layout With Hardwood Floors, Upgraded Light Fixtures, A FullyRenovated Kitchen And Bathroom, Quartz Countertop And Backsplash, Custom-Made Closets, And AnOpen Concept Kitchen Overlooking The Living And Dining Area. Enjoy A Large Breakfast Bar,Generous Closet Space, And Two Walk-Outs To A Spacious Balcony. Well-Managed Building With Great Amenities Including Indoor Pool. Maintenance Fees Cover All Utilities, Including Internet. Fantastic Location Within Walking Distance To YongeStreet, Shopping Centres, Restaurants, Transit, And Easy Access To Hwy 404, Hwy 407, And Hwy 7.A Perfect Opportunity For First-Time Buyers, Downsizers, Or Investors! (id:63203)
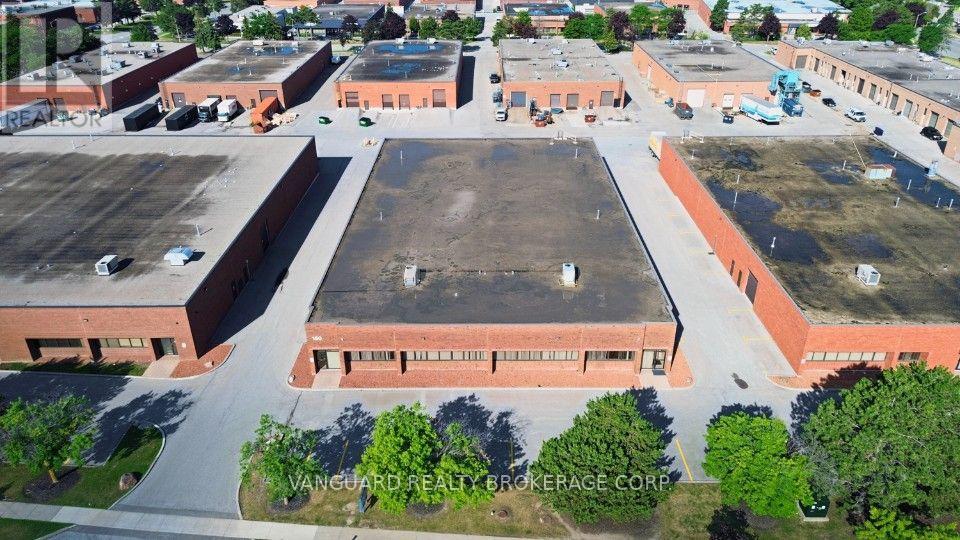
150 Marycroft Avenue
Vaughan, Ontario
Rare freestanding industrial opportunity in the highly sought-after Pine Valley Business Park. Excellent access to Highways 400 and 407 provides convenient connectivity throughout the GTA. The building offers strong shipping capabilities with 4 truck-level and 2 drive-in doors, providing a functional configuration suitable for a wide range of indutrial, warehousing and distribution uses. (id:63203)
6523 Bloomington Road
Whitchurch-Stouffville, Ontario
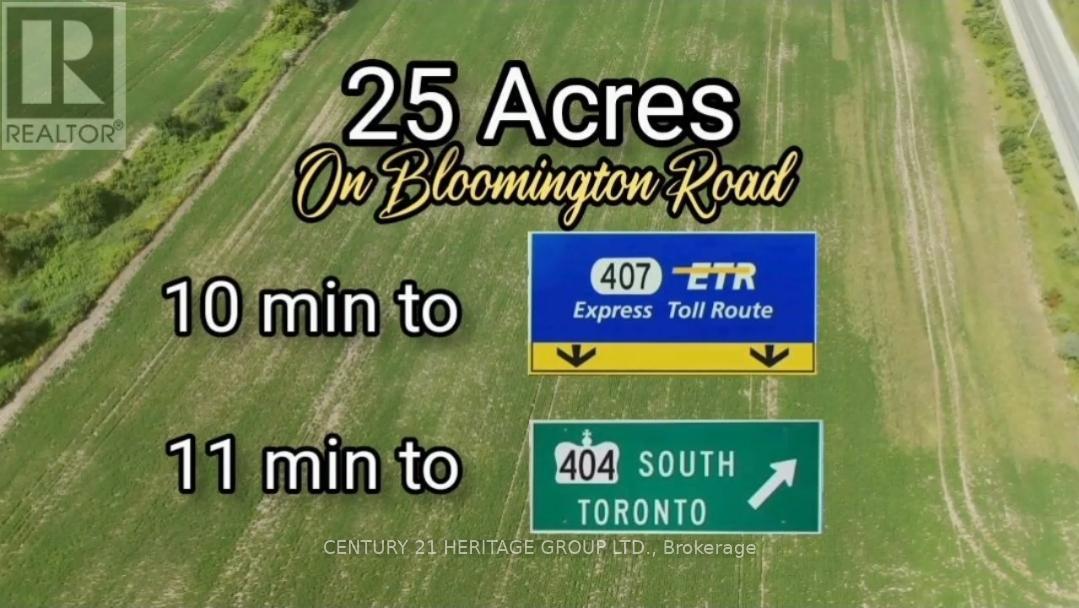
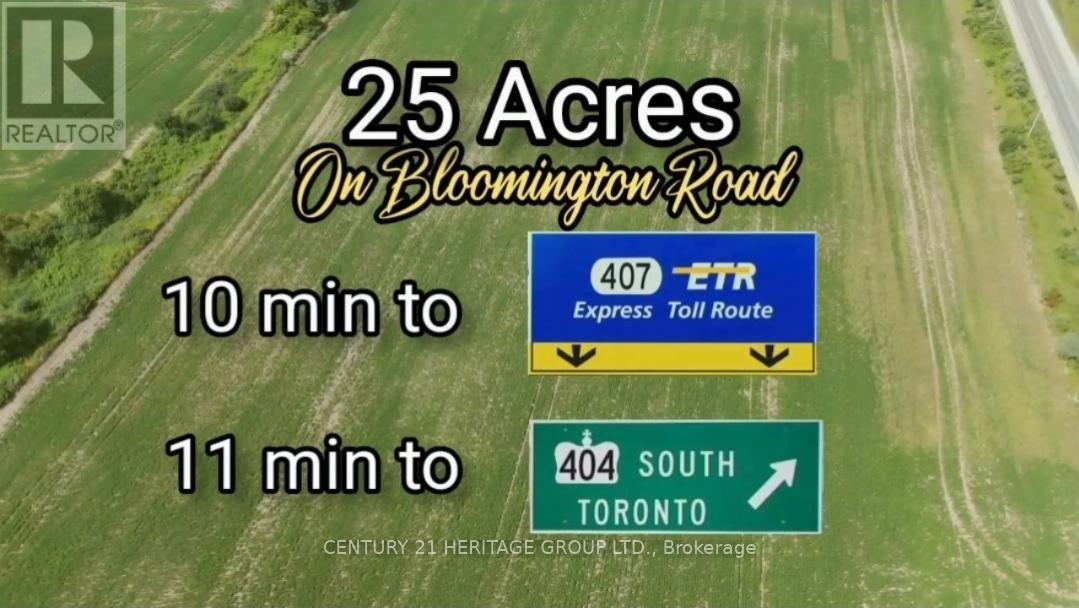
This VACANT Lot has 853 ft of premium wide frontage with incredible sunset views! This lot is located in an area near many multi-million dollar Estates. Many City amenities nearby, Golfing, Musselman's Lake, Go Train, Hwy's 404/407, shopping and restaurants. Vacant Land Opportunity to develop hold or build your Country Estate on a sprawling 25.2 Acre parcel of Land. Property on Clear land with GRAND WIDE VIEWS with no trees in your way. Only a short 10 min drive East on Bloomington to Hwy 404, or 11 min south to 407, the Go Station is only a 5 min drive on 10th Line. Future property assembly maybe possible with adjacent east lots. (id:63203)
6523 Bloomington Road
Whitchurch-Stouffville, Ontario
This VACANT Lot has 853 ft of premium wide frontage with incredible sunset views! This lot is located in an area near many multi-million dollar Estates. Many City amenities nearby, Golfing, Musselman's Lake, Go Train, Hwy's 404/407, shopping and restaurants. Vacant Land Opportunity to develop hold or build your Country Estate on a sprawling 25.2 Acre parcel of Land. Property on Clear land with GRAND WIDE VIEWS with no trees in your way. Only a short 10 min drive East on Bloomington to Hwy 404, or 11 min south to 407, the Go Station is only a 5 min drive on 10th Line. Property assembly maybe possible adjacent east lot. (id:63203)
3209 - 950 Portage Parkway
Vaughan, Ontario
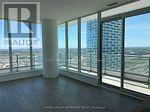
Live in the new heart of Vaughan! This bright and airy corner unit offers 2 bedrooms, 2 full baths, a study nook. Soak in unobstructed southwest views from your massive wraparound balcony, the perfect spot for your morning coffee or winding down after a long day. The modern kitchen features sleek, integrated stainless steel appliances. Unmatched Transit Connectivity. It is steps away from the Vaughan TTC Subway & Bus Terminal, making your commute to York University or Downtown Toronto smooth and stress-free. Highways 400, 407, and 401 are all within easy reach for weekend road trips or quick access across the GTA. There are a variety of shops, banks, restaurants, cafes and entertainment options in the area. One YMCA membership, One Parking Spot, One Locker & Free internet are included! (id:63203)
301 - 9618 Yonge Street
Richmond Hill, Ontario
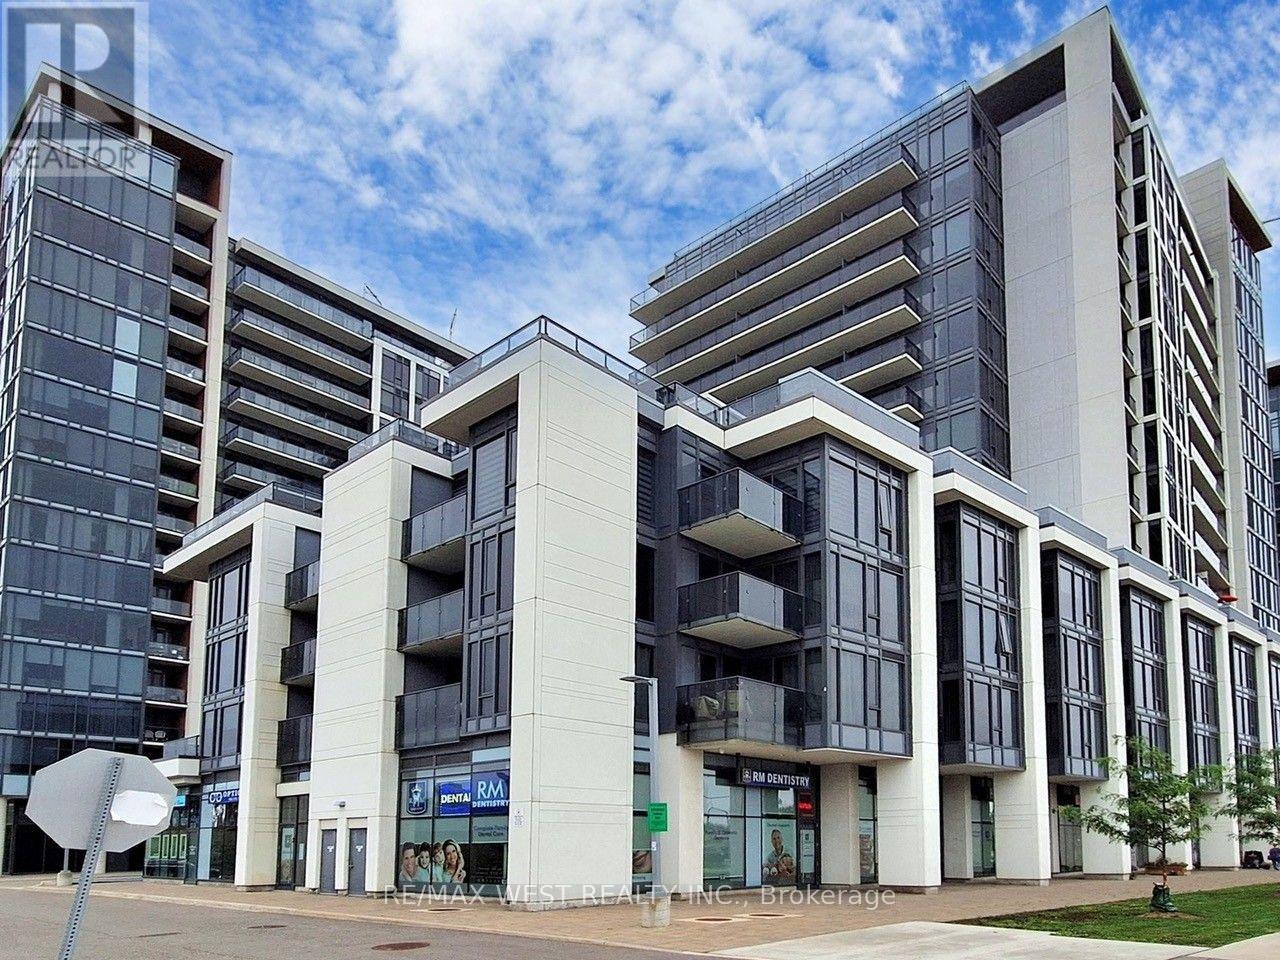
Act Now! Spacious 1 bedroom Plus Den With 2 bathrooms Unit In Demand Location Close To All Amenities, Open Concept Living/Dining With Walk-Out To Balcony , laminate Floorings , And Powder Room, Modern Kitchen With SS Appliances , Large master With Ample Closet Spaces And 4 Piece bathroom, Den Can Accommodate A Home office, 1 Parking And Locker Included , Transit At The Door, Shopping Minutes Away, Must See Unit, Wont last. (id:63203)
1428 Concession Rd 5 W
Adjala-Tosorontio, Ontario
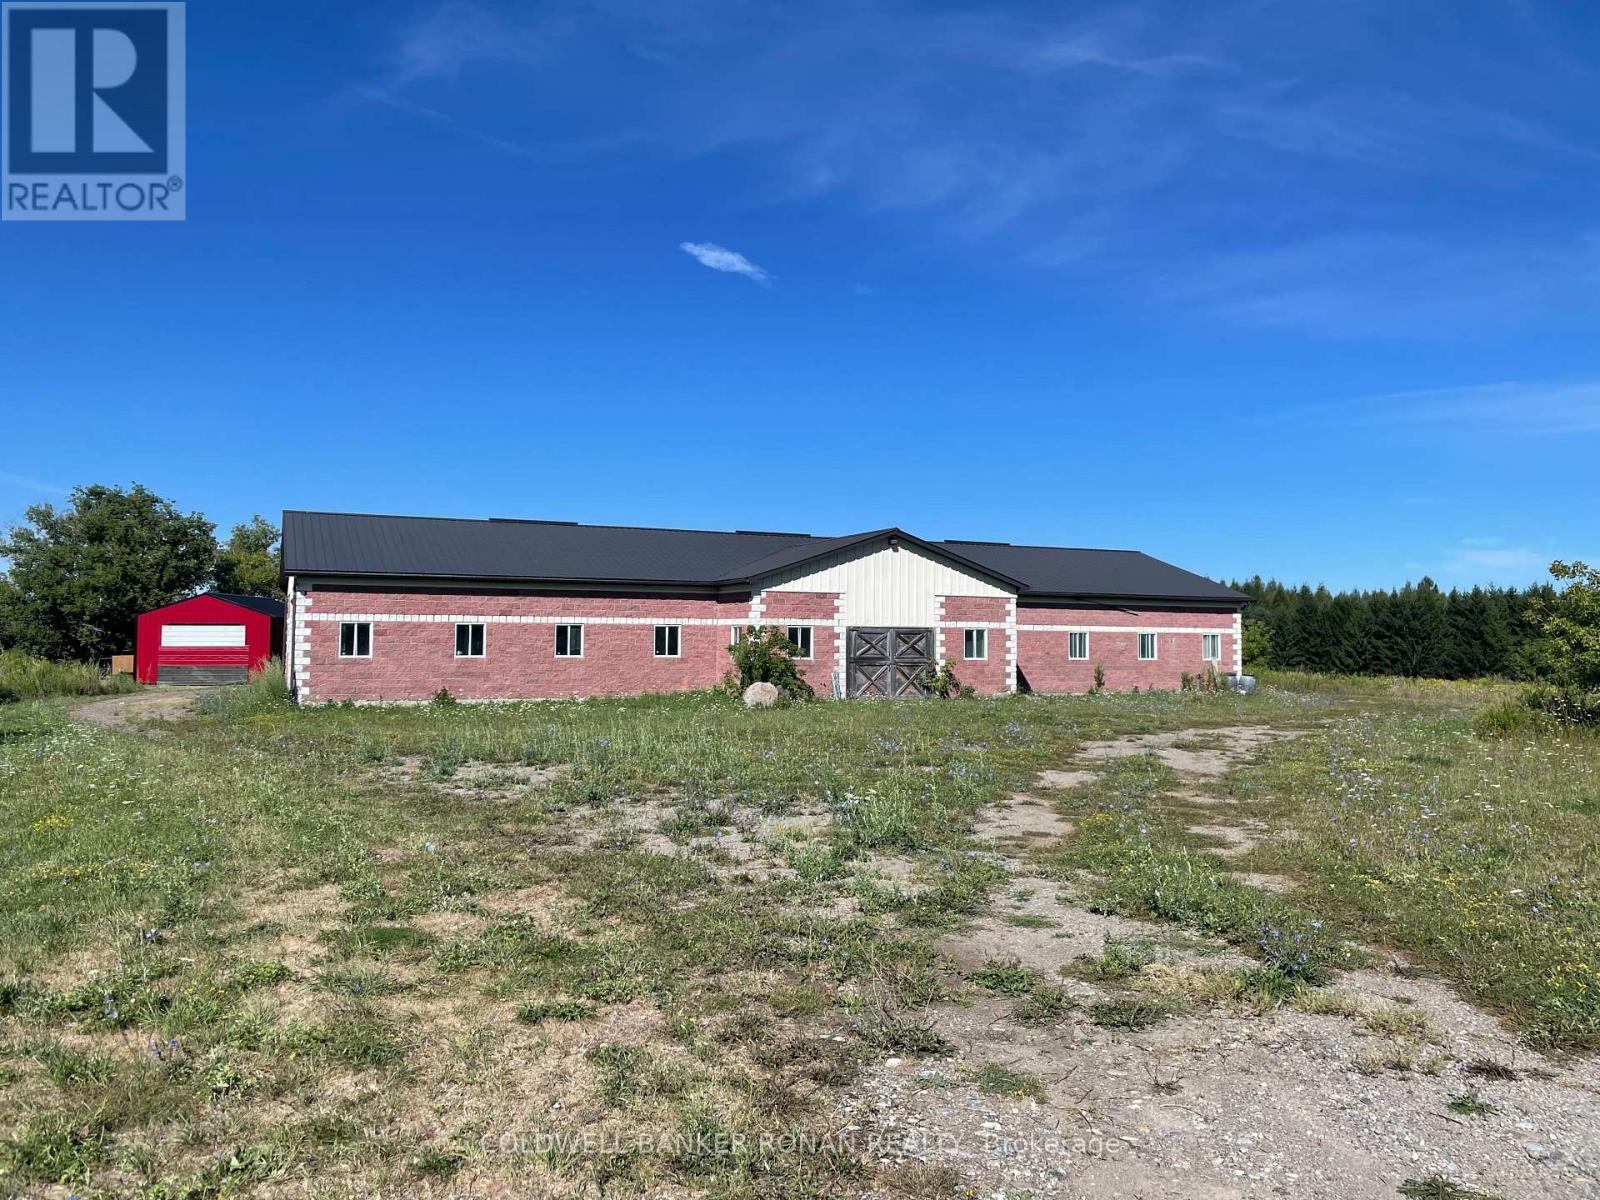
For Lease: 5,000 SQFT solid block-and-brick structure features 200 AMP service, hydro, water, a septic holding tank, a bathroom, a heated room, and roll-up doors at both the north and south ends. Enjoy convenient double drive-in/man doors on both the east and west sides, plus a 12.7' clear height at the center of the building. With ample outdoor parking and storage, this property is perfectly suited for 3-season maintenance, repair, storage operations, or winter storage. A great opportunity in a sought-after rural location! (id:63203)
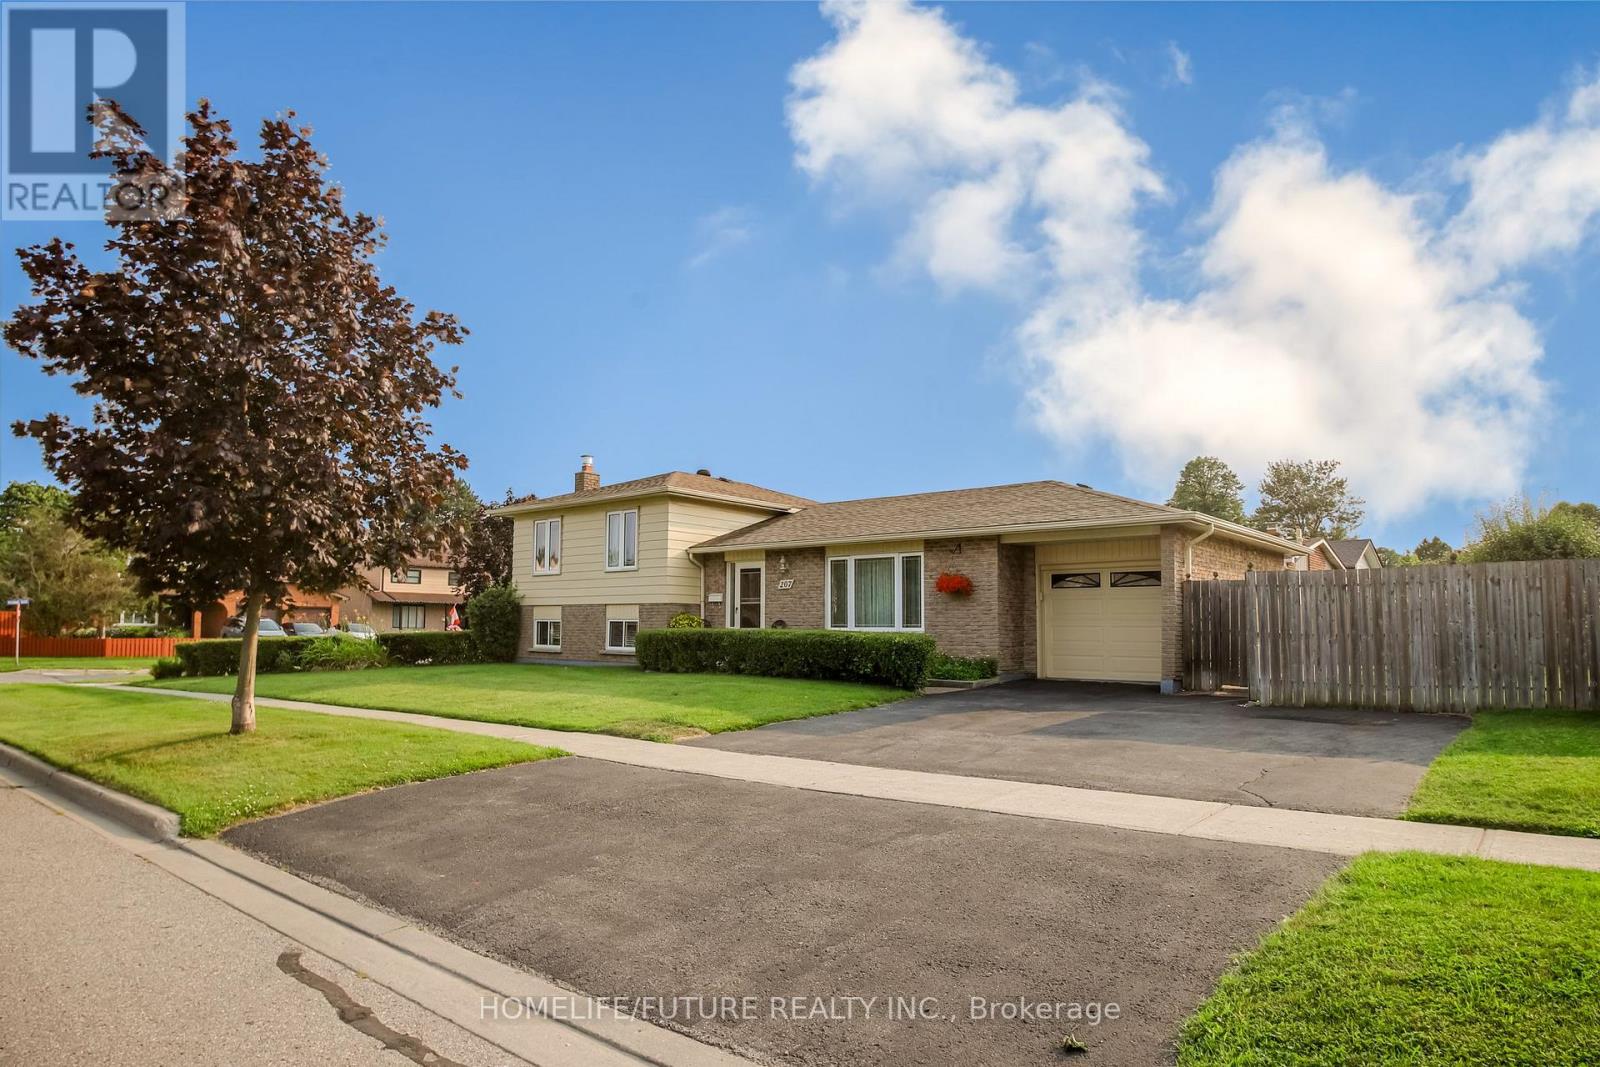
207 Michael Boulevard
Whitby, Ontario
Exceptional And Well Maintained Sidesplit Detached Home In Highly Sought-After Lynde Creek Enclave! It's 3 Bedrooms And 2 Full Bathrooms With A Great Family Room With Fireplace At Lower Level With Above Ground Windows. Renovated Modern Kitchen With Eating Area With Walkout To Deck Great For Bbq And Entertainment And Private Backyard. Attached One Car Garage With Door Opener. Property Features Newer Hardwood Floor From Top To Bottom And Staircases. Open/L-Shaped Living And Dinning Room. Large Corner Lot With Well Maintained Landscaping. Property Is Ready To Move In. Conveniently Located Close To Schools, Public Transit, Shopping, Parks, Restaurants, Hwy 401, Hwy 407, Whitby GO Station, Otter Creek, And D'Hillier Park Trail, Offering Plenty Of Walking And Biking Trails Nearby. (id:63203)
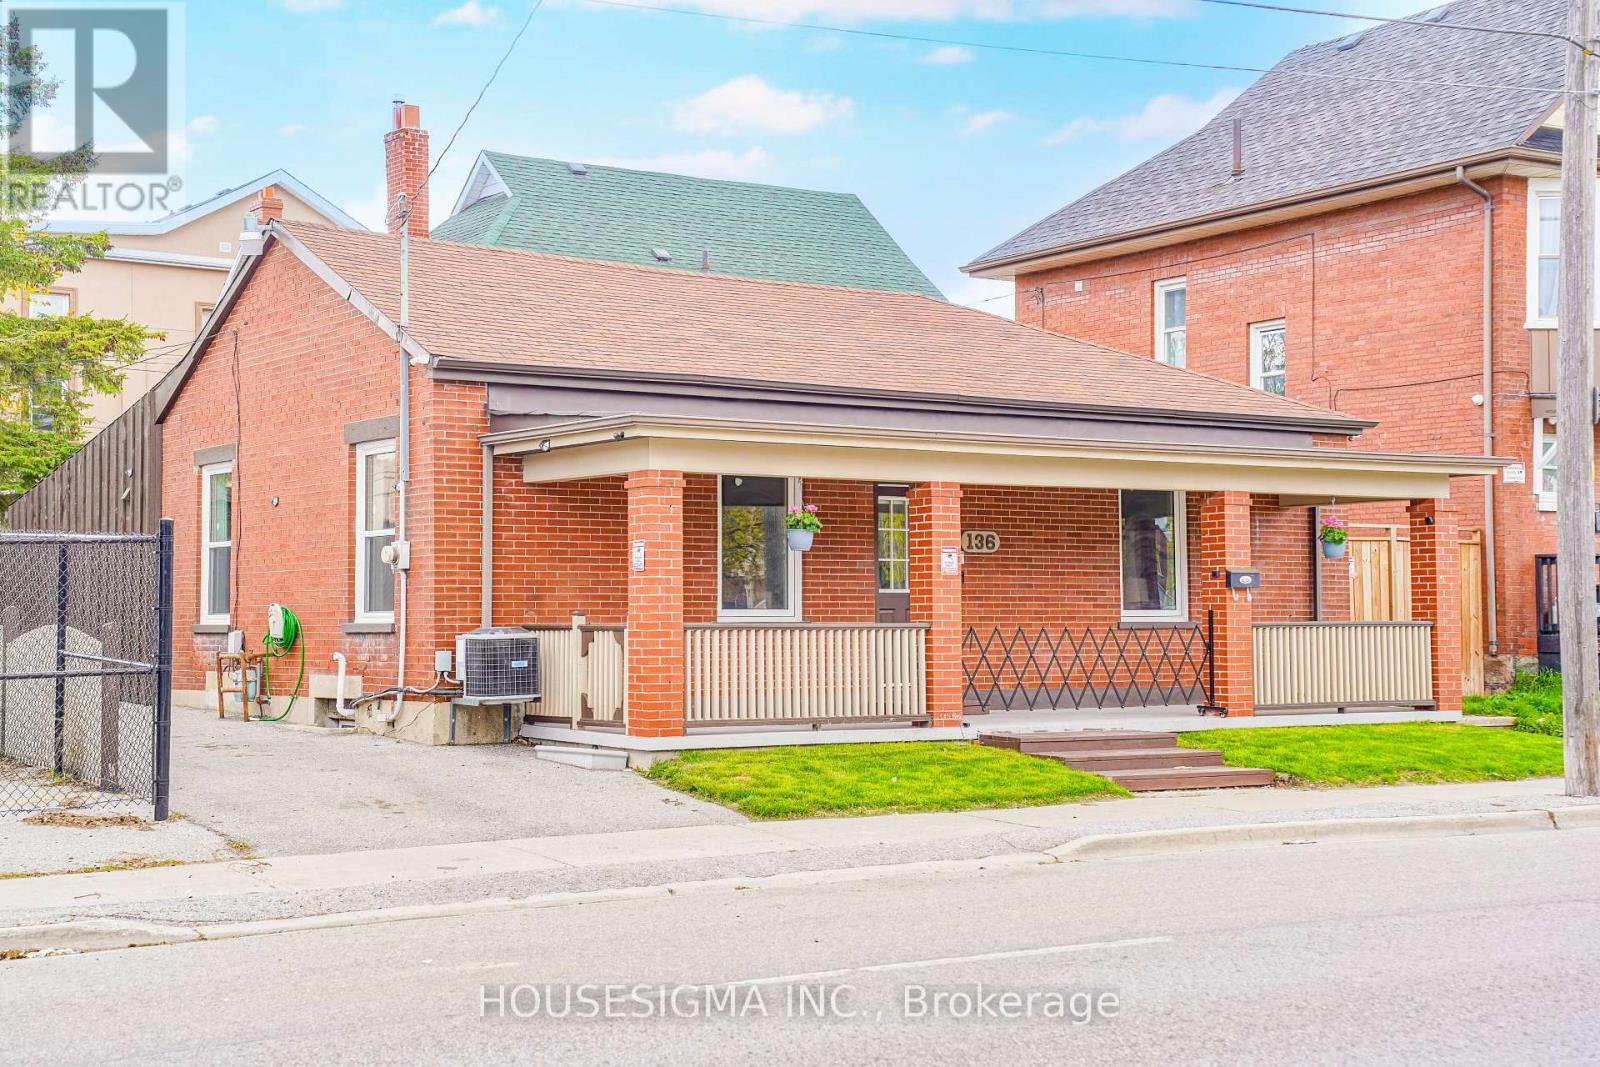
136 Celina Street
Oshawa, Ontario
Fully renovated and move-in ready 4+1 bedroom, 3 full washroom home in the heart of Oshawa! Features a modern updated kitchen, new flooring, fresh paint, and new windows throughout. Offers 4 spacious bedrooms plus a finished basement with an additional bedroom, ideal for income potential. Open-concept living/dining area and private driveway with parking for 3 cars. Conveniently located near schools, shopping, parks, transit, Hwy 401, Downtown Oshawa, and GO Station. A great opportunity for families, investors, or first-time buyers! (id:63203)
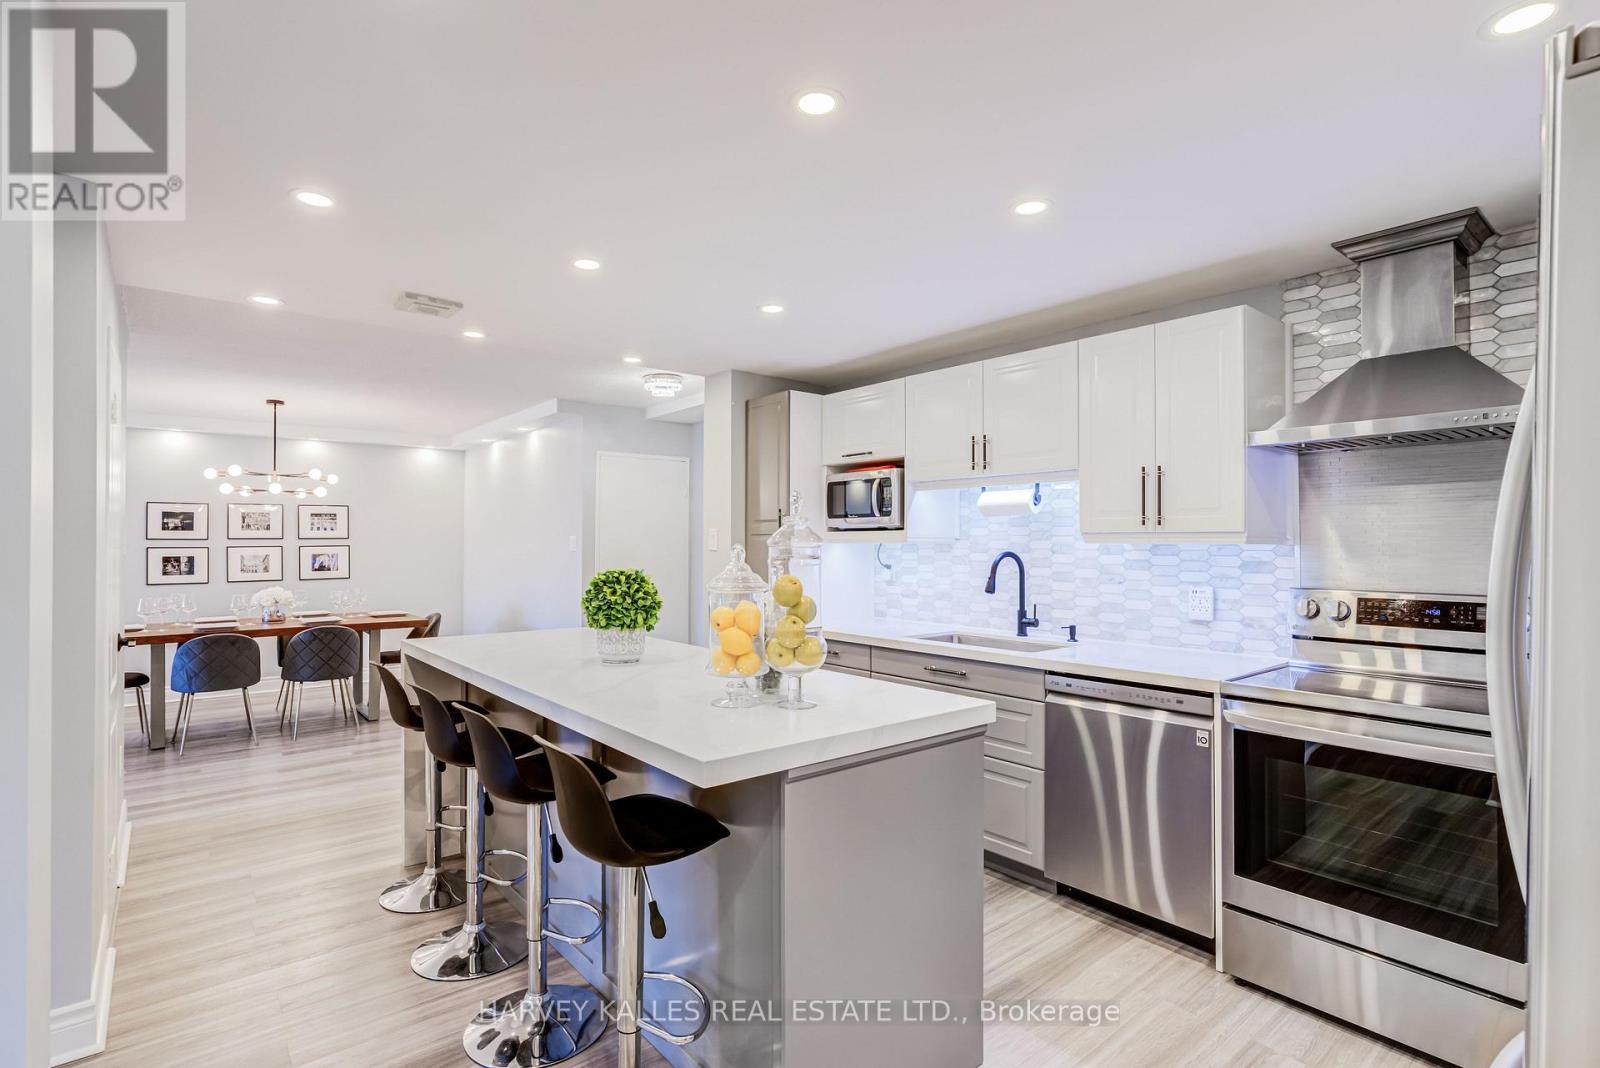
103 - 65 Huntingdale Boulevard
Toronto, Ontario
Welcome To The Prestigious Royal Crest Towers! This Beautifully Renovated Corner Suite Offers Approximately 1,490 Sq. Ft. Of Spacious Living Space And Has Been Thoughtfully Transformed From A 2 Bedroom + Den Into A 3 Bedroom Residence, Offering Exceptional Space And Functionality. Thousands Of Dollars Spent On Extensive Renovations And Upgrades Throughout, Creating A Beautifully Finished, Move In Ready Residence With Exceptional Quality And Workmanship. The Stunning Brand New Modern Kitchen Is A True Highlight, Showcasing Beautiful Quartz Countertops And Quartz Backsplash, A Striking Waterfall Centre Island, Sleek Modern Cabinetry, And Quality Stainless Steel Appliances. Additional Upgrades Include Brand New Hardwood Flooring Throughout, Pot Lights Throughout, And Two Beautifully Renovated Modern Bathrooms, All Finished With Exceptional Attention To Detail. The Generously Sized Primary Suite Features A Large Walk In Closet, While The Two Additional Bedrooms Are Also Exceptionally Spacious, Offering Impressive Proportions Rarely Found In Condo Living. Enjoy A Private Balcony, In Suite Laundry, And A Large In Suite Storage Room. Conveniently Located On The First Floor For Easy Access In And Out Of The Building. Enjoy The Ease Of Resort Style Condo Living, With Maintenance Fees Covering ALL Utilities, Cable And Internet! Residents Enjoy Exceptional Amenities Including An Indoor Pool, Fitness Centre, Sauna, Tennis Courts, Party/Games Room, Visitor Parking, And Beautifully Maintained Grounds. Perfectly Located Just Moments From Shopping, Transit, Parks, Recreation And Schools, This Extensively Renovated Suite Offers An Exceptional Combination Of Space, Quality, Convenience And Value And Must Be Seen! Low Maintenance Fees Cover All Utilities, Cable And Internet. (id:63203)
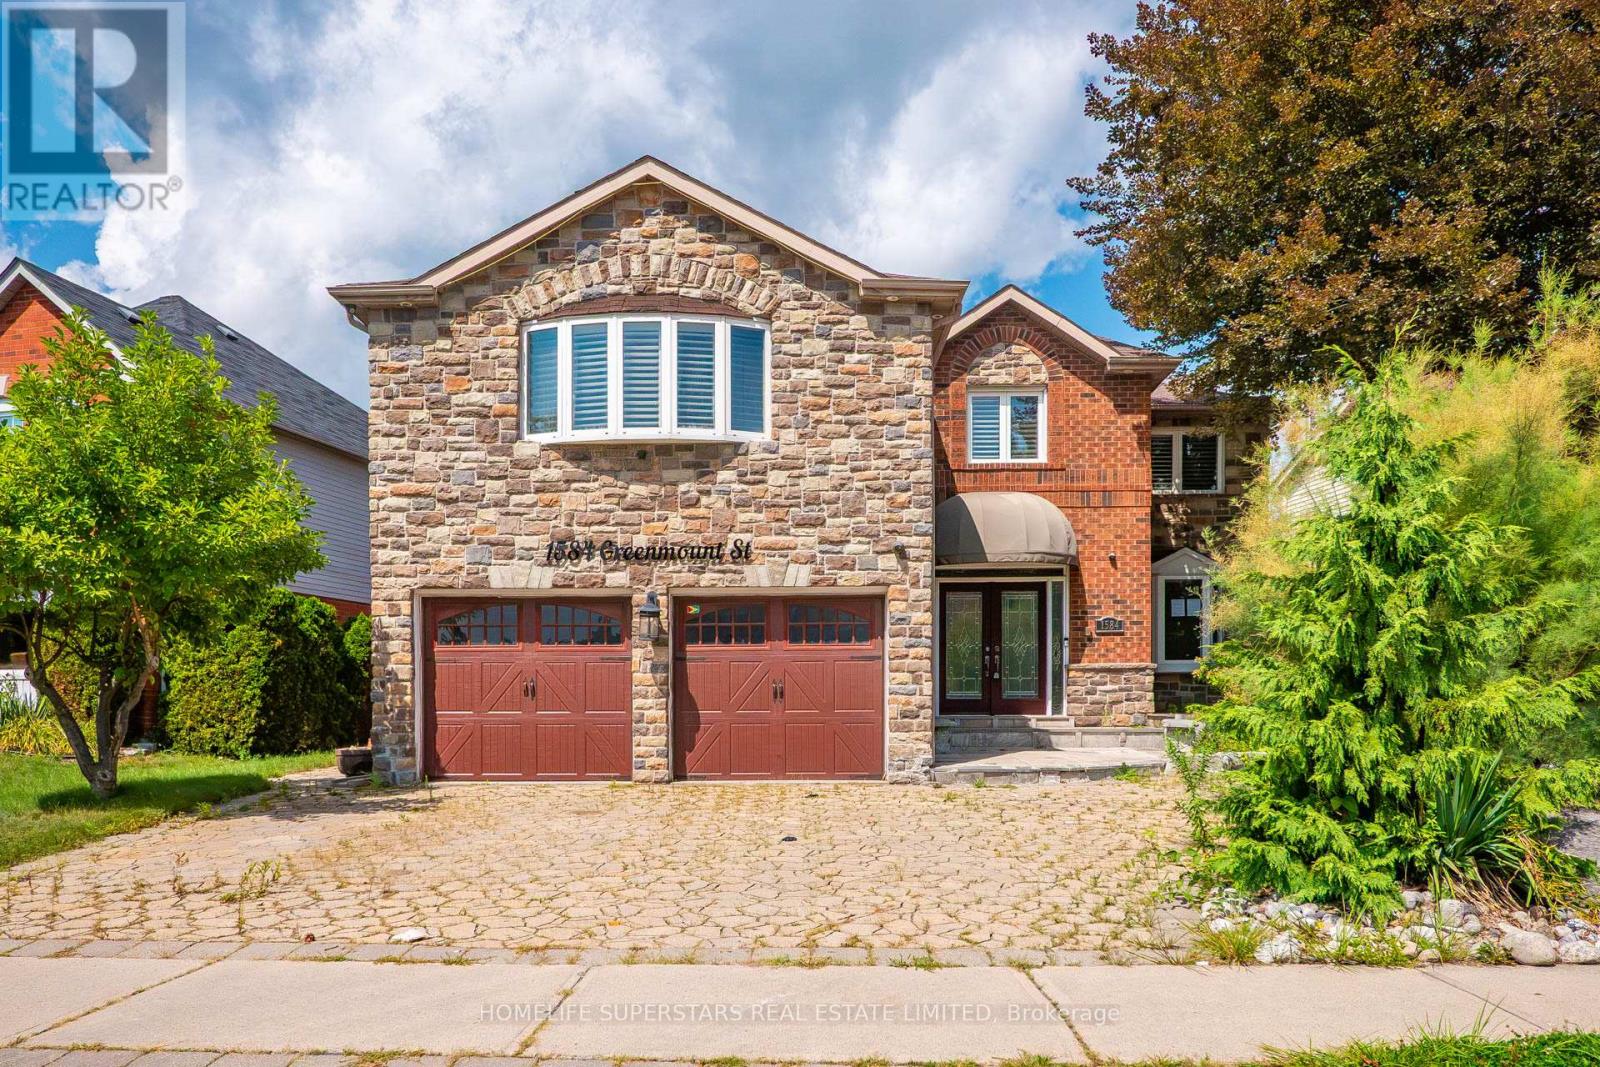
1584 Greenmount Street
Pickering, Ontario
Attention Contractors, Builders, Renovators, and Investors! Situated on a generous lot with 64 feet of frontage, this 4 bedroom, 5 bathroom home offers a great opportunity in a quiet, mature neighbourhood. This executive home features phenomenal curb appeal with a circular driveway with two entrances, parking for 6-8 vehicles, and a double car garage. The spacious layout includes formal living and dining rooms, a main floor great room, second floor family room, and a separate entrance to the basement. Renovate, reimagine, or explore the property's future potential. Property is being sold strictly in "as-is, where-is" condition with no representations or warranties of any kind by the Seller. (id:63203)