

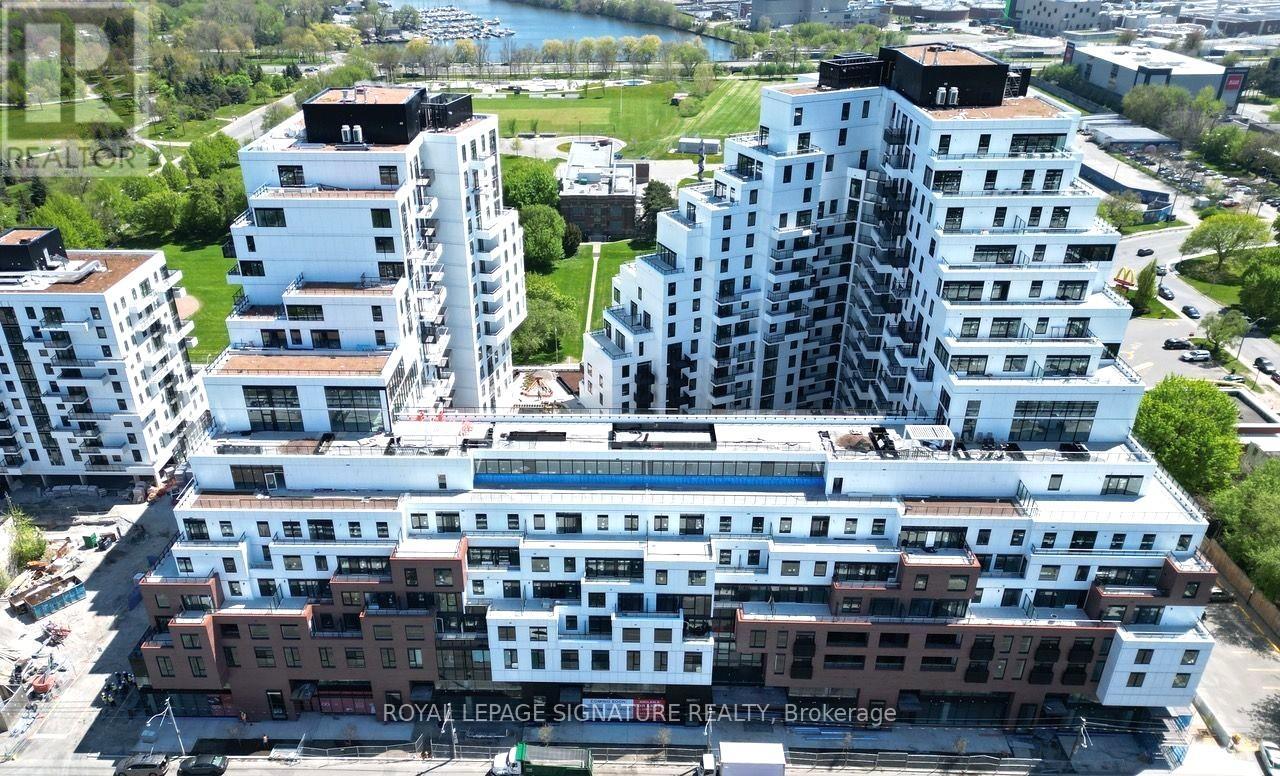
441 - 1050 Eastern Avenue
Toronto, Ontario
Experience contemporary living in this 2-bedroom, 2-bathroom suite at thesought-after Queen & Ashbridge community. Complete with 1 parking space, this thoughtfully designed residence showcases stylish finishes throughout, including a modern kitchen with stone countertops, stainless steel appliances, wide-plank flooring, and the convenience of an ensuite laundry. Ideally located in Toronto's vibrant east end, you're just moments from the waterfront, scenic trails, local cafés, restaurants, and the shops along Queen Street East. Commuting is effortless with TTC street car access right outside the building. Residents enjoy an impressive selection of lifestyle amenities designed to enhance everyday living. Stay active inthe expansive fitness facility featuring dedicated yoga and spin studios, steam rooms, and premium change facilities. The building also offers beautifully designed co-working spaces with private meeting rooms, perfect for remote work or study. Relaxand socialize in the rooftop resident lounge and terrace, complete with BBQ areas and sweeping city views. Nature-inspired outdoor spaces, including a landscaped urban retreat and dedicated dog run, provide plenty of room to unwind. Additional resident conveniences include concierge service, secure bicycle storage, parcel management lockers, and waste and recycling facilities. A fantastic opportunity to enjoy moderncomfort, exceptional amenities, and a prime location just minutes from the beach andeverything this dynamic neighbourhood has to offer. (id:63203)
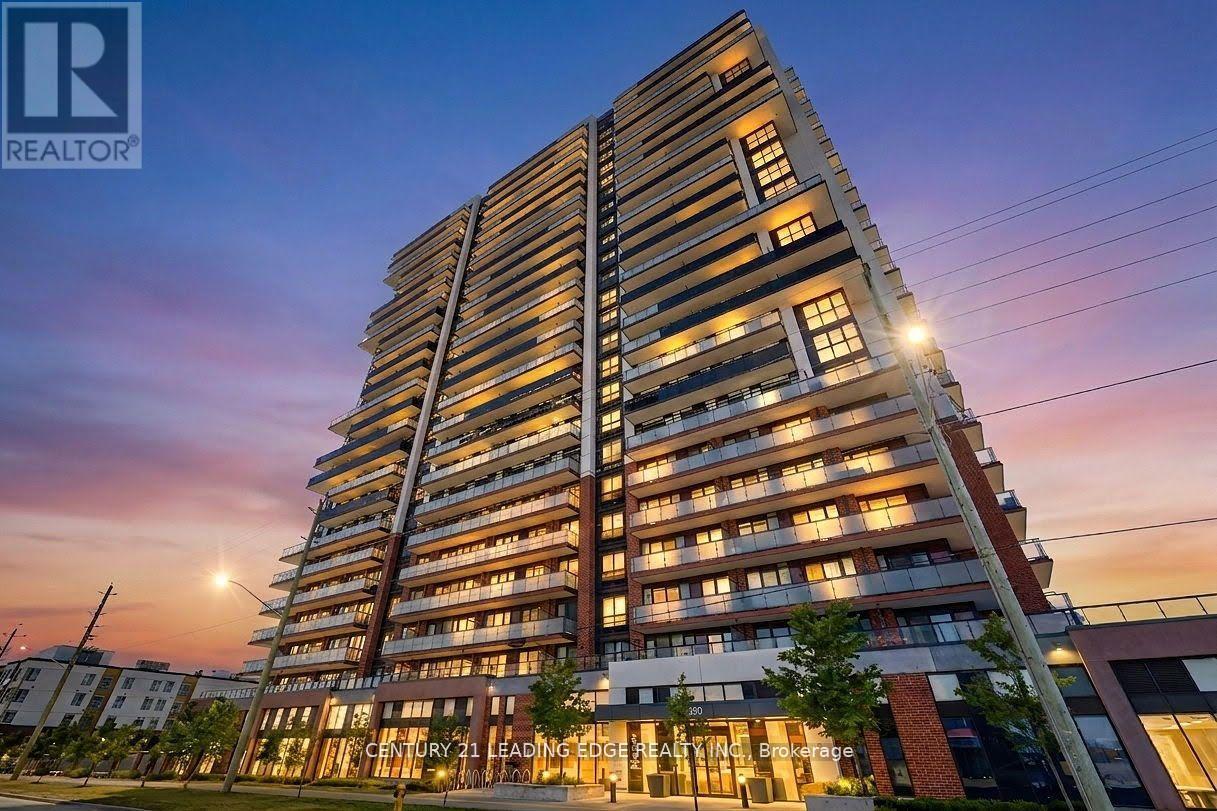
2516 - 2550 Simcoe Street N
Oshawa, Ontario
Don't Miss Out on this Rarely Offered Lower Penthouse 3 Bedroom 2 Bath Suite. Enjoy 877 Sqft ofBright and Functional Interior Living Space. Split Bedroom Design gives flexibility for bothFamilies and Professionals Alike. Open Concept Kitchen with Quartz Countertop and StainlessSteel Appliances Throughout. 2 Large Balconies with South East Exposure. Take advantage ofPremium Building Amenities which include 24-hour Concierge, Fully Equipped Fitness Centre,Theatre Room, Party Room, Pet Spa, Business Centre, Guest Suite and Outdoor Terrace Area withBBQ's. Strategically Located just Minutes to RioCan Shopping Centre, Costco, DurhamCollege/Ontario Tech University. Quick Access to Hwy 407, 412 and 401. (id:63203)
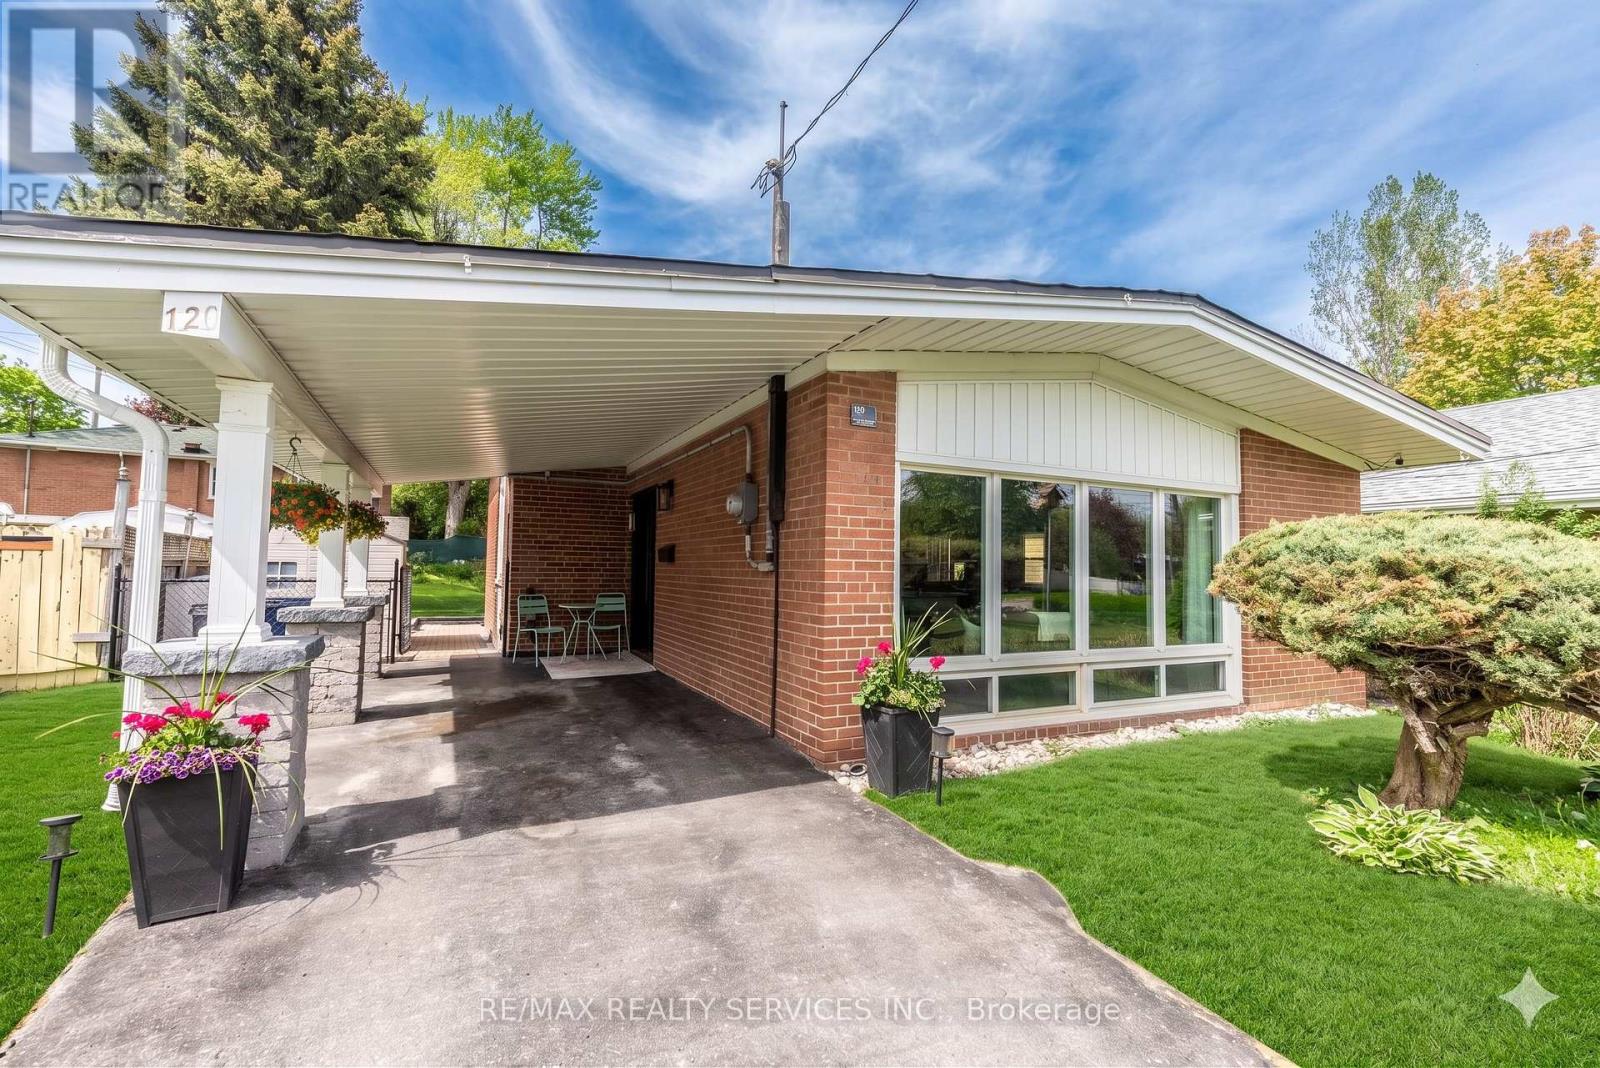
126 Roebuck Drive
Toronto, Ontario
126 Roebuck Drive is a fully updated detached backsplit on a premium 40 x 145 ft lot in one of Kennedy Park's most sought-after pockets. Three bedrooms, two full bathrooms, and one of the deepest backyards in the neighbourhood. The main level features a refreshed kitchen with modern fixtures and floor-to-ceiling windows that flood the home with natural light. Built-in kick-plate vac pan tied to a new central vacuum system. The fully renovated main bathroom includes heated floors and a towel warmer. Updated trim and moulding throughout. The finished lower level offers a spacious rec room and second full bathroom, ideal as a family room, gym, or guest suite. The split-level layout provides abundant storage. Owned tankless water heater. Security Cameras. Outside - the fully fenced backyard features mature trees, a large shed, a new interlock patio, and a natural gas BBQ hookup. The lot depth creates exceptional potential for a pool, garden suite, or nanny suite. EV-ready carport plus a 4-car private driveway. Walk to Kennedy Station for TTC subway, GO Transit, and the Eglinton Crosstown LRT. Close to top-rated schools, parks, and Eglinton Avenue shops and restaurants. A detached Toronto home with this lot, these upgrades, and this transit access rarely comes available. Do not miss it. PLEASE NOTE: Two images in the photo gallery ( Backyard) have been digitally altered/virtually enhanced to illustratively demonstrate the future potential layout of a backyard pool or a garden suite. These features do not currently exist on the property. Any future additions or structures are subject to city zoning, bylaws, and independent buyer verification. (id:63203)
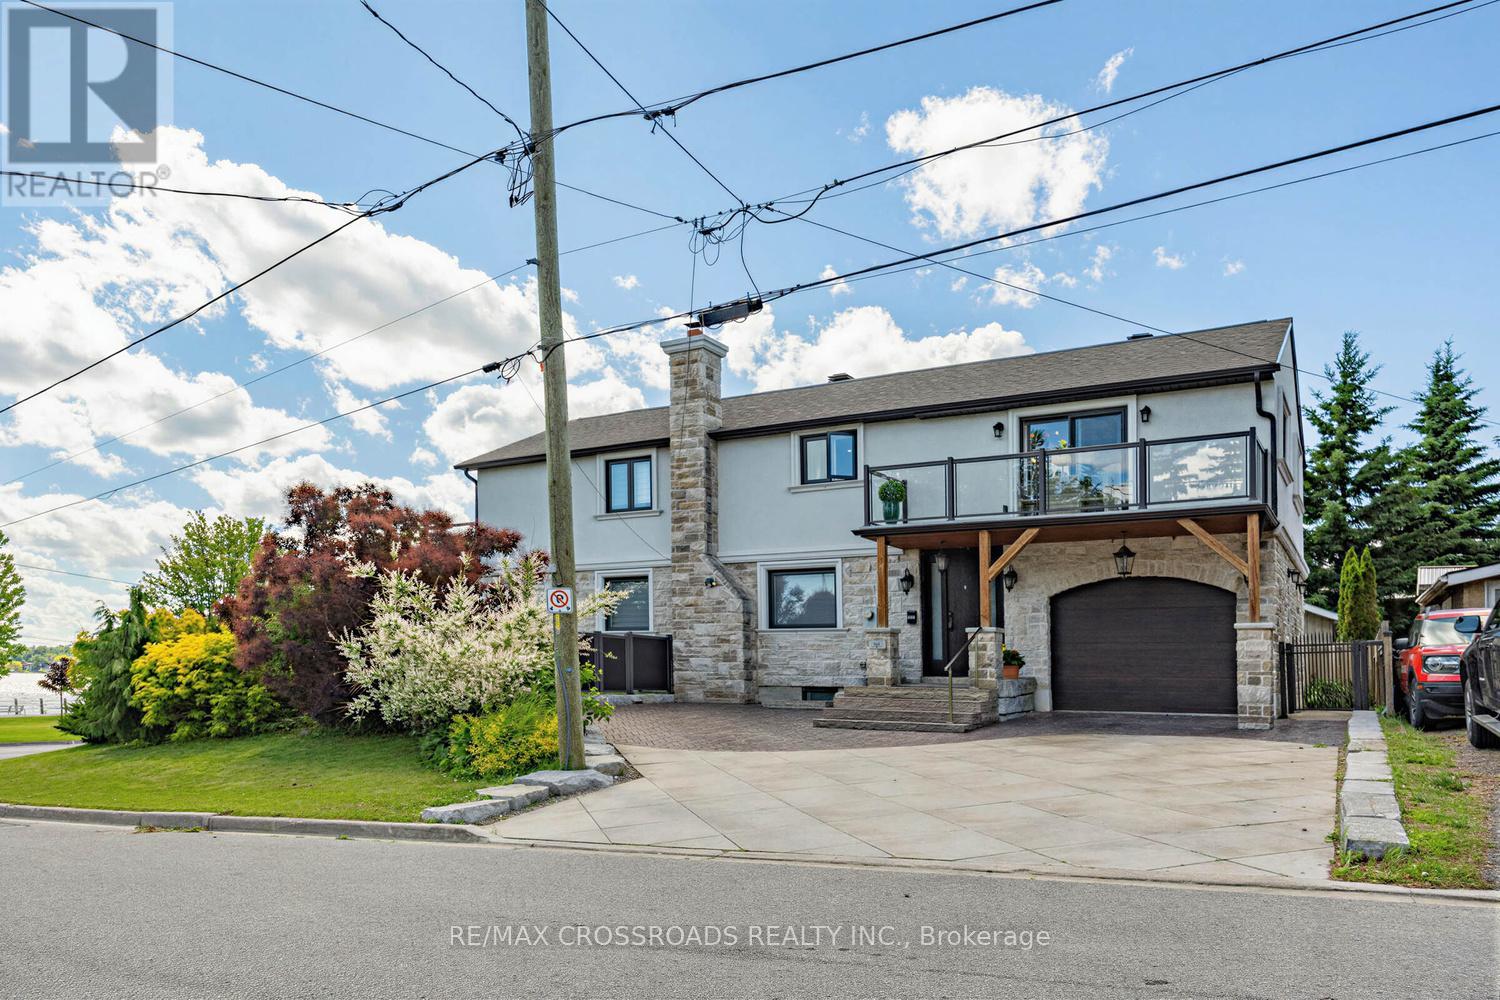
661 Front Road
Pickering, Ontario
Experience luxury living just steps from the scenic beauty of Frenchman's Bay. Fully renovated with exceptional attention to detail, this stunning home blends elegant design with resort-style outdoor living. The professionally landscaped backyard is a private oasis featuring an in-ground pool, custom outdoor kitchen with granite countertops, farmhouse sink, stainless steel cabinetry, porcelain tile accents, and a covered pergola, perfect for entertaining. Inside, the chef-inspired kitchen showcases built-in oversized refrigerators, a large centre island, and premium finishes. The open-concept living space is enhanced by a sleek electric fireplace and custom acoustic feature wall. The spacious primary suite offers a spa-inspired ensuite and an oversized private balcony with beautiful views toward Frenchman's Bay and spectacular sunsets. A second-floor laundry adds everyday convenience. The finished lower level features a separate entrance, its own laundry, and luxury vinyl flooring, offering excellent flexibility for extended family or future income potential. A rare opportunity to own a beautifully upgraded home in one of Pickering's most desirable locations, offering luxury, comfort, and exceptional indoor-outdoor living. (id:63203)
32 Florens Avenue
Toronto, Ontario
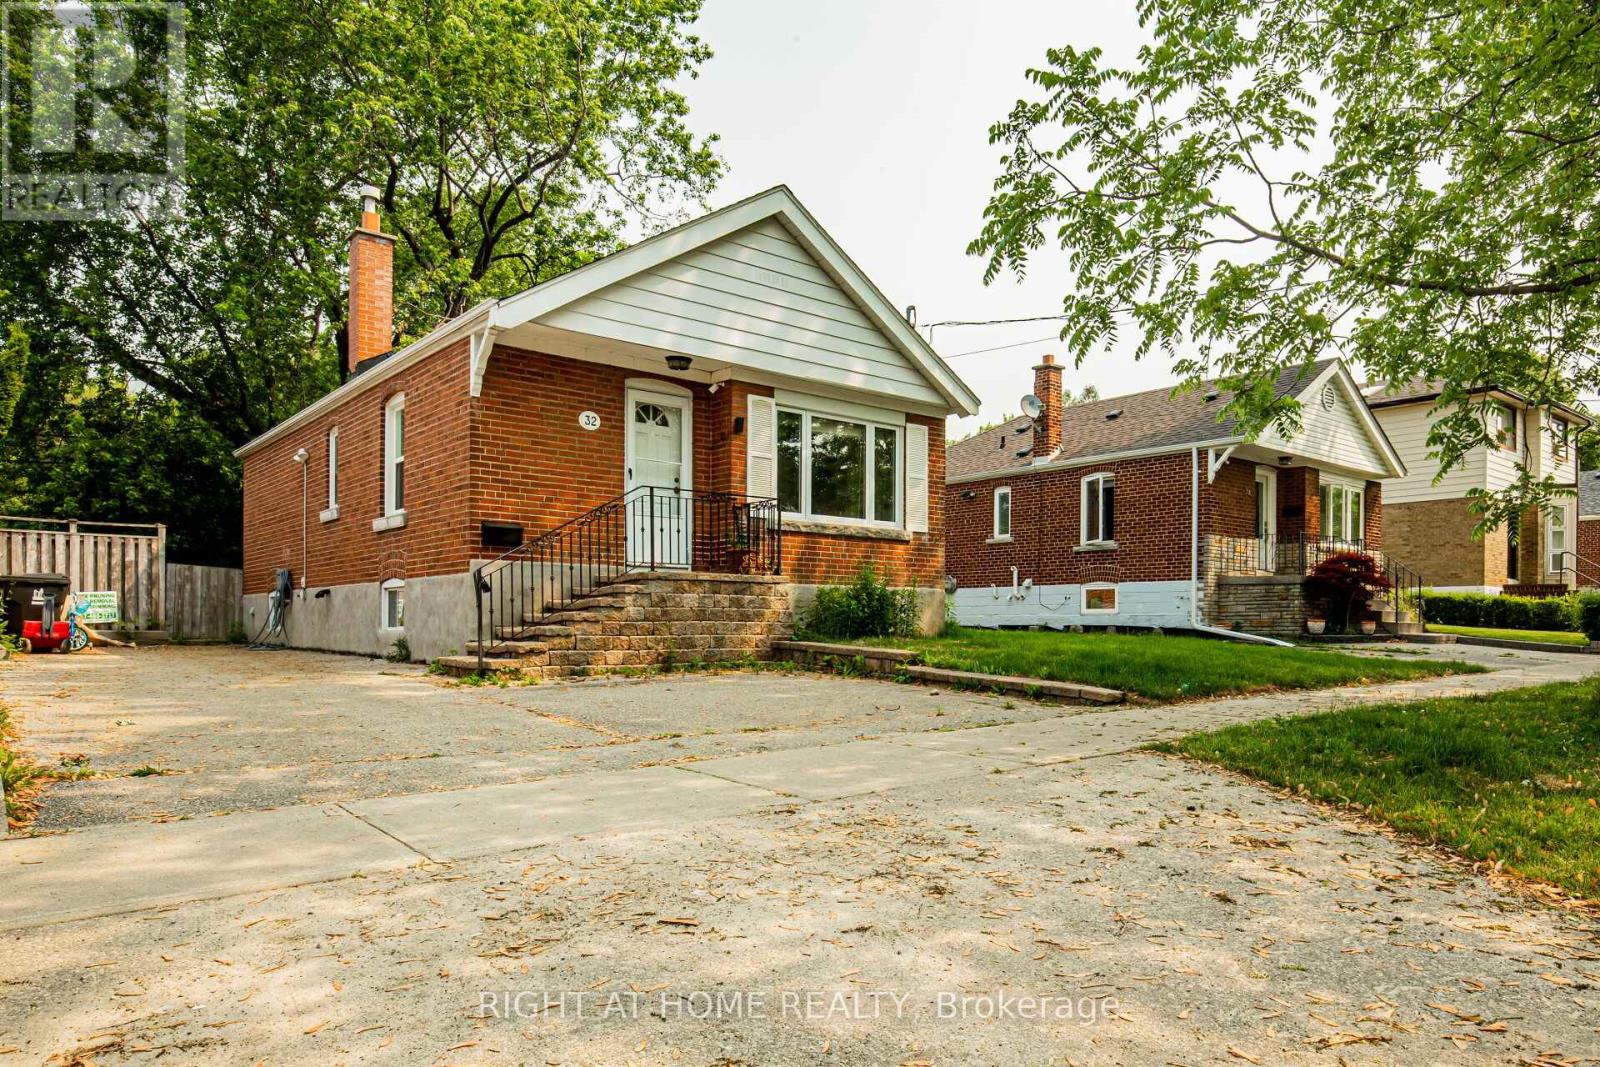
Prime Clairlea Neighborhood - Exceptionally Maintained And Upgraded Home With An Open Layout Situated on 46.8Ft lot. The Kitchen Seamlessly Connects To The Living Area And Features Solid Maple Cabinets And A Breakfast Bar. Finished Basement Has Been Professionally Renovated, Complete With A Separate Rear Entry, A Second Kitchen, And A 4-Piece Bathroom. Laundry Facilities Are Also Separate. Enjoy The Spacious Deck That Overlooks A Private, Fully Fenced Yard Adorned With Mature Trees And Shrubs. Seller Spend $$$ On Added Sump Pump In Basement, New Main Drain Up To The City System With Backflow Value, Updated Weeping Tiles Drain. The Property Includes 1 Garden Shed. A Mere 12-Minute Walk To The Subway, And Conveniently Located Near Schools, Parks, And A Ravine. This Property Is Impeccably Maintained Both Inside And Out - An Absolute Move-In-Ready Opportunity To Be Cherished And Enjoyed. (id:63203)
9 Vivian Road
Toronto, Ontario
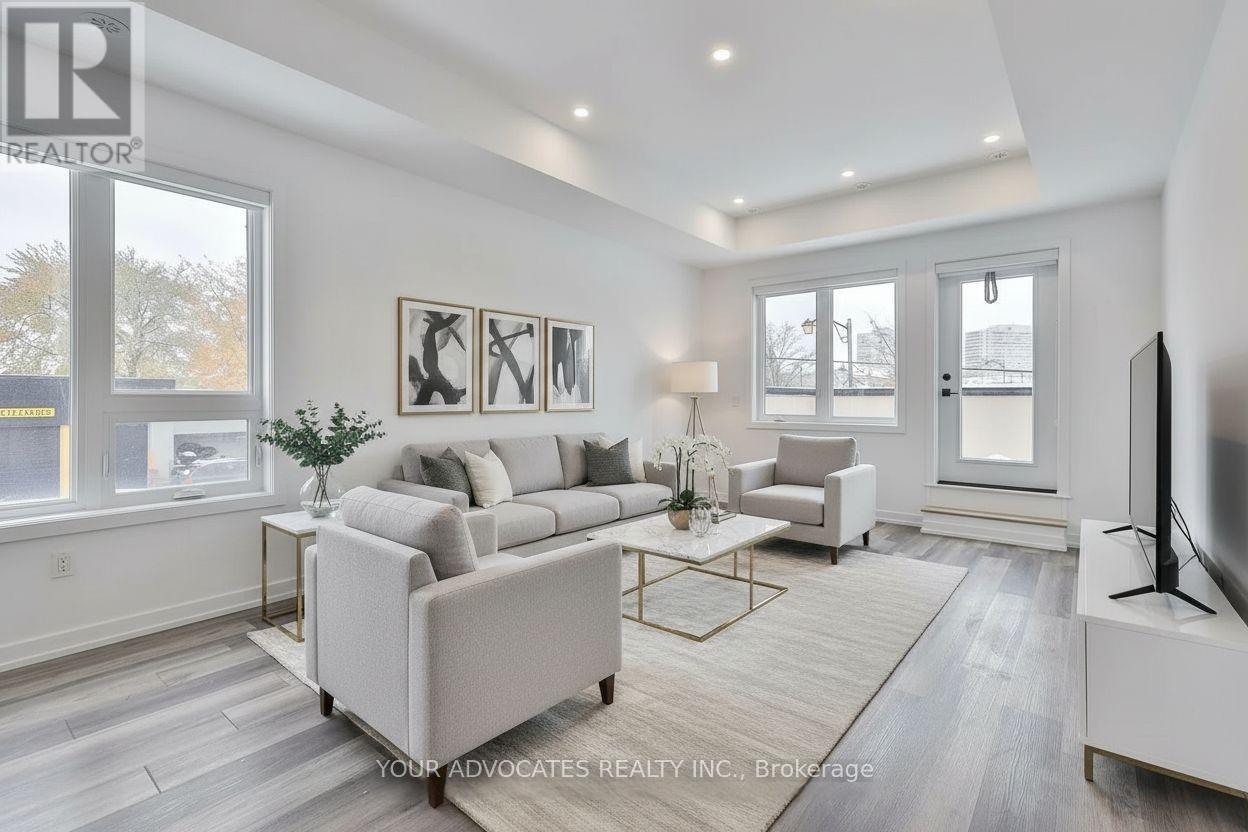
Bright 3-bedroom, 2.5-bath corner stacked condo townhouse in Cliffcrest, move-in ready and completely carpet-free with laminate flooring throughout, oak stairs, and filled with natural light. Open-concept living and dining area, modern kitchen, direct street-level entrance, oversized terrace with BBQ hookup, and primary suite with private ensuite and walkout balcony. Just a 5-minute walk to the GO Station with TTC at your doorstep and steps from top-rated schools, parks, trails, and Cliffcrest Village shops and cafes. This modern 3-year-old boutique home is ideal for families, young professionals, or anyone seeking a bright, corner unit in a convenient, highly sought-after neighbourhood. (id:63203)
23 Terry Crescent
Clarington, Ontario
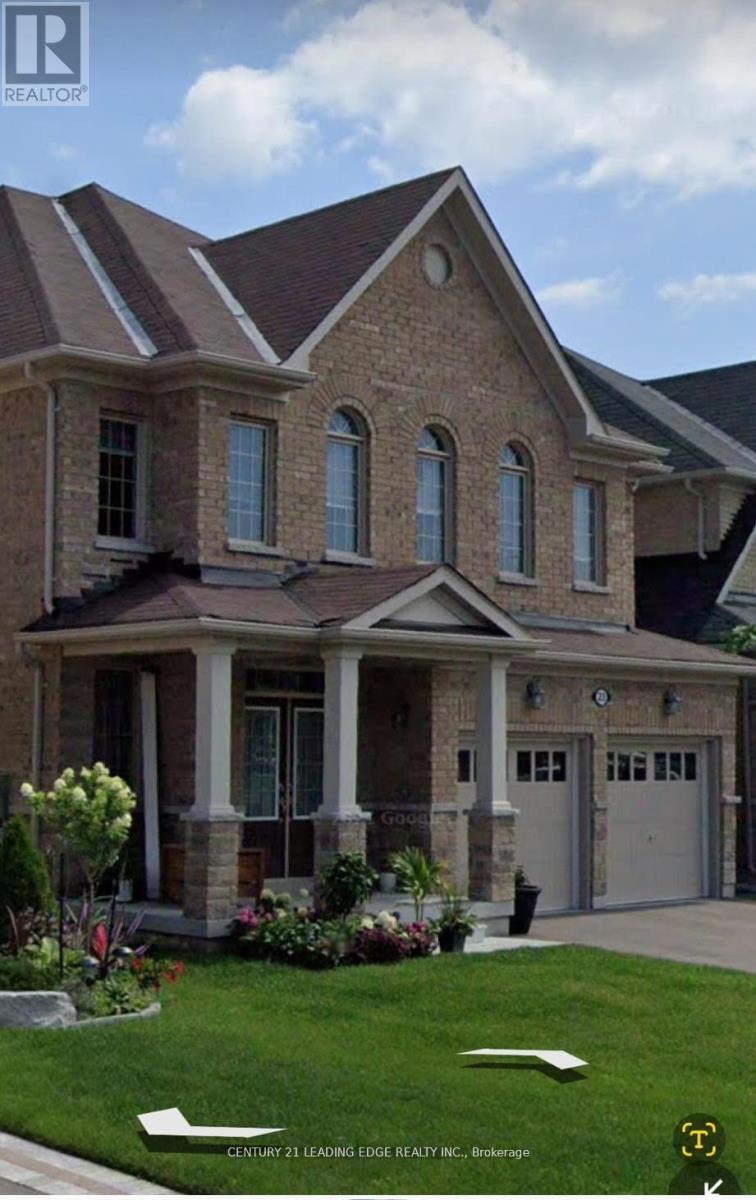
Luxury Basement Alert! Brand new, stunning 2 bedroom legal suite in Durham Region! Seperate entrance. gourmet kitchen, full bath, and lots of light. Freshly painted, spotless, and ready! Non smoking, pet free. Quiet neighbouhood perfect for professionals or small family. Be the first to make memories! (id:63203)
118 Galt Avenue
Toronto, Ontario
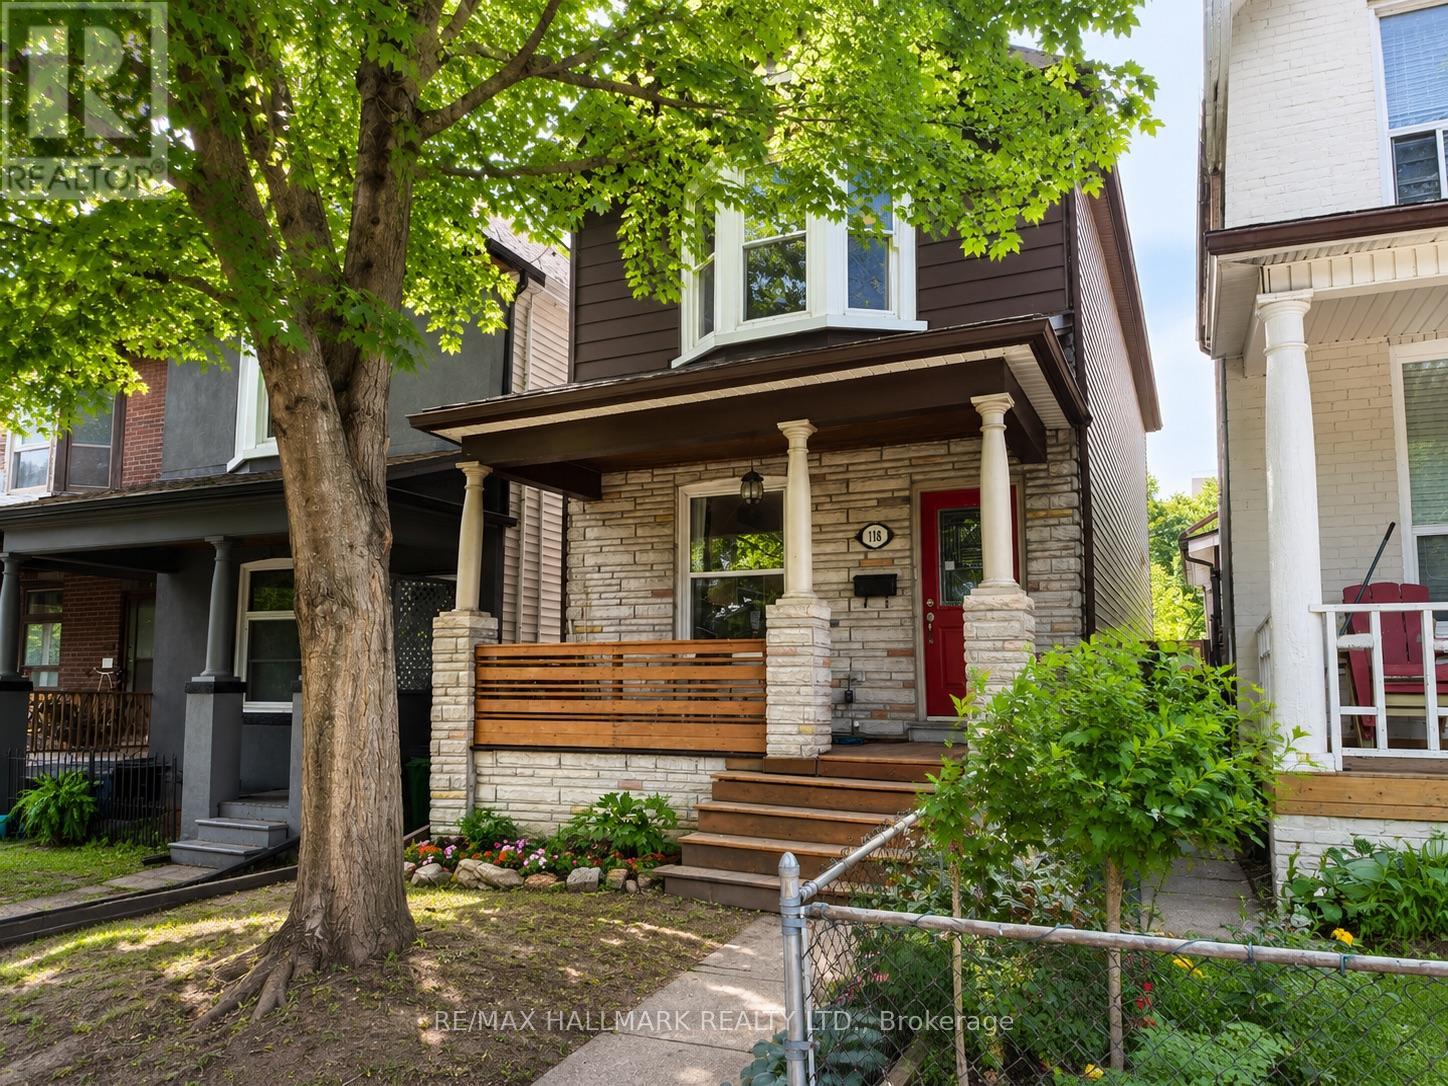
Fully furnished and available for a maximum one-year lease only, this beautifully maintained family home is ideal for academics on sabbatical, visiting professionals, or families relocating to Toronto. All utilities are included in the rent, with the exception of internet. The property also includes one enclosed private parking space accessed via the rear laneway. This exceptional detached home in the heart of Leslieville is one of Toronto's most sought-after east-end neighbourhoods. Situated on a quiet dead-end street with no through traffic, this location offers the perfect balance of peace, community, and urban convenience. The home features 3 bedrooms, 2 full bathrooms, and a bright open-concept main floor that's perfect for everyday living and entertaining. The recently updated kitchen is highly functional and fully equipped for those who enjoy cooking and hosting. Offered fully furnished and move-in ready, the home is designed to make settling in effortless. The private backyard is a true urban retreat, complete with a BBQ, back deck, and a beautiful pollinator garden-perfect for summer evenings, children, or simply enjoying some quiet outdoor space. The location is second to none. Within a short walk you'll find schools, parks, community centres, pools, gyms, grocery stores, Gerrard Square, and some of Toronto's most vibrant shopping and dining districts along Gerrard Street East, Queen Street East, and the Danforth. Greenwood Park, the Leslieville Farmers' Market, outdoor skating, and summer swimming are all nearby. Multiple TTC routes and excellent cycling infrastructure provide quick access to downtown, including the University of Toronto, Toronto Metropolitan University, and OCAD University, while Woodbine Beach and the waterfront are just a short ride away. (id:63203)
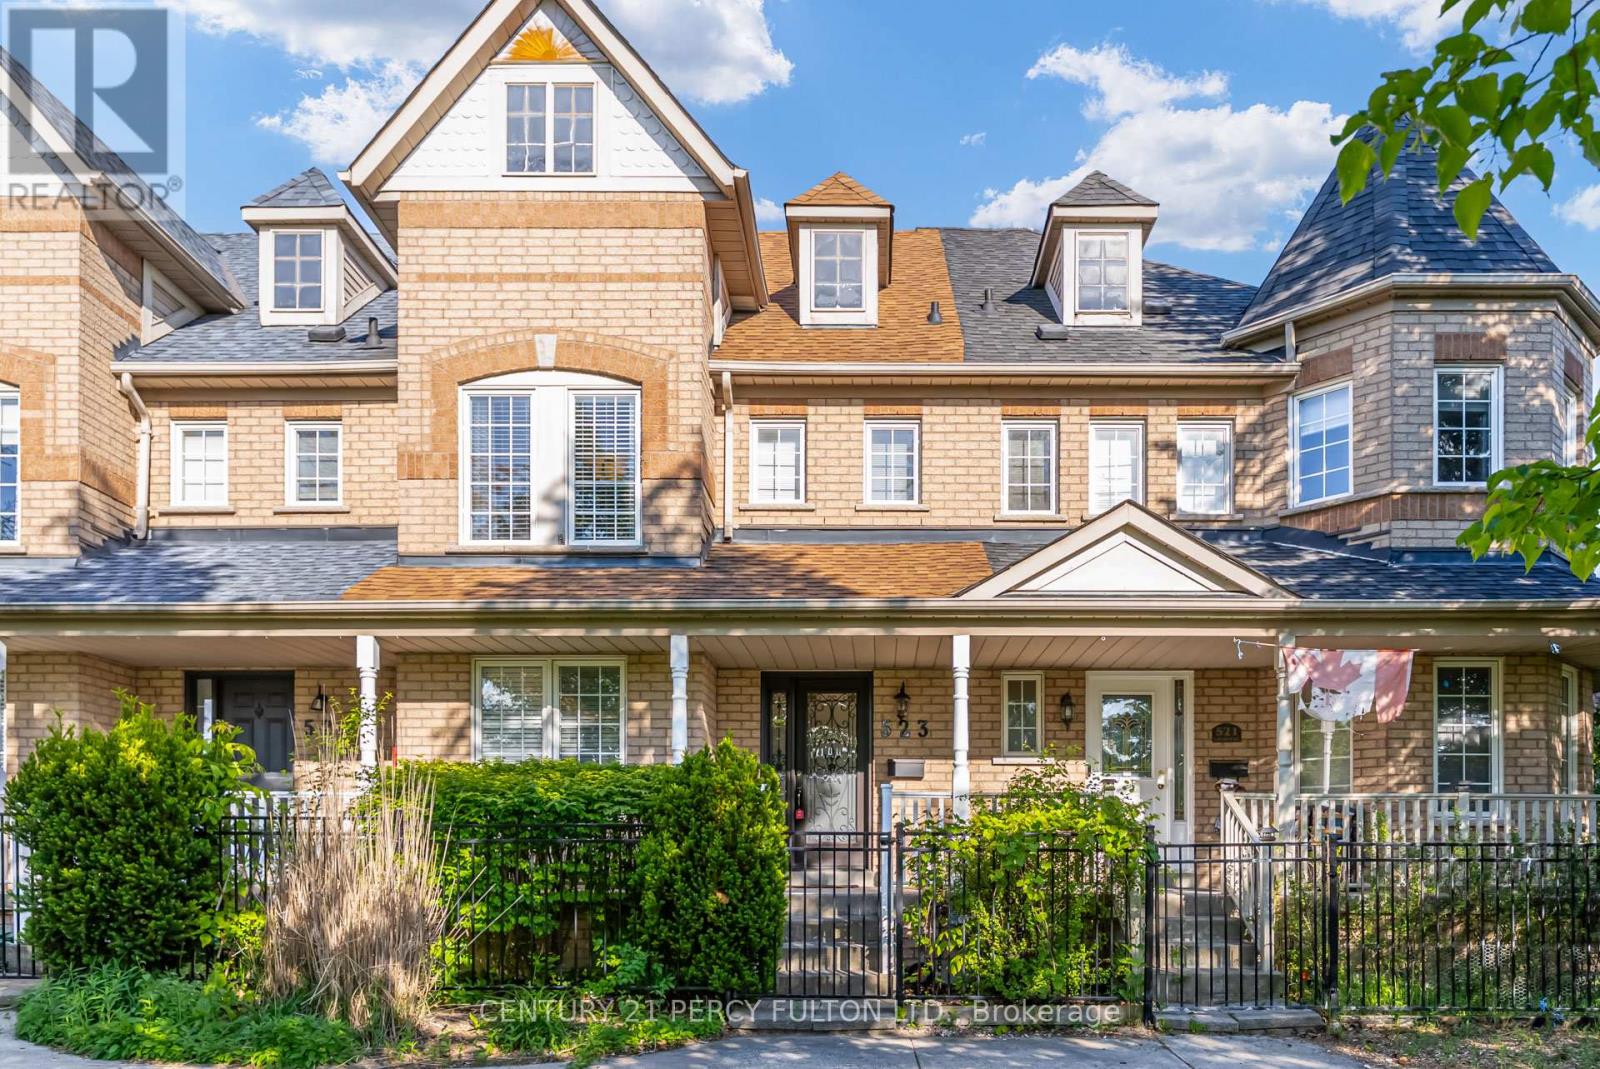
523 Church Street N
Ajax, Ontario
Rare Opportunity To Own A 3 Bedroom Freehold Townhome In Ajax's Highly Desirable Central West Community * Rarely Offered 2 Car Garage * 1426 Sq Ft * Carpet-Free Home * Smooth Ceiling Throughout * Modern Kitchen With Quartz Counters & Breakfast Area With Walk-Out To Deck * Primary Retreat Featuring Walk-In Closet & Private 4-Piece Ensuite With Updated Glass Shower Panel * Hardwood Flooring On Main & Second * Finished Basement With Large Recreation Room With Wet Bar & Wired For Home Theatre - Perfect For Entertaining * Fantastic Family-Friendly Location Close To Schools, Parks, Community Centre, Shopping, Transit, GO Station & Easy Access To Hwy 401/407 * Excellent Opportunity For First-Time Buyers, Families Or Downsizers. Roof (9 yrs) Furnace & Central Air ( 10yrs) (id:63203)
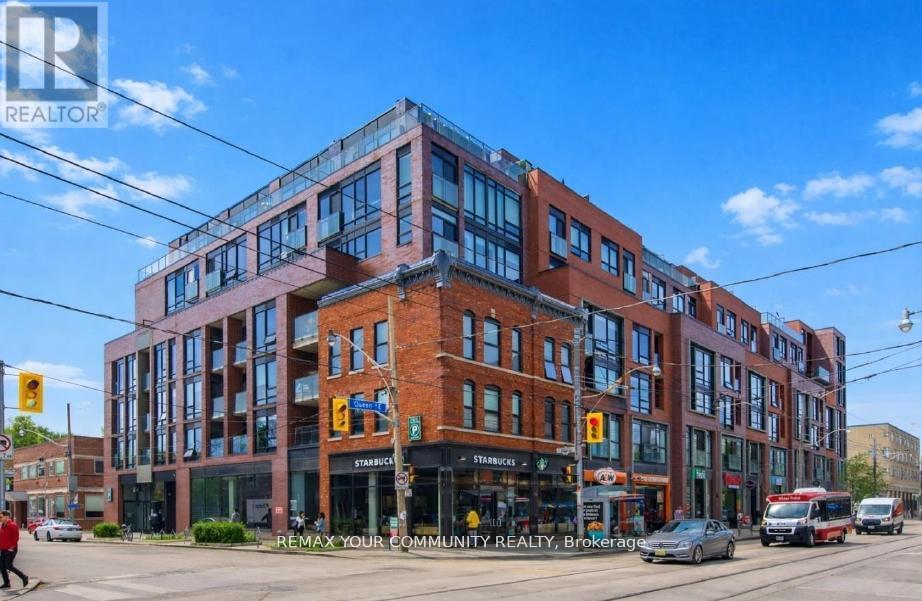
503 - 246 Logan Avenue
Toronto, Ontario
Welcome to this upgraded 1-bedroom soft loft, offering the perfect blend of style, function, and exceptional value in one of Toronto's most sought-after neighbourhoods. Customized from preconstruction with thousands invested in premium upgrades, this move-in ready suite features an expanded U-shaped kitchen with Corian countertops, glass tile backsplash, full-height cabinetry, a gas stove, full-sized appliances, and outstanding storage. Complete with underground parking and an oversized locker, this home is thoughtfully designed for comfortable everyday living.Inside, you'll find 9-foot smooth ceilings, fully drywalled interiors, upgraded lighting and fixtures, and floor-to-ceiling south-facing windows with roller shades that flood the space with natural light. The extra-wide open-concept layout easily accommodates both living and dining areas, while the spacious bedroom offers a custom closet and highly functional design. The bathroom features a soaker tub with a sleek glass shower partition, combining style and practicality. Step onto your private south-facing balcony overlooking a tranquil green roof, providing a quiet, leafy retreat with added privacy, while the unit's location on the quiet side of the building enhances everyday comfort.This boutique, professionally managed low-rise building is maintained by Icon Property and features an on-site superintendent, nightly security, a party room with terrace, conference space, and low resident turnover that reflects strong owner satisfaction.Perfectly situated in the heart of Leslieville, you're just steps from vibrant cafés, acclaimed restaurants, parks, artisanal shops, and TTC access, offering the ideal balance of neighbourhood charm and urban convenience. With very reasonable maintenance fees and property taxes, this turnkey loft represents an outstanding opportunity for first-time buyers, professionals, or investors seeking long-term value in an exceptional location. Any respectable offer will be considered. (id:63203)
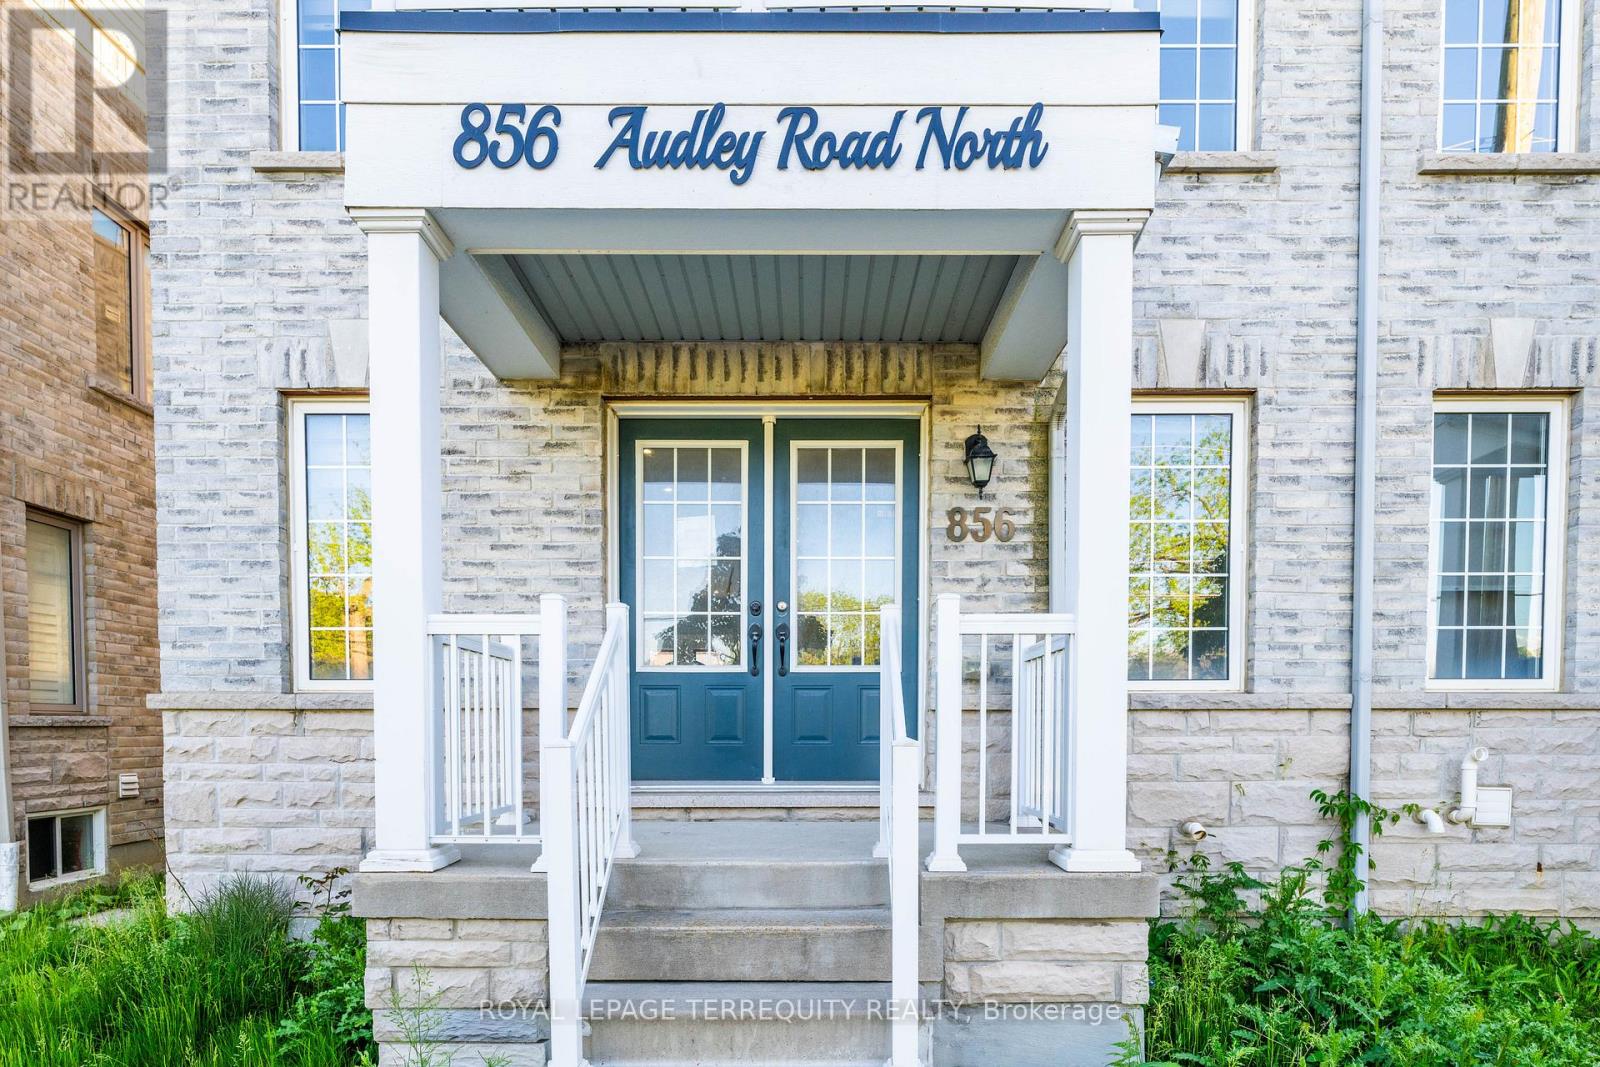
856 Audley Road N
Ajax, Ontario
Double Door Entry, Bright & Spacious Semi-detached Home. Ground Floor Offers Spacious Family Room/Office With A W/o To The Front Porch, Garage Access And A Powder Room. Oak Staircase, Smooth Ceiling, Walk Up To An Ideal Open Living/Dining Room On The Second Floor That Leads To A W/O Terrace, Small Room Can Be Used As Pantry, Fully Upgraded Kitchen W/Backsplash, Gas Stove And Breakfast Area. Large Primary Bdrm With 4Pc En-suite And A Walk-In Closet. Hardwood Floors Throughout The House. Upgraded Baseboards And Door Trims. Superb Location In A Family-Friendly Neighborhood, Minutes To School. Quick Access To Hwy 412 & 401, Numerous Stores & Big Box Stores, Places Of Worship, Audley Rec Centre, Amazon, GO Station & Much More! Property will be sold "as is where is" condition. (id:63203)
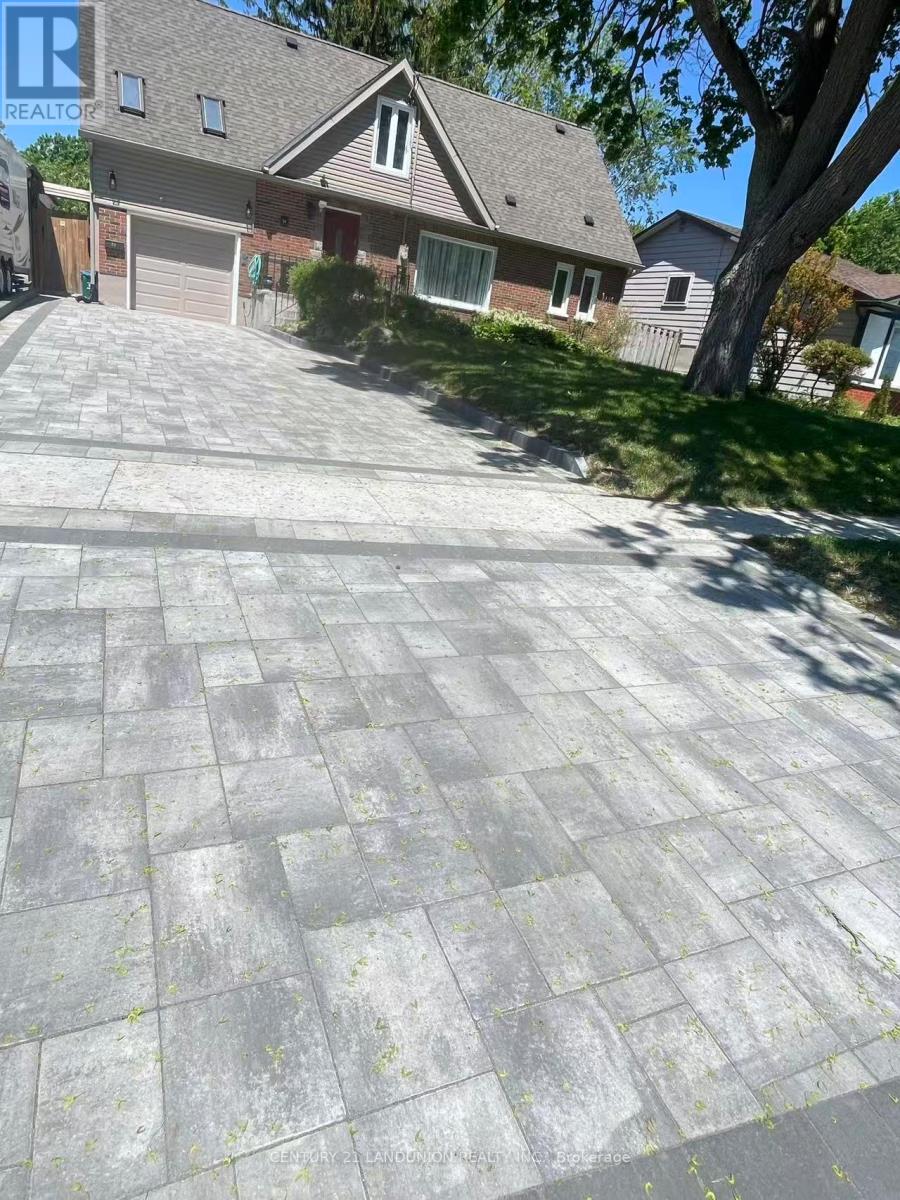
34 Grassmere Court
Oshawa, Ontario
Fabulous 2-Storey Family Home, Great Layout With 3 Bdrms, 4 Baths, Upper Level Living Room With Tons Of Natural Light And Skylights. Formal Dining Room With W/O And Hardwood! Master Boasts Gorgeous Double Closets With Built In Storage. Close To 401, Schools, Beach And Shopping! Mature Neighborhood With Very Low Turn Over Speaks To The Incredible Neighborhood. (id:63203)