

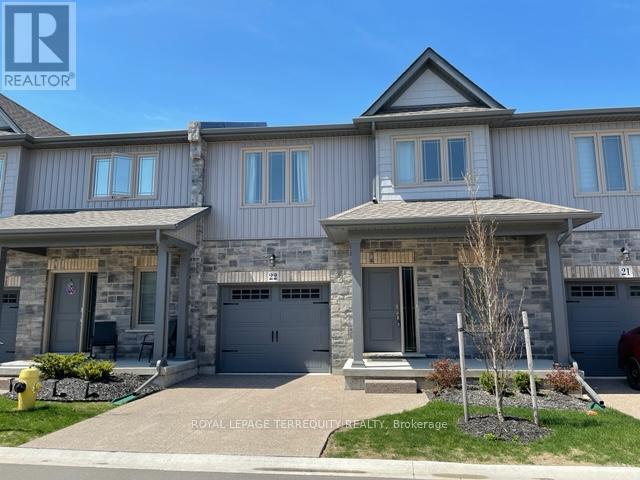
22 - 45 Dorchester Boulevard
St. Catharines, Ontario
Absolutely stunning townhome with 9 foot ceiling on ground floor, soaring two storey great room, open concept layout with many upgrades. Modern kitchen has extra height cabinets, double crown molding with fascia panel, under valance lighting, trendy long tiles, quartz counter and large island. Wide plank hardwood floors in great room, upper hallway & loft overlooking great room. Quartz counter in all baths. Builder finished basement with large recreation room, bedroom with oversized window, 4 piece bath and good sized storage area. Exterior 10 x 10 Deck with privacy fence plus aggregate concrete private drive. Great neighborhood close to shopping, Welland Canal and highway. 20 Minutes to Niagara-On-The-Lake & Niagara Falls. 13 Minutes to waterfront trails. Enjoy the relaxed living environment, yet close to all amenities. Available Sept 1st. Tenant pays/responsible for heat, hydro, hot water tank rental, maintenance/watering lawn and snow removal. Note: Vacant photos taken prior to current tenant occupancy. (id:63203)
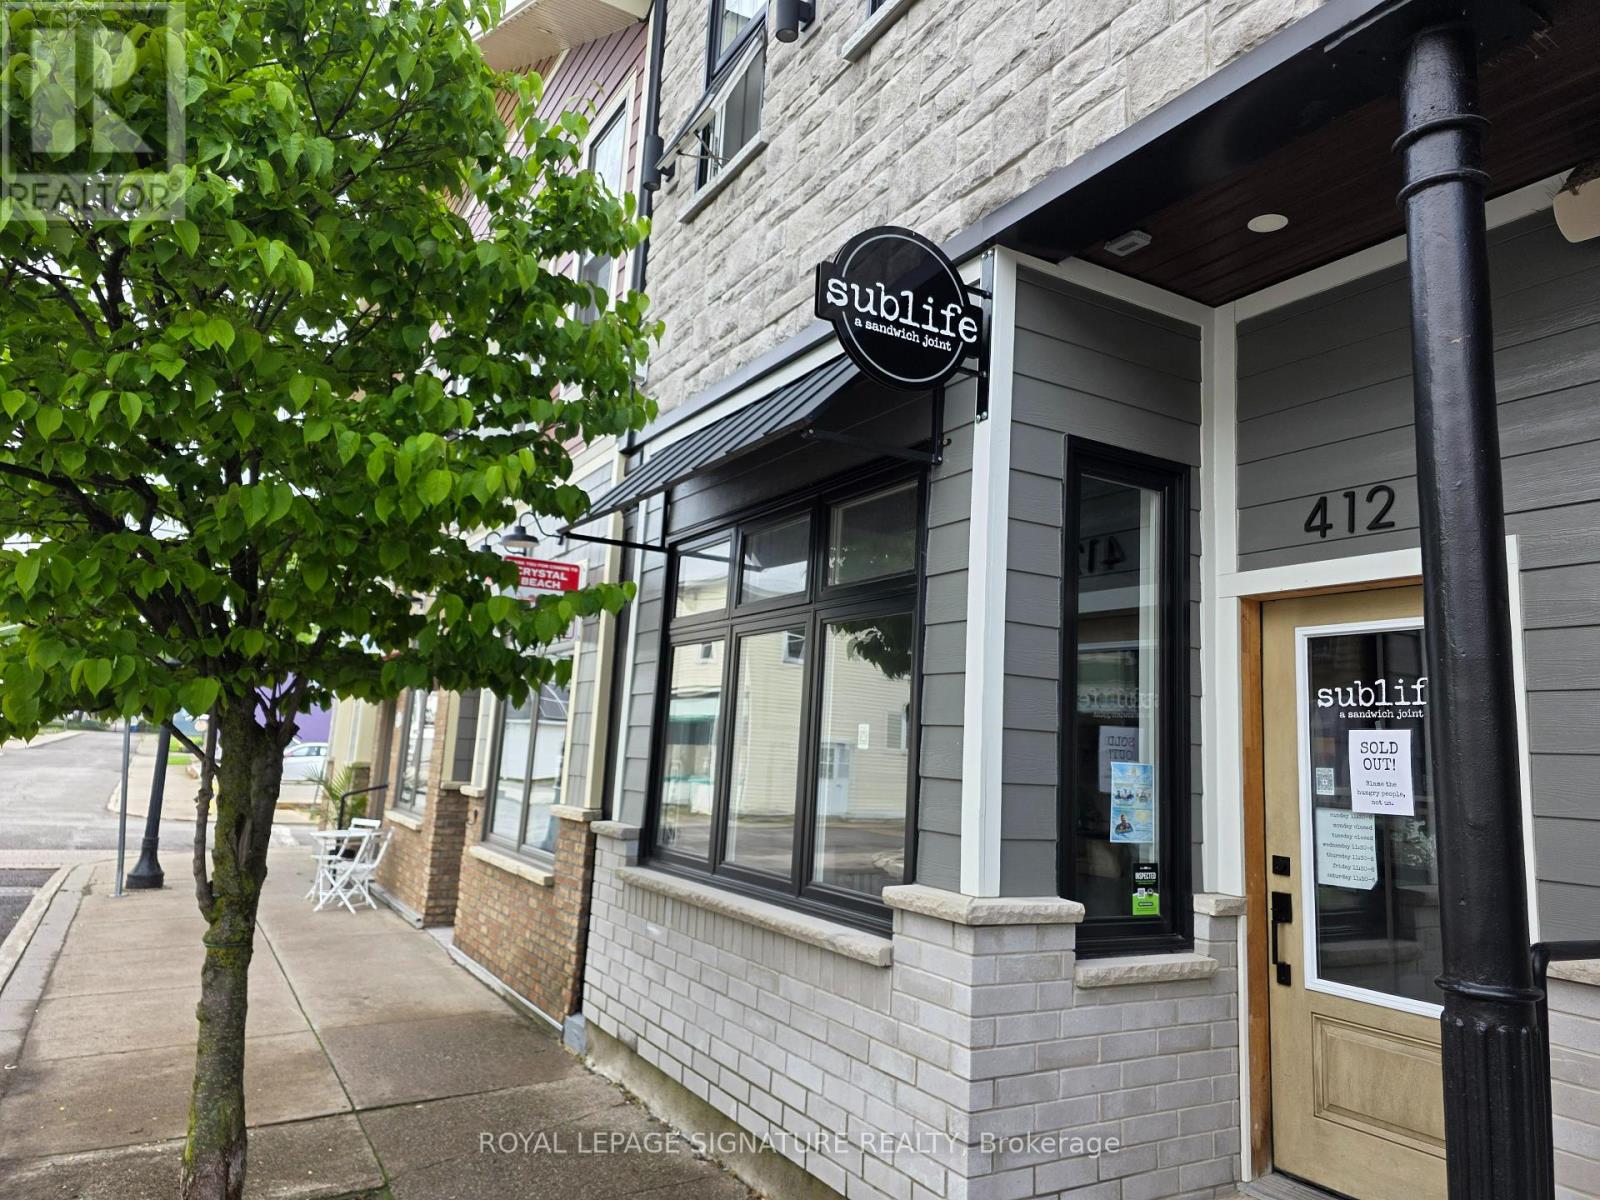
412 Derby Road
Fort Erie, Ontario
Sublife: A Sandwich Joint is a pop culture inspired sandwich shop located in the heart of downtown Crystal Beach and operating under the same ownership as nearby Shaka. Located within the popular Hotel Philco complex just steps from the waterfront, this quick service restaurant benefits from strong tourism traffic and a loyal local following in one of Ontario's premier beach towns. Easy to staff and manage 650 Sq Ft layout designed for efficient counter service operations with seating for 4 facing the street and excellent pedestrian exposure. Available individually or together with Shaka and ideal for owner operators looking for a compact and profitable hospitality business with strong branding and atmosphere. Amazing below market lease rate of $1,600 Gross Rent including TMI with 3 + 3 years remaining. Great frontage and visibility in a busy downtown location with year-round activity and heavy seasonal tourism traffic. Please do not go direct or speak to staff.. (id:63203)
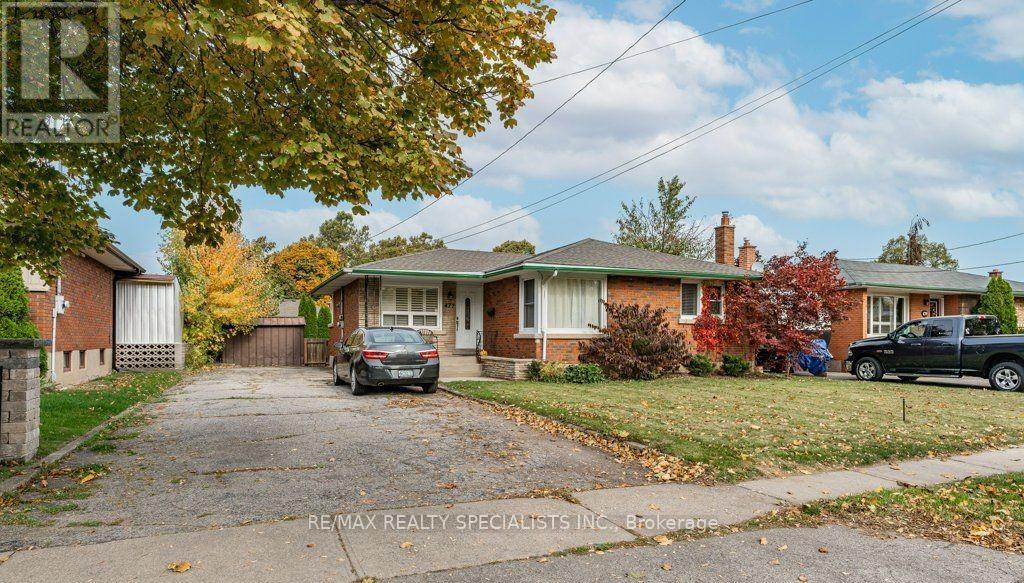
Bsmt - 477 Scott Street
St. Catharines, Ontario
Welcome to 477 Scott, this private entrance lower level features a bright open-concept living quarters. This 1 bedroom unit is very large and there is a 4 piece bathroom, laminate flooring throughout, shared laundry onsite, and large windows. Located on a transit line, there are several shopping centers in the area, including Walmart, Costco, Shoppers, Food Basics, andHome Depot. Do not hesitate as this property will not last. (id:63203)
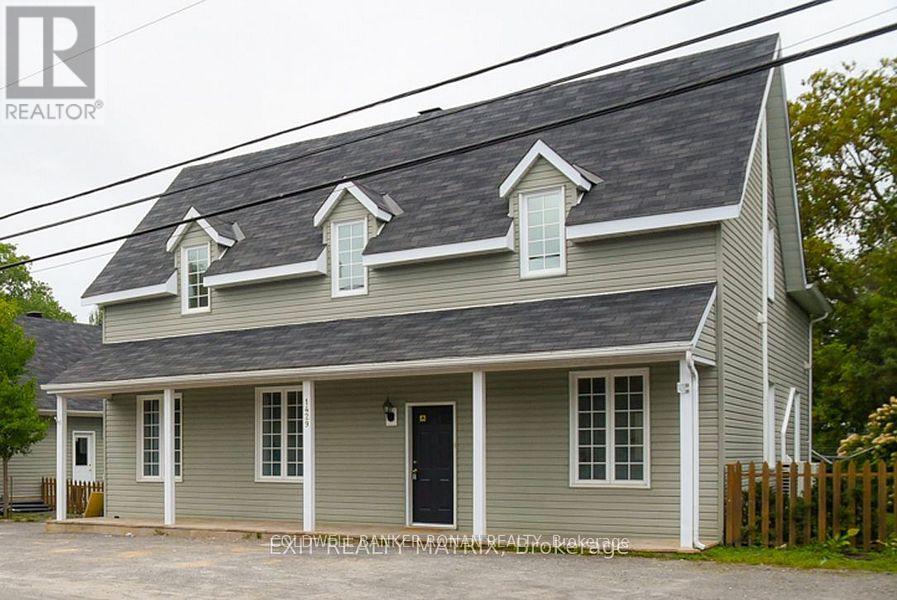
2 - 1429 Meadow Drive
Ottawa, Ontario
Bright and inviting 4-bedroom apartment available in a well-maintained duplex on a quiet street, offering comfort, convenience, and outdoor living. This spacious unit features an updated kitchen complete with an island and full-size appliances, plenty of natural light throughout, generous closet space, and the convenience of in-suite laundry. The perfect space for summer barbecues, relaxing afternoons or kids to play. Additional features include 1 bathroom, available parking, and bundled utilities for added simplicity. Heat, hydro, and water are included for an additional $300.00/month on top of the monthly rent of $2600. Enjoy a fantastic location close to grocery stores, parks, schools, and the library, while being just 7 minutes to Findlay Creek's shops and restaurants and only 16 minutes to the airport. A wonderful opportunity to enjoy peaceful living. (id:63203)
12 Oldham Avenue
Brant, Ontario
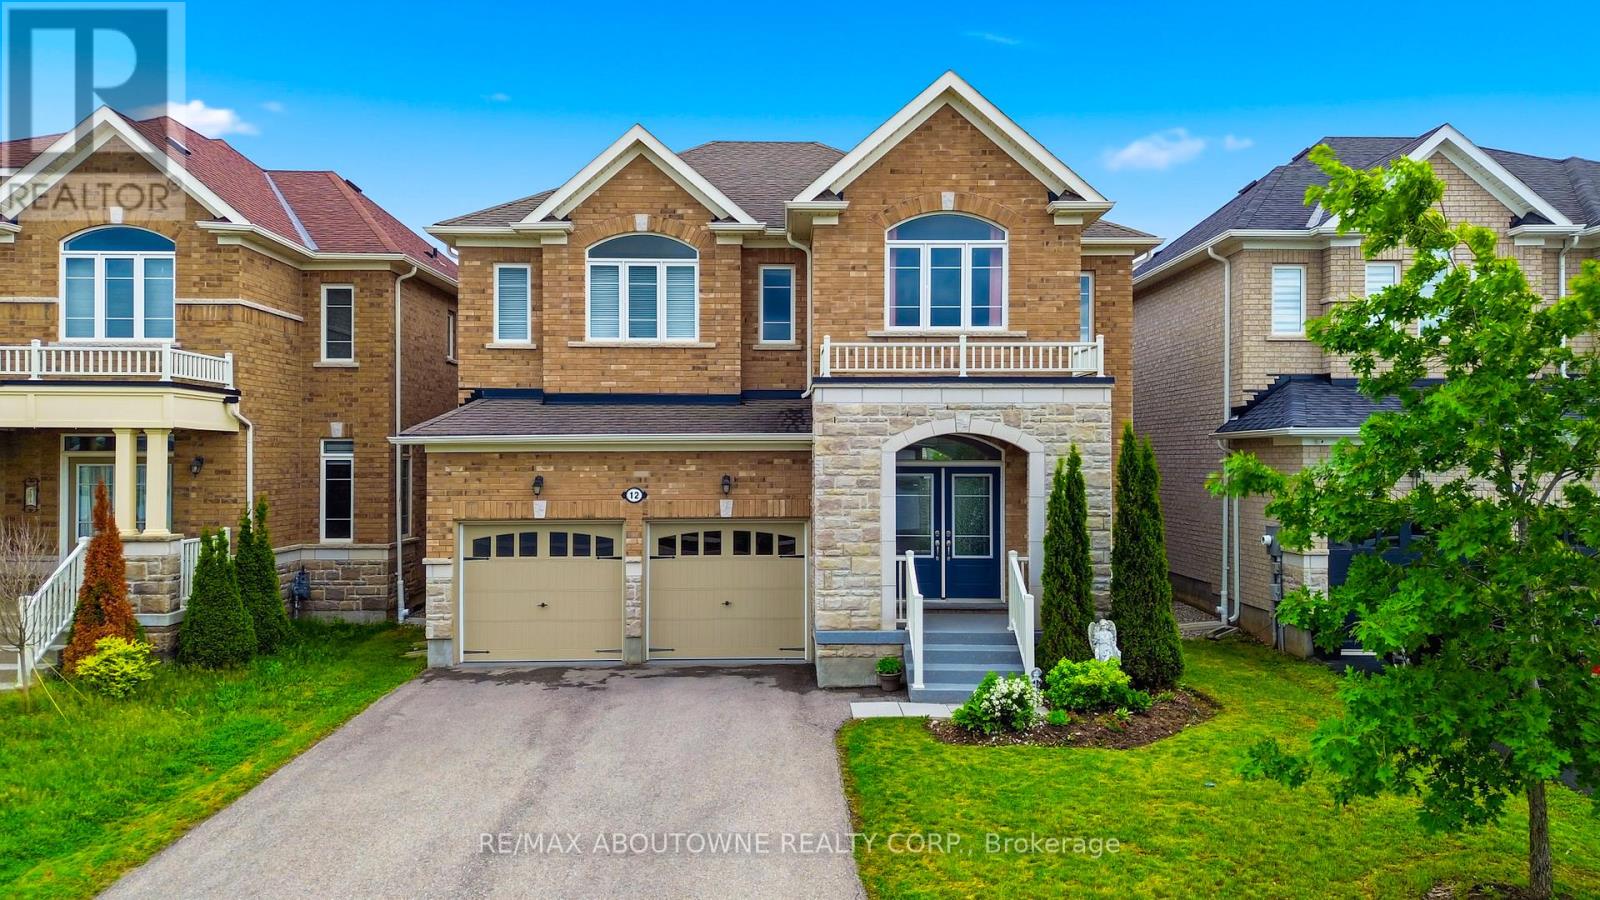
Welcome to 12 Oldham Avenue in the charming town of Paris! Nestled on a quiet, family-friendly street, this impressive 4-bedroom, 3.5-bathroom home offers exceptional living space on a generous lot. Featuring a double garage, elegant double-door entry, and no sidewalk, the property provides ample parking and outstanding curb appeal. The thoughtfully designed main floor boasts a dedicated home office, perfect for remote work, a formal dining room that comfortably seats six guests, and a spacious kitchen equipped with granite countertops, stainless steel appliances, abundant cabinetry, and a sliding-door walkout to the backyard. The bright and inviting living room features laminate flooring and a large picture window that fills the space with natural light, while the separate family room offers a cozy gas fireplace-ideal for relaxing or entertaining. An upgraded oak staircase leads to the second level, where you'll find four generously sized bedrooms with large windows, ample closet space, and plush carpeting. The primary retreat features a luxurious 5-piece ensuite complete with a glass shower, double-sink vanity, and plenty of space to unwind. A second bedroom enjoys the privacy of its own 4-piece ensuite, while the remaining two bedrooms share a convenient Jack-and-Jill bathroom, providing comfort and functionality for family living. Second-floor laundry adds everyday convenience. The unfinished basement offers excellent future potential and includes a rough-in for a 4-piece bathroom. Ideally located near North Ward Public School, Paris District High School, shopping plazas, transit, Brantford Golf & Country Club, and the scenic Brant Park Conservation Area, this beautiful home is perfect for growing families seeking comfort, convenience, and a welcoming community. (id:63203)
1006 - 2175 Marine Drive
Oakville, Ontario
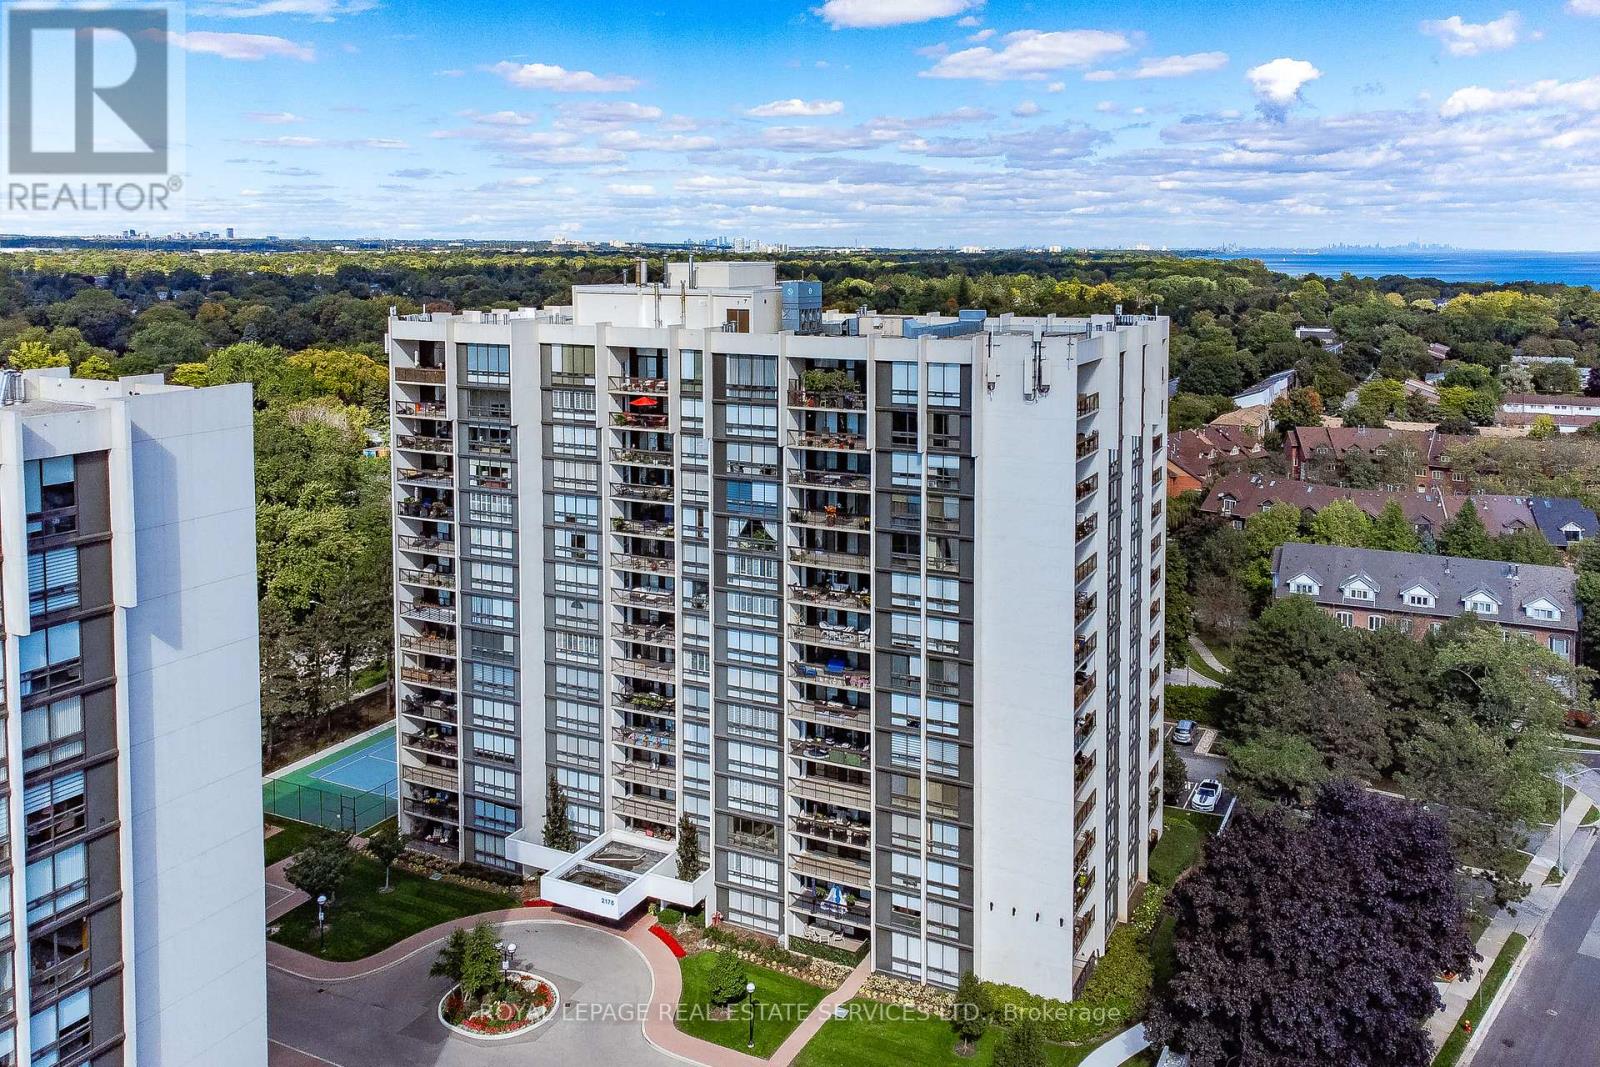
Wake up to breathtaking, uninterrupted views of Lake Ontario, the Toronto skyline & lush treetops from this fantastic updated 2-bedroom, 2-bathroom suite. Enjoy the fabulous east-facing views, creating a bright, serene & truly exceptional living experience. Situated in the highly sought-after Ennisclare on the Lake community offering a thoughtfully designed floor plan & an expansive balcony- an inviting outdoor retreat for enjoying beautiful morning sunrises & stunning unobstructed panoramic vistas. The spacious kitchen combines style & functionality with abundant cabinetry & counter space, a charming breakfast nook with built-in cabinetry & a convenient built-in desk, all offering impressive storage & workspace. Floor-to-ceiling windows fill the elegant living room with natural light, while walk-out access to the balcony seamlessly extends your living space outdoors. A generous dining area provides the perfect setting for entertaining or everyday meals. The large primary suite is a peaceful retreat featuring sliding glass doors to the balcony, generous closet space & a private 3-piece ensuite. The spacious second bedroom also enjoys direct balcony access & is ideally situated beside a 4-piece bathroom, making it perfect for guests or family. Additional features include in-suite laundry & utility rooms, 1 owned underground parking space & an exclusive use storage locker. Extensive building amenities include an indoor pool, exercise room, saunas, lounge, party room, billiards, golf practice range, squash court, workshop, tennis/pickleball court, beautifully landscaped outdoor seating areas, visitor parking, a vibrant calendar of social activities & much more. Ideally located in the heart of Bronte Village, just steps from the waterfront, Bronte Harbour, parks & trails, shopping, cafés, restaurants & amenities. Note dogs are not permitted. Enjoy the exceptional lifestyle offered by this welcoming adult community. VIEW THE 3D IGUIDE HOME TOUR, FLOORPLAN, VIDEO & PHOTOS (id:63203)
383 Maplehurst Avenue
Oakville, Ontario
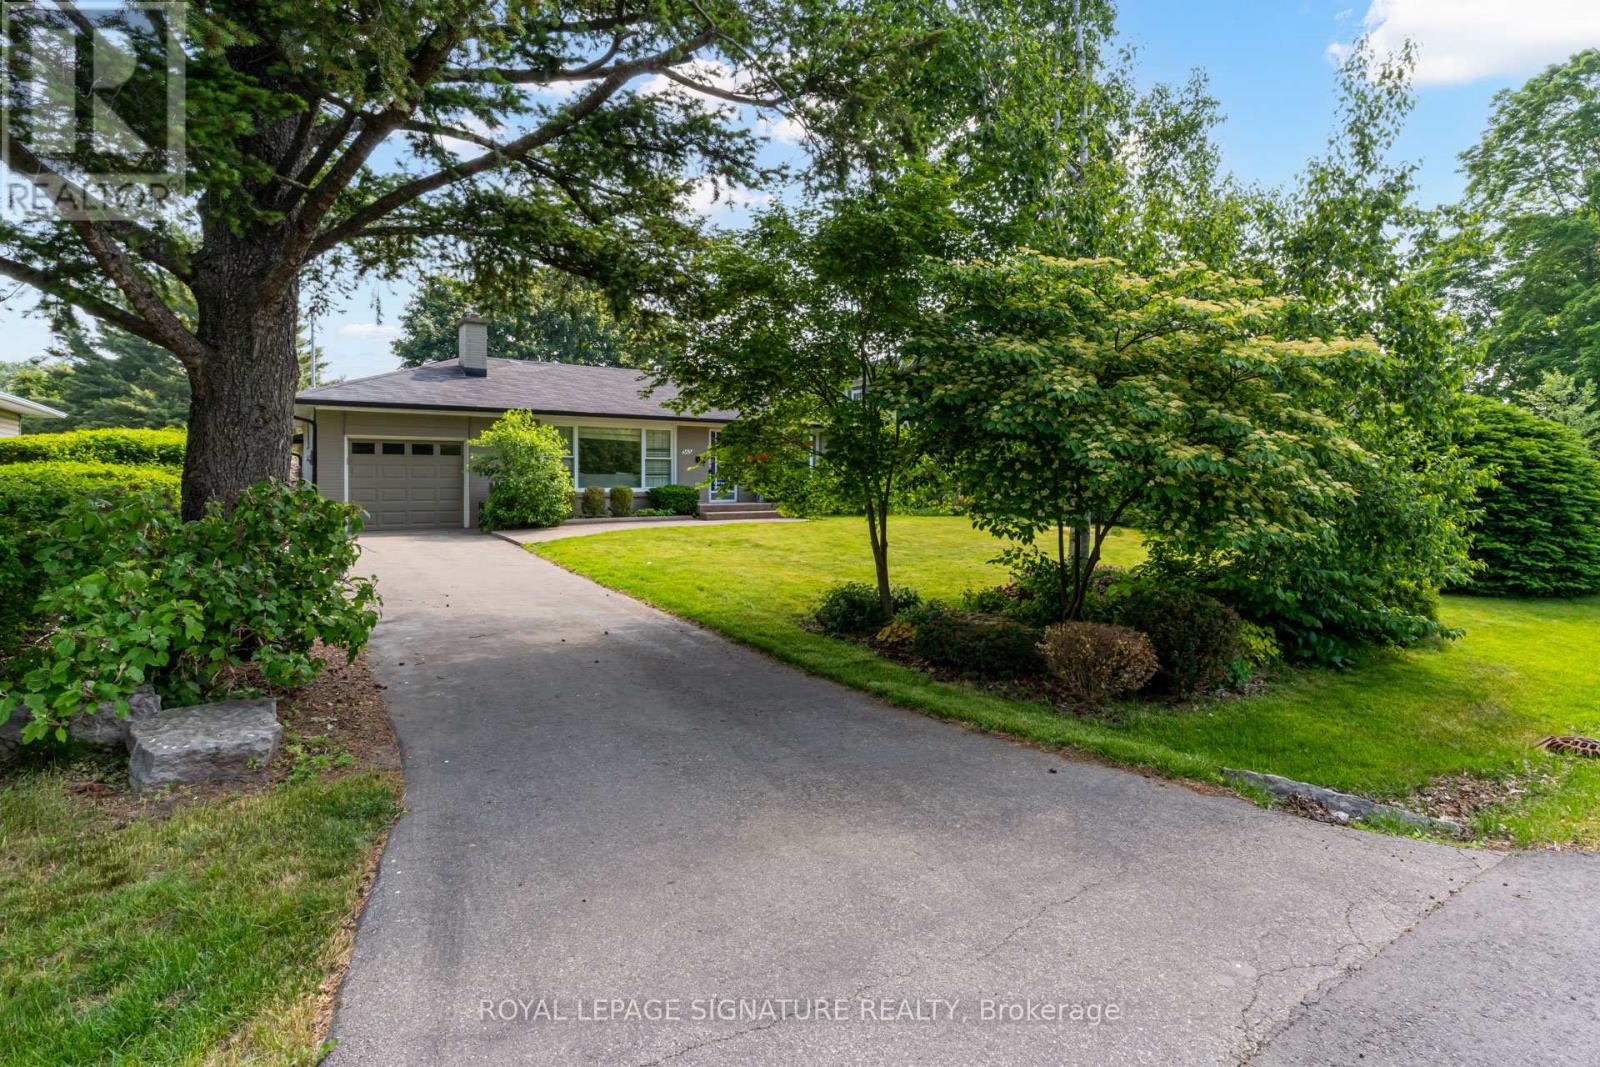
Welcome to 383 Maplehurst Avenue, an exceptional redevelopment opportunity in the heart of West Oakville, surrounded by luxury custom homes on one of the area's most sought-after streets. Seton a premium 75 272 ft lot (approximately **20,505 sq. ft.), this remarkable property offers endless possibilities to renovate, expand, or build a spectacular custom estate. Zoned RL2 SP:1, the property permits a detached dwelling of up to 3 storeys and 12 metres in height, offering exceptional flexibility for a custom home design (subject to applicable approvals). The expansive lot provides an extraordinary canvas for resort-style outdoor living, with ample space for a pool, cabana, outdoor kitchen, or beautifully landscaped gardens. Located on a quiet, tree-lined street with no sidewalks, the property benefits from full-width driveways, enhanced front landscaping opportunities, and exceptional curb appeal-hallmarks of Oakville's most sought-after luxury neighbourhoods. Surrounded by prestigious custom-built residences, the setting offers both privacy and a refined streetscape that continues to attract discerning homeowners and builders alike. The existing residence offers immediate functionality while future plans are developed, making it an ideal opportunity for end-users, builders, and investors alike. Located just moments from Lake Ontario, Appleby College, Downtown Oakville, Bronte Harbour, waterfront parks, marinas, and some of Oakville's top-ranked public and private schools, this prestigious address combines an exceptional lifestyle with outstanding long-term value. Convenient access to the QEW, Highway 403, and GO Transit ensures effortless commuting throughout the GTA. Whether you're envisioning a landmark custom residence, a luxury family estate, or a strategic land acquisition in one of Oakville's most established neighbourhoods, 383 Maplehurst Avenue represents a truly rare opportunity to secure one of West Oakville's premier building sites. (id:63203)
1 - 151 Indian Road
Toronto, Ontario
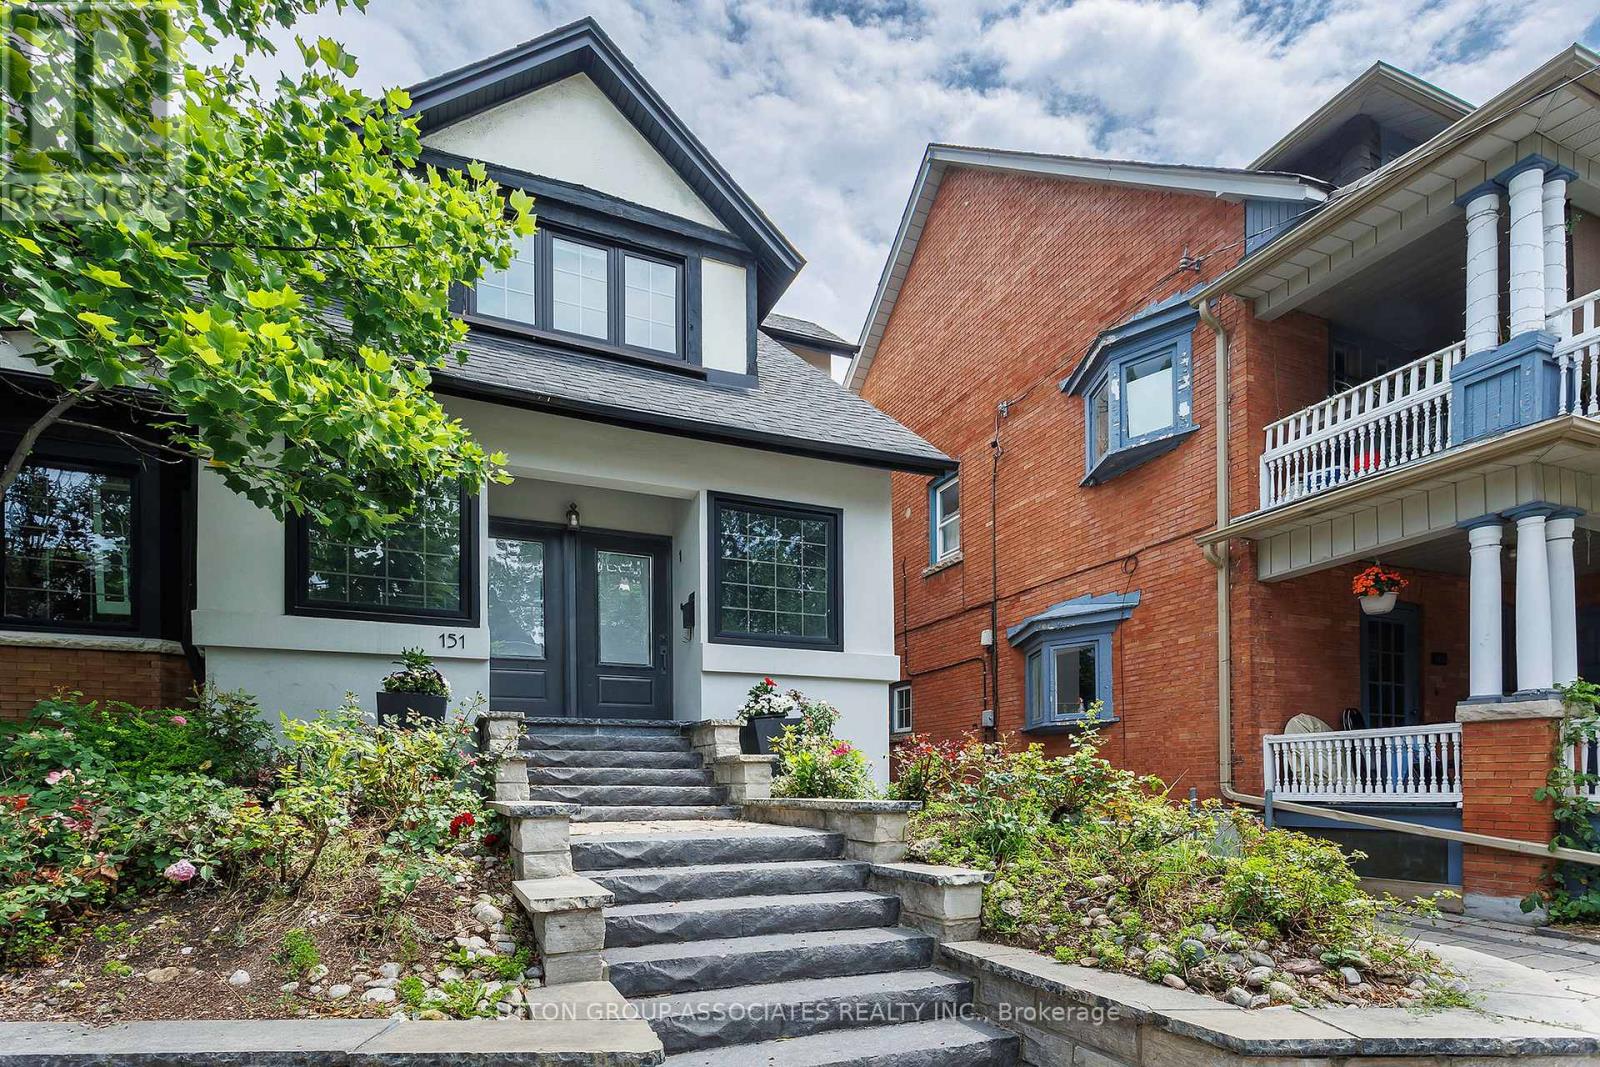
Fabulous 2 Bedroom Executive Rental In Prime High Park. Short Walk To The Heart Of Roncy: Shops; Amenities; Restaurants And Transit. As Well As Just A Few Minute Walk To High Park And And Lake Ontario Plus Just Minutes From Gardener Expressway. Includes Private Driveway With Room For 2 Cars, Private Outdoor Space On Deck Off Of House Plus Some Shared Lawn Space. Excellent Natural Light With Huge Open Concept Main Level Featuring: Hardwood Floor; Stain Glass; Gas Fireplace; And Crown Moulding Plus Gorgeous Cooks Kitchen With Ss: B/I Dw; Fridge; Radiant Cooktop Oven And Microwave Range Hood. Lower Level 6' 7" Clear Height. Owner Happy With Multiyear Tenants, Non Smoking No Pets, Utility Payments Avg $220.00 Per Month. Tenant responsible for clearing snow and ice from: front steps; walkway; sidewalk and driveway. (id:63203)
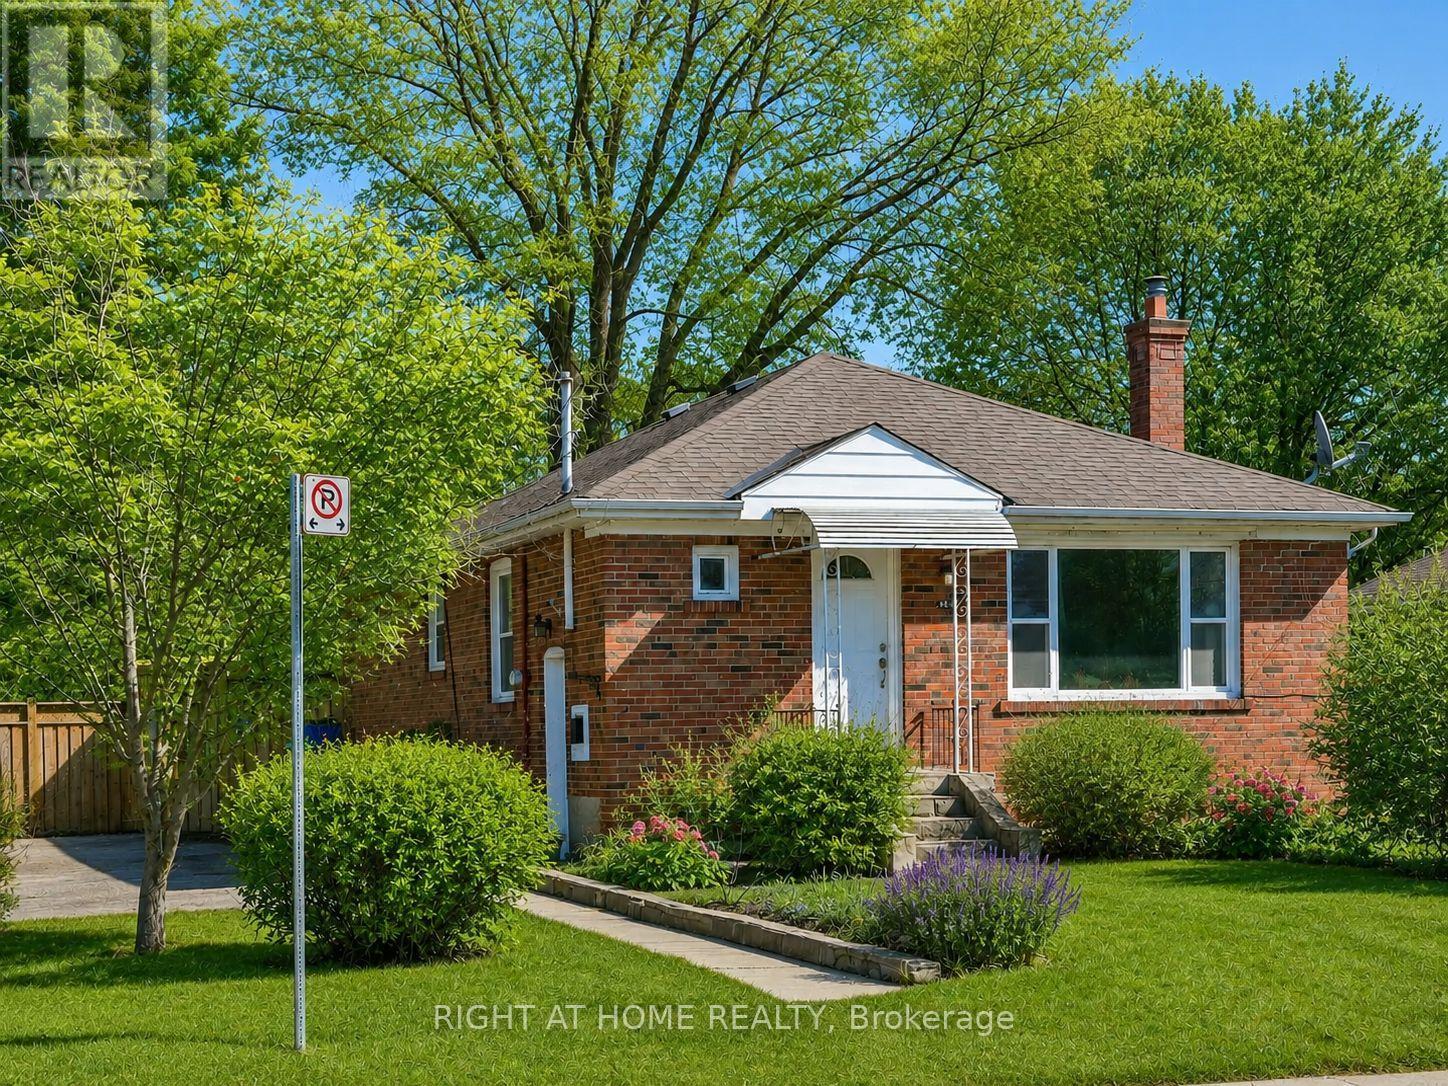
48 Loney Avenue
Toronto, Ontario
Rare Ravine Lot! Welcome to 48 Loney Ave, a charming detached bungalow situated on an exceptional deep lot backing onto a serene ravine setting. This well-maintained home offers a functional layout featuring 3 spacious bedrooms, a full kitchen, and bright living space on the main floor. The finished basement boasts a separate side entrance and includes 2 additional bedrooms, a full bathroom, and a second kitchen, providing excellent potential for extended family living, multi-generational households, or supplemental rental income. Enjoy abundant parking with space for up to 4 vehicles. One of the home's most outstanding features is the impressive 209-foot deep private backyard backing onto a peaceful ravine, offering exceptional privacy, beautiful natural views, and a rare outdoor retreat in the city. Conveniently located close to schools, parks, public transit, shopping, major highways, and everyday amenities. A fantastic opportunity for families, investors, or those seeking a home with income potential and an extraordinary lot in Toronto. (id:63203)
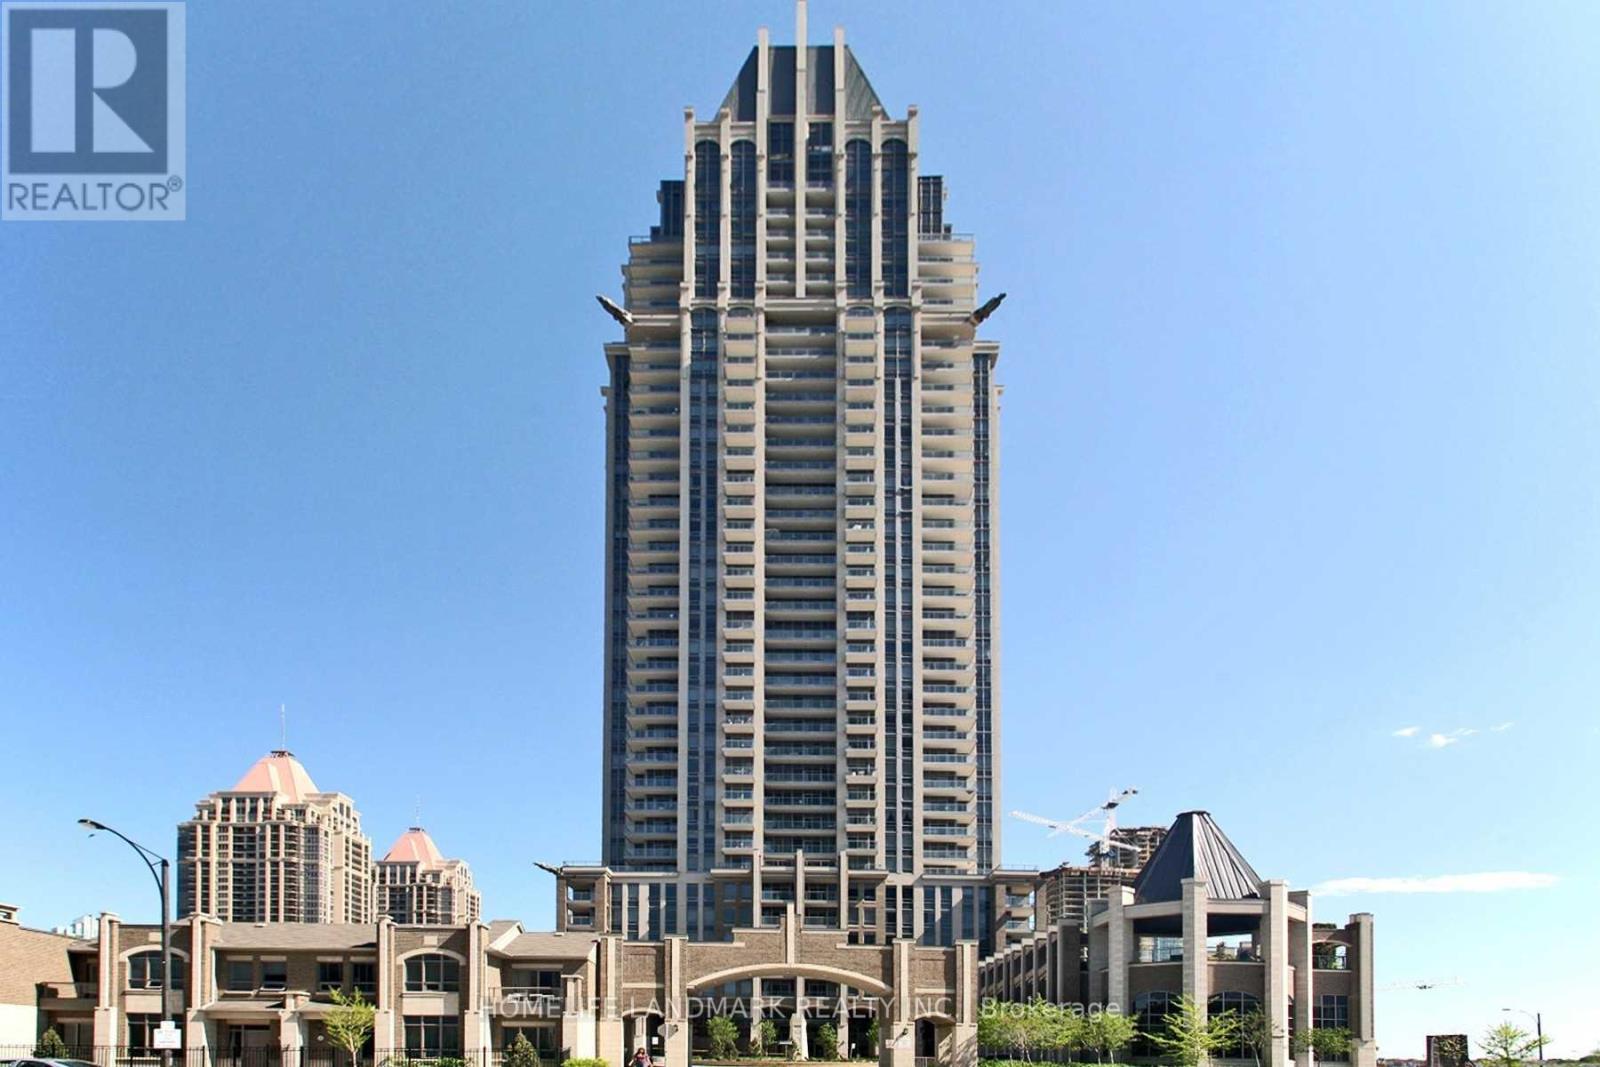
303 - 388 Prince Of Wales Drive
Mississauga, Ontario
Famous Landmark Building @ centre of SQ1 area. 1 Bedroom unit with Balconey facing the Roof top Garden. Easy access to the beautiful Roof Top Graden that overlooks the entire area. Pet Friendly! New comer & Student Friendly. Absolutely Center of the SQ1 area, Walk to All Amenities- SQ1 mall, Library, Living Art Centre, Food Basics downstaires, All sort of restaurants and much more... 100% Walkability ! (id:63203)
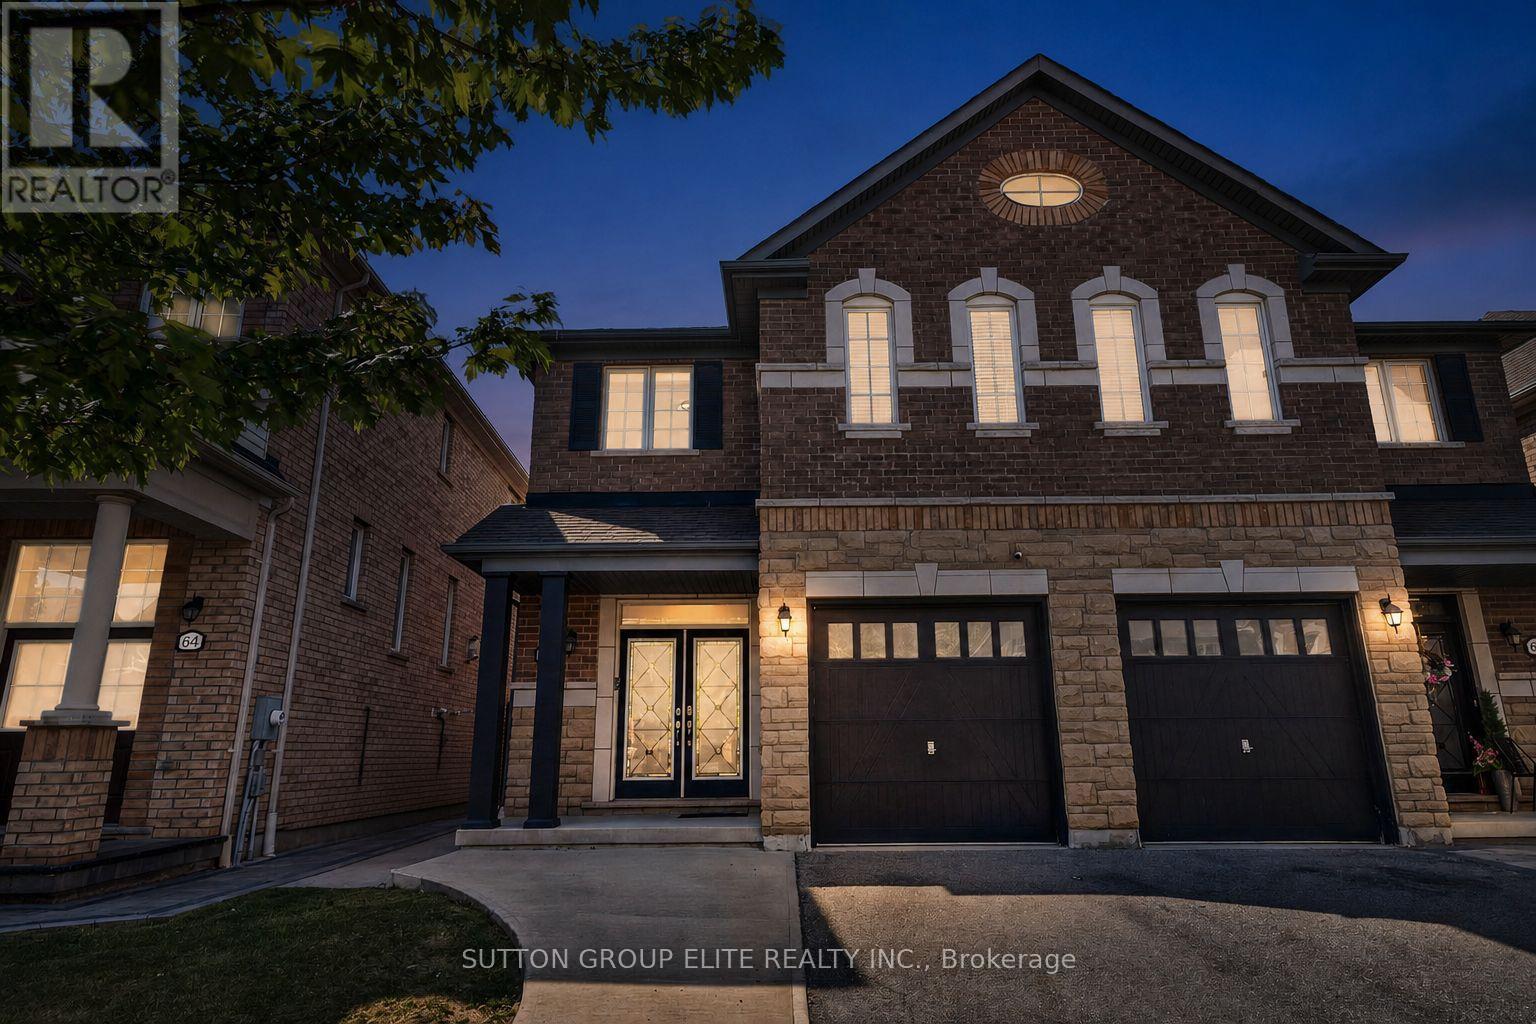
62 Mcpherson Road
Caledon, Ontario
Welcome to this stunning semi-detached home in the heart of Caledon, where thoughtful design, elegant finishes, and everyday comfort come together beautifully. Luxury begins the moment you step inside, greeted by a spacious foyer that opens to a bright, open-concept layout filled with an abundance of natural light from oversized windows. The main level showcases rich hardwood flooring, soaring 9-foot smooth ceilings, and an inviting living room centered around a cozy gas fireplace-creating the perfect space for both relaxing and entertaining. The beautifully appointed kitchen features stainless steel appliances, granite countertops, a stylish backsplash, and a large centre island with breakfast bar, seamlessly connecting to the living and dining areas. The finished basement offers exceptional additional living space, complete with a 3-piece bathroom, making it ideal for family movie nights, entertaining guests, a home office, or a recreation area. Upstairs, the spacious primary retreat boasts a generous walk-in closet and a luxurious 5-piece ensuite designed for everyday comfort. Convenient upper-level laundry adds to the home's practical appeal. Step outside to a private backyard that's ready for summer BBQs, outdoor gatherings, and quiet evenings with family and friends. Perfectly situated in the South Fields neighbourhood close to parks, schools, shopping, and everyday amenities, this exceptional home offers the perfect blend of style, functionality, and location. Simply move in and enjoy! (id:63203)
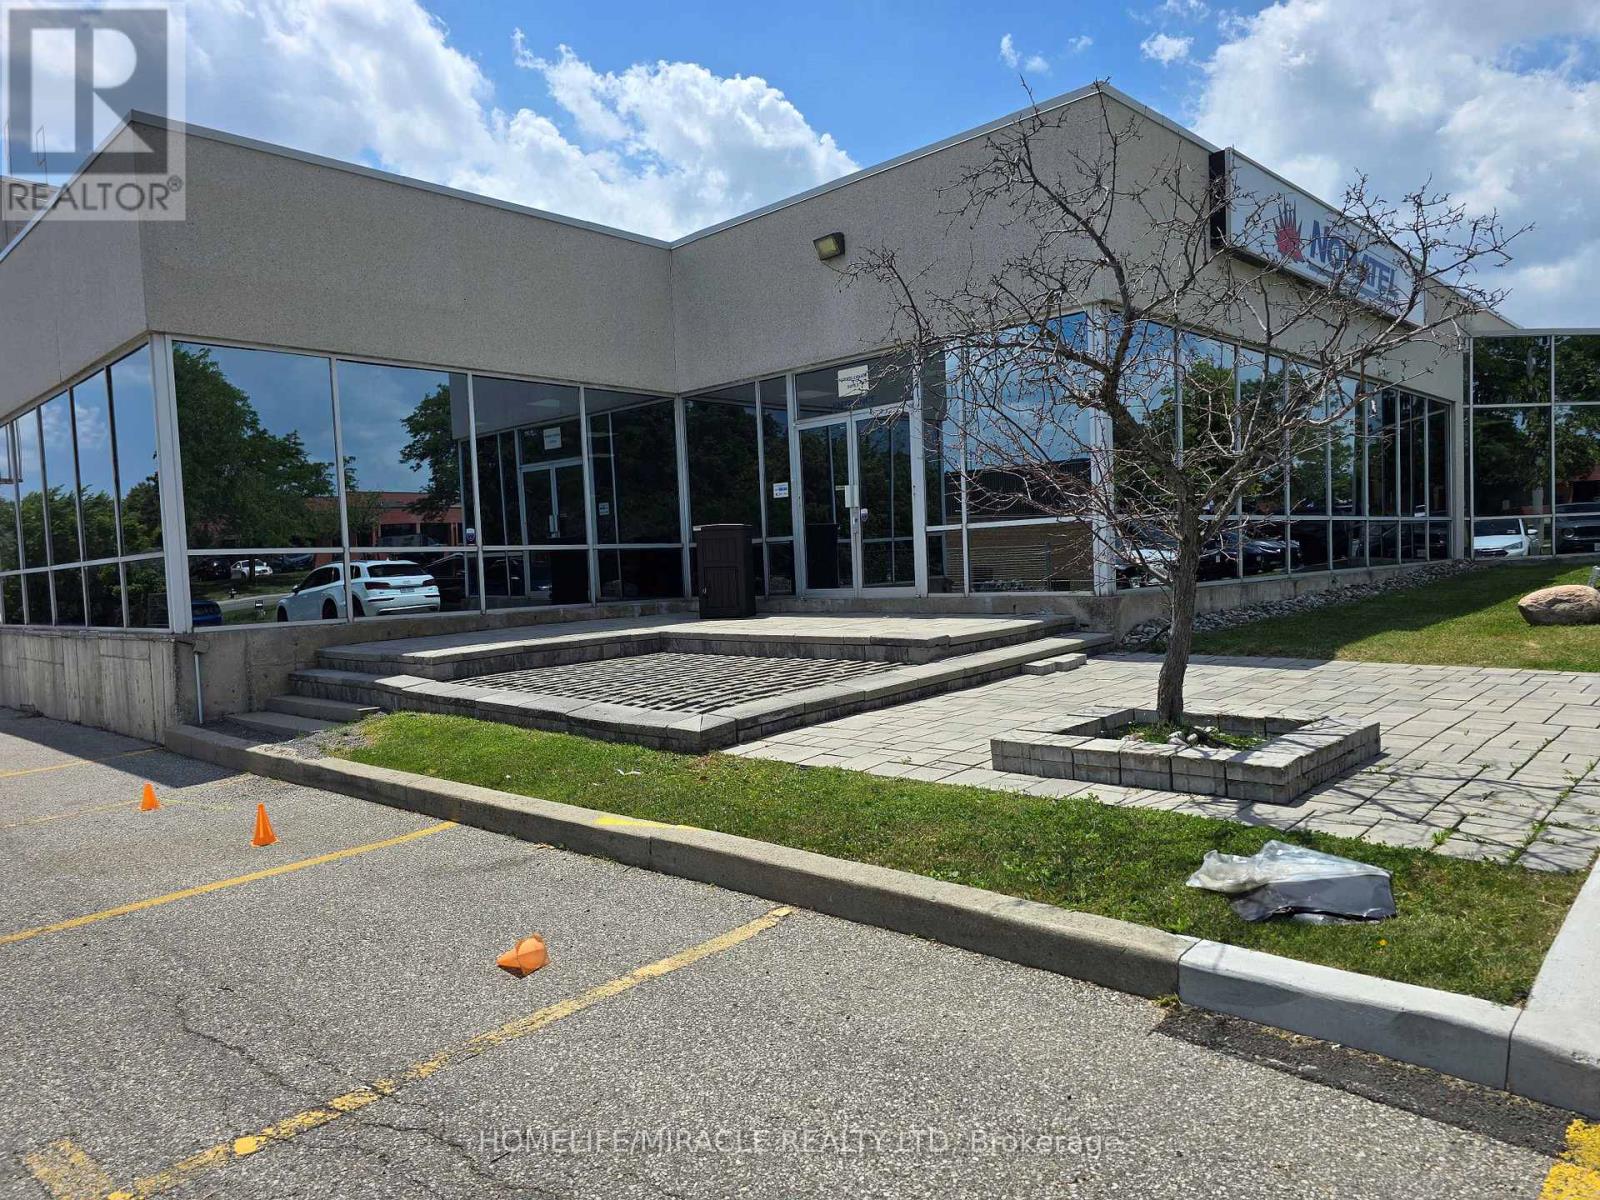
2 - 267 Matheson Boulevard E
Mississauga, Ontario
Modern Design Professional Office. Excellent Location with Easy Access to Major TransportRoutes (Highway 401, 403, and 10). High-Quality Construction. Move-in Condition. Open Plan,Conference Facility. Amenities in Proximity (Restaurants, Shopping, Hotels, Etc.) Fibre/FibreOptics Connectivity to the Entire Building (Bell and Rogers). Steps away from the planned LRTLine on Hurontario, Utilities $2.95/sf (id:63203)