


115 Broomfield Road
Cramahe, Ontario
Set on 1.8 acres along a quiet, peaceful street, this meticulously maintained property combines privacy, thoughtful design, and exceptional indoor and outdoor living. White Spruce trees surround the property, creating a natural privacy screen and beautiful curb appeal. The attached two-bay, fully insulated garage and large detached shop offer outstanding space for hobbies, vehicles and toys, with 13-foot ceilings in the shop ideal for a golf simulator or car hoist. The spacious front entrance opens to a convenient den or office nook. The home offers high-end zebra blinds adorning every window, carpet-free layout, and open principal living spaces designed for effortless everyday living. The sunny living room features a striking fireplace with stone surround extending to the ceiling, while the dining area offers a walkout to the deck, making outdoor entertaining a natural extension of the living space. The spacious kitchen is designed for both cooking and gathering, featuring ample cabinetry and counter space, stainless steel appliances, coffee bar, island with breakfast bar and pendant lighting. The main floor primary suite offers recessed lighting, a generous walk-in closet and spa-like ensuite with heated floors, double vanity, soaker tub and glass-enclosed shower. Two additional well-appointed bedrooms, a full bathroom and convenient main-floor laundry complete the level. Downstairs, the expansive lower level provides a spacious recreation and games room, bright bedroom, playroom and flexible office or guest space. Outside, enjoy the large deck overlooking the sprawling property, plus an impressive fire-pit area finished with the same brick used on the house and shop. A Generac transfer switch connected to the house provides convenient generator hookup. For the outdoor enthusiast, the property is just seconds from the NDATV trail system, allowing direct trail access without trailering your toys, and is also close to the E108 snowmobile trail. (id:63203)
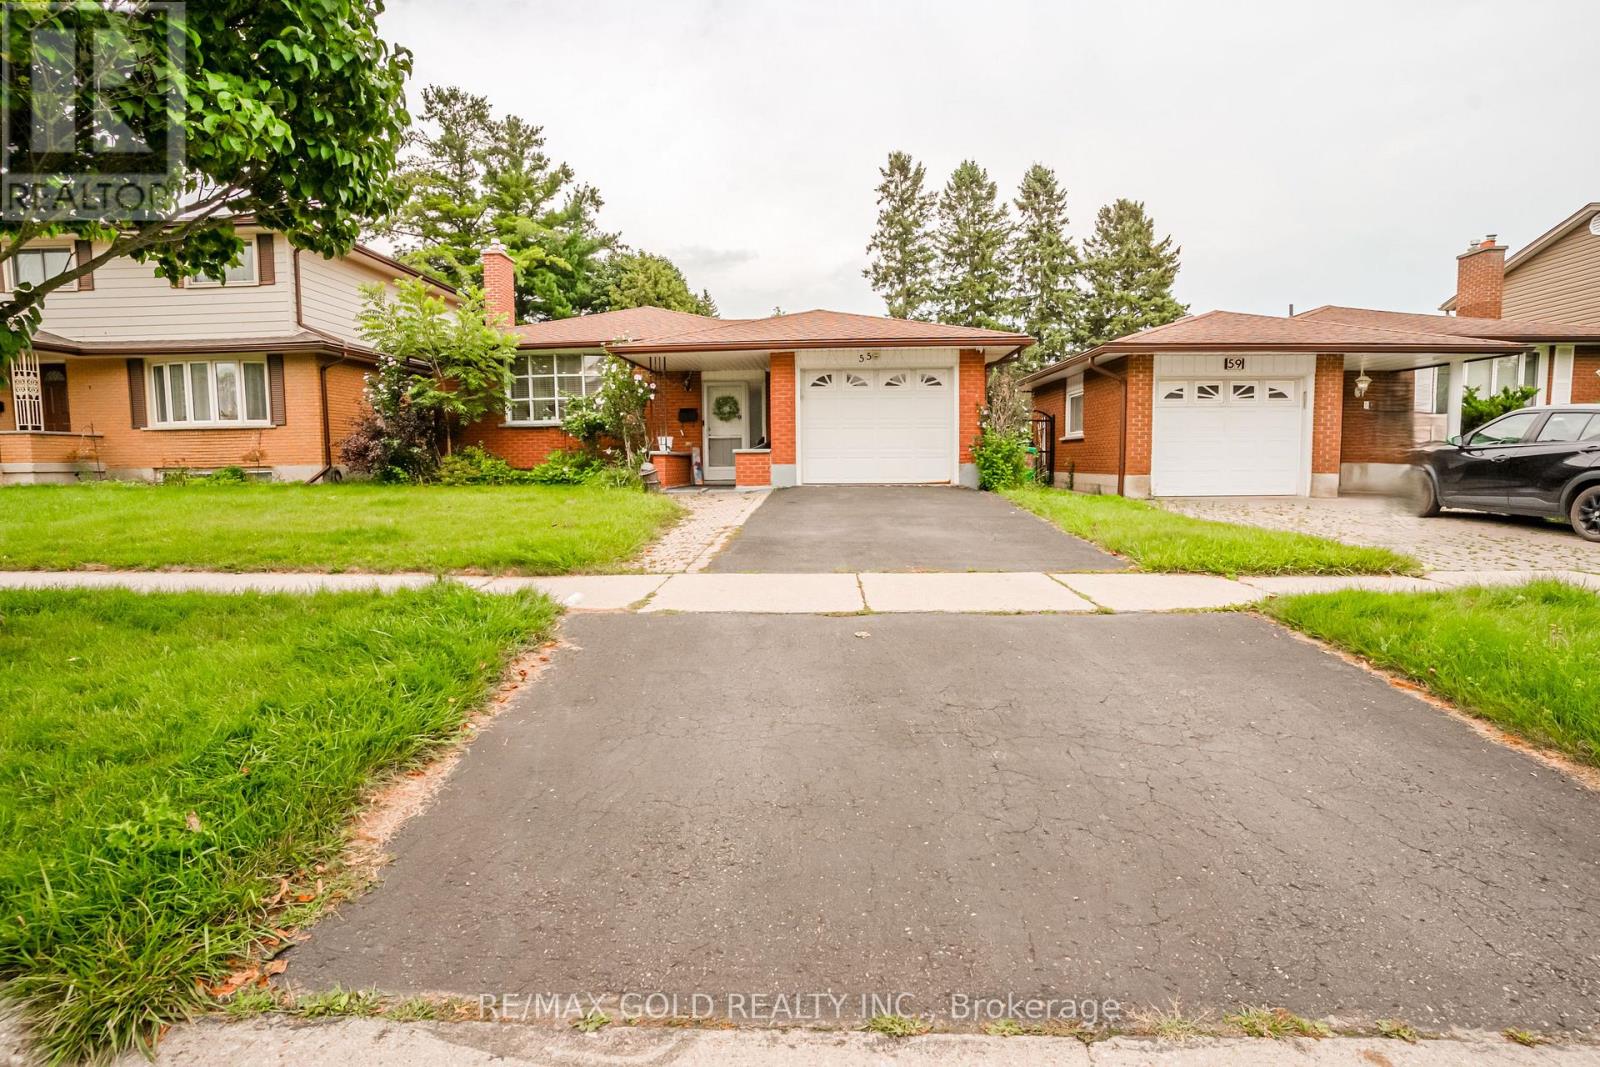
55 Ramblewood Way
Kitchener, Ontario
Welcome to this beautiful well maintained bungalow with a unique blend of comfort and style in Kitchener most convenient and family-friendly neighborhood's. The main floor features a bright open concept layout including living room, a cozy dining area, great size kitchen and three generous size bedrooms. The spacious living room is perfect for relaxing or entertaining, and 3piece bathroom complete the main level. The finished basement extends the living space, boasting a bright, open-concept layout, with two bedrooms and three piece washroom. Backyard add to the home's curb appeal and outdoor charm with Huge Lot. A must see!! (id:63203)
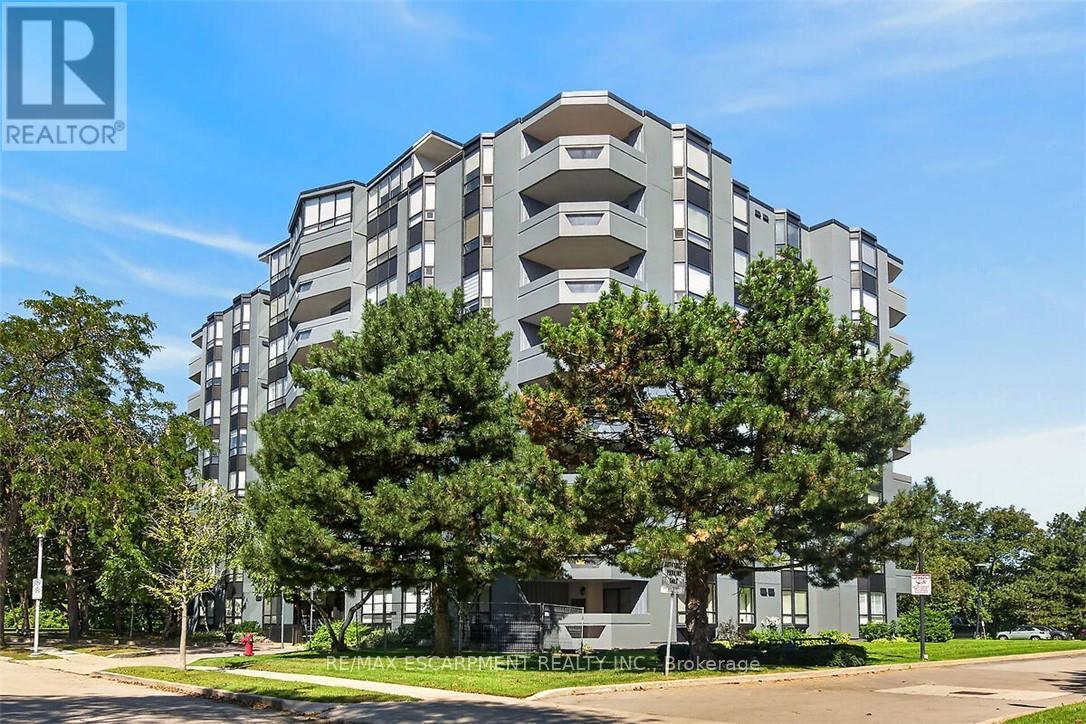
202 - 6 Village Green Boulevard
Hamilton, Ontario
Fantastic opportunity to own this extra large two-bedroom, two-bath condo offering 1,297 square feet of living space. Situated on a tree-lined cul-de-sac in Olde Stoney Creek close to shopping, restaurants, walking trails, Battlefield Park and Stoney Creek Rec Centre. Pride of ownership is apparent in this well maintained building which is currently undergoing extensive exterior updates. This sought-after corner unit overlooks a scenic ravine and offers an abundance of natural light. The unit features new luxury vinyl plank flooring throughout, a spacious primary bedroom with ensuite bath, a separate dining room and in-suite laundry. The kitchen features ceramic tile flooring and backsplash, along with plenty of cupboard and counter space. The living room offers ample space for entertaining and convenient access to the large balcony. This home includes 1 underground parking space and a storage locker. Enjoy additional building amenities including a party room with a kitchenette, sauna, gym and workshop. Convenient location for commuters, offering a short drive to the Red Hill Valley Parkway, LINC and QEW. Act now to make this lovely condominium your new home! (id:63203)
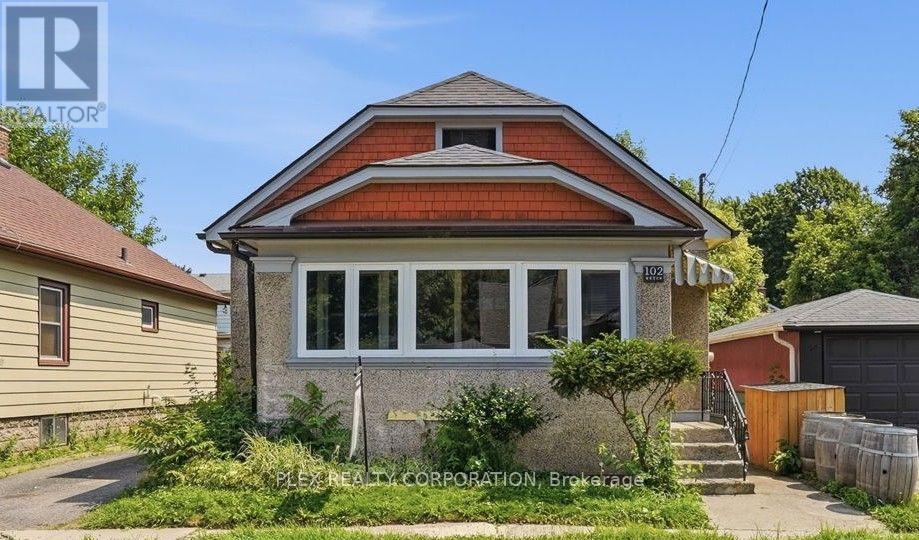
102 Beech Street
St. Catharines, Ontario
This is the One! An excellent opportunity to own an extensively updated 3-bedroom detached bungalow on a quiet street in an established St. Catharines neighbourhood. Move-in ready with many of the costly improvements already completed, including brand-new windows throughout, updated plumbing and electrical, new flooring, fresh paint and modern lighting. The bright, functional kitchen features a brand-new stainless steel Samsung appliance package, while the updated main bathroom includes a new vanity, faucet and toilet. The efficient main-floor layout makes smart use of the space and is ideal for first-time buyers, downsizers or investors. The unfinished basement offers excellent potential to add value, with good ceiling height, a separate entrance and existing 2-piece bathroom. Finish it to suit your needs as additional living space, a recreation room, home office, in-law accommodation or potential secondary suite, subject to required permits and approvals. Enjoy the benefits of a detached home with a manageable, low-maintenance outdoor space. Conveniently located close to schools, parks, shopping, restaurants and transit, with easy QEW access. Minutes from downtown St. Catharines, Brock University, The Pen Centre and Port Dalhousie. Move in now and make the remaining space your own! (id:63203)
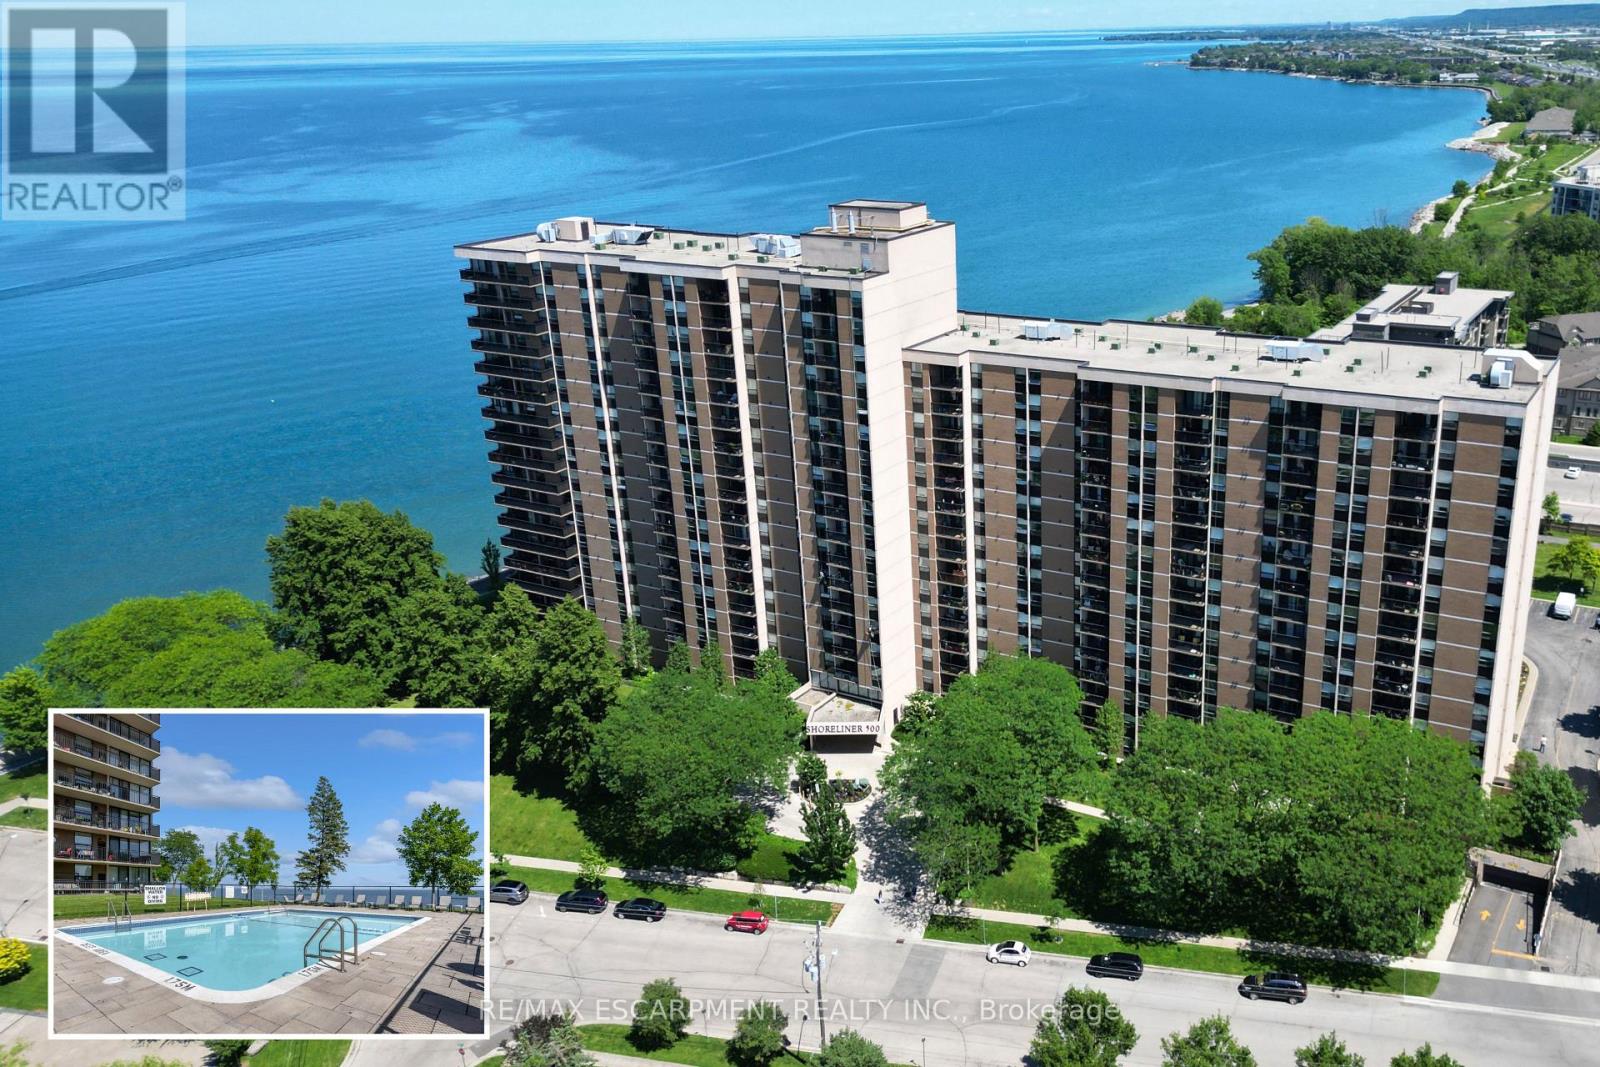
1118 - 500 Green Road
Hamilton, Ontario
Experience resort like living at it's finest with endless amenities & with nearly all inclusive condo fees - a RARE FIND! Beautifully updated throughout with stunning lake and sunset views from your suite, this 2 Bedroom + Den, 1.5 bath Luxury Waterfront condo is nestled directly on the shores of Lake Ontario and features a sprawling floorplan + enjoy stunning panoramic lake views and breathtaking views of the evening skies on the outdoor terrace complete with a heated inground pool! Featuring an open concept floorplan tastefully renovated throughout including luxurious flooring, modern chef's kitchen w/ granite countertops, custom cabinetry, pantry & stainless steel appliances and large custom island with accent lighting that overlooks the spacious entertaining areas including a large living room, separate dining room and large den. The bright and spacious primary retreat is flooded w/ natural lighting & features a large walk-in closet & modern 2pc bath w/ marble countertops. A 2nd spacious bedroom w/ large windows and closet, renovated 4pc bath w/ marble countertops & in-suite laundry complete this elegantly appointed suite. Step out to the large and private balcony, offering exceptional scenic views! The "Shoreliner" offers premium building amenities: heated outdoor pool, fitness room, hot tub, sauna, workshop, BBQ area, party room, workshop & more! Steps from Lake Ontario, parks, waterfront trails from Stoney Creek to Burlington and mins to hwy access and GO Station. Don't miss out! Underground parking & 1 locker included. Condo fees include: Heat, Hydro, Water, Cable TV, Internet, Common Elements, Building Insurance, Parking, Locker & more! Don't miss out! (id:63203)
373 Forestlawn Road
Waterloo, Ontario
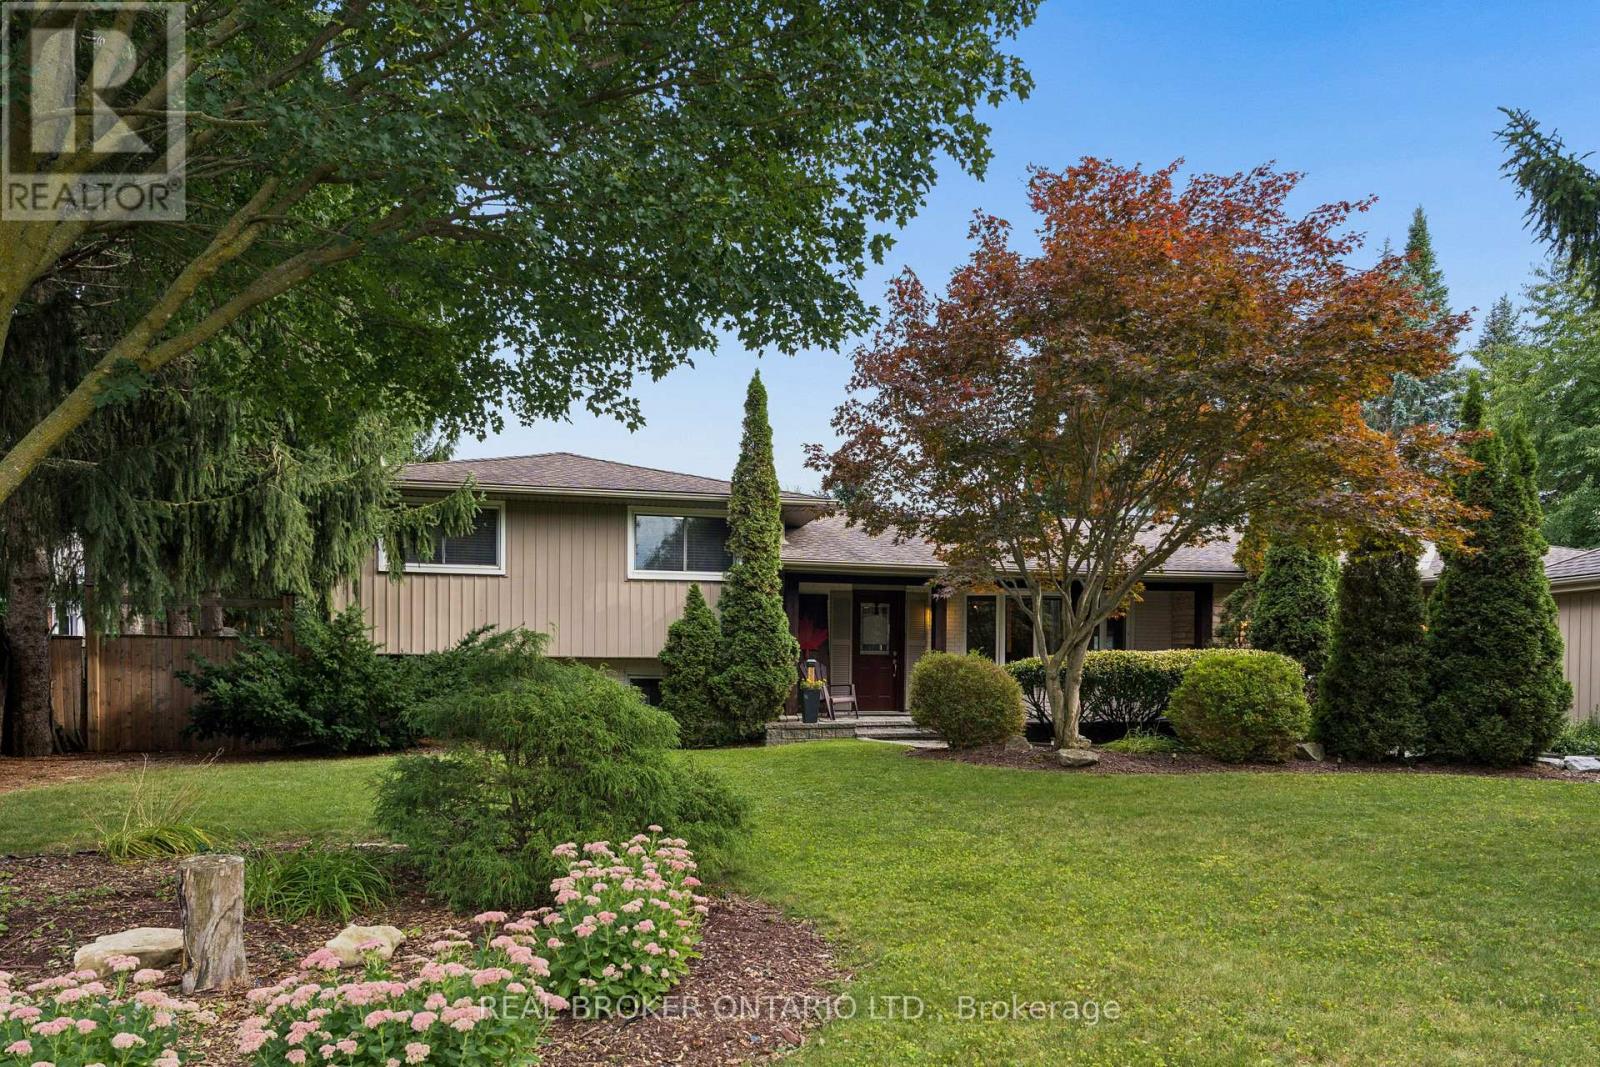
Space, privacy, and an incredible backyard lifestyle await at 373 Forestlawn Road! Set on a generous 0.36-acre lot in desirable Waterloo, this 3-bedroom, 3-bathroom detached sidesplit offers over 3,000 sq. ft. of finished living space with room for the whole family. The main level featuresa spacious living room with gas fireplace, separate dining room, well-appointed kitchen, bright breakfast area, two generous bedrooms and a 5-piece bathroom. Upstairs, the private primary retreat offers a walk-in closet and ensuite, while a versatile office provides the perfect work-from-home space. The lower level adds a comfortable family room, laundry and 3-piece bathroom, while the fully finished basement offers a largerecreation room and additional storage. Step outside and enjoy your own private backyard oasis, complete with an in-ground saltwater pool, hottub, spacious deck and patio - perfect for summer entertaining, relaxing and making memories. A double attached garage and generous privatedriveway provide plenty of parking. Located in a quiet Waterloo neighbourhood, this unique home delivers exceptional space both inside and out,with a layout designed for comfortable family living and entertaining. A rare opportunity to enjoy an oversized lot and resort-style backyard inthe city! (id:63203)
135 Mcnichol Drive
Cambridge, Ontario
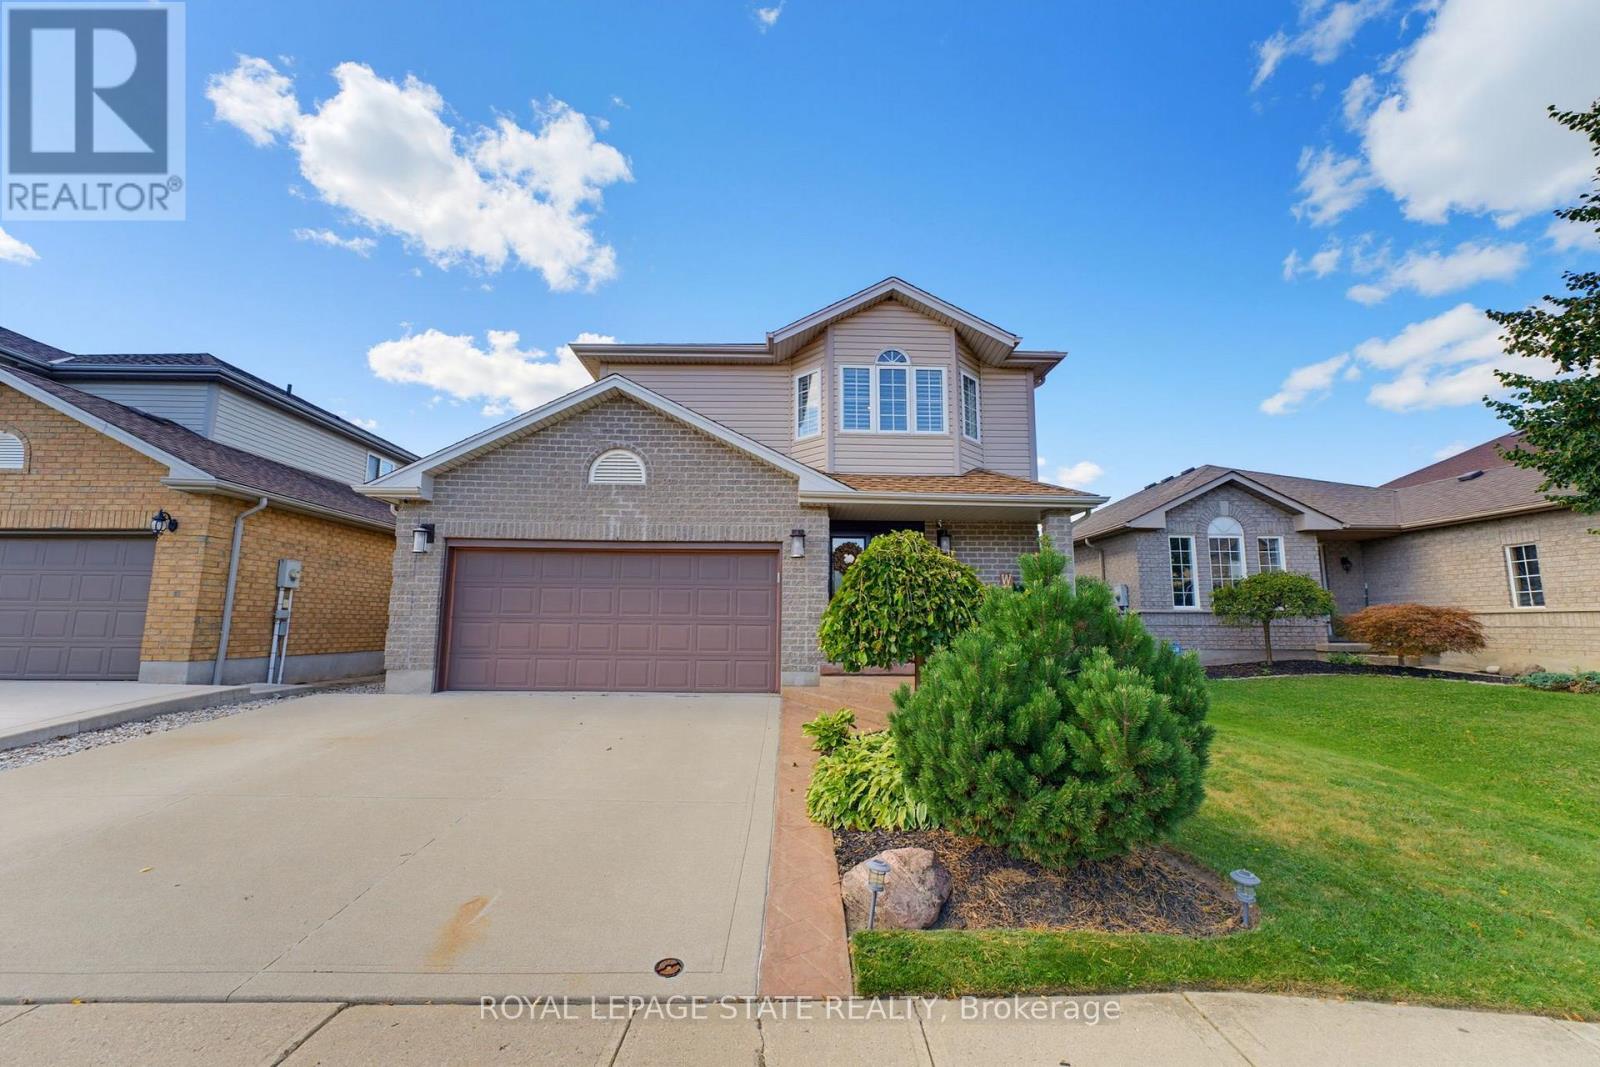
Welcome to 135 McNichol Drive, a beautifully updated 2-storey home in desirable Galt East. Featuring clean, sleek modern finishes throughout, this 3-bedroom, 2-bathroom home offers a finished basement and thoughtful updates inside and out. The main floor and custom kitchen were renovated in 2025 with two-tone cabinetry, large island with step-down dining table, quartz countertops and backsplash, custom built-ins, pantry and engineered flooring. The sunken living room features a gas fireplace and abundant natural light. The spacious primary bedroom offers a generous walk-in closet with custom organizers. The 2nd-floor bathroom was fully renovated in2022 with heated flooring. Finished basement provides additional living space and electric Fireplace. Enjoy the beautifully designed backyard, including flagstone pathway, pergola, sitting area, firepit, BBQ hut and custom shed extension. Additional features include California shutters, upgraded trim, water softener, oversized double garage and triple-wide driveway with parking for up to 5 vehicles. Conveniently located close to shopping, schools, highways and everyday amenities. A stylish, move-in-ready home with quality updates throughout. (id:63203)
90 Foxborough Drive
Hamilton, Ontario
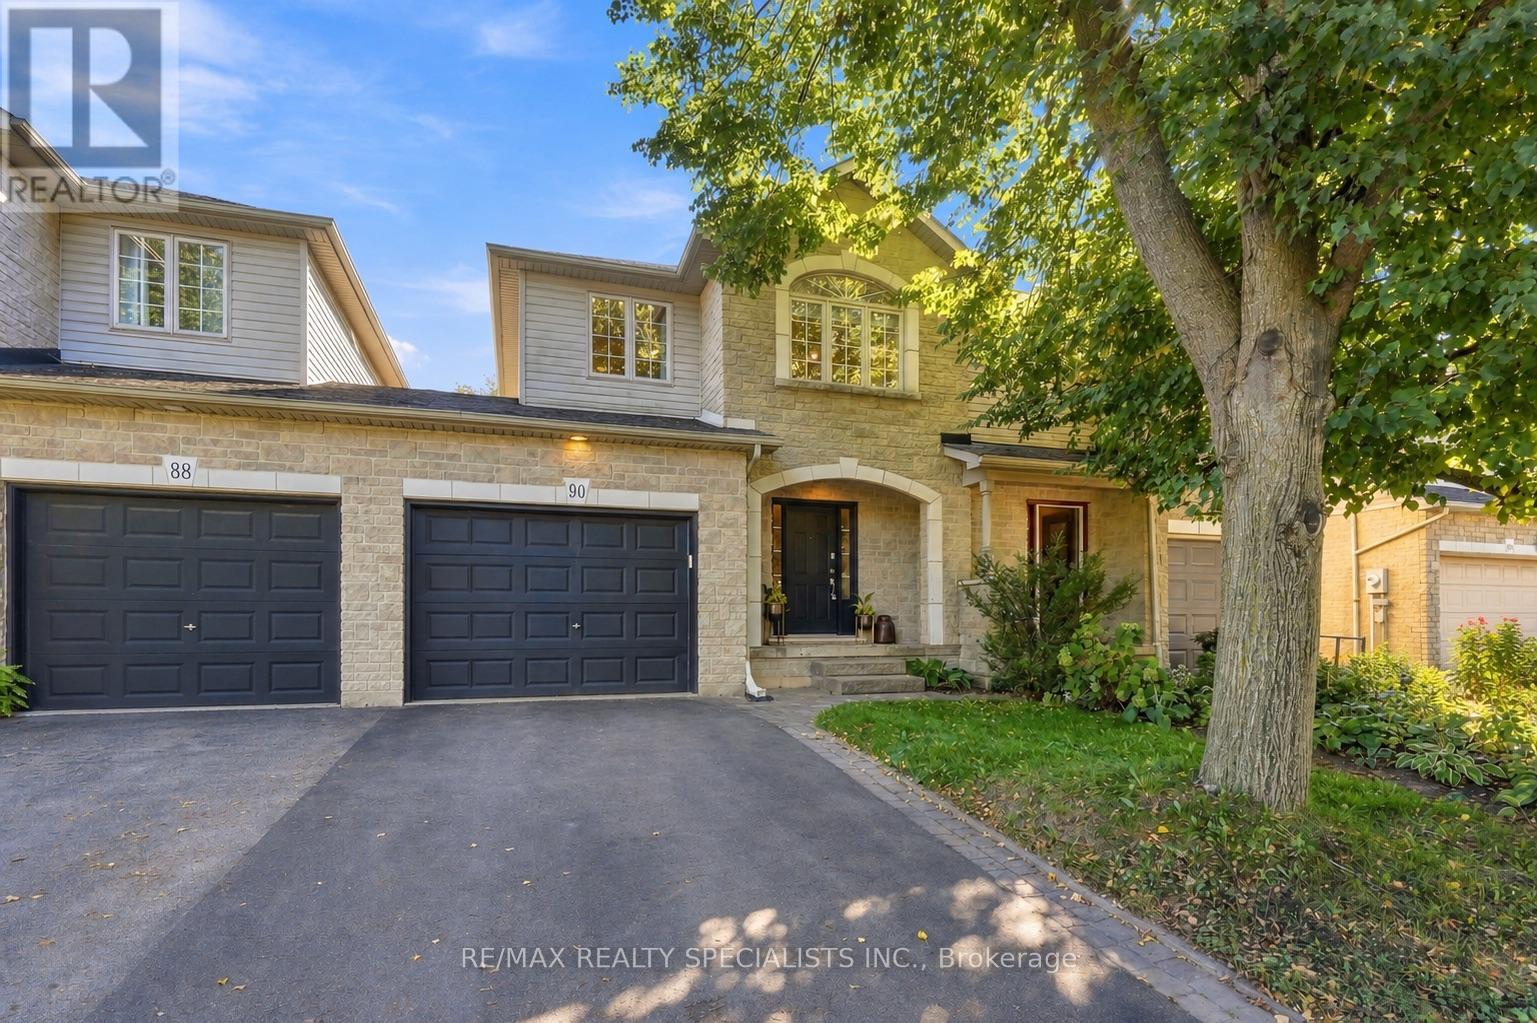
Oh my goodness, babe... are we moving to Ancaster?! Imagine us in Ancaster proper, in this executive townhome?! Look at that front archway. Are you kidding me right now? The main floor is huge. There's a powder room, a full foyer, and the open-concept kitchen and dining you've always wanted, with a fireplace as the focal point and a walkout to a seriously large yard. Stone counters, upgraded lux flooring, and gardens that actually produce food... babe, I like what I'm seeing. Upstairs, the bedrooms are a really good size - I mean, look at the primary, are they kidding me? It's big enough to be two bedrooms, it's got a walk-in closet, and its own entrance to the massive bathroom. Wait - that bathroom is ridiculous. A soaker corner tub AND a separate shower. The other bedrooms are so nice too, and look at those tree views. I can really picture the kids in here. If only it had a finished basement... OMG, it does. Literally what we've been looking for - fully finished, upgraded floors, a full bath, plus one bedroom and a separate family room. Your mom could stay with us... I mean, like, once in a while. Not all the time. And babe, the location, we'd be minutes from downtown shopping, restaurants, everything, and with the highway access here we could get literally anywhere in no time. This is genuinely a special place, it feels so stately, and I can't believe how much house this is in this location. Best part is, it's got a large attached garage, so we can finally get our dream SUV! Babe... babe... are you even listening to me?! (id:63203)
218 Schooner Drive
Norfolk, Ontario
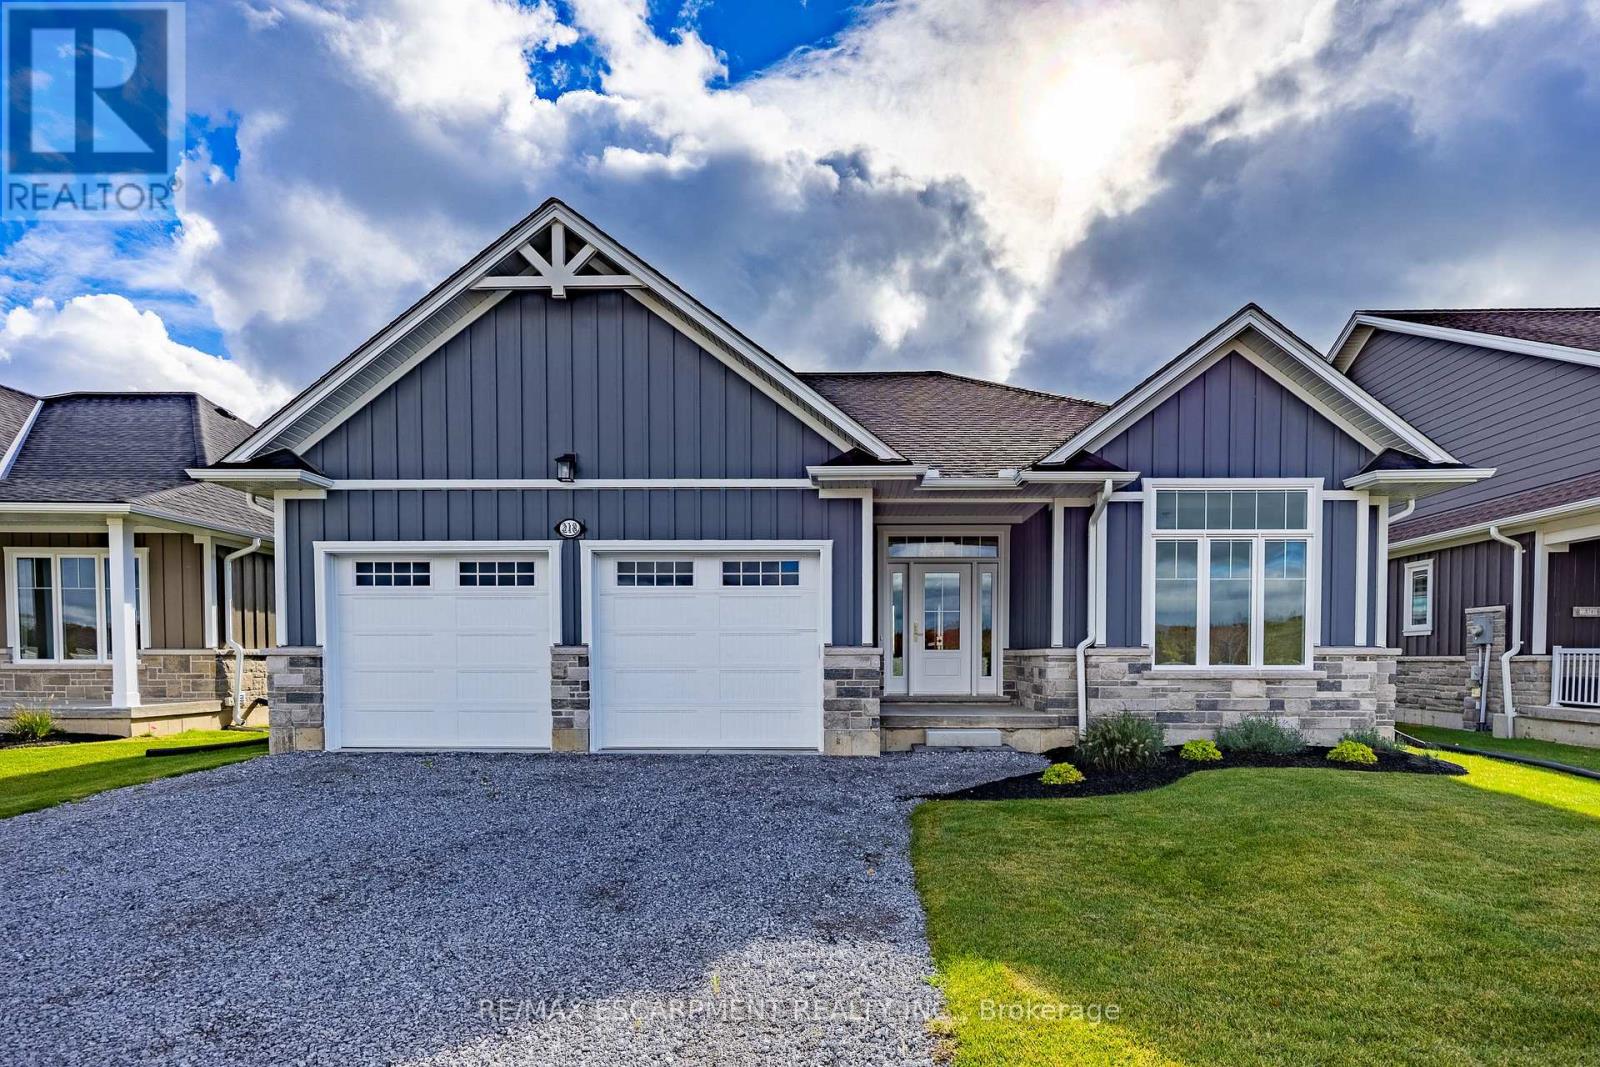
Enjoy living in Port Dover's premier adult lifestyle community with golf, pickleball, & access to a privatewaterfront area on Lake Erie. This beautifully crafted 1,700 sq. ft. bungalow is thoughtfully designed andmeticulously finished, offering modern elegance, functional comfort, & superior quality. Inside, you'll findtwo spacious bedrooms with walk-in closets and two full bathrooms, including a luxurious ensuite with atiled shower, custom glass enclosure, and dual sinks. The larger floor plan provides generous room sizesand wider interior doors, offering enhanced comfort and flexibility, including potential suitability forwheelchair accessibility needs. The welcoming foyer opens into a bright, airy living space with 9' ceilingsand dramatic 10' tray ceilings in the foyer, front bedroom, & living room, creating an elevated sense ofspace. The open-concept kitchen features quartz countertops, a walk-in pantry with cabinetry and a frostedglass door, & an exterior-vented range hood. An oversized 96" sliding door and large windows fill the homewith natural light and connect seamlessly to the outdoors. Enjoy the oversized screened-in back porch-idealfor morning coffee, evening relaxation, or entertaining. The stone and Hardie board exterior, inviting frontporch, & multi-point locking front door provide curb appeal & peace of mind. Additional highlights includean elegant stained oak L-shaped staircase, upgraded trim and interior doors, a 543 sq. ft. oversized doublecar garage with openers & an exterior keypad, main floor laundry, central vac rough-in, an irrigationsystem tied into the golf course system. This home blends upscale finishes with practical features, perfectfor those seeking comfort, community, & quality in one of Port Dover's most prestigious neighborhoods.Your next chapter starts here-schedule your private showing today (id:63203)
175 Wellington Street
Brantford, Ontario
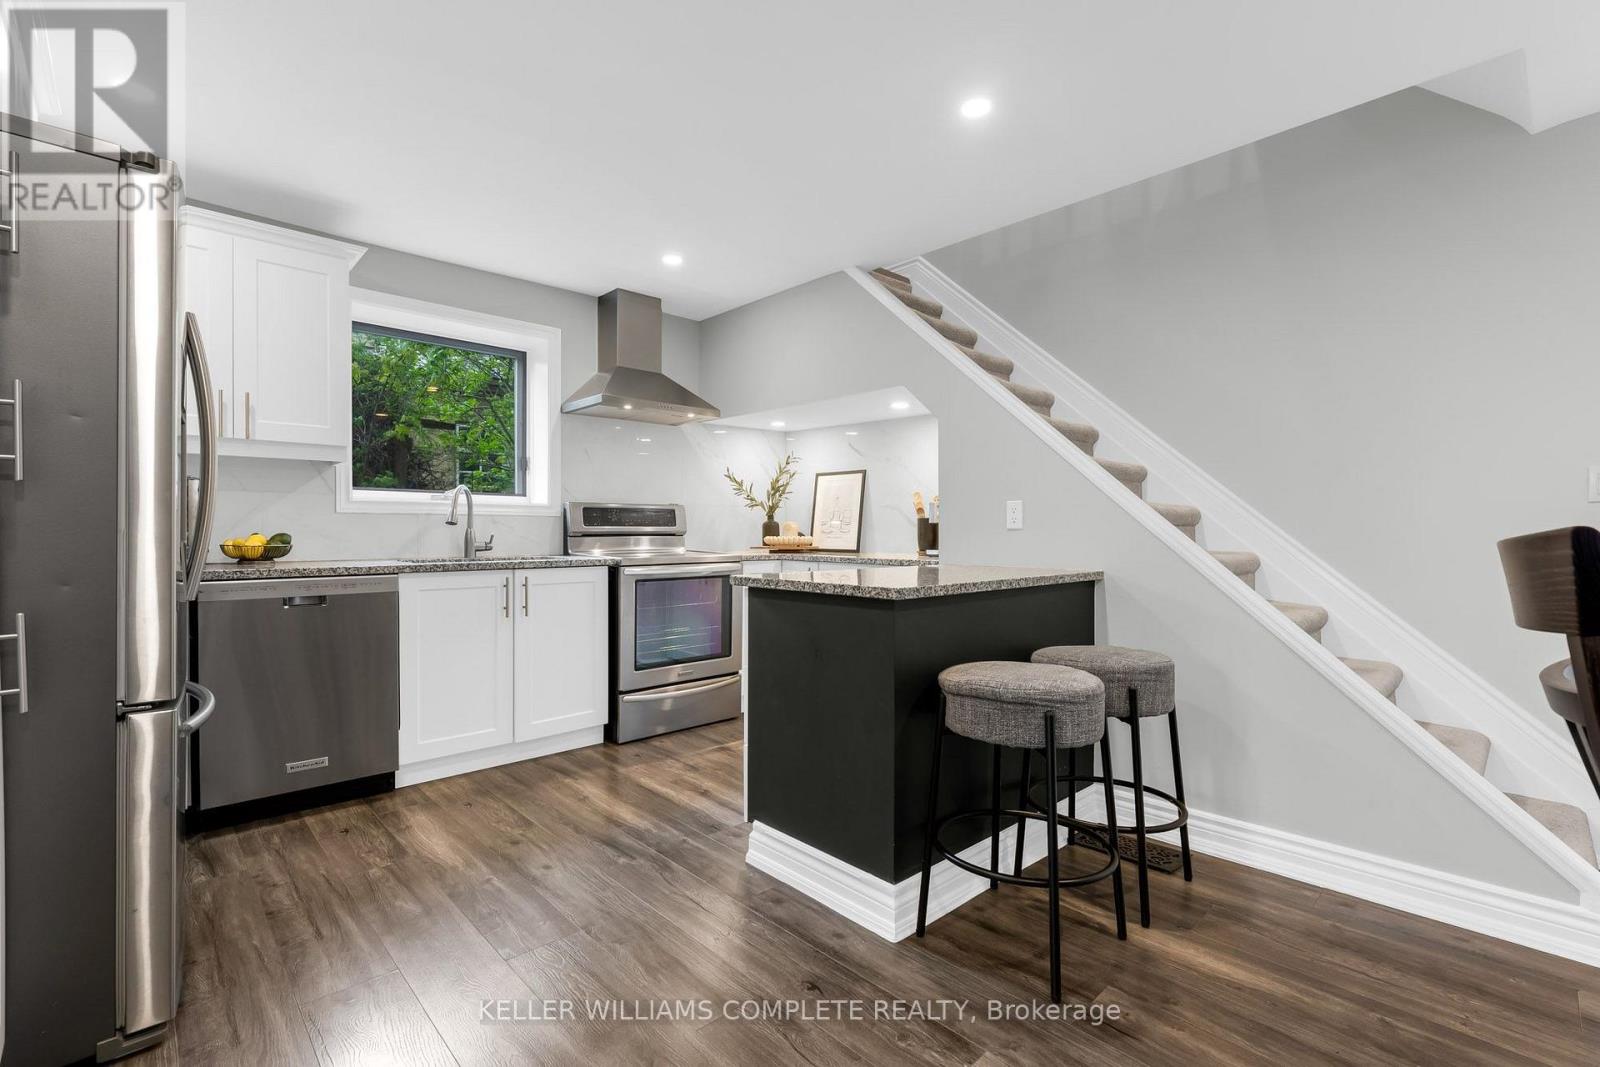
Welcome to 175 Wellington Street in Brantford, a charming 2-storey home offering 3 bedrooms, 2 bathrooms - move-in-ready! Wellington Street is known for its character homes and established surroundings, giving this property plenty of charm while still offering the updates today's buyers are looking for. Significant improvements have been completed throughout the home, including a new roof in July 2024, furnace in November 2023, water softener in July 2022, electrical re-wire, new carpet on the stairs, custom walk-in closet, and a new back door in April 2026. Outside, enjoy a huge private backyard and the convenience of two parking spaces, plus easy access to nearby Arrowdale Park, schools, shopping and everyday amenities. Commuters will also appreciate being approximately five minutes from highway access, making it easy to get around Brantford and beyond. 175 Wellington is a great opportunity for first-time buyers or anyone looking for a character home with many of the modern improvements already taken care of! (id:63203)
122 Courtland Street
Blue Mountains, Ontario
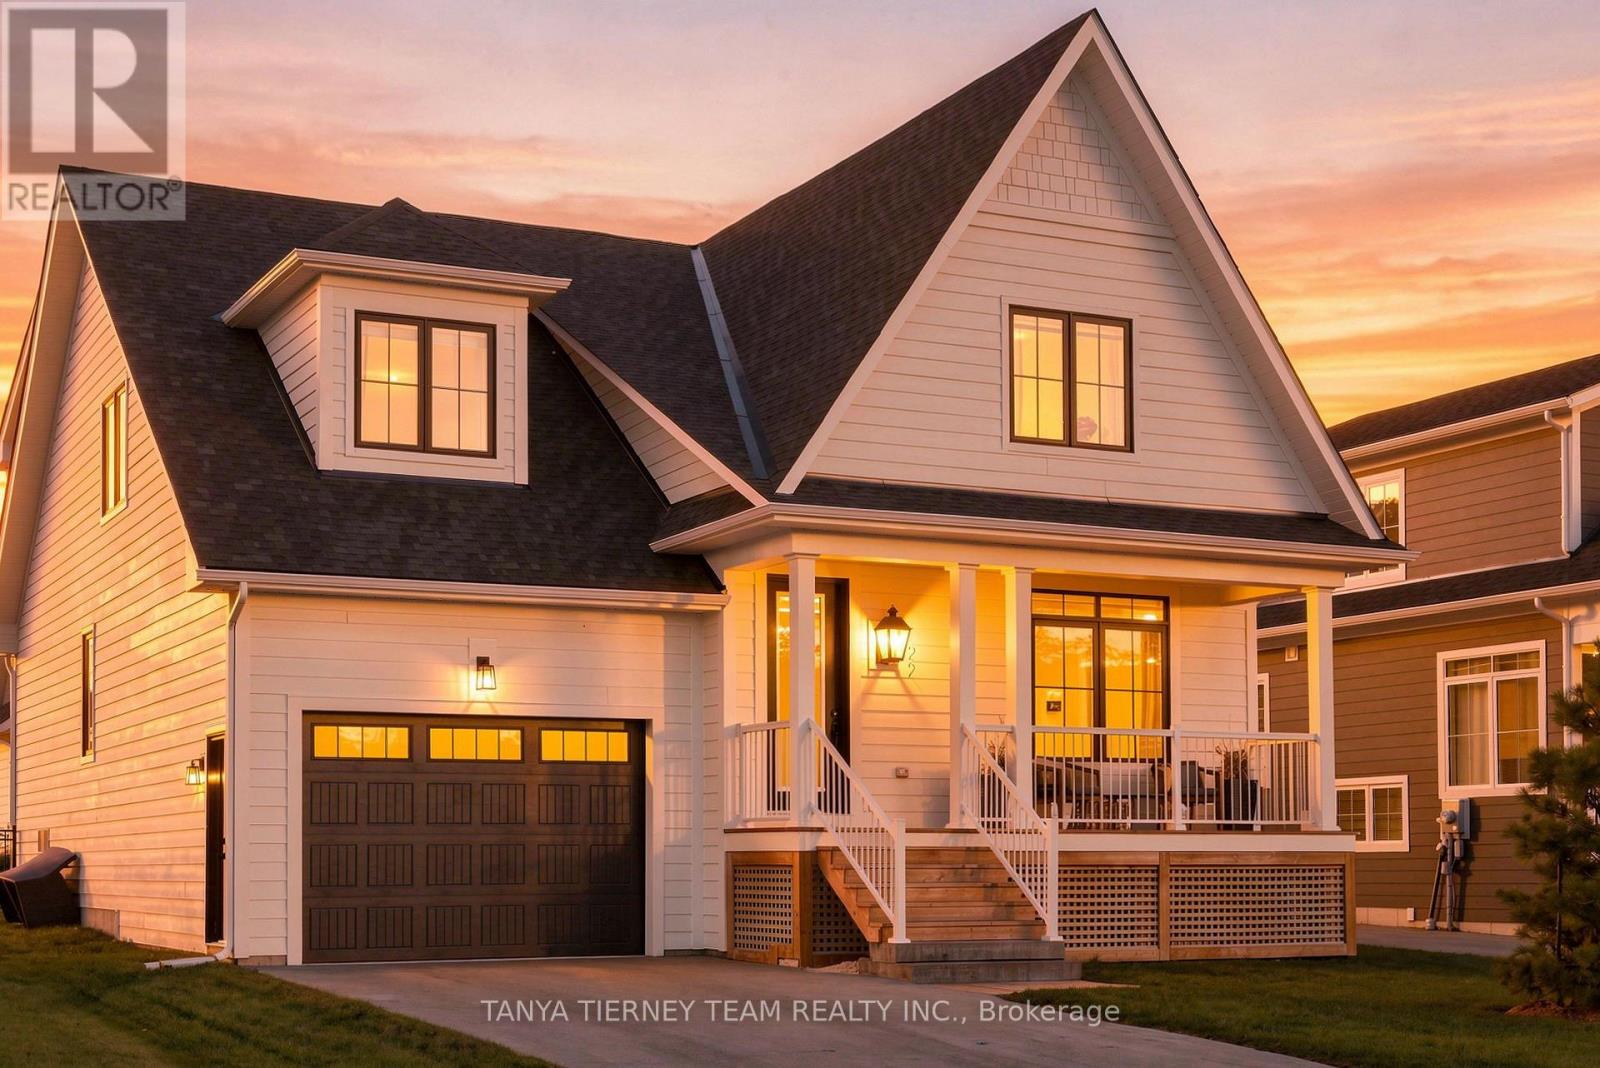
Wake up to the mountain and come home to it every evening - this is life in Windfall. A rare Beckwith model that truly stands apart, 122 Courtland Street frames breathtaking Blue Mountain views from both the front porch and the professionally landscaped backyard, your own four-season retreat with over $150K in upgrades. Après-ski evenings, summer entertaining, fall hikes, and Georgian Bay sunsets are all part of the everyday here. Inside, soaring cathedral ceilings and a light-filled open-concept main floor set the tone for easy living and effortless entertaining. The upgraded kitchen - centre island, gas cooktop, breakfast bar, and quartz counters - flows seamlessly into the dining and great room, where a gas fireplace and picture window make the space feel warm and grand at once. The main-floor primary suite is a true escape, complete with a spa-inspired ensuite and two generous closets. Additional bedrooms - including one with its own private ensuite - offer comfortable space for family and guests, while the fully finished lower level adds a spacious rec room, another bedroom, and a full bath for 4+1 bedrooms across three thoughtfully designed levels. Beyond your door, Windfall living means exclusive access to The Shed - a private clubhouse with year-round heated pools, dry sauna, fitness room, fireplace lounge, and a beautifully appointed great room and kitchen. You're just minutes to the Blue Mountain ski hills, the Village, trails, beaches, and Collingwood, and only 90 minutes to the GTA. Completed in 2023 and carpet-free throughout, this is turn-key mountain living at its finest. POTL fee $105.81/mo for full use of The Shed amenities. (id:63203)
71 Riverwalk Drive
Hamilton, Ontario
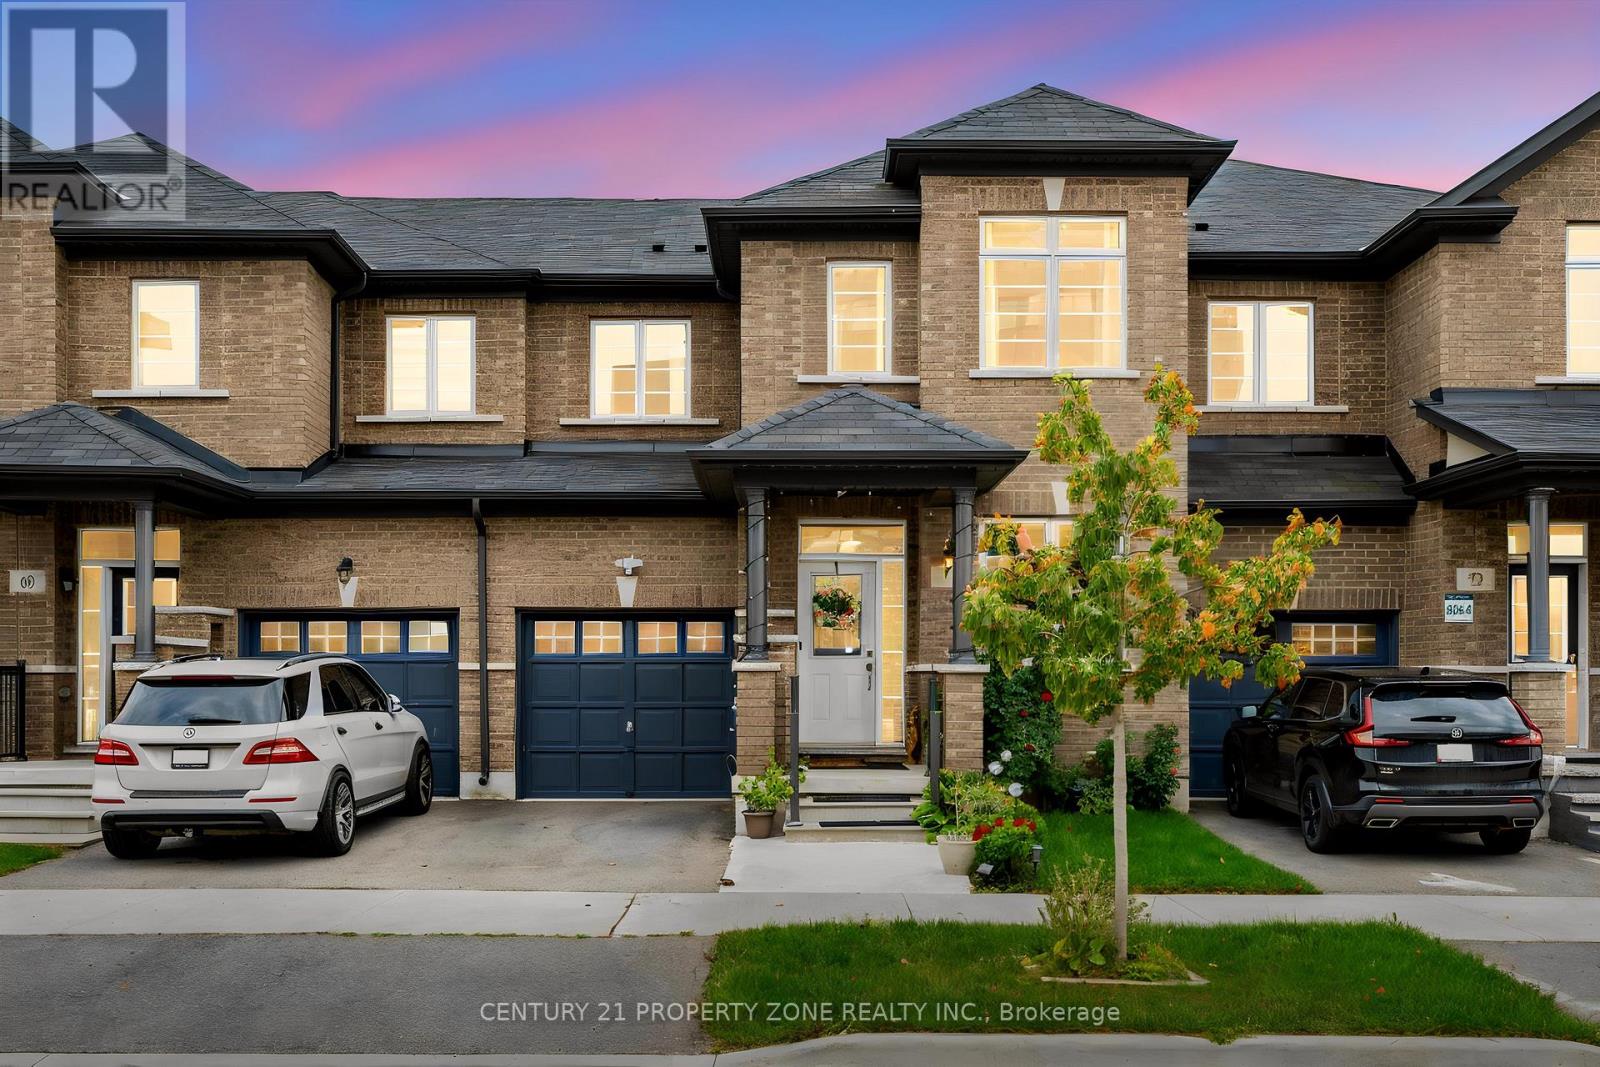
!! Attention first-time buyers, families & investors!! Enjoy nature without compromising on convenience at 71 Riverwalk Dr, Waterdown. This beautifully upgraded 3-bedroom, 3-bathroom home offers over 2,100 sq. ft. above grade and a scenic ravine lot backing onto Grindstone Creek. Features include 9-ft ceilings on the main floor, a carpet-free interior, hardwood staircase with wrought-iron spindles, upgraded kitchen cabinetry, quartz countertops in the kitchen & bathrooms, elegant accent walls and convenient upper-level laundry. Enjoy the serenity of a scenic ravine lot, with a backyard that backs directly onto nature and Grindstone Creek. With stunning curb appeal and $$$$ spent on thoughtful upgrades, this move-in-ready home is an excellent opportunity for first-time buyers and families alike. Located on a quiet, family-friendly circle in a highly desirable Waterdown community, just minutes from Hwy 407, QEW, and Alder shot GO Station. A beautifully upgraded home with a backyard setting you won't want to miss! (id:63203)